Property photo 1
Property photo 2
Property photo 3
Property photo 4
Property photo 5
5 Beds
3 Baths
2,511 sqft

$424,990

5012 Strawberry Place, White House TN, 37188

Price per sqft$169.25
Built in2027
Property size2,511 sqft
Property typeResidential
Courtesy of D.R. Horton, JP Perger Listing Contact: 6153008129

Overview

Active

Listed Oct 13, 2026

Updated 2 days ago

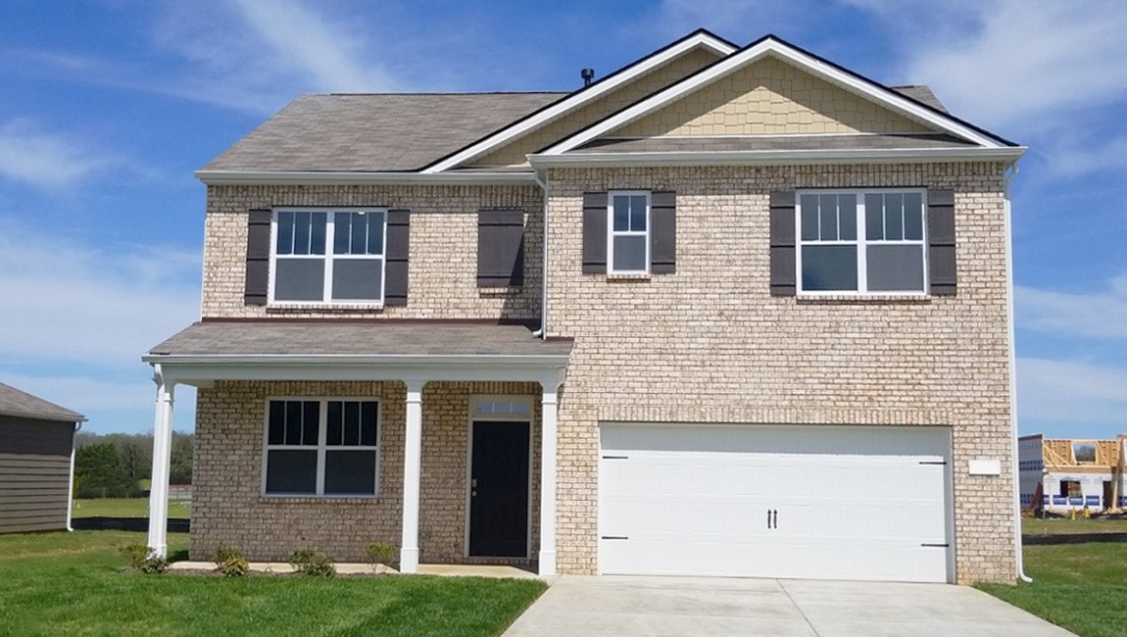
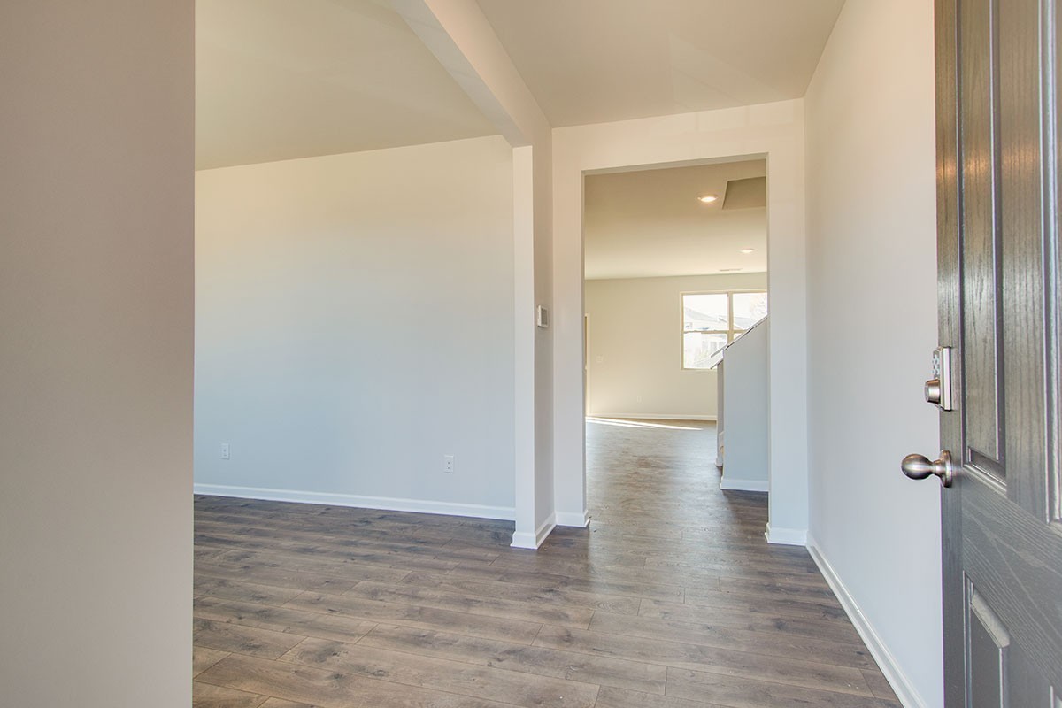
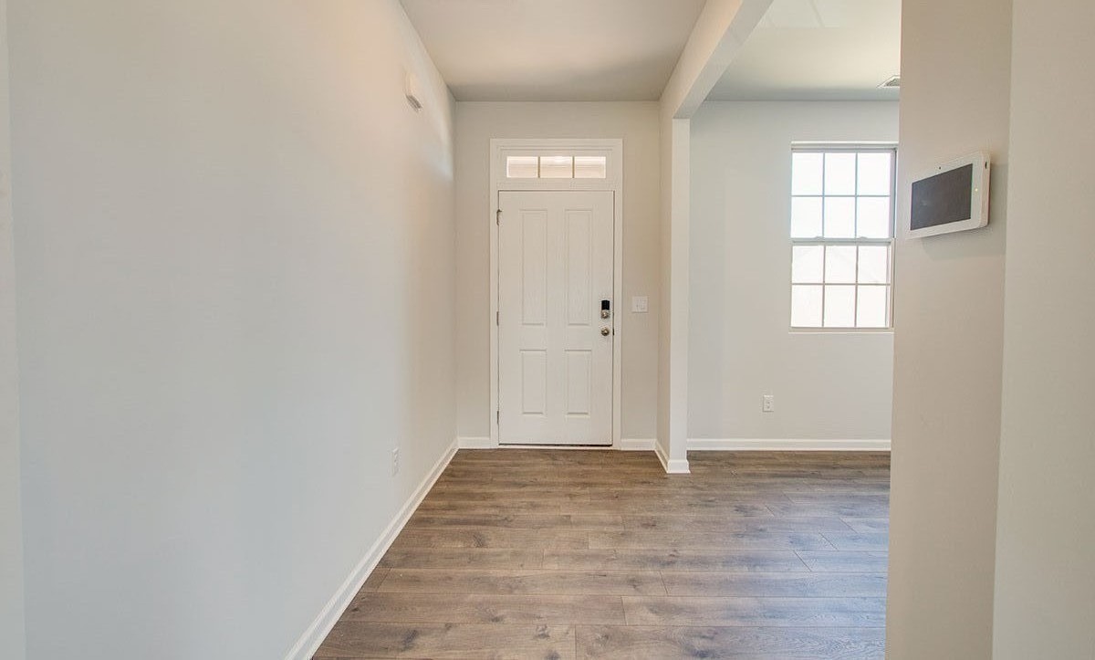
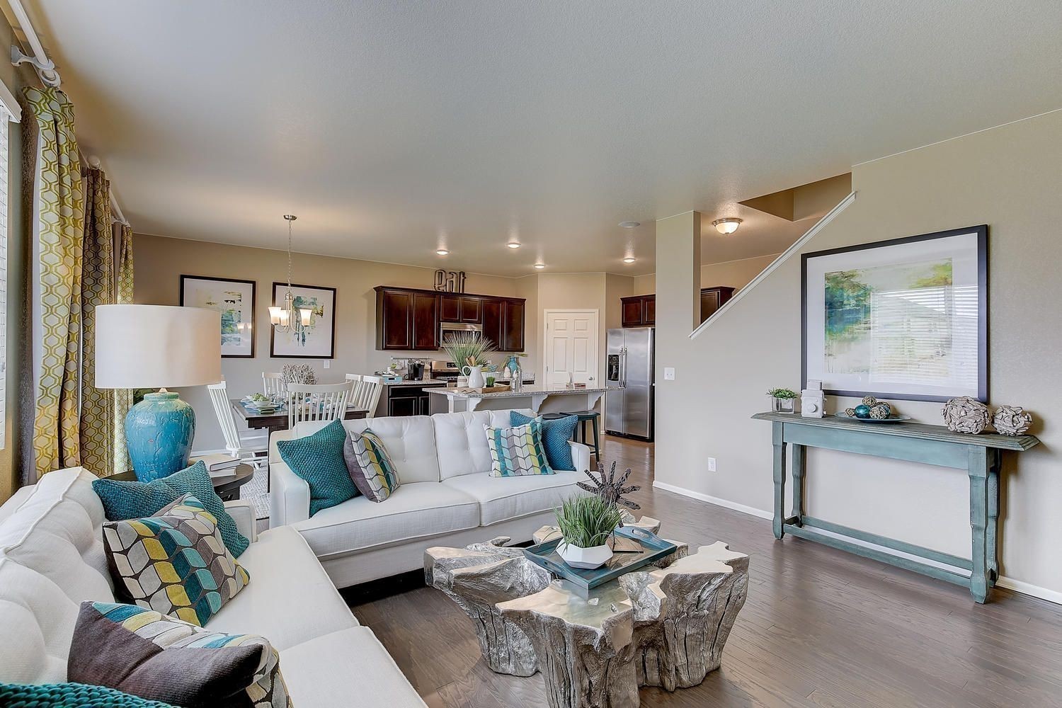
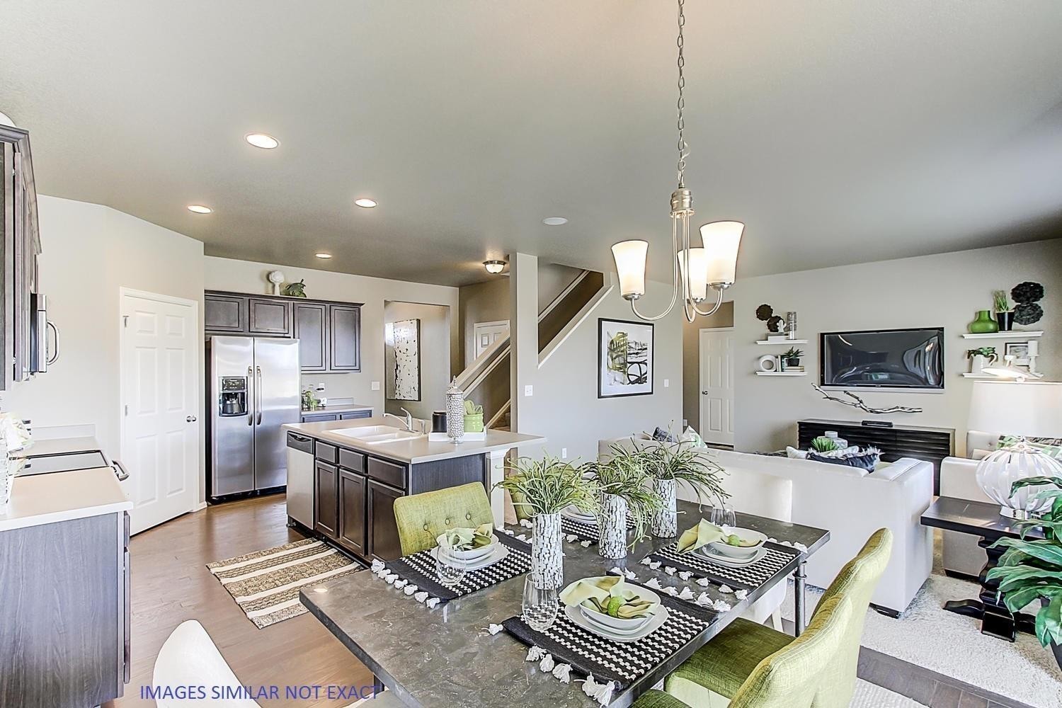
FINAL PHASE - GREAT LOT - Homesite 660 - Blending sleek modern design with budget-friendly appeal! Welcome to the Hayden, one of the largest single-family homes in The Parks, White House, Tennessee. This two-story floorplan offers 5 bedrooms, 3 bathrooms, and 2,511 sq ft of thoughtfully designed living space. Perfect for growing families or multigenerational living, the Hayden is bathed in natural light thanks to abundant windows that create an open, airy feel. The foyer opens to a flexible room ideal for a formal dining area, office, or den. From there, the living room flows into the dining area and kitchen, featuring a central island, corner pantry, and generous cabinet and counter space, ideal for entertaining. On the first floor, a spacious guest bedroom and full bathroom offer comfort and convenience. Upstairs, the primary suite includes a large walk-in closet, ensuite bathroom with walk-in shower, double vanity, and a separate linen closet. A second living area upstairs is surrounded by three additional bedrooms (two with walk-in closets) and a shared full bathroom. The laundry room is also conveniently located upstairs. Modern features abound, including Whirlpool stainless-steel appliances, silestone countertops in the kitchen and all bathrooms, and a smart home technology package that lets you control lights, climate, security, and more via your smart device whether you’re home or away. Schedule a tour today to experience the Hayden at The Parks, White House, TN.

$2,827/mo

Est. mortgage payment based on a $424,990 home price.

All estimates are provided by Luxury Presence for informational purposes only. Actual amounts may vary.

Additional information

MLS® ID
3619896

Interior Features

Bedrooms
5
Bathrooms
3
Cooling
Yes
Heating
Yes
Basement
No

Other Property Details

Taxes
$3,000
Tax Frequency
Annually
Association Fee Frequency
Monthly
Secondary Association Fee
$900
Garage
Yes
Pets Allowed
Yes
New Construction
Yes
55+/Senior Community
No

Listings courtesy of Middle Tennessee Regional Multiple Listing Service as distributed by MLS GRID

All information deemed reliable but not guaranteed and should be independently verified. All properties are subject to prior sale, change or withdrawal. Neither listing broker(s) nor Pam Owen shall be responsible for any typographical errors, misinformation, misprints and shall be held totally harmless. Properties displayed may be listed or sold by various participants in the MLS.

Based on information submitted to the MLS GRID as of 2:45 AM UTC on 10/14/2026. All data is obtained from various sources and may not have been verified by broker or MLS GRID. Supplied Open House Information is subject to change without notice. All information should be independently reviewed and verified for accuracy. Properties may or may not be listed by the office/agent presenting the information.

©2026
Middle Tennessee Regional Multiple Listing Service . All rights reserved.

DMCA Notice


Powered by Luxury Presence