Leave a Message

Thank you for your message. I will be in touch with you shortly.

Explore Properties
109 W Melbourne Rd
109 W Melbourne Rd
109 W Melbourne Rd
109 W Melbourne Rd
109 W Melbourne Rd
109 W Melbourne Rd
109 W Melbourne Rd
109 W Melbourne Rd
109 W Melbourne Rd
109 W Melbourne Rd
109 W Melbourne Rd
109 W Melbourne Rd
109 W Melbourne Rd
109 W Melbourne Rd
109 W Melbourne Rd
109 W Melbourne Rd
109 W Melbourne Rd
109 W Melbourne Rd
109 W Melbourne Rd
109 W Melbourne Rd
109 W Melbourne Rd
109 W Melbourne Rd
109 W Melbourne Rd
109 W Melbourne Rd
109 W Melbourne Rd
109 W Melbourne Rd
109 W Melbourne Rd
109 W Melbourne Rd
109 W Melbourne Rd
109 W Melbourne Rd
109 W Melbourne Rd
109 W Melbourne Rd
109 W Melbourne Rd
109 W Melbourne Rd
109 W Melbourne Rd
109 W Melbourne Rd
109 W Melbourne Rd
SEE ALL PHOTOS
109 W Melbourne Rd
109 W Melbourne Rd
109 W Melbourne Rd
109 W Melbourne Rd
109 W Melbourne Rd
109 W Melbourne Rd
109 W Melbourne Rd
109 W Melbourne Rd
109 W Melbourne Rd
109 W Melbourne Rd
109 W Melbourne Rd
109 W Melbourne Rd
109 W Melbourne Rd
109 W Melbourne Rd
109 W Melbourne Rd
109 W Melbourne Rd
109 W Melbourne Rd
109 W Melbourne Rd
109 W Melbourne Rd
109 W Melbourne Rd
109 W Melbourne Rd
109 W Melbourne Rd
109 W Melbourne Rd
109 W Melbourne Rd
109 W Melbourne Rd
109 W Melbourne Rd
109 W Melbourne Rd
109 W Melbourne Rd
109 W Melbourne Rd
109 W Melbourne Rd
109 W Melbourne Rd
109 W Melbourne Rd
109 W Melbourne Rd
109 W Melbourne Rd
109 W Melbourne Rd
109 W Melbourne Rd
109 W Melbourne Rd
Courtesy of Realty Executives Associates, Pam Owen
For Sale

109 W Melbourne Rd

109 W Melbourne Rd, Oak Ridge, TN 37830

$650,000
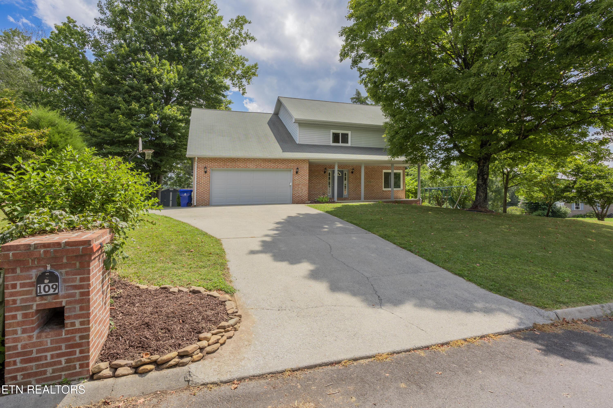
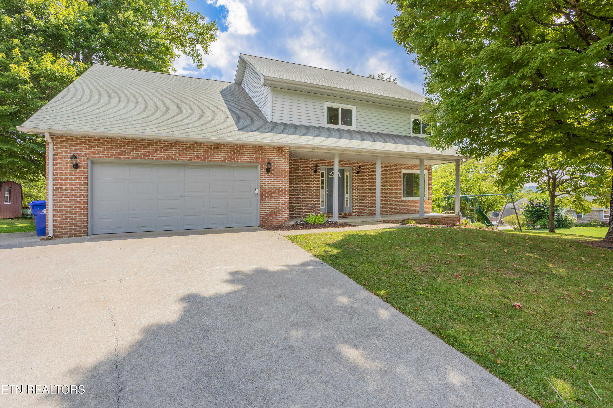
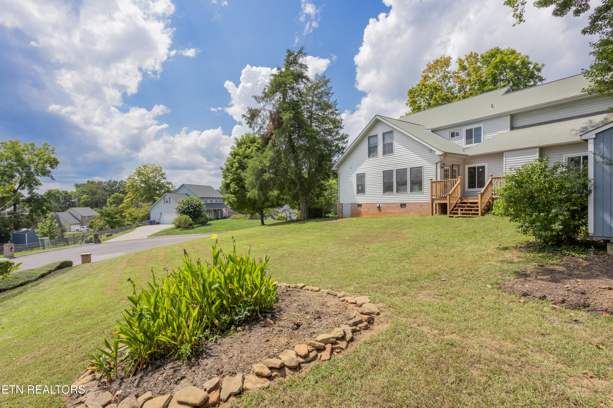
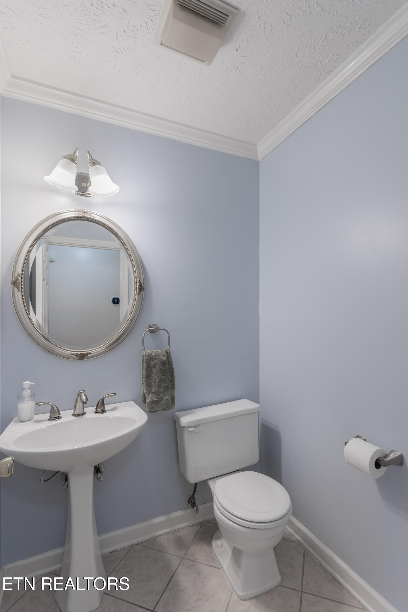
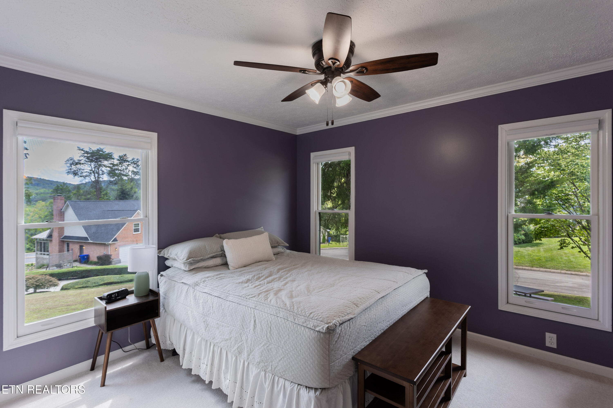
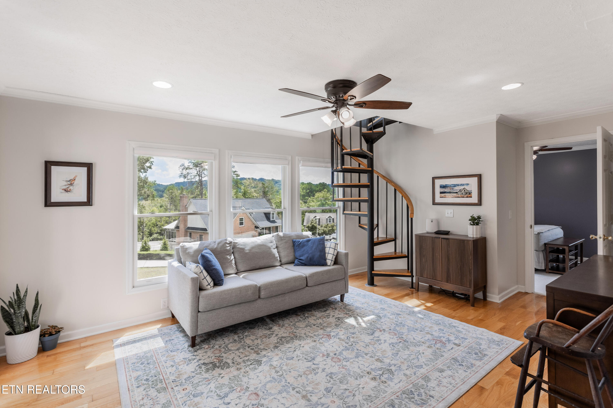
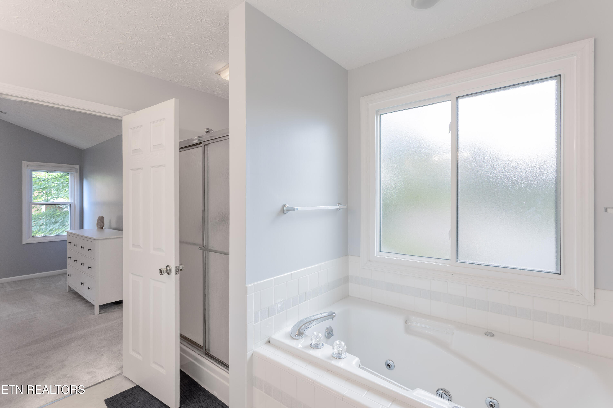
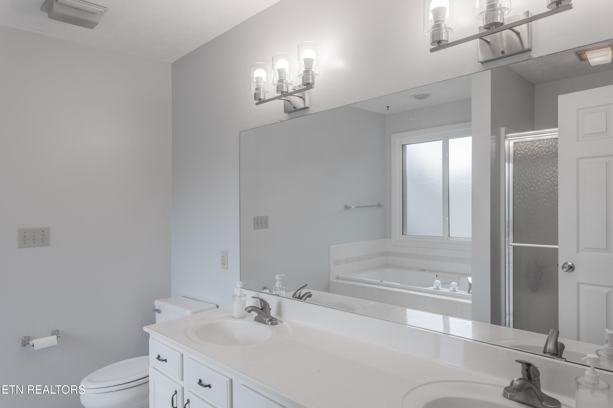
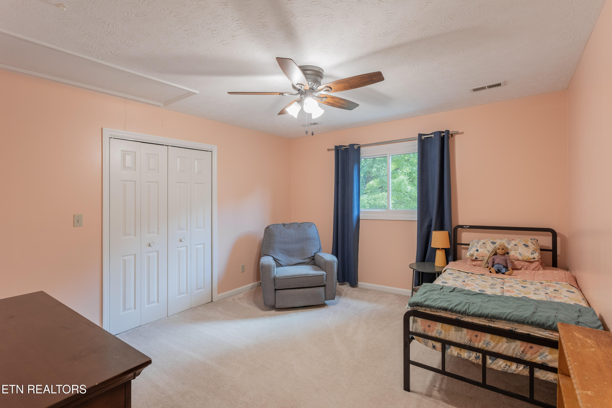
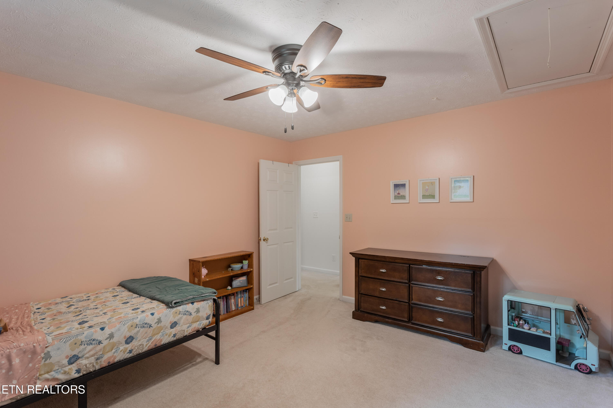
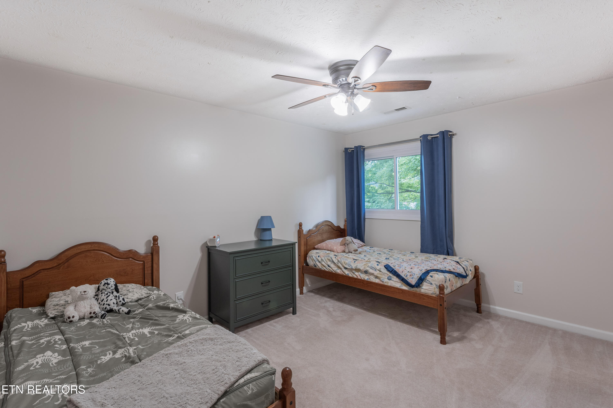
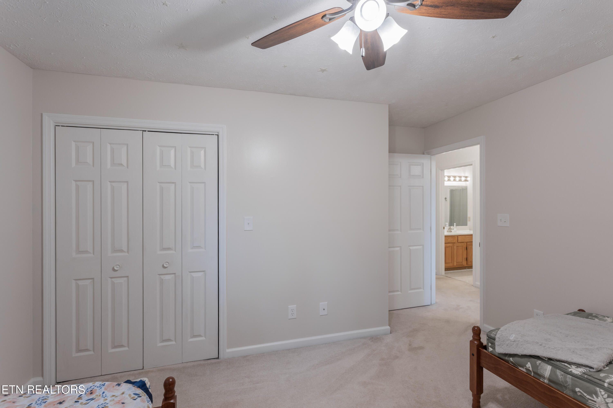
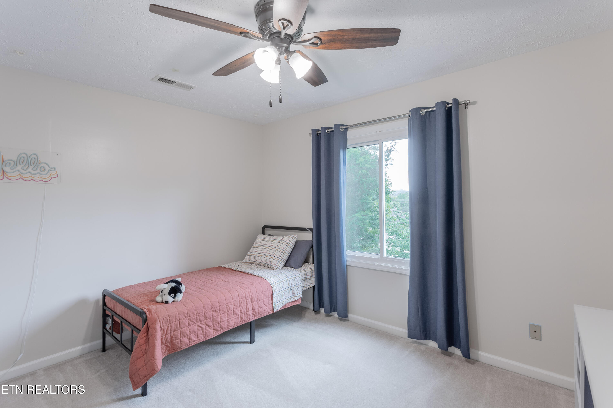
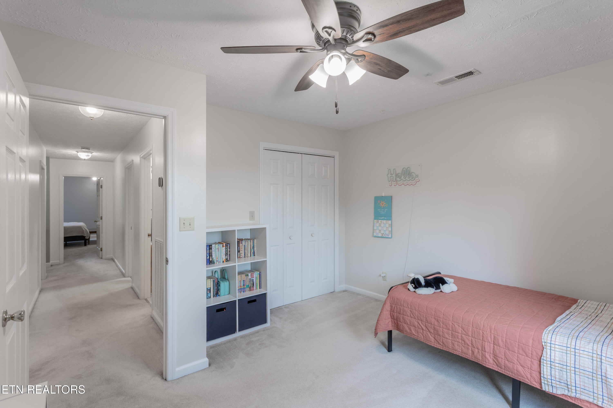
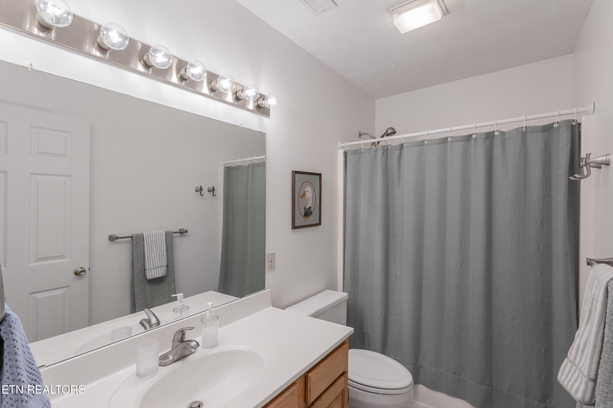
Fantastic career opportunity means the Sellers must move--and while they love their home, neighborhood, and schools, they hate to leave! This is a wonderful opportunity to own a beautifully updated brick-and-vinyl home in a great location, offering 5 bedrooms and 3.5 baths.
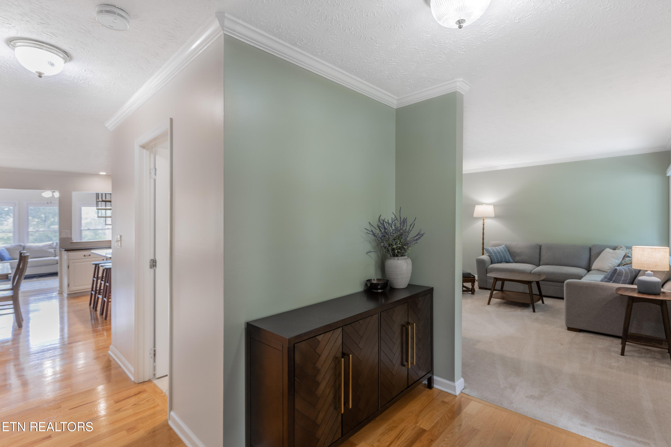
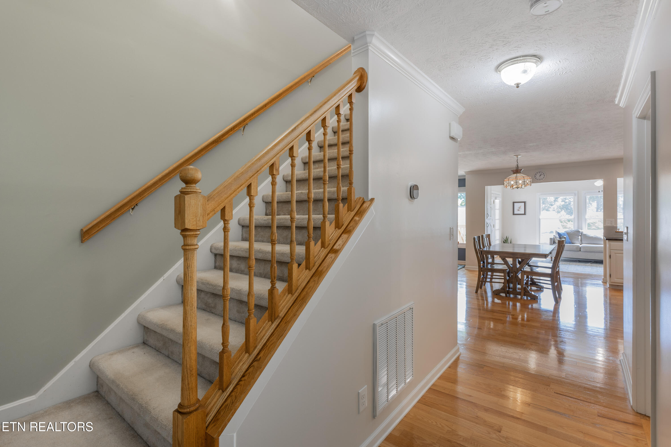
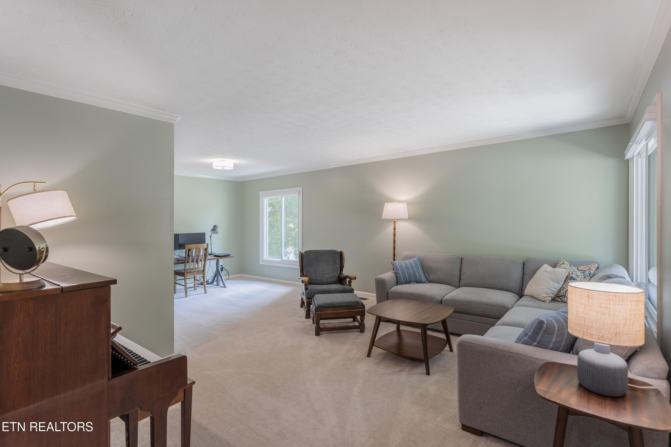
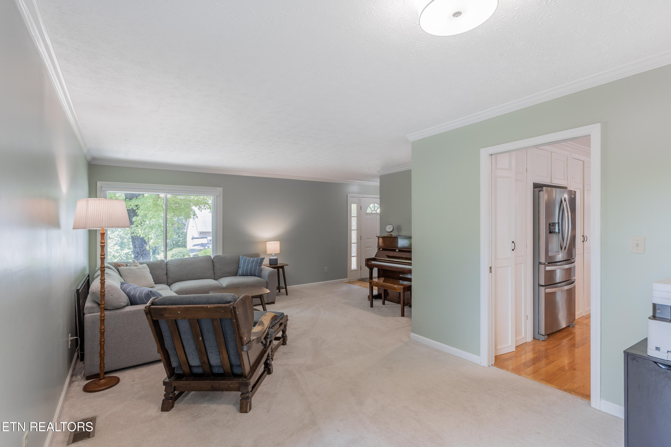
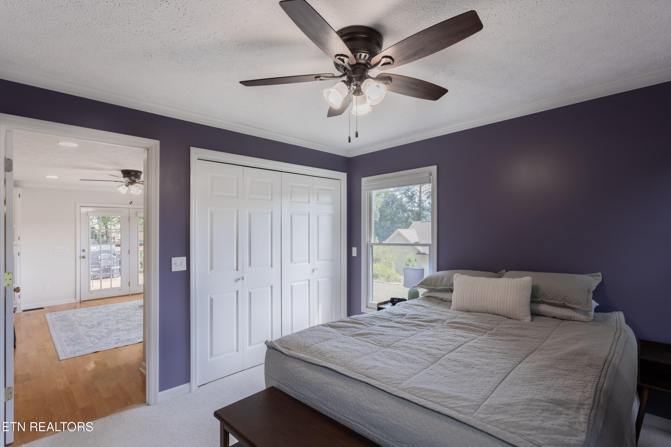
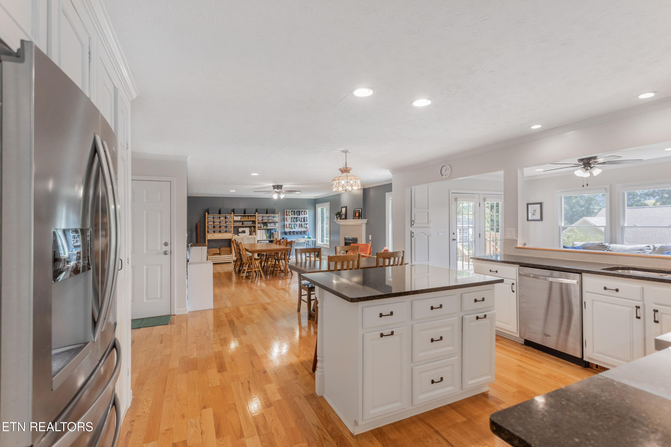
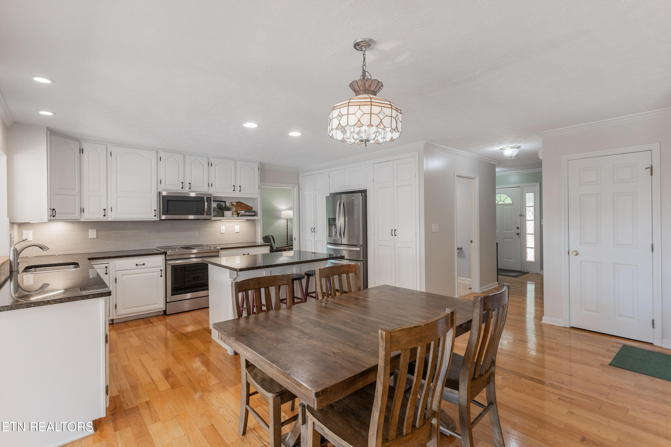
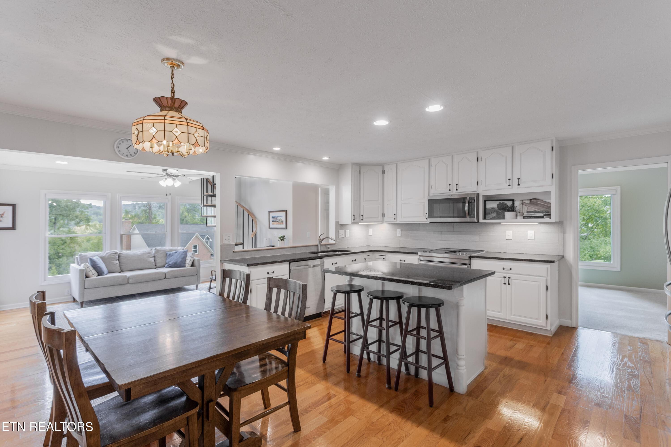
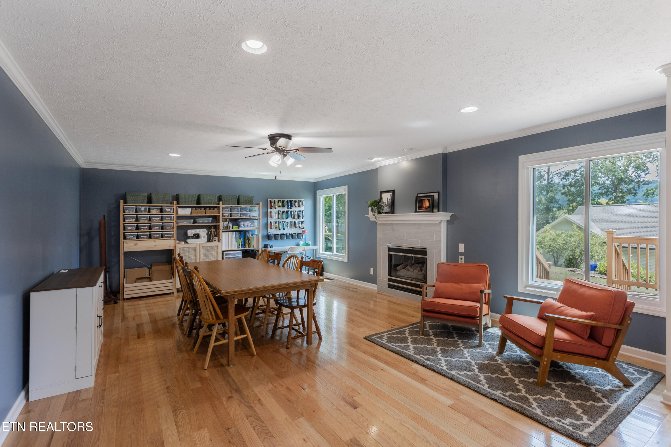
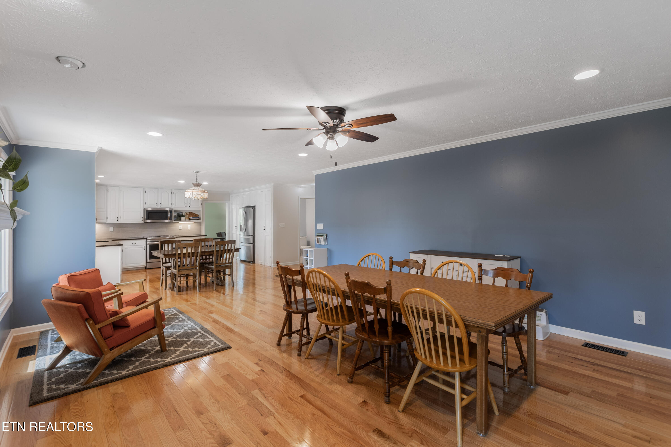
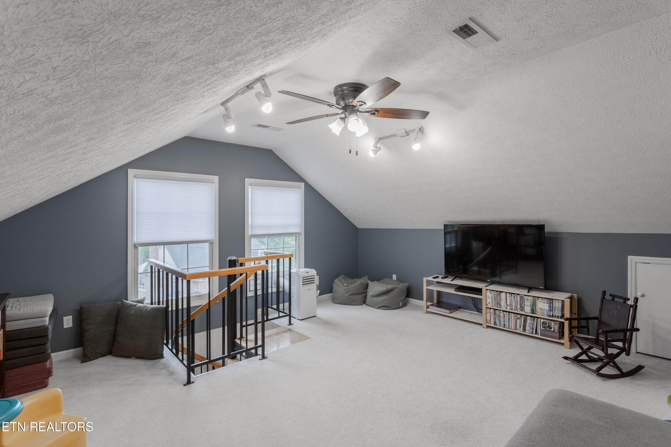
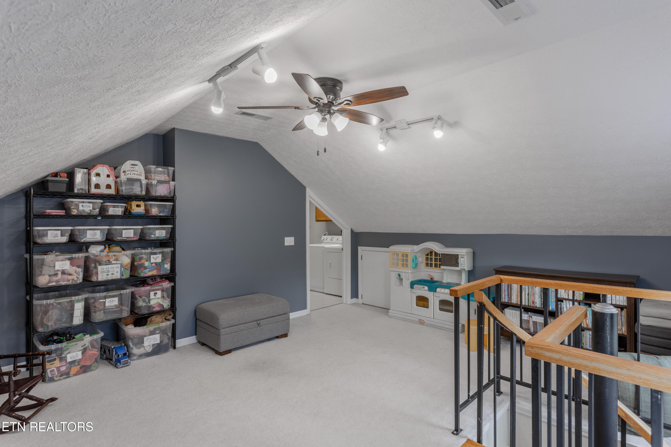
New windows have been installed throughout, except in the recent addition, which includes the main-level guest suite, sunroom, and upstairs bonus room with extra storage. The home has been freshly painted and features new blinds, lighting fixtures and ceiling fans. Hardwood floors flow throughout the open-concept foyer, kitchen, and huge family room with fireplace.
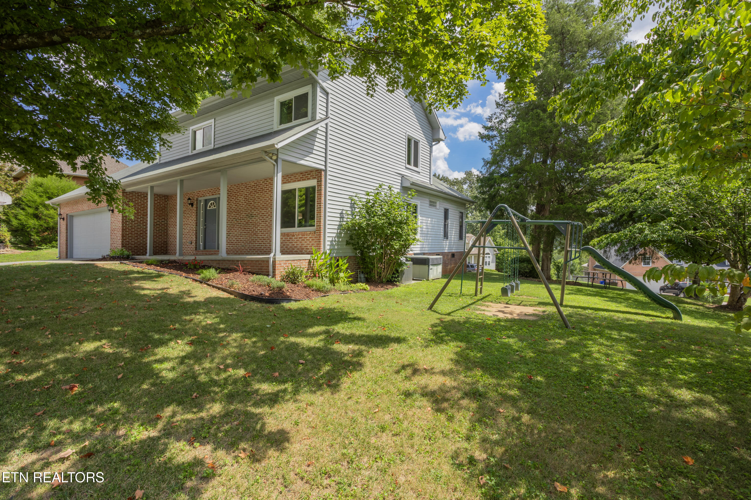
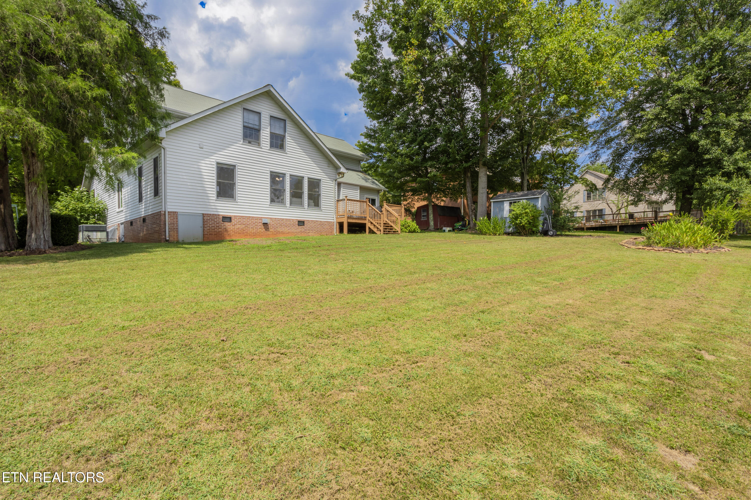
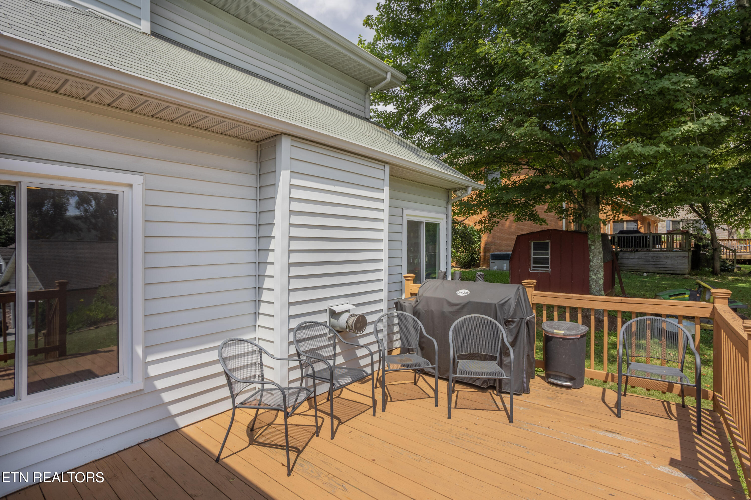
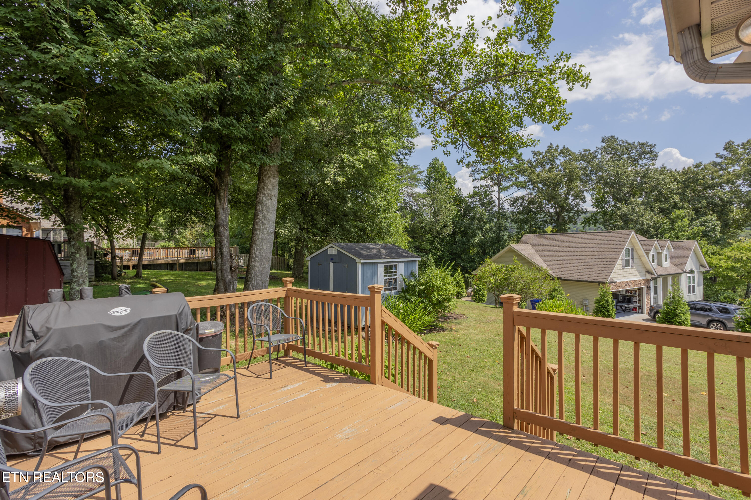
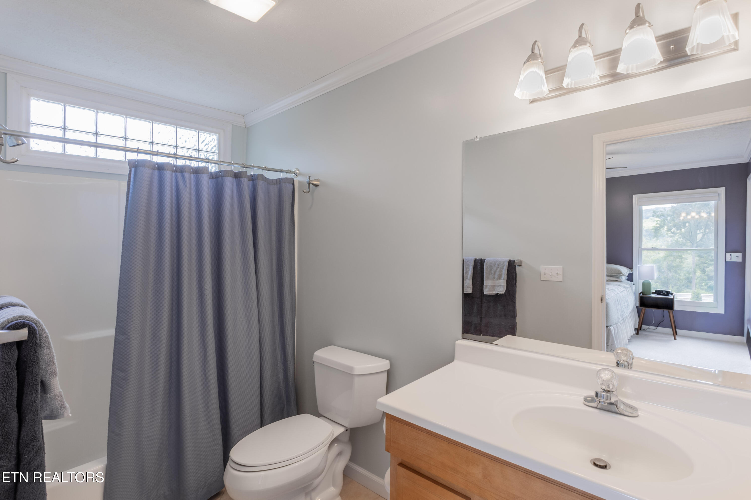
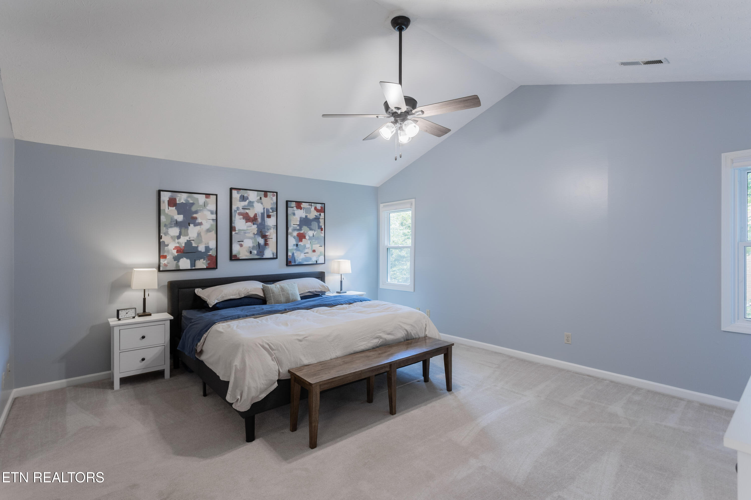
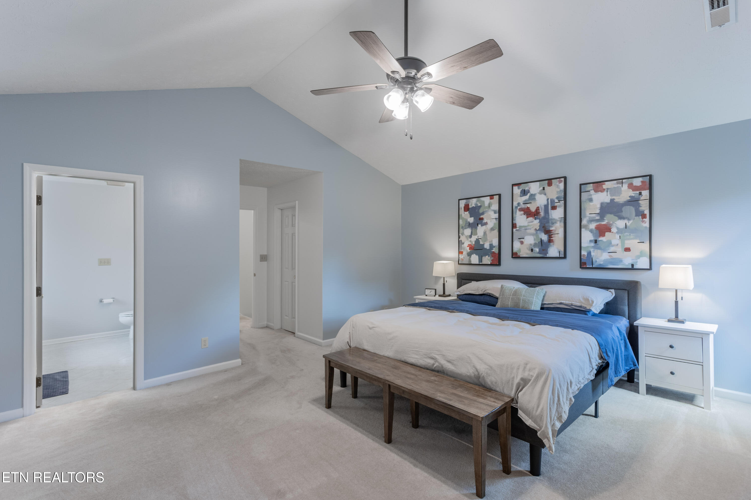
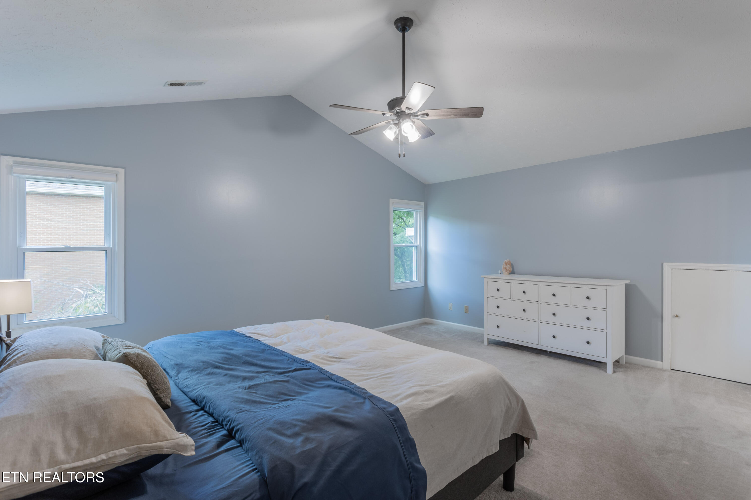
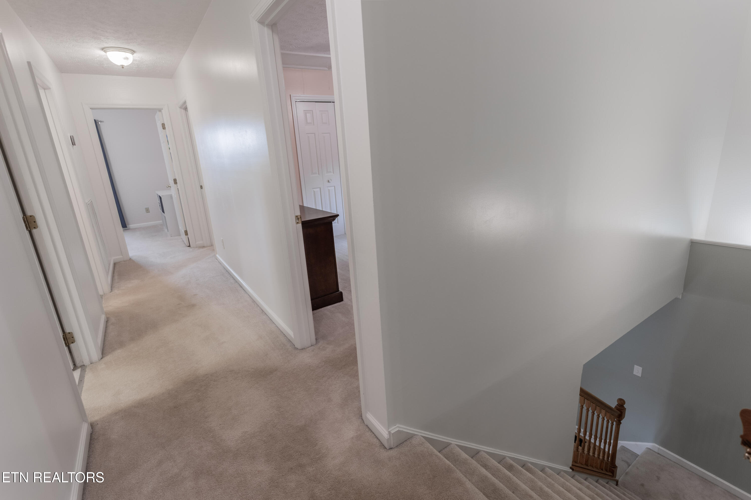
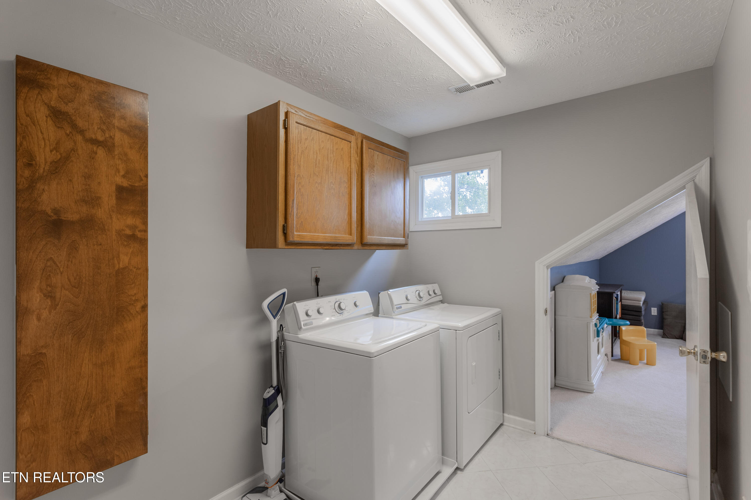
The updated kitchen features stainless steel appliances and granite countertops and opens beautifully to the main living and dining areas. Upstairs, you'll find four additional bedrooms, including a spacious primary suite with an impressive 138-square-foot walk-in closet and en suite bath, plus a convenient laundry room and bonus room. Outside the shed remains. Play set can stay or go.
Wow--so much space, so many updates, and an unbeatable opportunity! Don't miss this one. Come see it for yourself!

9/6/2026 2:00PM - 4:00PM EDT

5
beds

4
baths

3,177 Sq.Ft. LIVING AREA

0.4 Acres lot

Pam Owen

Pam Owen

Features & Amenities

Interior

  • total bedrooms5
  • Total bathrooms4
  • full bathrooms3
  • half bathroom1
  • Flooring Carpet, Hardwood, Tile
  • Fireplace Gas
  • APPLIANCES Dishwasher, Disposal, Dryer, Microwave, Range, Refrigerator, Self Cleaning Oven, Washer
  • other interior Features Walk-In Closet(s), Kitchen Island, Pantry, Eat-in Kitchen

Area & Lot

  • Status For Sale
  • OPEN HOUSE

    9/6/2026 2:00PM - 4:00PM EDT

  • Living Area3,177 Sq.Ft.
  • Total Area3,177 Sq.Ft.
  • Lot Area0.4 Acres
  • MLS® ID1353937
  • TypeResidential
  • YEAR BUILT1992
  • NeighborhoodOak Ridge
  • Architecture StylesTraditional
  • View DescriptionWooded
  • Elementary SchoolLinden
  • Middle SchoolRobertsville
  • High SchoolOak Ridge

Exterior

  • Garage Space2.0
  • water SourcePublic
  • utilitiesCable Available (TV Only)
  • lot featuresCorner Lot
  • parkingGarage Door Opener, Attached
  • HEAT TYPECentral, Natural Gas, Electric
  • AIR CONDITIONINGCentral Cooling, Ceiling Fan(s)
  • sewerPublic Sewer

Financial

  • Sales Price$650,000
image

Schedule a Showing

I would love to show you this beautiful property. Please select your preferred date and time below. I will be in touch shortly to confirm your appointment.

Schedule a Showing

I would love to show you this beautiful property. Please select your preferred date and time below. I will be in touch shortly to confirm your appointment.

Thank you for your interest in 109 W Melbourne Rd, Oak Ridge, TN 37830. We are reviewing your request and will be in touch shortly!

Mortgage Calculator

Estimate your monthly mortgage payment, including the principal and interest, property taxes, and HOA. Adjust the values to generate a more accurate rate.

All estimates are provided for informational purposes only. Actual amounts may vary.
$0,000 Your Payment 20 15 65
$0,000 Your Payment

Oak Ridge

Explore

Work With Pam

Get assistance in determining current property value, crafting a competitive offer, writing and negotiating a contract, and much more. Contact her today.

Follow Pam on Instagram