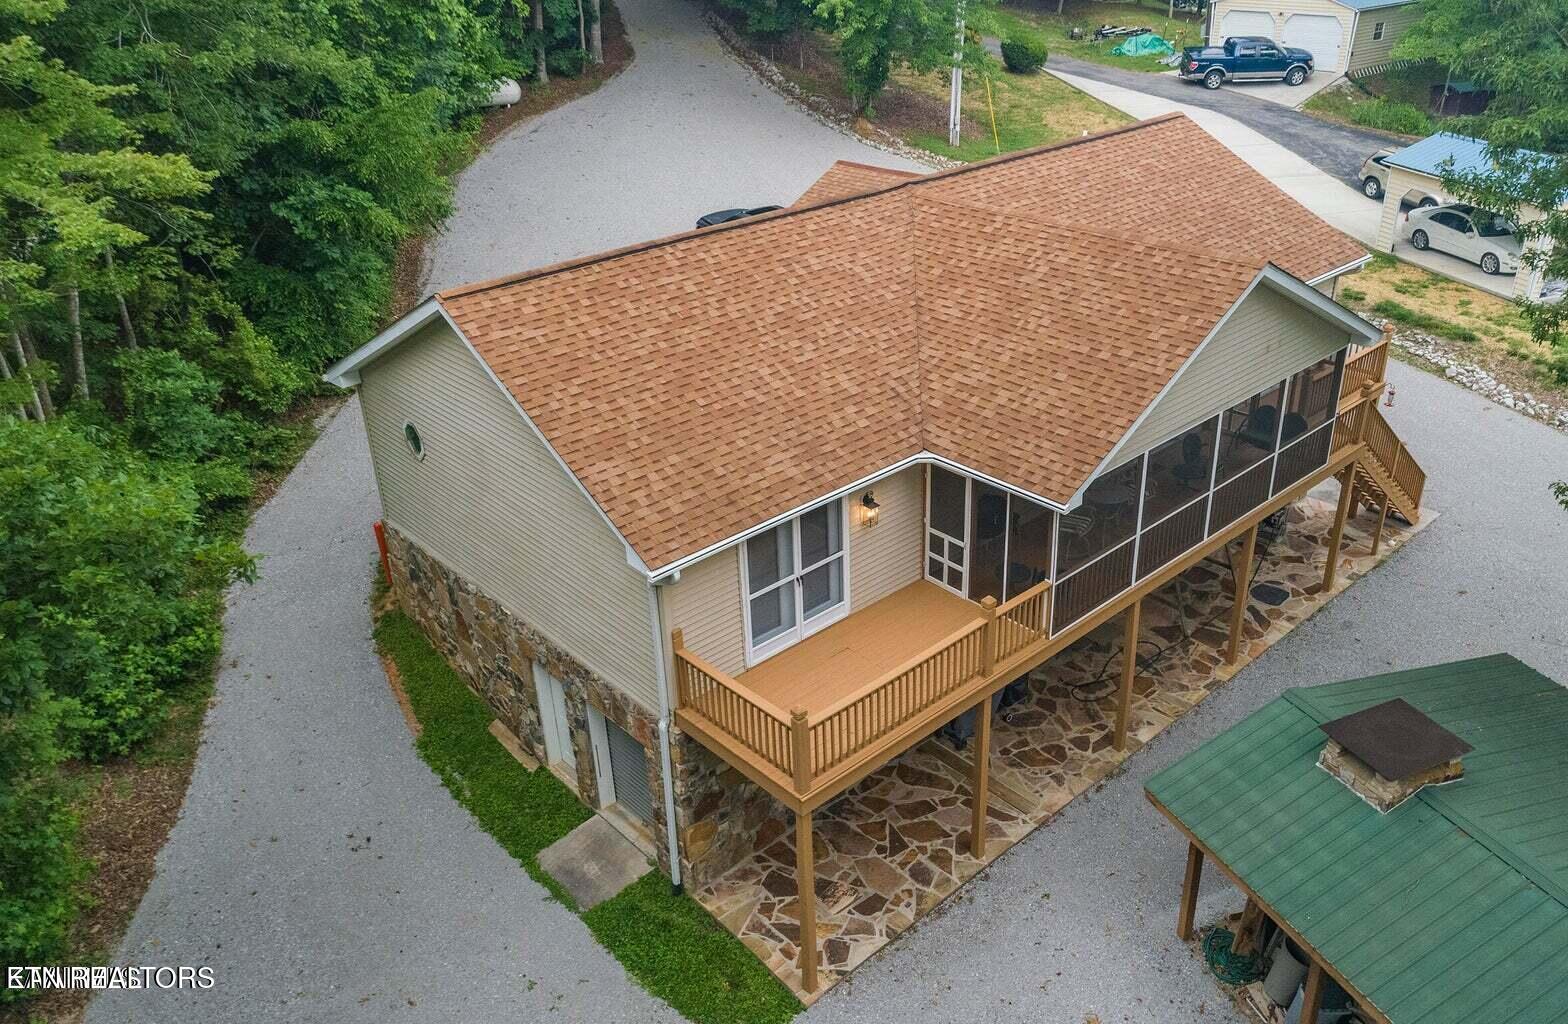
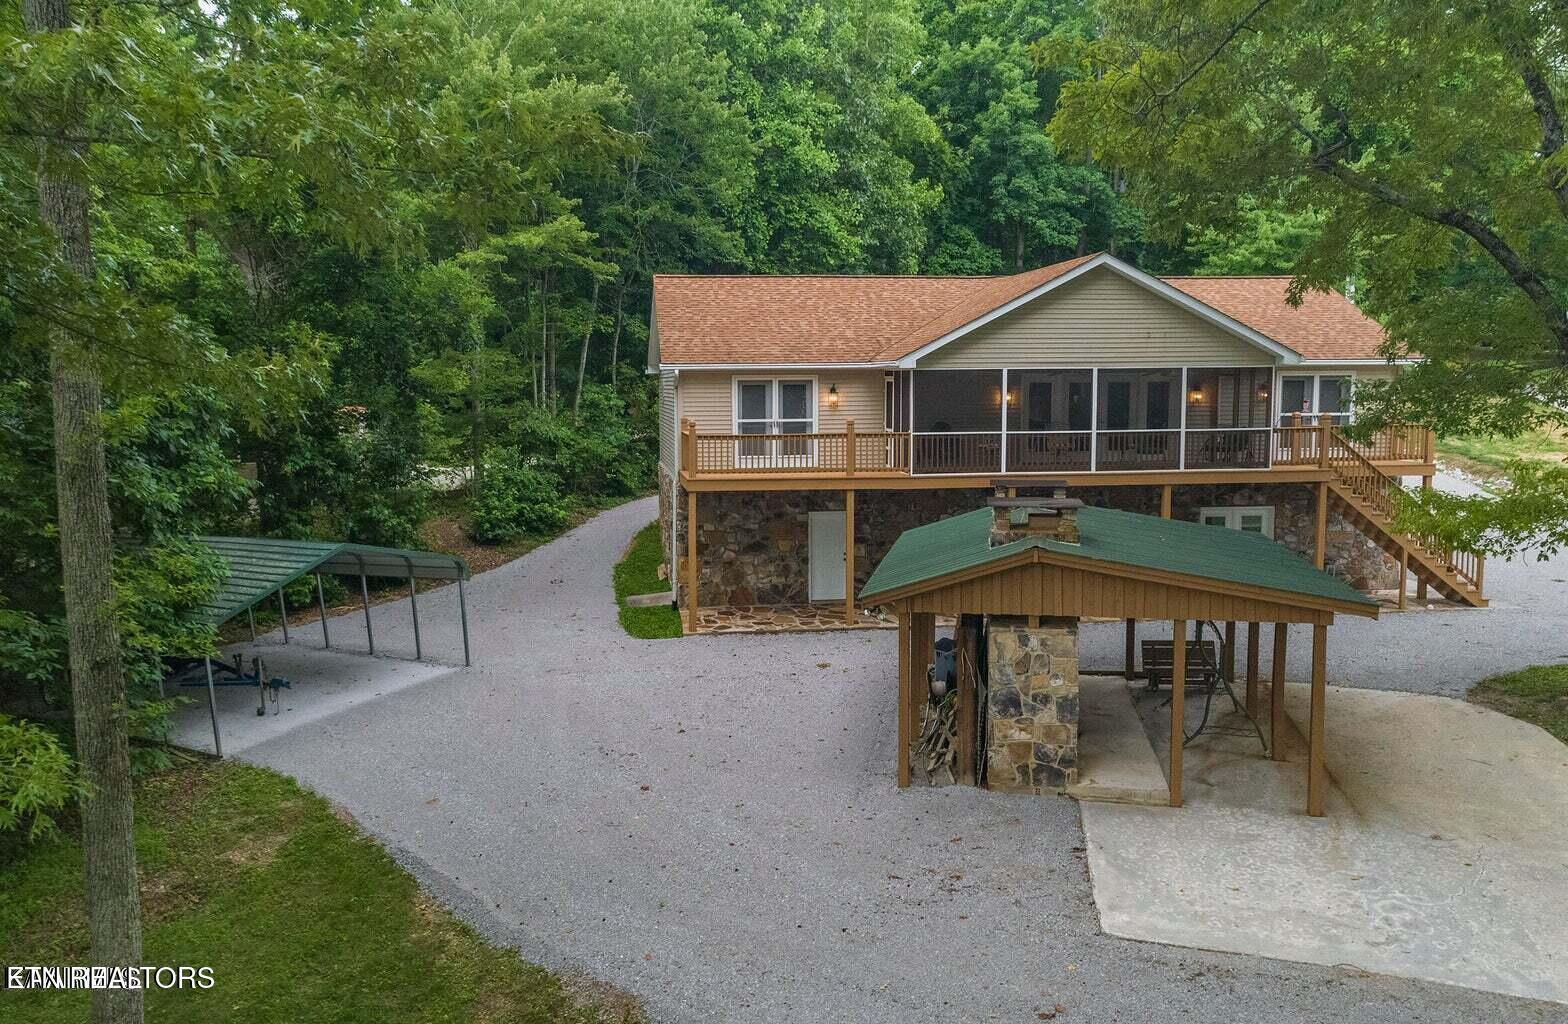
Aerial view of a beige home with a screened porch, elevated deck, and stone patio.
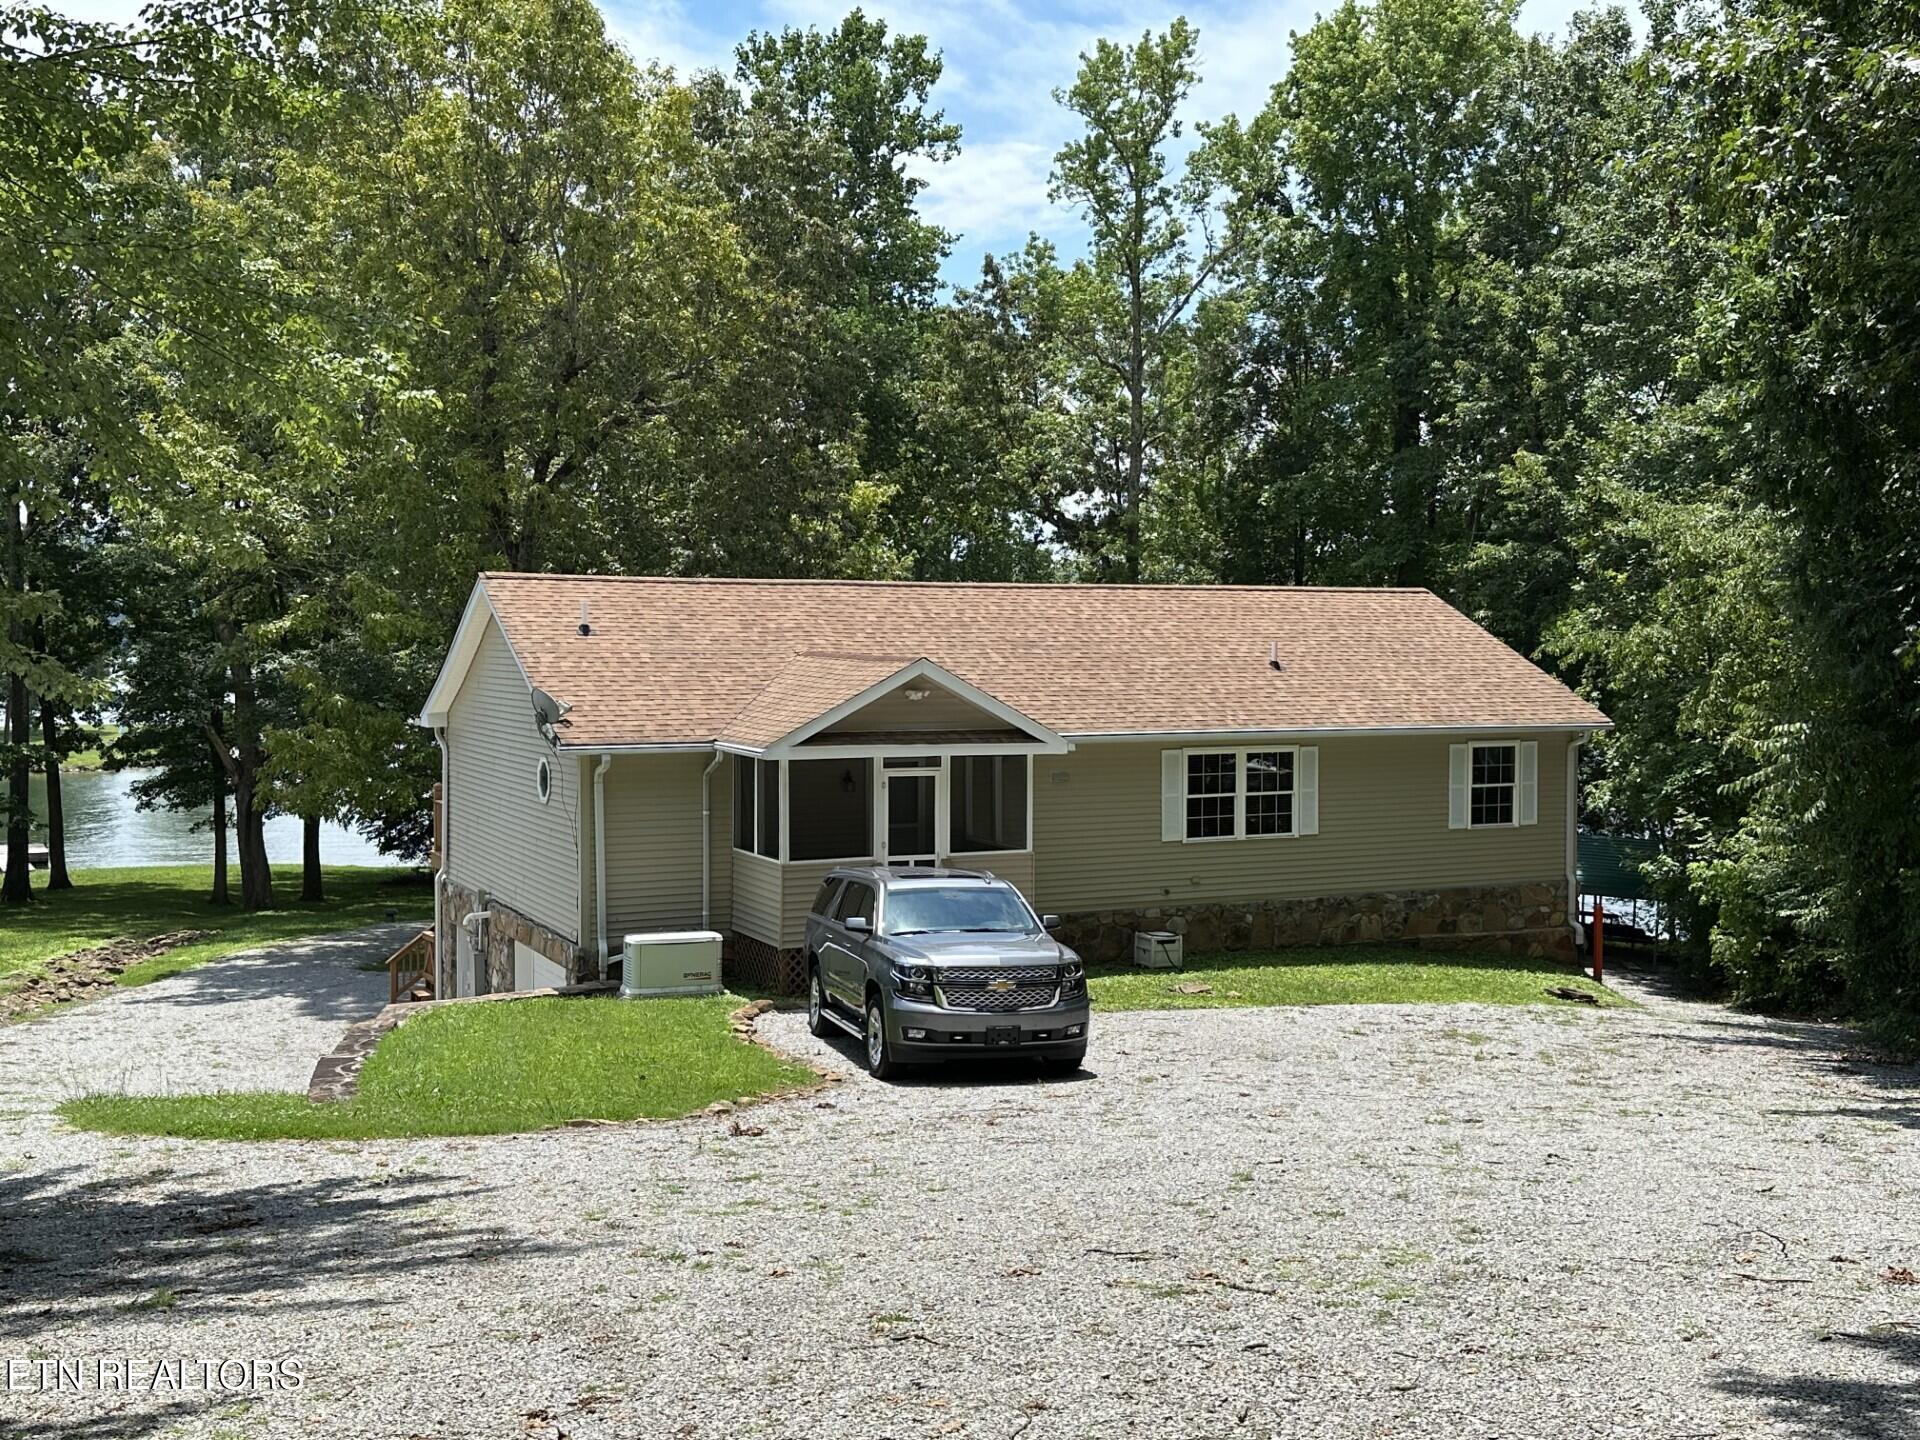
Single-story home with a covered porch, gravel driveway, and lake visible through trees.
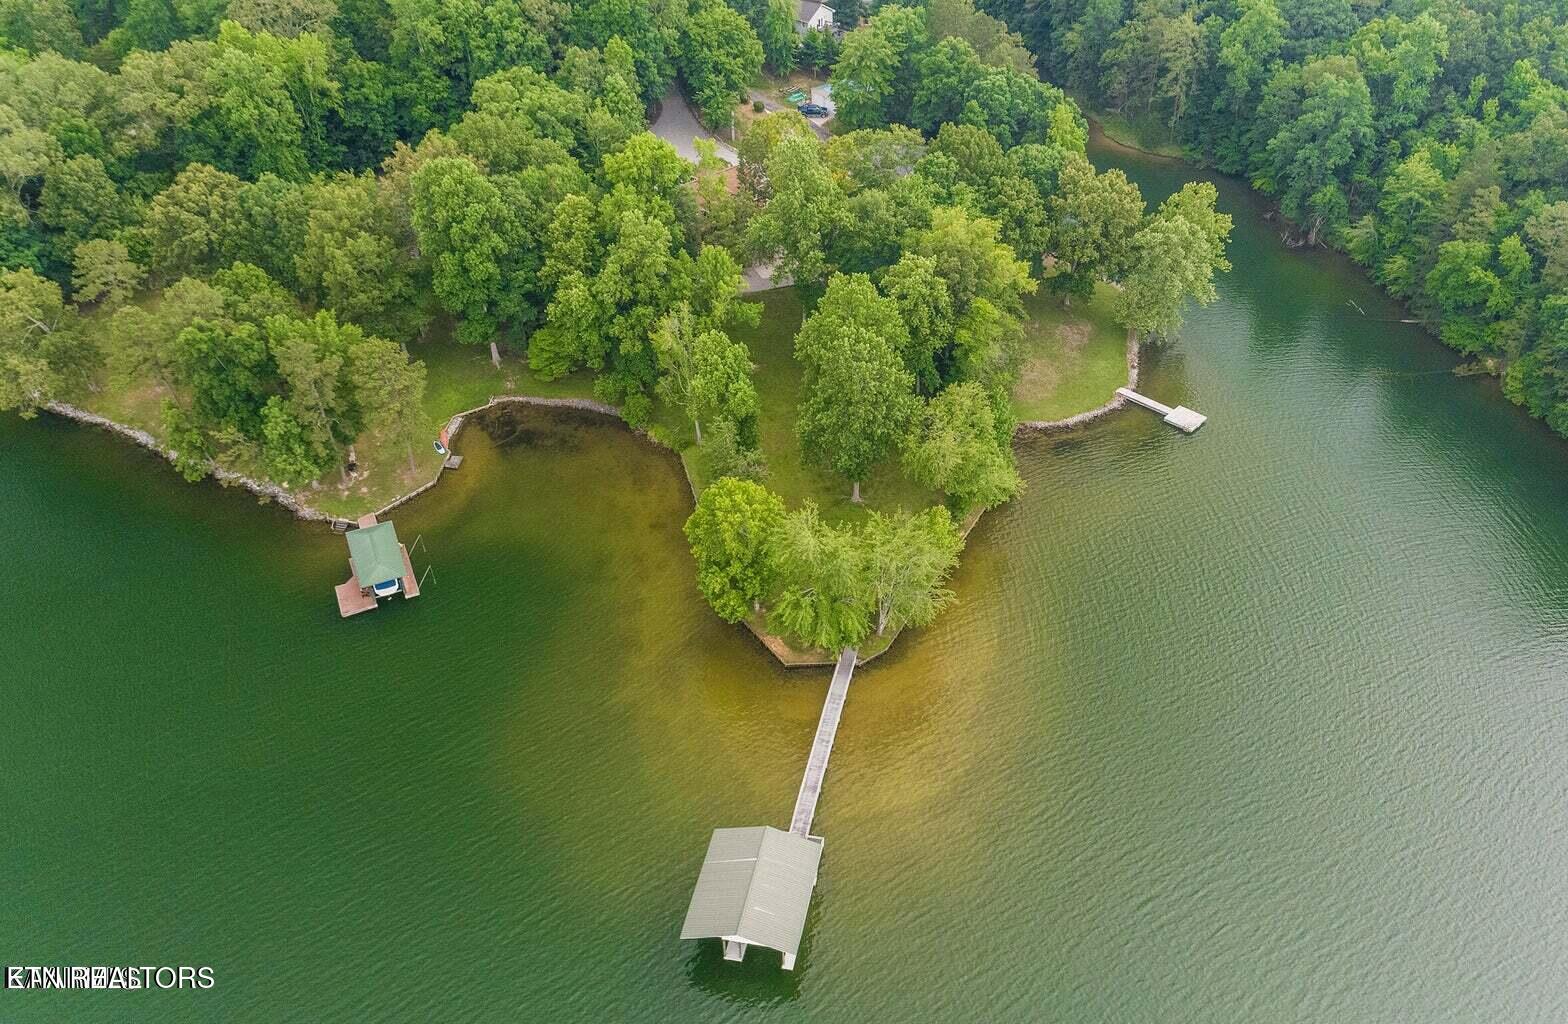
Aerial view of a wooded lakefront property with several docks and a covered boat slip.
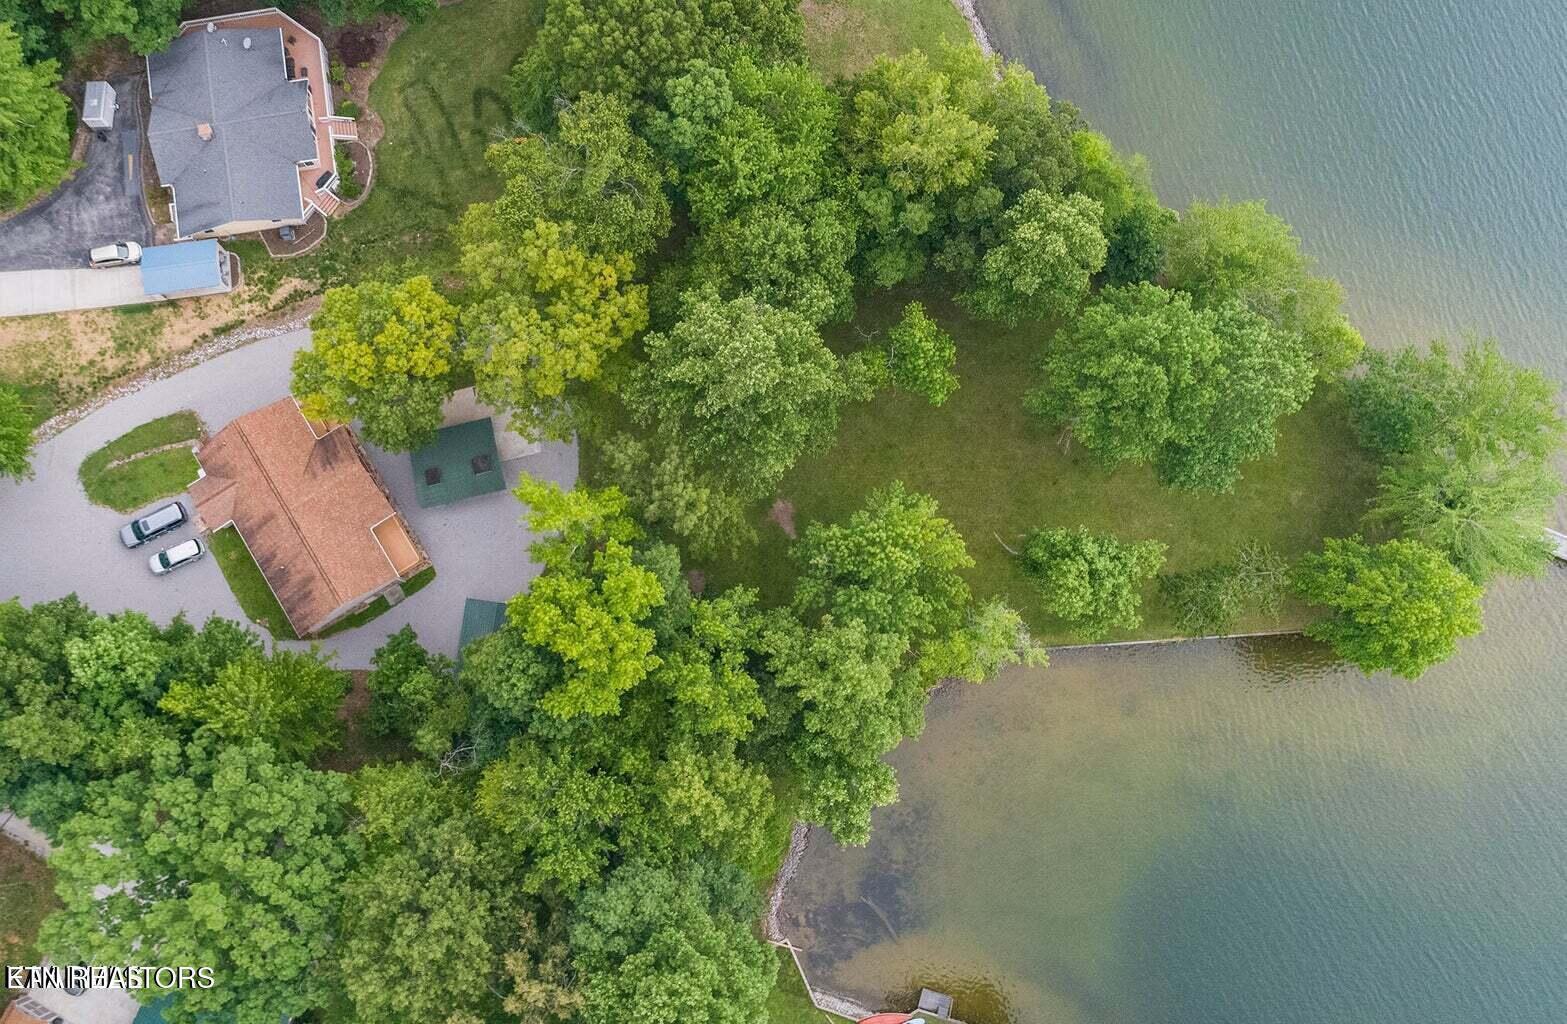
Aerial view of a wooded waterfront property with two houses beside the lake.
Wooded home with a raised screened deck, stone lower level, and gravel driveway.
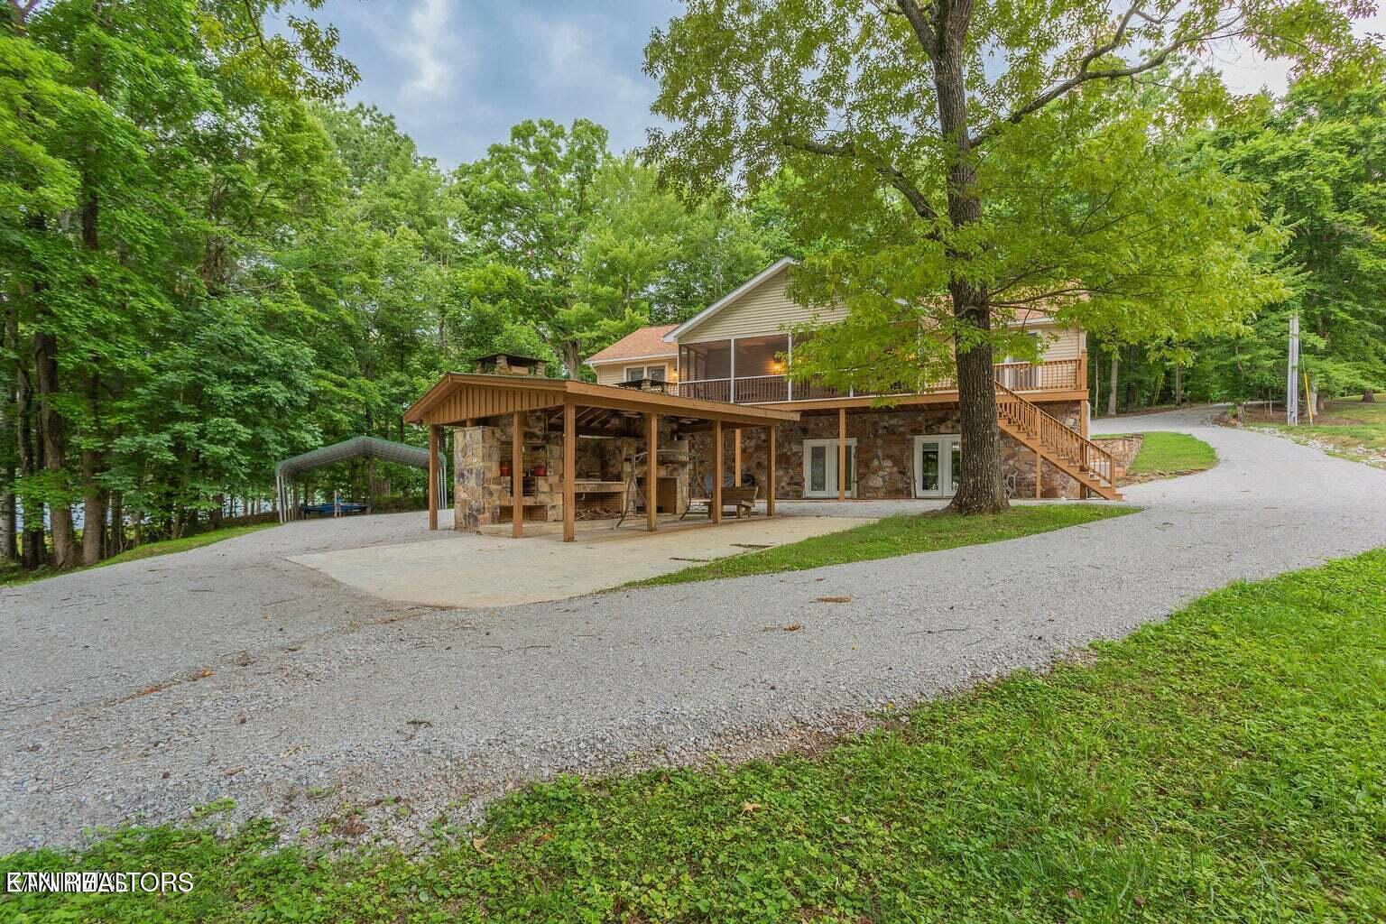
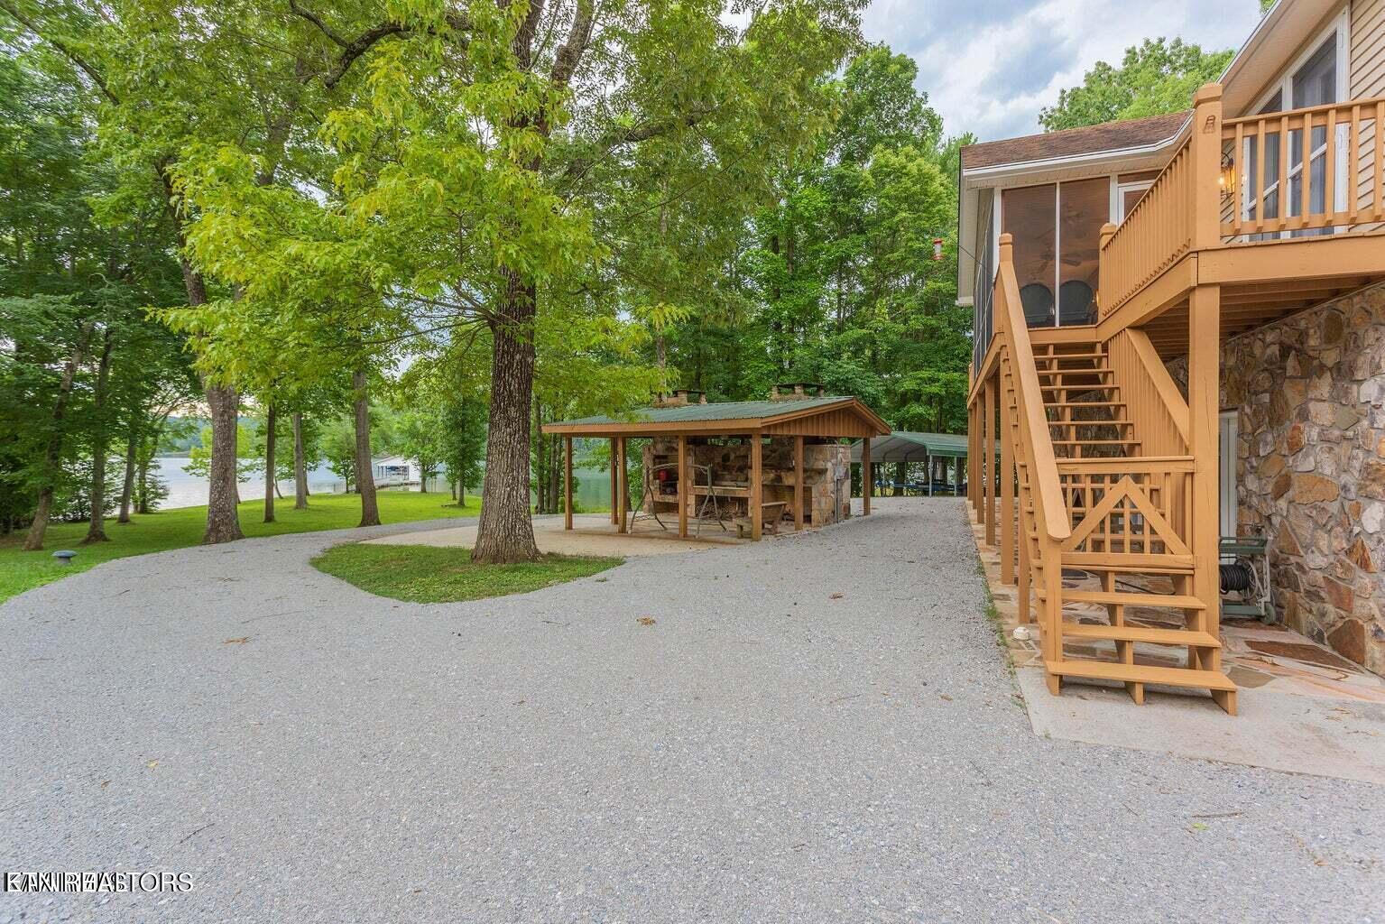
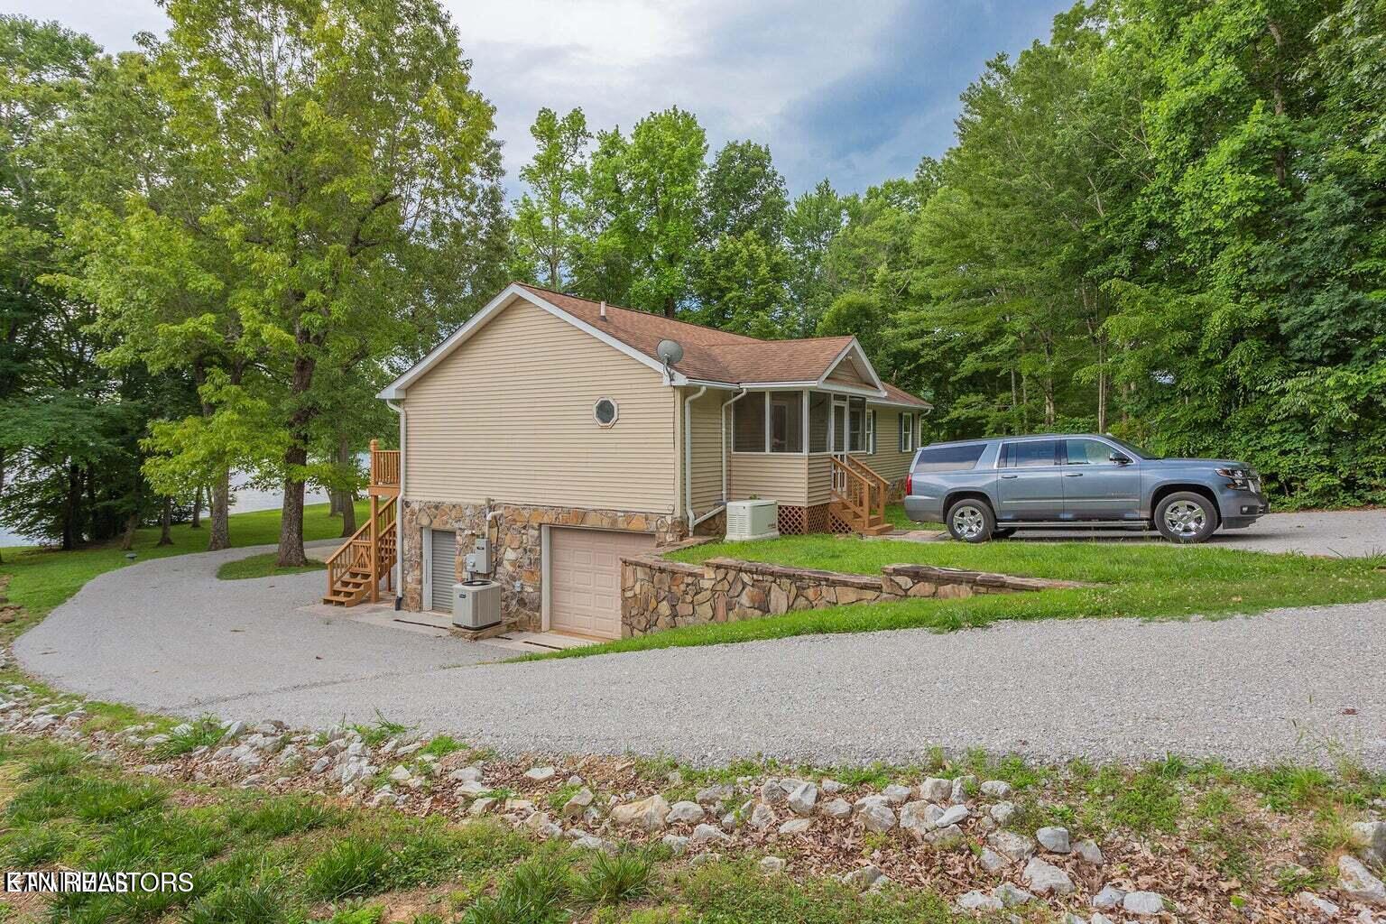
Wooded home with a raised deck, covered stone patio, and curving gravel driveway.
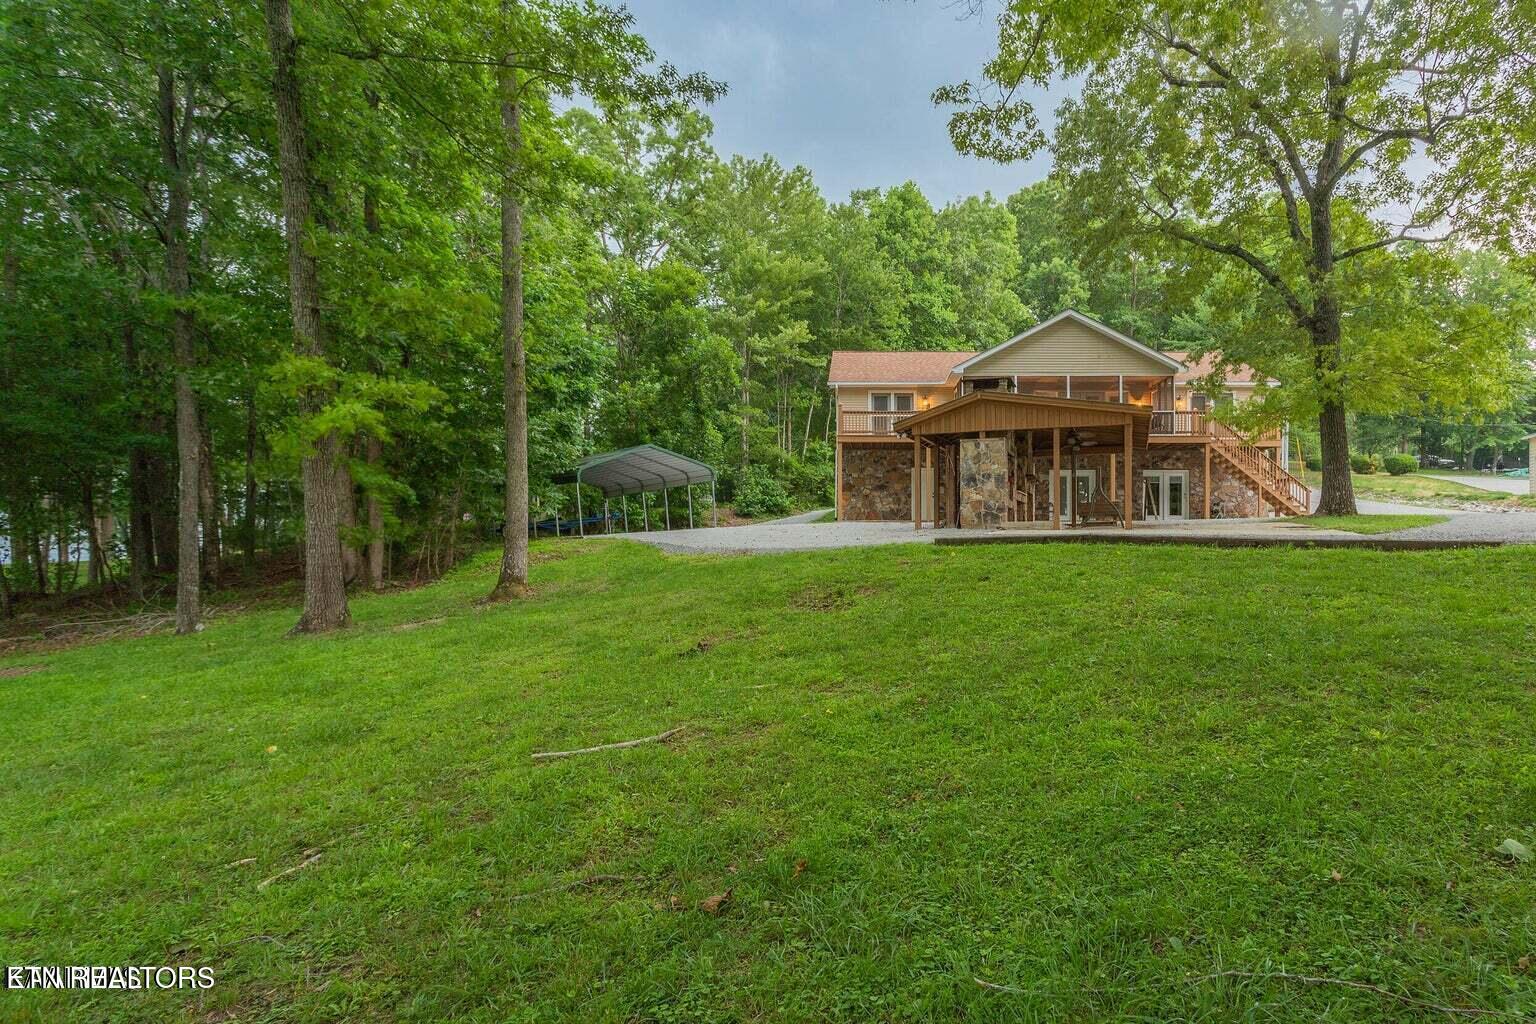
Rear of a two-story stone-and-siding home with a covered patio, deck, and wooded lawn.
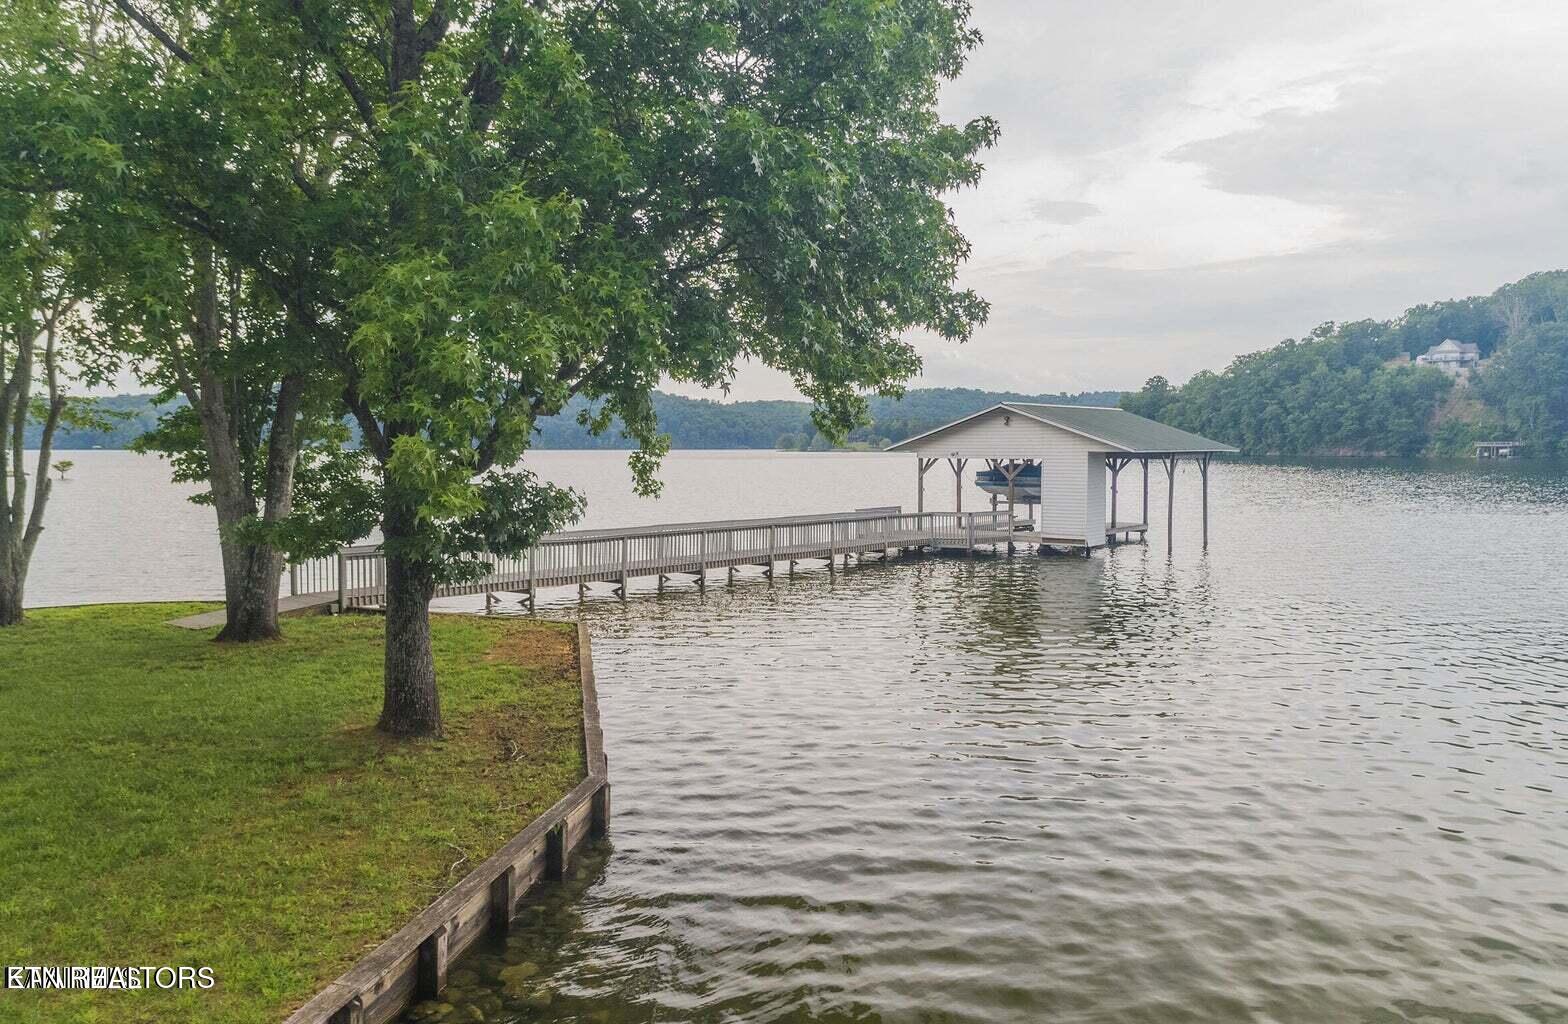
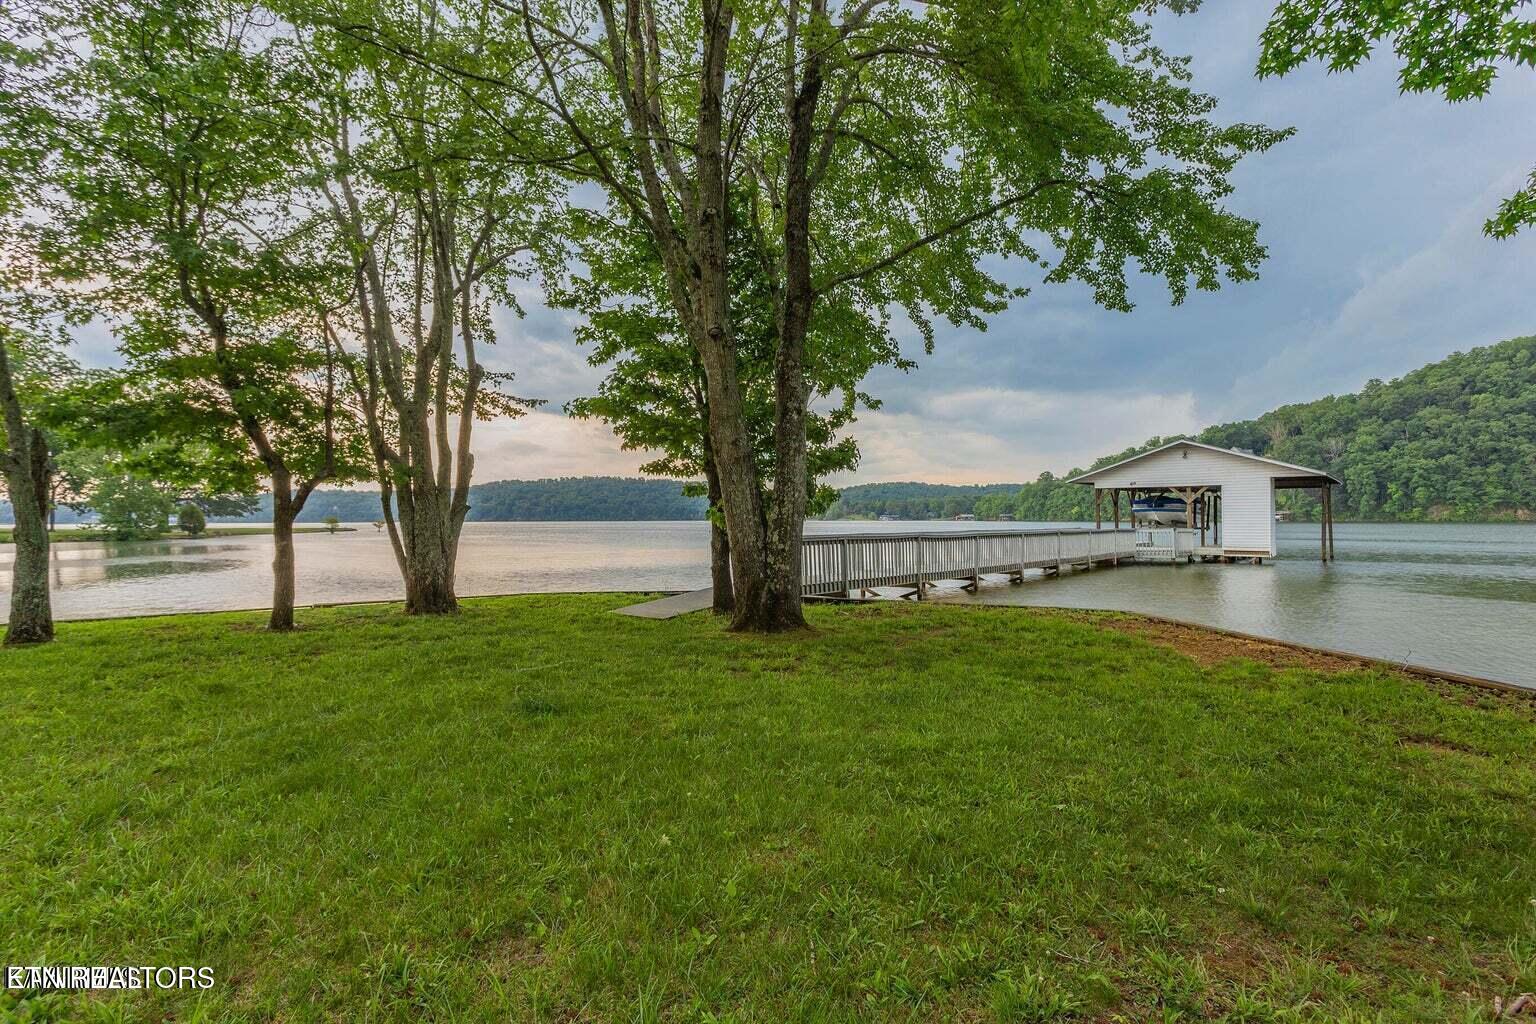
Covered dock and walkway extending into a lake beside a grassy, tree-shaded shoreline.
Lakeside lawn with a tree-shaded dock and covered boat slip extending into the water.
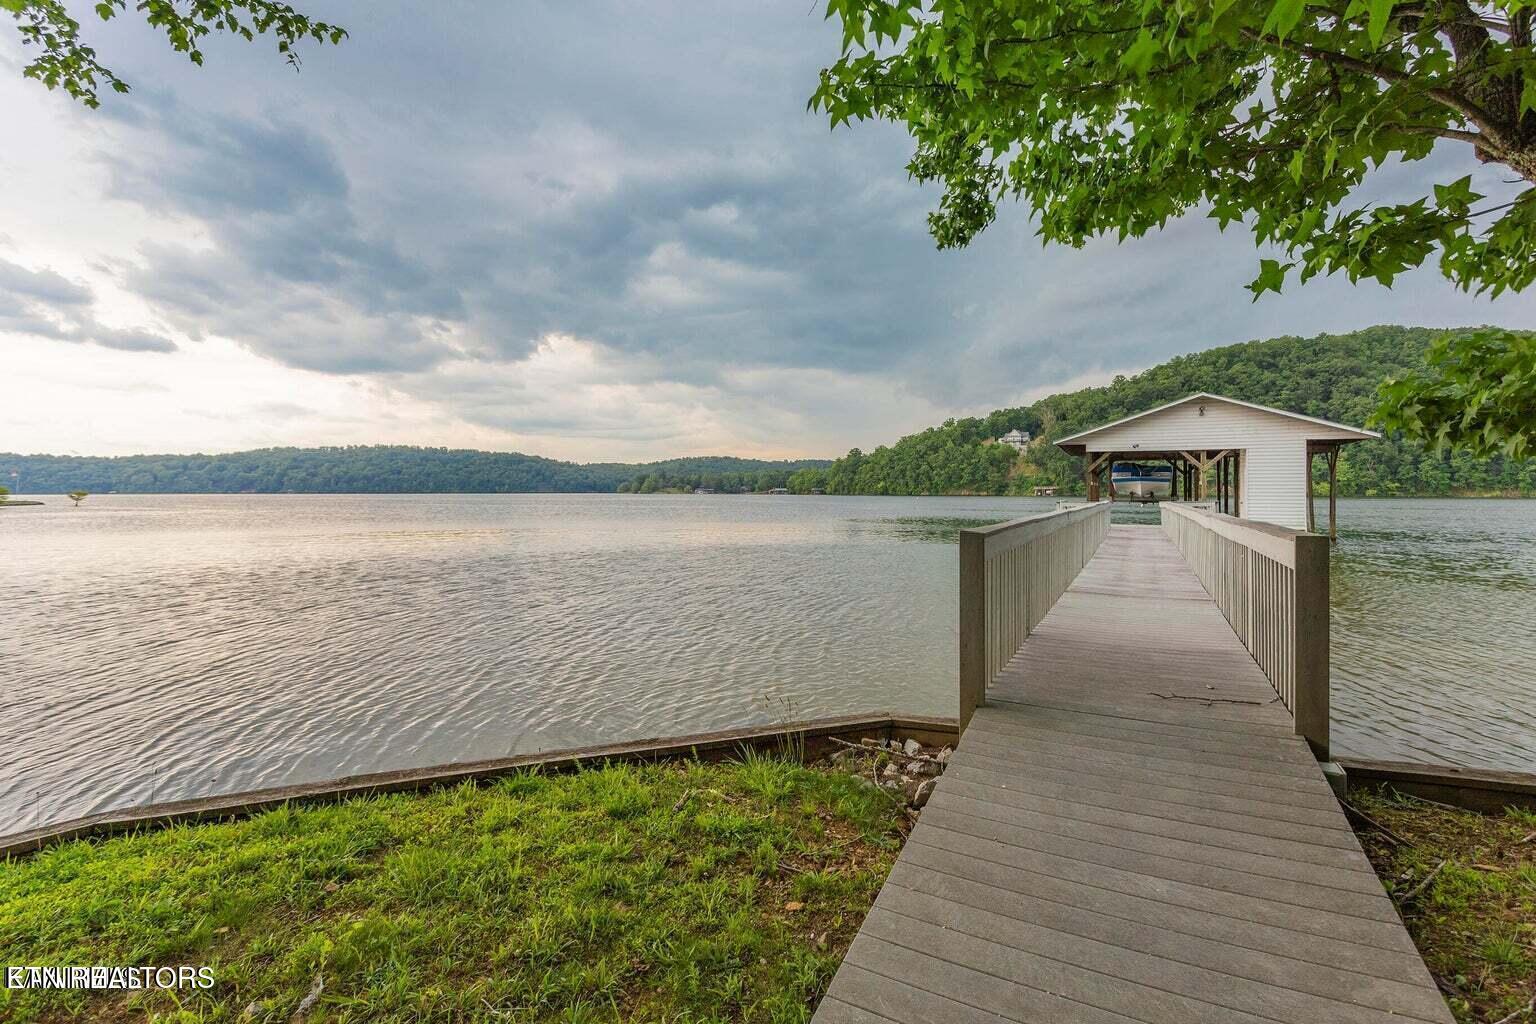
Lakeside dock leading to a covered boat slip, with wooded hills across the water.
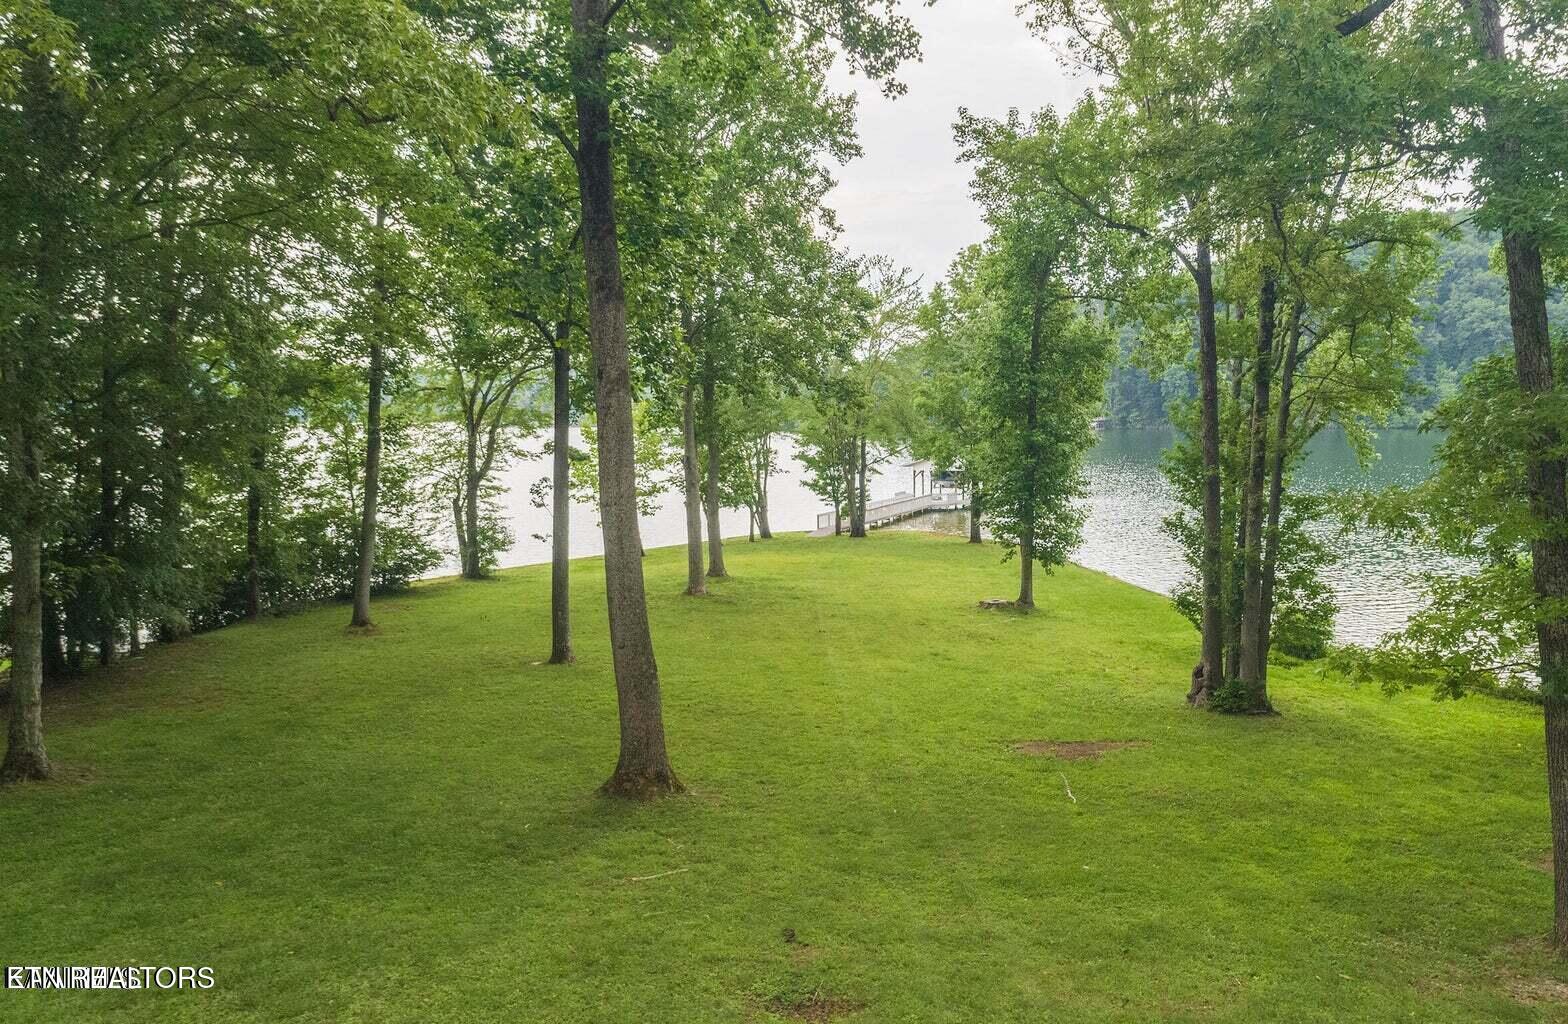
Tree-shaded grassy waterfront lawn with a small dock extending into the lake.
Wooded waterfront home with elevated wooden decks, stonework, and a covered outdoor structure beside the driveway.
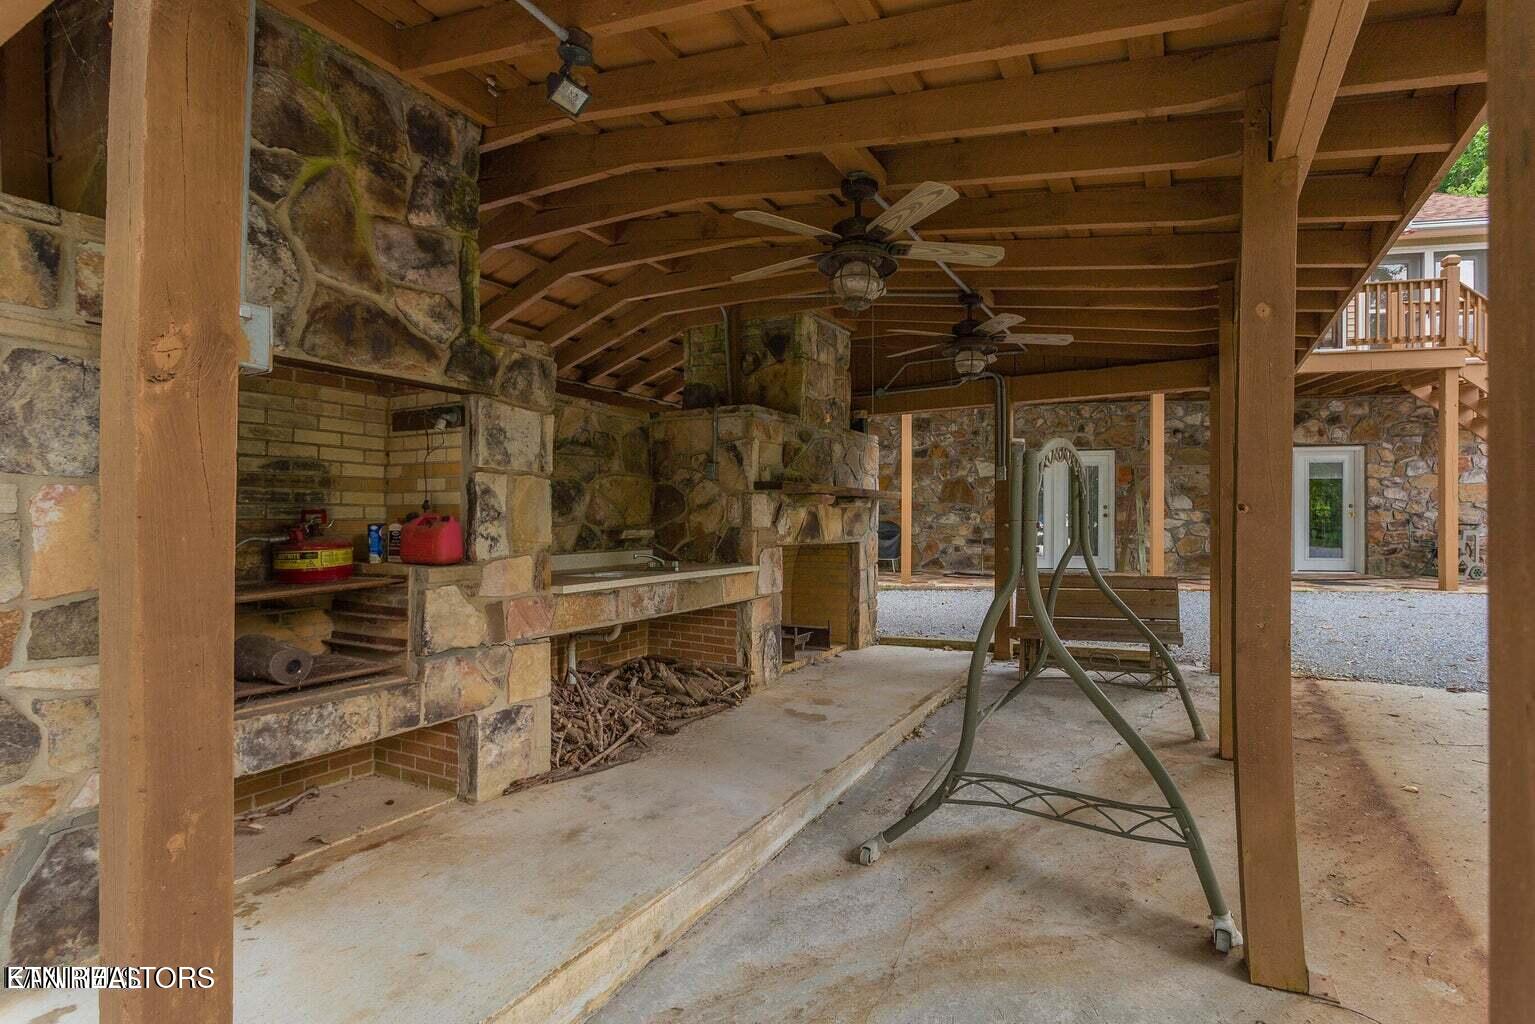
Covered stone patio with a timber-beam roof, outdoor fireplace, and suspended bench swing.
Beige house with stone facade and attached garage, surrounded by trees near the water.
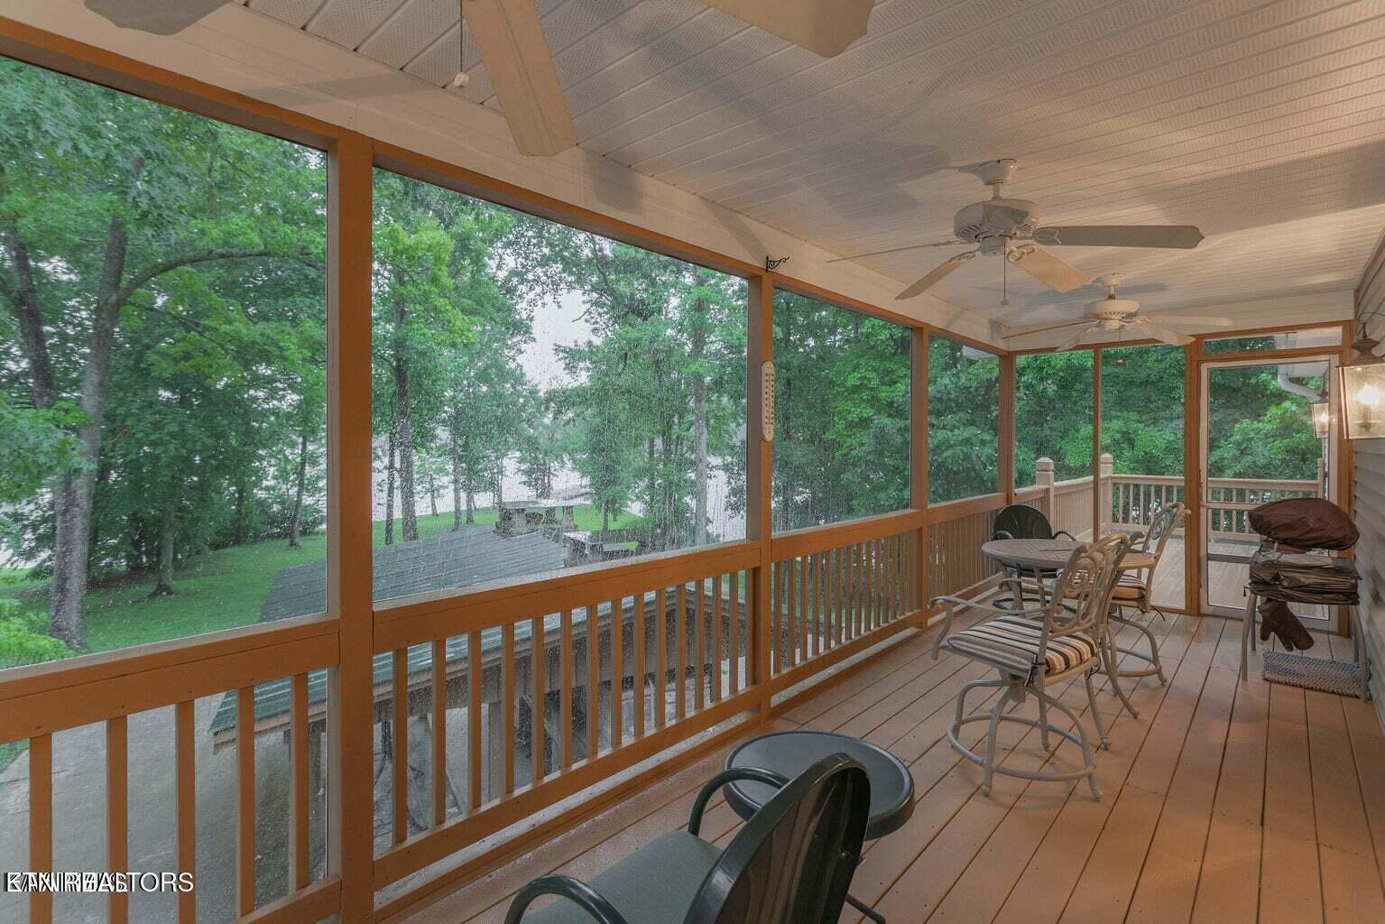
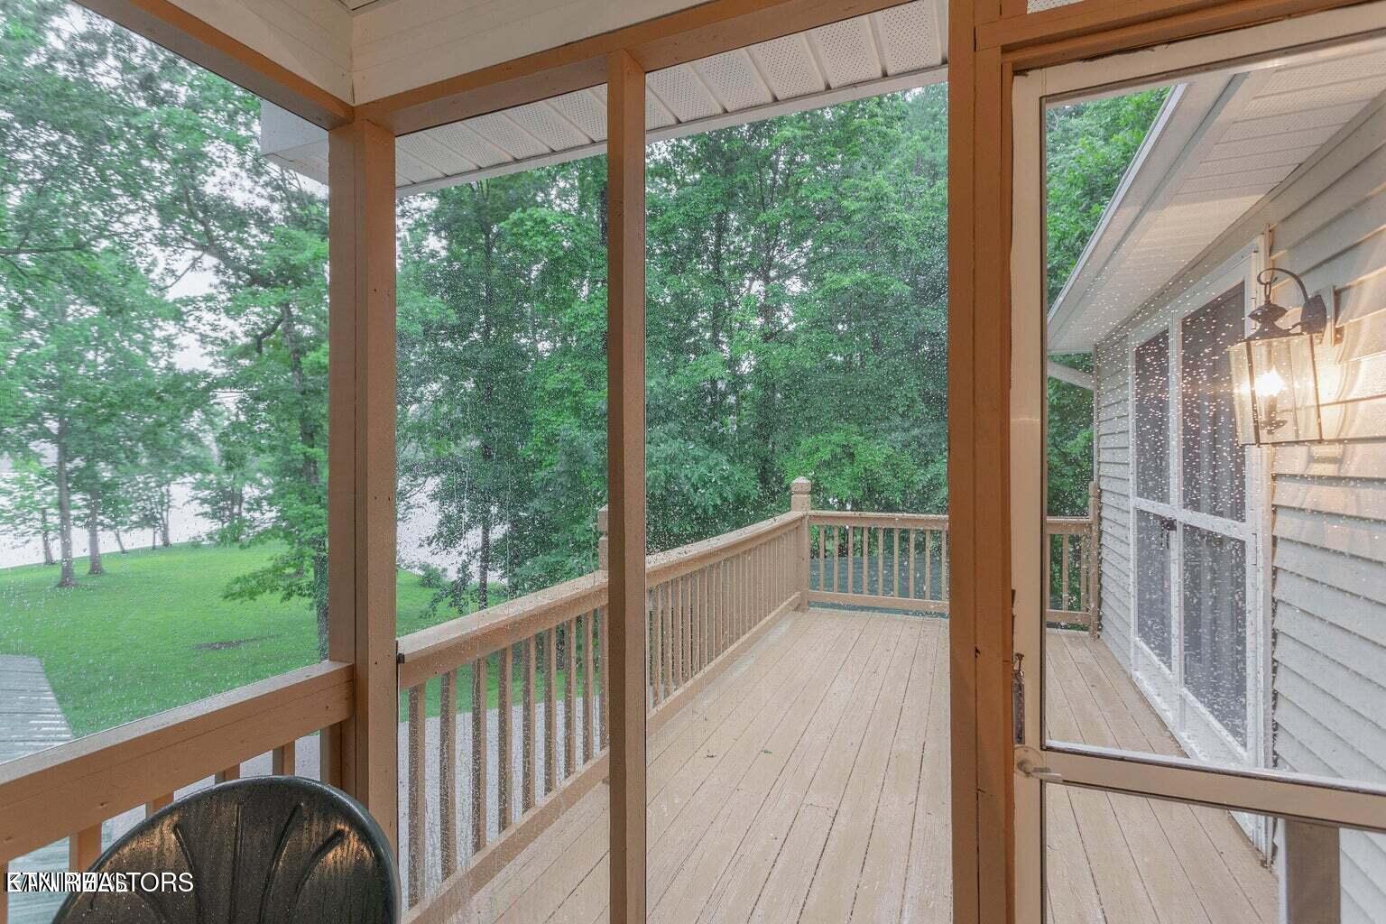
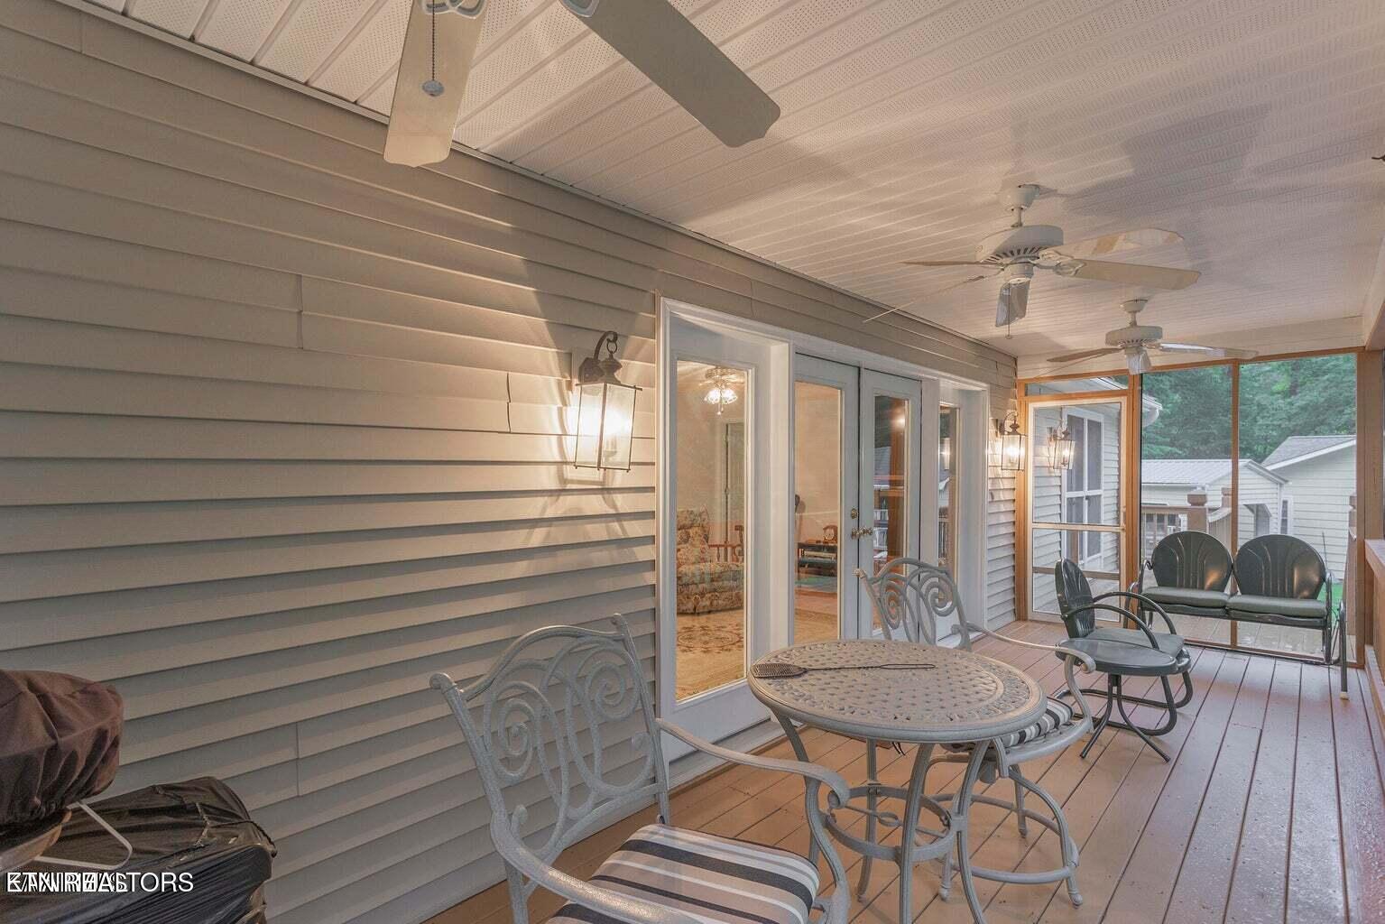
Screened porch with ceiling fans and seating overlooking trees, lawn, and water.
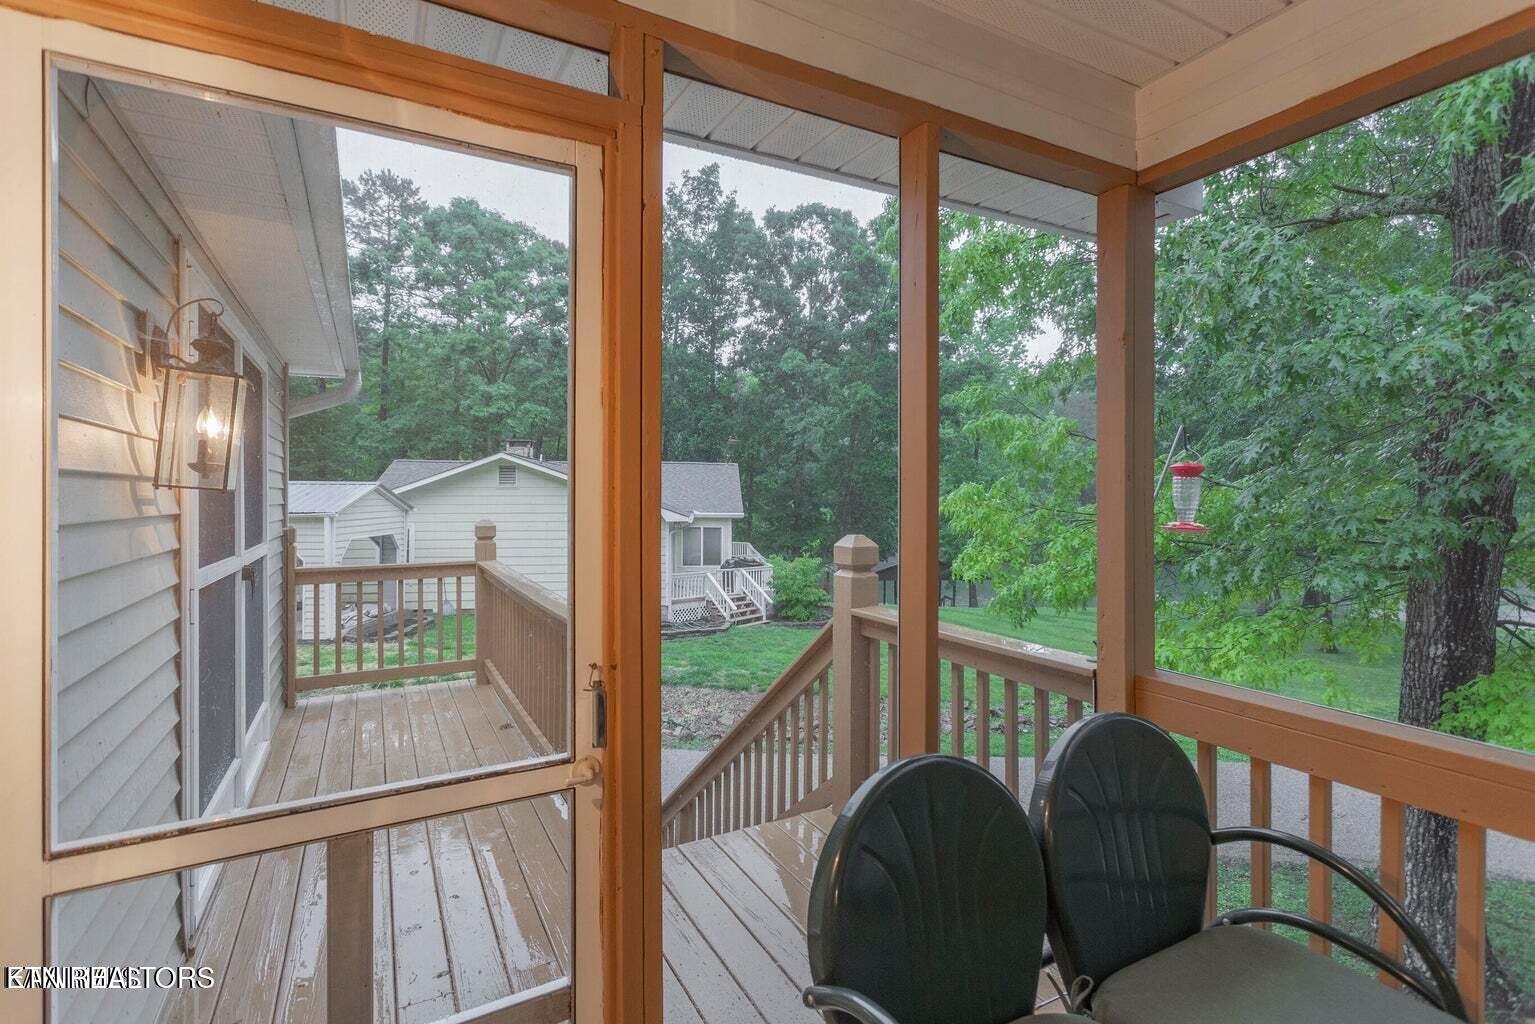
Screened porch with black patio chairs overlooking a leafy yard and neighboring house.
Covered screened porch with wood decking and railings overlooking trees, lawn, and a glimpse of water.
Covered porch with ceiling fans, screened windows, and metal patio furniture.
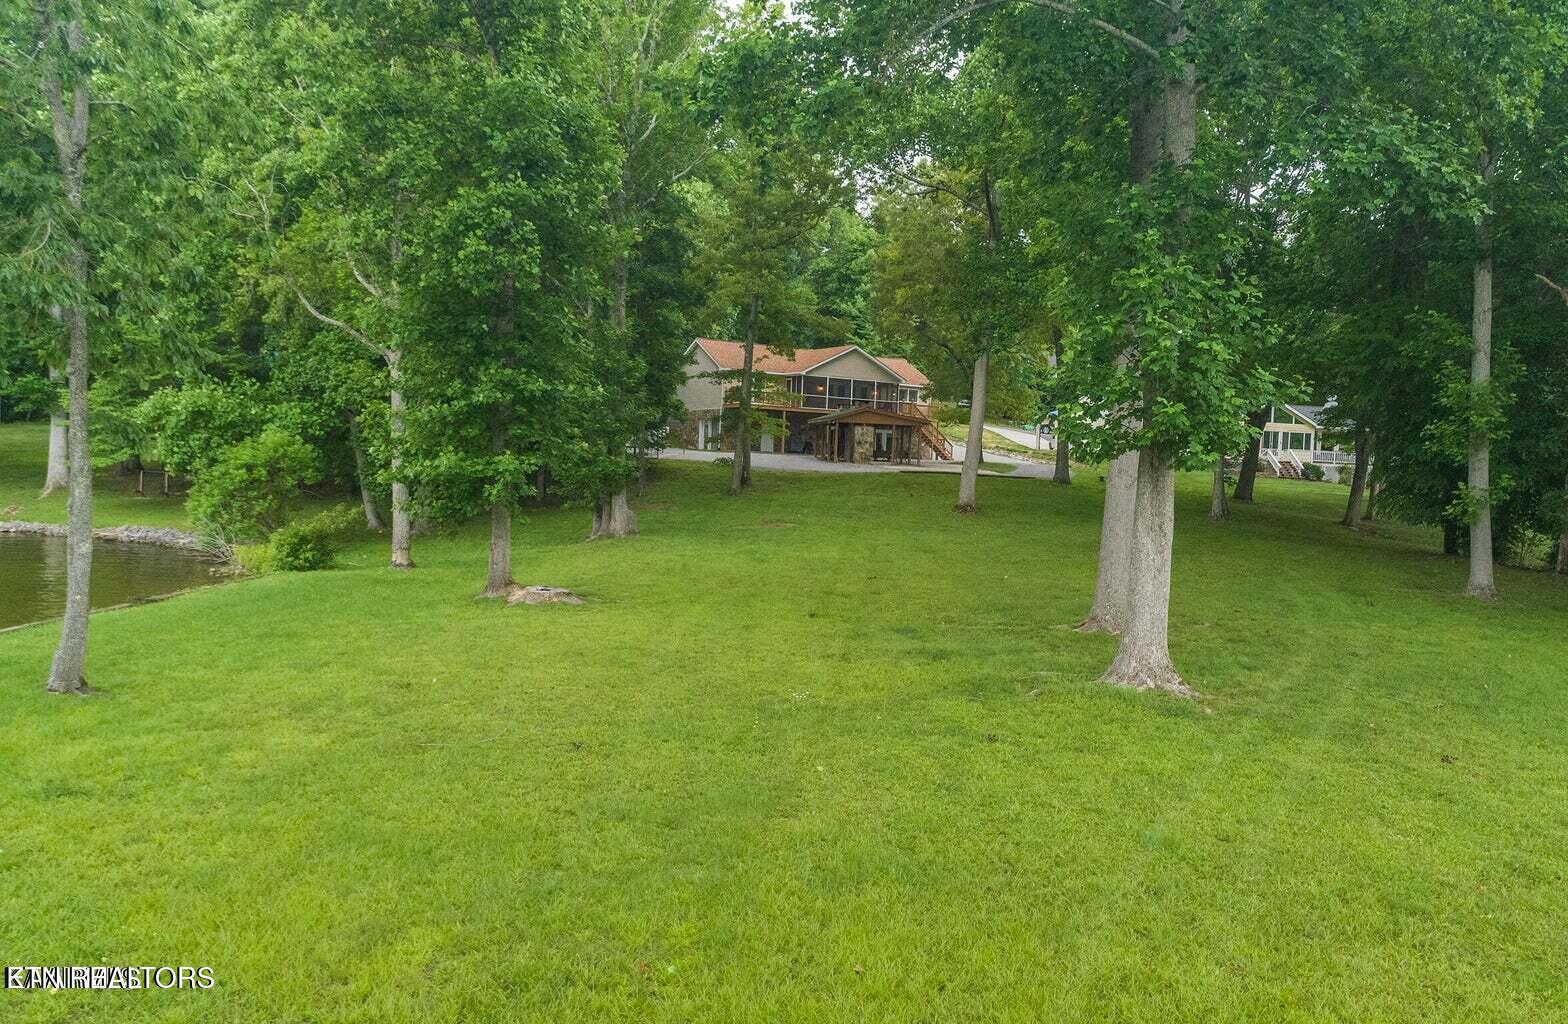
Home with a raised deck beyond a tree-shaded lawn beside a pond
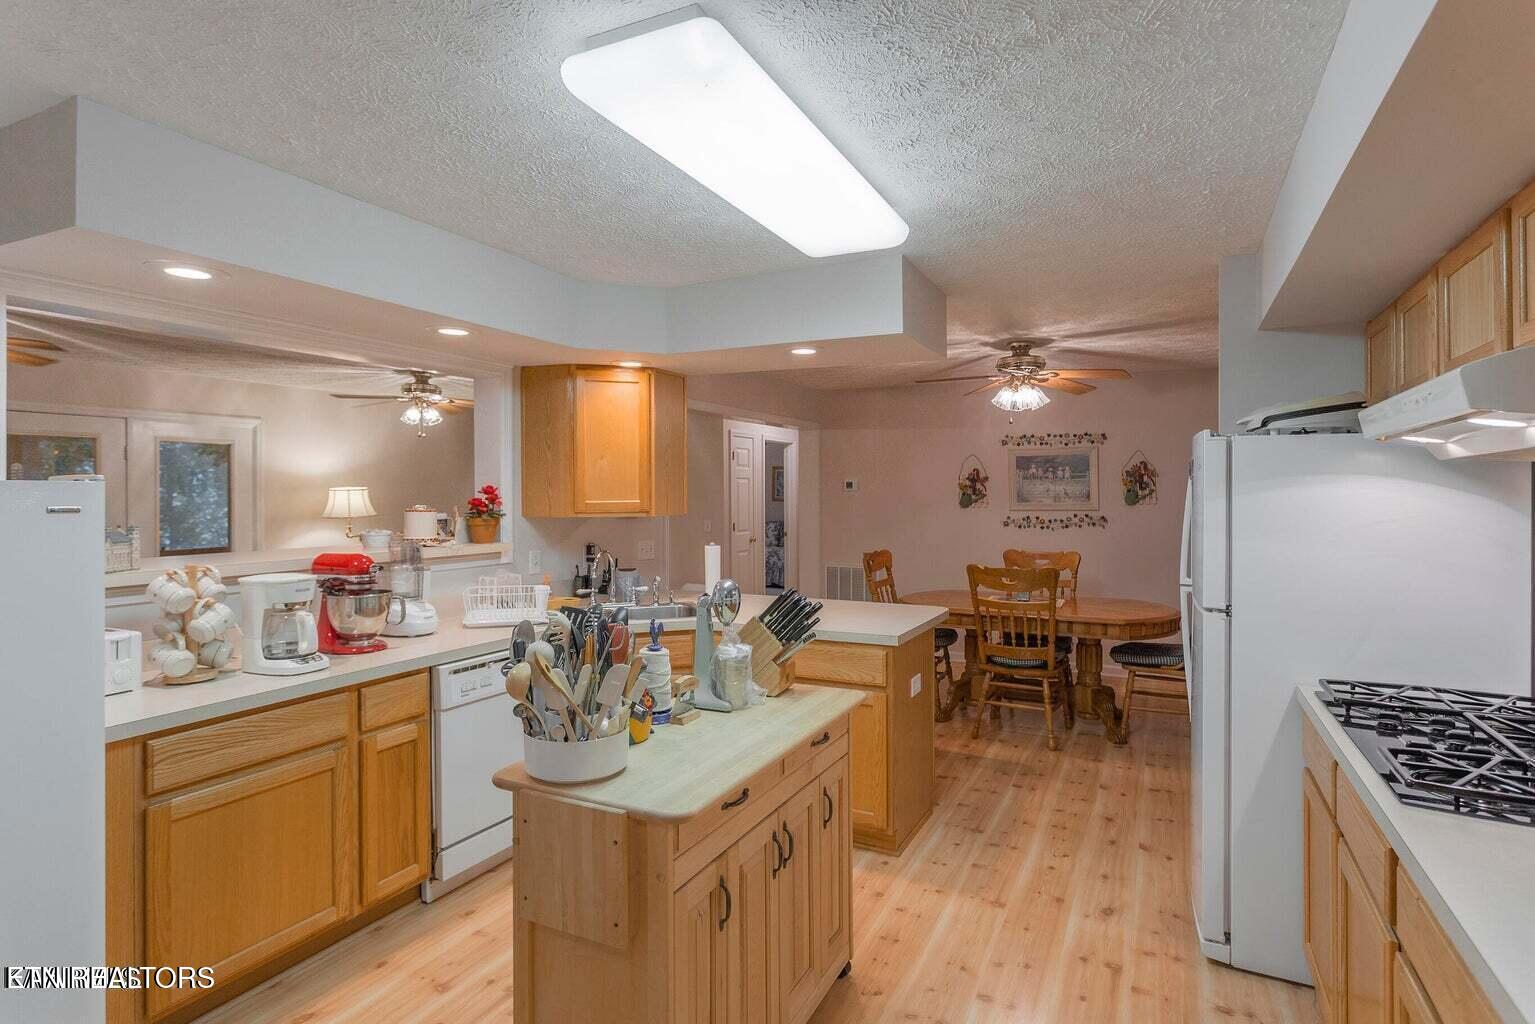
Kitchen with wood cabinets, central island, white appliances, and an adjoining dining area.
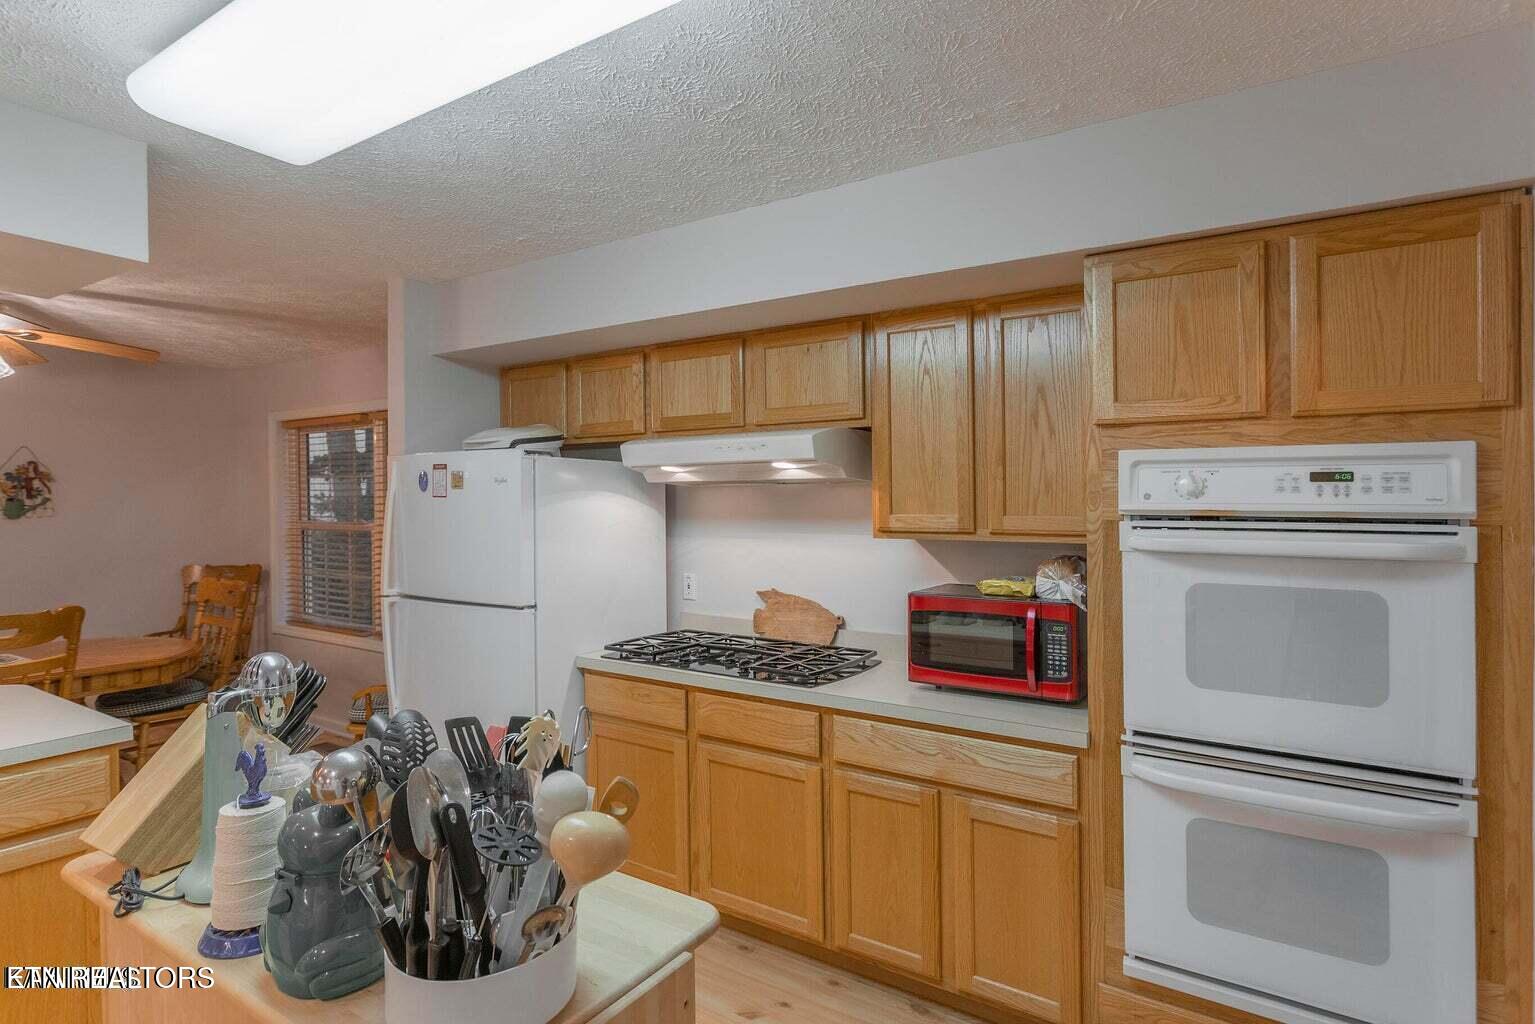
Kitchen with honey-toned wood cabinets, gas cooktop, and white double wall oven.
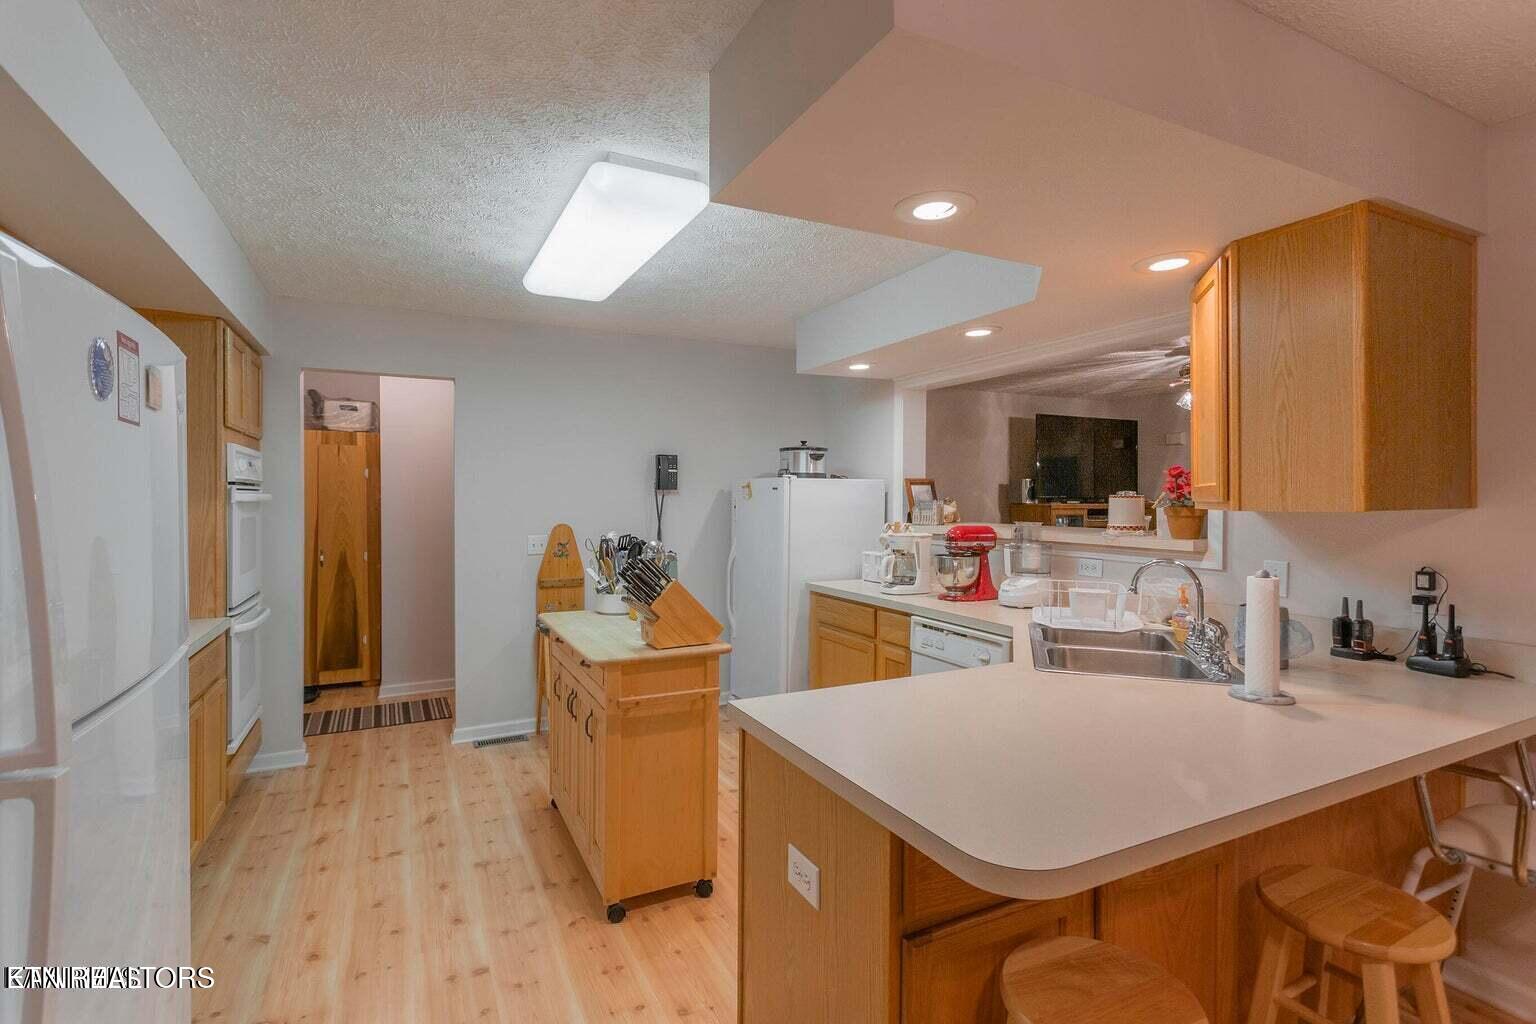
Kitchen with light wood cabinetry, a butcher-block island, and a wide breakfast bar.
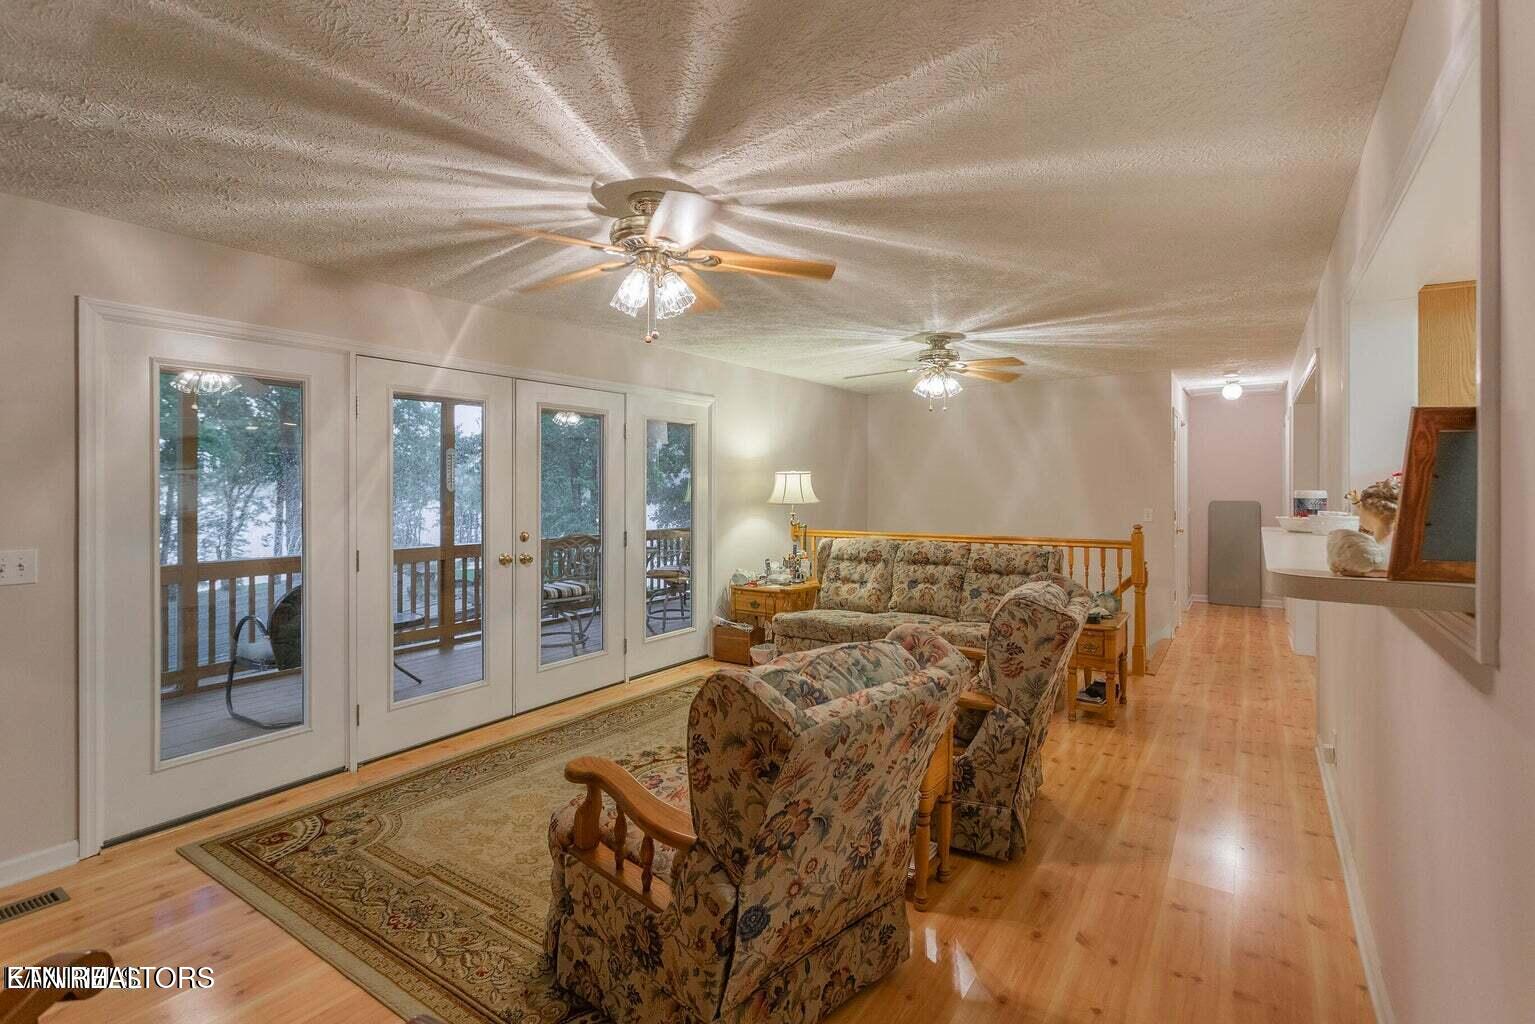
Living room with floral seating and French doors overlooking a deck and water.
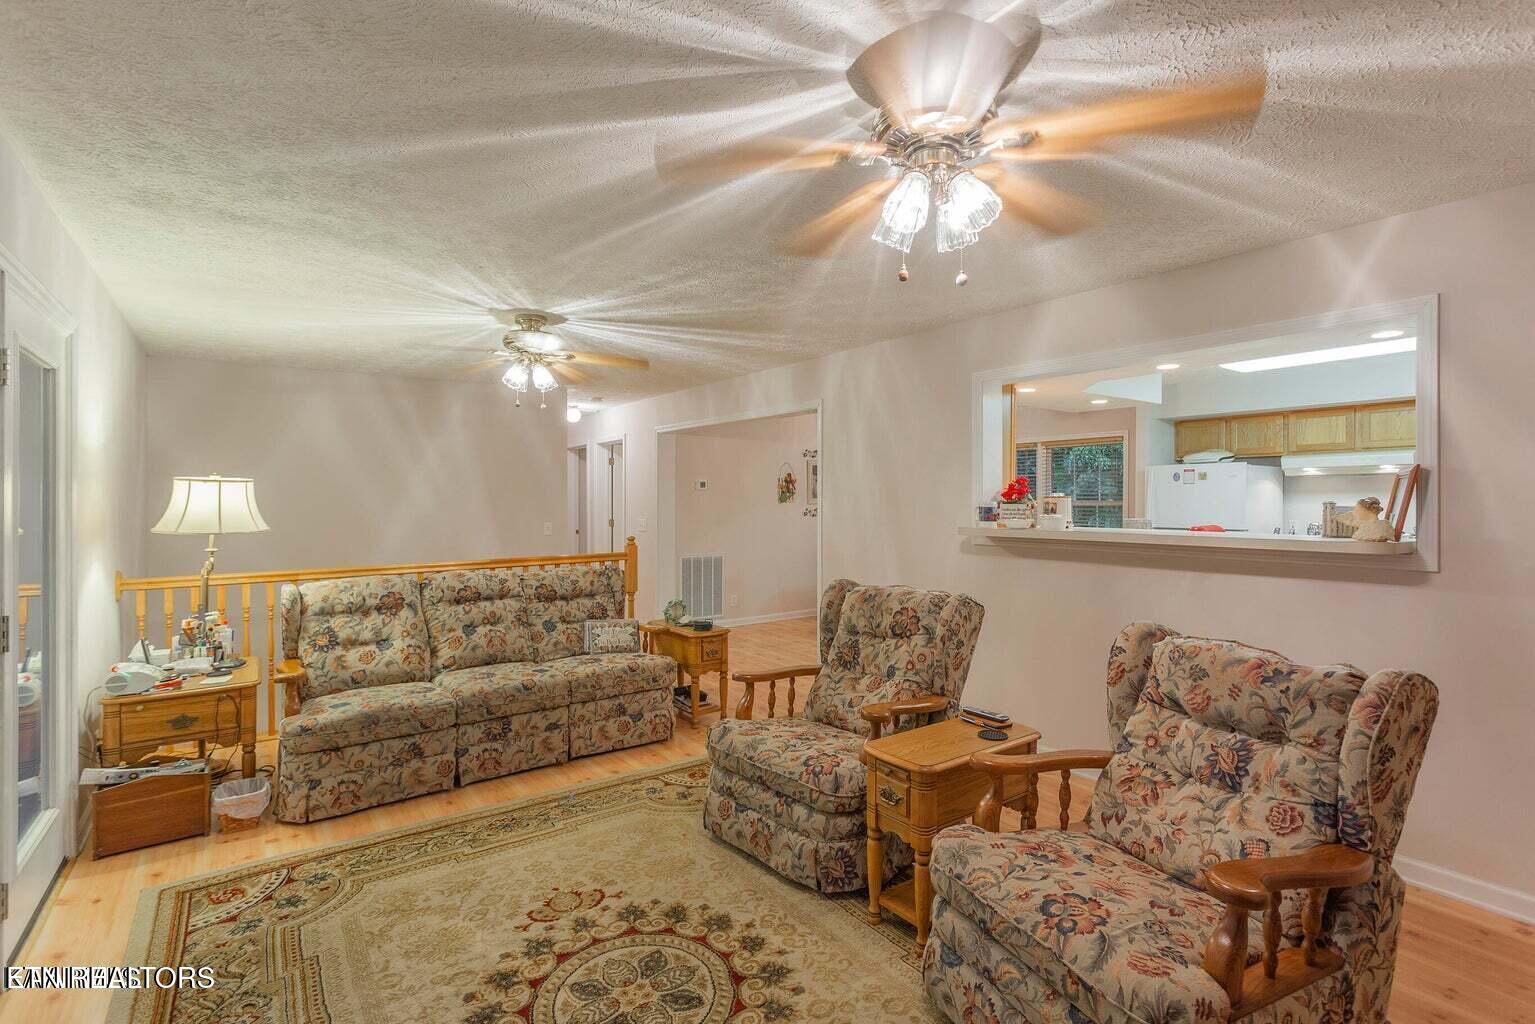
Living room with floral seating, a patterned rug, ceiling fans, and a kitchen pass-through.
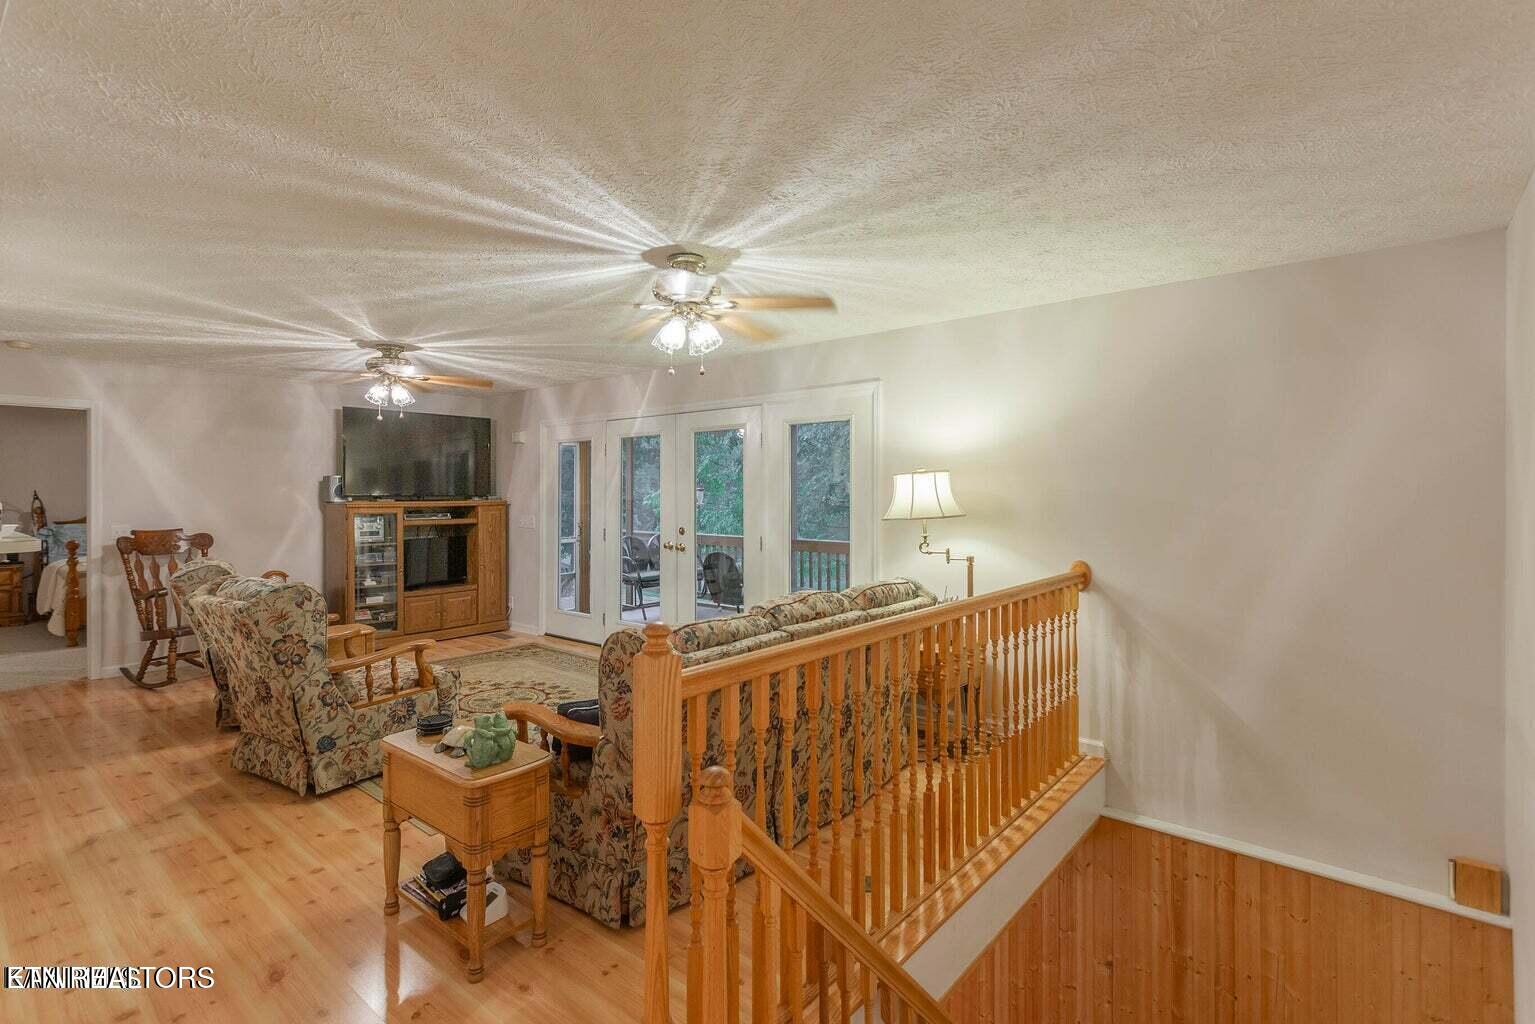
Living room with floral seating, hardwood floors, glass deck doors, and a wooden staircase railing.
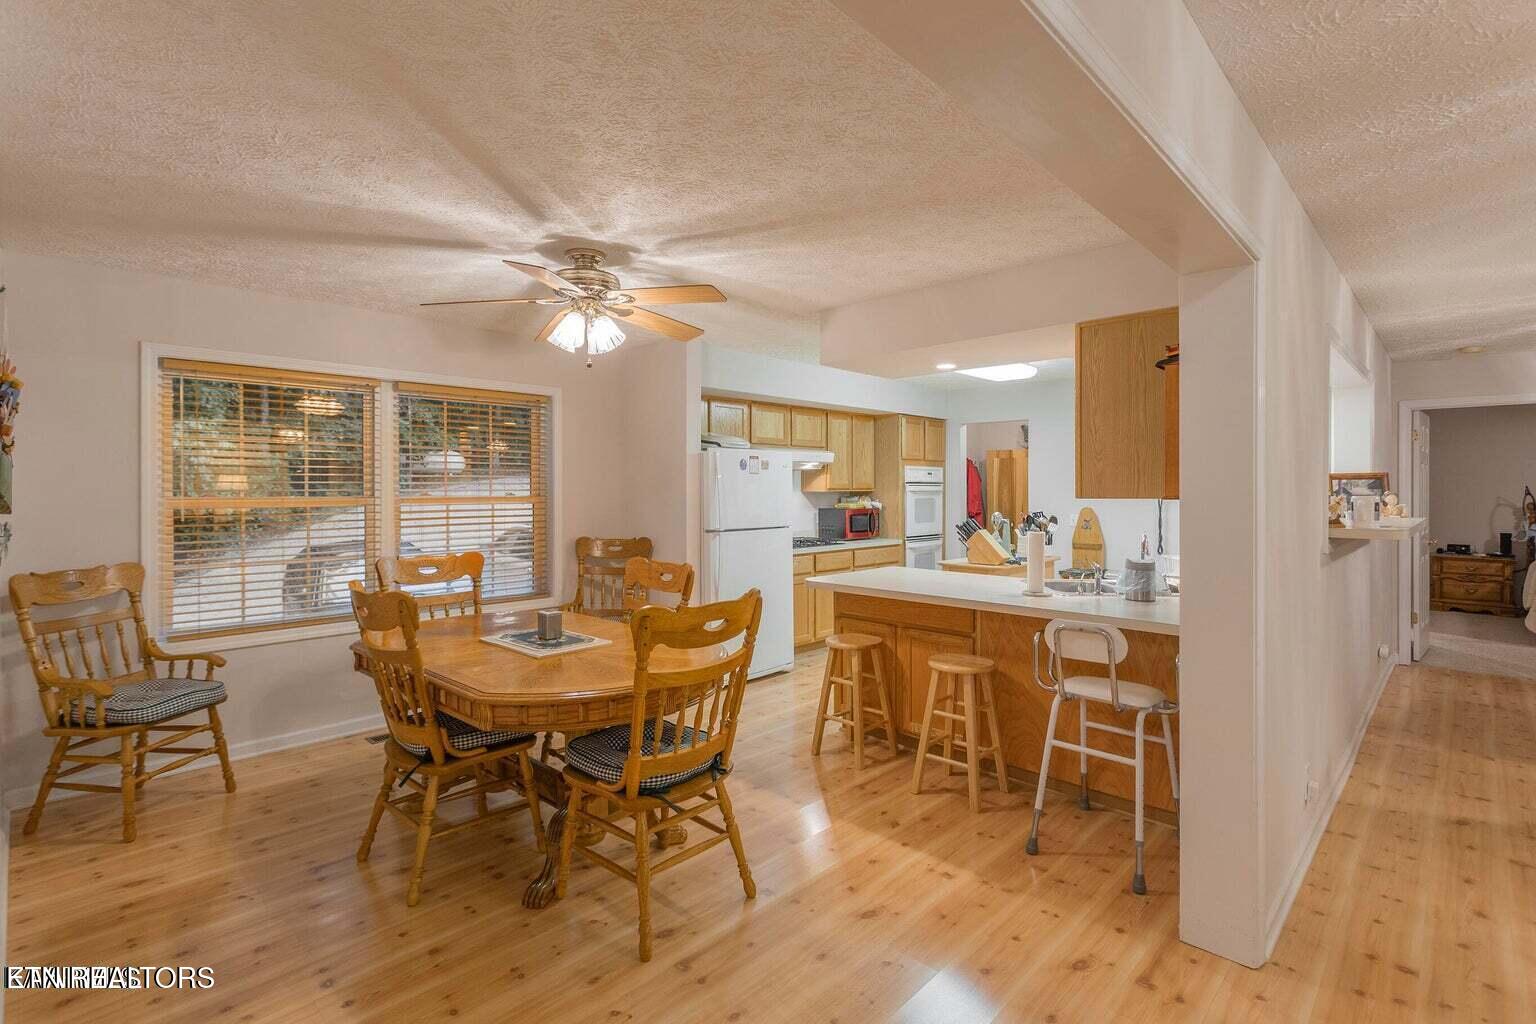
Dining area with a wooden table and chairs beside an open kitchen and island.
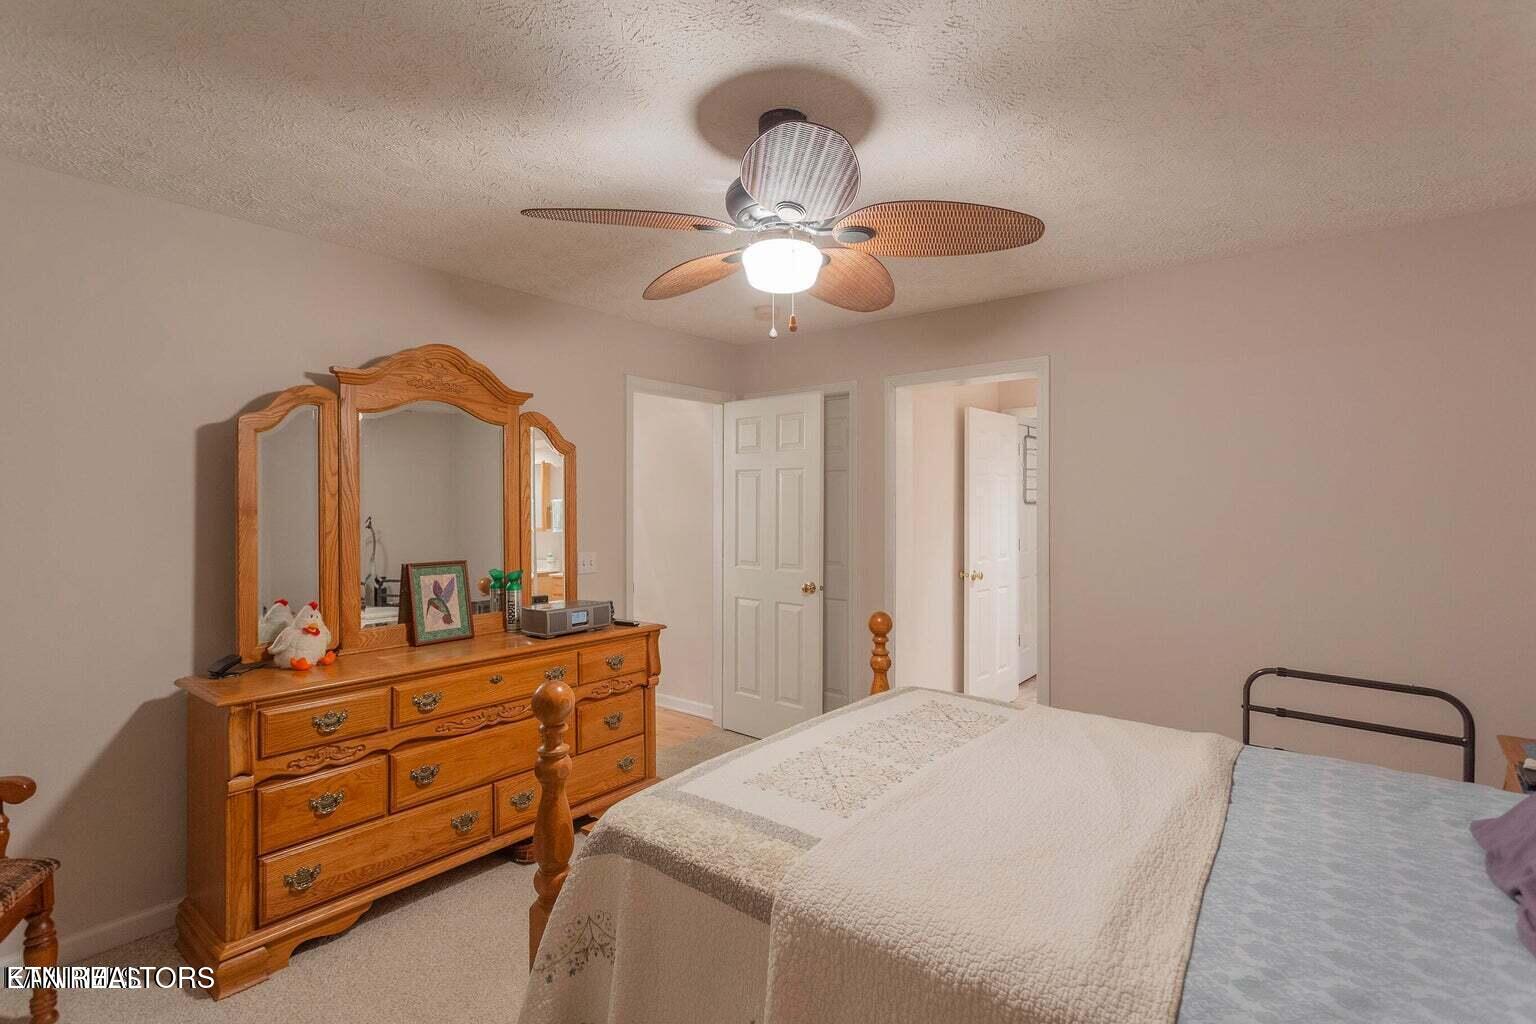
Bedroom with a carved wooden dresser and mirror, a bed, and a ceiling fan with a light.
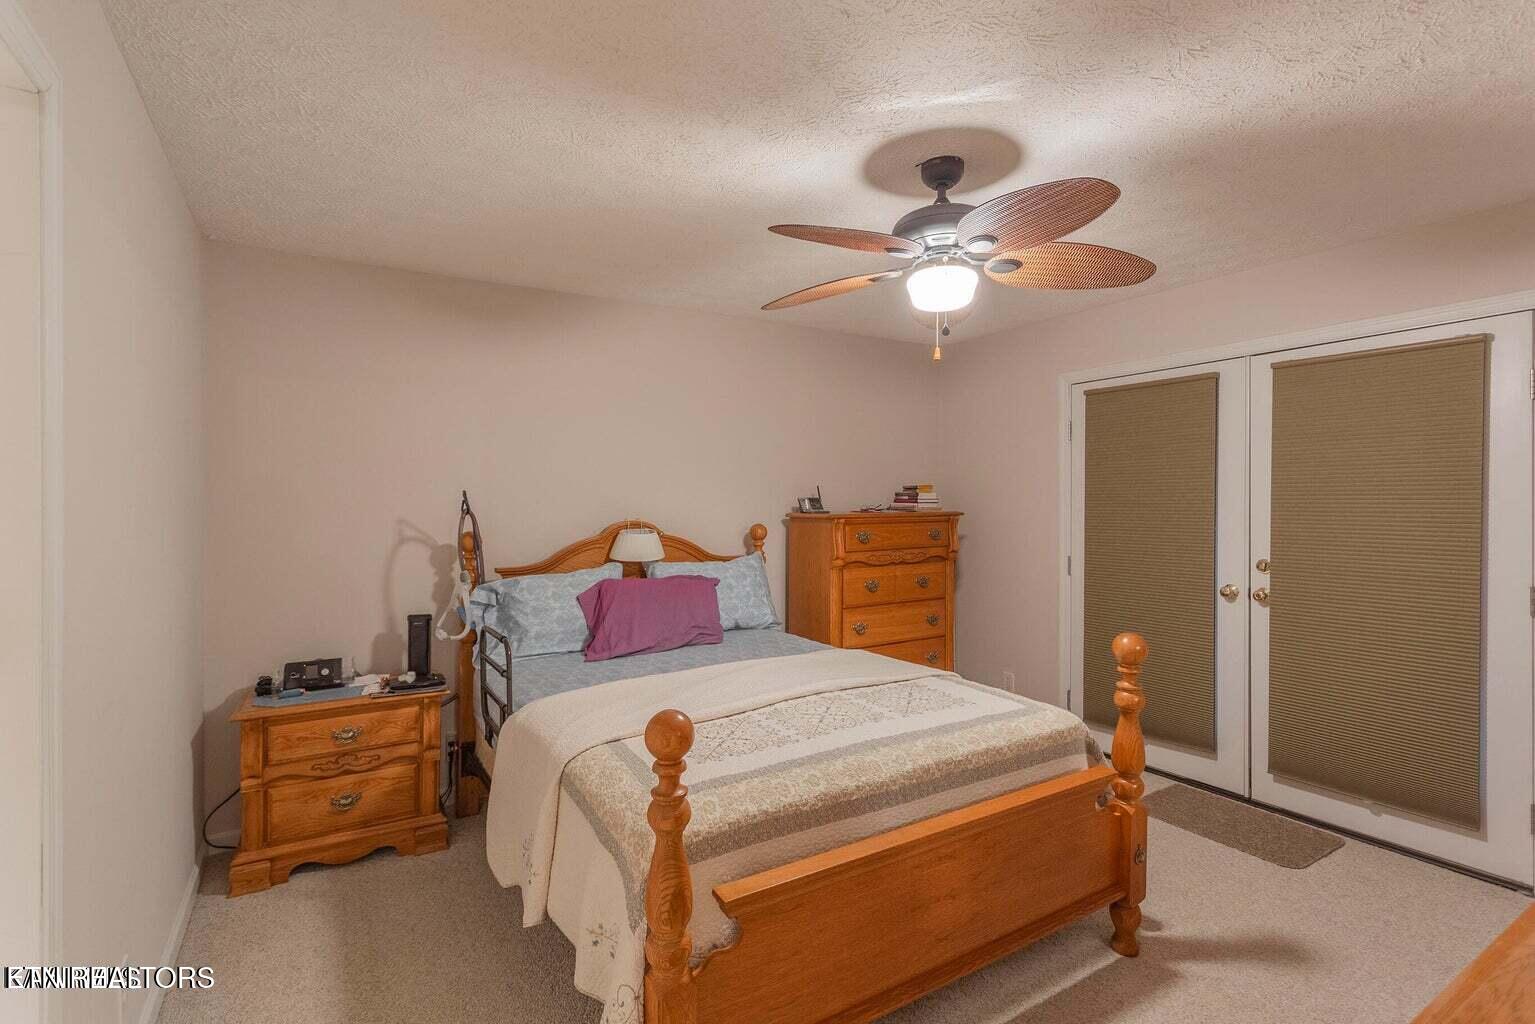
Furnished bedroom with a wooden four-poster bed, matching dressers, and double doors with closed blinds.
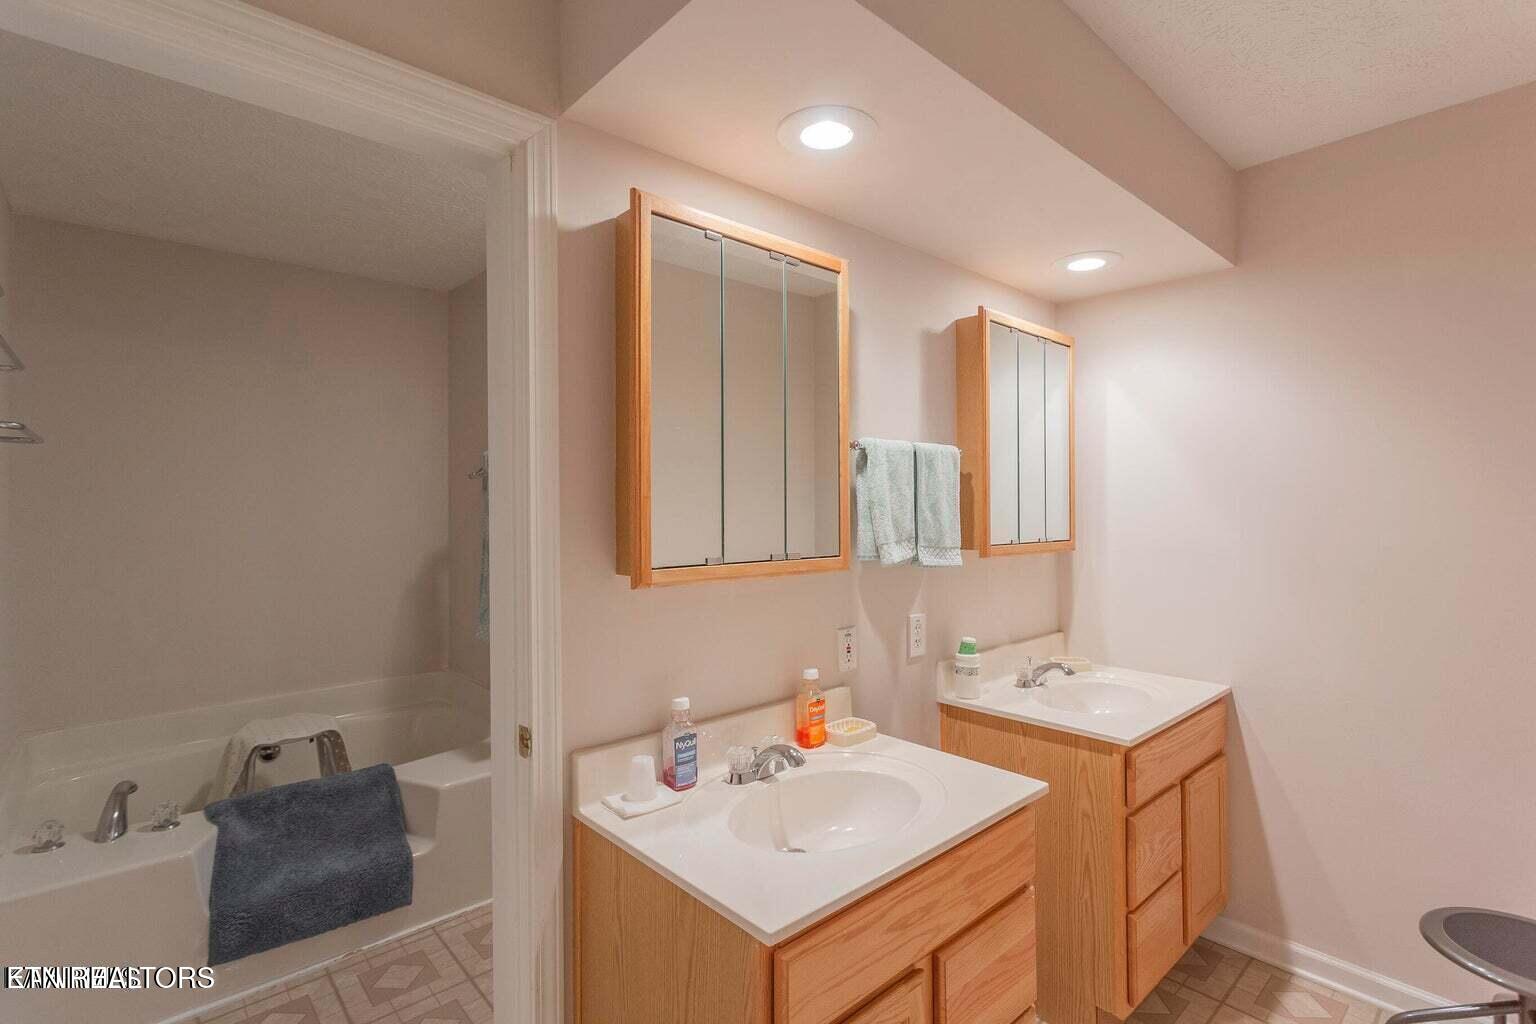
Bathroom with two wood vanities and mirrored cabinets beside a bathtub.
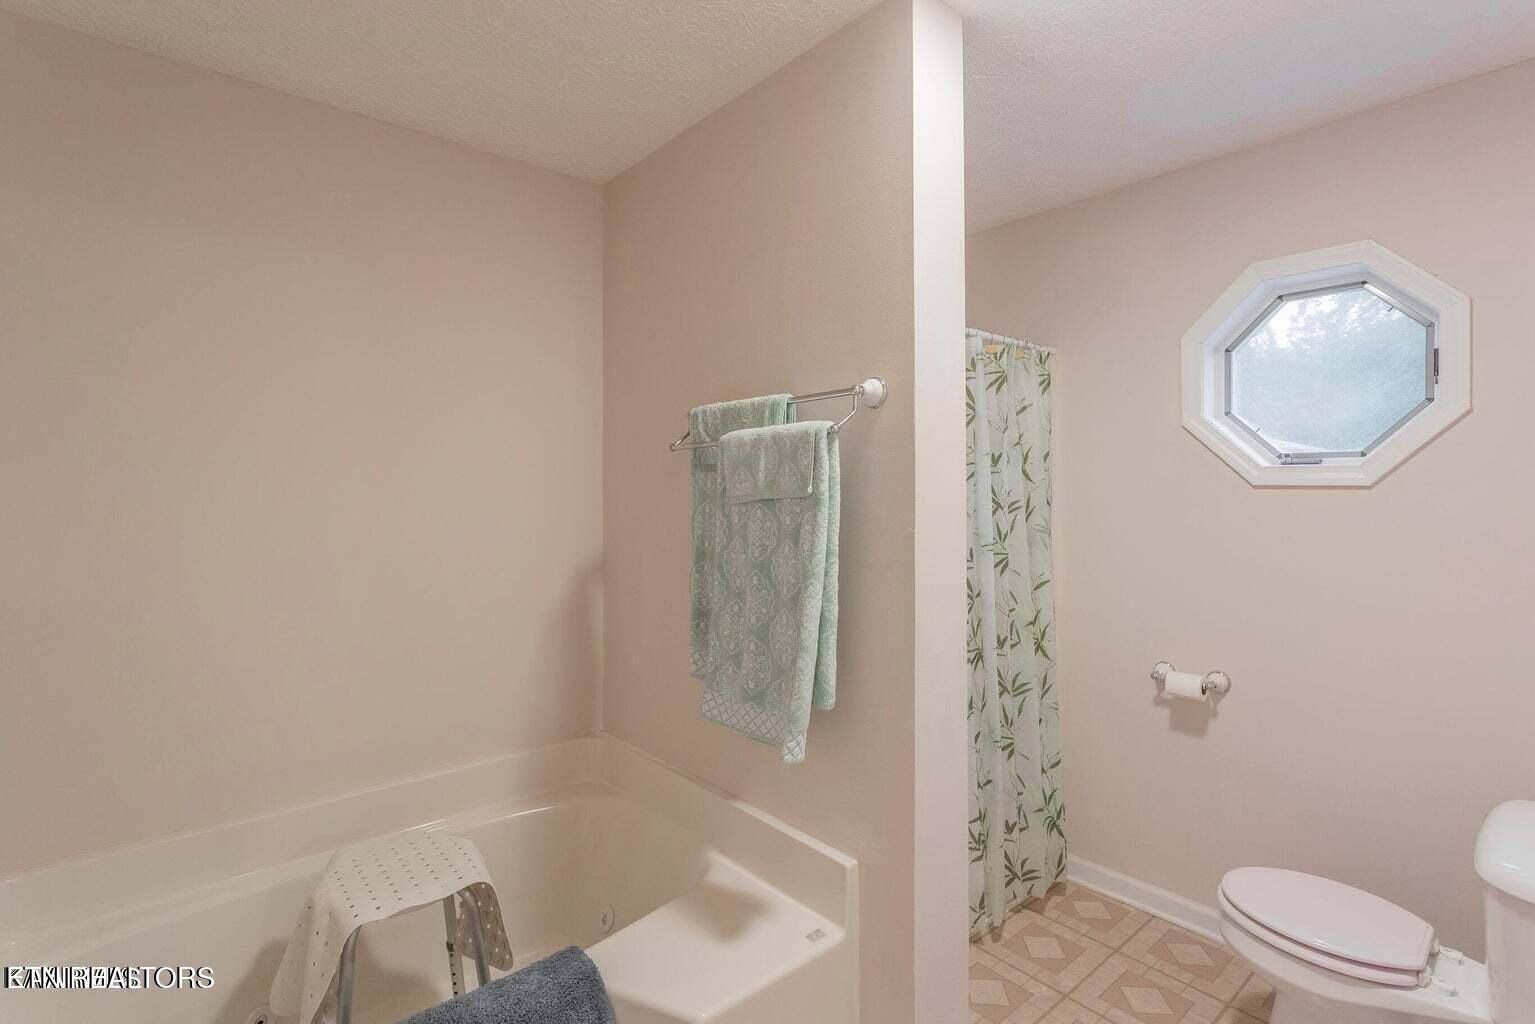
Bathroom with a bathtub, leafy shower curtain, octagonal window, and patterned tile floor.
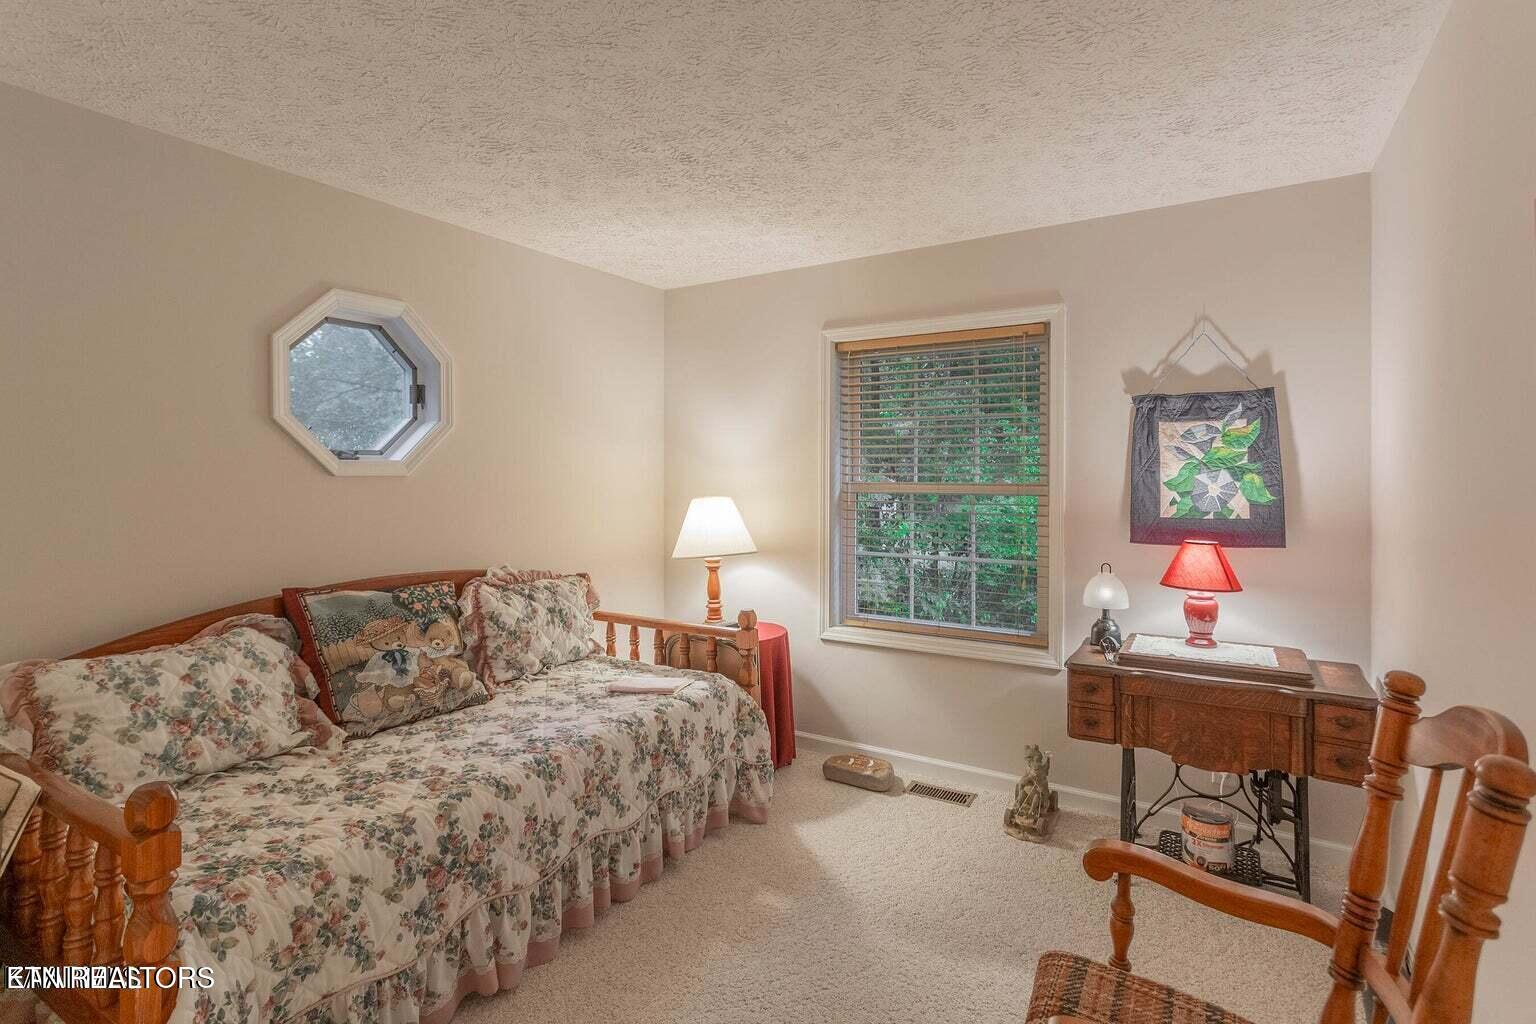
Bedroom with a floral daybed, octagonal window, and wooden furniture.
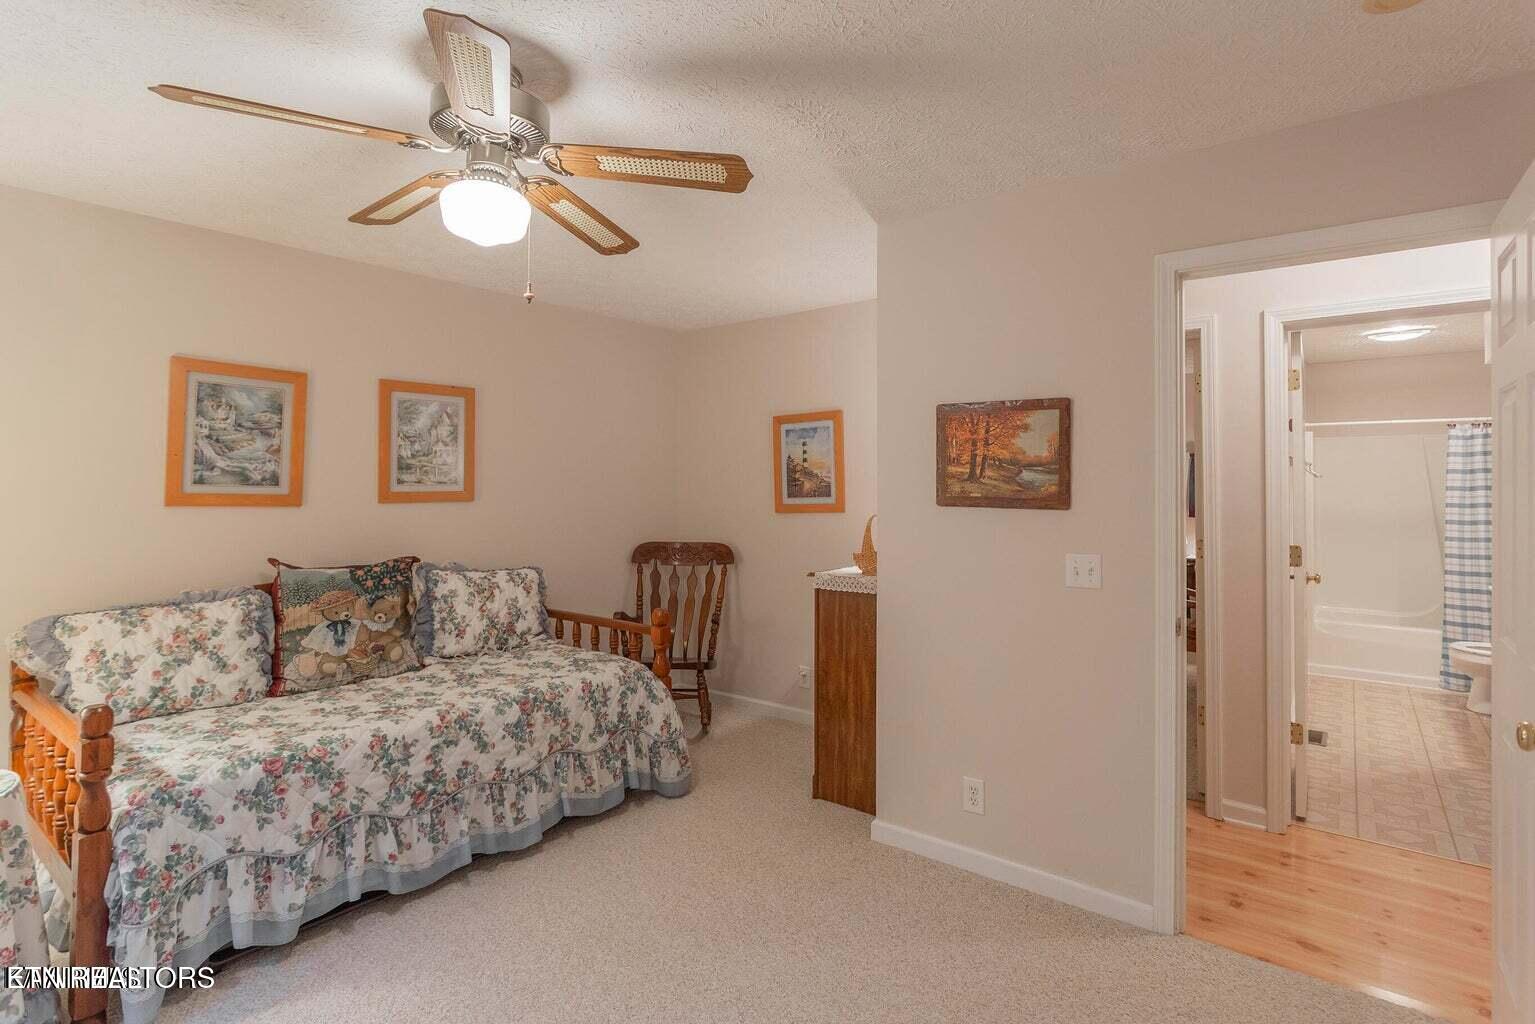
Bedroom with floral daybed, ceiling fan, and adjoining bathroom doorway.
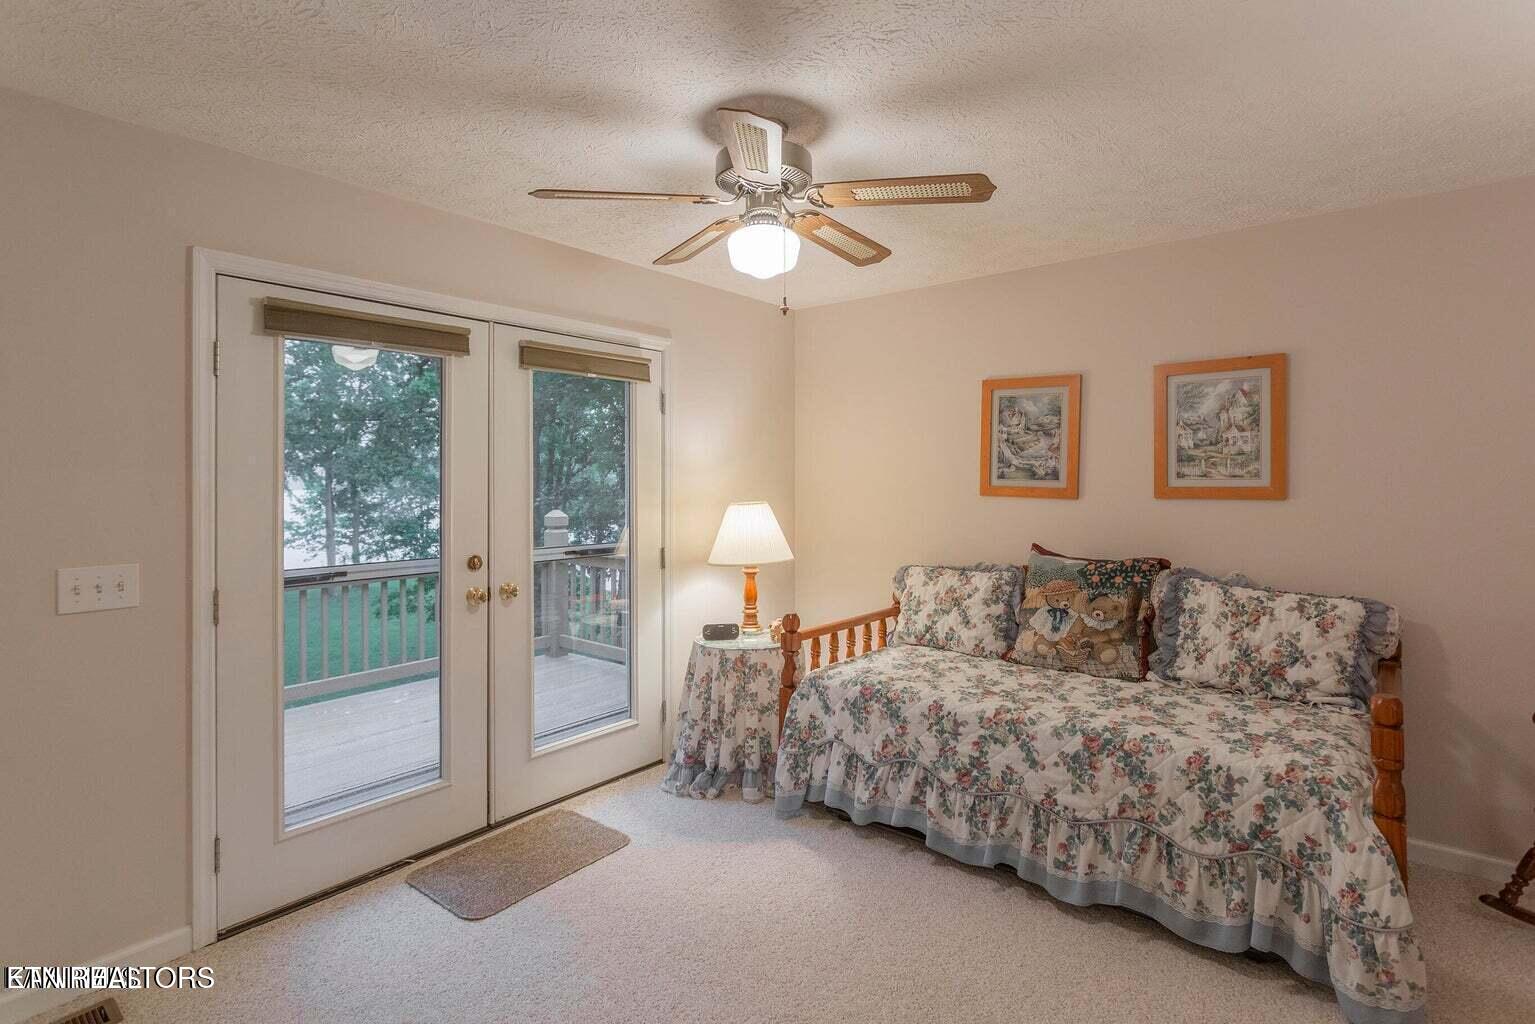
Bedroom with a floral bed and glass doors opening onto a deck framed by trees.
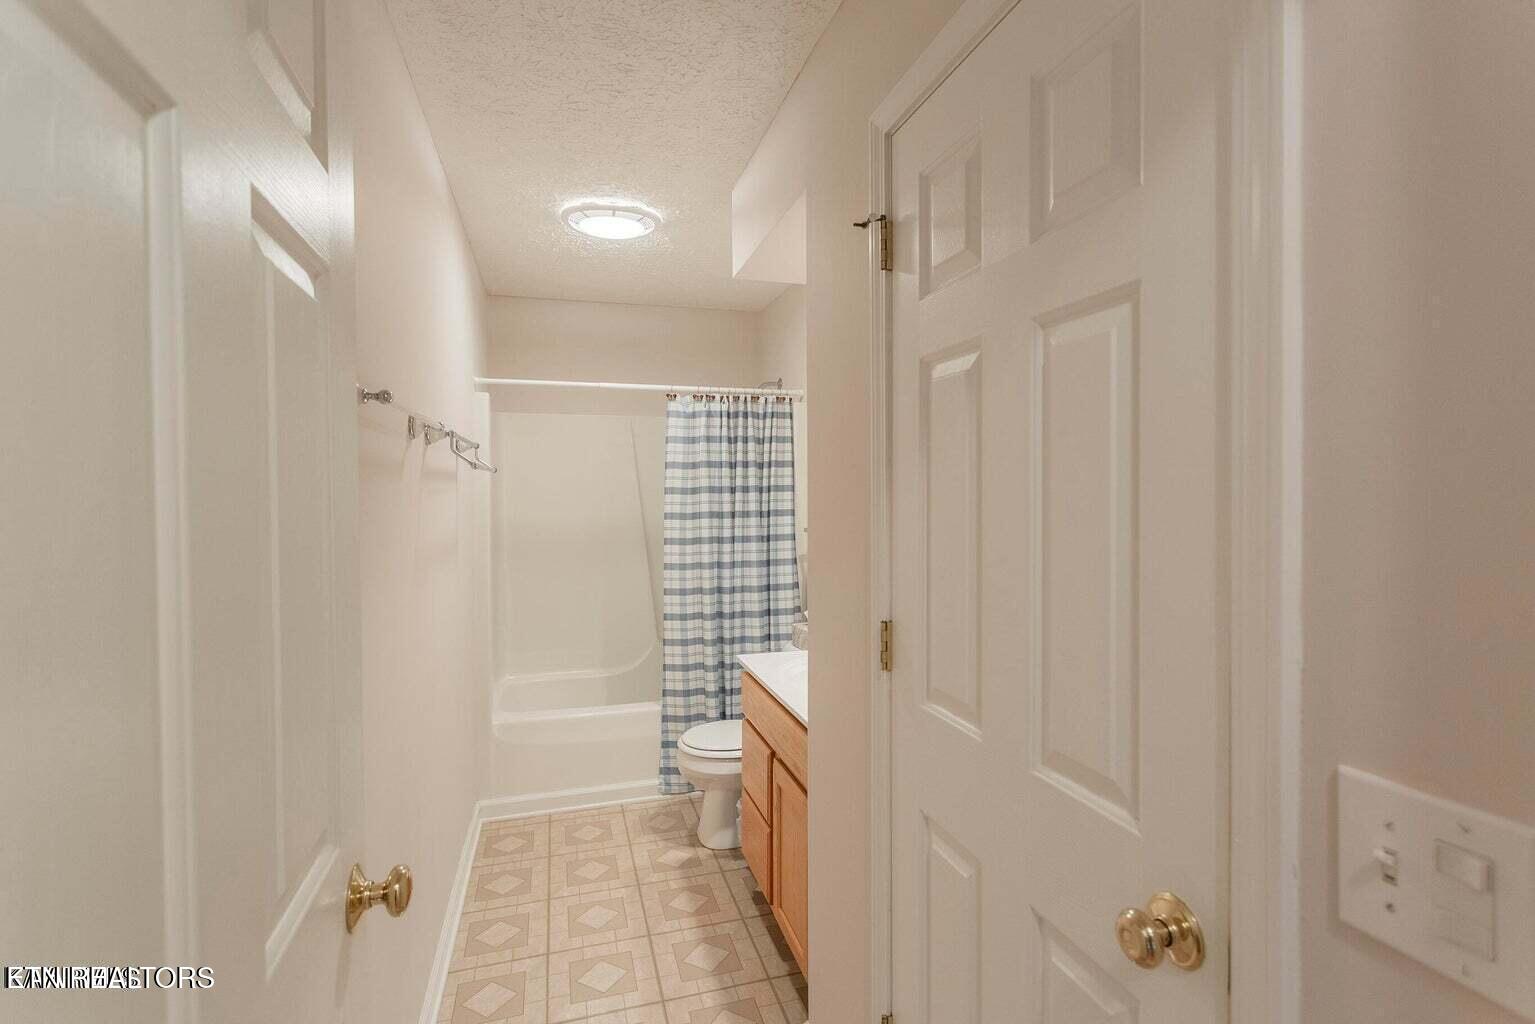
Bathroom with a tub and shower behind a plaid curtain, toilet, and wood-tone vanity.
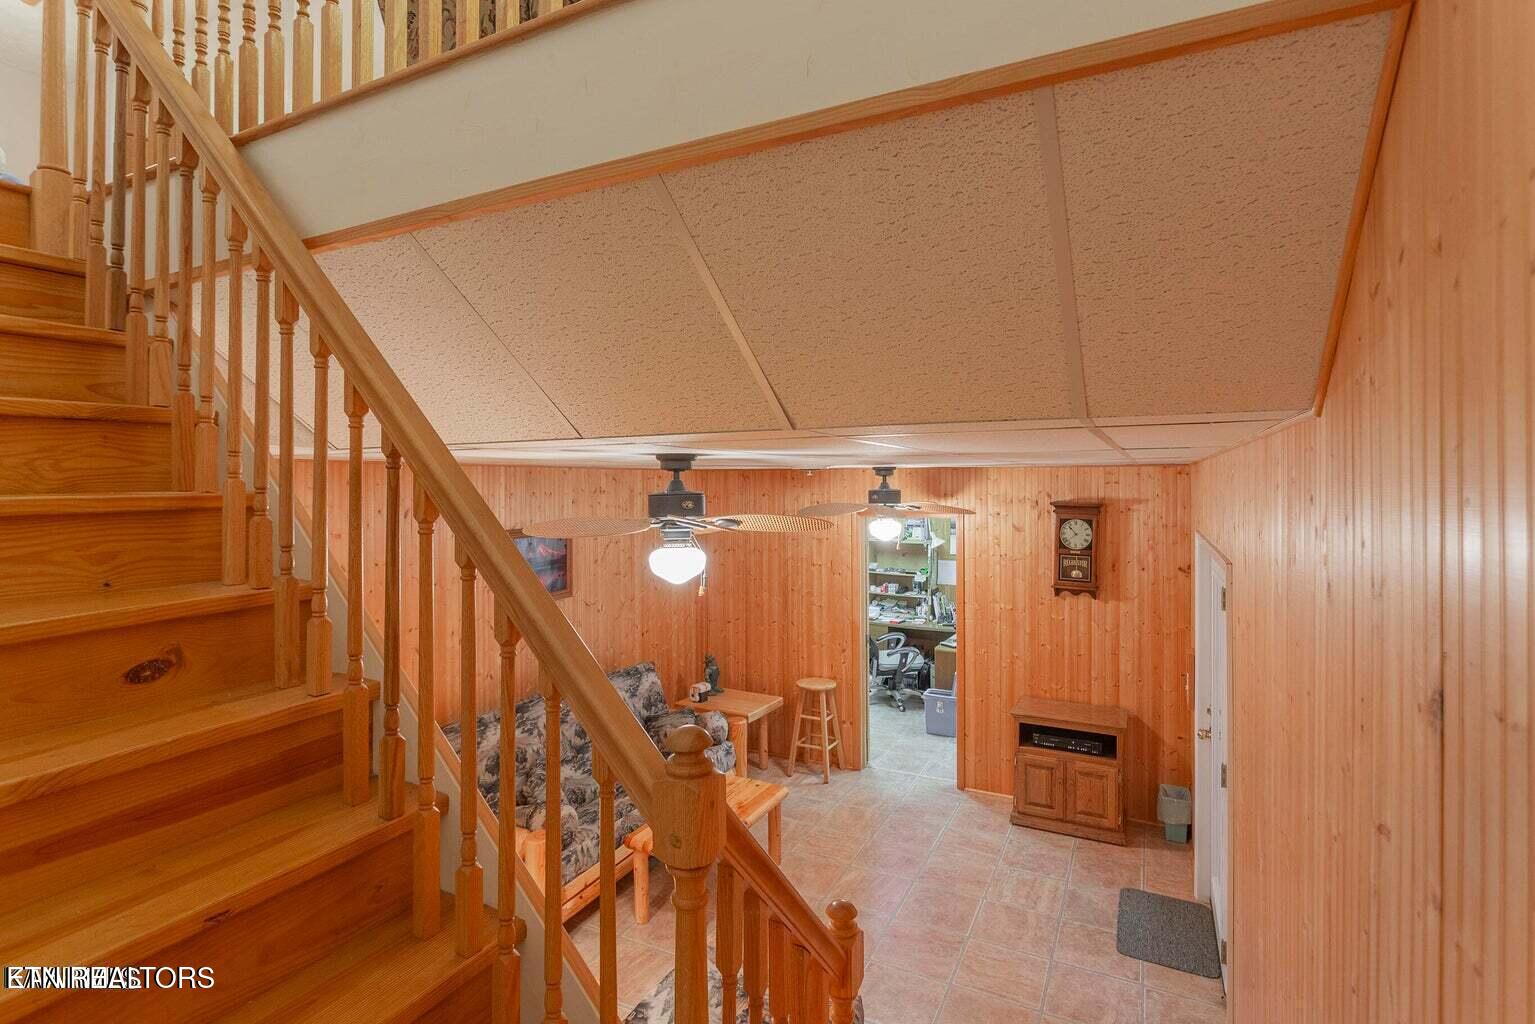
Finished lower-level room with a wooden staircase, paneled walls, and a small sitting area.
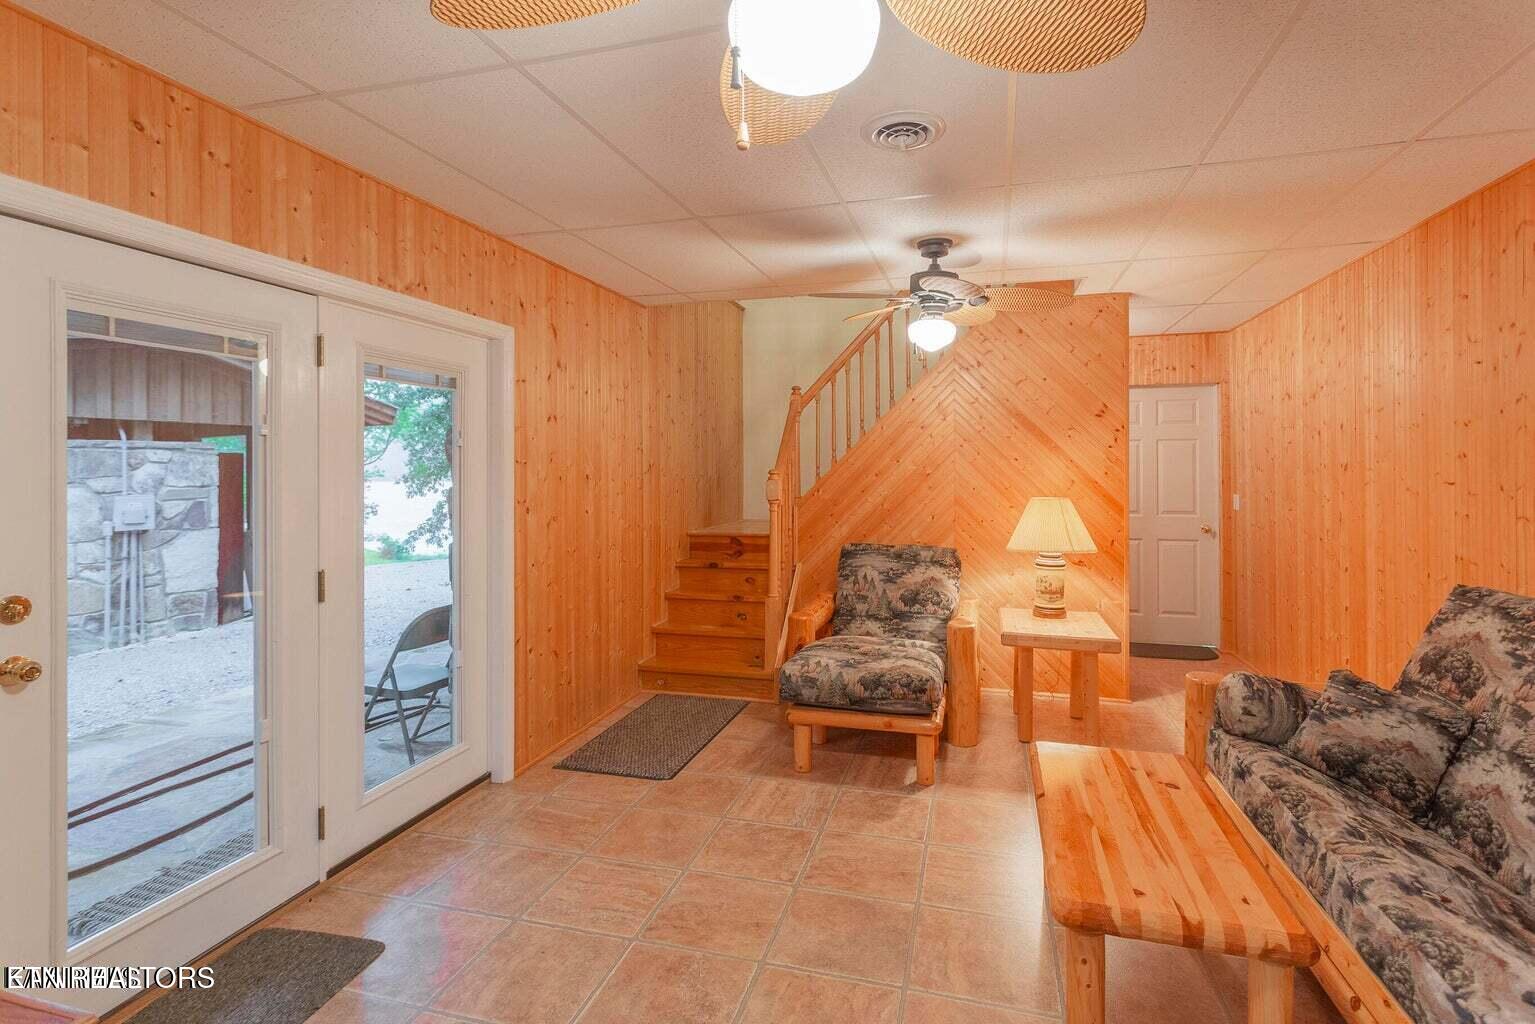
Wood-paneled living room with a staircase, patterned chairs, and sliding glass doors.
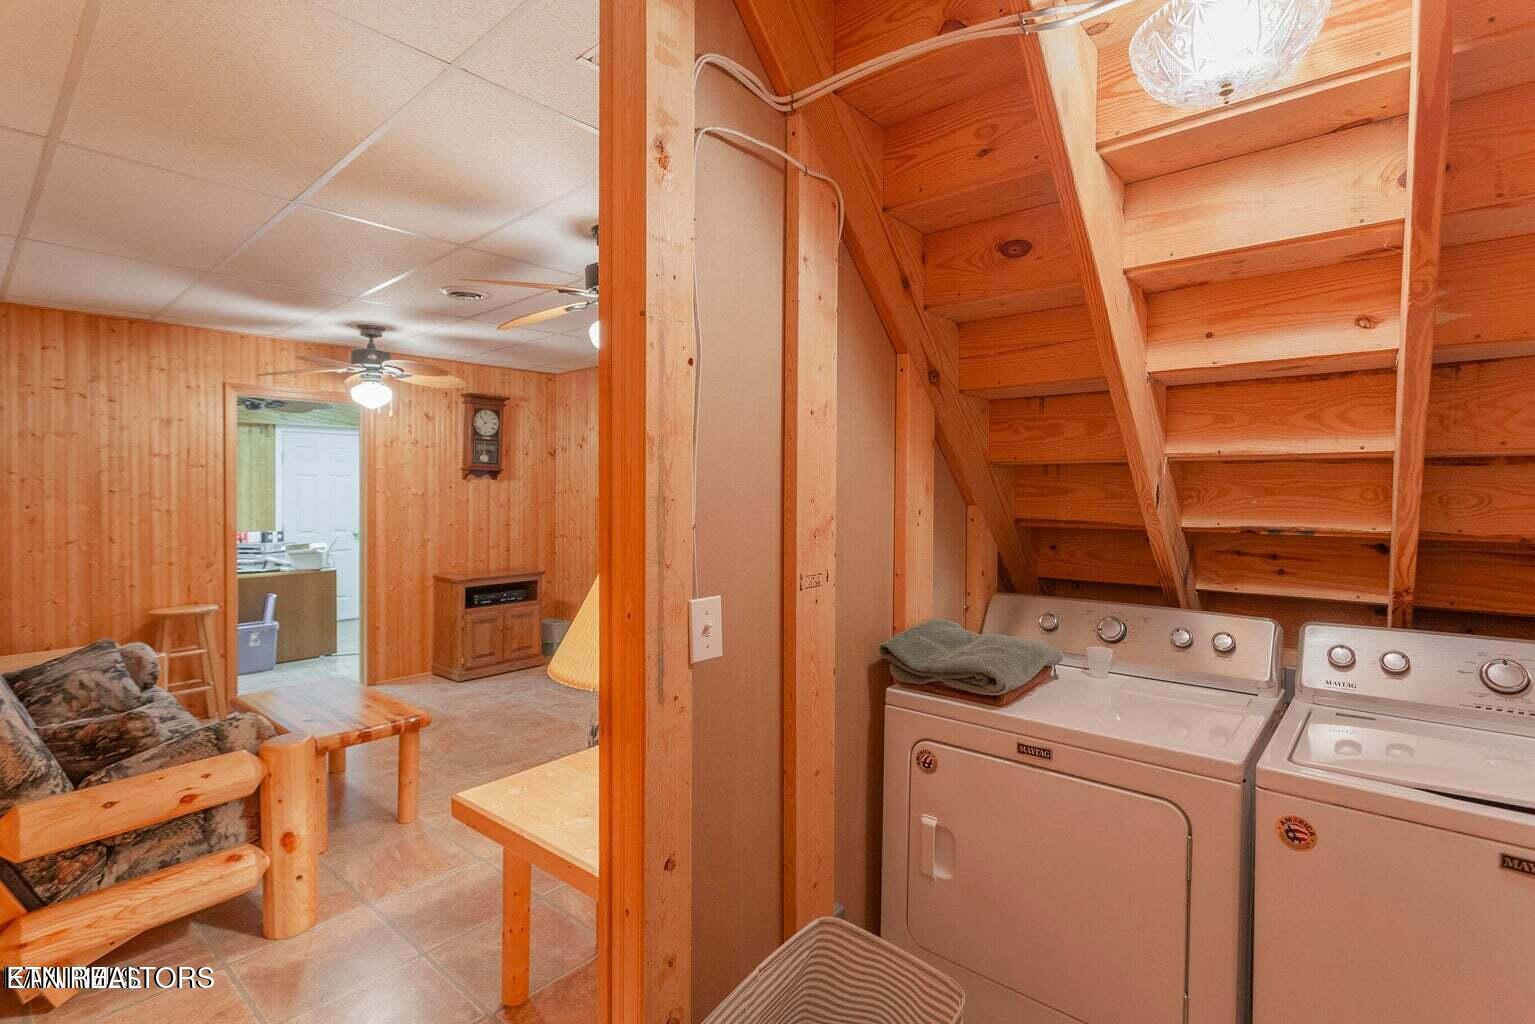
Laundry area beneath a wooden staircase, with two appliances and an adjoining wood-paneled sitting area.
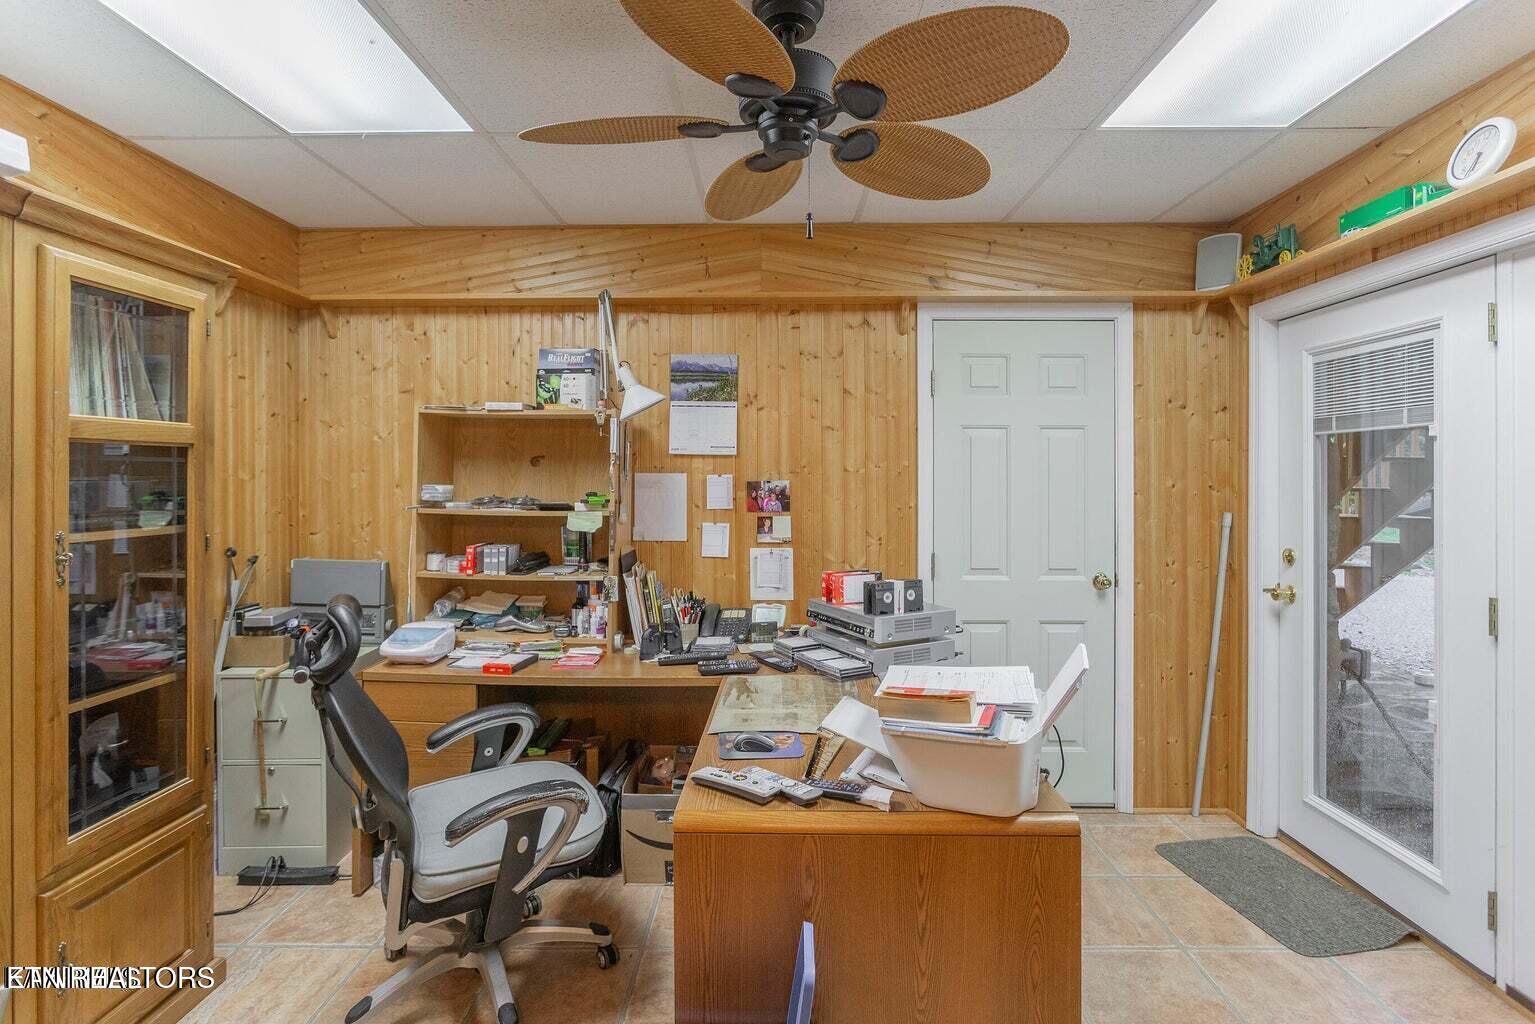
Wood-paneled office with a crowded desk, filing cabinets, and a ceiling fan.
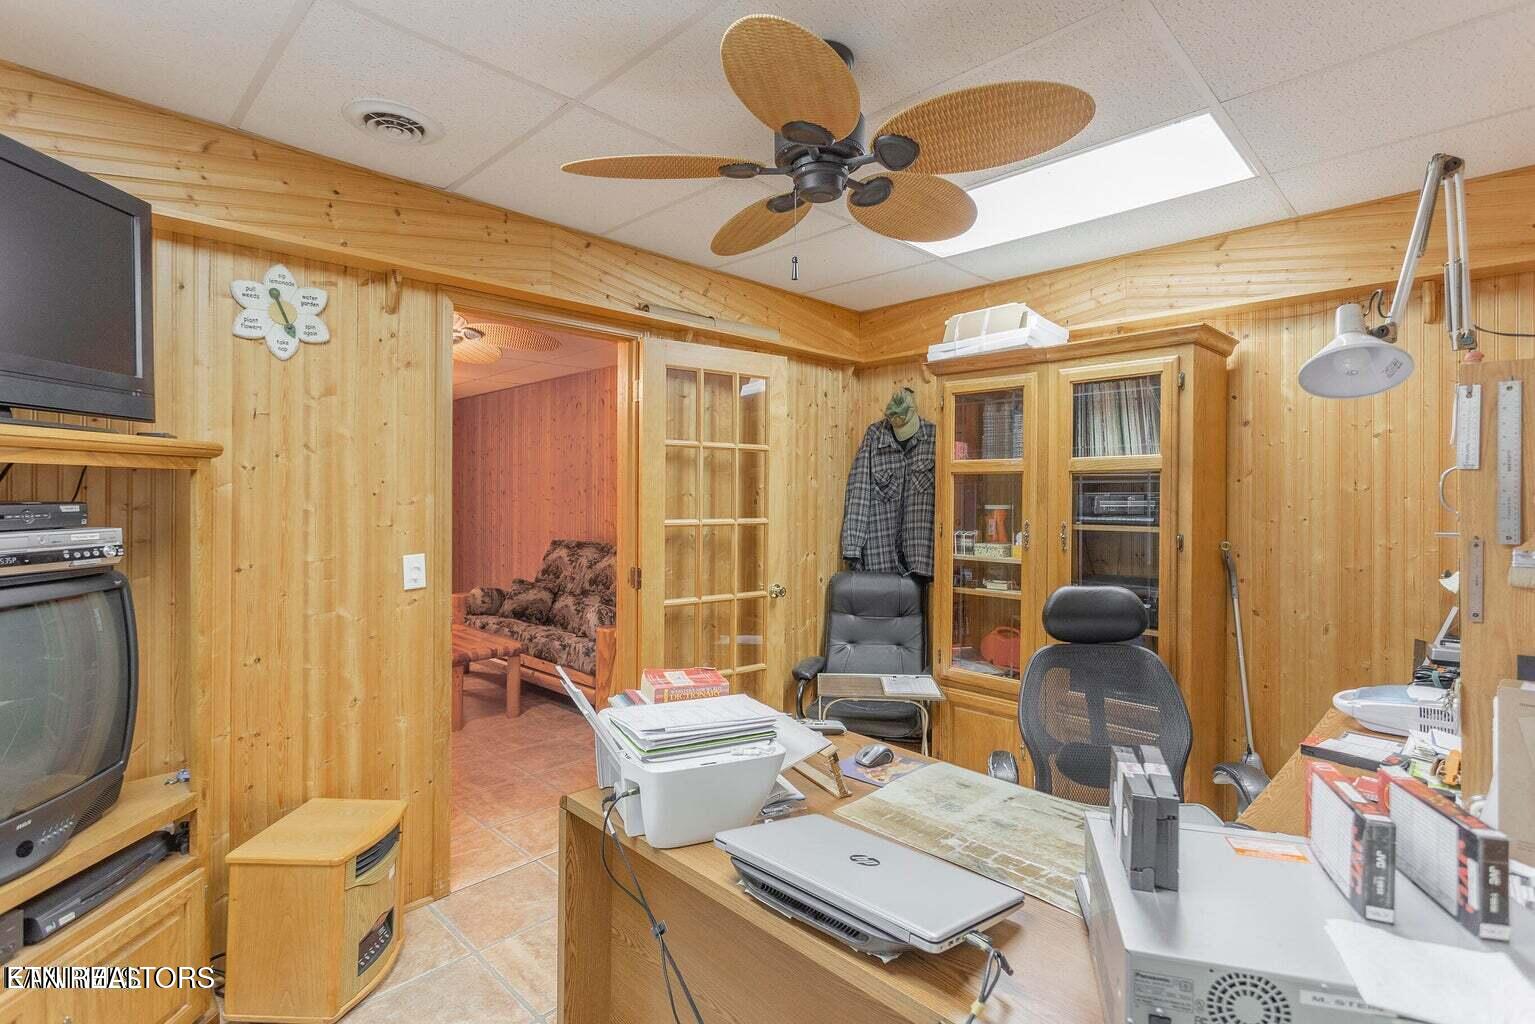
Wood-paneled home office with a paper-covered desk, two chairs, and a doorway to a sitting area.
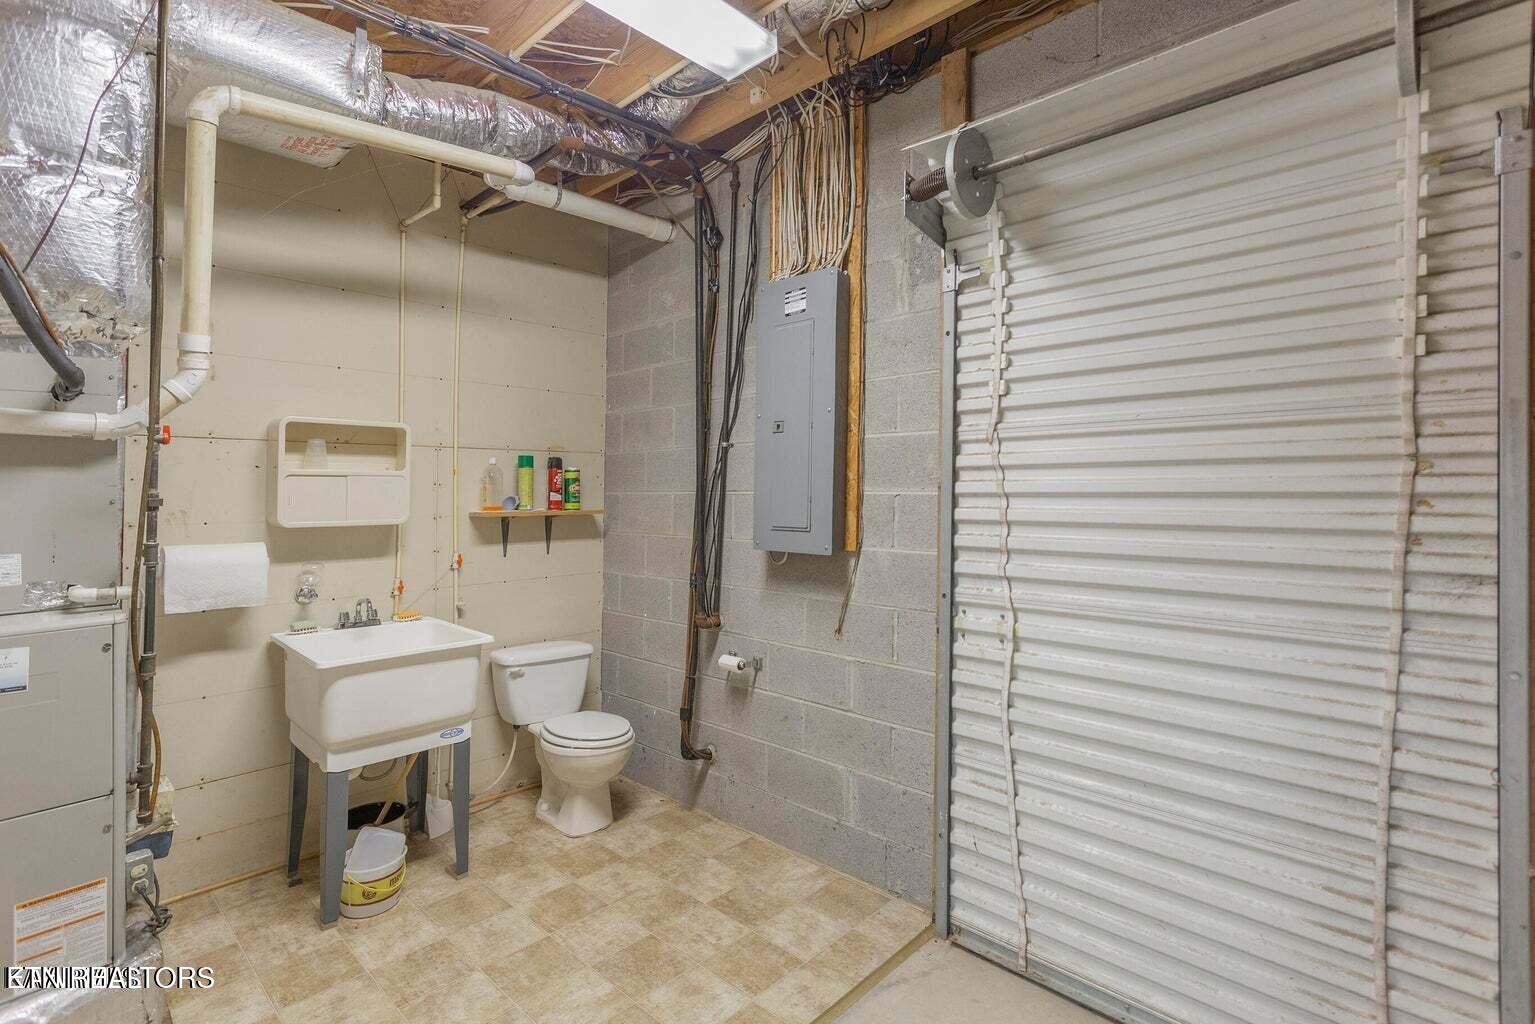
Utility area with a roll-up garage door, utility sink, toilet, and exposed mechanical systems.
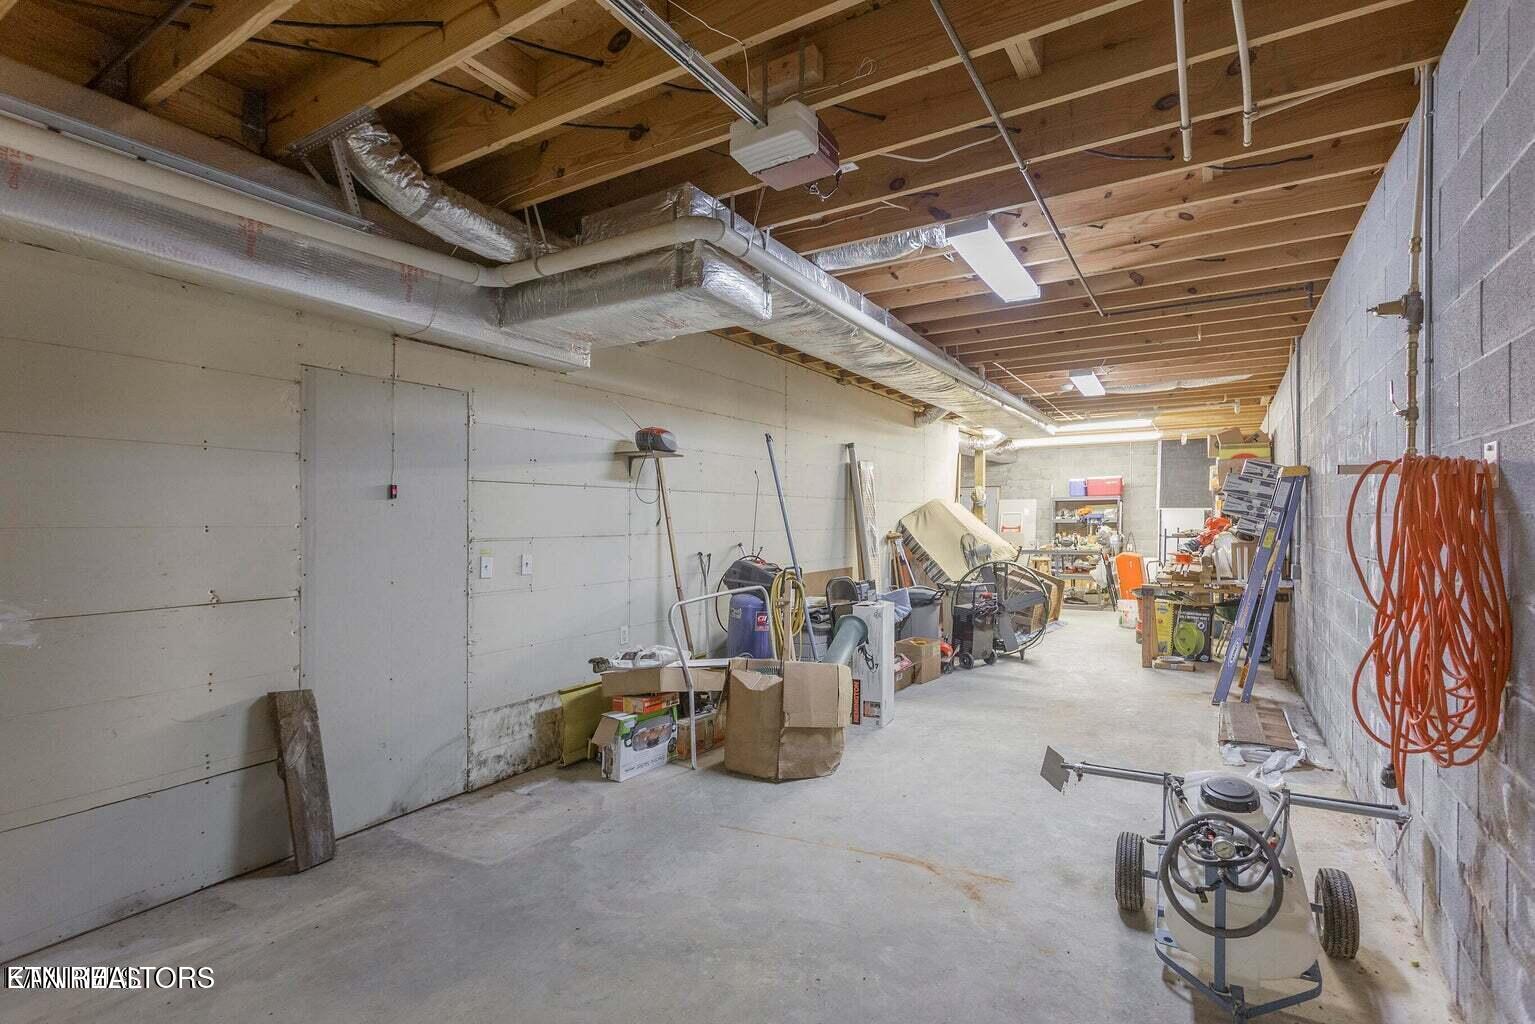
Long workshop with exposed ceiling joists, overhead ductwork, and stored tools and equipment.
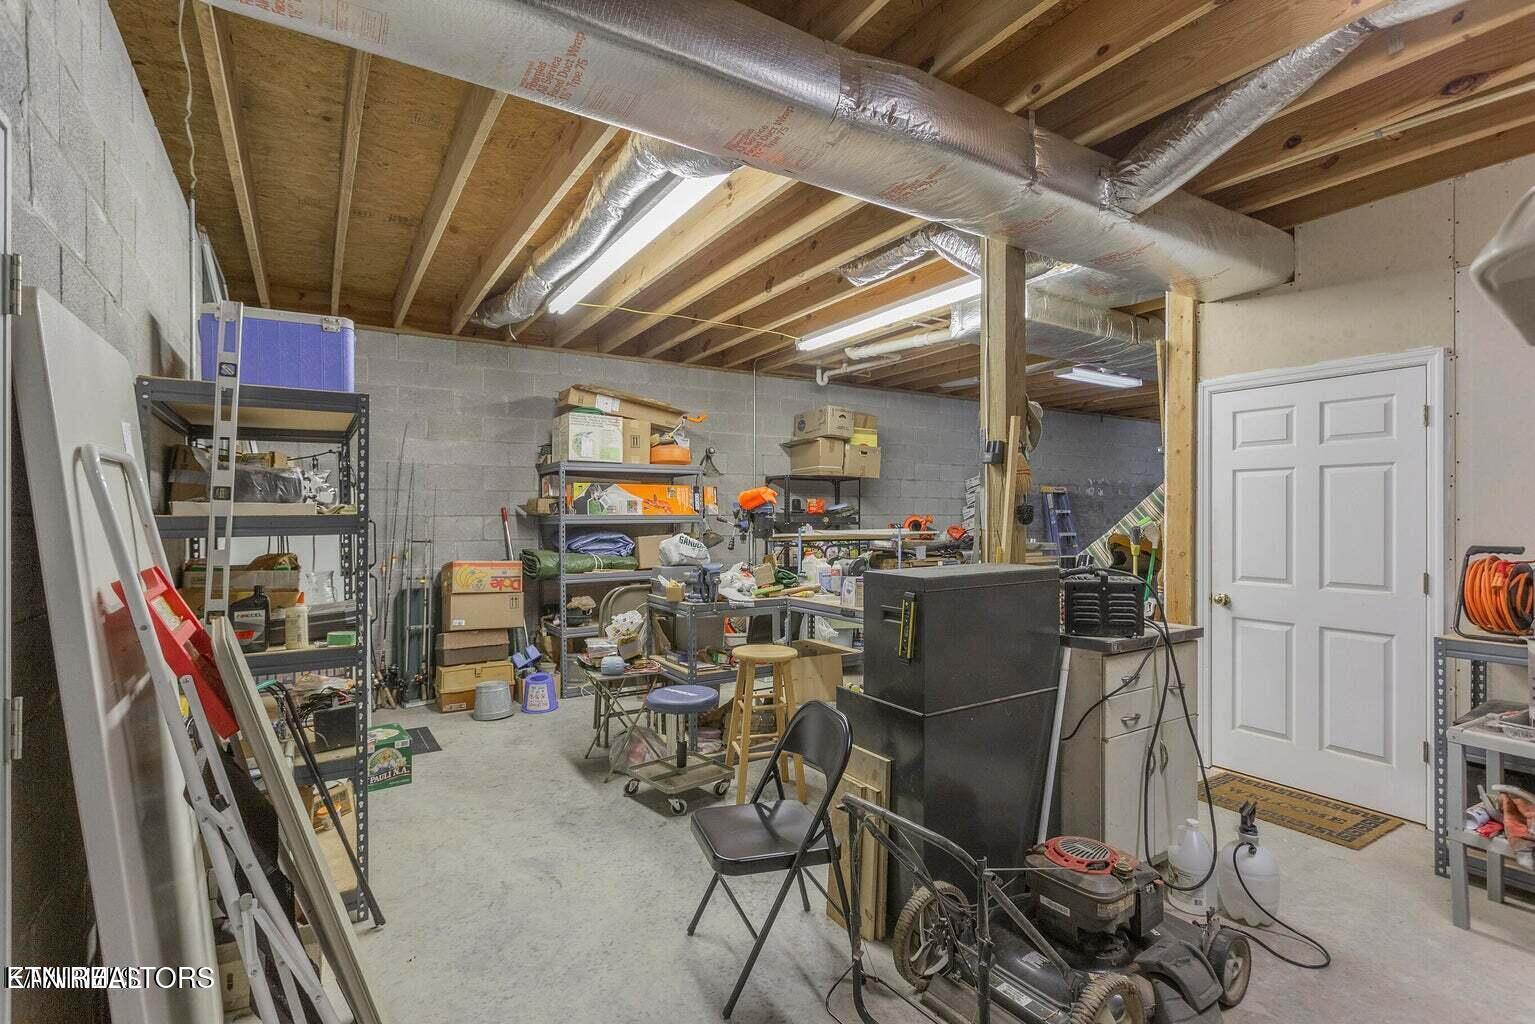
Workshop with exposed ceiling joists, storage shelves, workbenches, and equipment.
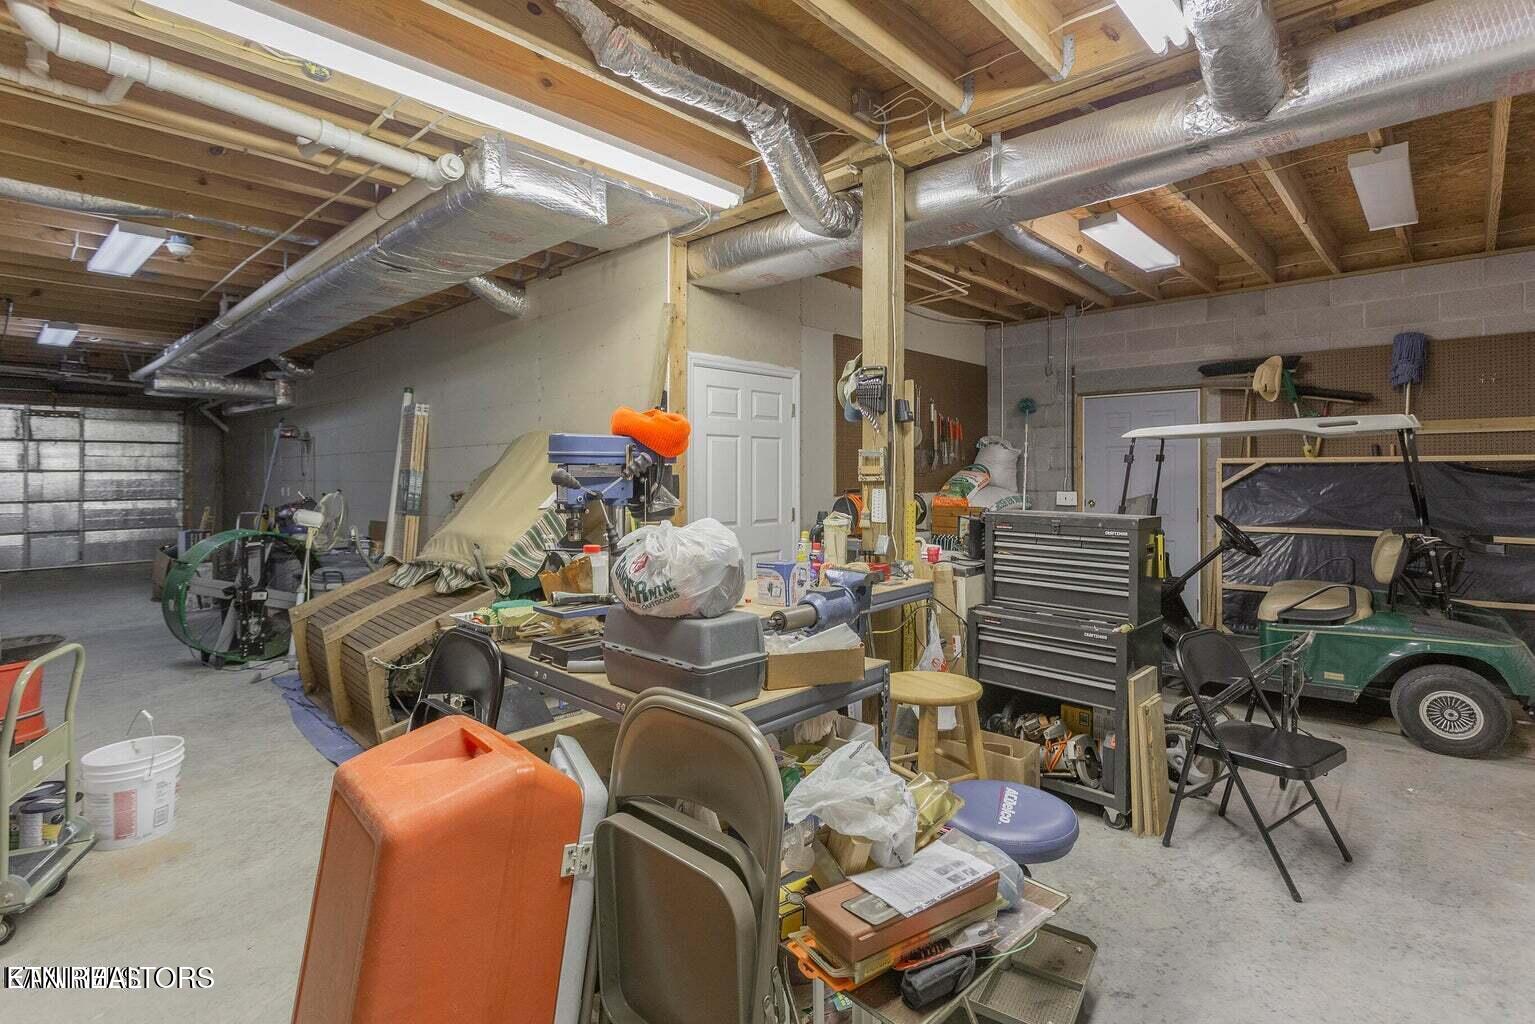
Garage workshop with exposed joists, extensive storage, tools, and a green golf cart.
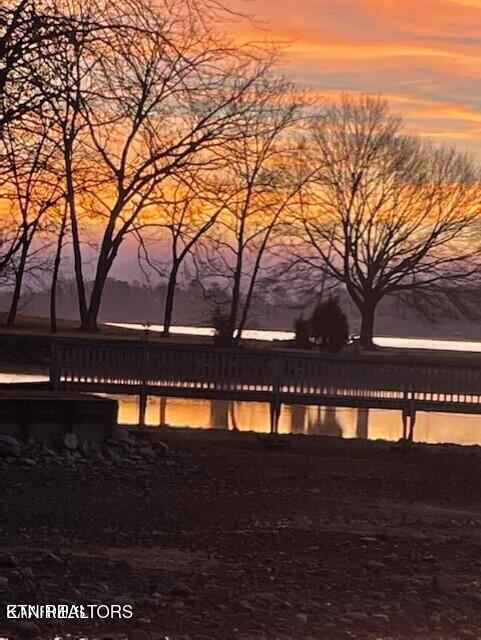
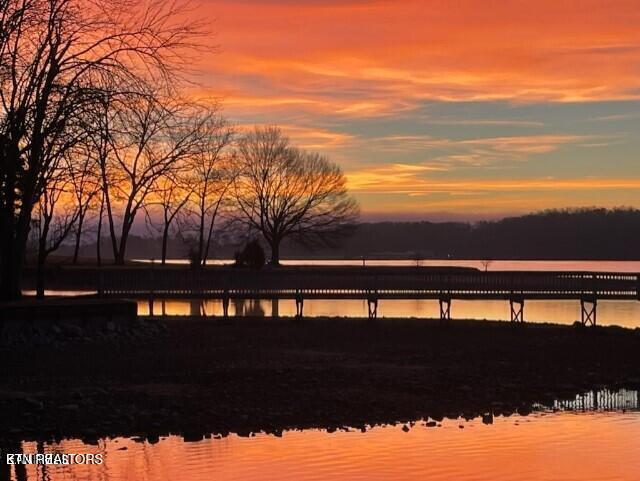
Waterfront at dusk, with bare trees silhouetted against an orange-pink sunset reflected on the water.
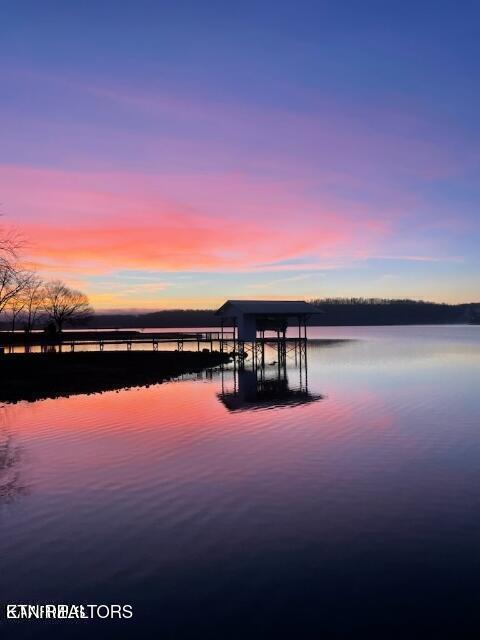
Covered boathouse and dock reflected in a lake beneath a vivid pink and orange sunset.
Sunset over the water, with a long dock and bare trees along the shore.
SEE ALL PHOTOS
Aerial view of a beige home with a screened porch, elevated deck, and stone patio.
Single-story home with a covered porch, gravel driveway, and lake visible through trees.
Aerial view of a wooded lakefront property with several docks and a covered boat slip.
Aerial view of a wooded waterfront property with two houses beside the lake.
Wooded home with a raised screened deck, stone lower level, and gravel driveway.
Wooded home with a raised deck, covered stone patio, and curving gravel driveway.
Rear of a two-story stone-and-siding home with a covered patio, deck, and wooded lawn.
Covered dock and walkway extending into a lake beside a grassy, tree-shaded shoreline.
Lakeside lawn with a tree-shaded dock and covered boat slip extending into the water.
Lakeside dock leading to a covered boat slip, with wooded hills across the water.
Tree-shaded grassy waterfront lawn with a small dock extending into the lake.
Wooded waterfront home with elevated wooden decks, stonework, and a covered outdoor structure beside the driveway.
Covered stone patio with a timber-beam roof, outdoor fireplace, and suspended bench swing.
Beige house with stone facade and attached garage, surrounded by trees near the water.
Screened porch with ceiling fans and seating overlooking trees, lawn, and water.
Screened porch with black patio chairs overlooking a leafy yard and neighboring house.
Covered screened porch with wood decking and railings overlooking trees, lawn, and a glimpse of water.
Covered porch with ceiling fans, screened windows, and metal patio furniture.
Home with a raised deck beyond a tree-shaded lawn beside a pond
Kitchen with wood cabinets, central island, white appliances, and an adjoining dining area.
Kitchen with honey-toned wood cabinets, gas cooktop, and white double wall oven.
Kitchen with light wood cabinetry, a butcher-block island, and a wide breakfast bar.
Living room with floral seating and French doors overlooking a deck and water.
Living room with floral seating, a patterned rug, ceiling fans, and a kitchen pass-through.
Living room with floral seating, hardwood floors, glass deck doors, and a wooden staircase railing.
Dining area with a wooden table and chairs beside an open kitchen and island.
Bedroom with a carved wooden dresser and mirror, a bed, and a ceiling fan with a light.
Furnished bedroom with a wooden four-poster bed, matching dressers, and double doors with closed blinds.
Bathroom with two wood vanities and mirrored cabinets beside a bathtub.
Bathroom with a bathtub, leafy shower curtain, octagonal window, and patterned tile floor.
Bedroom with a floral daybed, octagonal window, and wooden furniture.
Bedroom with floral daybed, ceiling fan, and adjoining bathroom doorway.
Bedroom with a floral bed and glass doors opening onto a deck framed by trees.
Bathroom with a tub and shower behind a plaid curtain, toilet, and wood-tone vanity.
Finished lower-level room with a wooden staircase, paneled walls, and a small sitting area.
Wood-paneled living room with a staircase, patterned chairs, and sliding glass doors.
Laundry area beneath a wooden staircase, with two appliances and an adjoining wood-paneled sitting area.
Wood-paneled office with a crowded desk, filing cabinets, and a ceiling fan.
Wood-paneled home office with a paper-covered desk, two chairs, and a doorway to a sitting area.
Utility area with a roll-up garage door, utility sink, toilet, and exposed mechanical systems.
Long workshop with exposed ceiling joists, overhead ductwork, and stored tools and equipment.
Workshop with exposed ceiling joists, storage shelves, workbenches, and equipment.
Garage workshop with exposed joists, extensive storage, tools, and a green golf cart.
Waterfront at dusk, with bare trees silhouetted against an orange-pink sunset reflected on the water.
Covered boathouse and dock reflected in a lake beneath a vivid pink and orange sunset.
Sunset over the water, with a long dock and bare trees along the shore.
Courtesy of Realty Executives Associates, Pam Owen
For Sale

125 Mallard Duck Lane

125 Mallard Duck Lane, Rockwood, TN 37854

$995,000
Always dreamed of a home on the lake with fabulous views and a boat dock? It's here, and now on the market. Originally a fishing cabin, family and friends made many wonderful memories in this special place. In 2000, the sellers purchased the 3 bdrm/2.5 bath house that now sits on almost an acre of gorgeous level waterfront property. Built off-site this home features 2''x6'' framing on the exterior walls, Anderson tilt windows and Architectural shingled roof are just a few of the many wonderful features of this home. See full list in the documents. Lower level features a family room, office and laundry area plus a huge workshop and multi-car tandem garage. Enjoy outstanding sunsets and sunrises from the screen porch. Love outdoor cooking? Check out the cook-house pavilion.

3
beds

3
baths

2,010 Sq.Ft. LIVING AREA

0.87 Acres lot

Pam Owen

Pam Owen

Features & Amenities

Interior

  • total bedrooms3
  • Total bathrooms3
  • full bathrooms2
  • half bathroom1
  • Flooring Laminate, Carpet
  • Fireplace Stone, Wood Burning
  • APPLIANCES Dishwasher, Dryer, Microwave, Refrigerator, Self Cleaning Oven, Washer, Other
  • other interior Features Walk-In Closet(s), Kitchen Island, Breakfast Bar, Eat-in Kitchen

Area & Lot

  • Status For Sale
  • Living Area2,010 Sq.Ft.
  • Total Area2,010 Sq.Ft.
  • Lot Area0.87 Acres
  • MLS® ID1297030
  • TypeResidential
  • YEAR BUILT2000
  • Architecture StylesTraditional
  • View DescriptionLake
  • Elementary SchoolRidge View
  • Middle SchoolRockwood
  • High SchoolRockwood

Exterior

  • Garage Space3.0
  • water SourcePublic
  • lot featuresLake/Water Access, Cul-De-Sac, Waterfront, Current Dock Permit on File, Irregular Lot, Level
  • parkingGarage Door Opener, Attached, Carport, Basement
  • HEAT TYPECentral, Propane, Electric
  • AIR CONDITIONINGCentral Cooling, Ceiling Fan(s)
  • sewerSeptic Tank
  • security FeaturesSmoke Detector
  • other exterior FeaturesWindows - Vinyl, Dock

Financial

  • Sales Price$995,000
Aerial view of a beige home with a screened porch, elevated deck, and stone patio.
Single-story home with a covered porch, gravel driveway, and lake visible through trees.

It's here, and now on the market. Originally a fishing cabin, family and friends made many wonderful memories in this special place.

– Pam Owen
Aerial view of a wooded lakefront property with several docks and a covered boat slip.
Single-story home with a covered porch, gravel driveway, and lake visible through trees.

Schedule a Showing

I would love to show you this beautiful property. Please select your preferred date and time below. I will be in touch shortly to confirm your appointment.

Schedule a Showing

I would love to show you this beautiful property. Please select your preferred date and time below. I will be in touch shortly to confirm your appointment.

Thank you for your interest in 125 Mallard Duck Lane, Rockwood, TN 37854. We are reviewing your request and will be in touch shortly!

Mortgage Calculator

Estimate your monthly mortgage payment, including the principal and interest, property taxes, and HOA. Adjust the values to generate a more accurate rate.

All estimates are provided for informational purposes only. Actual amounts may vary.
$0,000 Your Payment 20 15 65
$0,000 Your Payment

Work With Pam

Get assistance in determining current property value, crafting a competitive offer, writing and negotiating a contract, and much more. Contact her today.

Follow Pam on Instagram