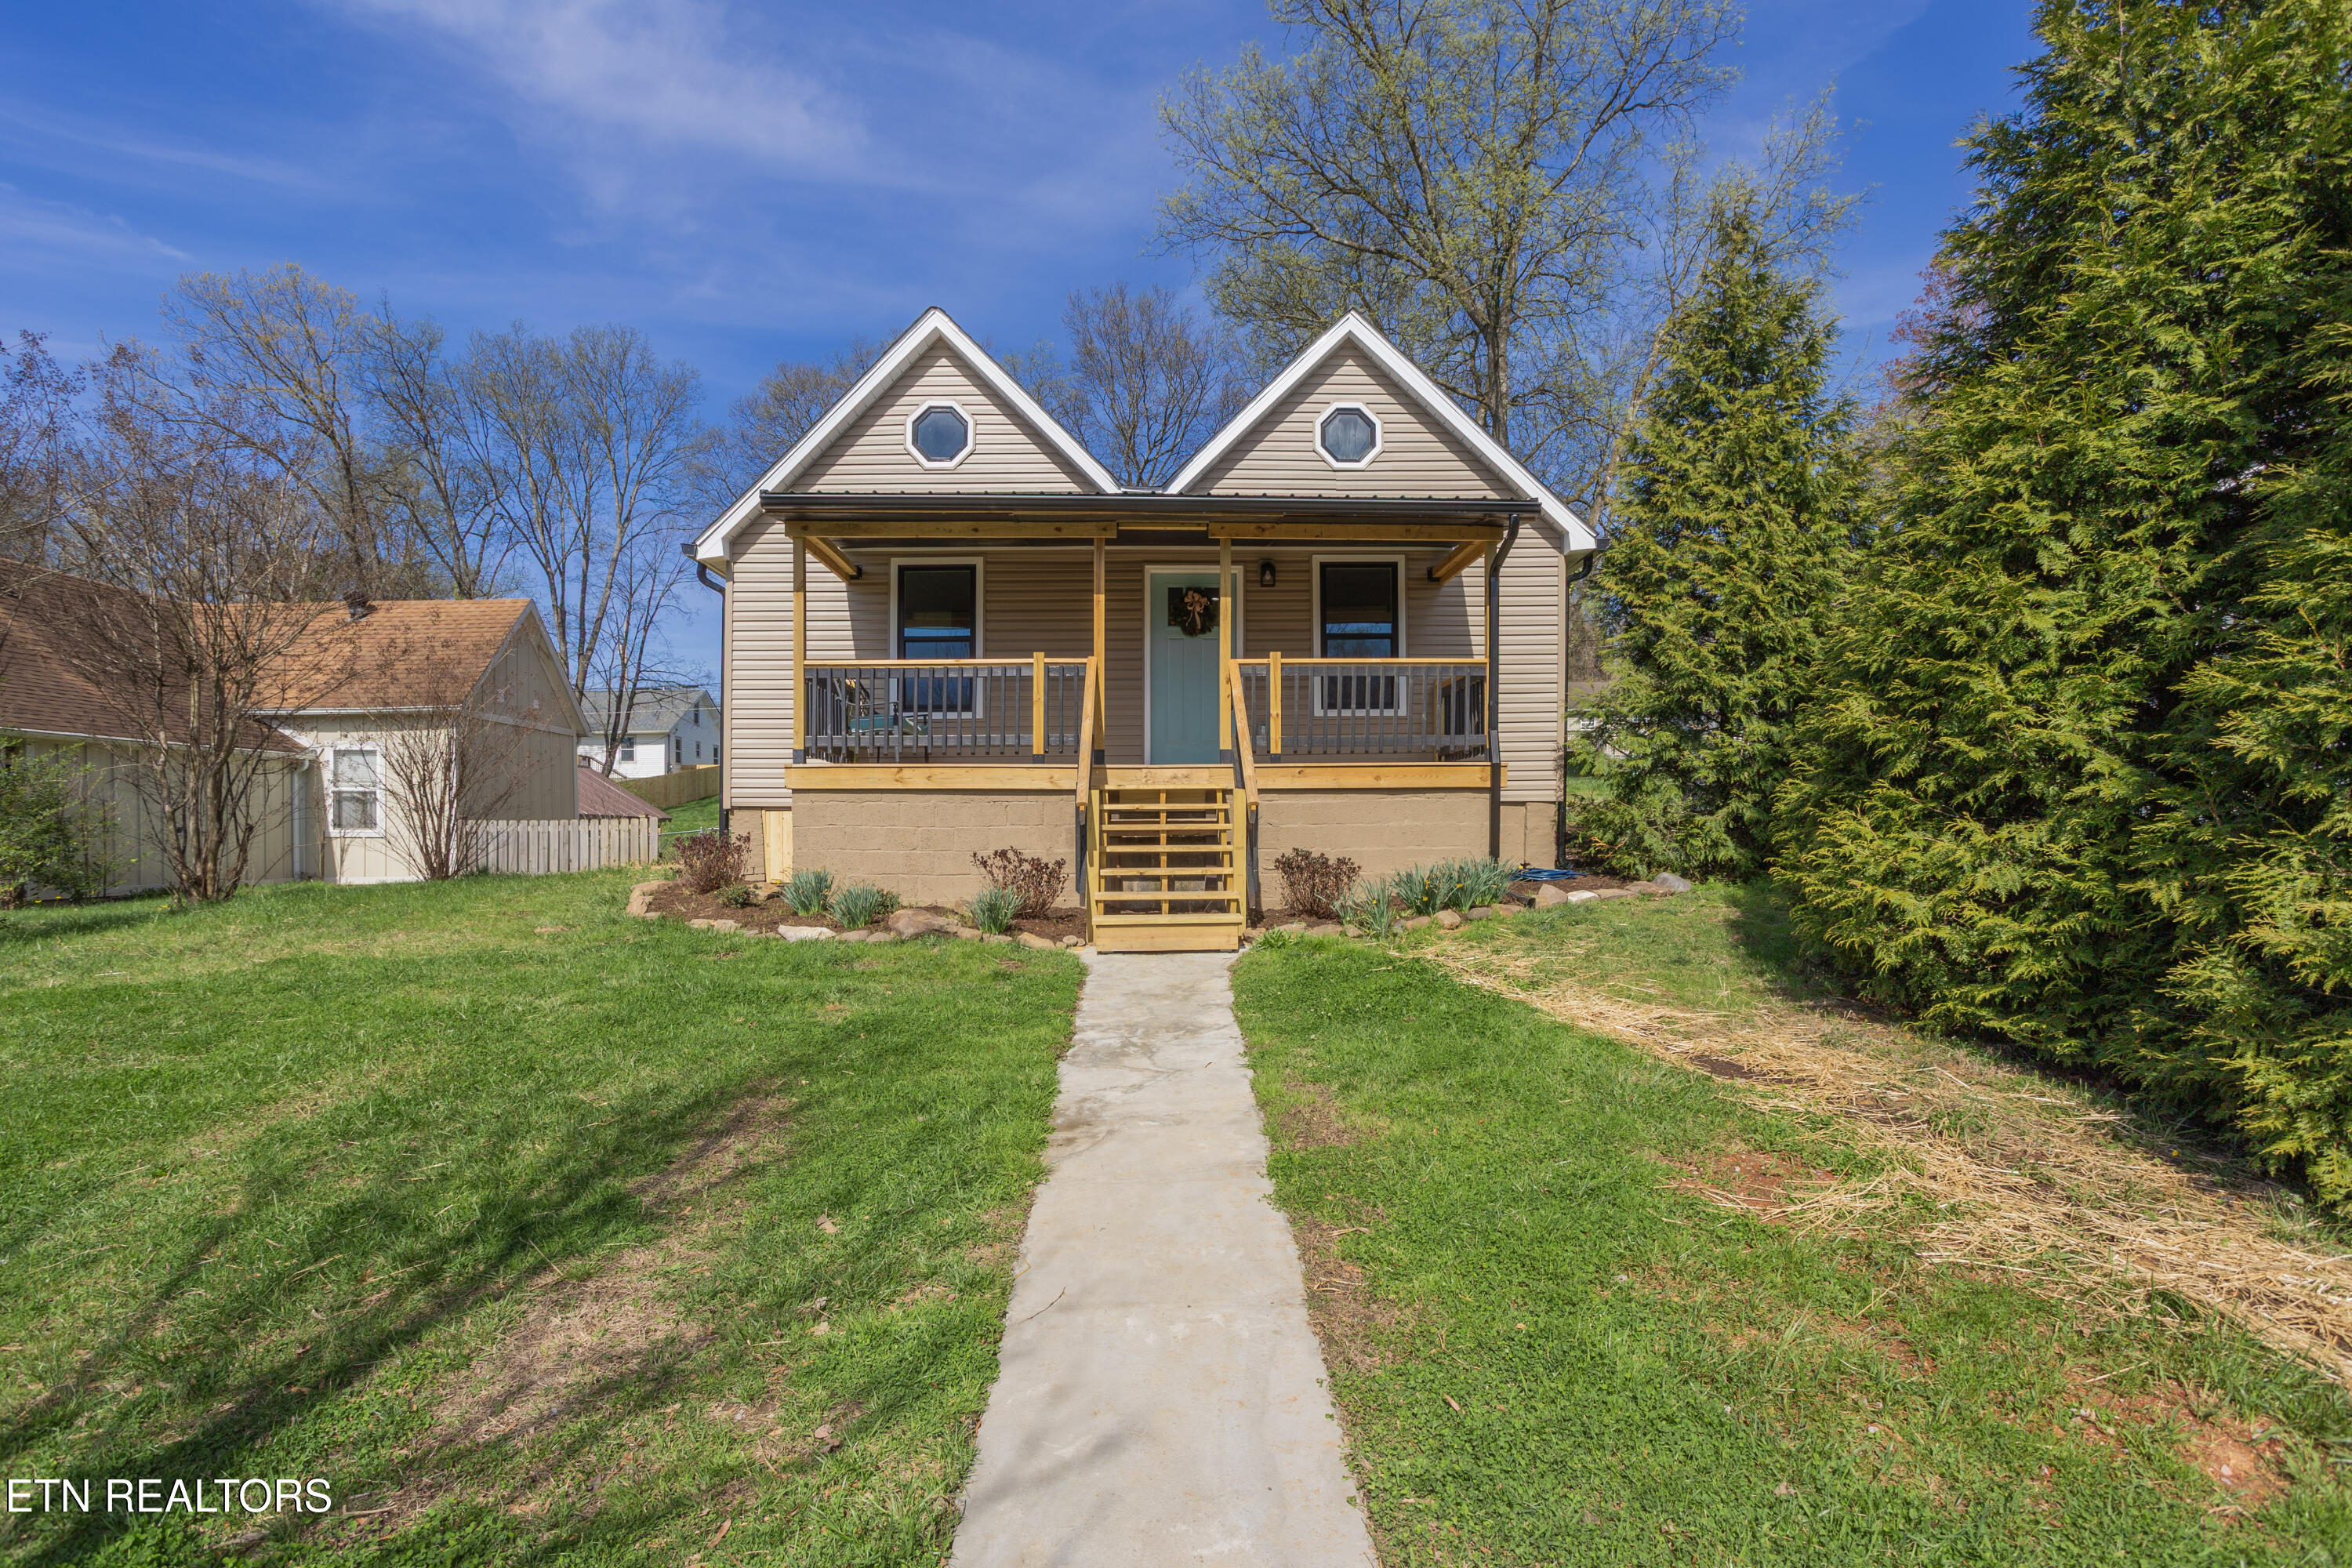
House with twin gables, octagonal windows, and a covered front porch.
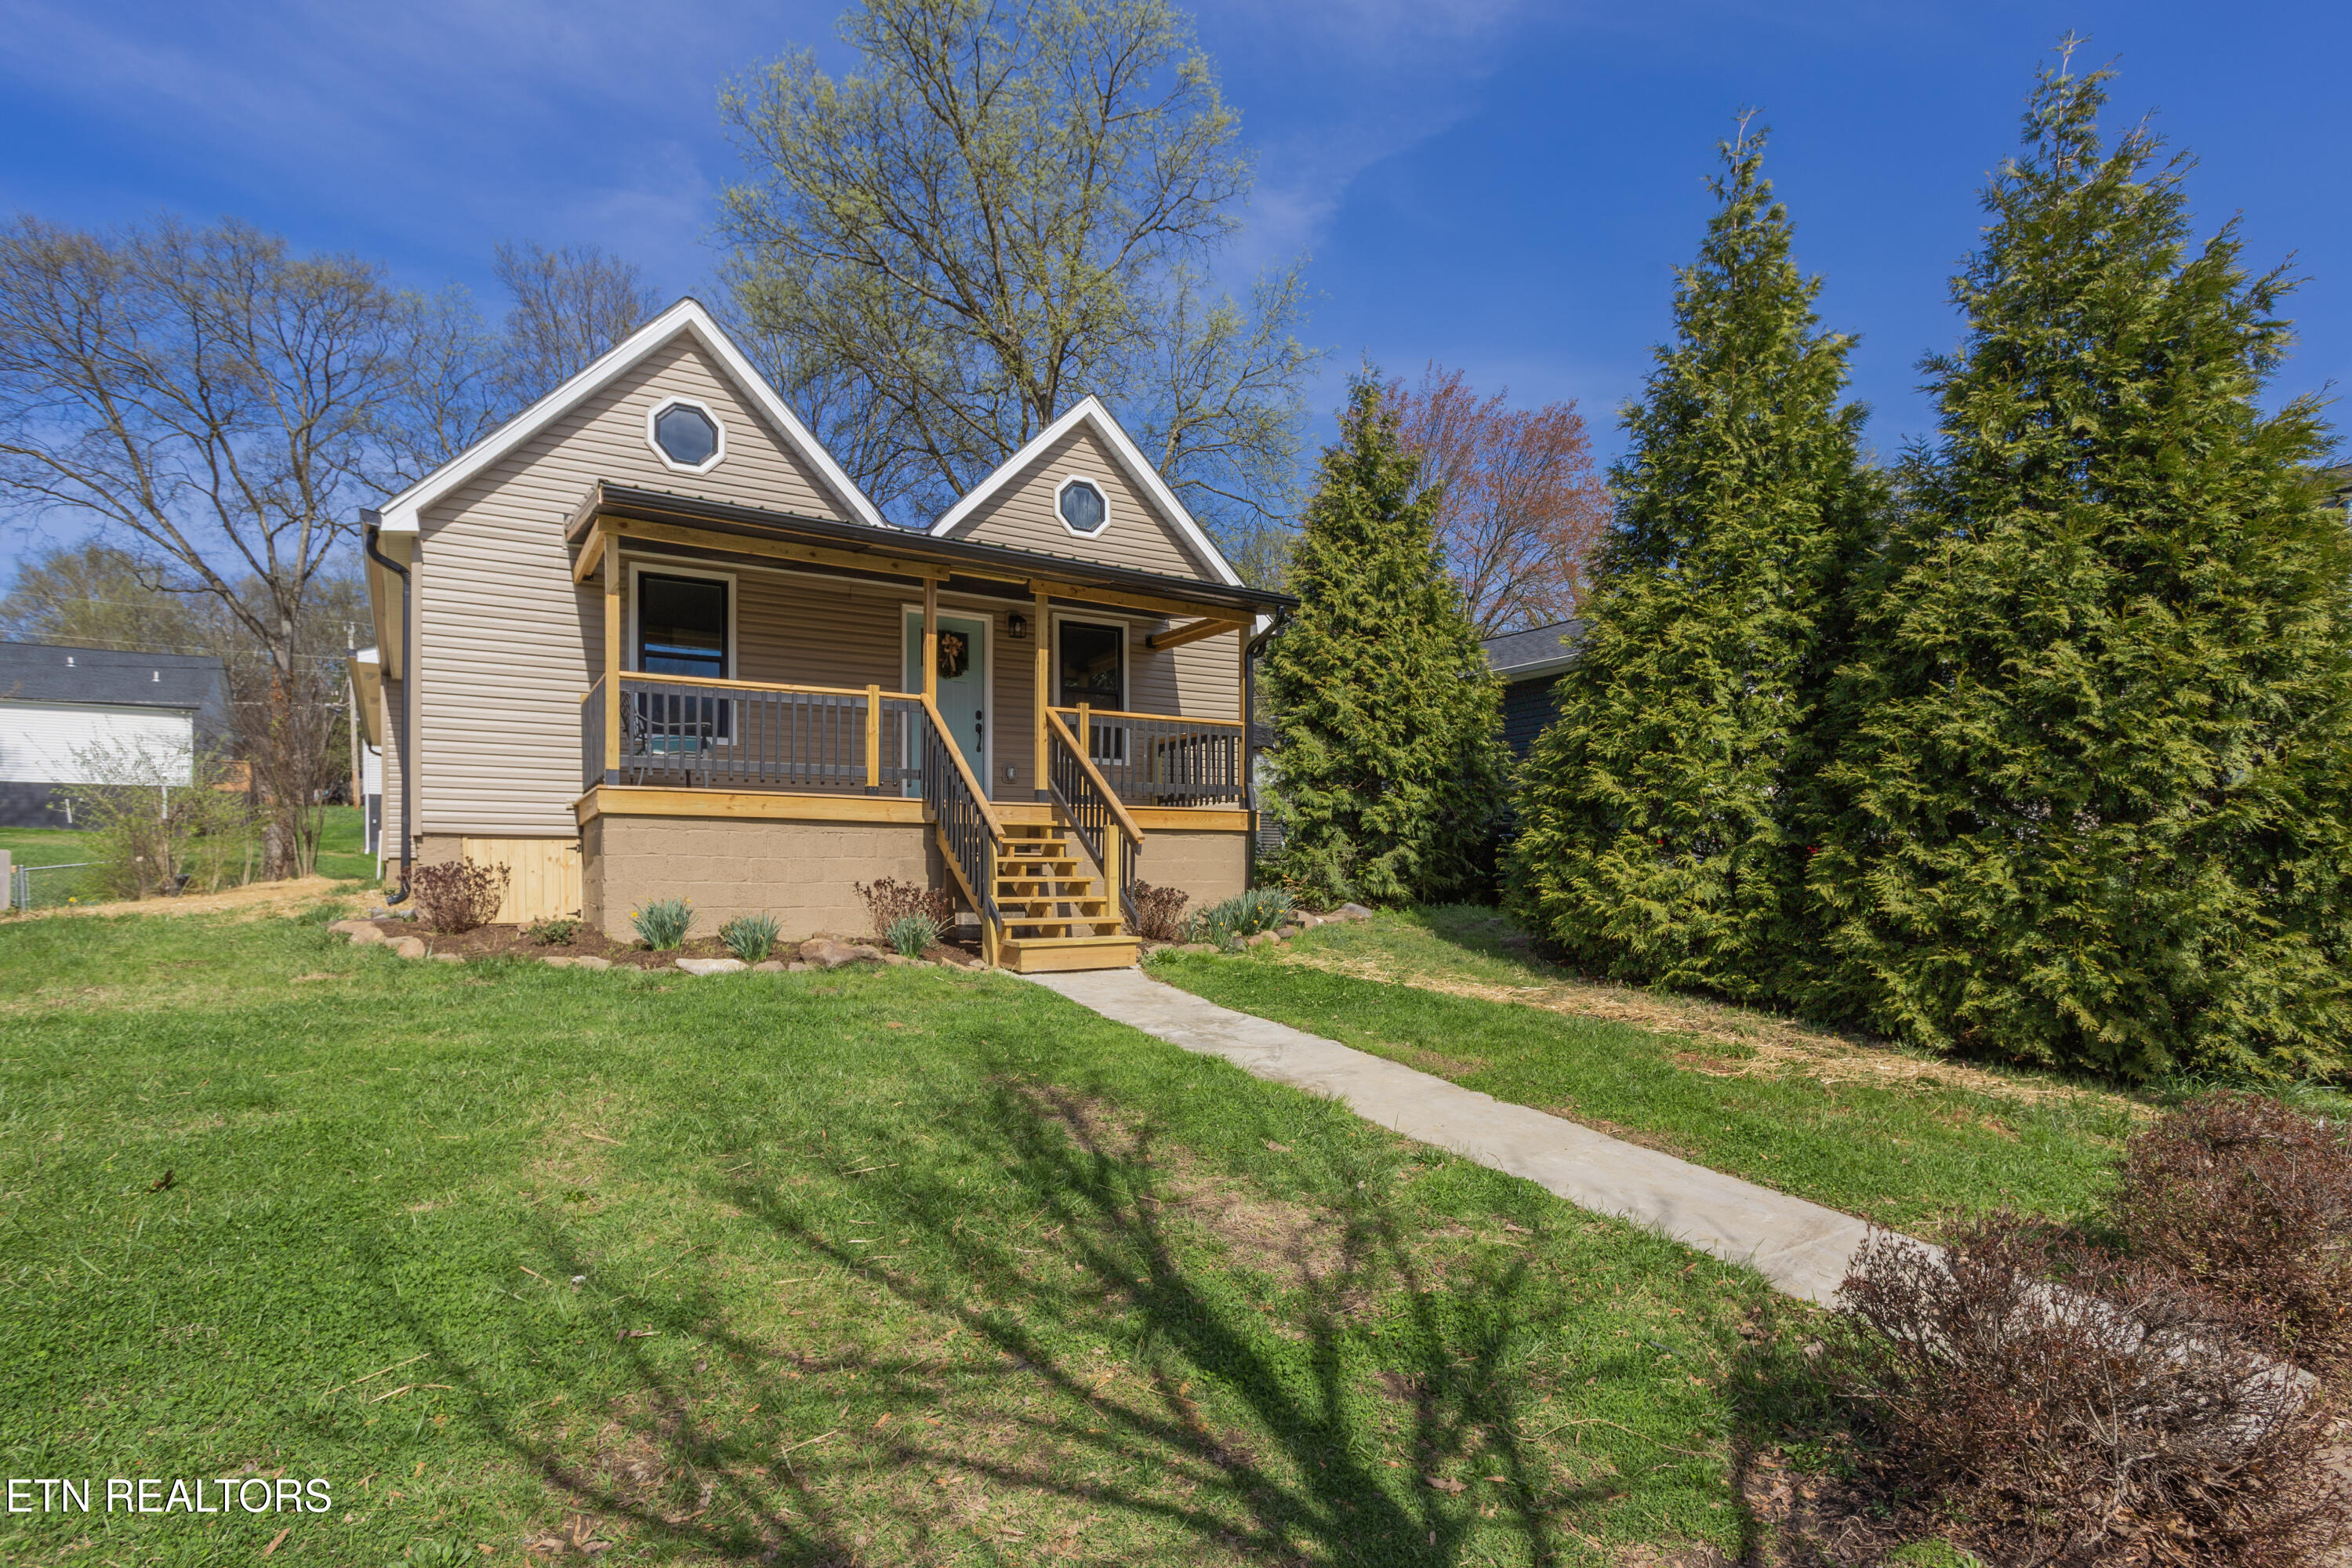
Beige house with a covered front porch, twin gables, and a walkway through the lawn.
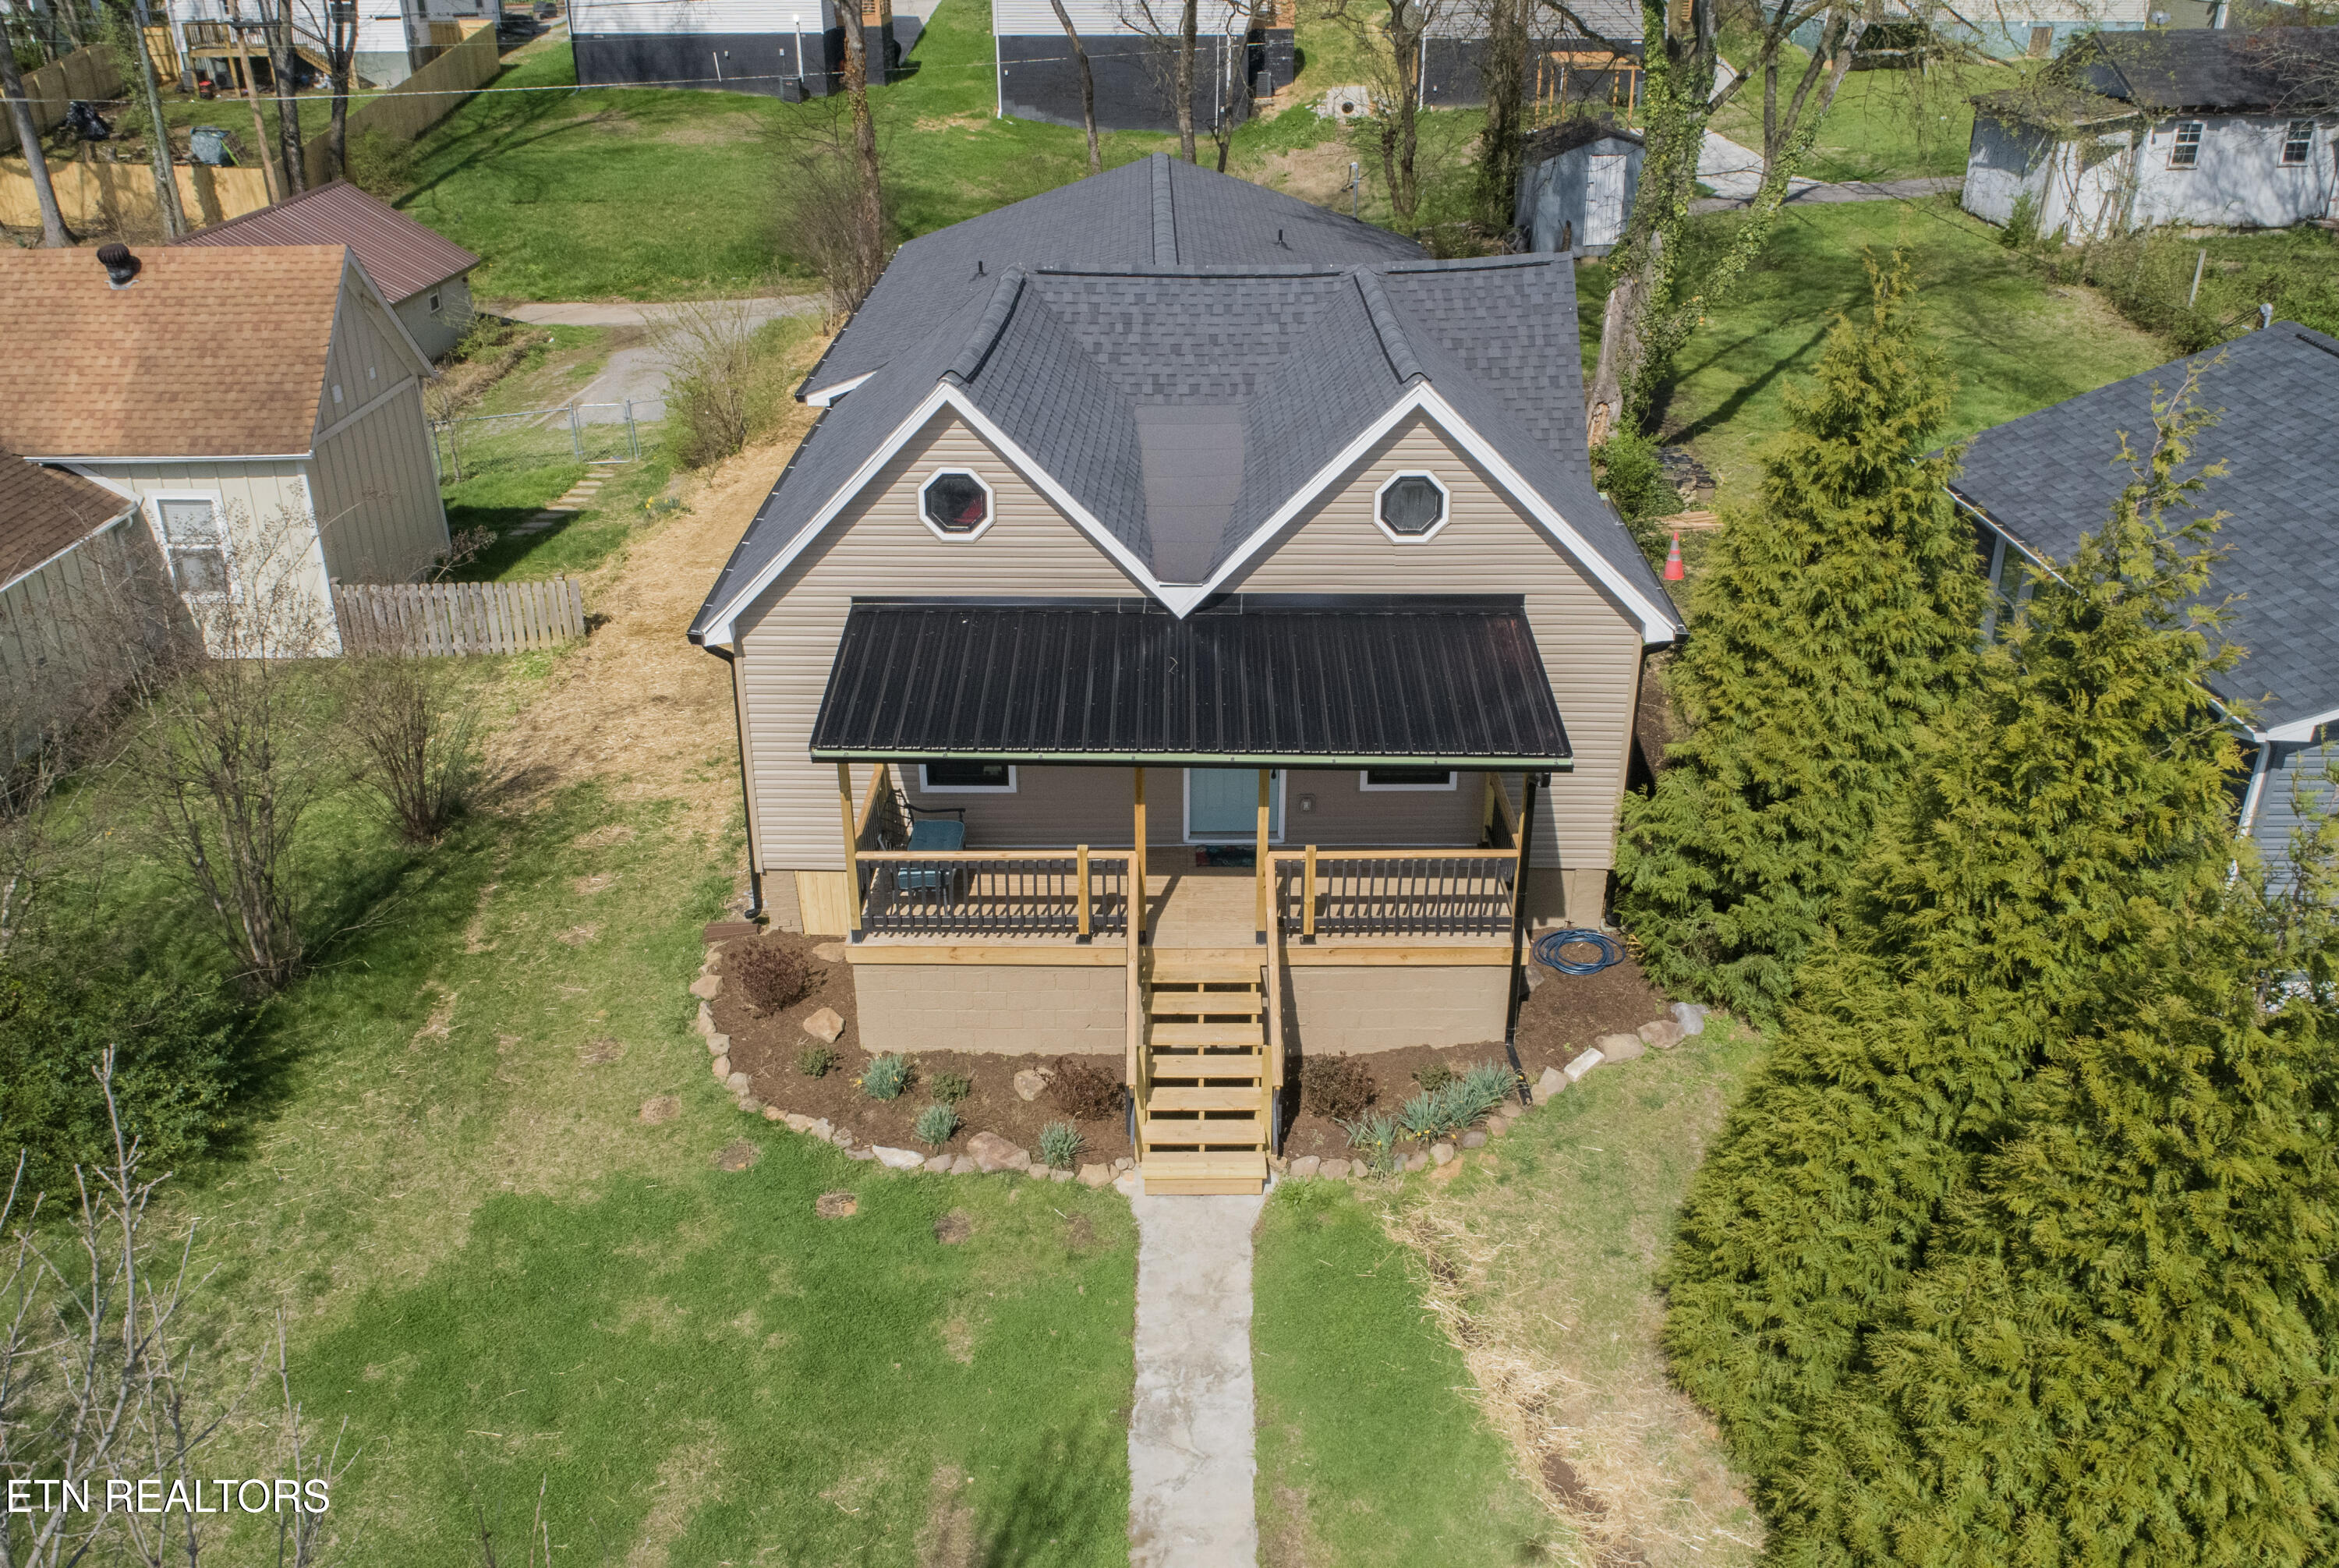
Aerial view of a tan house with a covered front porch, octagonal windows, and a path through the lawn.
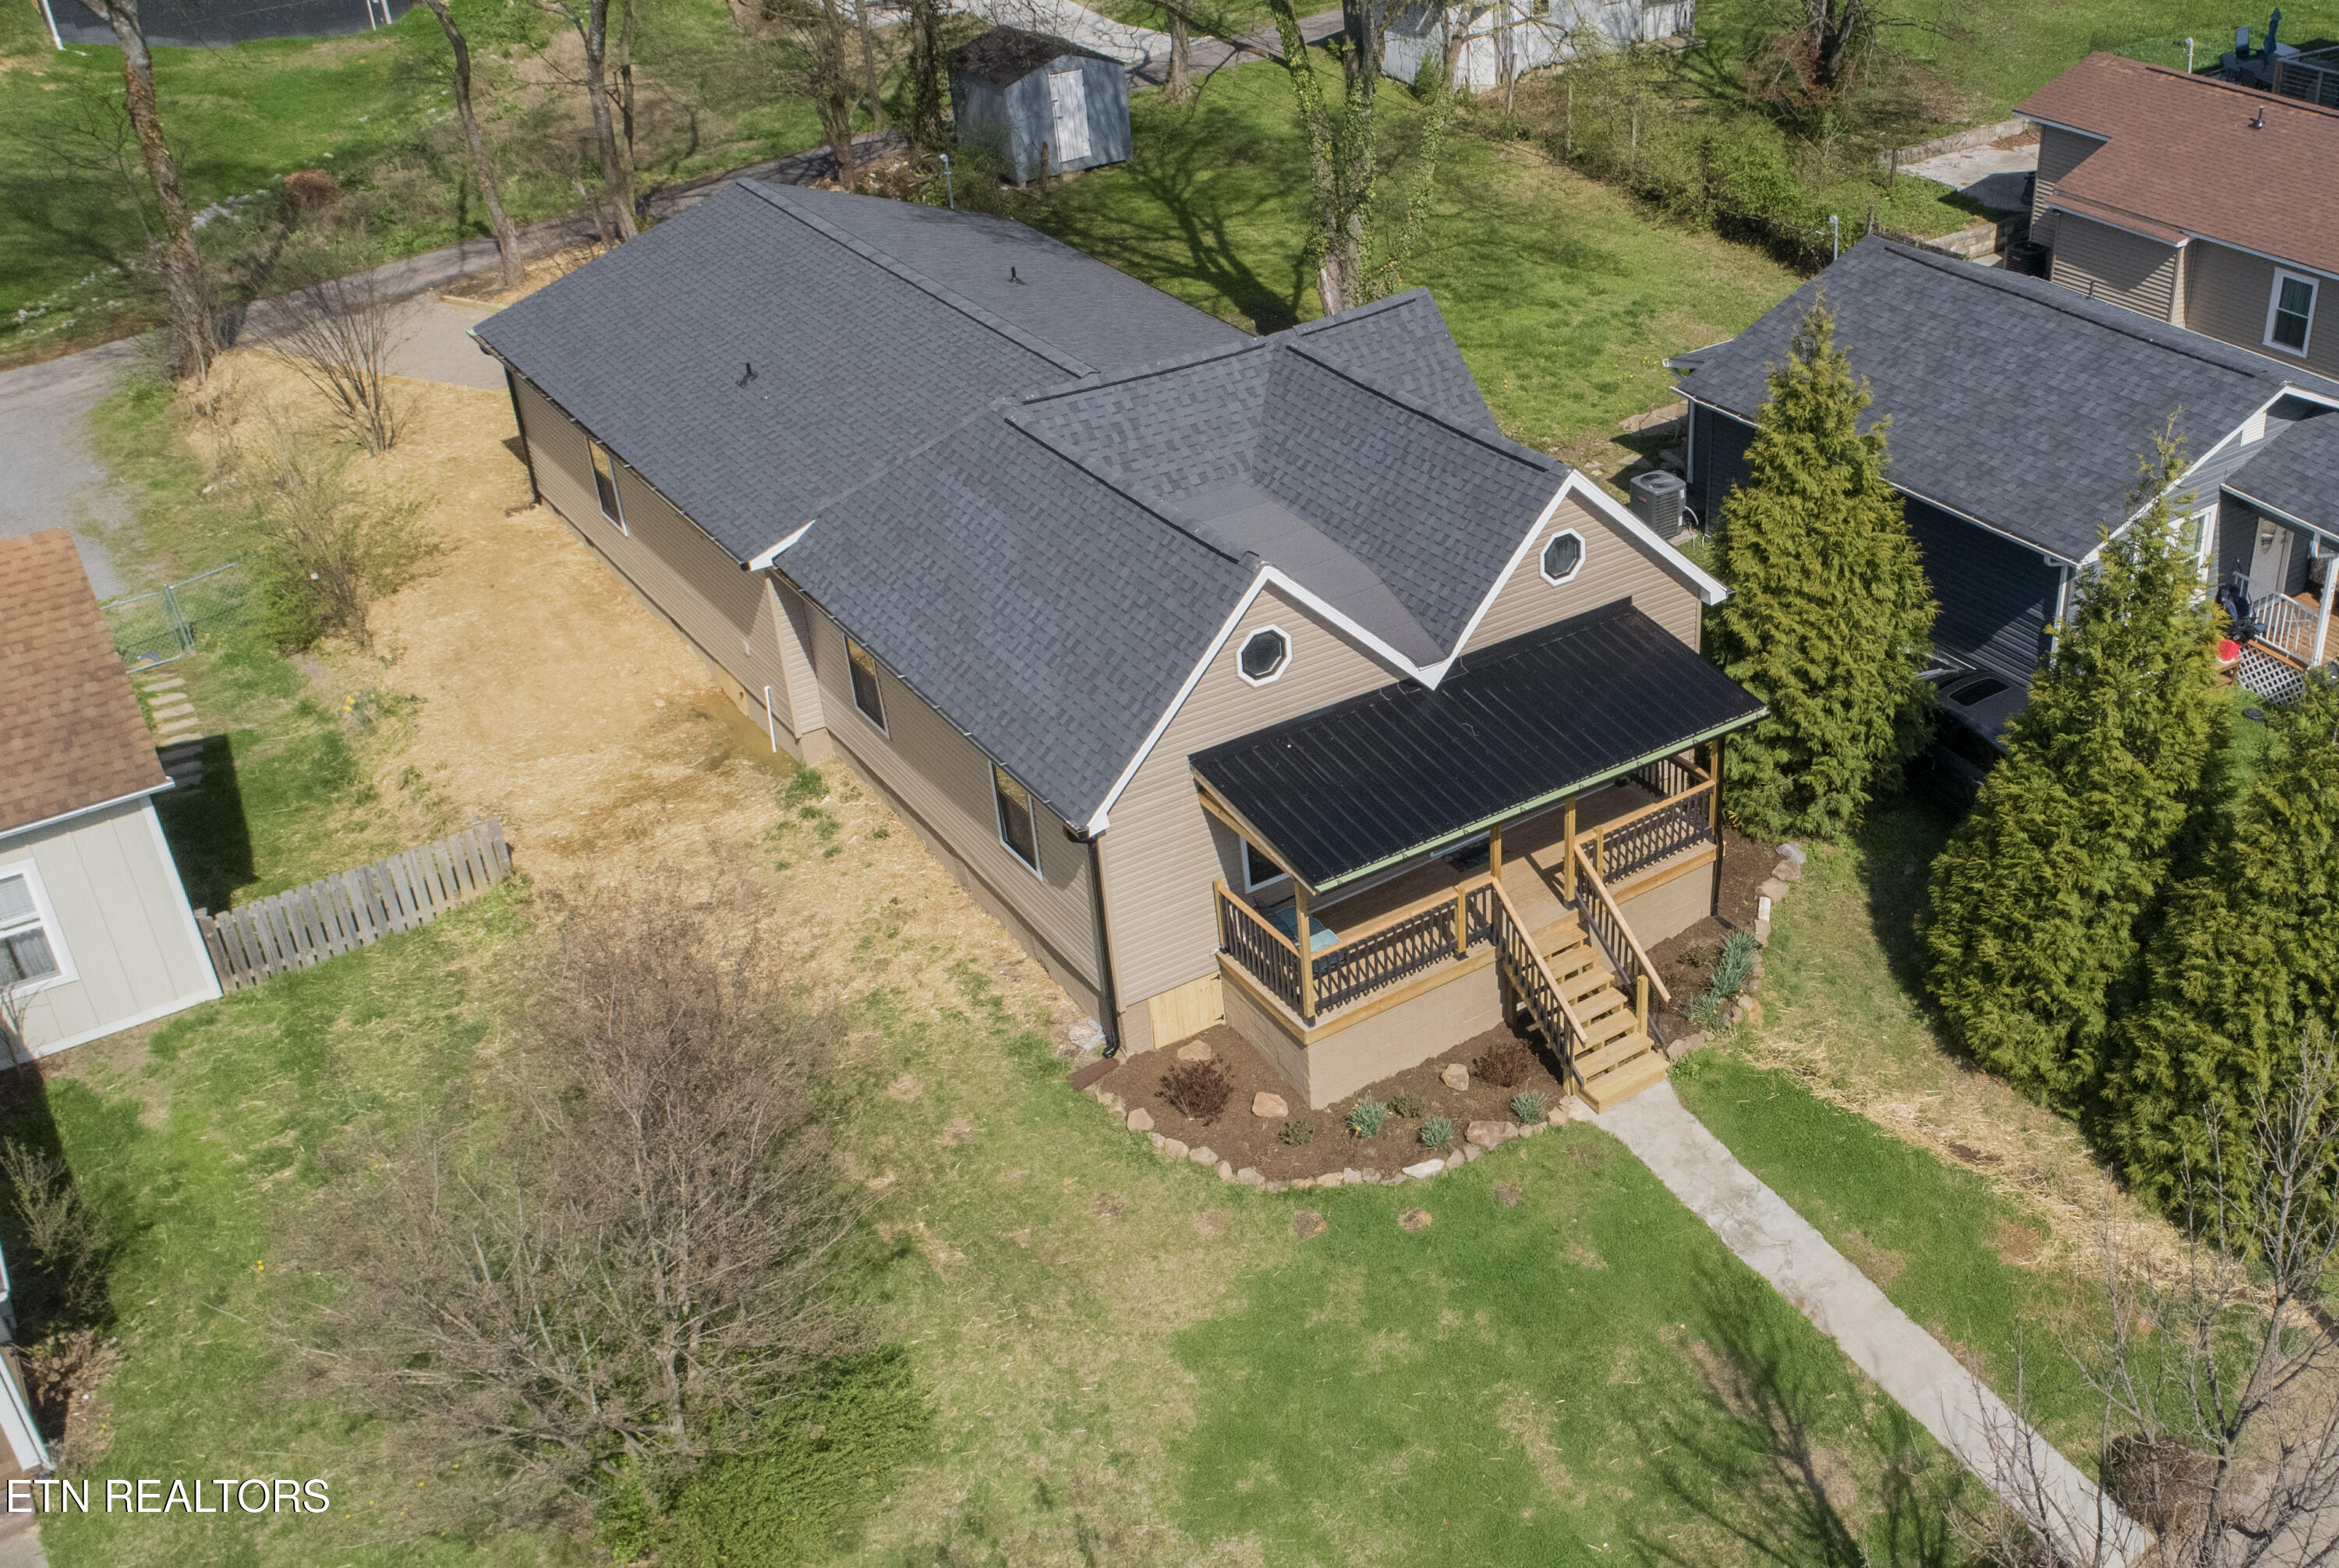
Aerial view of a tan house with a covered wooden porch, dark roof, and broad grassy yard.
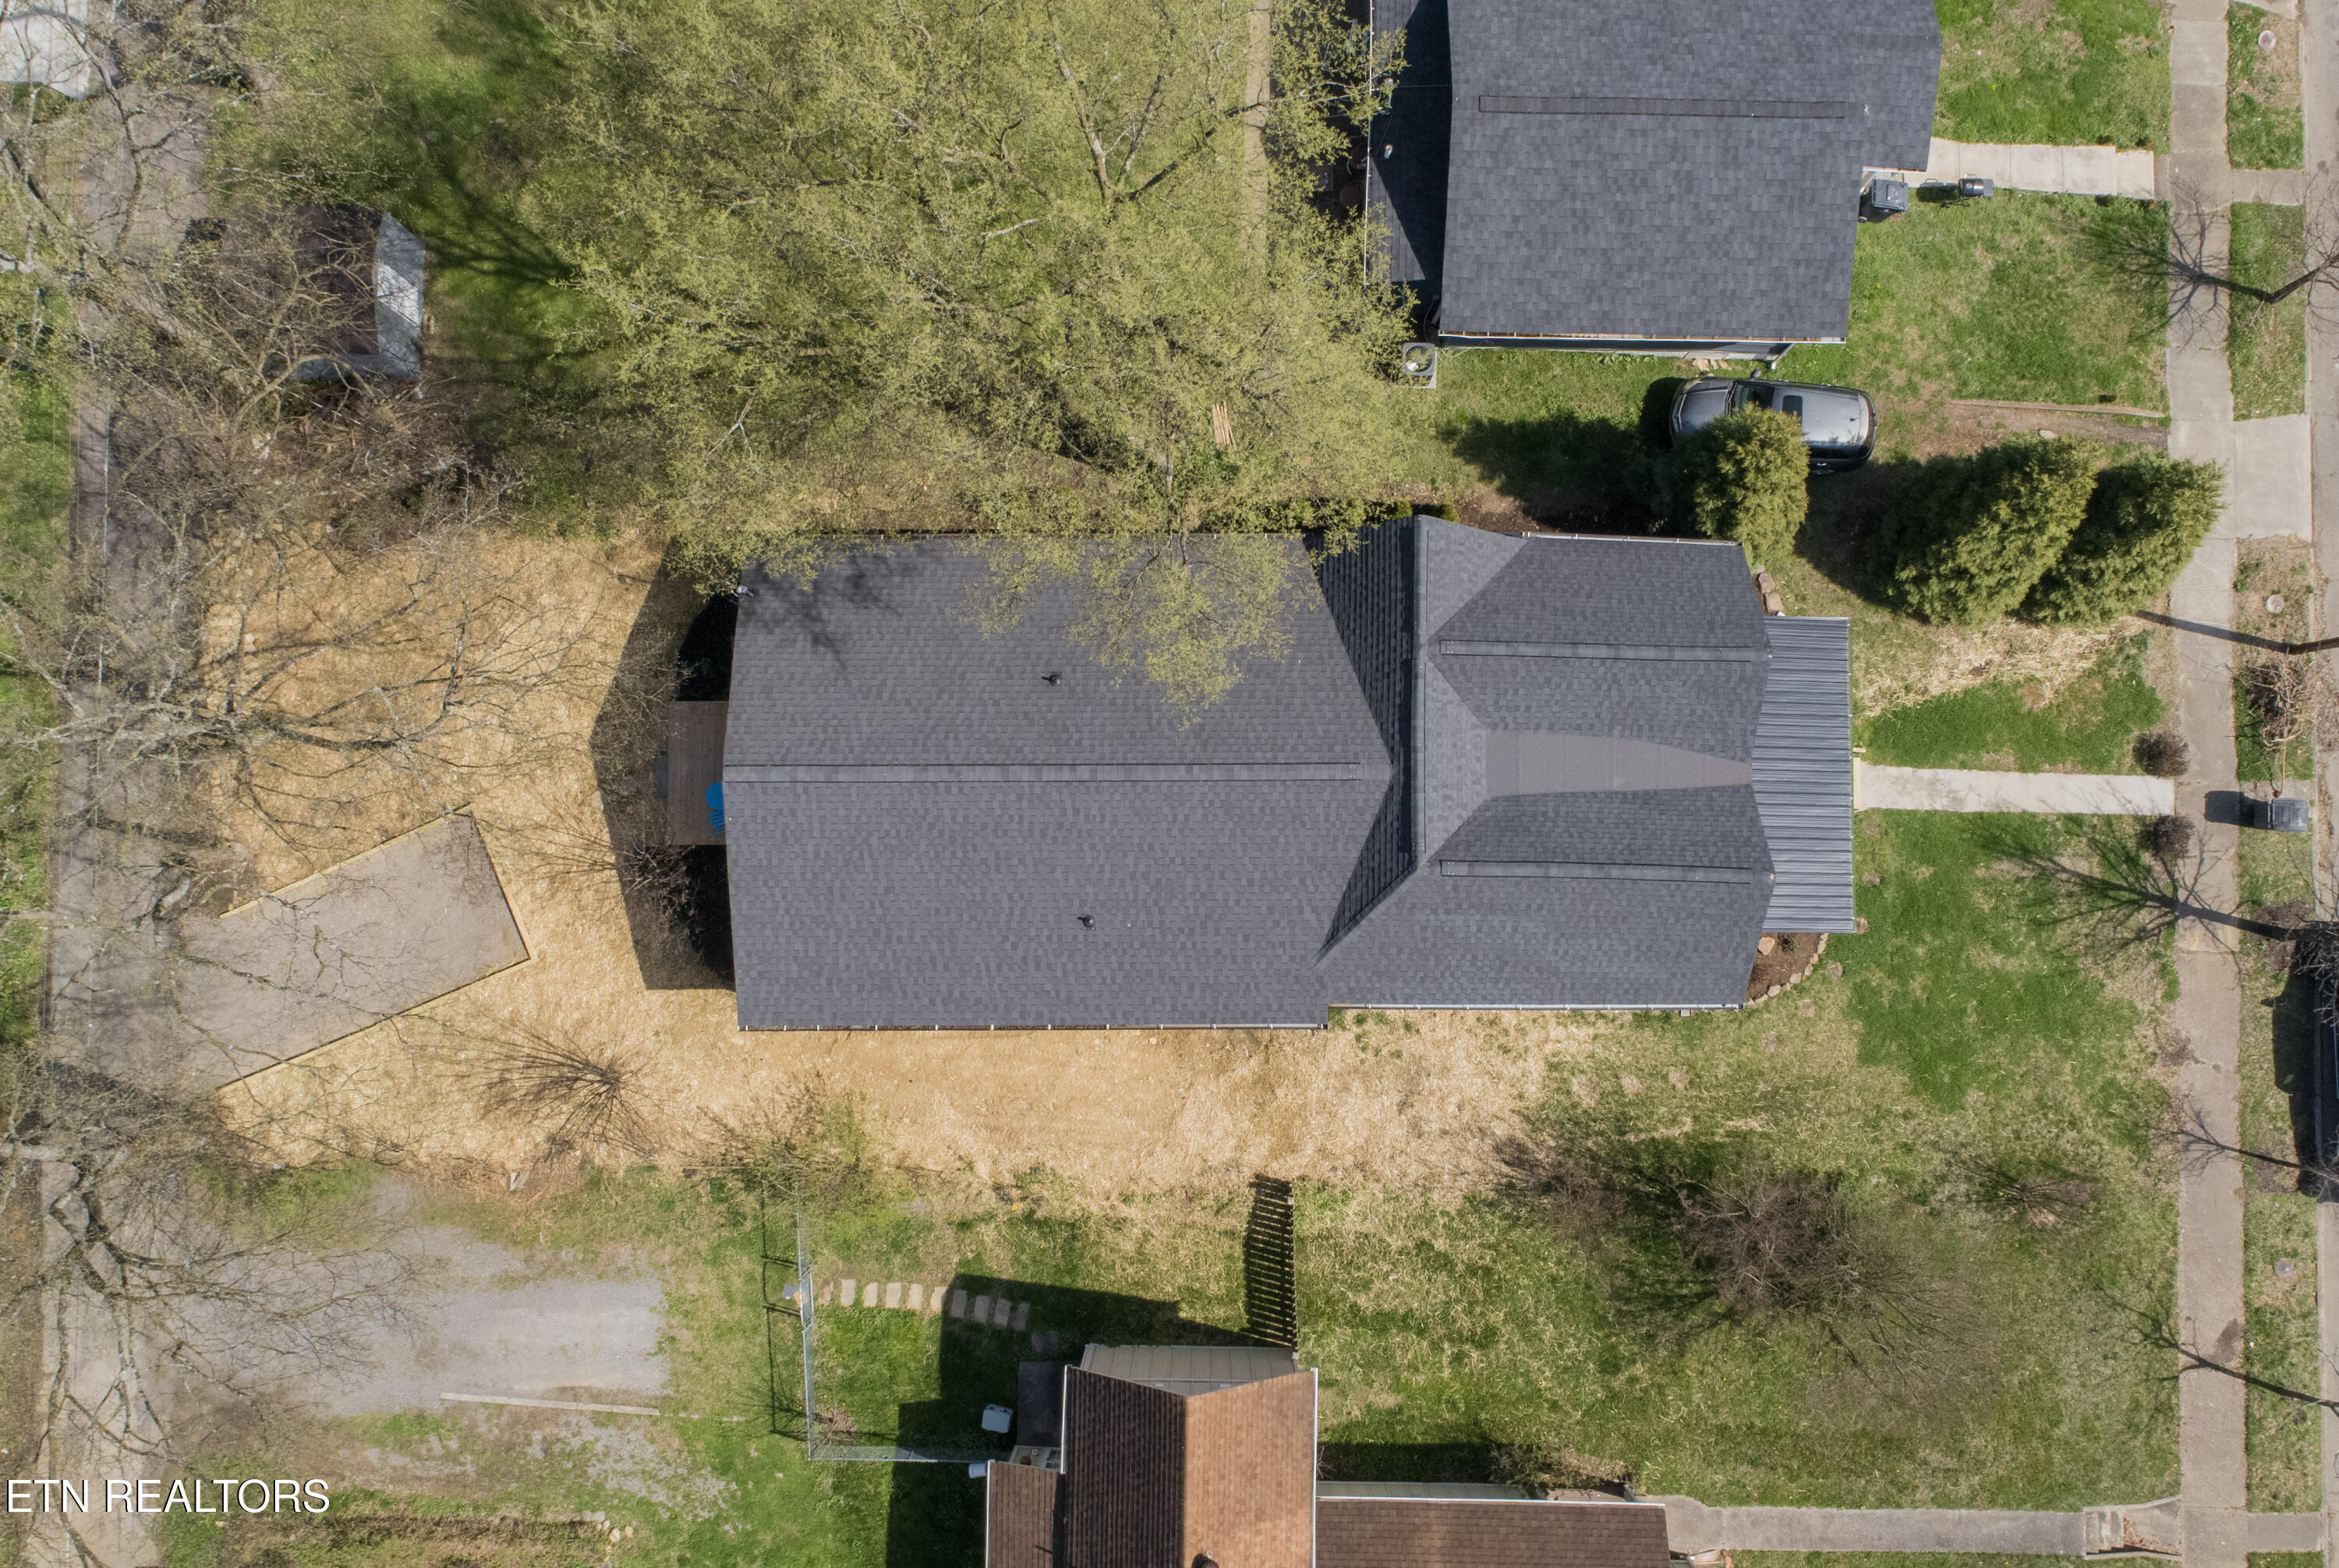
Aerial view of a gray-roofed house surrounded by a tree-lined yard and neighboring homes.
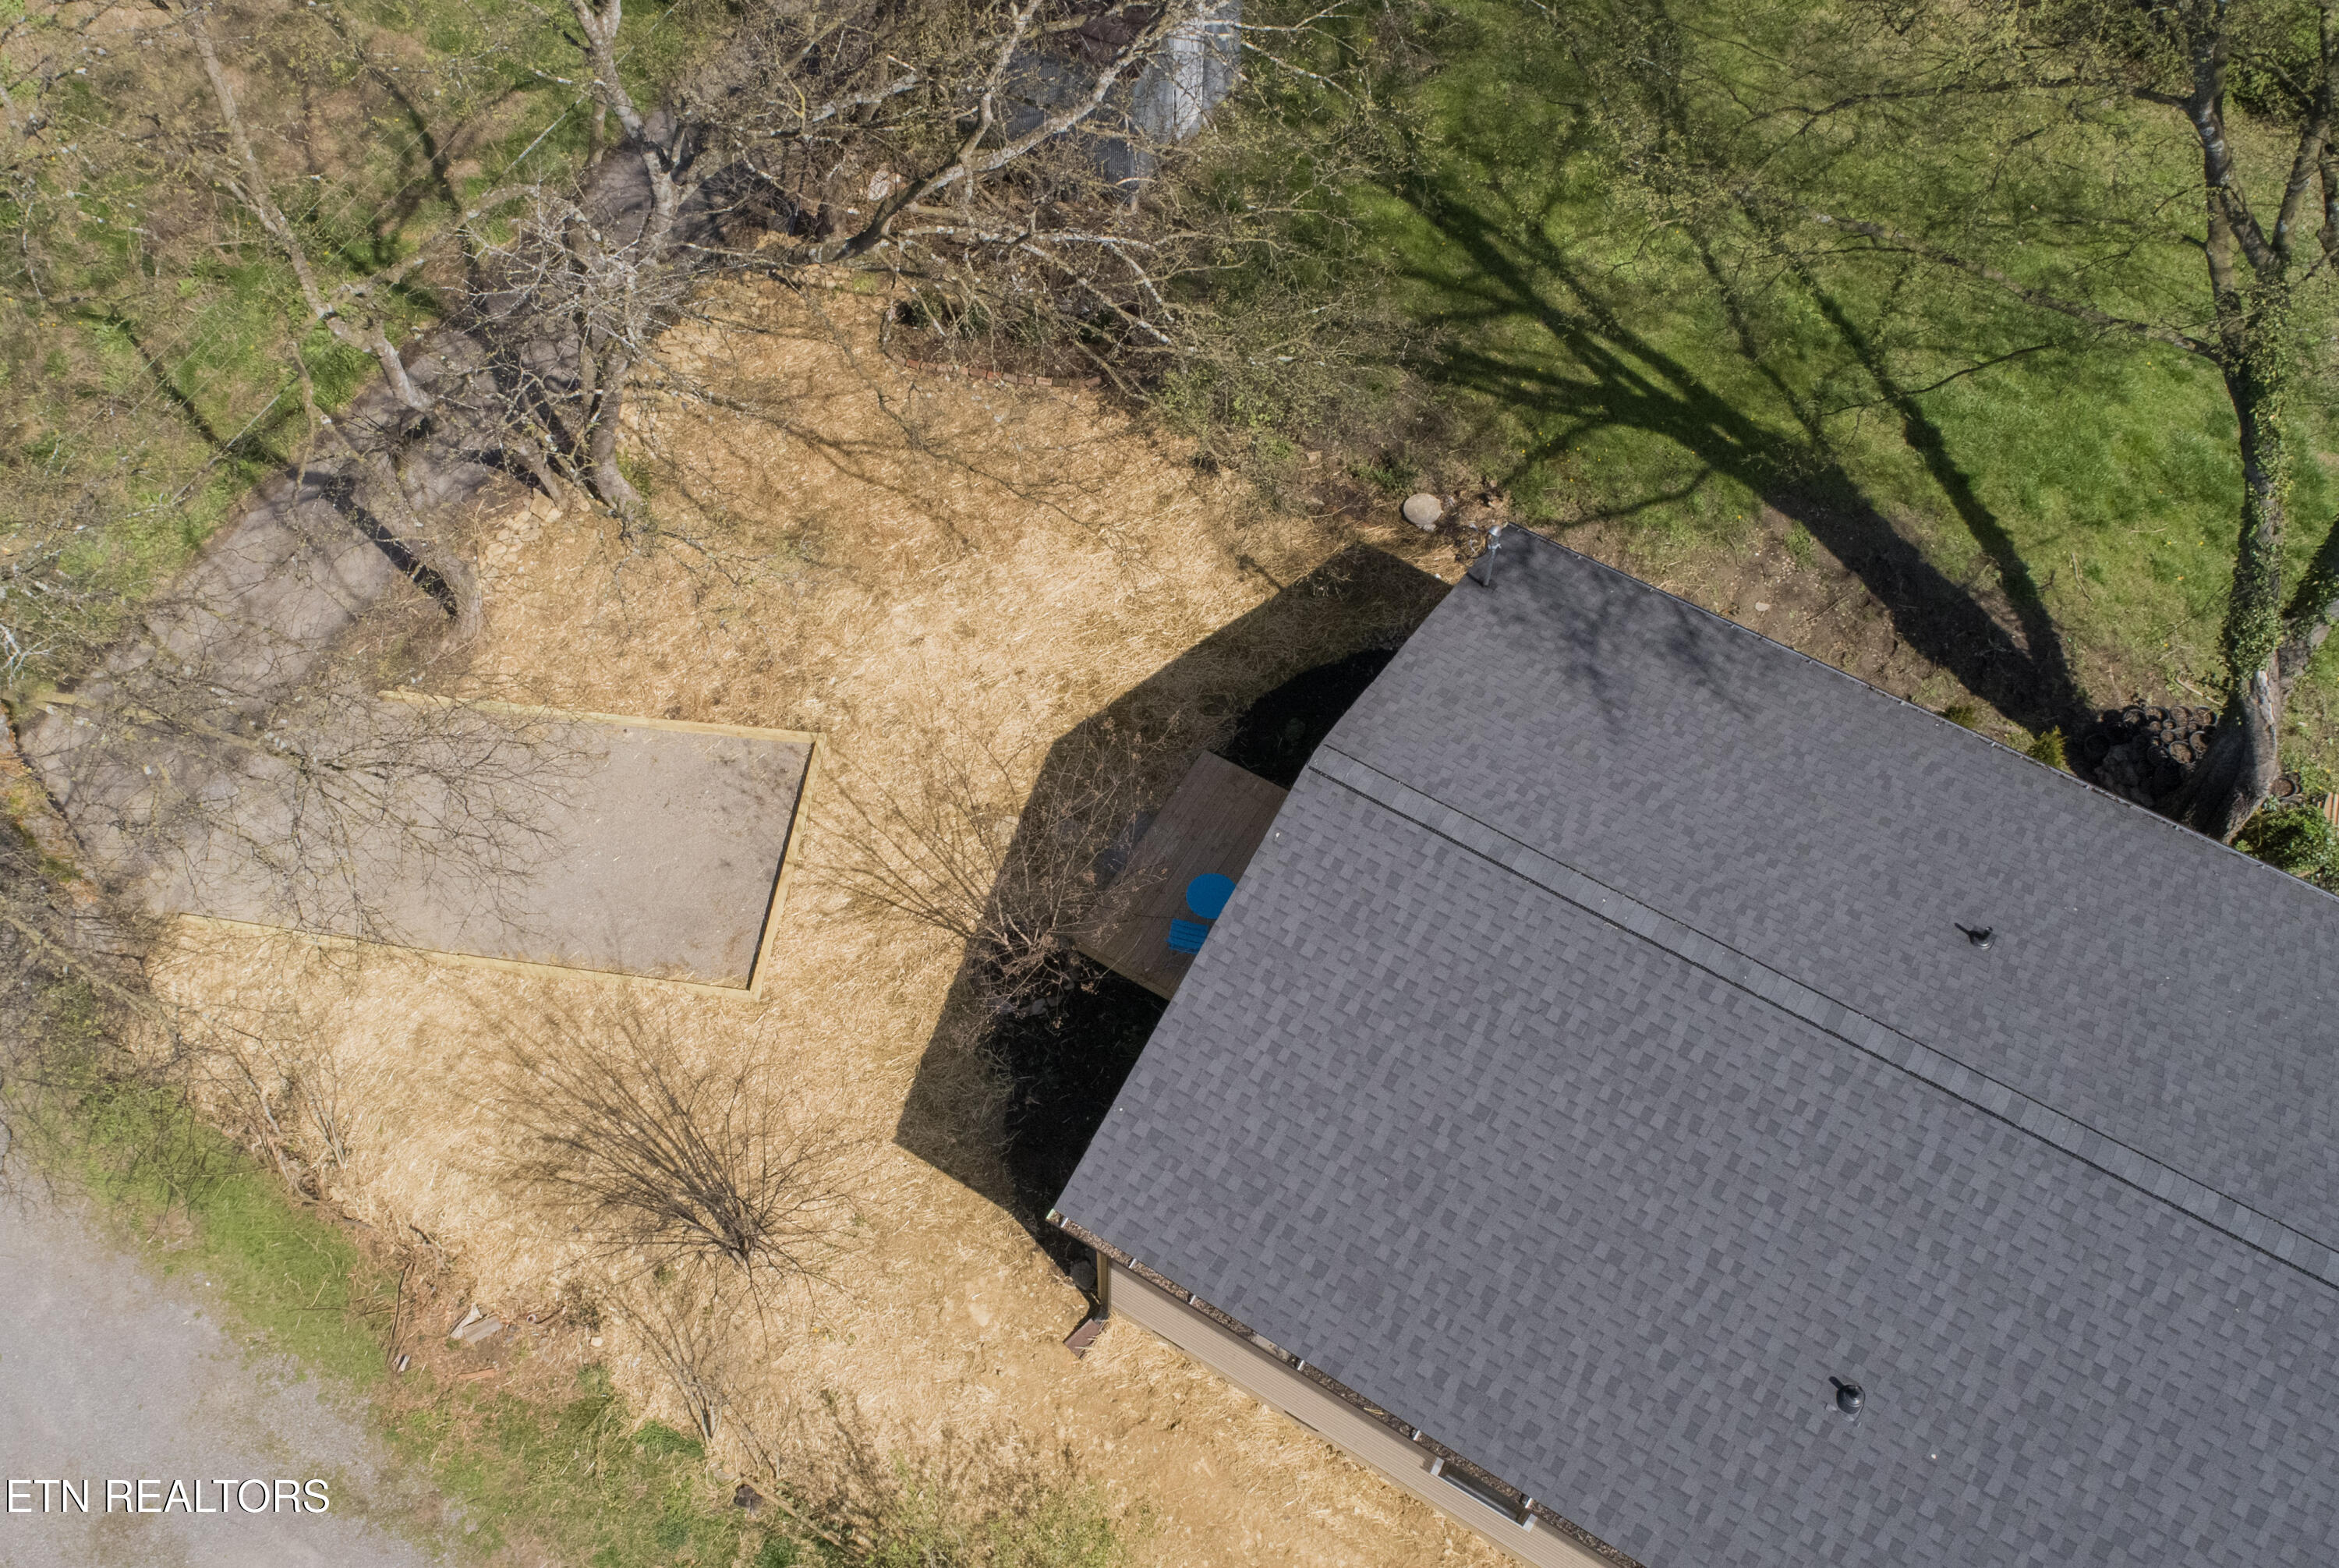
Aerial view of a house with a large shingle roof and rectangular paved area in the yard.
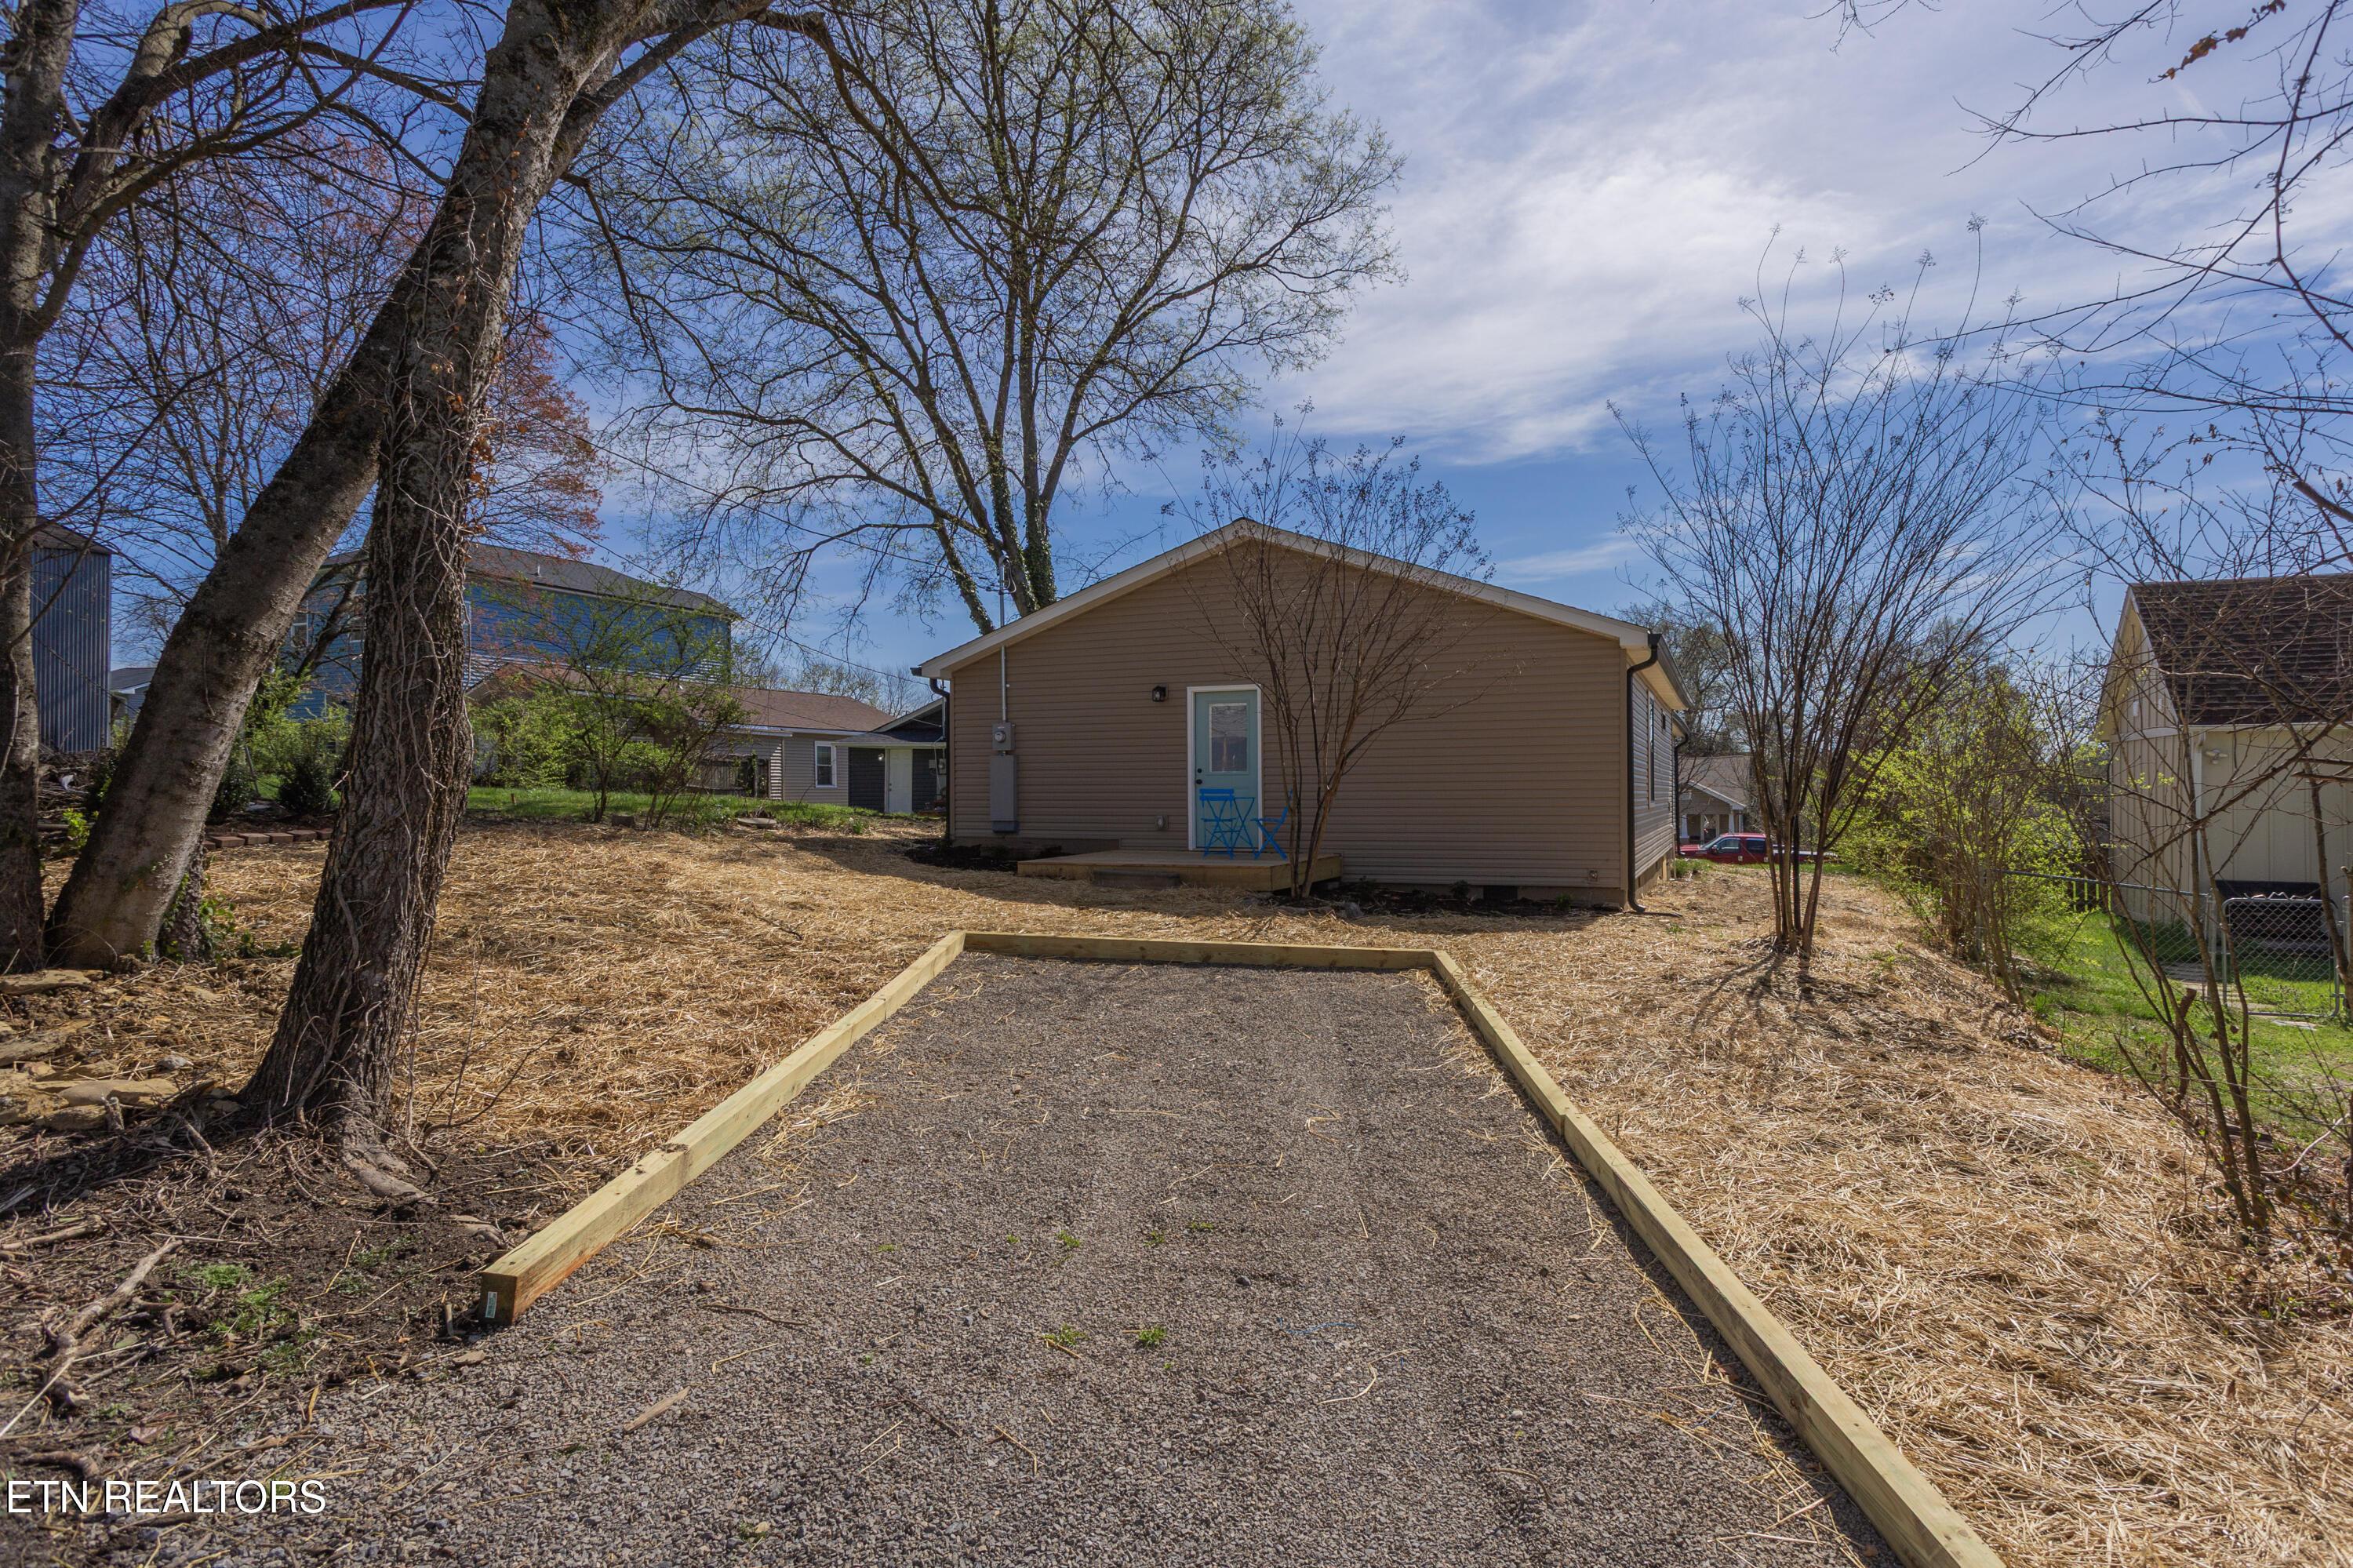
Home’s rear exterior with a small deck and a timber-edged gravel court in the backyard.
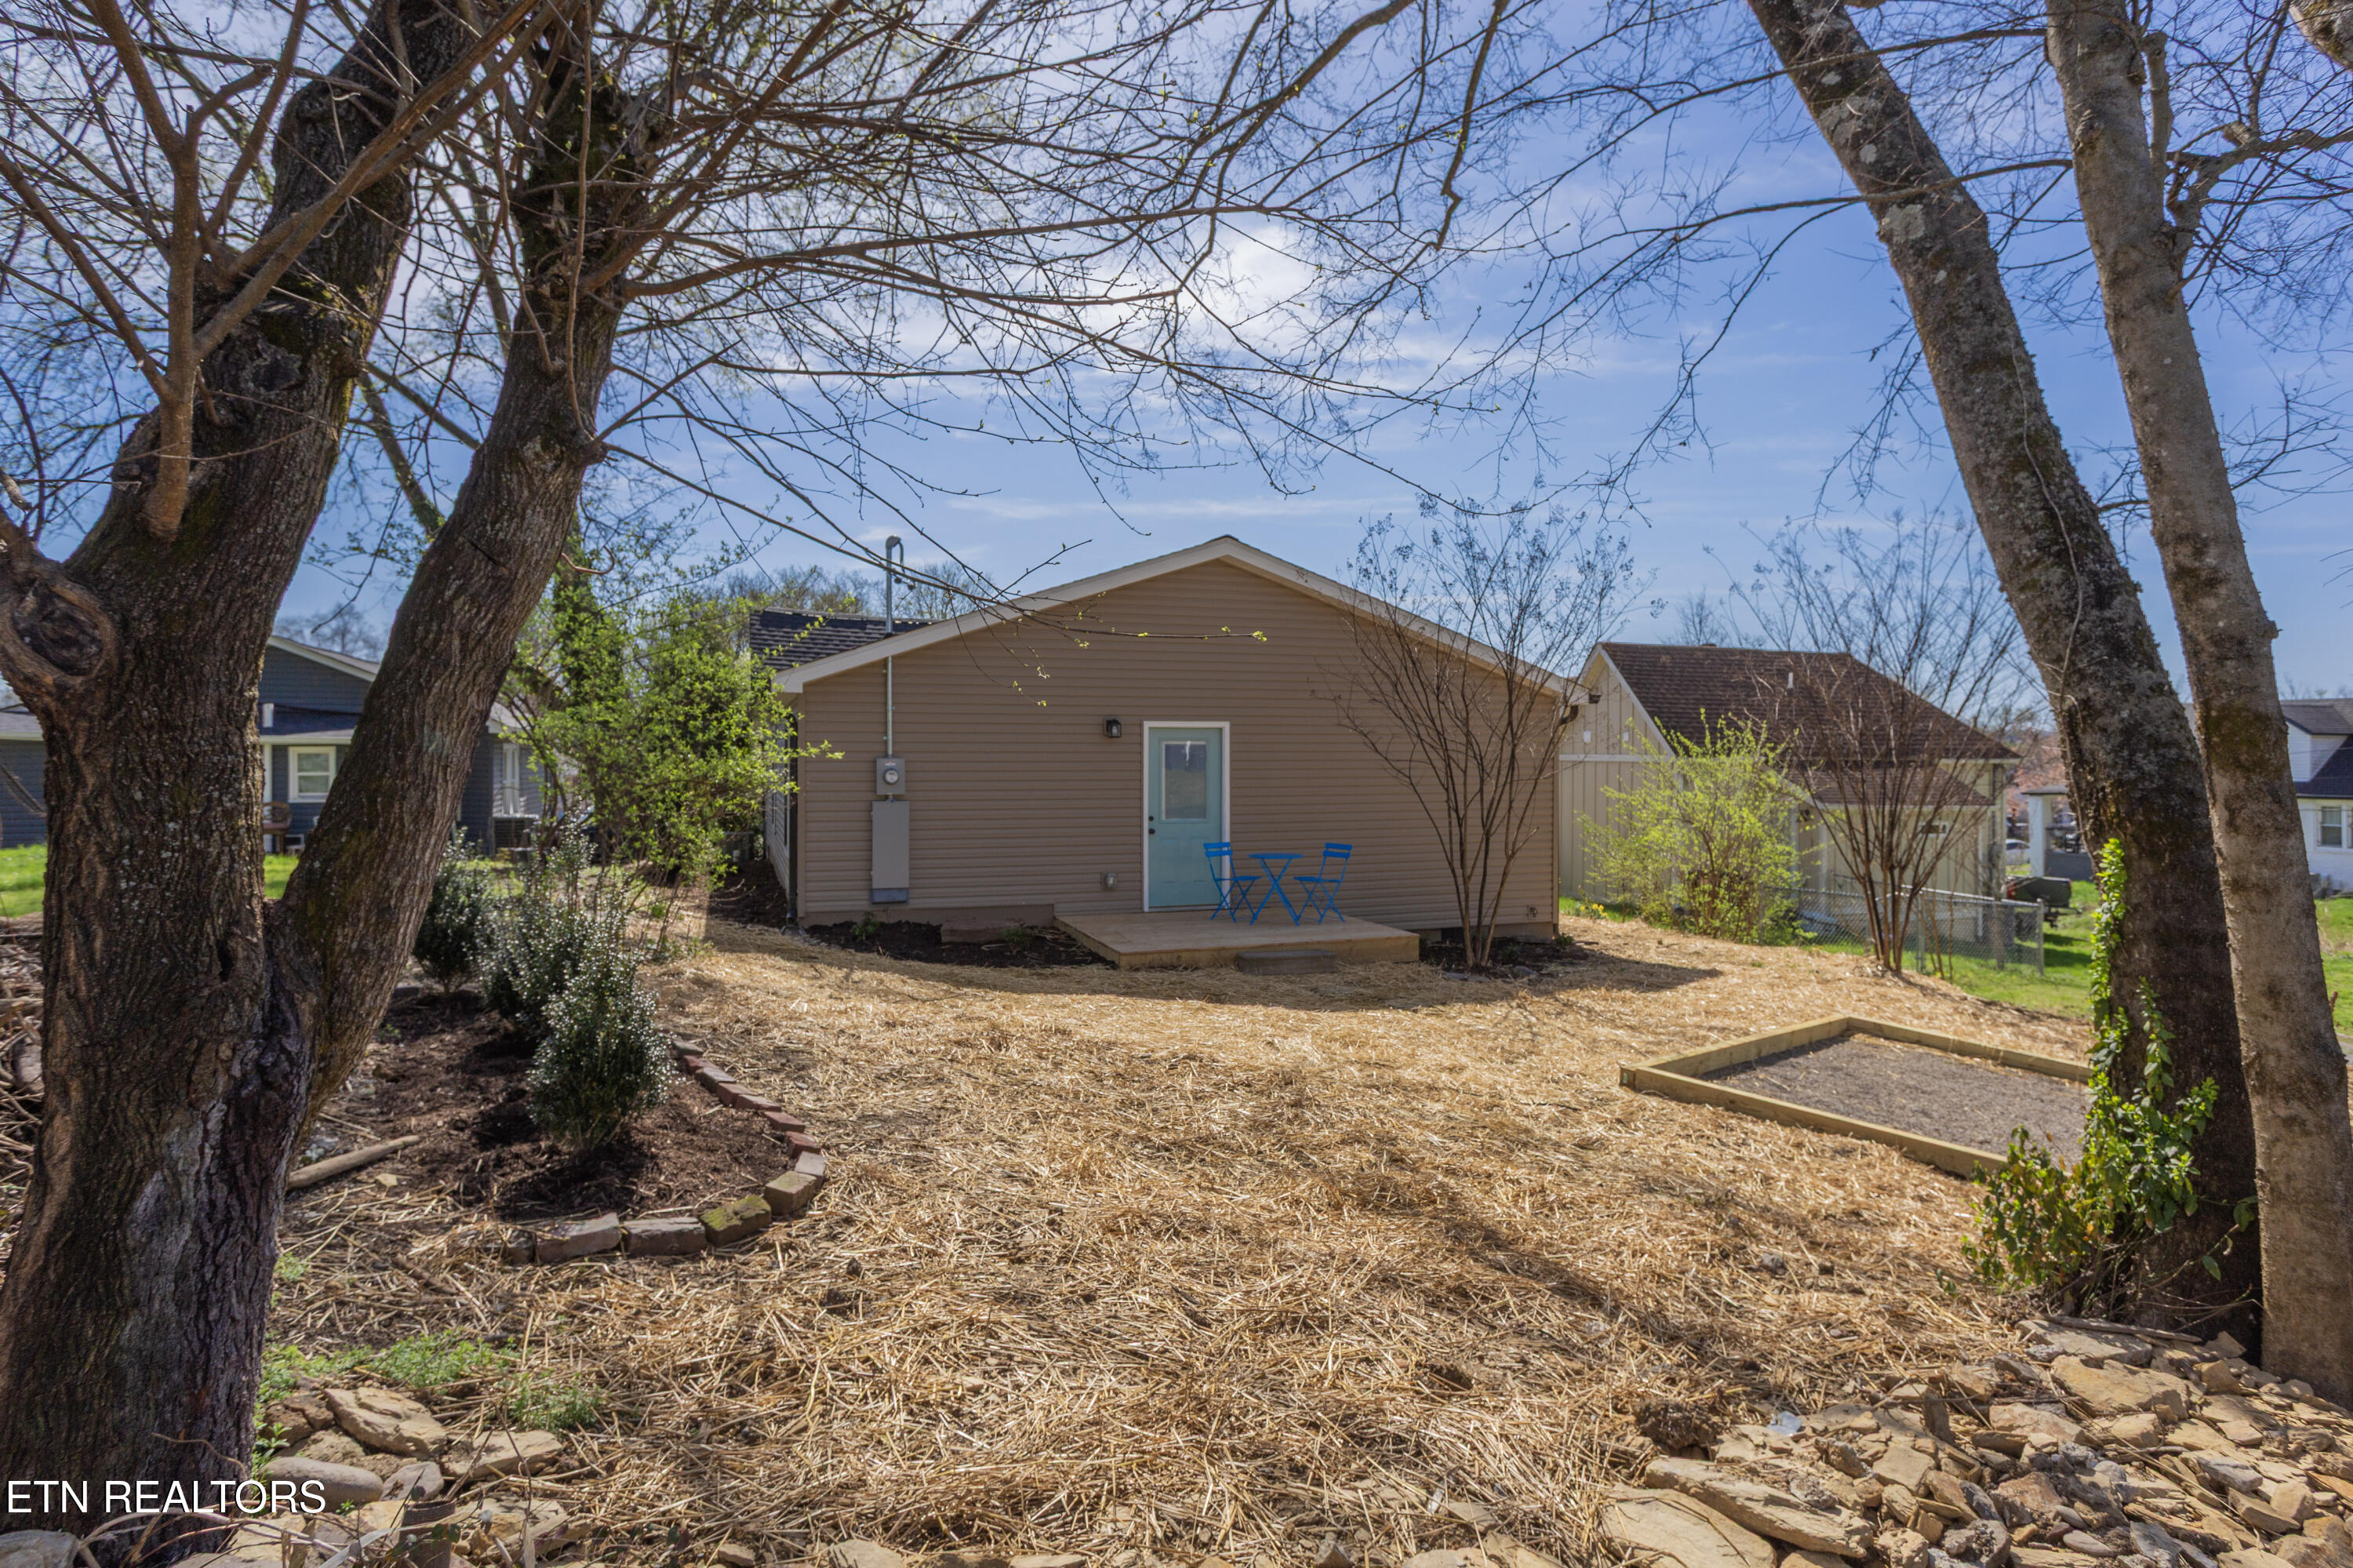
Home’s backyard with a small deck, blue bistro chairs, straw-covered ground, and mature trees.
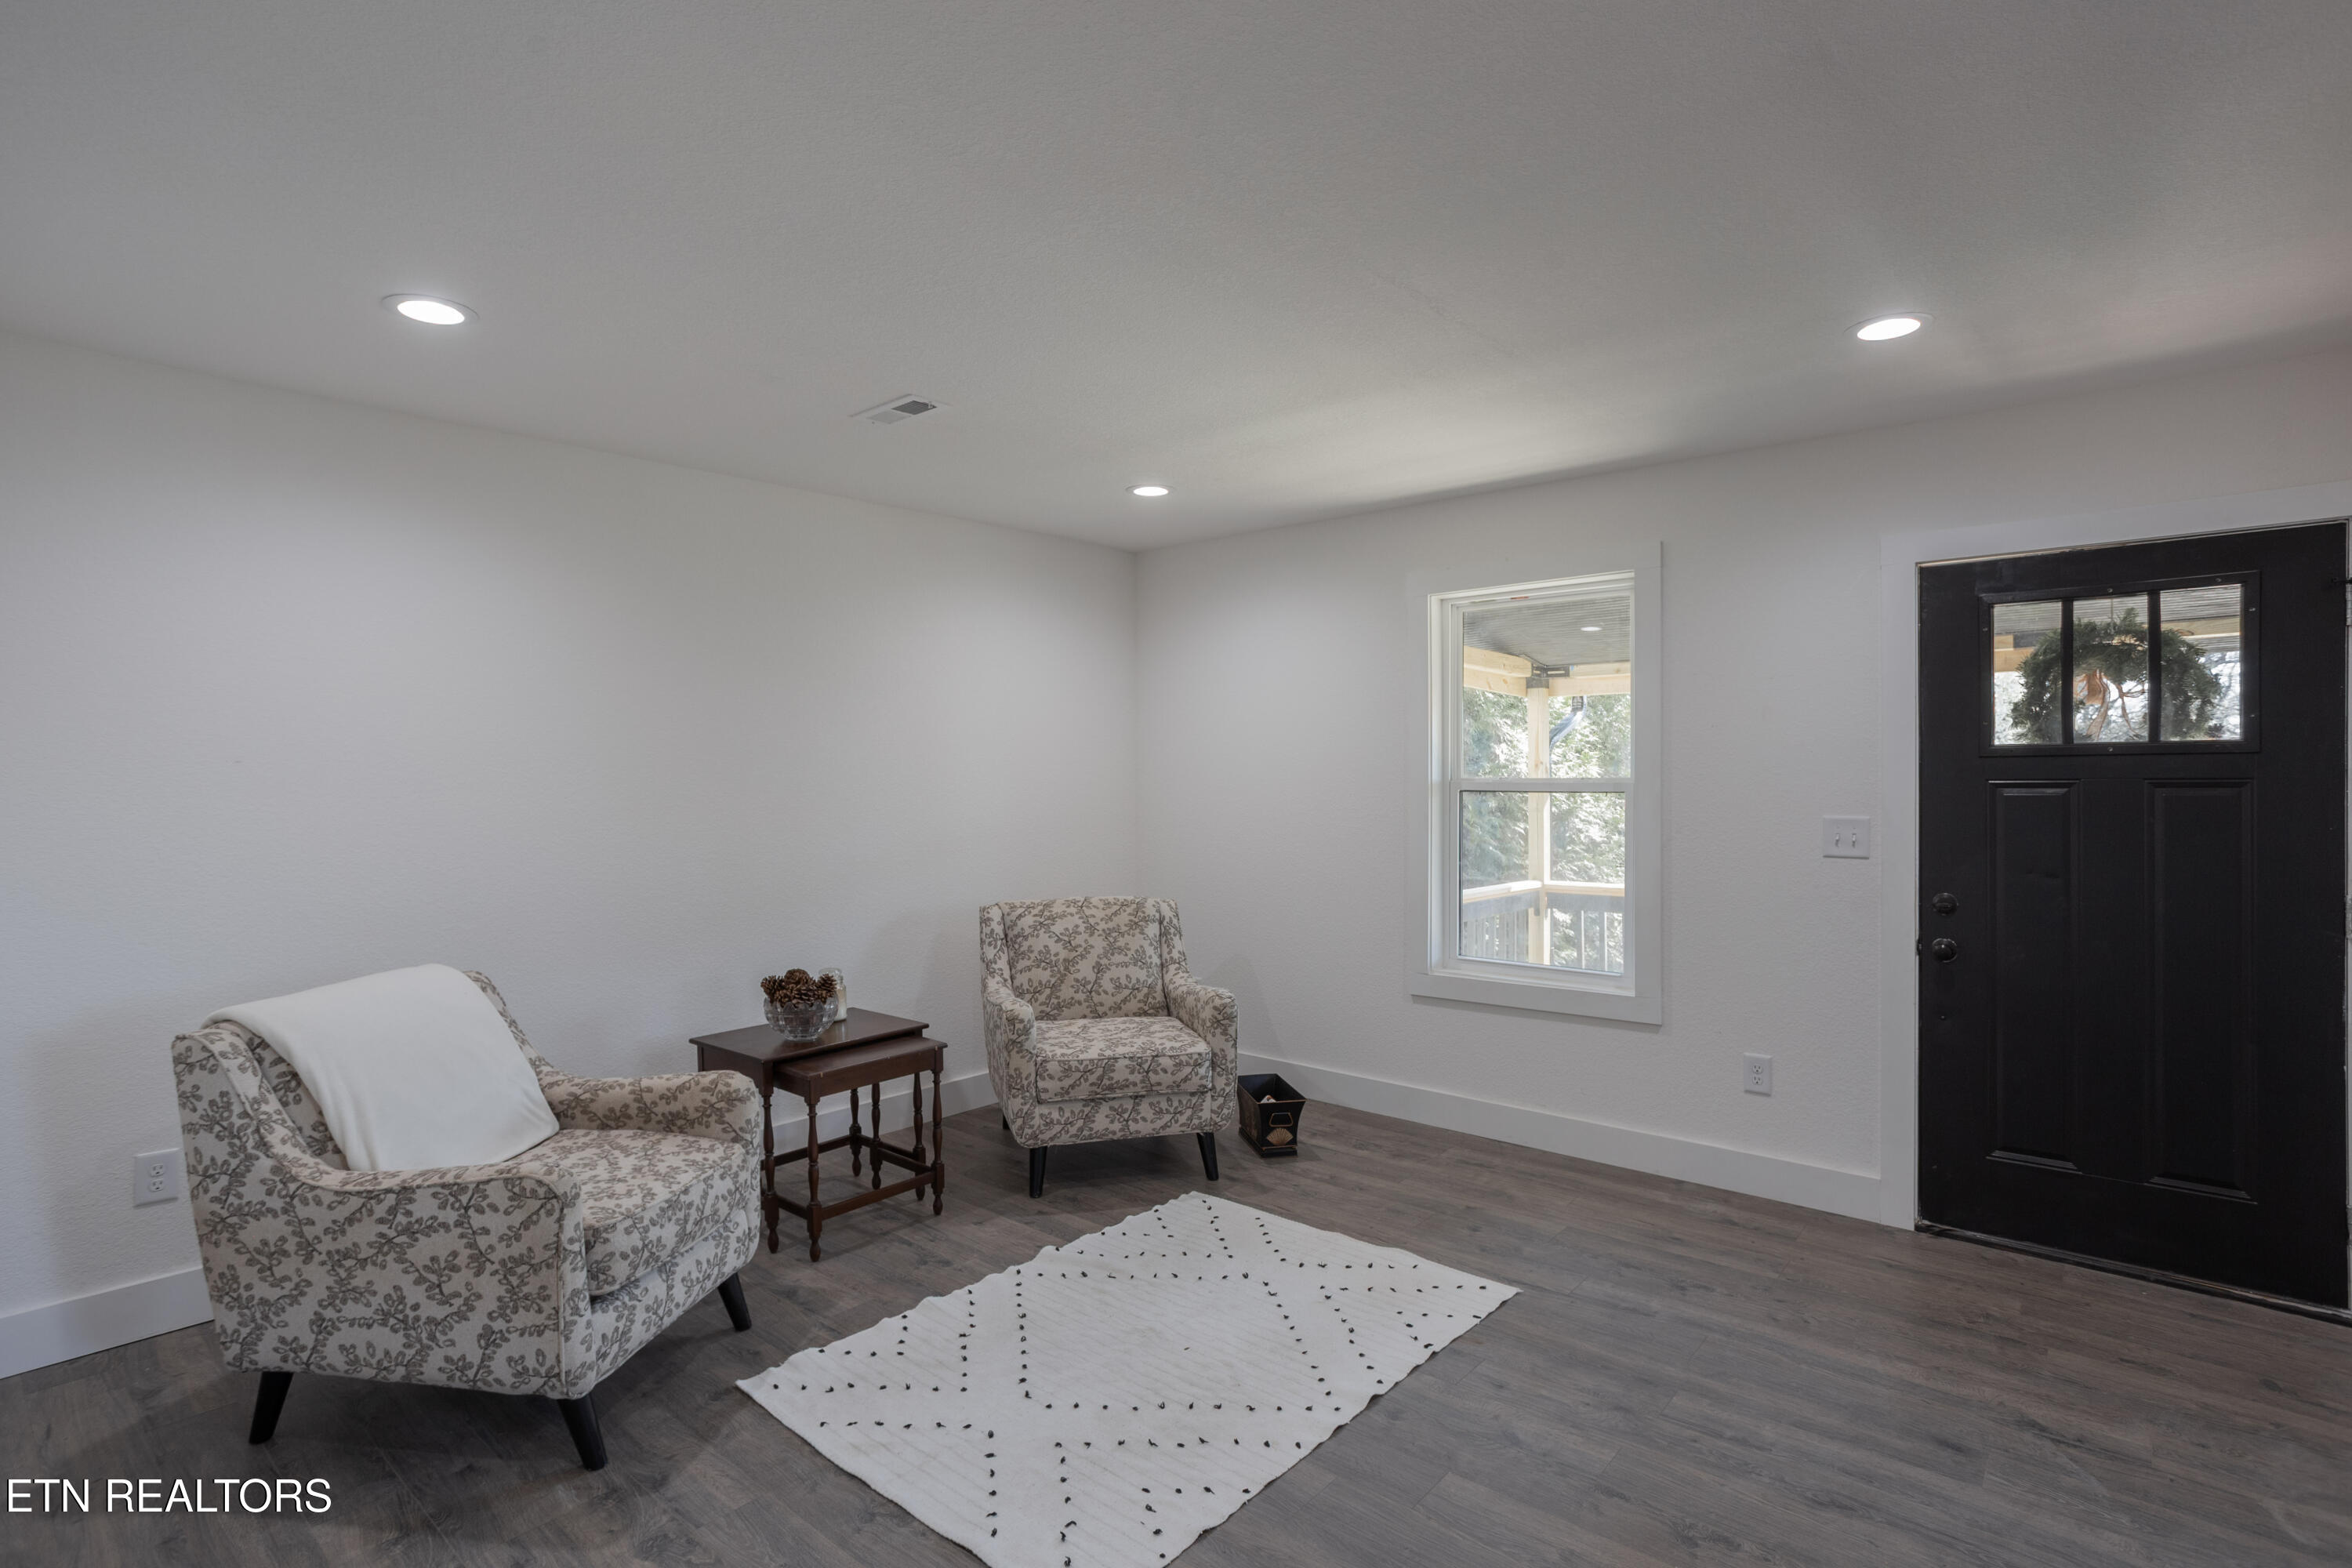
Furnished living room with floral armchairs, a white patterned rug, and a black front door.
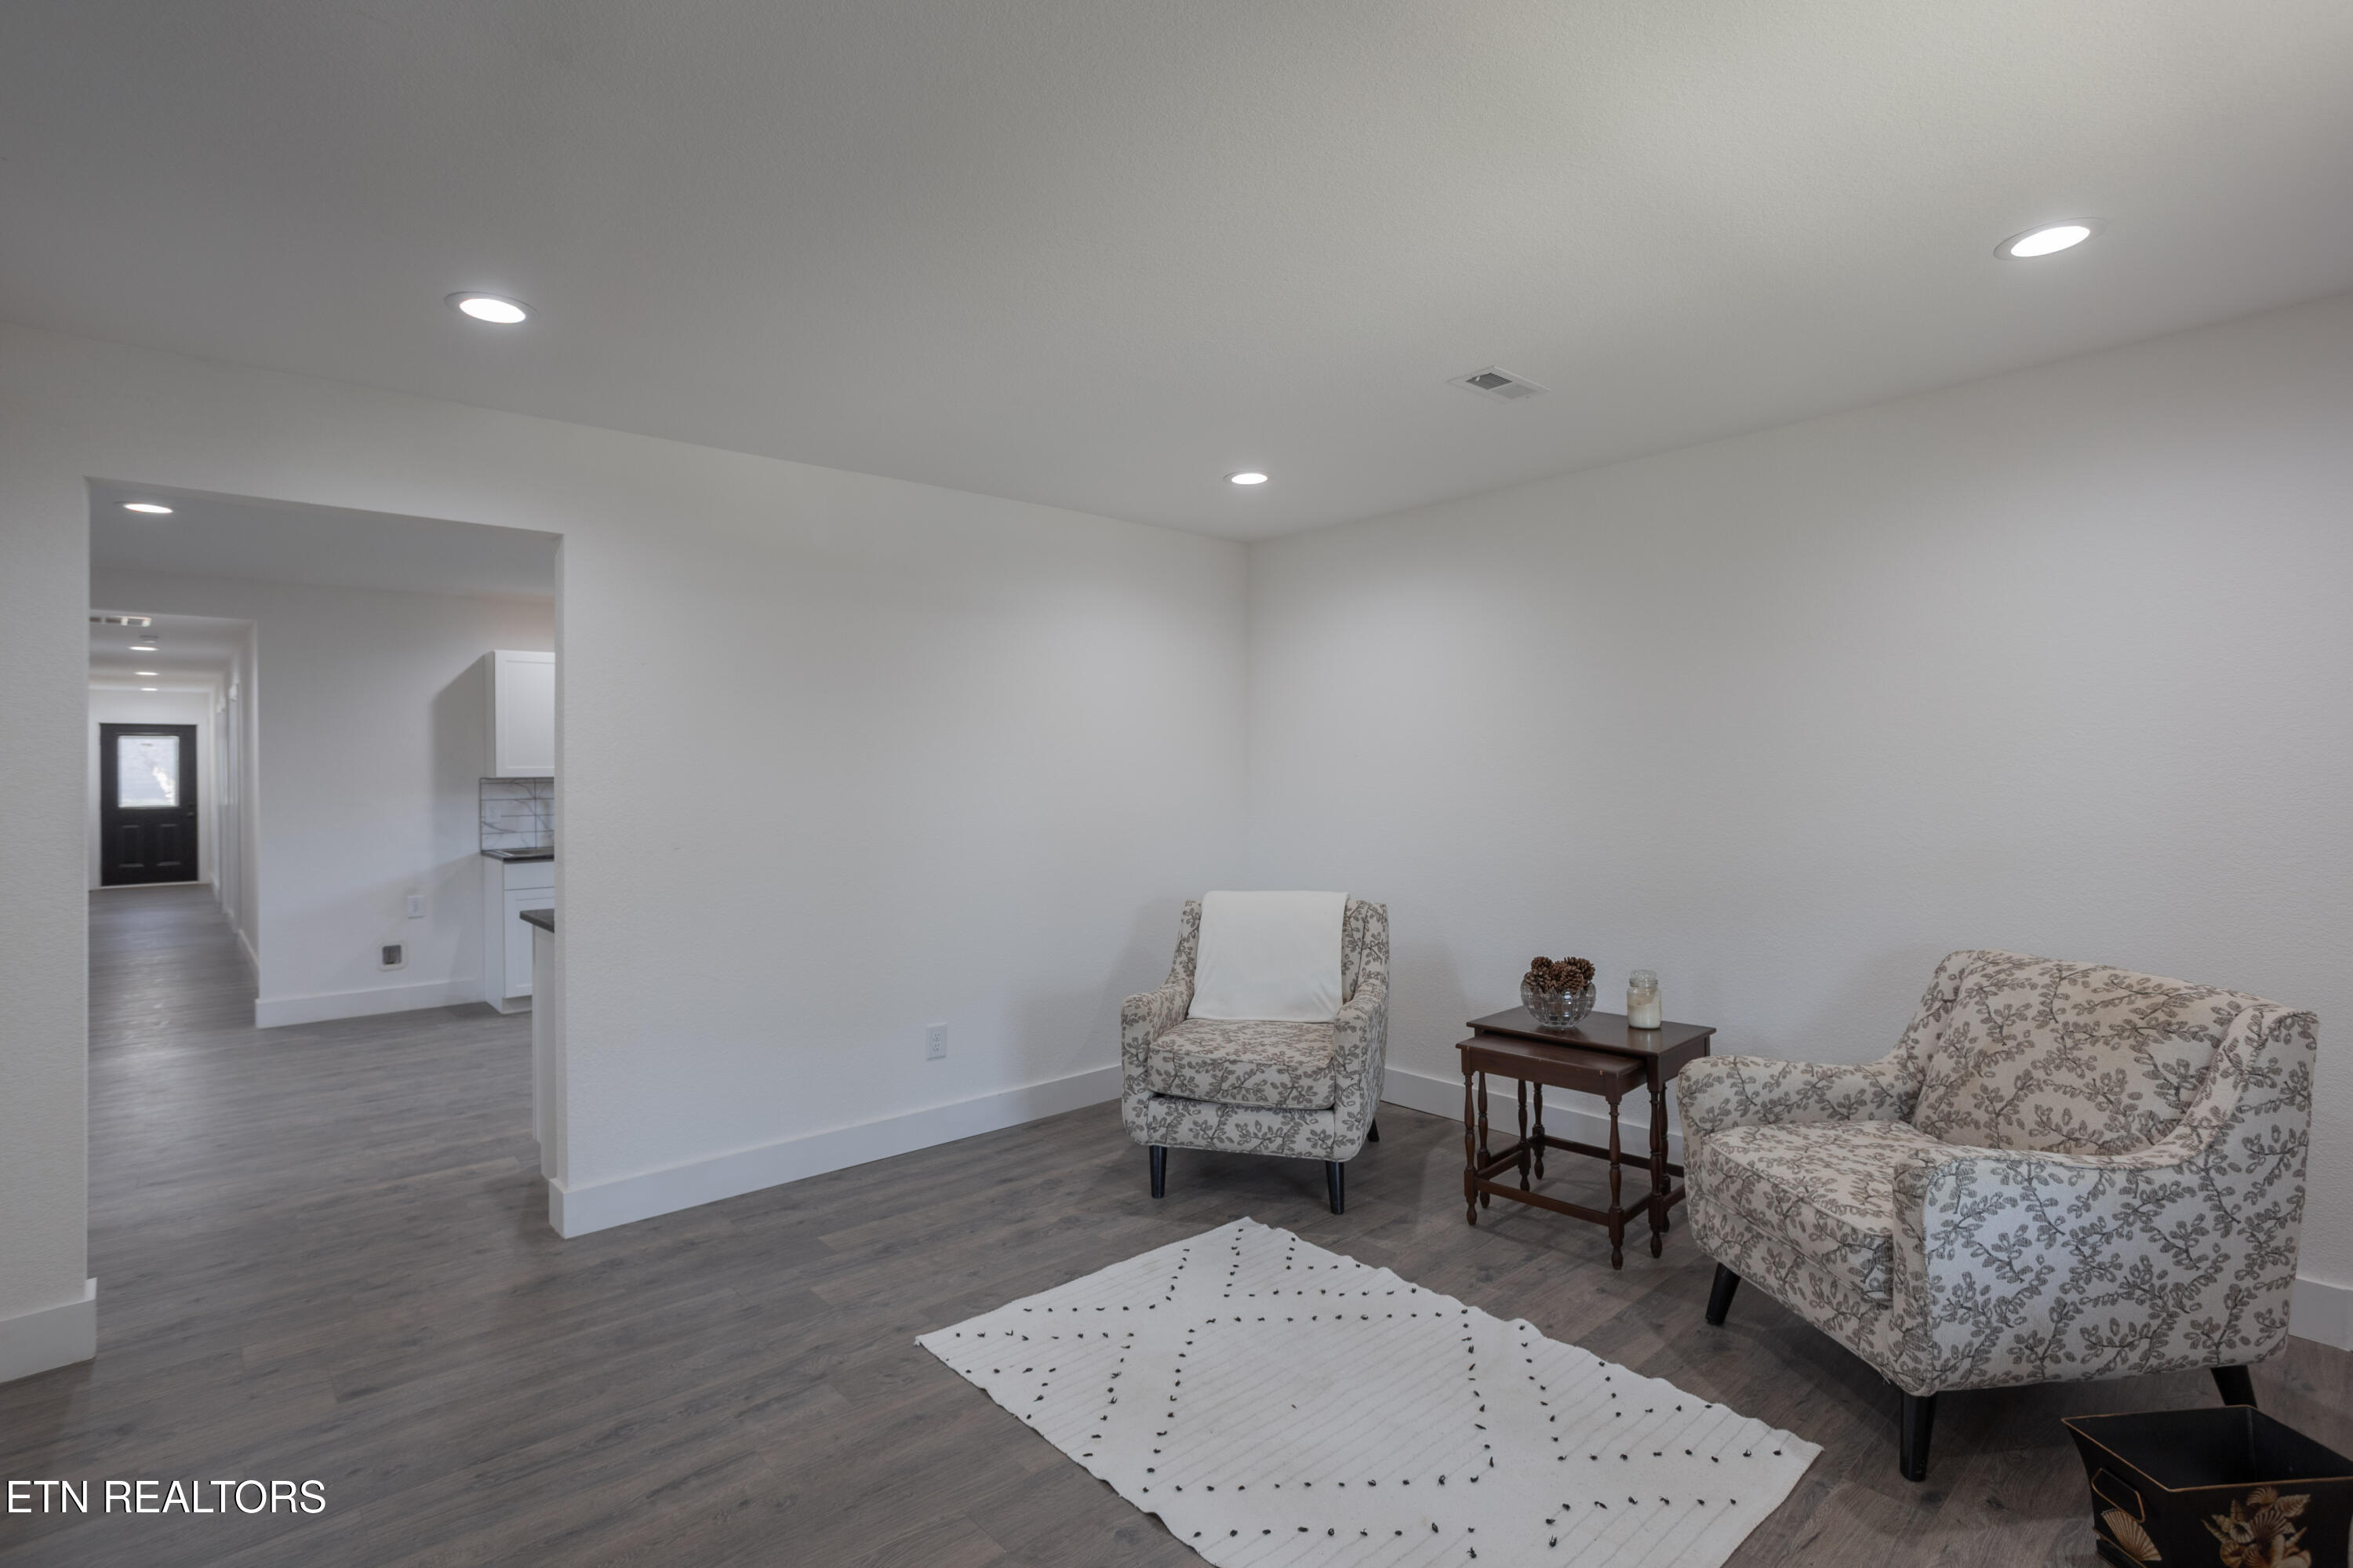
Furnished living room with patterned seating, a white rug, and an open doorway to the hallway.
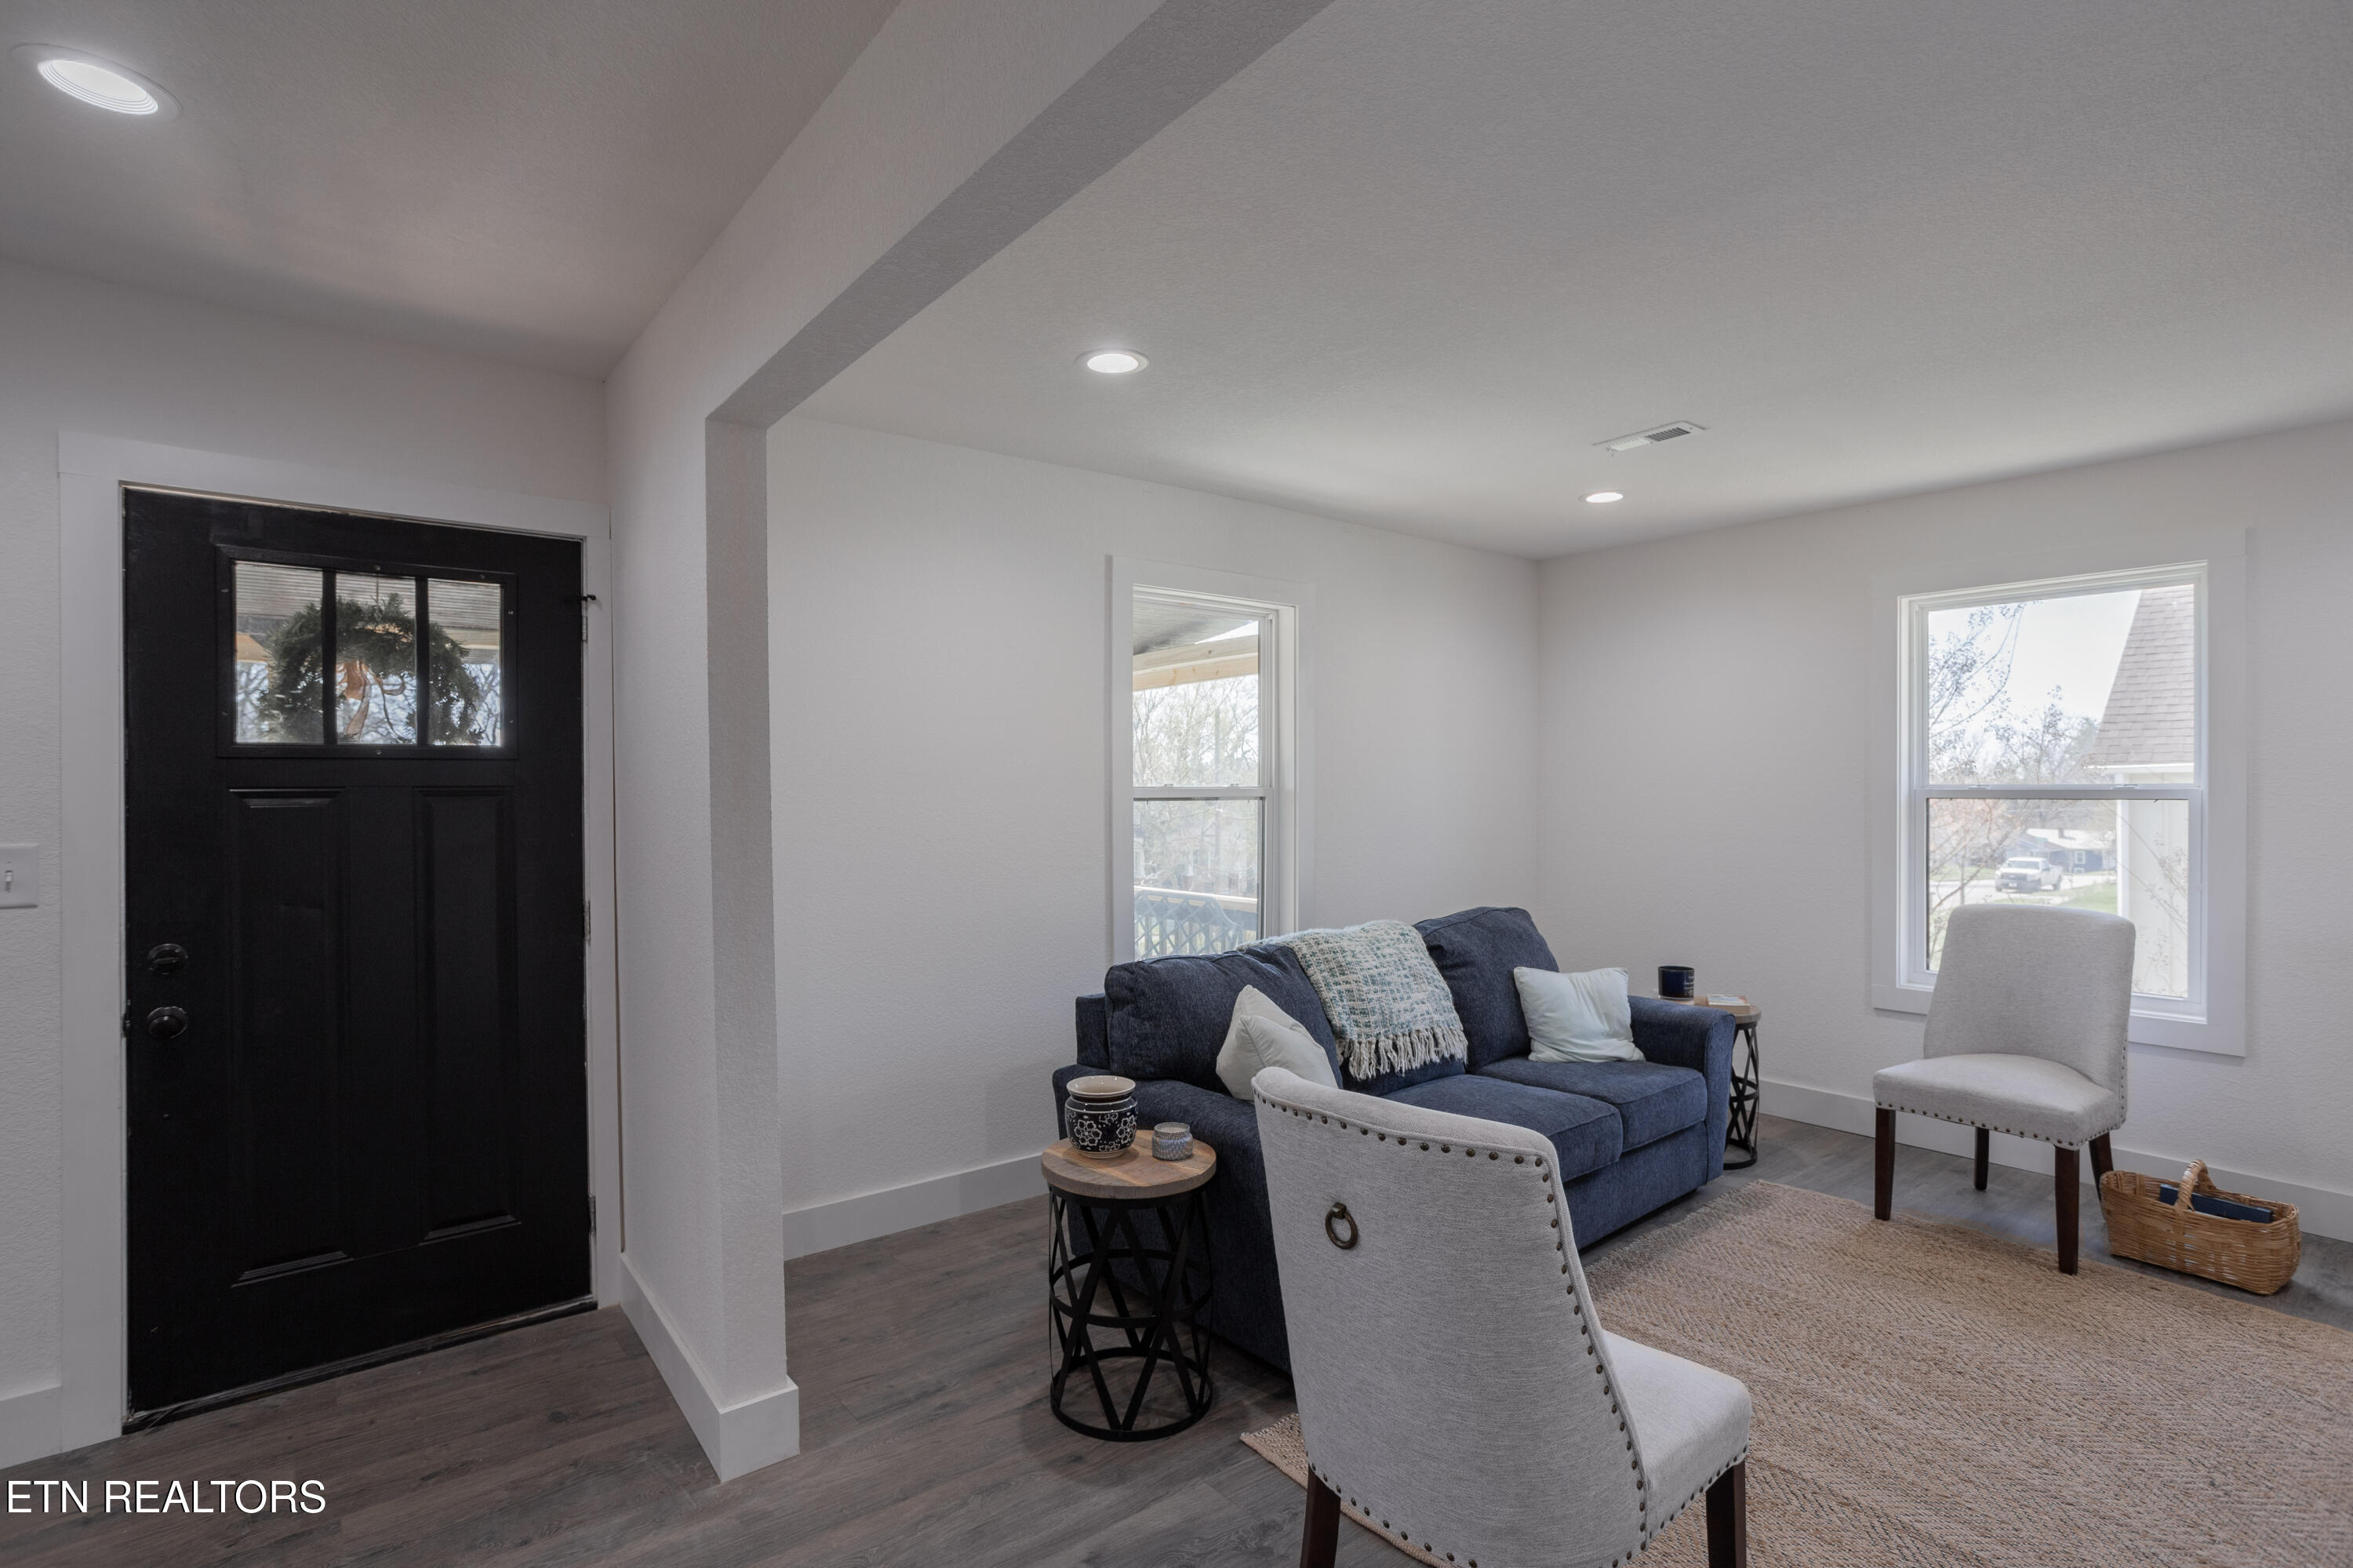
Living room with a navy sofa, light chairs, and a black front door.
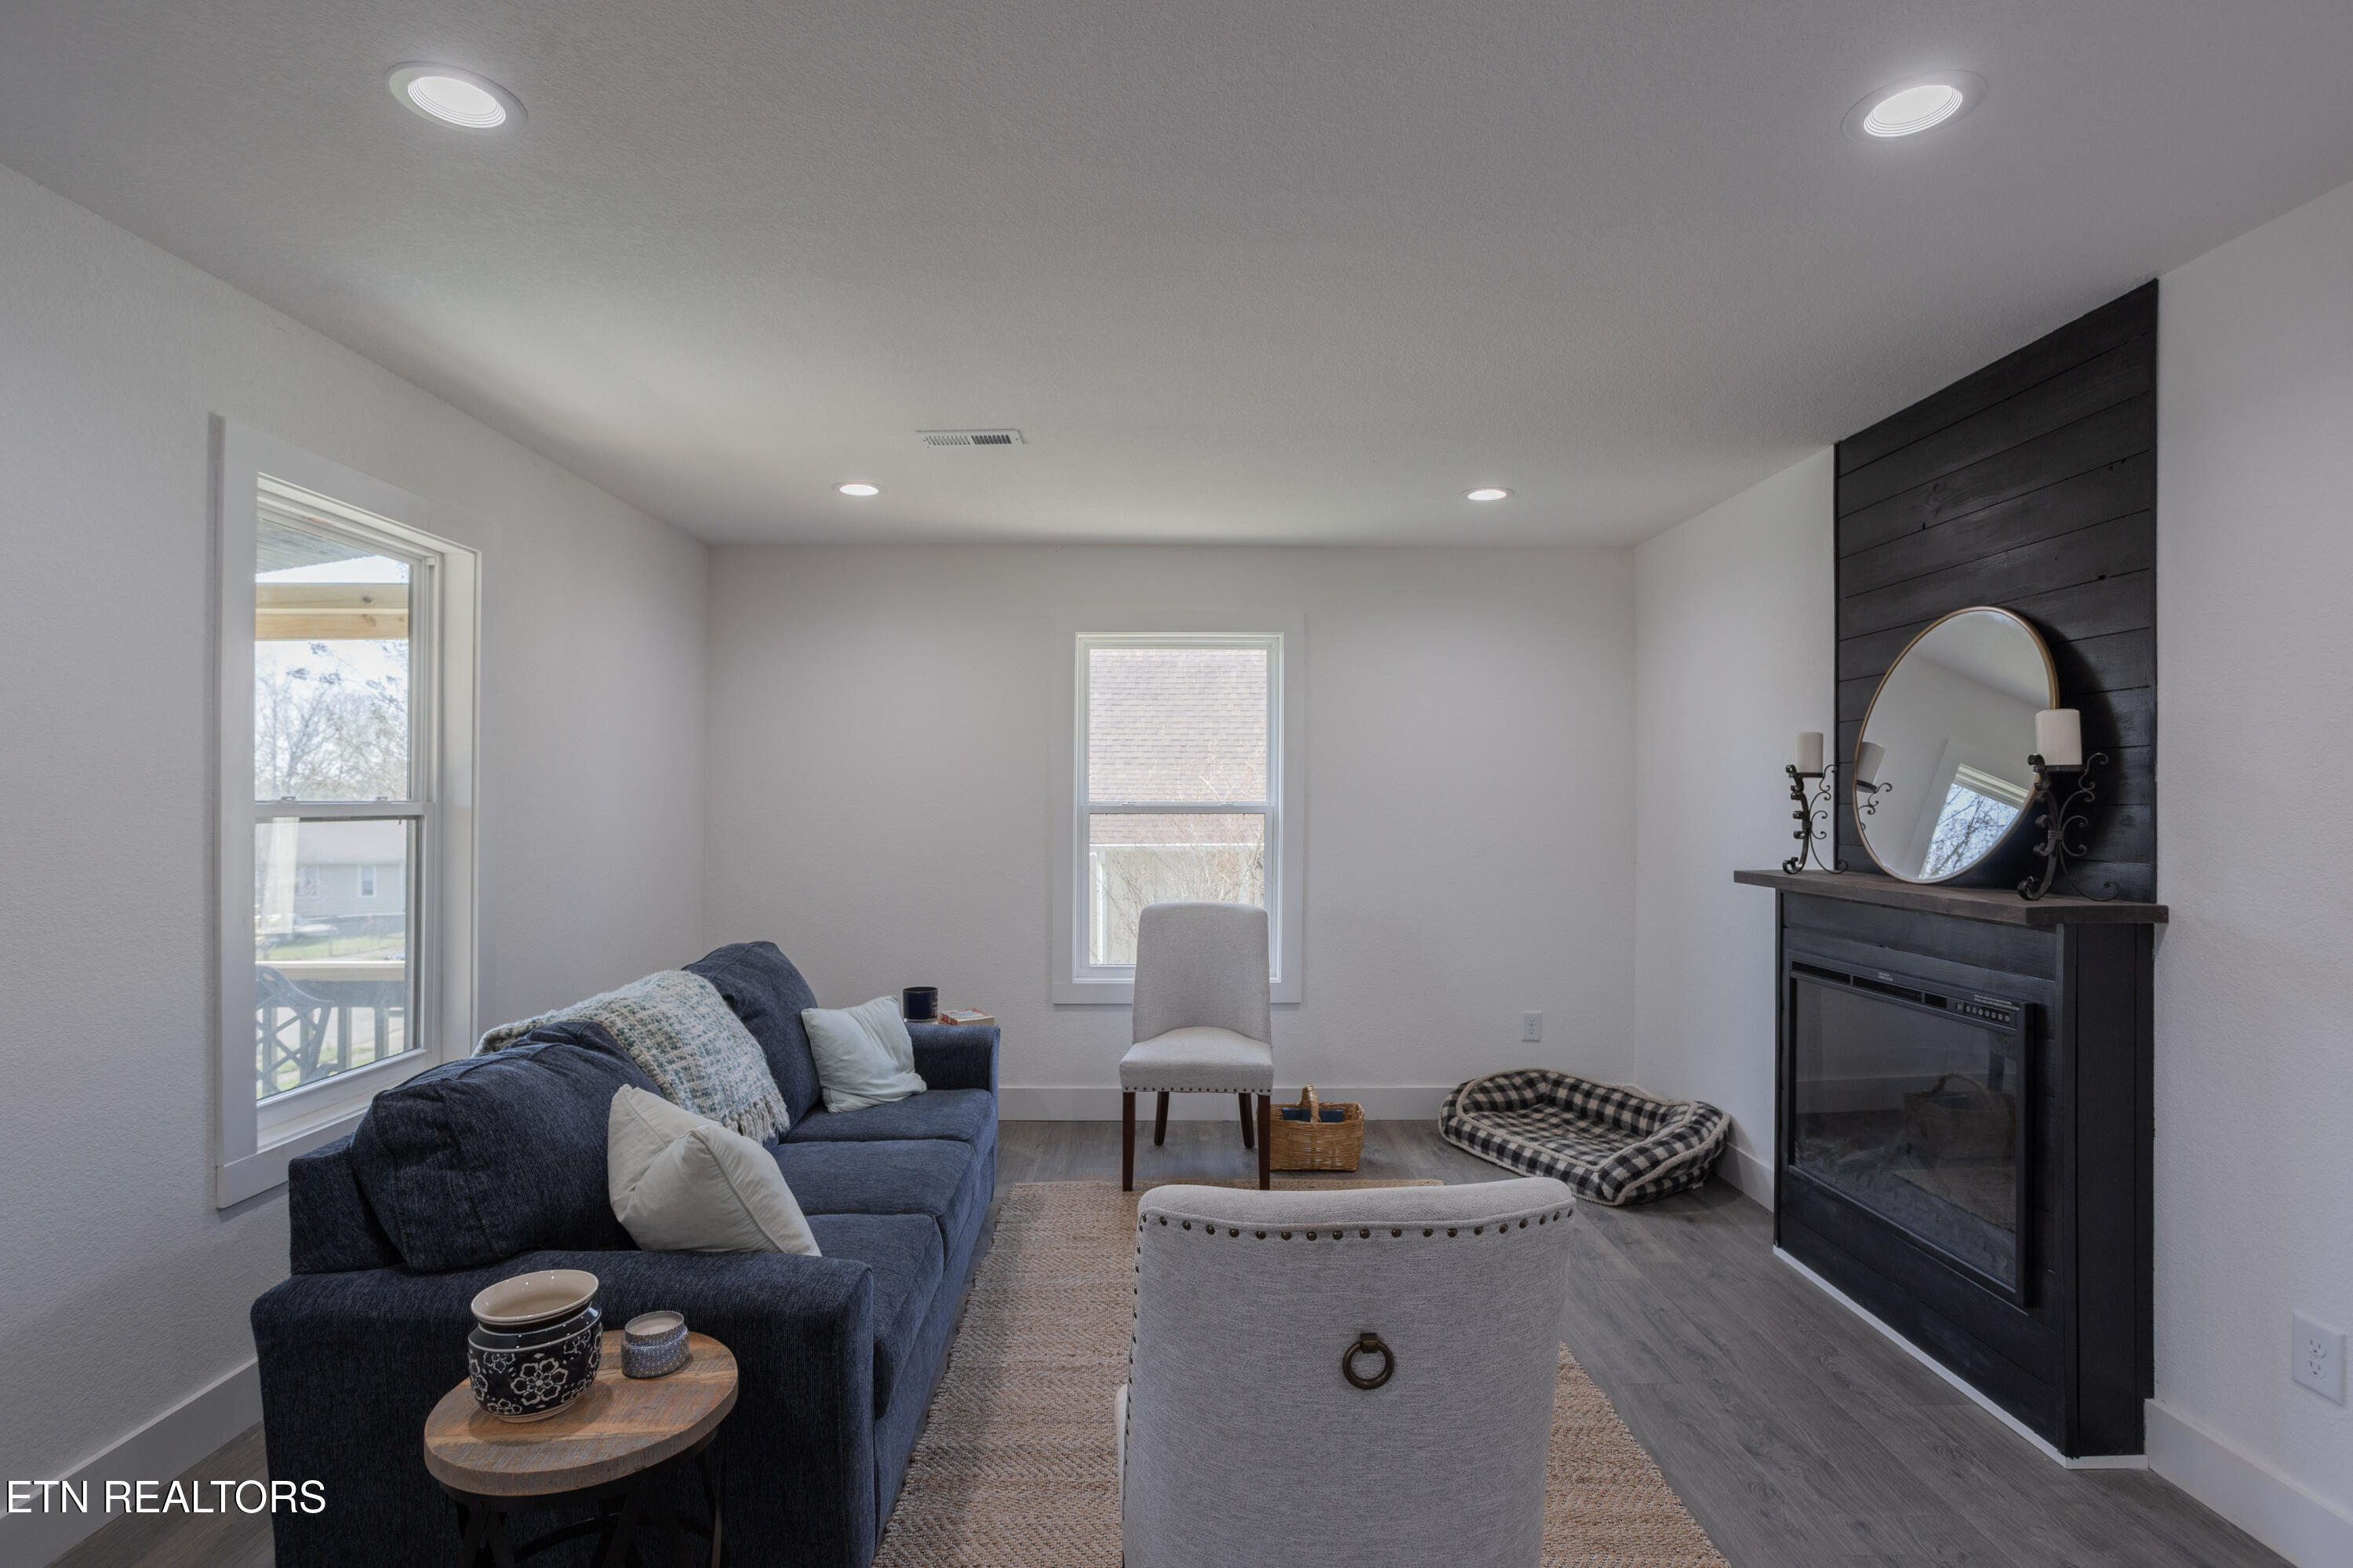
Staged living room with a blue sofa and black shiplap fireplace wall.
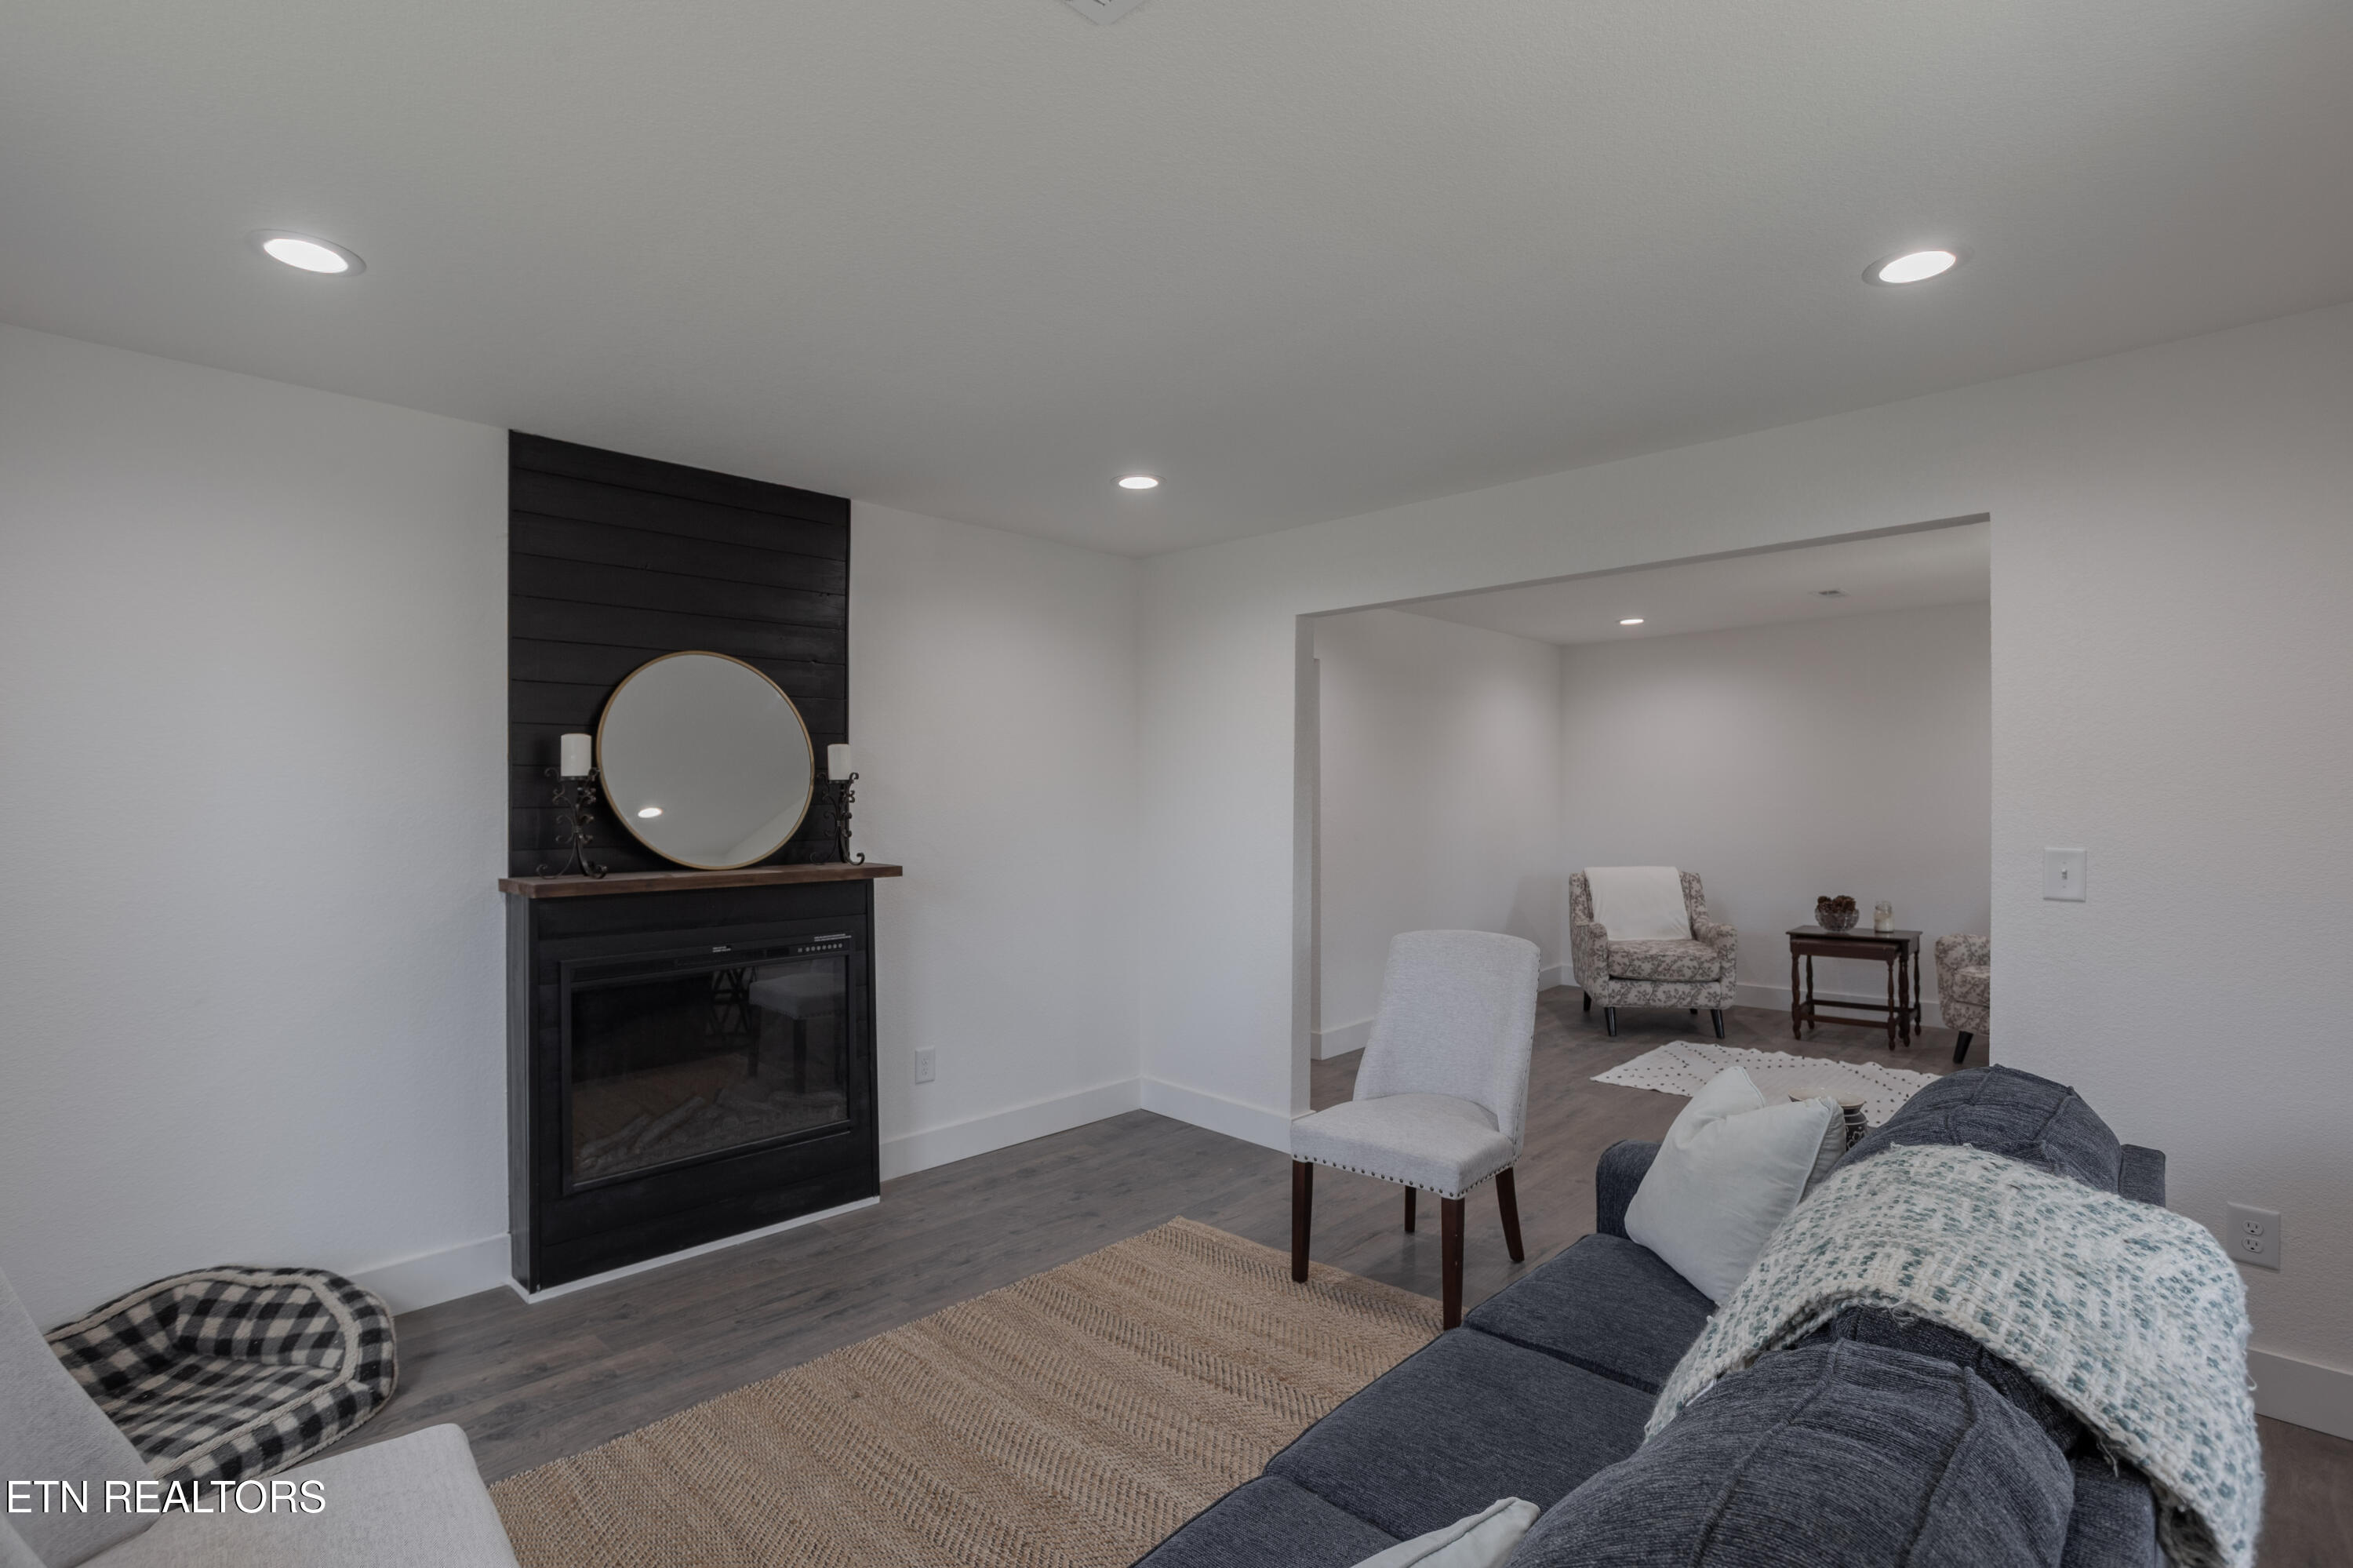
Living room with a black fireplace wall, gray sofa, woven rug, and adjoining sitting area.
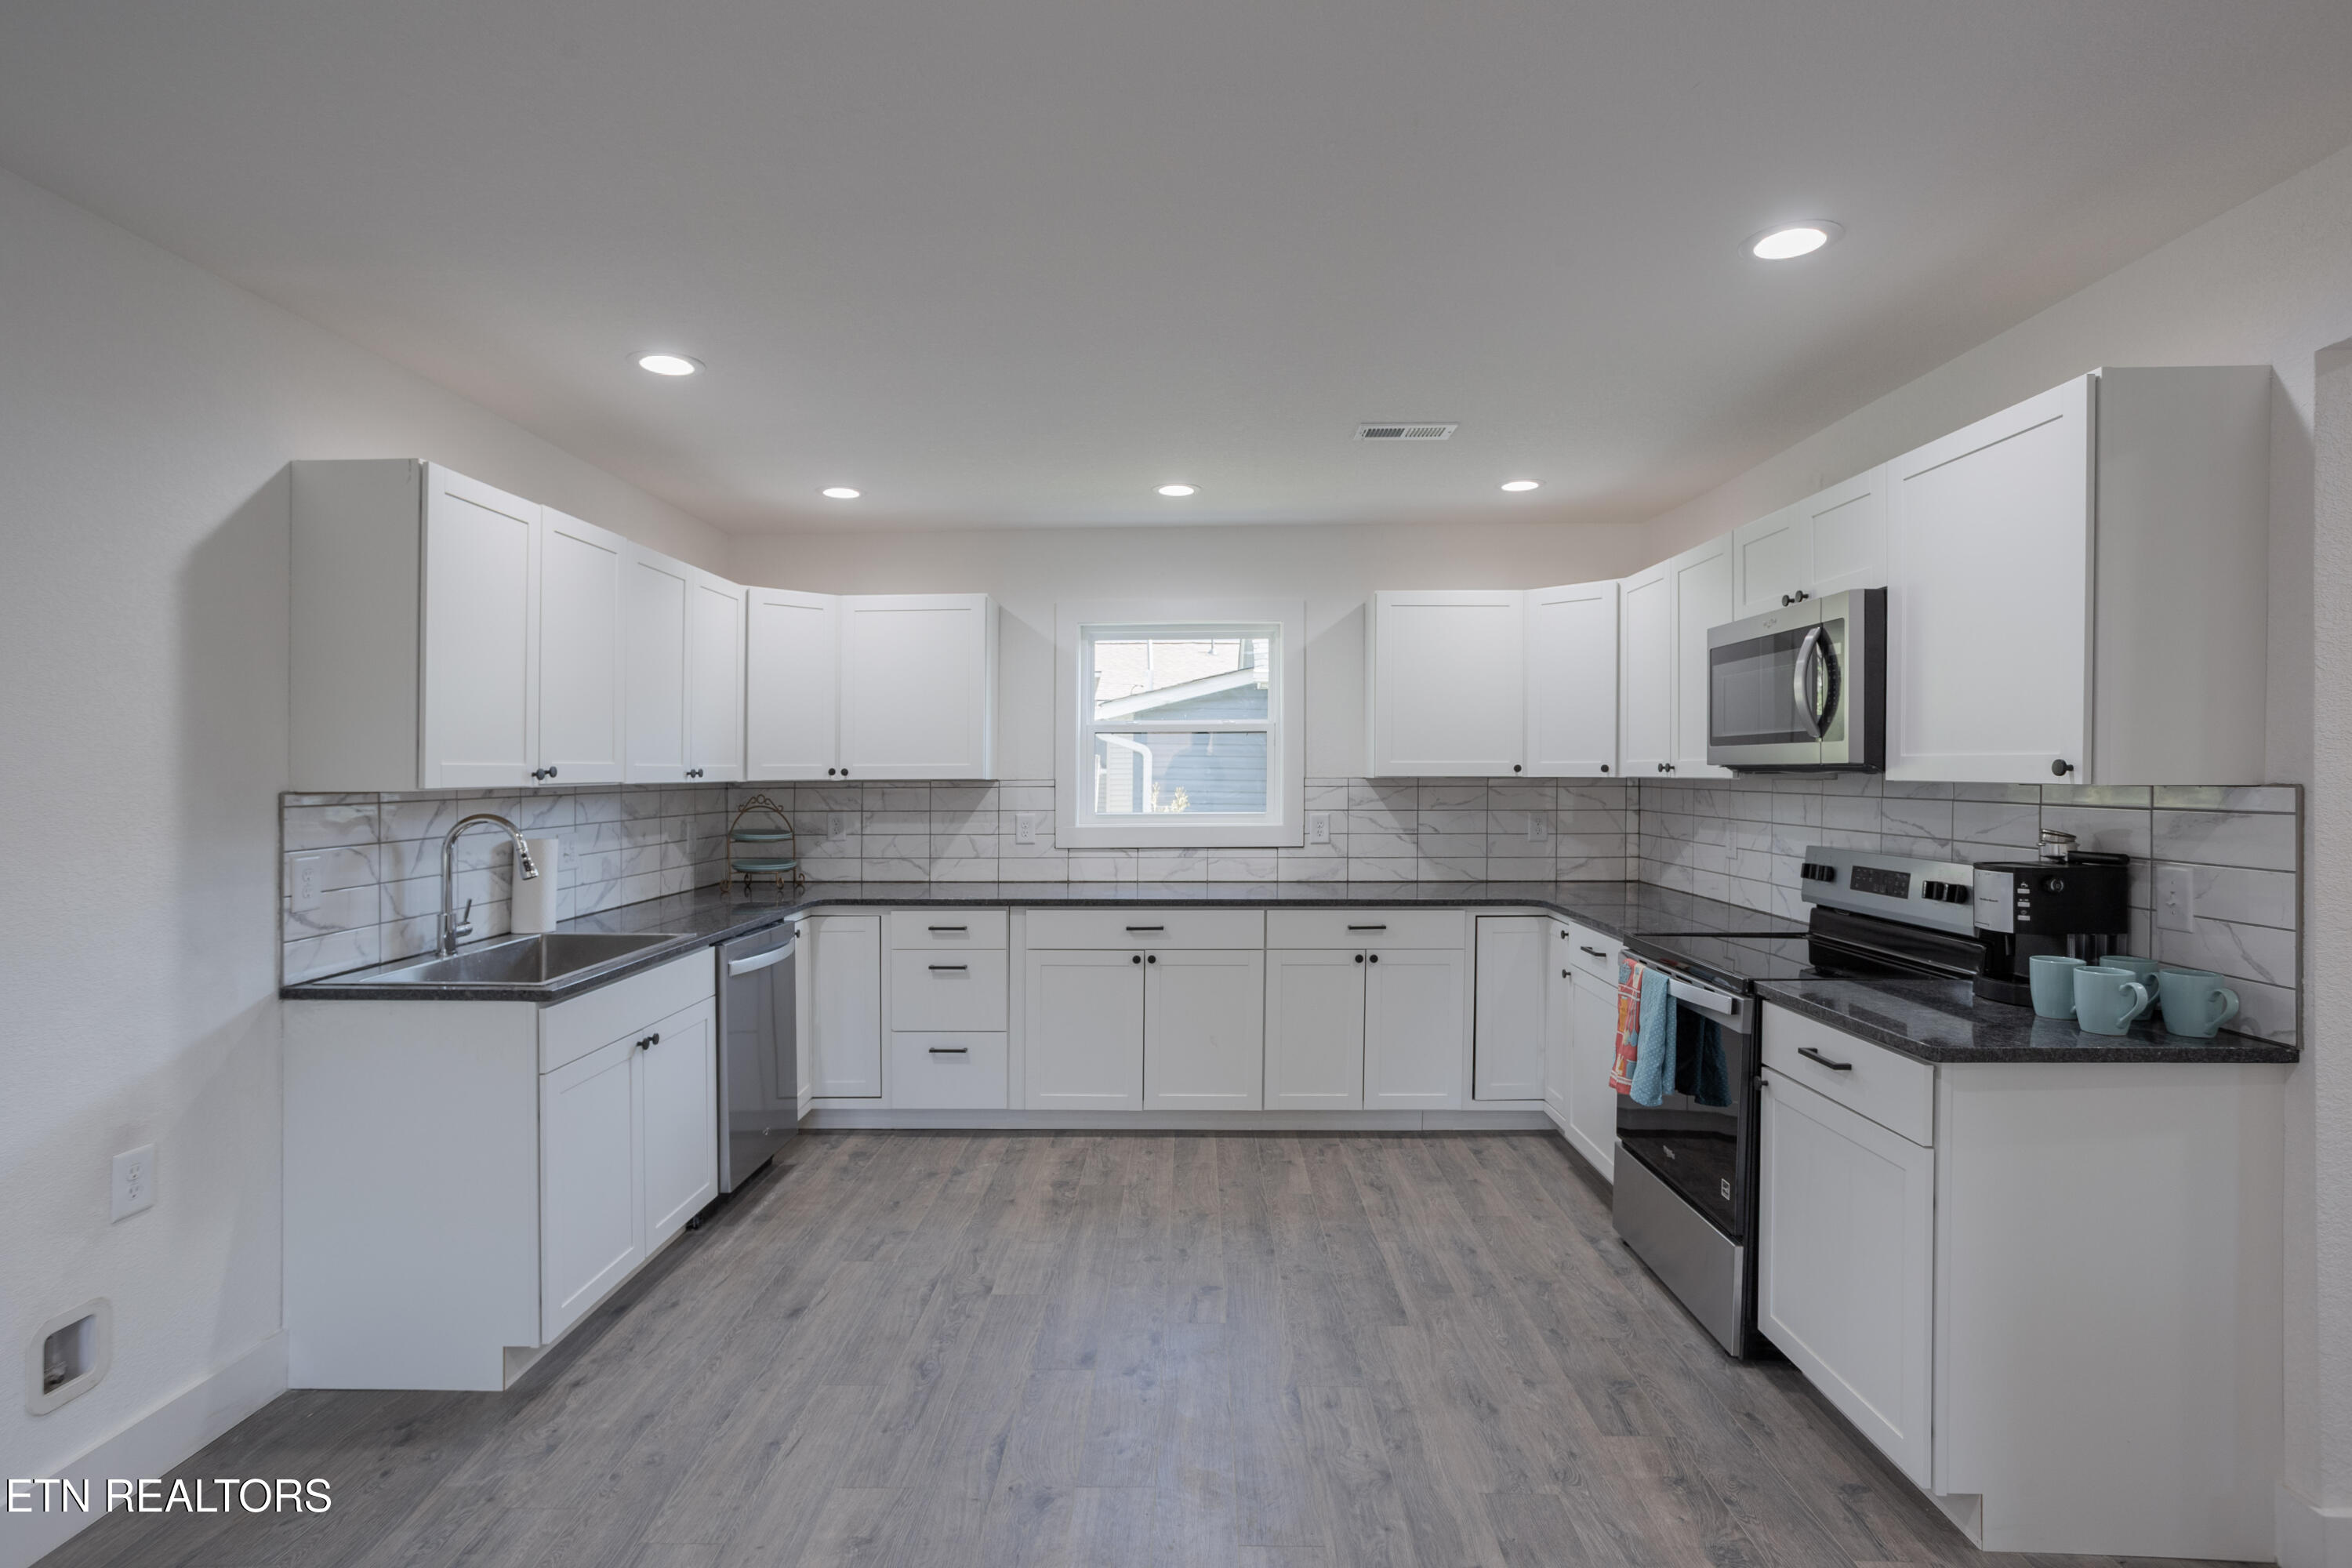
Kitchen with white cabinets, gray tile backsplash, dark counters, and stainless steel appliances.
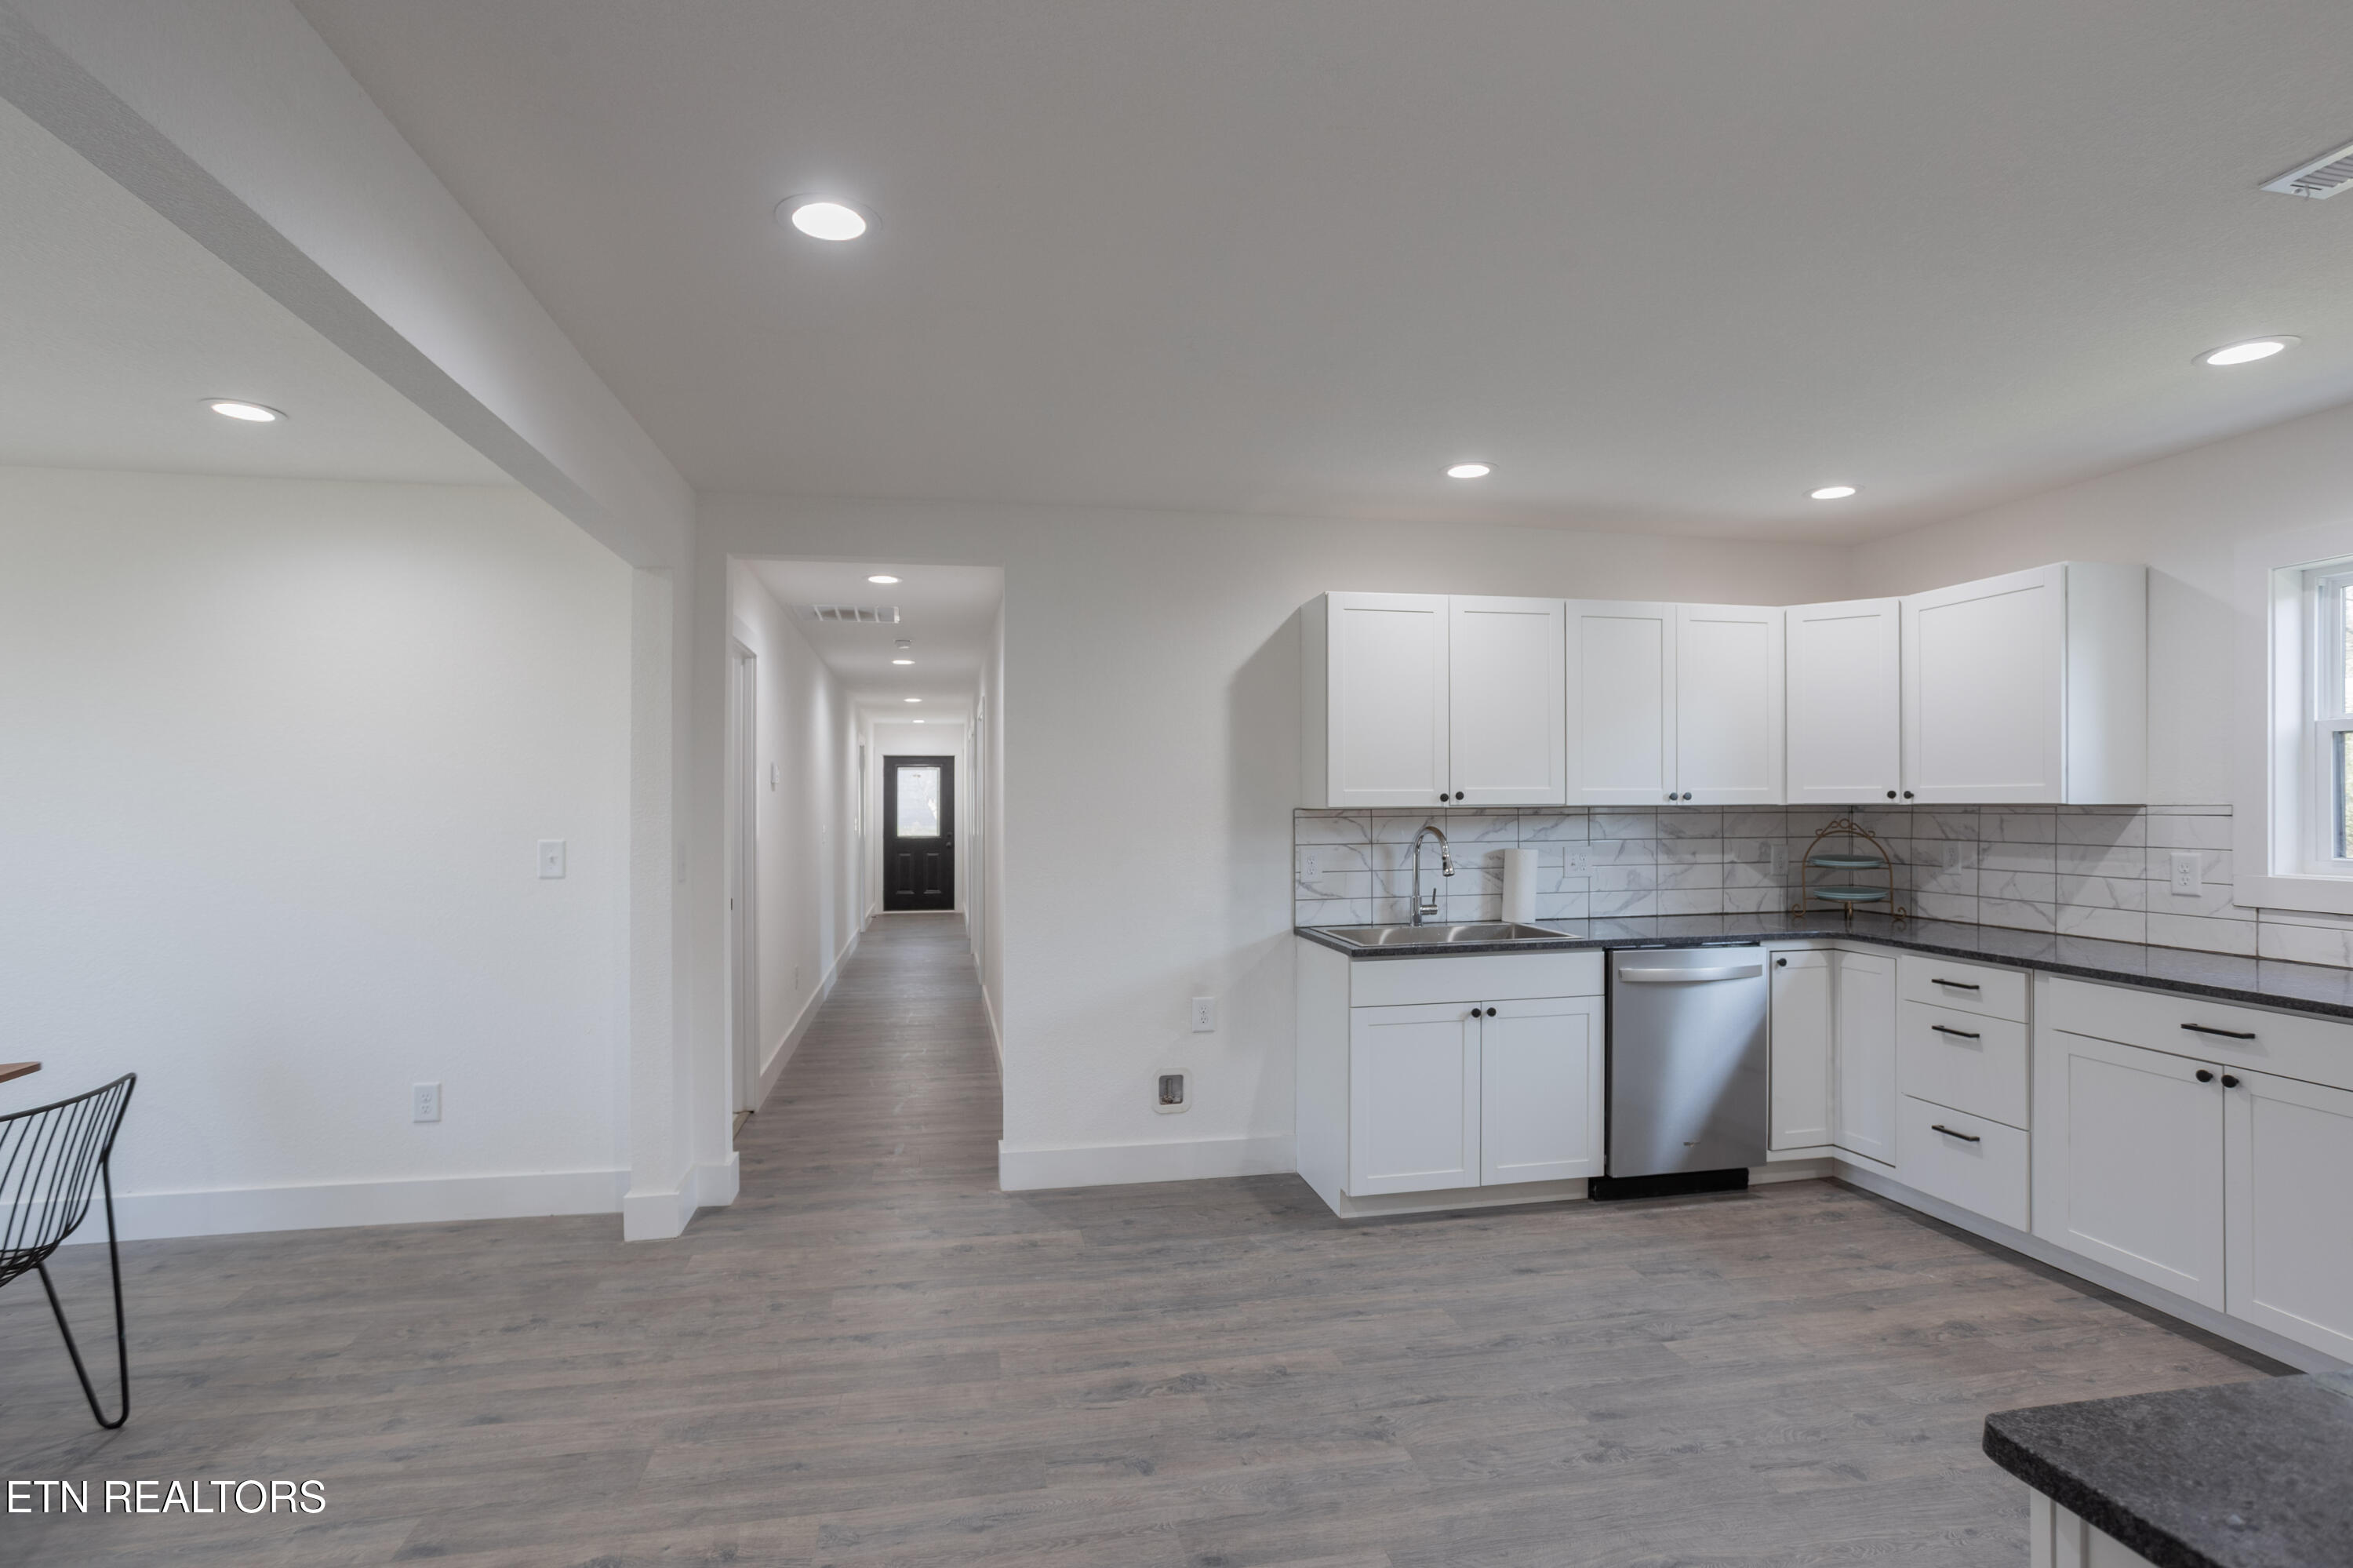
Vacant kitchen with white cabinets, marble-look backsplash, stainless dishwasher, and a hallway leading to the front door.
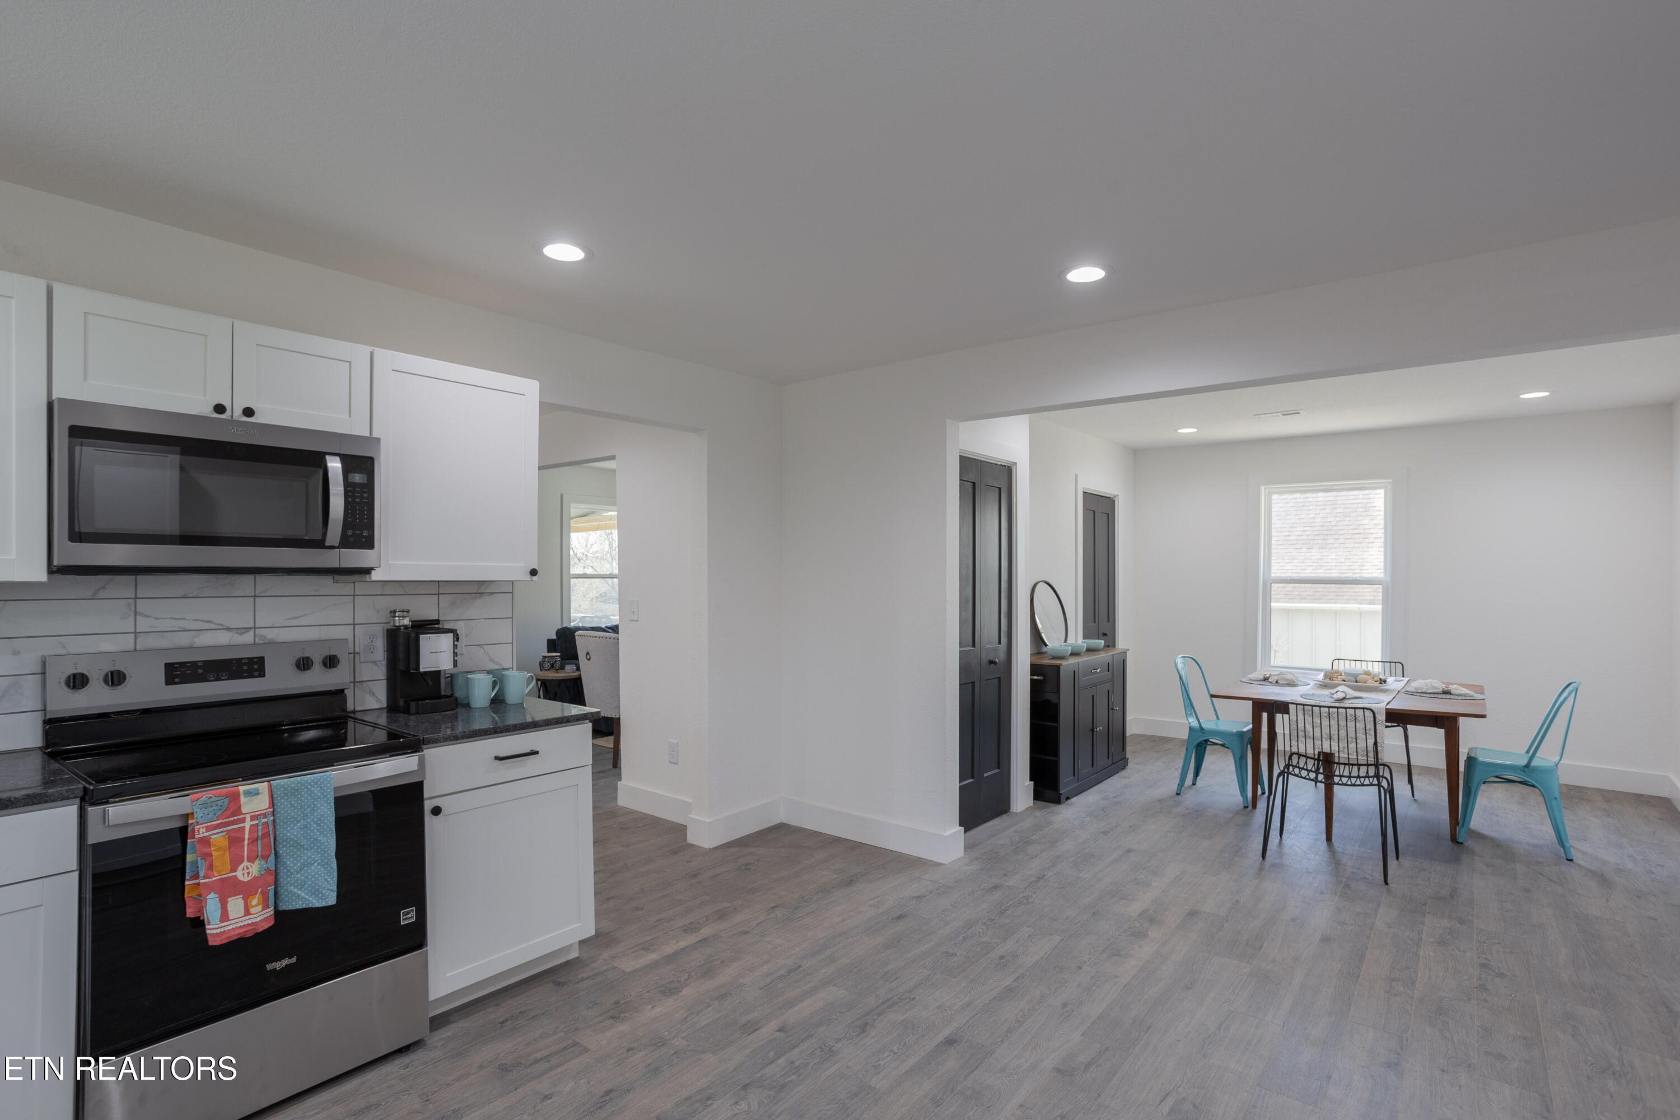
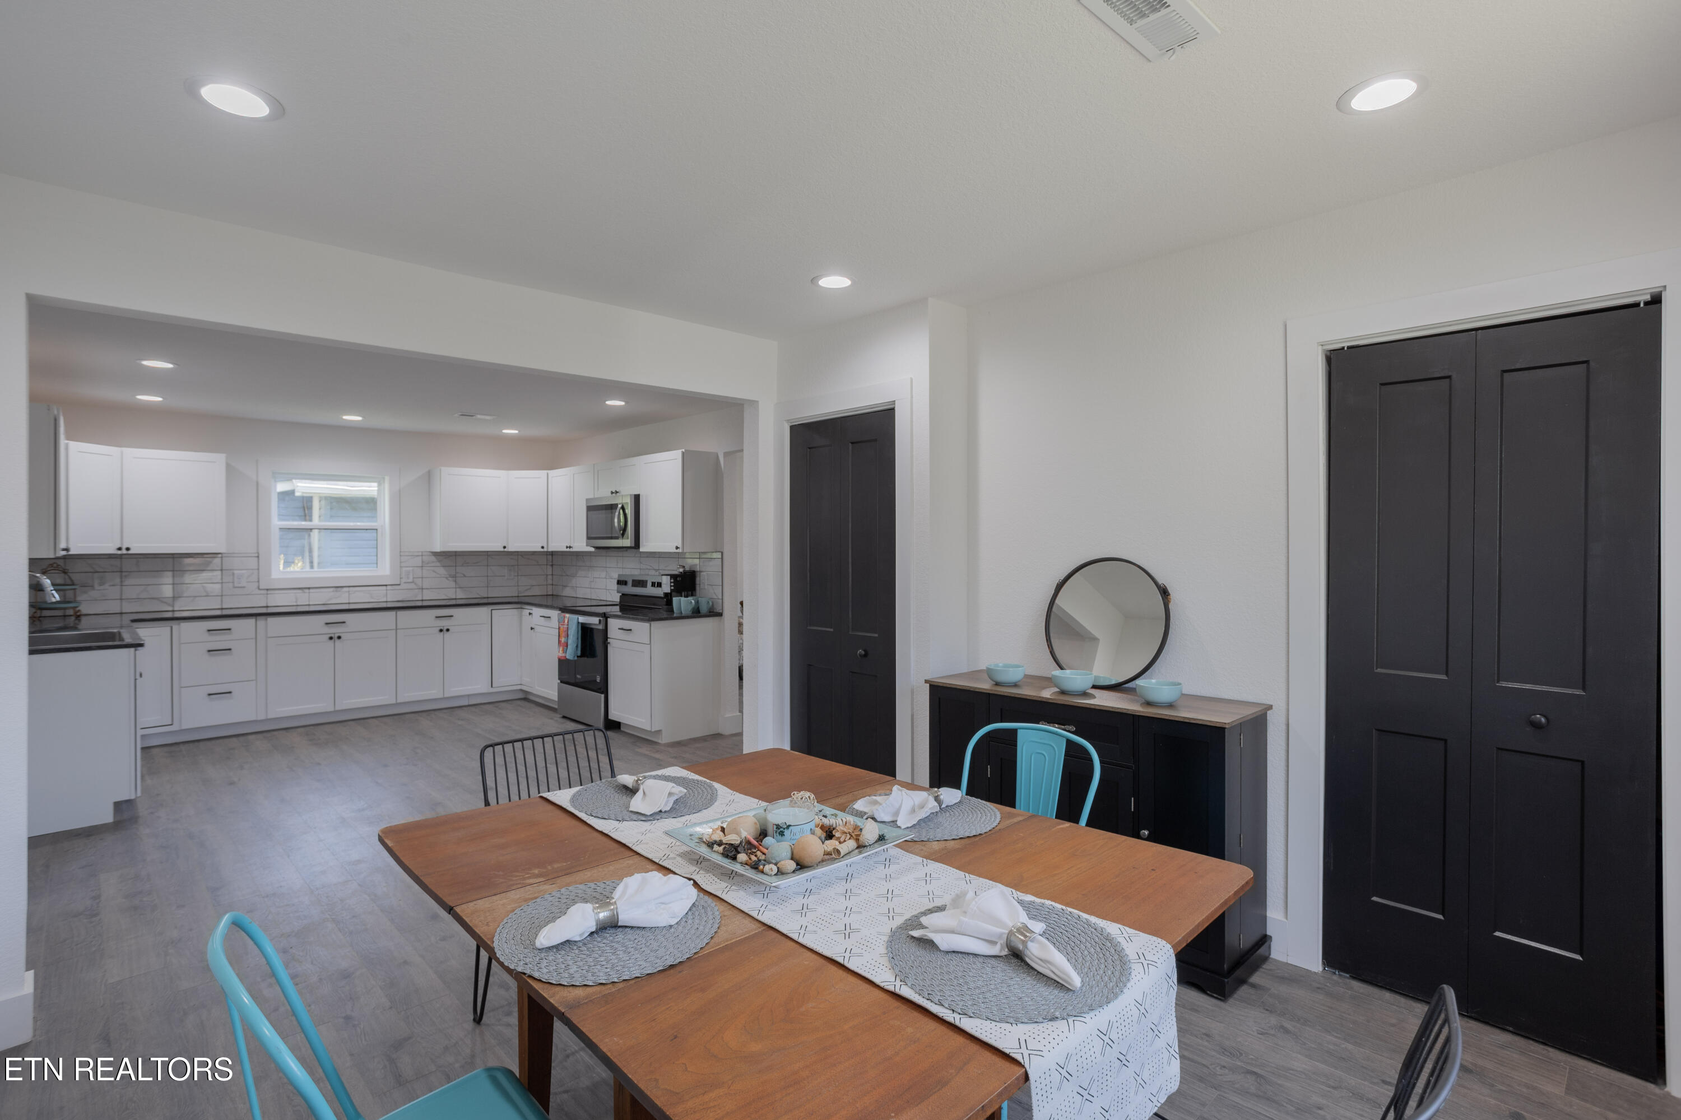
Open-plan kitchen and dining area with white cabinets, stainless appliances, and turquoise dining chairs.
Kitchen and dining area with white cabinets, gray flooring, and a set wooden dining table.
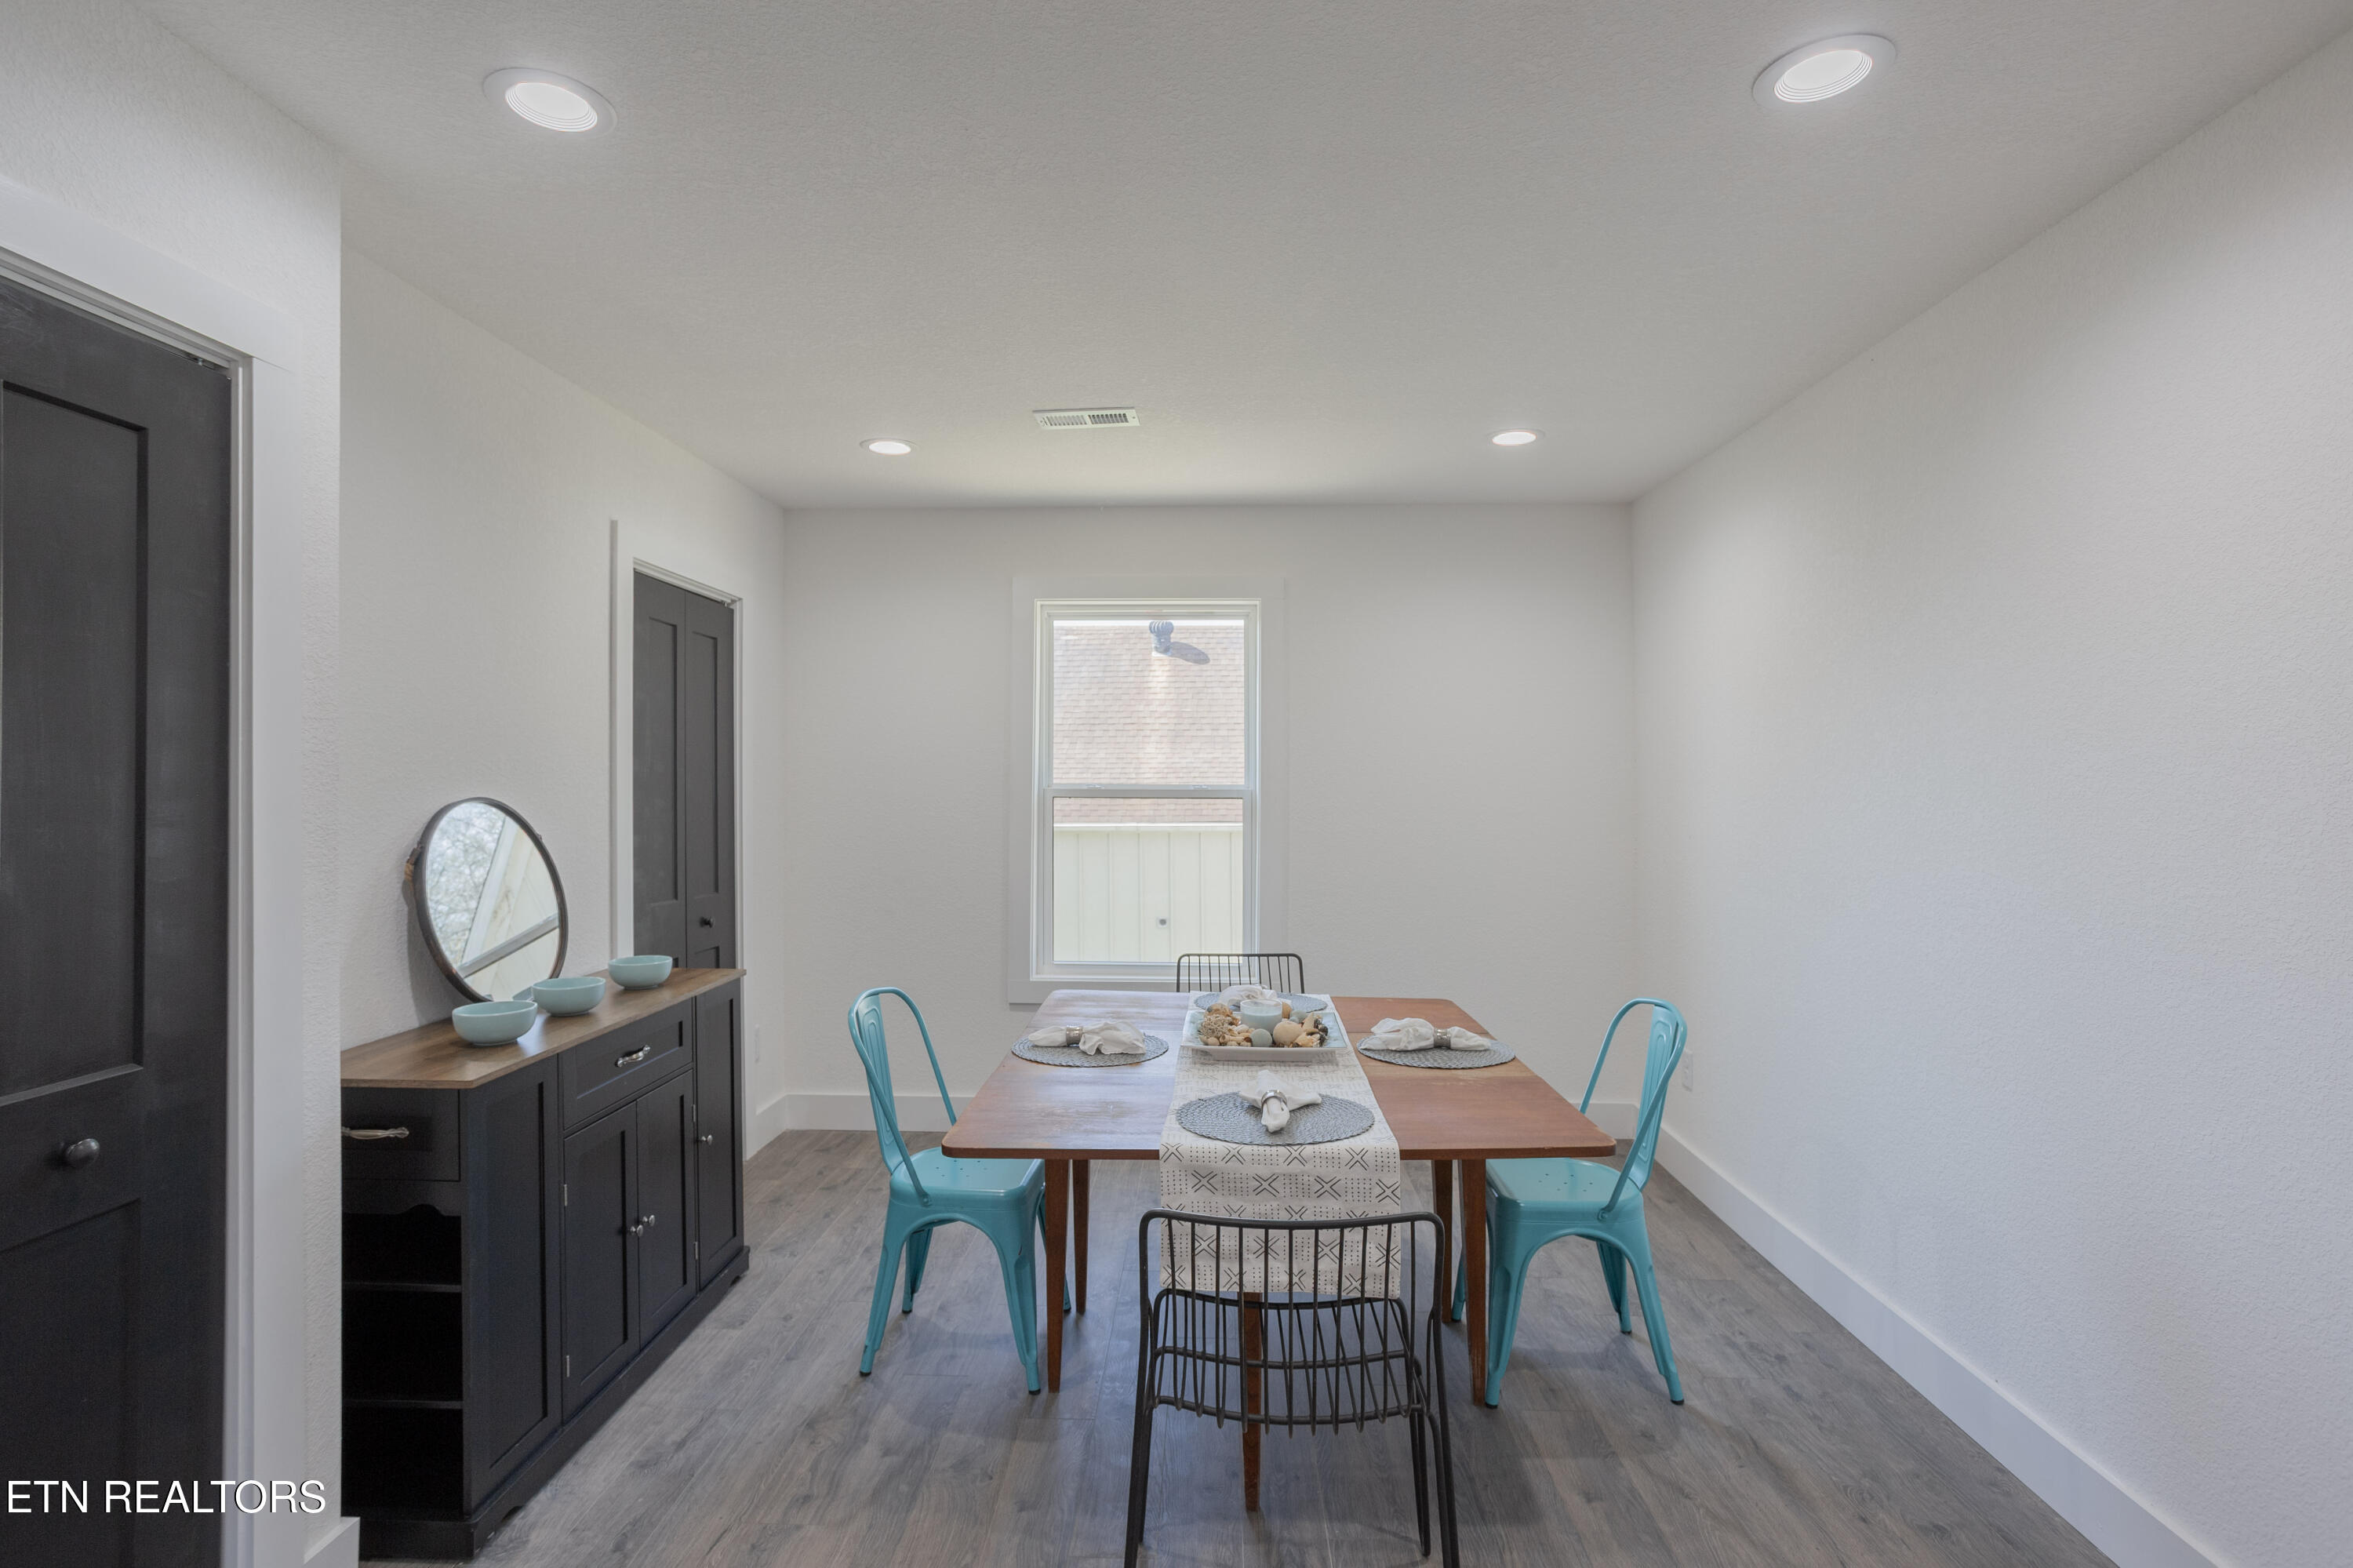
Dining room with a set wooden table, turquoise chairs, and a dark sideboard beneath a round mirror.
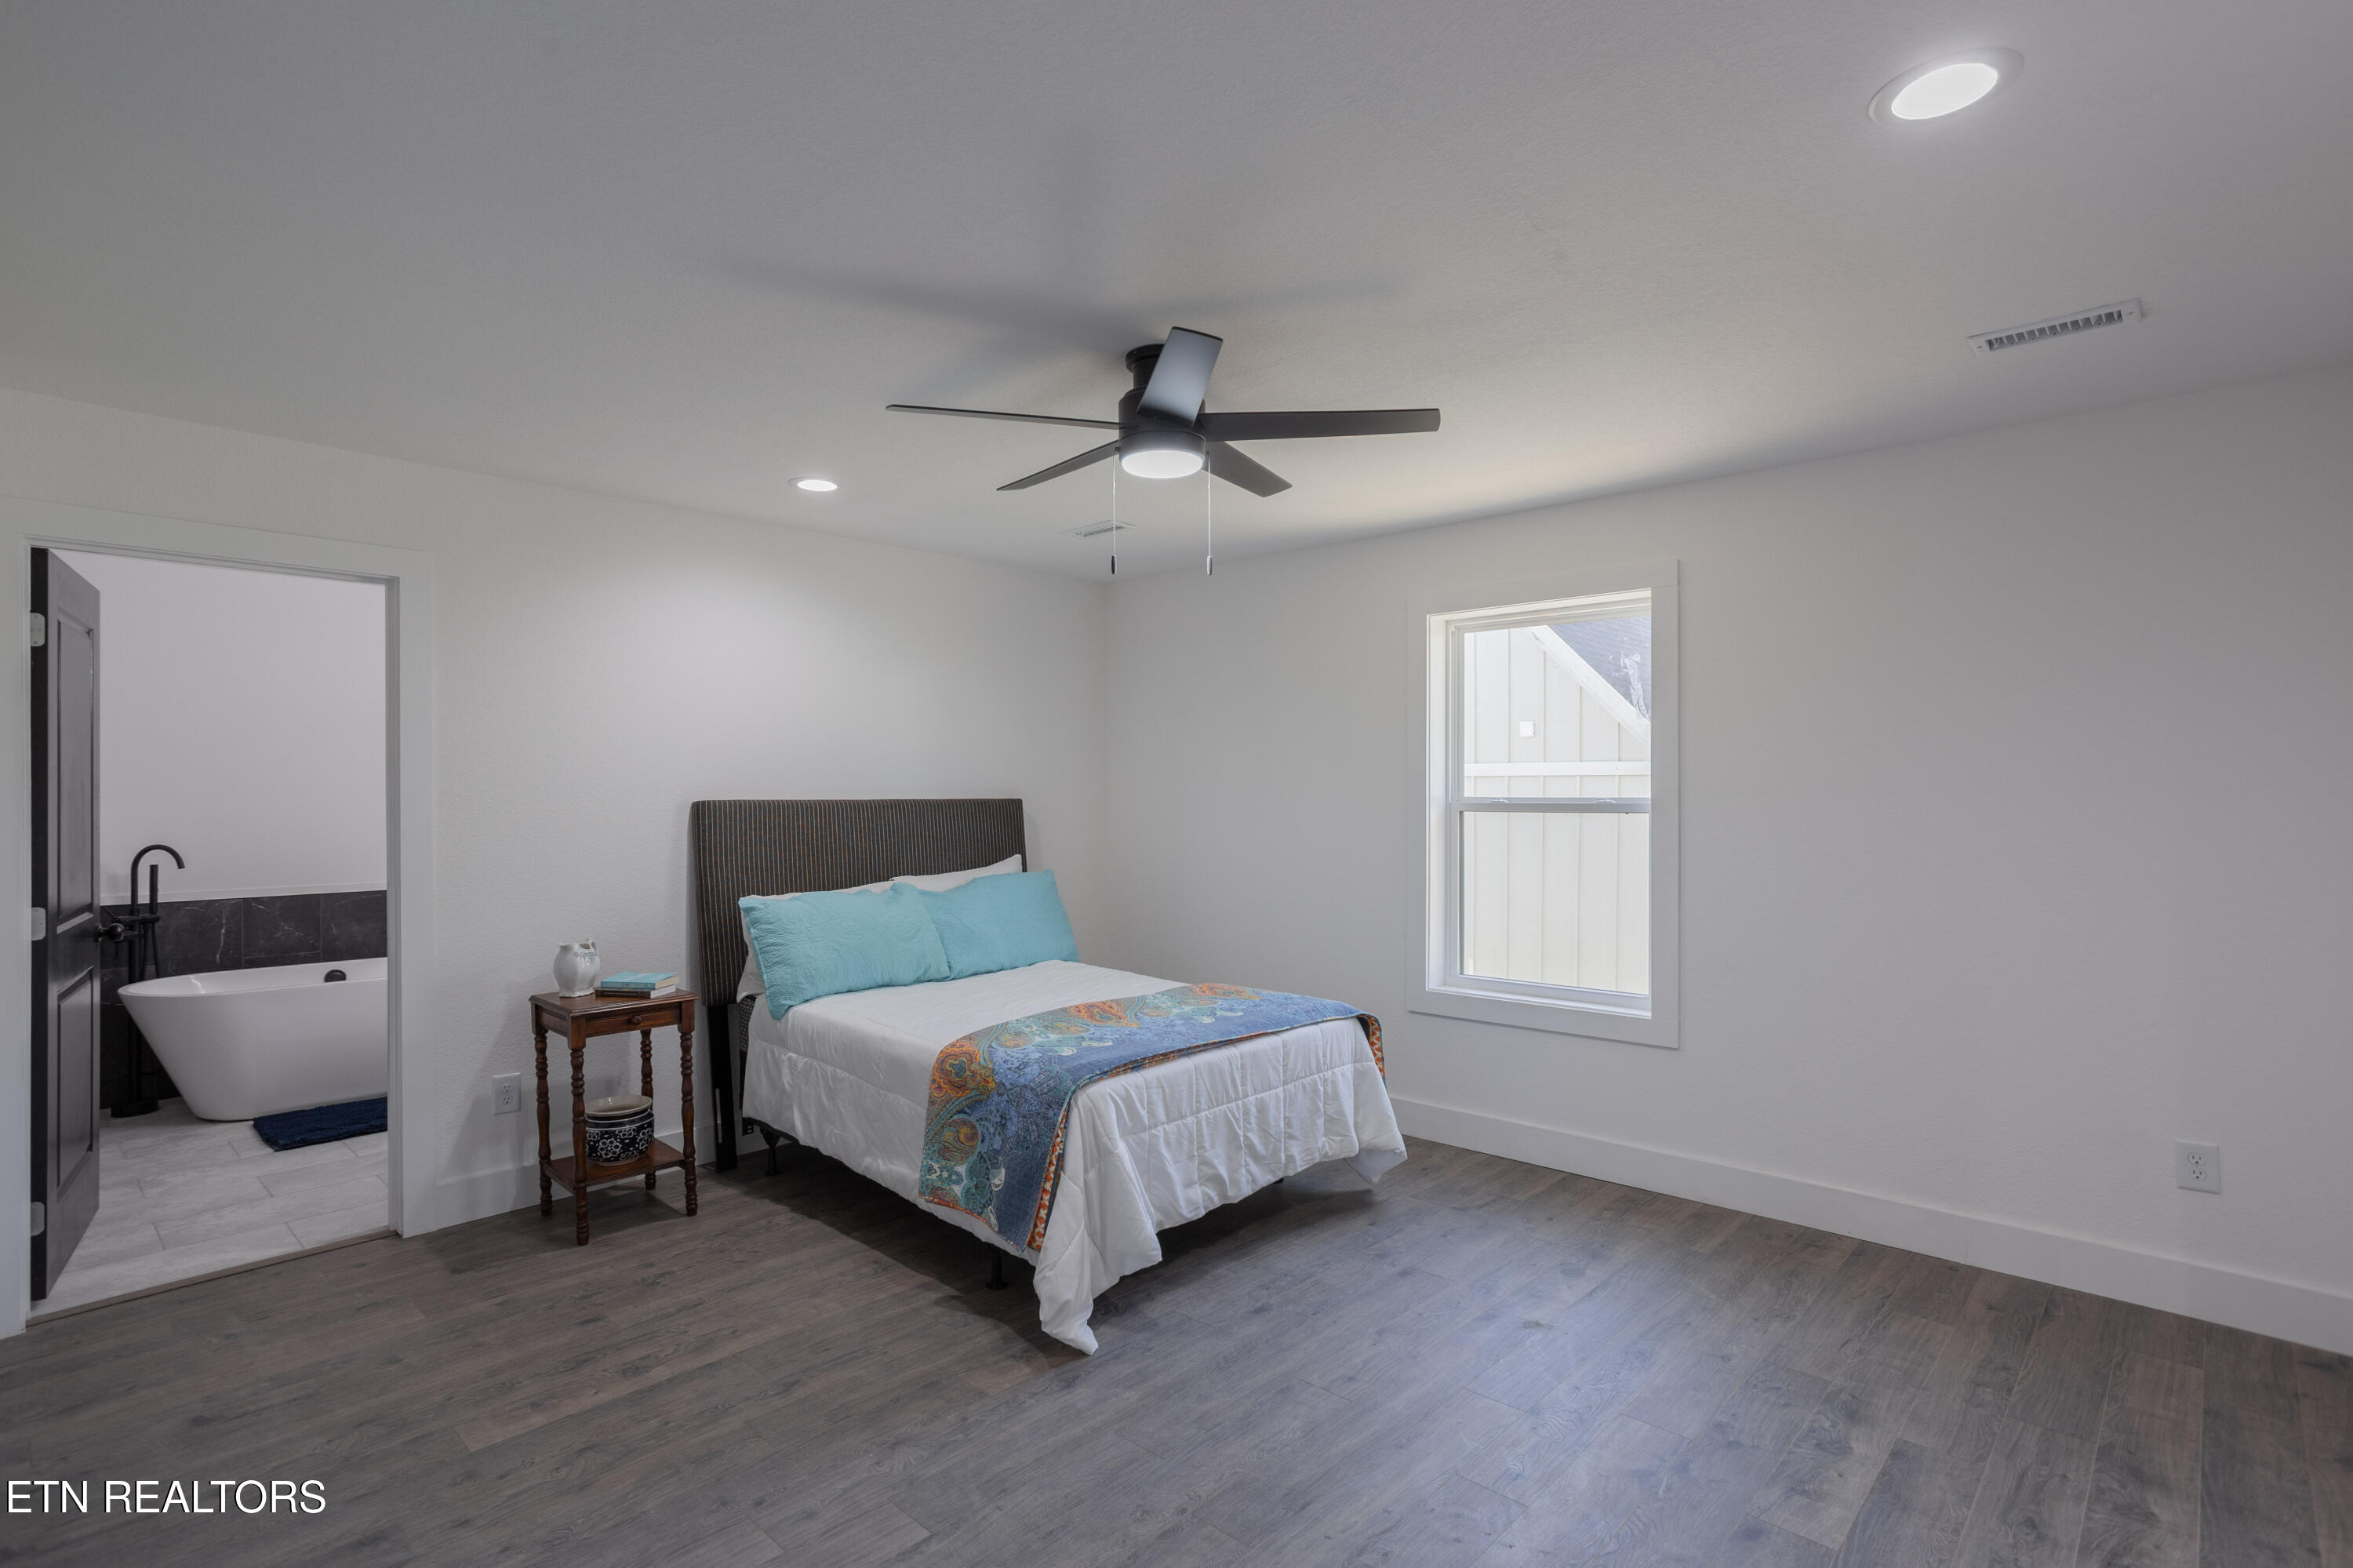
Bedroom with turquoise bedding and a ceiling fan, opening onto an ensuite bathroom with a freestanding tub.
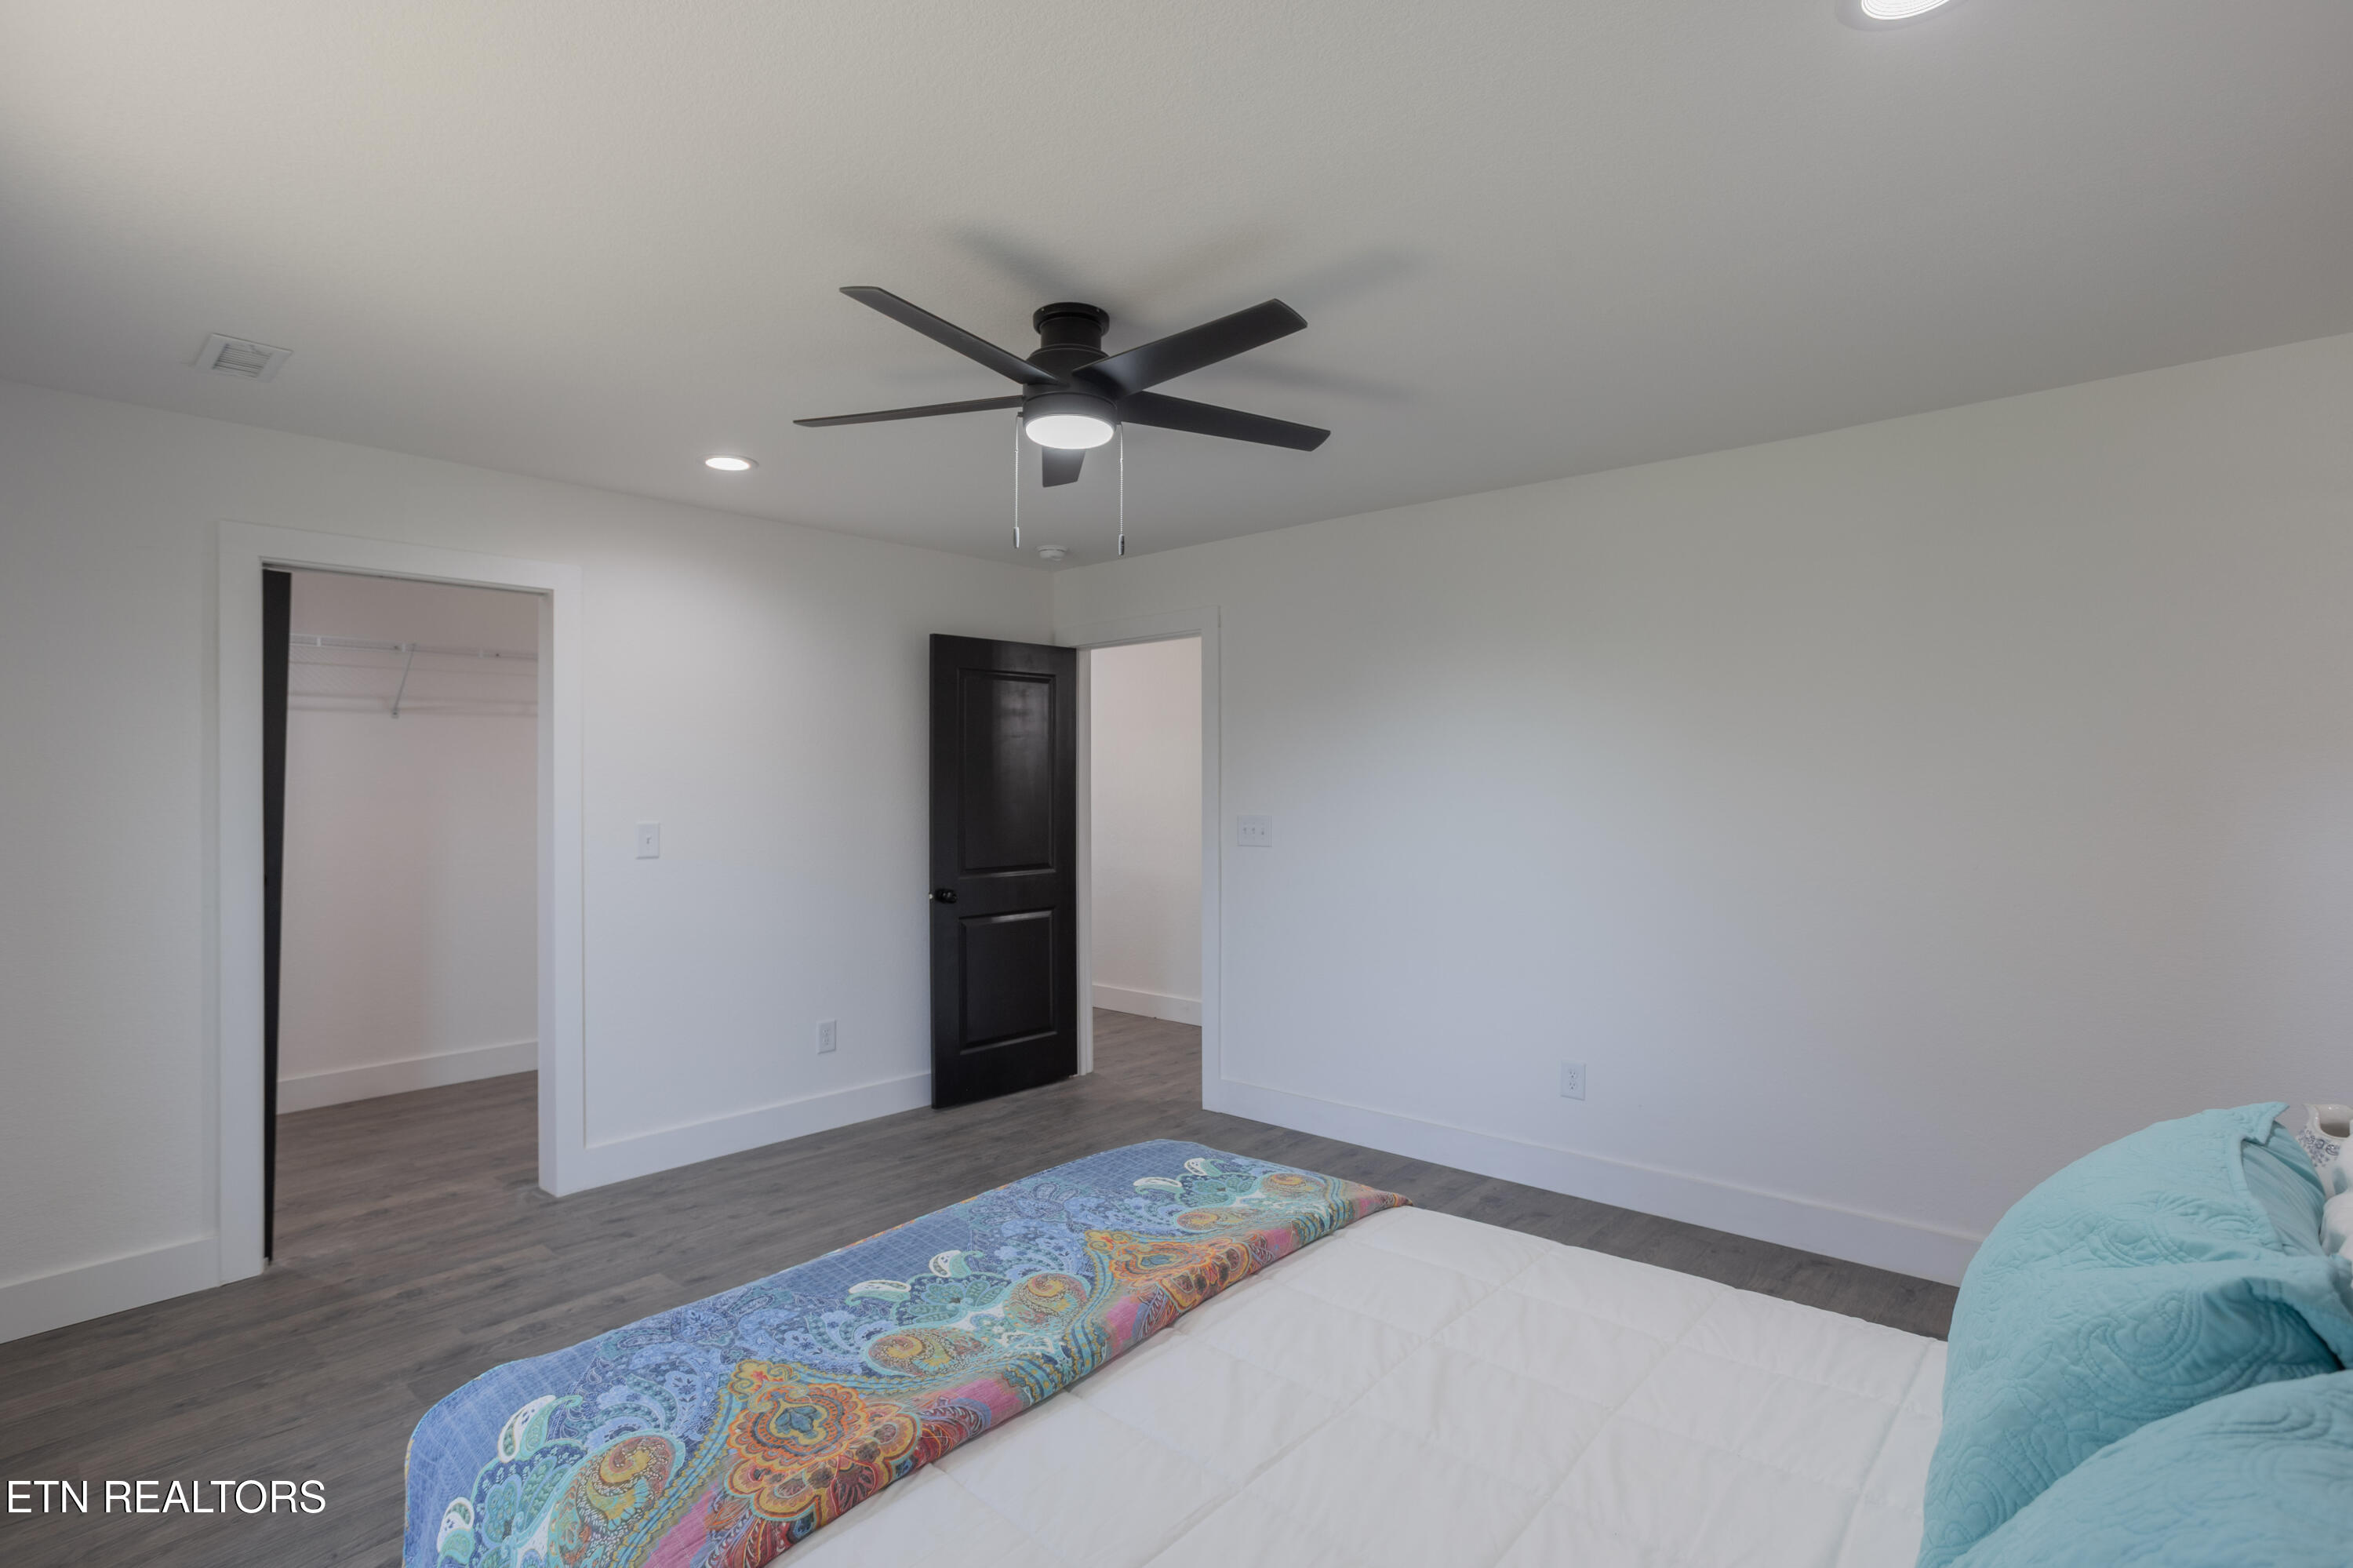
Bedroom with a black ceiling fan, open closet, and colorful patterned bedding.
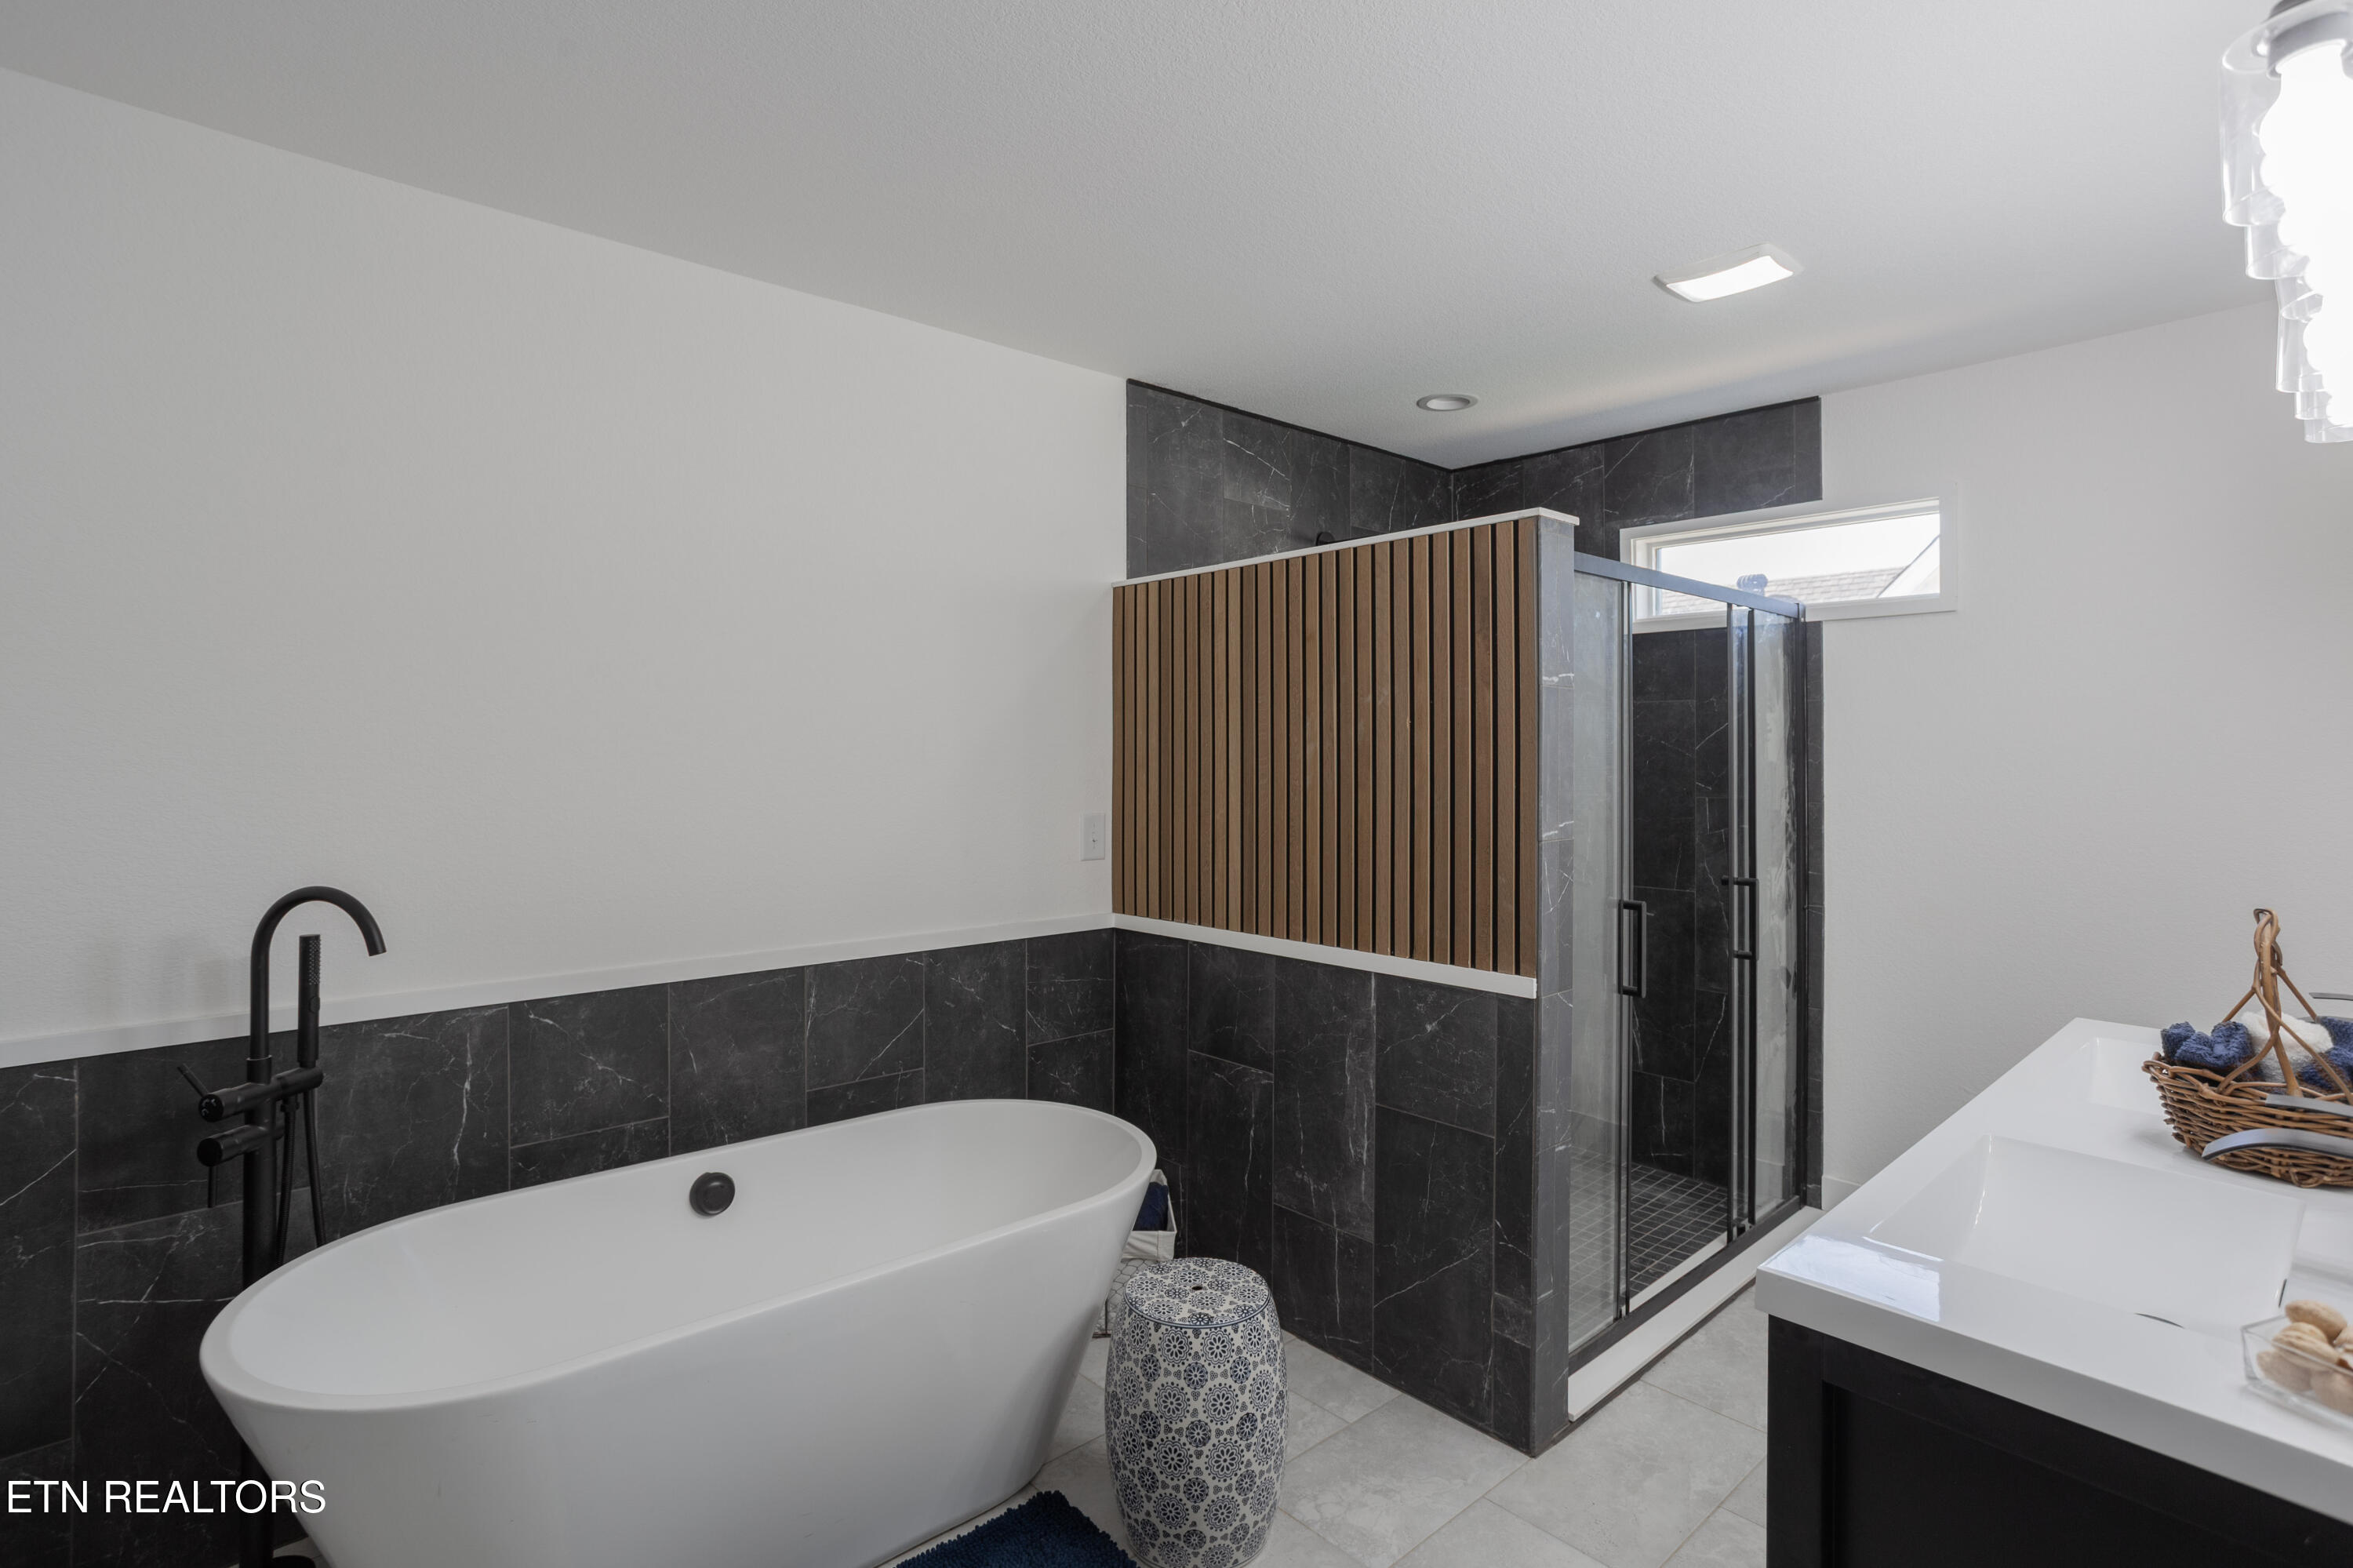
Modern bathroom with a freestanding soaking tub, dark tiled walls, wood-slat accent, and glass shower.
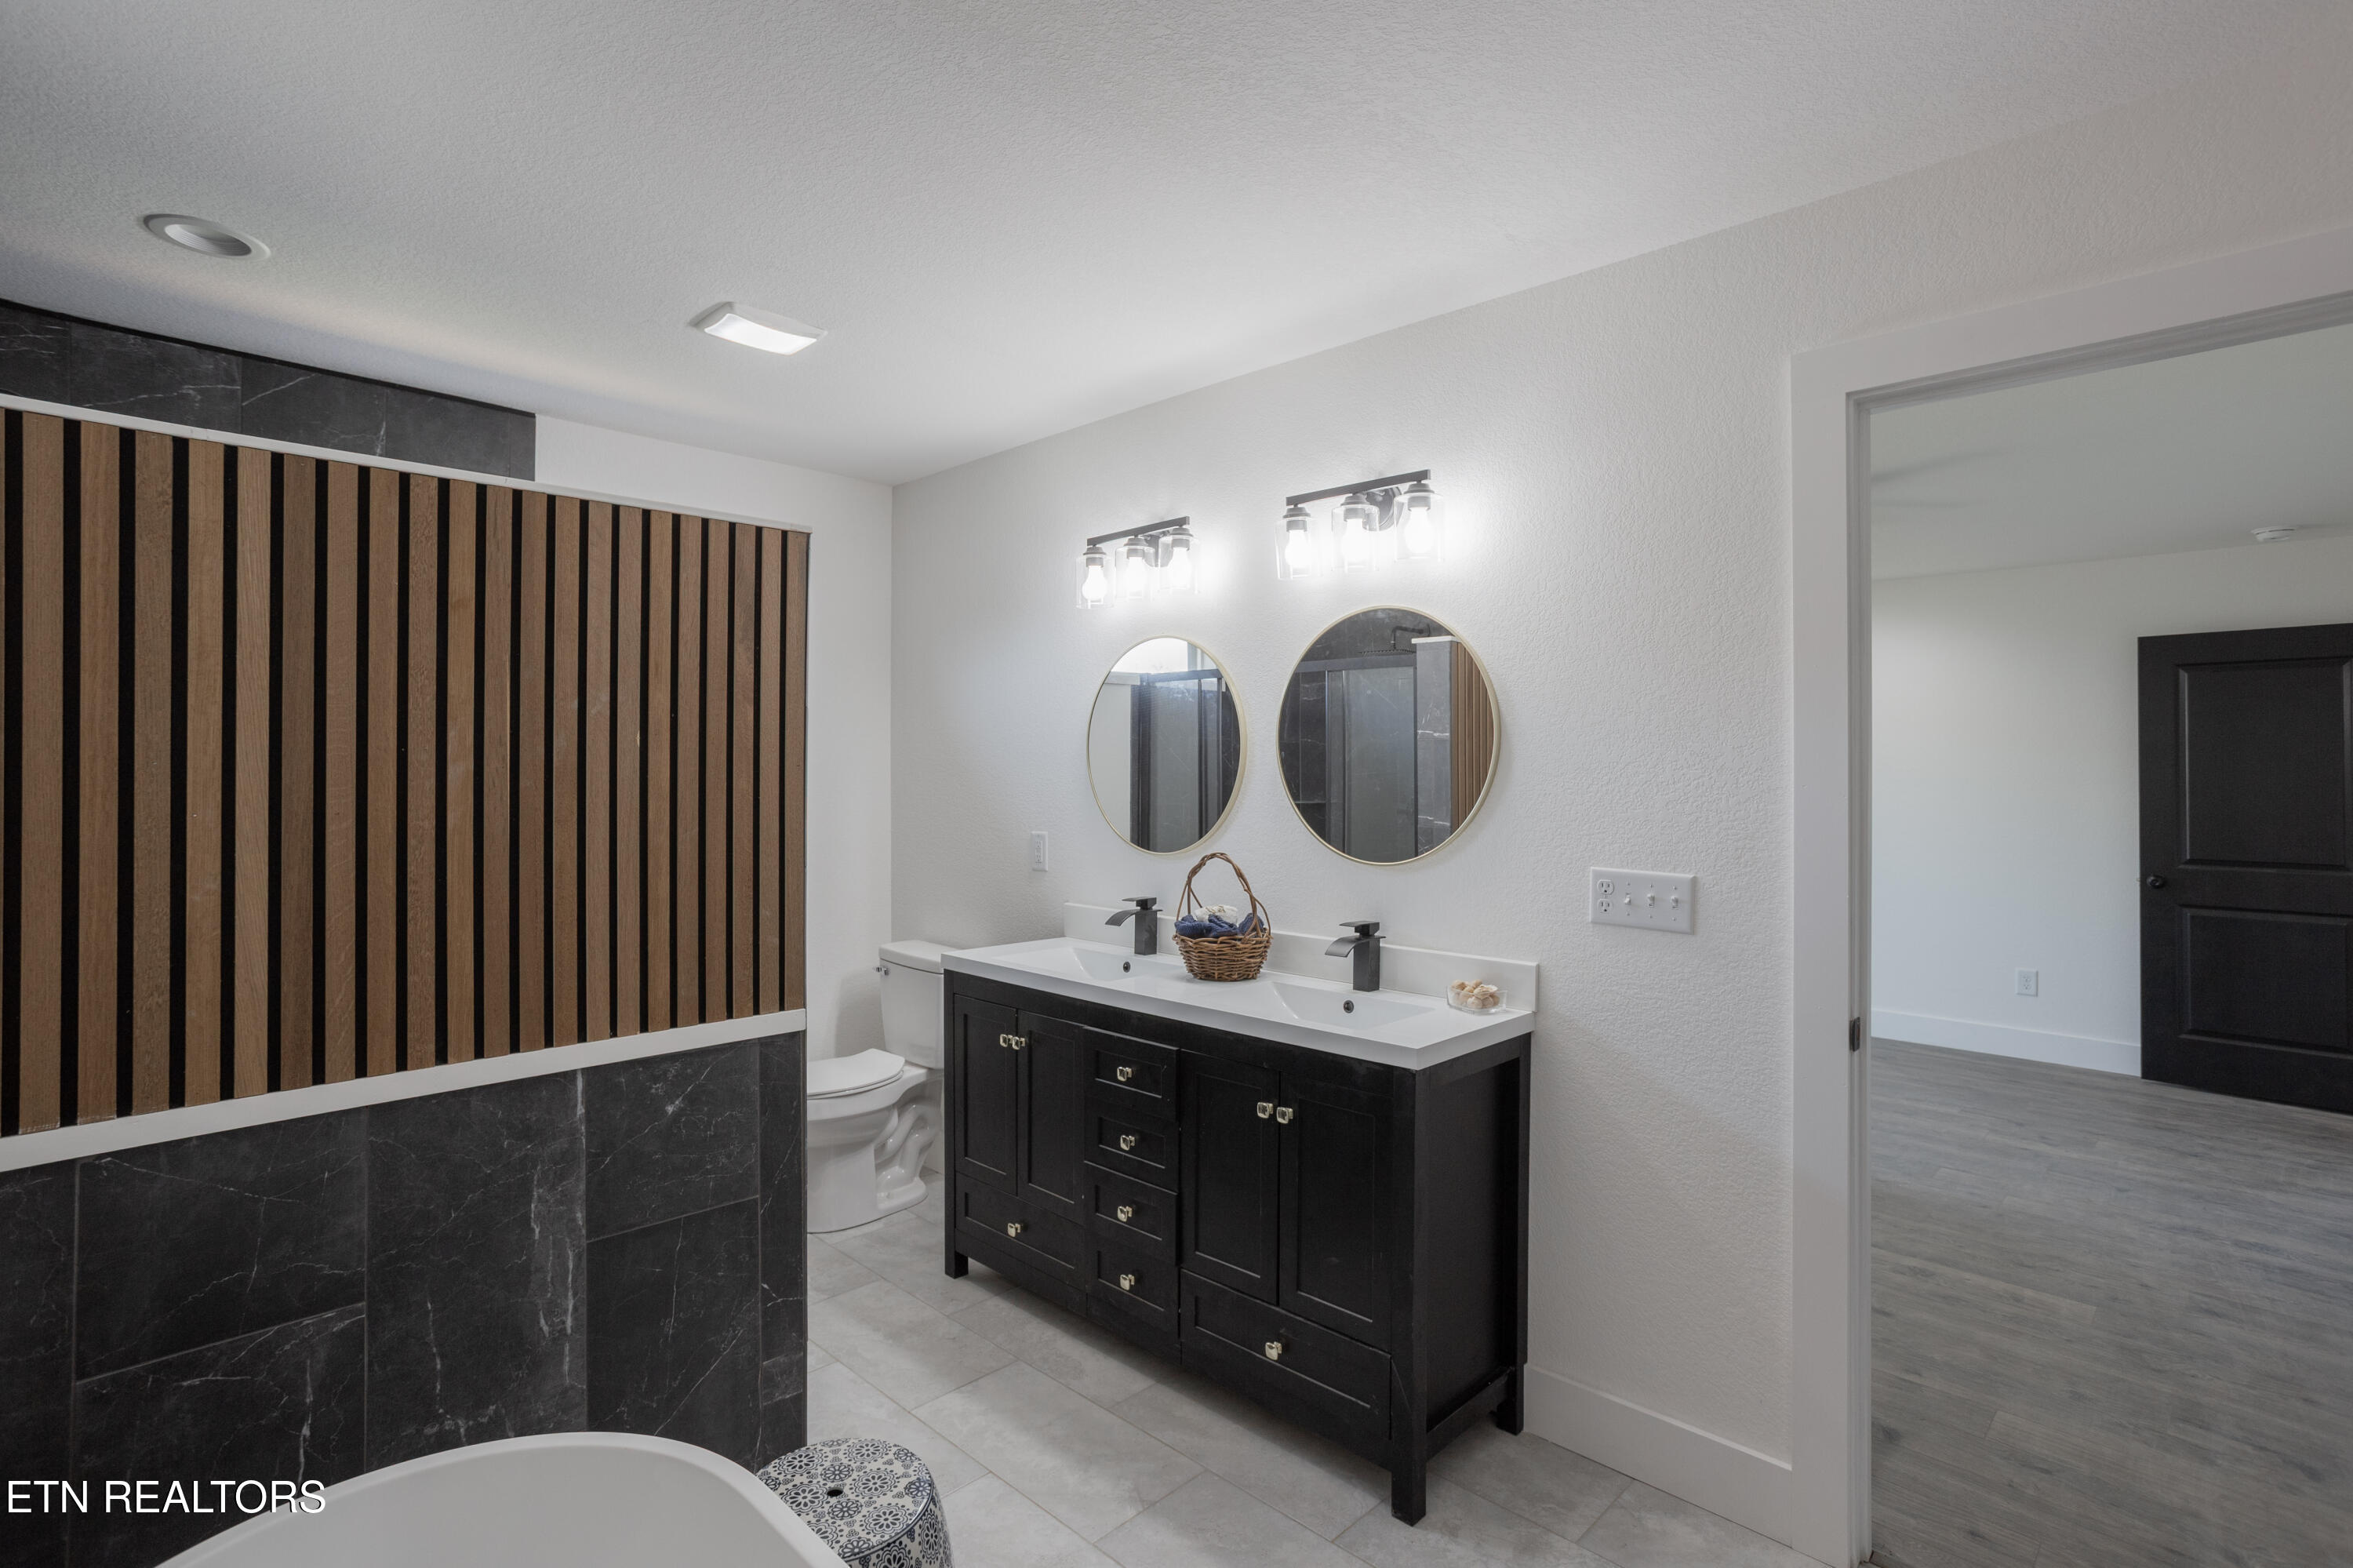
Bathroom with a dark double vanity, round mirrors, and a wood-slat shower partition beside the bathtub.
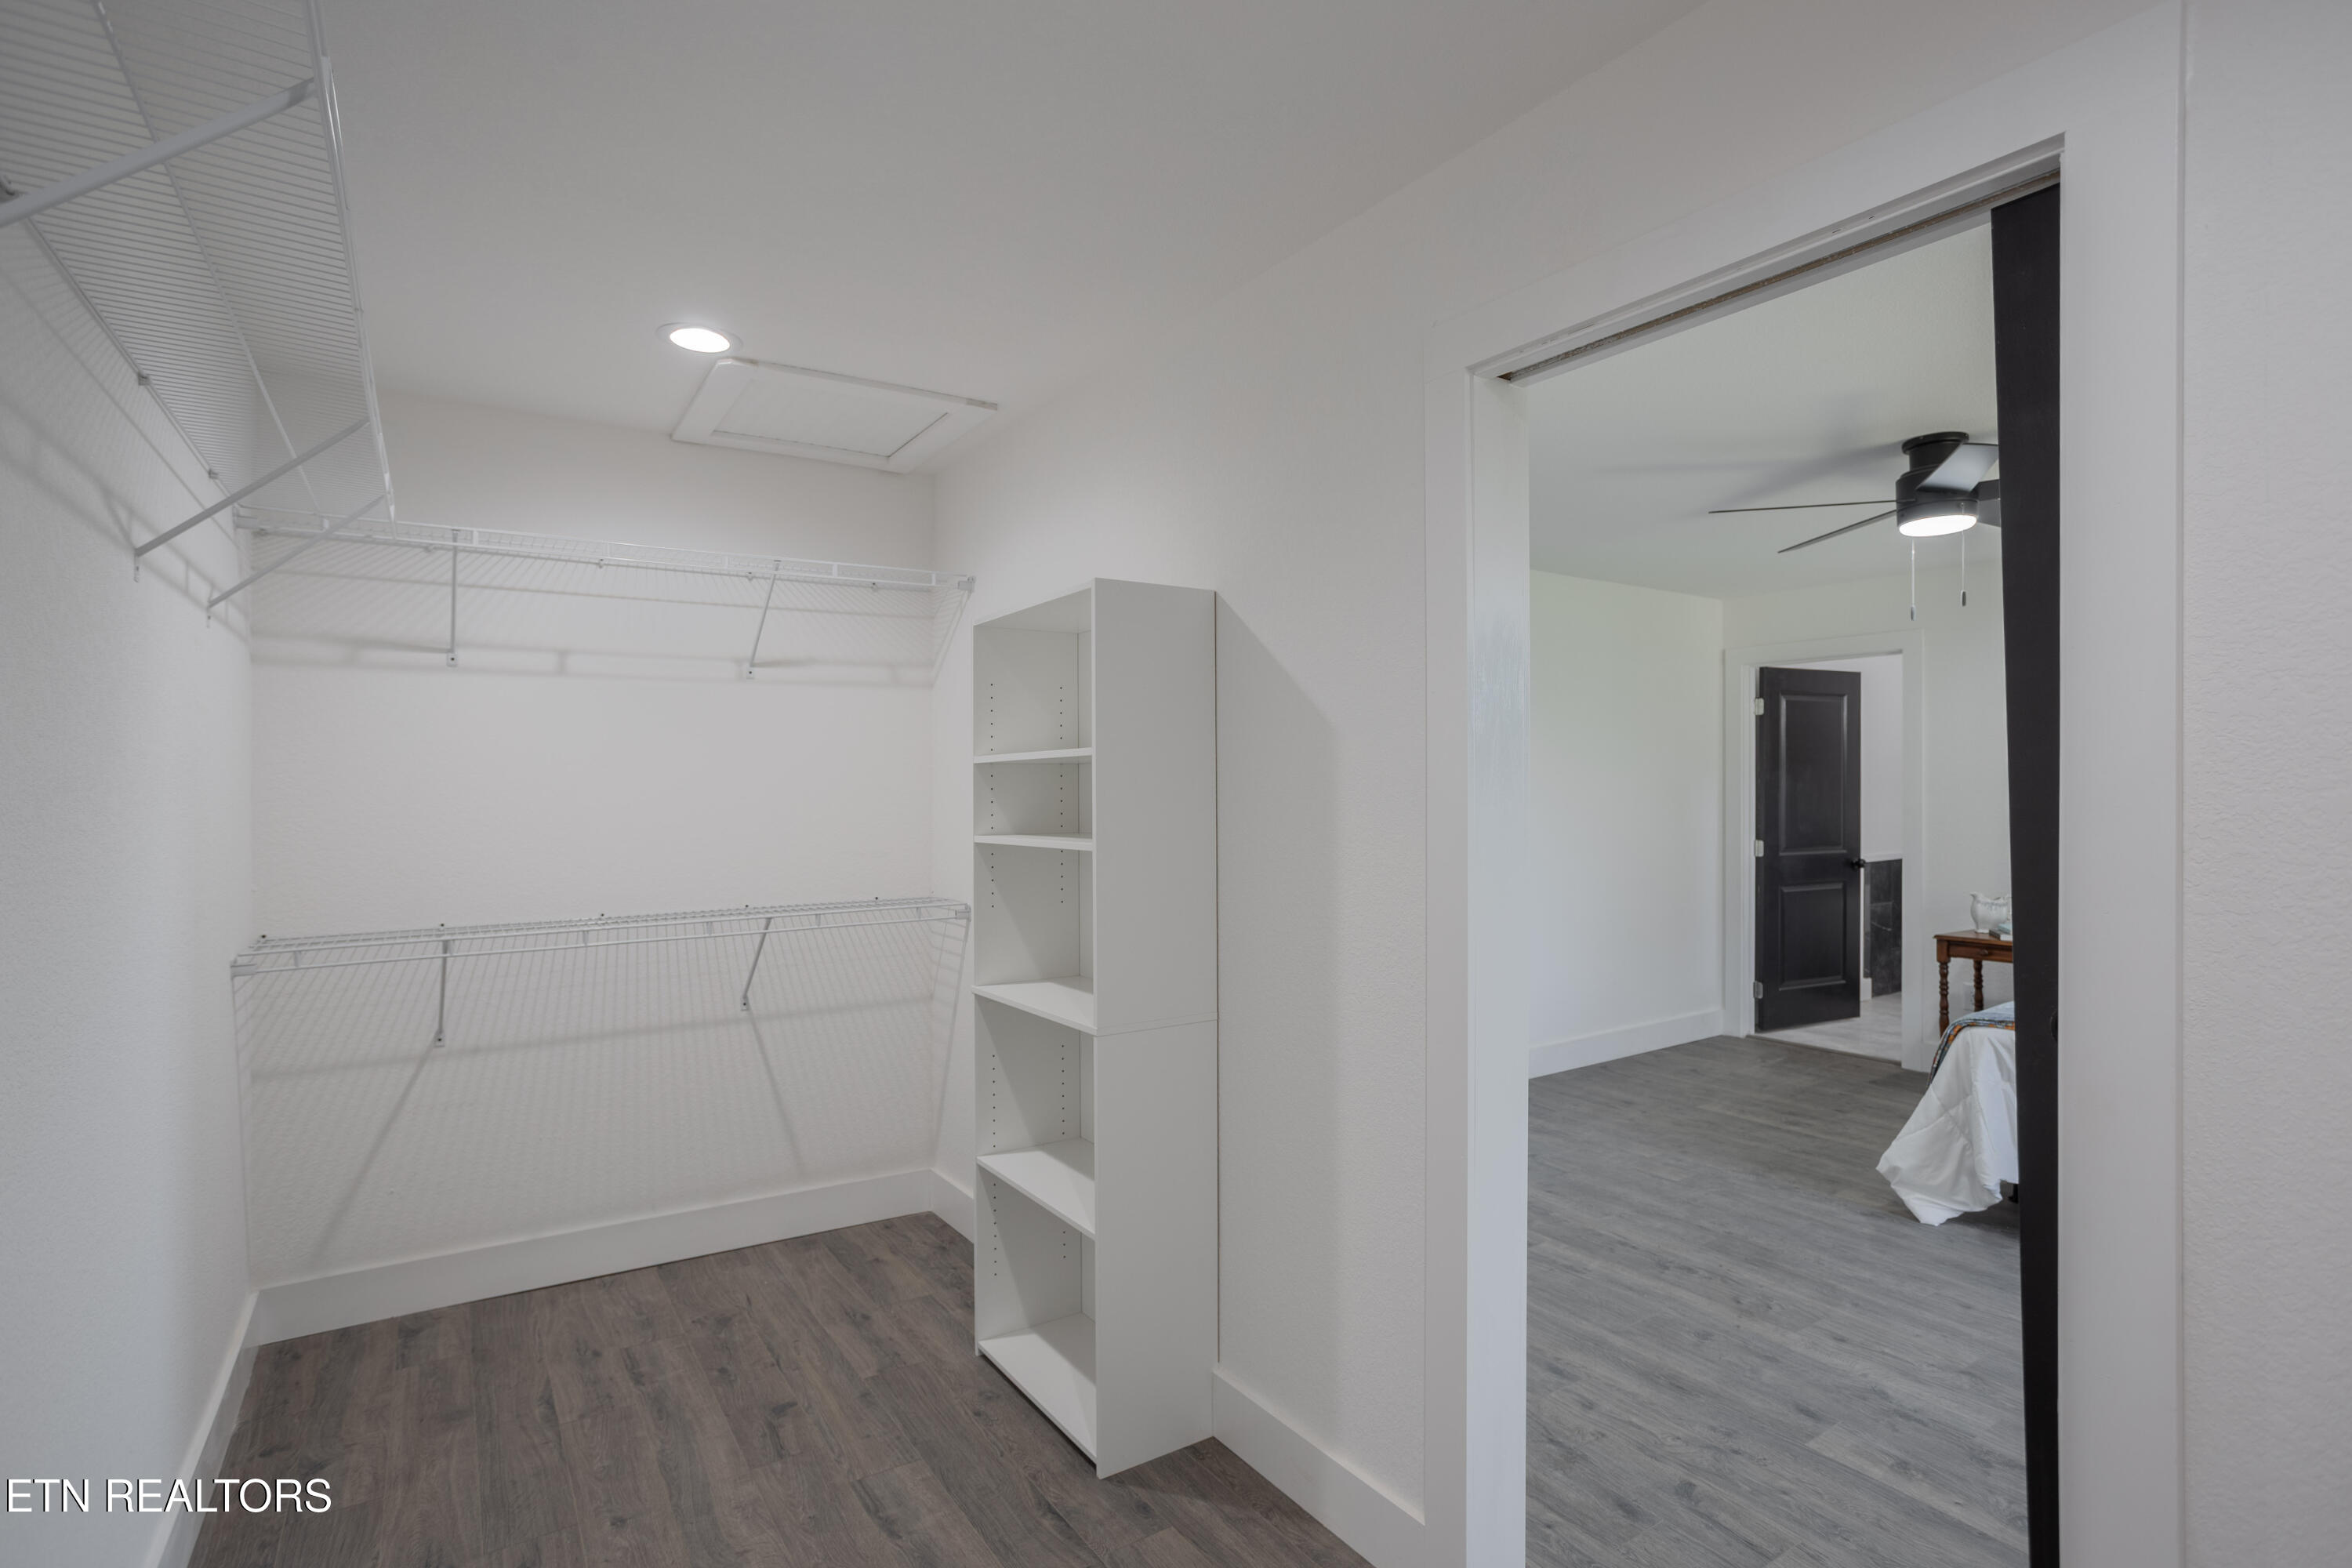
Walk-in closet with white wire shelving and dark flooring, opening into a bedroom.
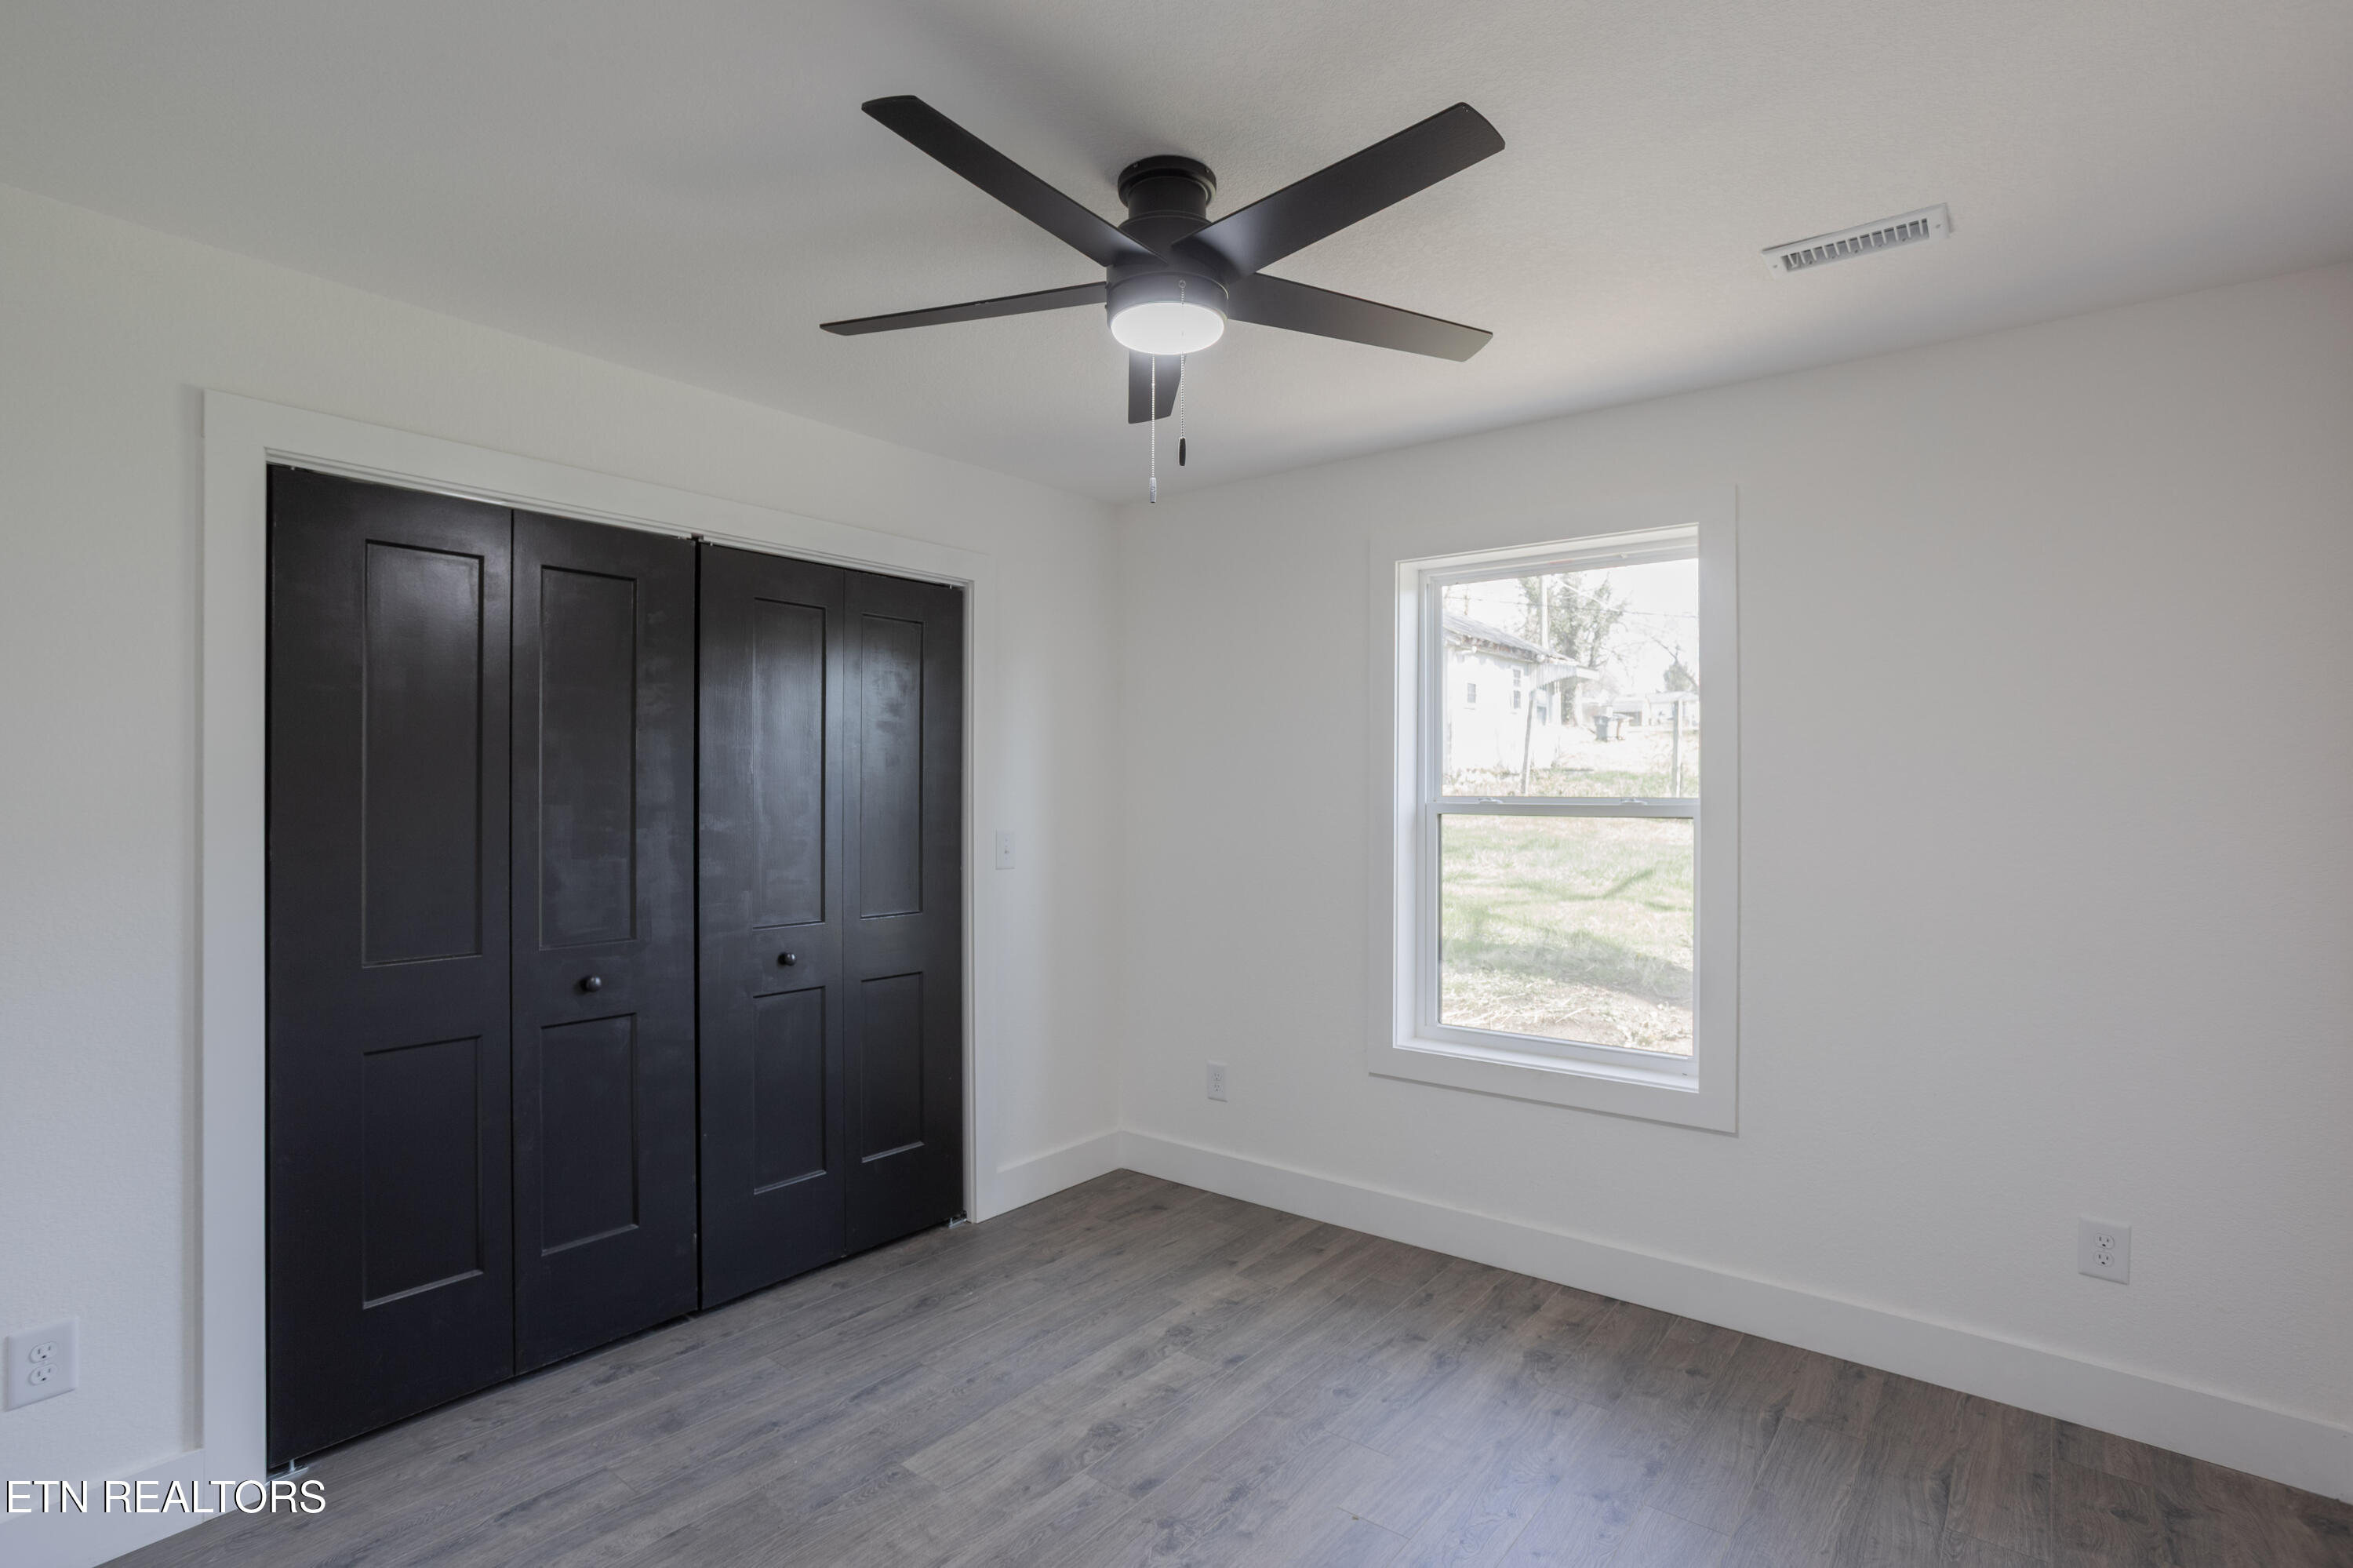
Empty bedroom with dark paneled closet doors, gray flooring, and a ceiling fan.
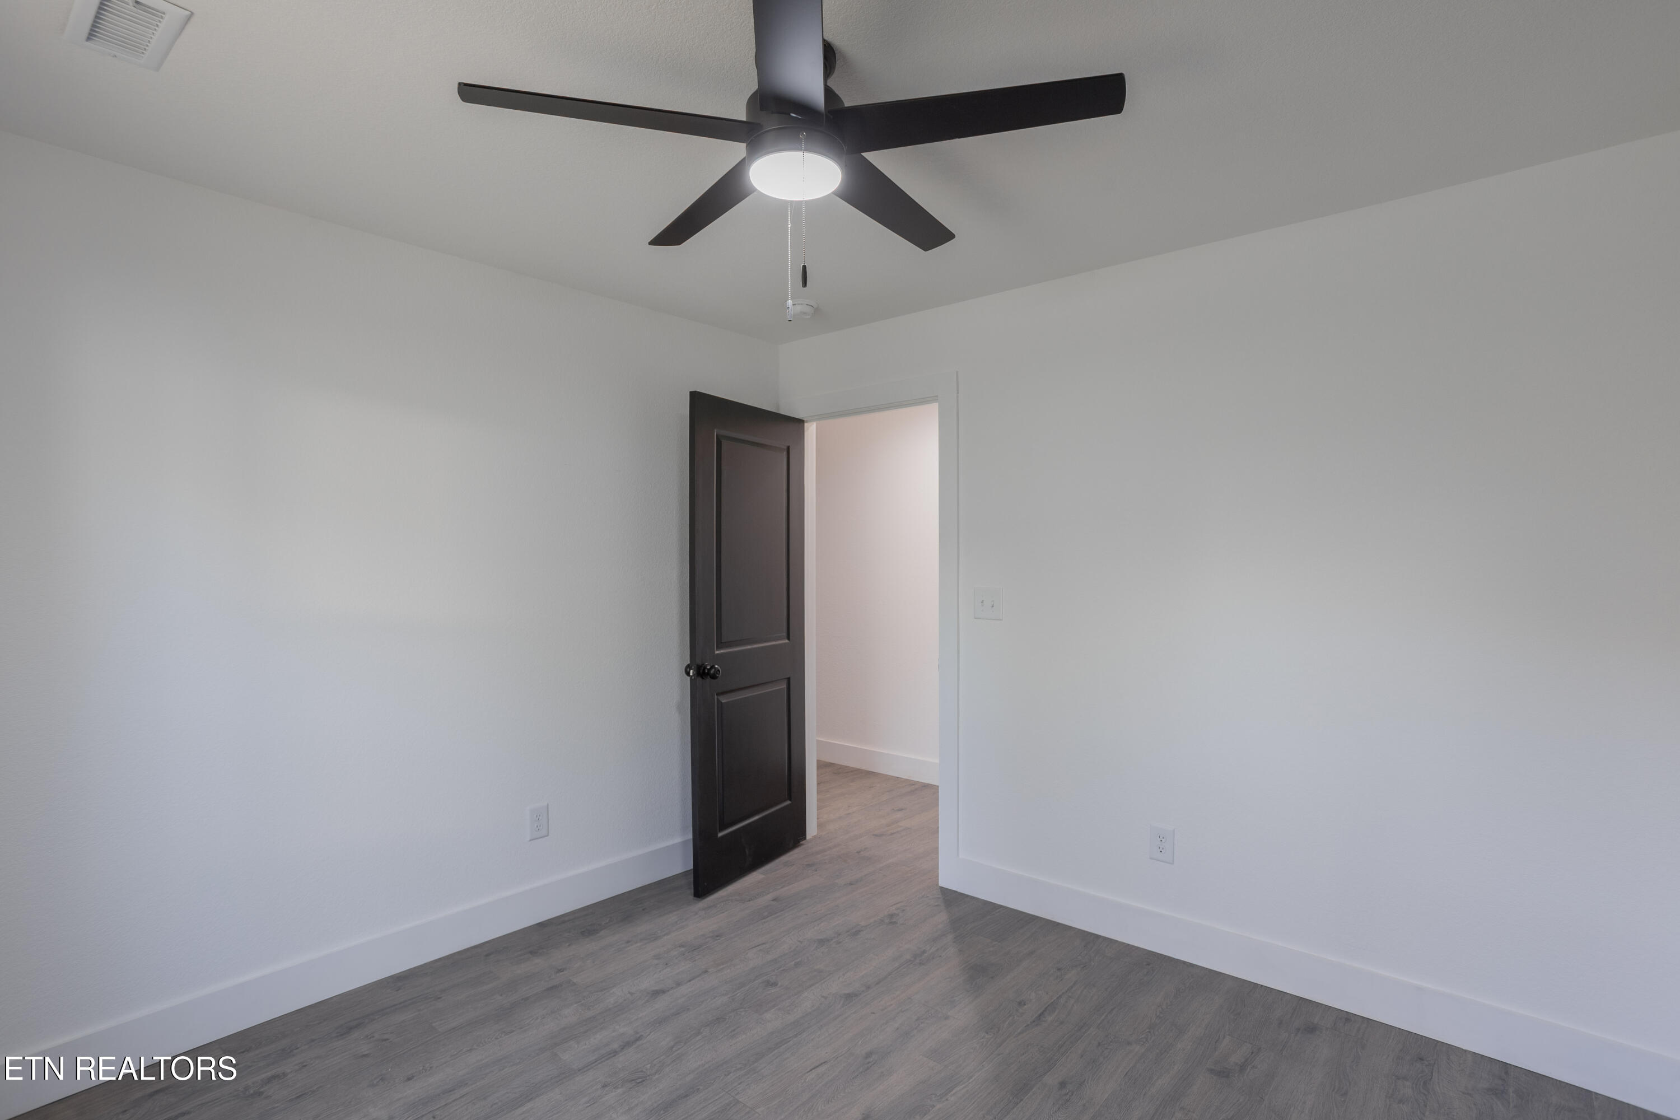
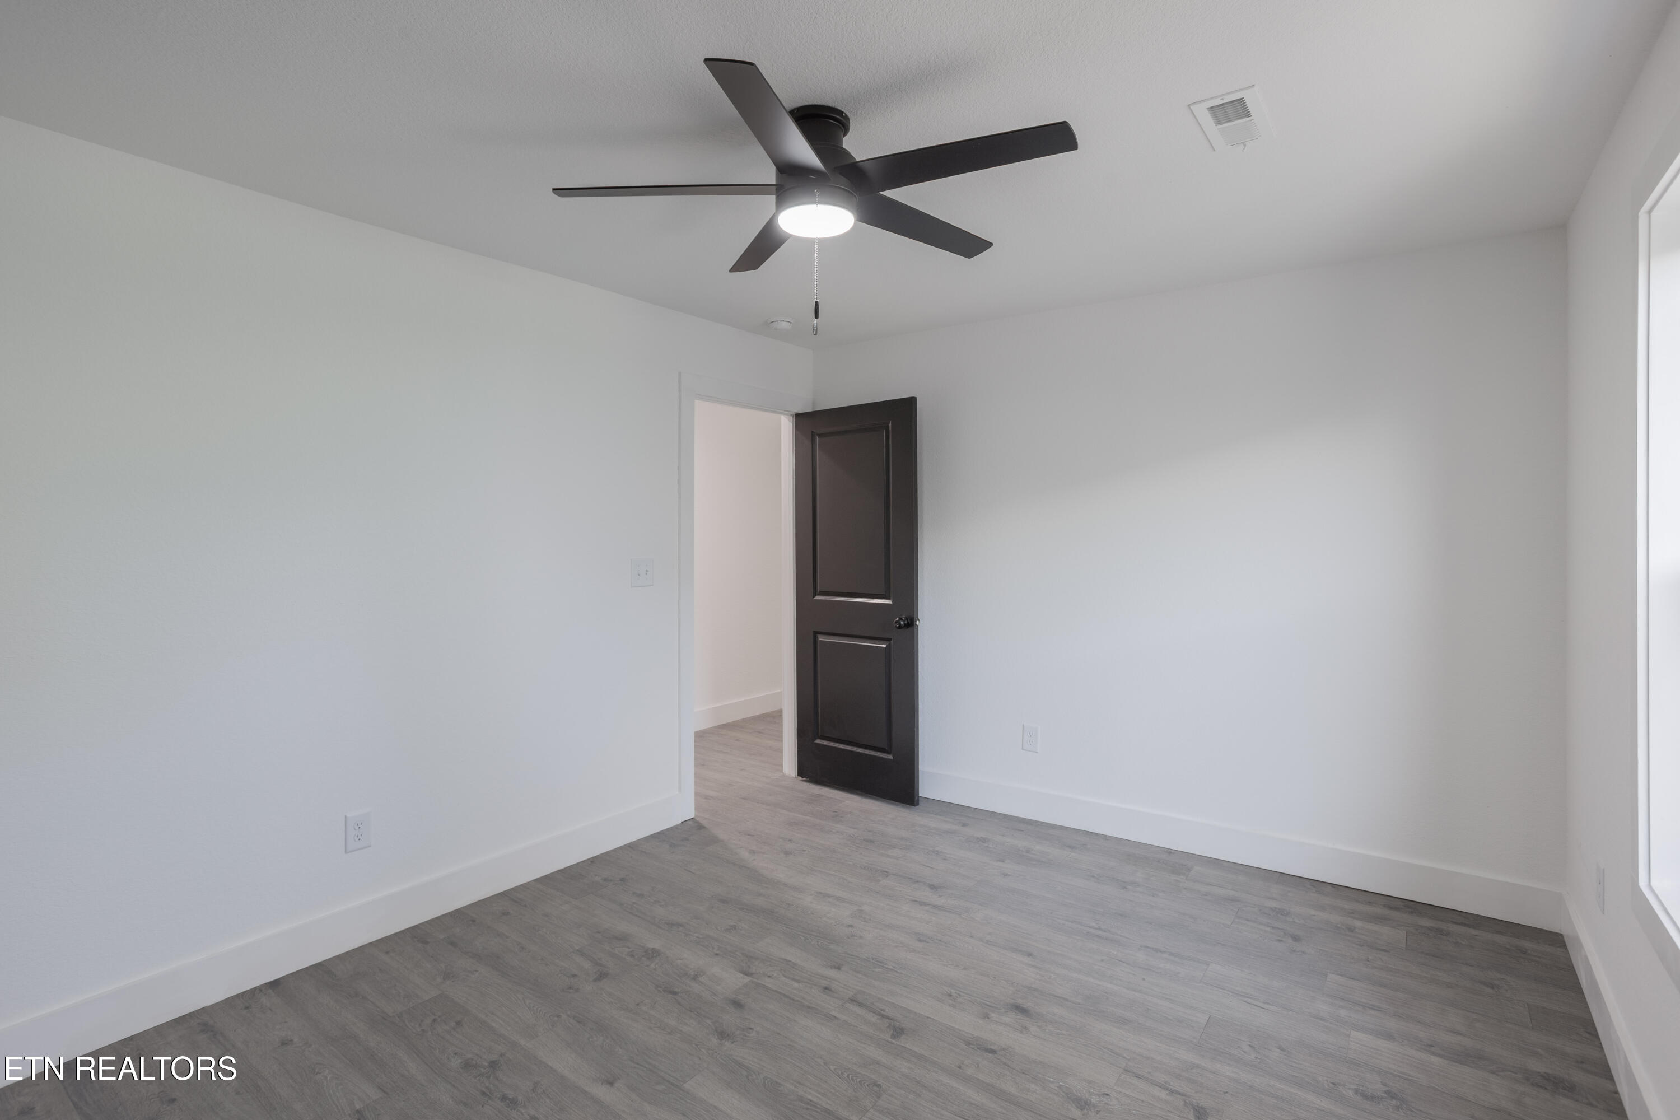
Vacant bedroom with gray plank flooring, a black ceiling fan, and an open dark door.
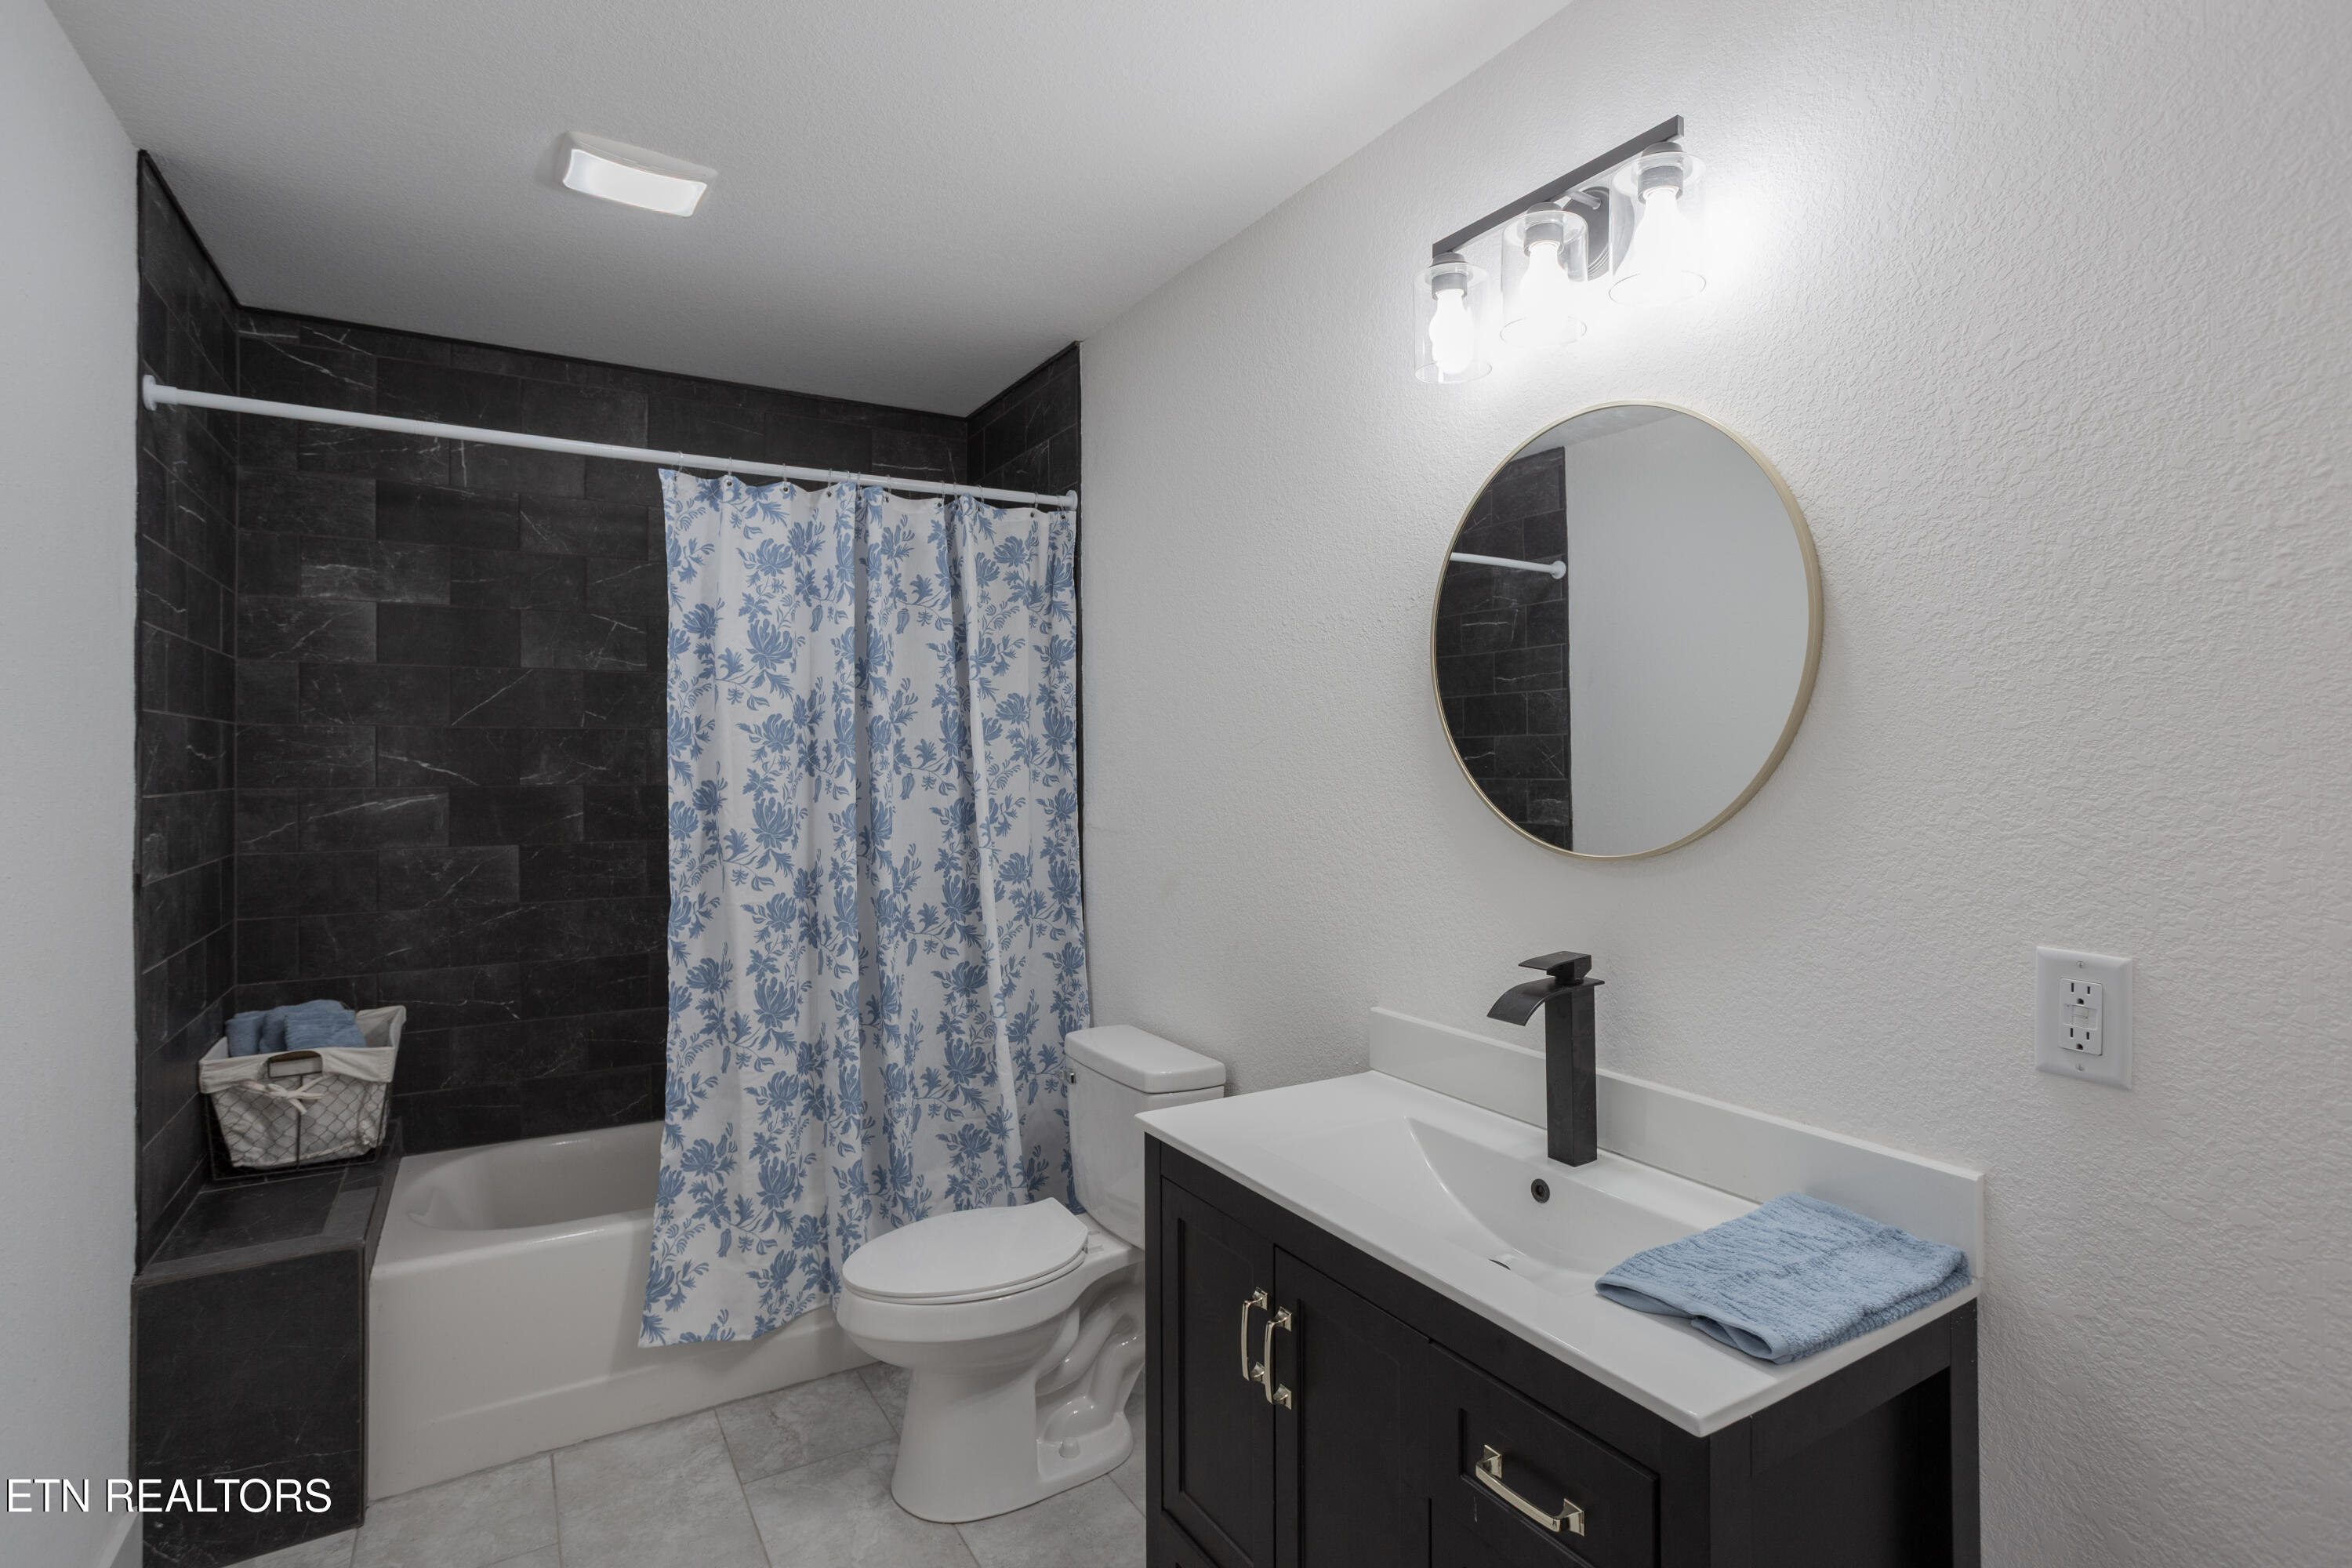
Bathroom with dark tiled tub surround, floral shower curtain, and dark vanity with round mirror.
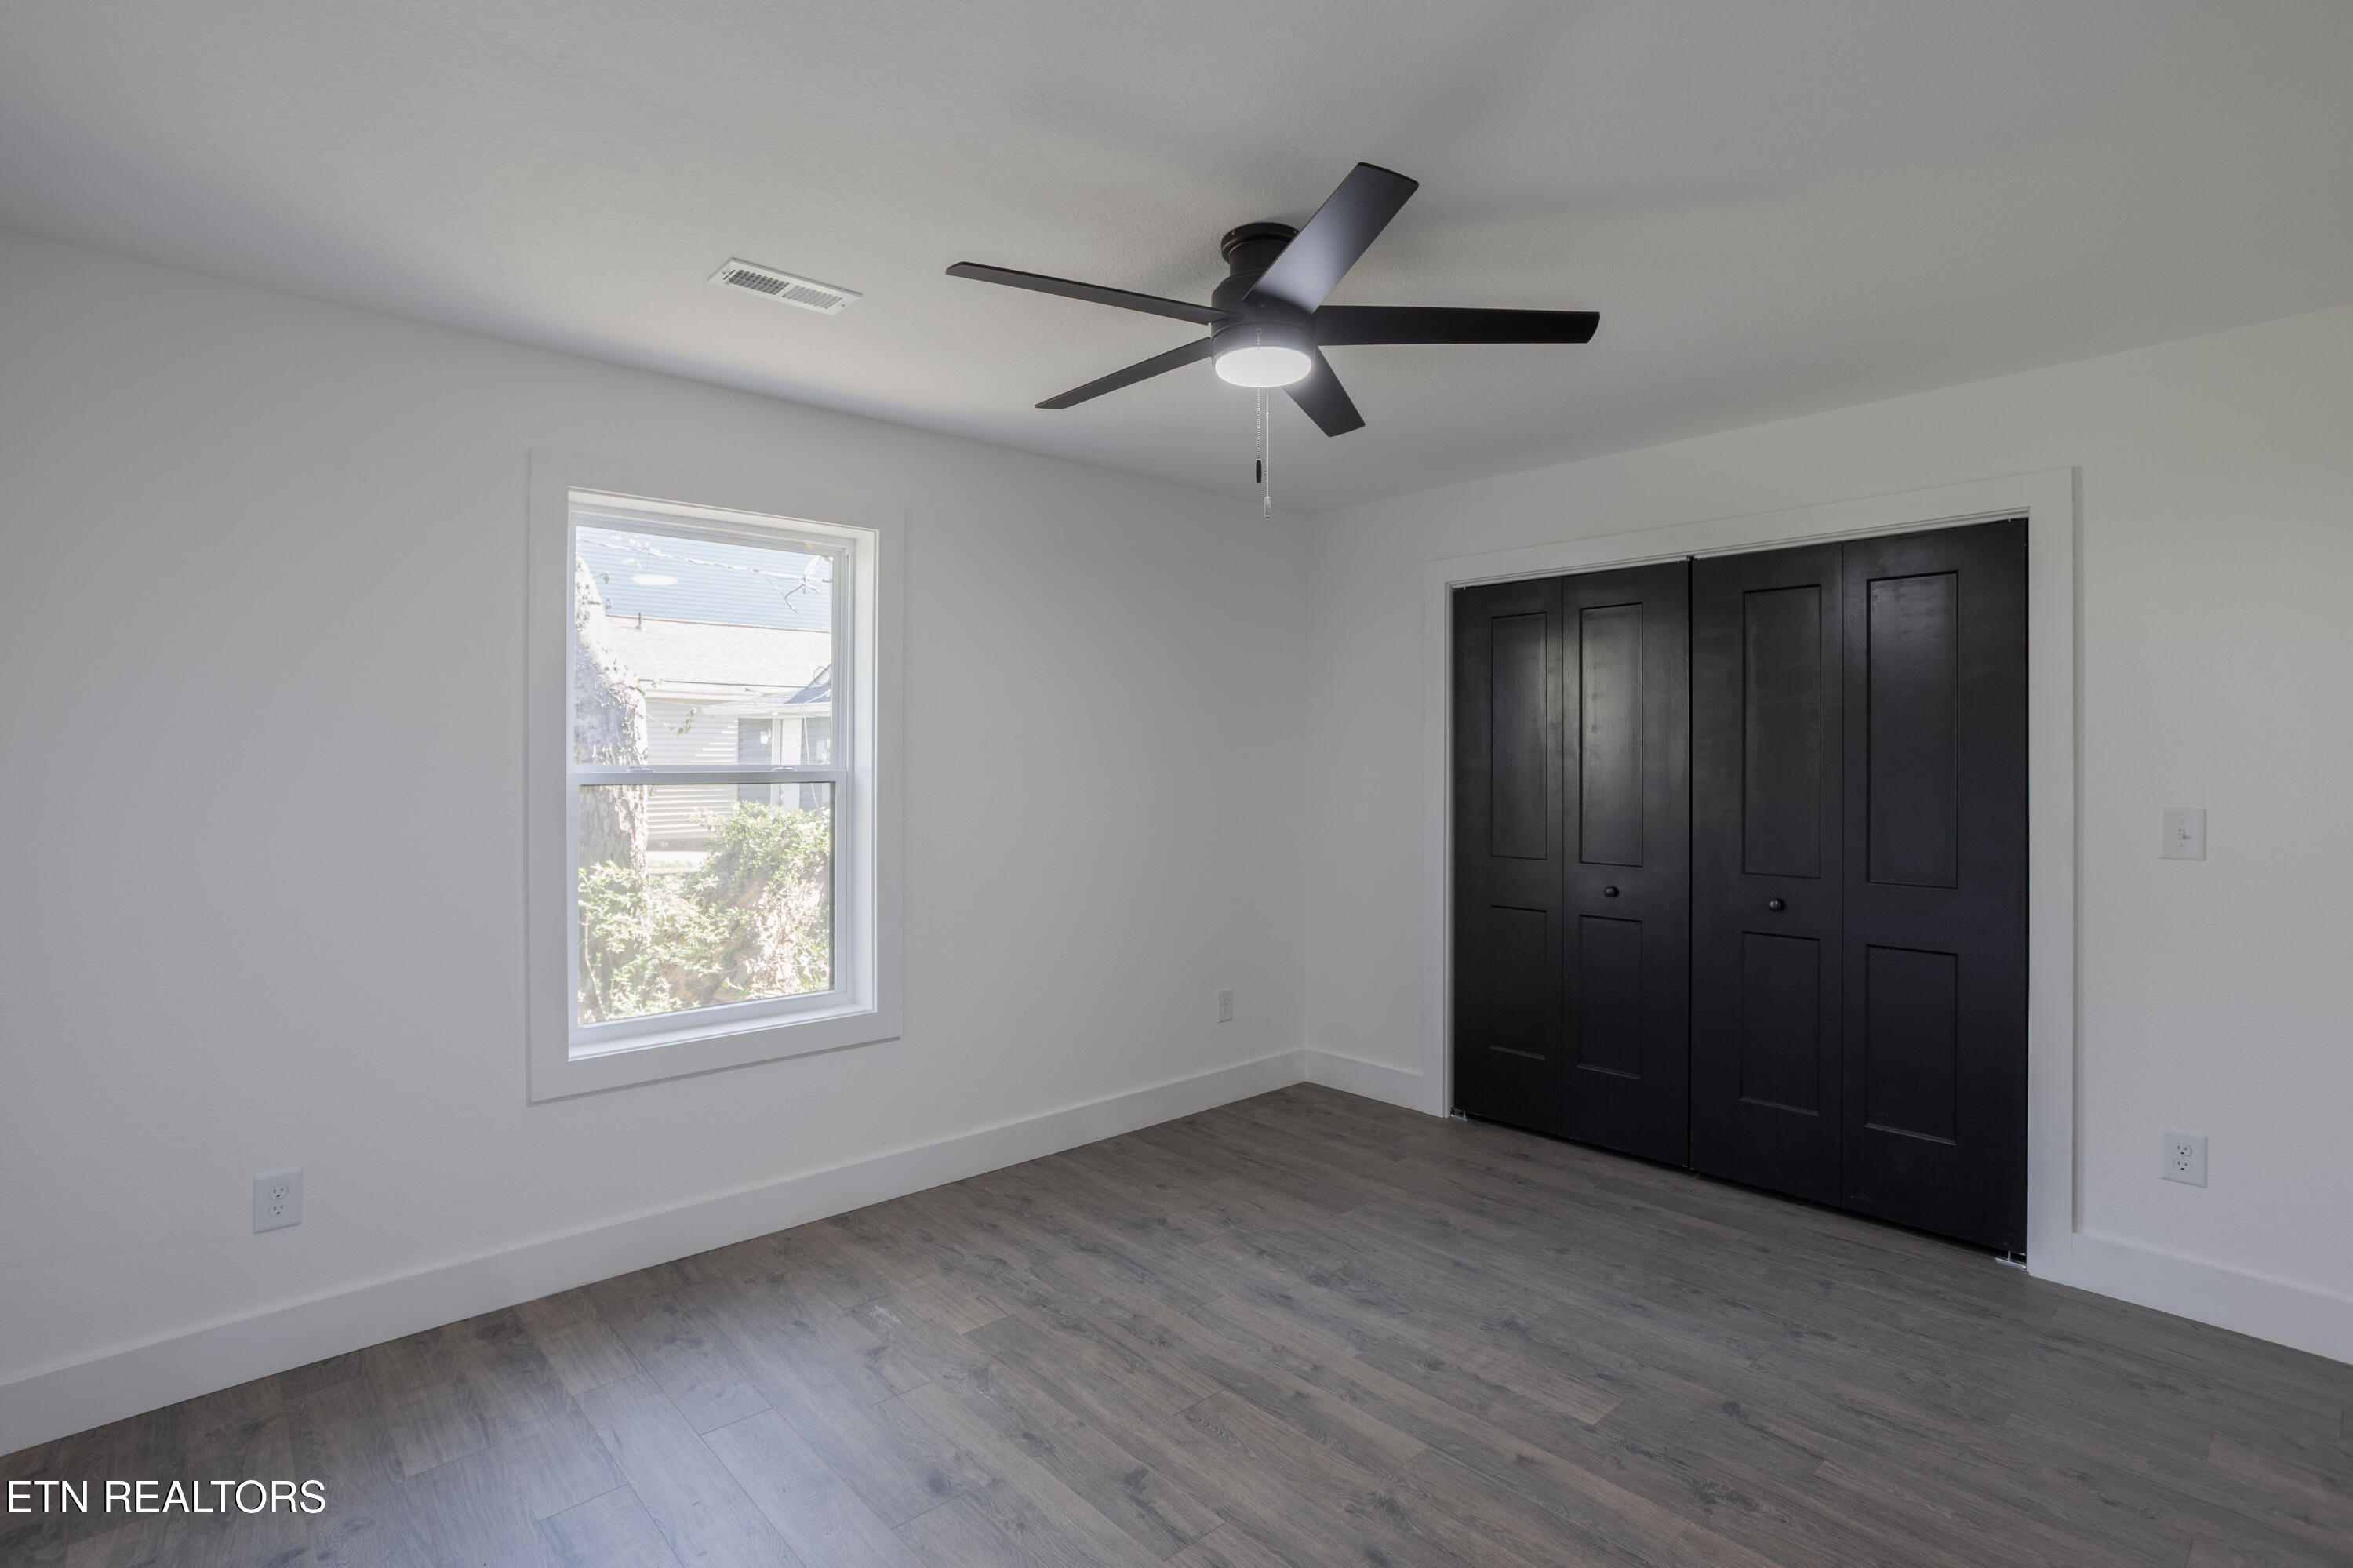
Empty bedroom with black closet doors, a ceiling fan, and gray wood-look flooring.
Vacant bedroom with gray plank flooring, a black ceiling fan, and an open dark door.
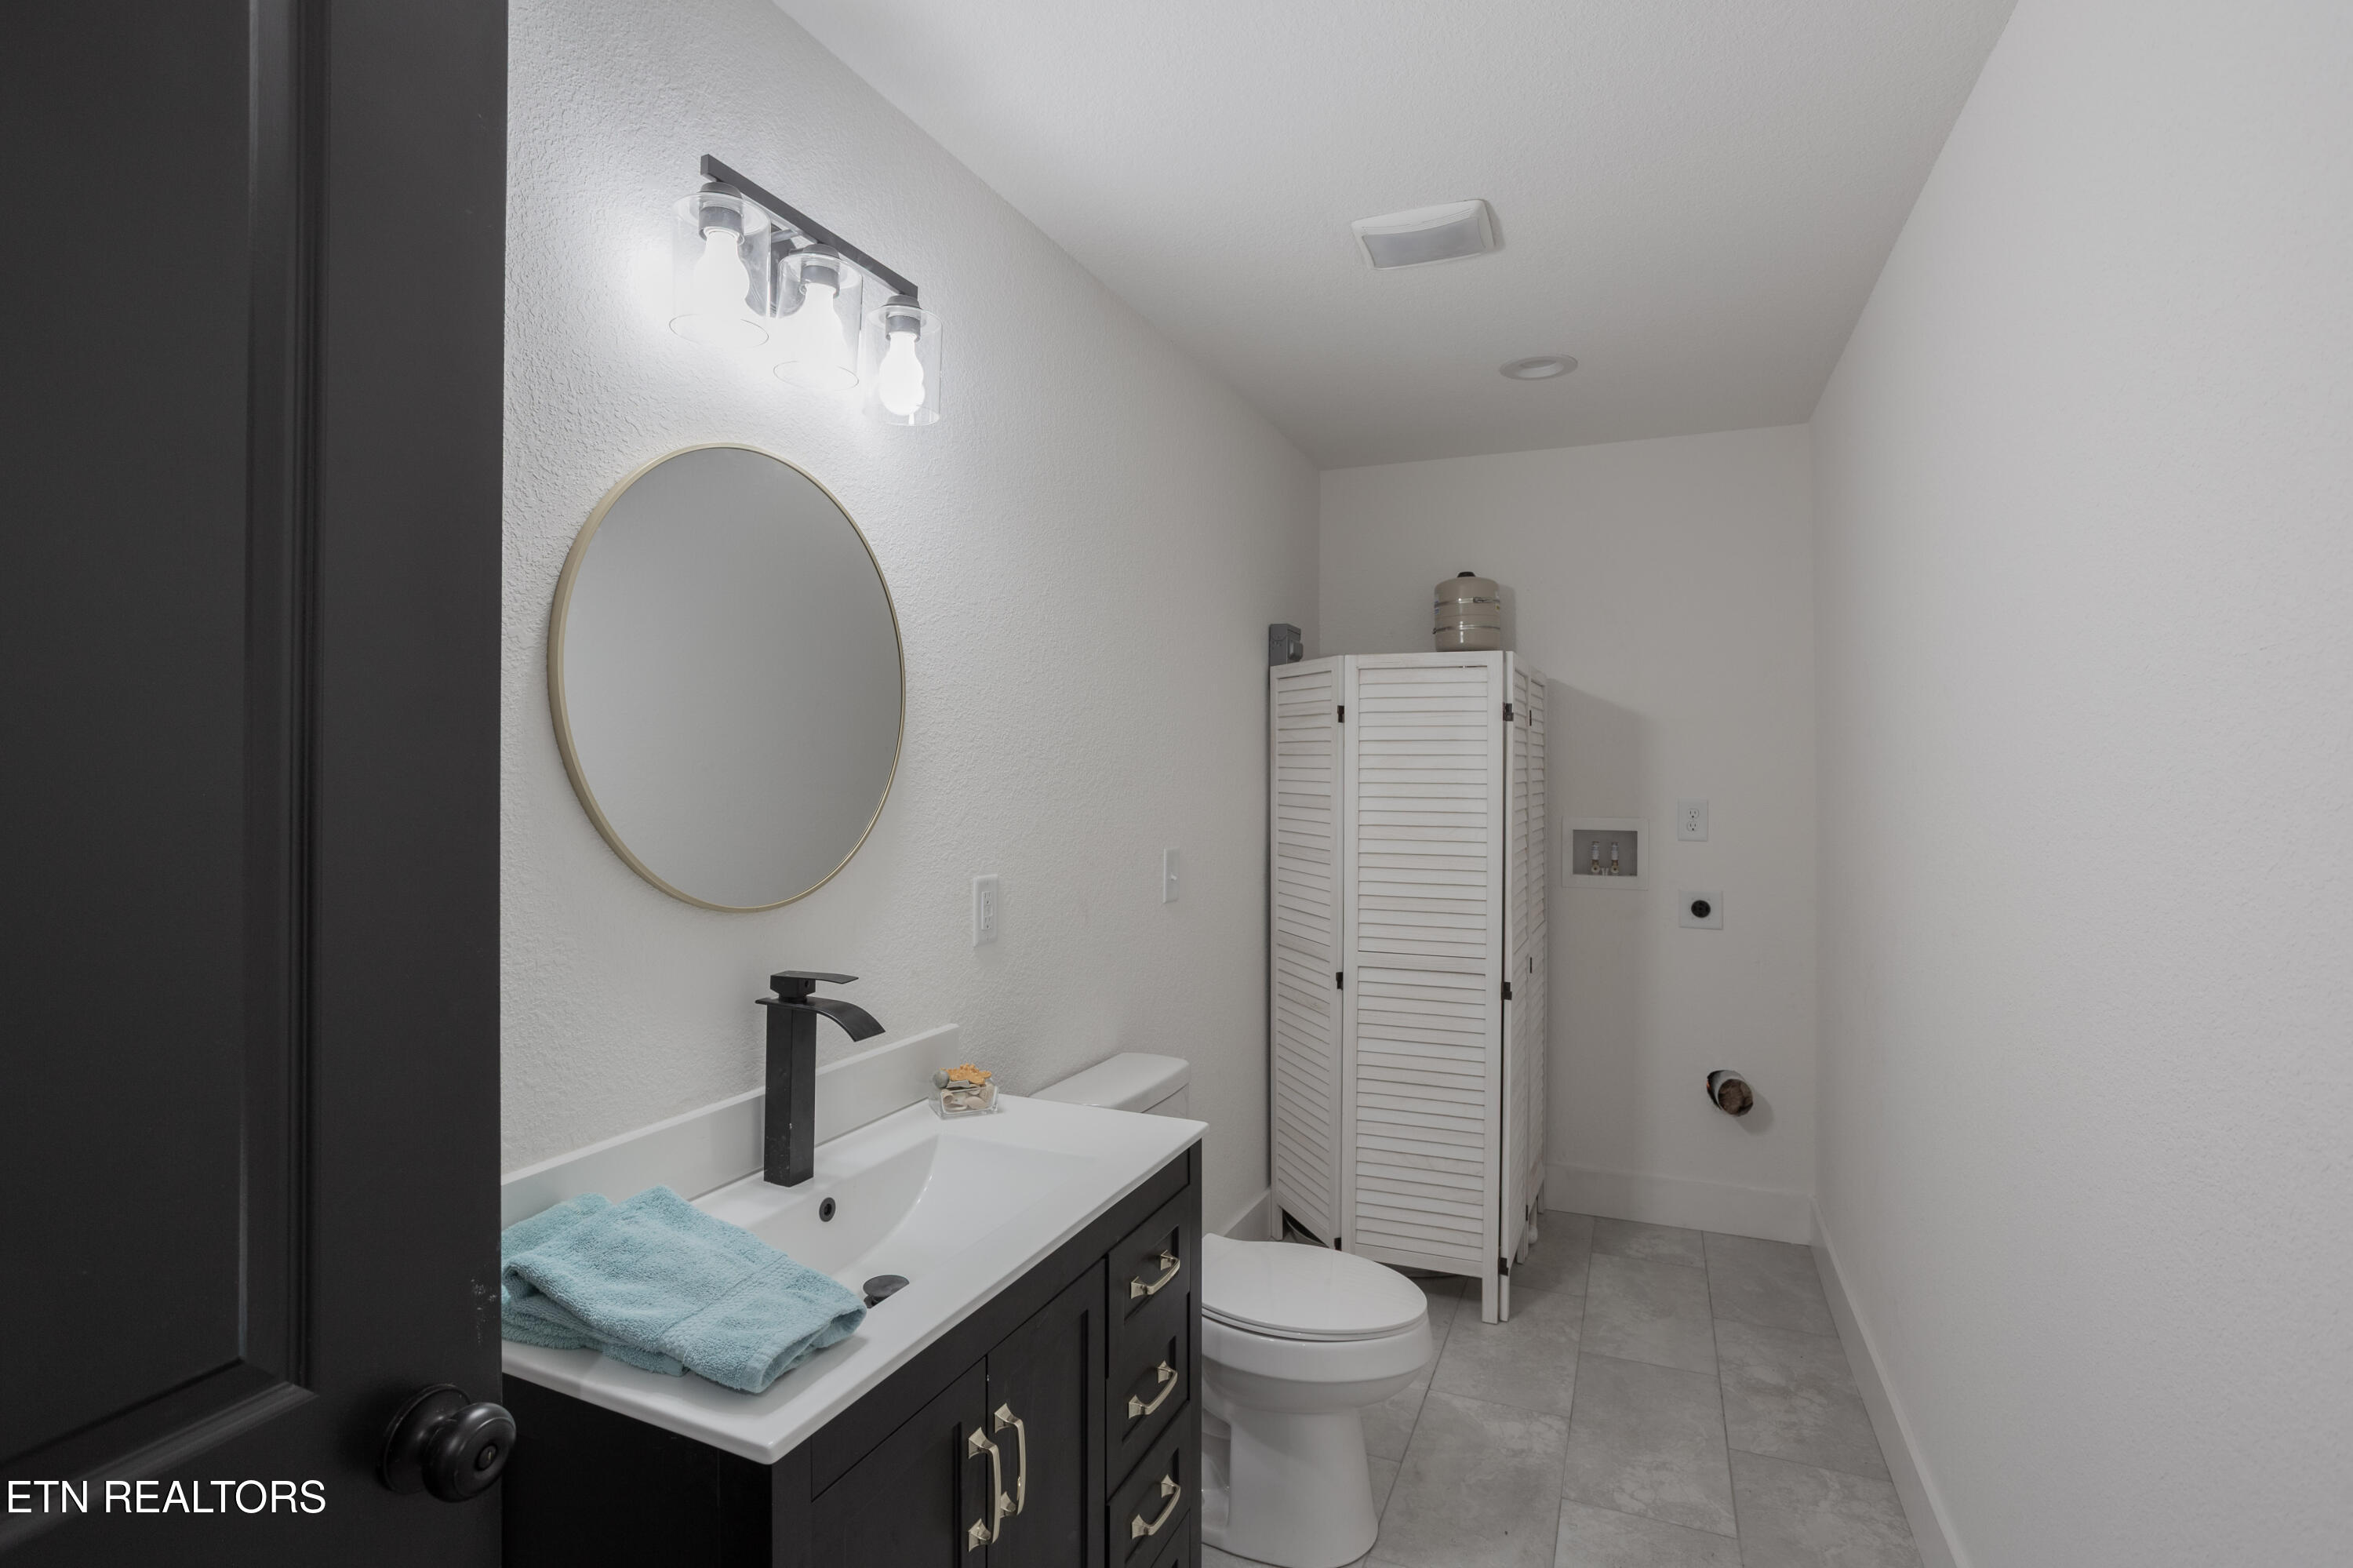
Bathroom with black vanity, round mirror, toilet, gray tile floor, and louvered cabinet over laundry hookups.
SEE ALL PHOTOS
House with twin gables, octagonal windows, and a covered front porch.
Beige house with a covered front porch, twin gables, and a walkway through the lawn.
Aerial view of a tan house with a covered front porch, octagonal windows, and a path through the lawn.
Aerial view of a tan house with a covered wooden porch, dark roof, and broad grassy yard.
Aerial view of a gray-roofed house surrounded by a tree-lined yard and neighboring homes.
Aerial view of a house with a large shingle roof and rectangular paved area in the yard.
Home’s rear exterior with a small deck and a timber-edged gravel court in the backyard.
Home’s backyard with a small deck, blue bistro chairs, straw-covered ground, and mature trees.
Furnished living room with floral armchairs, a white patterned rug, and a black front door.
Furnished living room with patterned seating, a white rug, and an open doorway to the hallway.
Living room with a navy sofa, light chairs, and a black front door.
Staged living room with a blue sofa and black shiplap fireplace wall.
Living room with a black fireplace wall, gray sofa, woven rug, and adjoining sitting area.
Kitchen with white cabinets, gray tile backsplash, dark counters, and stainless steel appliances.
Vacant kitchen with white cabinets, marble-look backsplash, stainless dishwasher, and a hallway leading to the front door.
Open-plan kitchen and dining area with white cabinets, stainless appliances, and turquoise dining chairs.
Kitchen and dining area with white cabinets, gray flooring, and a set wooden dining table.
Dining room with a set wooden table, turquoise chairs, and a dark sideboard beneath a round mirror.
Bedroom with turquoise bedding and a ceiling fan, opening onto an ensuite bathroom with a freestanding tub.
Bedroom with a black ceiling fan, open closet, and colorful patterned bedding.
Modern bathroom with a freestanding soaking tub, dark tiled walls, wood-slat accent, and glass shower.
Bathroom with a dark double vanity, round mirrors, and a wood-slat shower partition beside the bathtub.
Walk-in closet with white wire shelving and dark flooring, opening into a bedroom.
Empty bedroom with dark paneled closet doors, gray flooring, and a ceiling fan.
Vacant bedroom with gray plank flooring, a black ceiling fan, and an open dark door.
Bathroom with dark tiled tub surround, floral shower curtain, and dark vanity with round mirror.
Empty bedroom with black closet doors, a ceiling fan, and gray wood-look flooring.
Vacant bedroom with gray plank flooring, a black ceiling fan, and an open dark door.
Bathroom with black vanity, round mirror, toilet, gray tile floor, and louvered cabinet over laundry hookups.
Courtesy of Realty Executives Associates, Pam Owen
For Sale

2317 E Glenwood Ave

2317 E Glenwood Ave, Knoxville, TN 37917

$394,900
Seller offering $5000.00 credit to buy down the interest rate or as a closing cost credit. Discover your dream home in the heart of Park Ridge! The renovated craftsman-style residence offers the perfect blend of character, comfort, and convenience. Located just minutes from downtown Knoxville, the University of Tennessee, Covenant Health Park, and the vibrant nightlife and dining scene of the Old City, this 3-bedroom, 2.5-bath home puts you right in the middle of everything--while still giving you a peaceful neighborhood setting to call your own.

Step inside and be wowed by the thoughtful renovation that touches every part of this home--roof, floor joists, siding, and even the main water line have all been replaced, giving you confidence and peace of mind for years to come. The addition of nearly 1,000 square feet expands the home to approximately 1,880 square feet of comfortable, functional living space--all on one convenient level.

You'll love the inviting open layout that makes entertaining easy and everyday living a joy. The brand-new kitchen boasts sleek stainless steel appliances, plenty of cabinet space, and a layout that flows effortlessly into the dining and living areas. Each bedroom is generously sized, offering comfort and flexibility for family, guests, or a dedicated home office.

The primary suite is truly something special--spacious, serene, and complete with a private bath designed to feel like your own retreat. Every detail has been considered, blending modern finishes with classic craftsmanship.

Enjoy relaxing mornings or welcoming guests on the large, covered front porch--a perfect spot for a cup of coffee or an evening chat with neighbors. The property also offers convenient alley access, with space for parking and room to create a private outdoor area or garden if you wish.

Fresh vinyl siding and windows add to the home's curb appeal while keeping maintenance low. Every upgrade has been done with care, ensuring this home is as beautiful as it is reliable.

Located in one of Knoxville's most exciting areas, you'll have quick access to restaurants, shopping, greenways, events, and more--while still enjoying the inviting community feel that makes Park Ridge so desirable.

If you've been searching for a move-in ready home with timeless style, all the modern updates, and an unbeatable location--this one checks every box. Come explore and see why this Park Ridge gem stands out from the rest!

3
beds

3
baths

1,880 Sq.Ft. LIVING AREA

7,013 Sq.Ft. lot

Pam Owen

Pam Owen

Features & Amenities

Interior

  • total bedrooms3
  • Total bathrooms3
  • full bathrooms2
  • half bathroom1
  • Flooring Vinyl, Tile
  • Fireplace Electric
  • APPLIANCES Dishwasher, Disposal, Microwave, Range
  • other interior Features Walk-In Closet(s), Kitchen Island, Pantry, Eat-in Kitchen

Area & Lot

  • Status For Sale
  • Living Area1,880 Sq.Ft.
  • Total Area1,880 Sq.Ft.
  • Lot Area7,013 Sq.Ft.
  • MLS® ID1334118
  • TypeResidential
  • YEAR BUILT1920
  • NeighborhoodKnoxville
  • Architecture StylesCraftsman
  • Elementary SchoolBelle Morris
  • Middle SchoolVine/Magnet
  • High SchoolAustin East/Magnet

Exterior

  • water SourcePublic
  • lot featuresLevel
  • parkingOn-Street Parking, Off-Street Parking, None
  • HEAT TYPECentral, Heat Pump, Electric
  • AIR CONDITIONINGCentral Cooling, Ceiling Fan(s)
  • sewerPublic Sewer
  • other exterior FeaturesWindows - Vinyl

Financial

  • Sales Price$394,900
Beige house with a covered front porch, twin gables, and a walkway through the lawn.

Schedule a Showing

I would love to show you this beautiful property. Please select your preferred date and time below. I will be in touch shortly to confirm your appointment.

Schedule a Showing

I would love to show you this beautiful property. Please select your preferred date and time below. I will be in touch shortly to confirm your appointment.

Thank you for your interest in 2317 E Glenwood Ave, Knoxville, TN 37917. We are reviewing your request and will be in touch shortly!

Mortgage Calculator

Estimate your monthly mortgage payment, including the principal and interest, property taxes, and HOA. Adjust the values to generate a more accurate rate.

All estimates are provided for informational purposes only. Actual amounts may vary.
$0,000 Your Payment 20 15 65
$0,000 Your Payment

Knoxville

Explore

Work With Pam

Get assistance in determining current property value, crafting a competitive offer, writing and negotiating a contract, and much more. Contact her today.

Follow Pam on Instagram