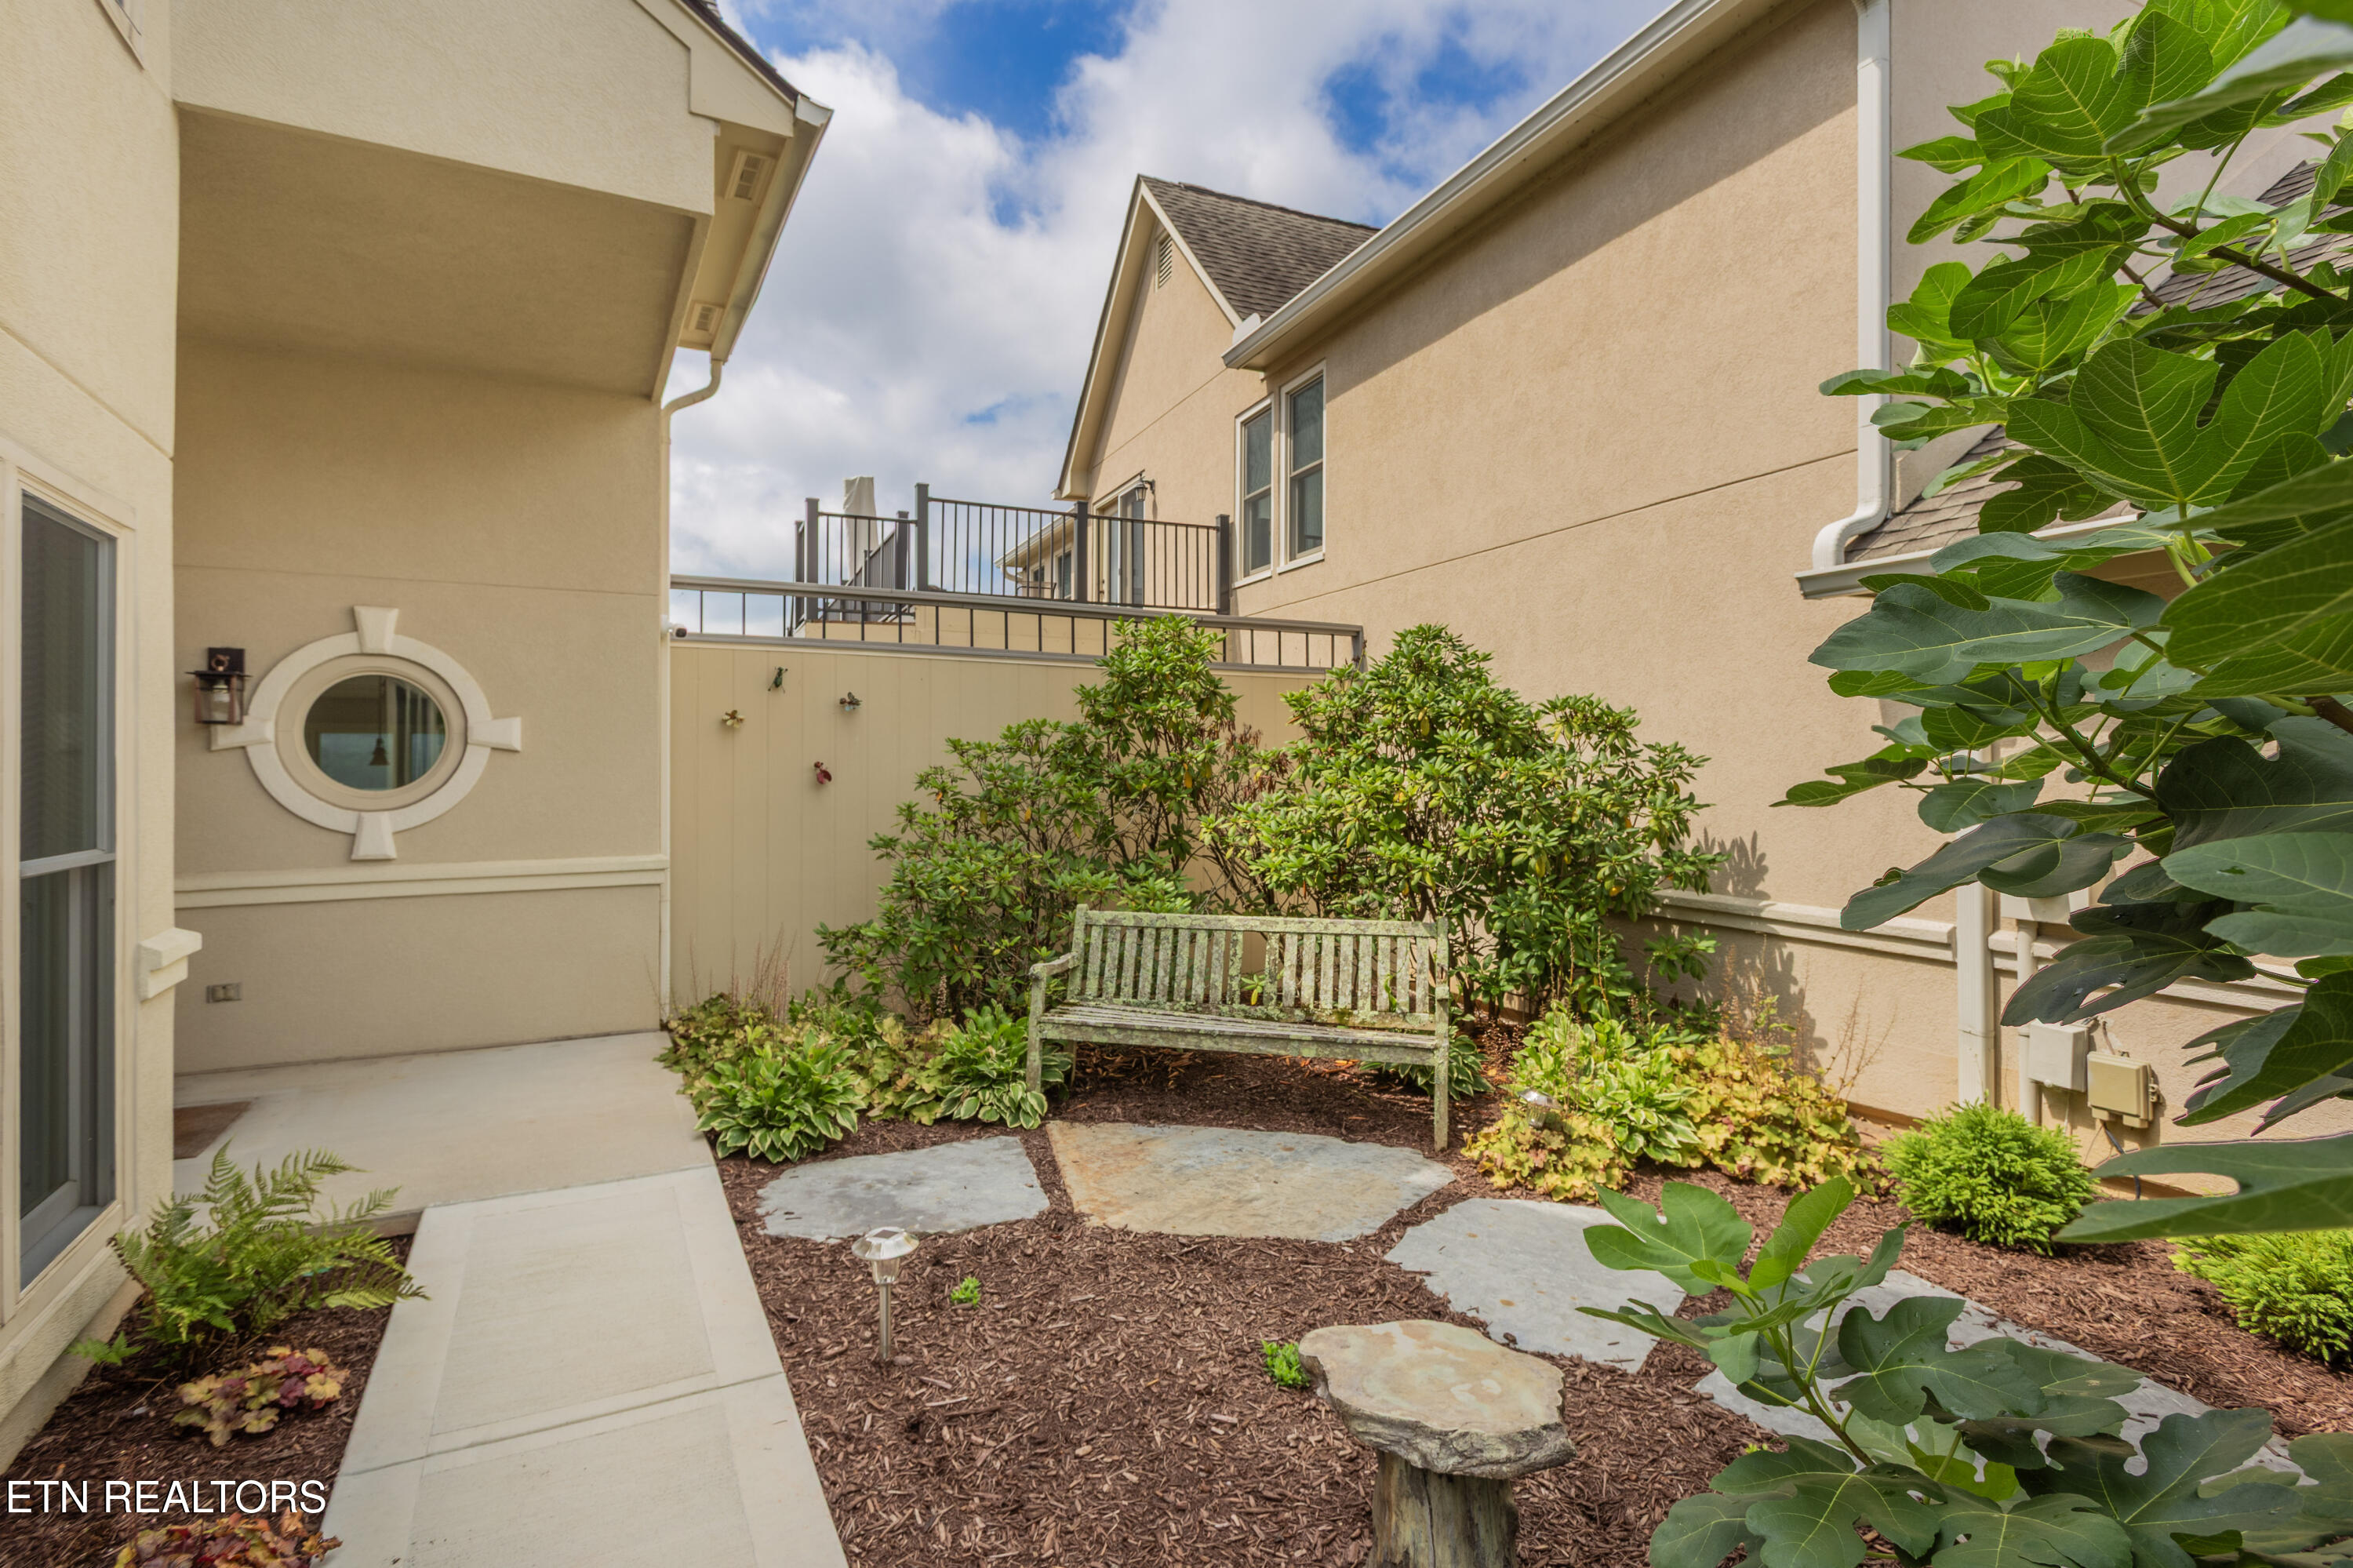
Landscaped courtyard with a weathered bench, stone stepping paths, and a circular window.
3445 Commodore Point
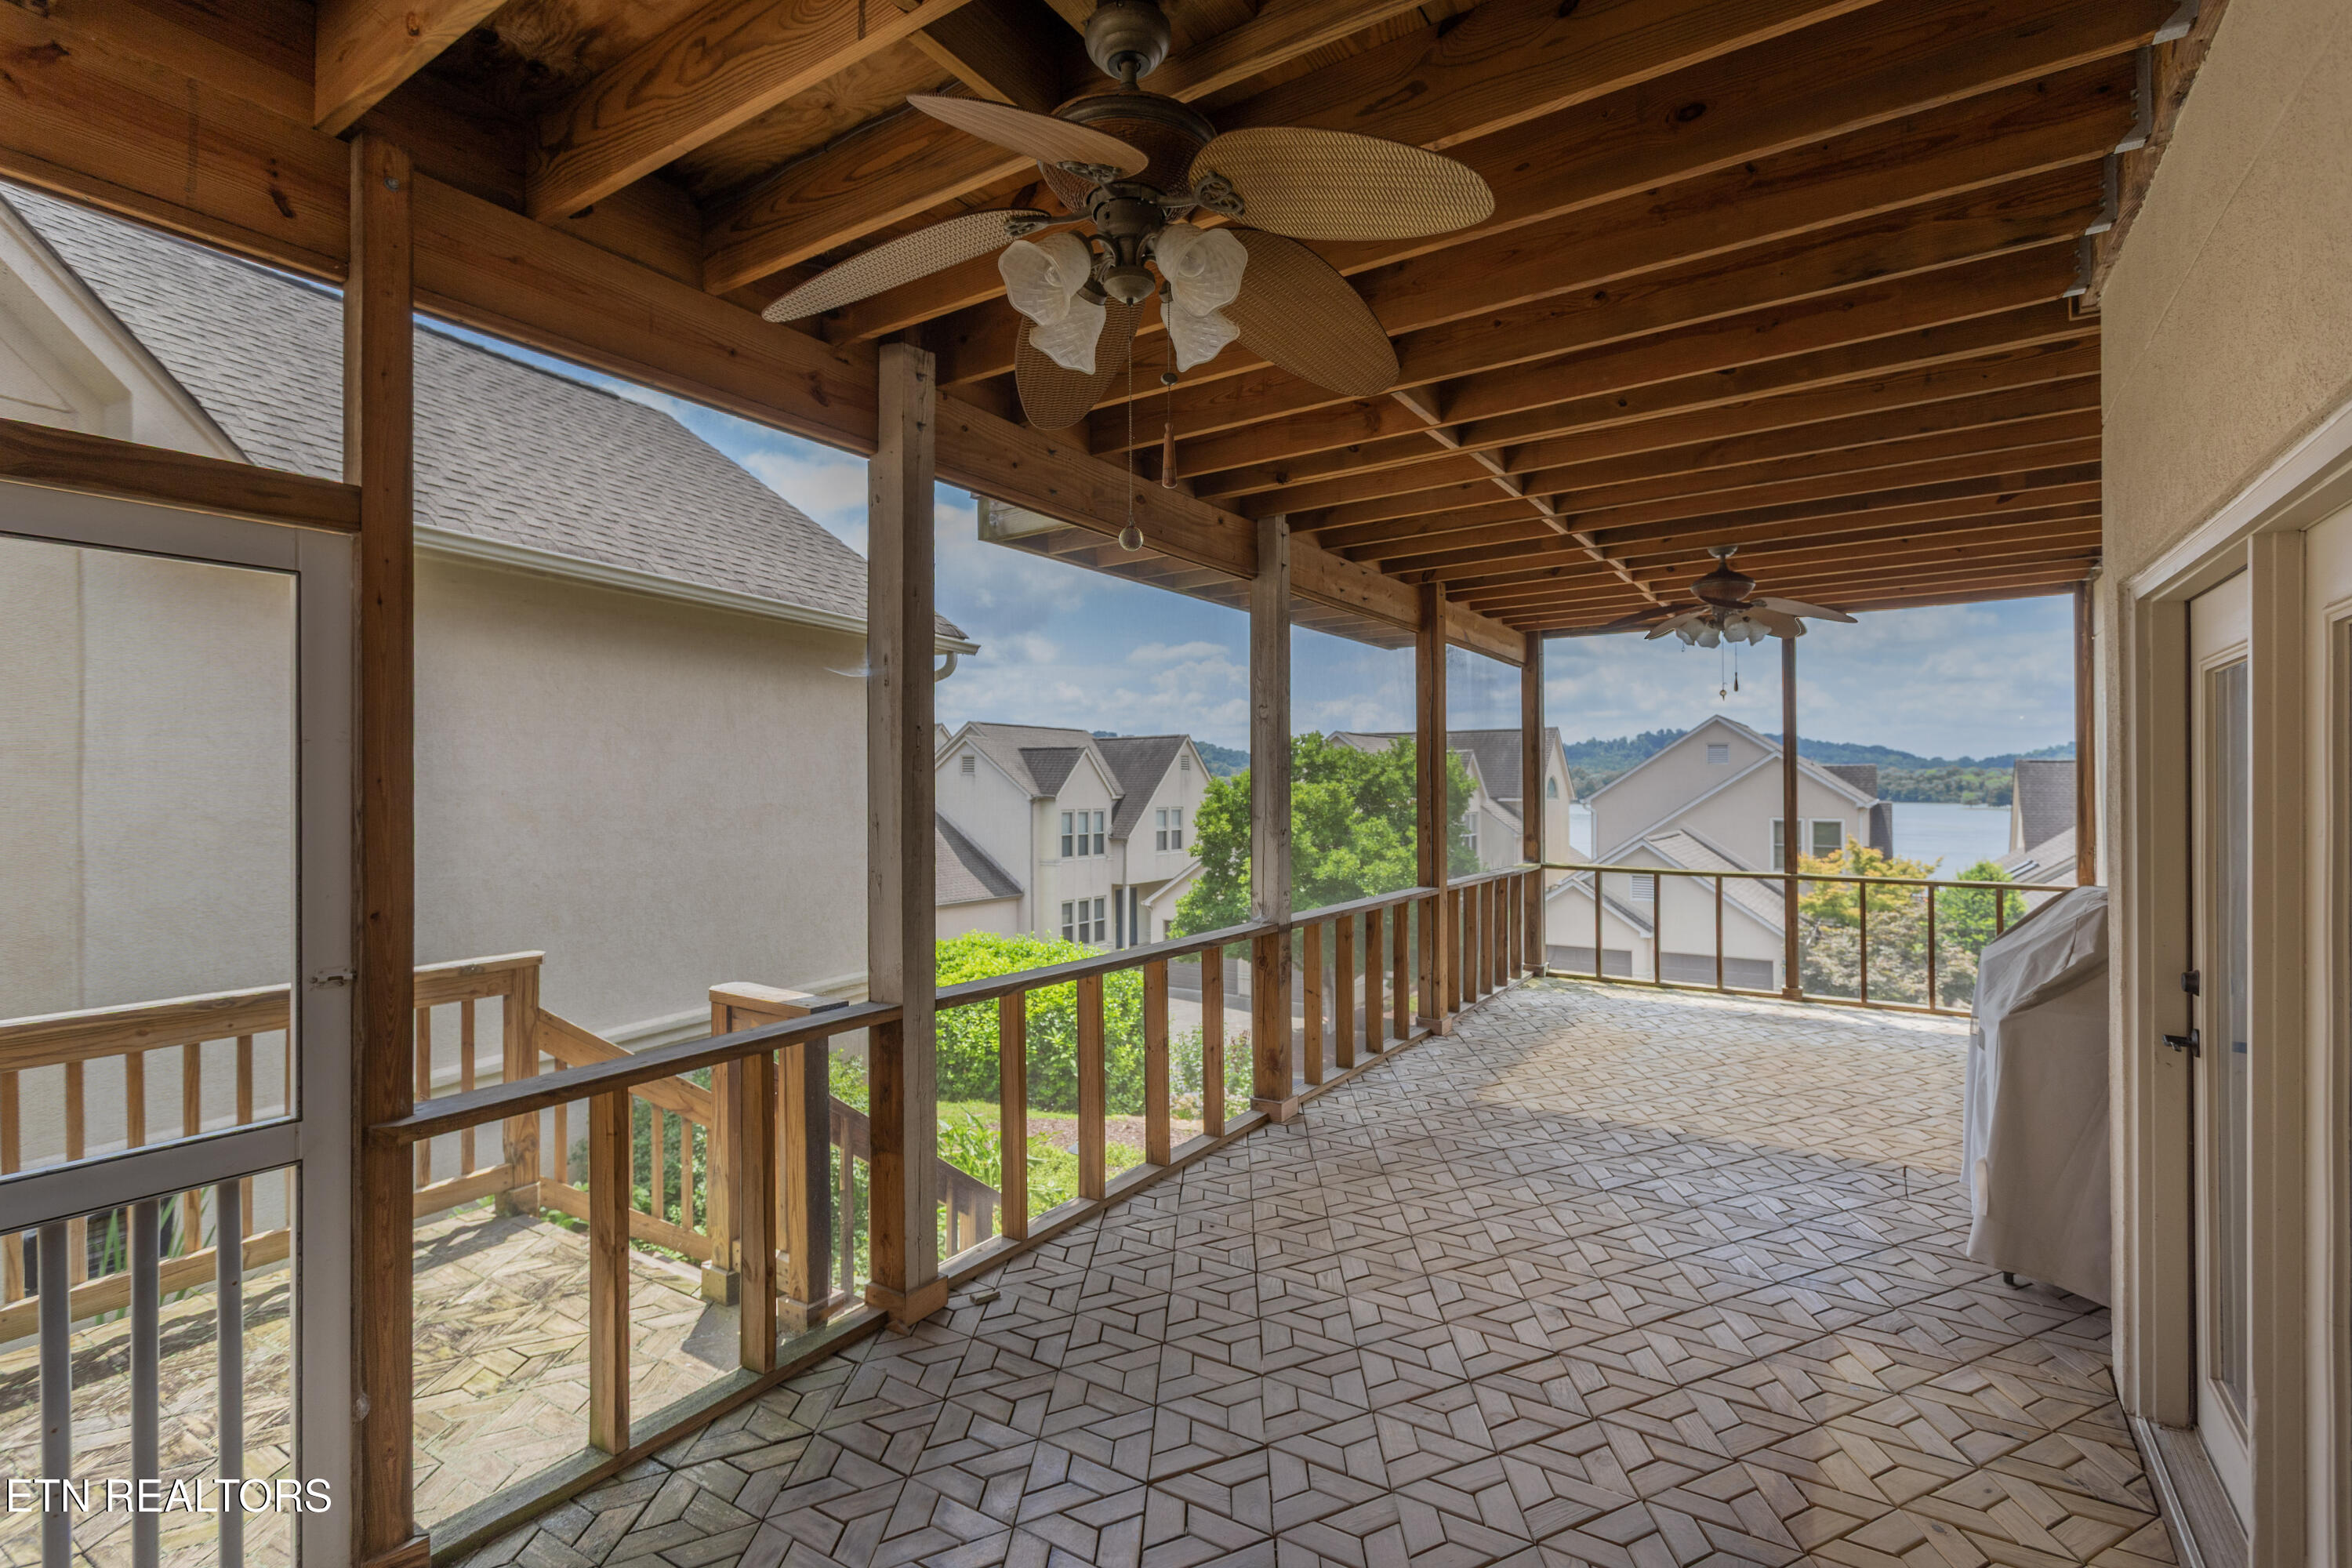
Covered wooden porch with patterned tile flooring and a view of the lake between neighboring homes.
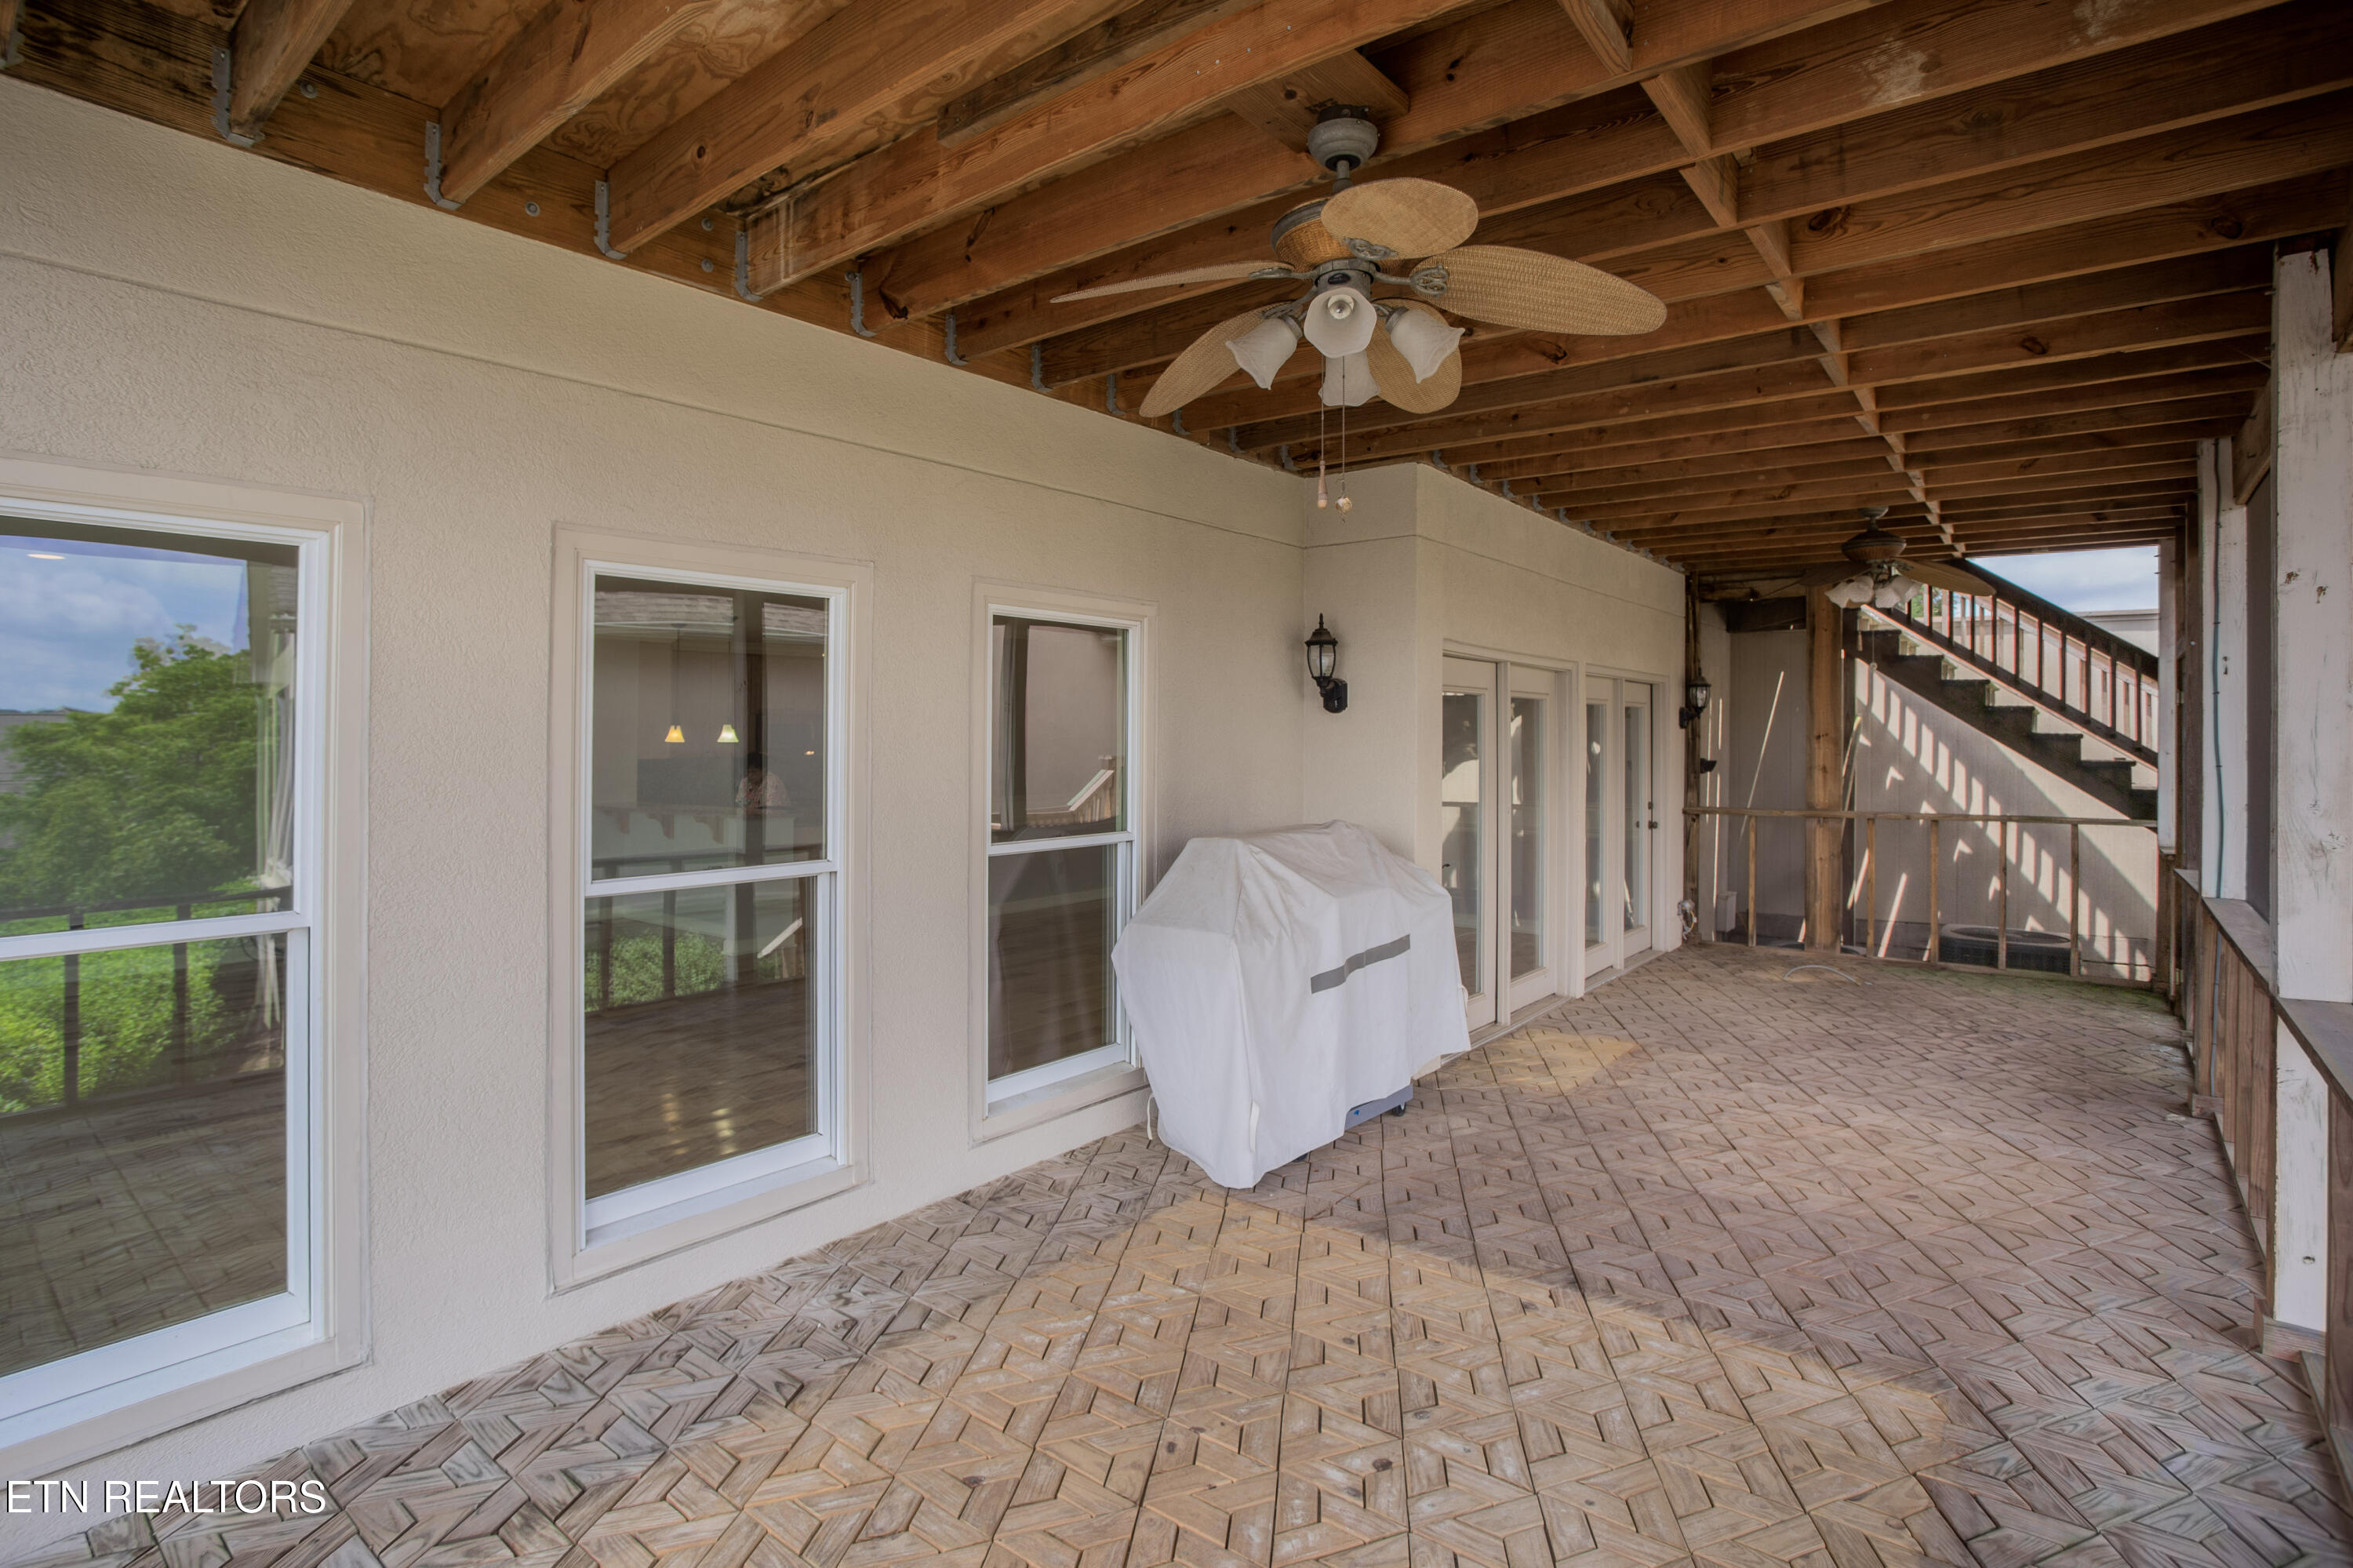
Covered patio with exposed wooden beams, patterned pavers, and an exterior staircase.
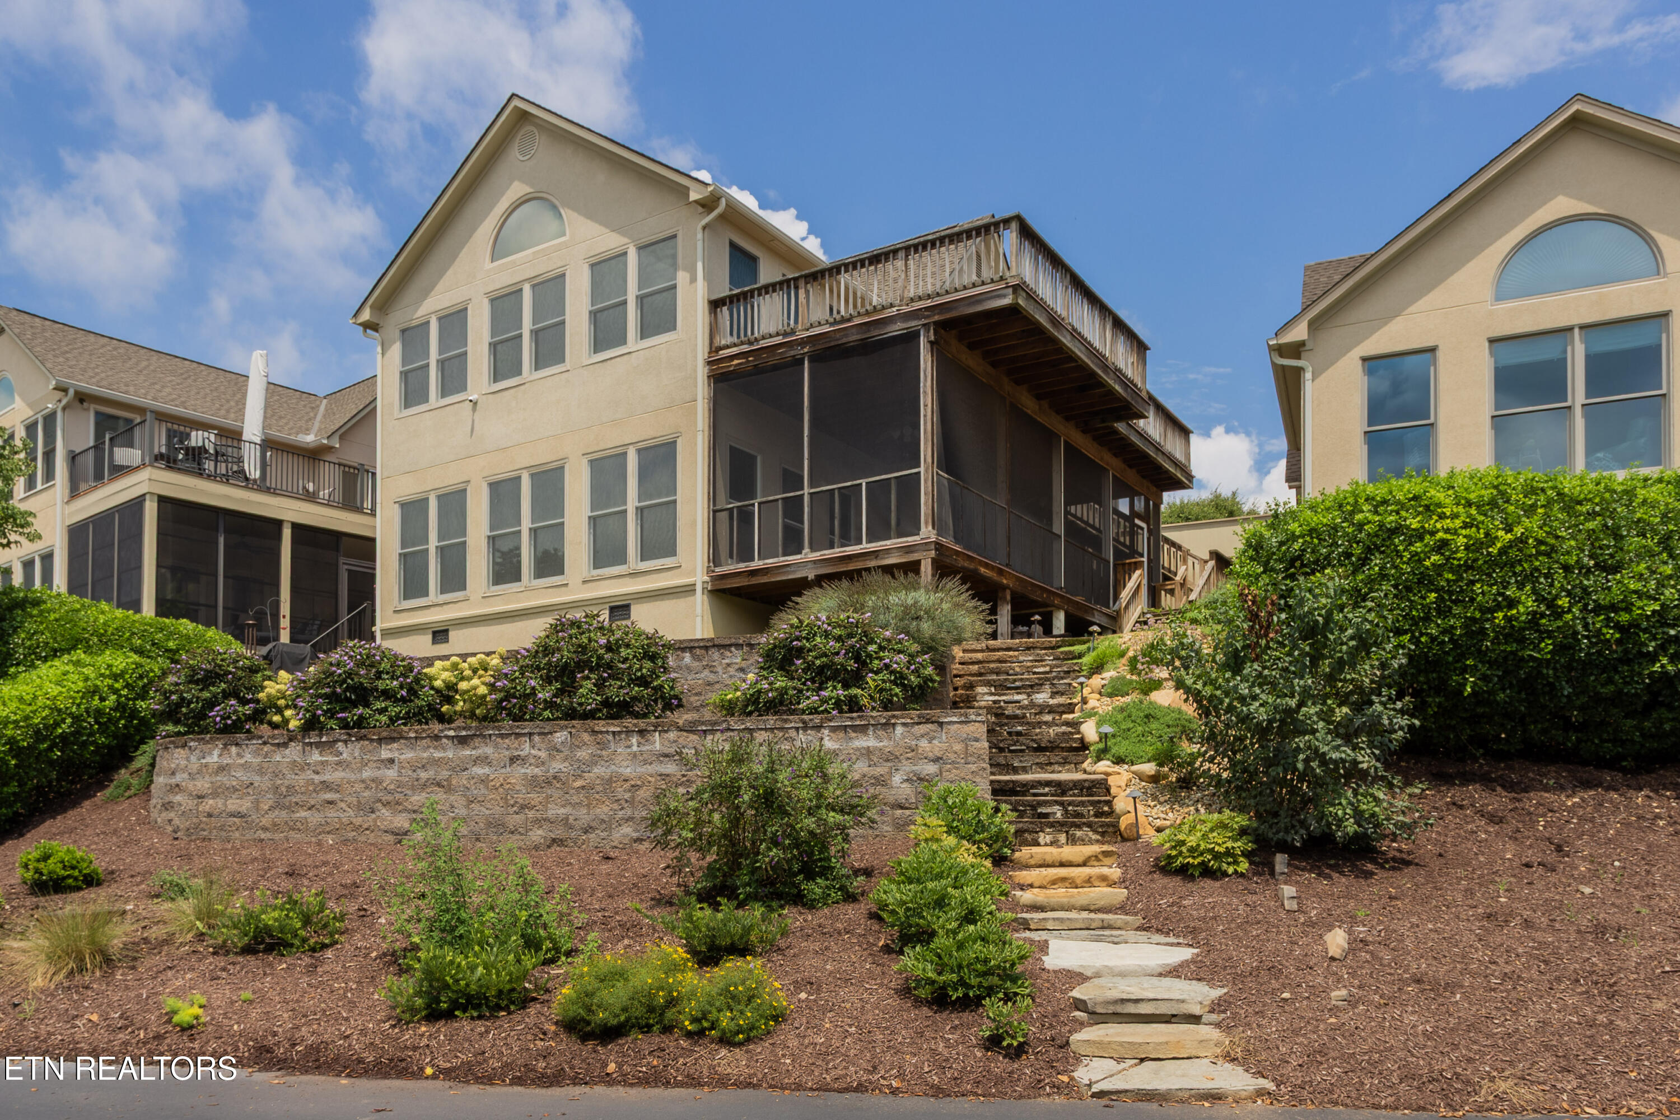
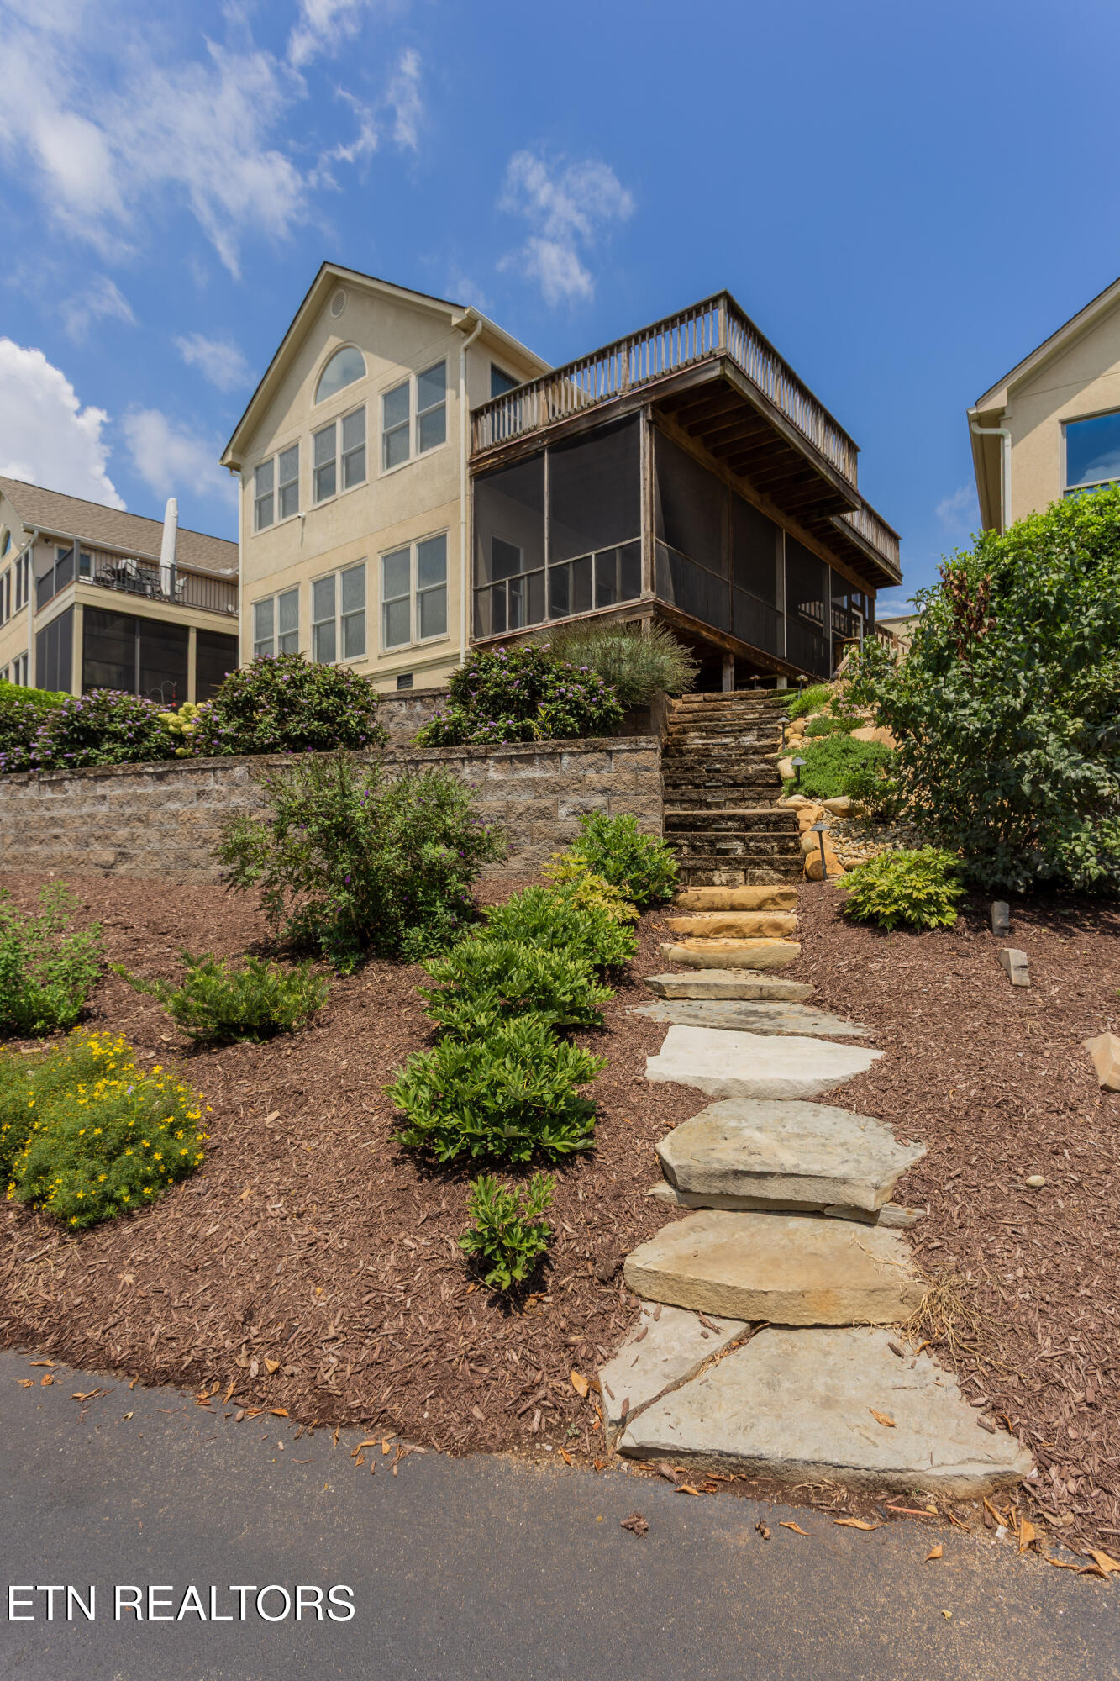
Rear of a beige home with a raised deck, screened porch, landscaped yard, and stone steps.
Beige house with a raised deck, screened porch, and stone steps through landscaped gardens.
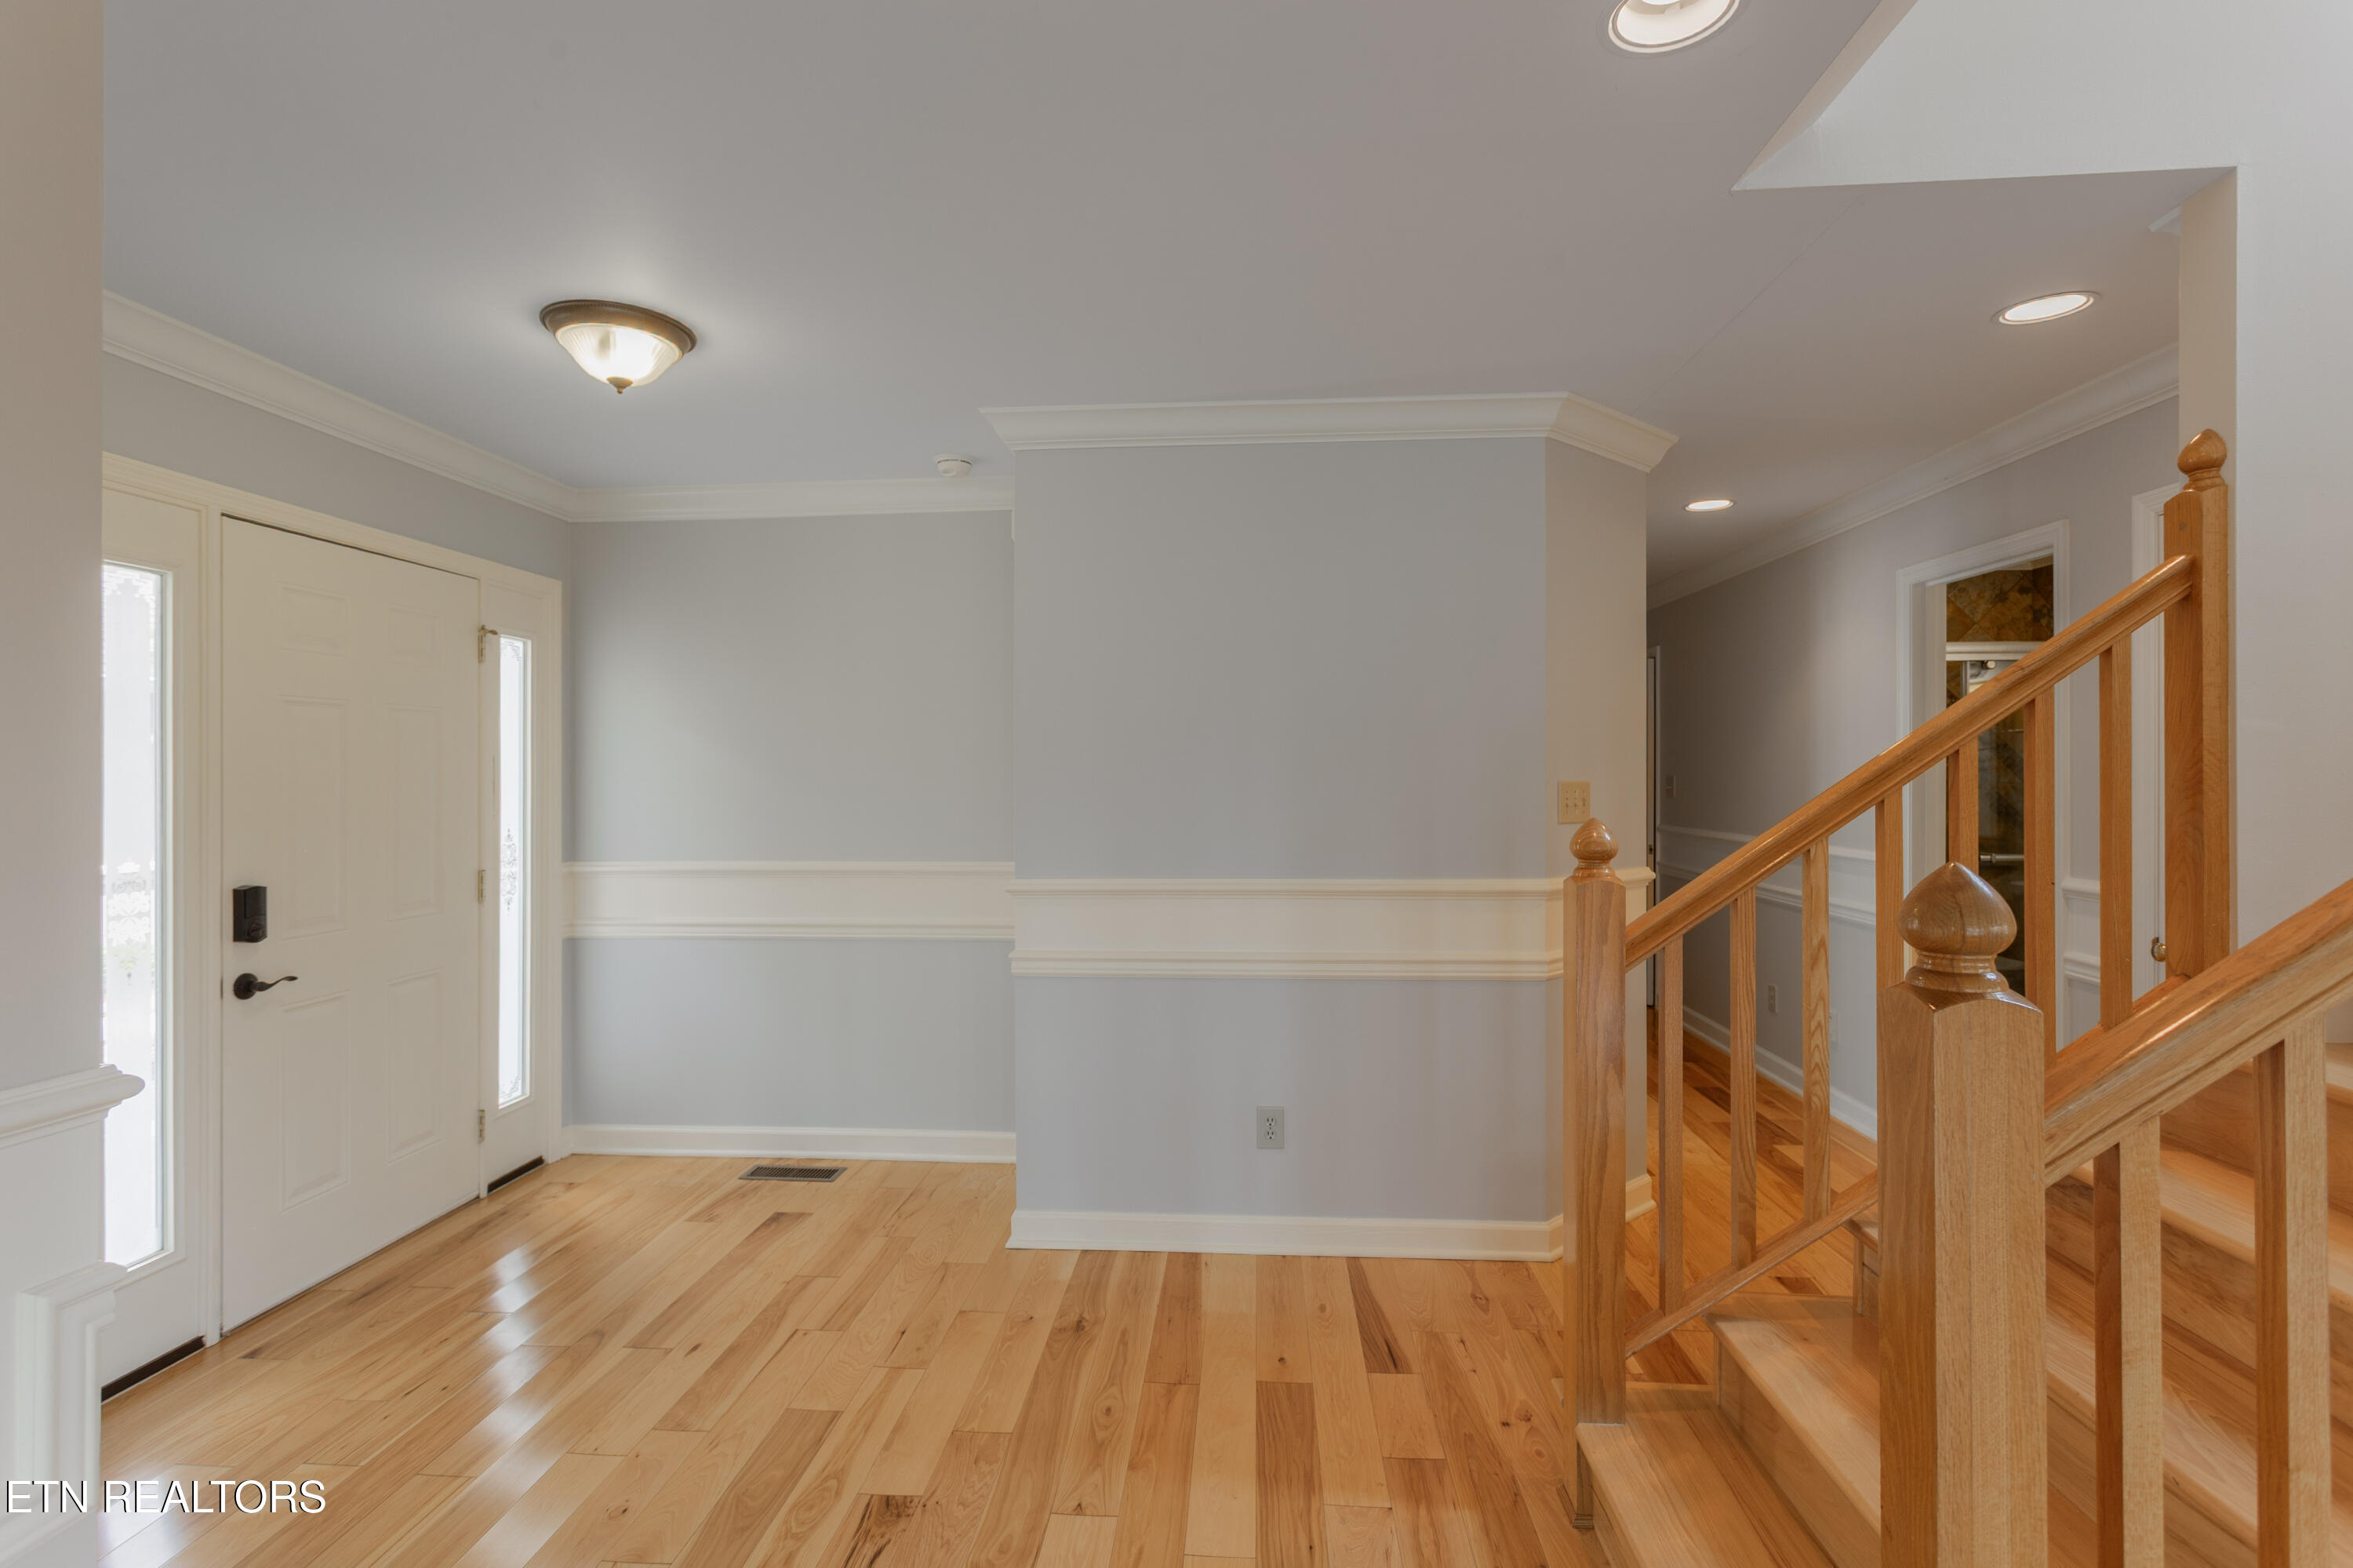
Entry foyer with hardwood floors, a white front door with sidelights, and a wooden staircase.
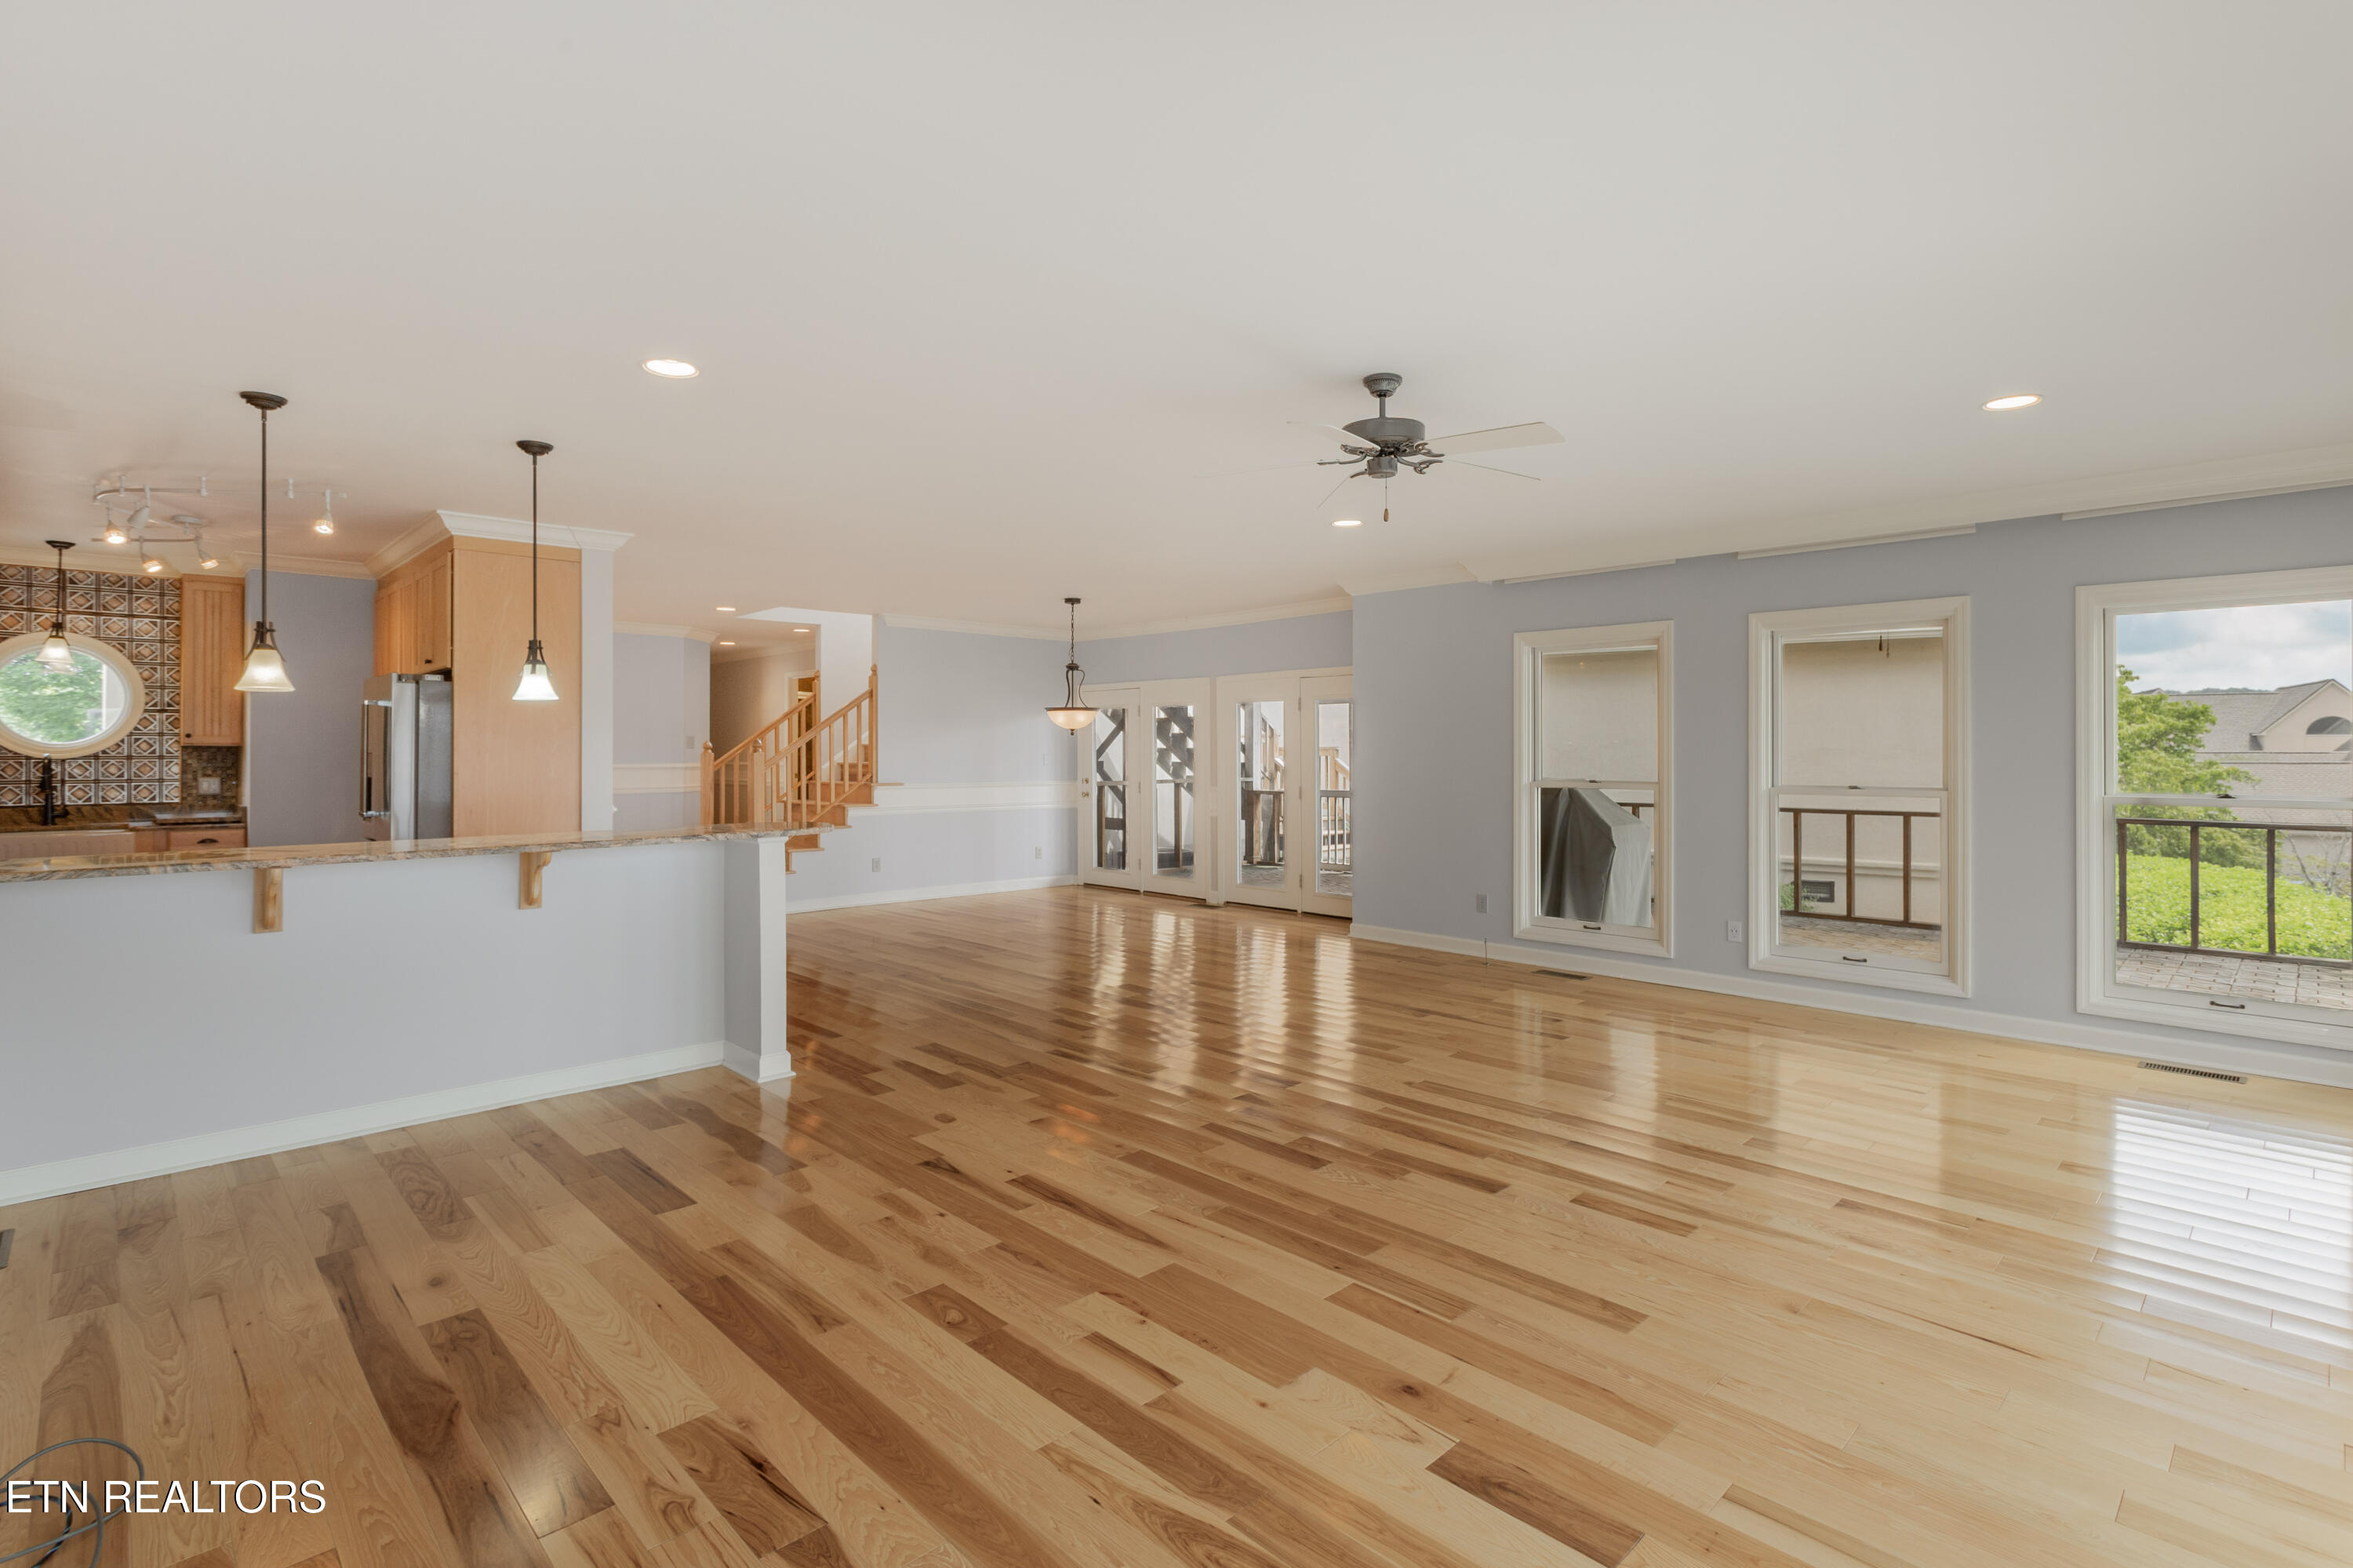
Open-plan living room with hardwood floors, a granite breakfast bar, and windows overlooking a deck.
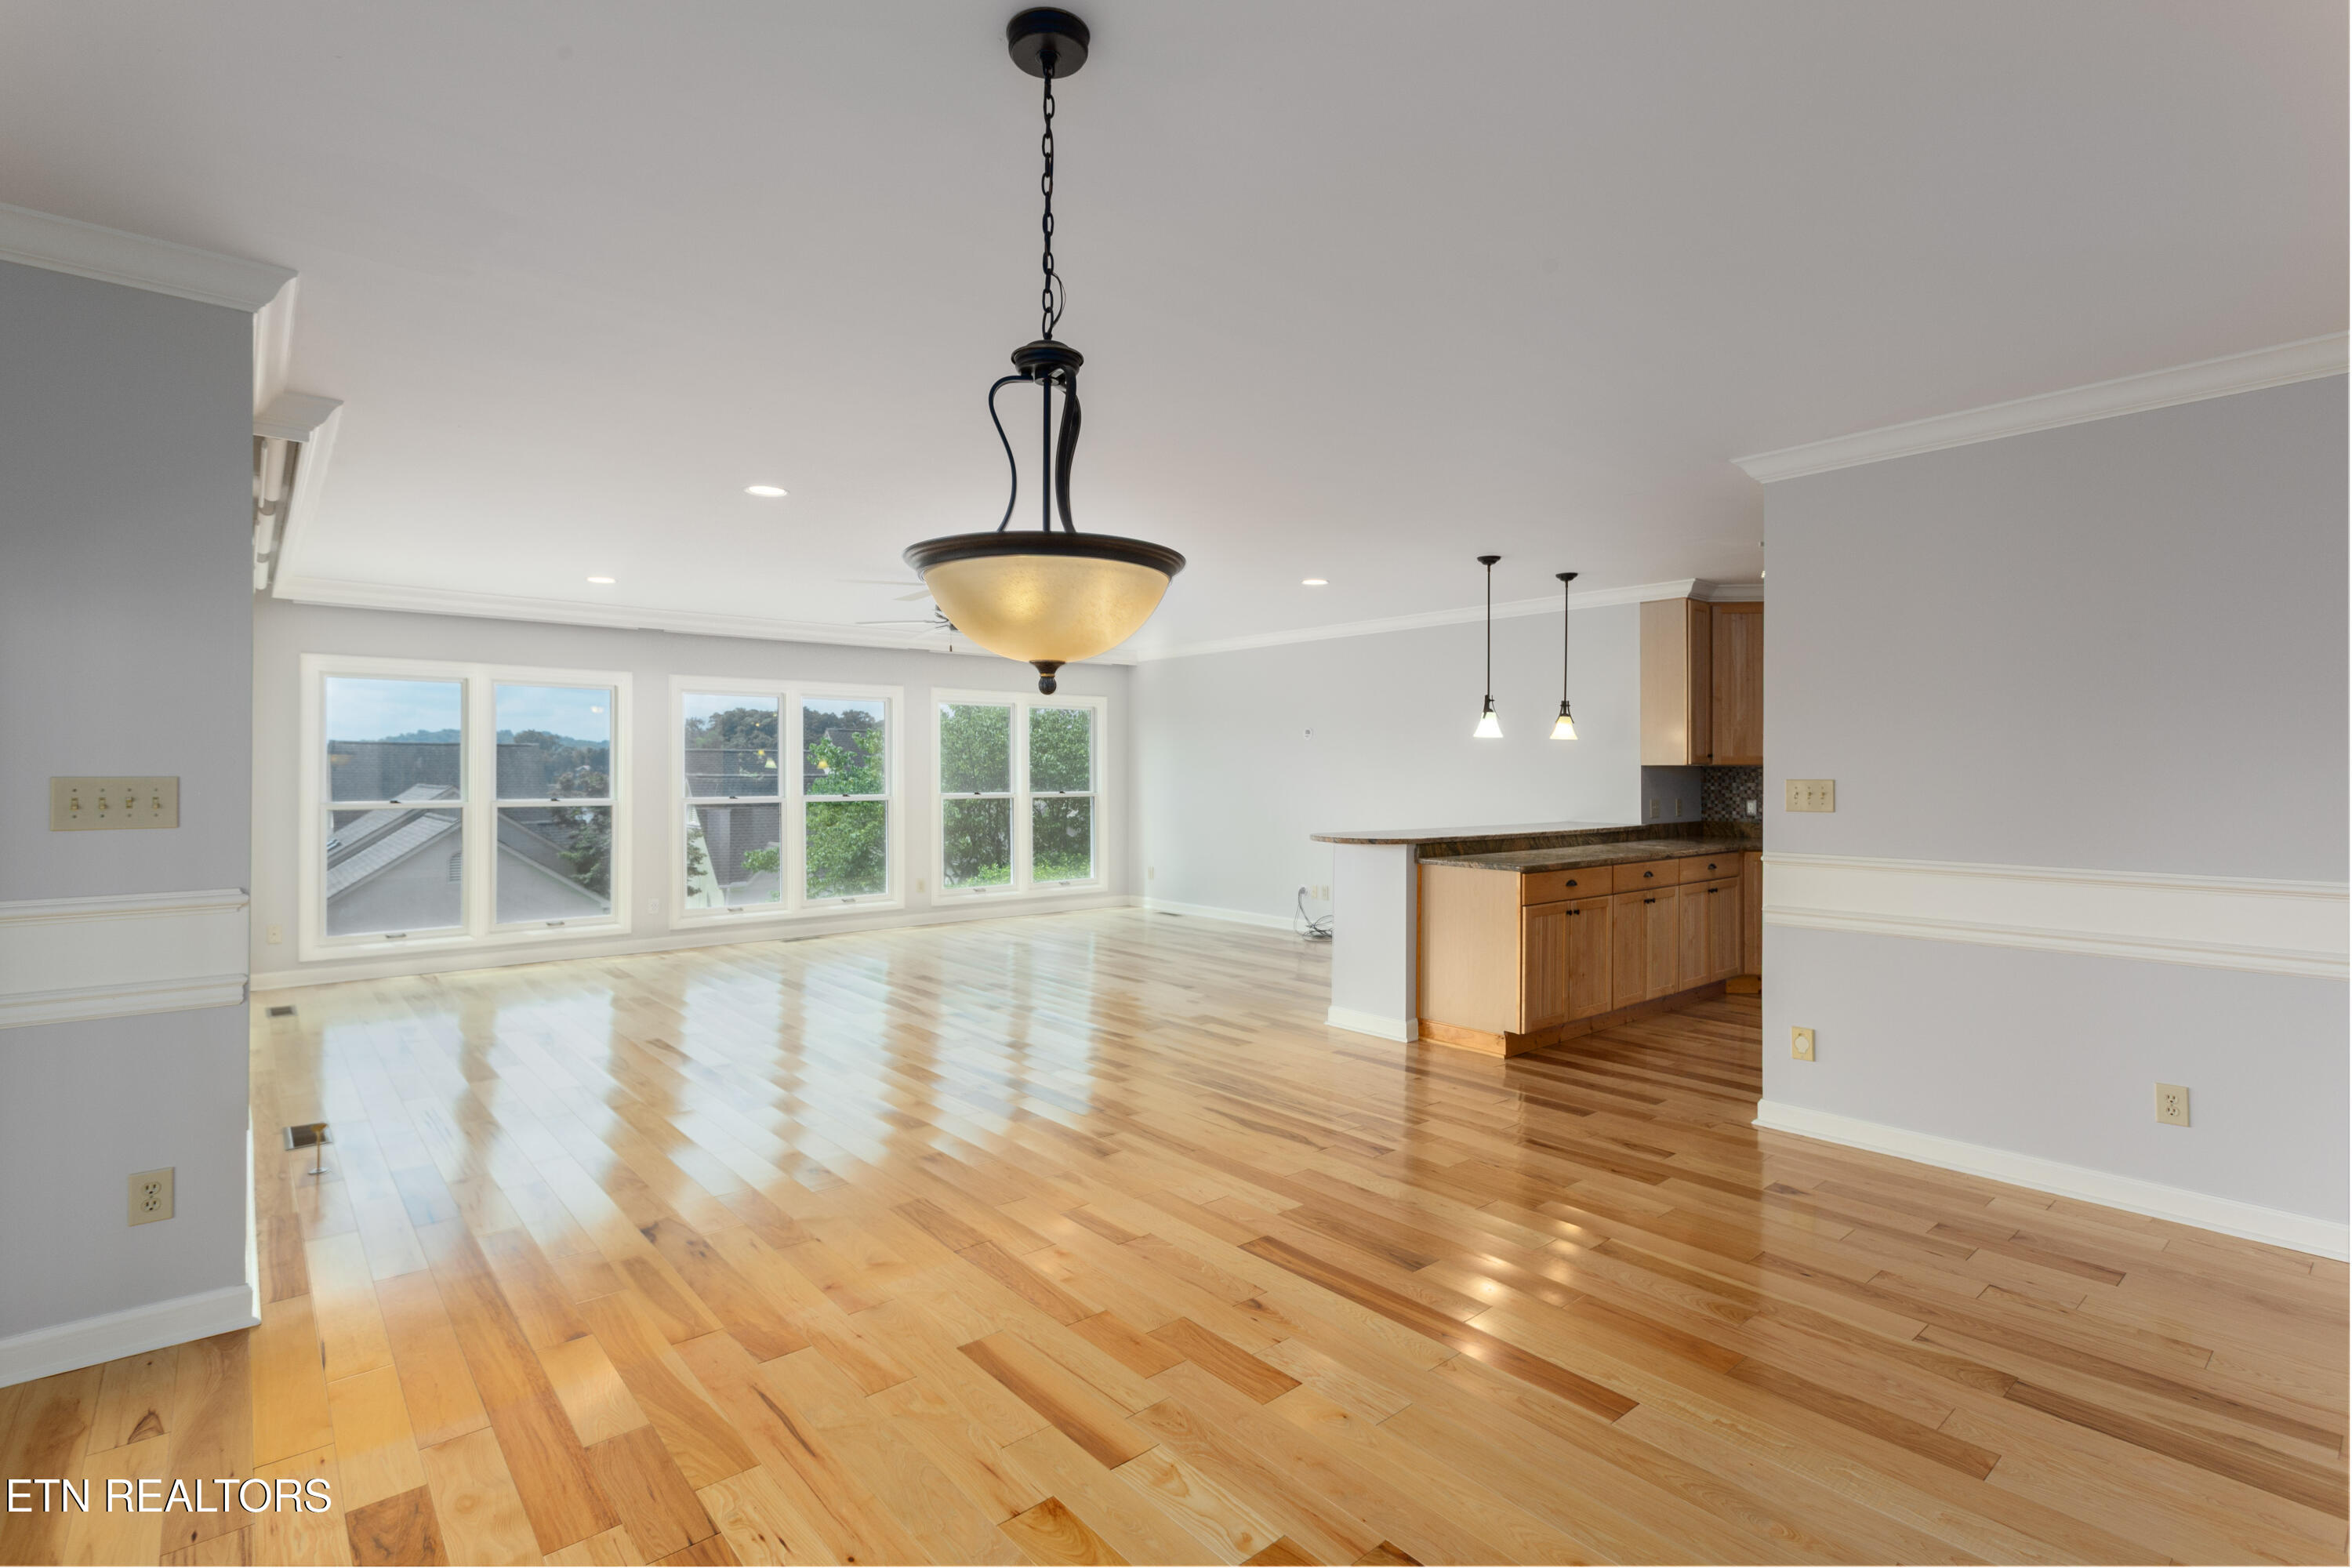
Open living and dining area with hardwood floors, large windows, and an adjoining kitchen island.
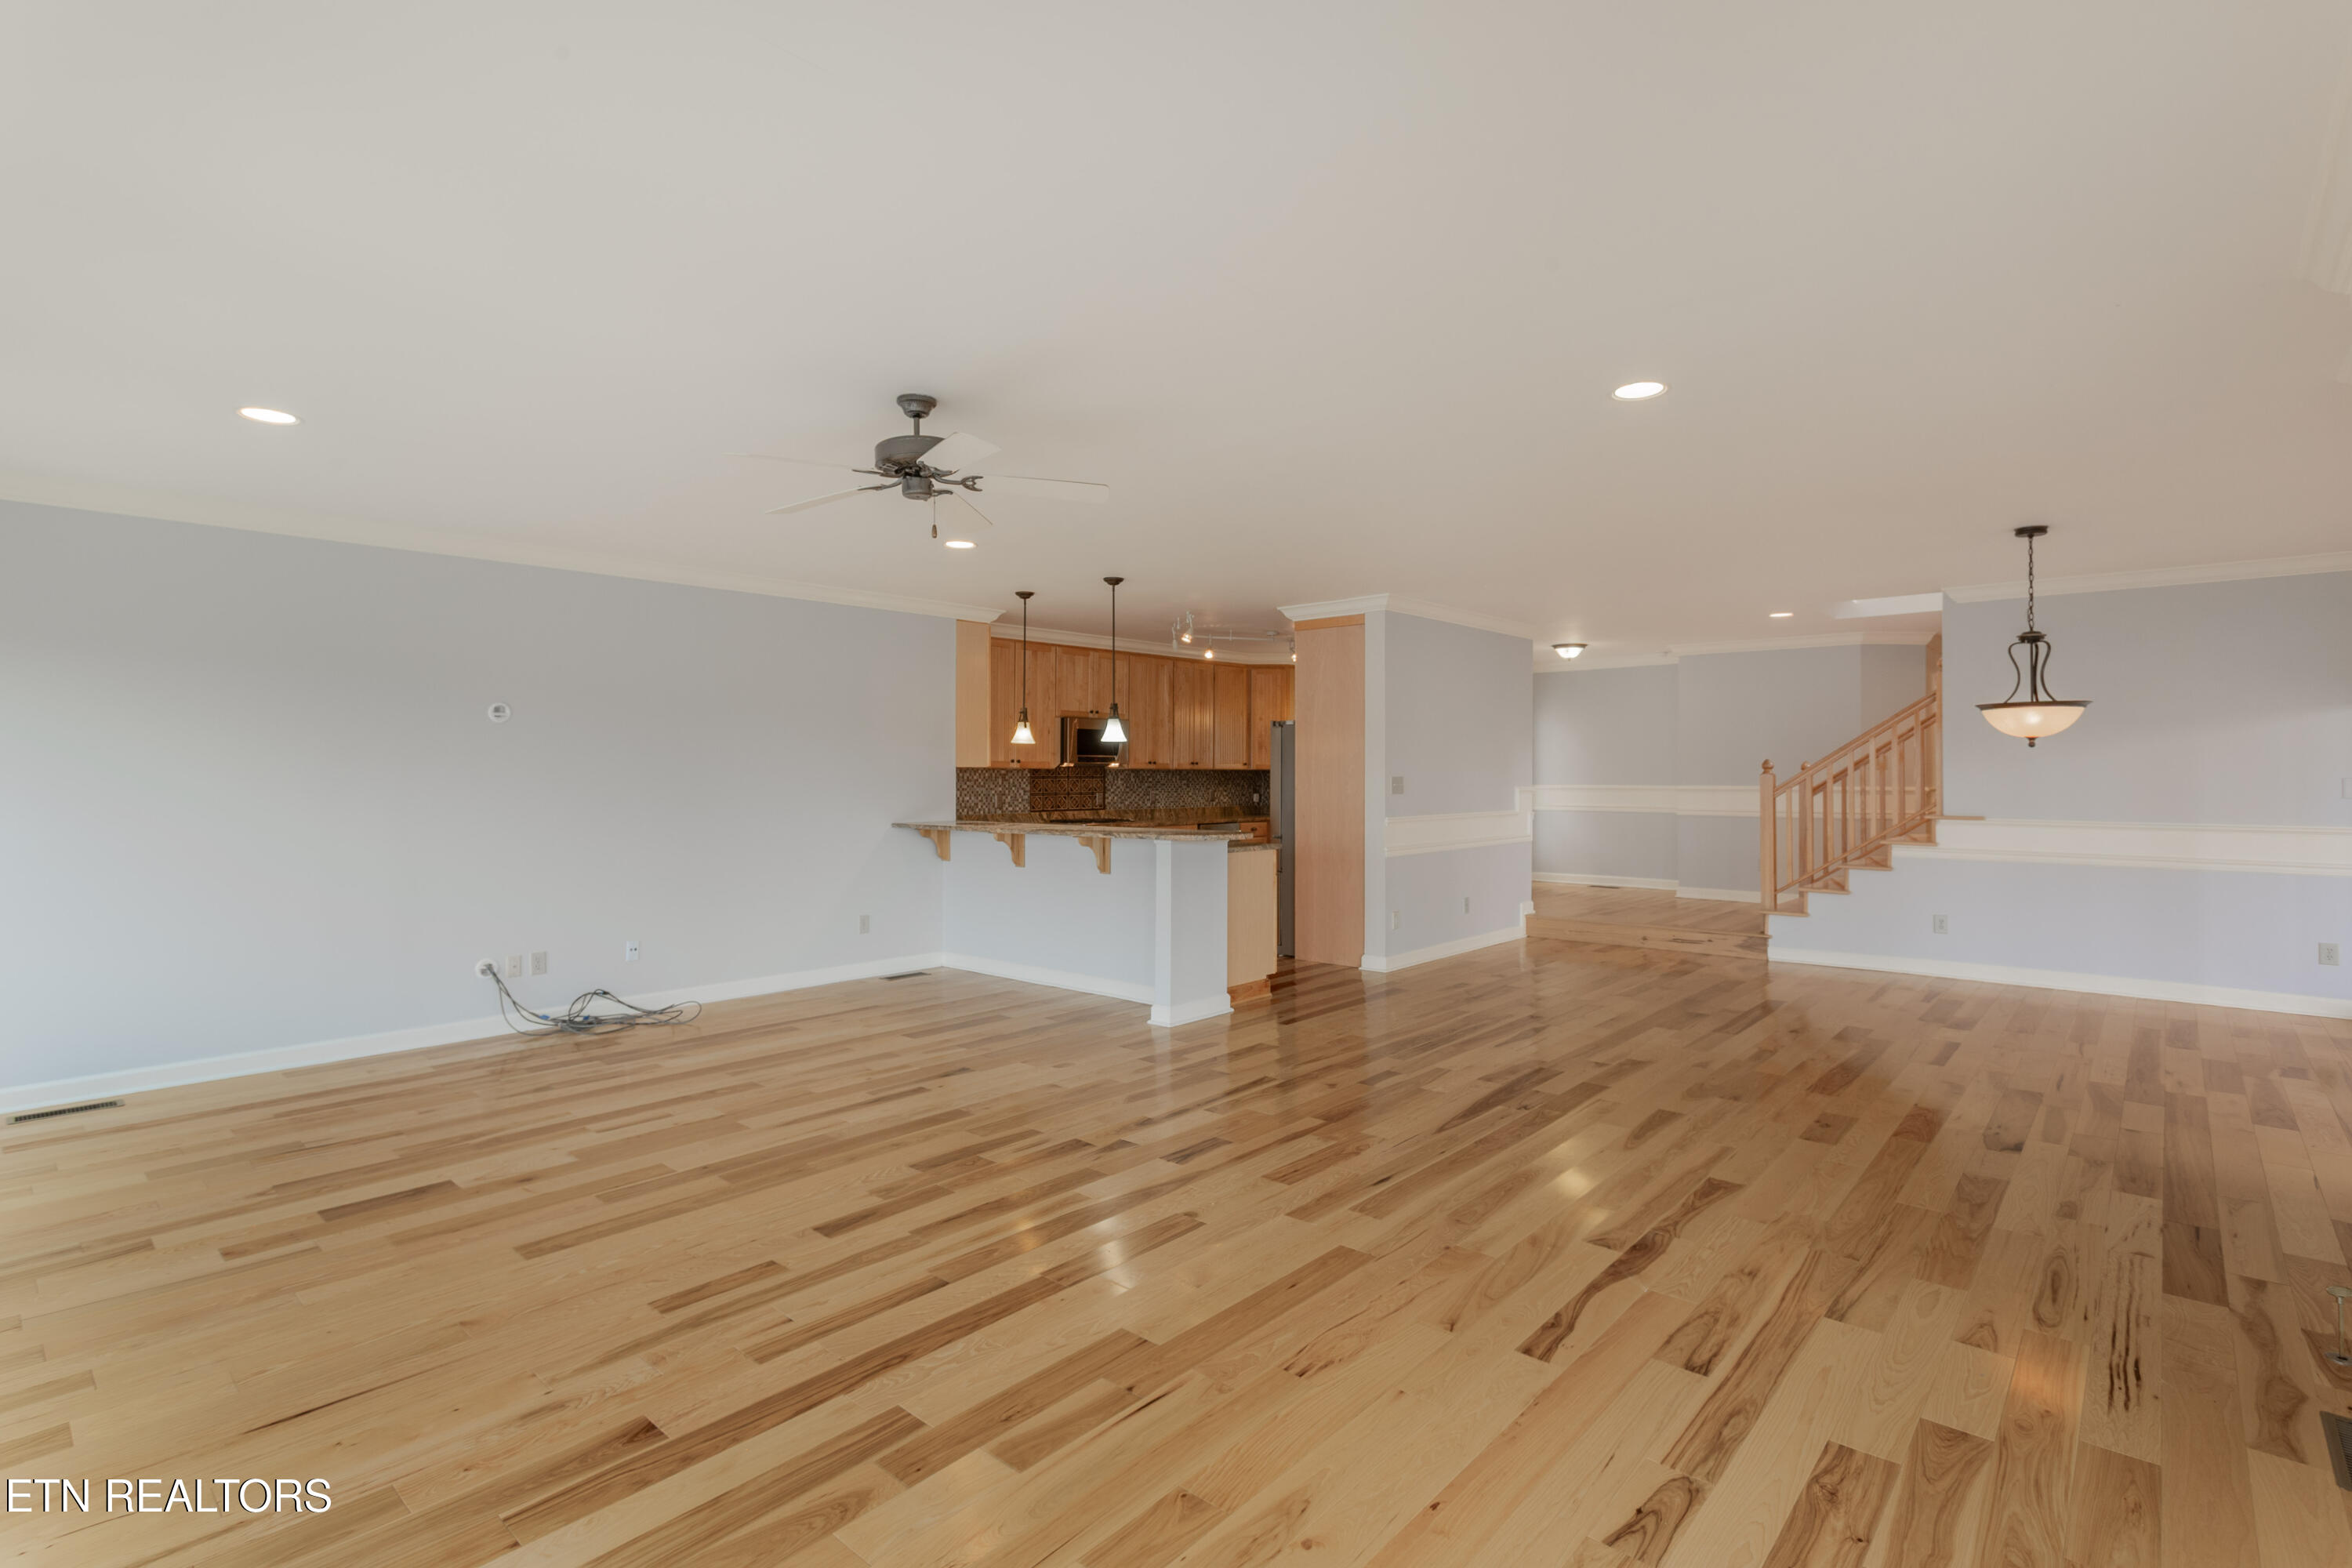
Open living area with hardwood floors, a kitchen breakfast bar, and a staircase.
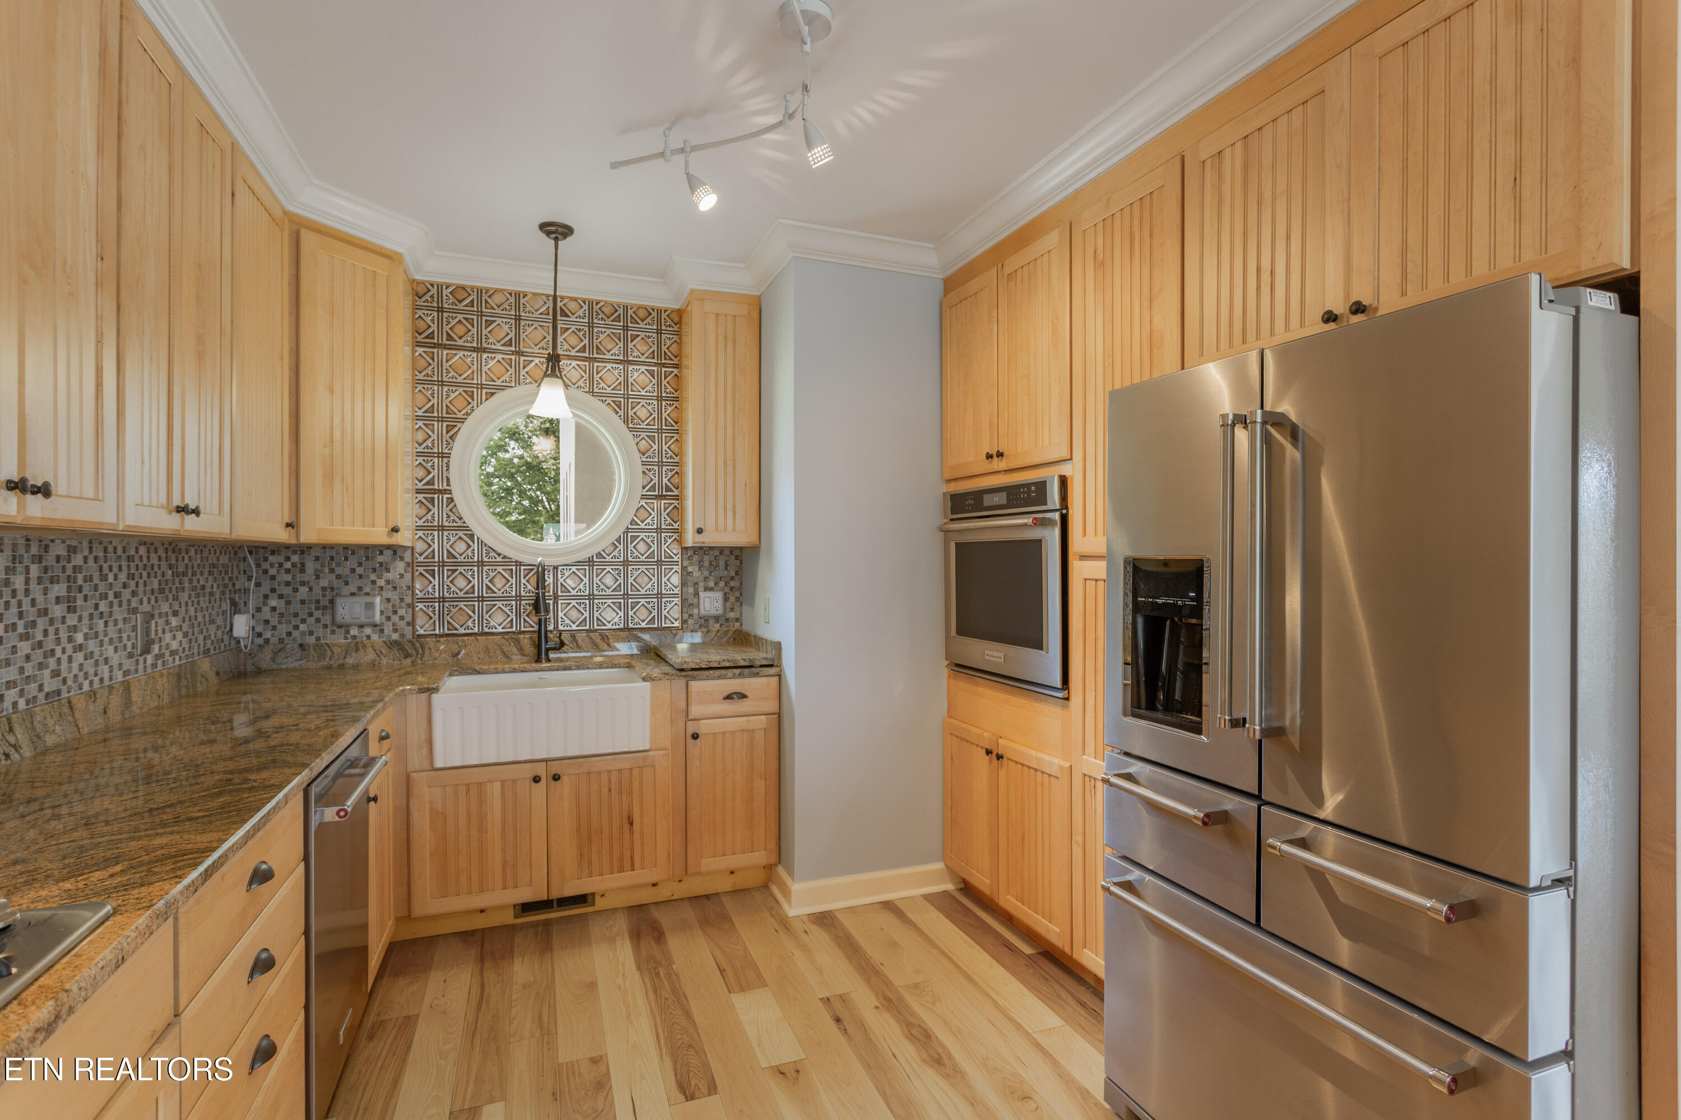
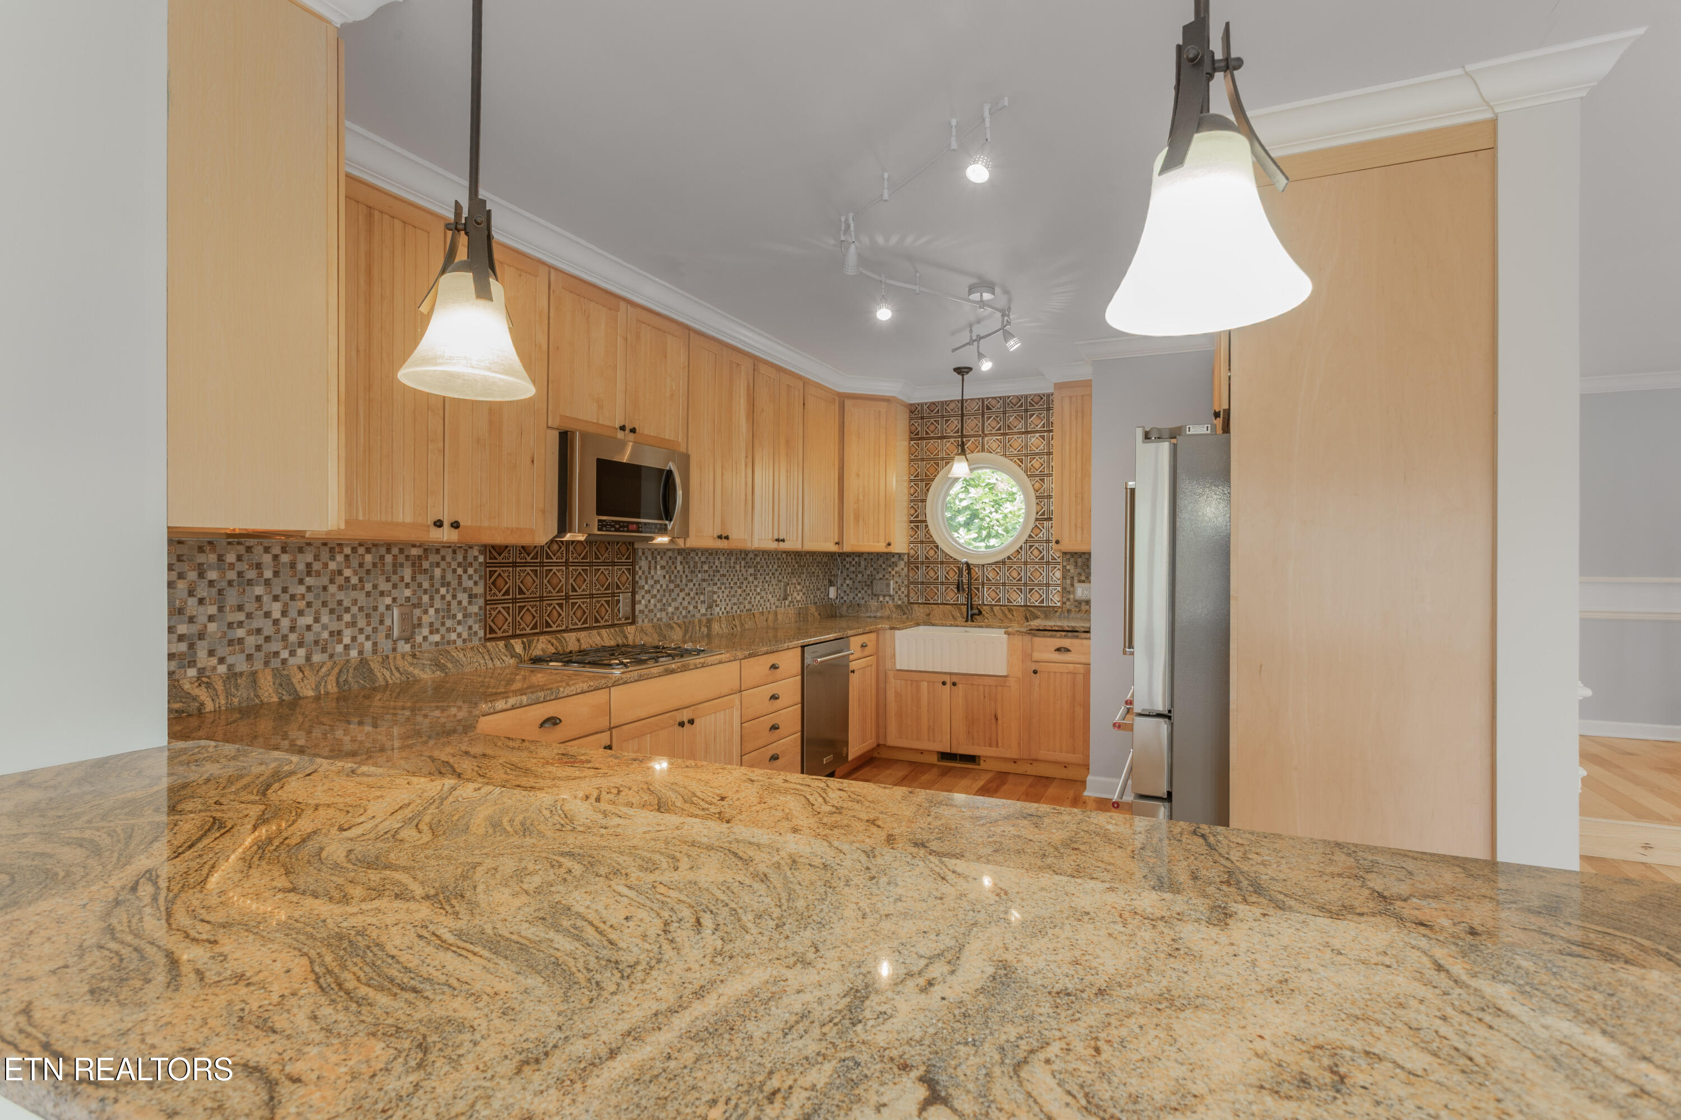
Kitchen with warm wood cabinetry, granite counters, a round window above the sink, and stainless steel appliances.
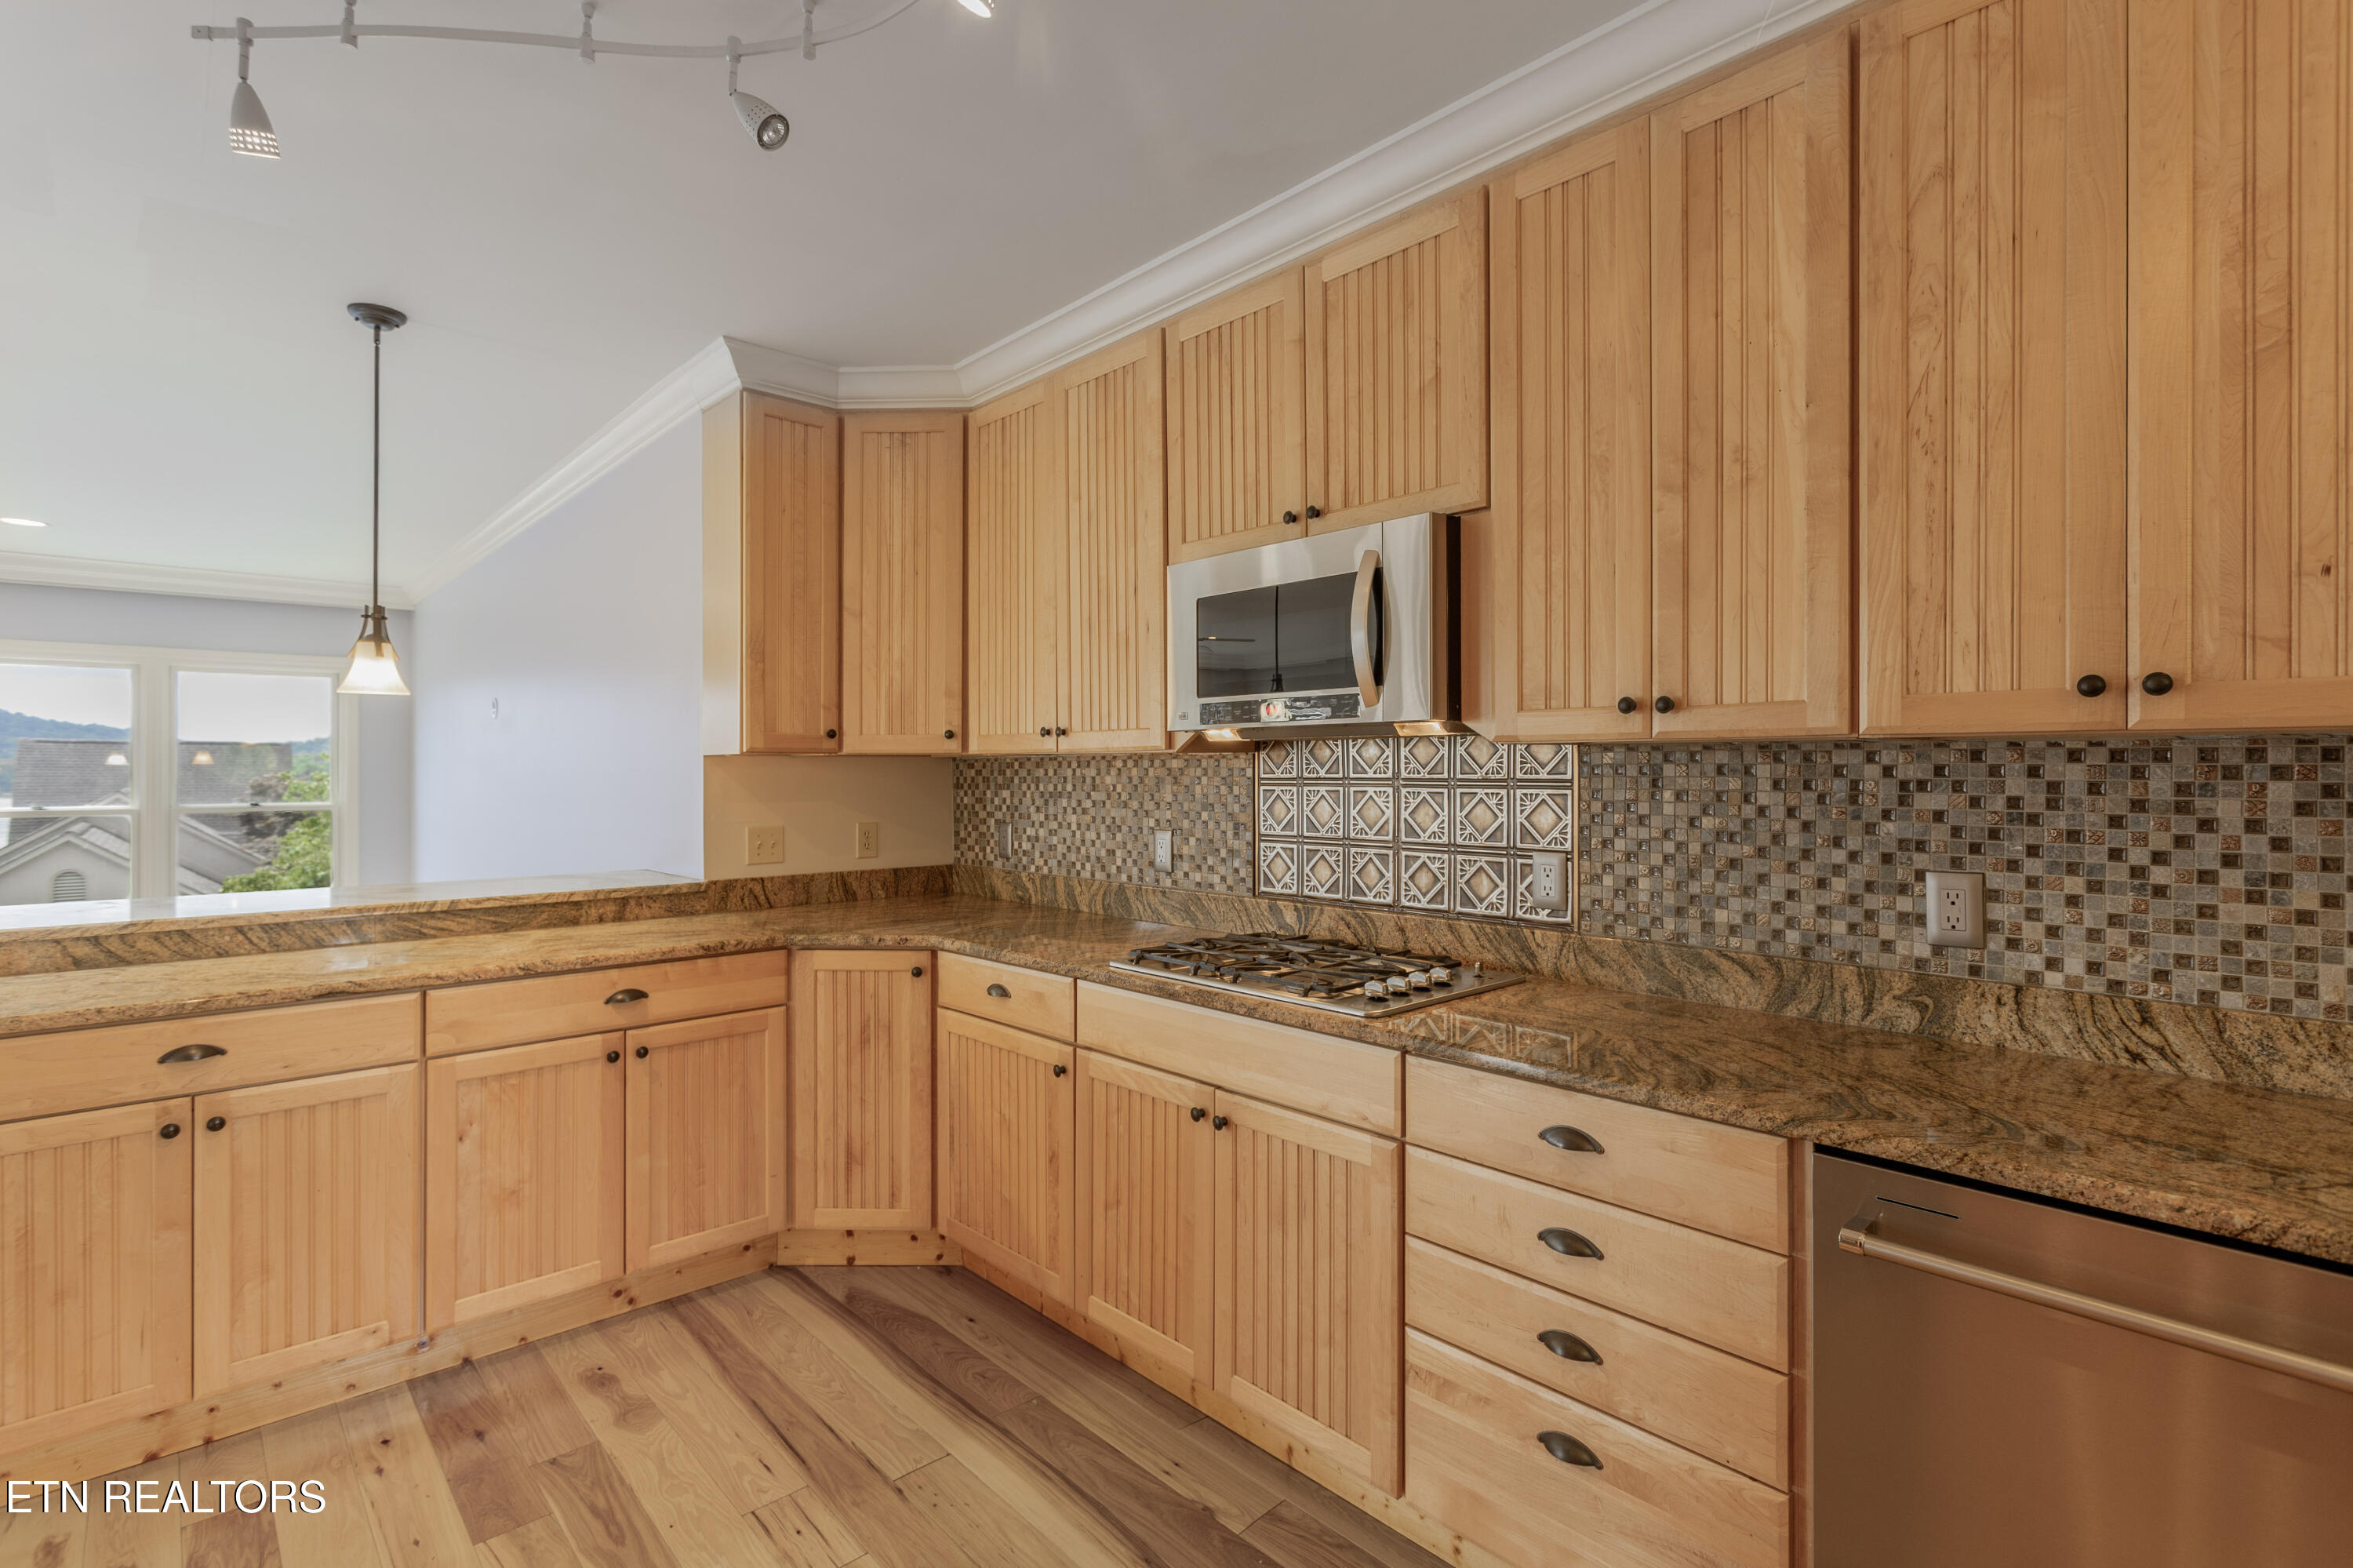
Kitchen with honey-toned wood cabinets, patterned tile backsplash, and brown stone counters.
Kitchen with honey-colored cabinets, patterned tile backsplash, granite island, and a round window.
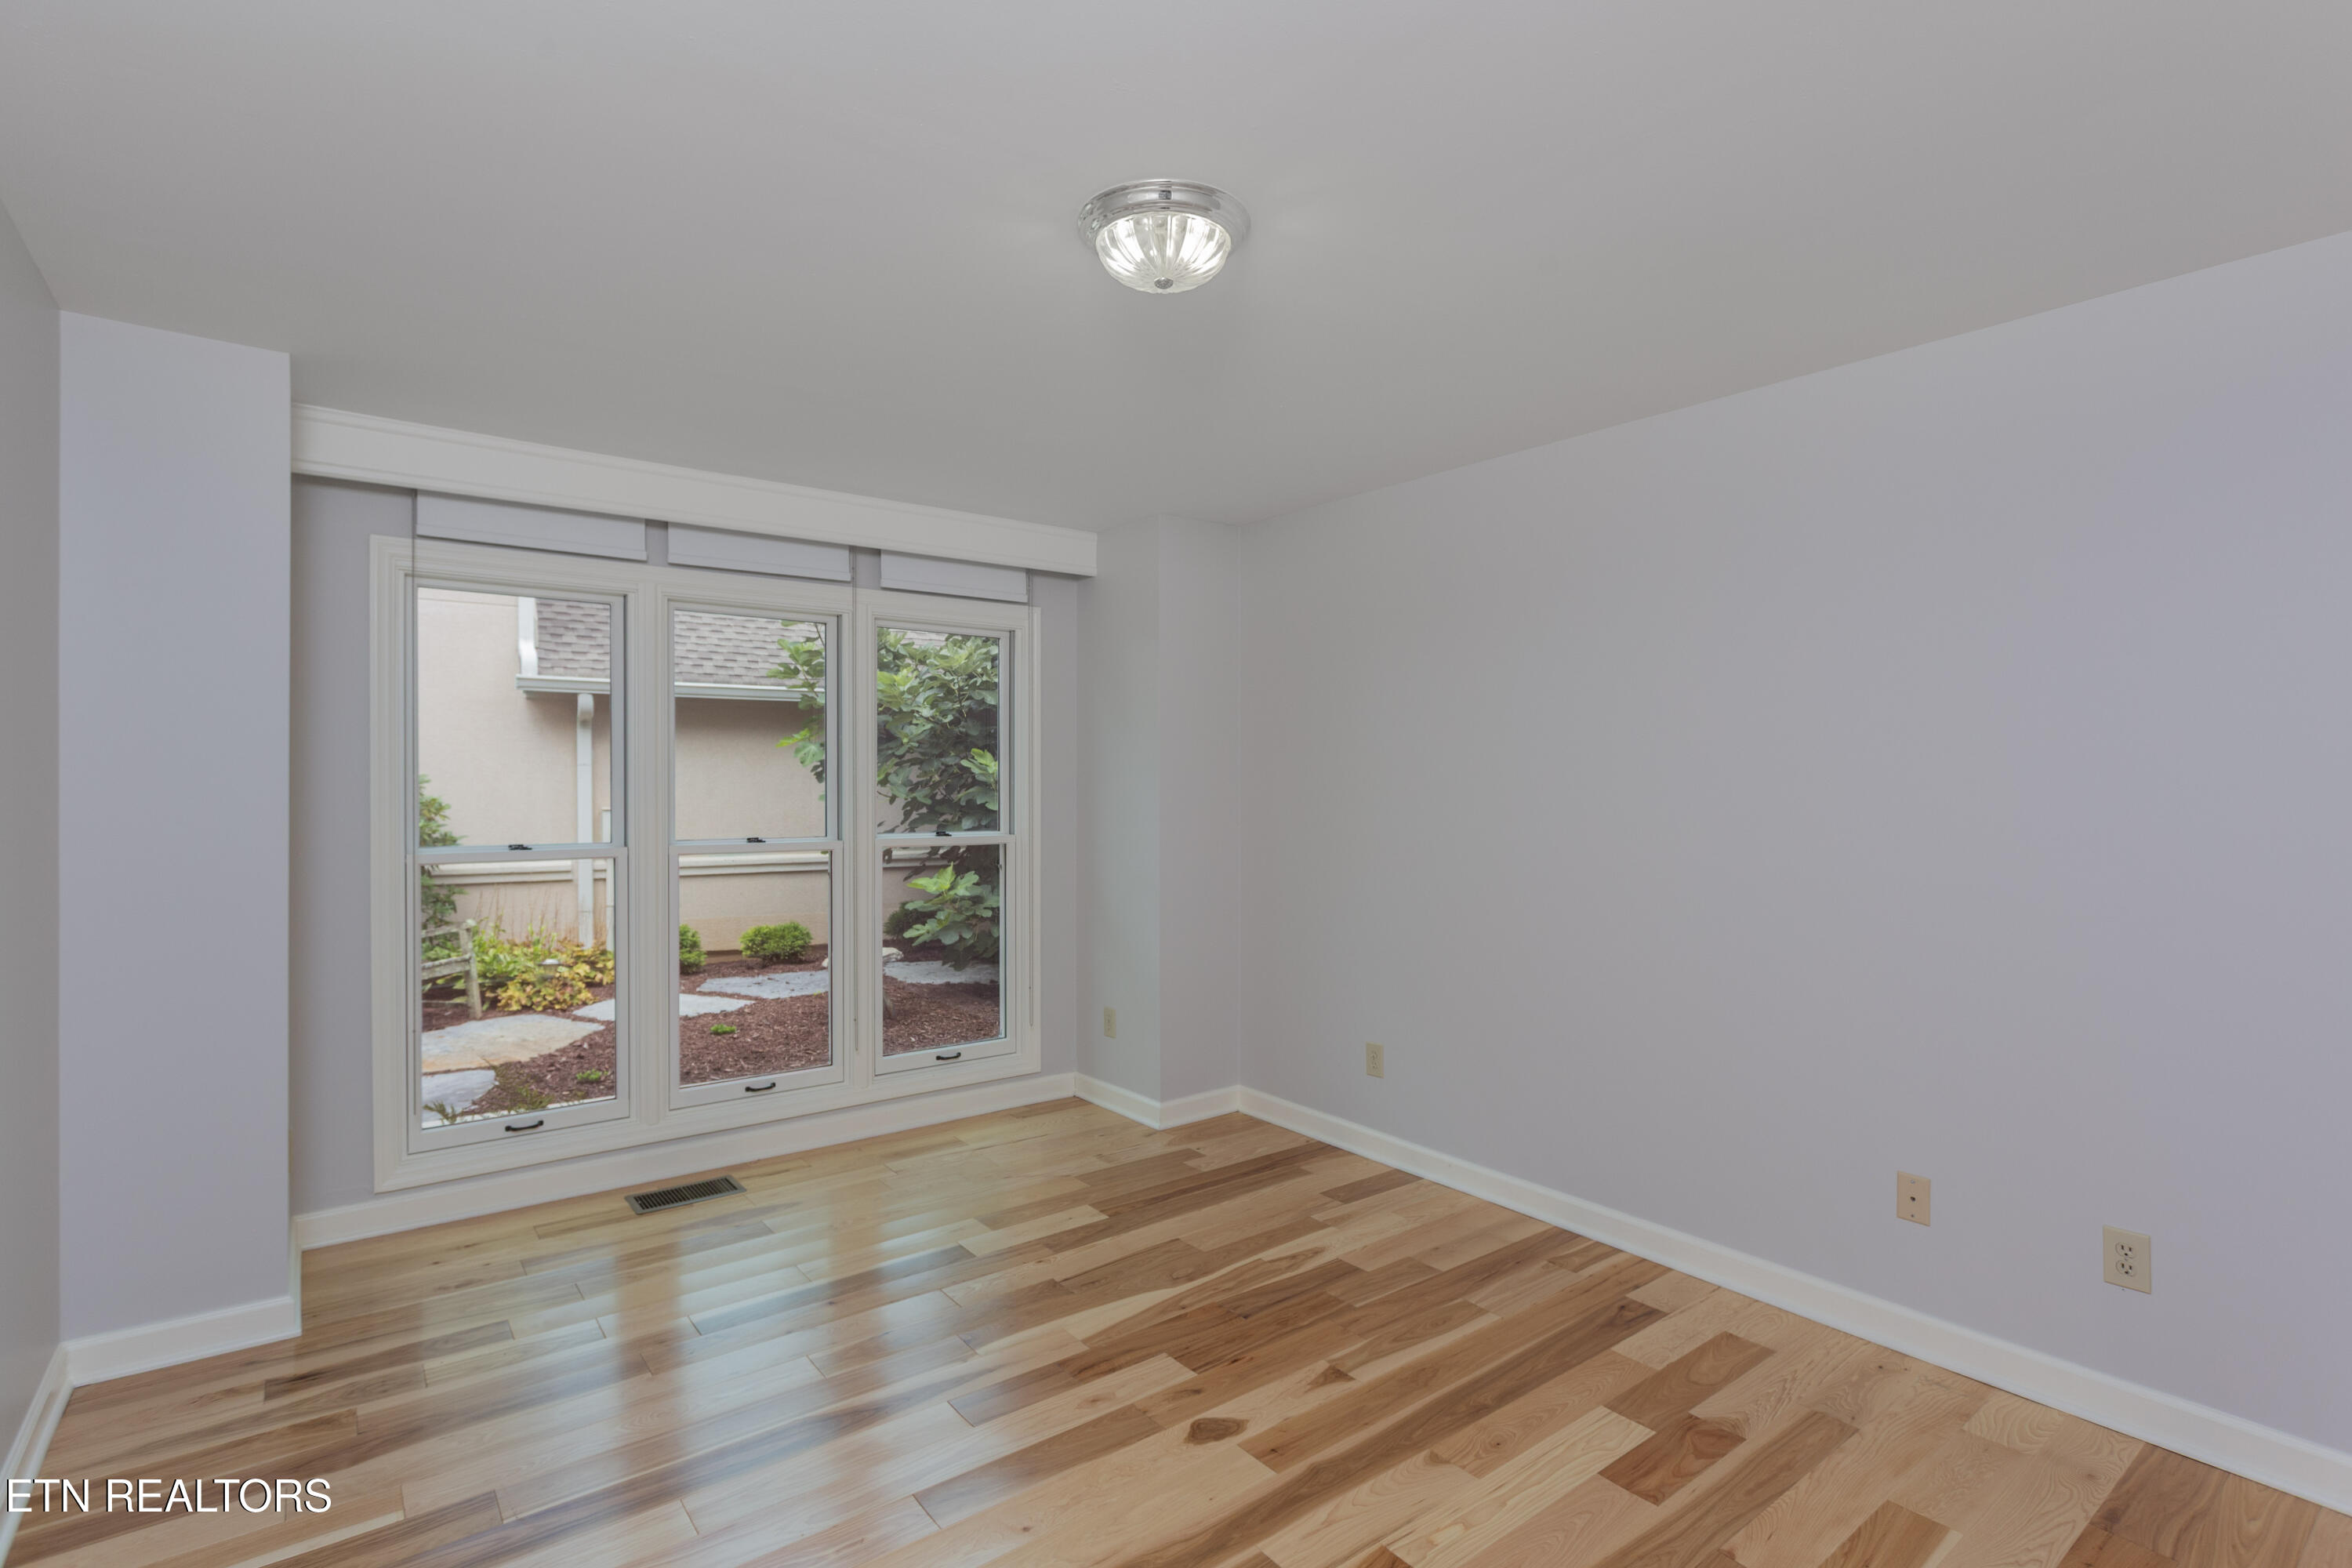
Empty room with light hardwood floors and three tall windows overlooking a landscaped courtyard.
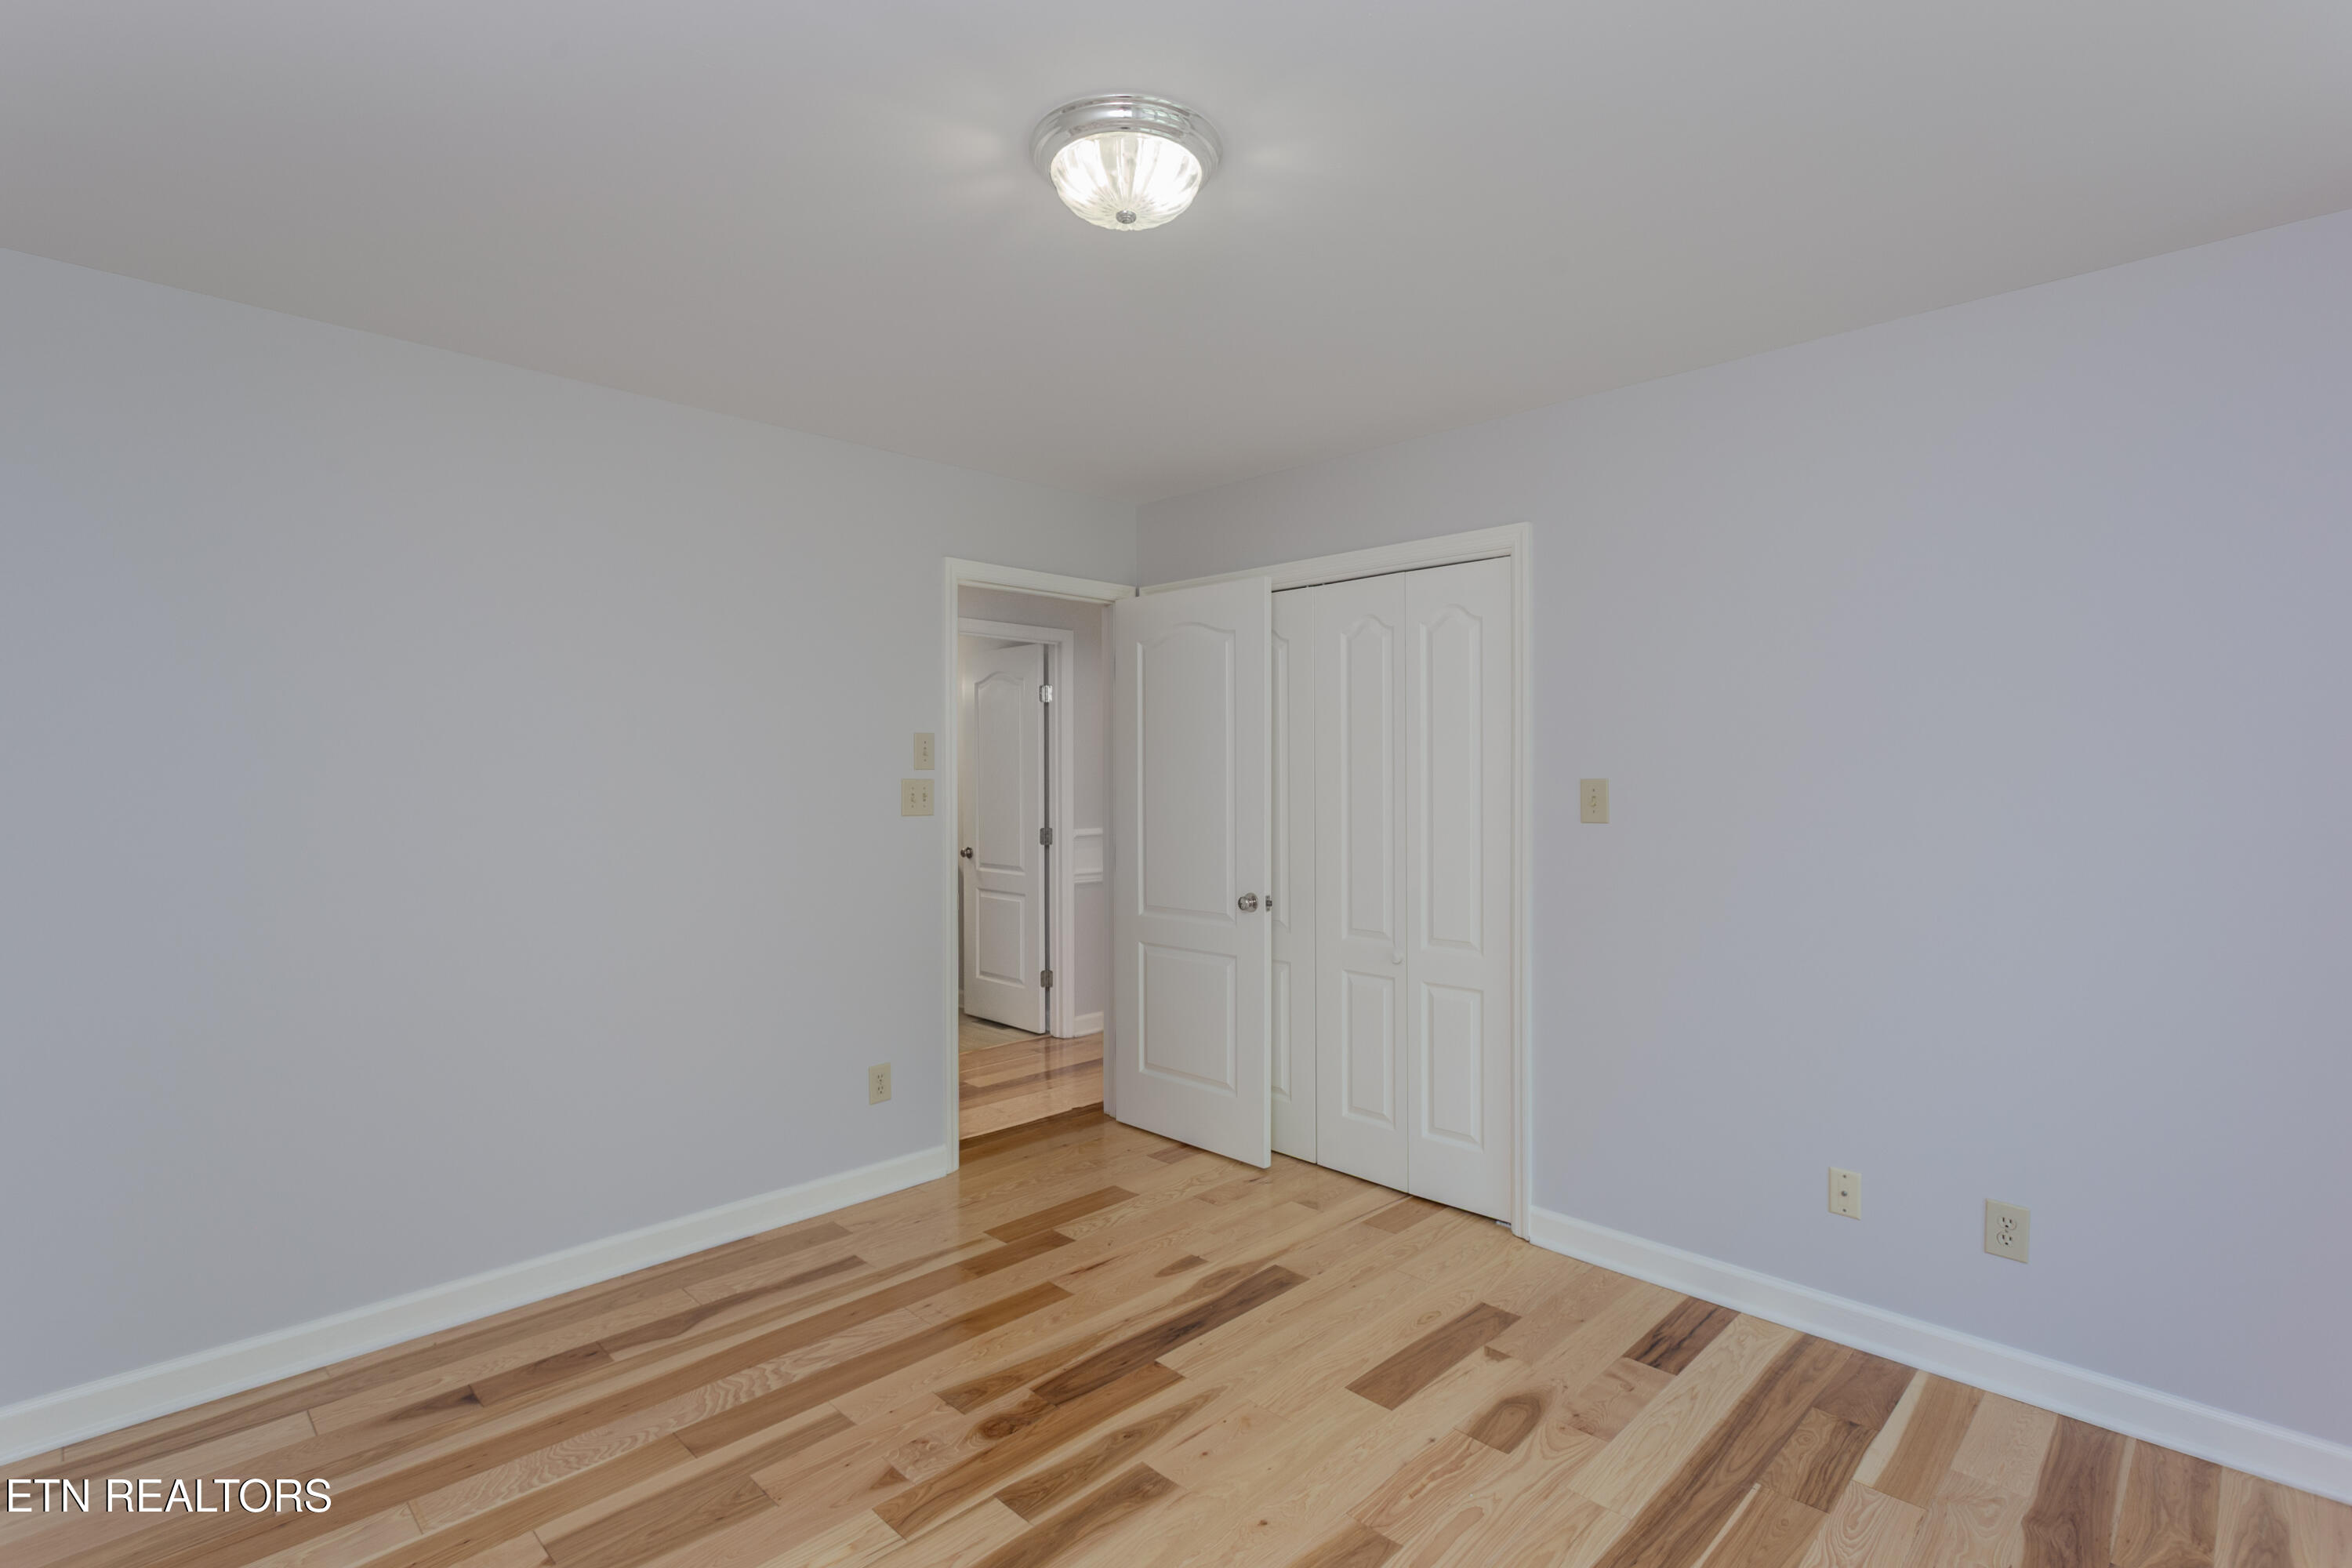
Empty bedroom with multitone hardwood floors, a ceiling light, and open doors beside a closet.
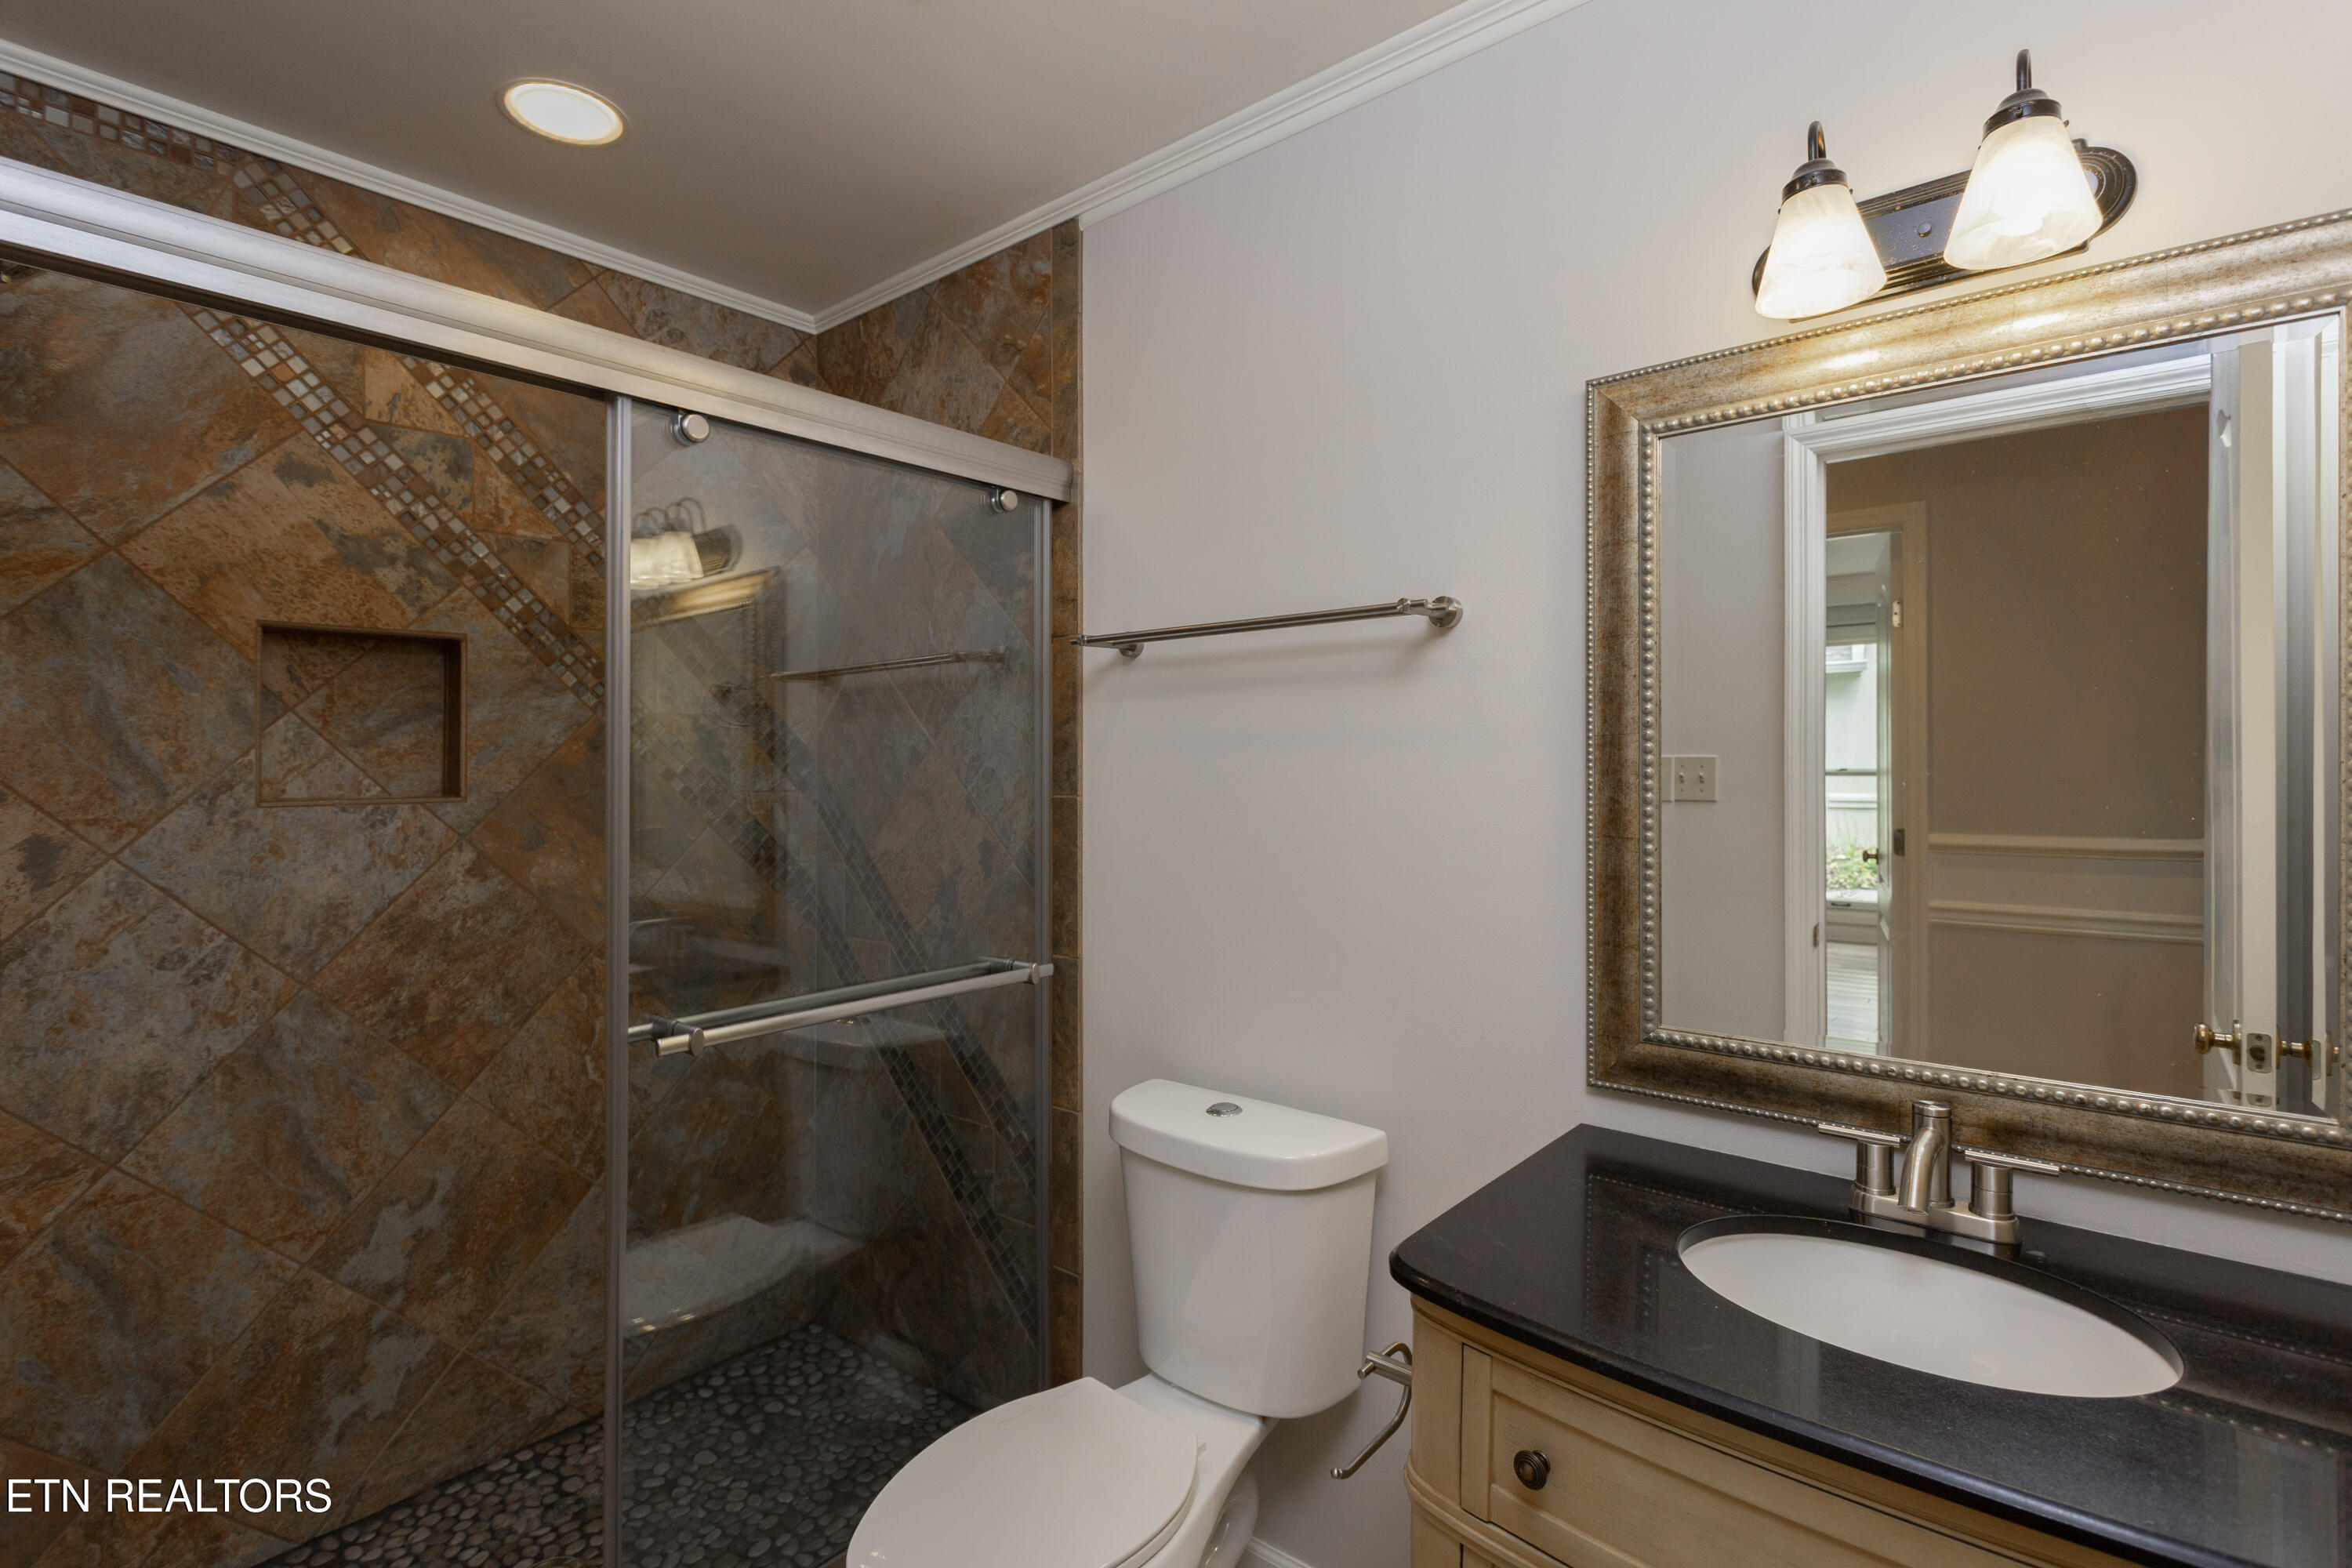
Bathroom with a brown stone-tile shower, pebble floor, and wood vanity with a dark countertop.
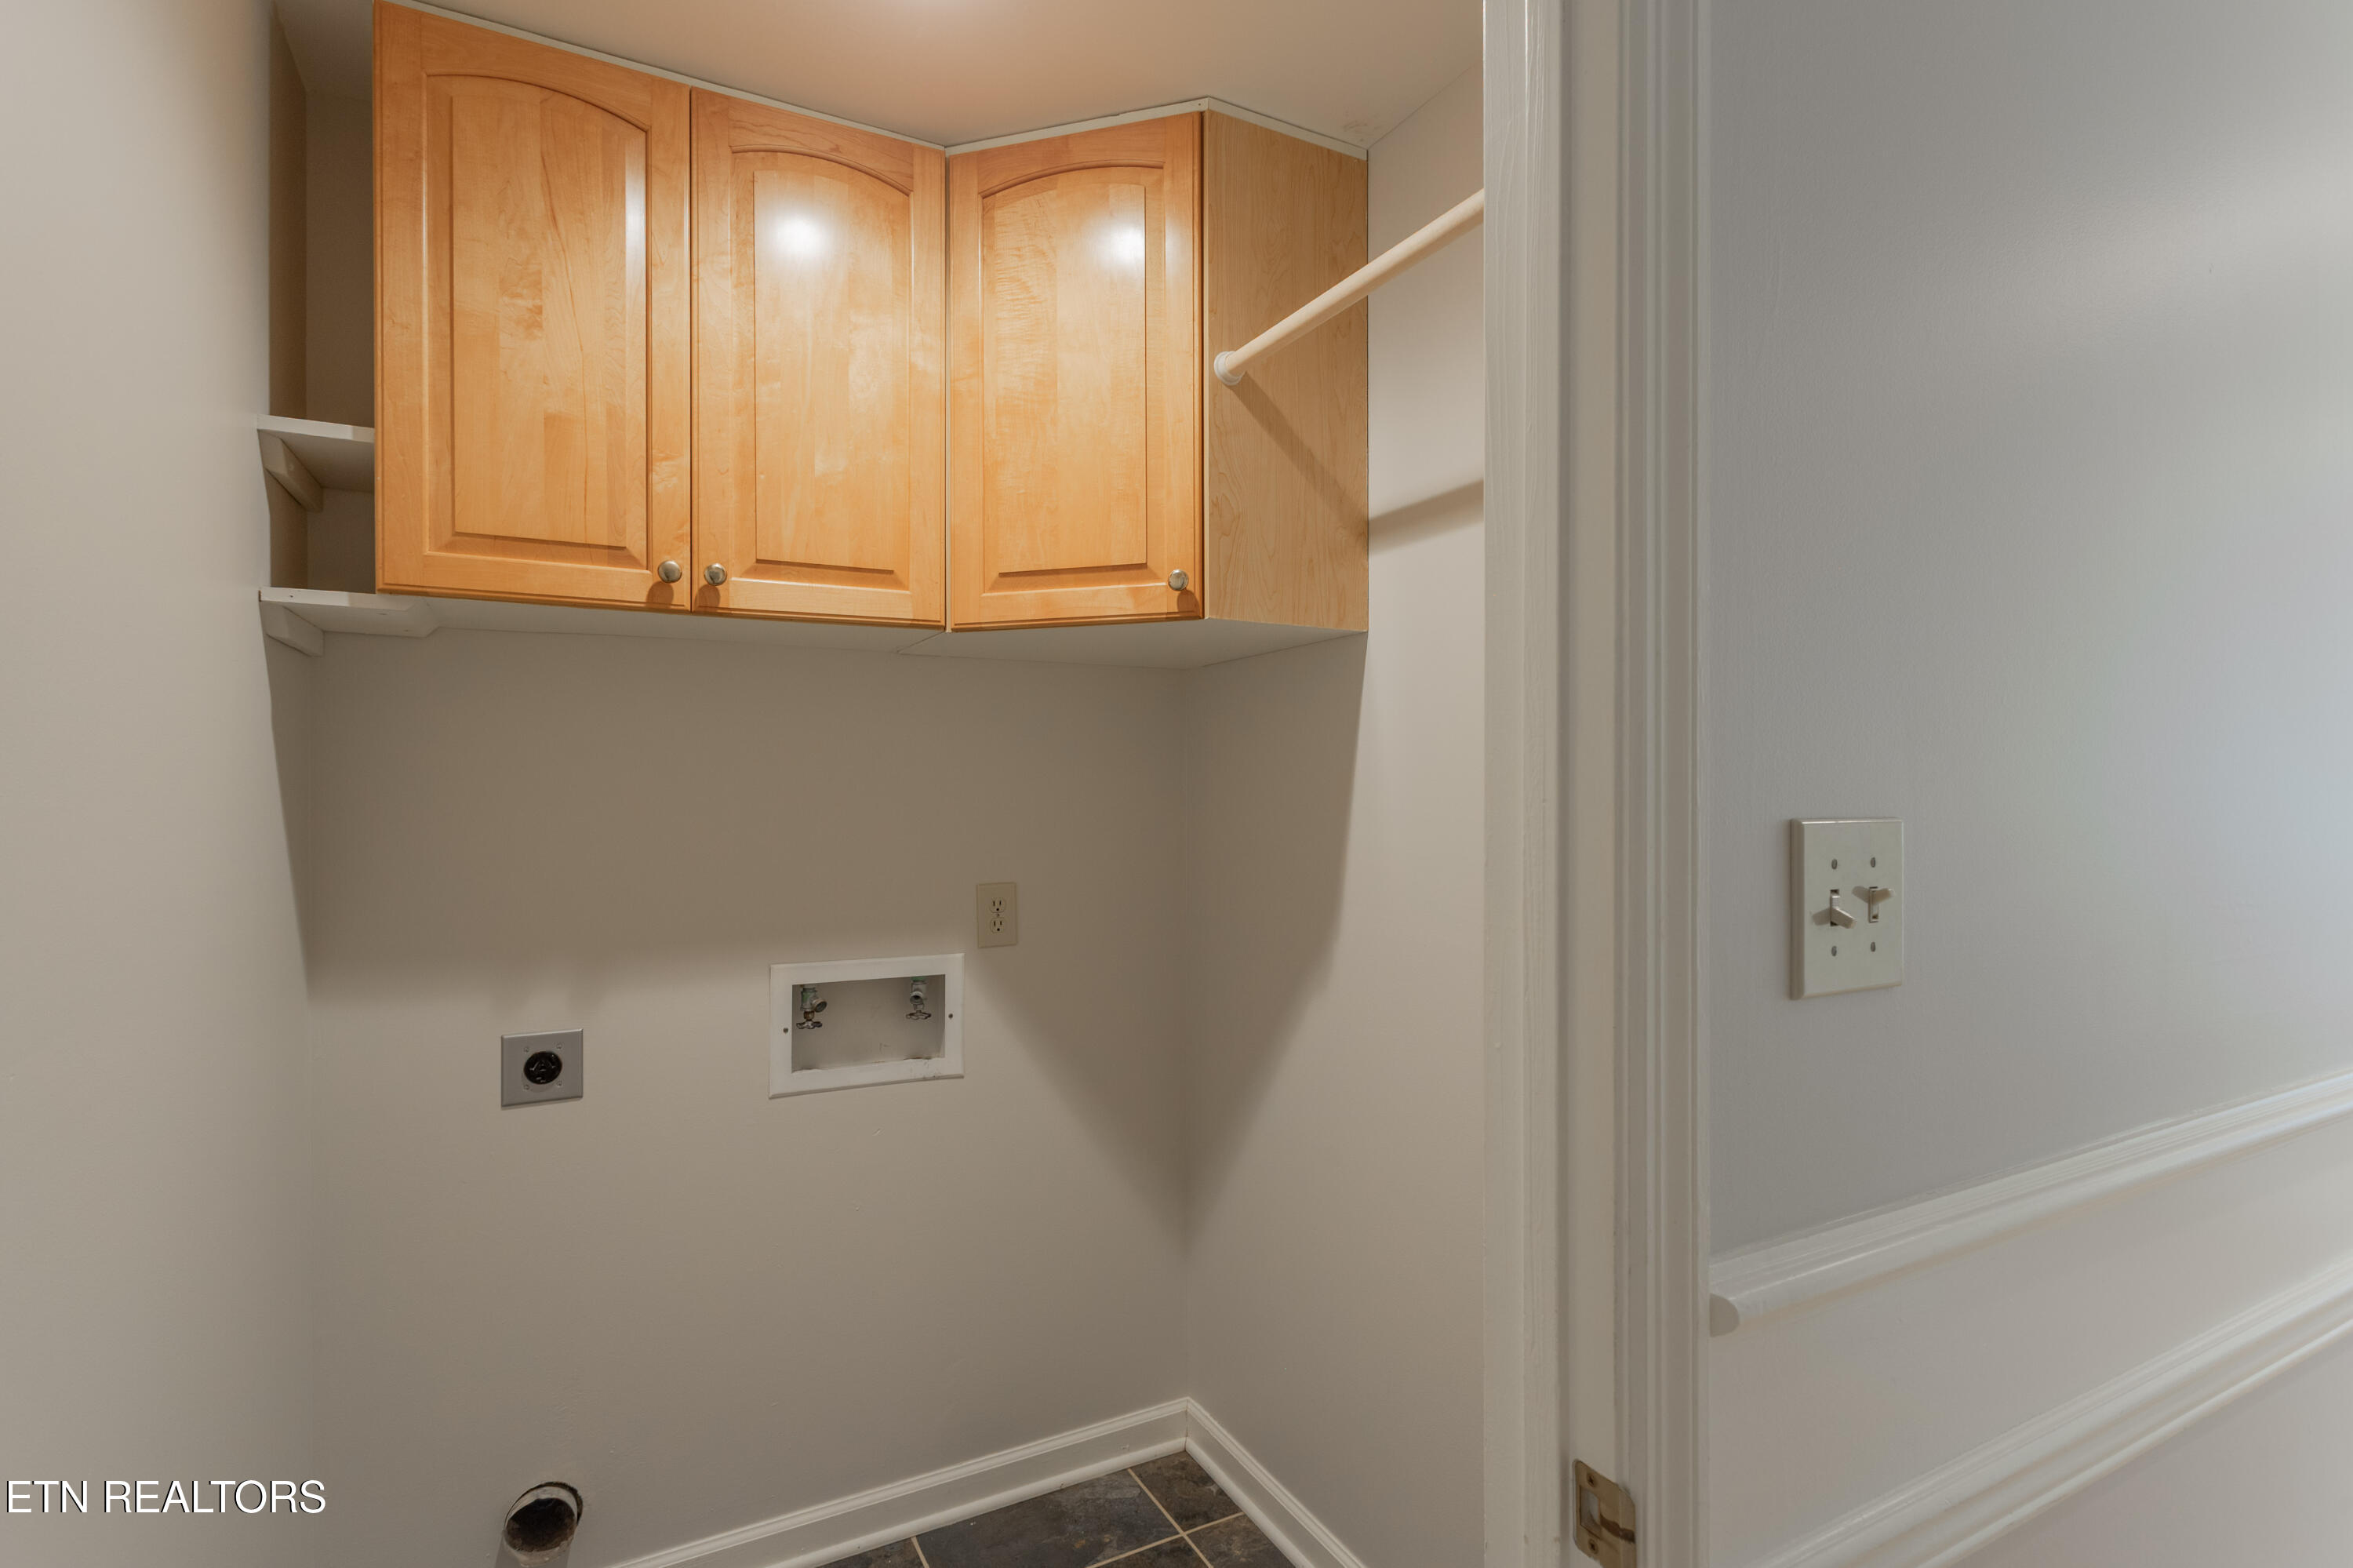
Laundry area with wooden cabinets, washer hookups, dryer outlet, and hanging rod.
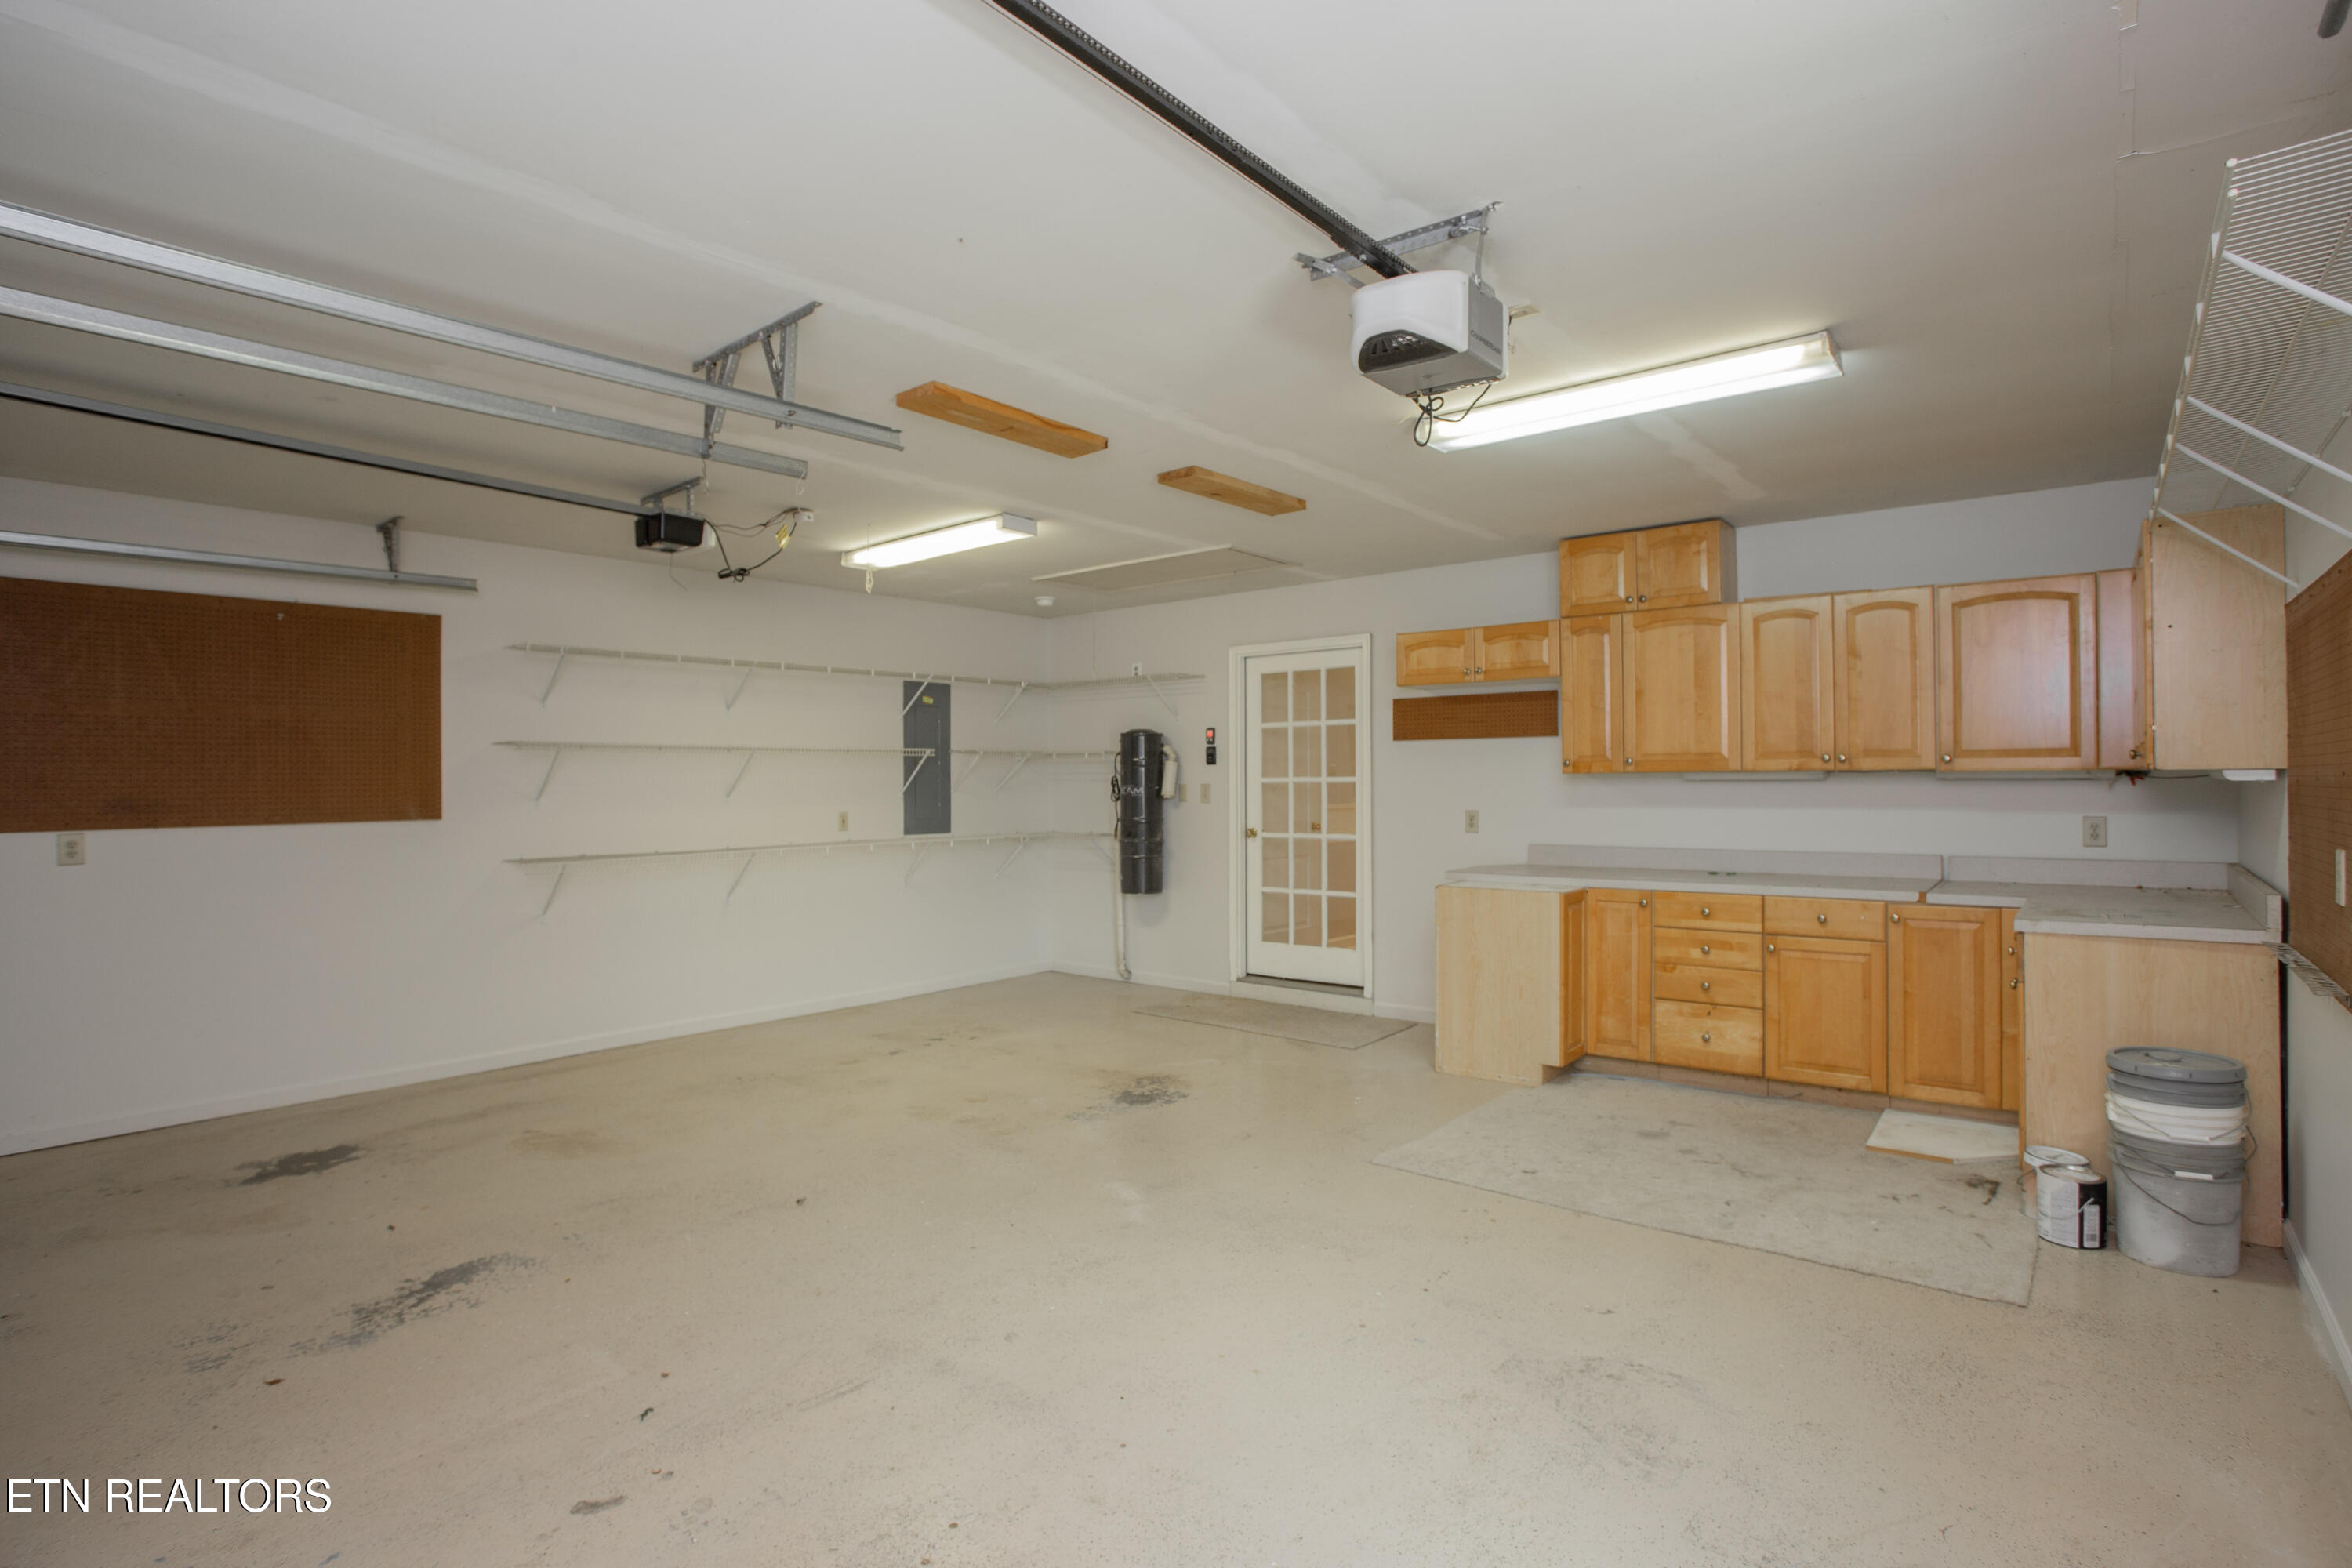
Garage with extensive wooden cabinets and countertops, wall shelving, and overhead door tracks.
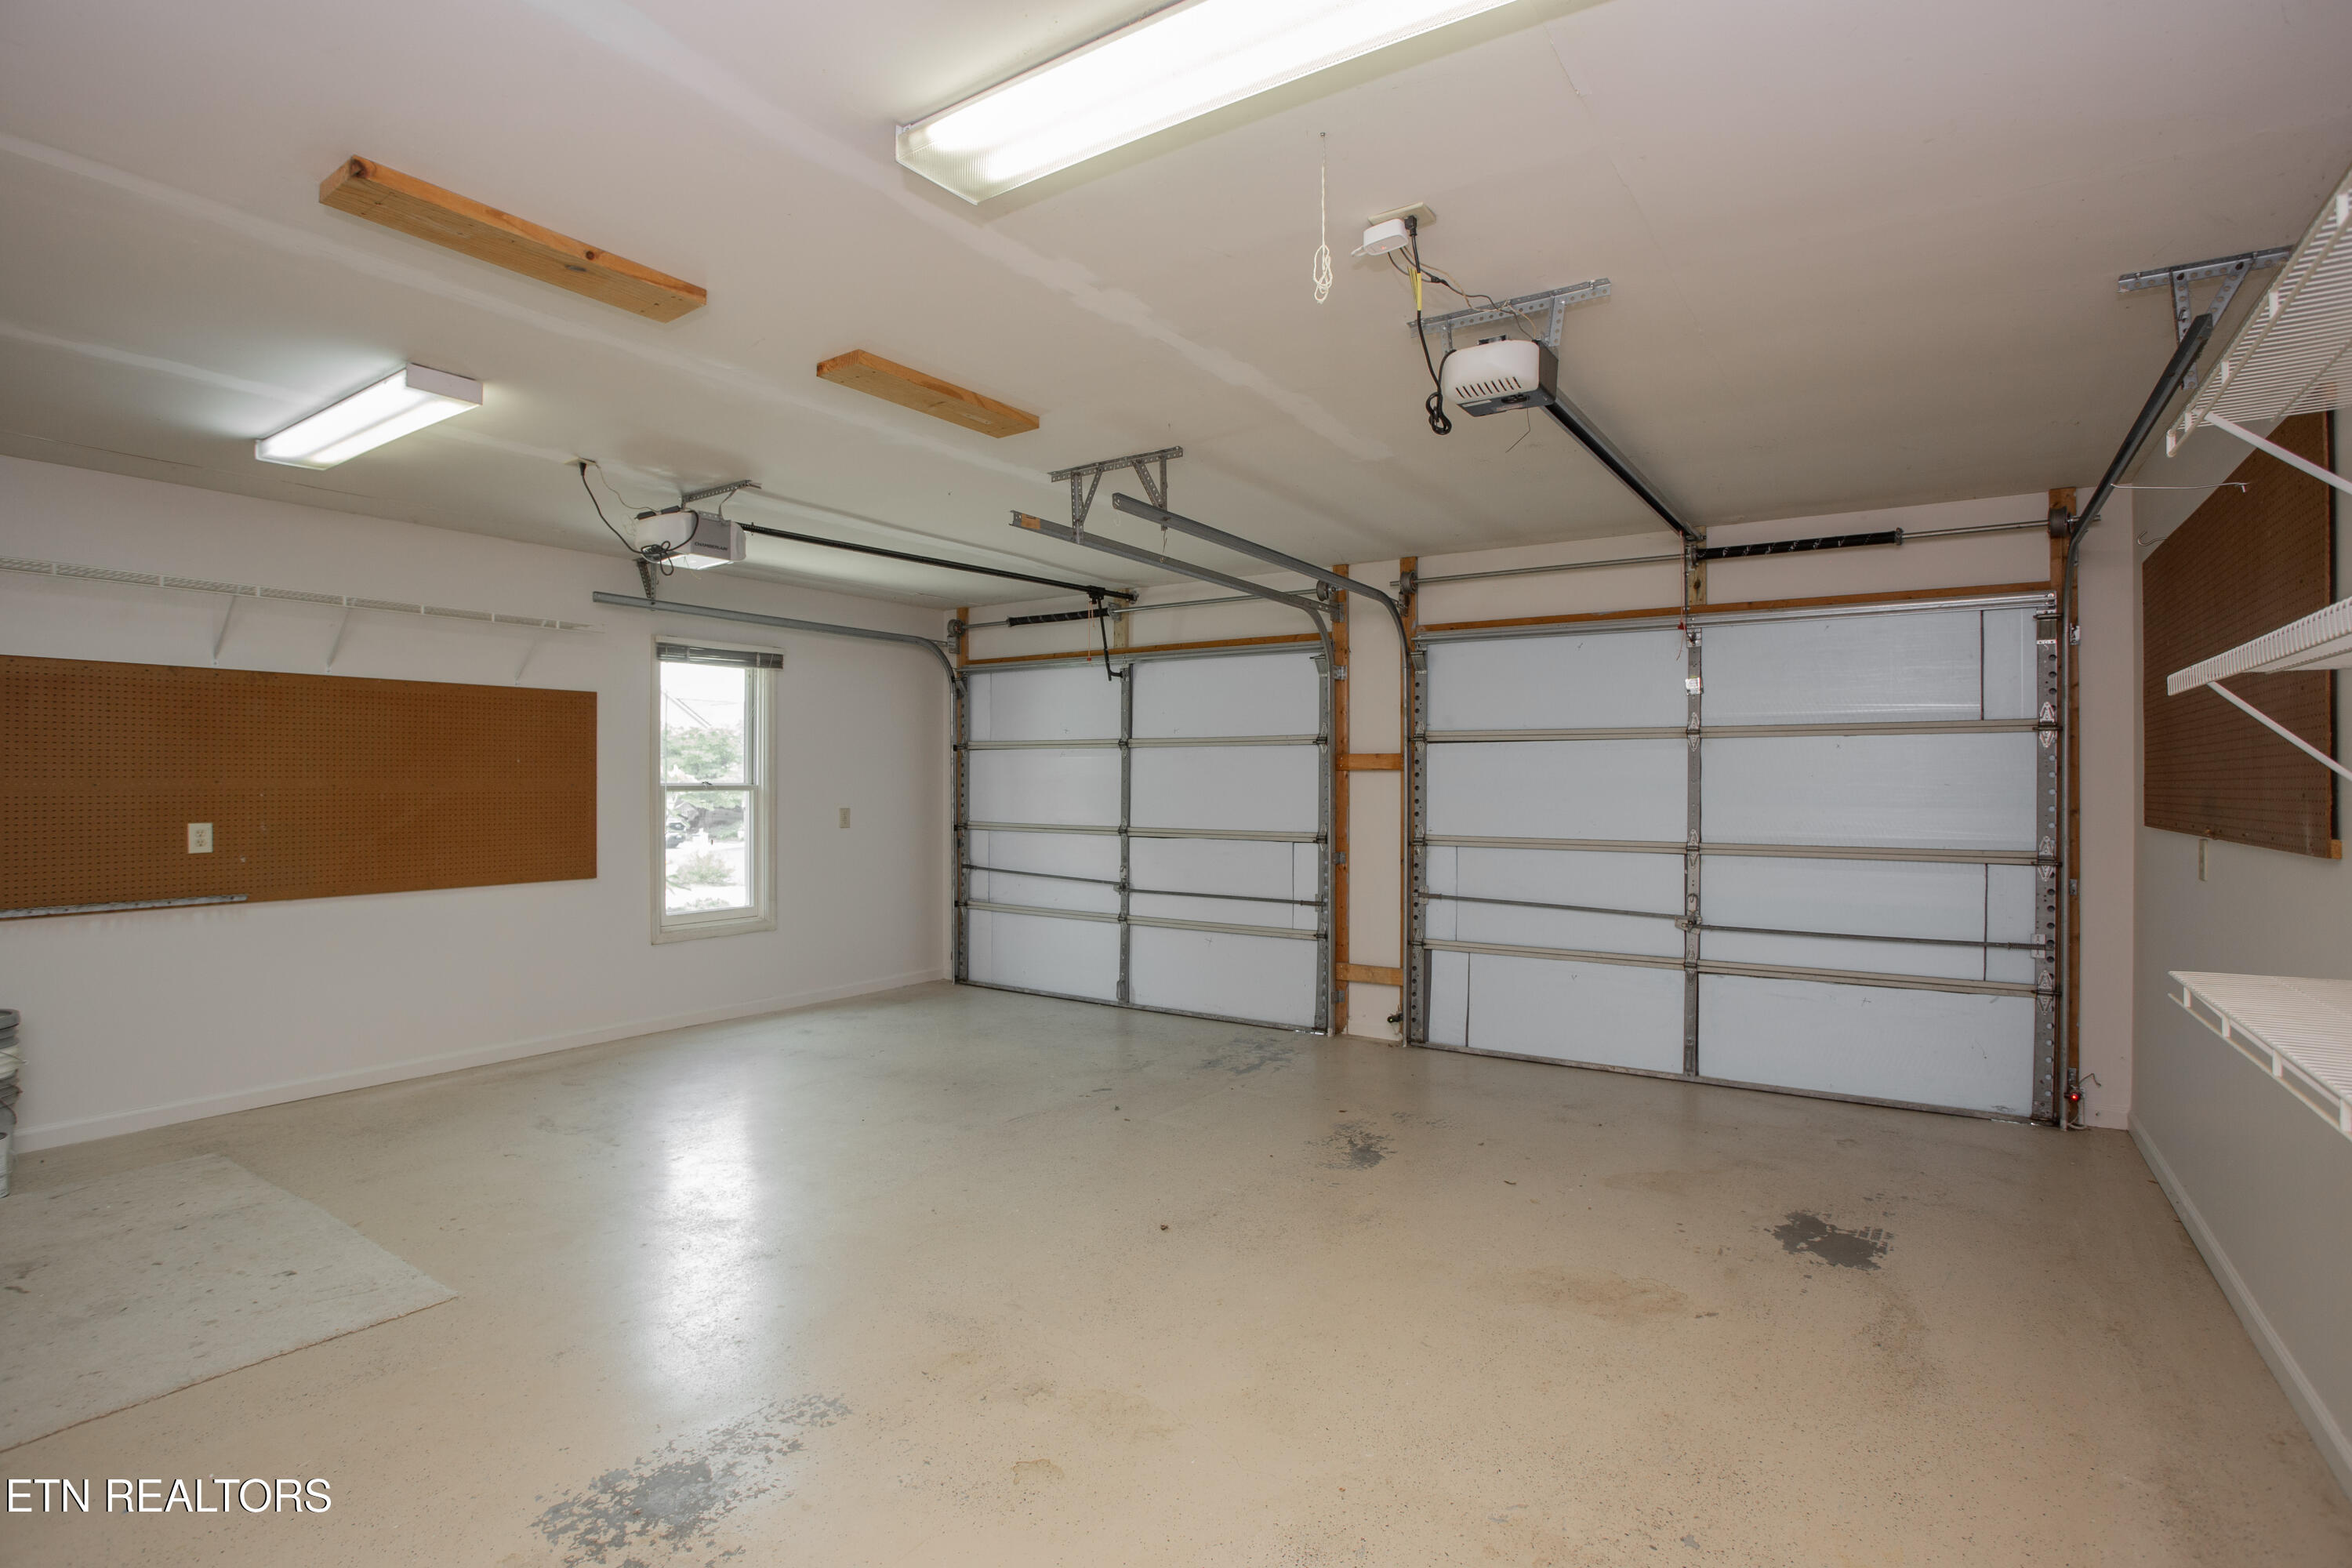
Empty two-car garage with two closed overhead doors, pegboard panels, and wall shelving.
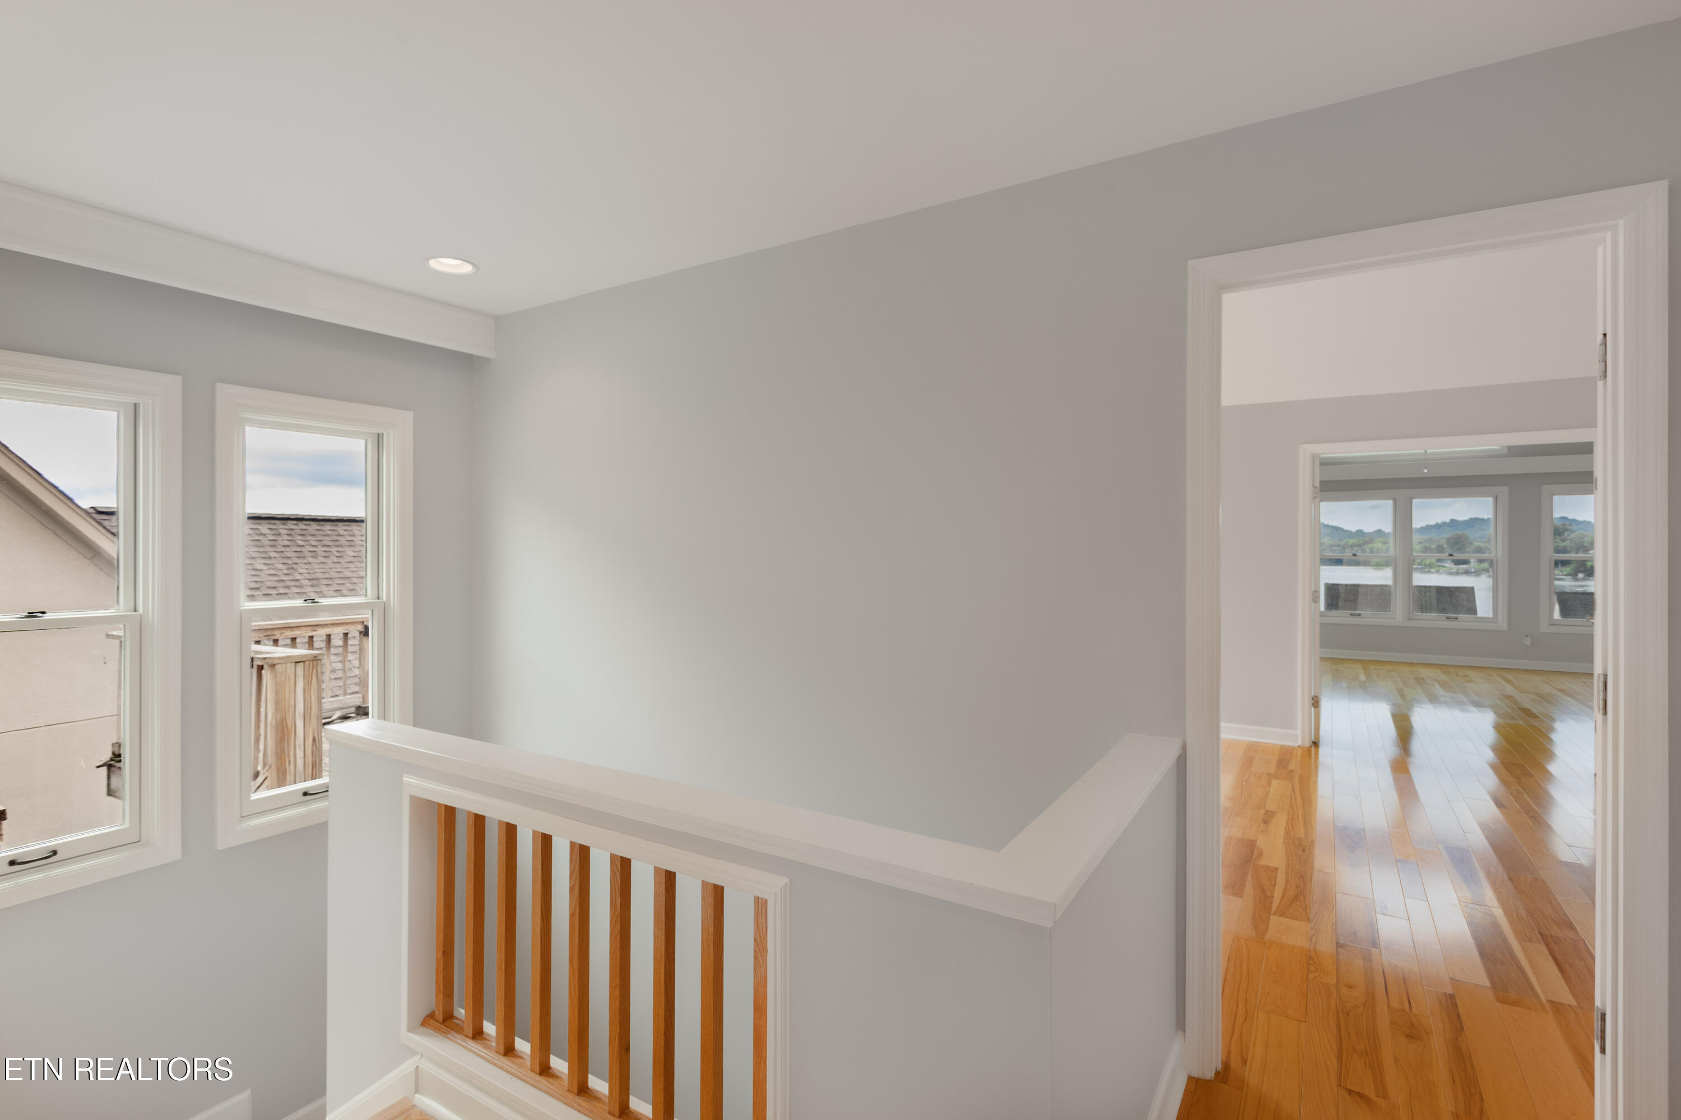
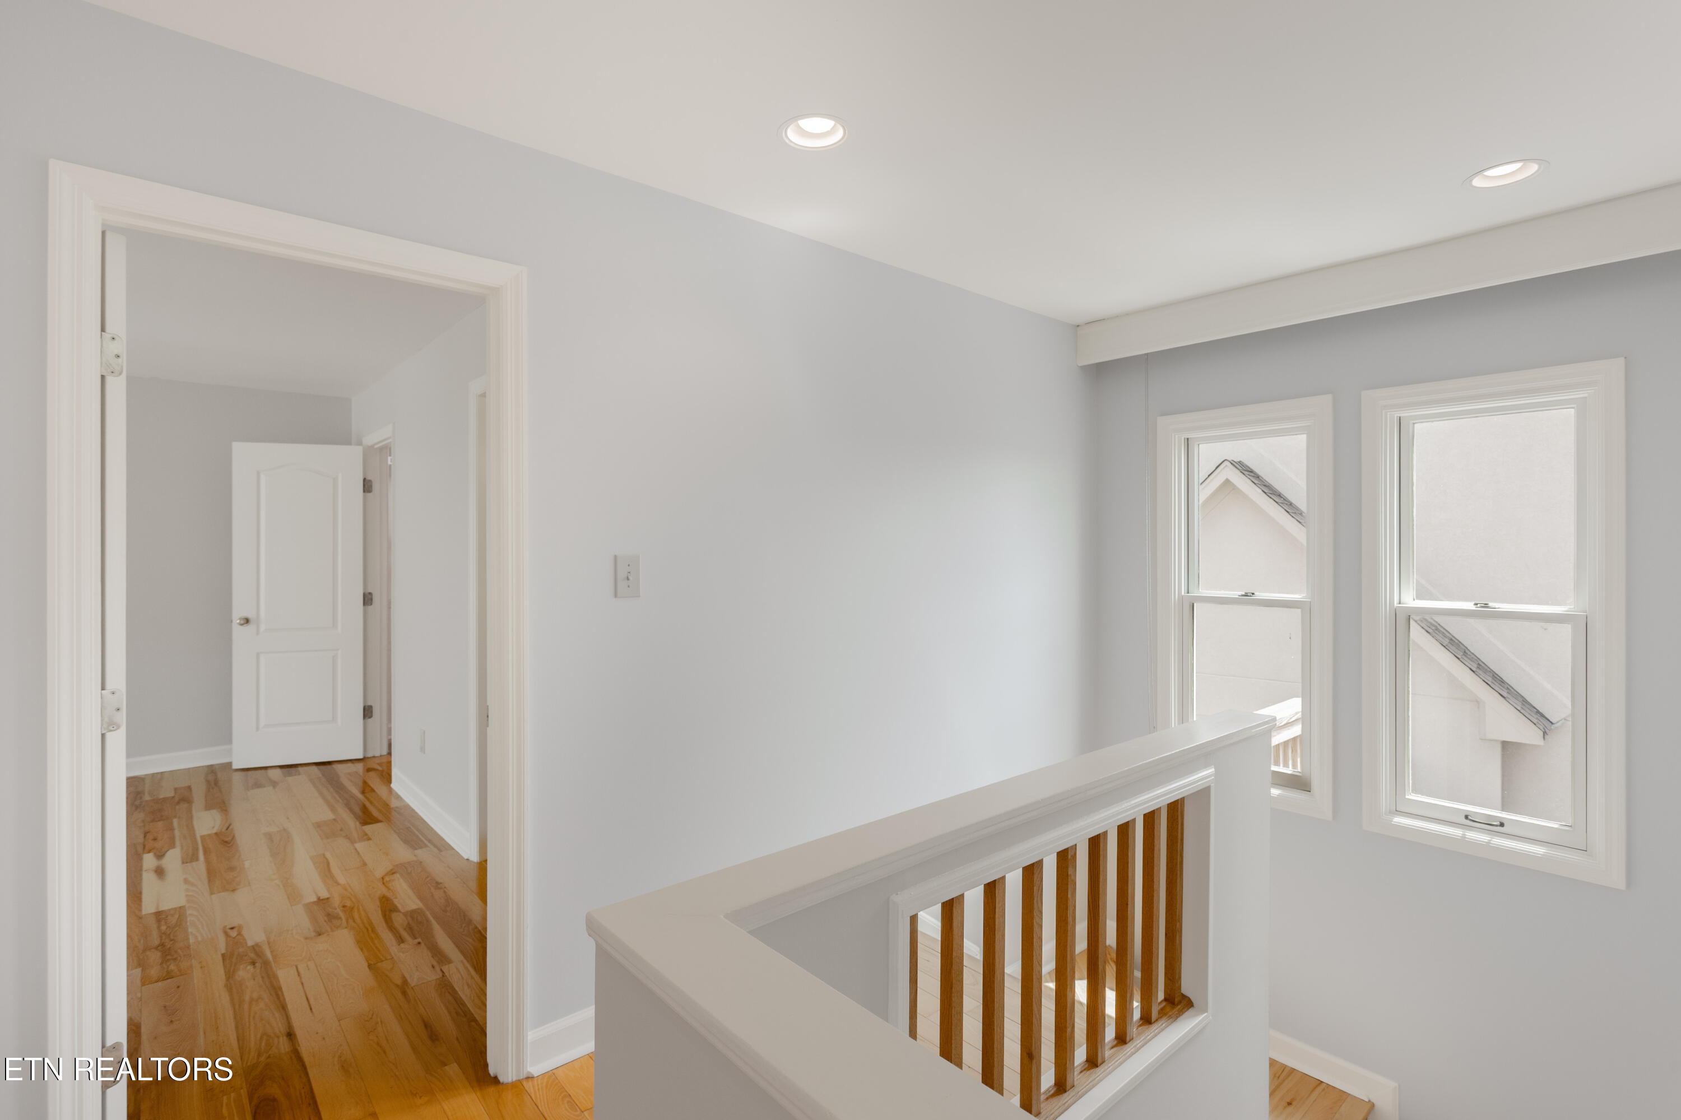
Upstairs landing with a wood stair railing and doorway to a bright hardwood-floored room overlooking the water.
Upstairs landing with hardwood floors, a wooden railing, and two windows.
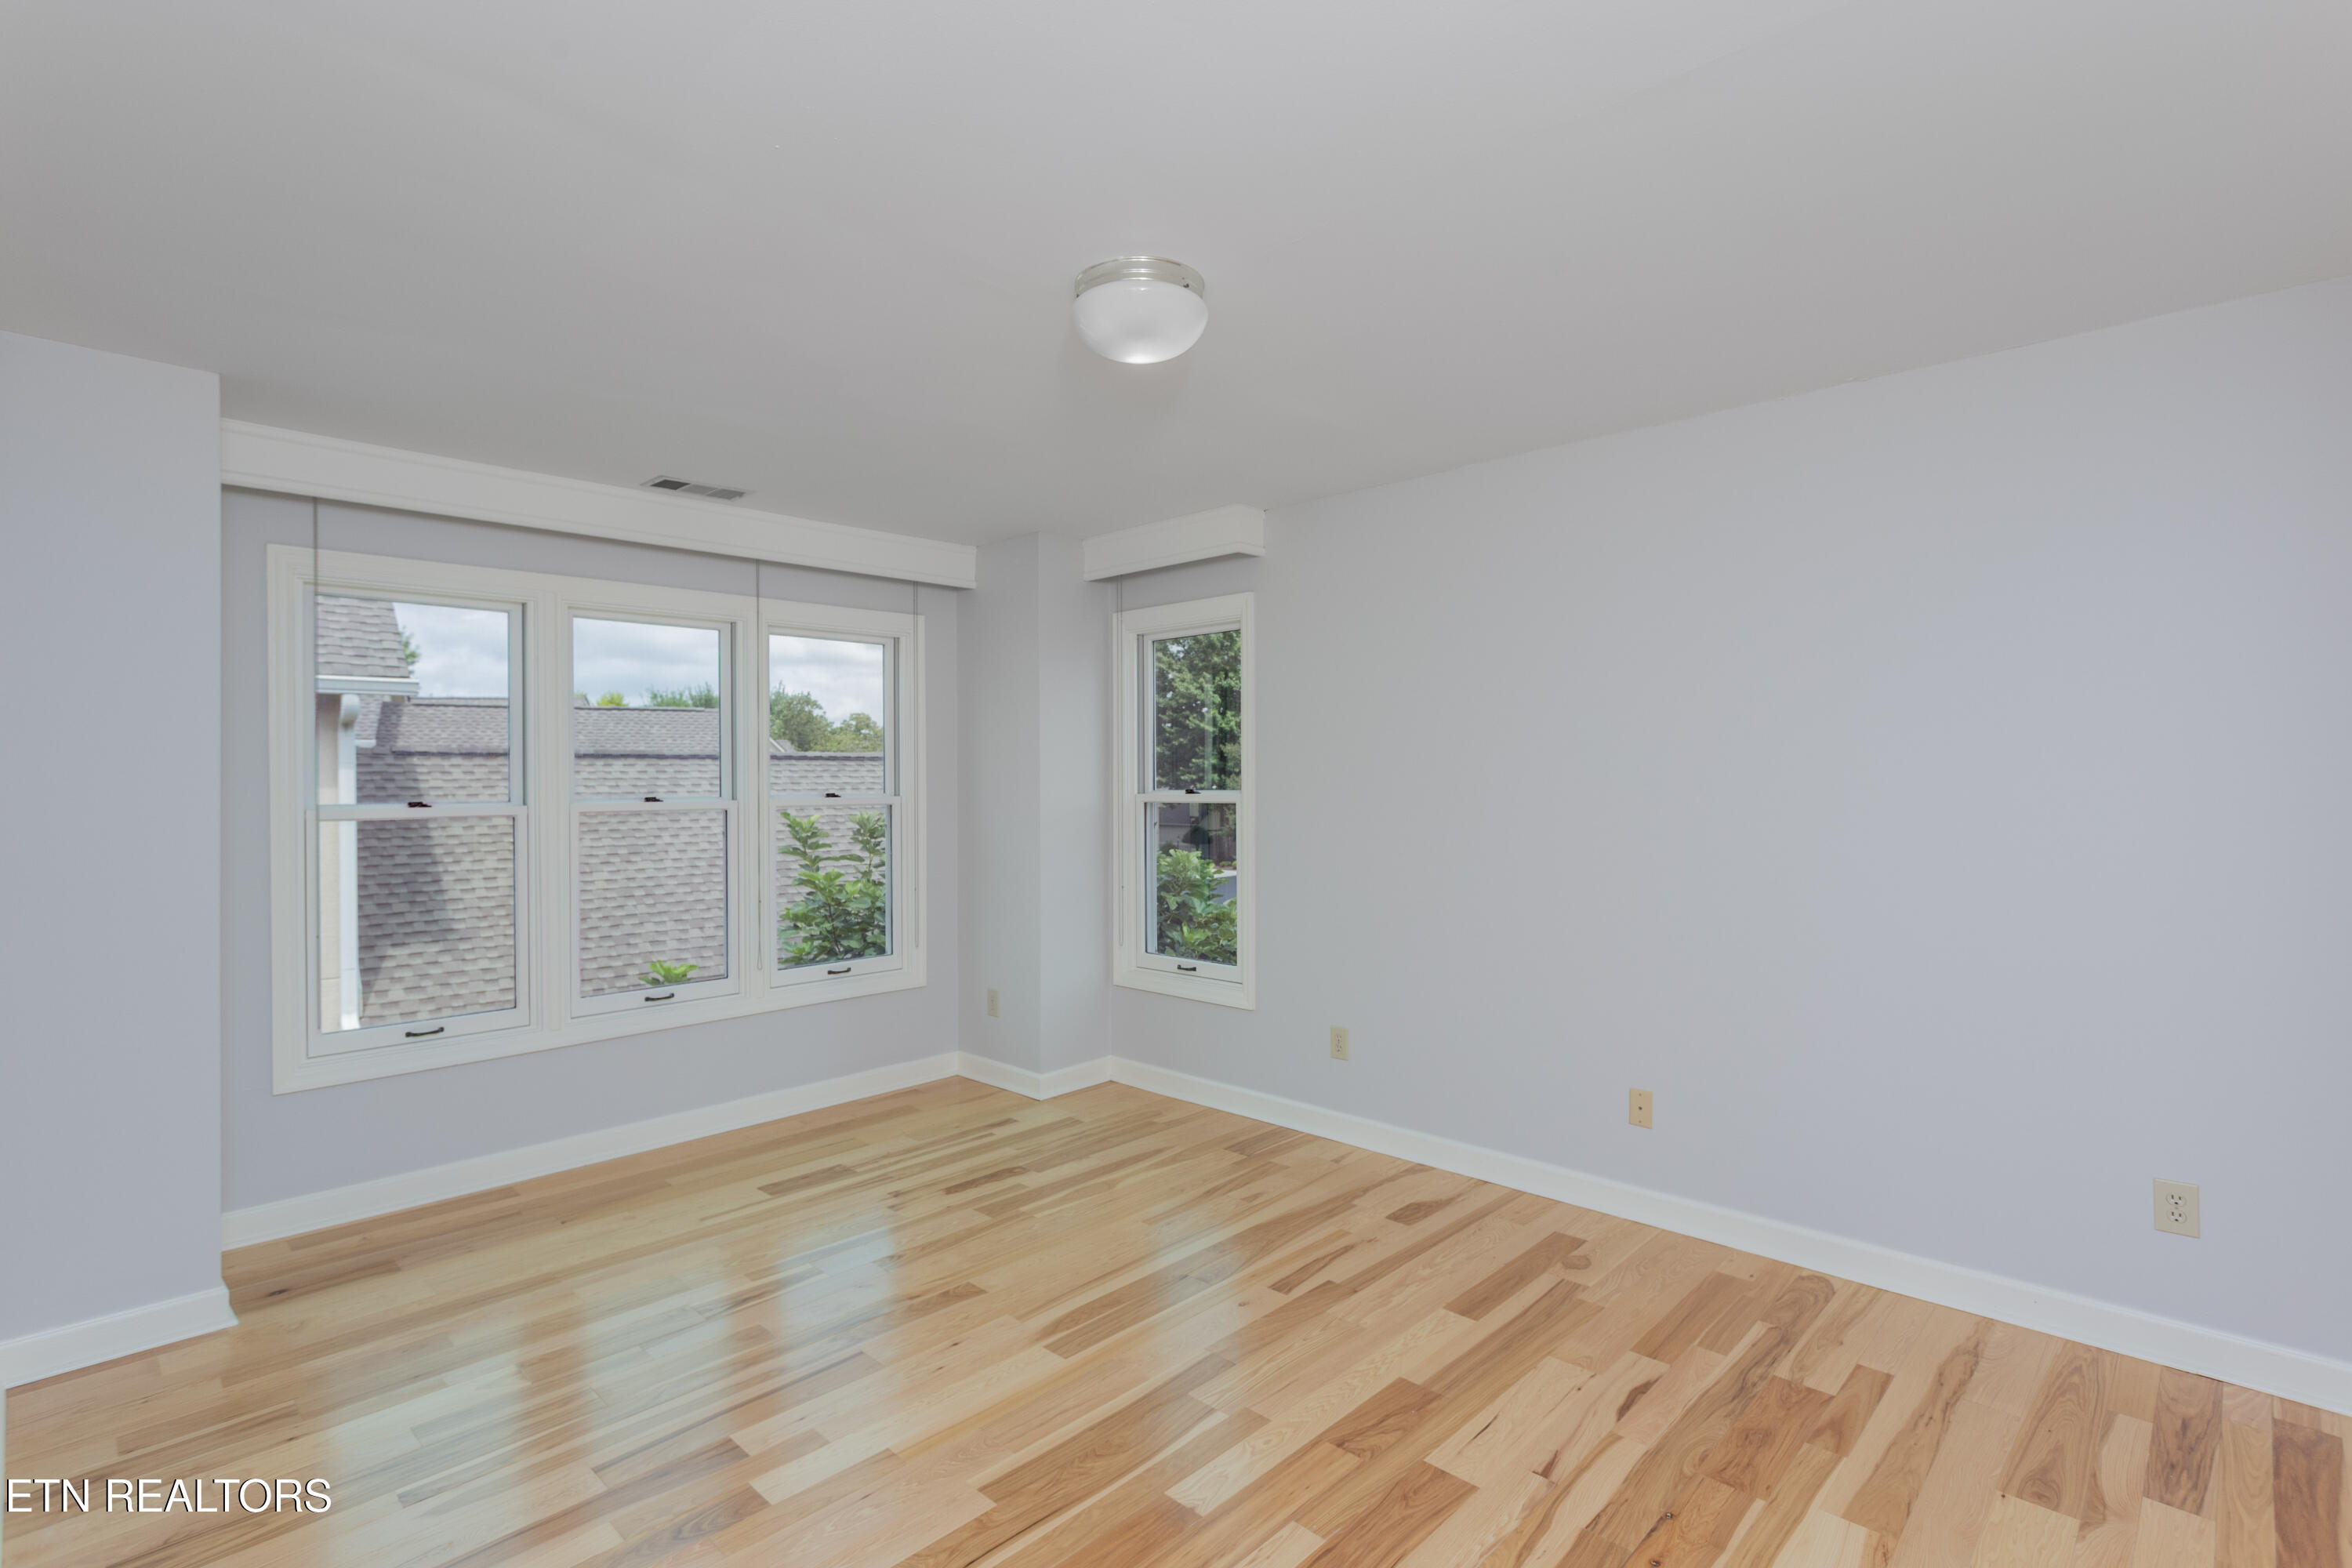
Empty room with polished hardwood floors and multiple windows.
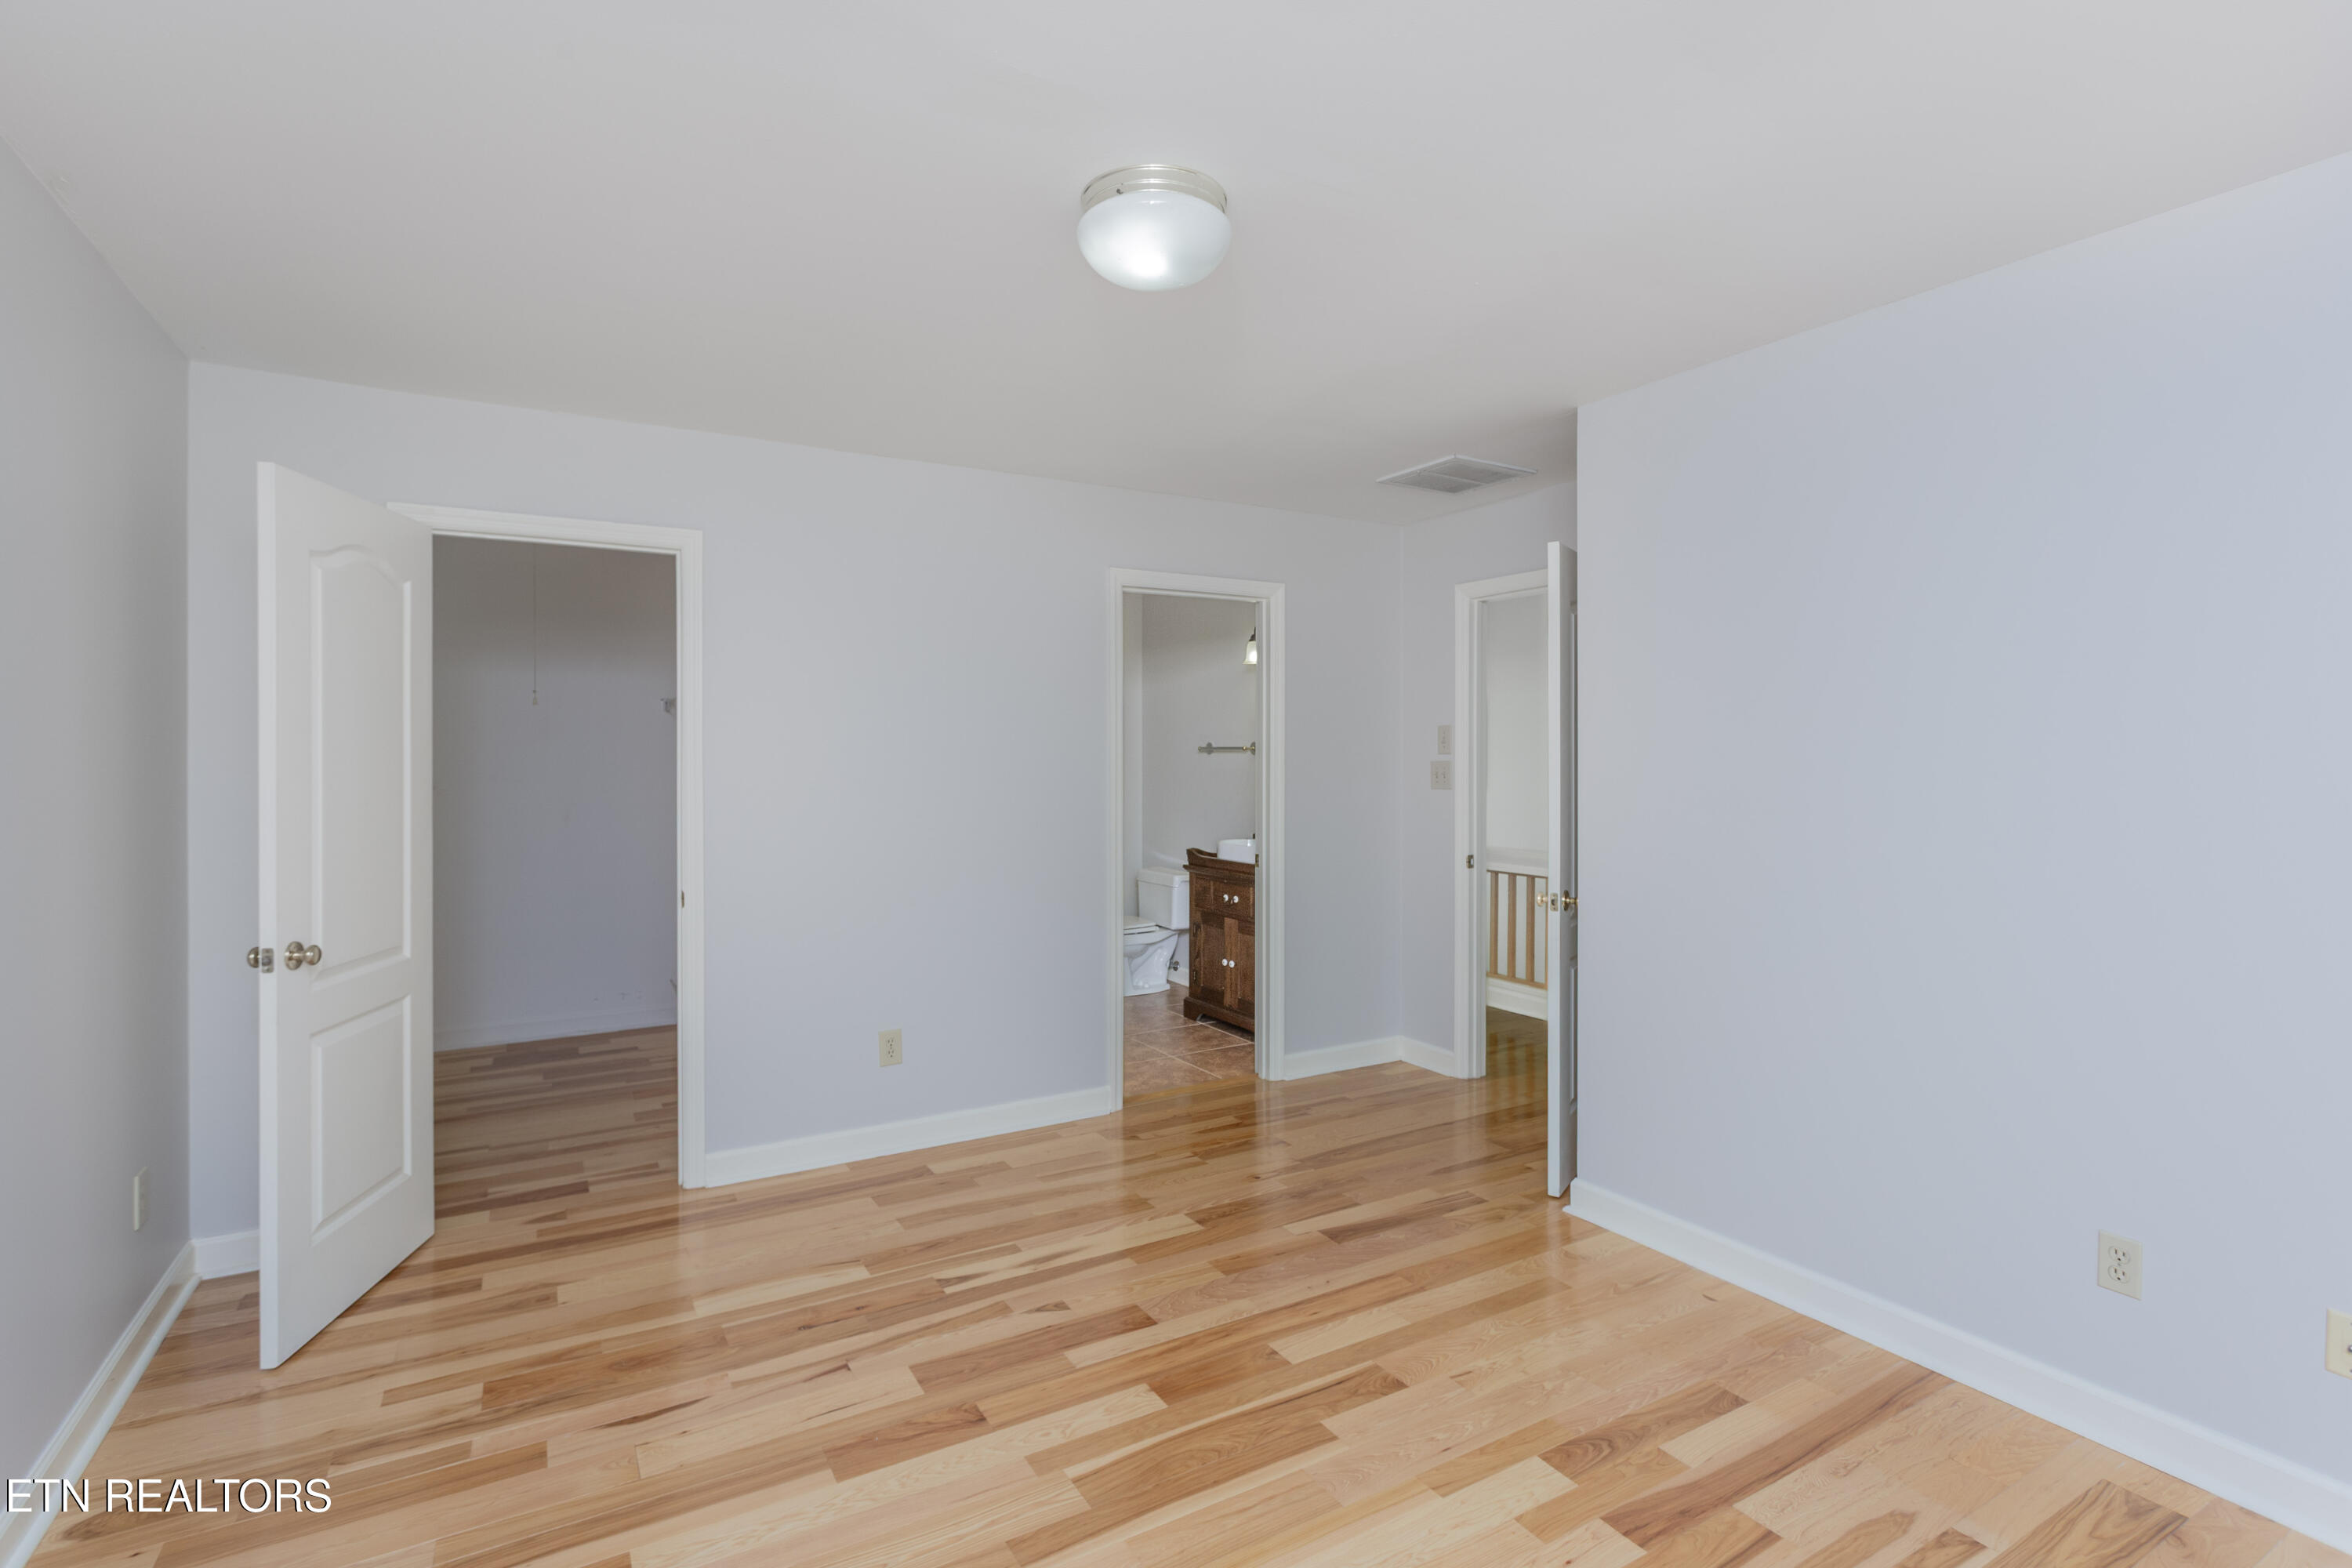
Empty bedroom with light hardwood floors and open doors to a closet and bathroom.
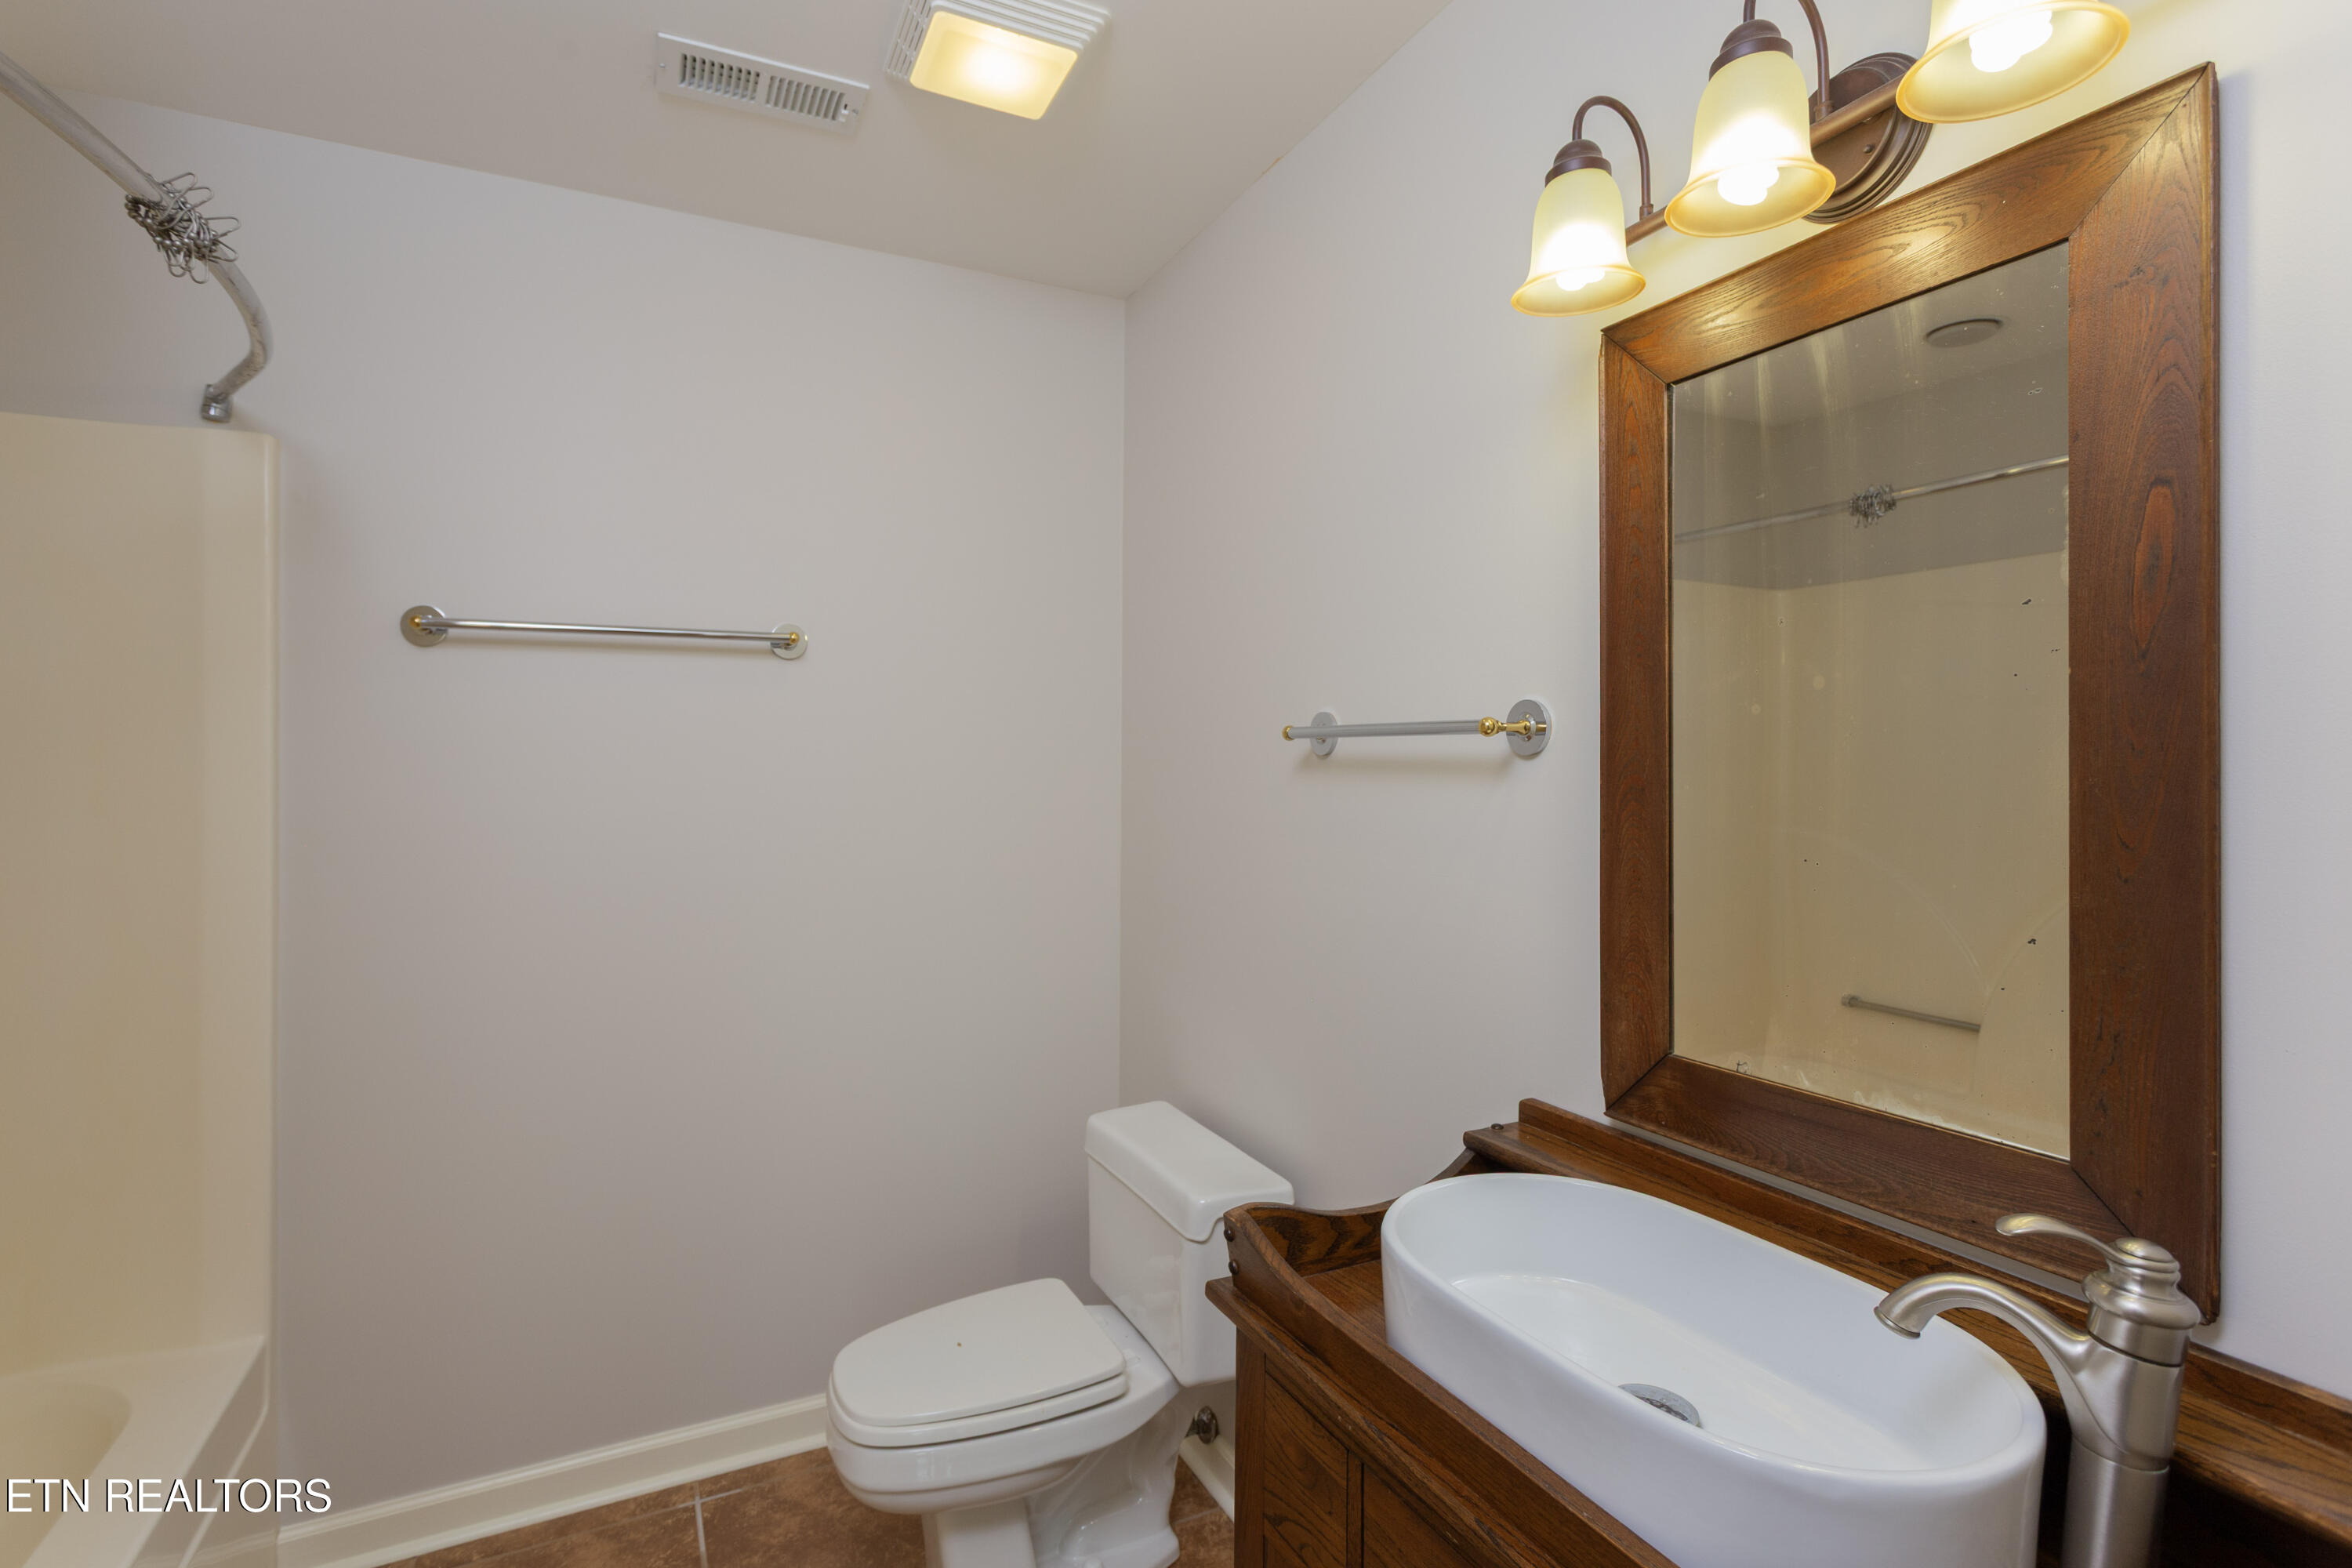
Bathroom with a white vessel sink on a dark wood vanity, large framed mirror, toilet, and bathtub.
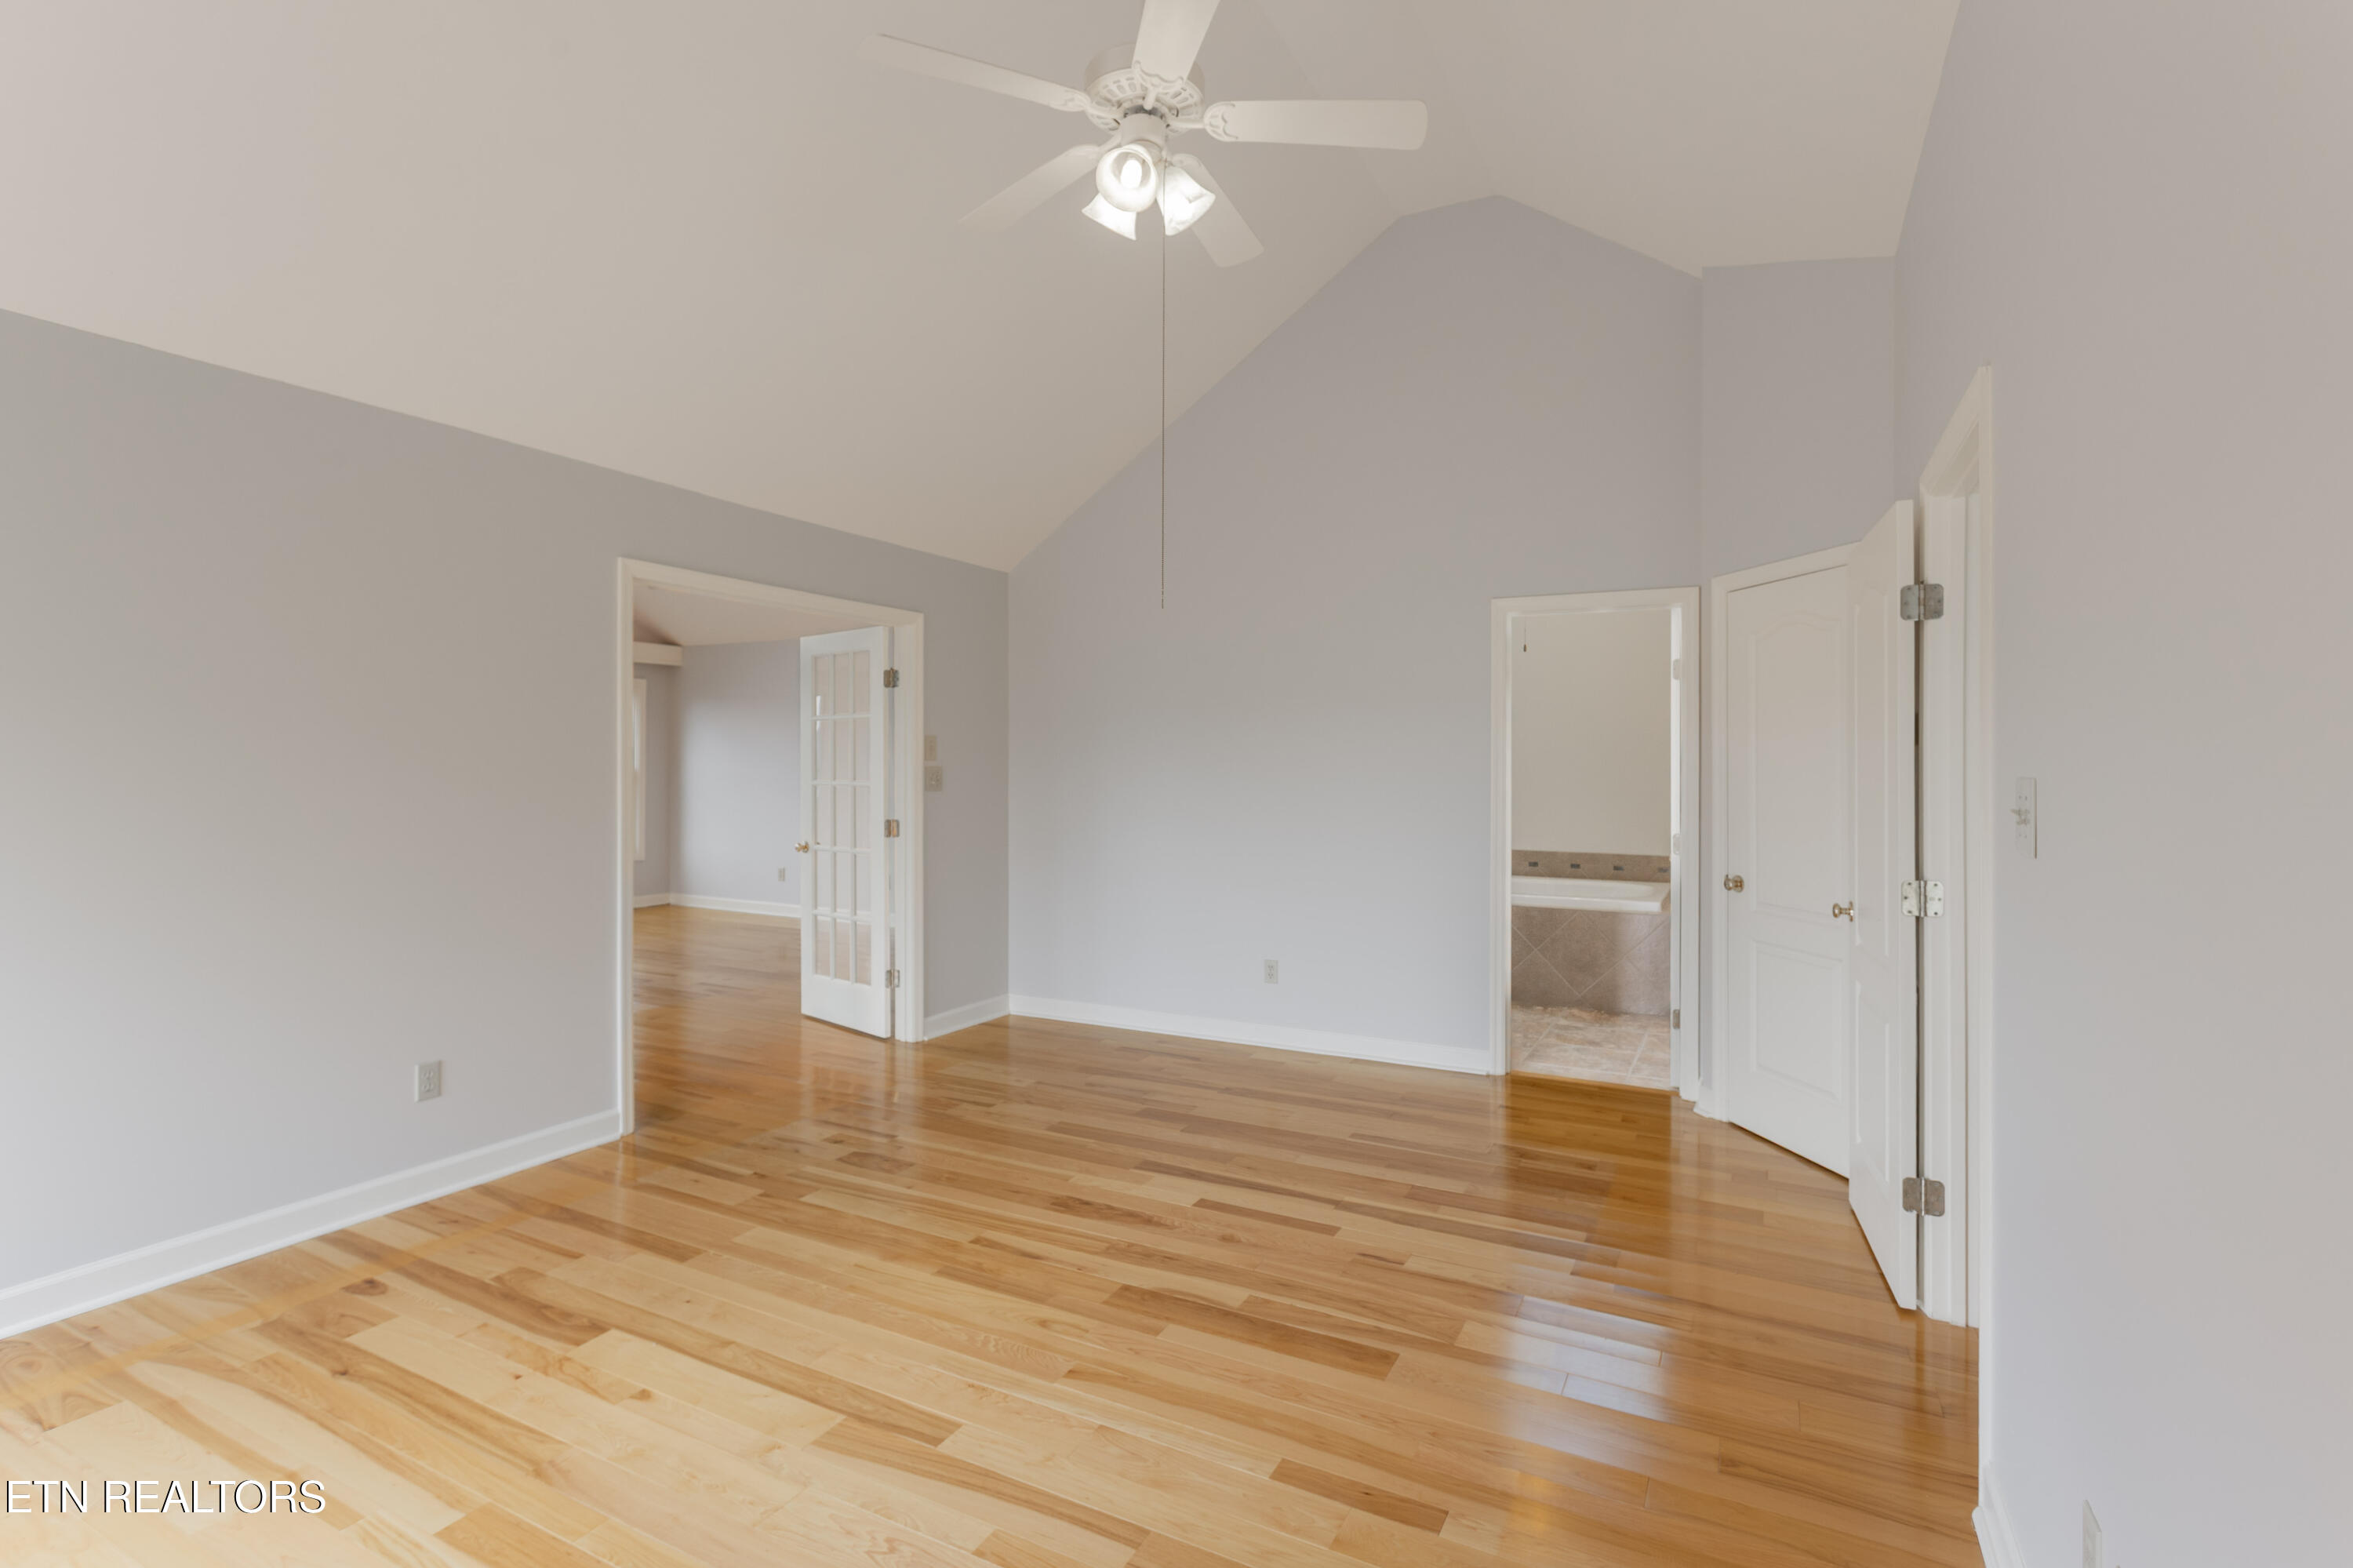
Empty room with vaulted ceiling, hardwood floors, ceiling fan, and an adjoining tiled bathroom.
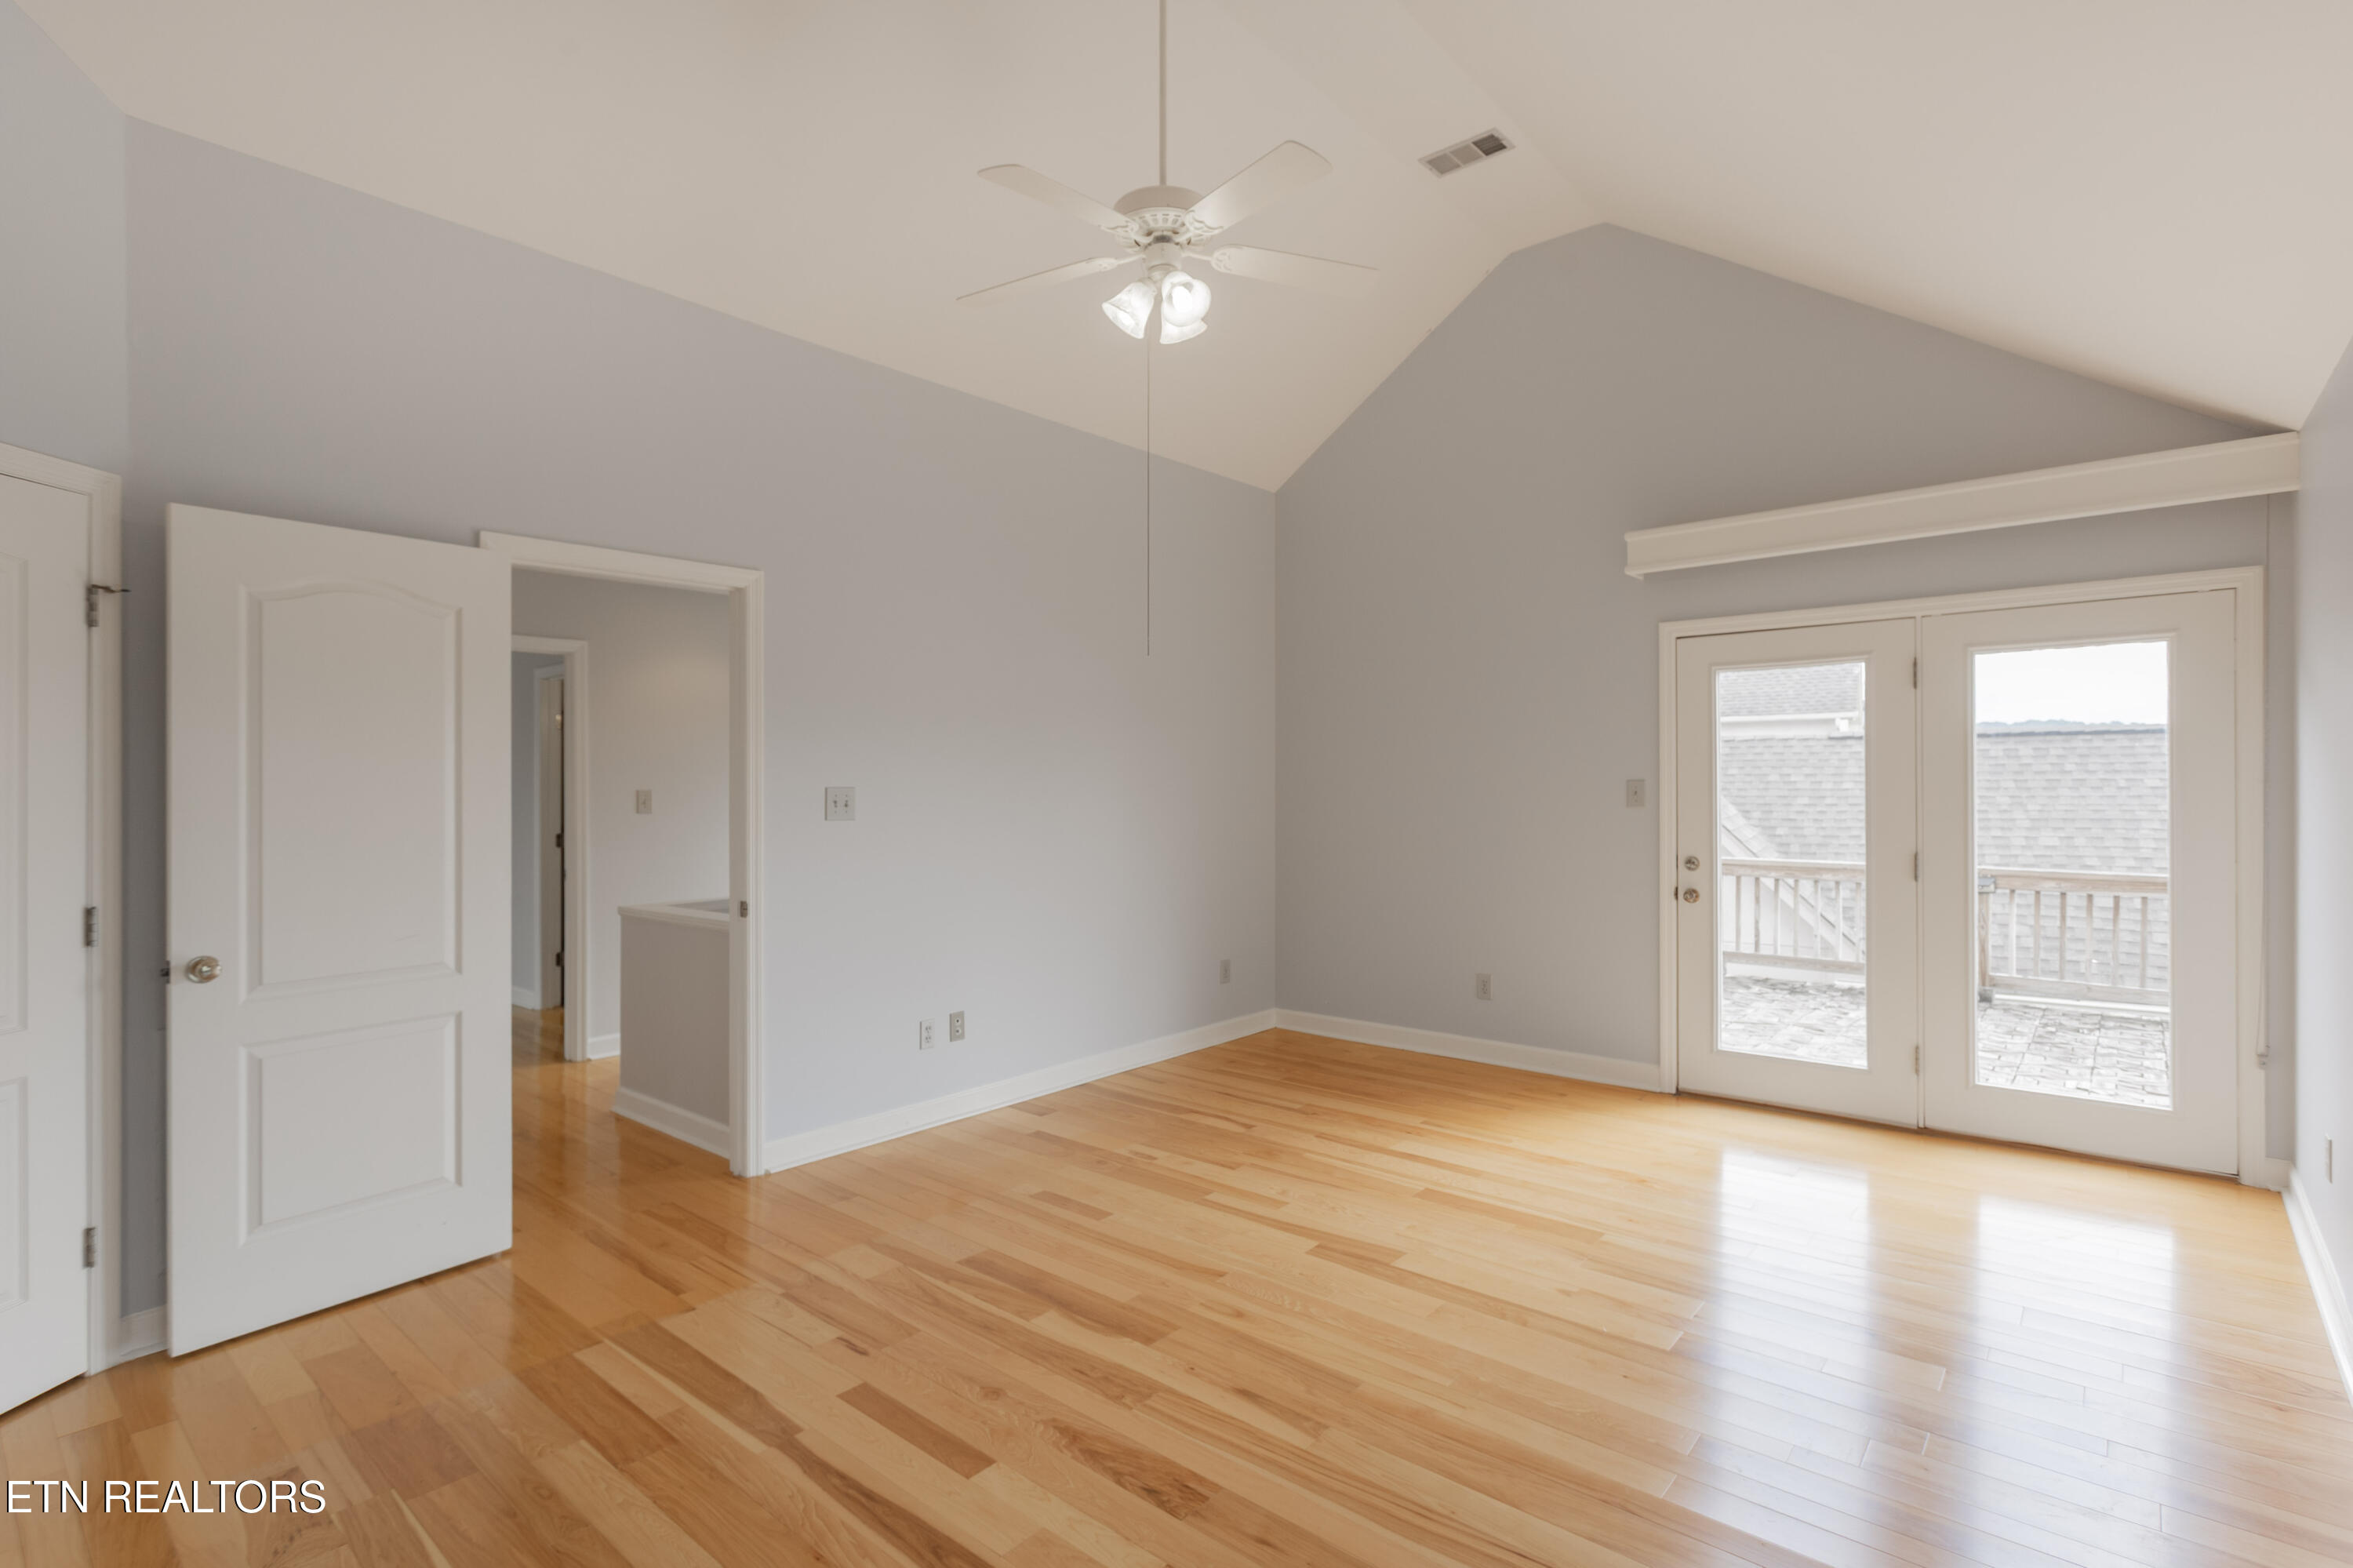
Empty room with vaulted ceiling, hardwood floors, and French doors opening to a deck.
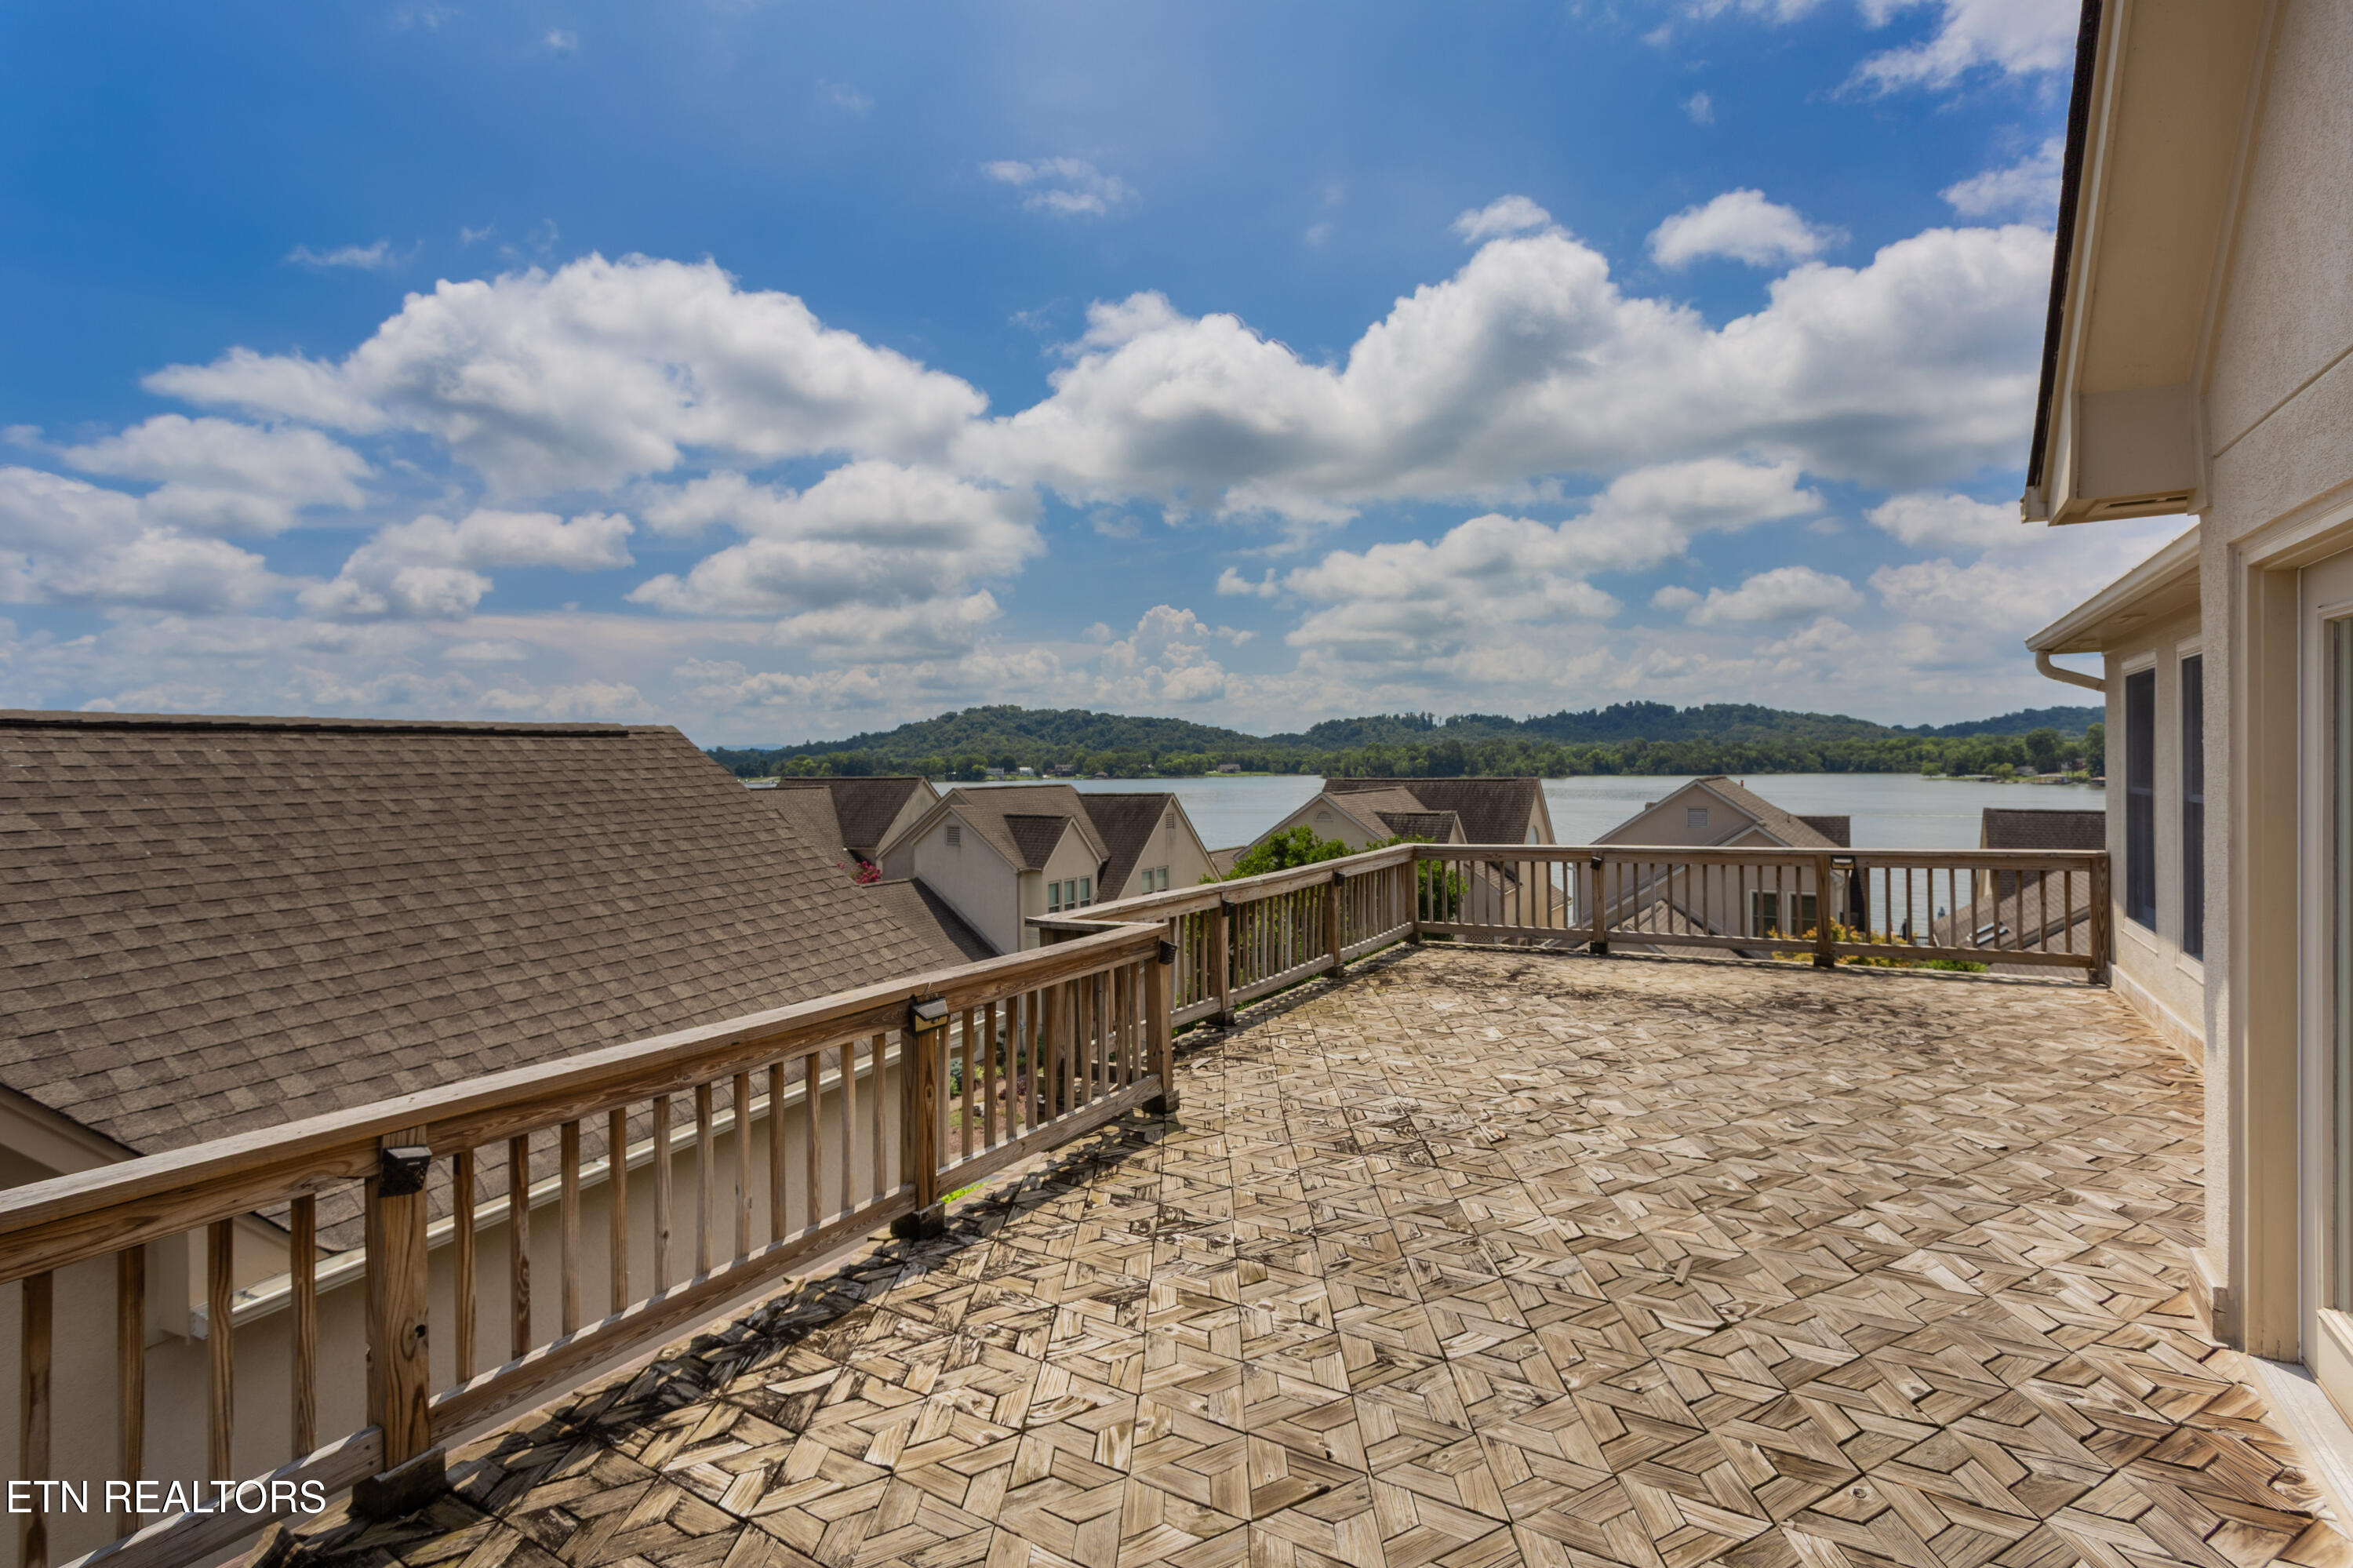
Upper-level deck with patterned pavers and wooden railings overlooking the water and neighboring homes.
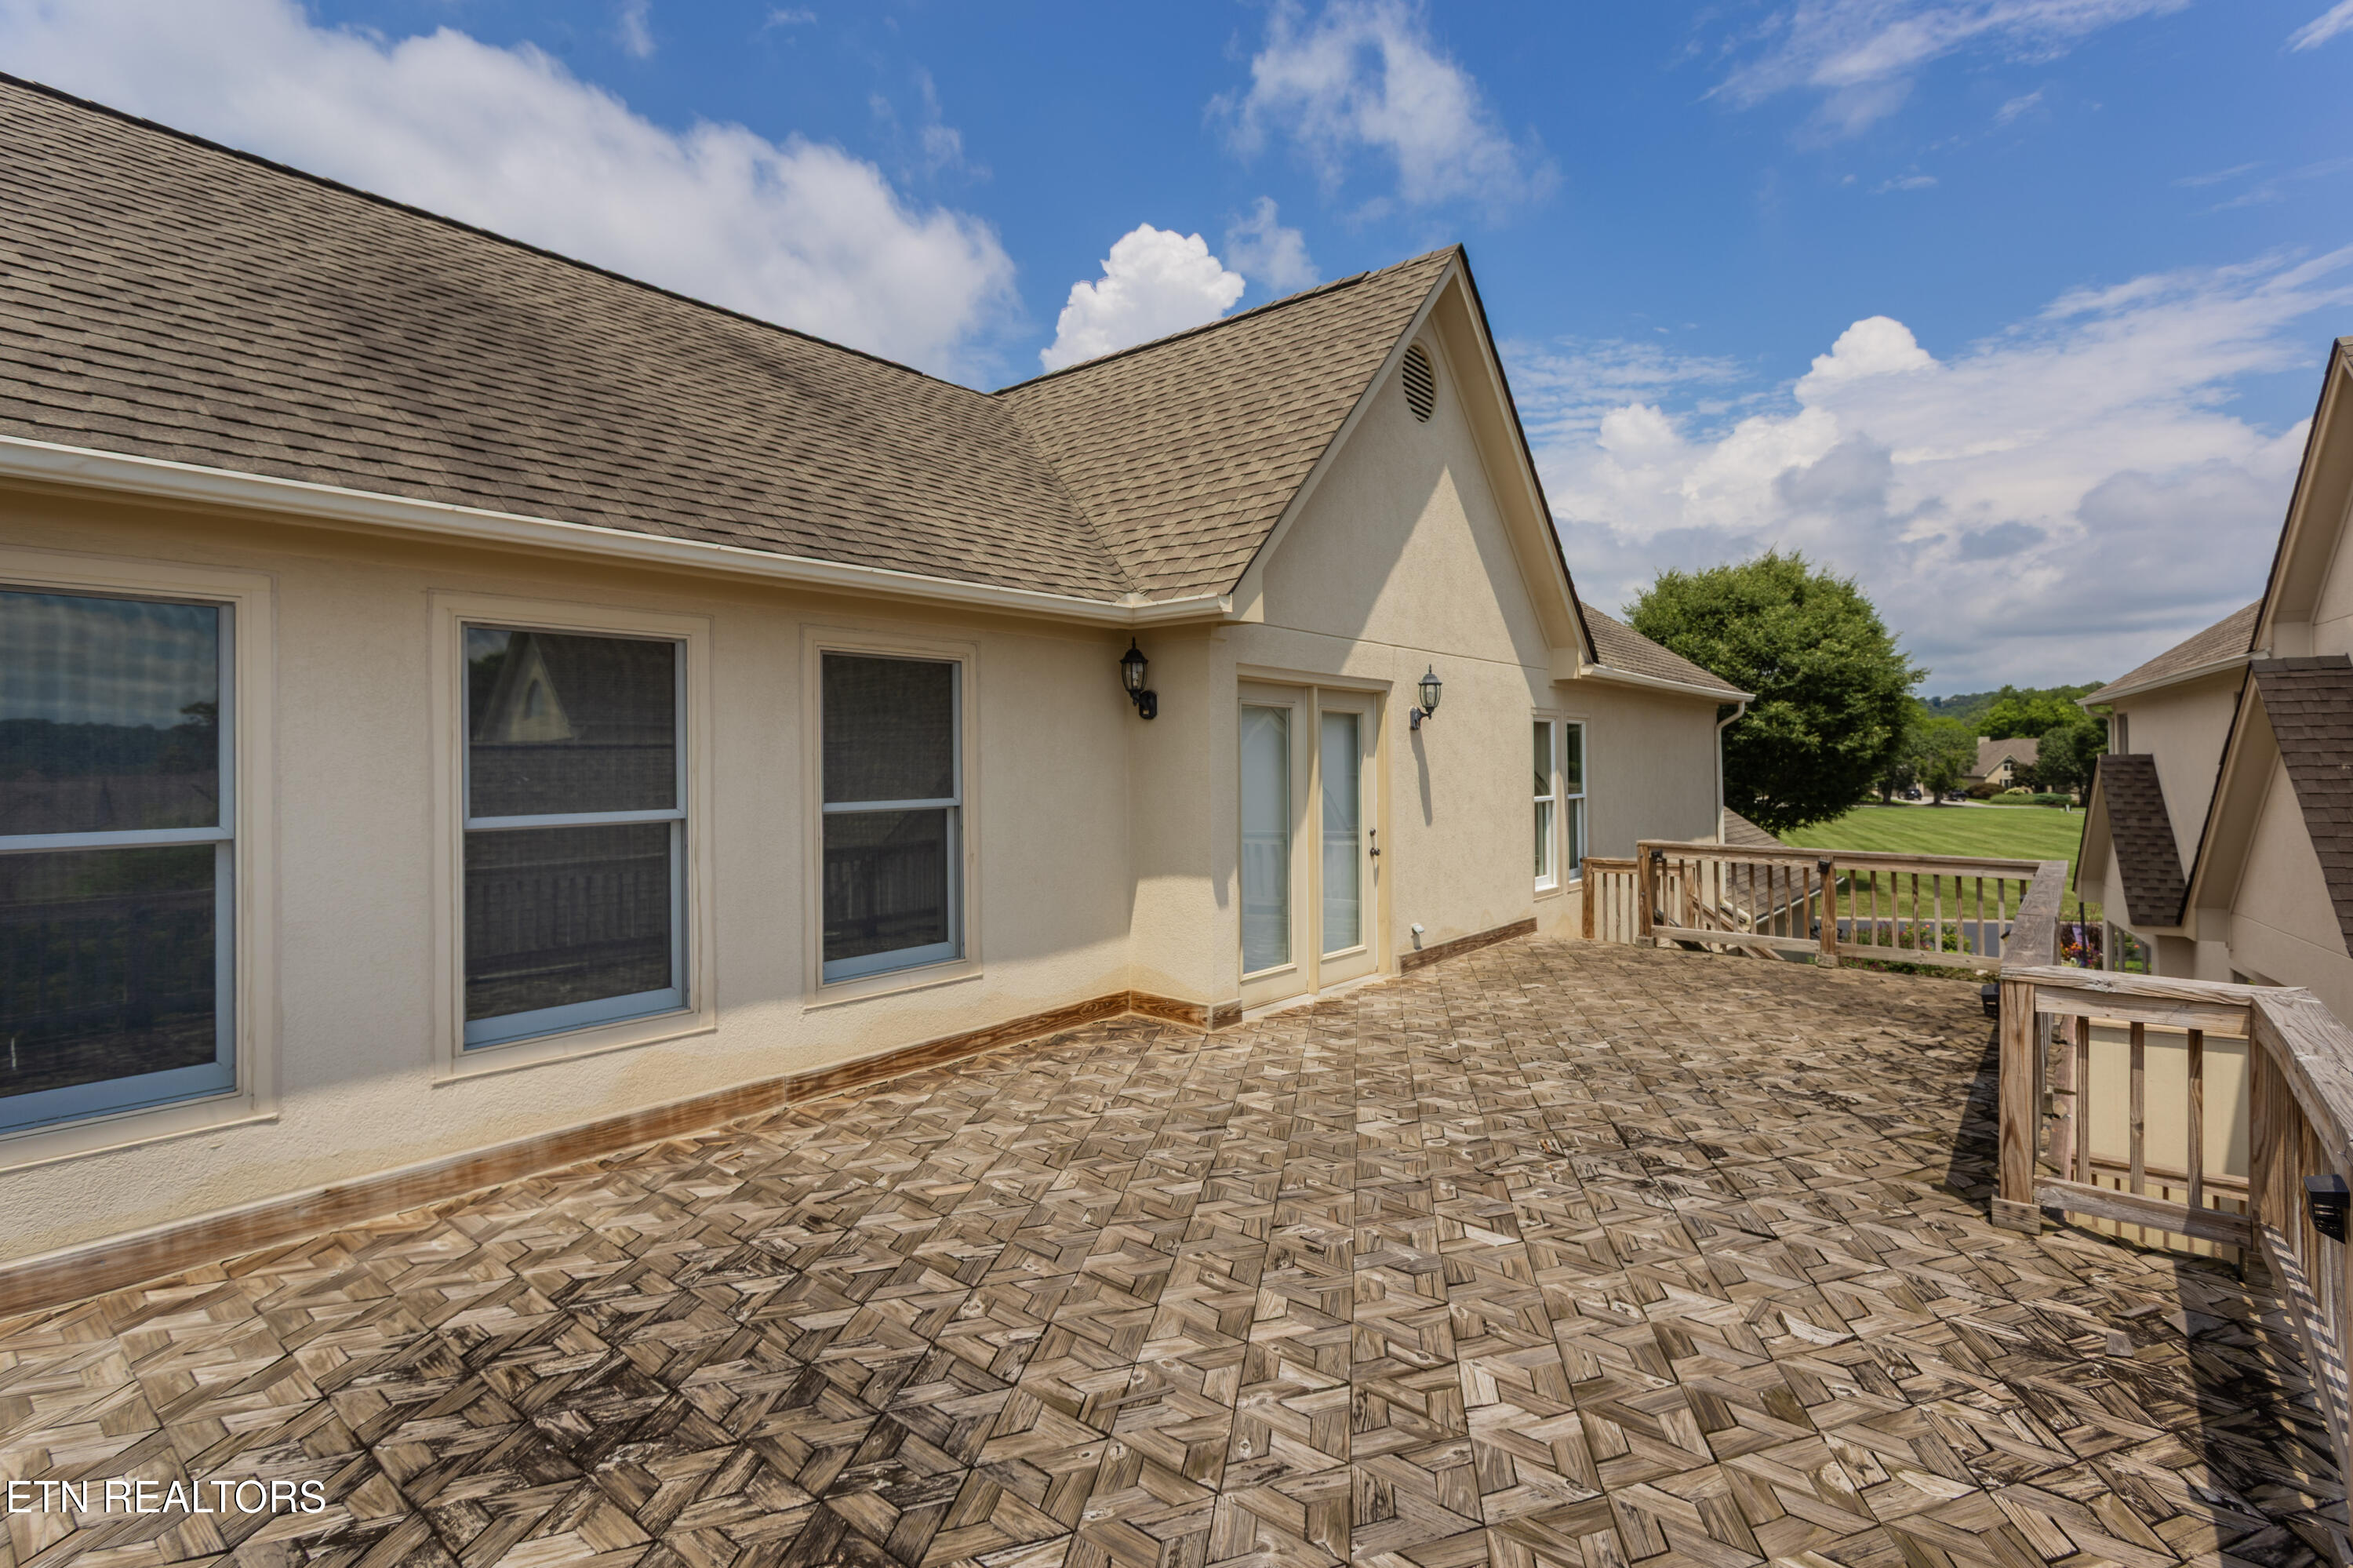
Raised deck with patterned wood flooring and railings beside a beige house, overlooking a green lawn.
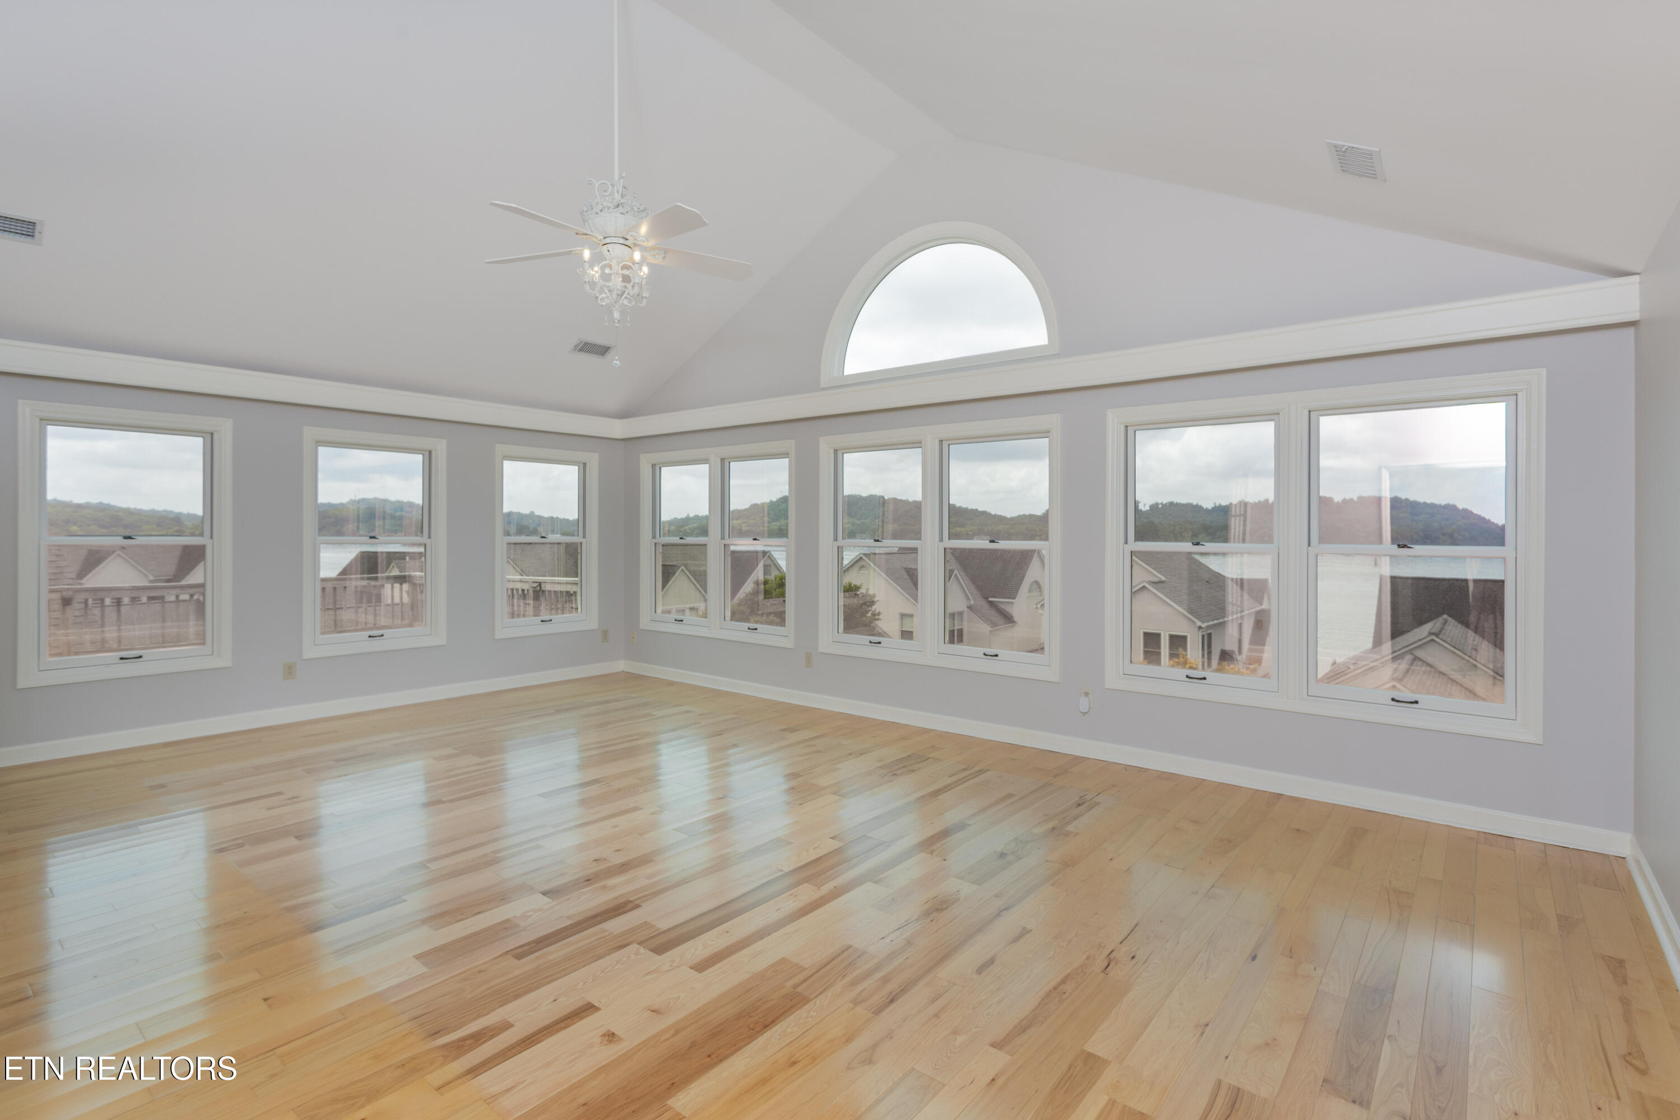
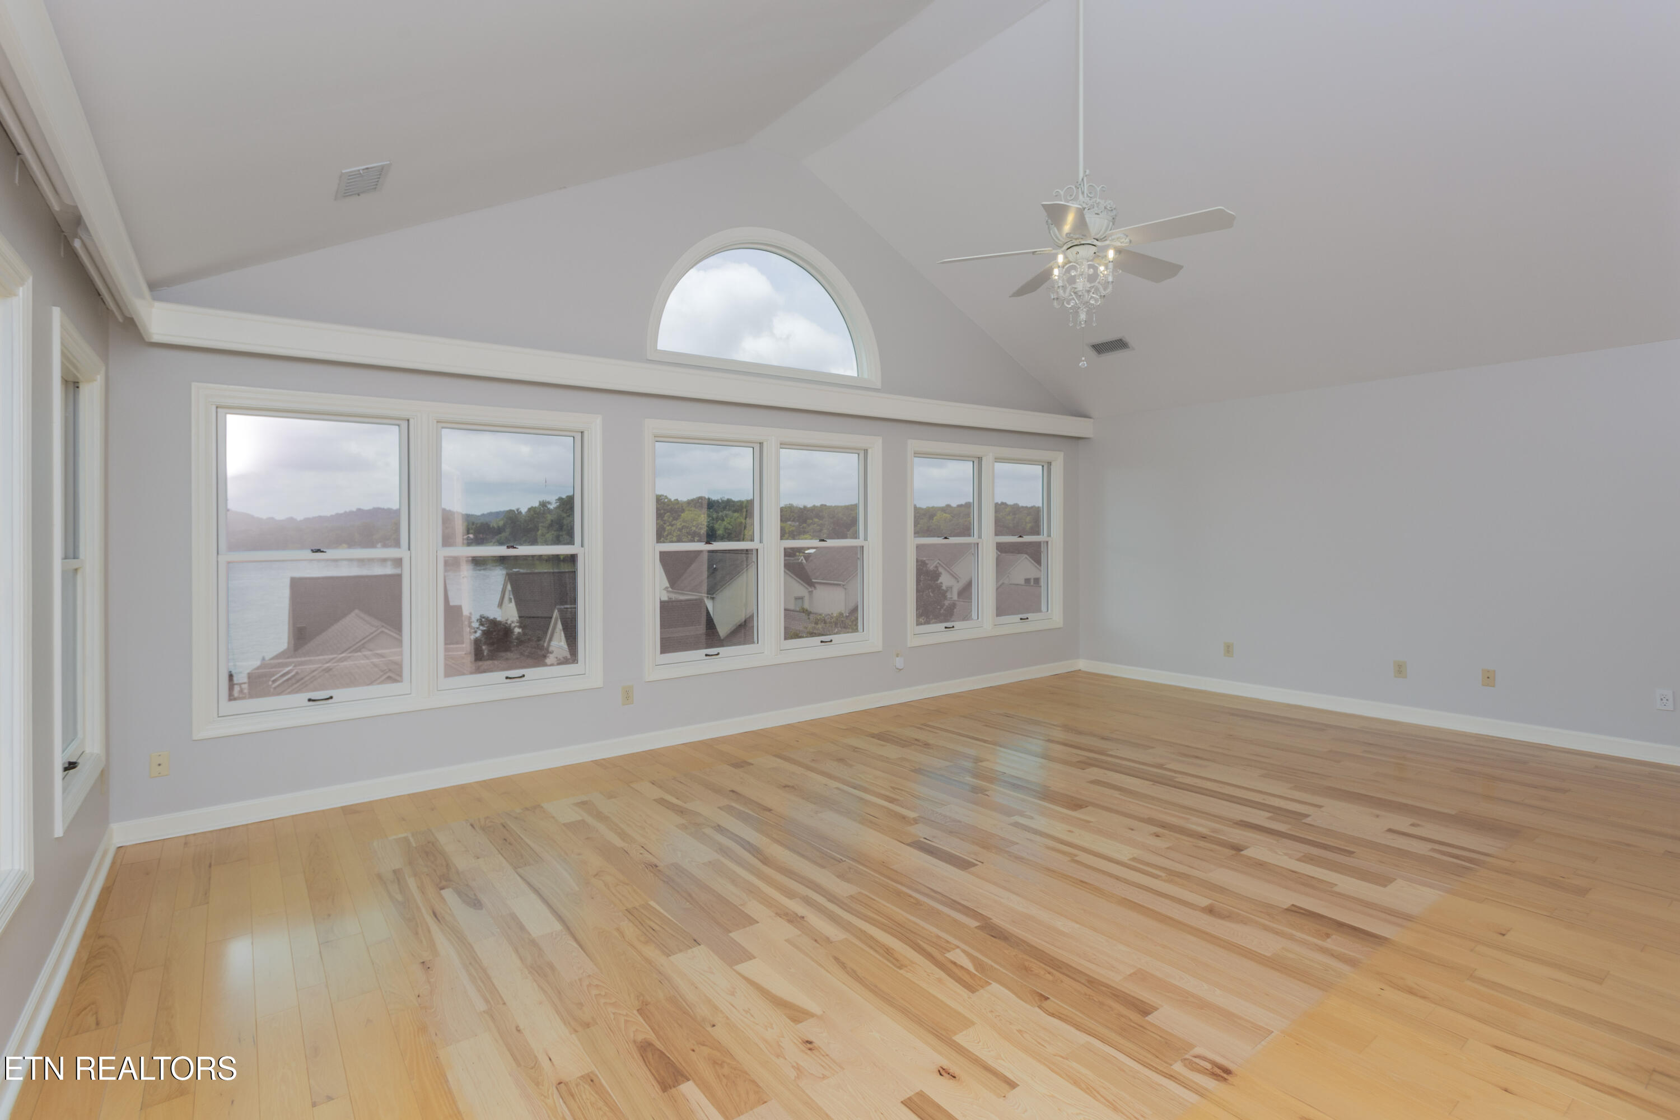
Empty living room with vaulted ceiling, gleaming hardwood floors, and windows overlooking water and wooded hills.
Vacant vaulted room with hardwood floors and large windows overlooking the lake.
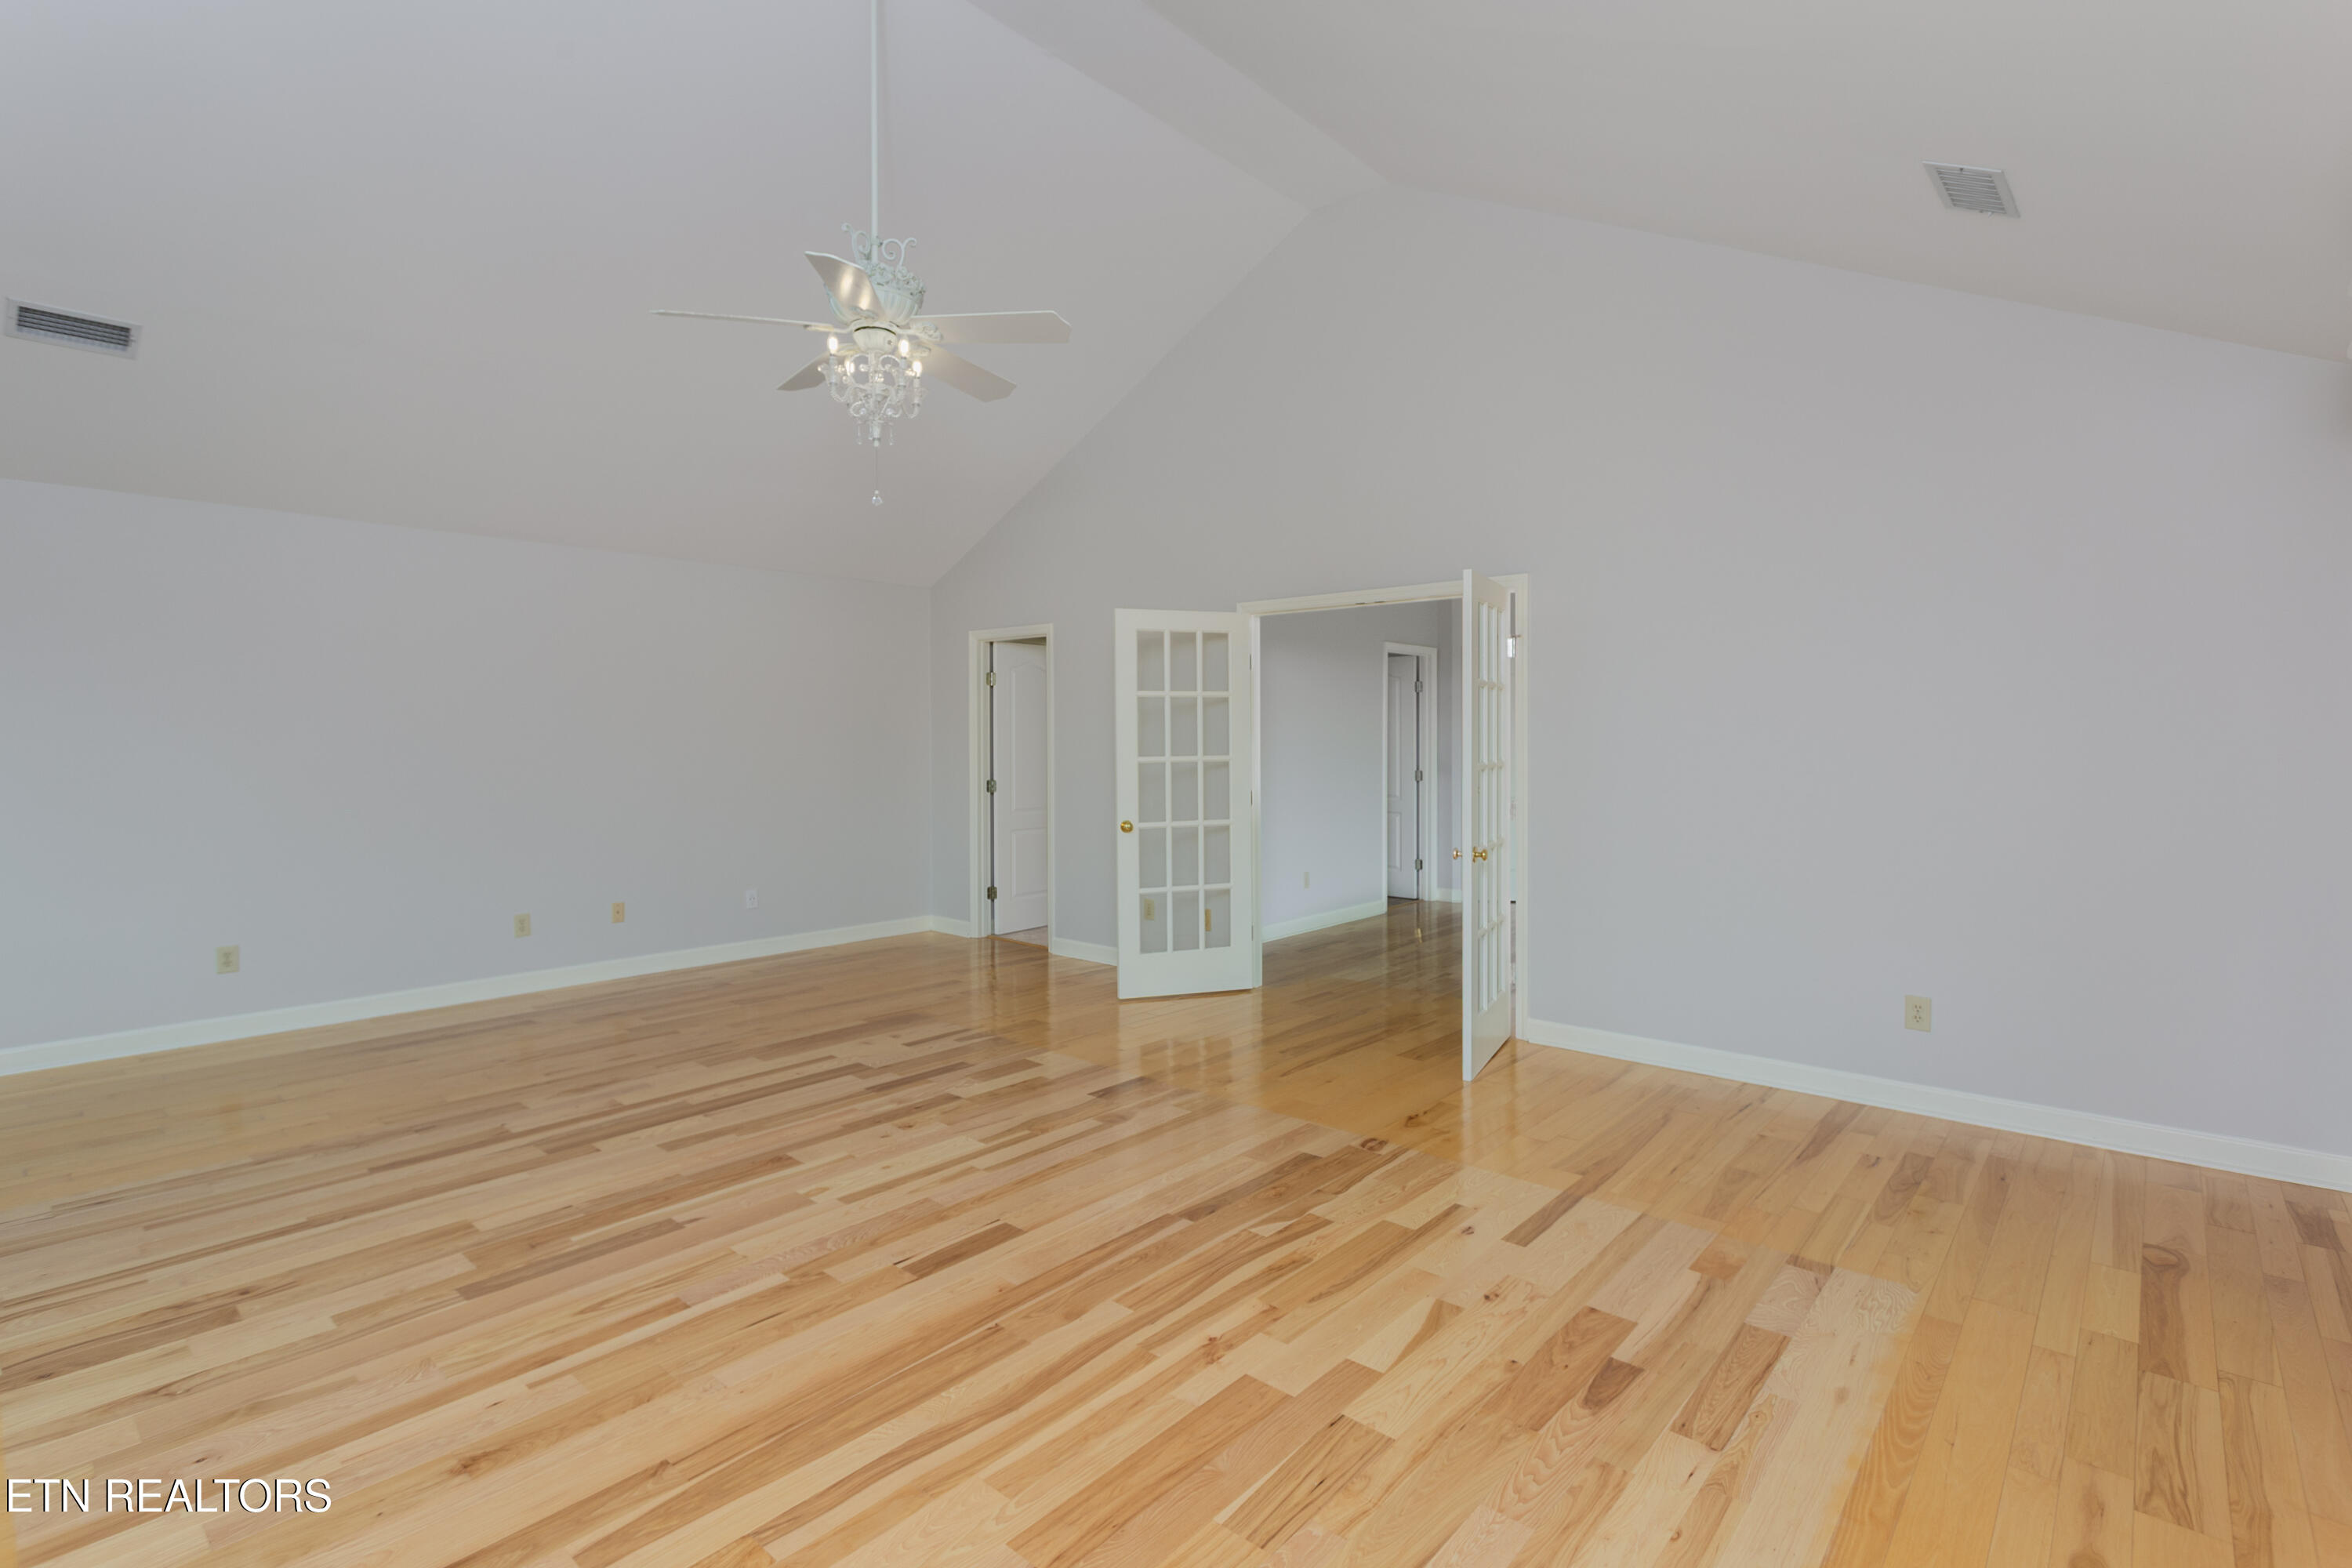
Vacant room with hardwood floors, a vaulted ceiling, and open French doors.
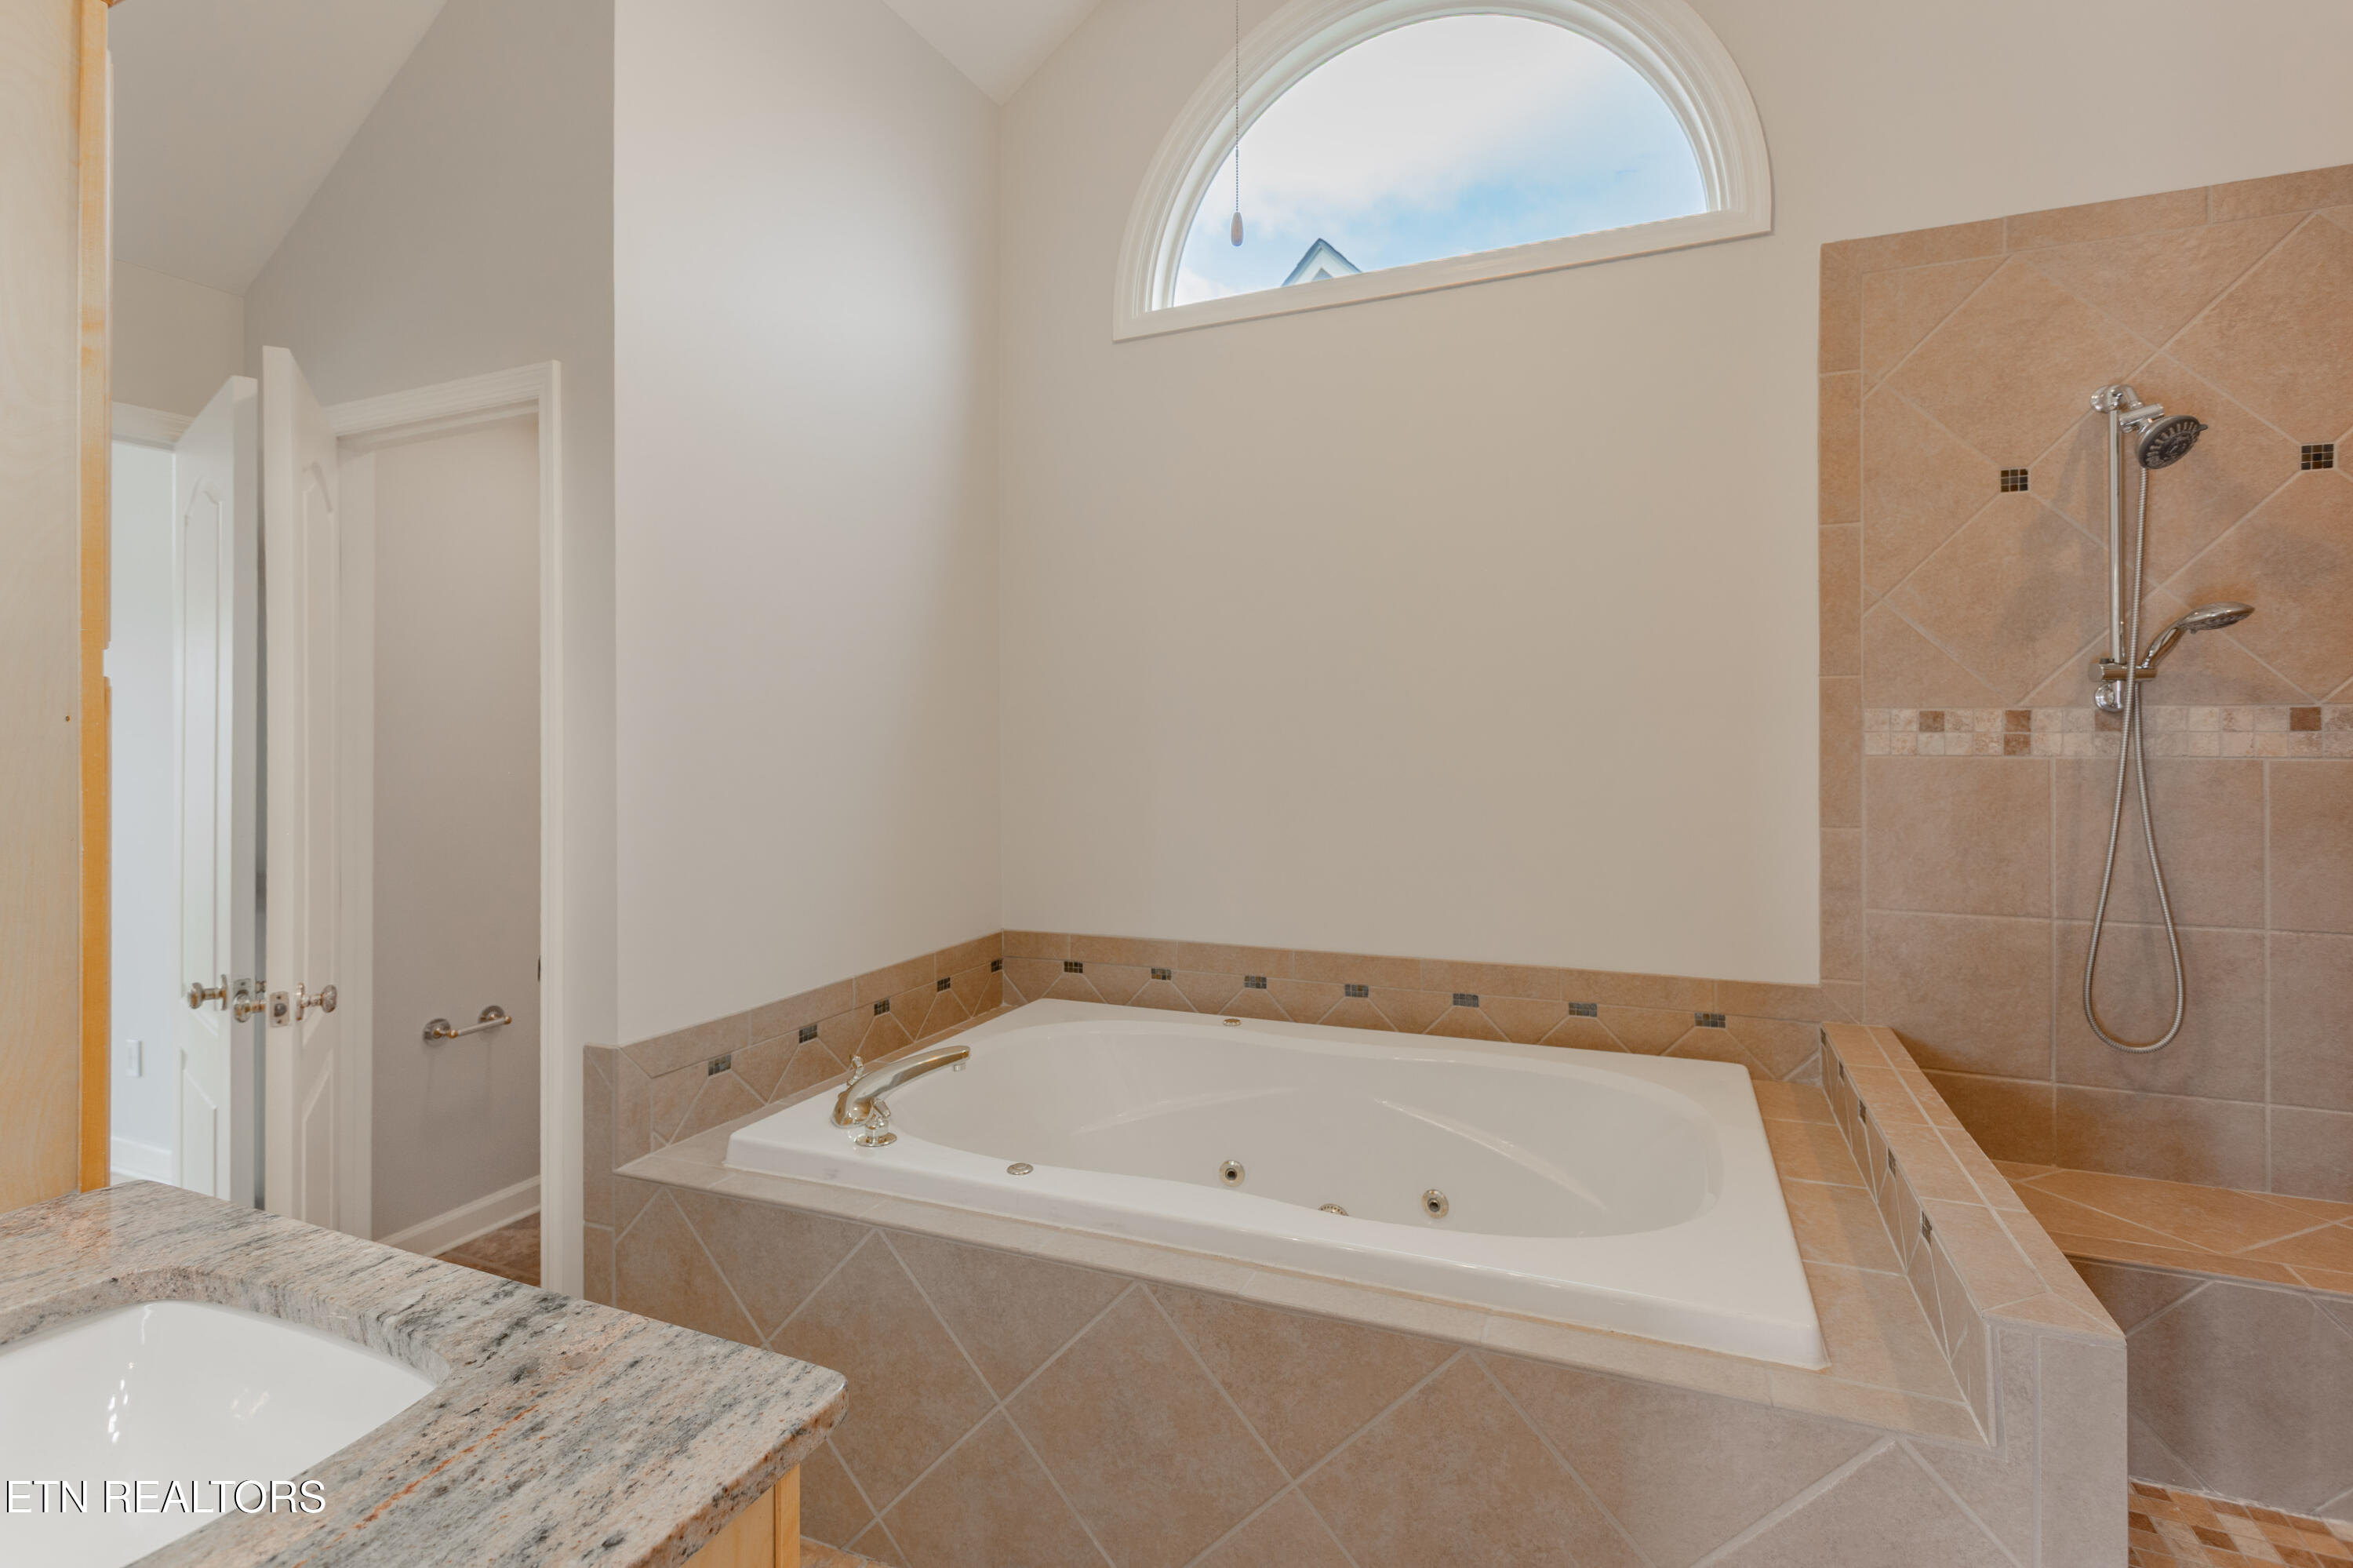
Bathroom with a built-in jetted tub beneath an arched window and a separate tiled shower.
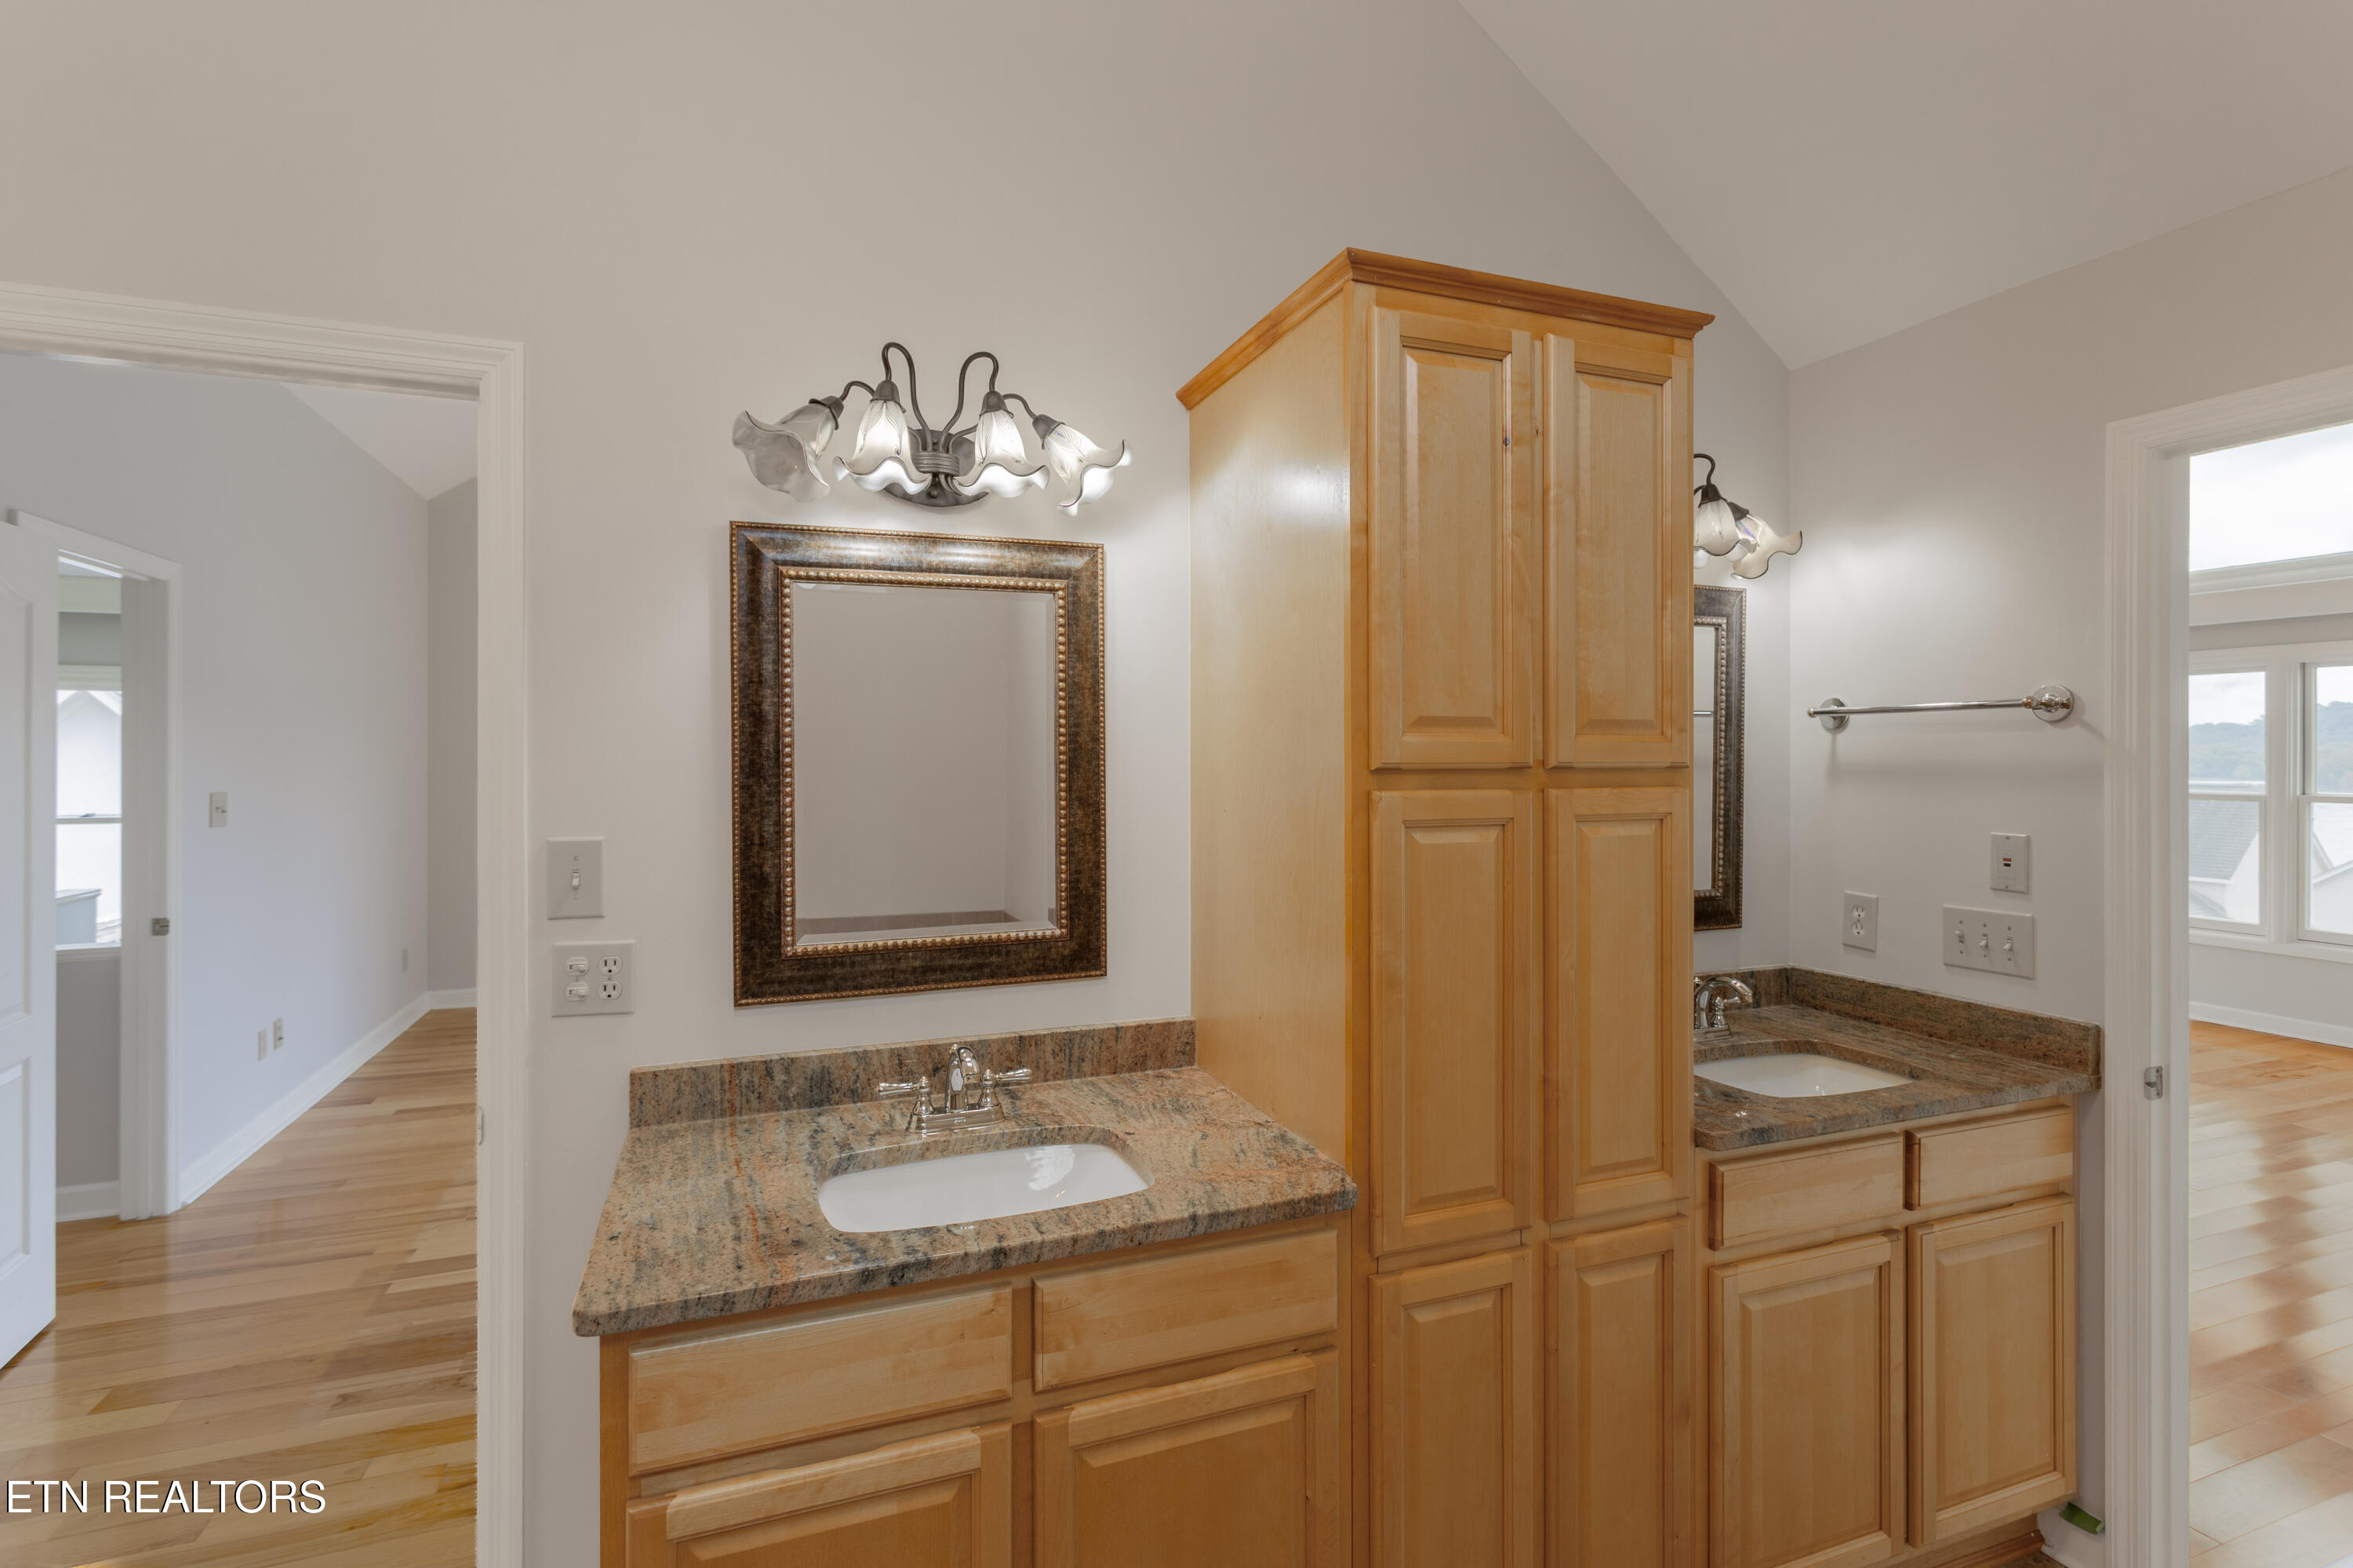
Bathroom with granite double vanities, framed mirrors, and a tall central wood cabinet.
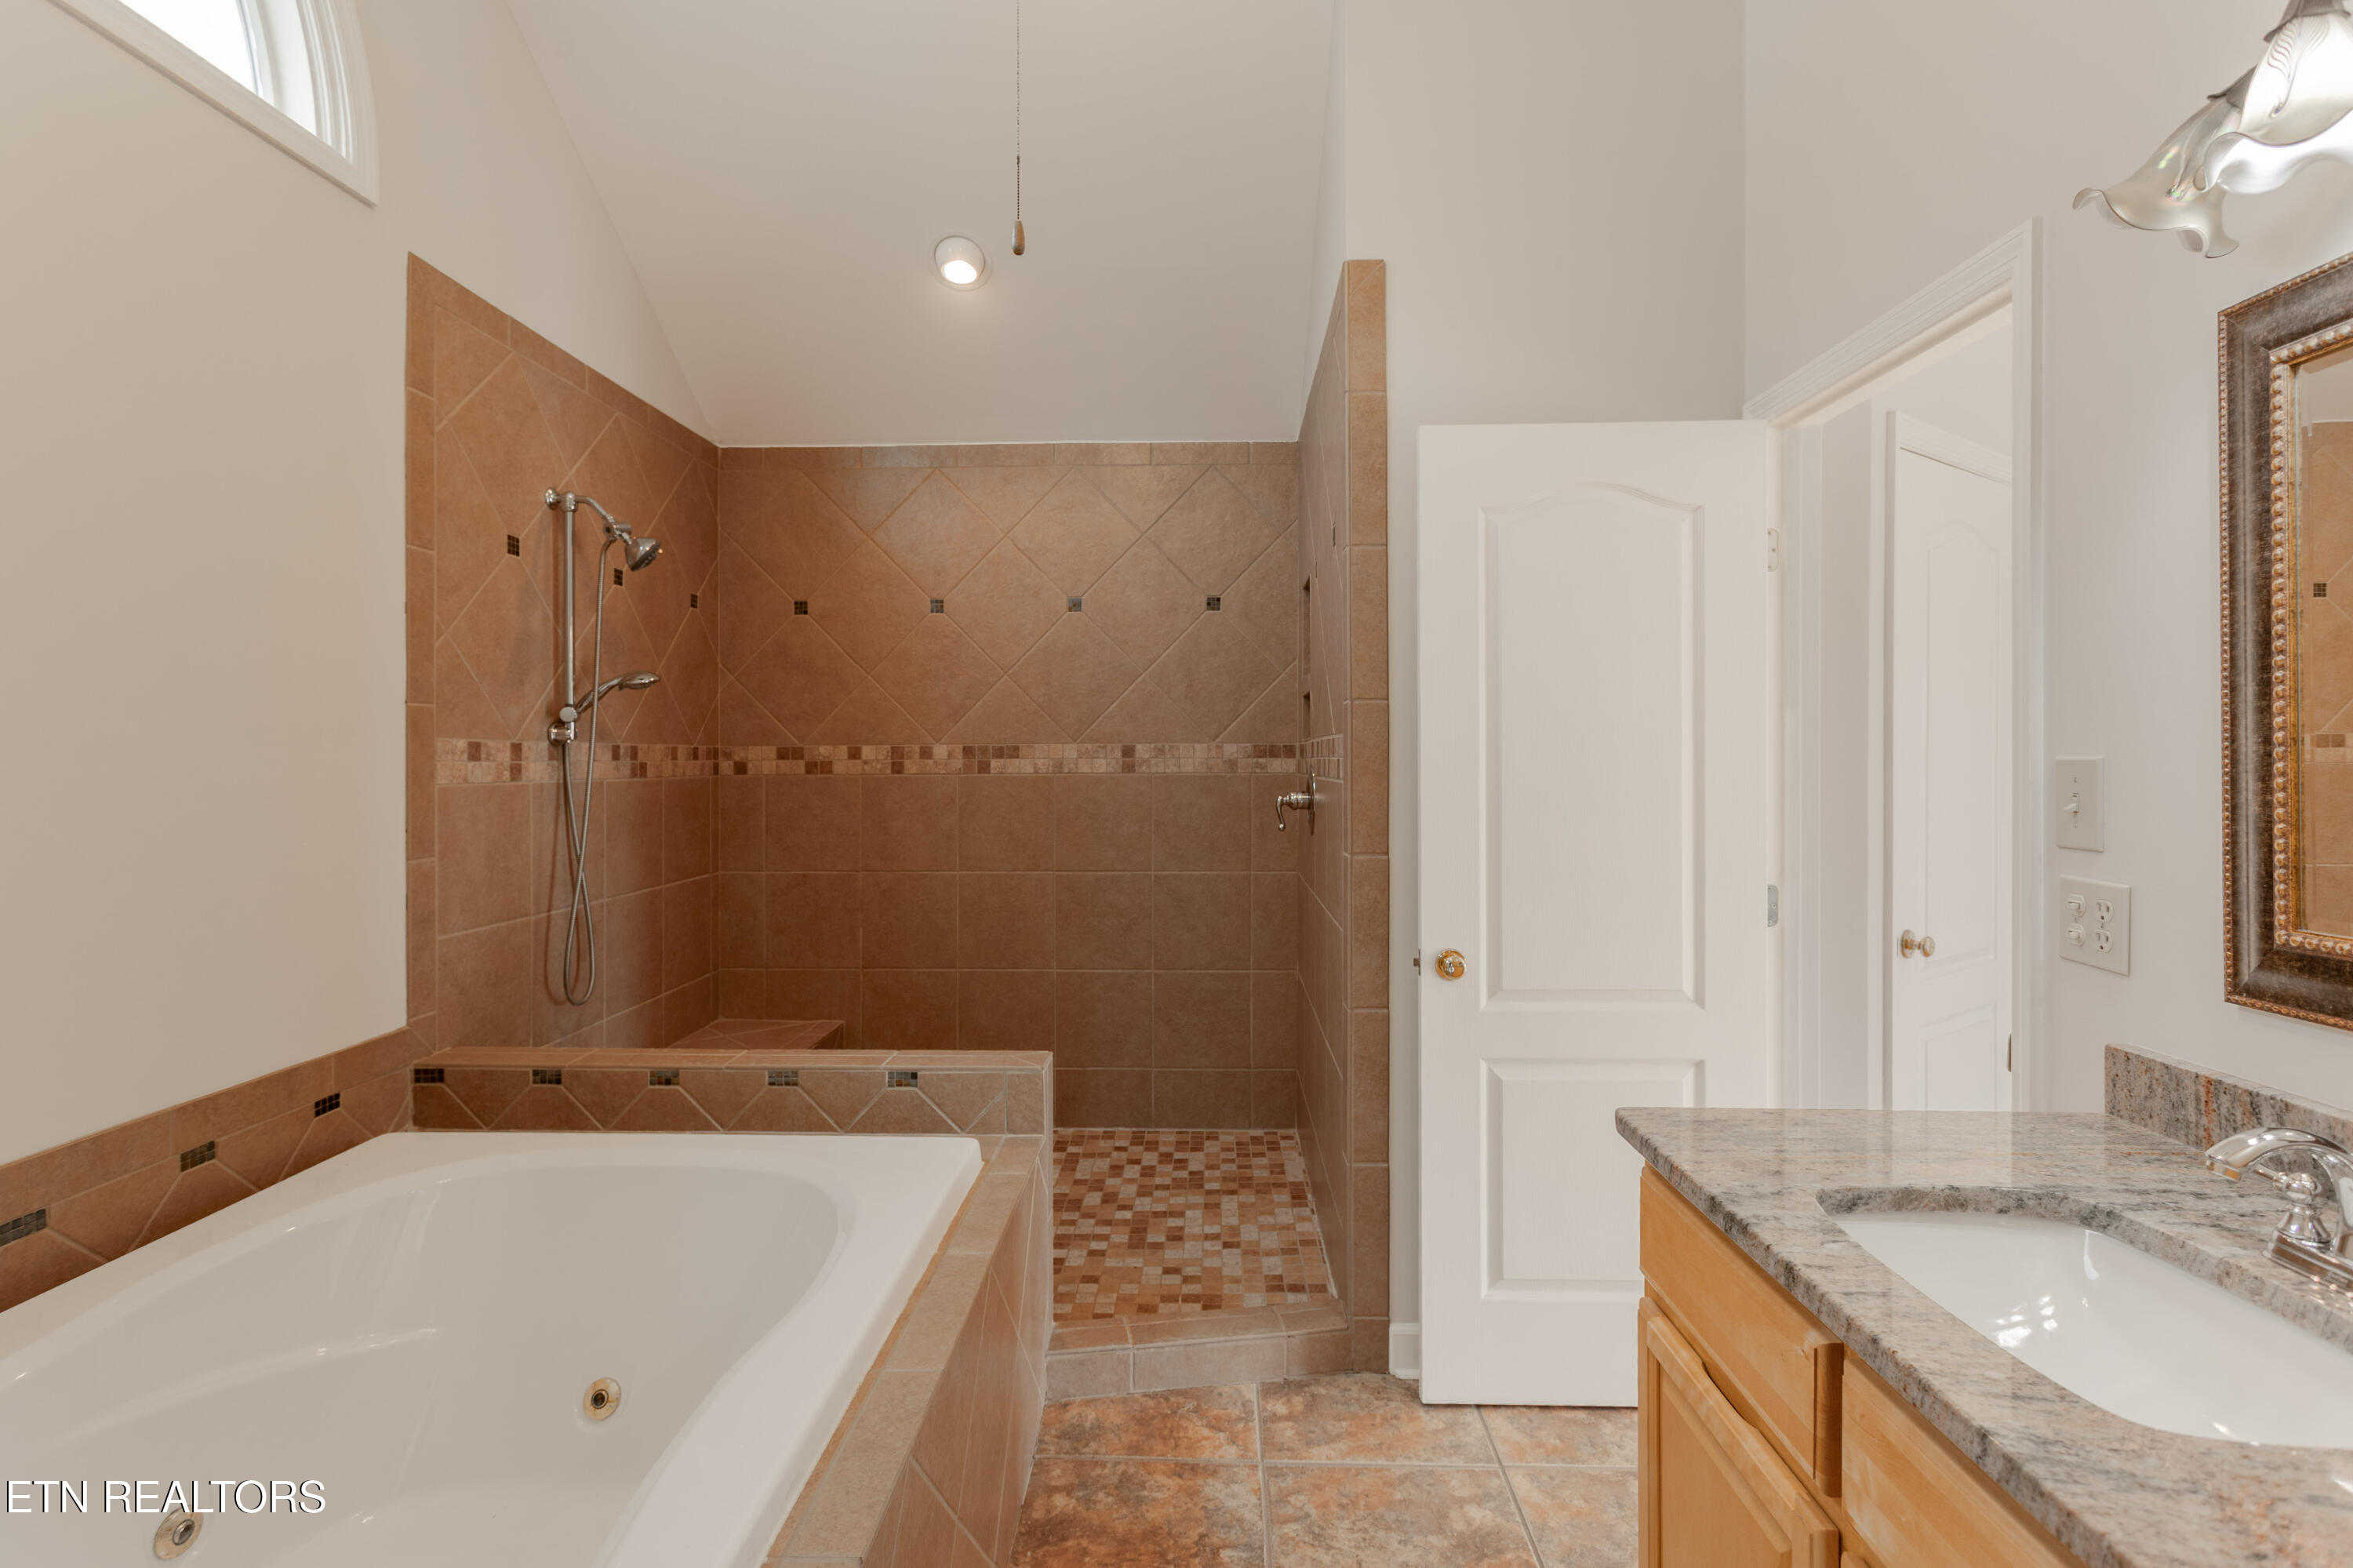
Bathroom with a large soaking tub, tiled walk-in shower, and wood vanity with granite countertop.
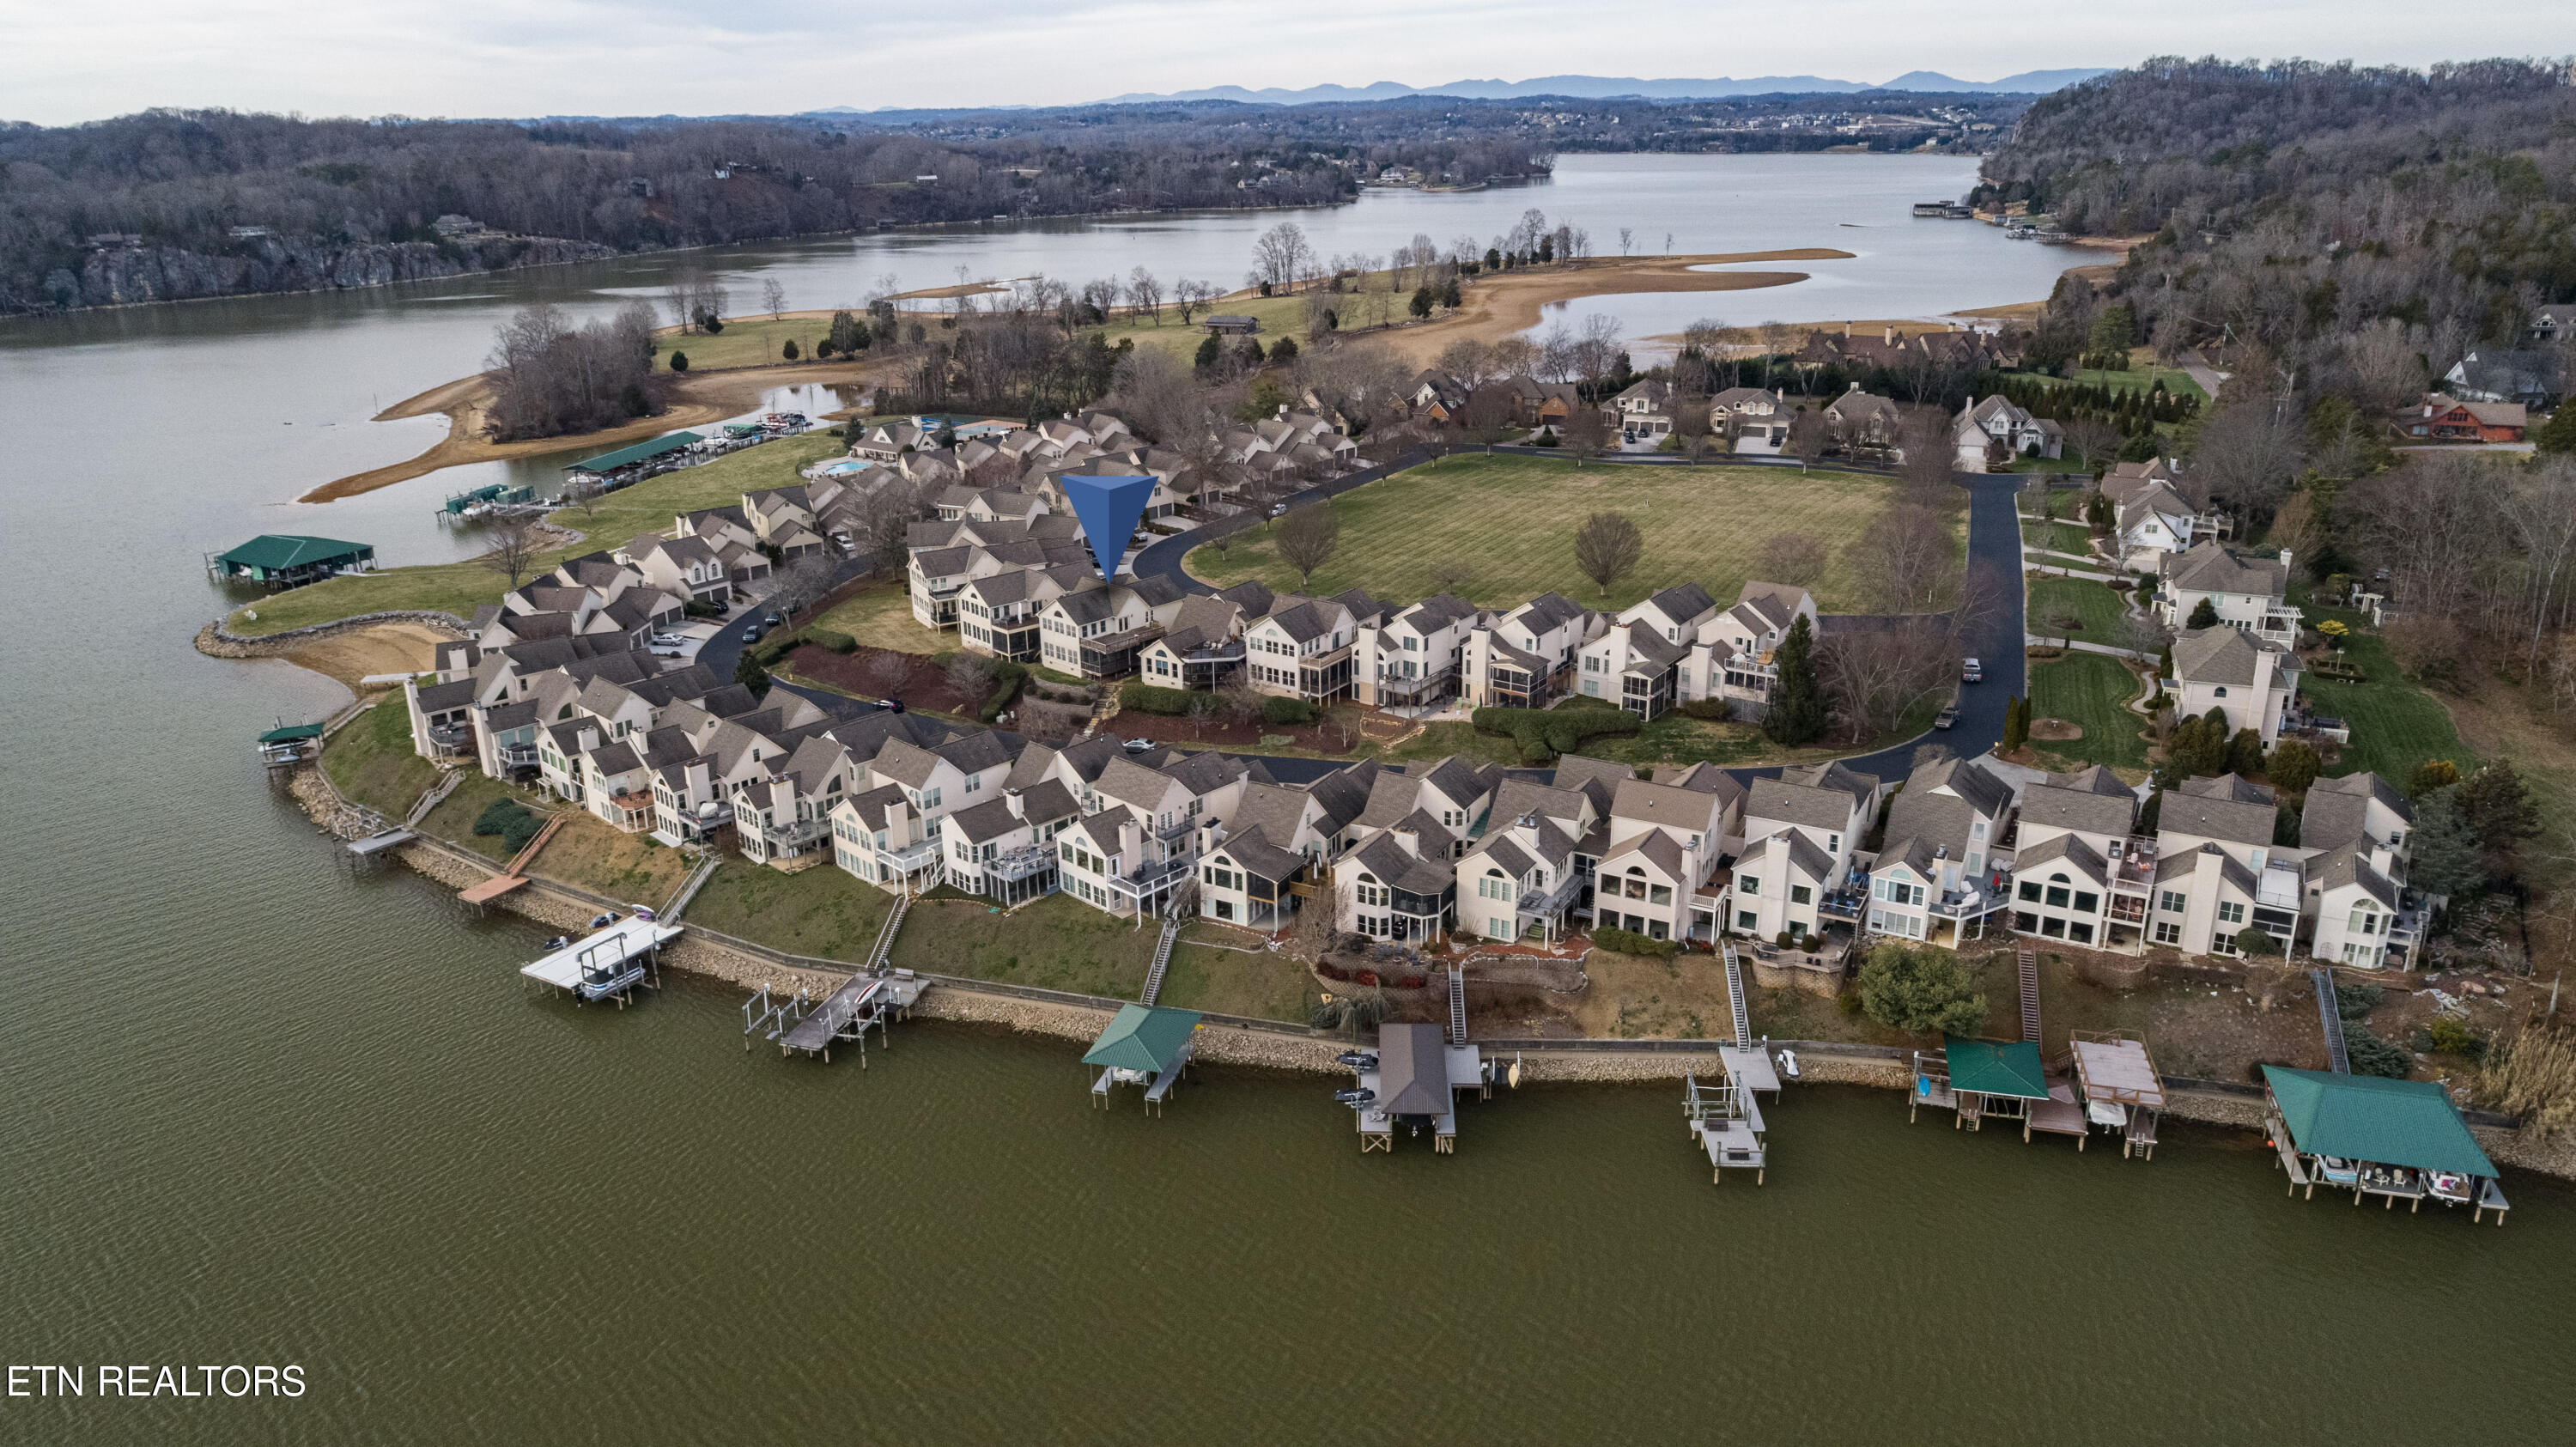
Aerial view of a lakeside townhome community, with a blue marker above one home and docks along the shoreline.
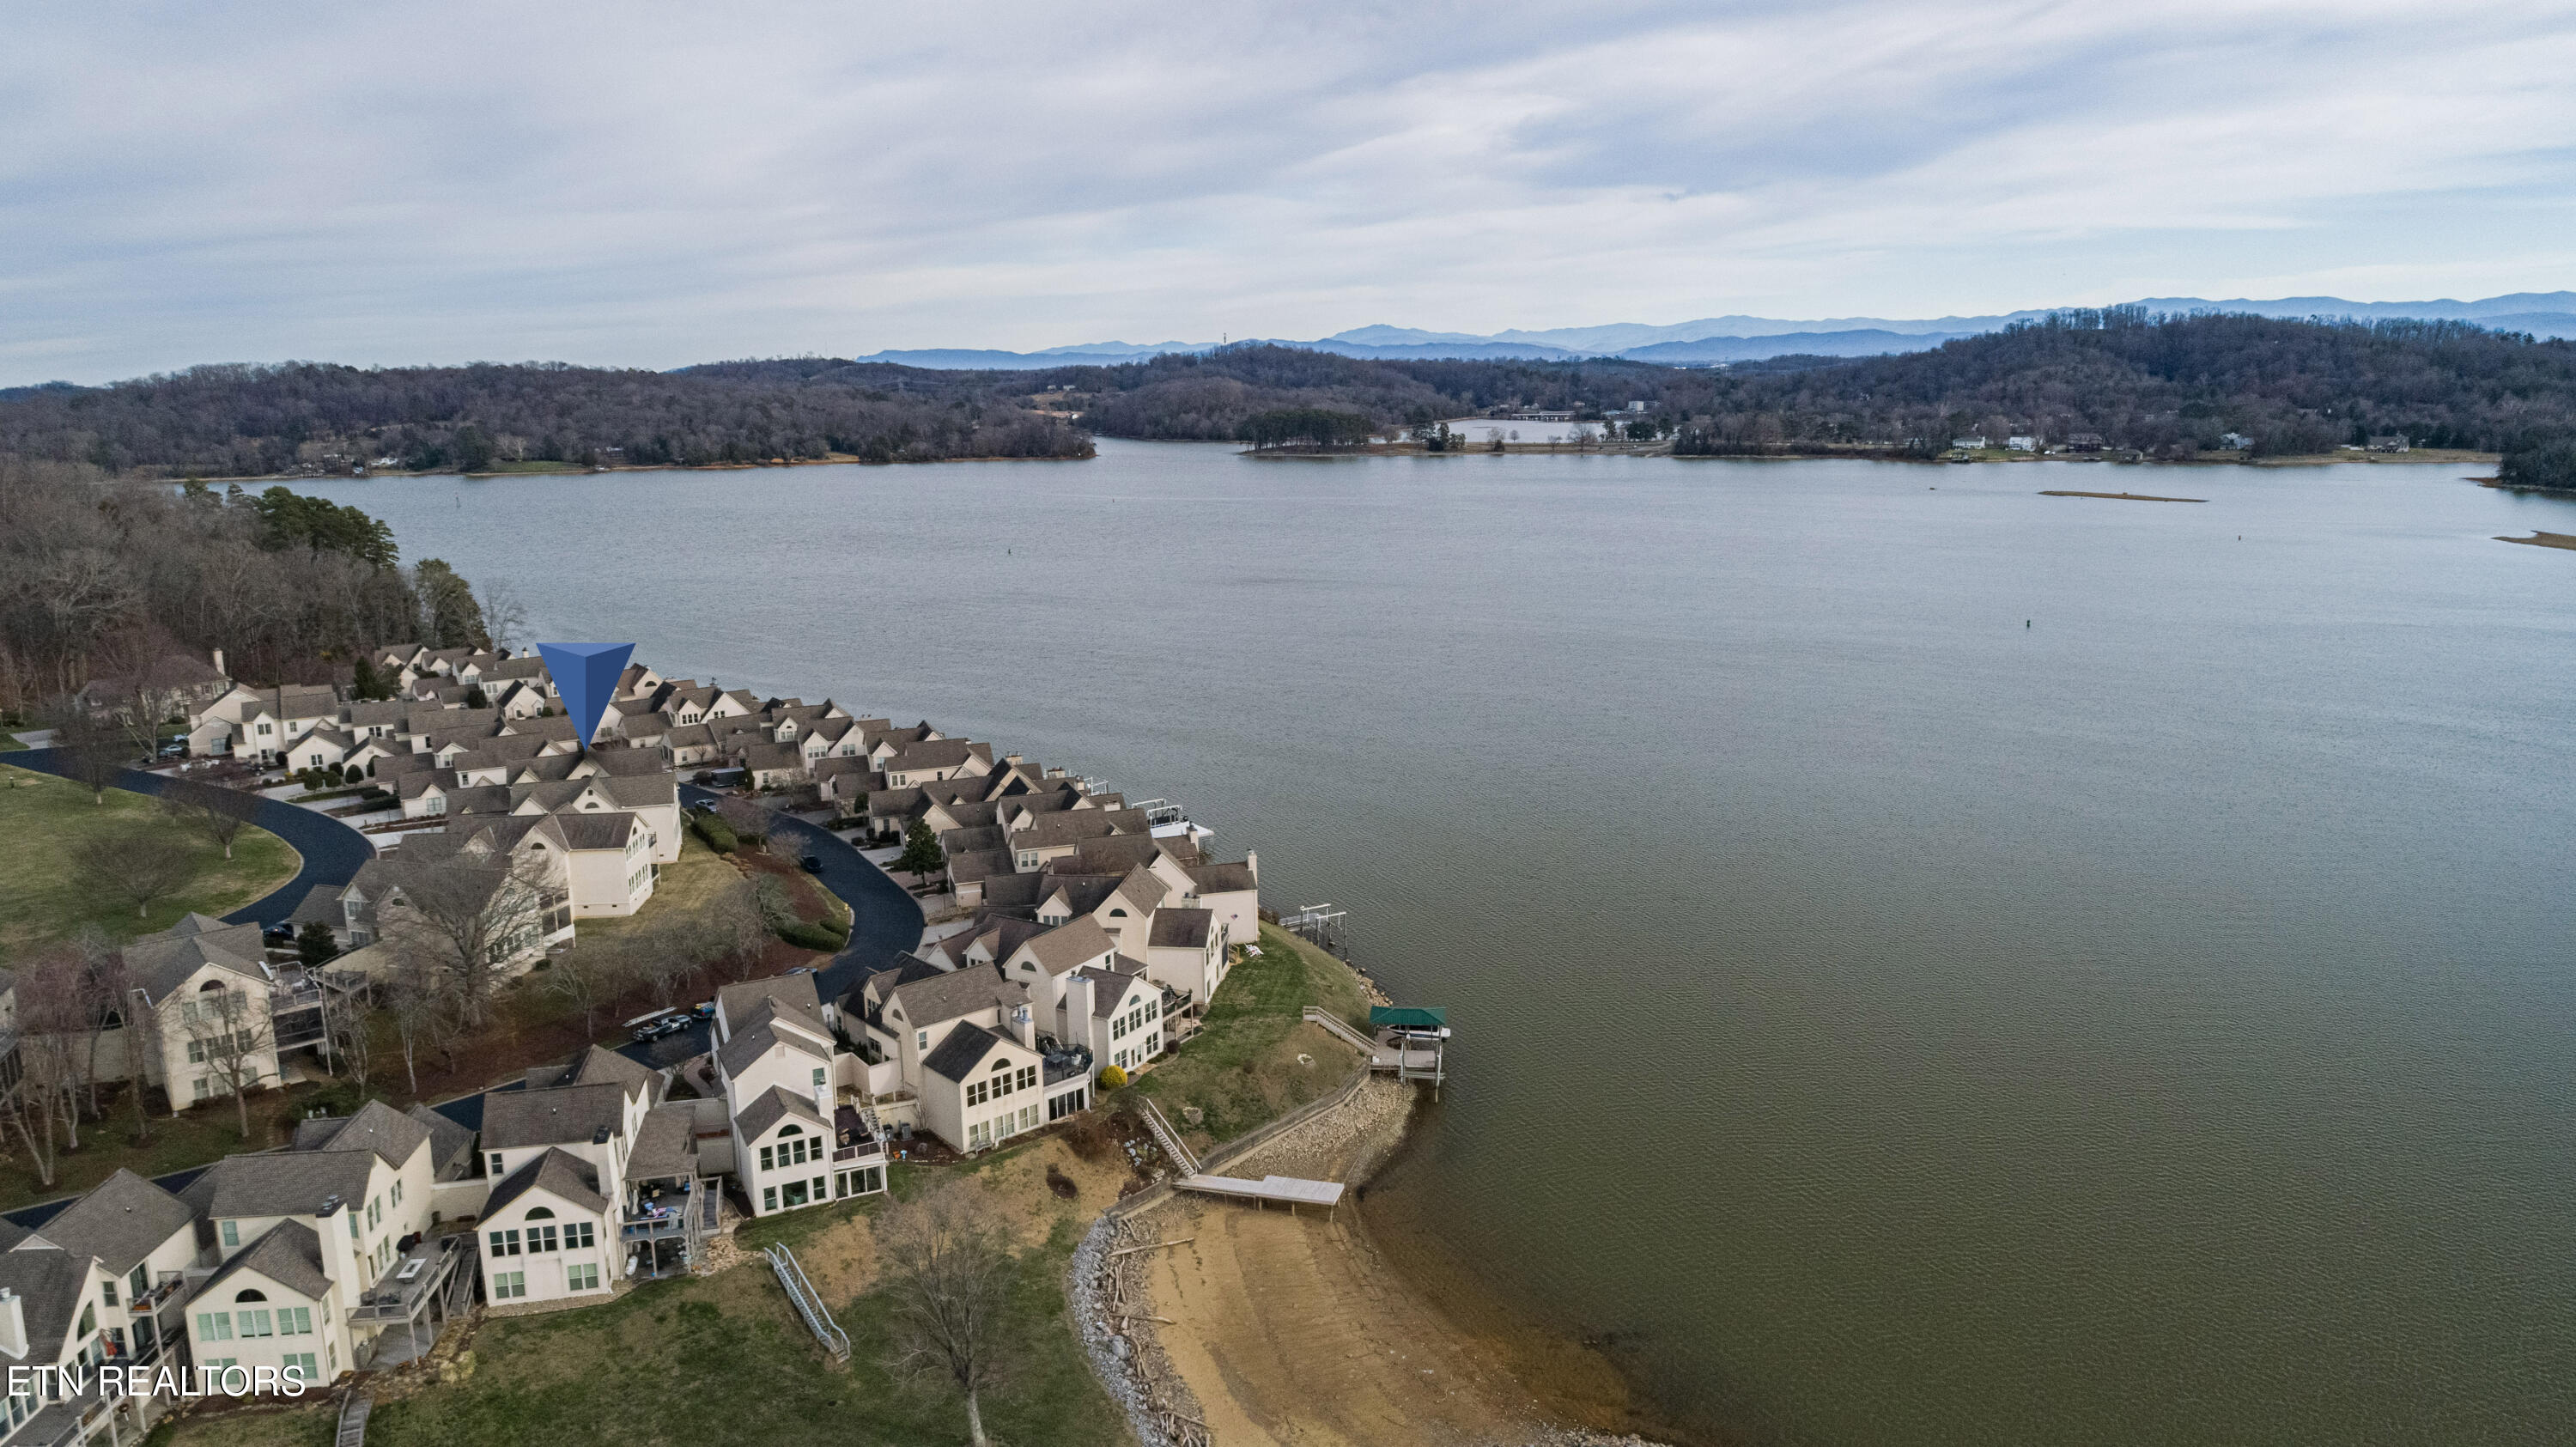
Aerial view of lakeside homes, with a blue marker identifying one home beside the broad lake.
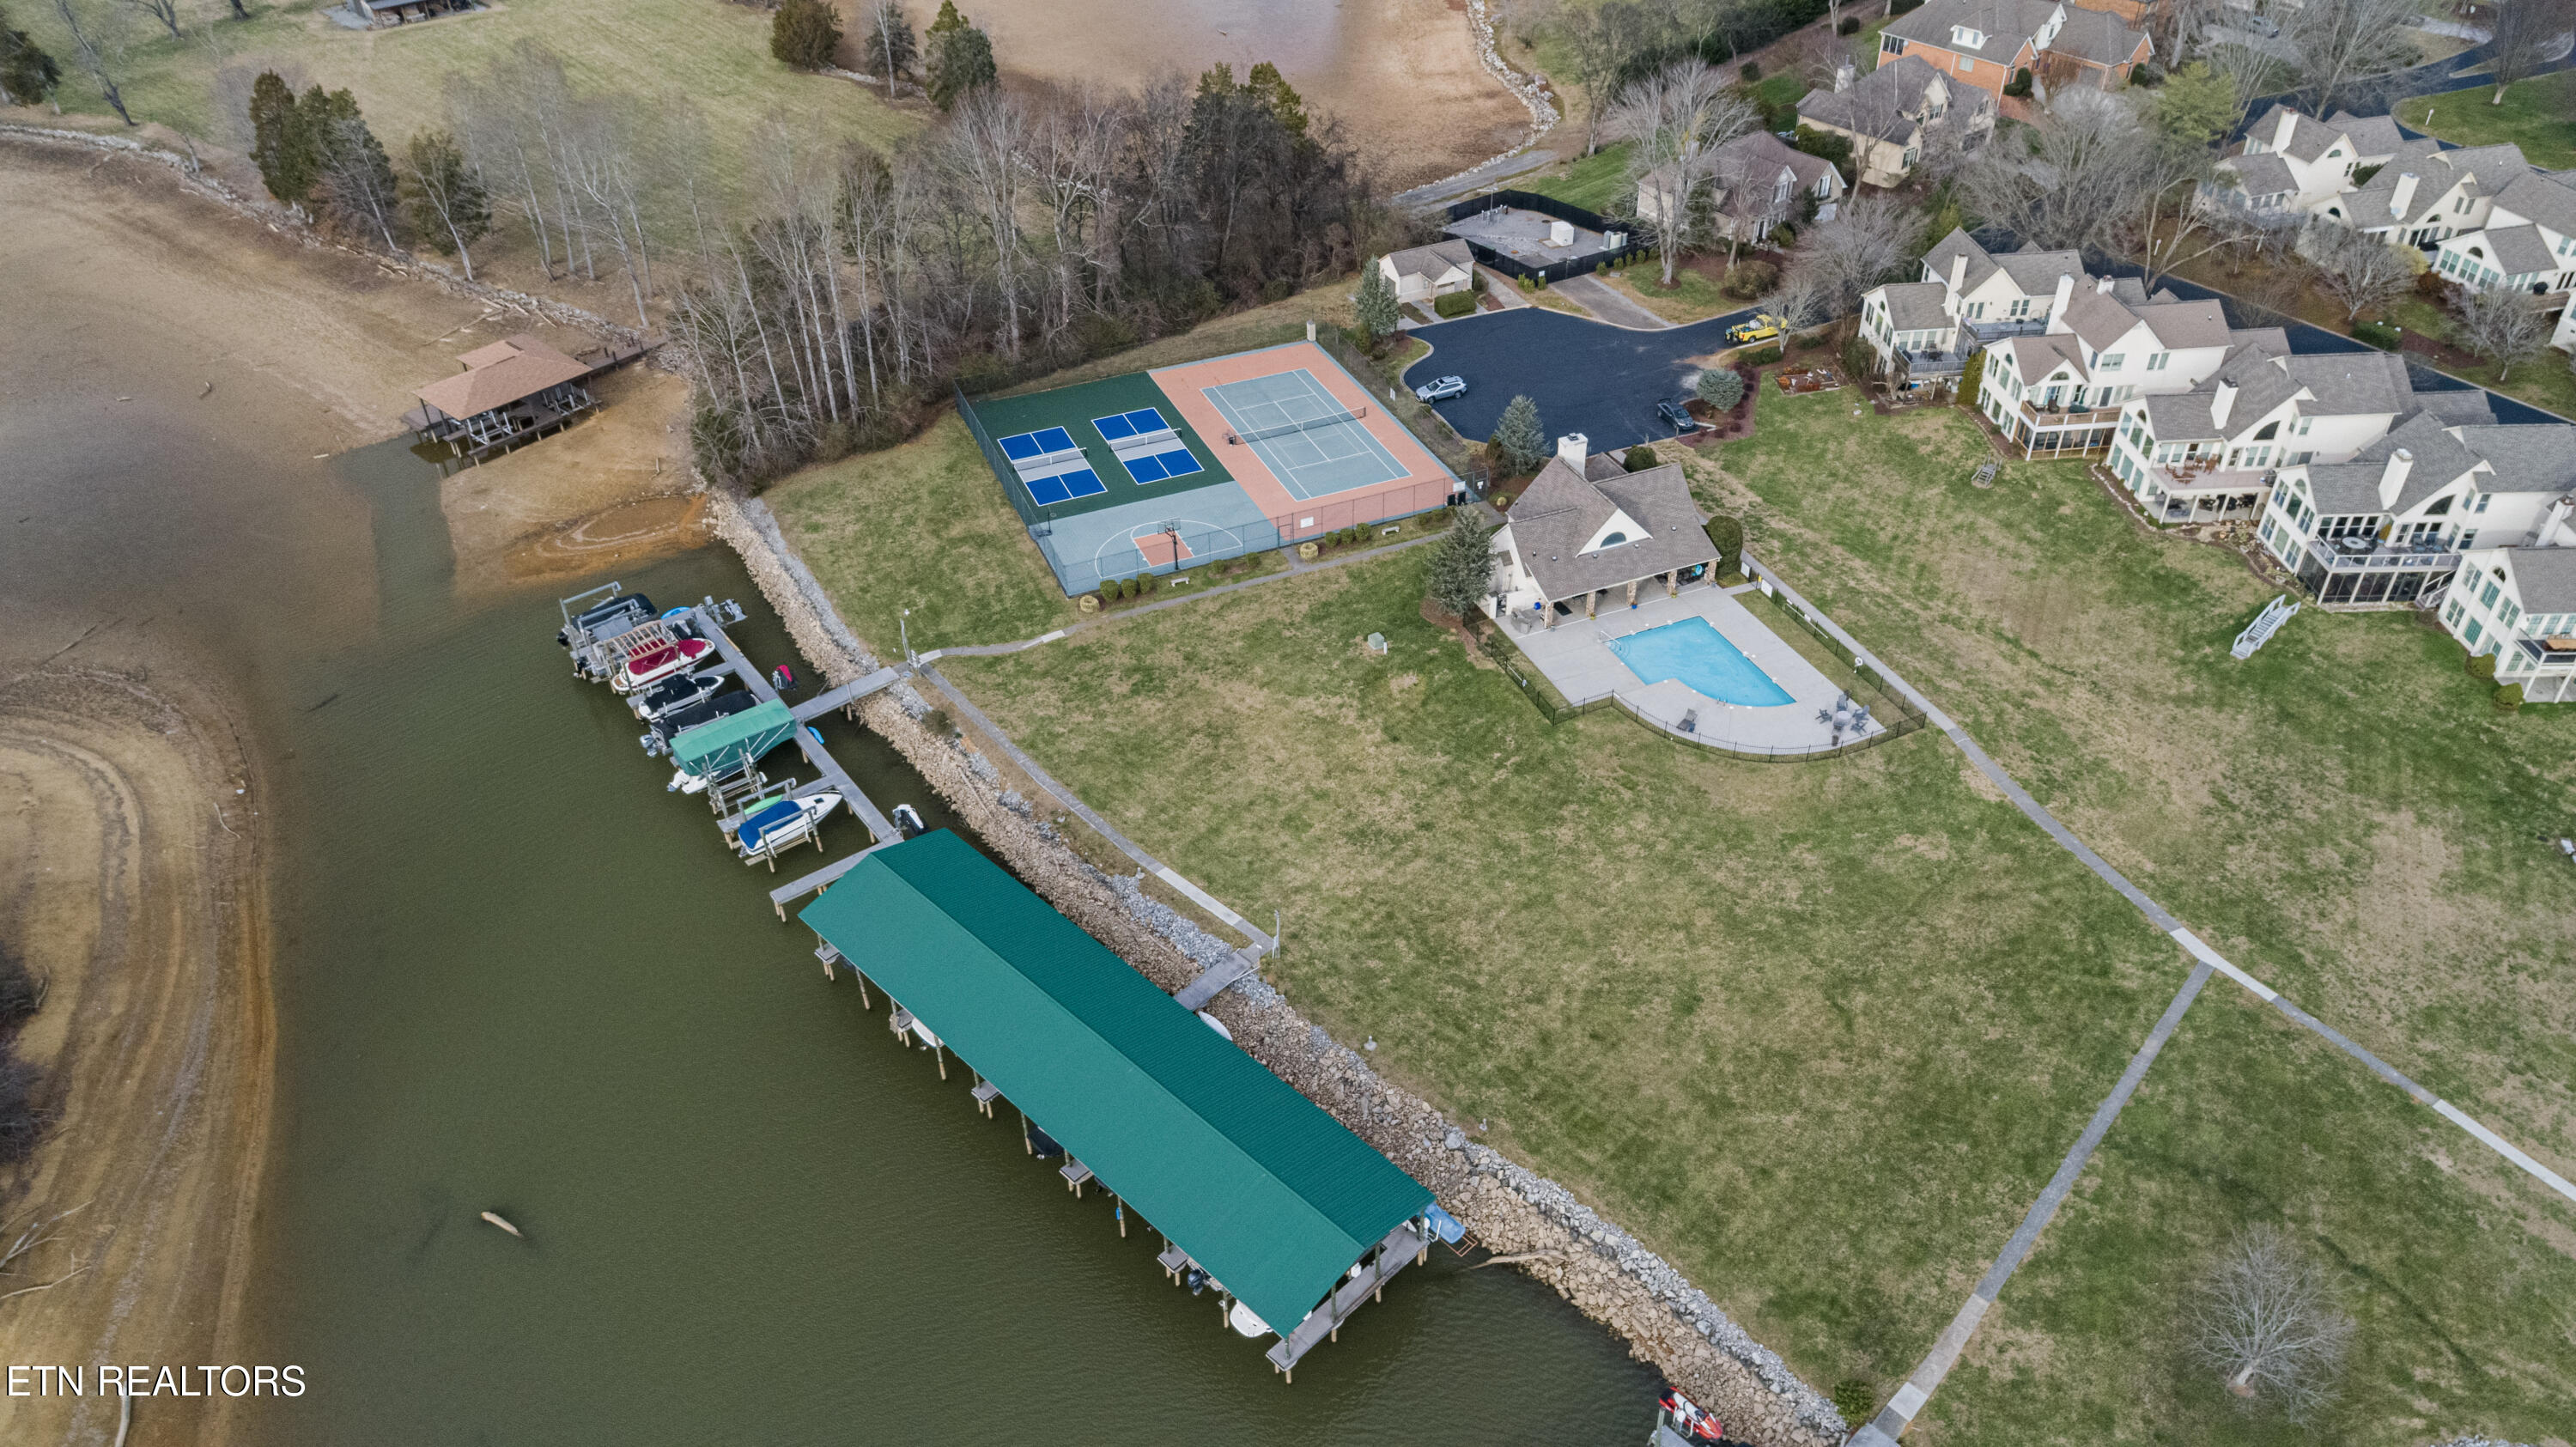
Waterfront community with covered boat docks, courts, a pool, and lakeside homes.
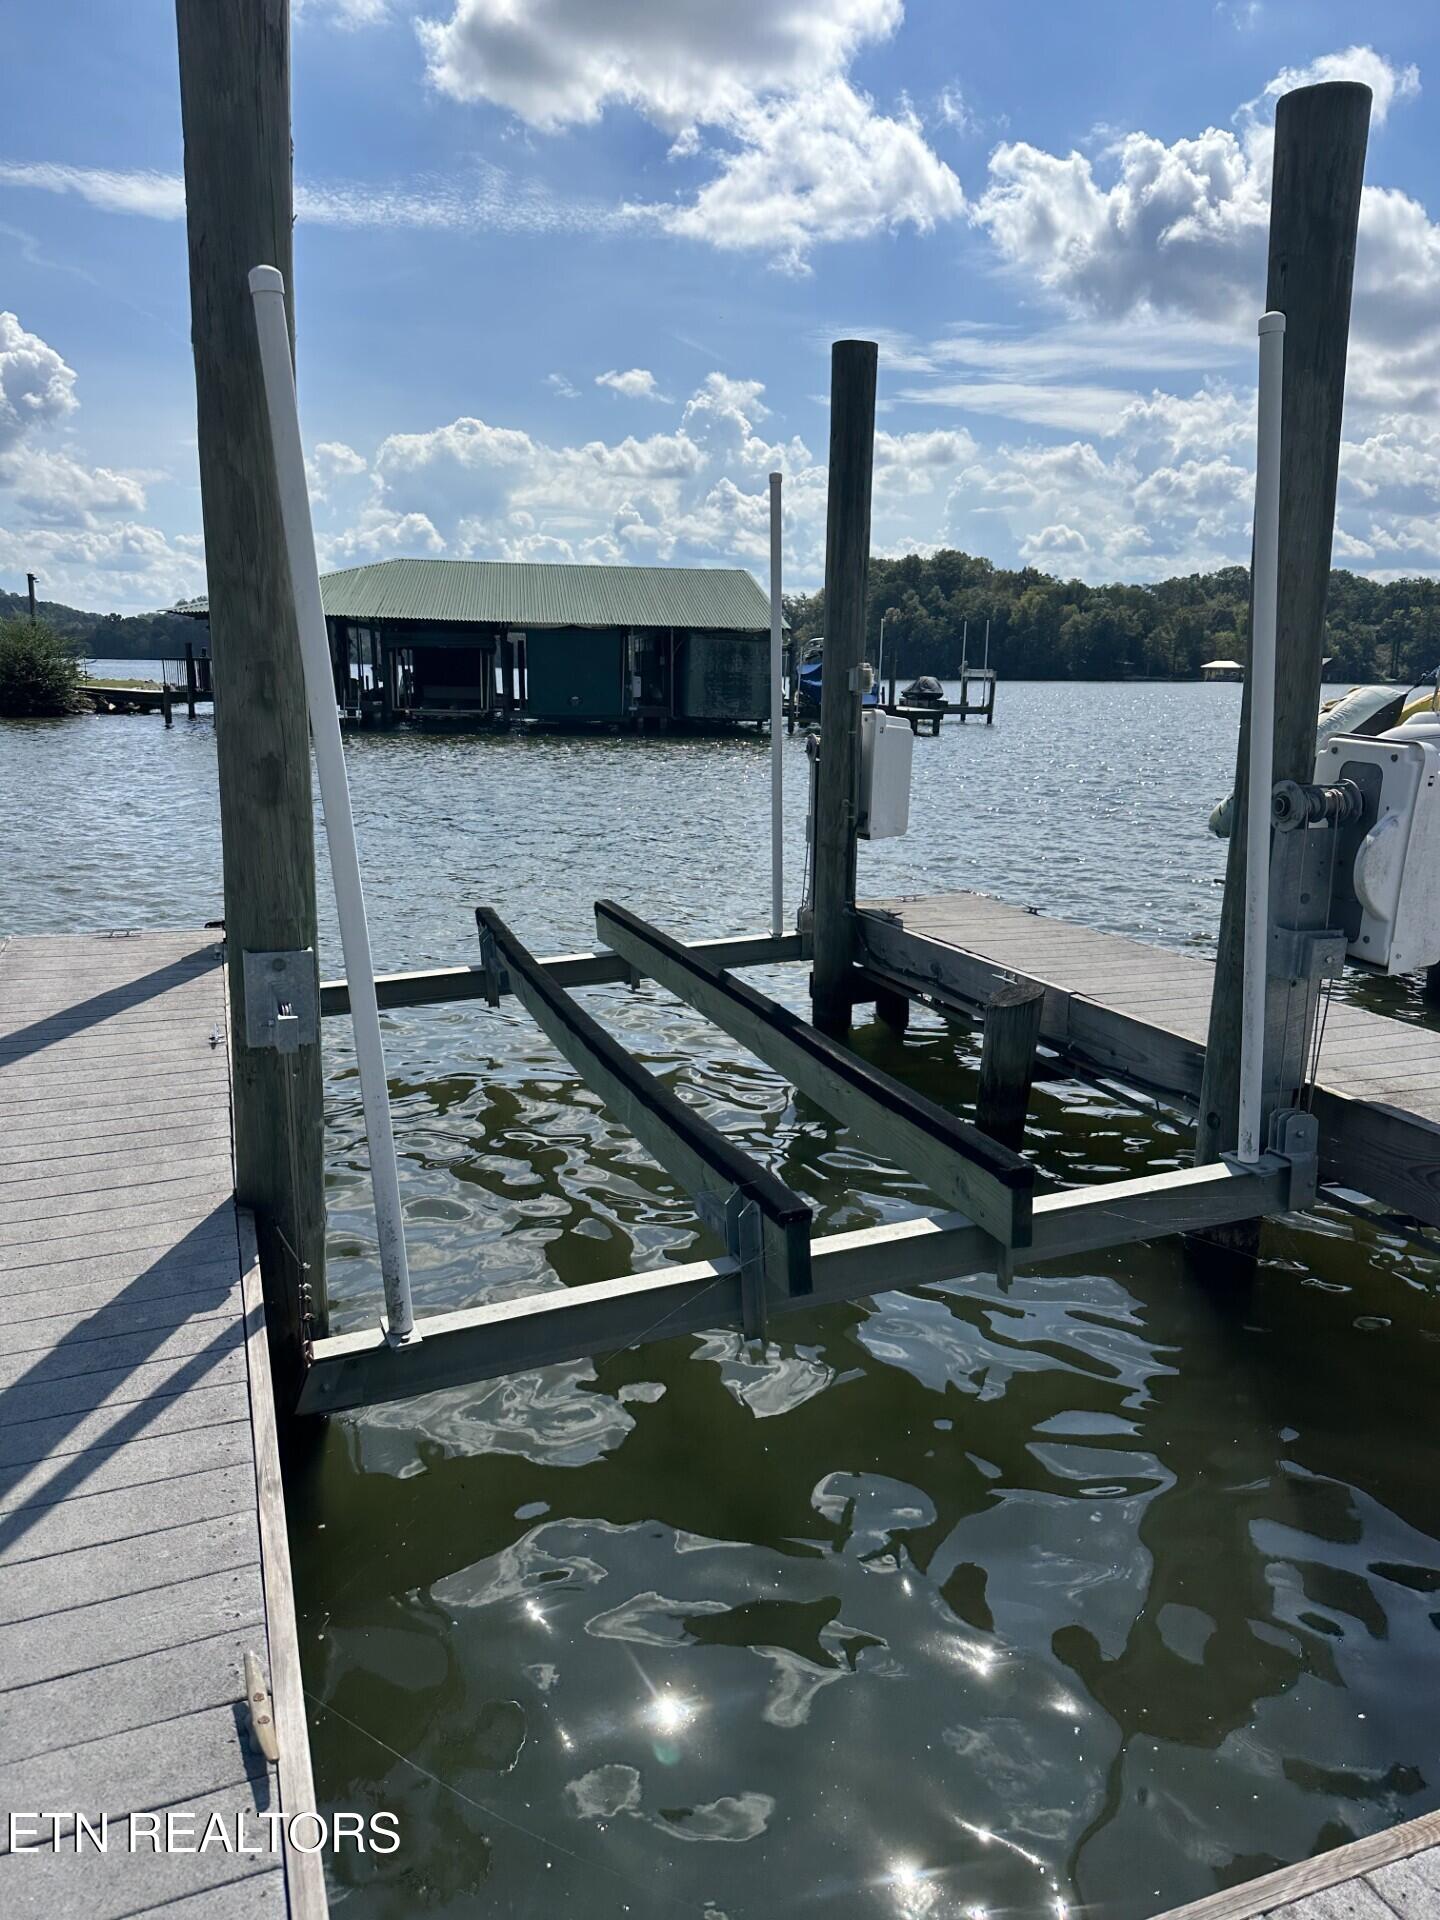
Boat lift and wooden dock over the lake, with a covered boathouse across the water.
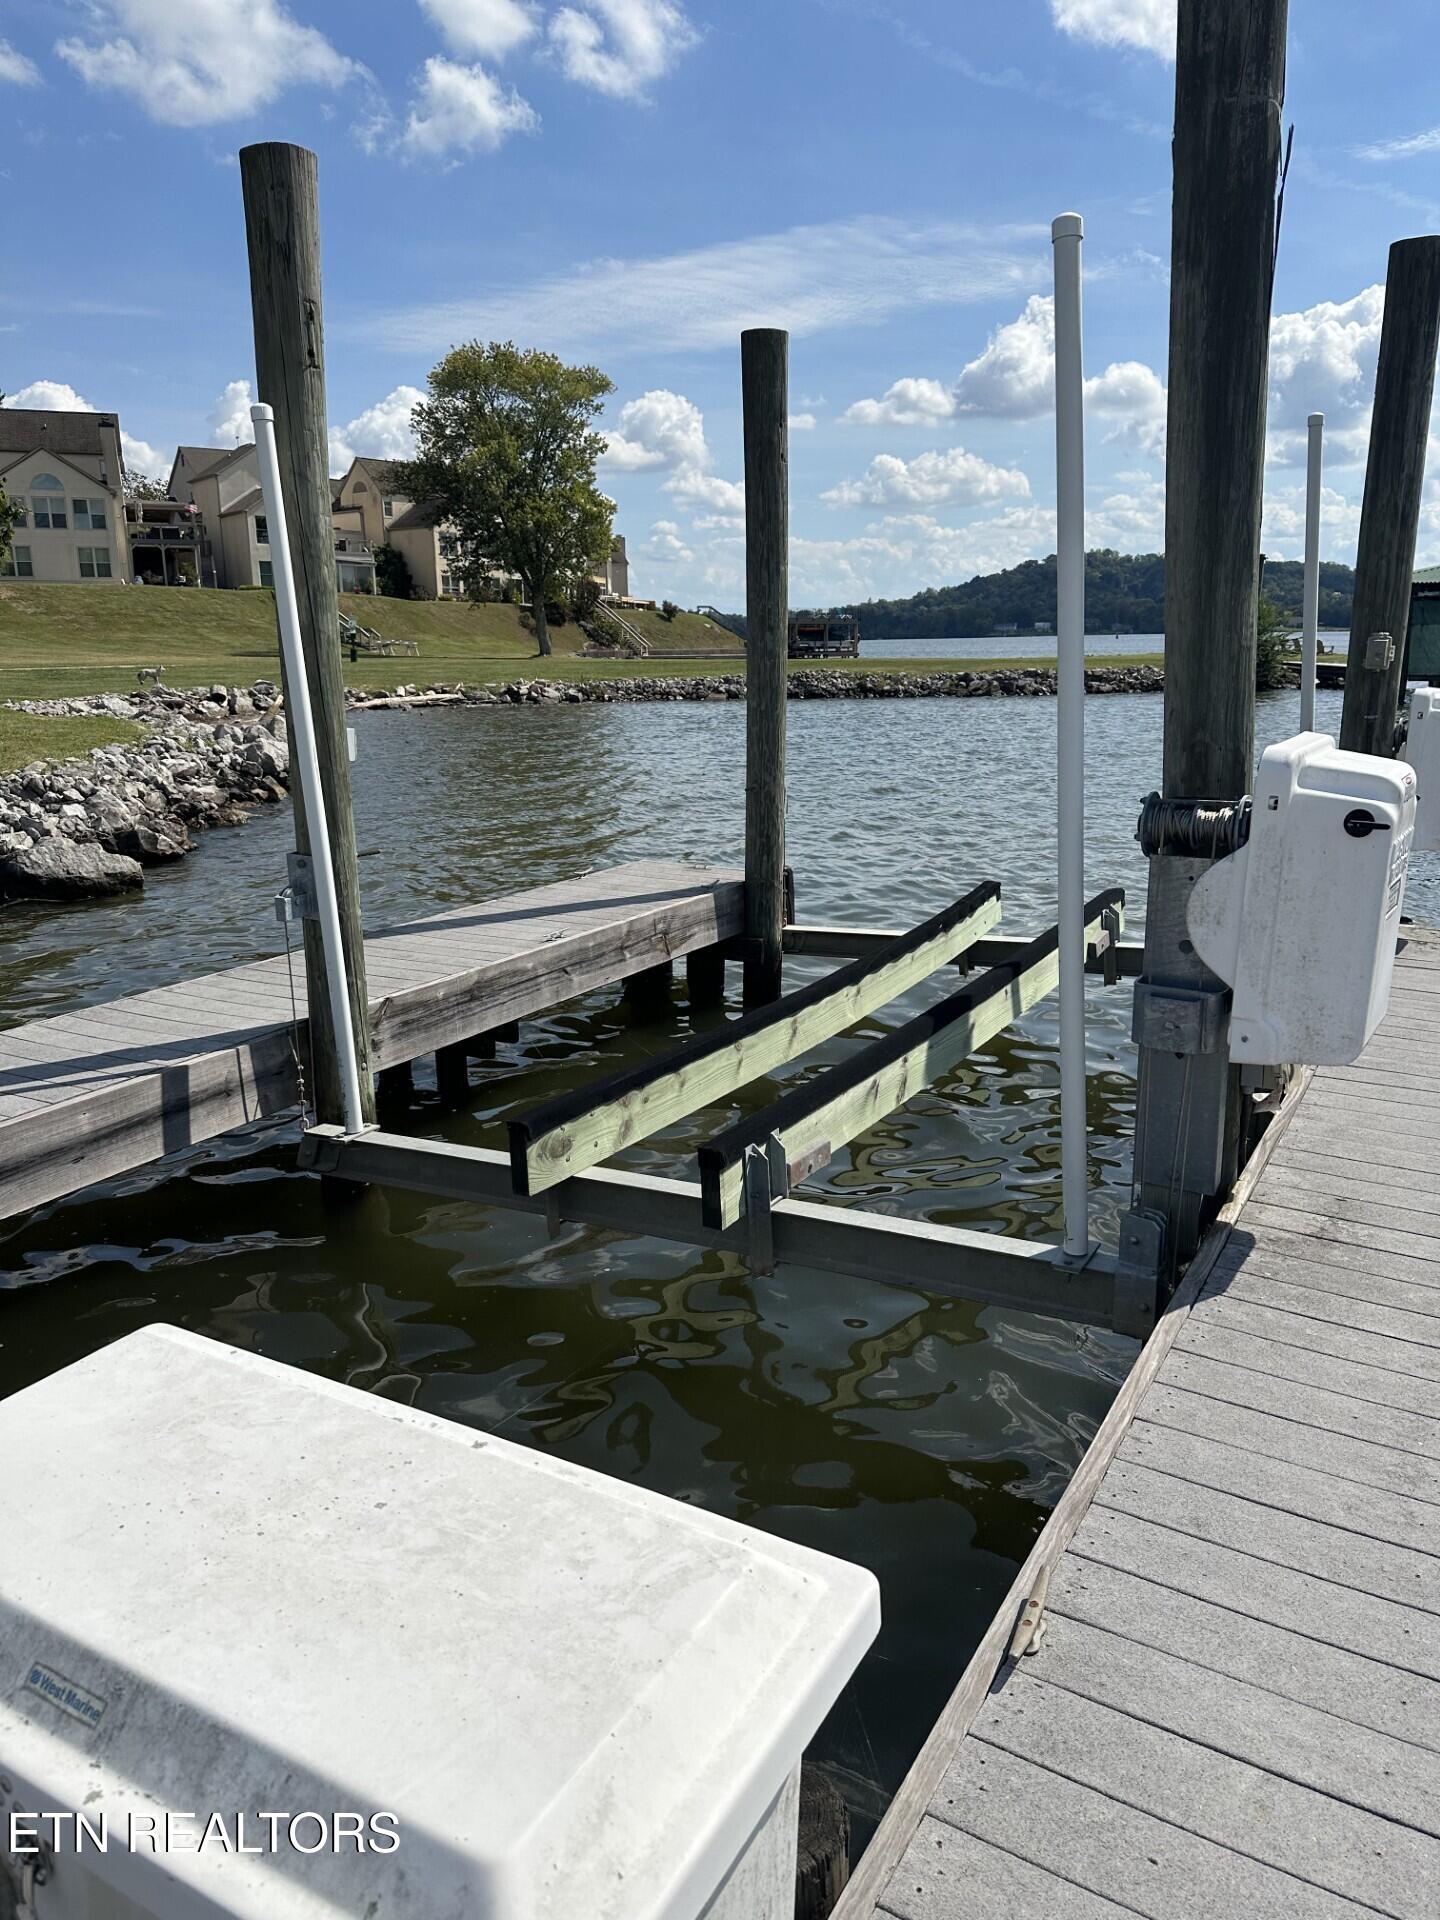
Waterfront dock with a boat lift beside lakeside homes and a tree-covered hill.
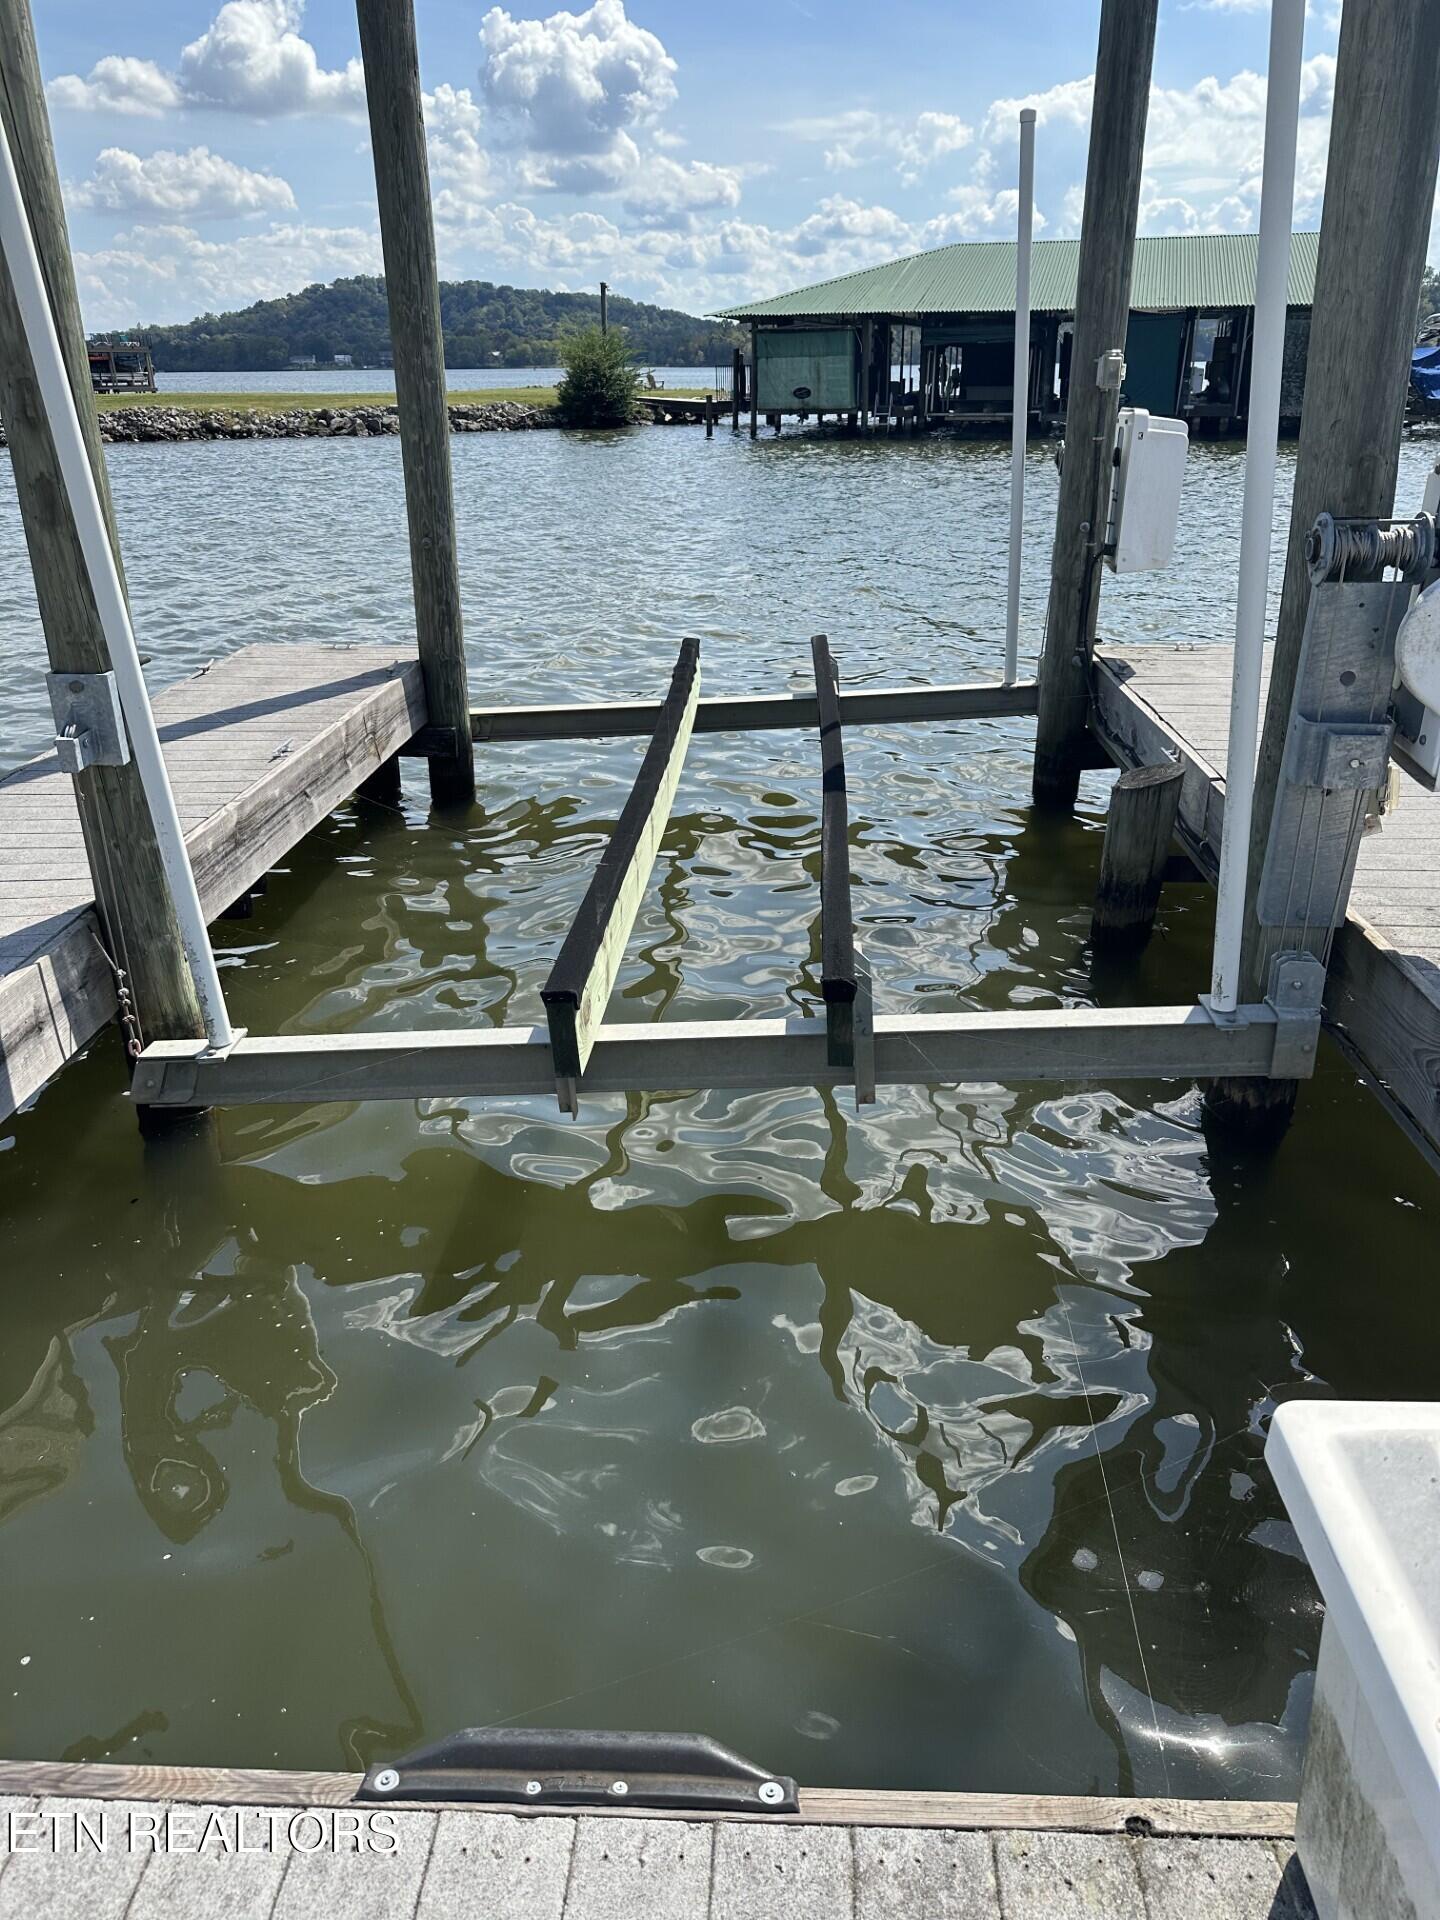
Boat dock and lift over the water, with a covered boathouse across the cove.
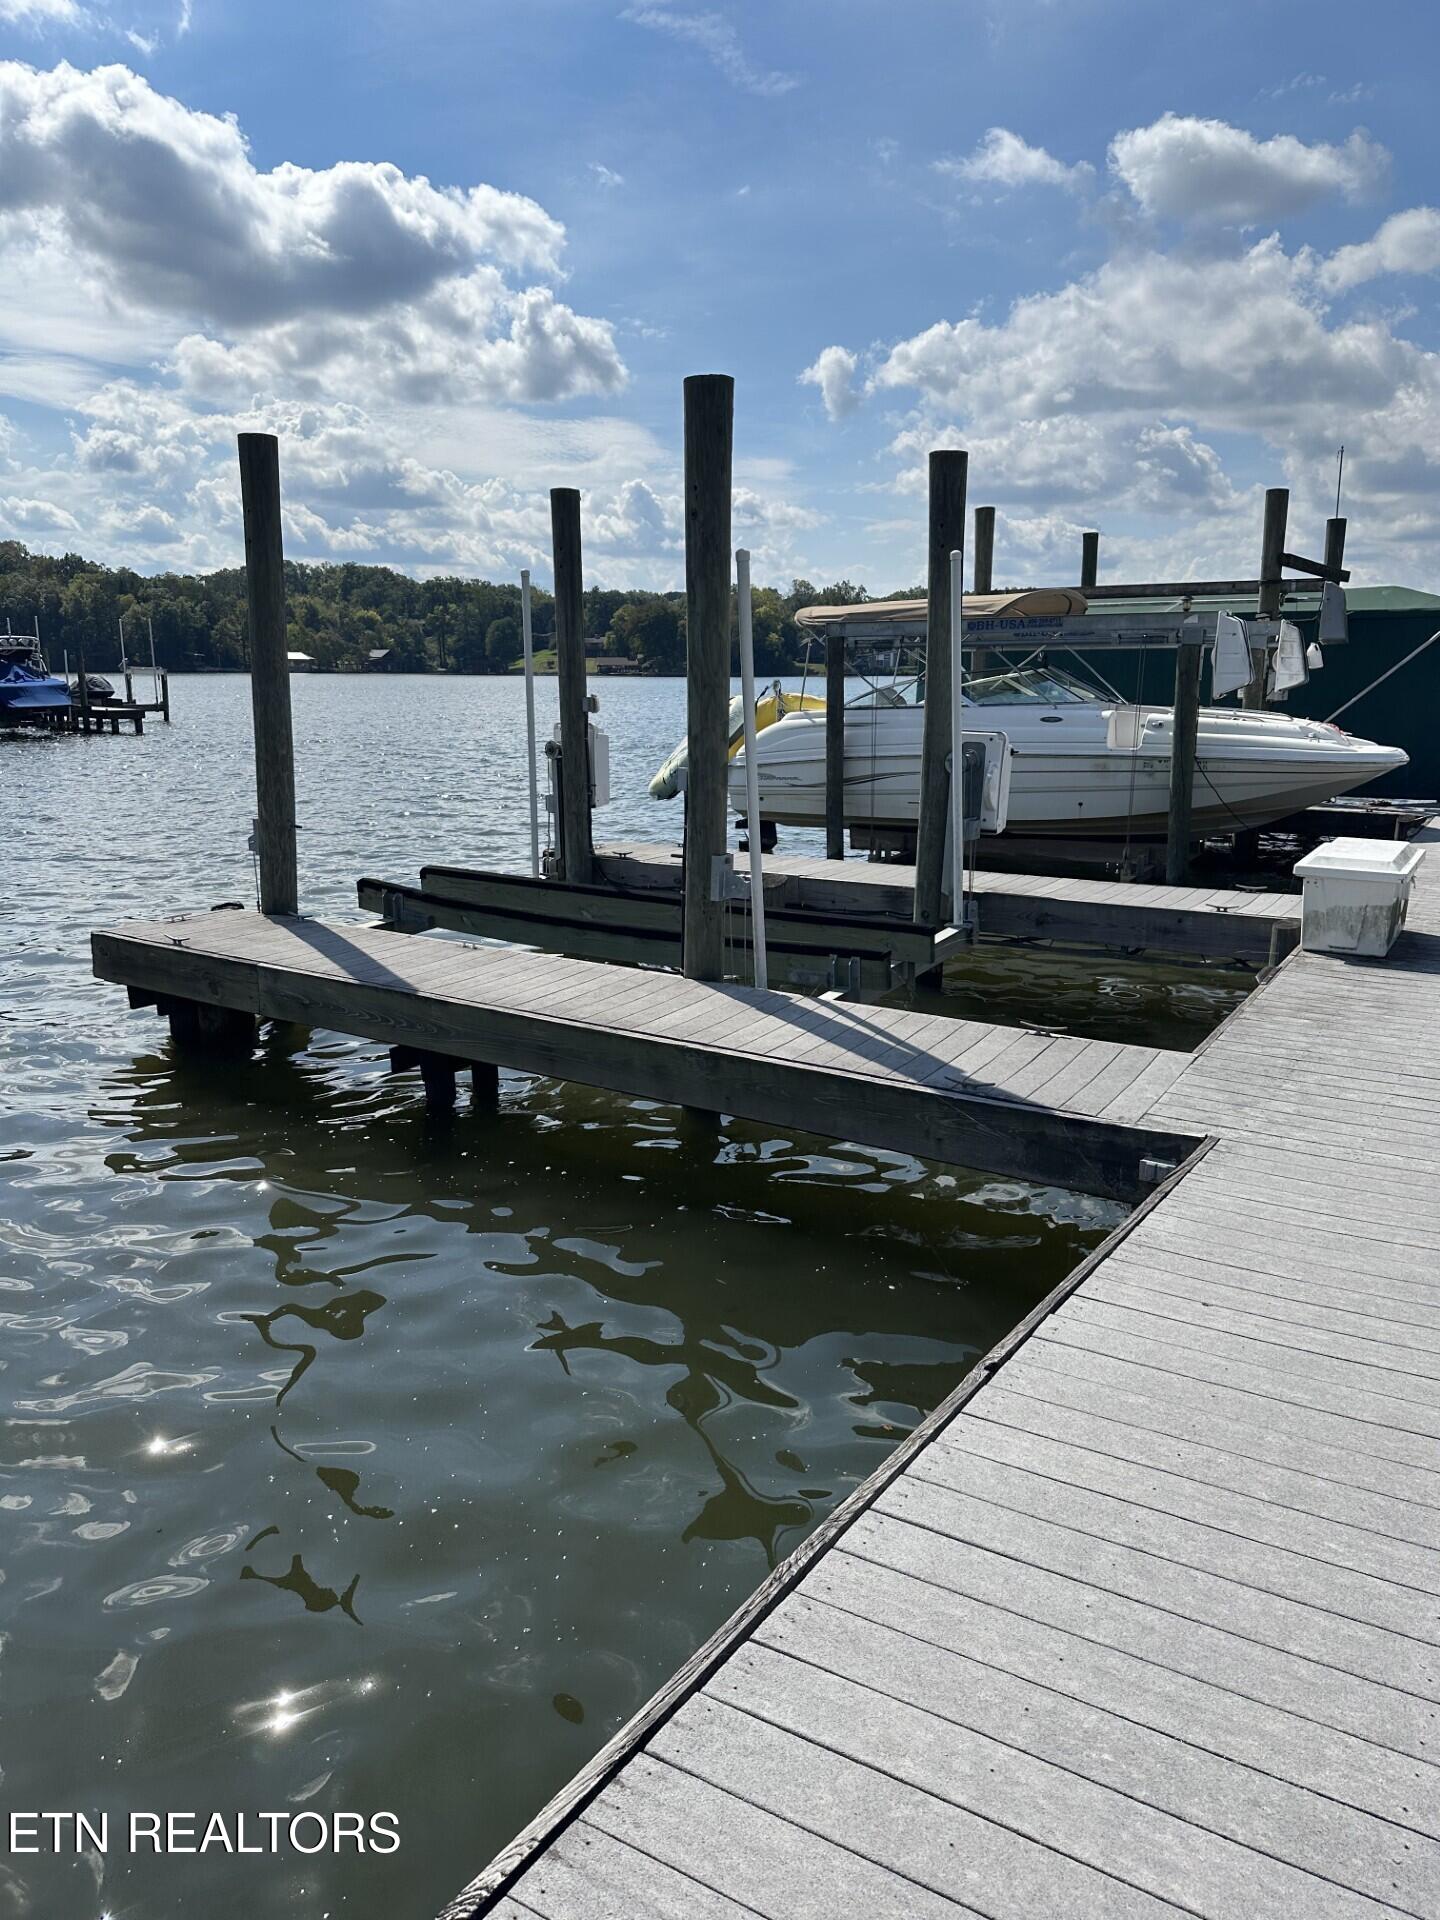
Wooden lake dock beside a covered boat slip and white motorboat.
SEE ALL PHOTOS
Landscaped courtyard with a weathered bench, stone stepping paths, and a circular window.
3445 Commodore Point
Covered wooden porch with patterned tile flooring and a view of the lake between neighboring homes.
Covered patio with exposed wooden beams, patterned pavers, and an exterior staircase.
Rear of a beige home with a raised deck, screened porch, landscaped yard, and stone steps.
Beige house with a raised deck, screened porch, and stone steps through landscaped gardens.
Entry foyer with hardwood floors, a white front door with sidelights, and a wooden staircase.
Open-plan living room with hardwood floors, a granite breakfast bar, and windows overlooking a deck.
Open living and dining area with hardwood floors, large windows, and an adjoining kitchen island.
Open living area with hardwood floors, a kitchen breakfast bar, and a staircase.
Kitchen with warm wood cabinetry, granite counters, a round window above the sink, and stainless steel appliances.
Kitchen with honey-toned wood cabinets, patterned tile backsplash, and brown stone counters.
Kitchen with honey-colored cabinets, patterned tile backsplash, granite island, and a round window.
Empty room with light hardwood floors and three tall windows overlooking a landscaped courtyard.
Empty bedroom with multitone hardwood floors, a ceiling light, and open doors beside a closet.
Bathroom with a brown stone-tile shower, pebble floor, and wood vanity with a dark countertop.
Laundry area with wooden cabinets, washer hookups, dryer outlet, and hanging rod.
Garage with extensive wooden cabinets and countertops, wall shelving, and overhead door tracks.
Empty two-car garage with two closed overhead doors, pegboard panels, and wall shelving.
Upstairs landing with a wood stair railing and doorway to a bright hardwood-floored room overlooking the water.
Upstairs landing with hardwood floors, a wooden railing, and two windows.
Empty room with polished hardwood floors and multiple windows.
Empty bedroom with light hardwood floors and open doors to a closet and bathroom.
Bathroom with a white vessel sink on a dark wood vanity, large framed mirror, toilet, and bathtub.
Empty room with vaulted ceiling, hardwood floors, ceiling fan, and an adjoining tiled bathroom.
Empty room with vaulted ceiling, hardwood floors, and French doors opening to a deck.
Upper-level deck with patterned pavers and wooden railings overlooking the water and neighboring homes.
Raised deck with patterned wood flooring and railings beside a beige house, overlooking a green lawn.
Empty living room with vaulted ceiling, gleaming hardwood floors, and windows overlooking water and wooded hills.
Vacant vaulted room with hardwood floors and large windows overlooking the lake.
Vacant room with hardwood floors, a vaulted ceiling, and open French doors.
Bathroom with a built-in jetted tub beneath an arched window and a separate tiled shower.
Bathroom with granite double vanities, framed mirrors, and a tall central wood cabinet.
Bathroom with a large soaking tub, tiled walk-in shower, and wood vanity with granite countertop.
Aerial view of a lakeside townhome community, with a blue marker above one home and docks along the shoreline.
Aerial view of lakeside homes, with a blue marker identifying one home beside the broad lake.
Waterfront community with covered boat docks, courts, a pool, and lakeside homes.
Boat lift and wooden dock over the lake, with a covered boathouse across the water.
Waterfront dock with a boat lift beside lakeside homes and a tree-covered hill.
Boat dock and lift over the water, with a covered boathouse across the cove.
Wooden lake dock beside a covered boat slip and white motorboat.
Courtesy of Realty Executives Associates, Pam Owen
Pending

3445 Commodore Point

3445 Commodore Point, Knoxville, TN 37922

$769,900
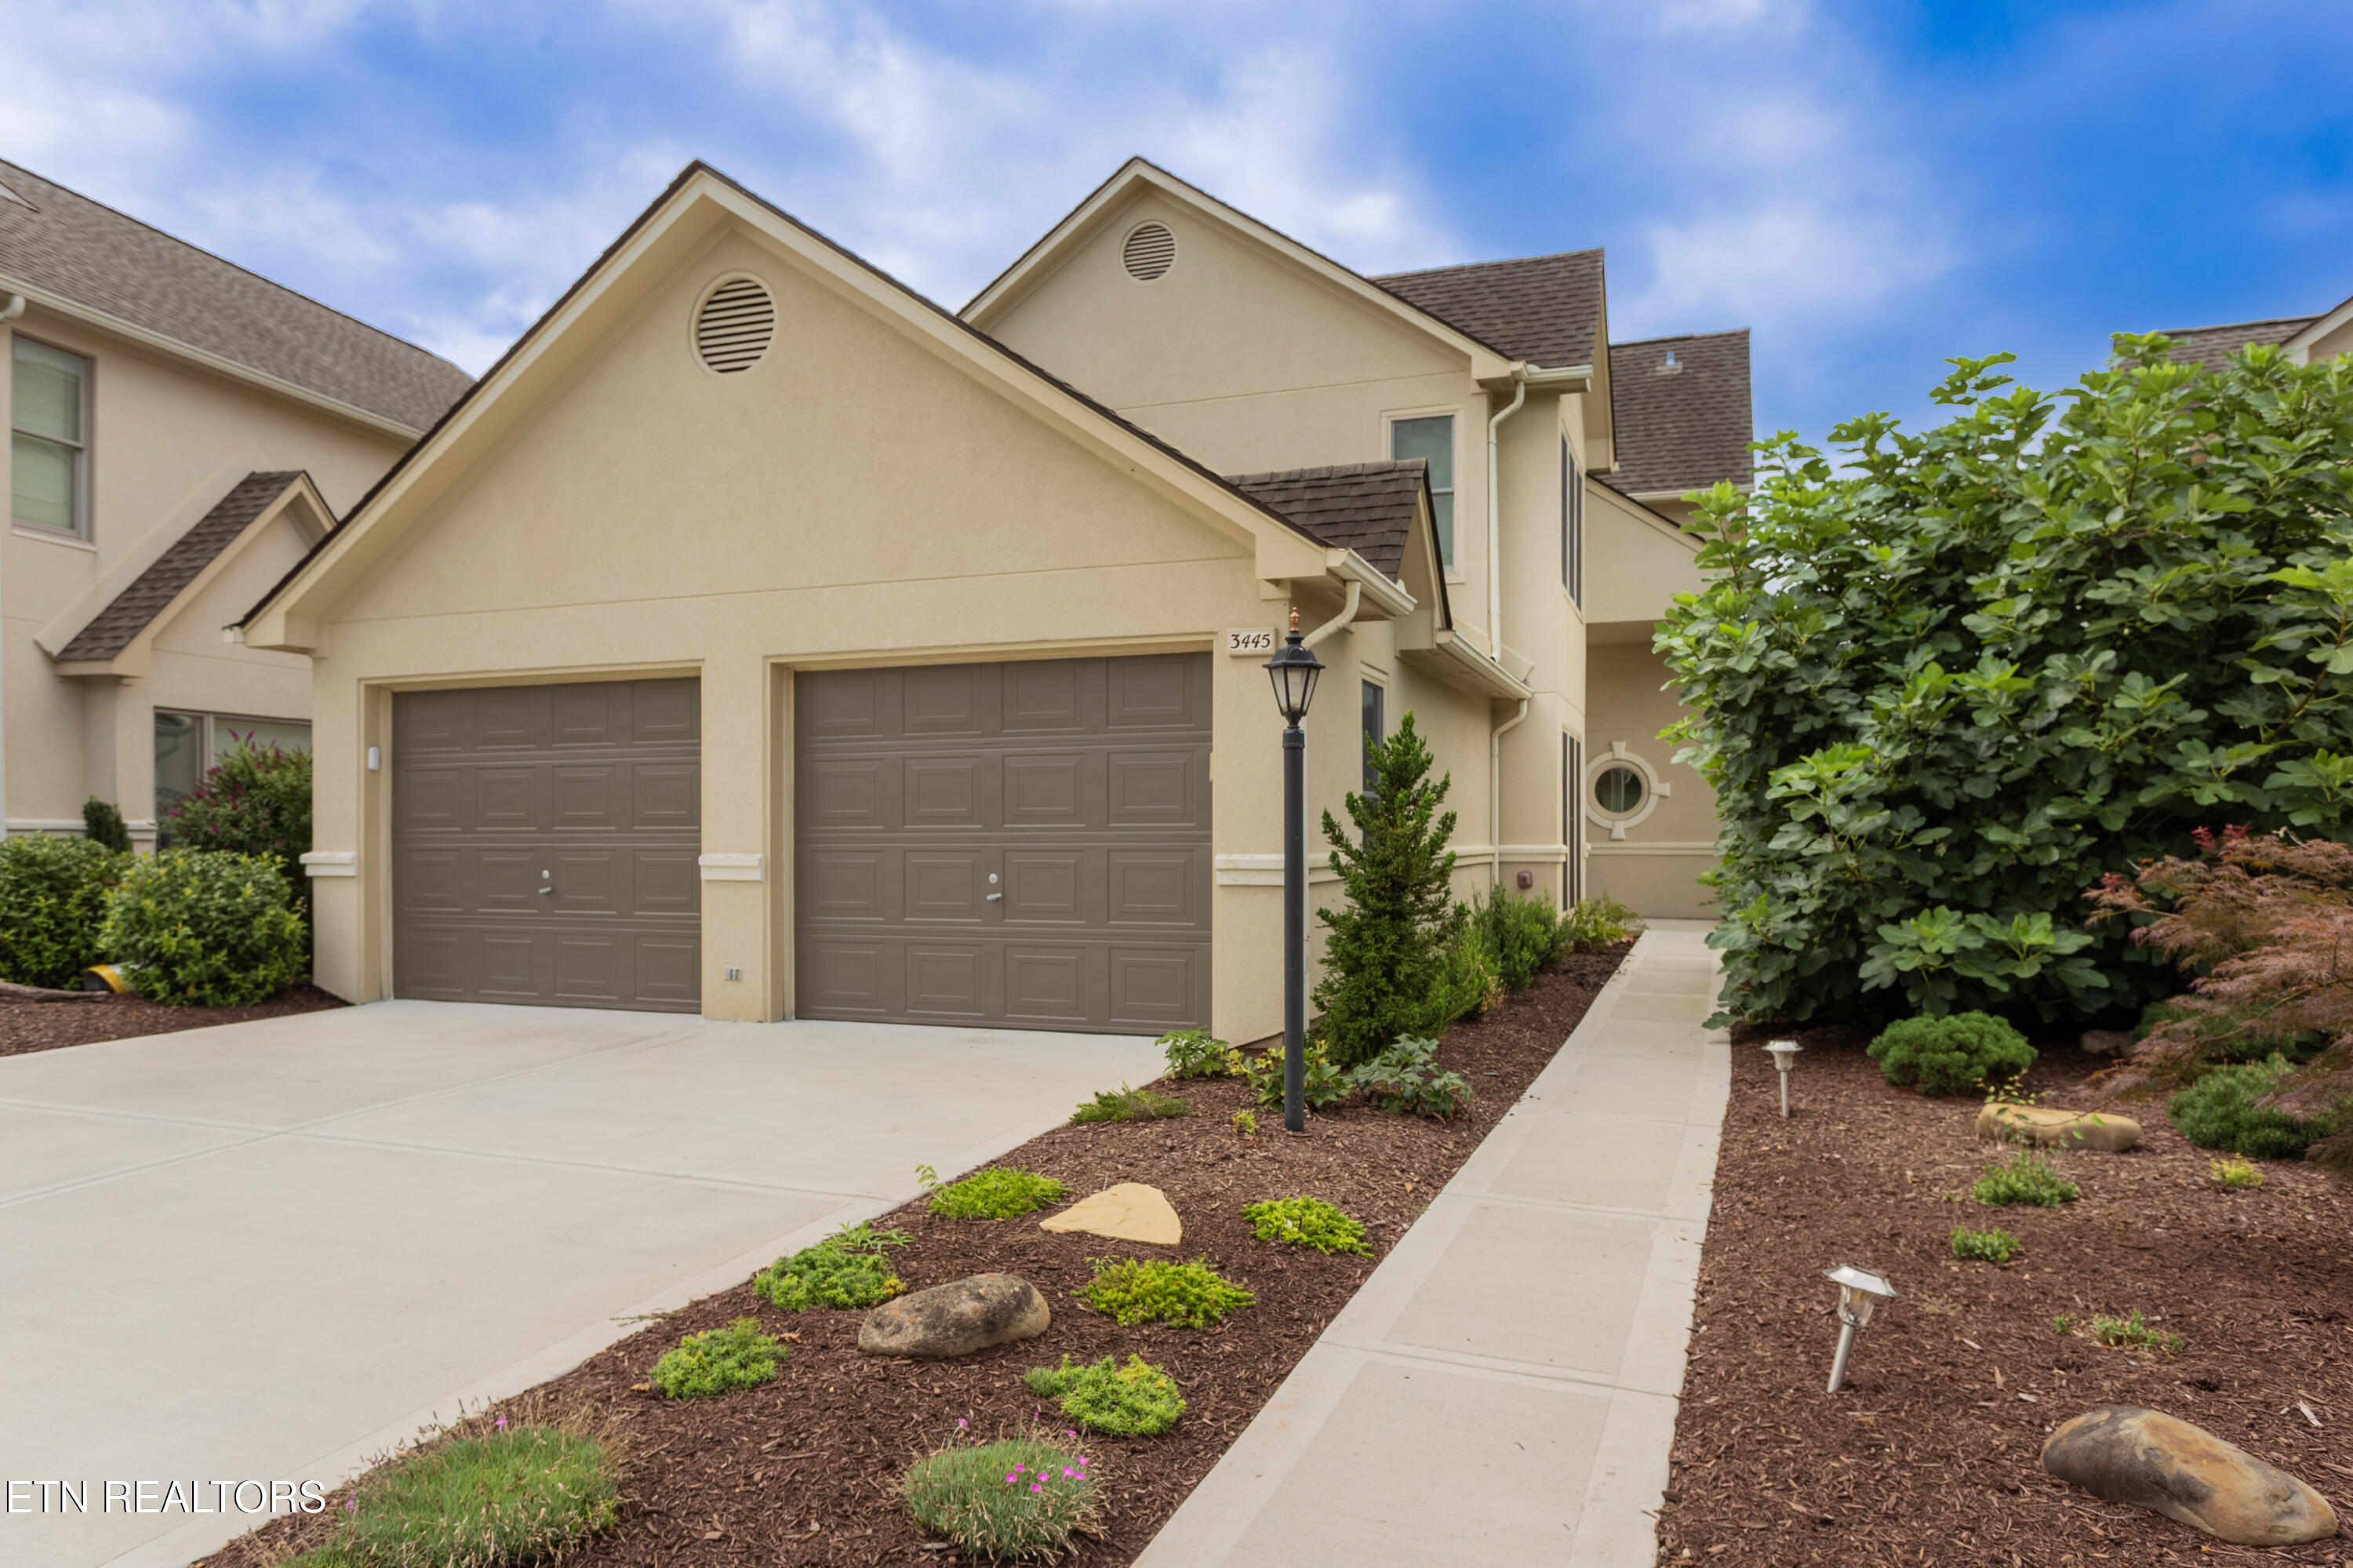
Seller recently purchased a boat slip in the community marina with a 10,000 lb lift. The Villa has been beautifully updated. This 2-story home is in a wonderful gated lakefront community on the main channel of Fort Loudon Lake, just minutes from Northshore Drive. Enjoy breathtaking lake and mountain views through tinted windows with remote control shades. The open-concept Great Room flows seamlessly into the dining area and chef's kitchen, featuring granite countertops, a custom backsplash, farmhouse sink, gas cooktop, and abundant workspace. Gleaming hickory hardwood floors extend throughout the home, with tile in the bathrooms and utility room. The spacious primary suite offers a luxurious ensuite bath with a custom-tiled walk-in shower, jetted tub, large walk-in closet, and an adjoining bonus room ideal for a sitting area, office, den, or media room with access to the second-floor deck. Professionally landscaped grounds include irrigation in both the front courtyard and backyard, while the driveway and courtyard sidewalk were replaced in 2024. The oversized garage features an epoxy floor, extensive built-in cabinetry, and floored attic storage above. Additional upgrades include a tankless gas water heater, central vacuum system, security cameras, and zoned HVAC heat pumps. Community amenities include a lakefront clubhouse, pool, tennis, pickleball, basketball, and more than 7 acres of common area, including over 5 acres of lakefront with 700+ feet of uninterrupted shoreline.

3
beds

3
baths

2,826 Sq.Ft. LIVING AREA

7,034 Sq.Ft. lot

Pam Owen

Pam Owen

Features & Amenities

Interior

  • total bedrooms3
  • Total bathrooms3
  • full bathrooms3
  • Flooring Hardwood, Tile
  • Fireplace None
  • APPLIANCES Tankless Water Heater, Gas Cooktop, Dishwasher, Disposal, Microwave, Refrigerator, Self Cleaning Oven
  • other interior Features Walk-In Closet(s), Cathedral Ceiling(s), Breakfast Bar, Central Vacuum

Area & Lot

  • Status Pending
  • Living Area2,826 Sq.Ft.
  • Total Area2,826 Sq.Ft.
  • Lot Area7,034 Sq.Ft.
  • MLS® ID1349189
  • TypeResidential
  • YEAR BUILT1993
  • NeighborhoodKnoxville
  • Architecture StylesTraditional
  • View DescriptionMountain View, Lake
  • Elementary SchoolBlue Grass
  • Middle SchoolWest Valley
  • High SchoolBearden

Exterior

  • Garage Space2.0
  • water SourcePublic
  • utilitiesCable Available (TV Only)
  • lot featuresIrregular Lot
  • parkingGarage Door Opener, Attached, Main Level
  • HEAT TYPECentral, Heat Pump, Propane, Zoned, Electric
  • AIR CONDITIONINGCentral Cooling, Ceiling Fan(s), Zoned
  • sewerPublic Sewer
  • HOA AmenitiesSwimming Pool, Tennis Courts, Club House, Recreation Facilities, Other
  • security FeaturesGated Community, Security Alarm, Smoke Detector
  • other exterior FeaturesGas Grill, Irrigation System, Prof Landscaped

Financial

  • Sales Price$769,900
  • HOA $325/mo
image

Schedule a Showing

I would love to show you this beautiful property. Please select your preferred date and time below. I will be in touch shortly to confirm your appointment.

Schedule a Showing

I would love to show you this beautiful property. Please select your preferred date and time below. I will be in touch shortly to confirm your appointment.

Thank you for your interest in 3445 Commodore Point, Knoxville, TN 37922. We are reviewing your request and will be in touch shortly!

Mortgage Calculator

Estimate your monthly mortgage payment, including the principal and interest, property taxes, and HOA. Adjust the values to generate a more accurate rate.

All estimates are provided for informational purposes only. Actual amounts may vary.
$0,000 Your Payment 20 15 65
$0,000 Your Payment

Knoxville

Explore

Work With Pam

Get assistance in determining current property value, crafting a competitive offer, writing and negotiating a contract, and much more. Contact her today.

Follow Pam on Instagram