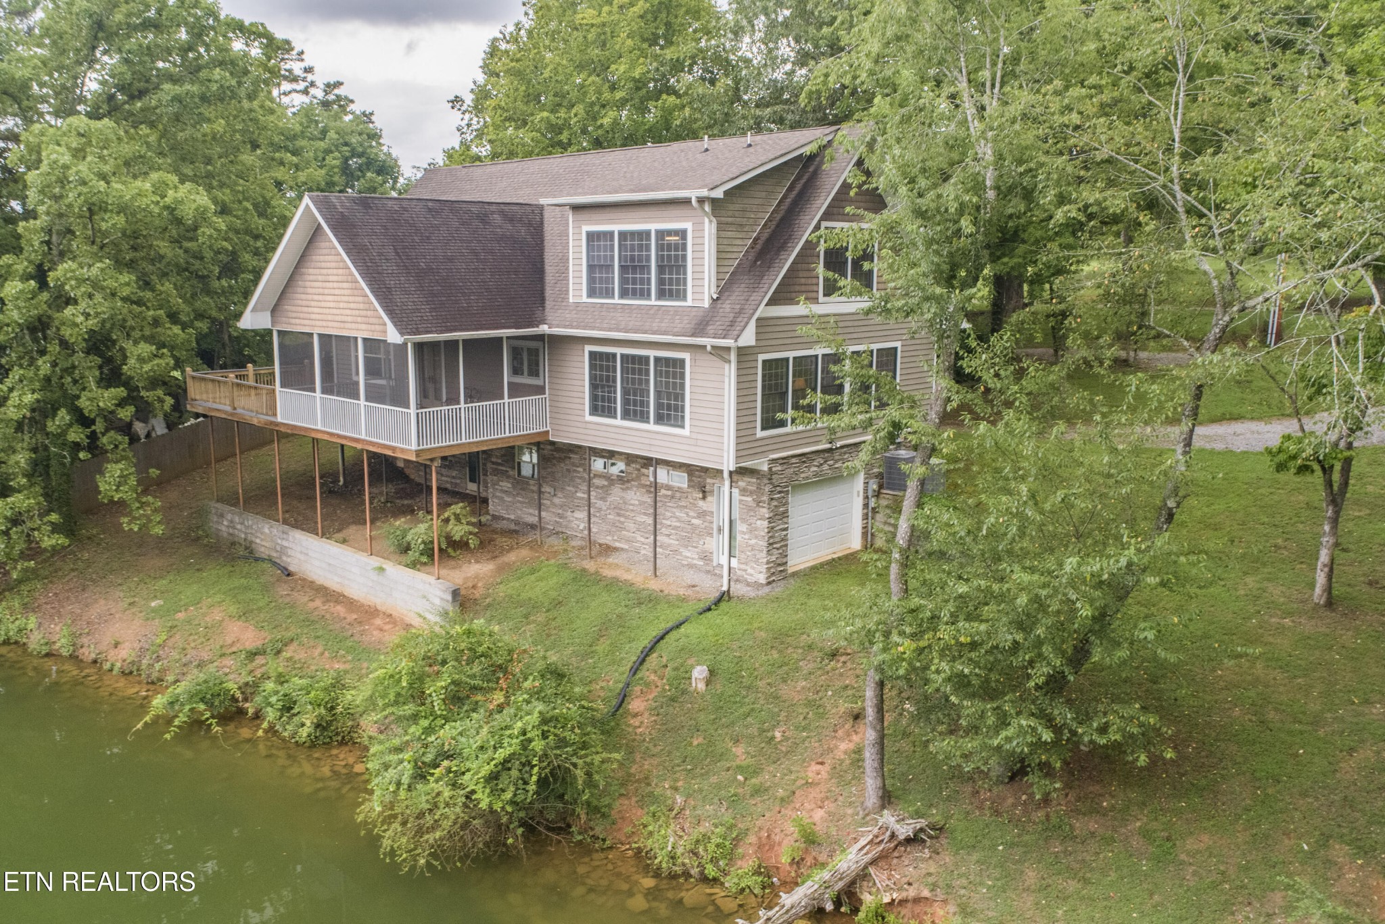
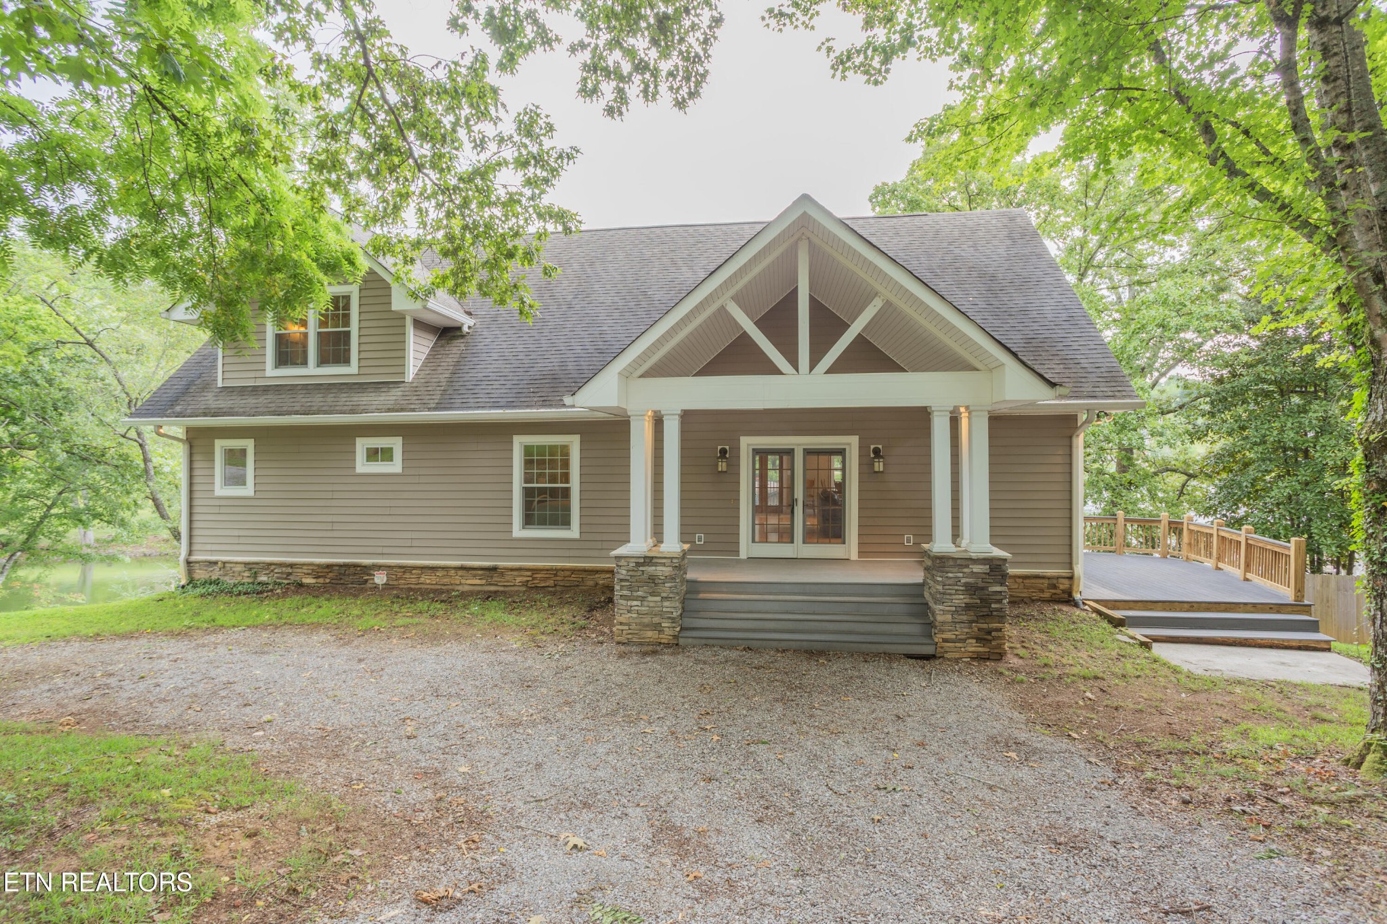
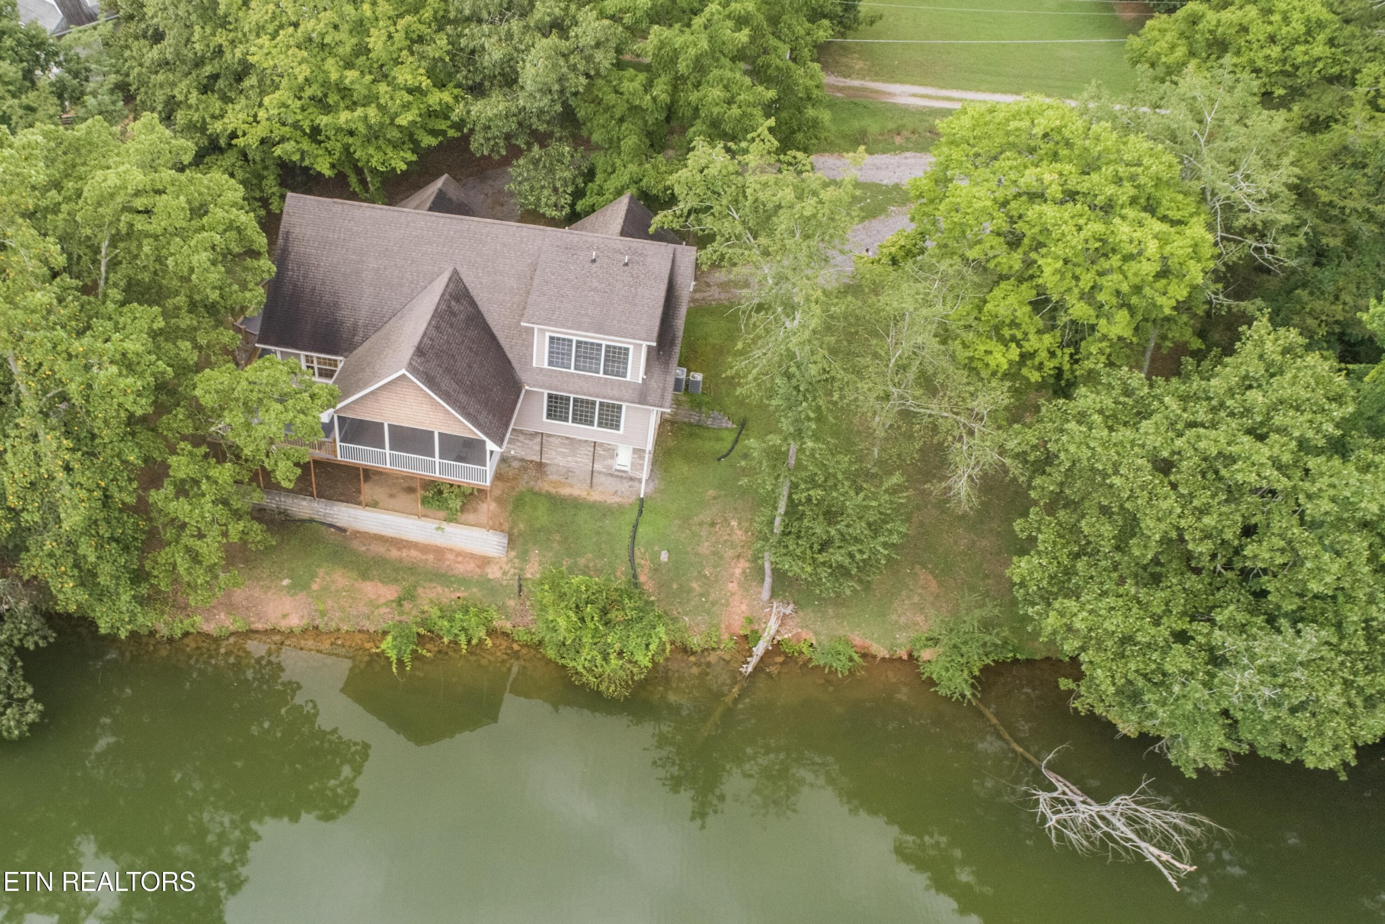
Two-story house with a screened porch and raised deck beside a pond, surrounded by mature trees.
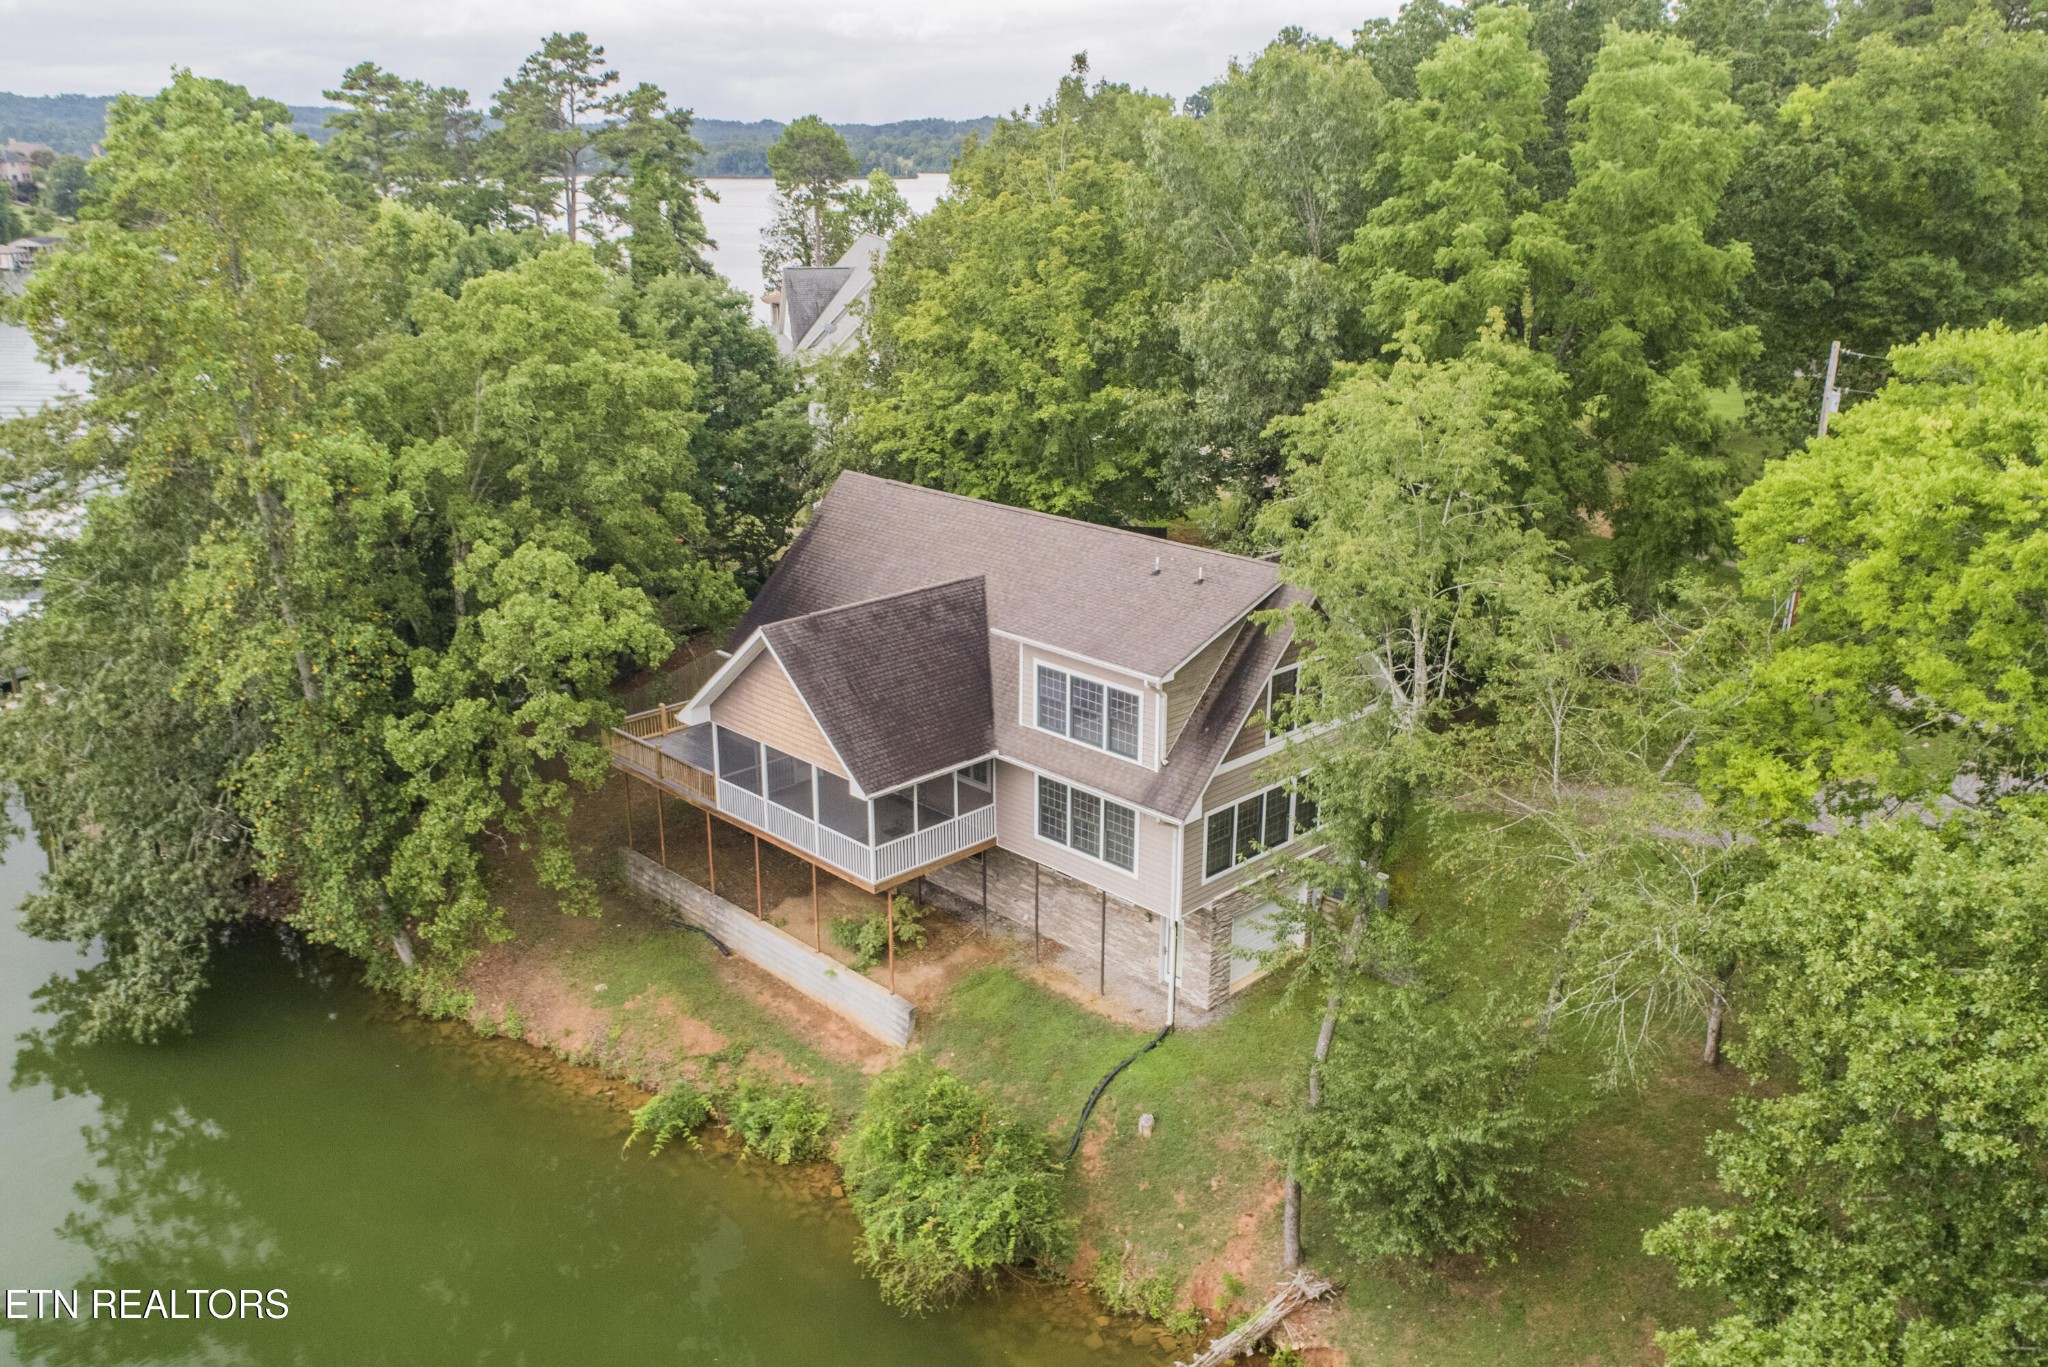
Aerial view of a wooded lakeside home with a raised screened porch and waterfront deck.
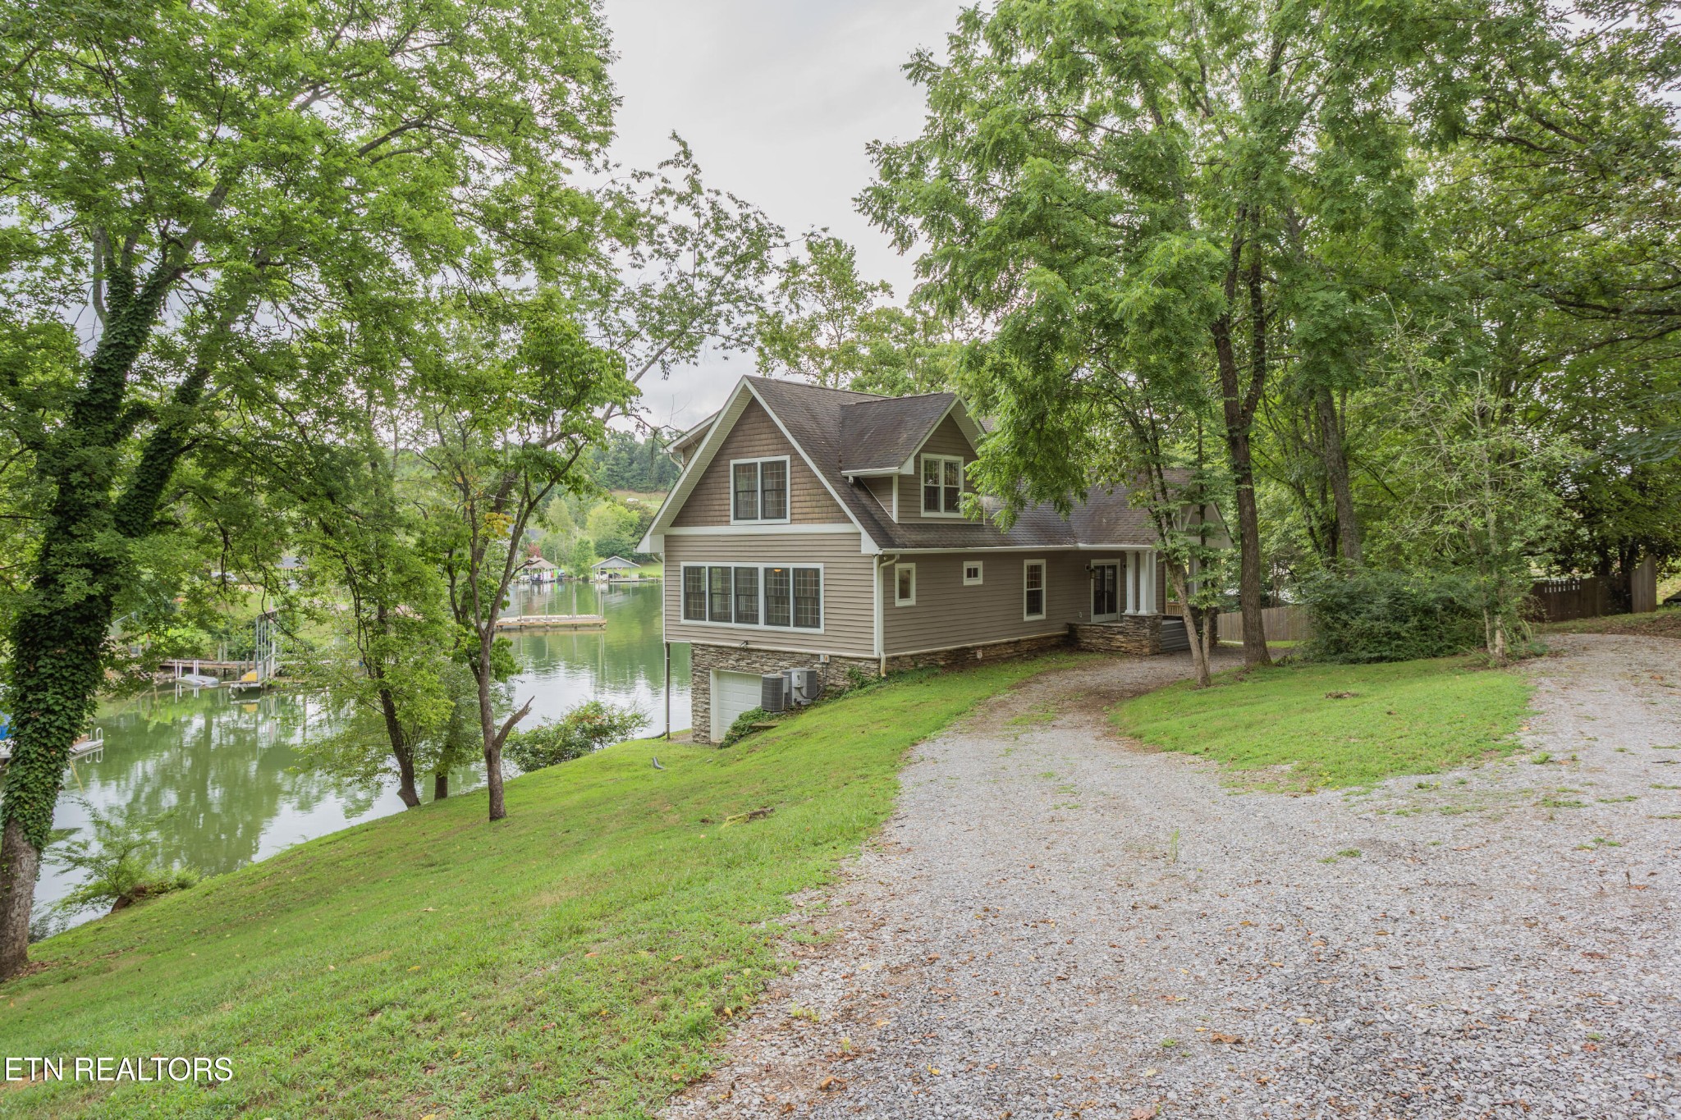
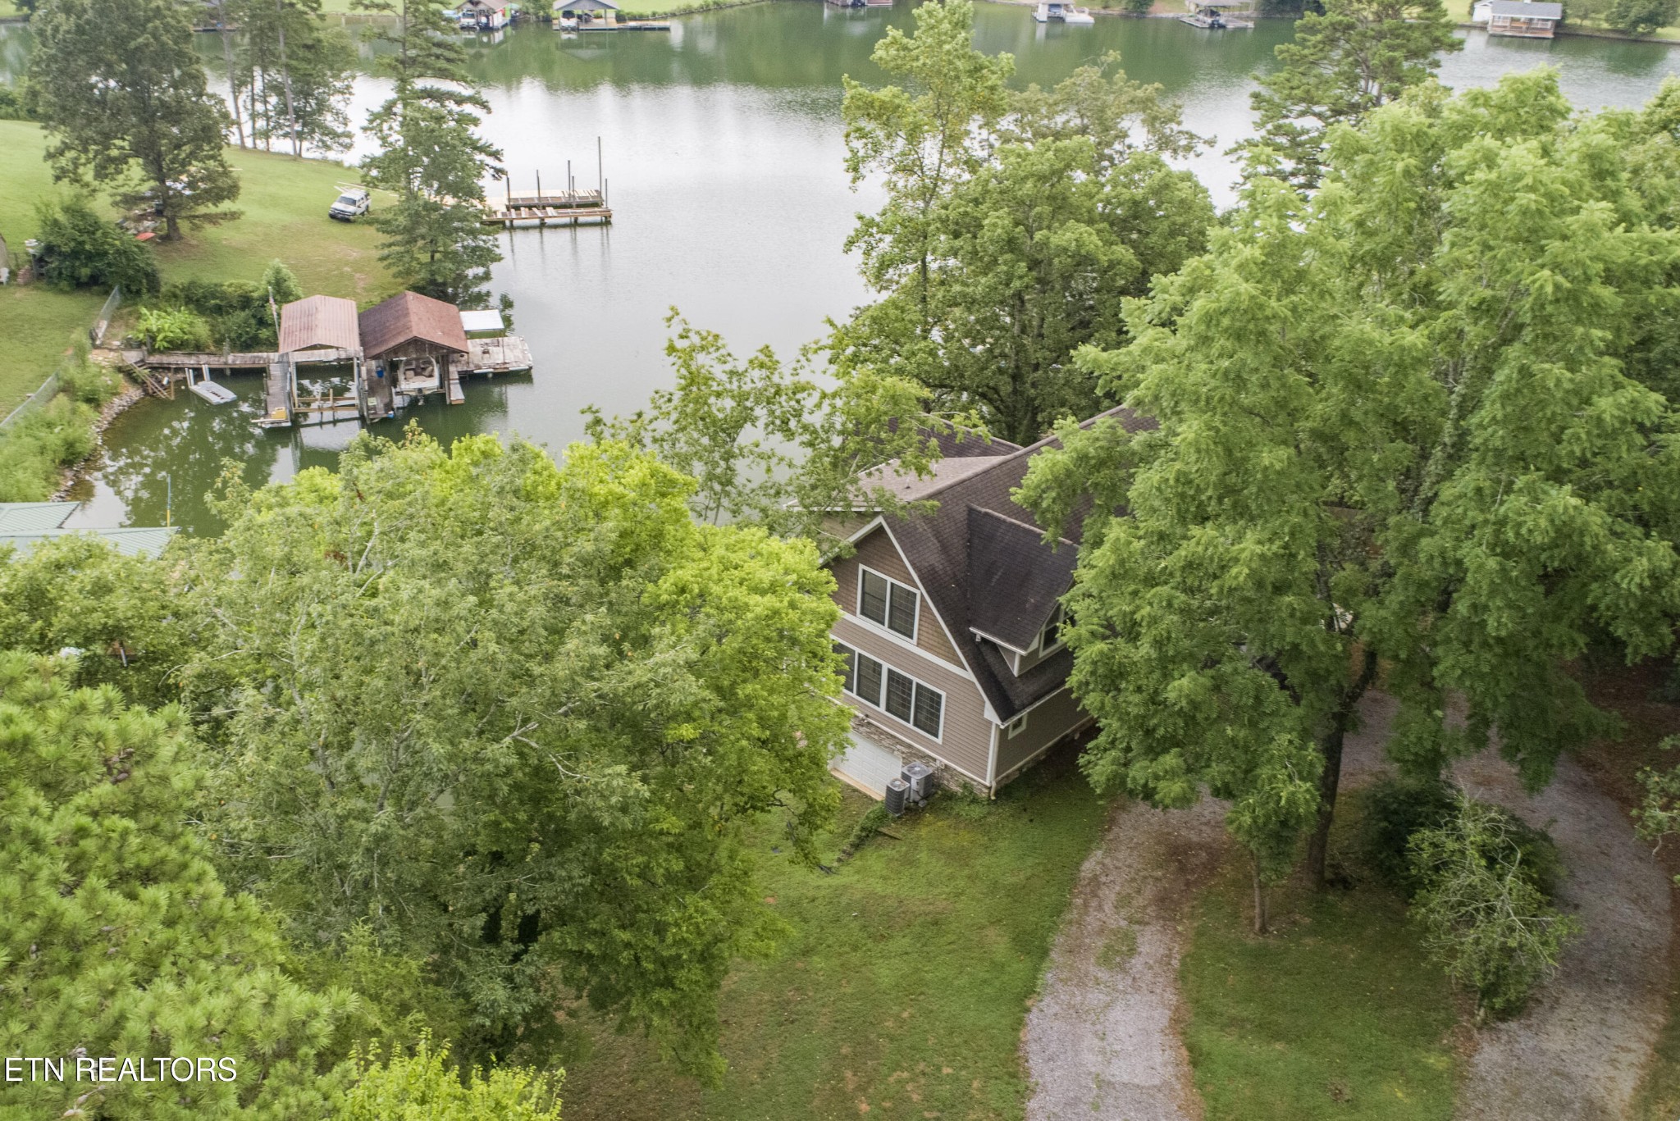
Two-story lakeside house among trees, with a gravel driveway and docks on the water.
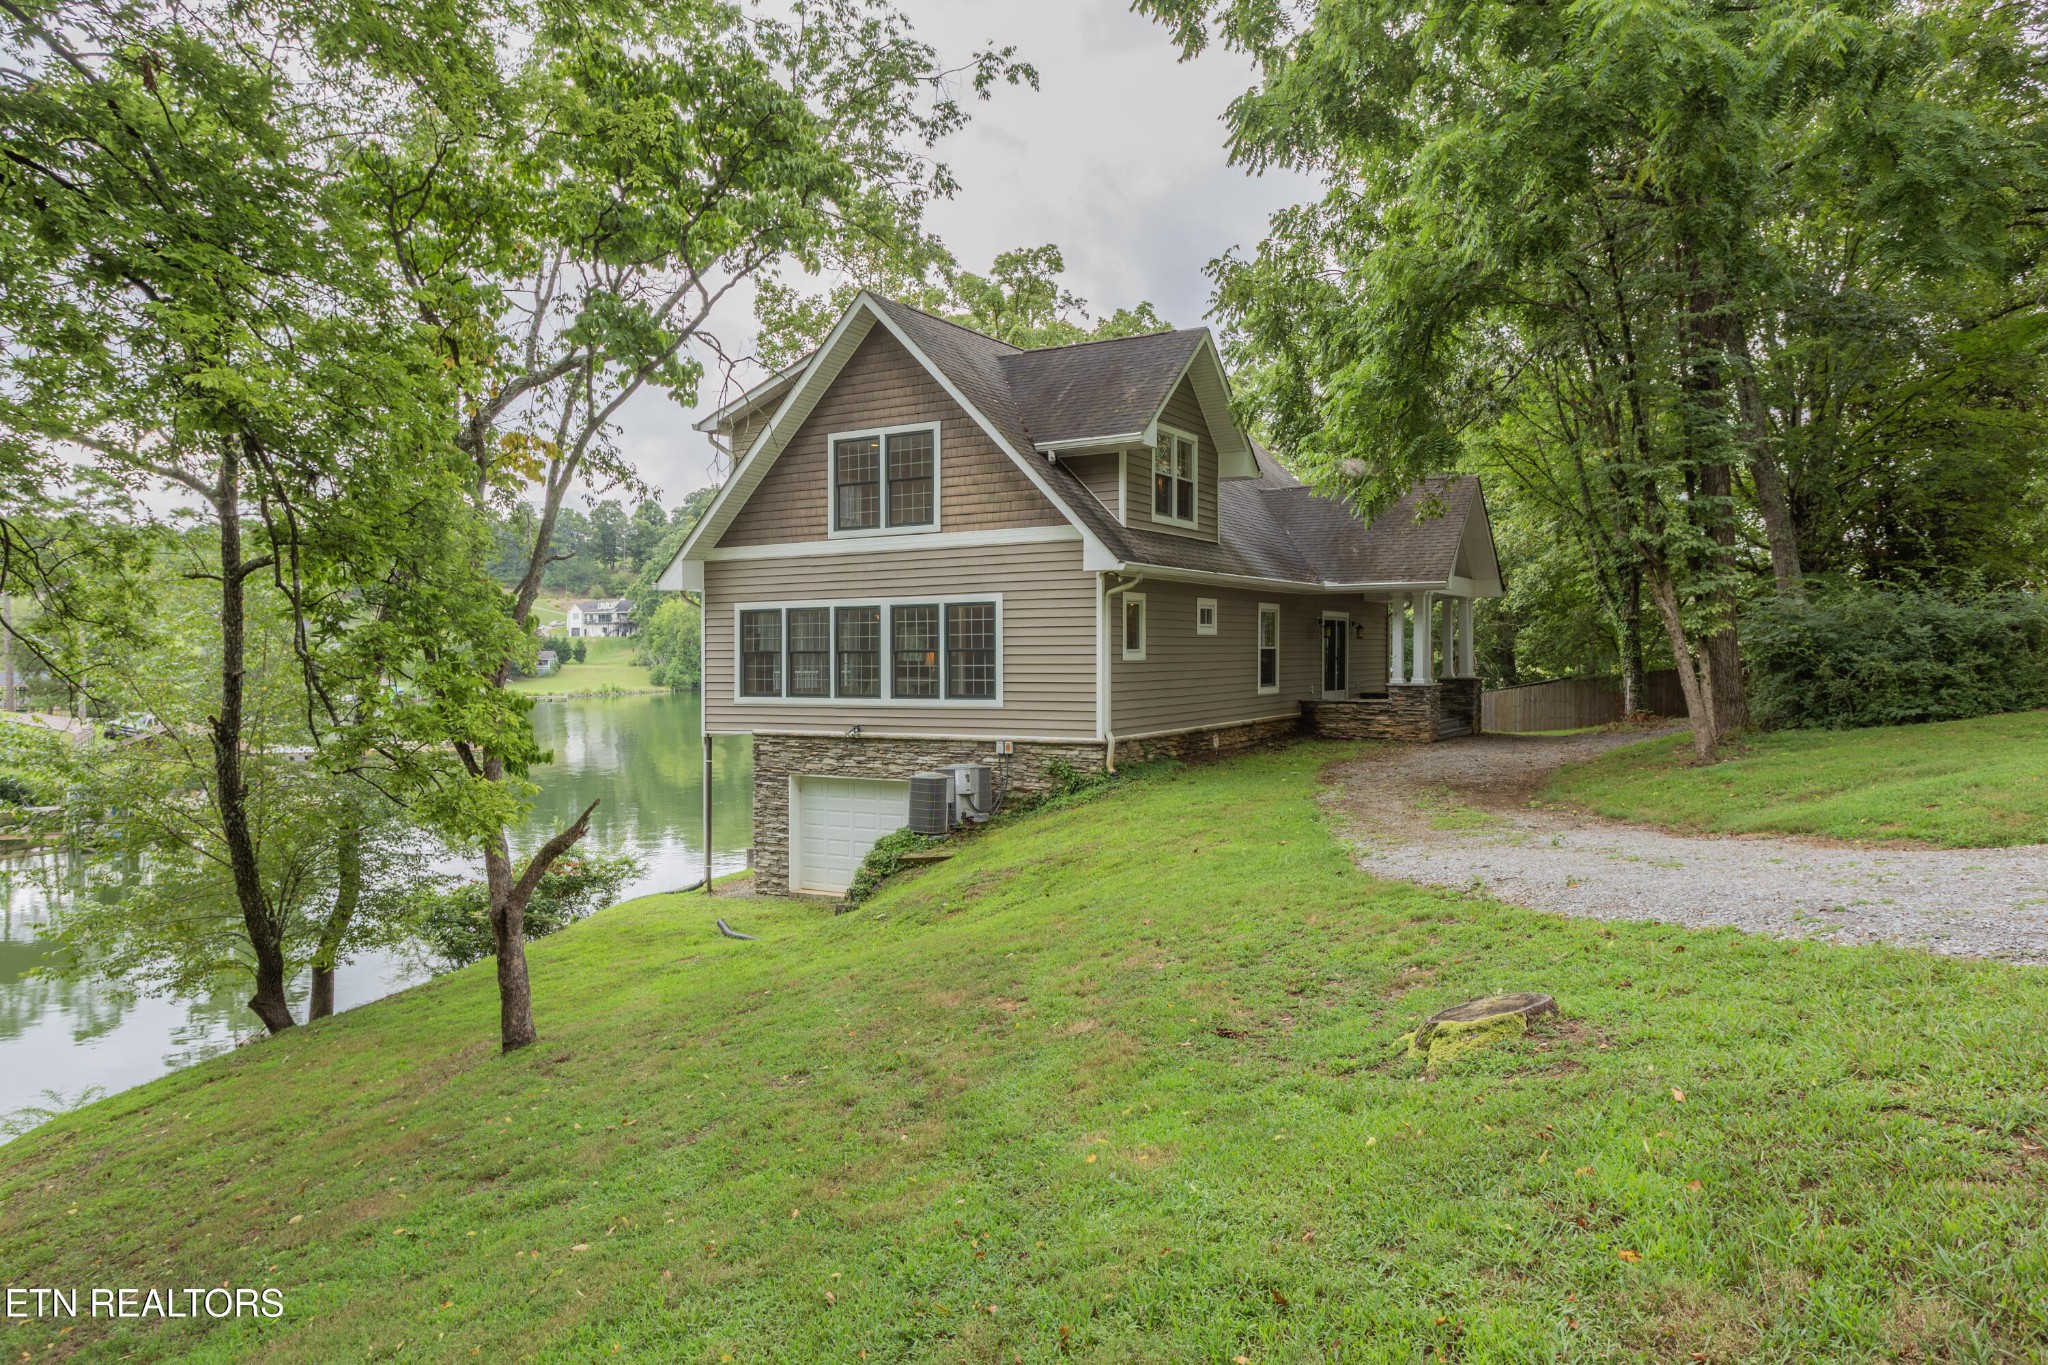
Multi-level brown-sided home beside the water, with a covered porch and lower-level garage.
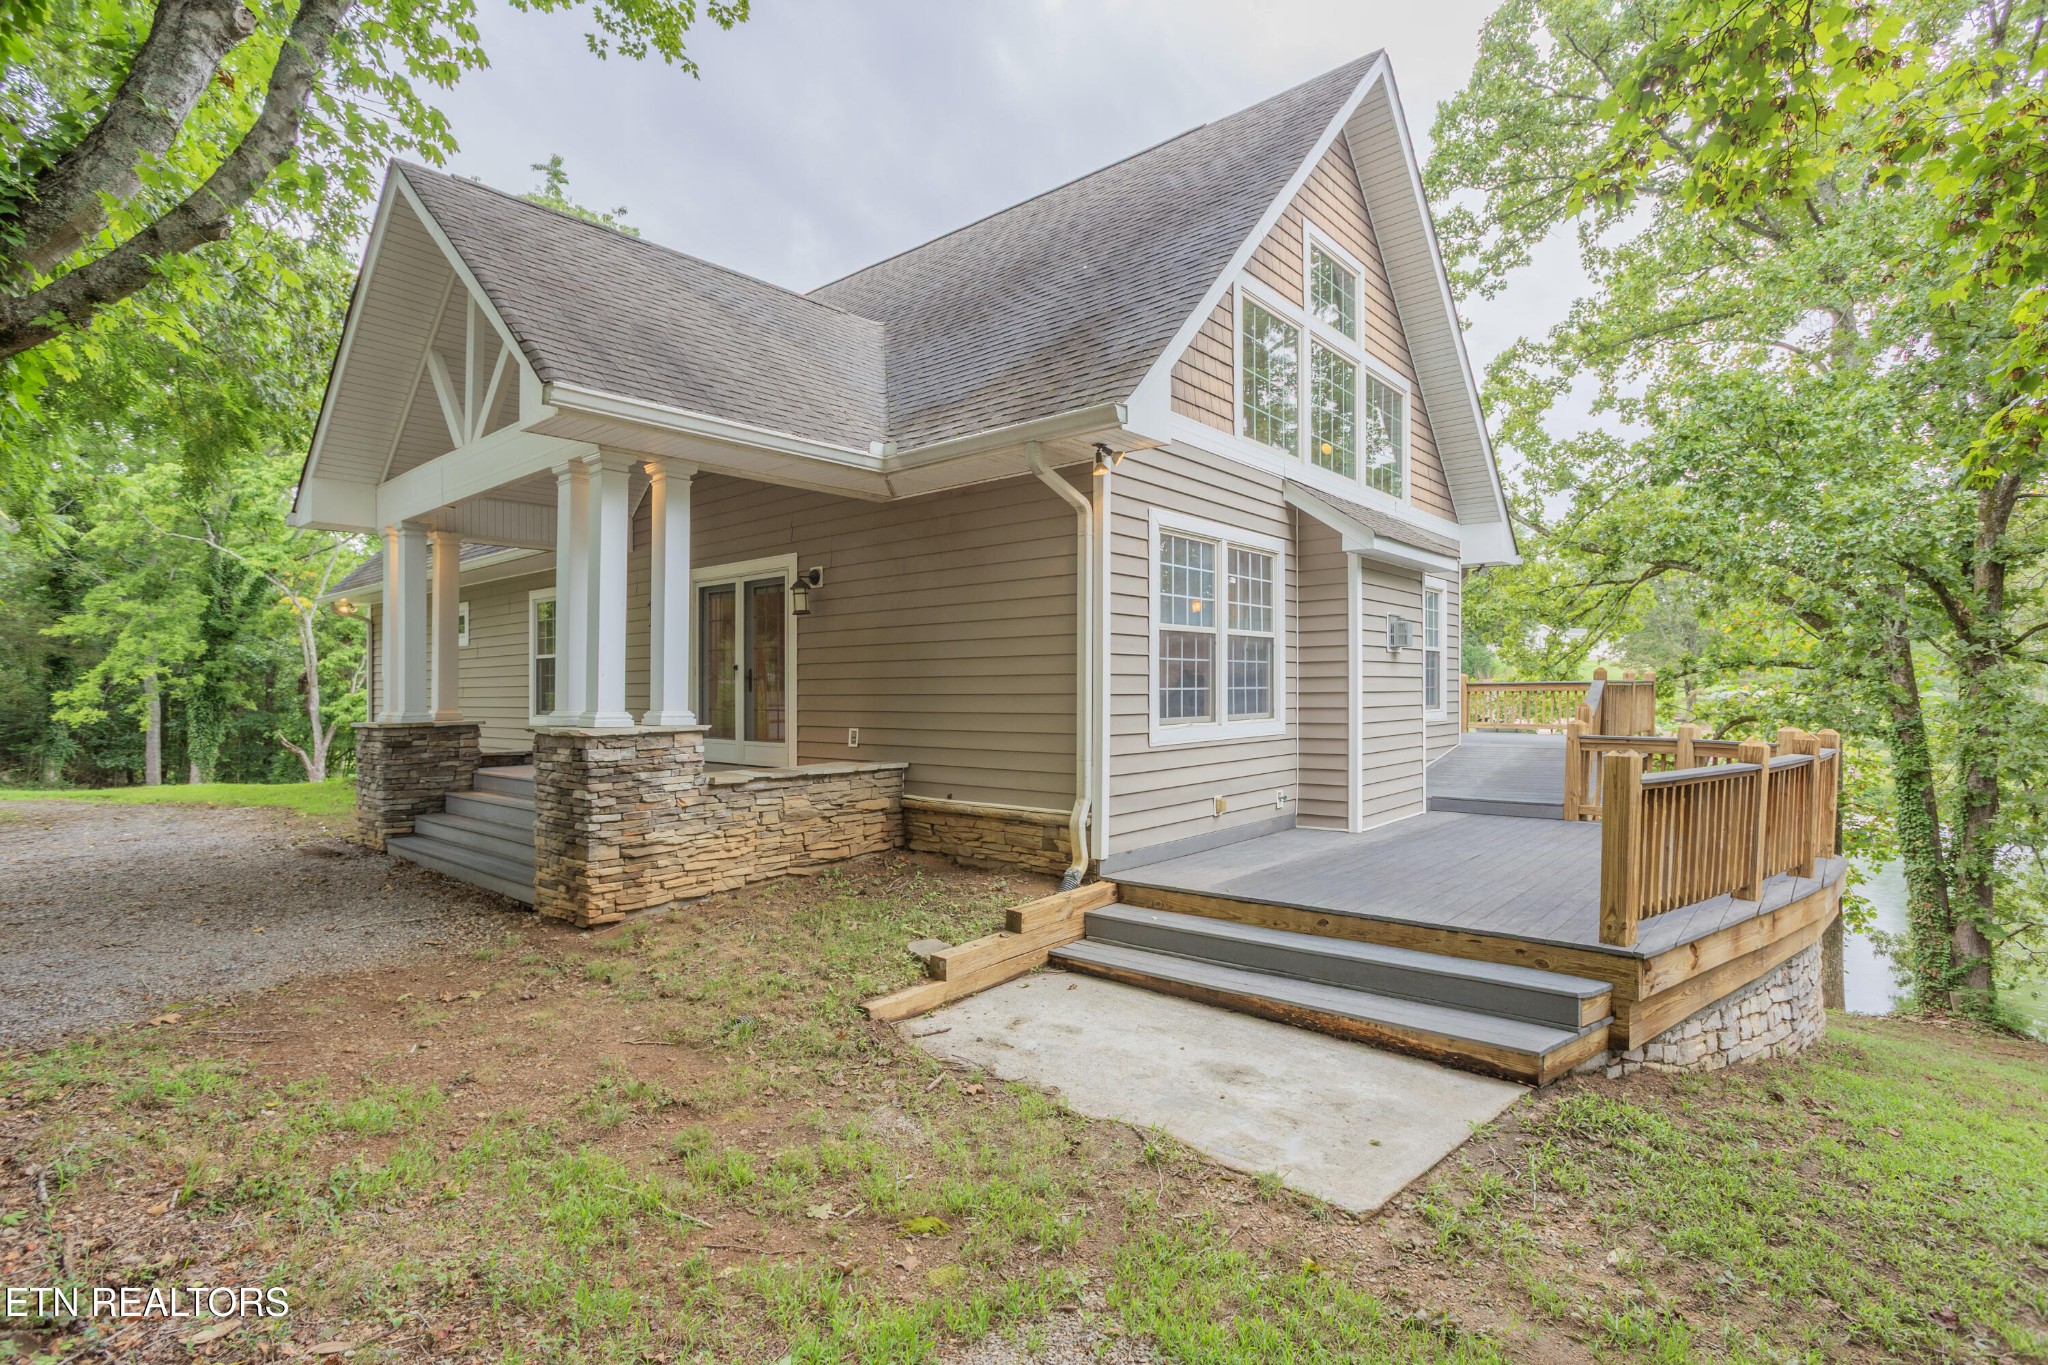
House with a covered gabled porch and side deck, surrounded by mature trees.
Gabled house with a stone-column porch and raised deck among leafy trees, with water visible beyond.
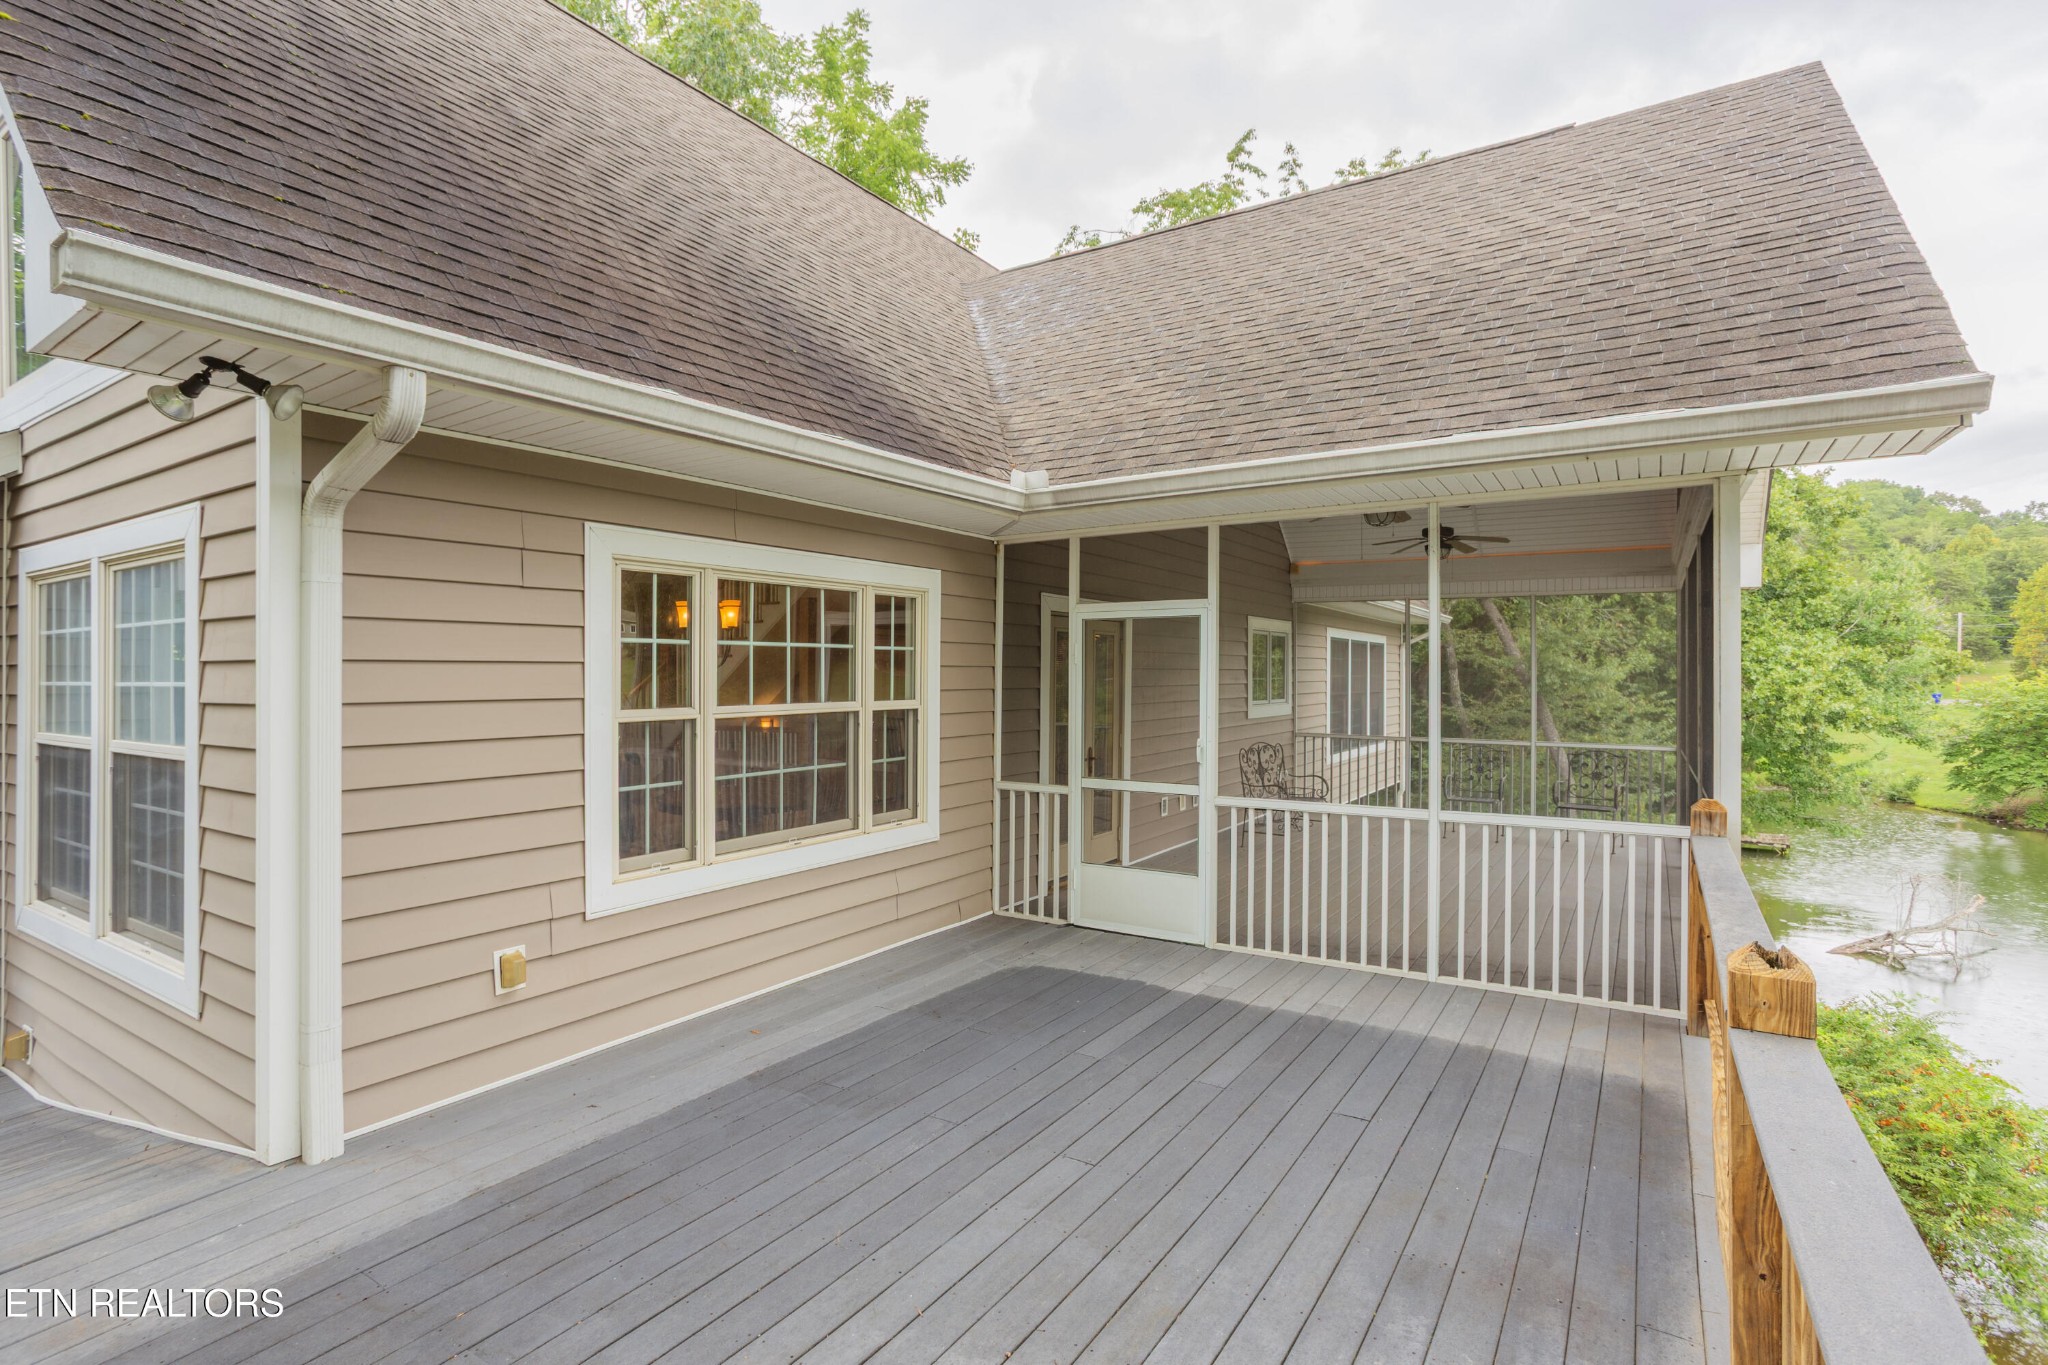
Covered rear deck with screened porch and chairs overlooking the water.
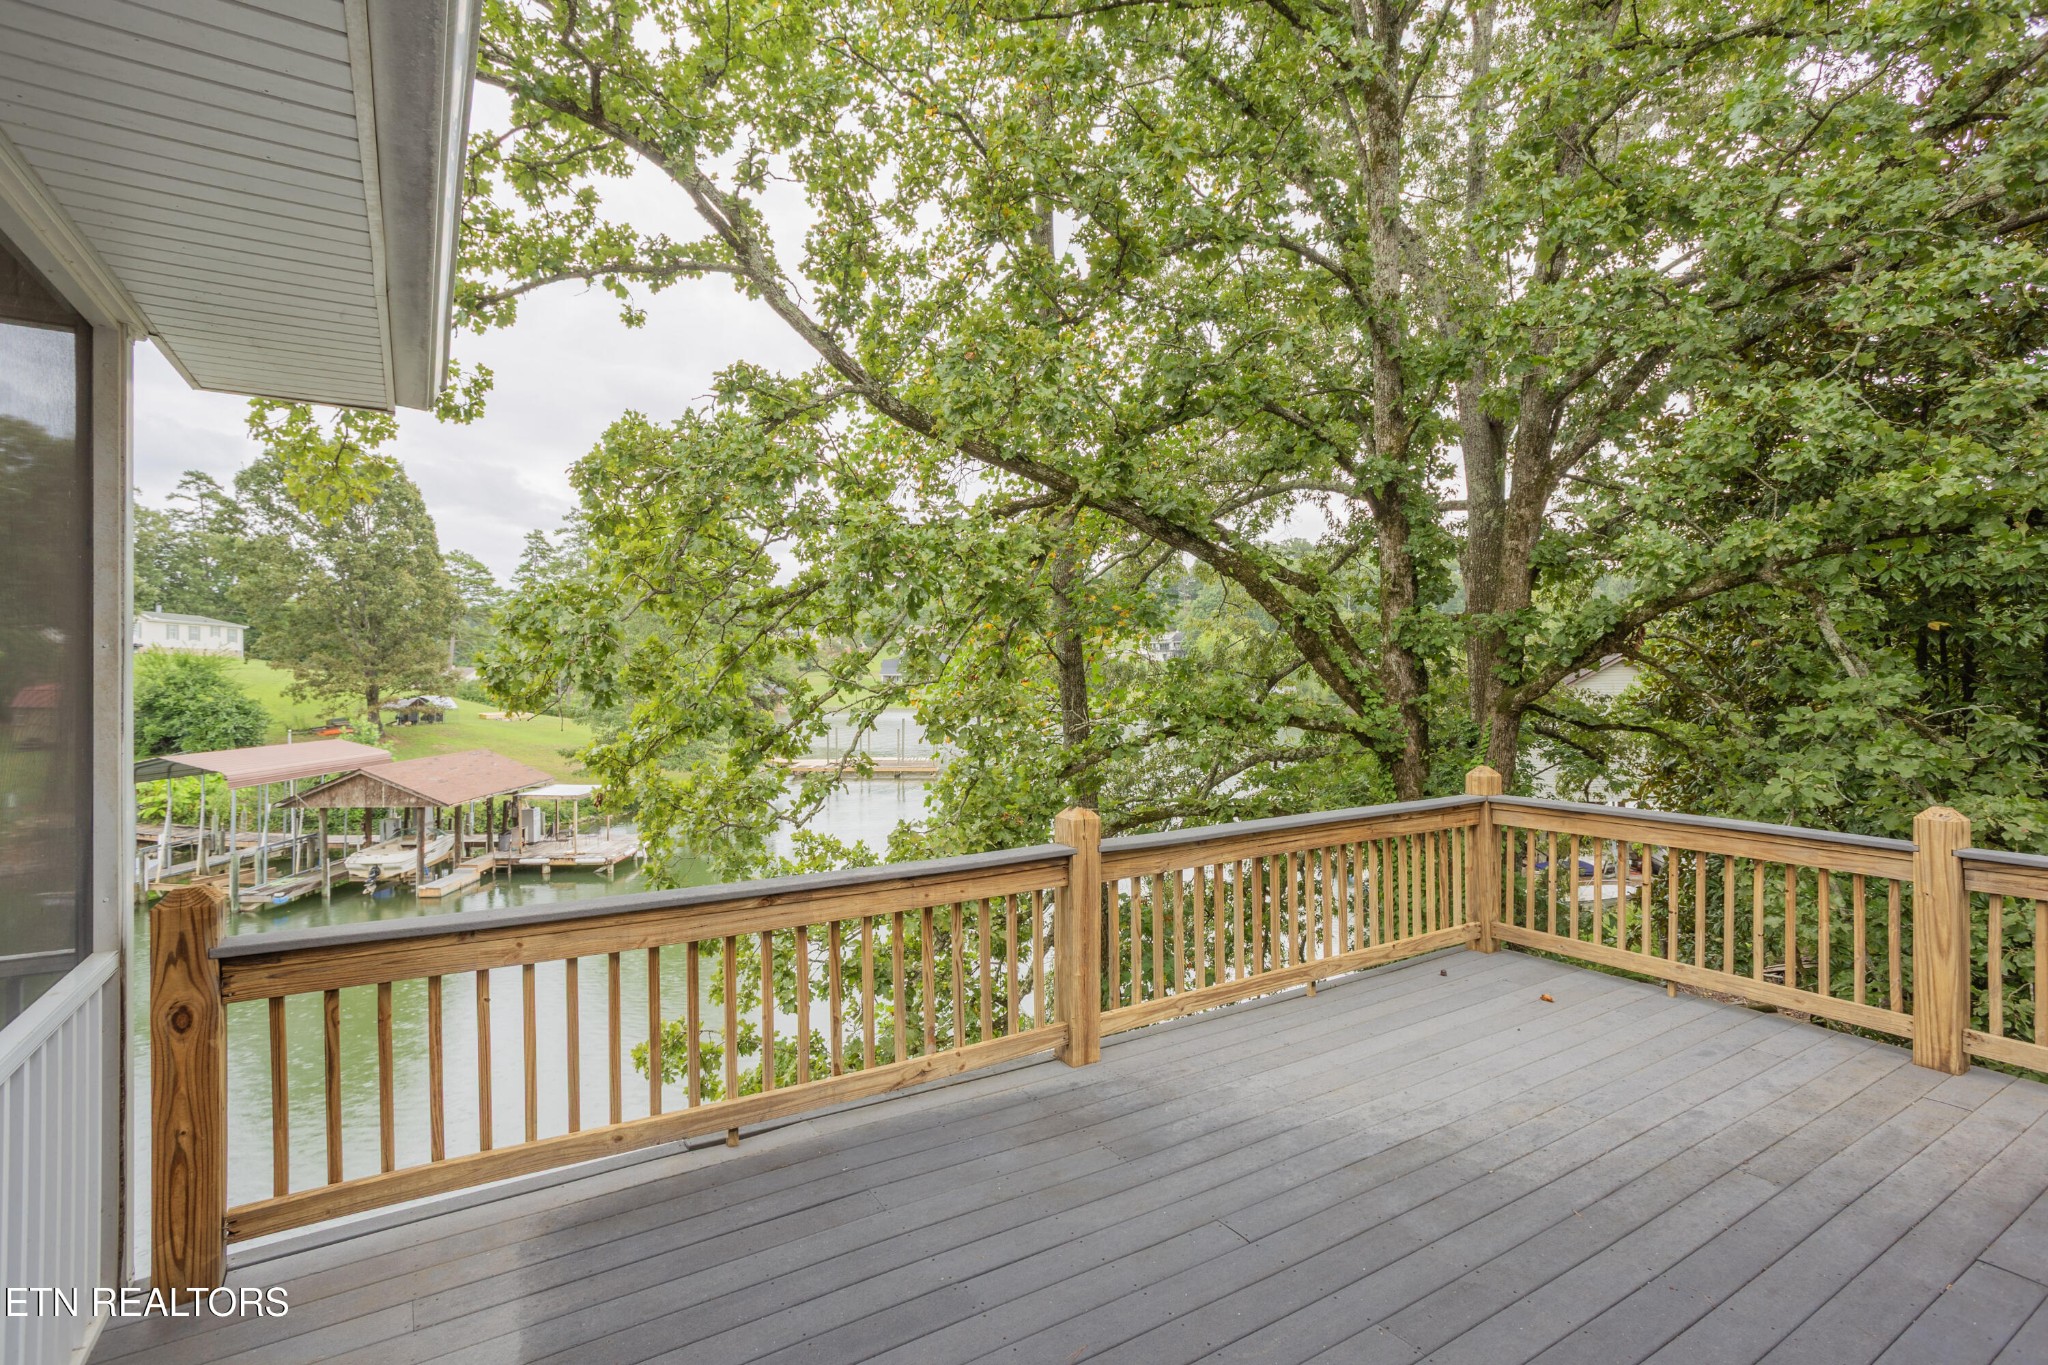
Waterfront deck with wooden railings overlooking neighboring docks beneath mature trees.
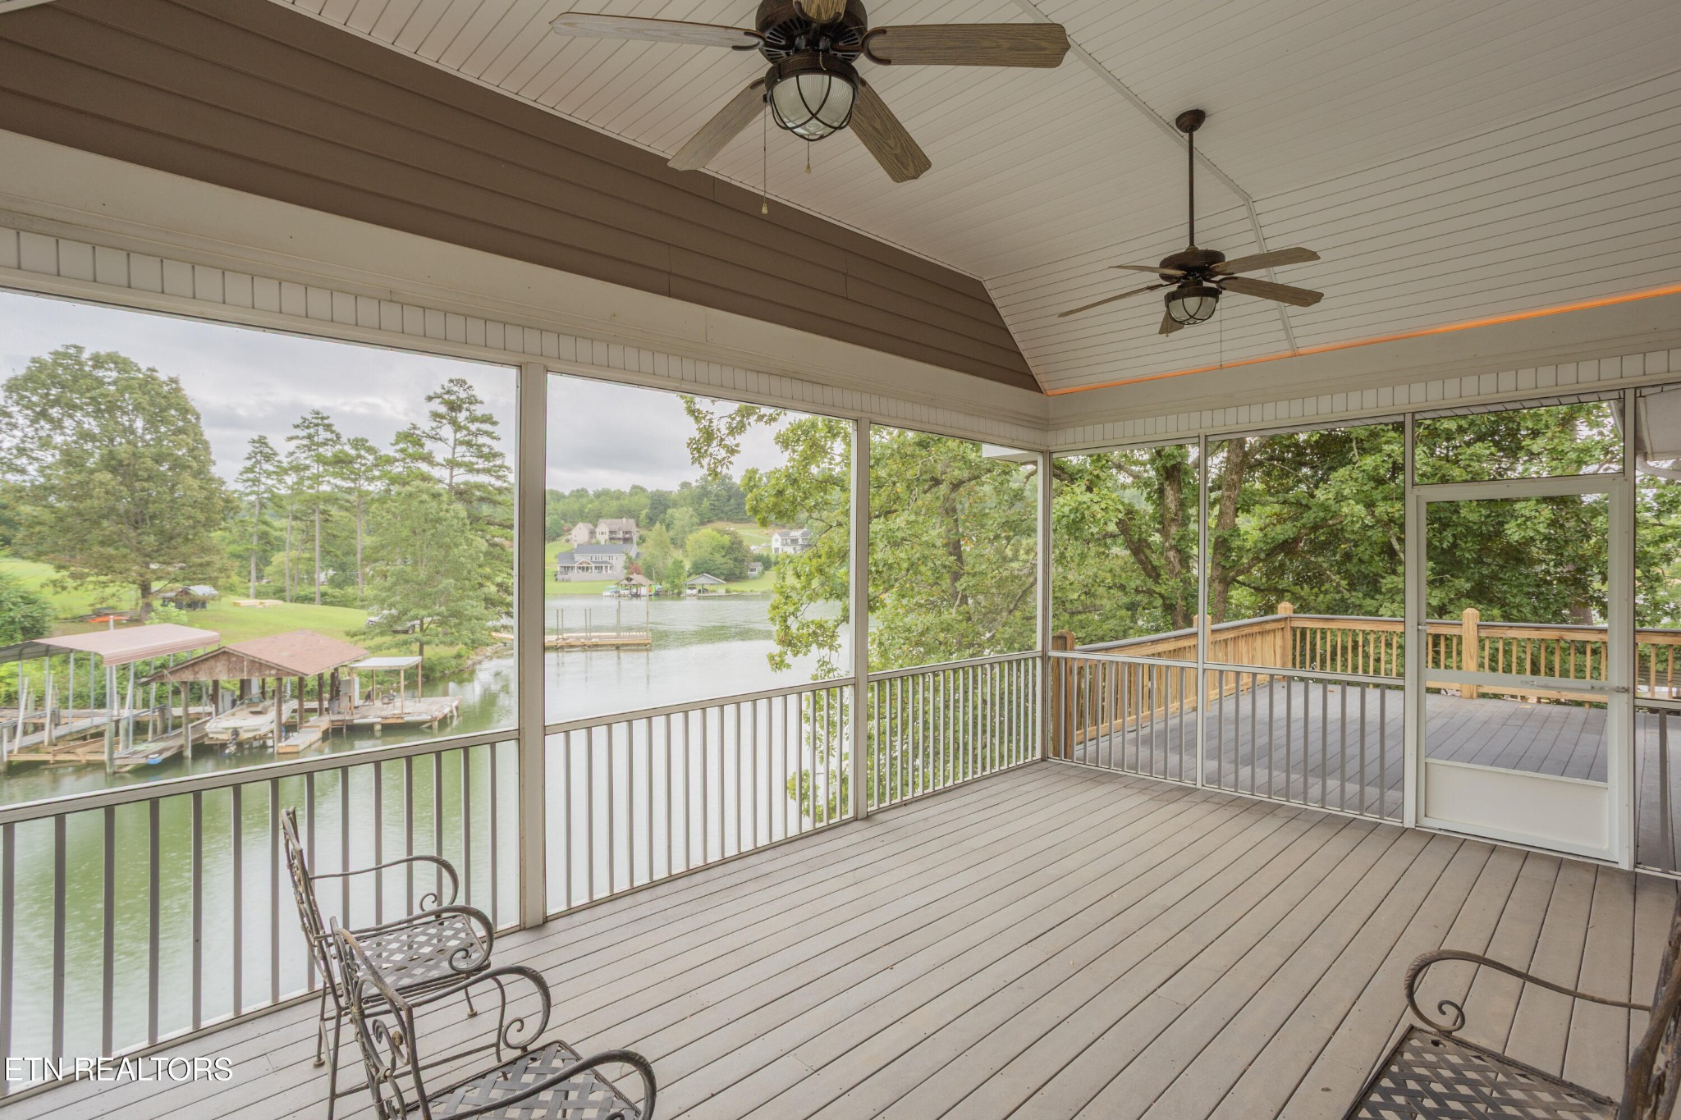
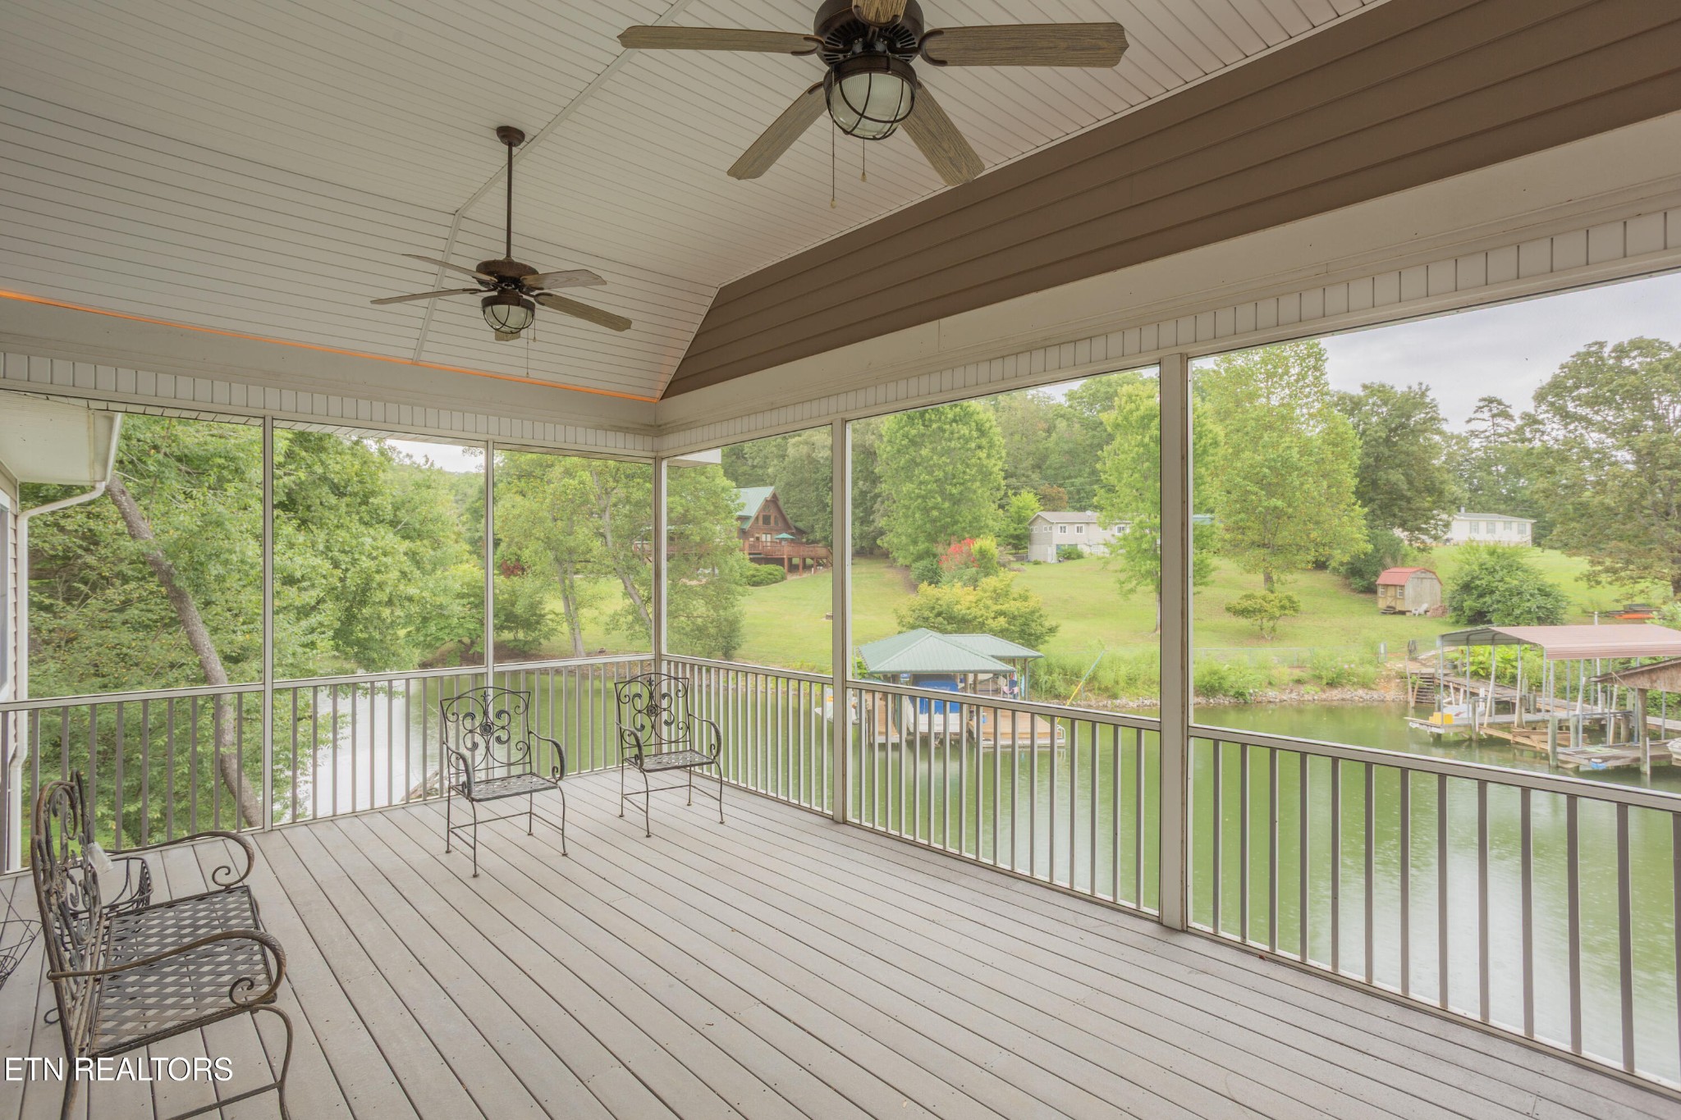
Covered screened porch overlooking water and docks, with ceiling fans and metal railings.
Screened waterfront porch with ceiling fans and metal chairs overlooking the water and boat docks.
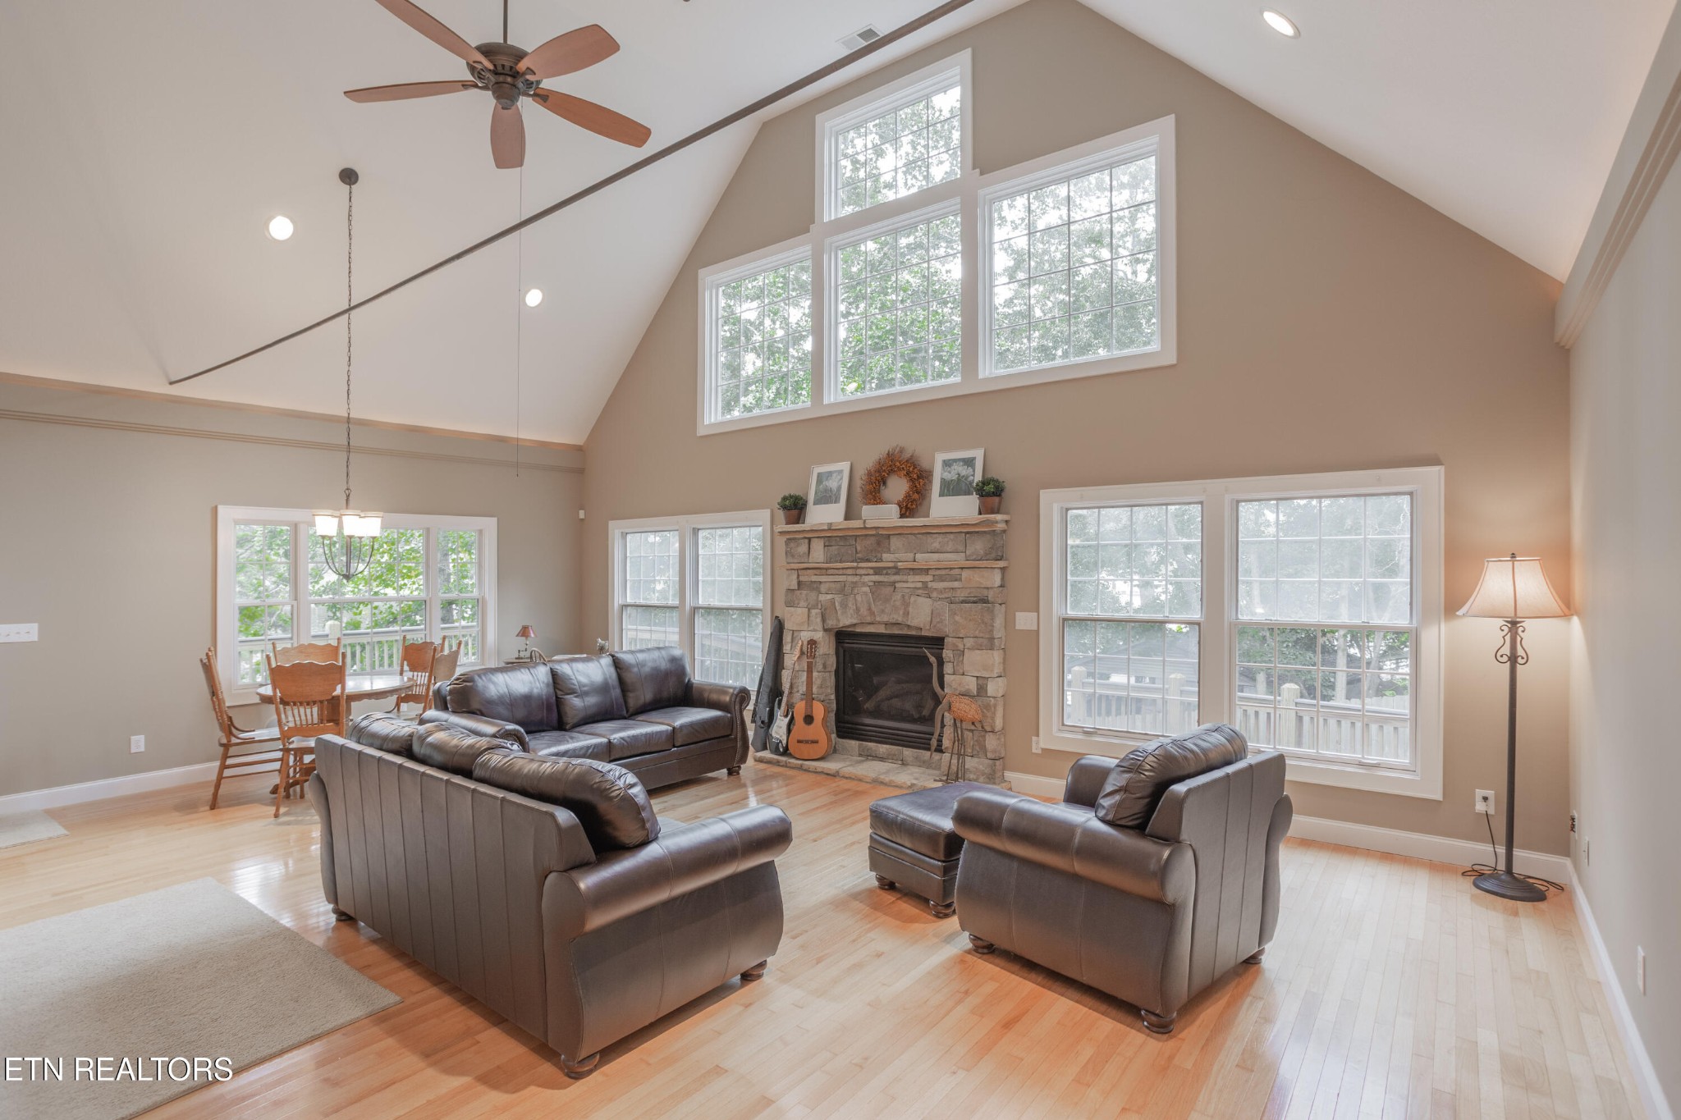
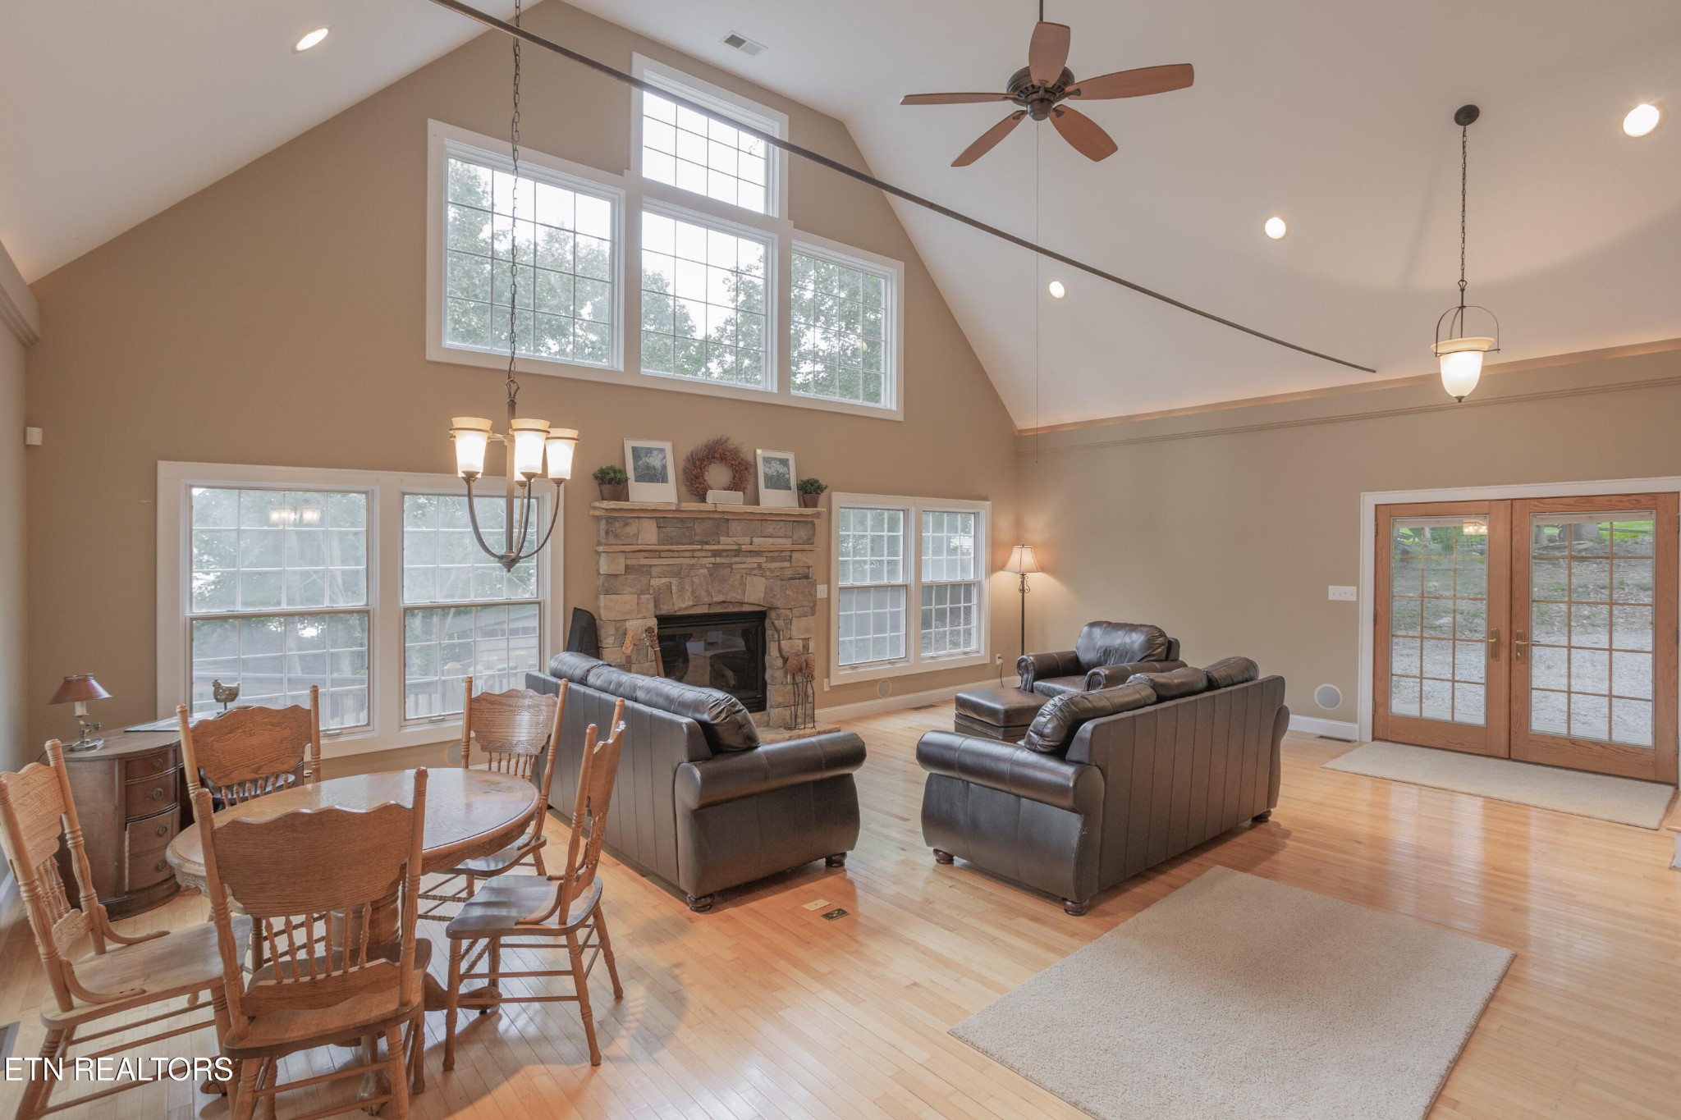
Living room with vaulted ceiling, tall windows, stone fireplace, and leather seating.
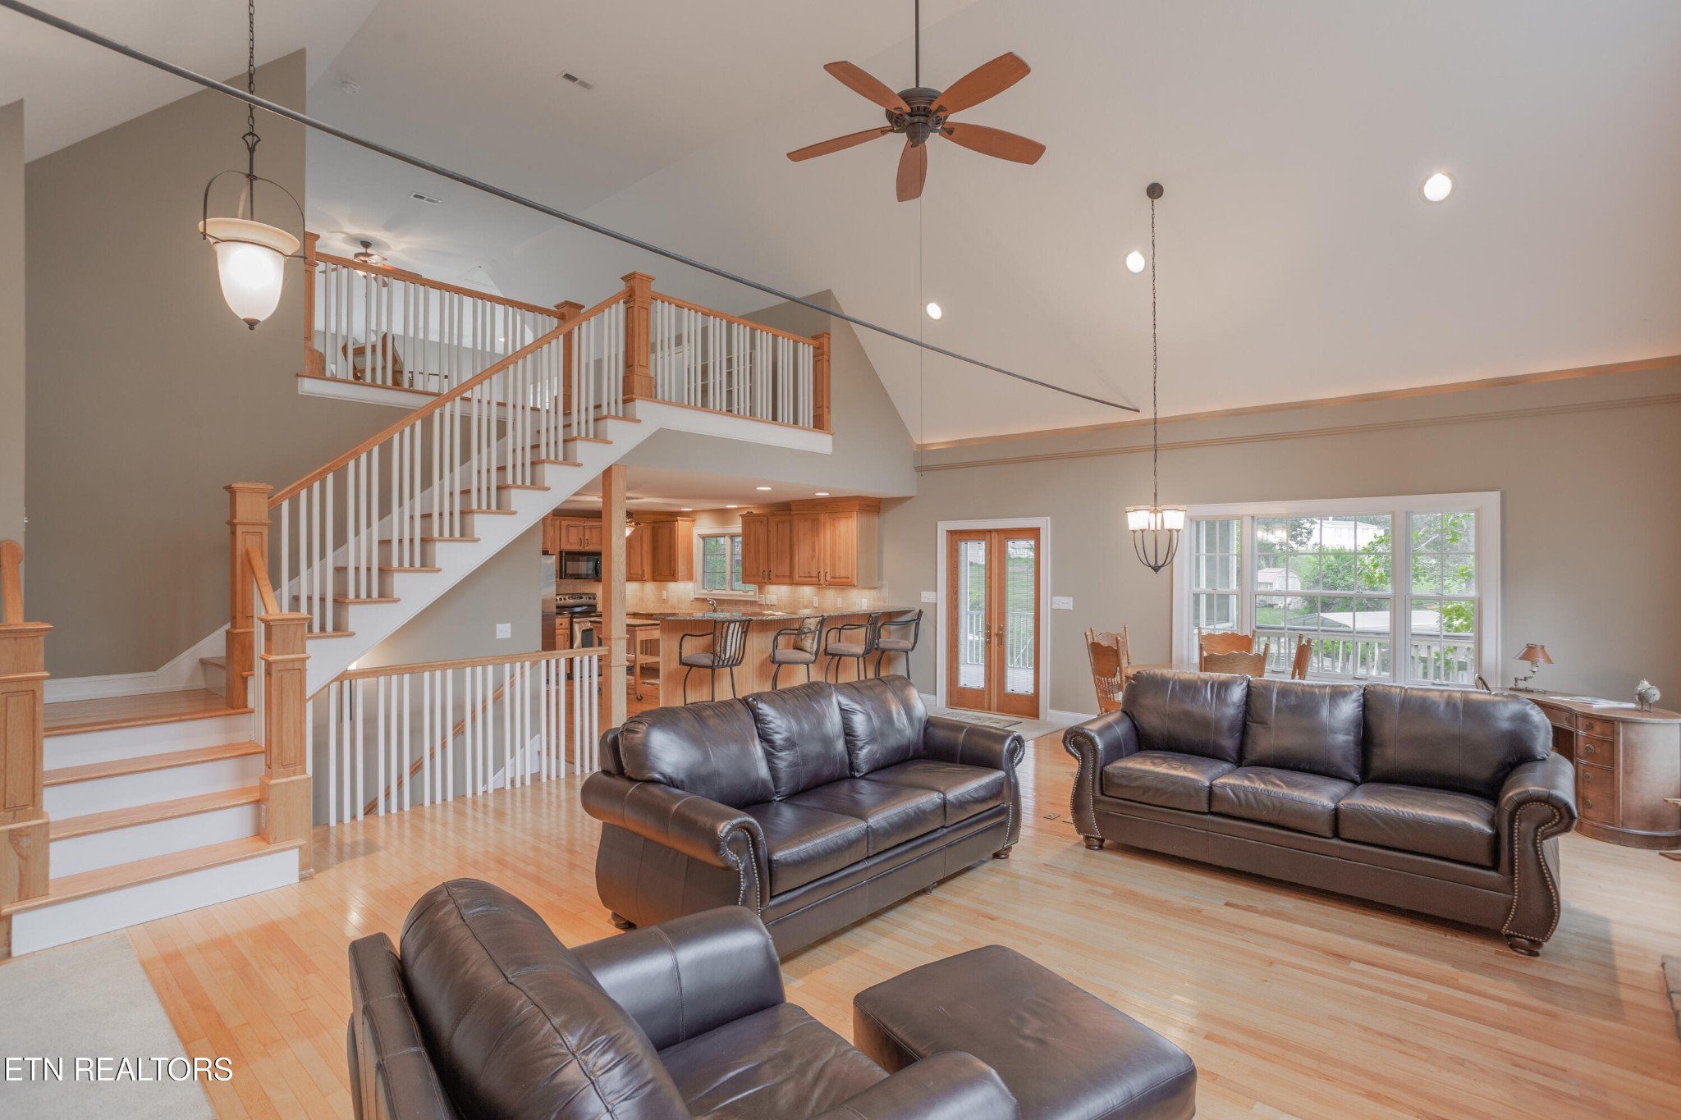
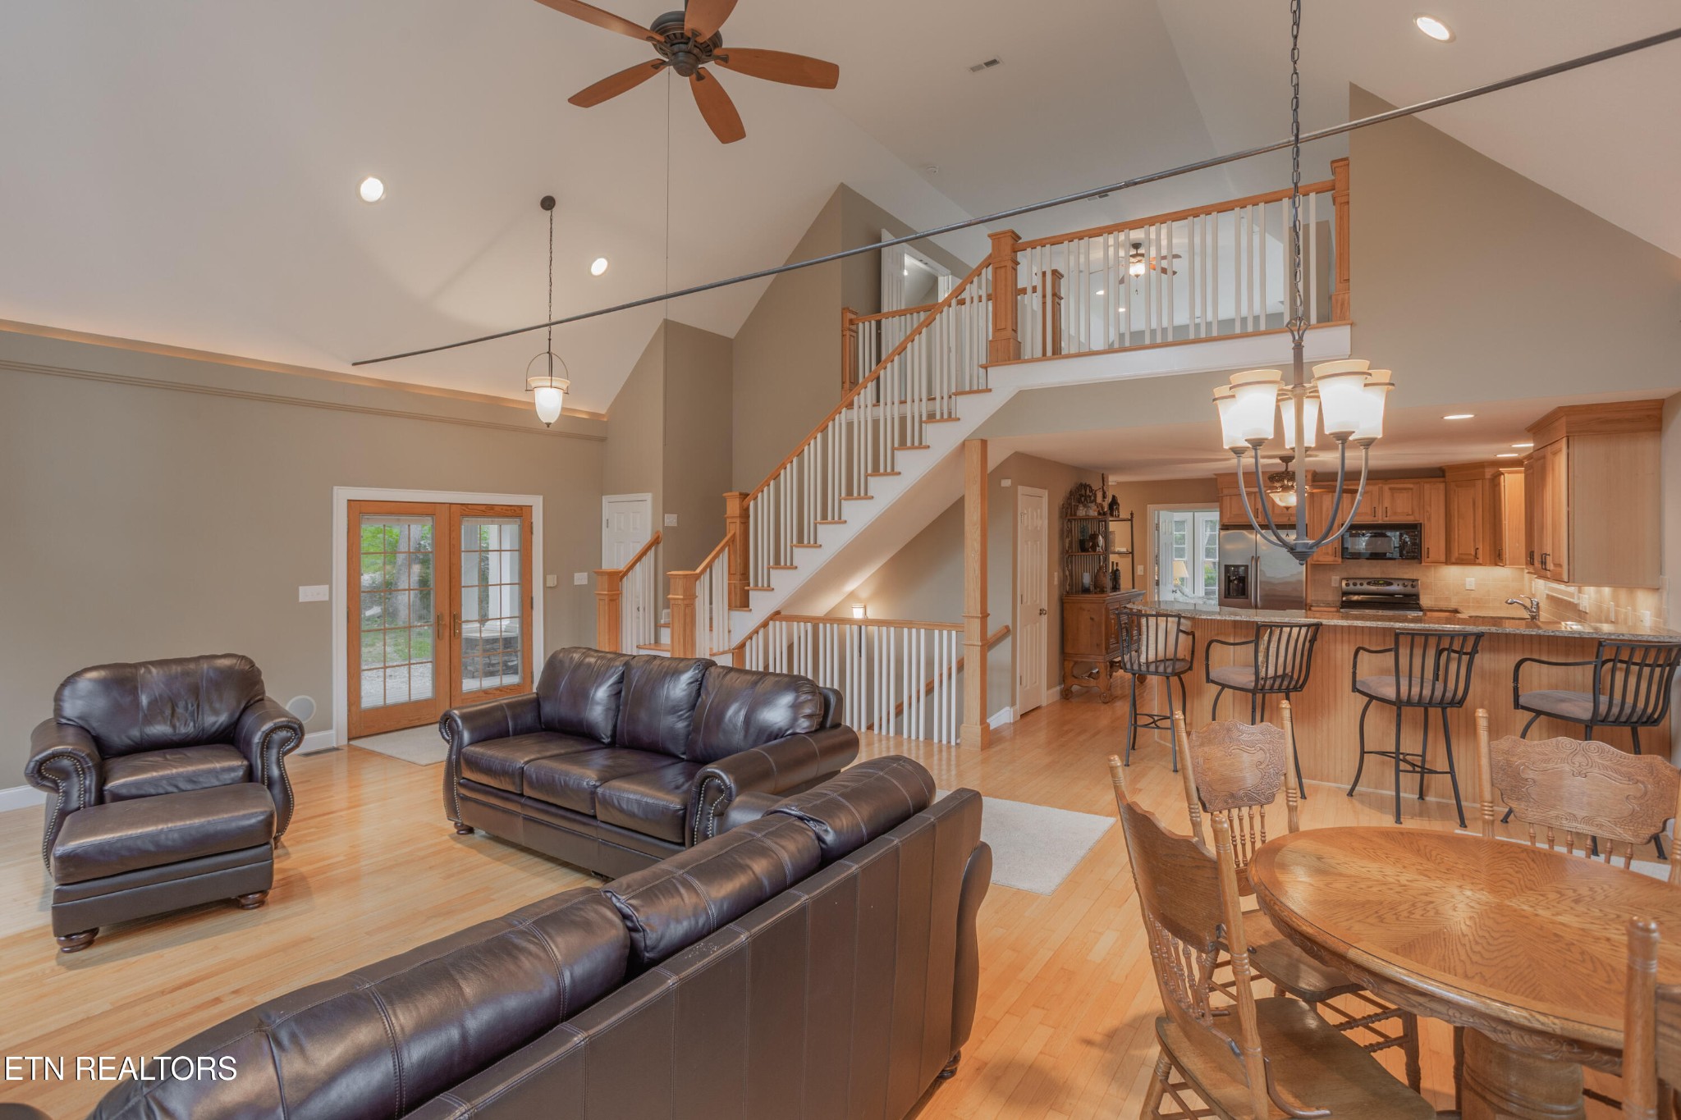
Furnished living room with a vaulted ceiling, wood-railed staircase, and open kitchen.
Living room with vaulted ceiling, stone fireplace, large windows, and leather seating beside a dining area.
Open-plan living room and kitchen with leather seating, a dining table, and a prominent staircase.
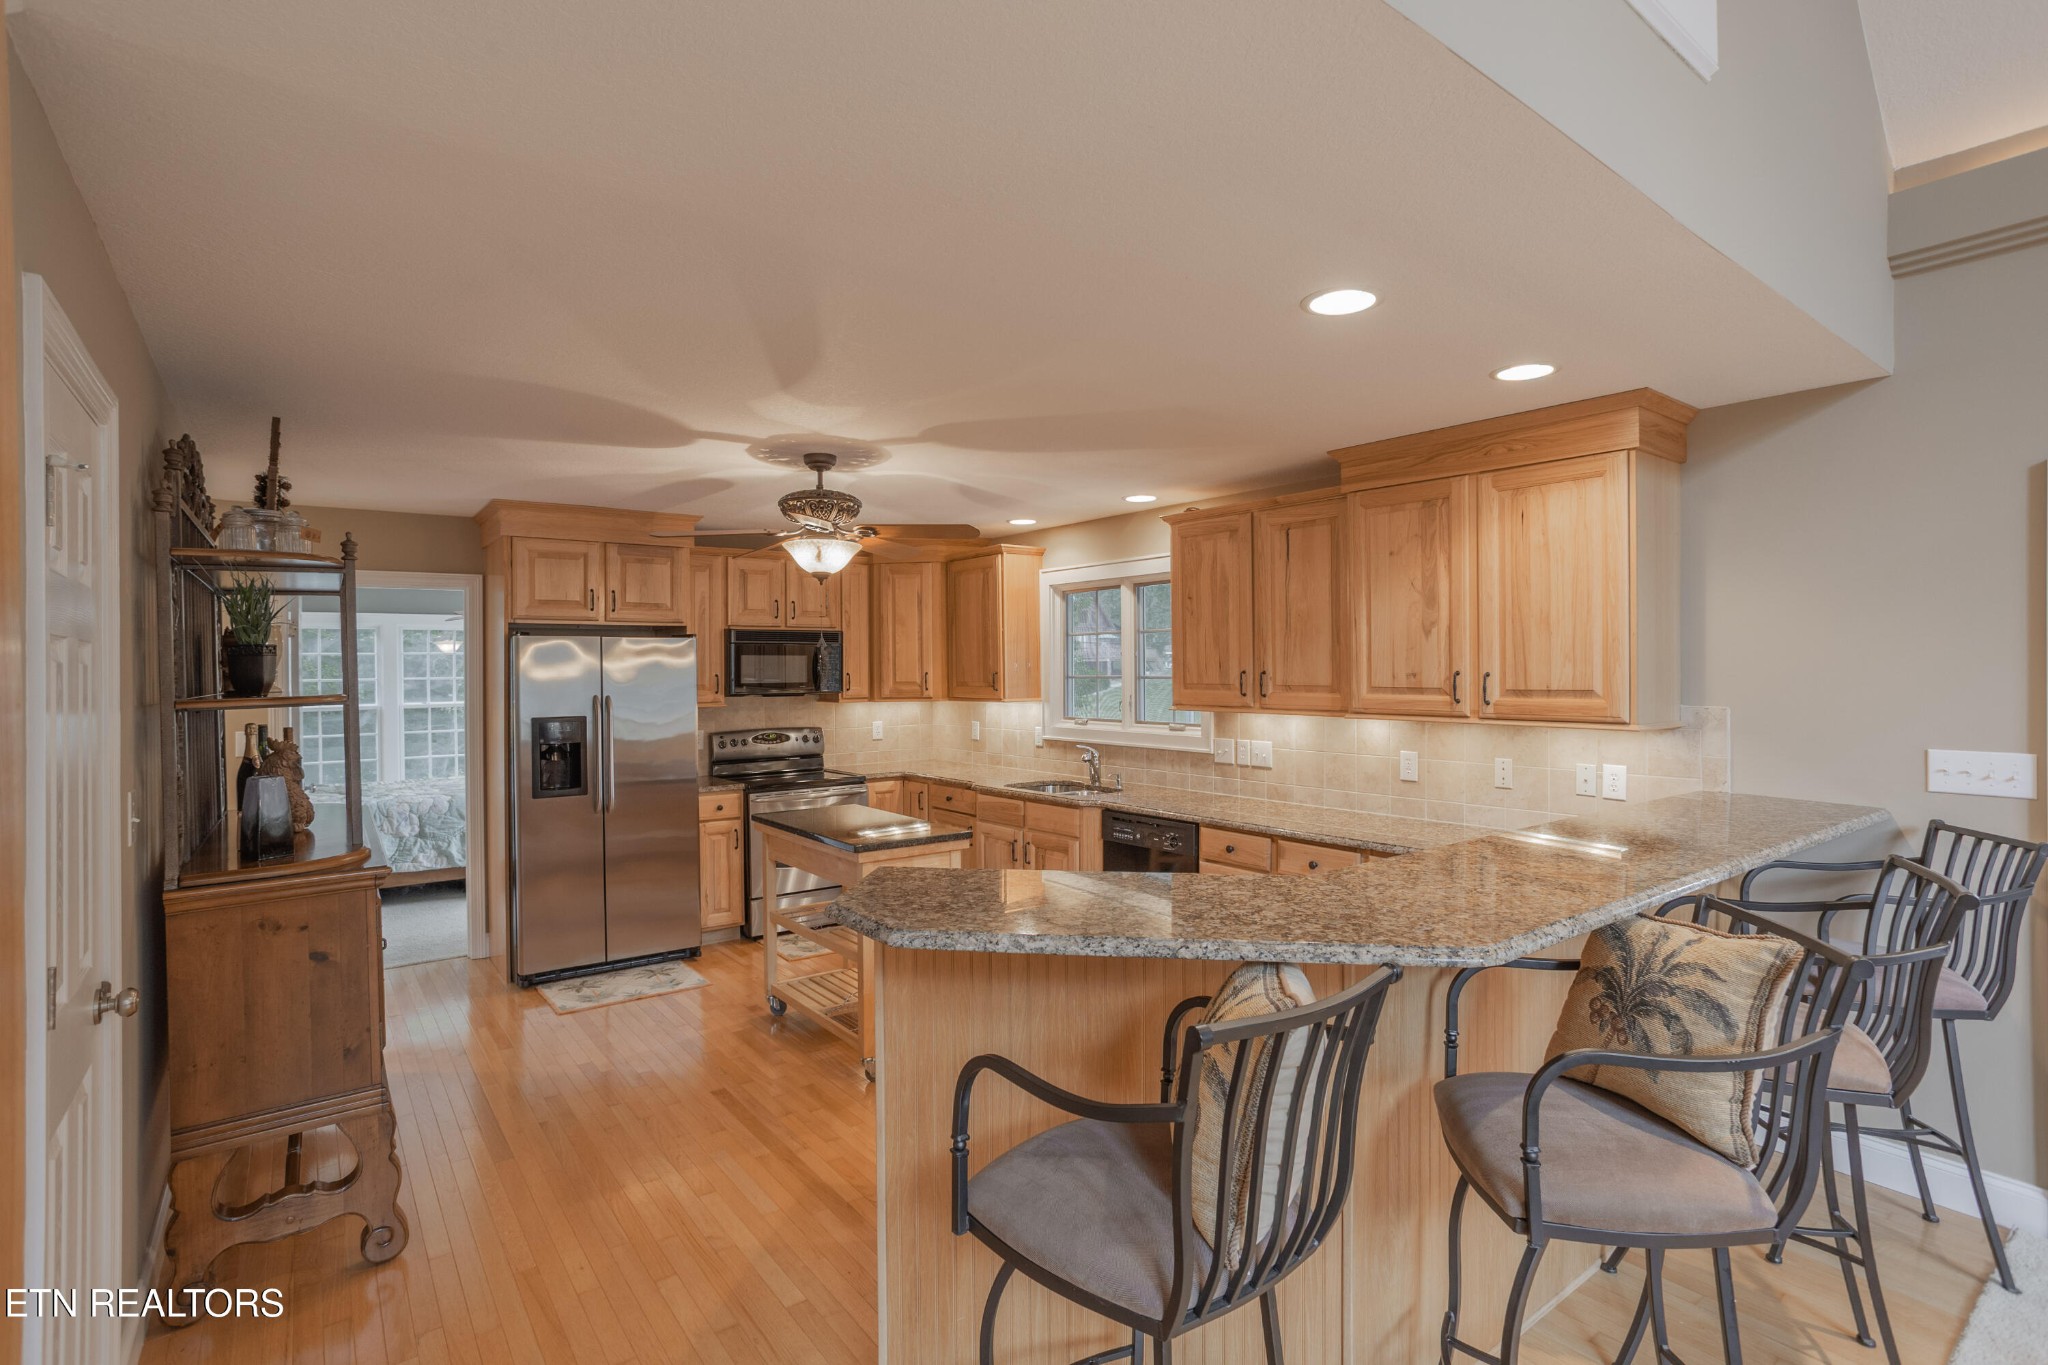
Kitchen with wood cabinets, stainless steel appliances, and a large granite island surrounded by chairs.
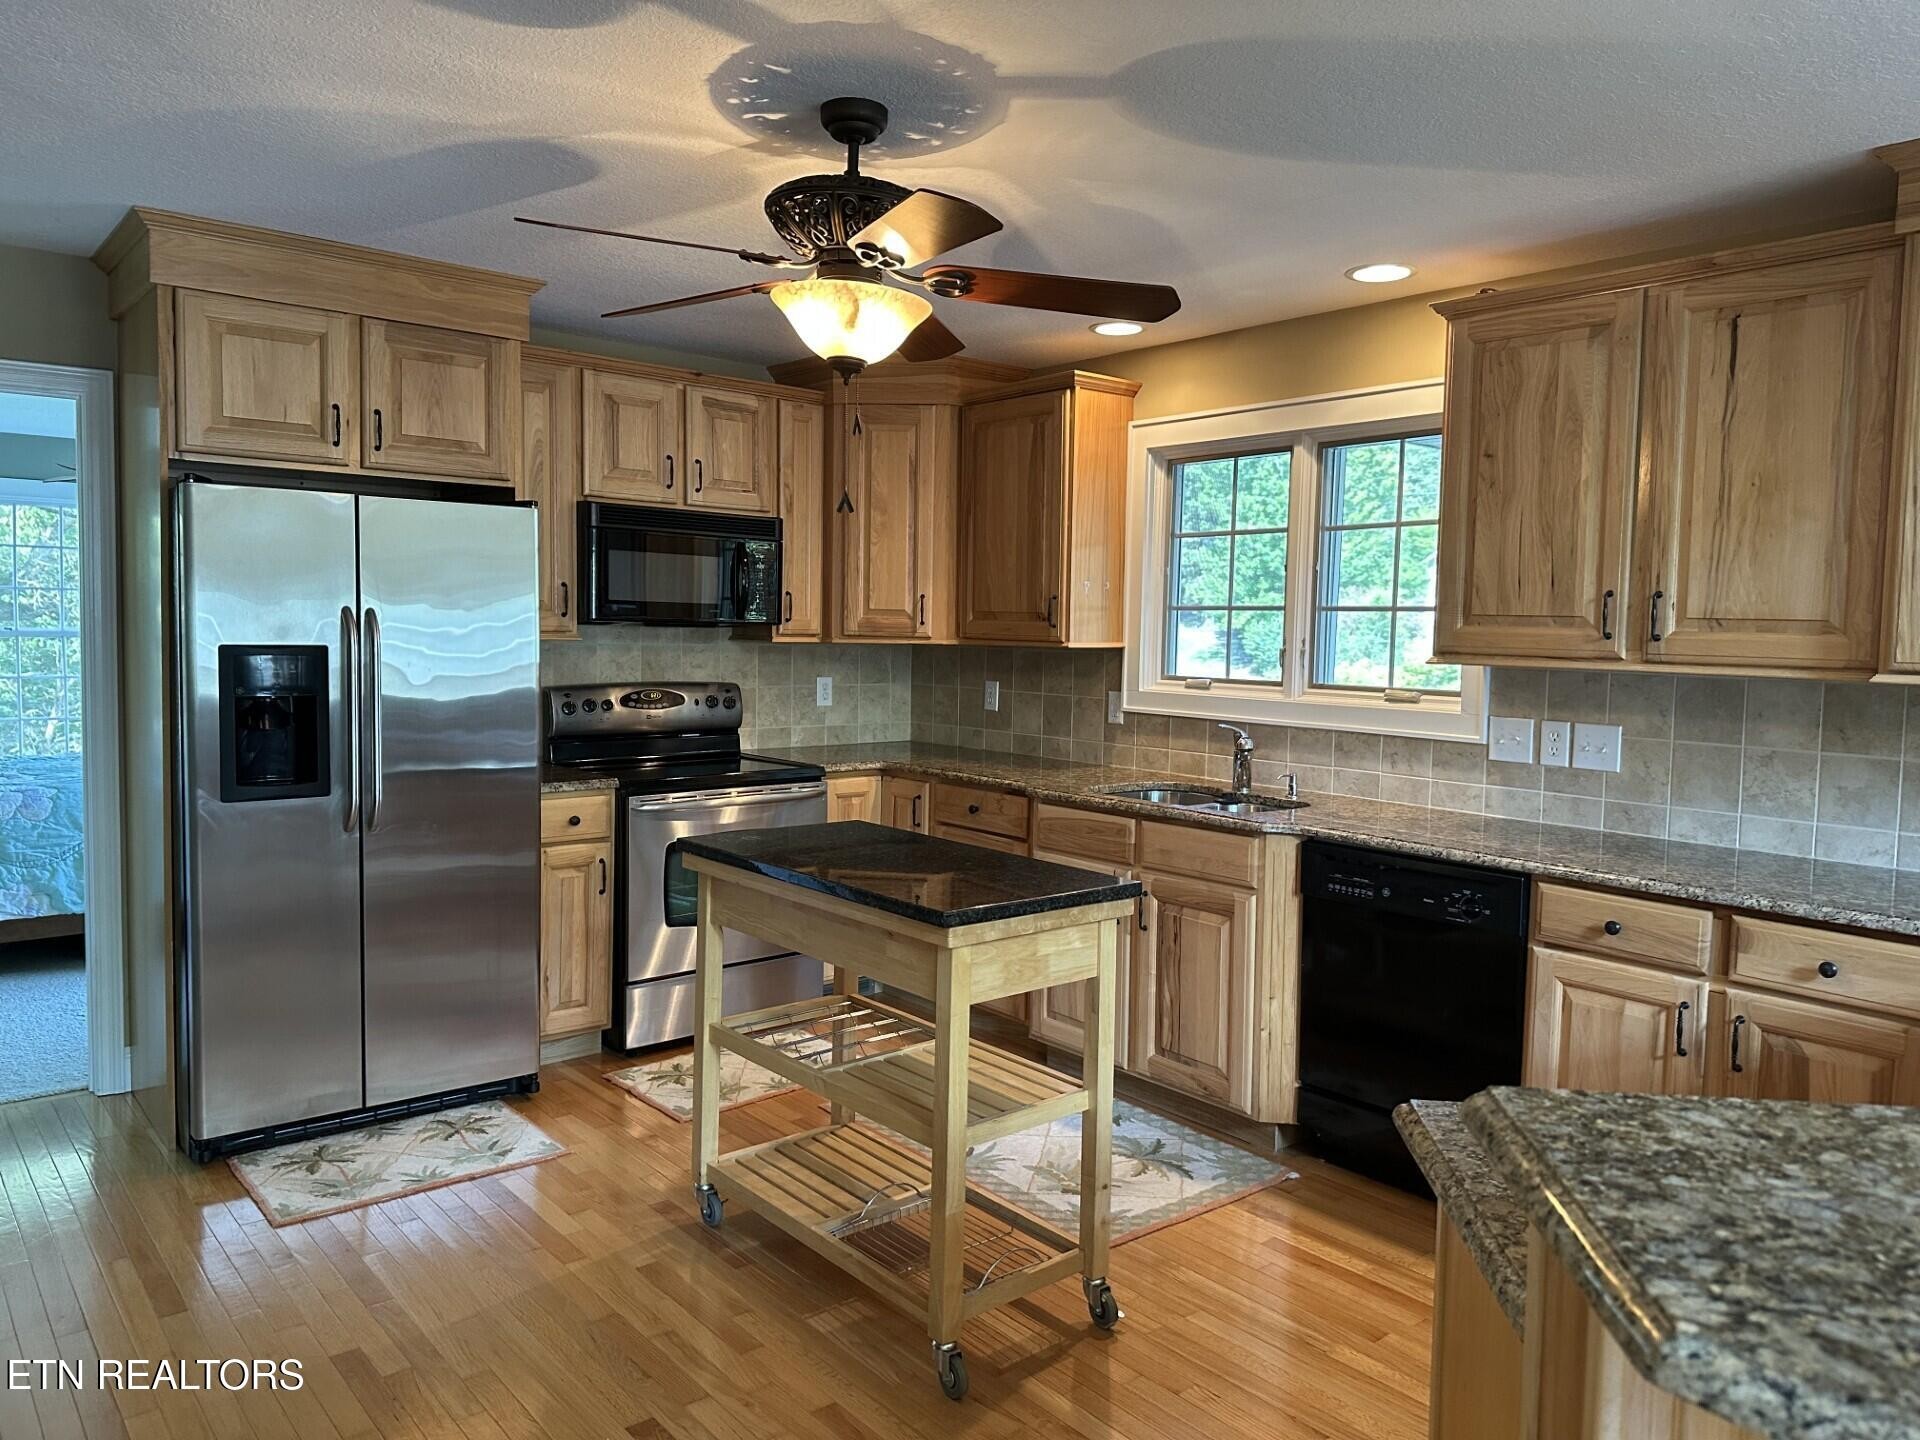
Kitchen with natural wood cabinets, granite counters, stainless steel appliances, and a central island.
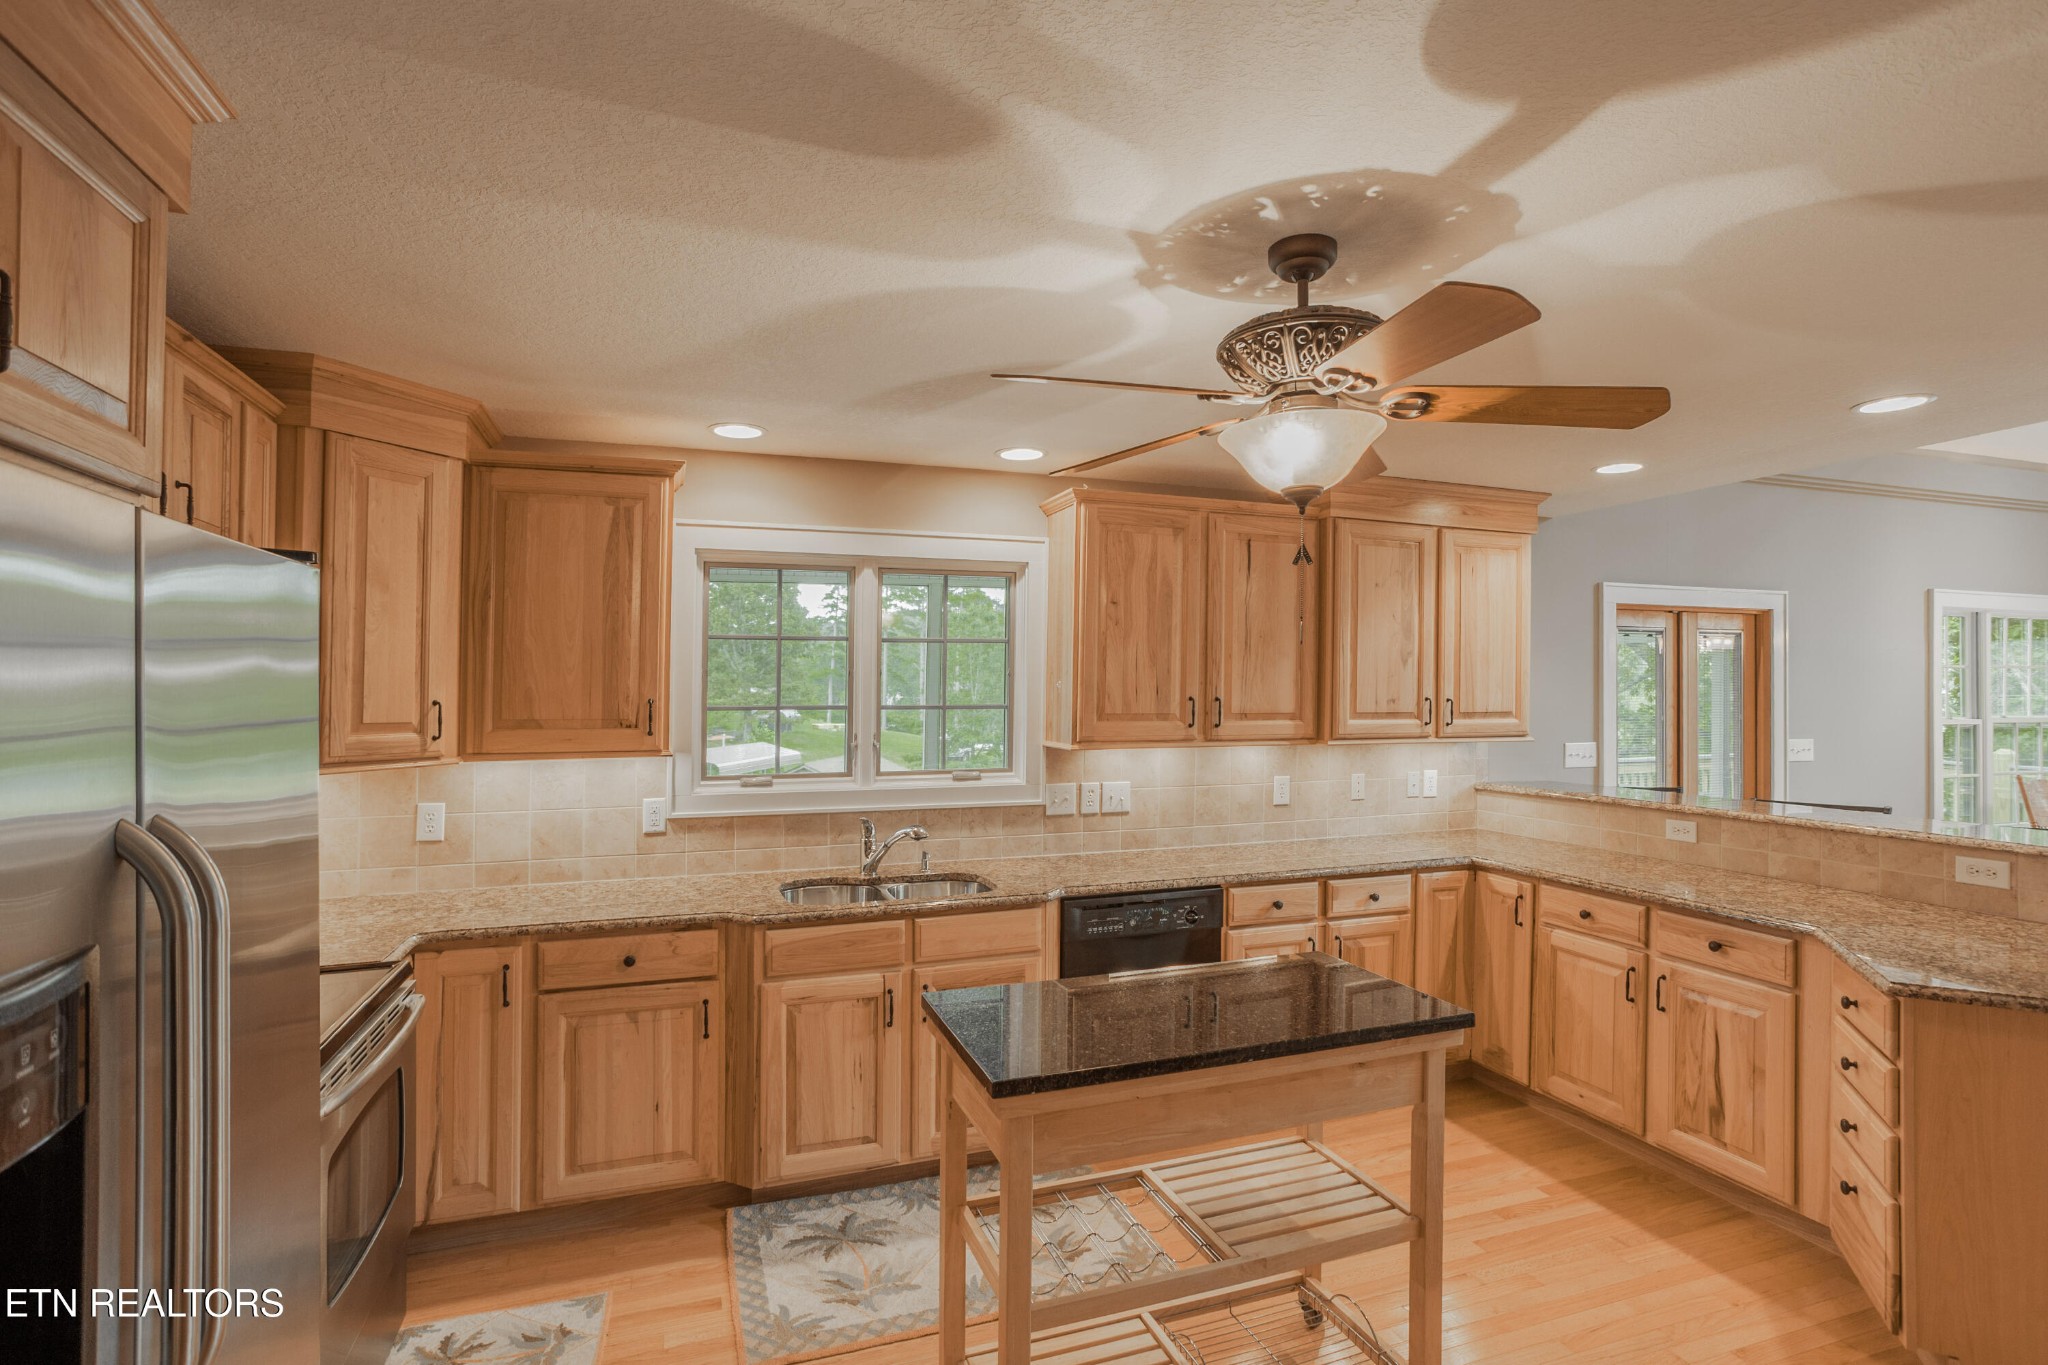
Kitchen with natural wood cabinets, stainless steel appliances, granite counters, and a rolling island.
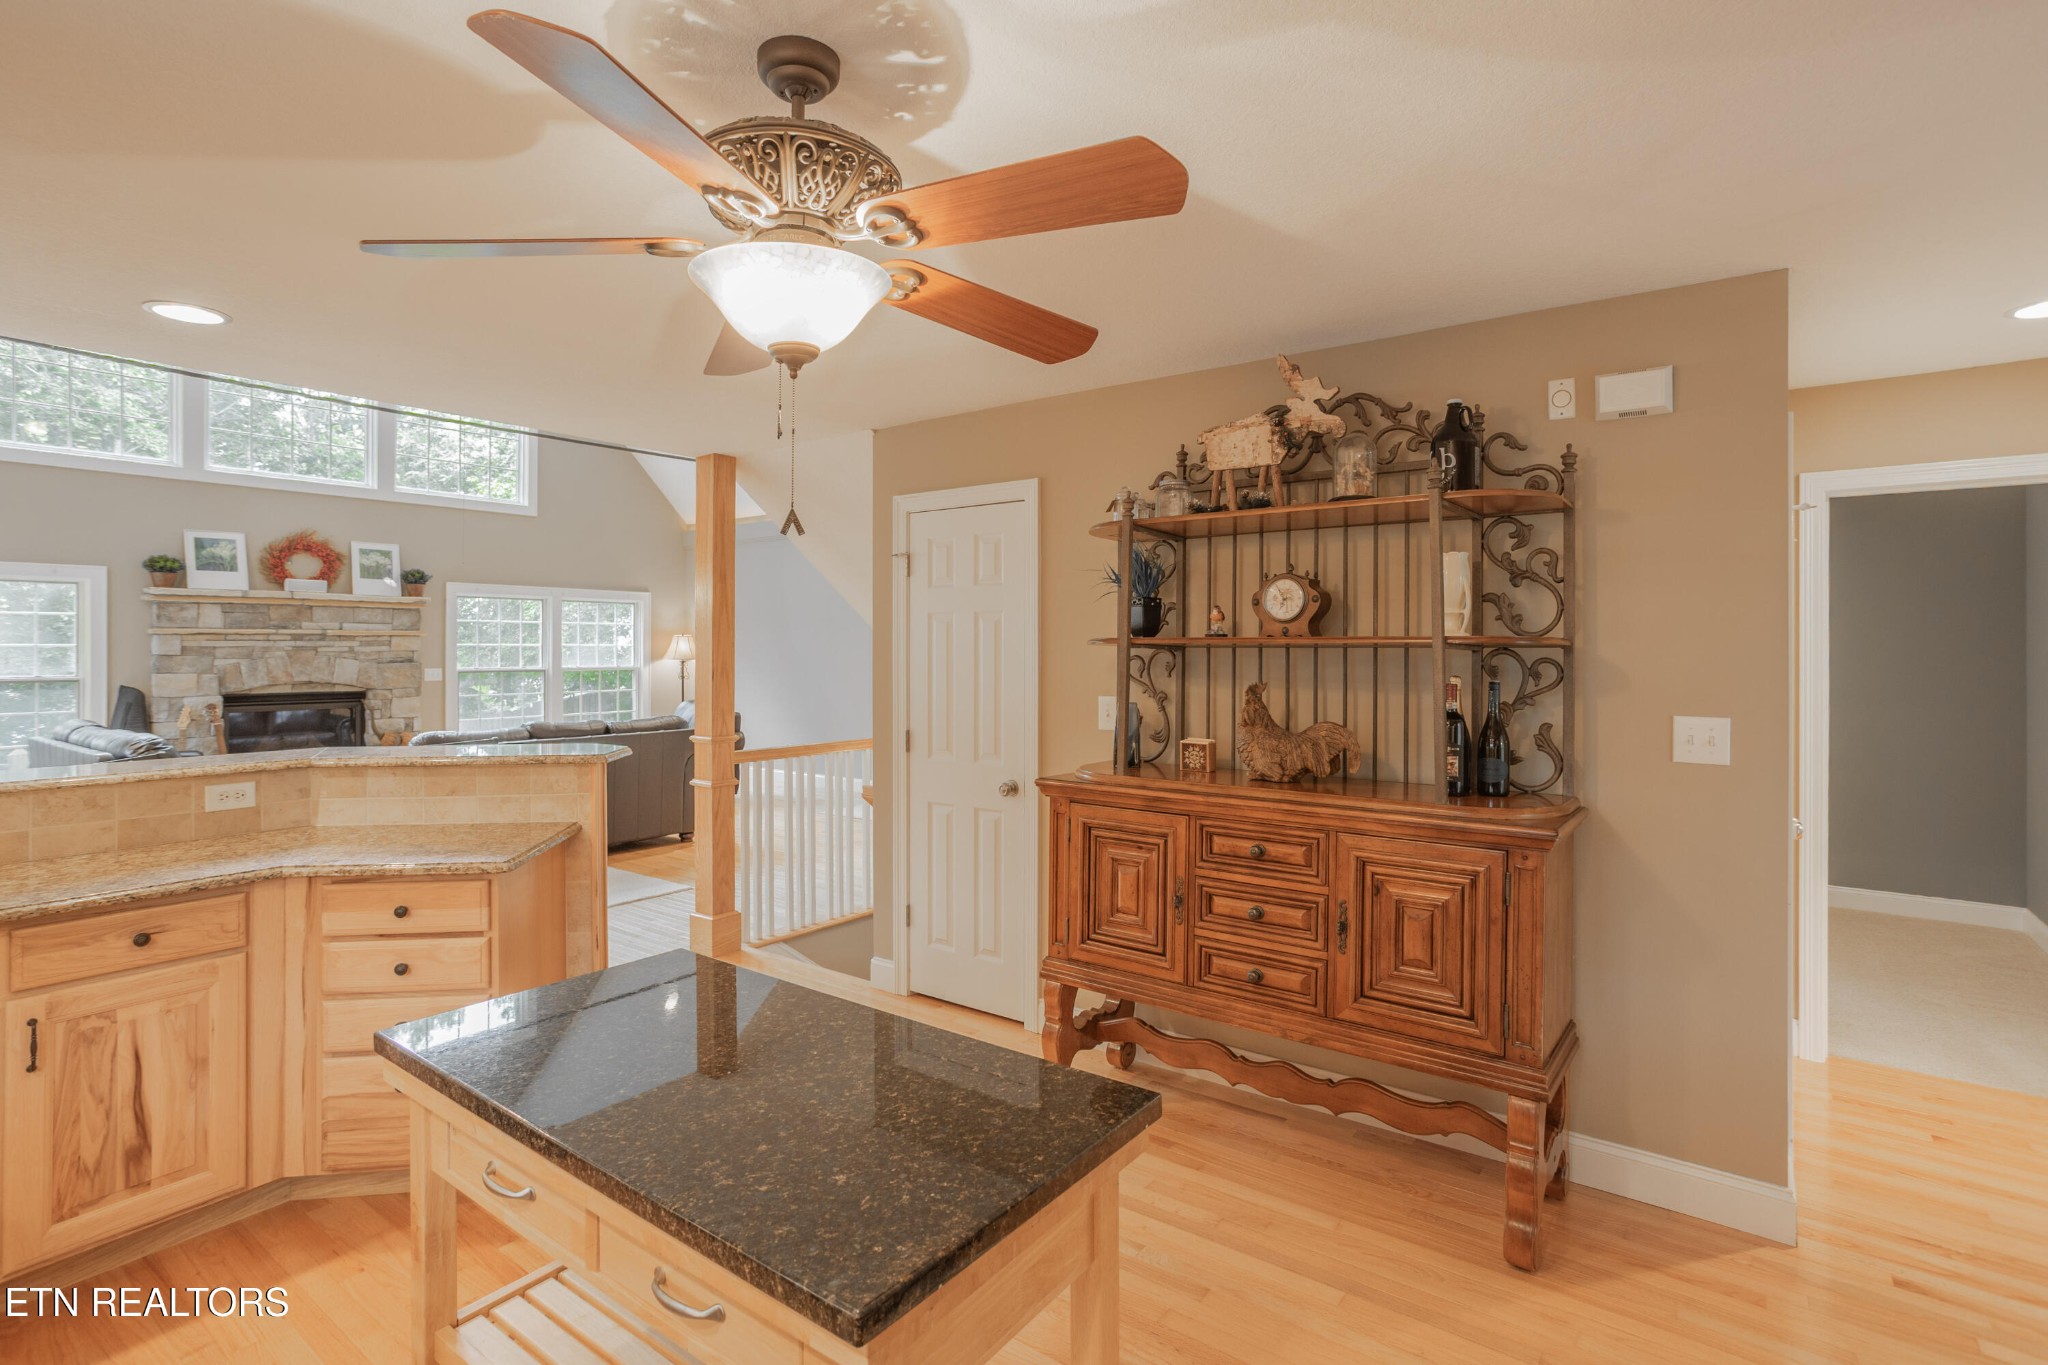
Kitchen with granite-topped island and honey-toned cabinetry, opening to a living room with a stone fireplace.
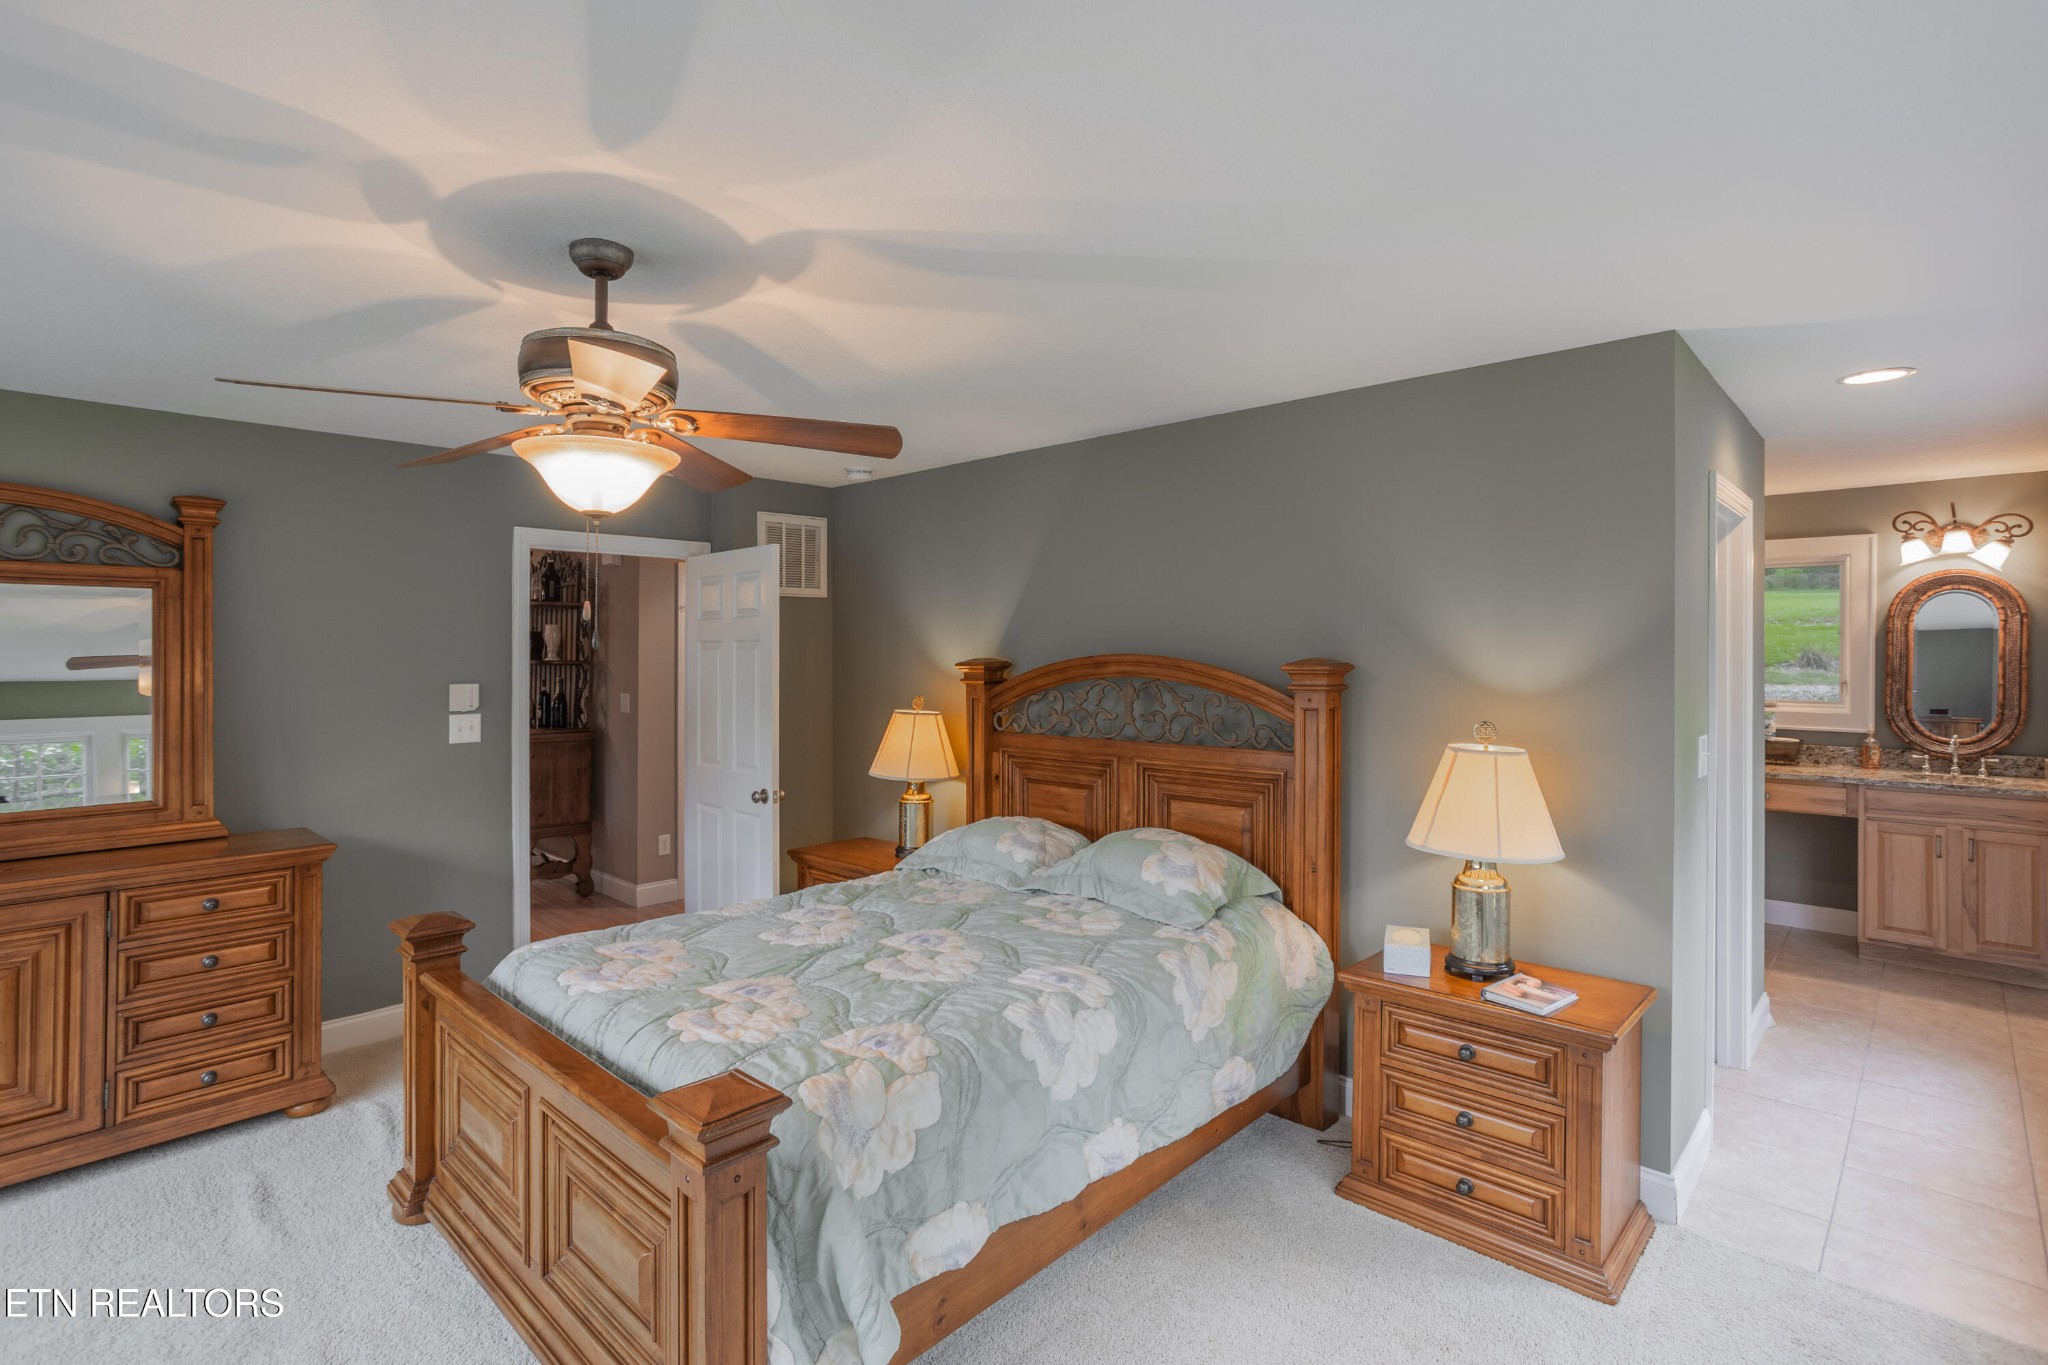
Furnished bedroom with a large wooden bed and an ensuite bathroom visible through the doorway.
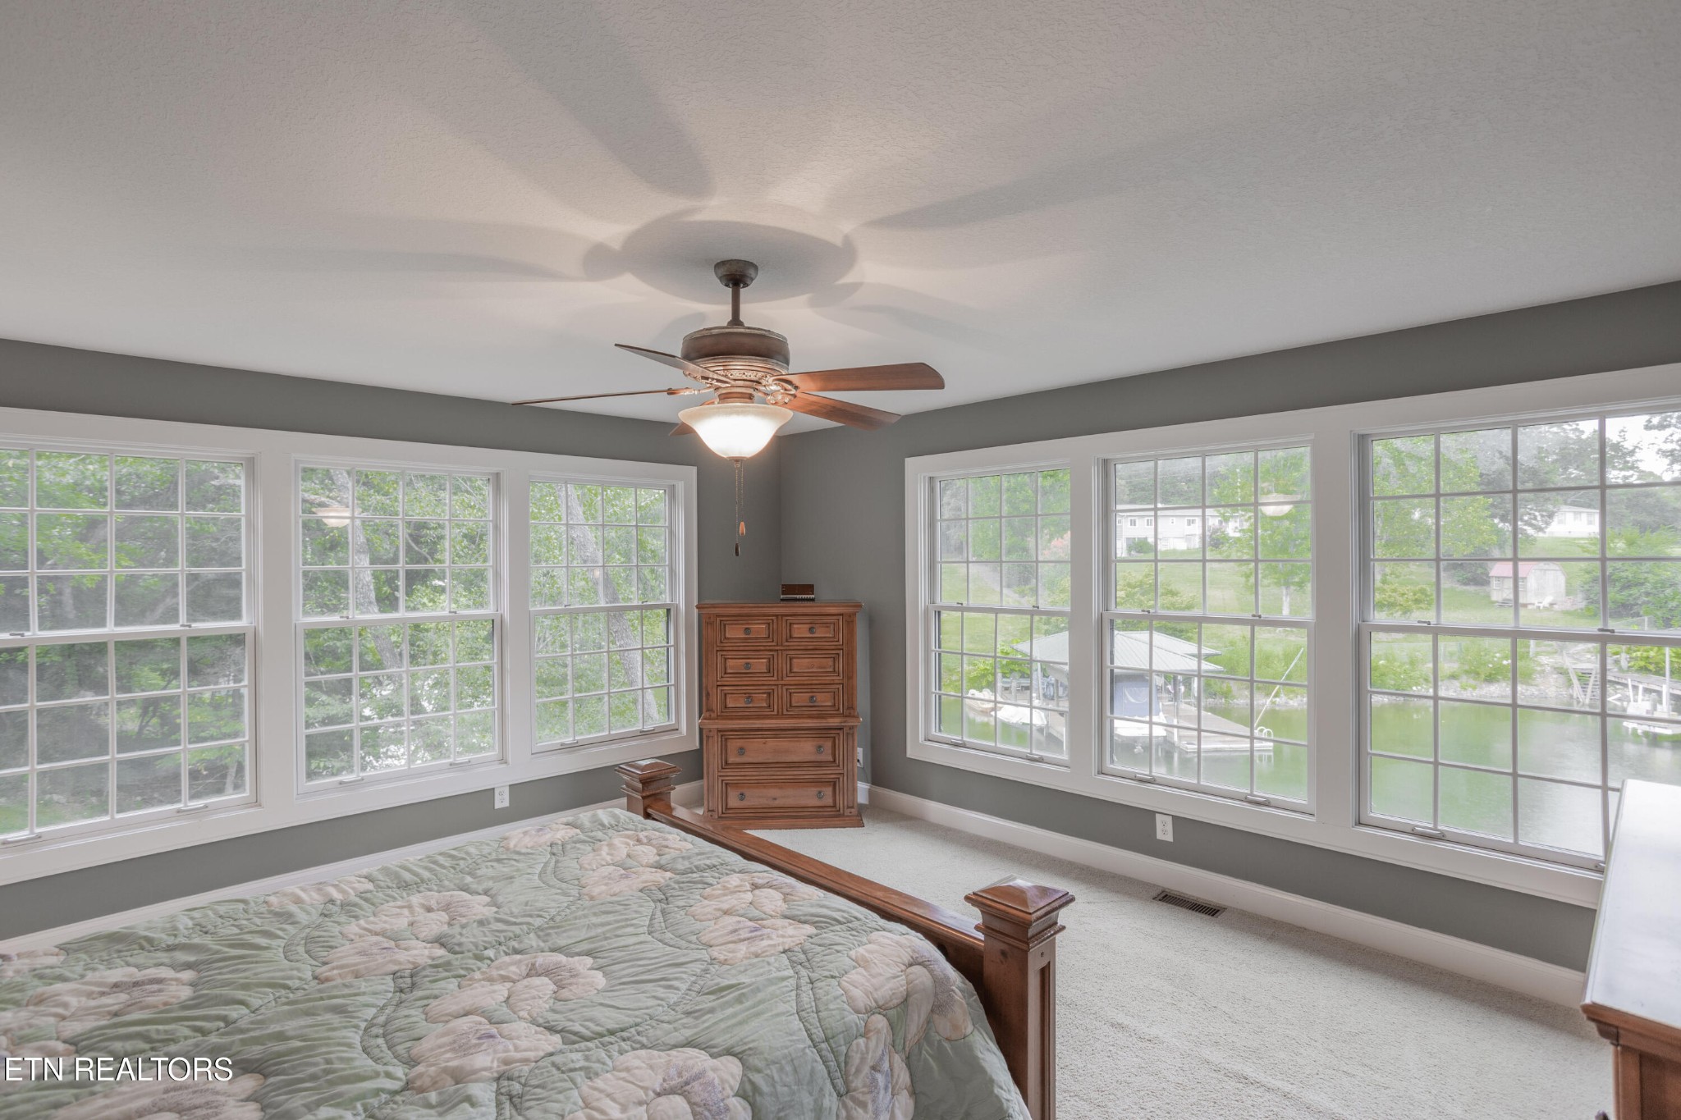
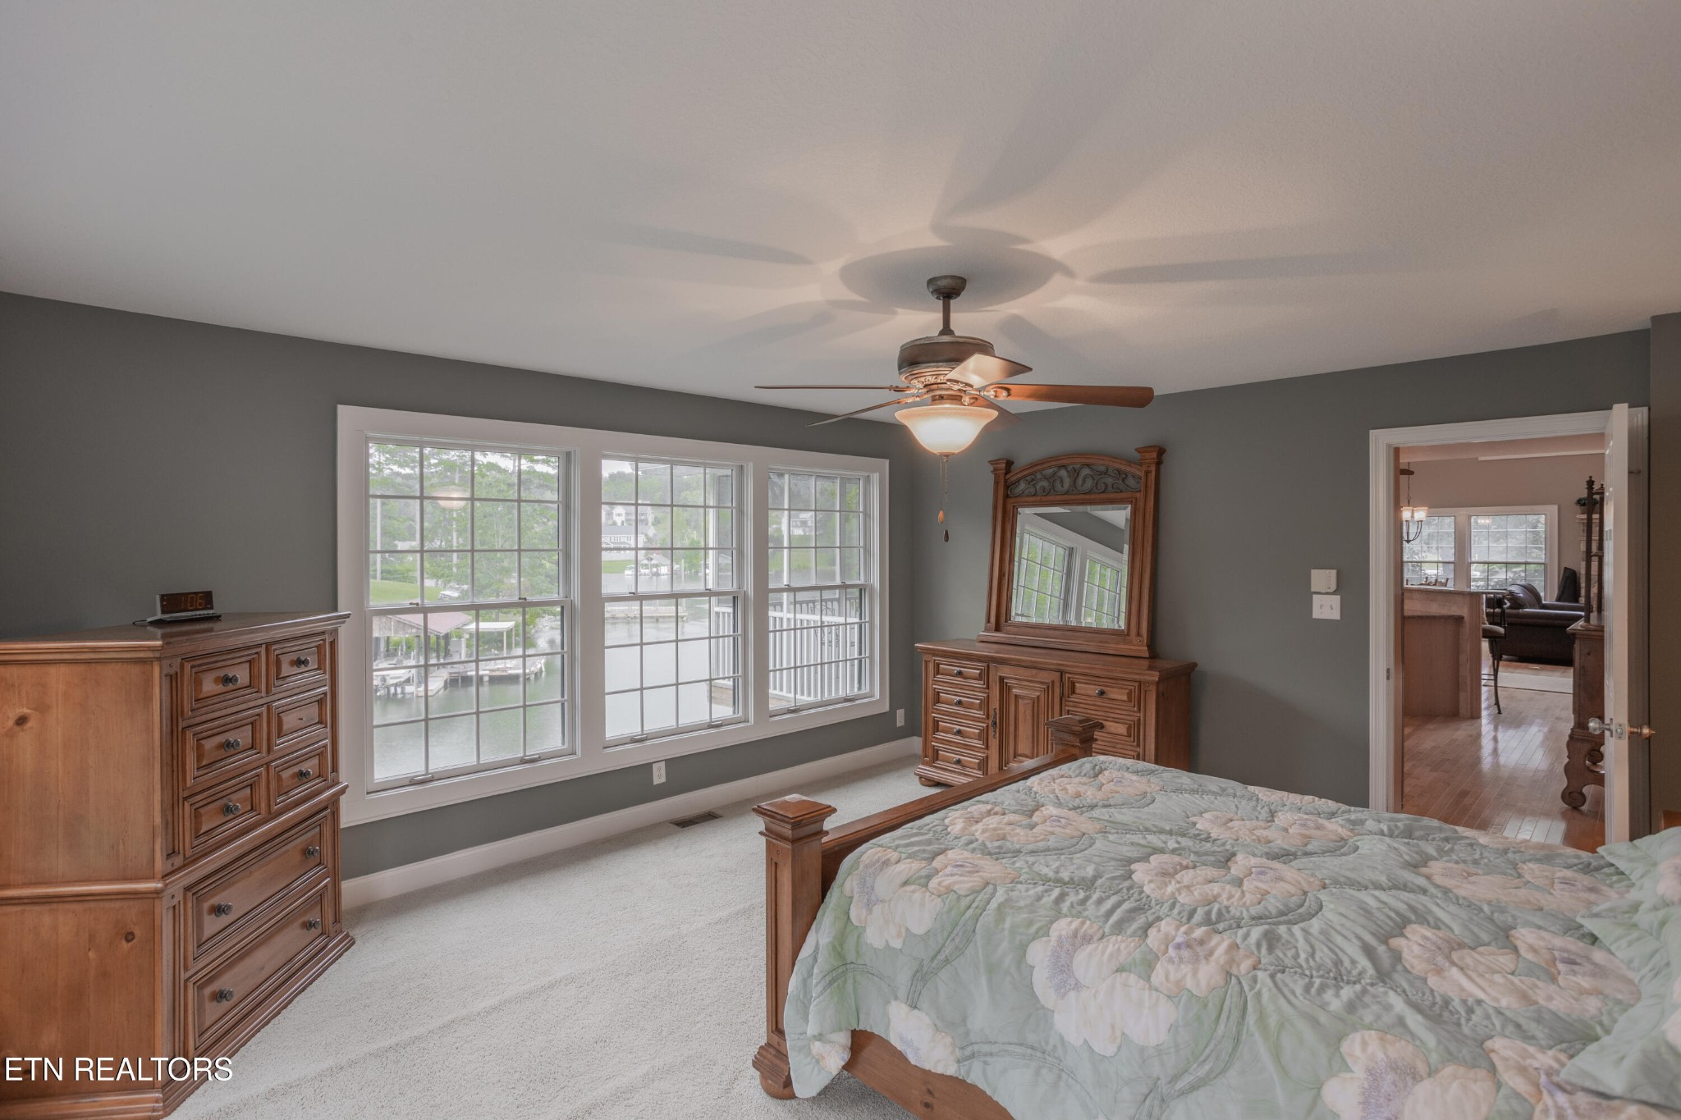
Furnished bedroom with a wooden bed and dresser, large windows overlooking the water and boats.
Bedroom with wooden furniture and large windows overlooking the water and docks.
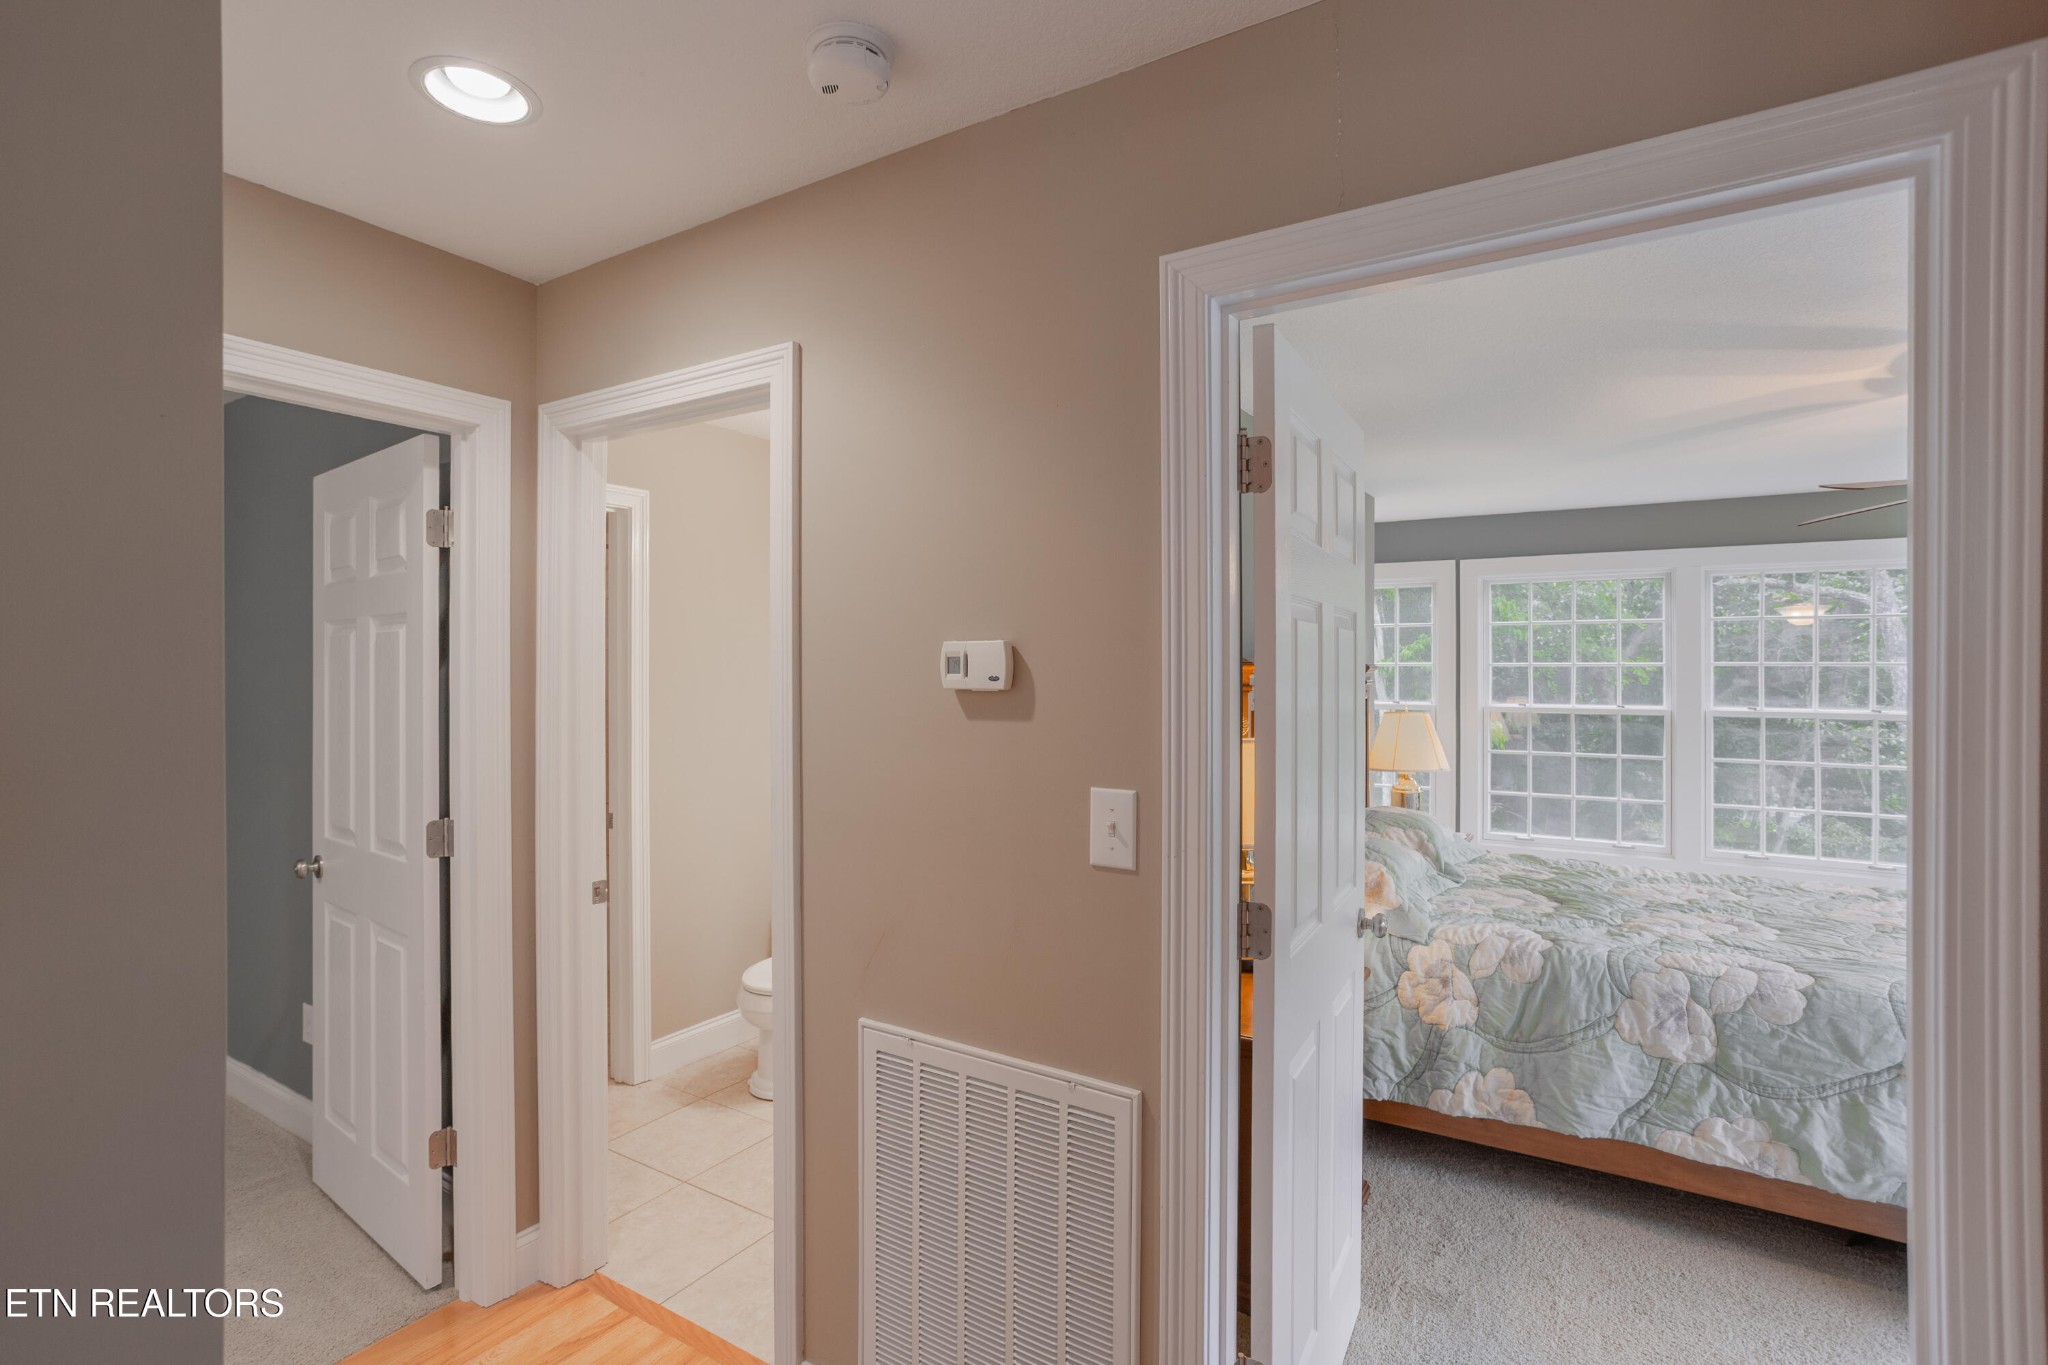
Hallway with open doors to a tiled bathroom and a bright bedroom with three large windows.
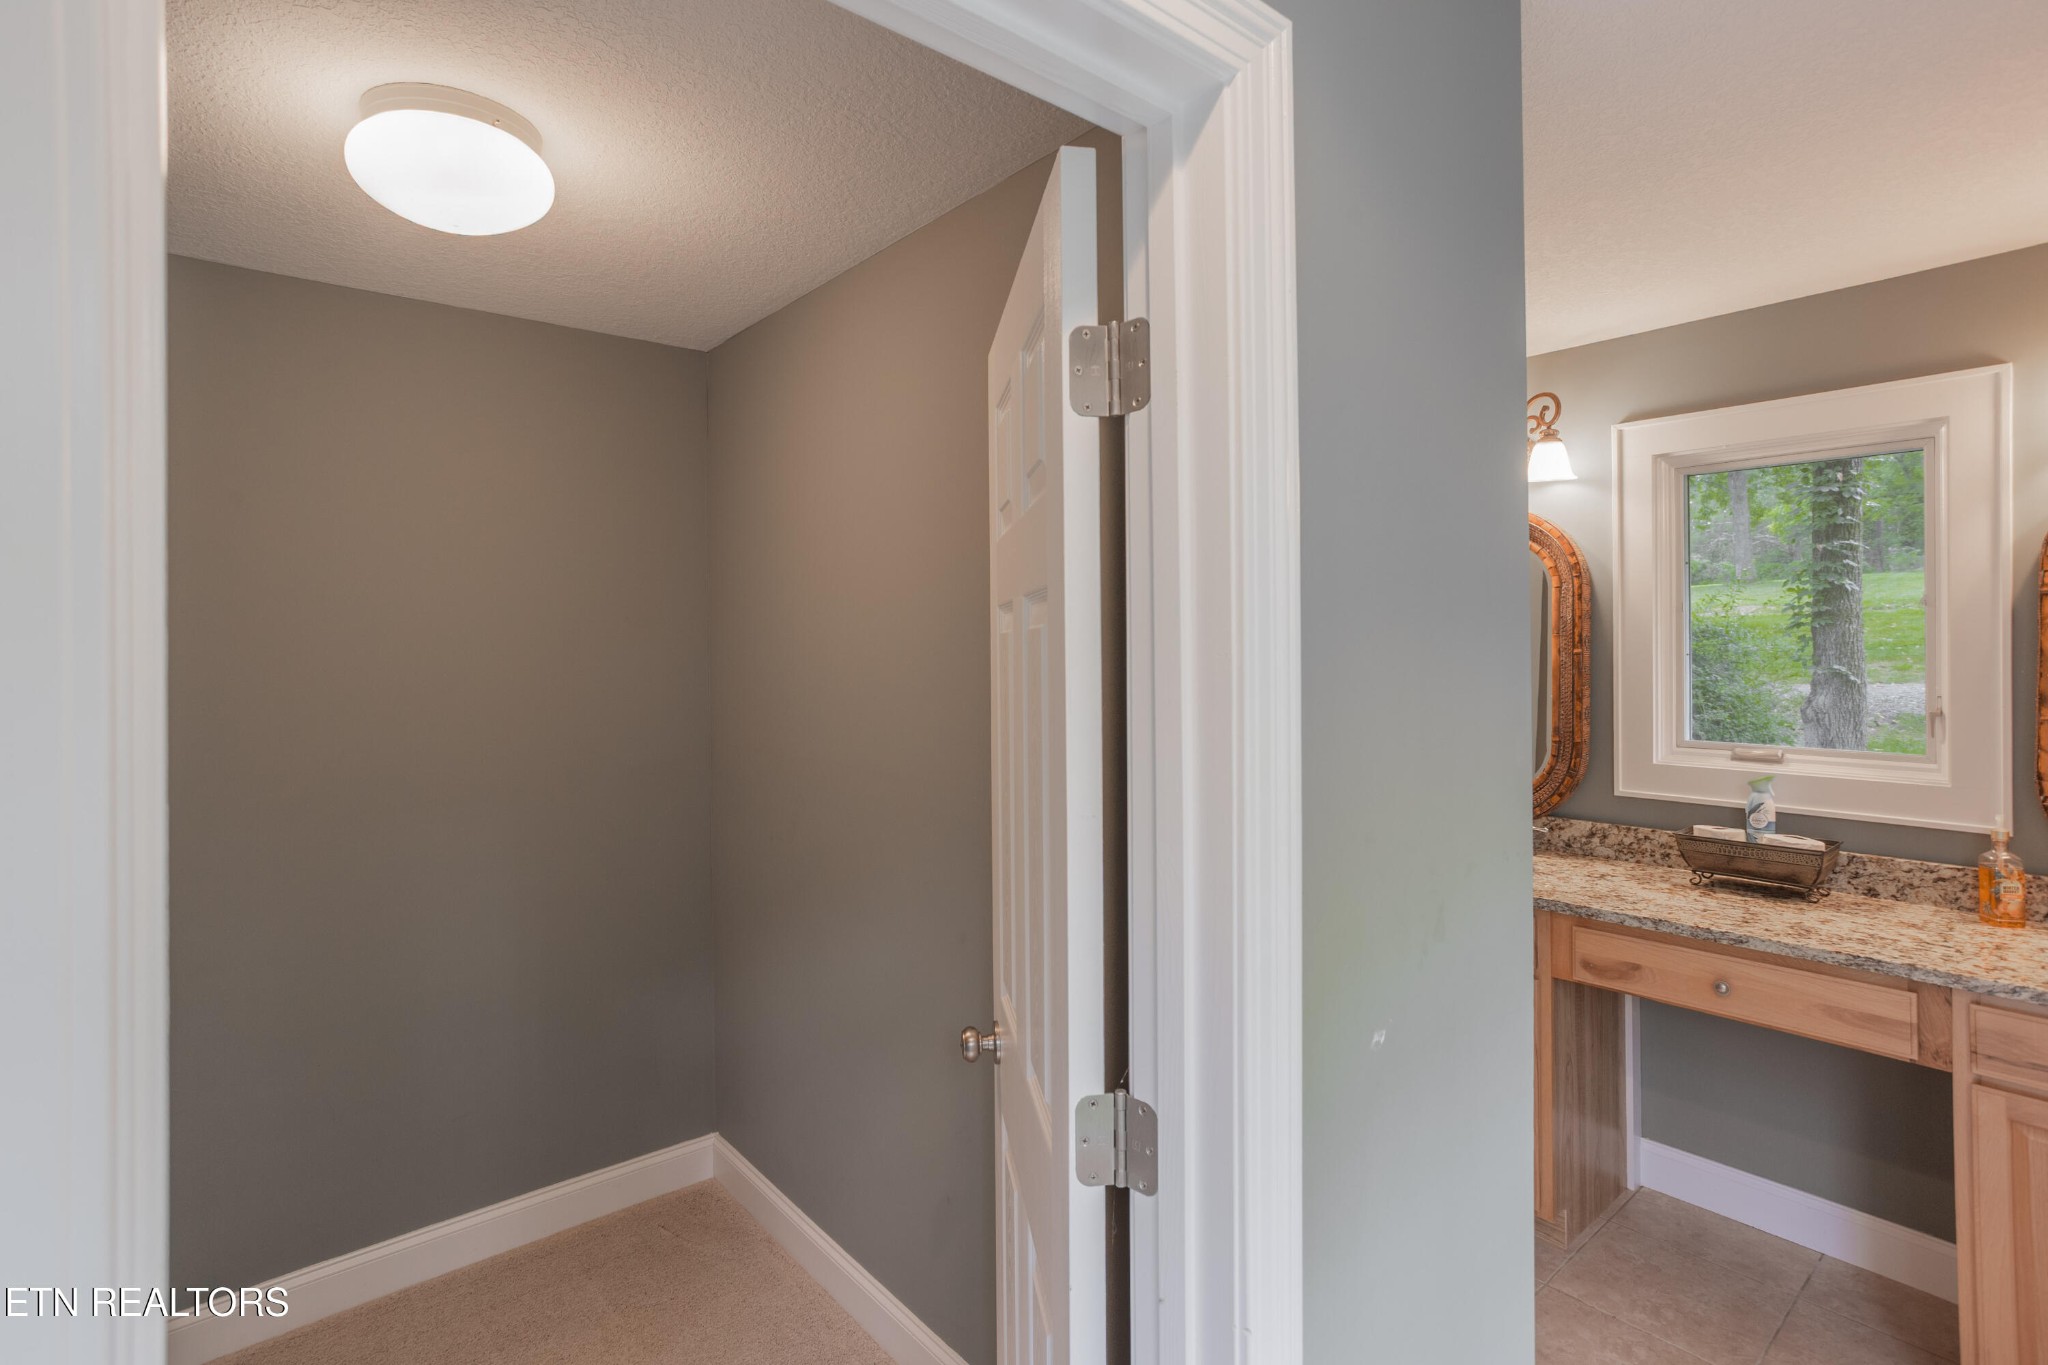
Small carpeted room beside a bathroom vanity with a granite countertop and window.
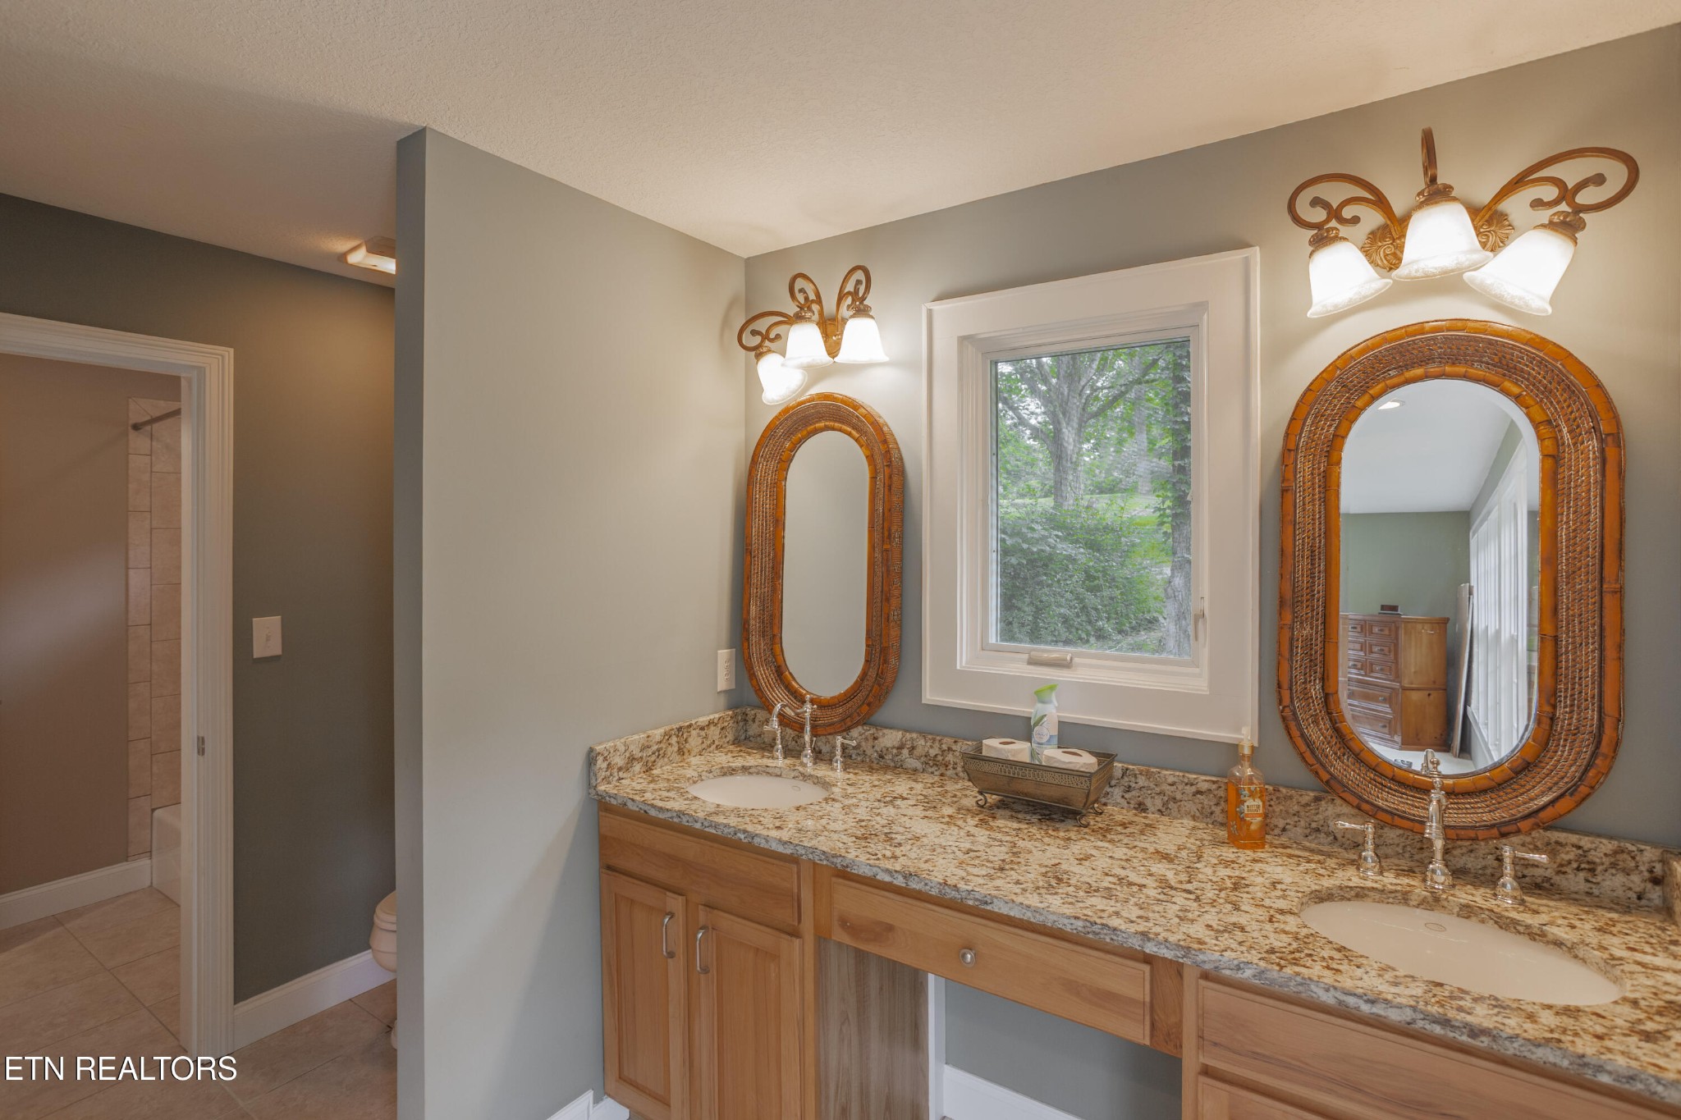
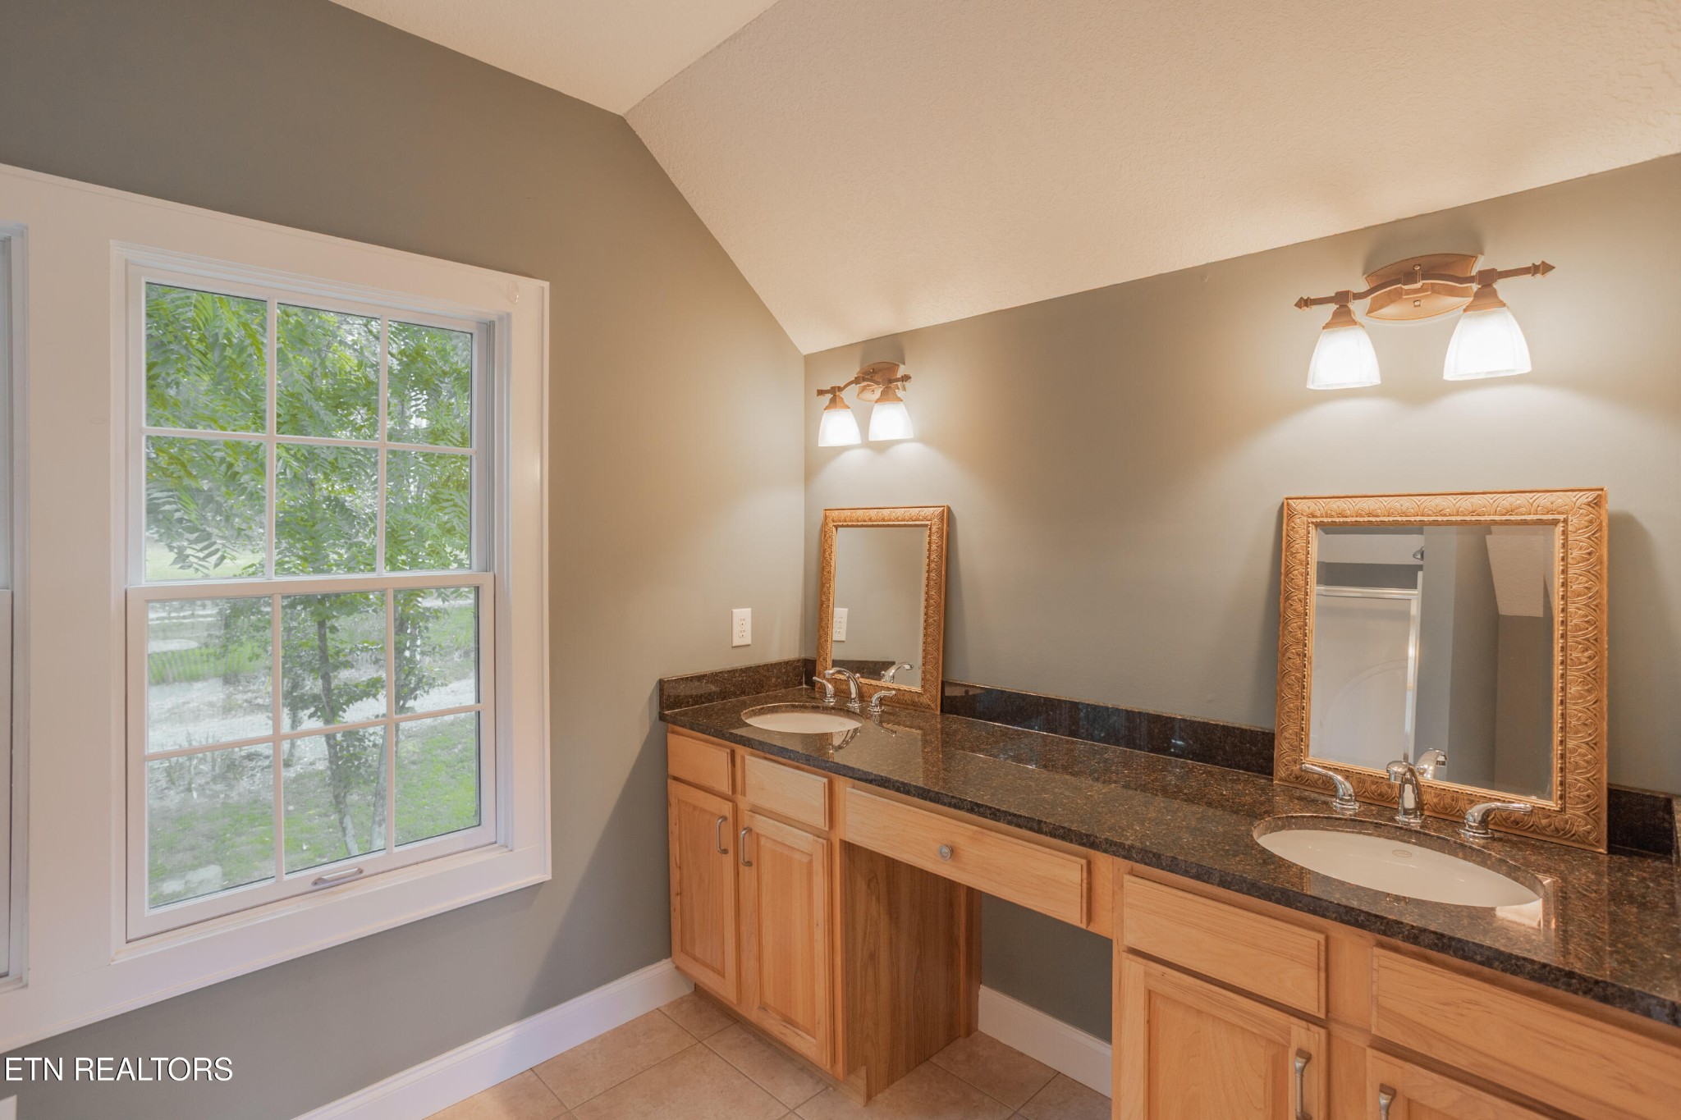
Bathroom double vanity with granite counters, ornate mirrors, wood cabinets, and a window overlooking trees.
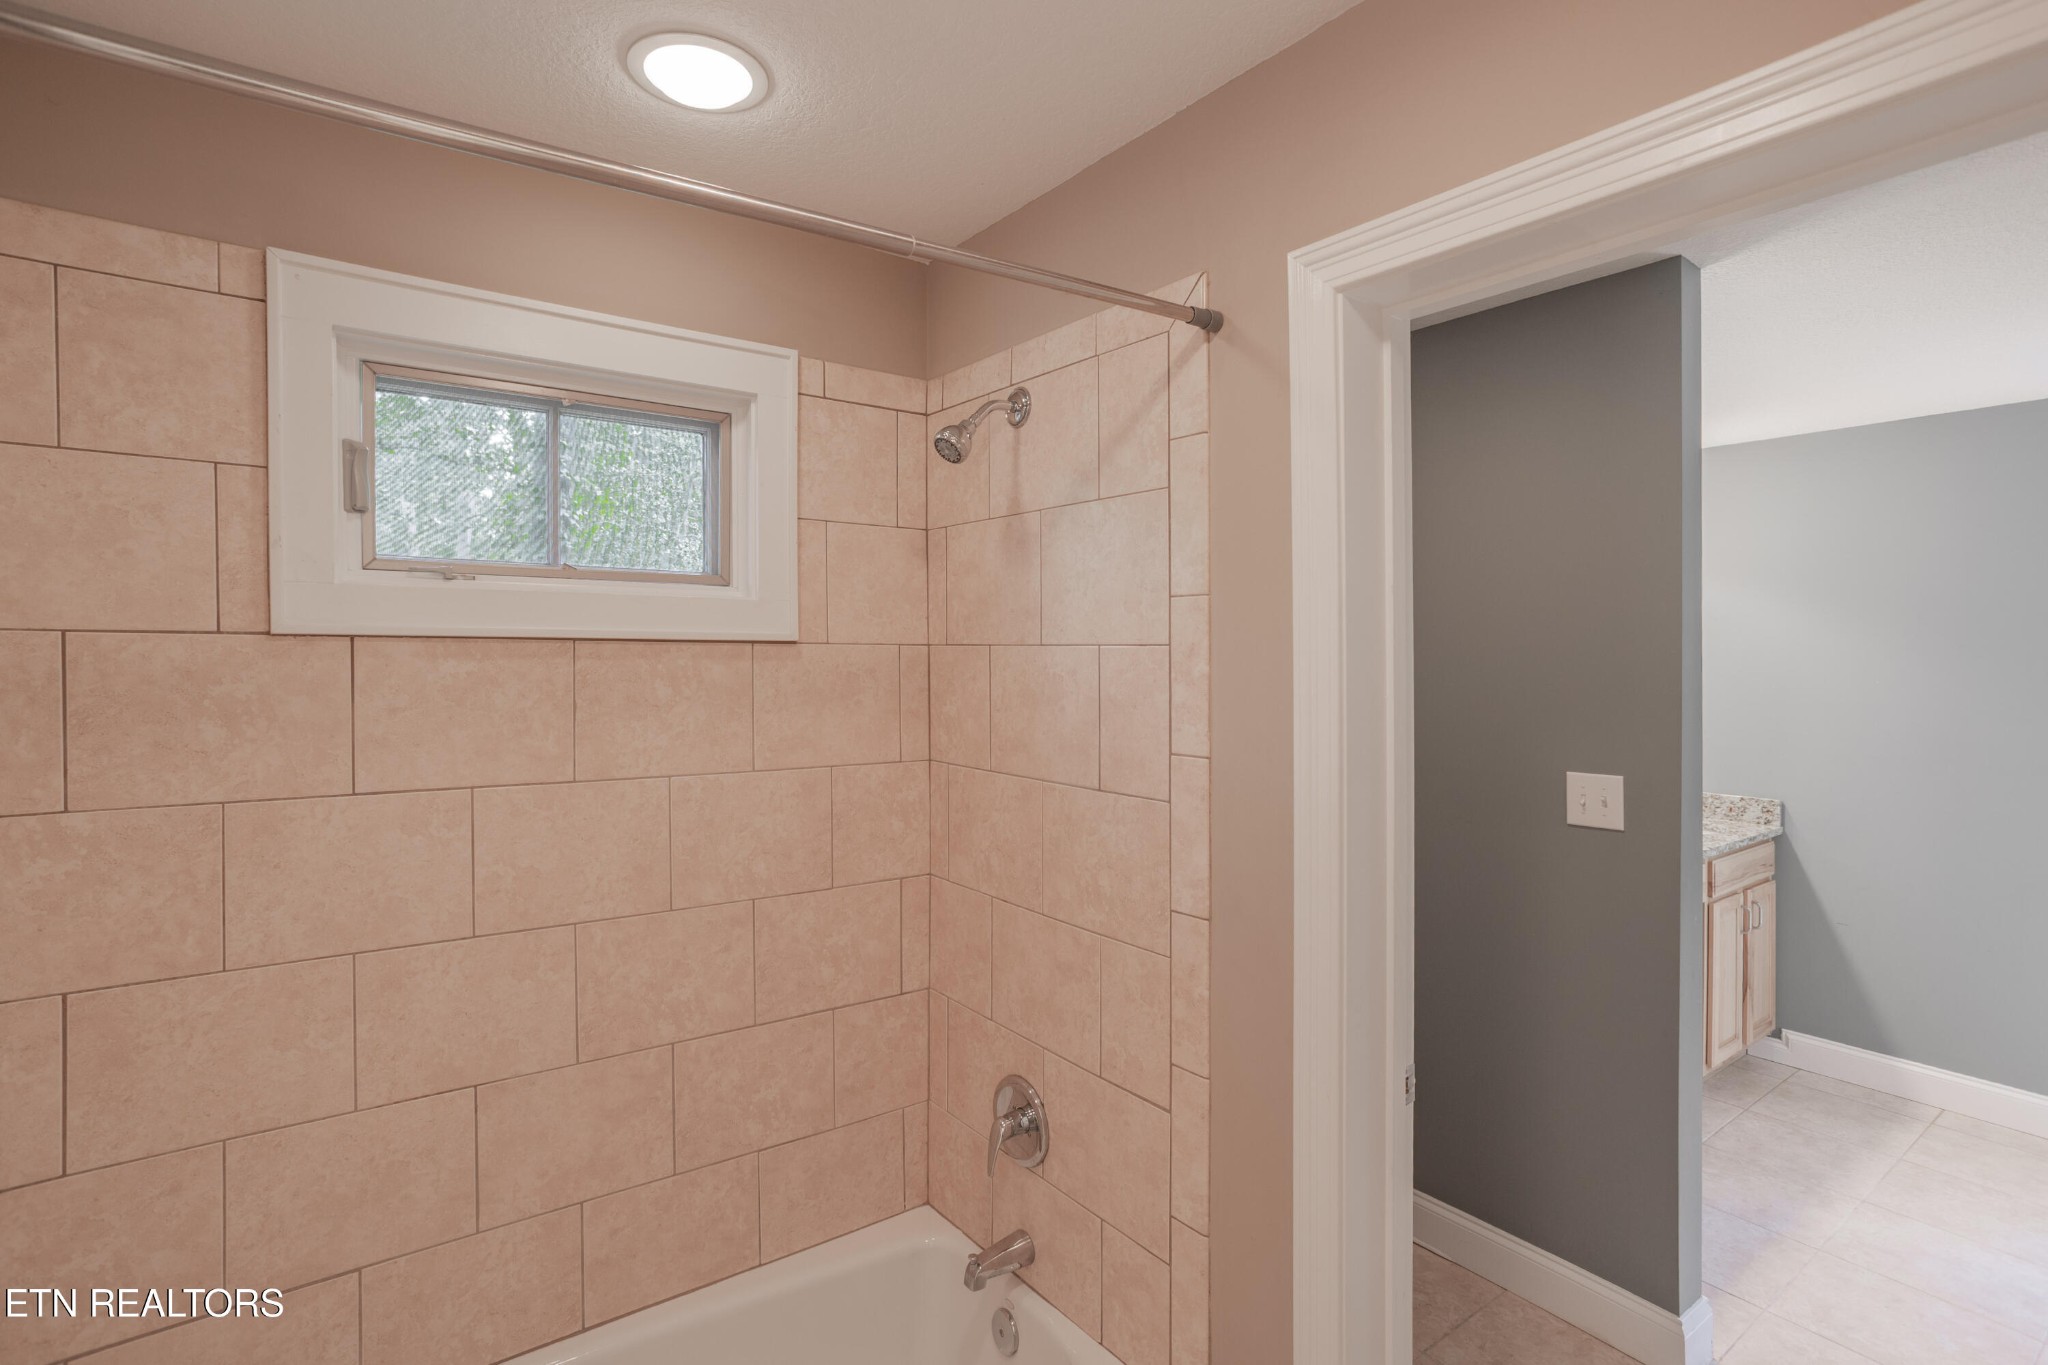
Tiled bathtub and shower with a small window, viewed beside an open doorway to the vanity area.
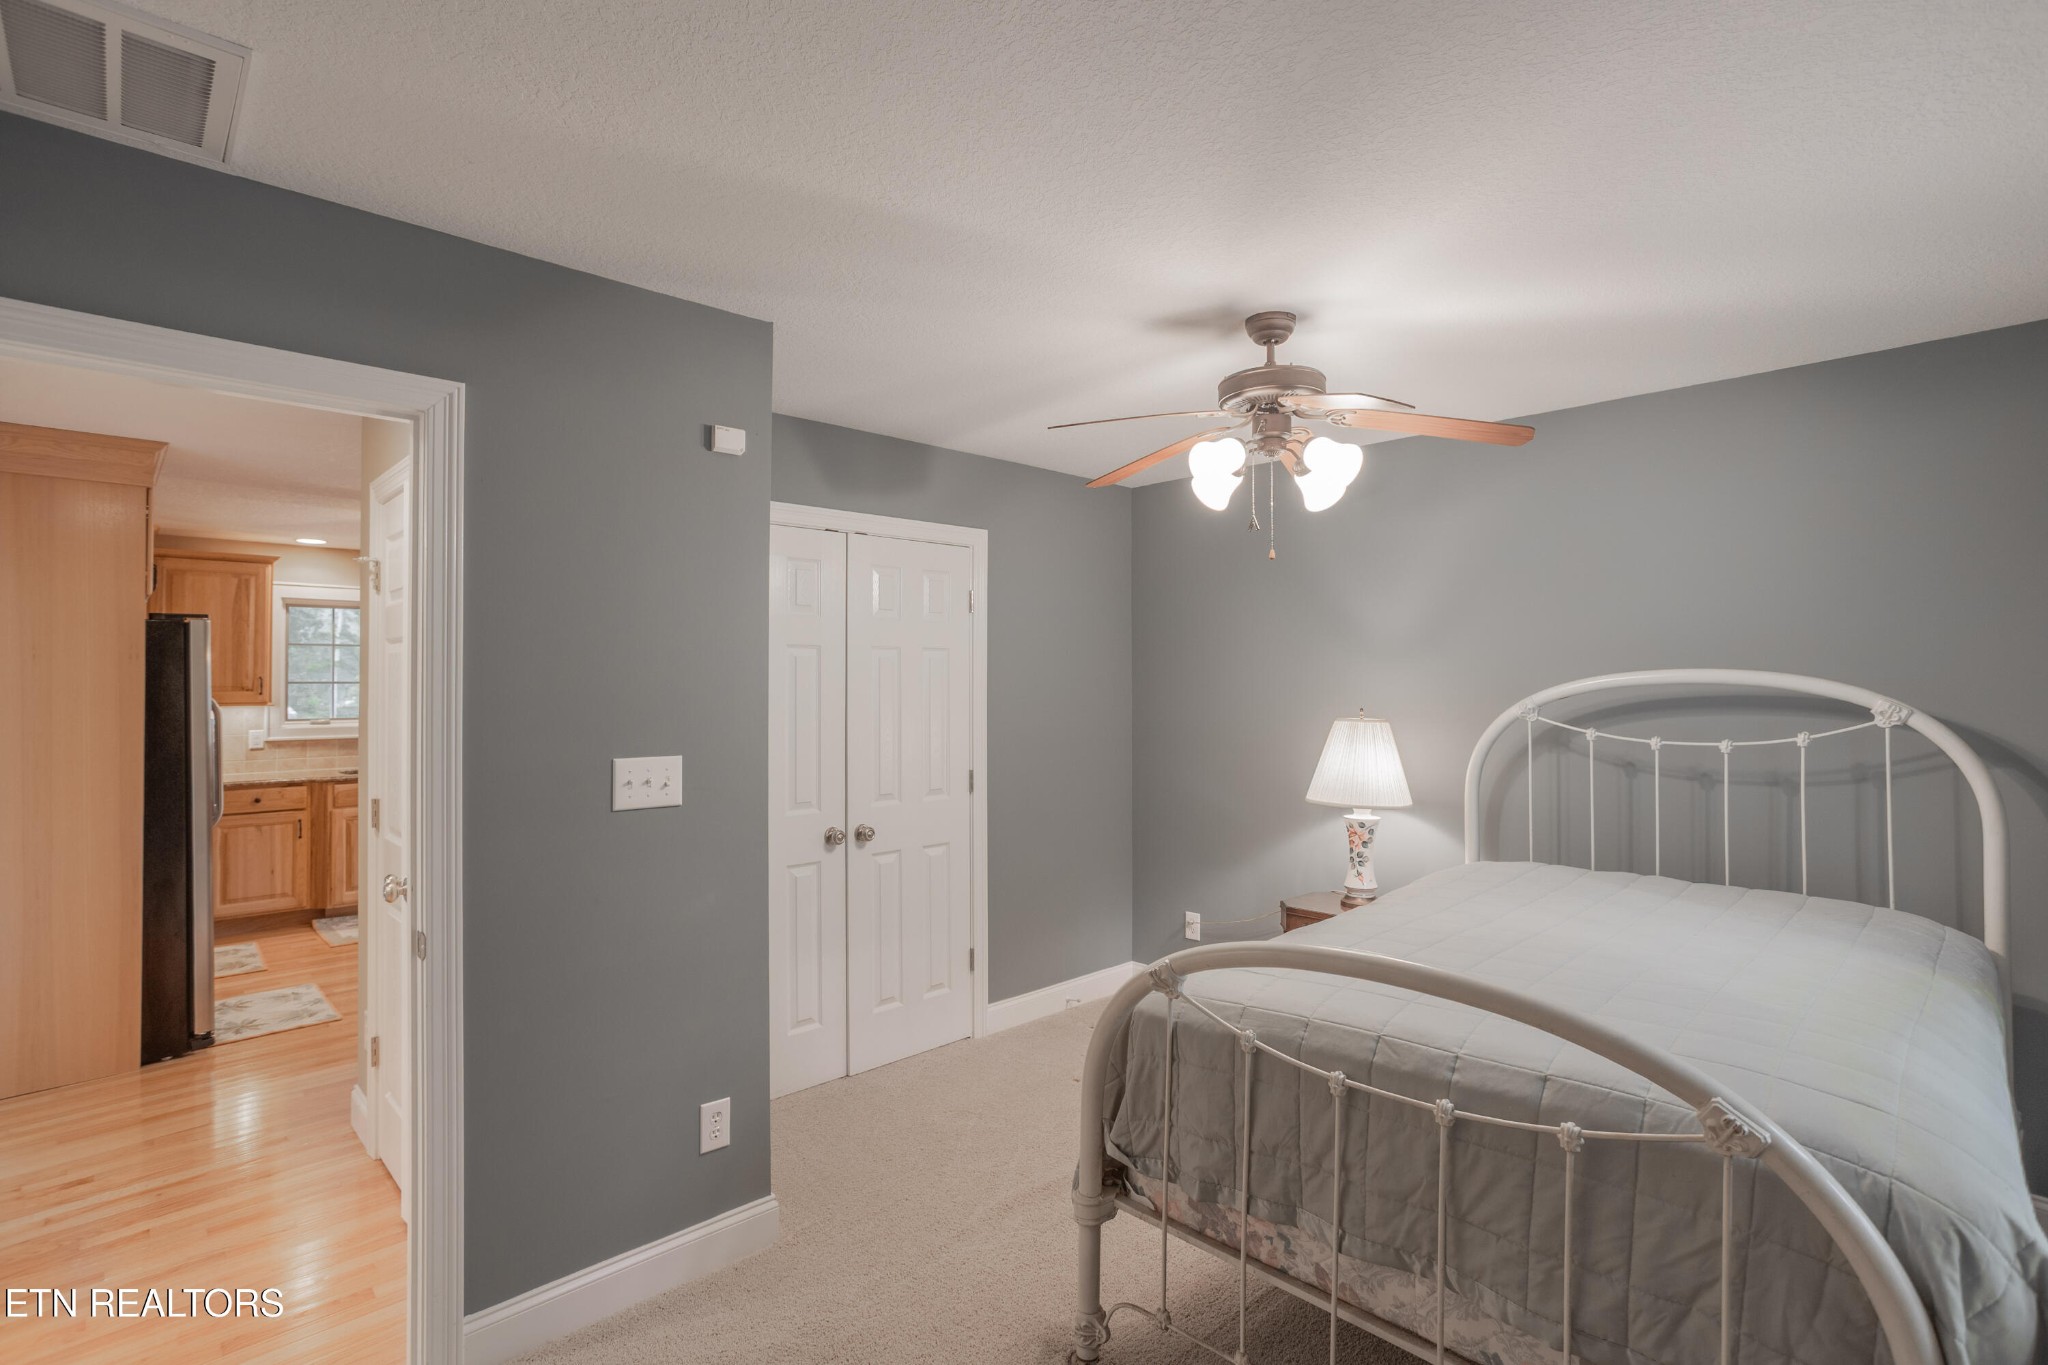
Furnished bedroom with a white metal bed, gray walls, and an open doorway to the kitchen.
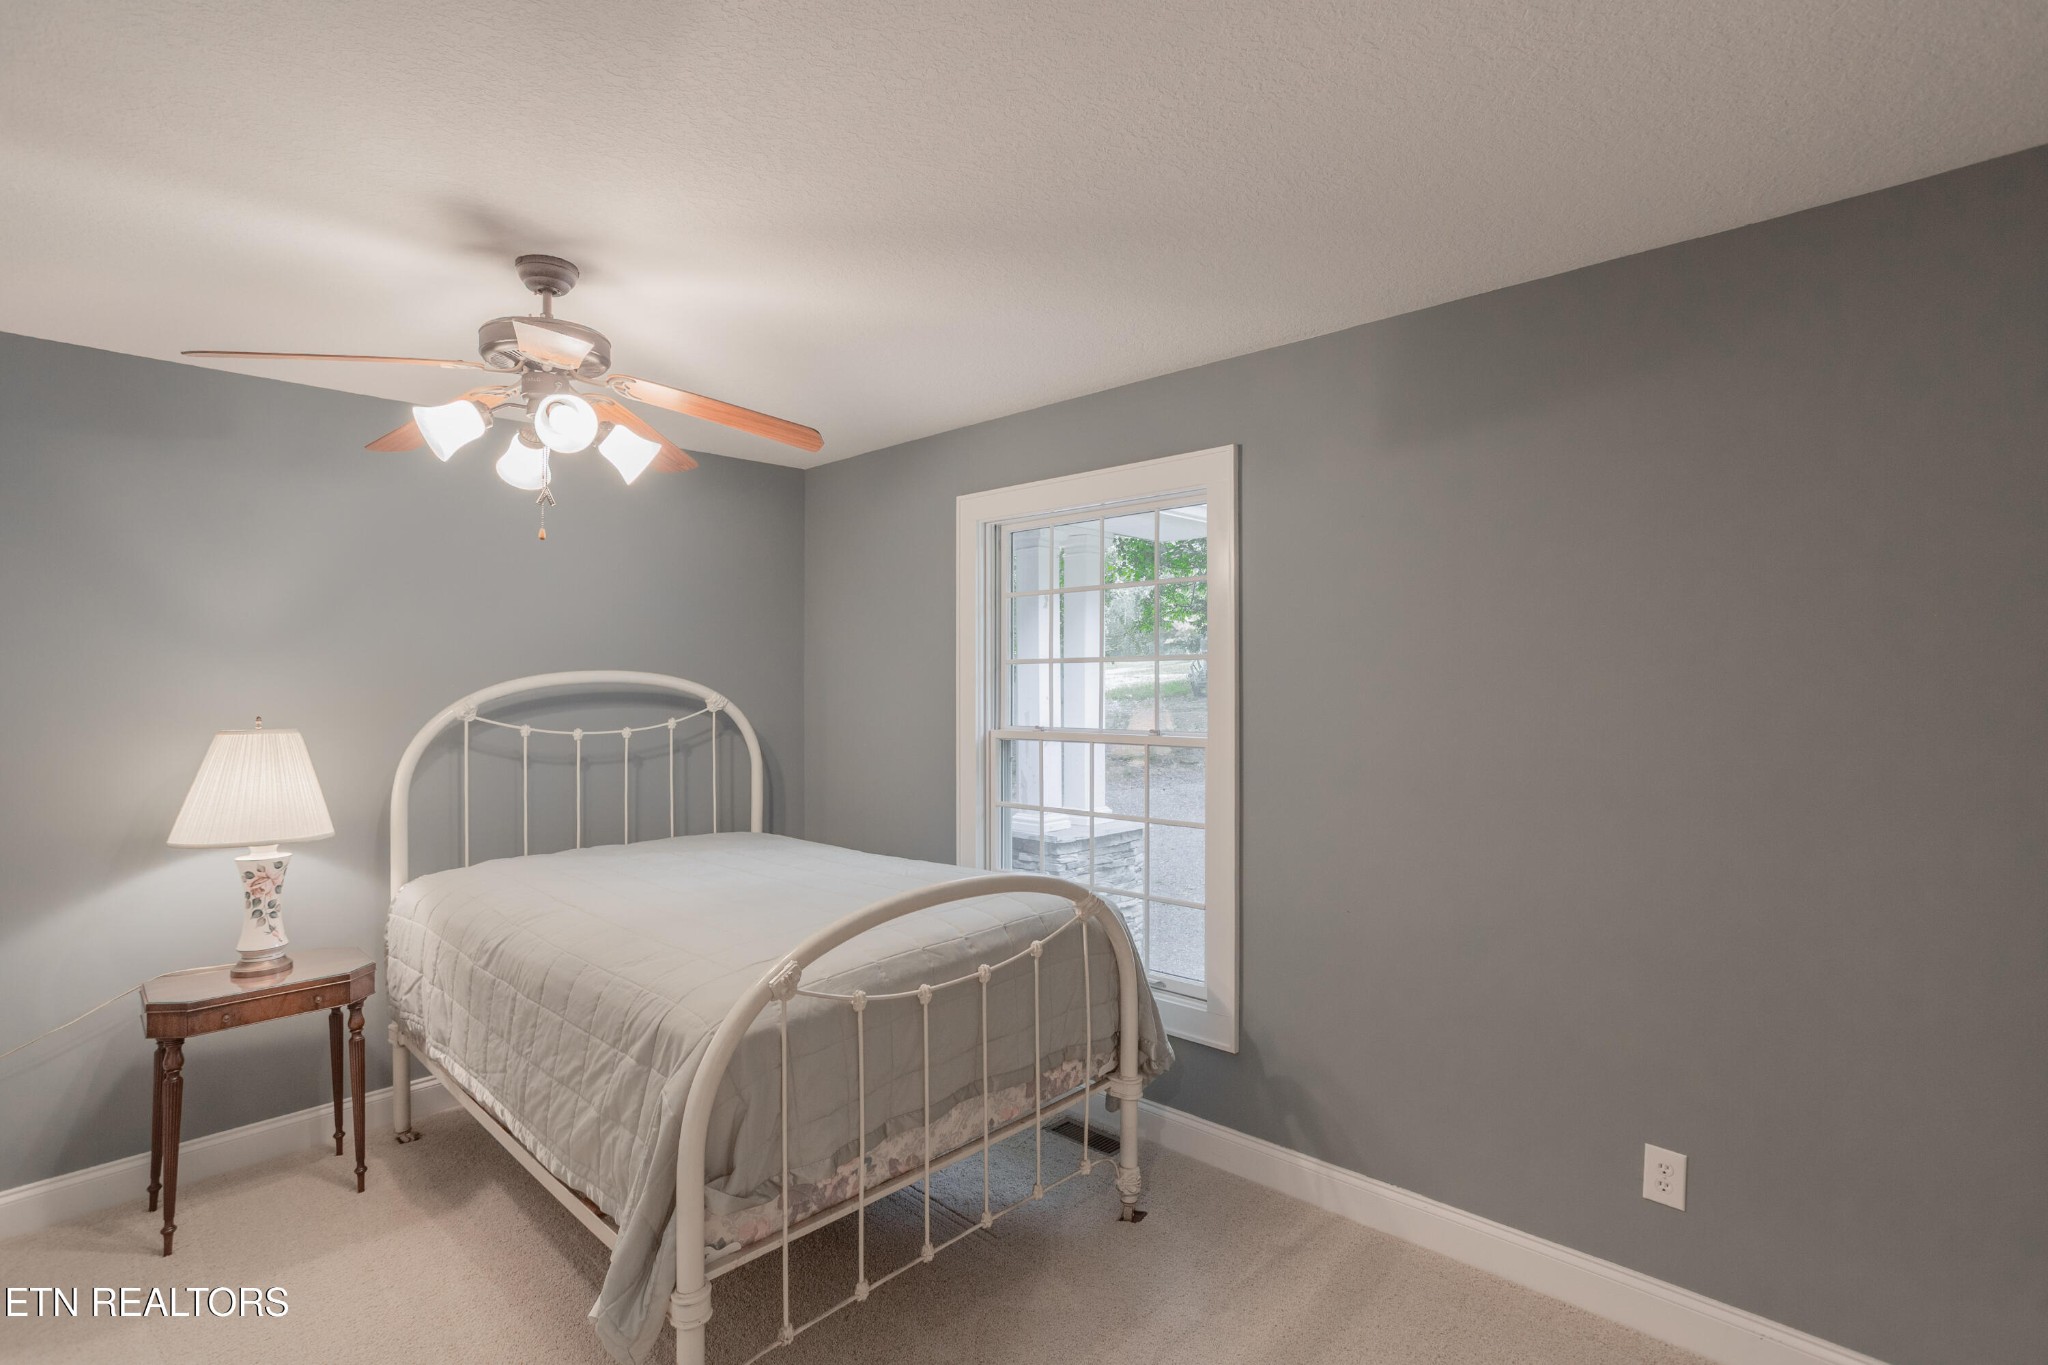
Bedroom with a white metal-frame bed, gray walls, and a tall window.
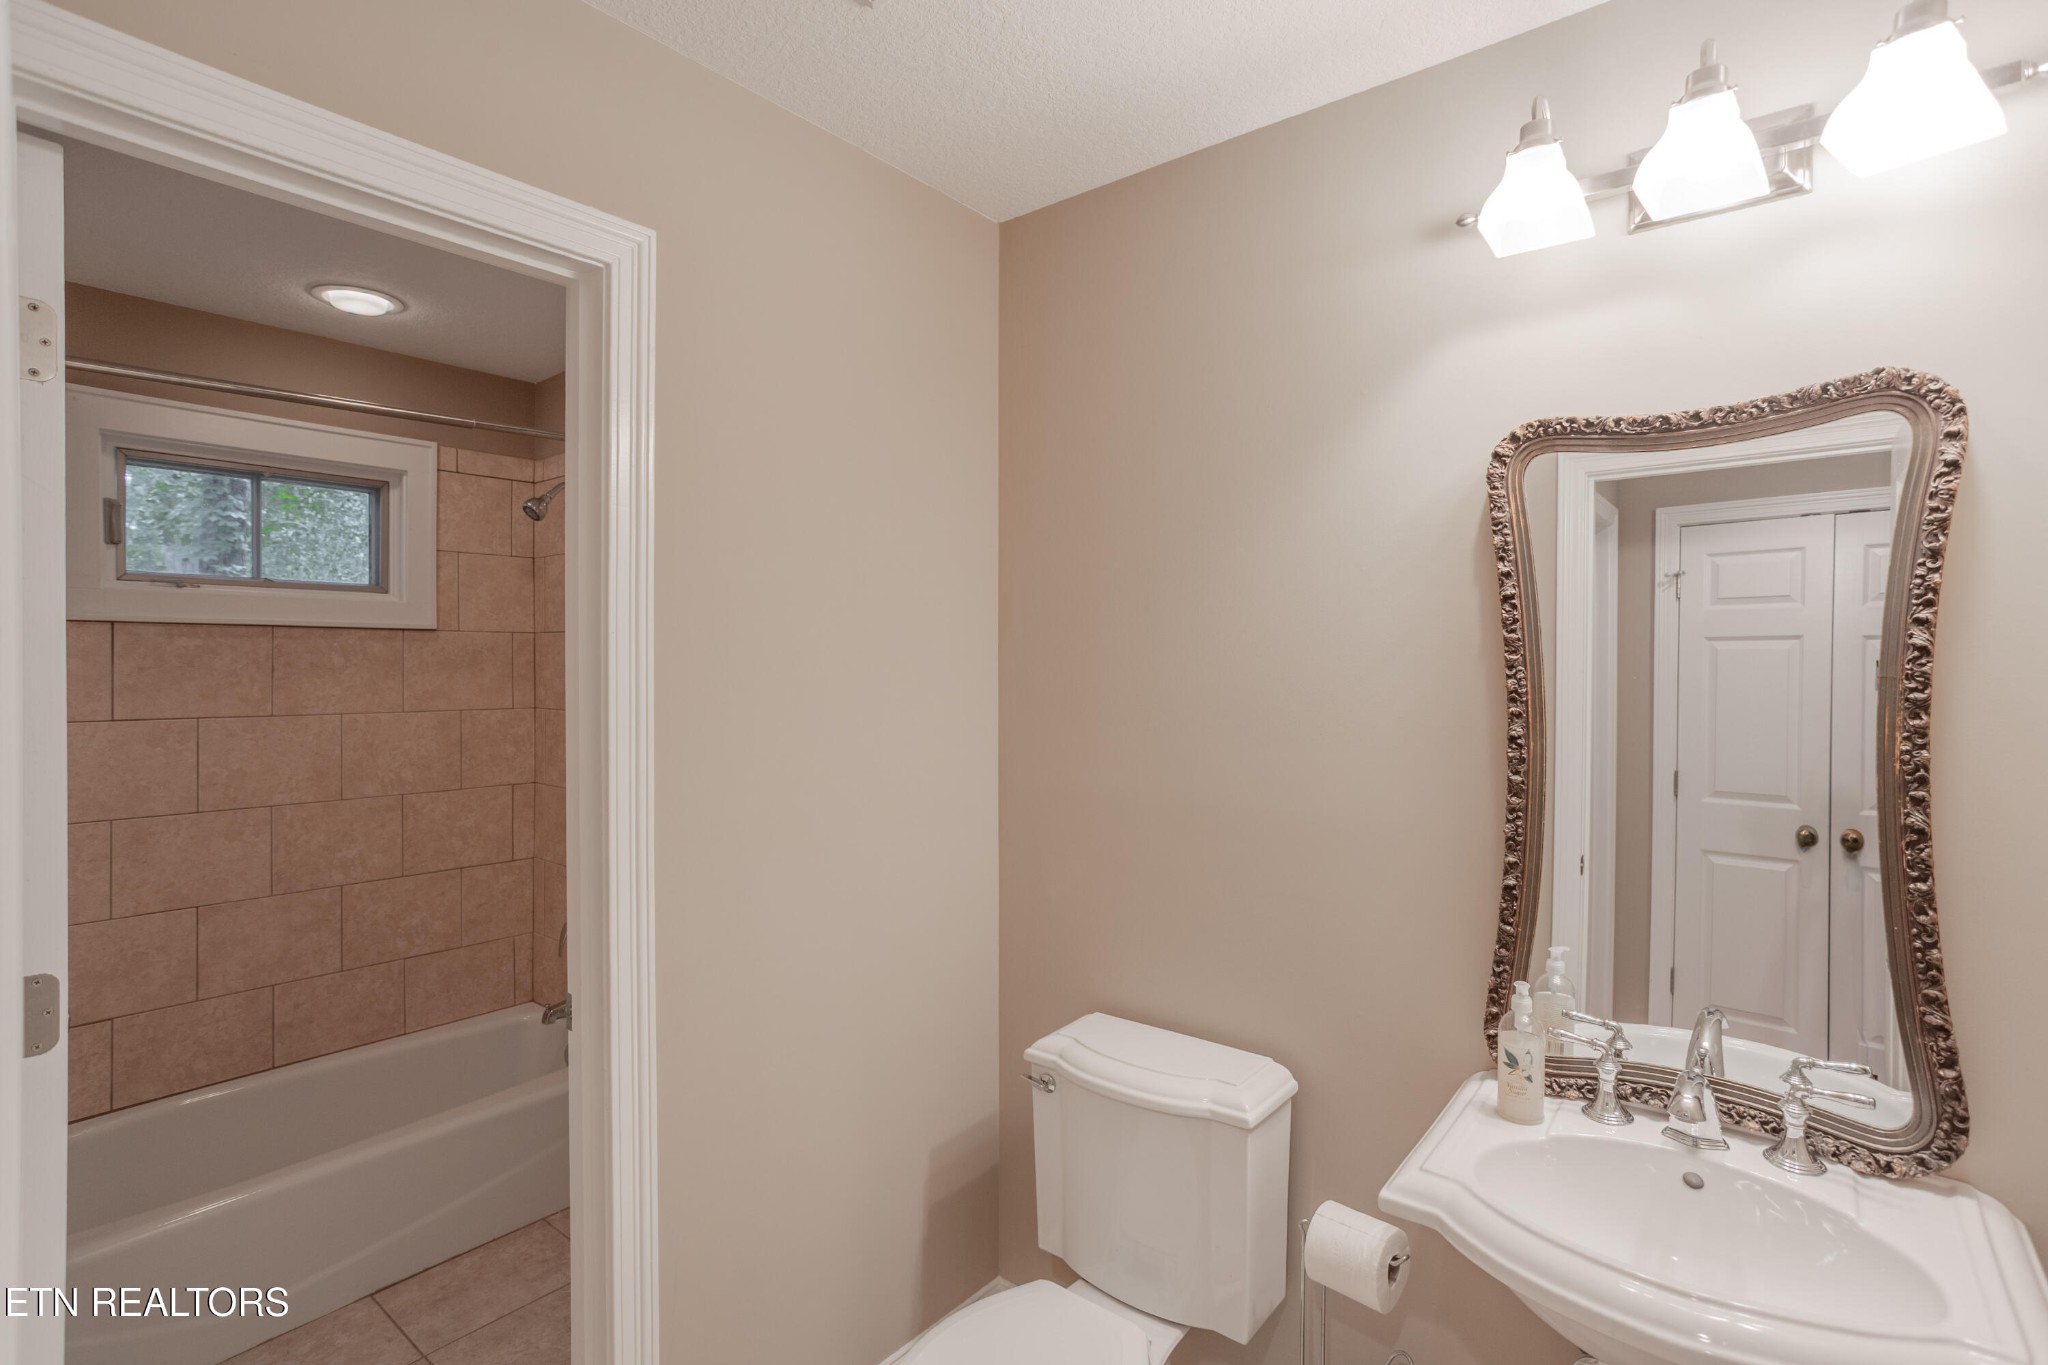
Bathroom with an ornate mirror and a tiled bathtub surround beneath a small window.
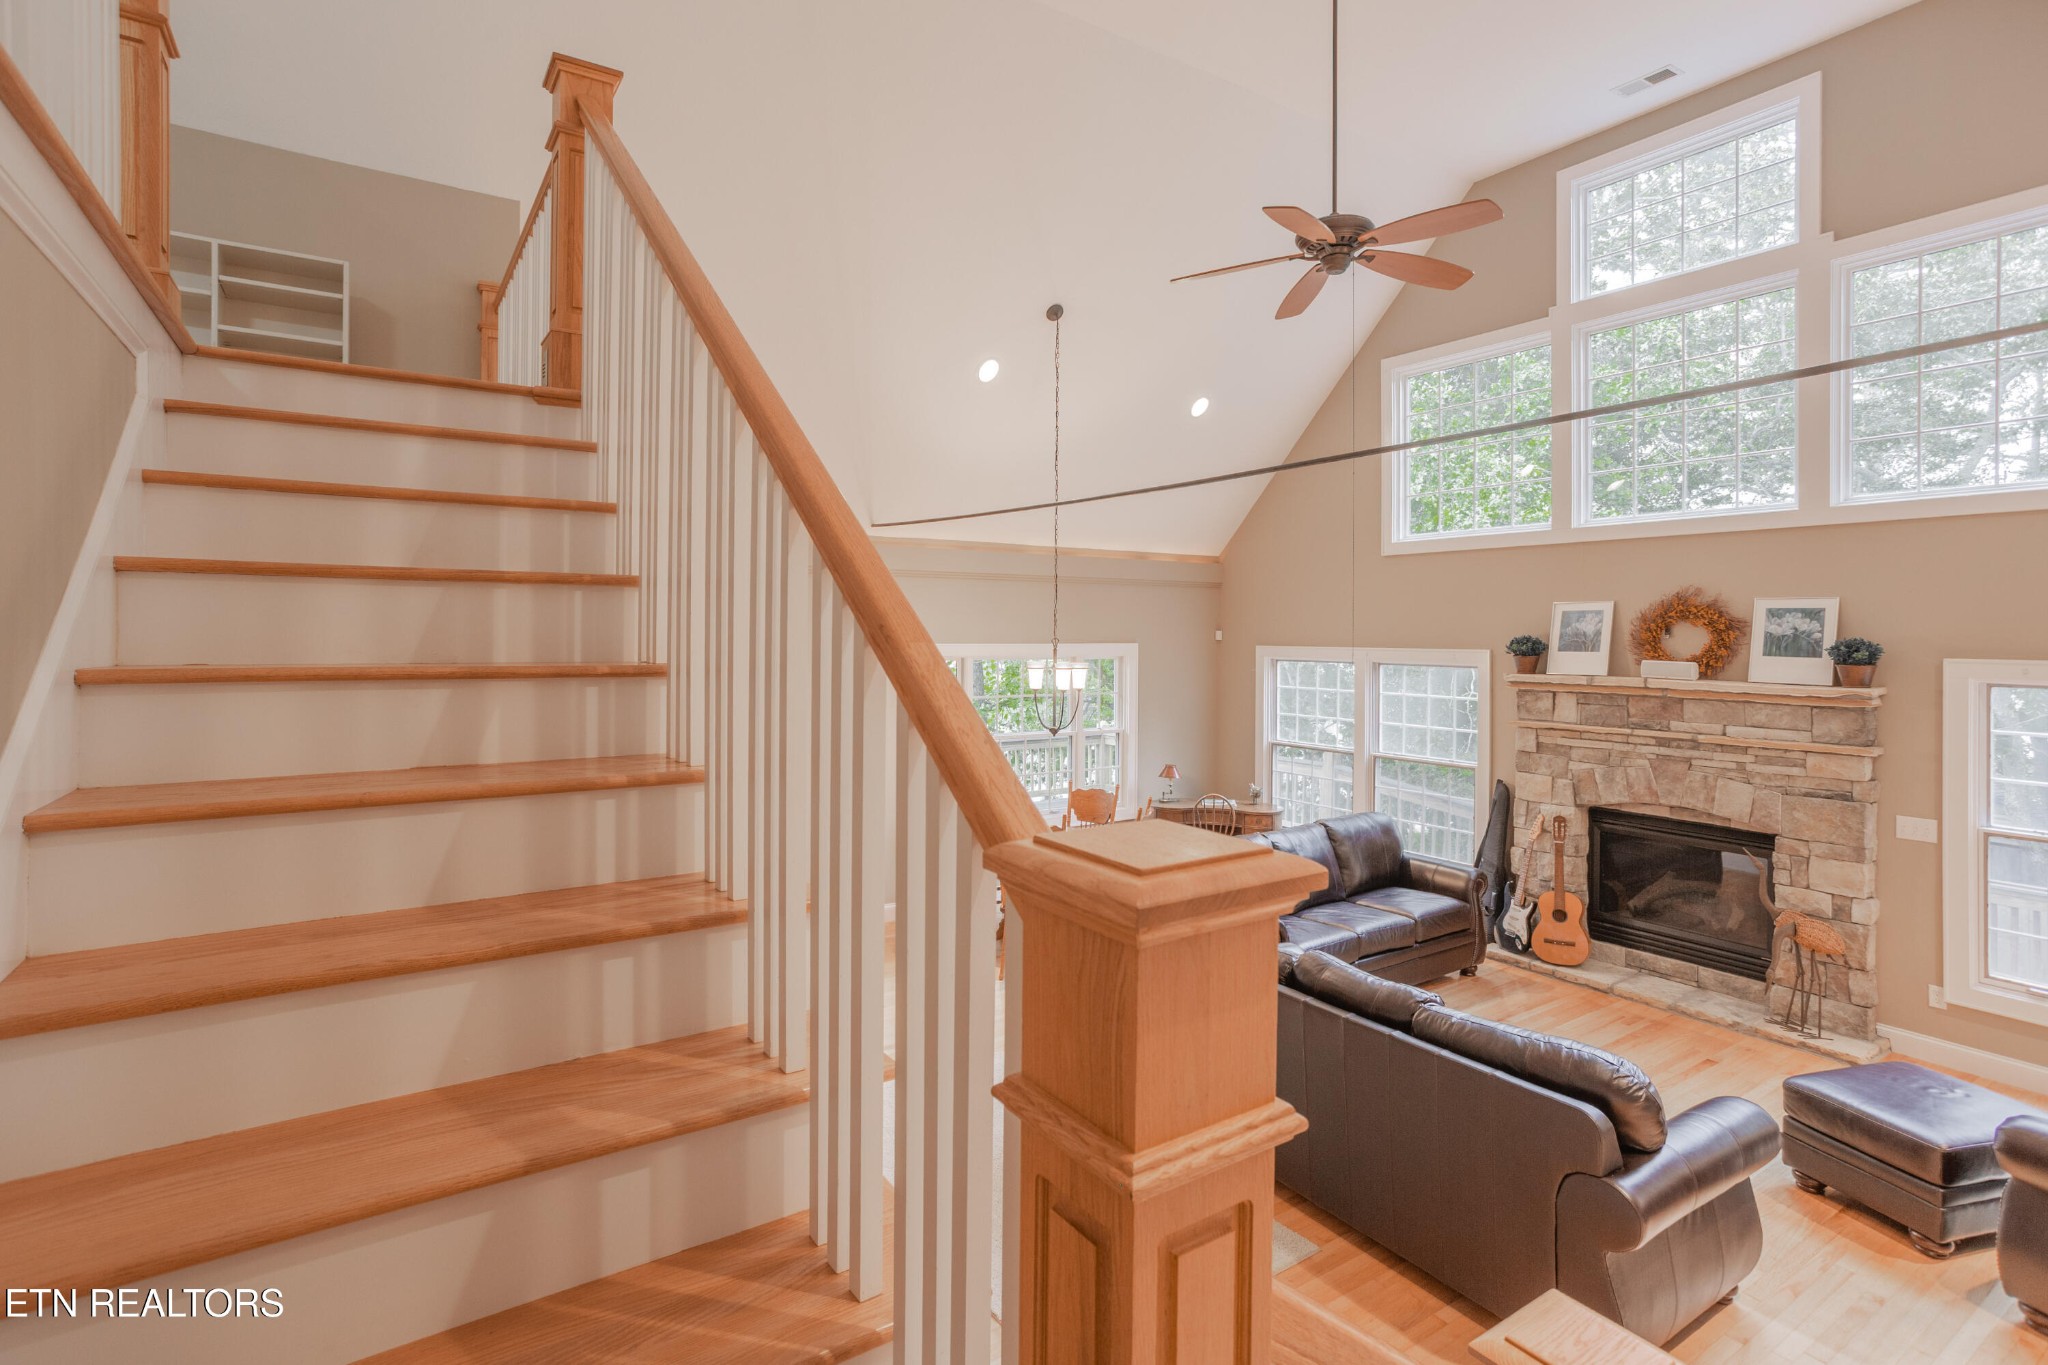
Living room with a wooden staircase, vaulted ceiling, tall windows, and stone fireplace
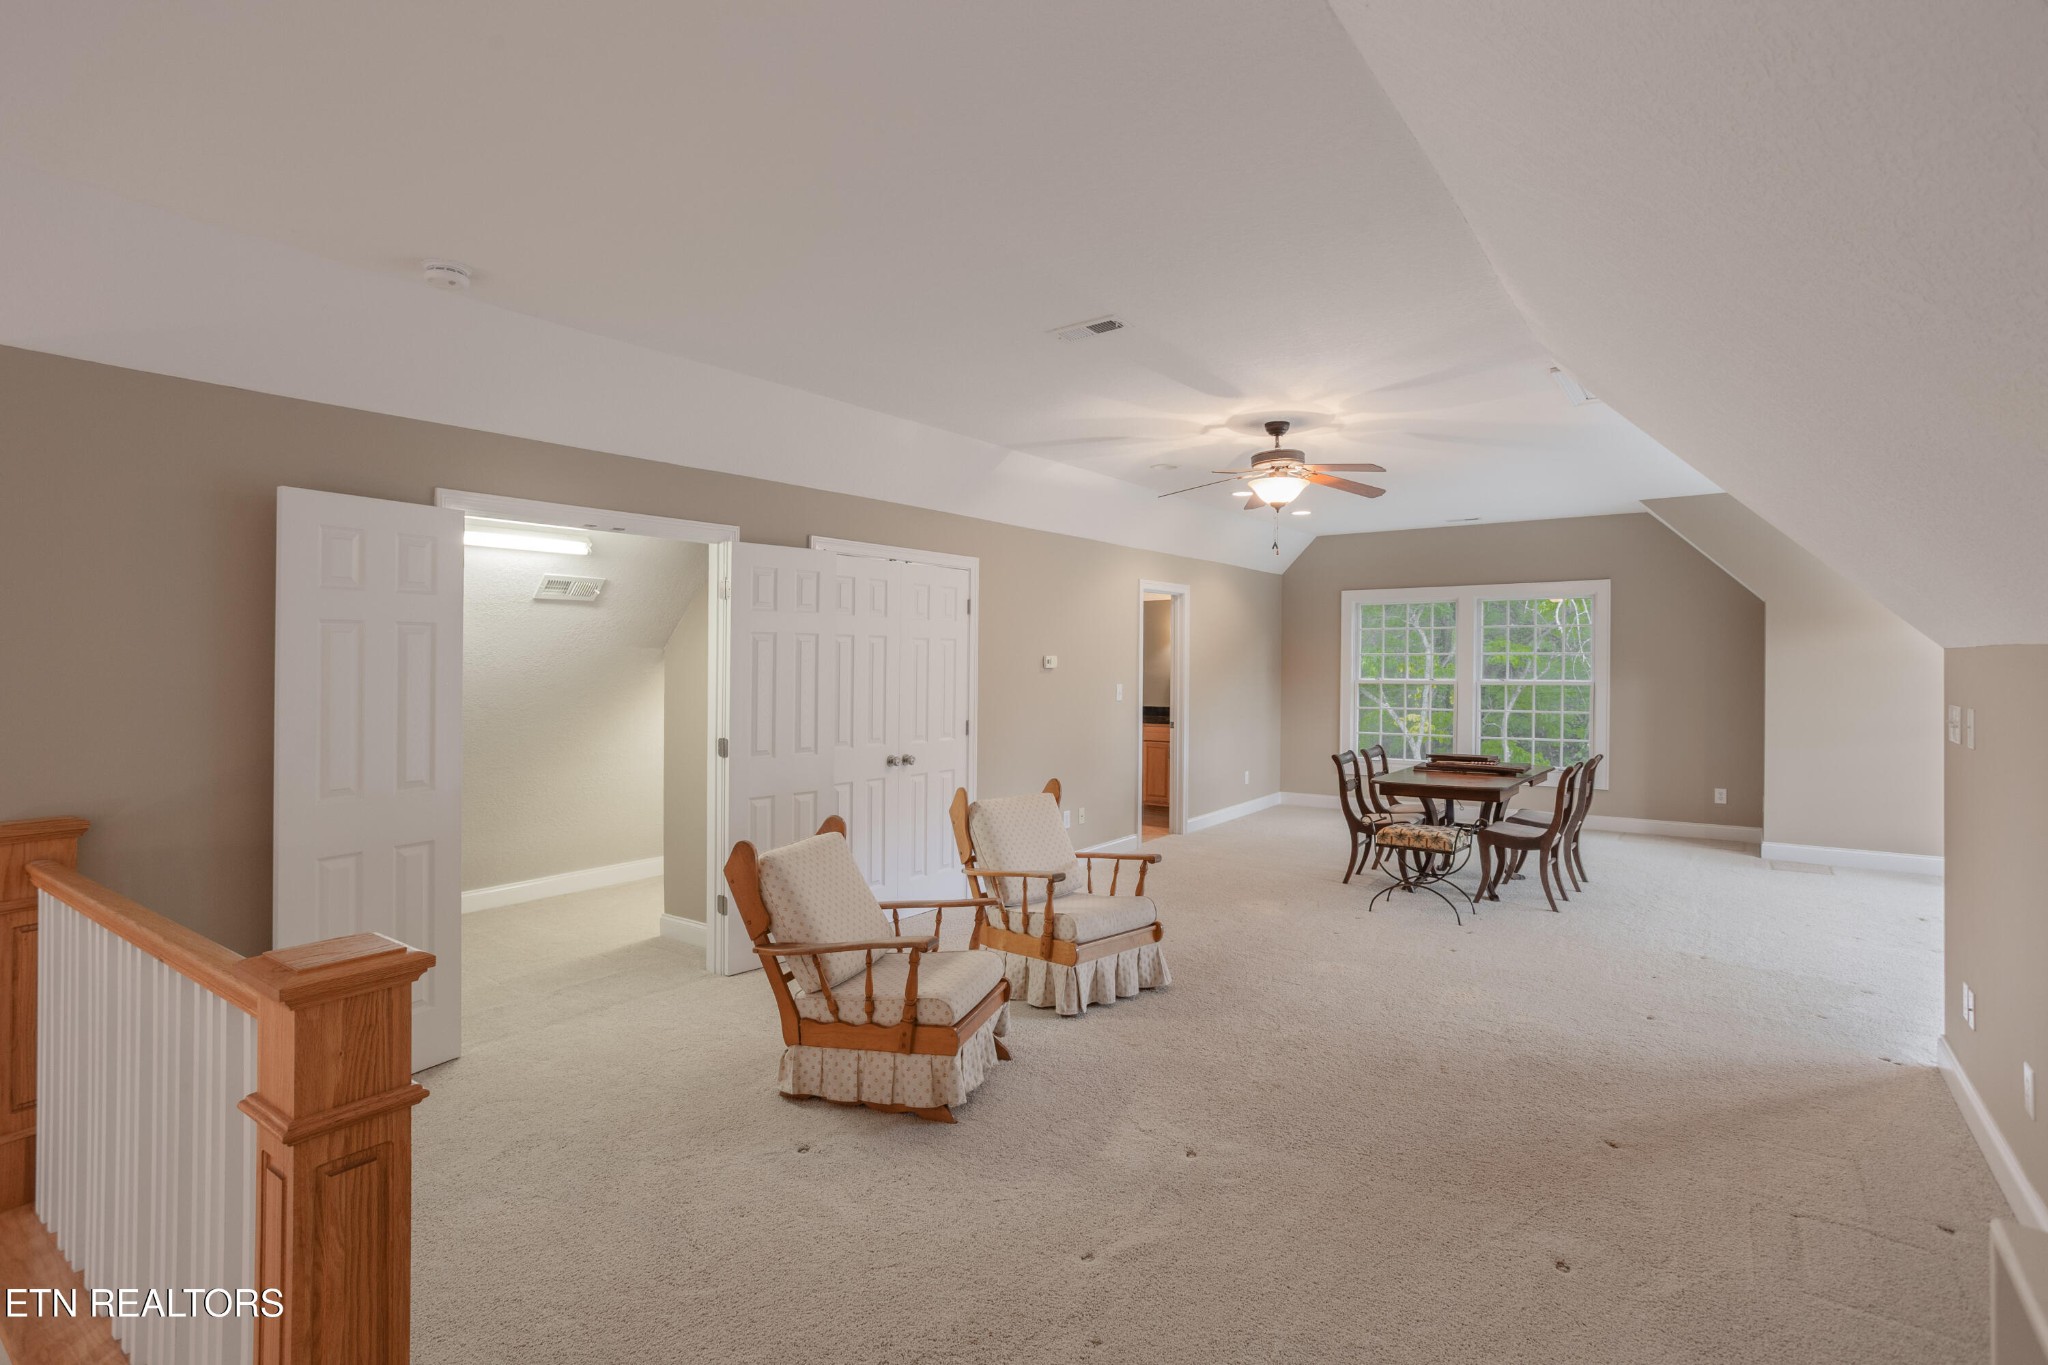
Carpeted bonus room with sloped ceilings, armchairs, dining set, and large windows.
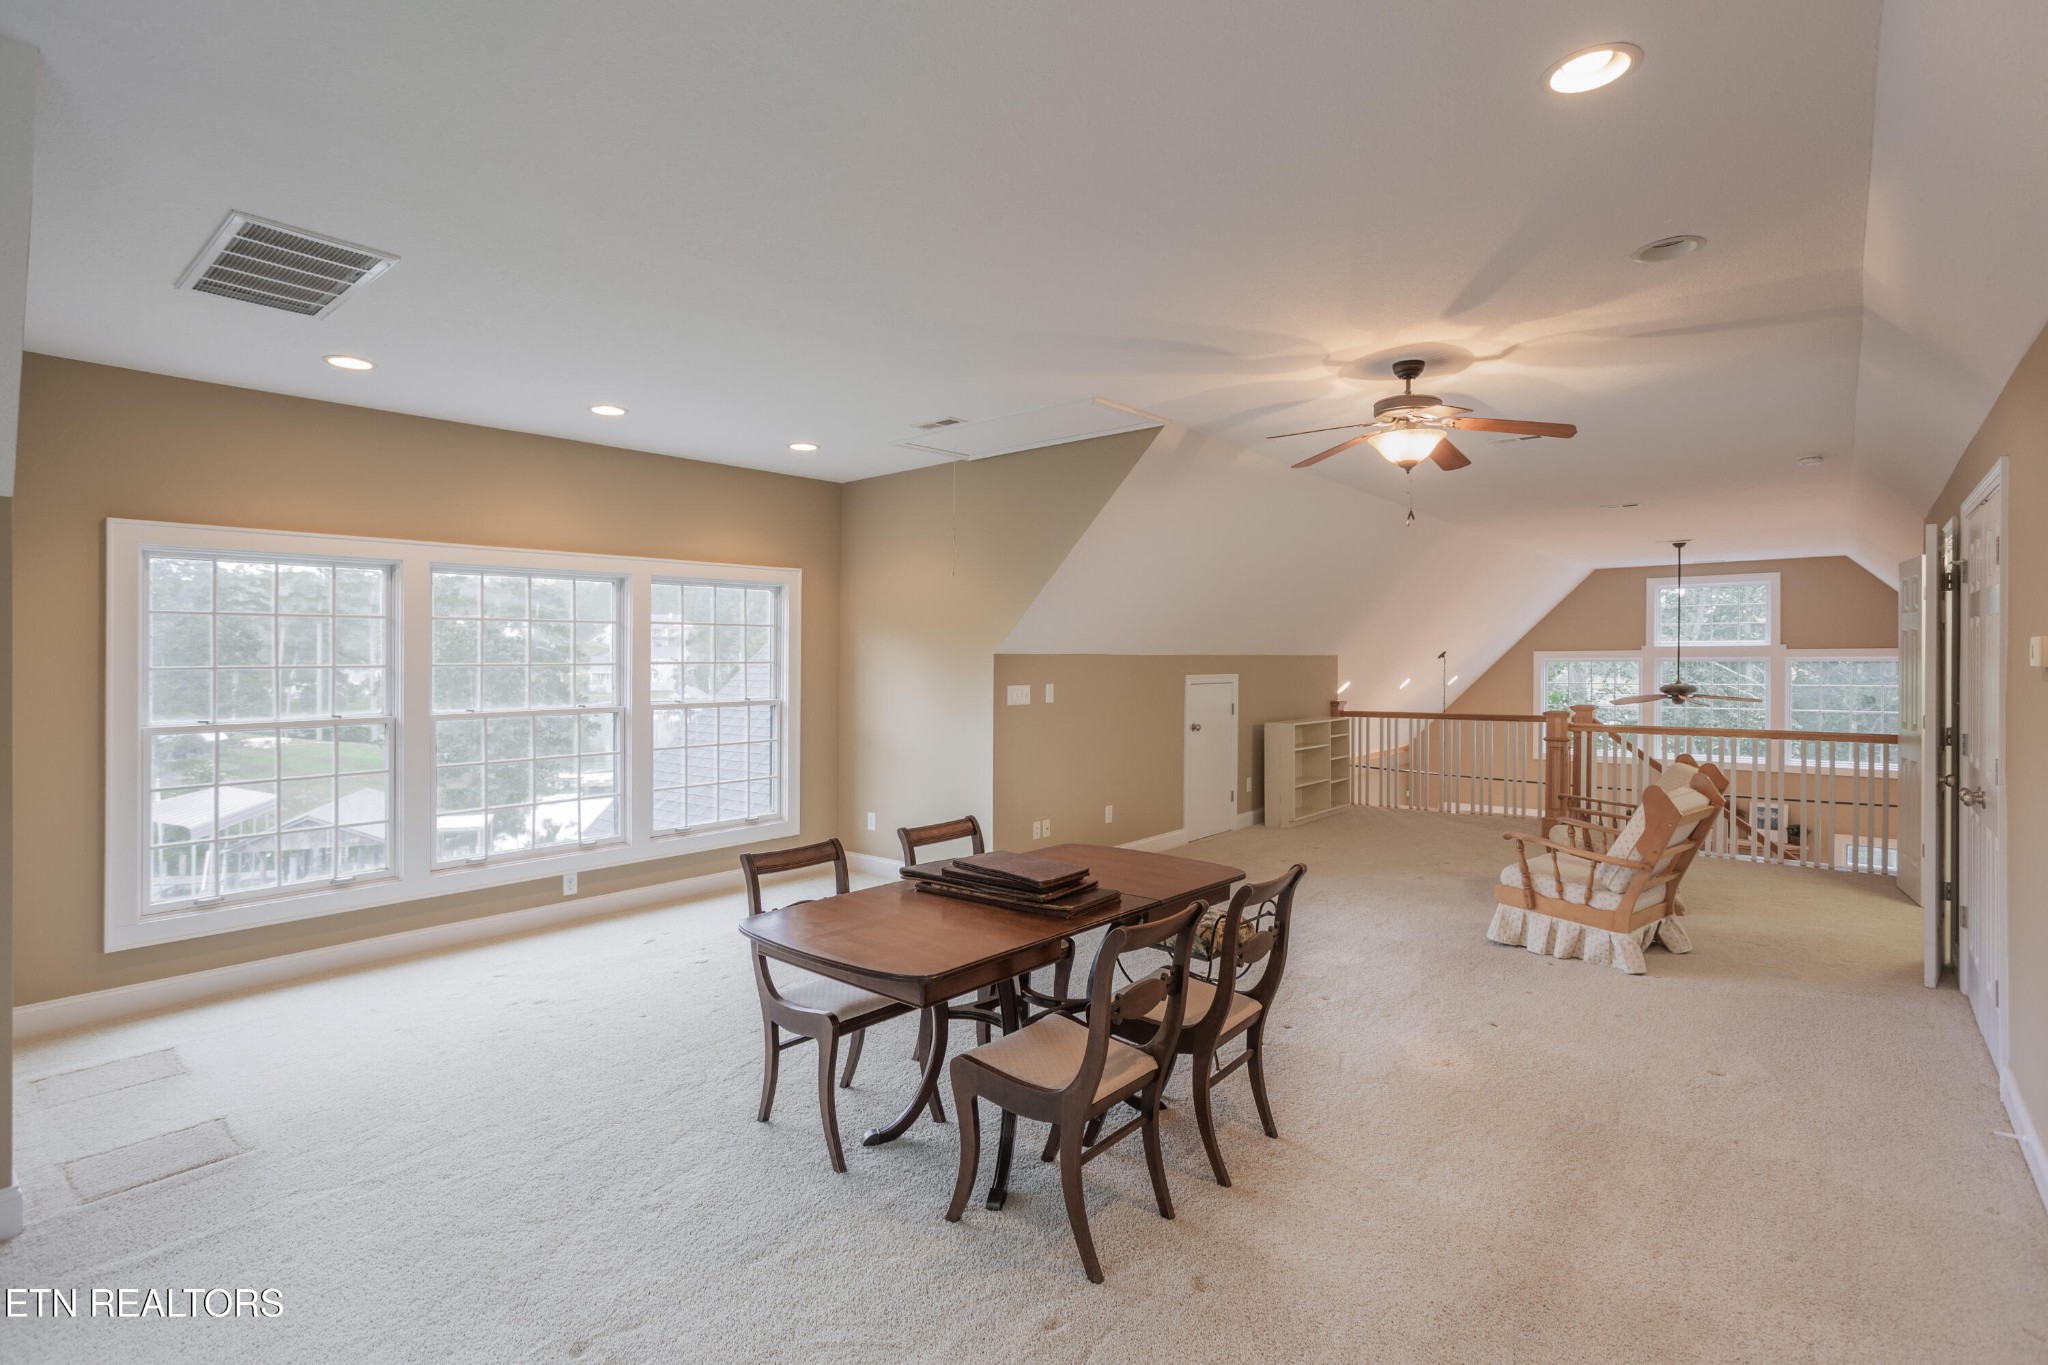
Upstairs loft with a dining table, rocking chair, and large windows.
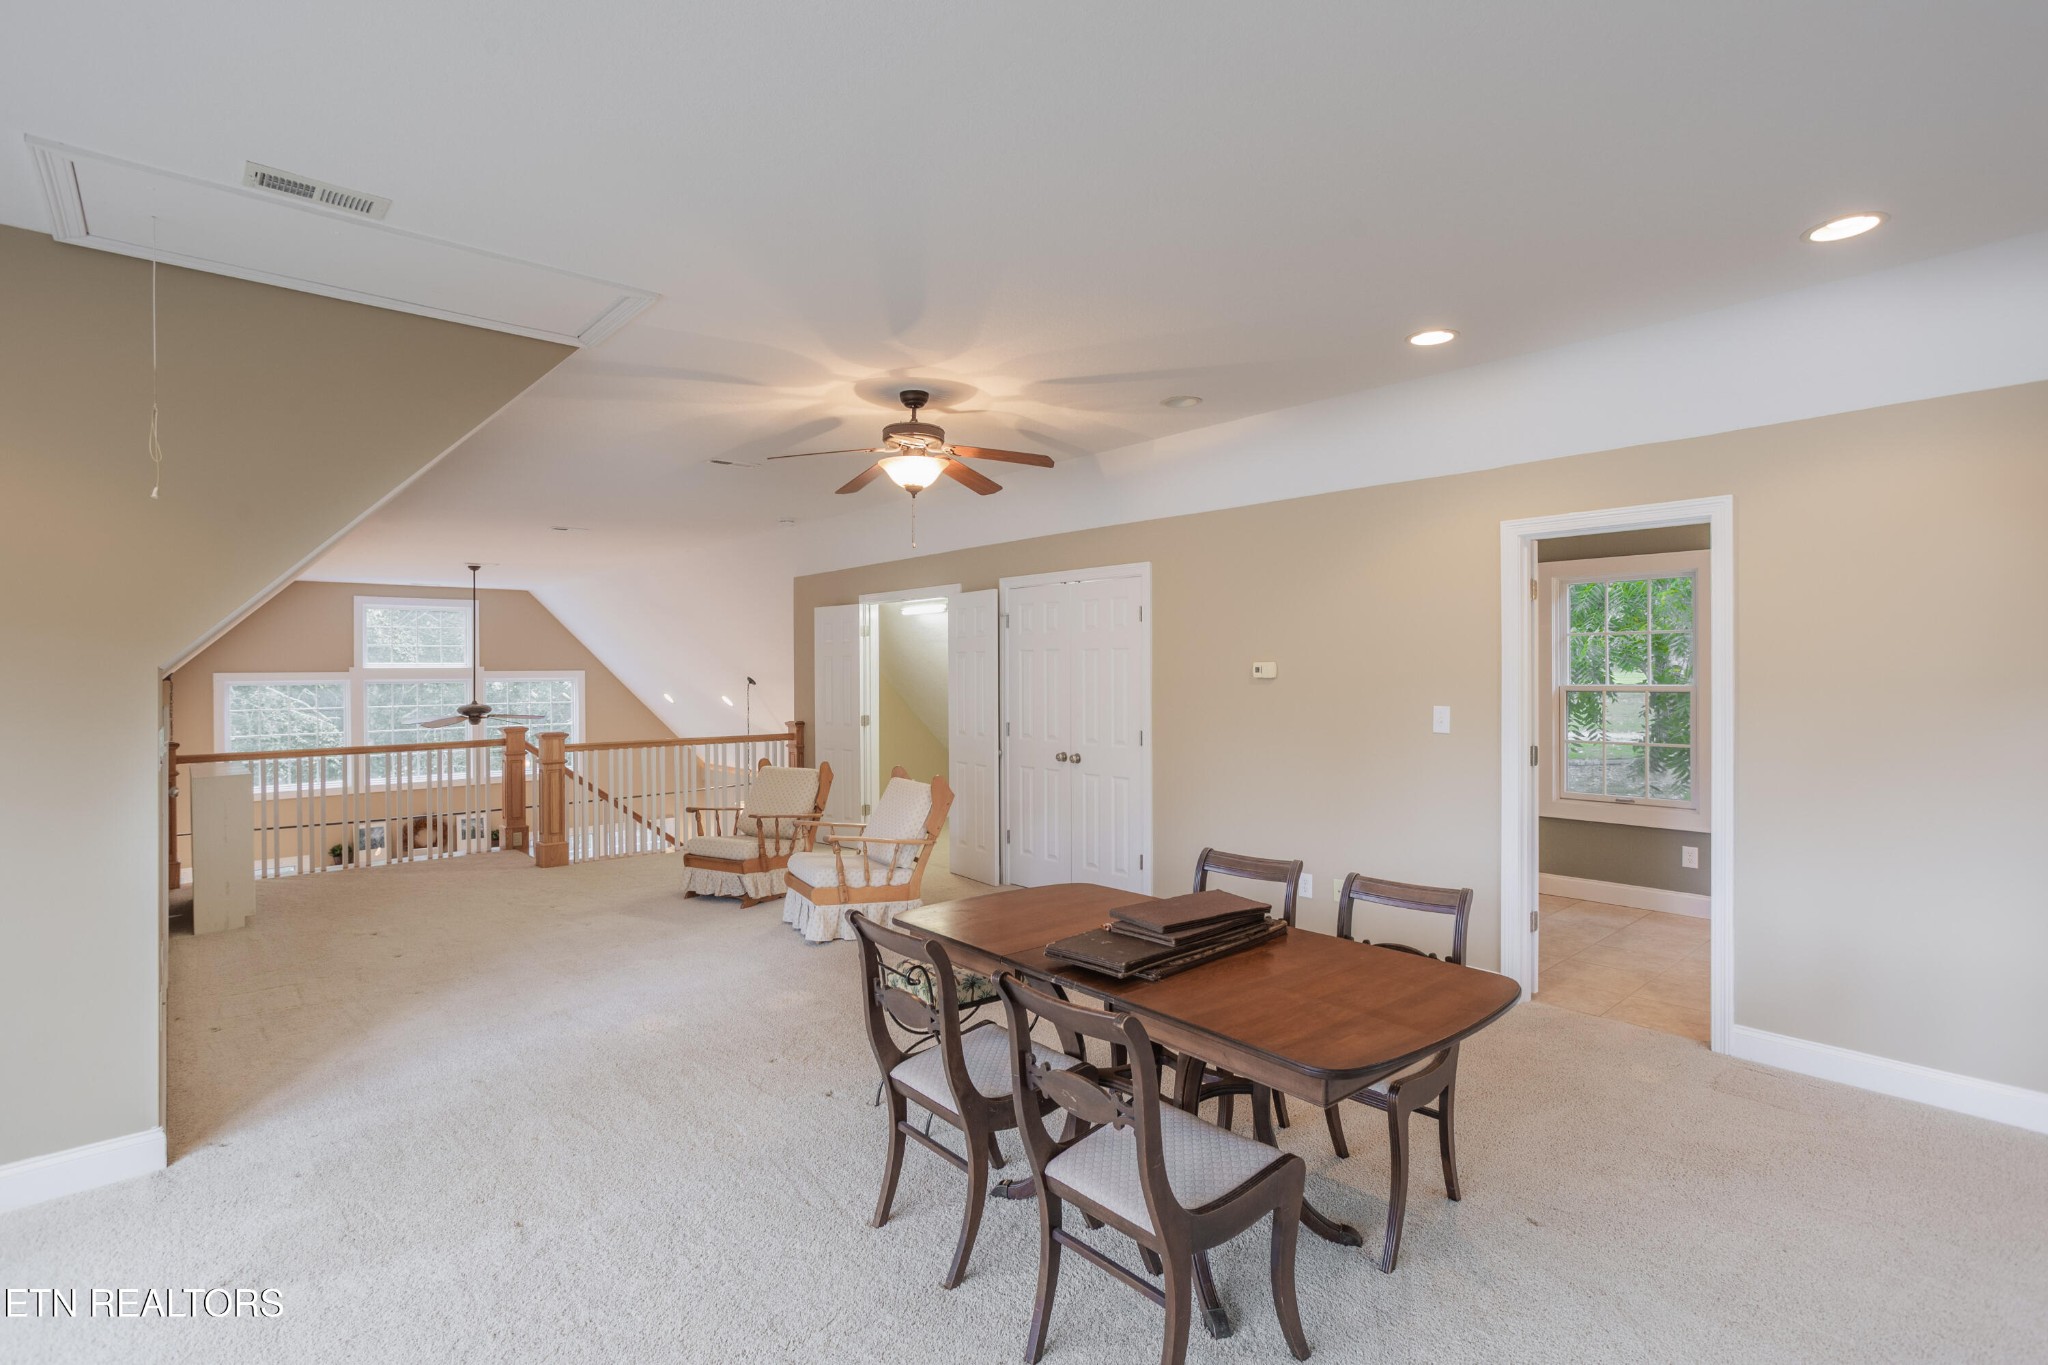
Upstairs dining and sitting area with a wooden table, ceiling fan, and loft railing.
Bathroom with a double-sink vanity, dark countertop, wood cabinets, and a large window.
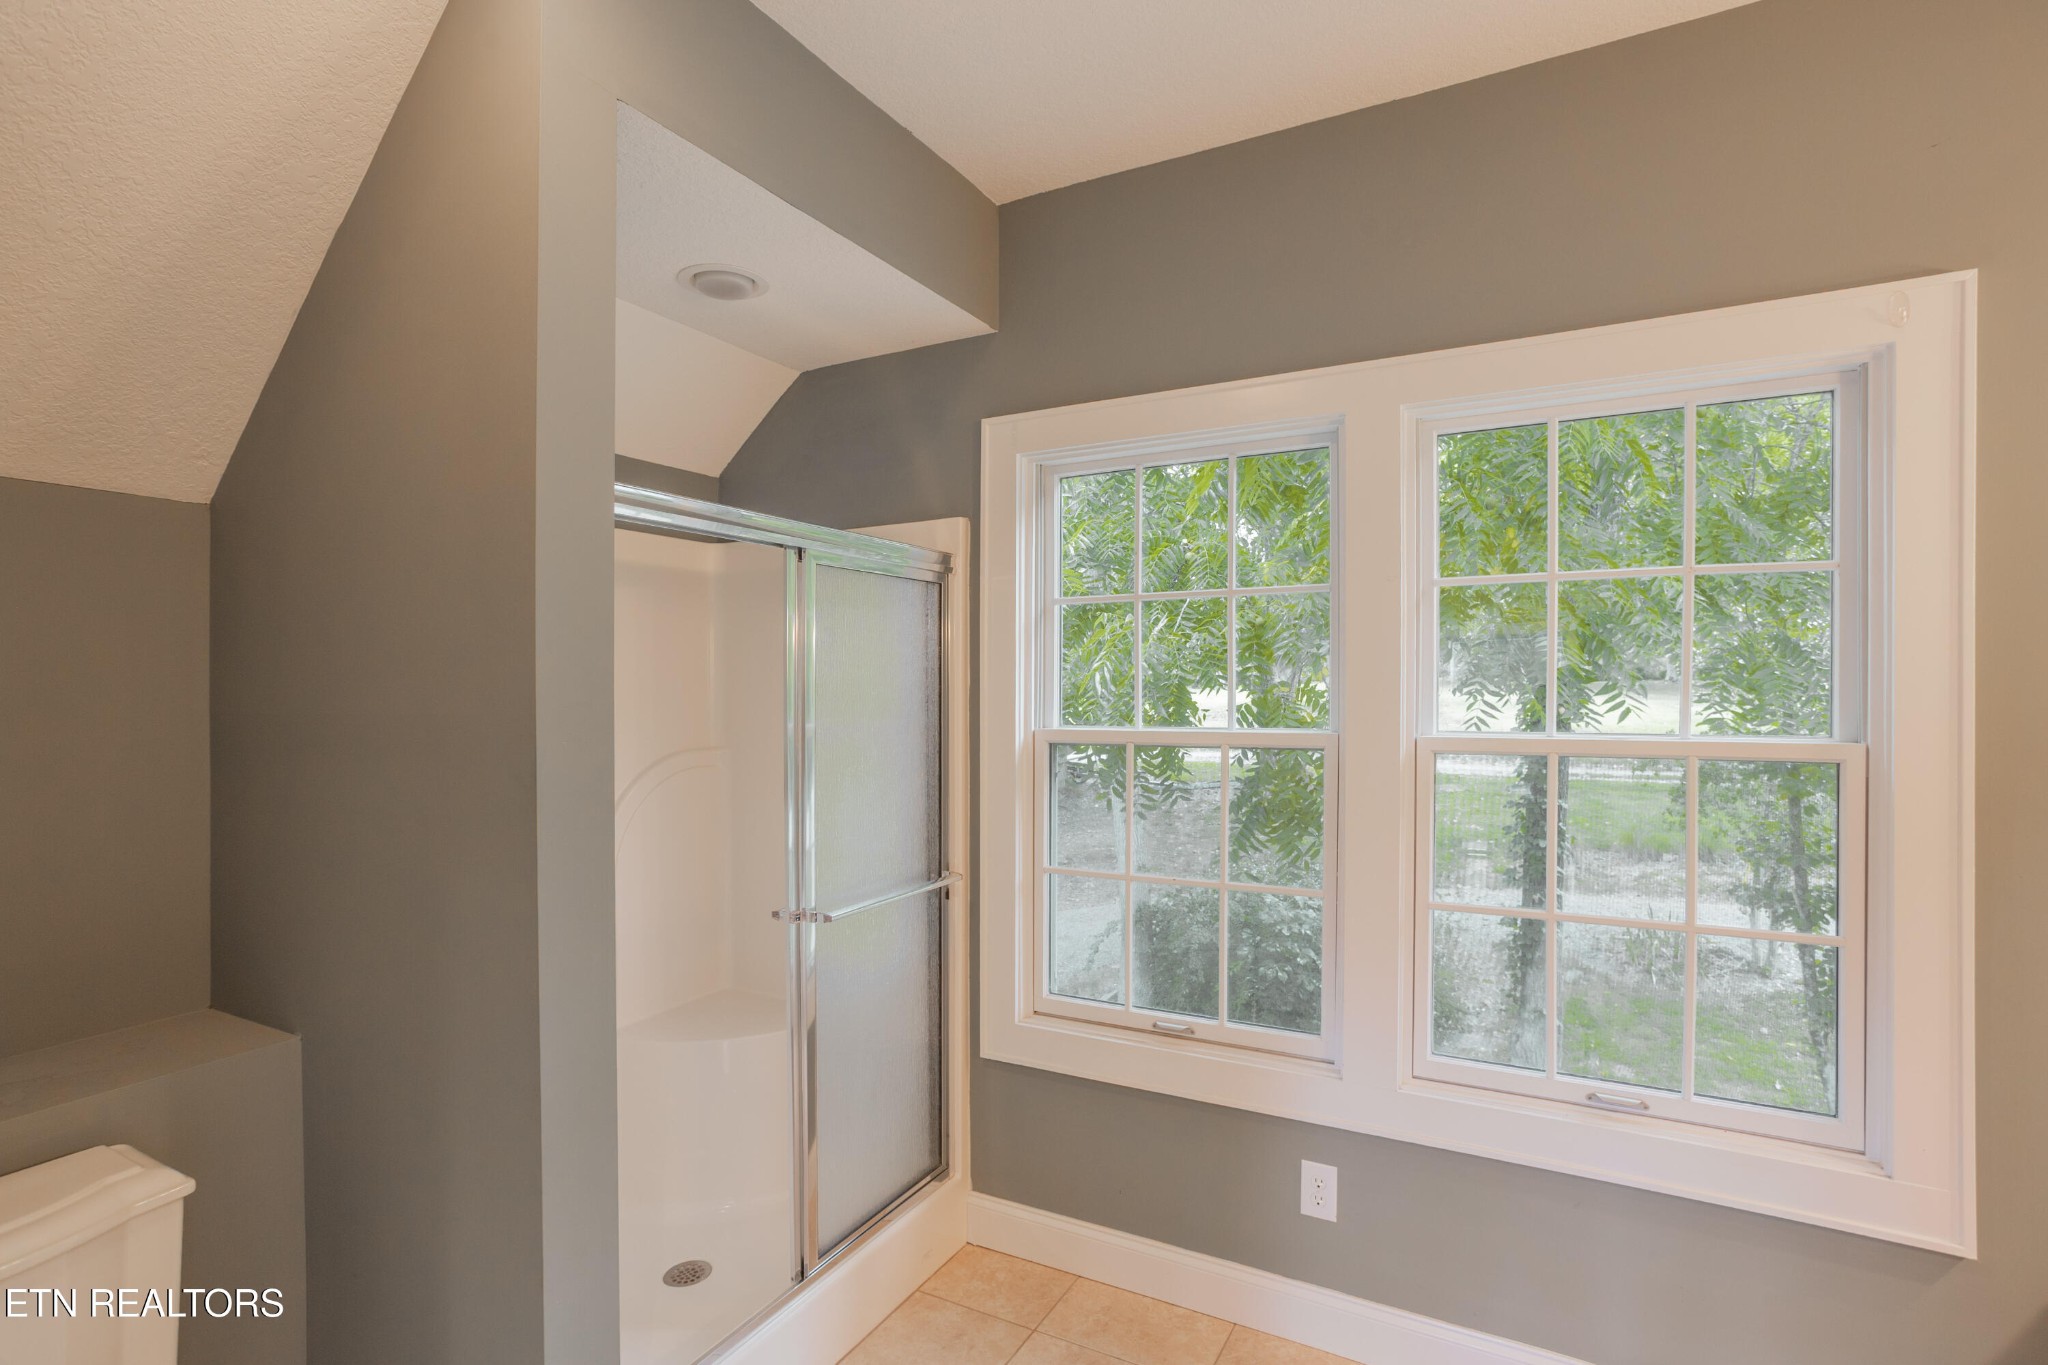
Bathroom with a glass shower and two large windows overlooking leafy greenery.
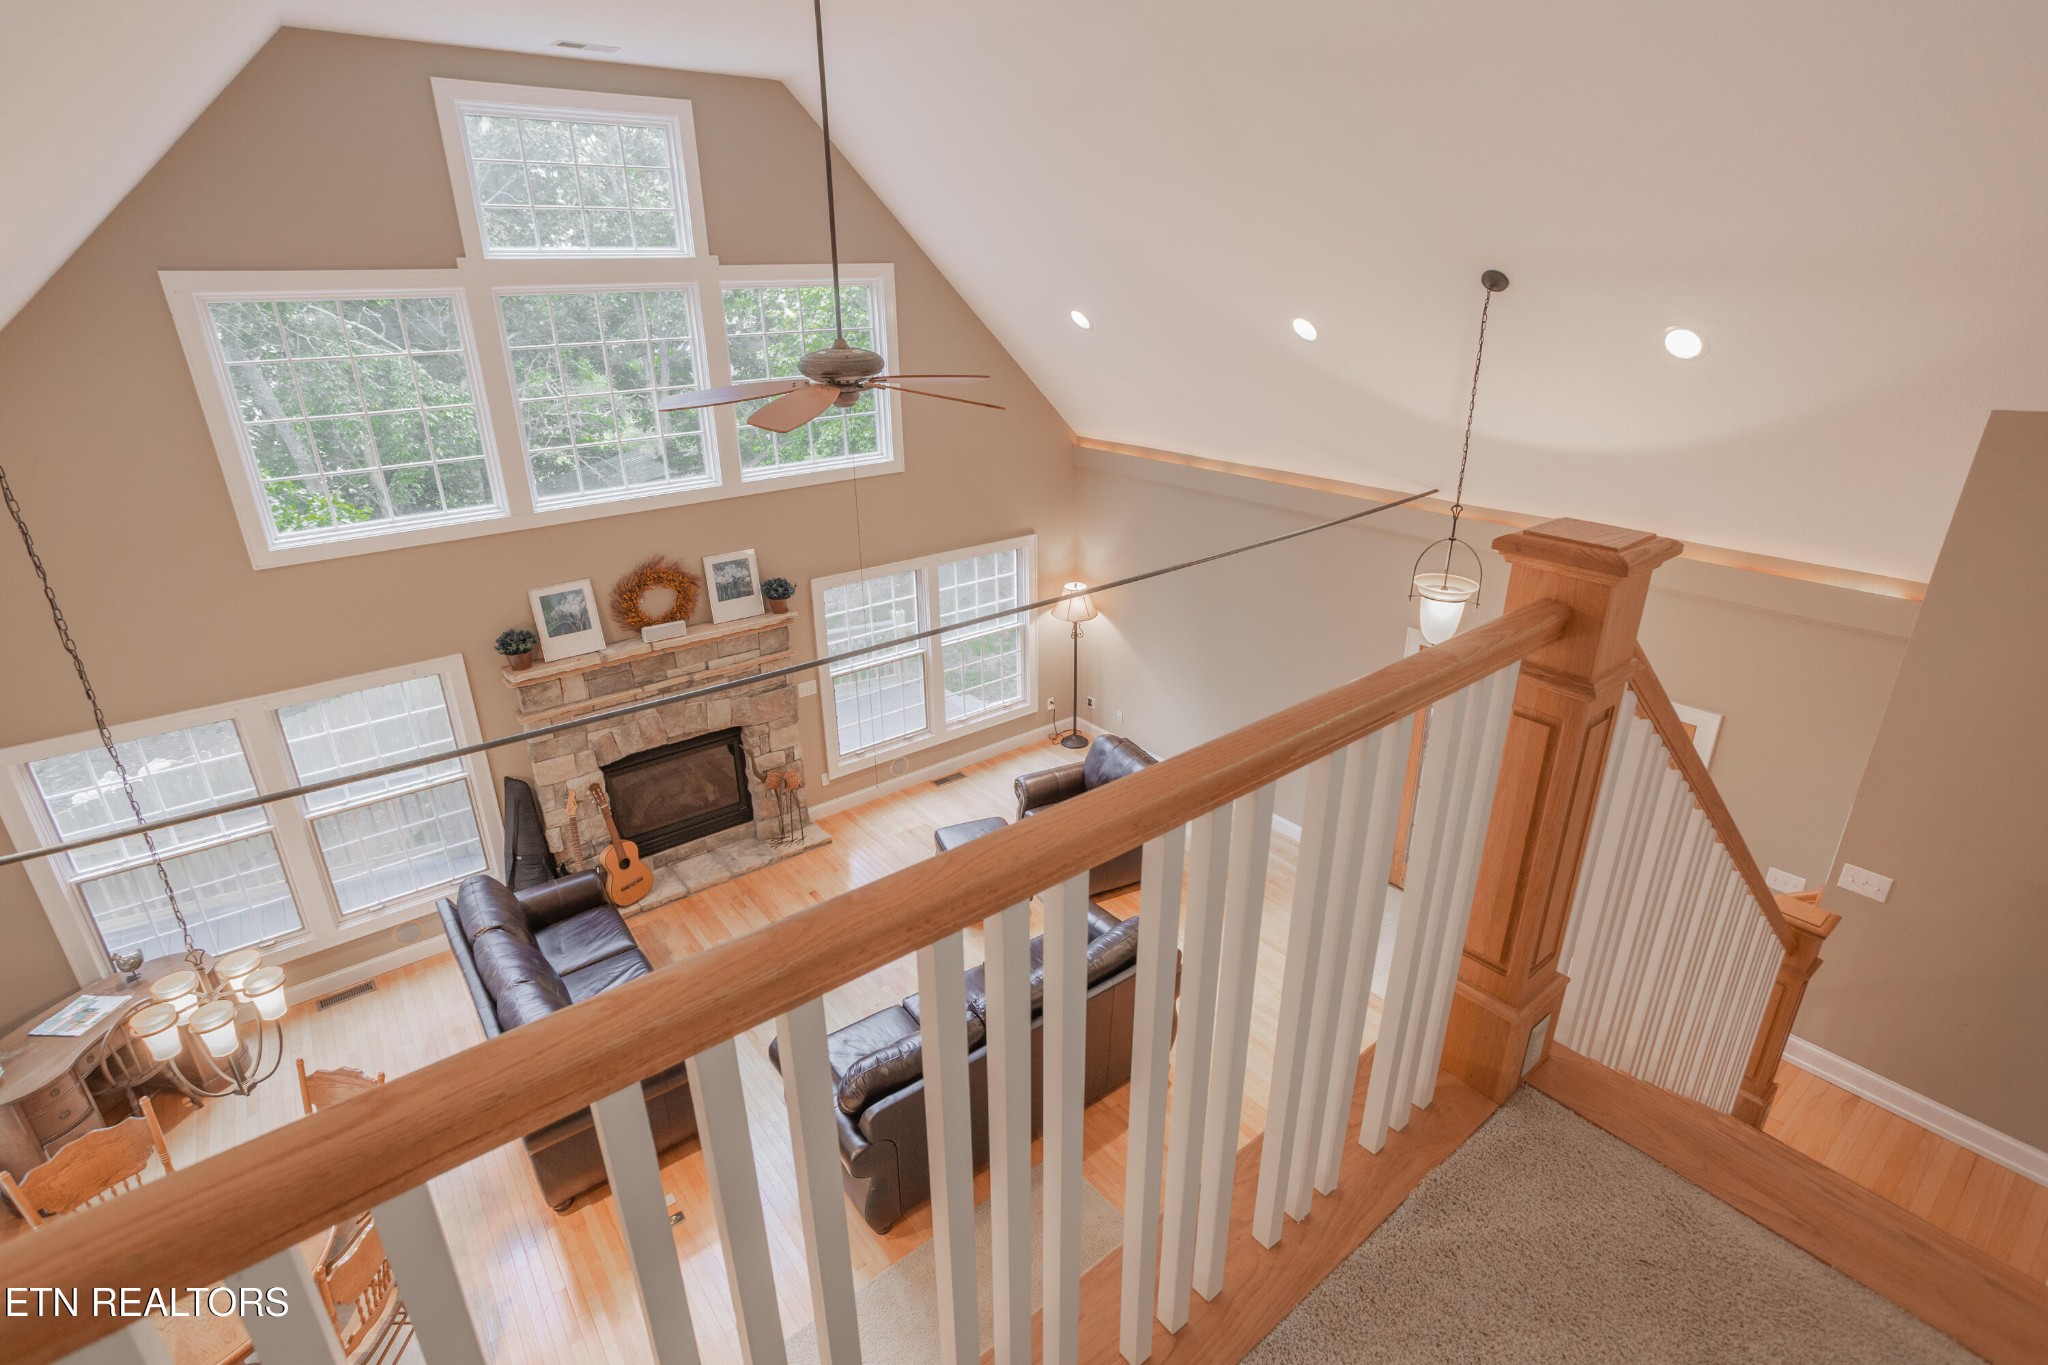
Two-story living room with vaulted ceilings, tall windows, and a stone fireplace, viewed from the upstairs landing.
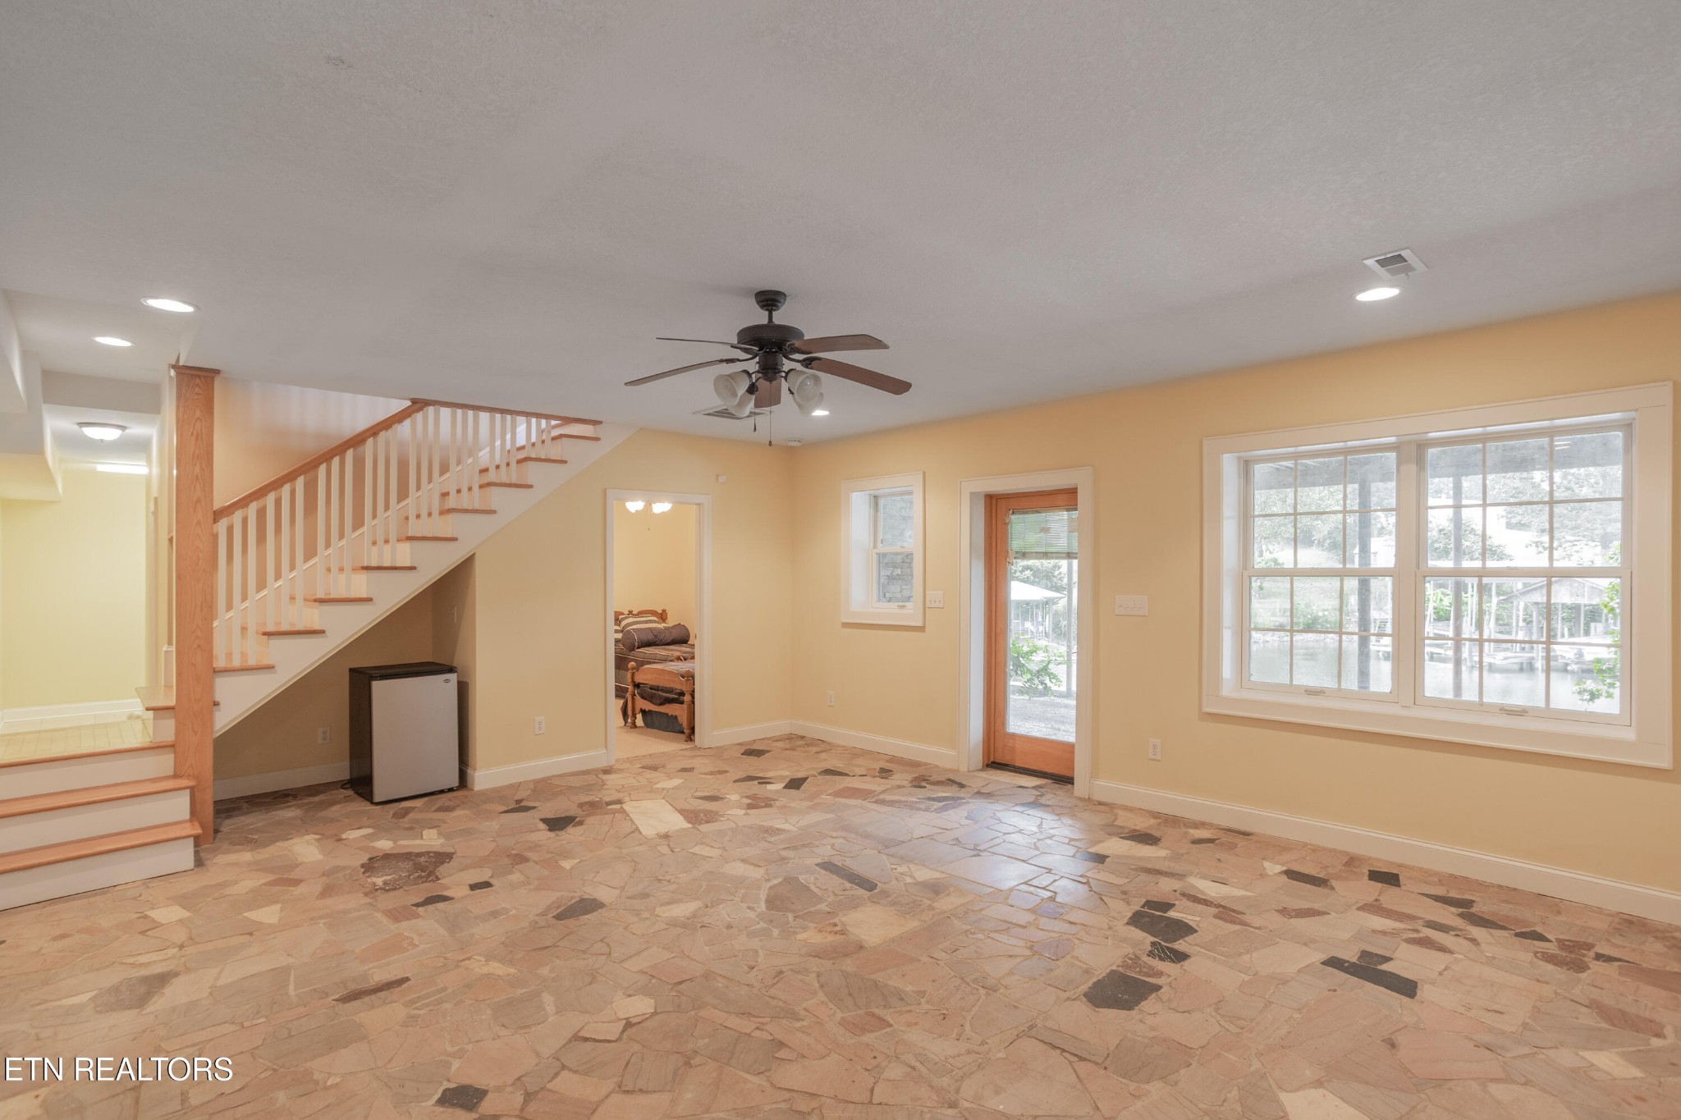
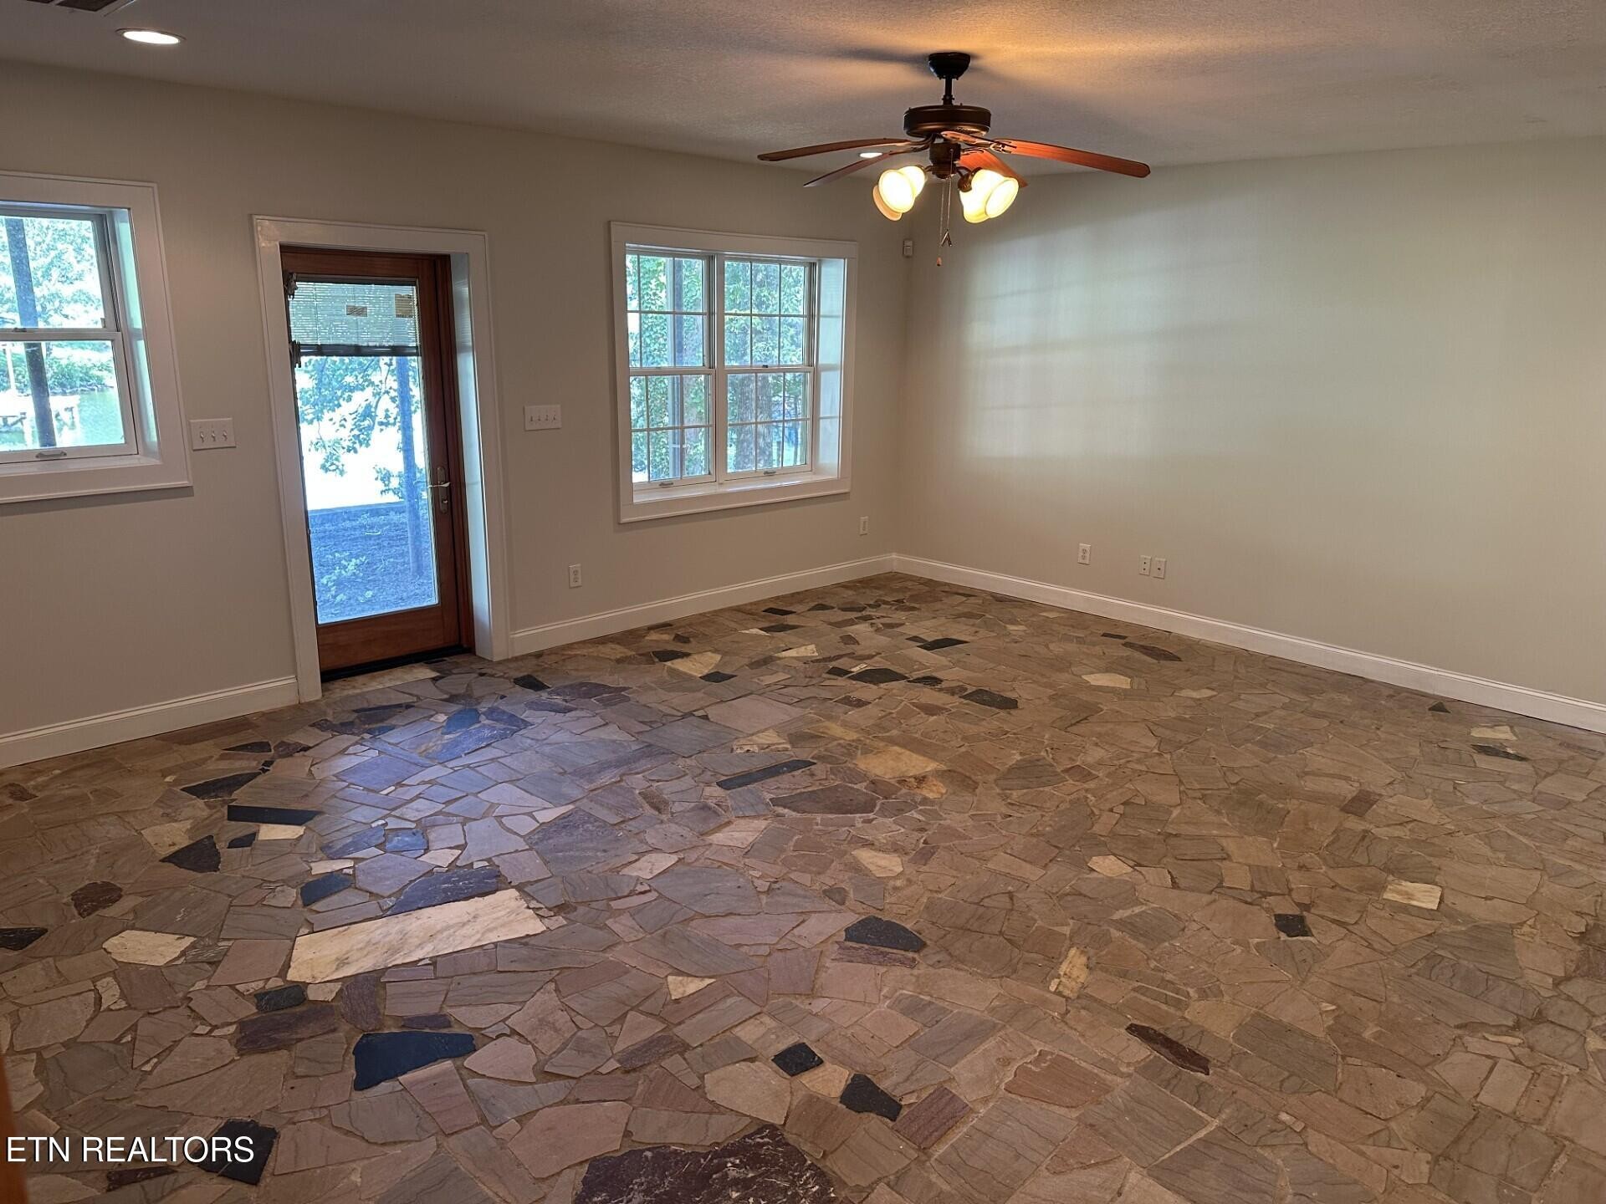
Mostly empty room with a stone tile floor, wooden staircase, and windows overlooking the water.
Empty room with an irregular flagstone floor, windows, a glass door, and a ceiling fan.
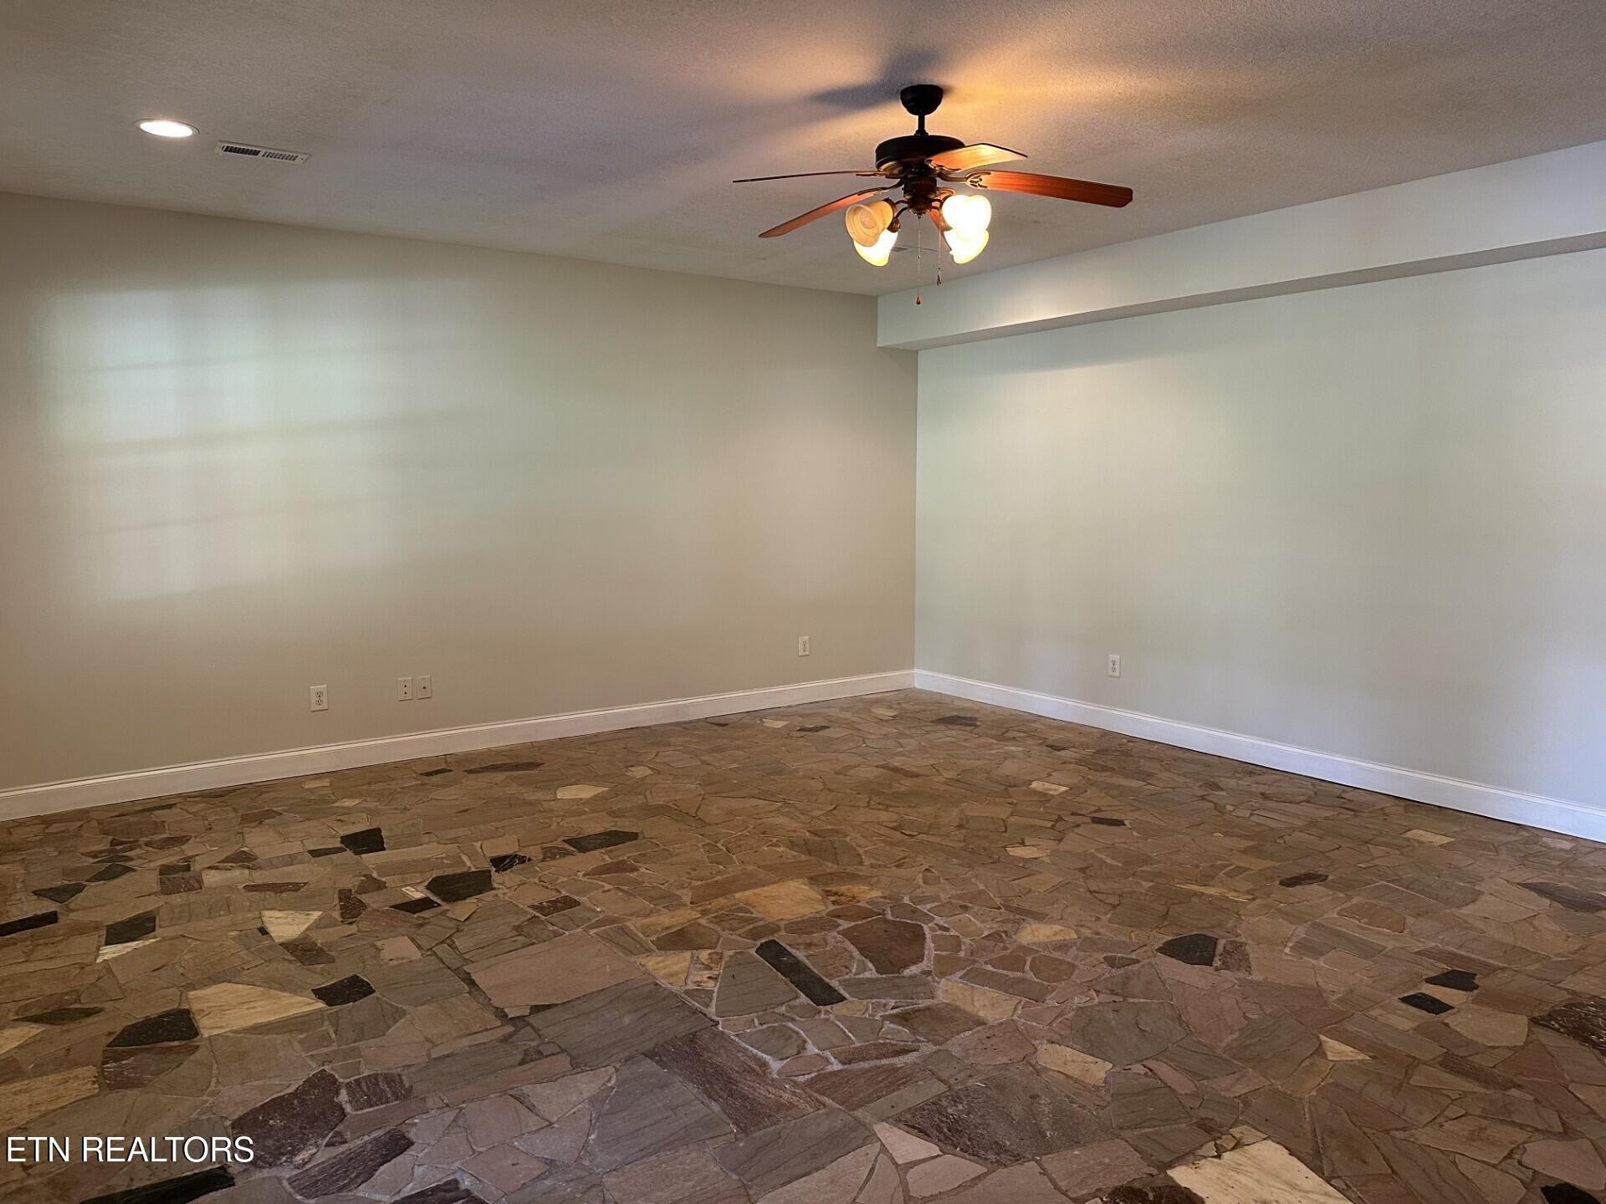
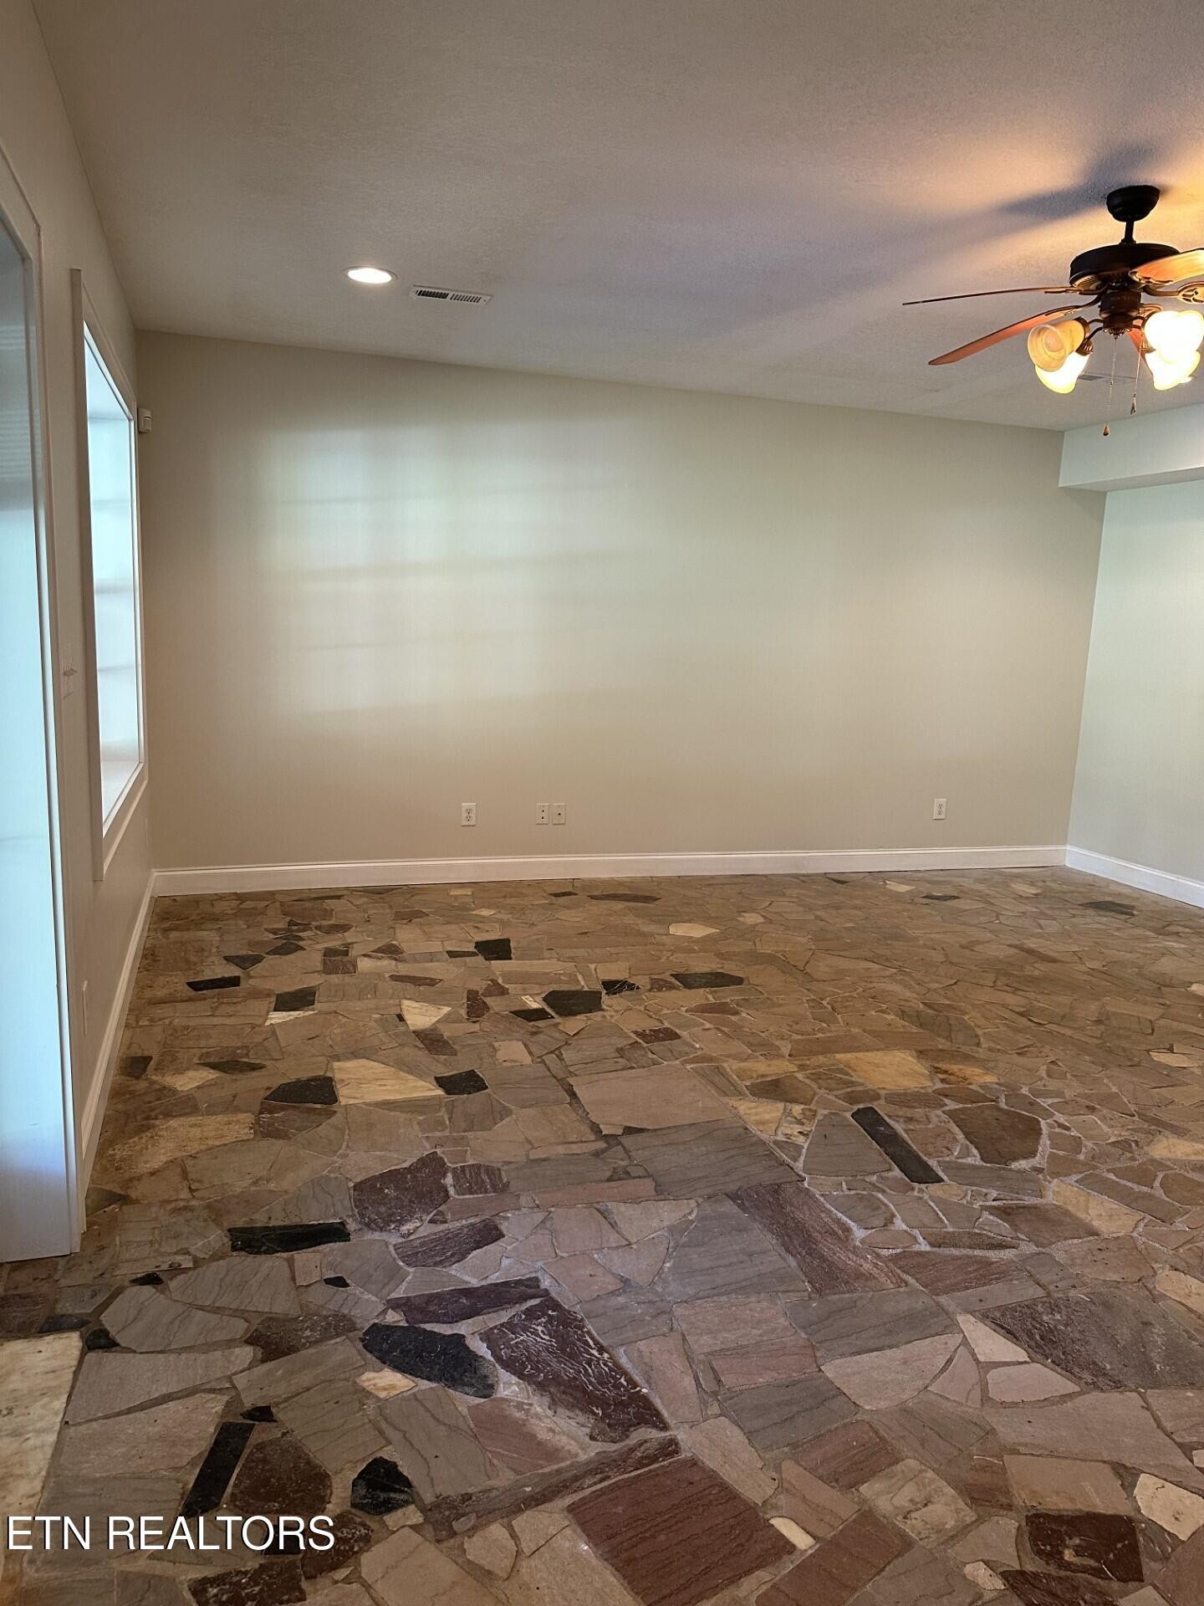
Empty room with an irregular flagstone floor and a lit ceiling fan.
Empty room with a multicolored stone tile floor and ceiling fan with lights.
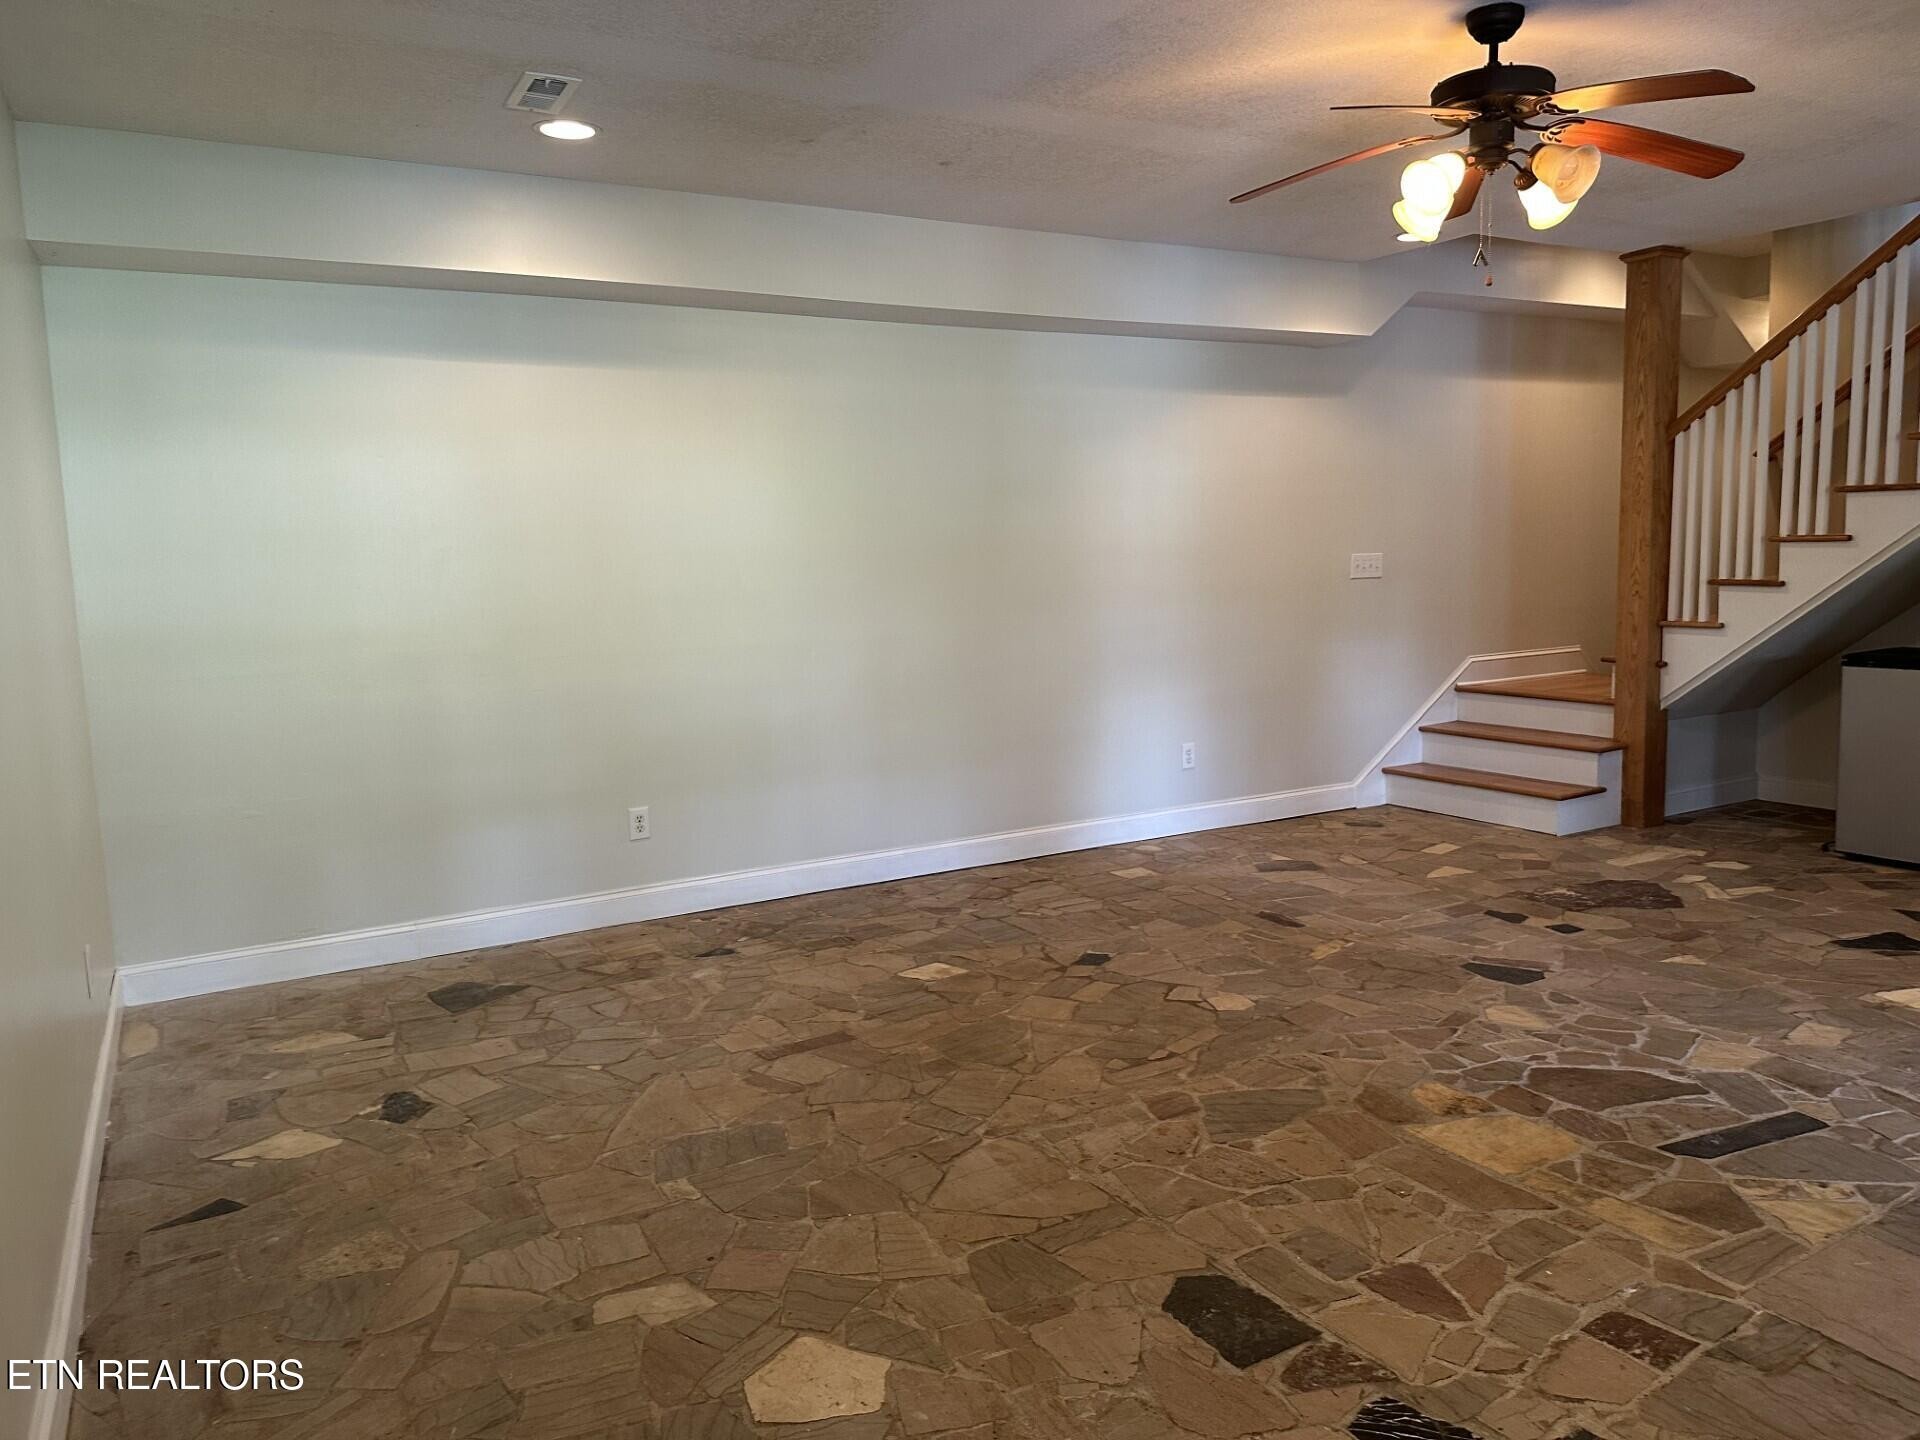
Empty living area with a flagstone floor, ceiling fan, and staircase.
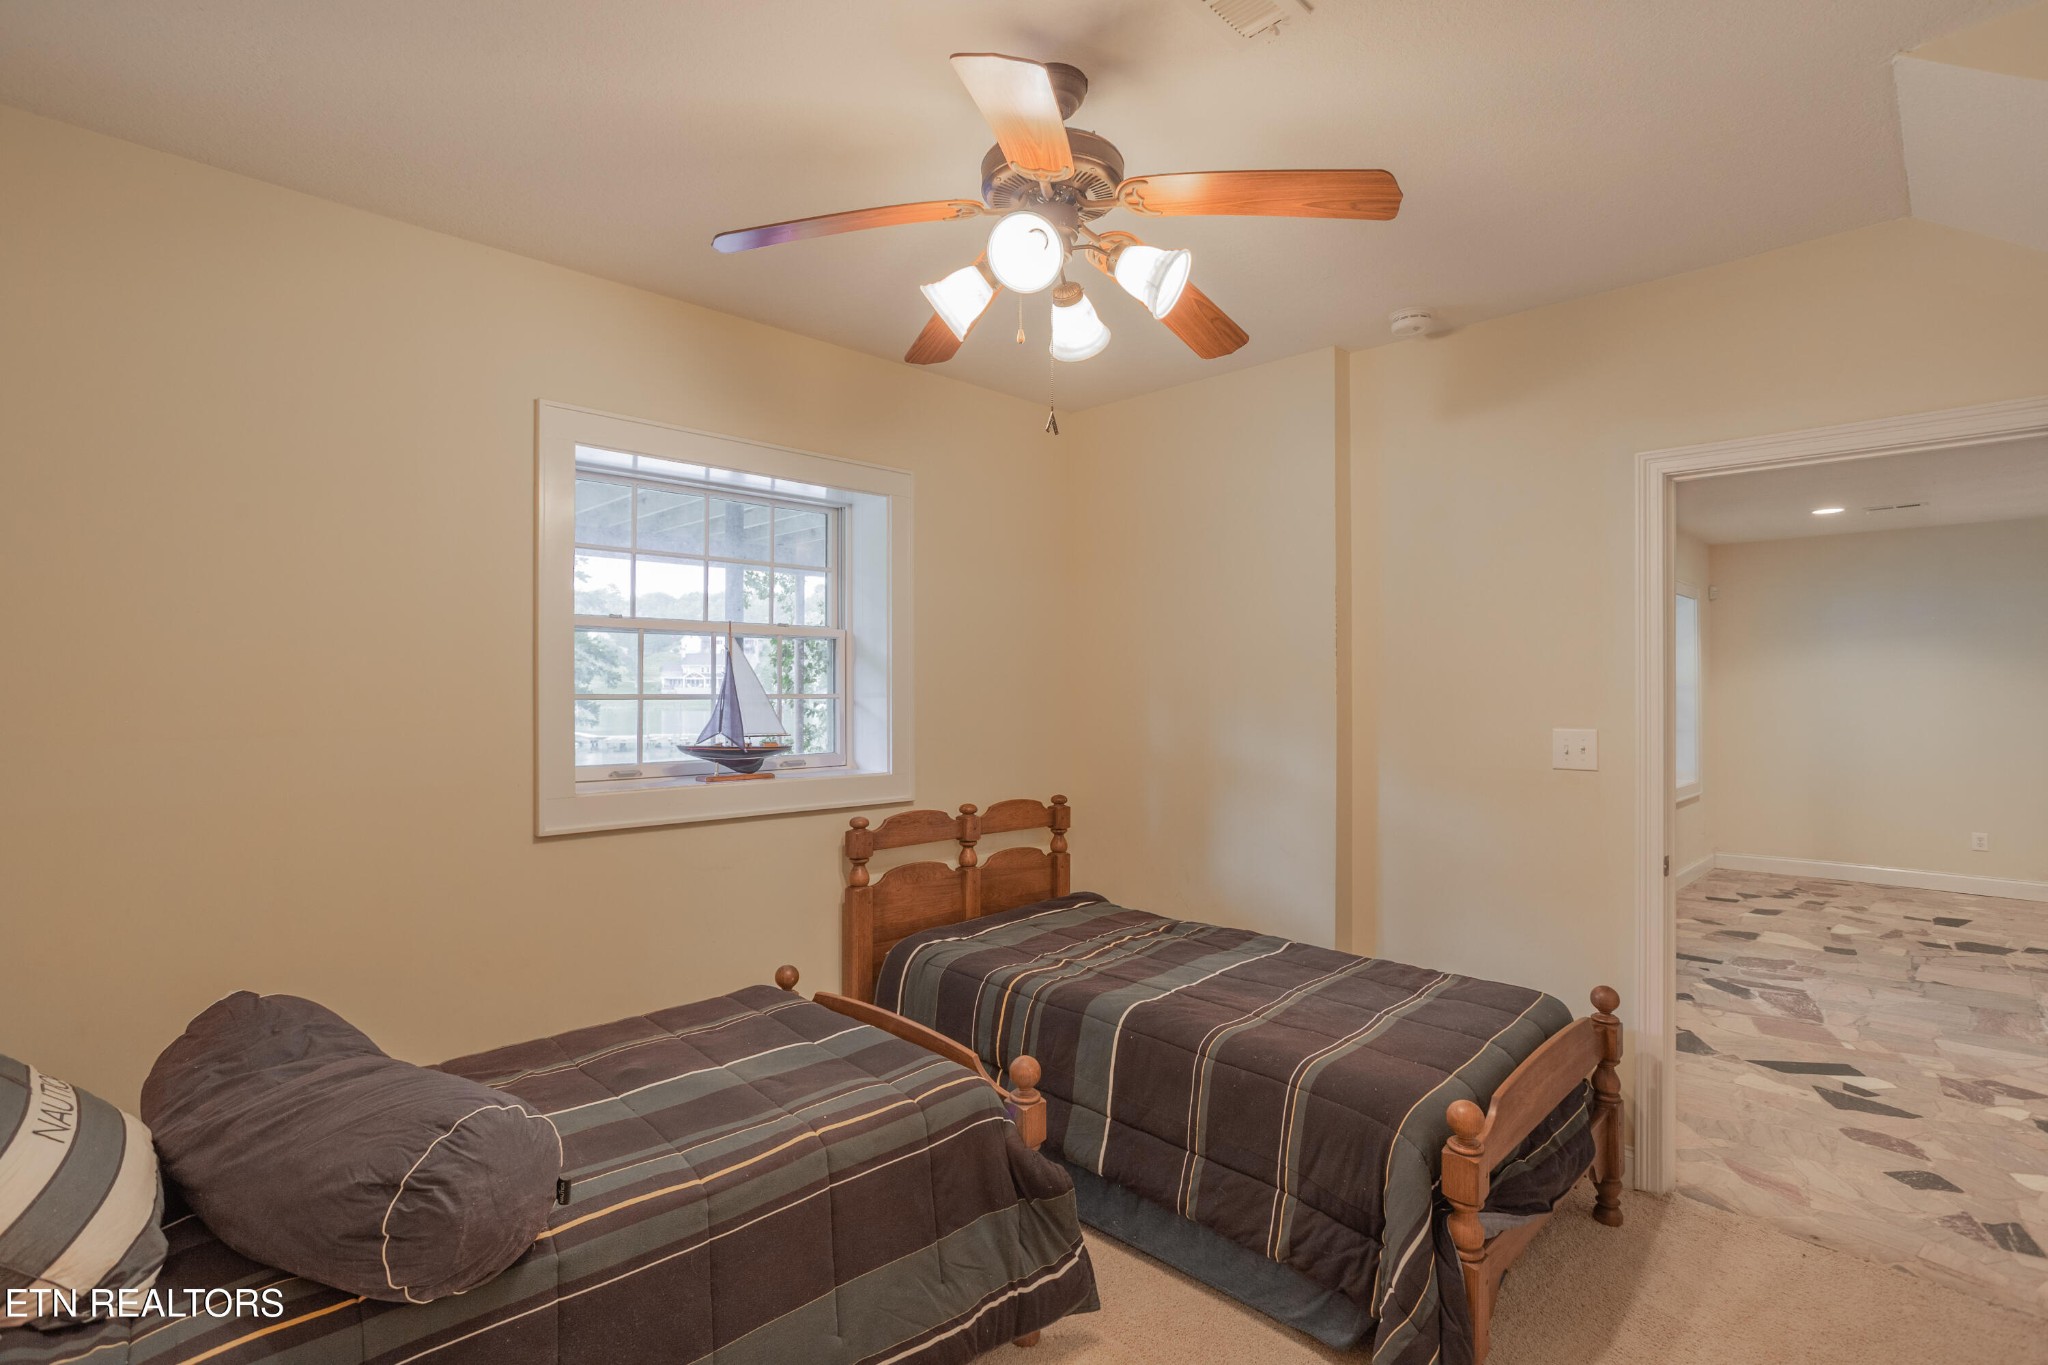
Bedroom with two wooden twin beds, striped bedding, a ceiling fan, and a window with a model sailboat.
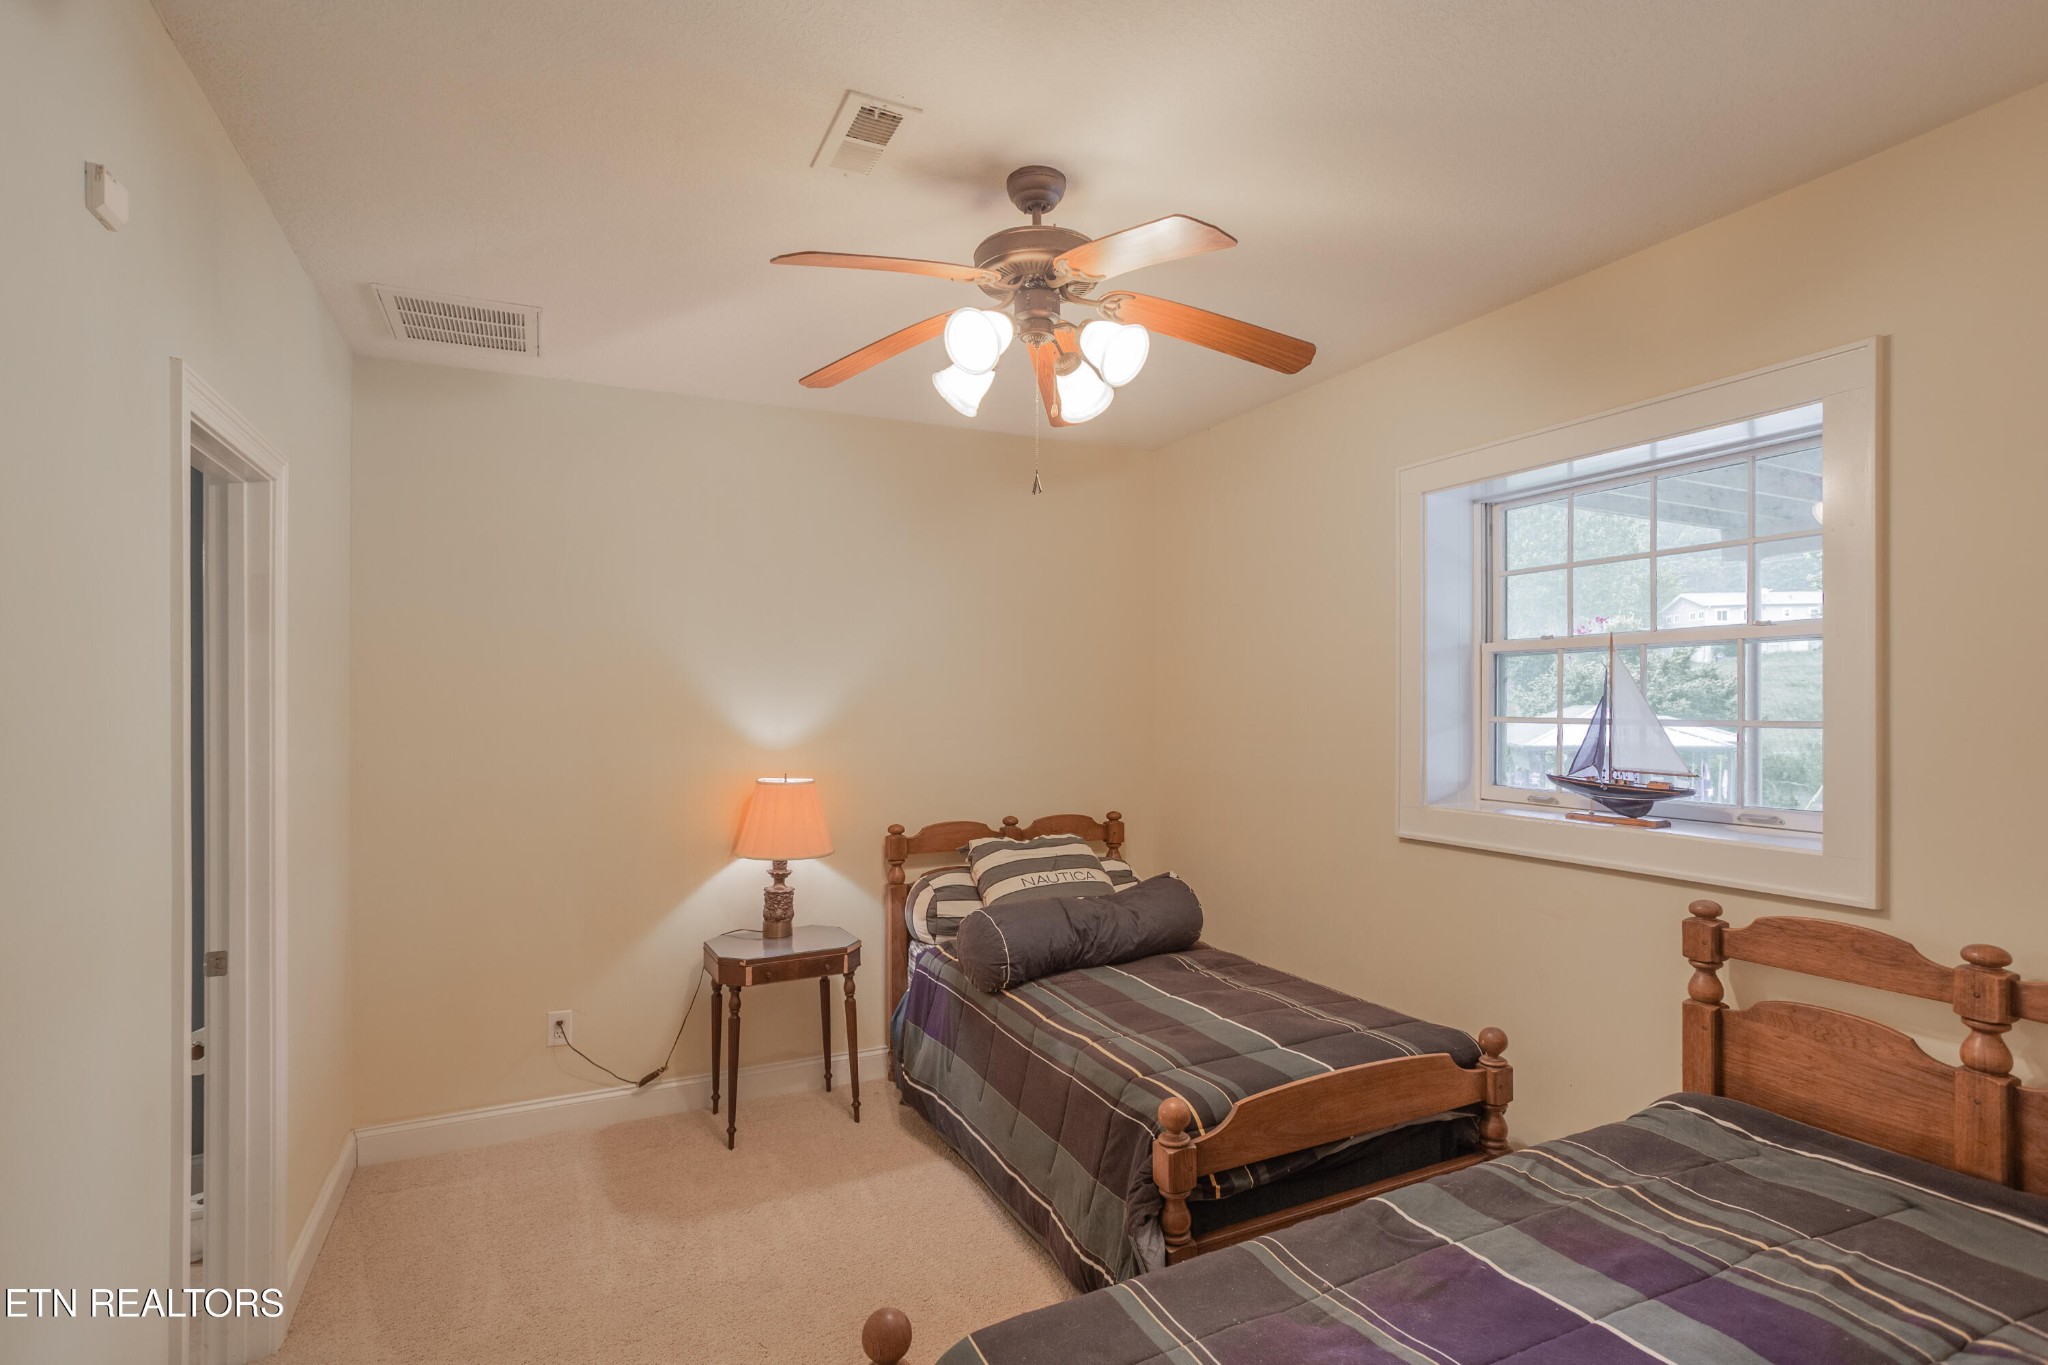
Bedroom with two wooden twin beds, plaid bedding, and a sailboat model on the windowsill.
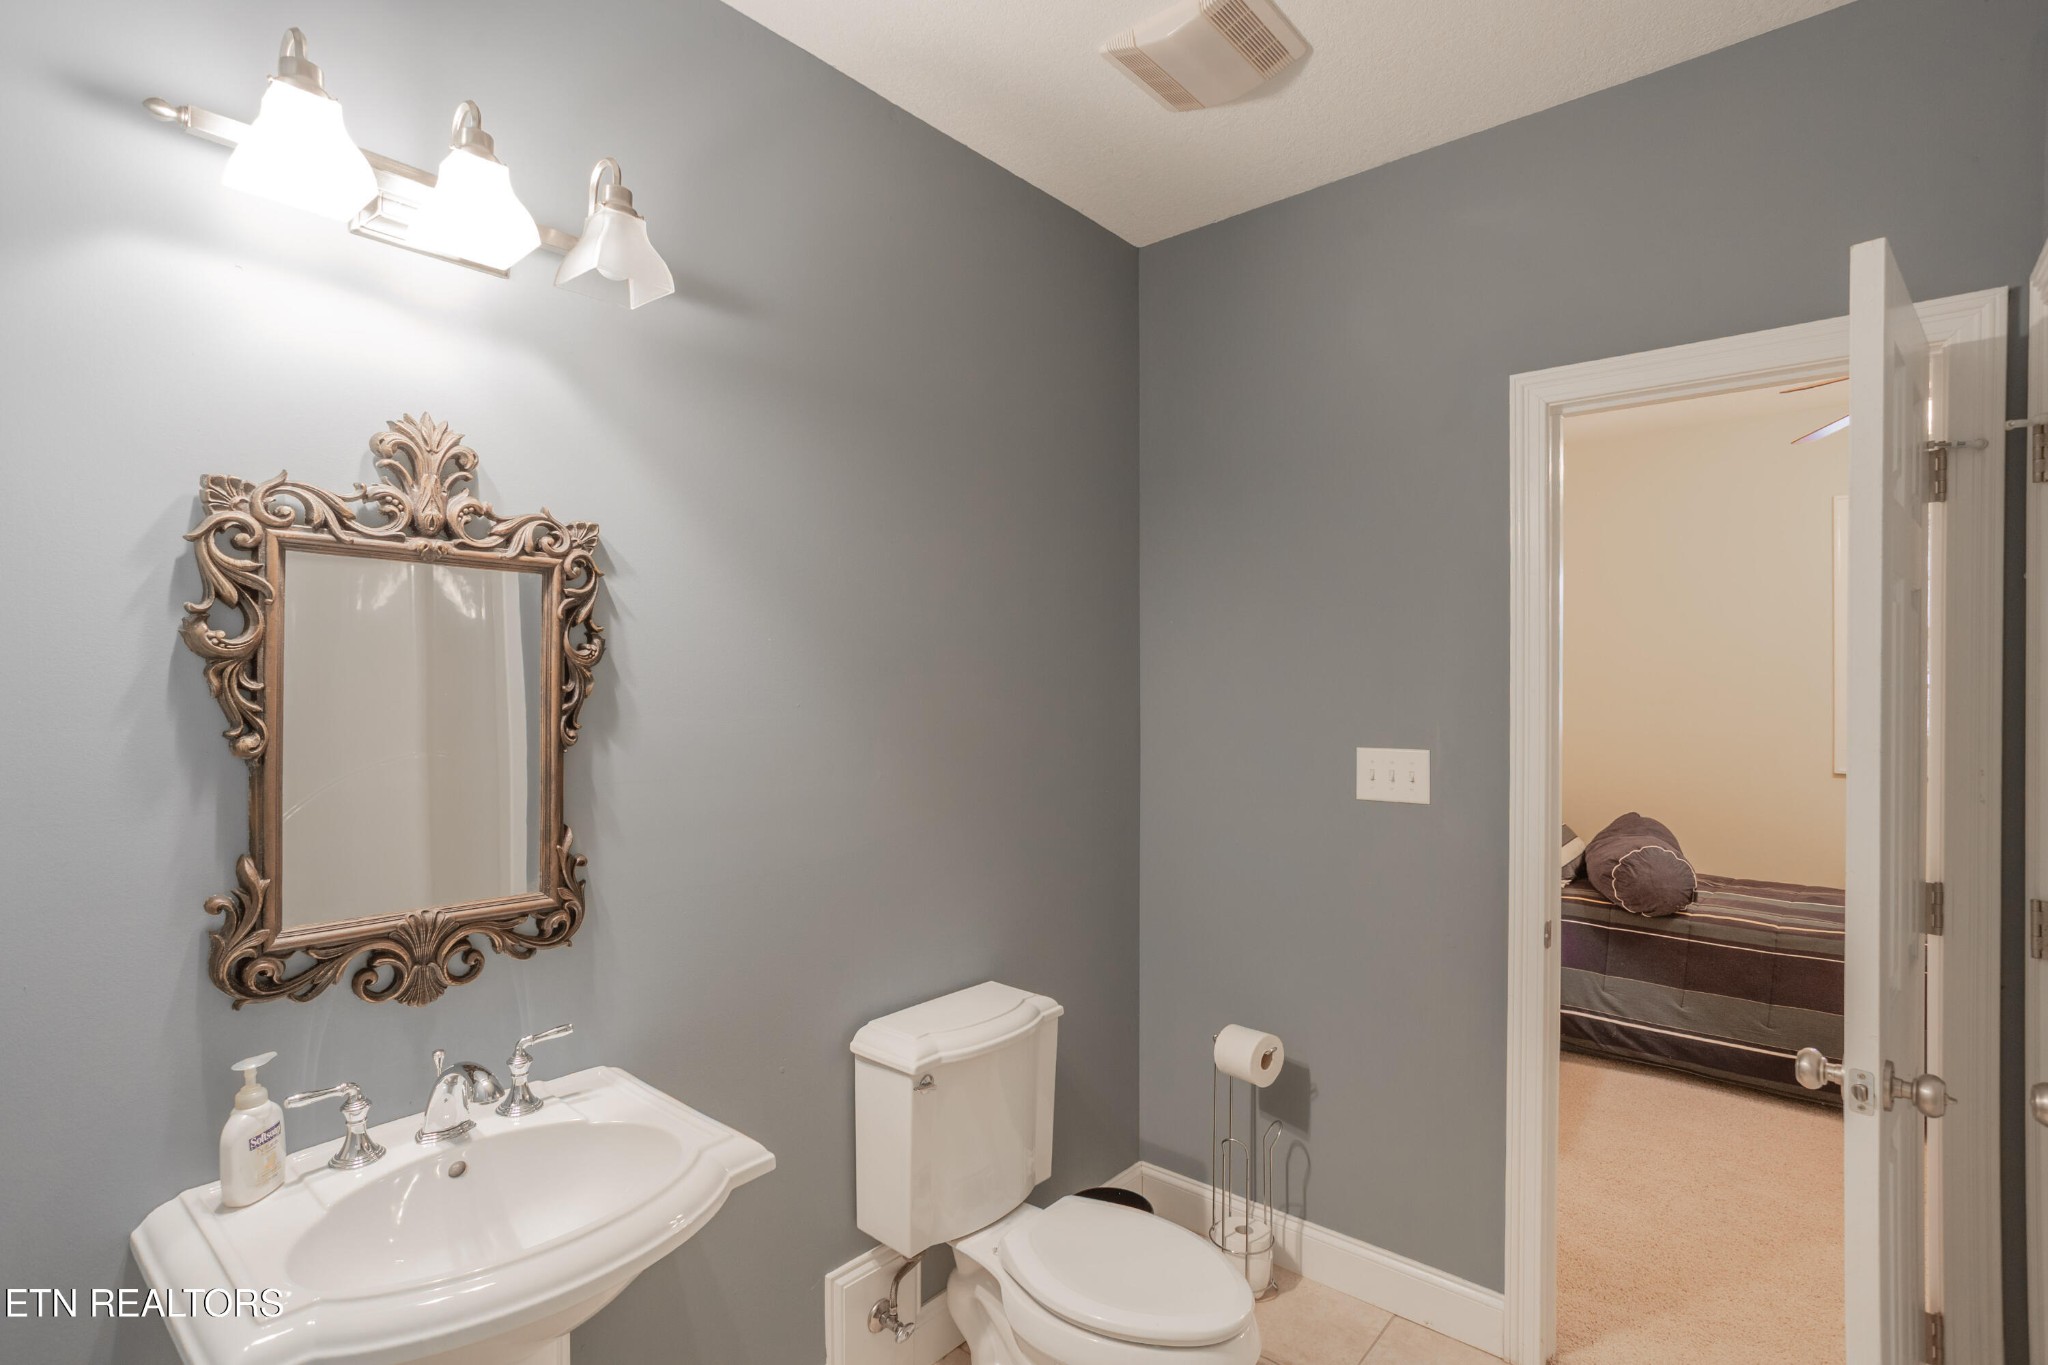
Bathroom with a white vanity and ornate mirror, opening onto a bedroom.
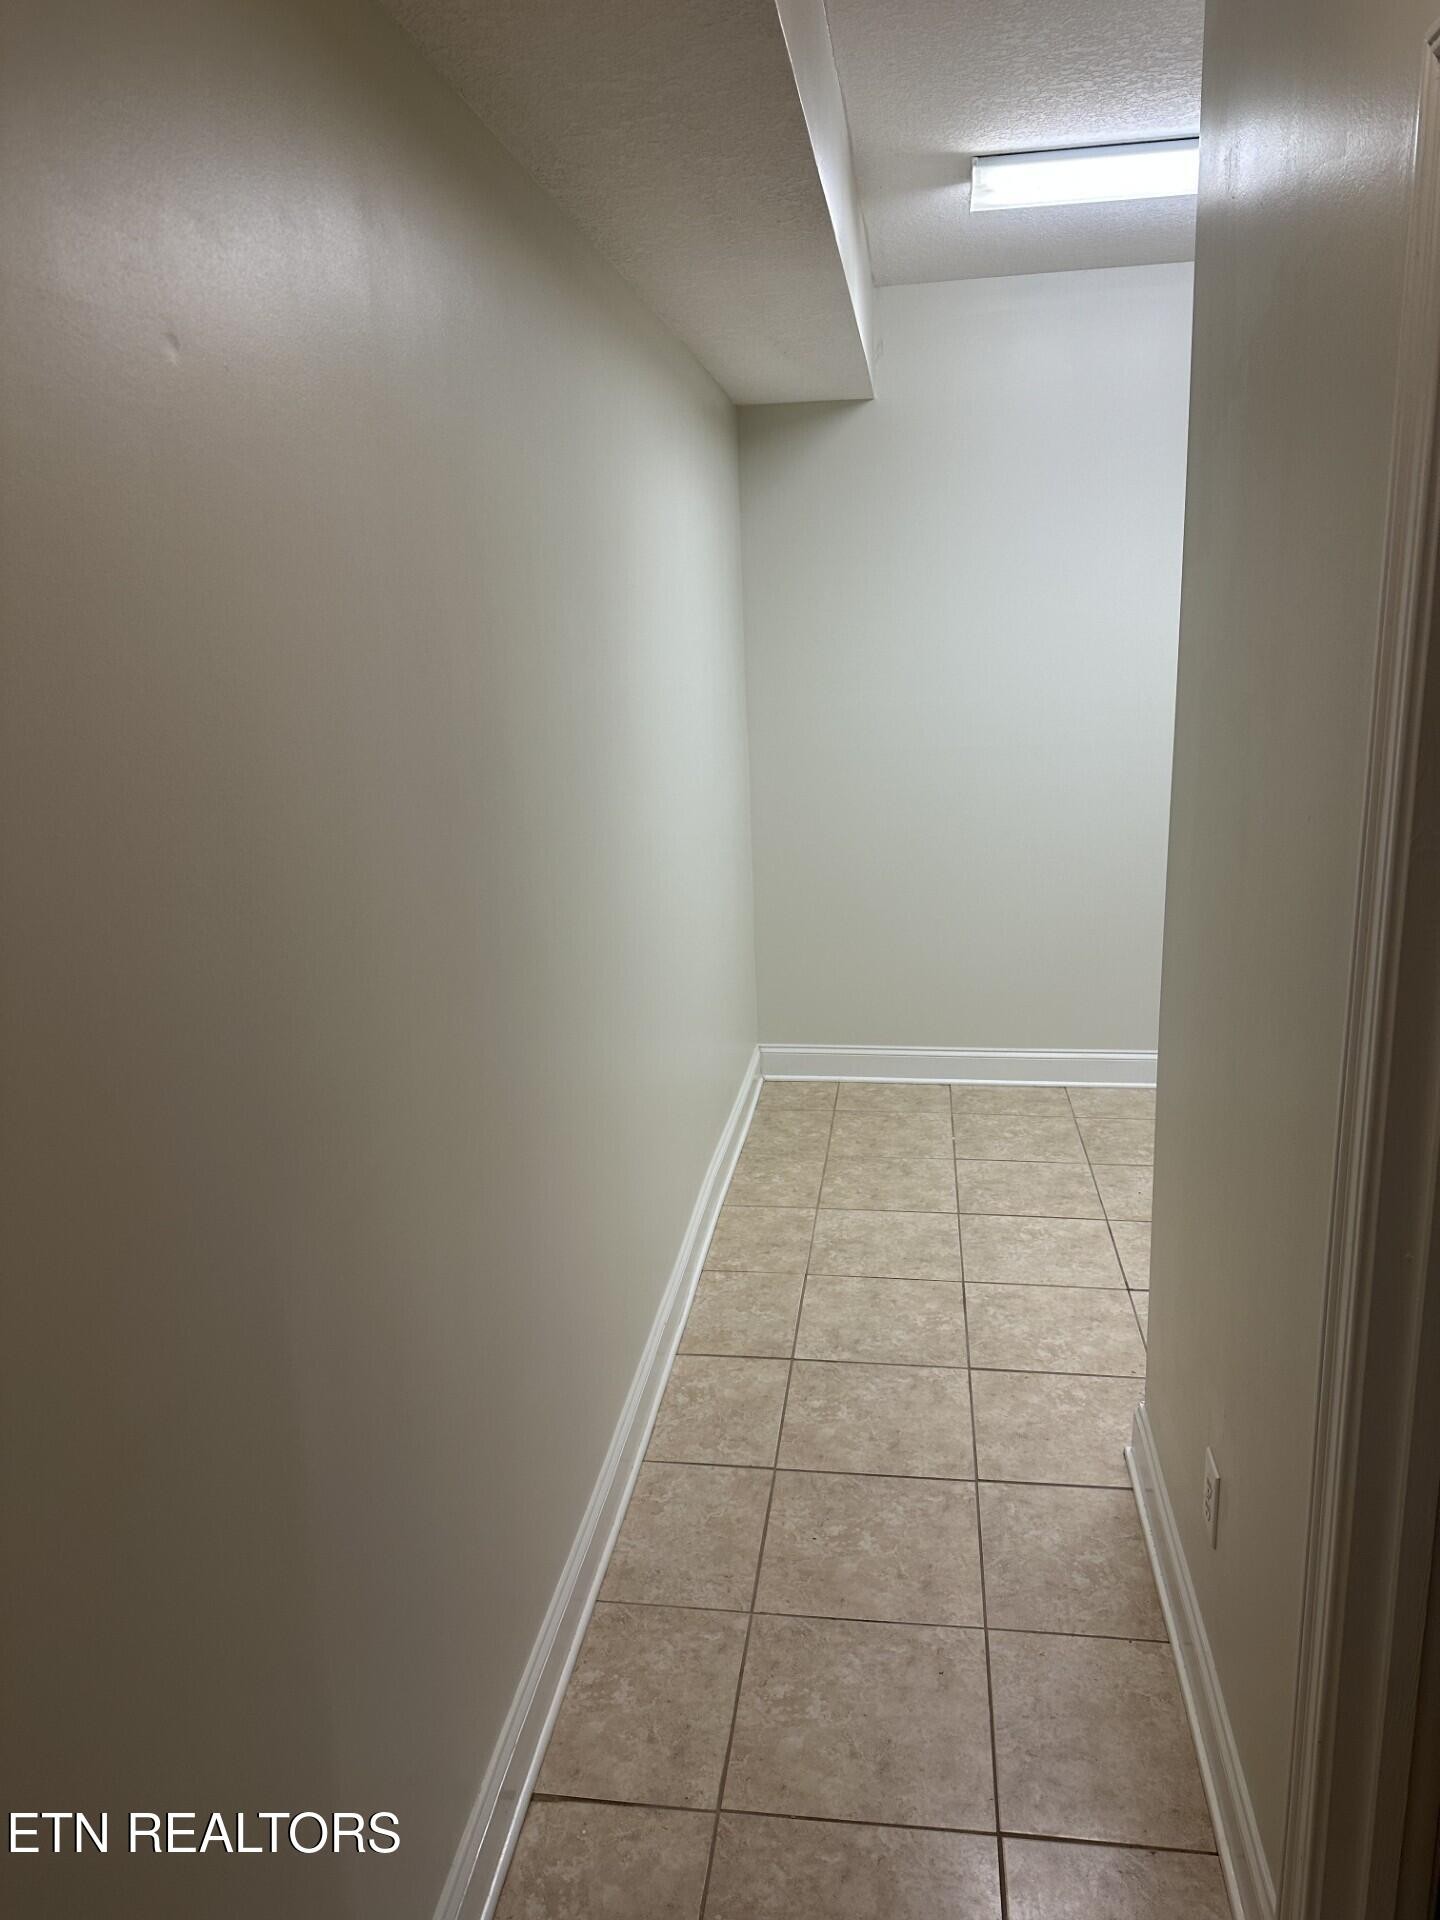
Empty narrow hallway with beige tile flooring and a fluorescent ceiling light.
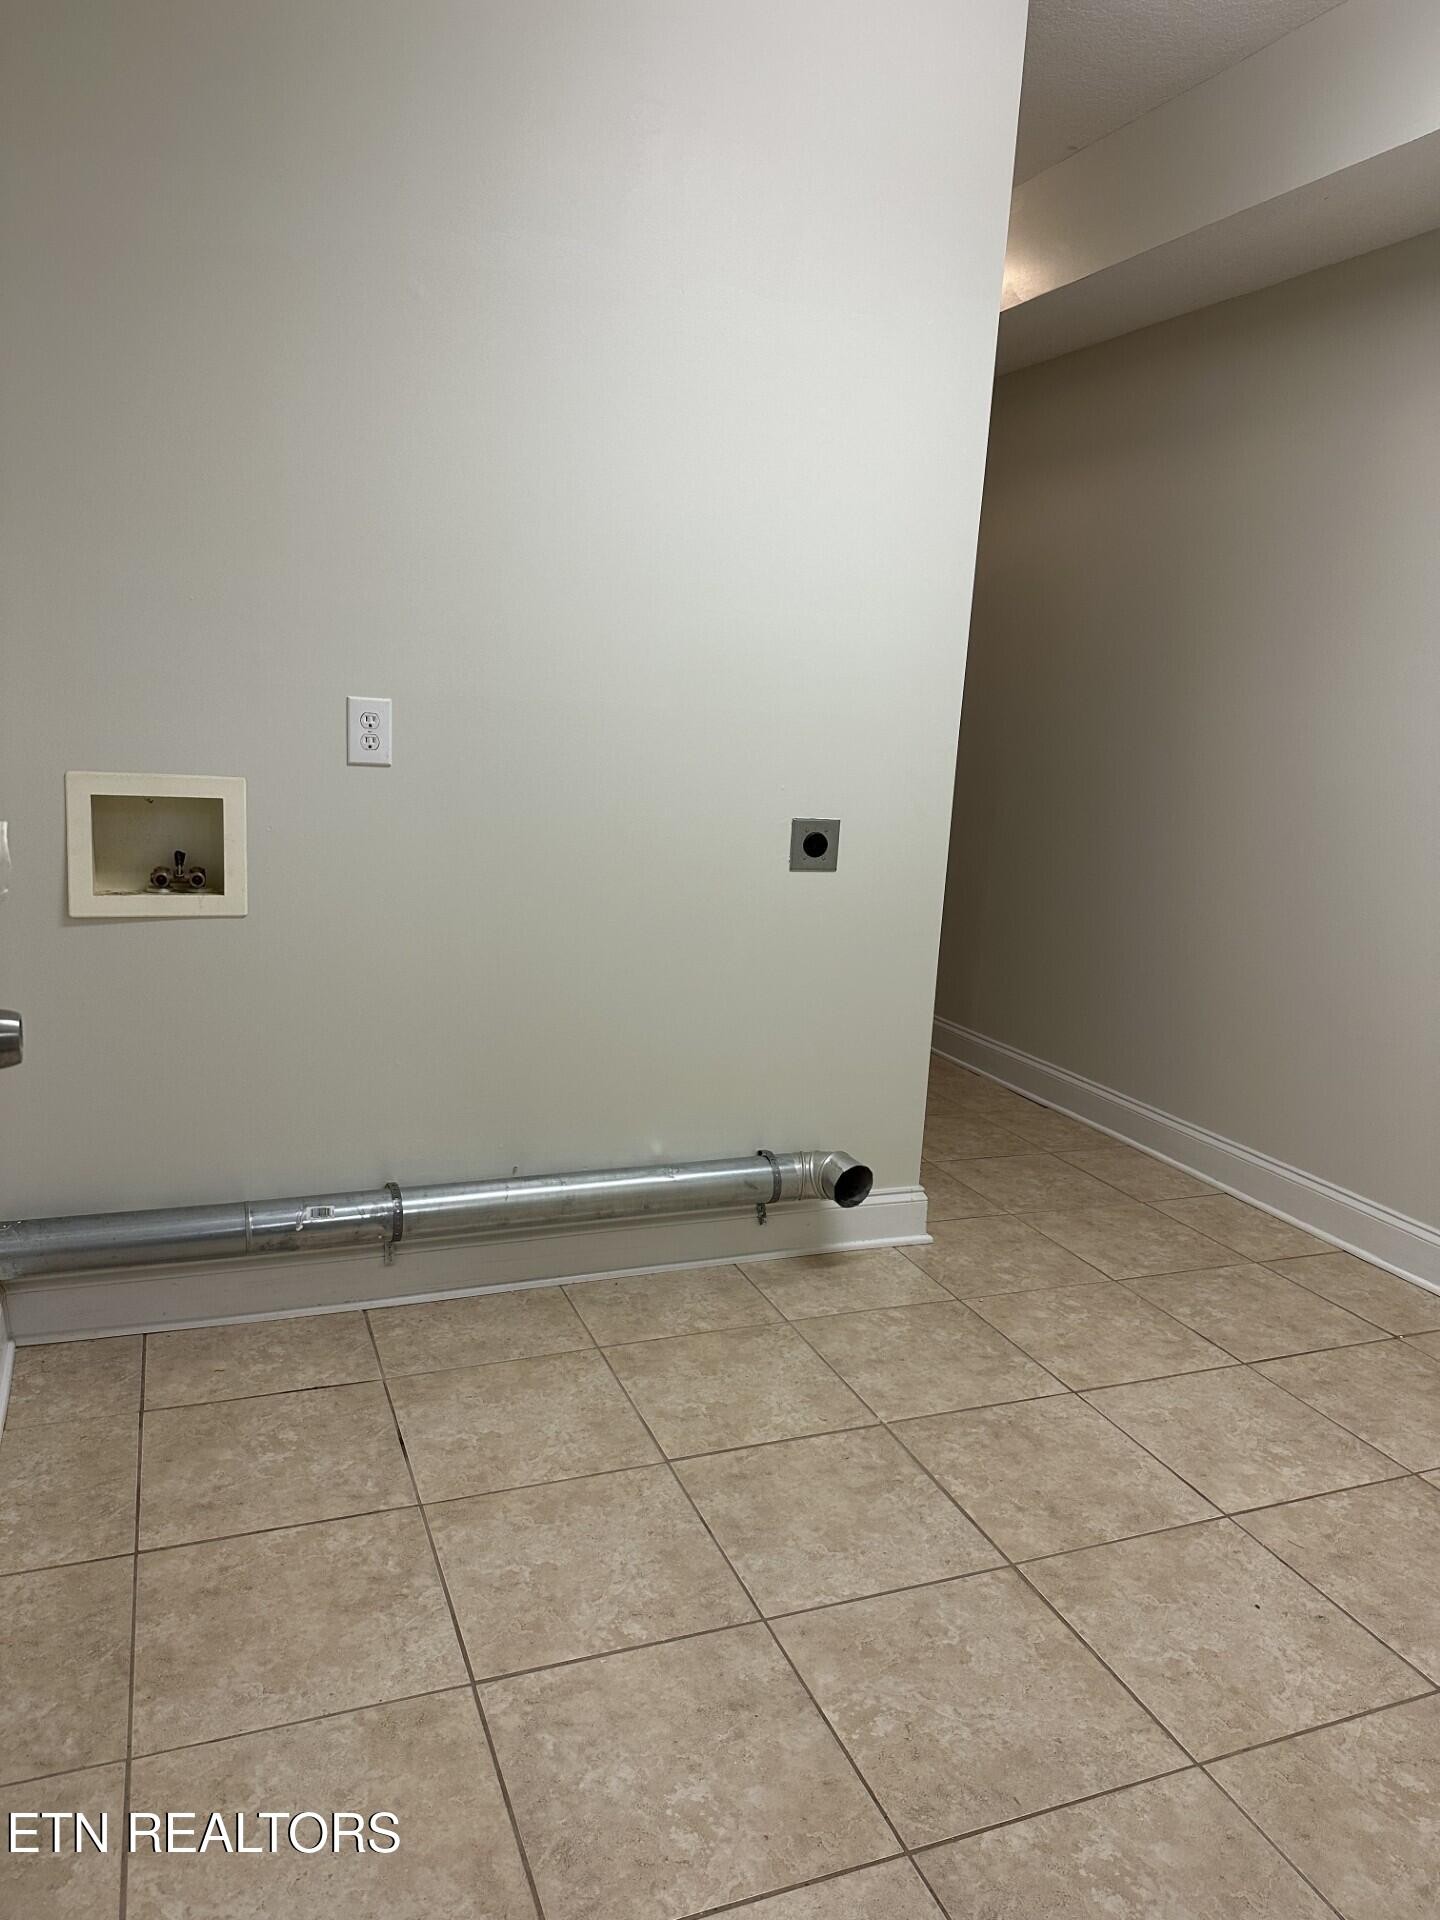
Empty laundry area with washer hookups, exposed dryer vent duct, and beige tiled floor.
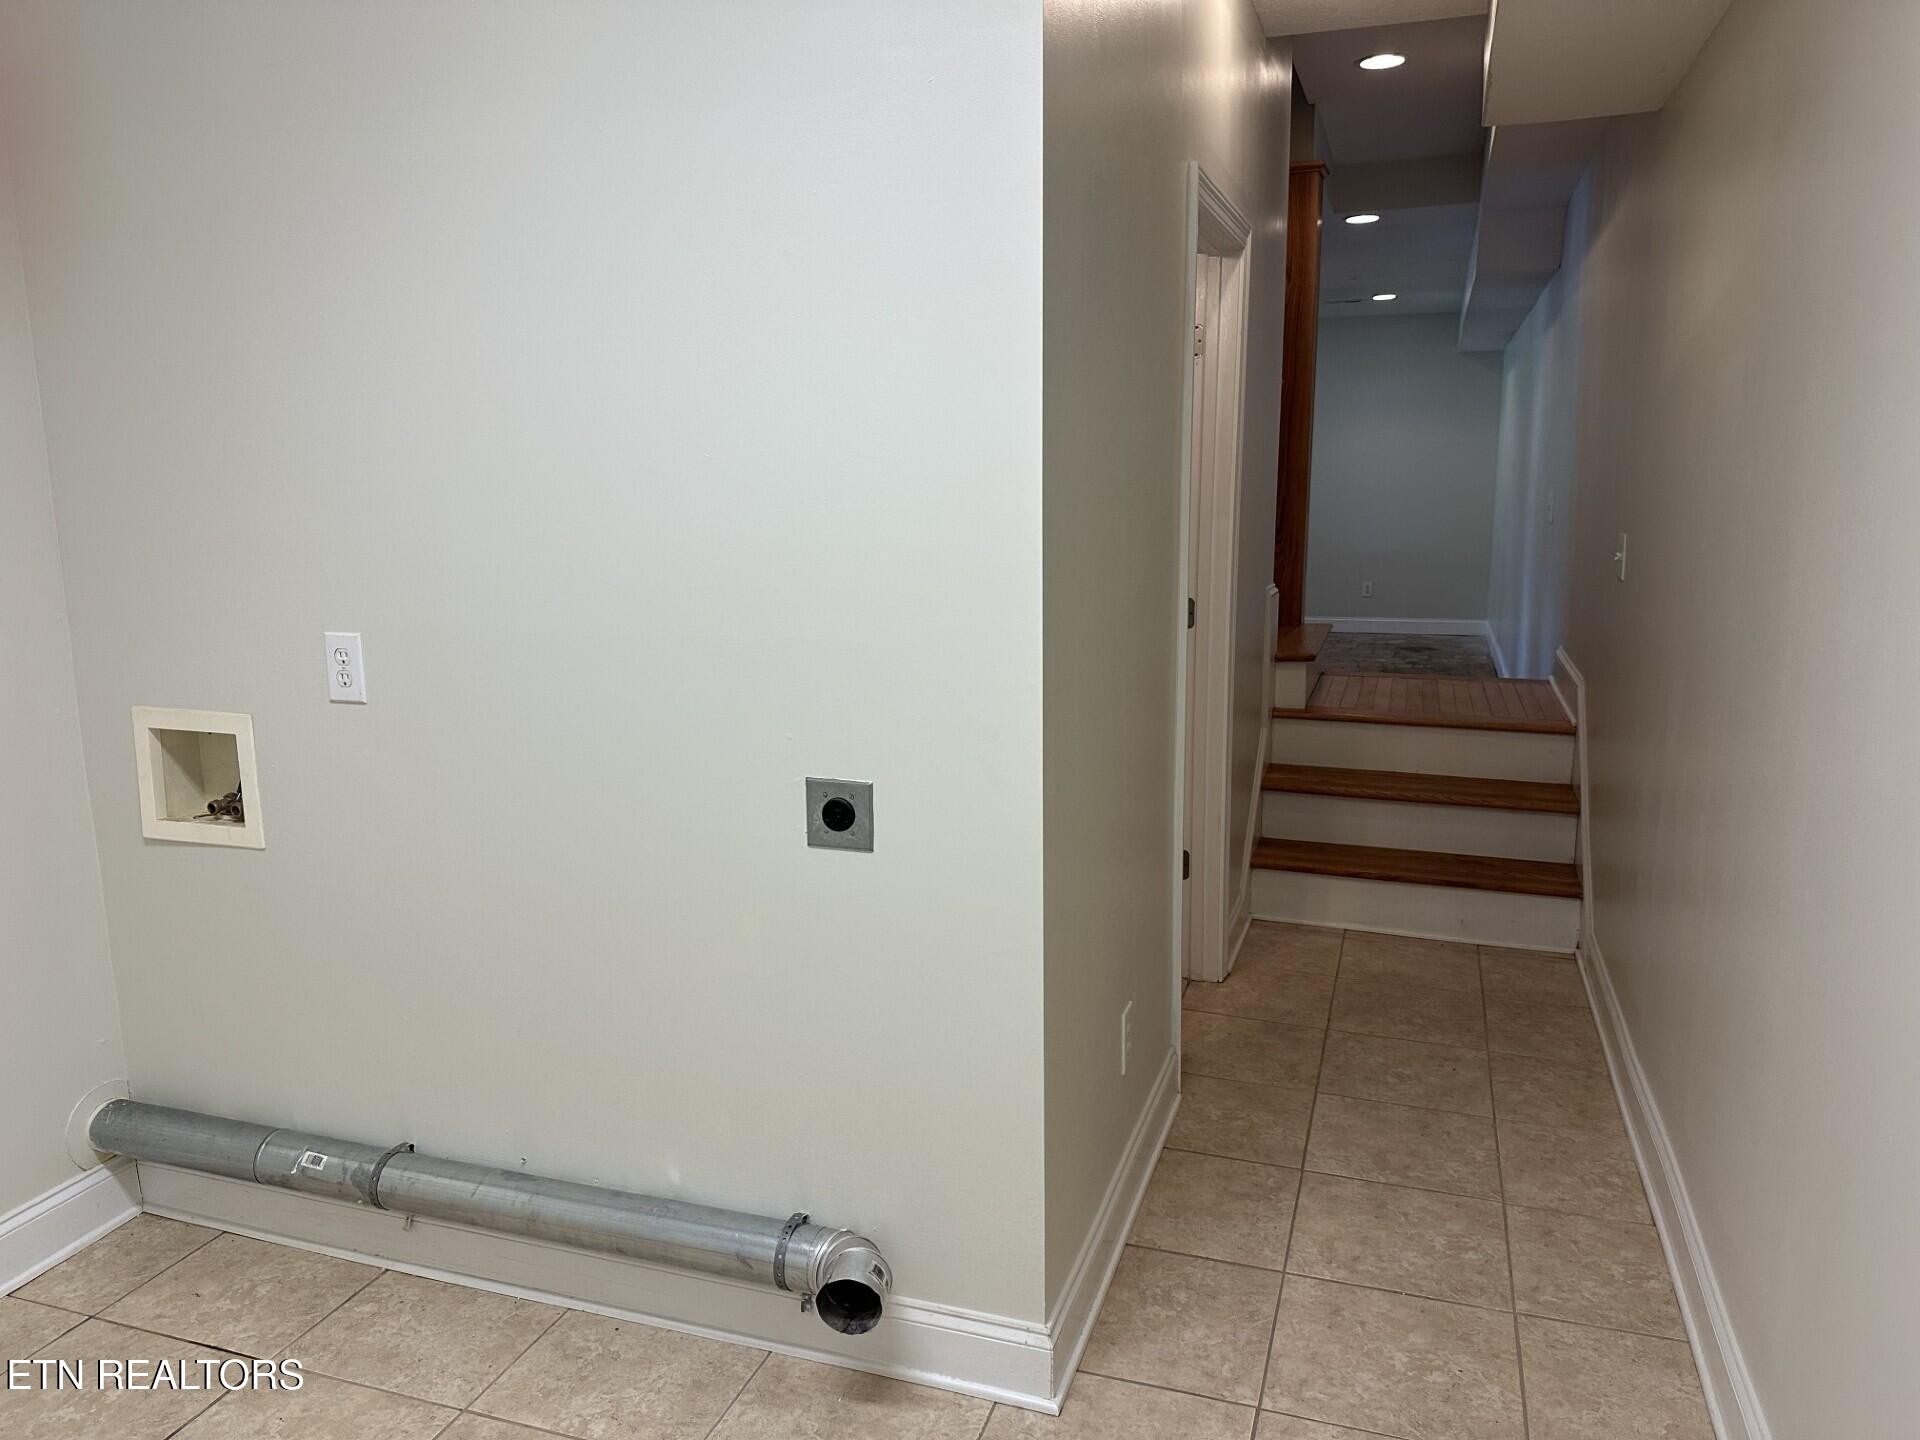
Empty tiled laundry area with washer hookups and exposed dryer duct beside a stepped hallway.
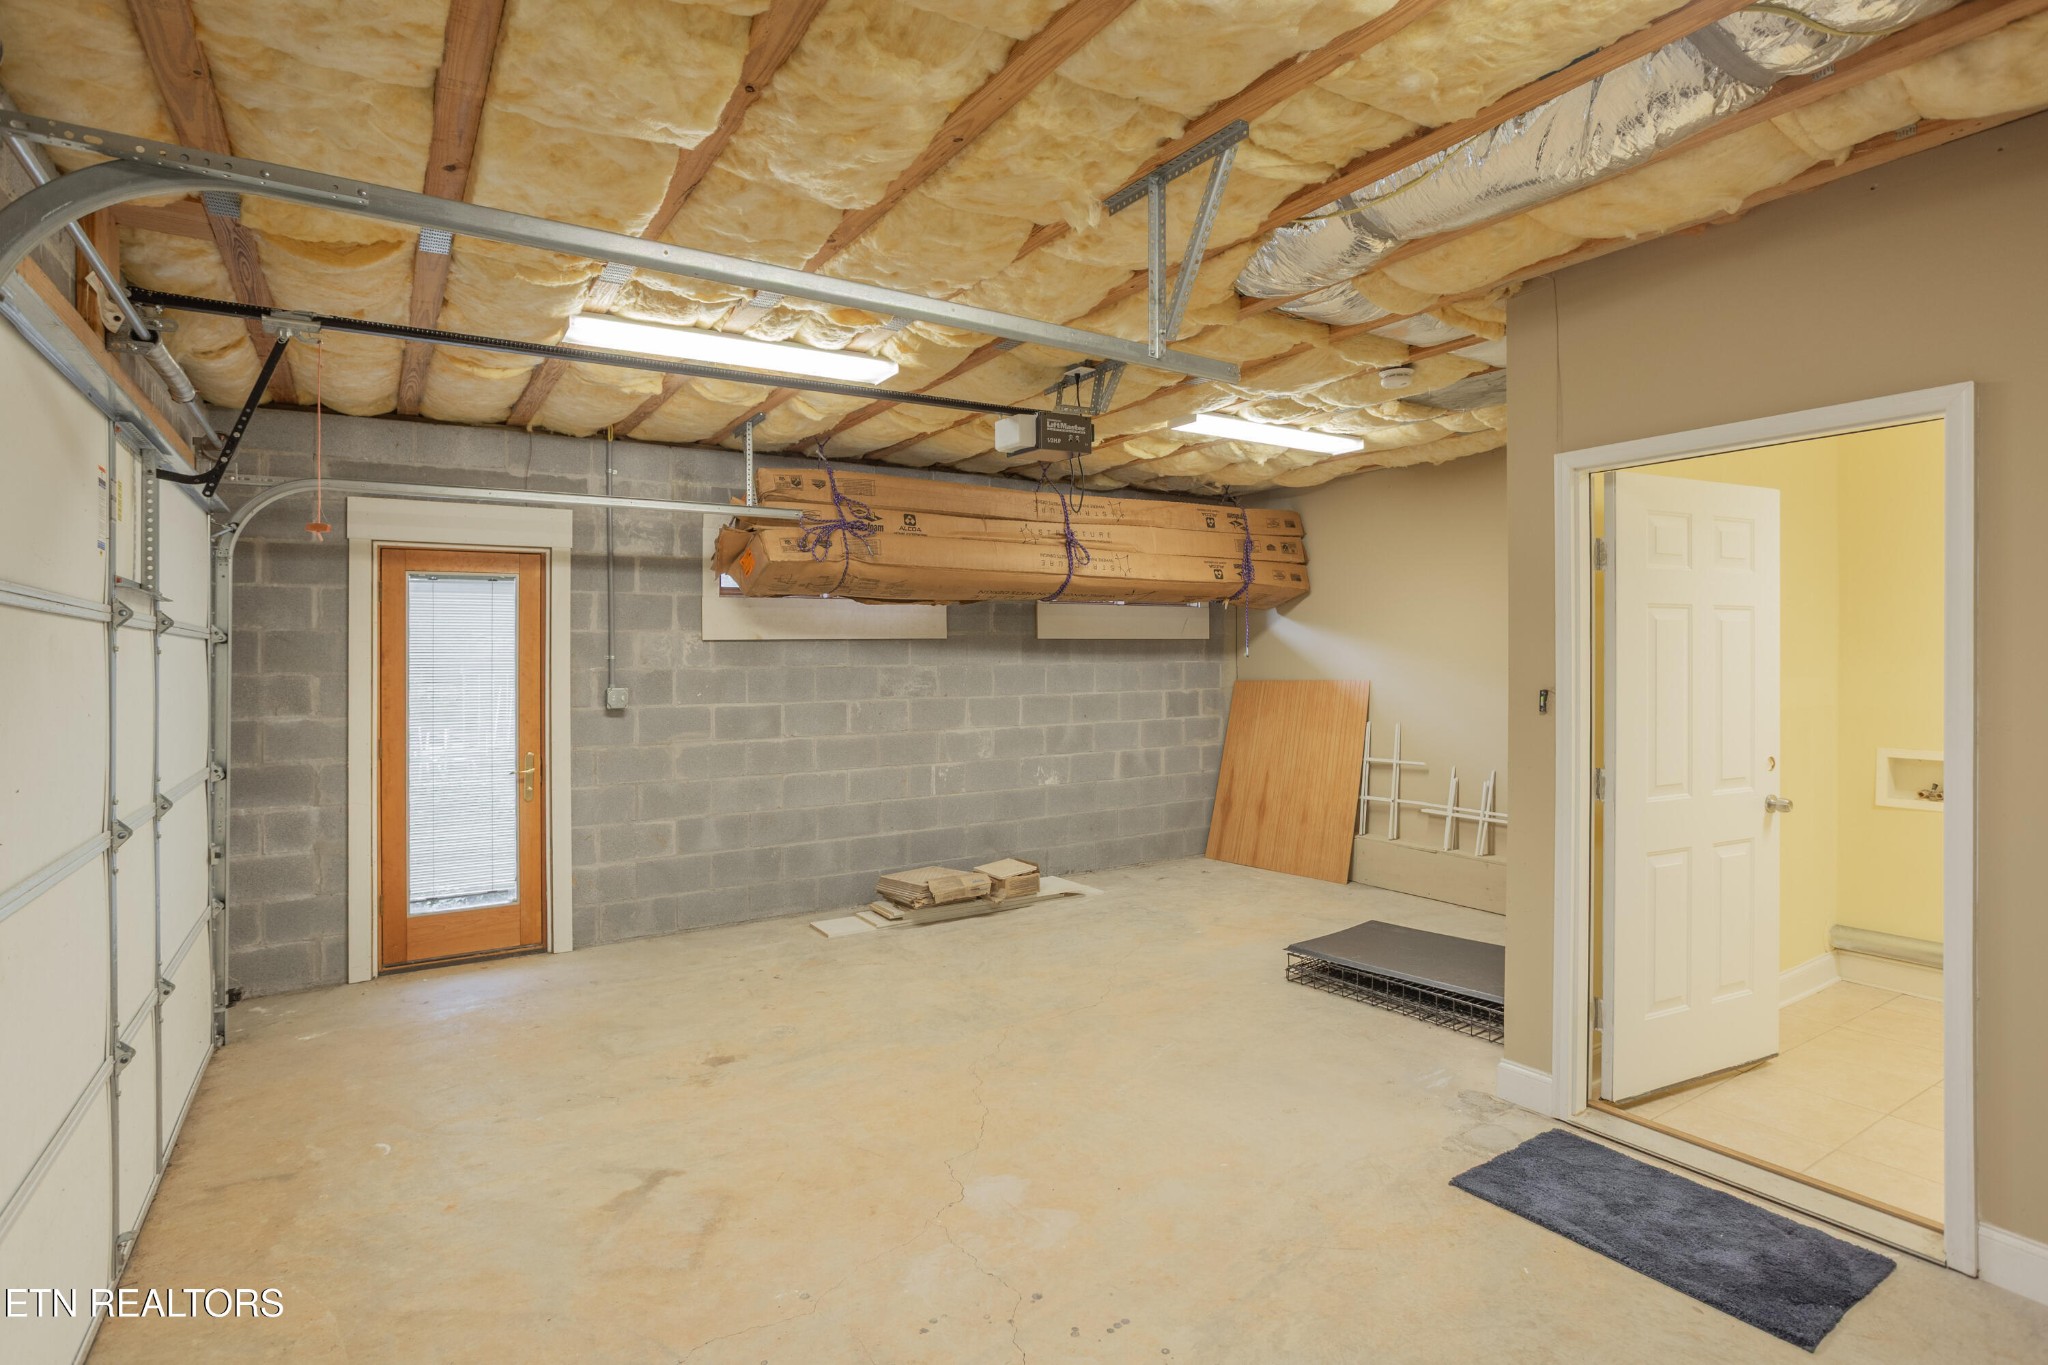
Garage with exposed ceiling insulation, a concrete floor, and a door to a tiled room.
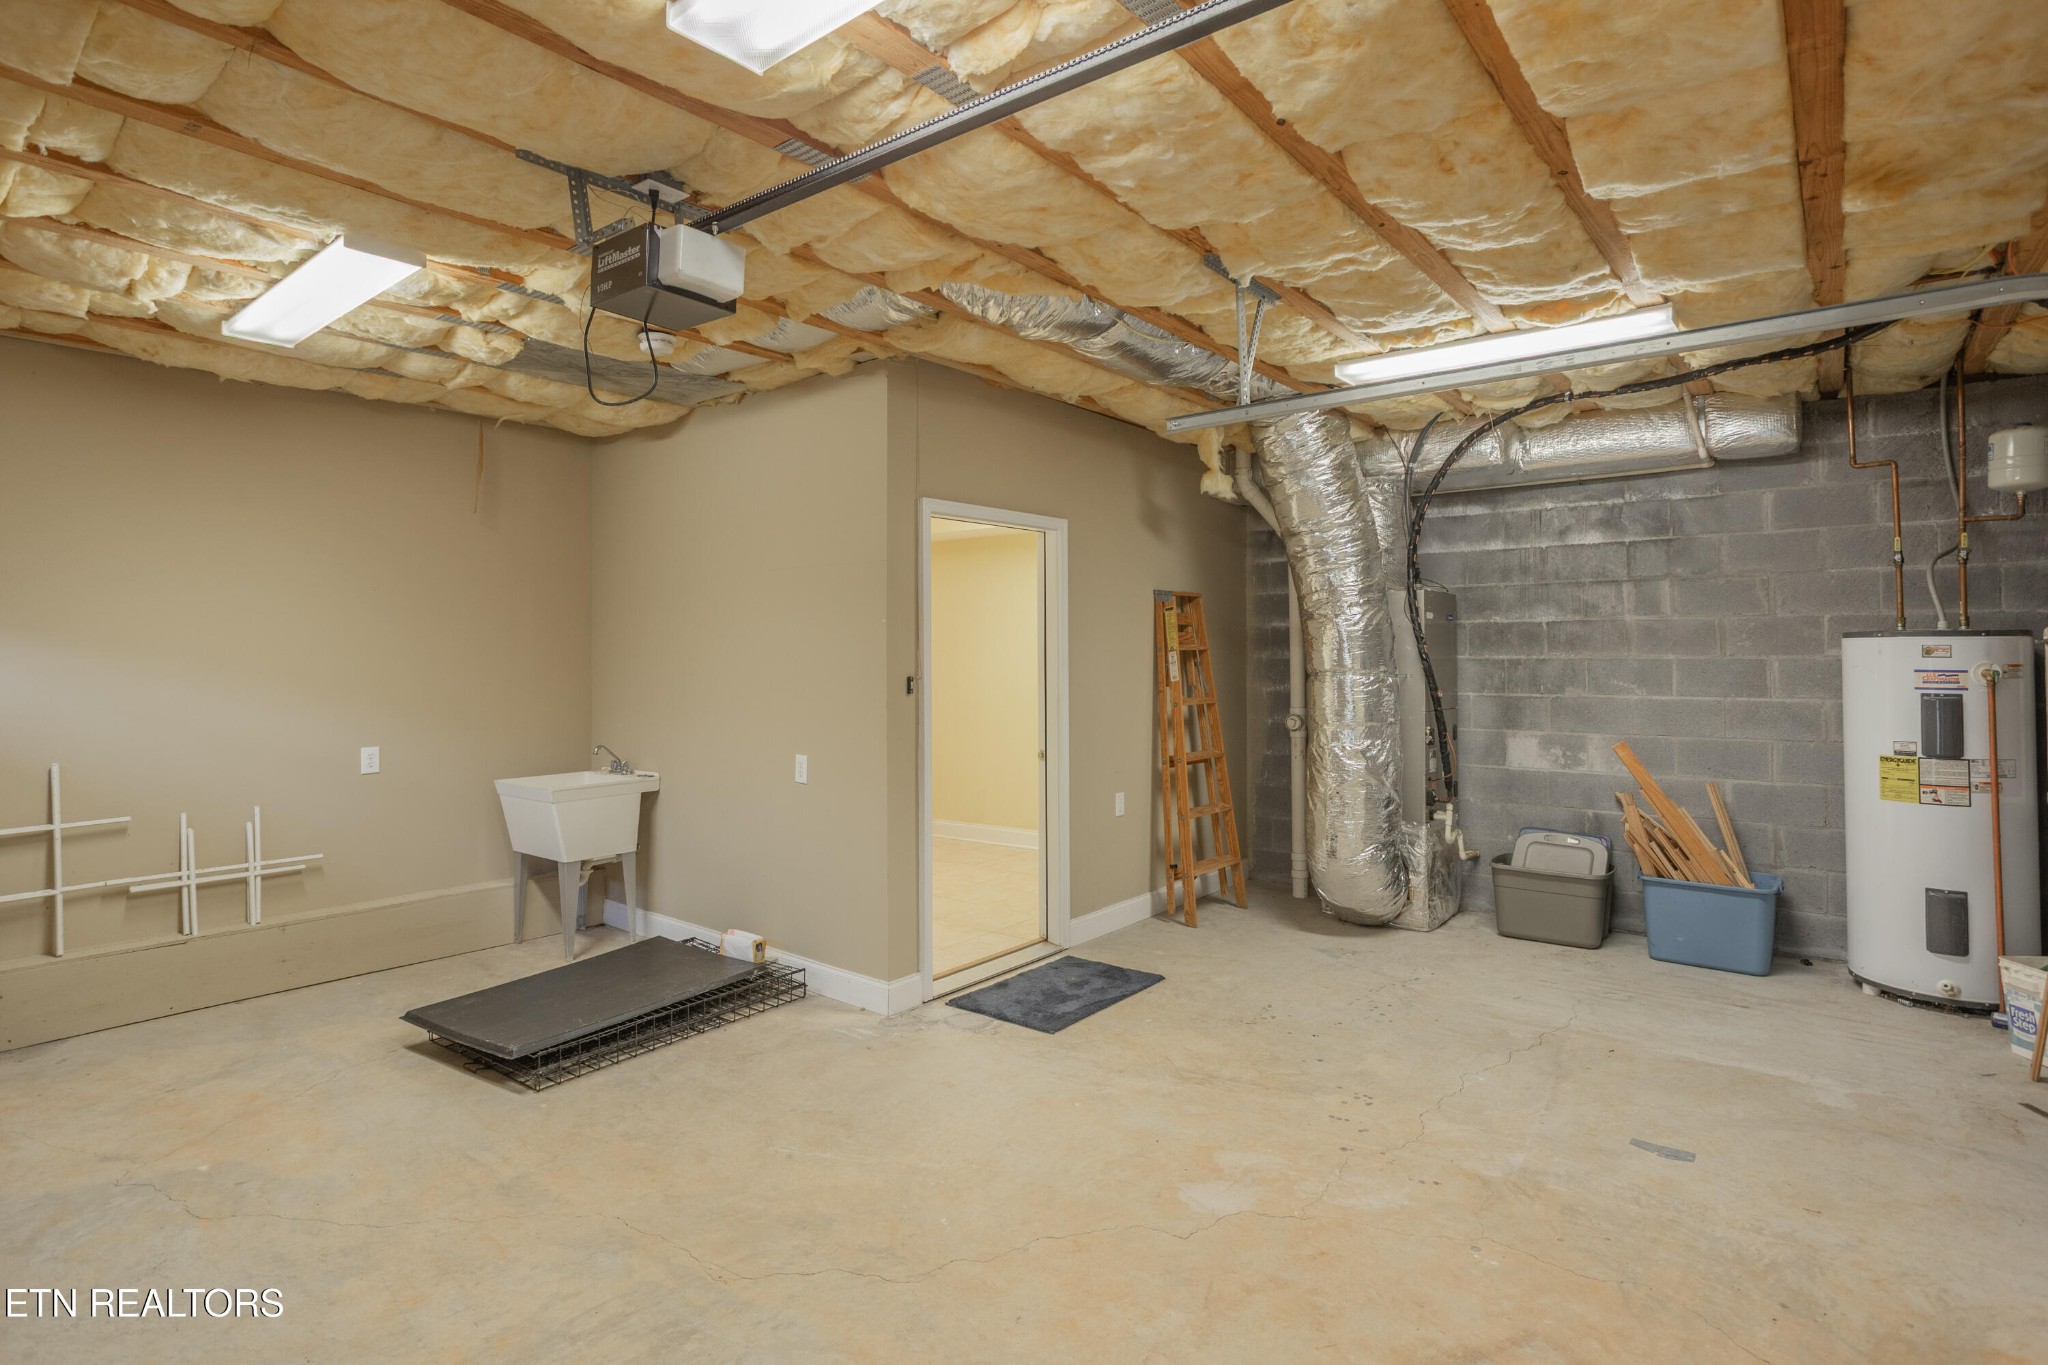
Garage with exposed insulated ceiling, concrete floor, utility sink, and water heater.
Aerial view of a tree-shaded lakefront home with a gravel driveway and covered dock nearby.
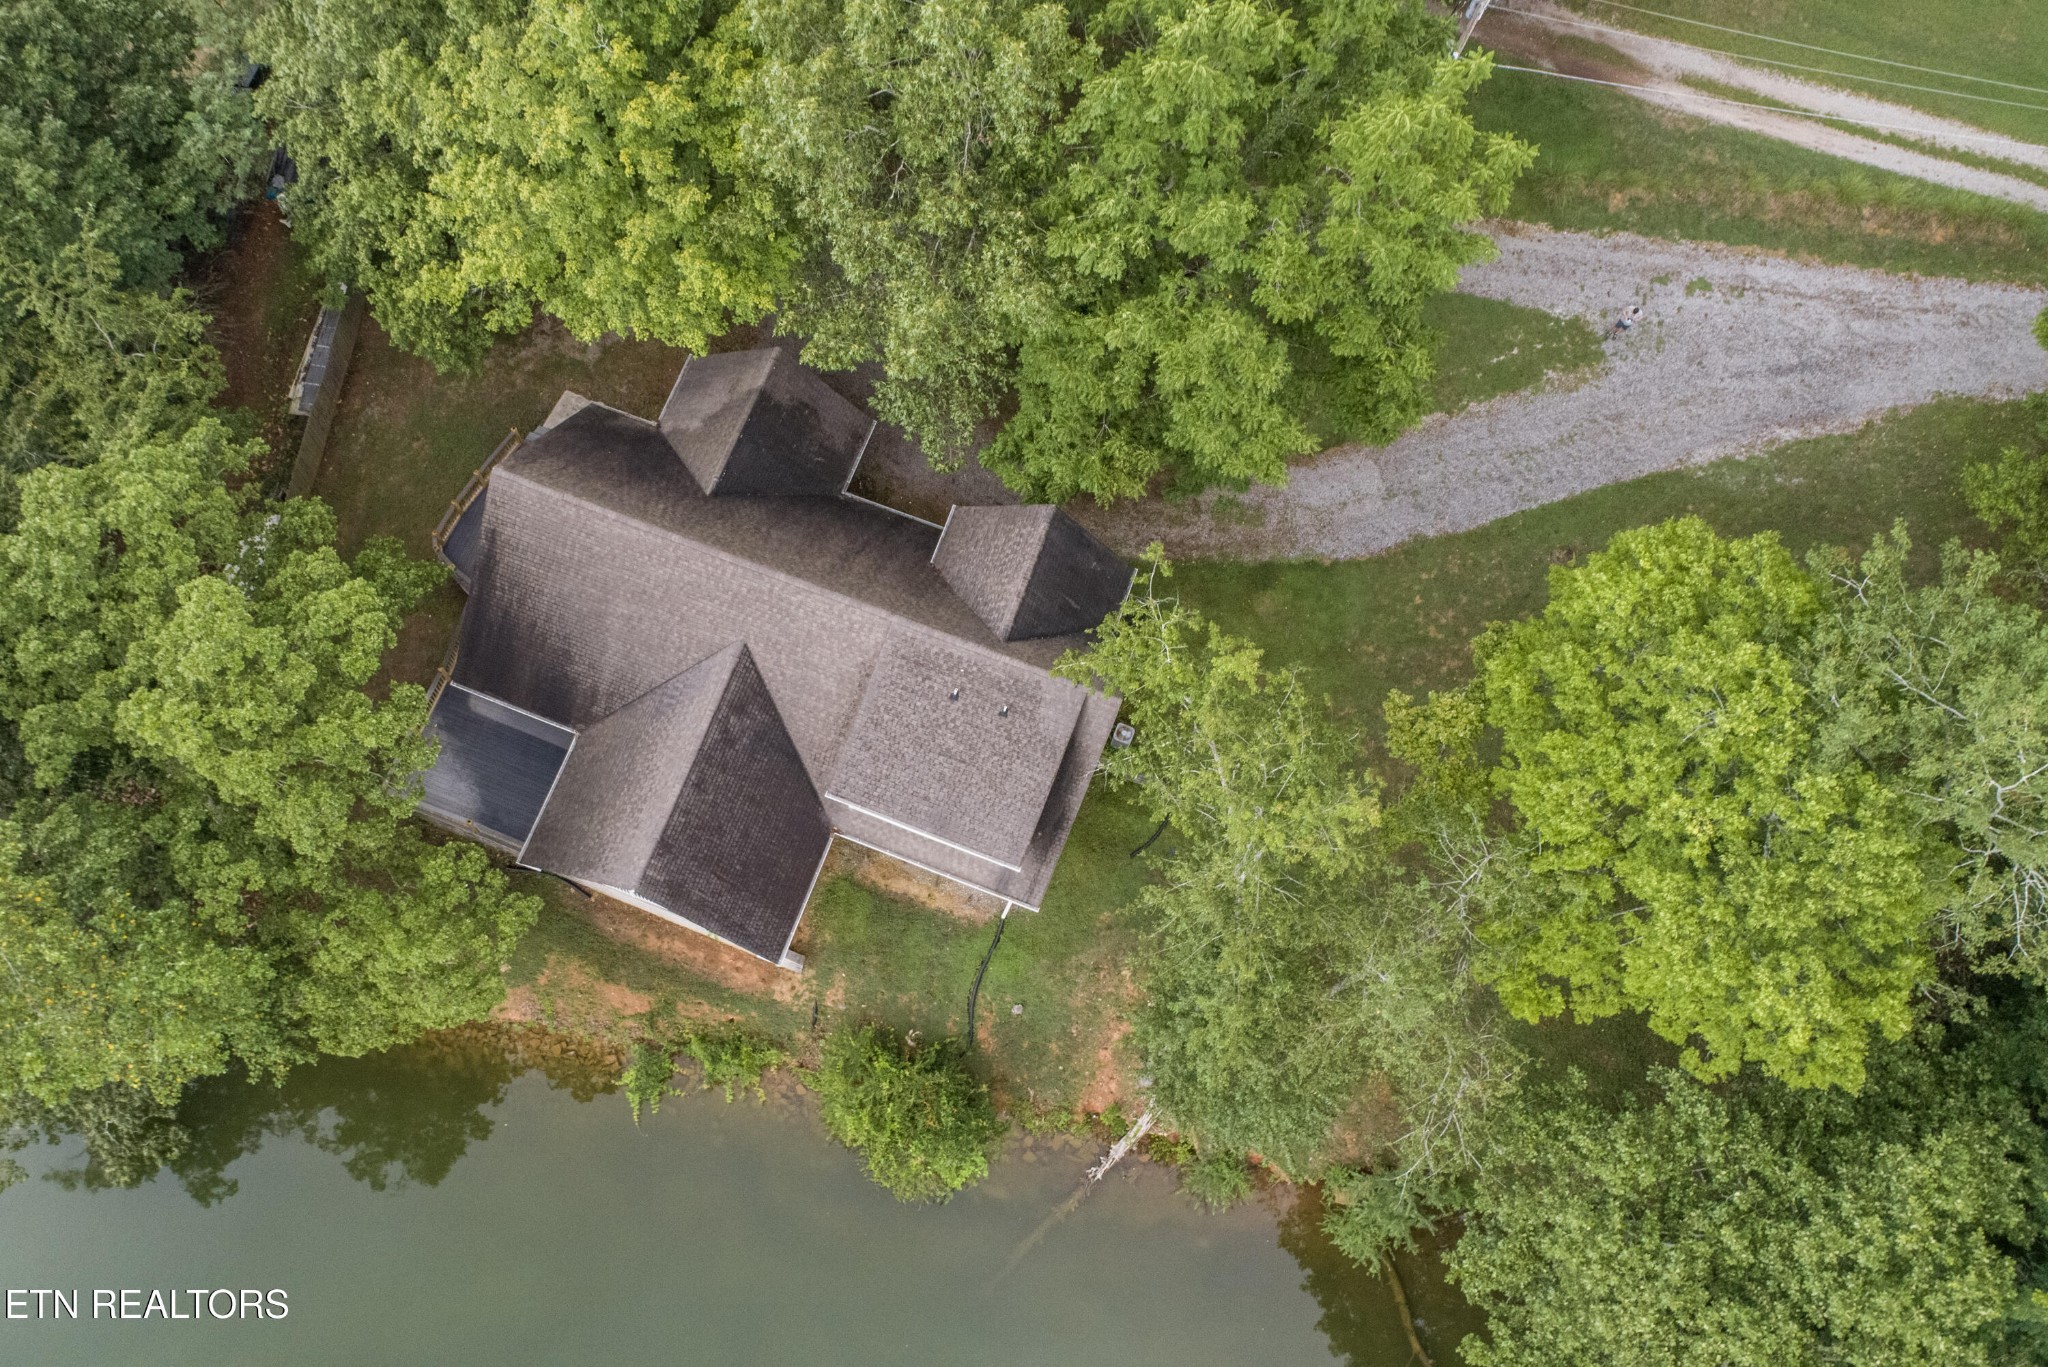
Aerial view of a tree-surrounded home beside a pond, with a curving gravel driveway.
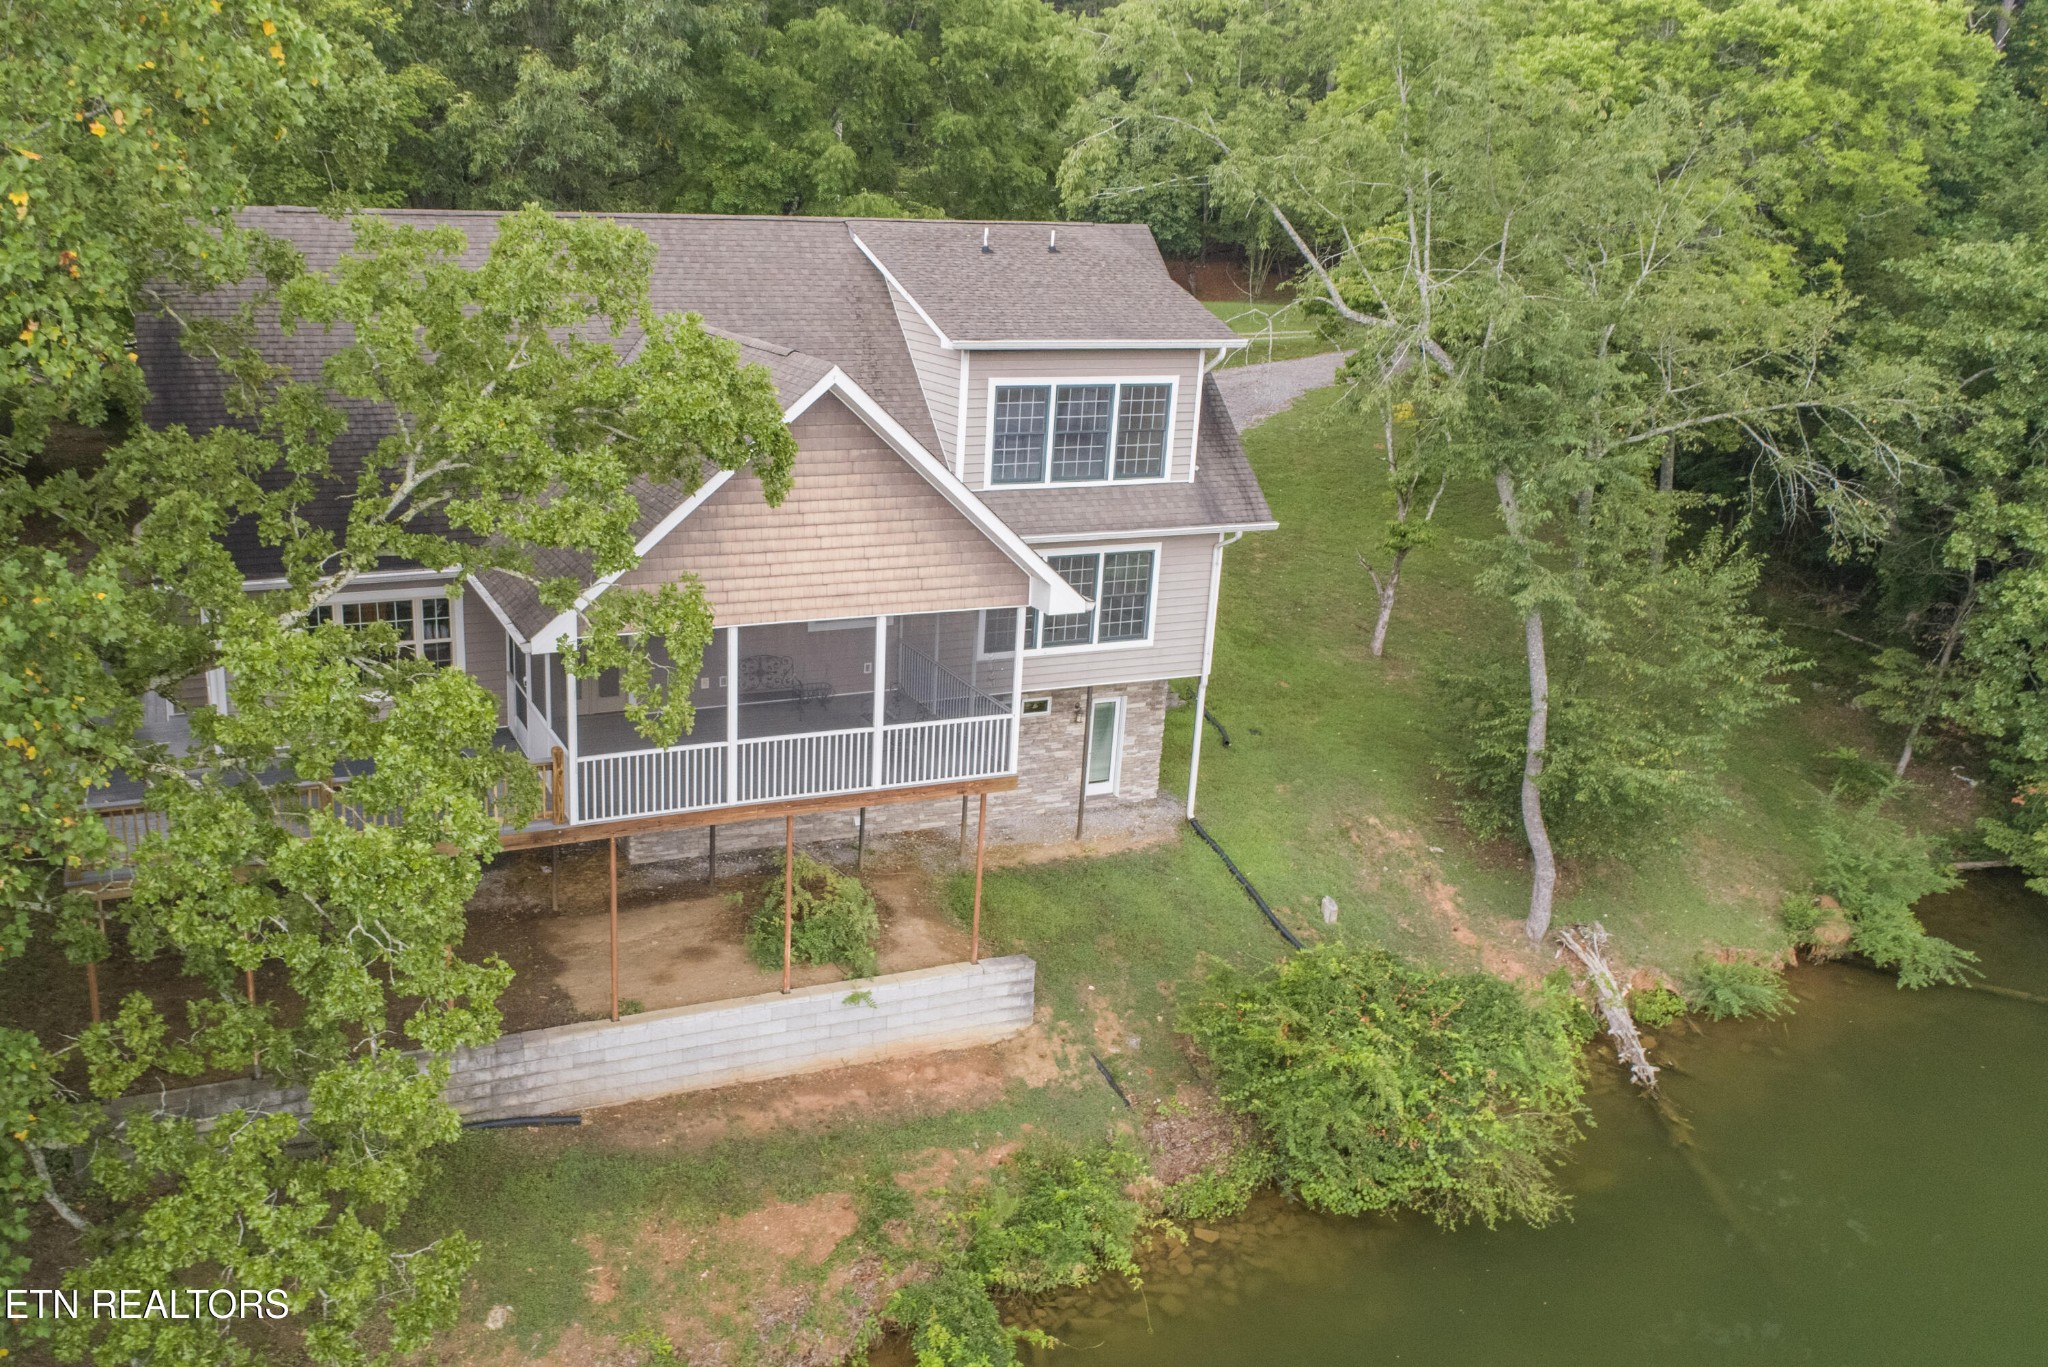
Rear of a two-story home with a screened porch beside a wooded pond.
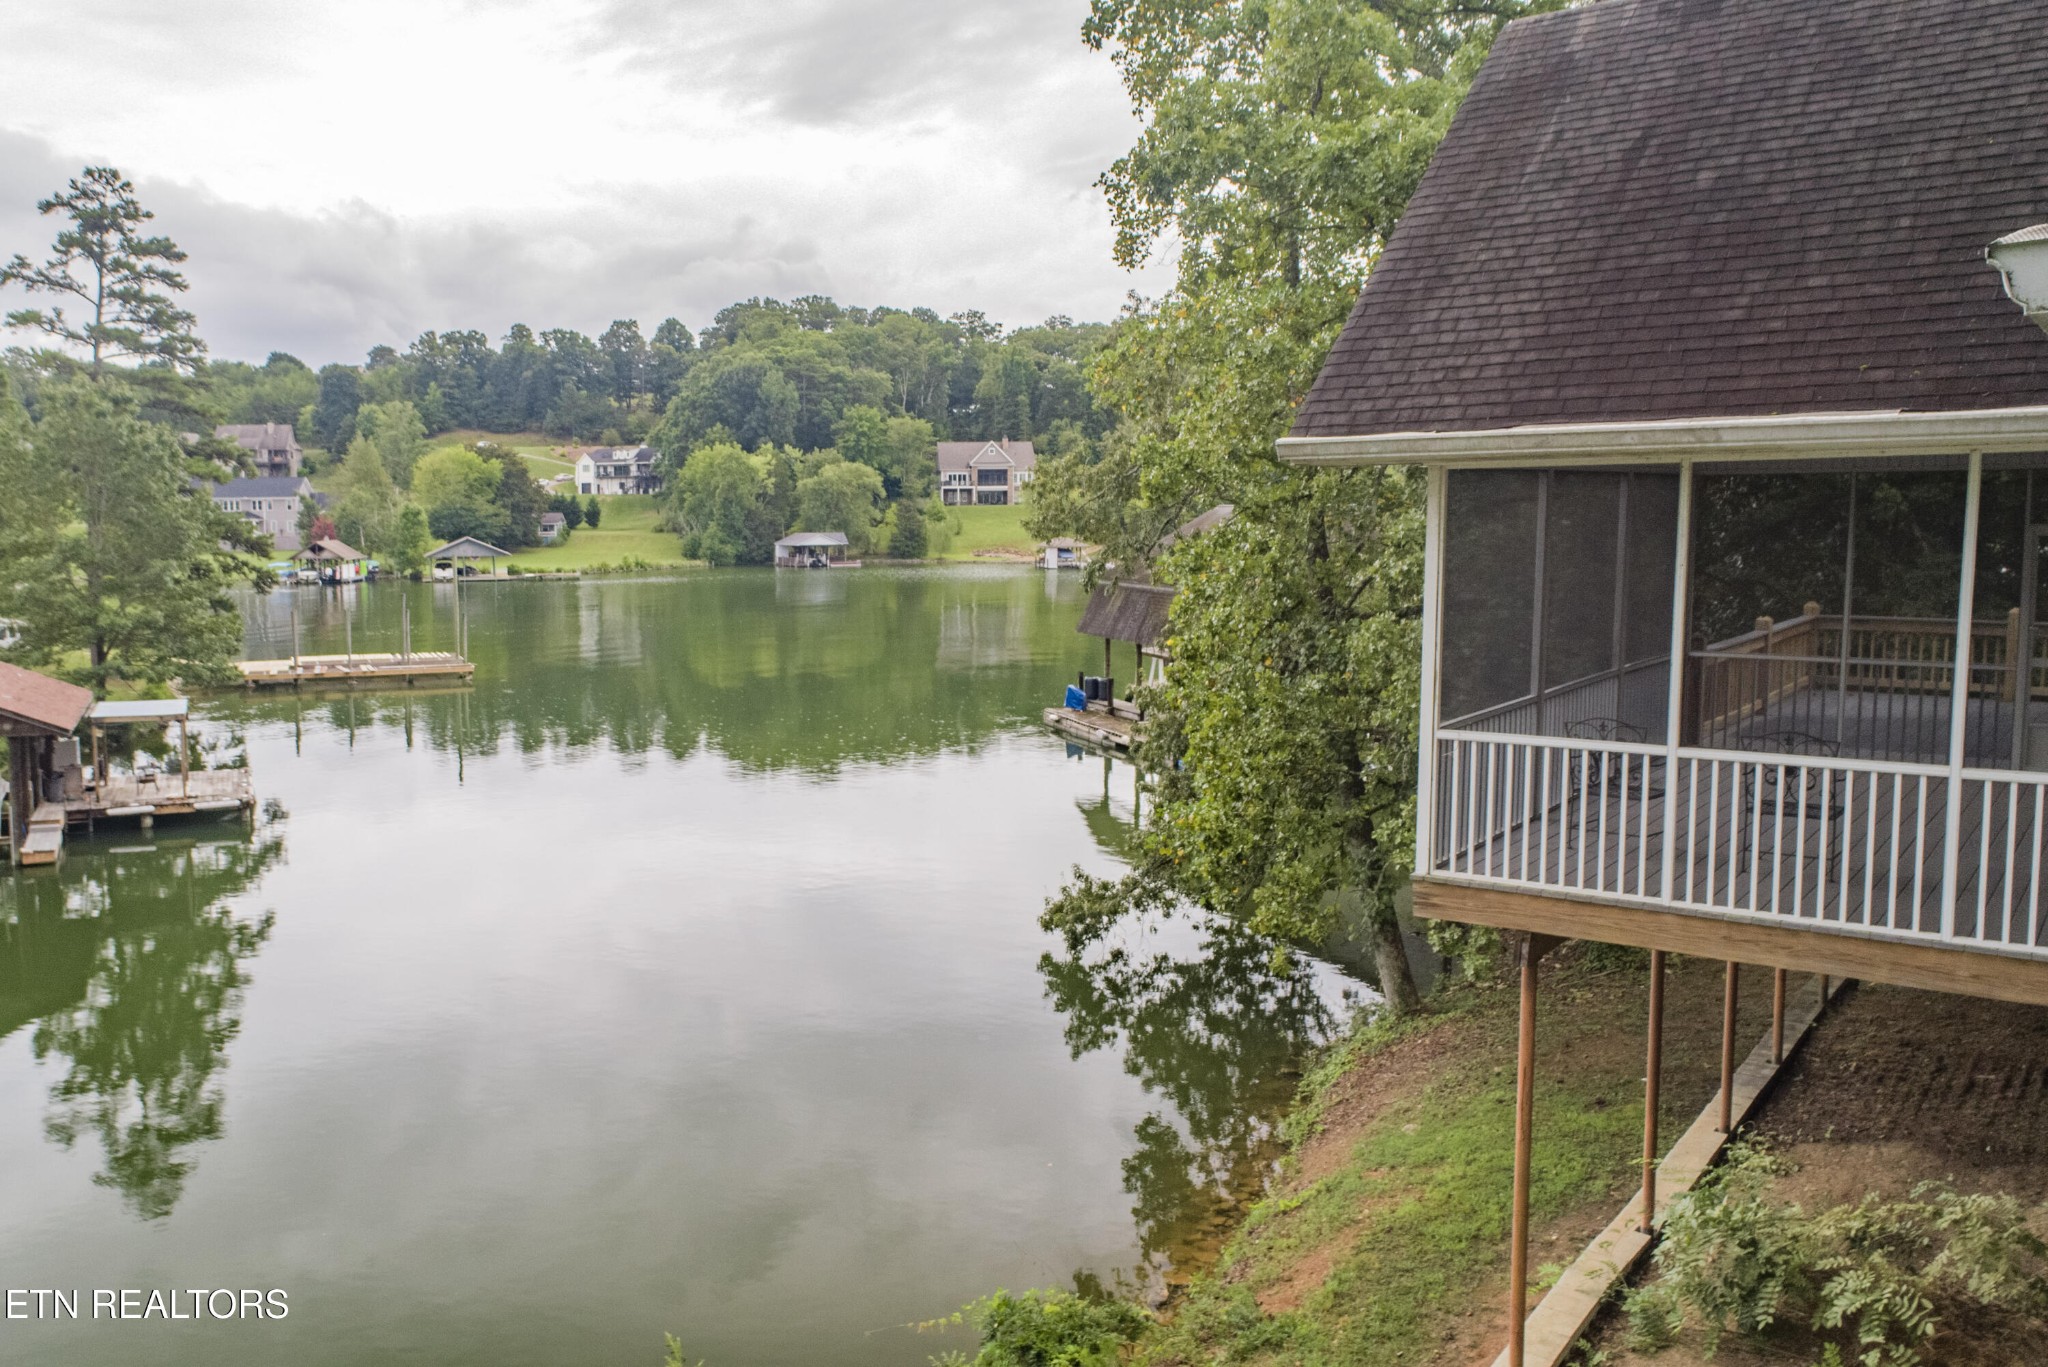
Lakeside house with a screened porch overlooking a calm lake and neighboring docks.
Aerial view of a two-story waterfront house with a screened porch and tree-lined shoreline.
SEE ALL PHOTOS
Two-story house with a screened porch and raised deck beside a pond, surrounded by mature trees.
Aerial view of a wooded lakeside home with a raised screened porch and waterfront deck.
Two-story lakeside house among trees, with a gravel driveway and docks on the water.
Multi-level brown-sided home beside the water, with a covered porch and lower-level garage.
House with a covered gabled porch and side deck, surrounded by mature trees.
Gabled house with a stone-column porch and raised deck among leafy trees, with water visible beyond.
Covered rear deck with screened porch and chairs overlooking the water.
Waterfront deck with wooden railings overlooking neighboring docks beneath mature trees.
Covered screened porch overlooking water and docks, with ceiling fans and metal railings.
Screened waterfront porch with ceiling fans and metal chairs overlooking the water and boat docks.
Living room with vaulted ceiling, tall windows, stone fireplace, and leather seating.
Furnished living room with a vaulted ceiling, wood-railed staircase, and open kitchen.
Living room with vaulted ceiling, stone fireplace, large windows, and leather seating beside a dining area.
Open-plan living room and kitchen with leather seating, a dining table, and a prominent staircase.
Kitchen with wood cabinets, stainless steel appliances, and a large granite island surrounded by chairs.
Kitchen with natural wood cabinets, granite counters, stainless steel appliances, and a central island.
Kitchen with natural wood cabinets, stainless steel appliances, granite counters, and a rolling island.
Kitchen with granite-topped island and honey-toned cabinetry, opening to a living room with a stone fireplace.
Furnished bedroom with a large wooden bed and an ensuite bathroom visible through the doorway.
Furnished bedroom with a wooden bed and dresser, large windows overlooking the water and boats.
Bedroom with wooden furniture and large windows overlooking the water and docks.
Hallway with open doors to a tiled bathroom and a bright bedroom with three large windows.
Small carpeted room beside a bathroom vanity with a granite countertop and window.
Bathroom double vanity with granite counters, ornate mirrors, wood cabinets, and a window overlooking trees.
Tiled bathtub and shower with a small window, viewed beside an open doorway to the vanity area.
Furnished bedroom with a white metal bed, gray walls, and an open doorway to the kitchen.
Bedroom with a white metal-frame bed, gray walls, and a tall window.
Bathroom with an ornate mirror and a tiled bathtub surround beneath a small window.
Living room with a wooden staircase, vaulted ceiling, tall windows, and stone fireplace
Carpeted bonus room with sloped ceilings, armchairs, dining set, and large windows.
Upstairs loft with a dining table, rocking chair, and large windows.
Upstairs dining and sitting area with a wooden table, ceiling fan, and loft railing.
Bathroom with a double-sink vanity, dark countertop, wood cabinets, and a large window.
Bathroom with a glass shower and two large windows overlooking leafy greenery.
Two-story living room with vaulted ceilings, tall windows, and a stone fireplace, viewed from the upstairs landing.
Mostly empty room with a stone tile floor, wooden staircase, and windows overlooking the water.
Empty room with an irregular flagstone floor, windows, a glass door, and a ceiling fan.
Empty room with an irregular flagstone floor and a lit ceiling fan.
Empty room with a multicolored stone tile floor and ceiling fan with lights.
Empty living area with a flagstone floor, ceiling fan, and staircase.
Bedroom with two wooden twin beds, striped bedding, a ceiling fan, and a window with a model sailboat.
Bedroom with two wooden twin beds, plaid bedding, and a sailboat model on the windowsill.
Bathroom with a white vanity and ornate mirror, opening onto a bedroom.
Empty narrow hallway with beige tile flooring and a fluorescent ceiling light.
Empty laundry area with washer hookups, exposed dryer vent duct, and beige tiled floor.
Empty tiled laundry area with washer hookups and exposed dryer duct beside a stepped hallway.
Garage with exposed ceiling insulation, a concrete floor, and a door to a tiled room.
Garage with exposed insulated ceiling, concrete floor, utility sink, and water heater.
Aerial view of a tree-shaded lakefront home with a gravel driveway and covered dock nearby.
Aerial view of a tree-surrounded home beside a pond, with a curving gravel driveway.
Rear of a two-story home with a screened porch beside a wooded pond.
Lakeside house with a screened porch overlooking a calm lake and neighboring docks.
Aerial view of a two-story waterfront house with a screened porch and tree-lined shoreline.
Courtesy of Realty Executives Associates, Pam Owen Listing Contact: 8656070318 
For Sale

4193 Parris Drive

4193 Parris Drive, Lenoir City, TN 37772

$849,900
Rare opportunity to own a first-time-to-market Fort Loudon lakefront gem! This versatile year-round home or weekend getaway is move in ready. Experience the ultimate lake lifestyle with year-round water and incredible views from your private cove. This 3,141 SF home offers a thoughtfully designed layout featuring a main-floor primary suite where Pella windows frame stunning sun-drenched water views plus an additional guest room. The chef's kitchen boasts rich Hickory cabinets, granite countertops, and stainless appliances. Currently 2 flex rooms are being used as 3rd and 4th bedrooms. Recent high-value updates include a new HVAC and new septic system complete with drain field providing peace of mind. Outdoors, enjoy a covered and screened Trex deck or soak up the sun on the large open deck--both perfect for entertaining. The property is fully dockable per TVA regulations, allowing you to build the custom setup you've always dreamed of. NOTE: New owners must apply for a TVA Section 26a permit within 60 days of closing to transfer or build a dock. With a bonus room upstairs and a finished basement featuring original marble and granite floors plus a workshop for your hobbies. A detached garage can be built near the home. Come and see this home. It truly has it all!

2
beds

4
baths

3,141 Sq.Ft. LIVING AREA

1.28 Acres lot

Pam Owen

Pam Owen

Features & Amenities

Interior

  • total bedrooms2
  • Total bathrooms4
  • full bathrooms3
  • half bathroom1
  • Laundry room Washer Hookup, Electric Dryer Hookup
  • Flooring Carpet, Wood, Tile
  • APPLIANCES Dishwasher, Disposal, Microwave, Range, Refrigerator, Oven
  • other interior Features Walk-In Closet(s), Pantry, Ceiling Fan(s)

Area & Lot

  • Status For Sale
  • Living Area3,141 Sq.Ft.
  • Total Area3,141 Sq.Ft.
  • Lot Area1.28 Acres
  • MLS® ID3039413
  • TypeResidential
  • YEAR BUILT2006
  • NeighborhoodLenoir City
  • Architecture StylesOther
  • Water FrontageLake Front
  • Elementary SchoolHighland Park Elementary
  • Middle SchoolNorth Middle School
  • High SchoolLoudon High School

Exterior

  • STORIES3
  • water SourcePublic
  • utilitiesElectricity Available, Water Available
  • lot featuresOther
  • HEAT TYPECentral, Electric, Heat Pump, Propane
  • AIR CONDITIONINGCentral Air, Ceiling Fan(s)
  • sewerSeptic Tank
  • security FeaturesSmoke Detector(s)

Financial

  • Sales Price$849,900
  • Real Estate Tax $1,758/yr
Aerial view of a wooded lakeside home with a raised screened porch and waterfront deck.

Schedule a Showing

I would love to show you this beautiful property. Please select your preferred date and time below. I will be in touch shortly to confirm your appointment.

Schedule a Showing

I would love to show you this beautiful property. Please select your preferred date and time below. I will be in touch shortly to confirm your appointment.

Thank you for your interest in 4193 Parris Drive, Lenoir City, TN 37772. We are reviewing your request and will be in touch shortly!

Mortgage Calculator

Estimate your monthly mortgage payment, including the principal and interest, property taxes, and HOA. Adjust the values to generate a more accurate rate.

All estimates are provided for informational purposes only. Actual amounts may vary.
$0,000 Your Payment 20 15 65
$0,000 Your Payment

Lenoir City

Explore

Work With Pam

Get assistance in determining current property value, crafting a competitive offer, writing and negotiating a contract, and much more. Contact her today.

Follow Pam on Instagram