Leave a Message

Thank you for your message. I will be in touch with you shortly.

Explore Properties
5029 Ridgemont Drive
SEE ALL PHOTOS
5029 Ridgemont Drive
Courtesy of Realty Executives Associates, Pam Owen
For Sale

5029 Ridgemont Drive

5029 Ridgemont Drive, Knoxville, TN 37918

$349,900
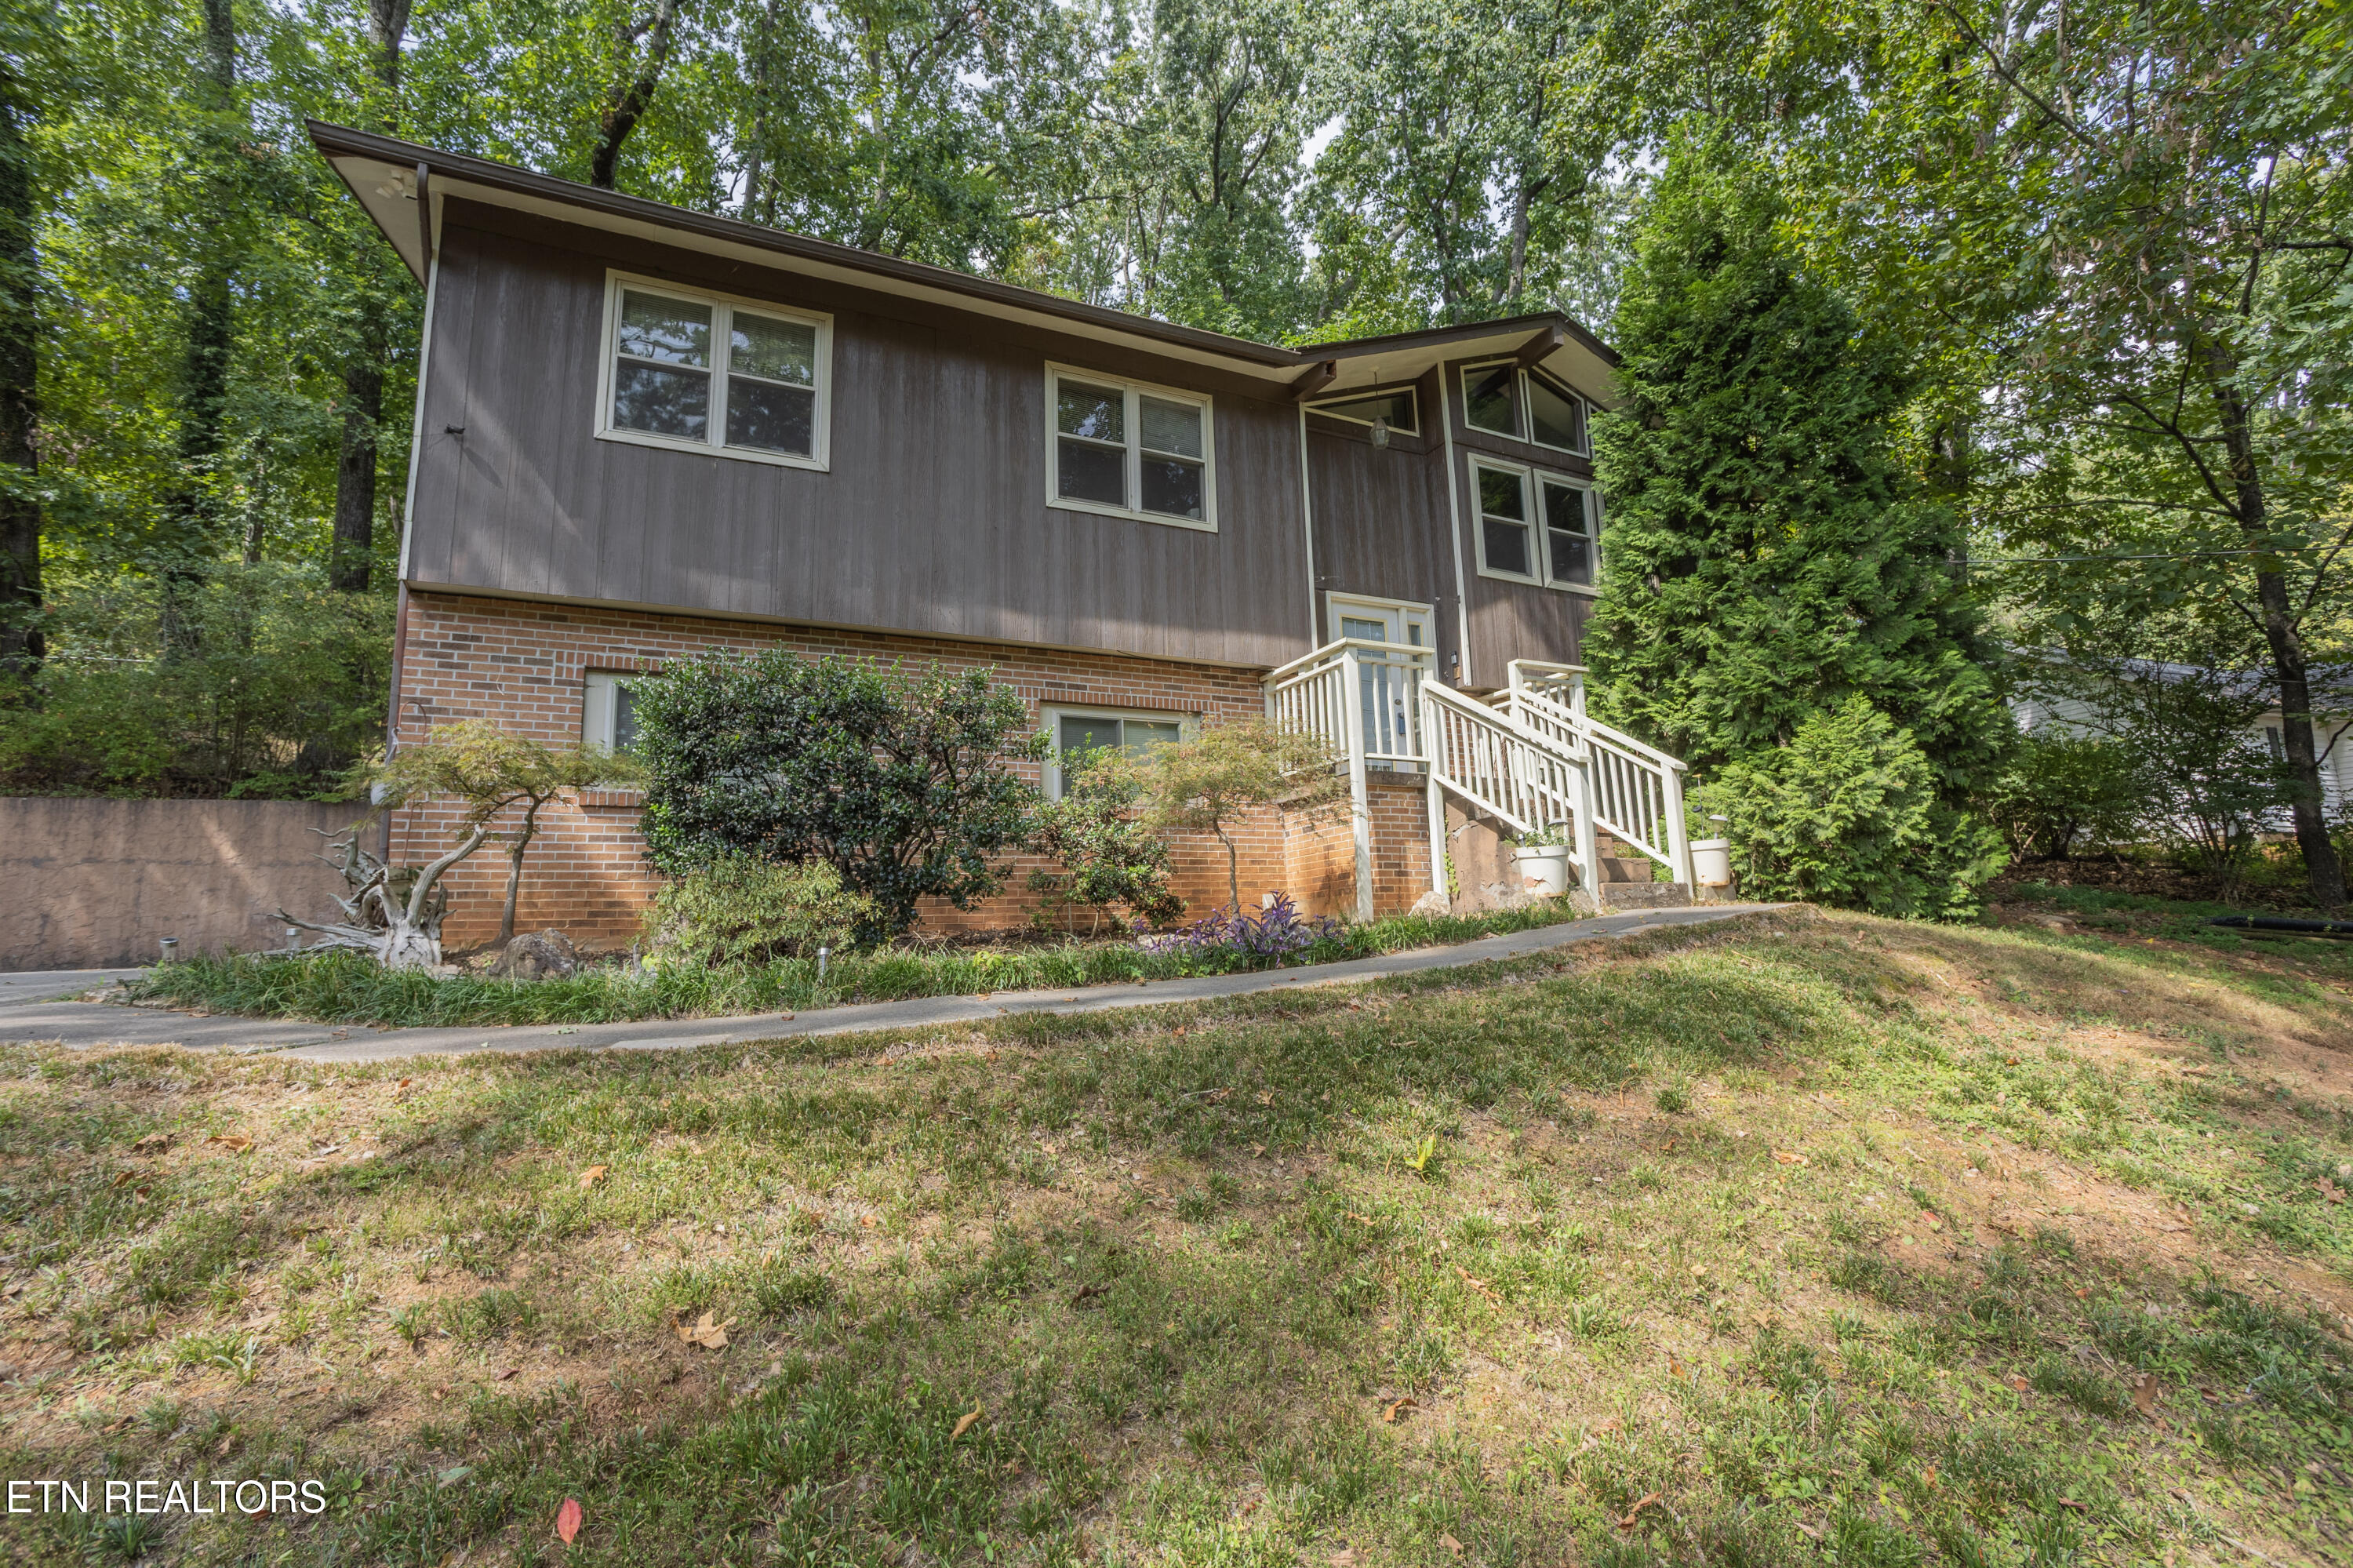
A warm and welcoming split-foyer home tucked into a peaceful, established
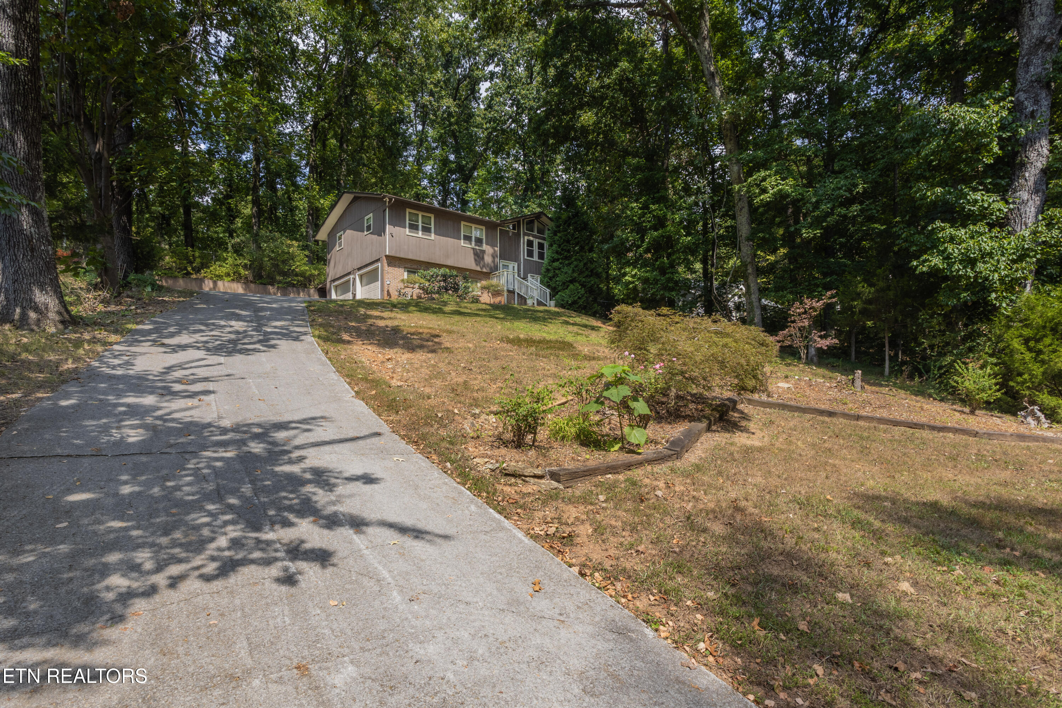
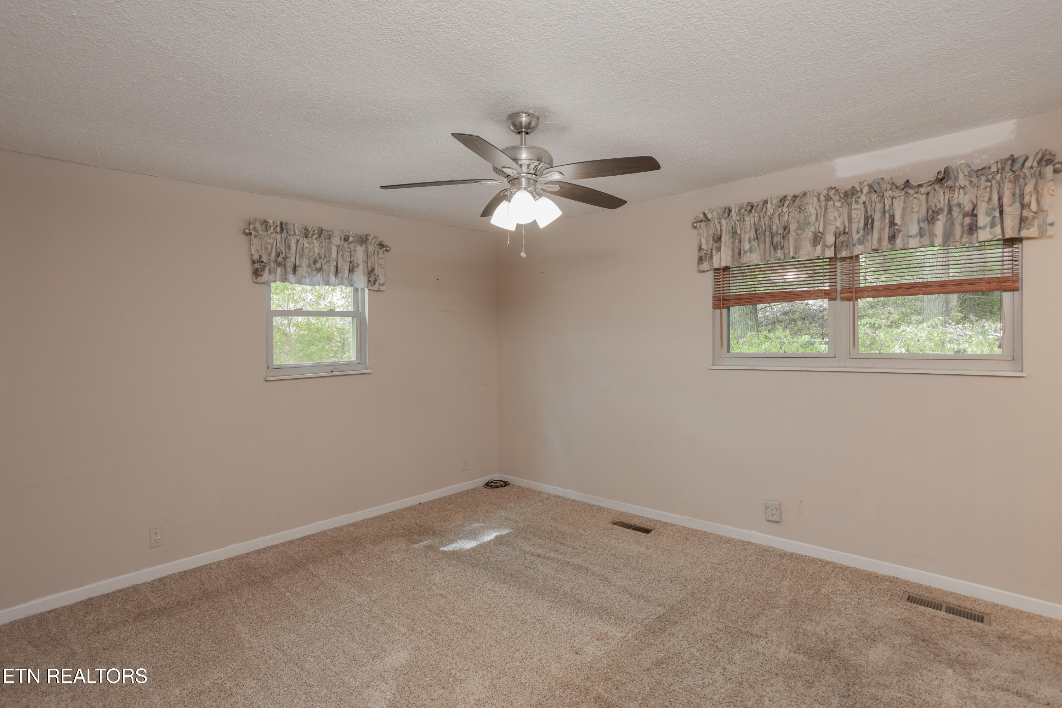
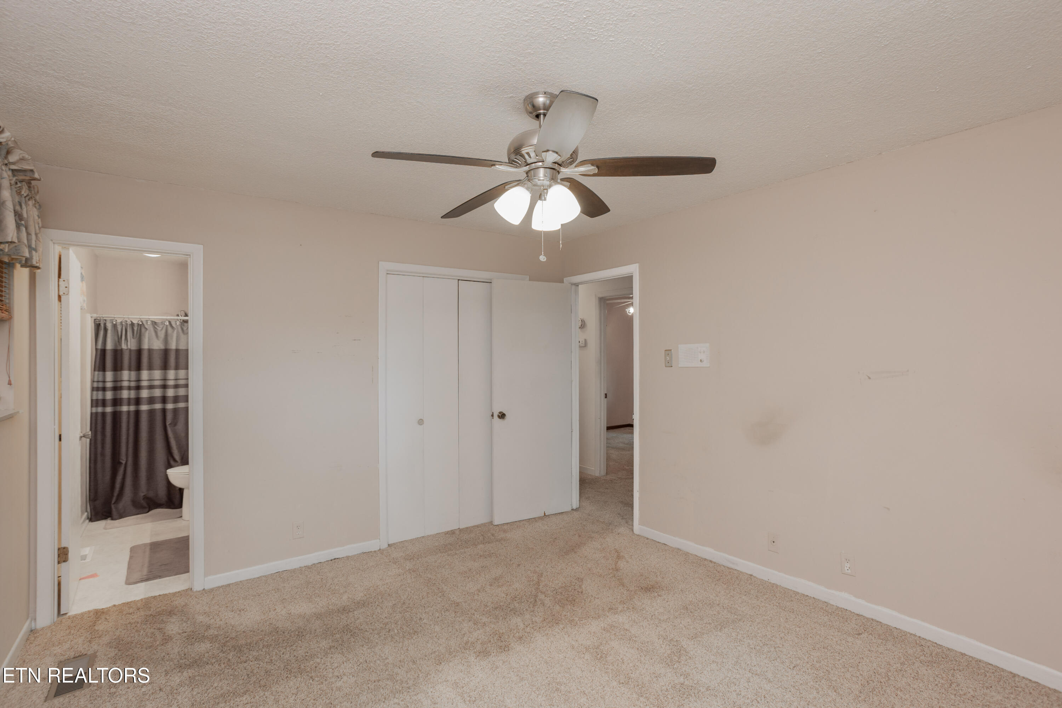
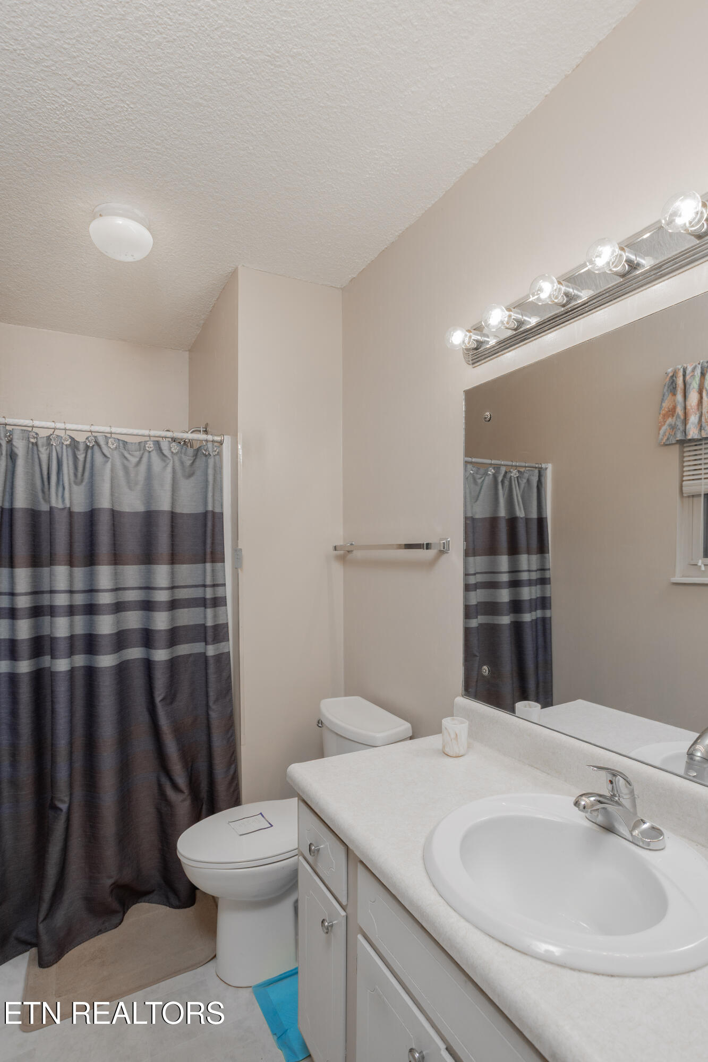
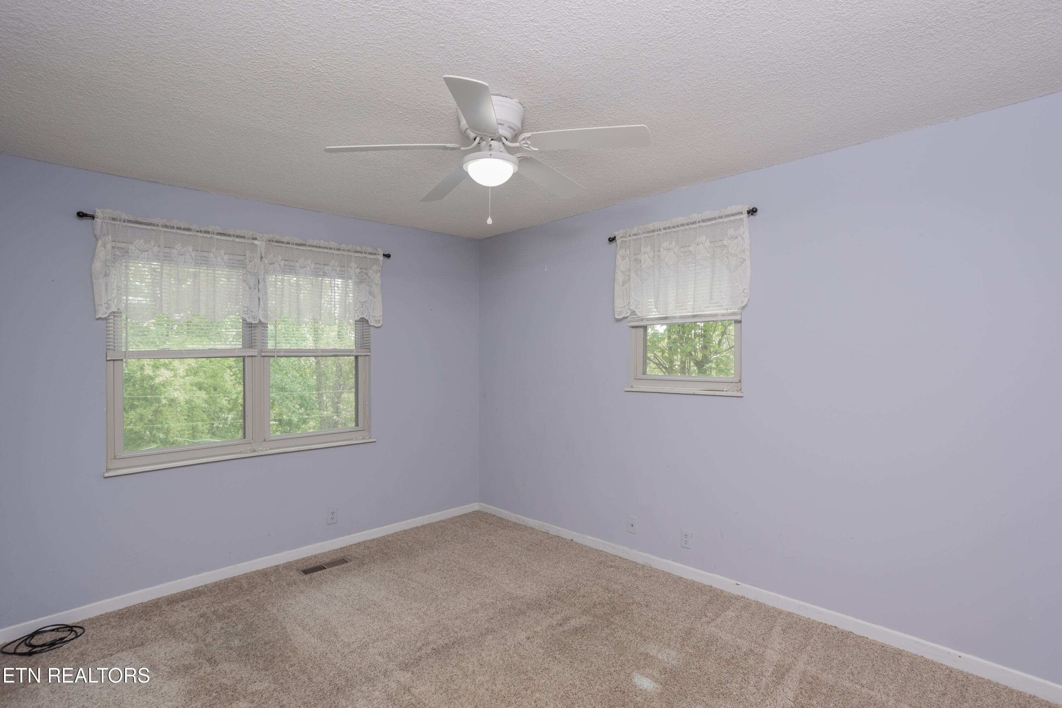
neighborhood. Lovingly owned by one owner, this 3-bed, 2-bath home sits on over half an acre with a beautifully wooded backdrop filled with mature hardwood trees. It's the kind of
setting that feels quiet, private, and connected to nature -- a place where mornings are slow, evenings are calm, and neighbors still wave hello.
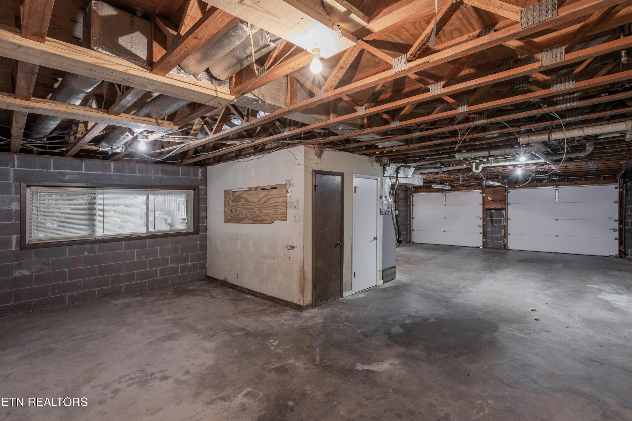
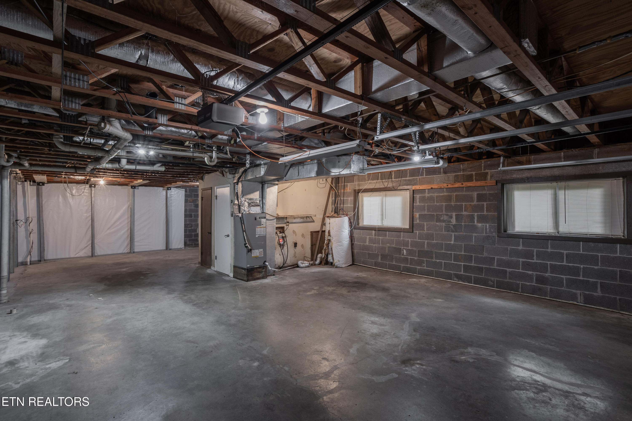
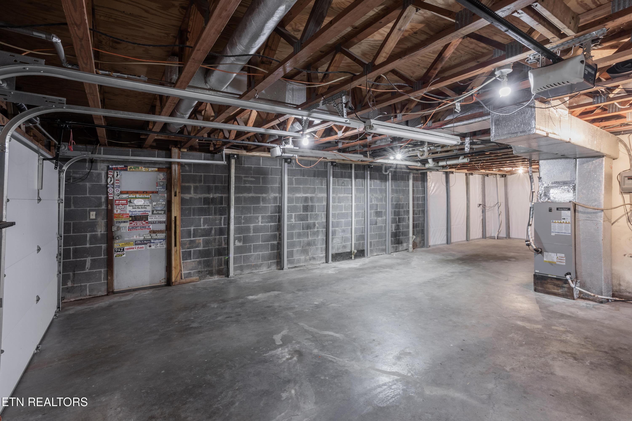
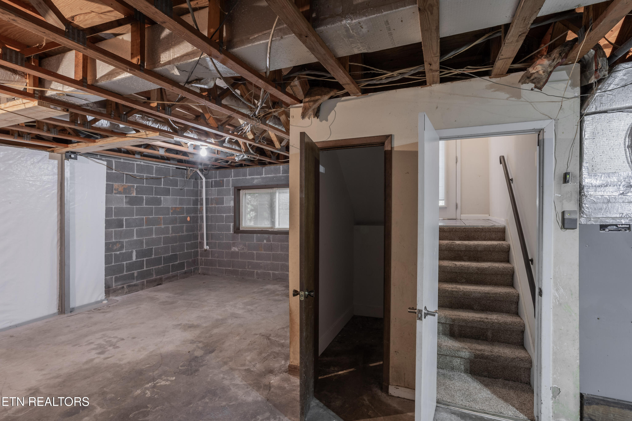
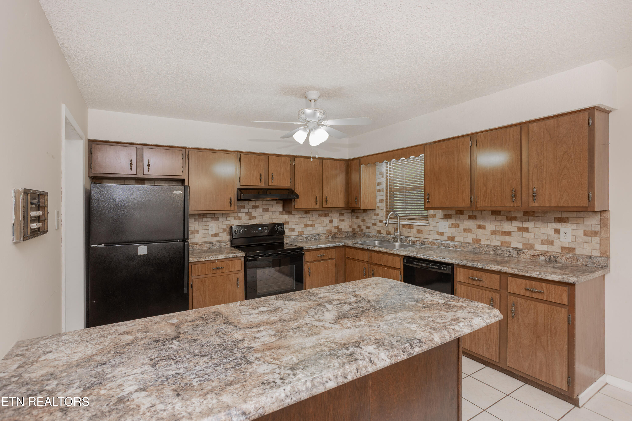
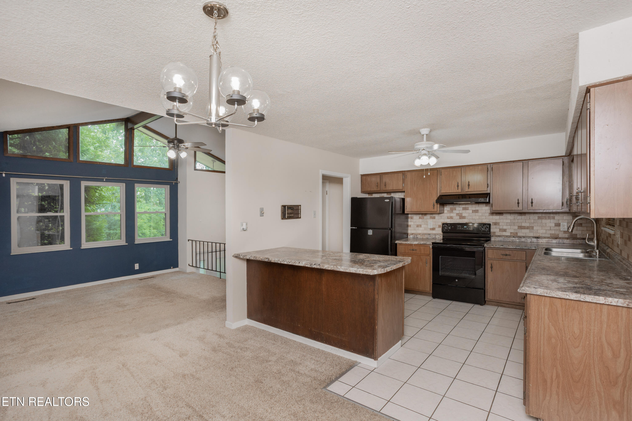
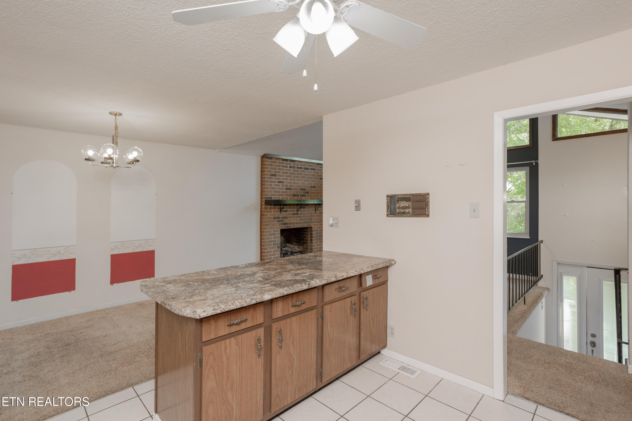
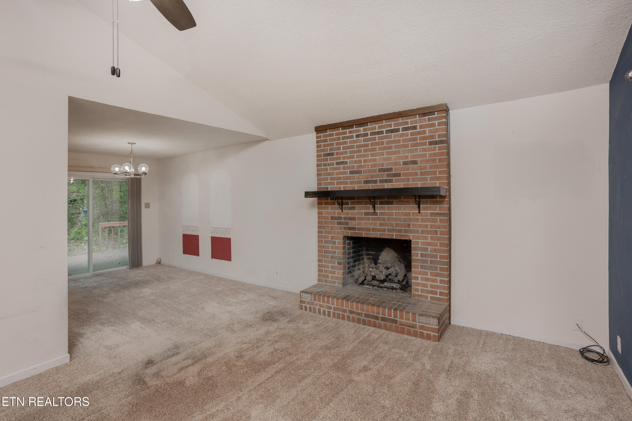
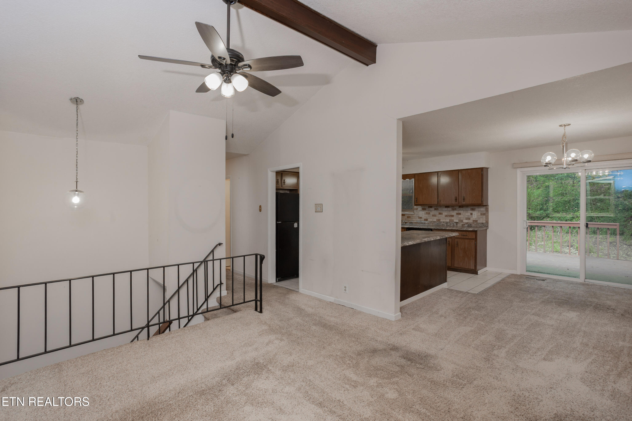
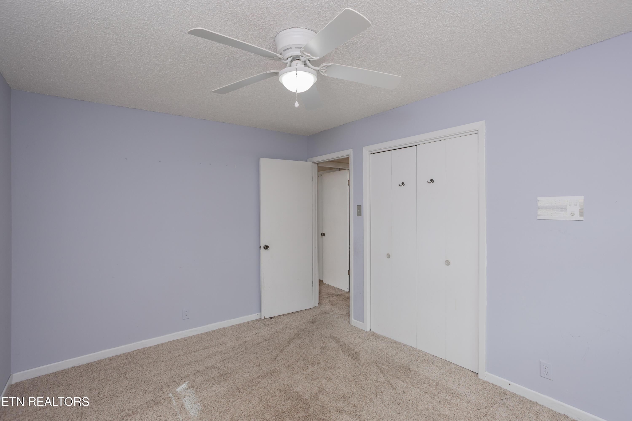
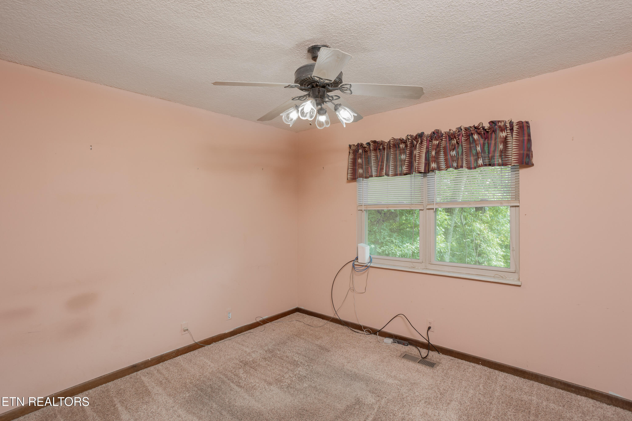
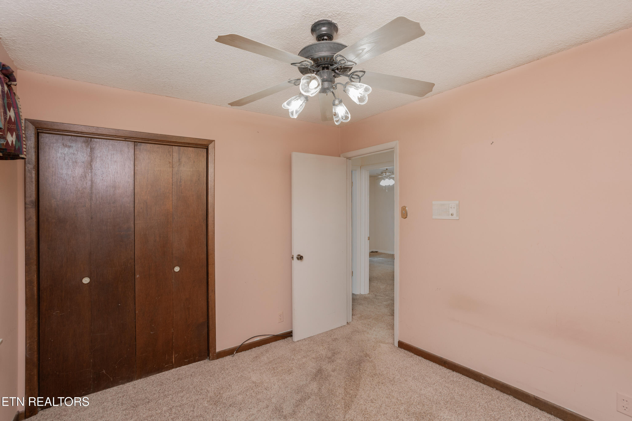
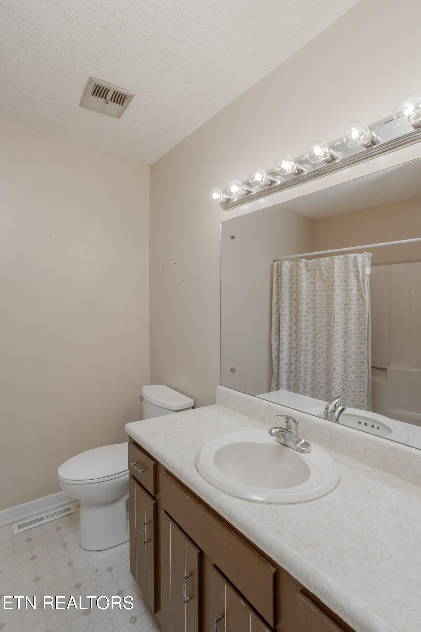
Inside the Home The main level offers a cozy living room centered around a masonry propane gas fireplace, perfect for relaxed evenings and gatherings. The updated kitchen features nearly new countertops, modern appliances, a stylish tile backsplash, fresh lighting, and a breakfast bar that makes everyday meals feel easy and comfortable. Room to Grow. The 1,138 SF unfinished lower level has been used by the seller as a
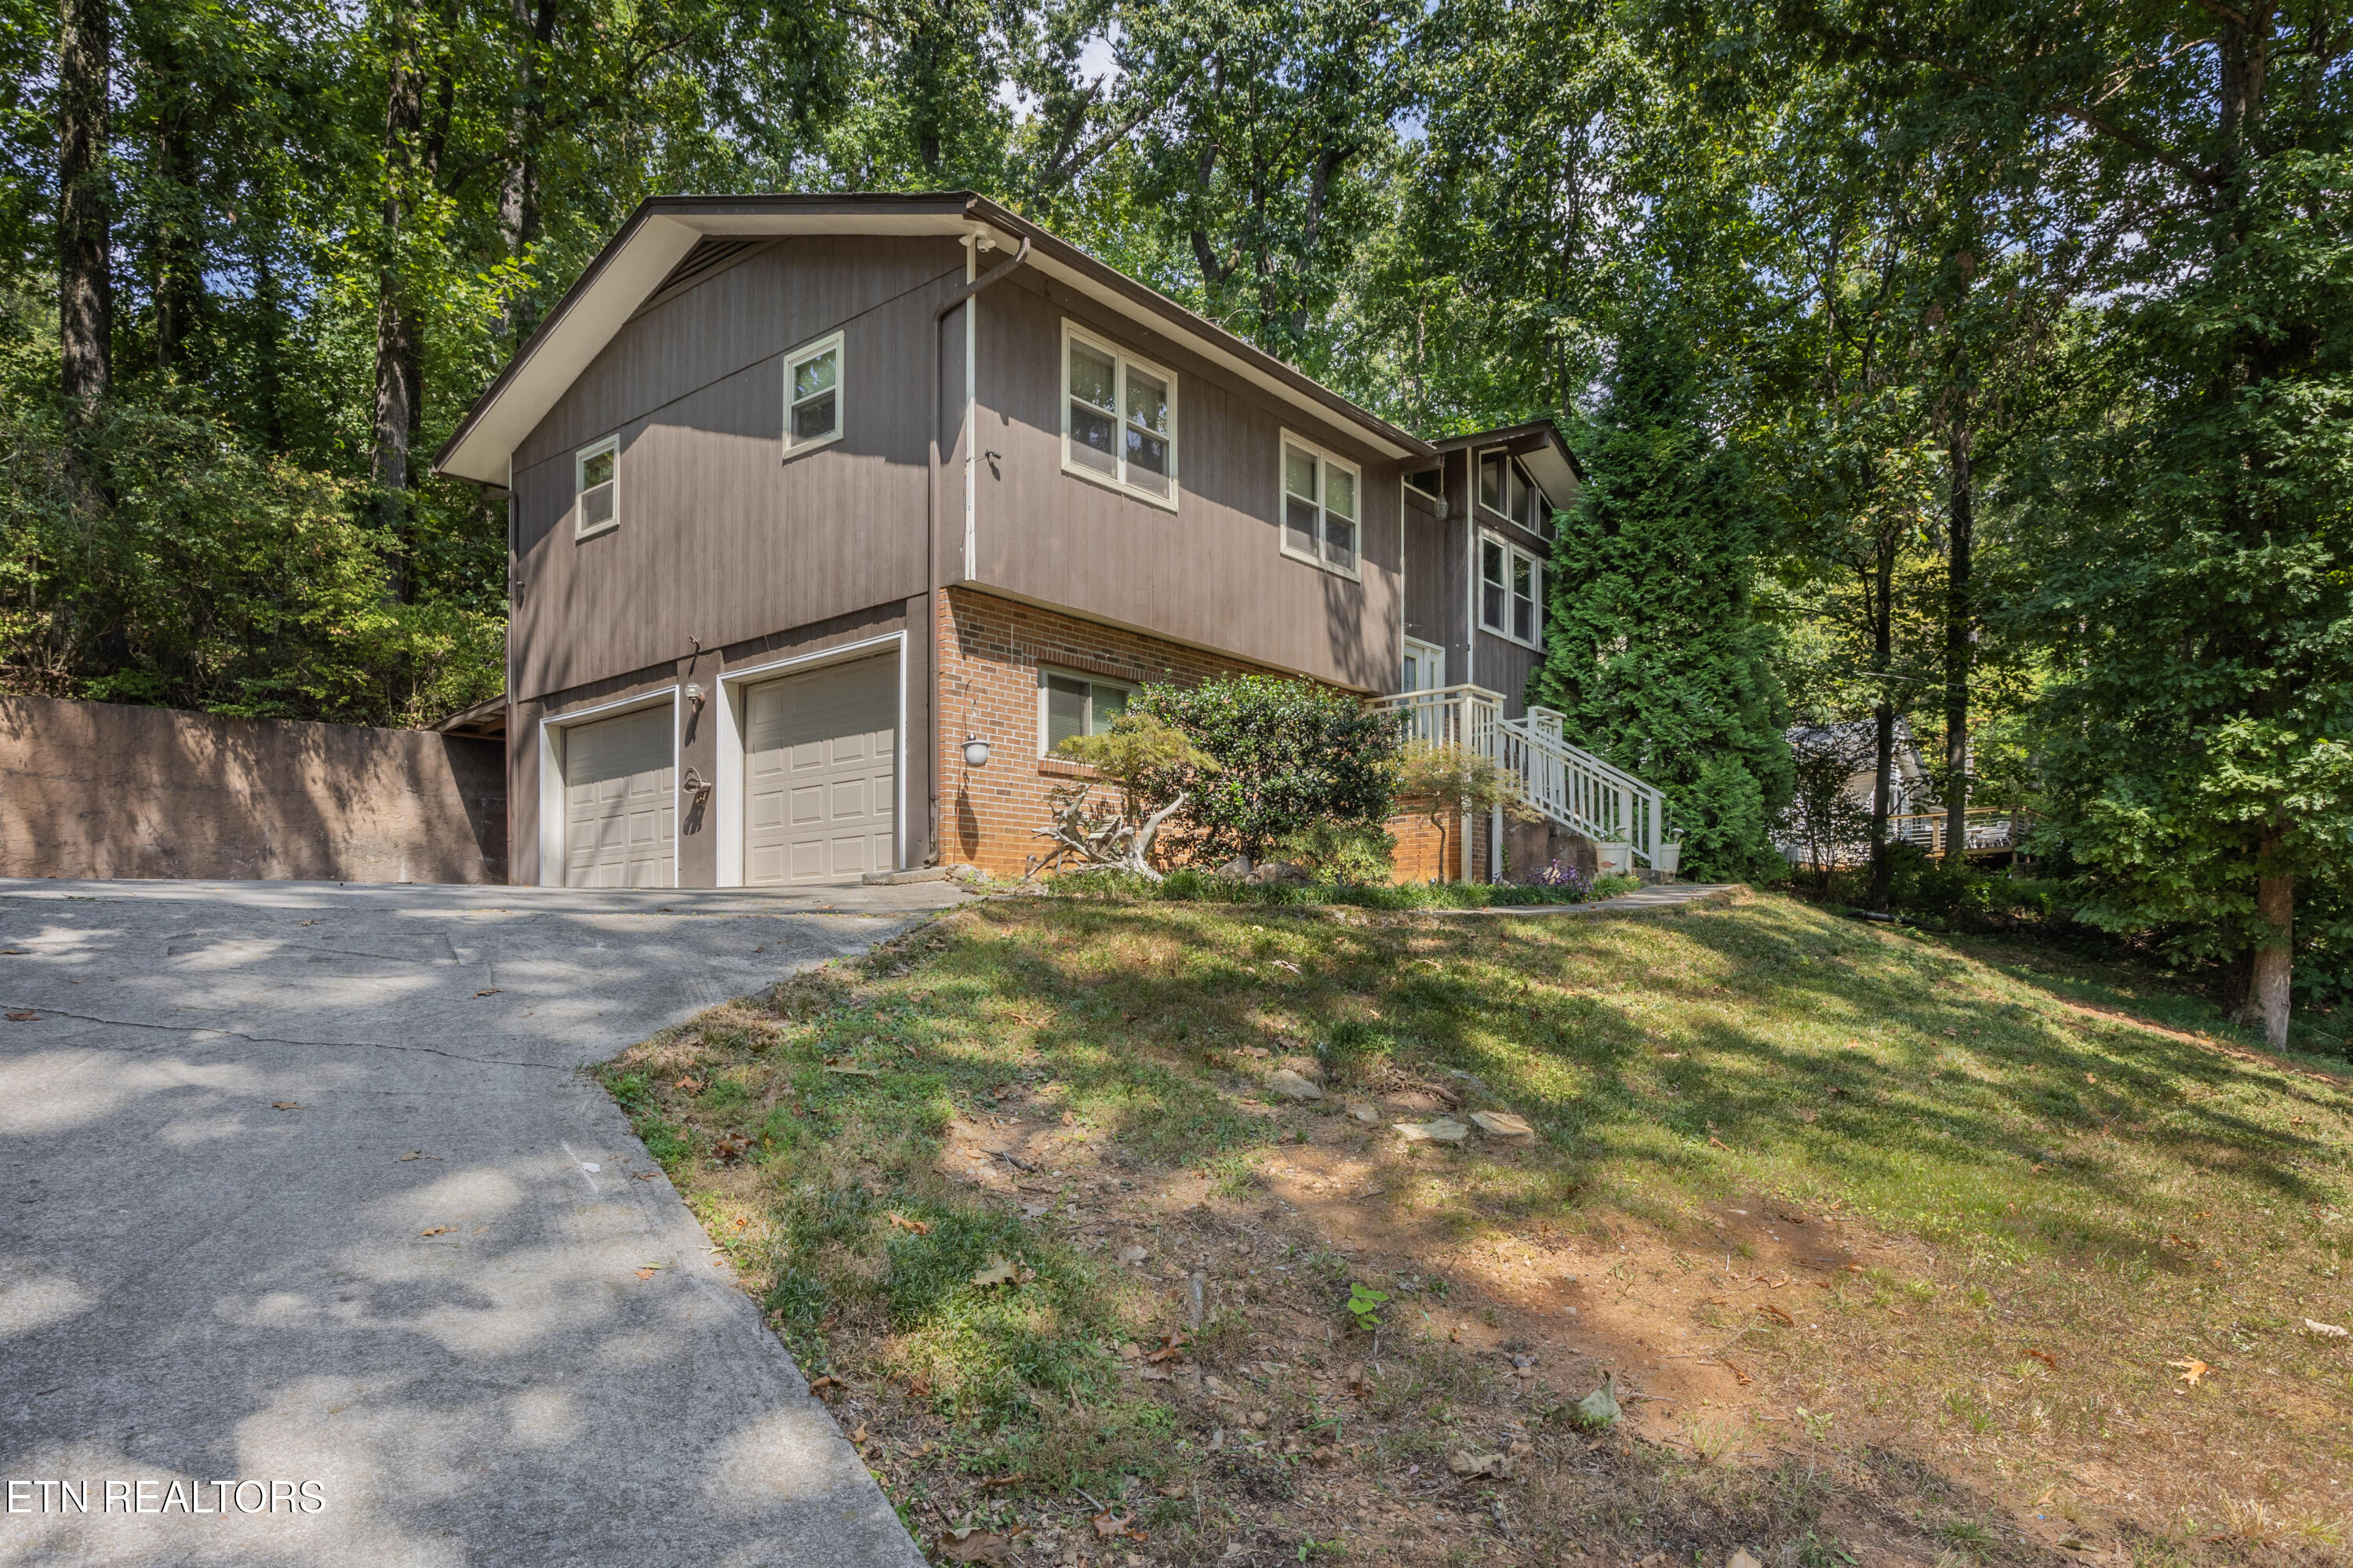
three-car garage and workshop, offering exceptional space for projects, storage, or
hobbies. If finished as living space, buyers could still retain at least a two-car garage, with only part of the lower level converted -- giving you the flexibility to expand while keeping valuable parking and workshop options.
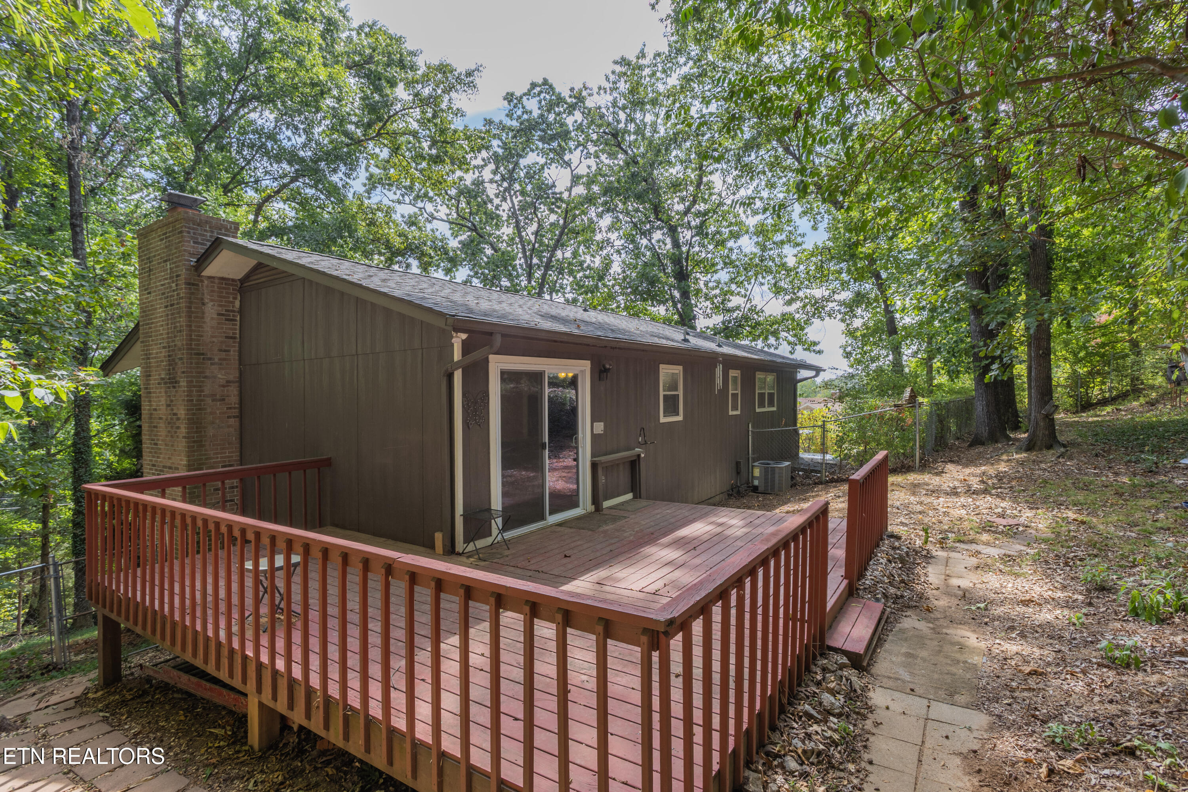
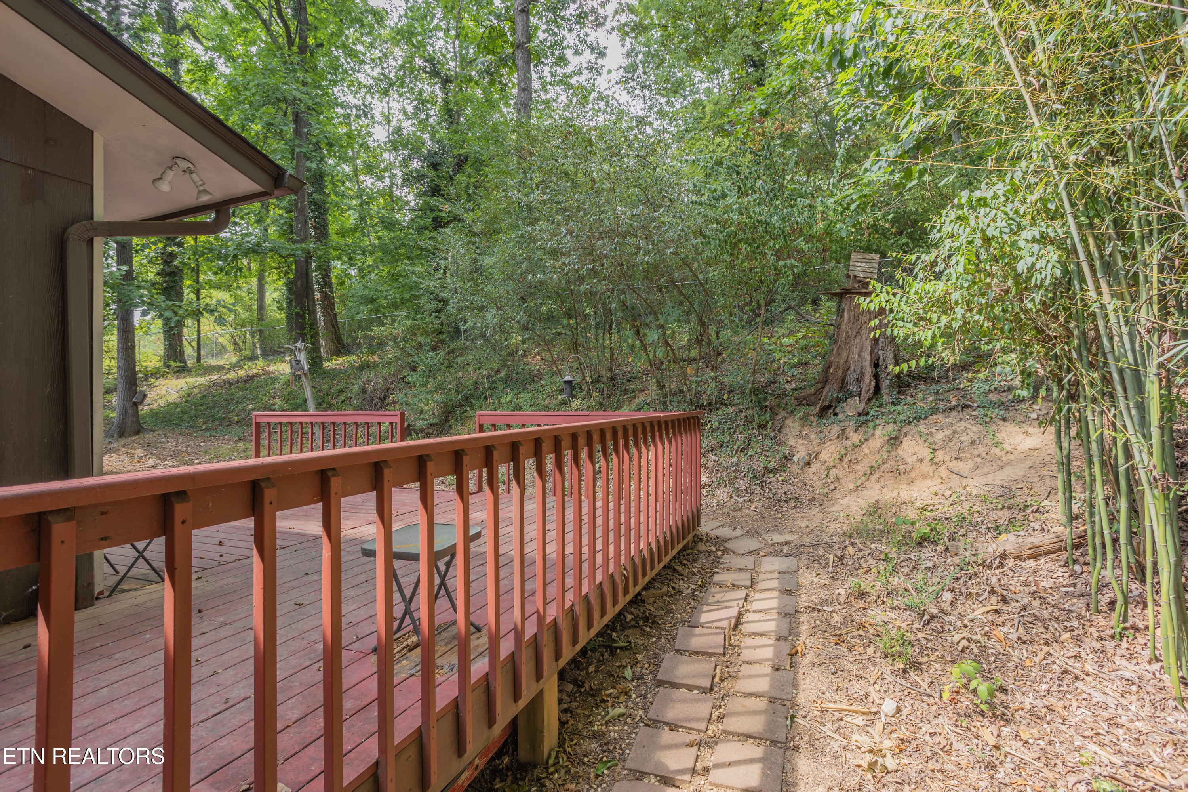
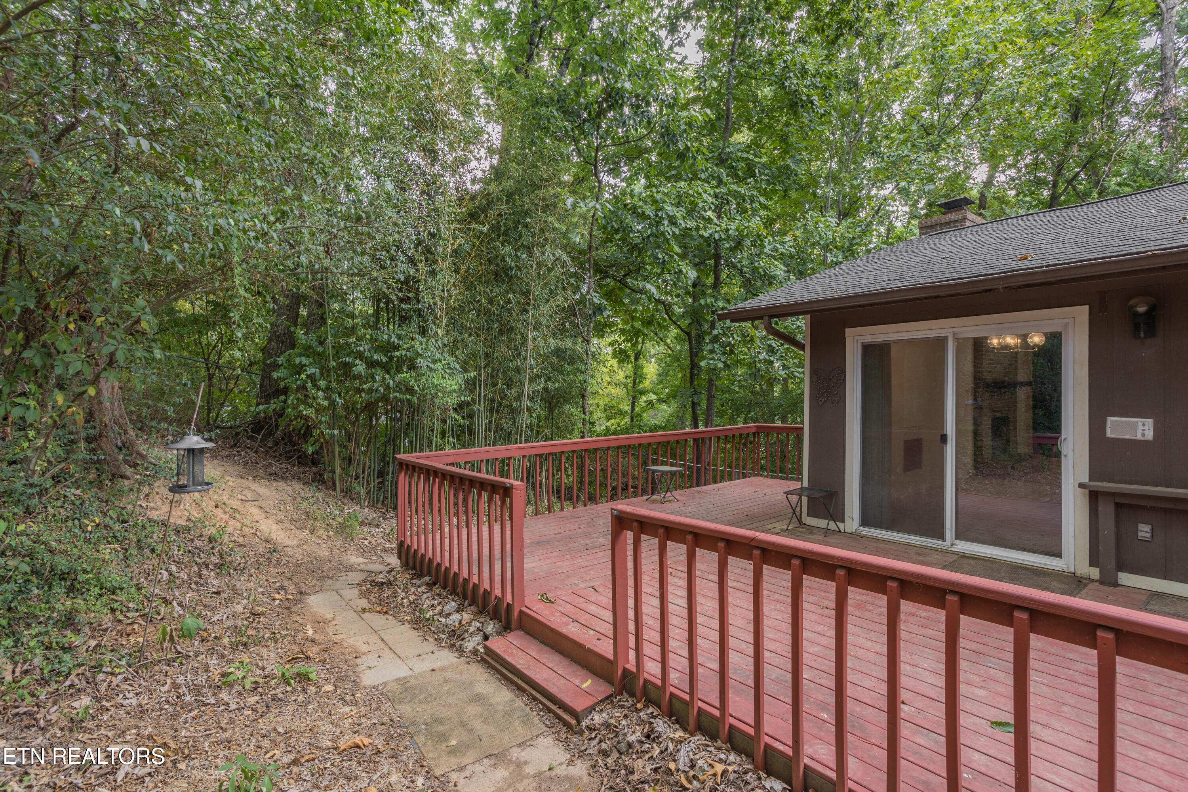
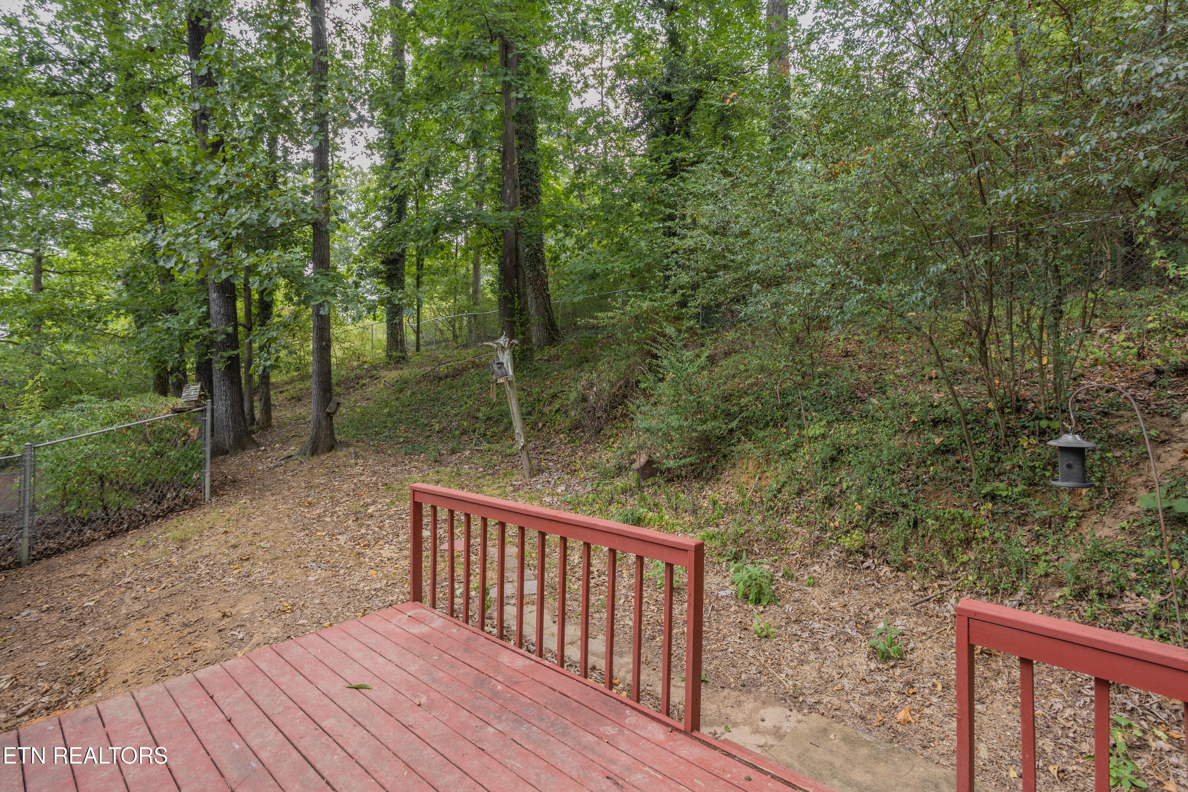
Outdoor & Neighborhood Appeal The backyard feels like a private retreat, with beautiful hardwood trees creating shade, serenity, and seasonal color. The neighborhood is well-established and known for friendly, caring neighbors -- the kind of community that makes you feel at home right away.
Additional Notes
* New roof in 2025
* Home is being sold ''as is'' and will need some cosmetic updating
* One-owner property with long-term care and stewardship
* Over 1/2 acre of land offering privacy and natural beauty

3
beds

2
baths

1,138 Sq.Ft. LIVING AREA

0.53 Acres lot

Pam Owen

Pam Owen

Features & Amenities

Interior

  • total bedrooms3
  • Total bathrooms2
  • full bathrooms2
  • Flooring Carpet, Vinyl, Tile
  • Fireplace Brick, Masonry, Gas Log, Other
  • APPLIANCES Dishwasher, Range, Refrigerator, Self Cleaning Oven
  • other interior Features Cathedral Ceiling(s), Breakfast Bar

Area & Lot

  • Status For Sale
  • Living Area1,138 Sq.Ft.
  • Total Area1,138 Sq.Ft.
  • Lot Area0.53 Acres
  • MLS® ID1356414
  • TypeResidential
  • YEAR BUILT1978
  • NeighborhoodKnoxville
  • Architecture StylesTraditional
  • View DescriptionOther, Wooded
  • Elementary SchoolShannondale
  • Middle SchoolGresham
  • High SchoolCentral

Exterior

  • Garage Space3.0
  • water SourcePublic
  • utilitiesCable Available (TV Only)
  • lot featuresWooded, Irregular Lot
  • parkingGarage Faces Side, Garage Door Opener, Basement
  • HEAT TYPECentral, Heat Pump, Propane, Electric
  • AIR CONDITIONINGCentral Cooling, Ceiling Fan(s)
  • sewerSeptic Tank
  • security FeaturesSmoke Detector
  • other exterior FeaturesWindows - Vinyl

Financial

  • Sales Price$349,900
image

Schedule a Showing

I would love to show you this beautiful property. Please select your preferred date and time below. I will be in touch shortly to confirm your appointment.

Schedule a Showing

I would love to show you this beautiful property. Please select your preferred date and time below. I will be in touch shortly to confirm your appointment.

Thank you for your interest in 5029 Ridgemont Drive, Knoxville, TN 37918. We are reviewing your request and will be in touch shortly!

Mortgage Calculator

Estimate your monthly mortgage payment, including the principal and interest, property taxes, and HOA. Adjust the values to generate a more accurate rate.

All estimates are provided for informational purposes only. Actual amounts may vary.
$0,000 Your Payment 20 15 65
$0,000 Your Payment

Knoxville

Explore

Work With Pam

Get assistance in determining current property value, crafting a competitive offer, writing and negotiating a contract, and much more. Contact her today.

Follow Pam on Instagram