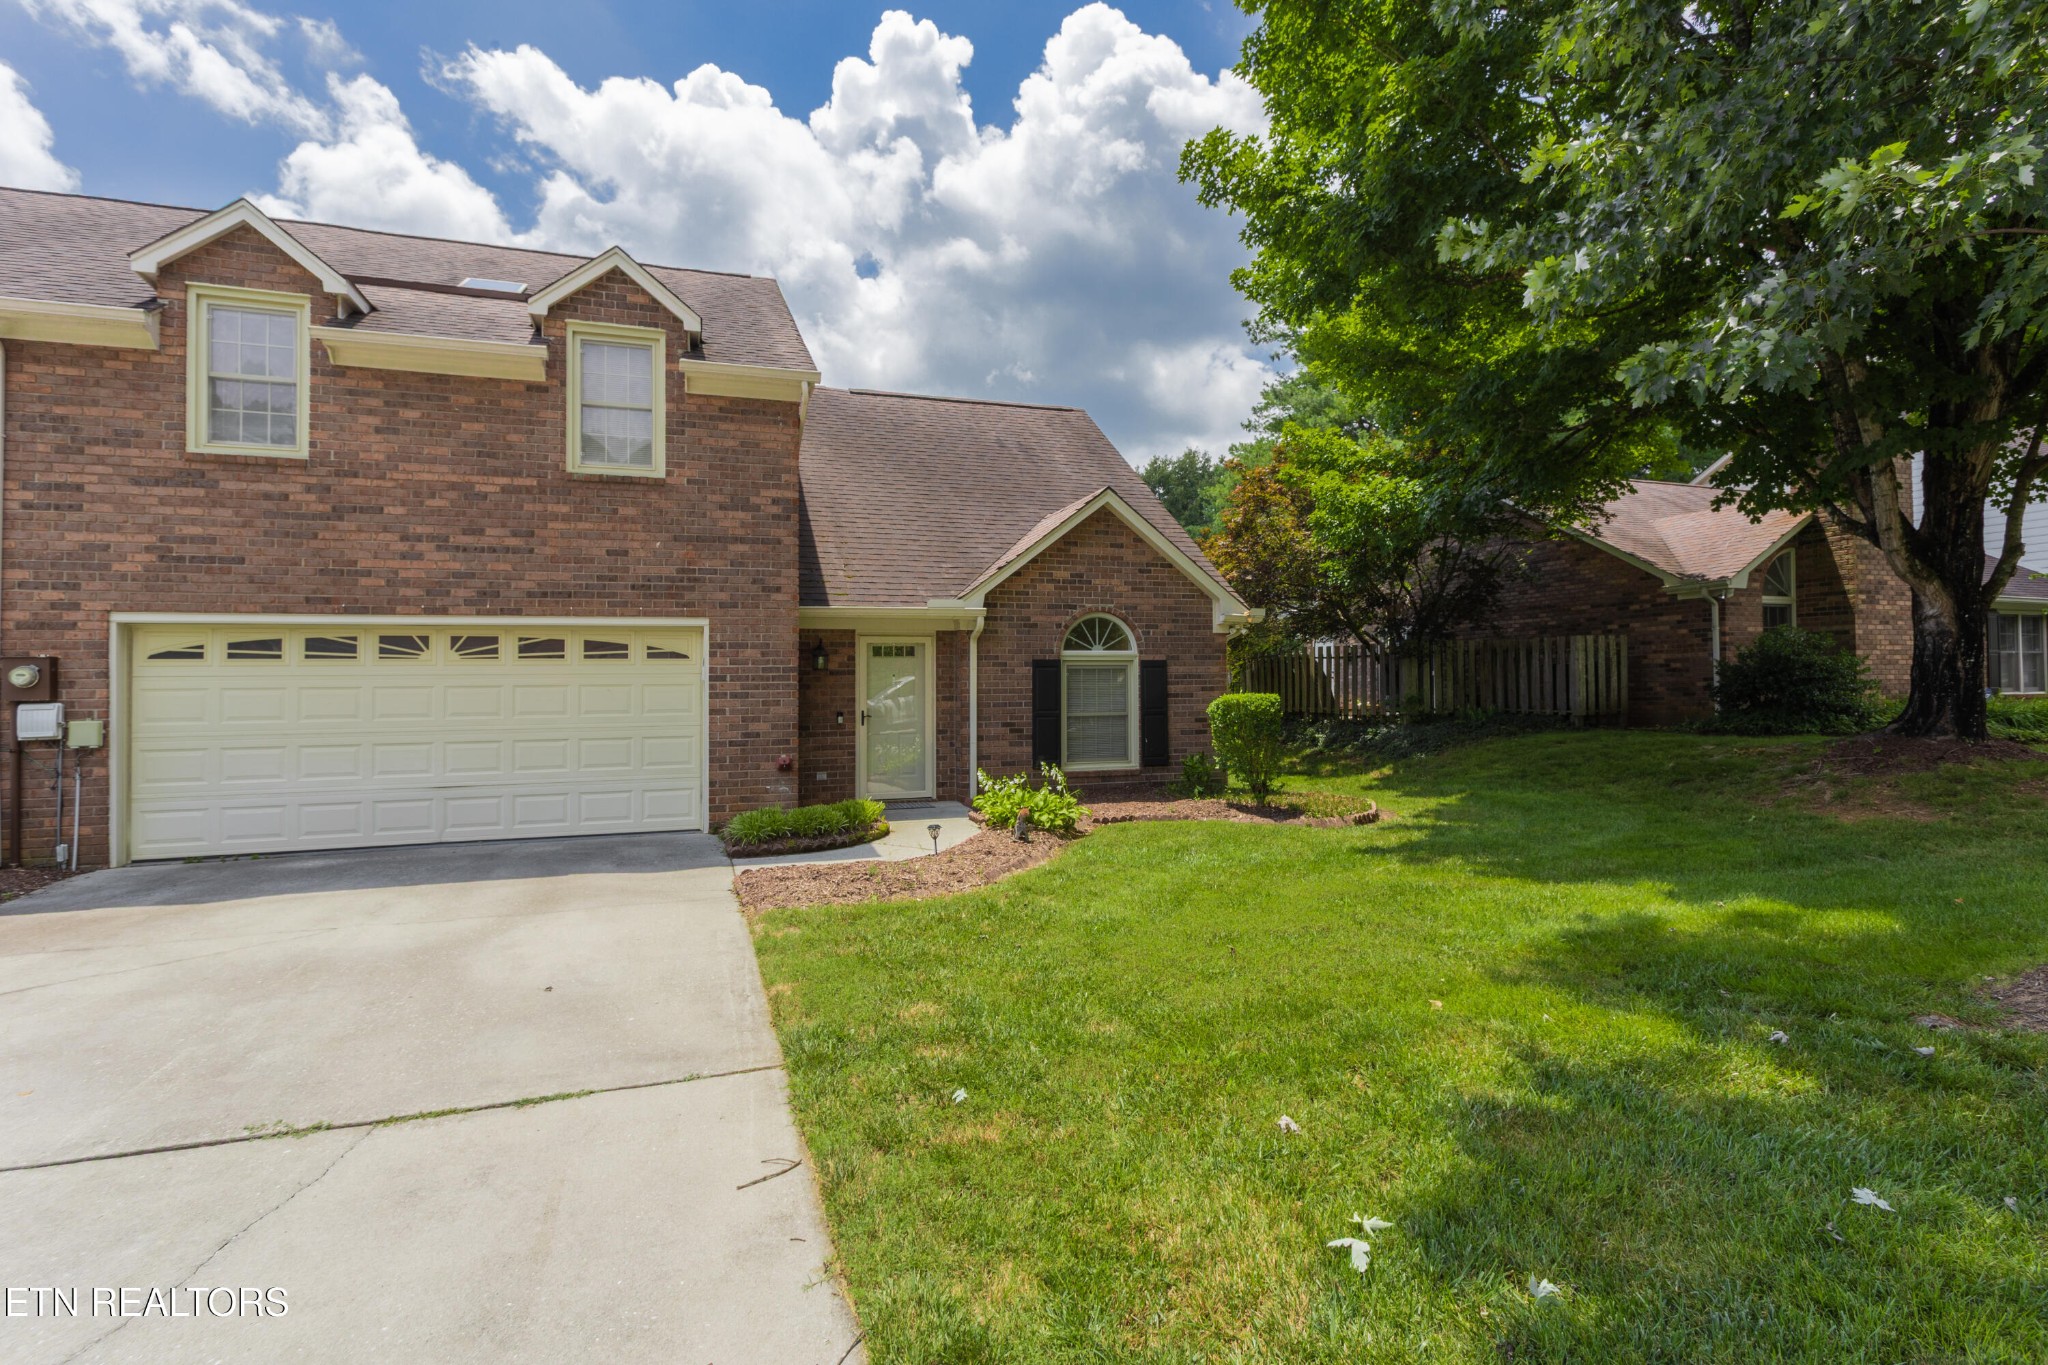
Brick two-story home with a double garage, landscaped lawn, and large shade tree.
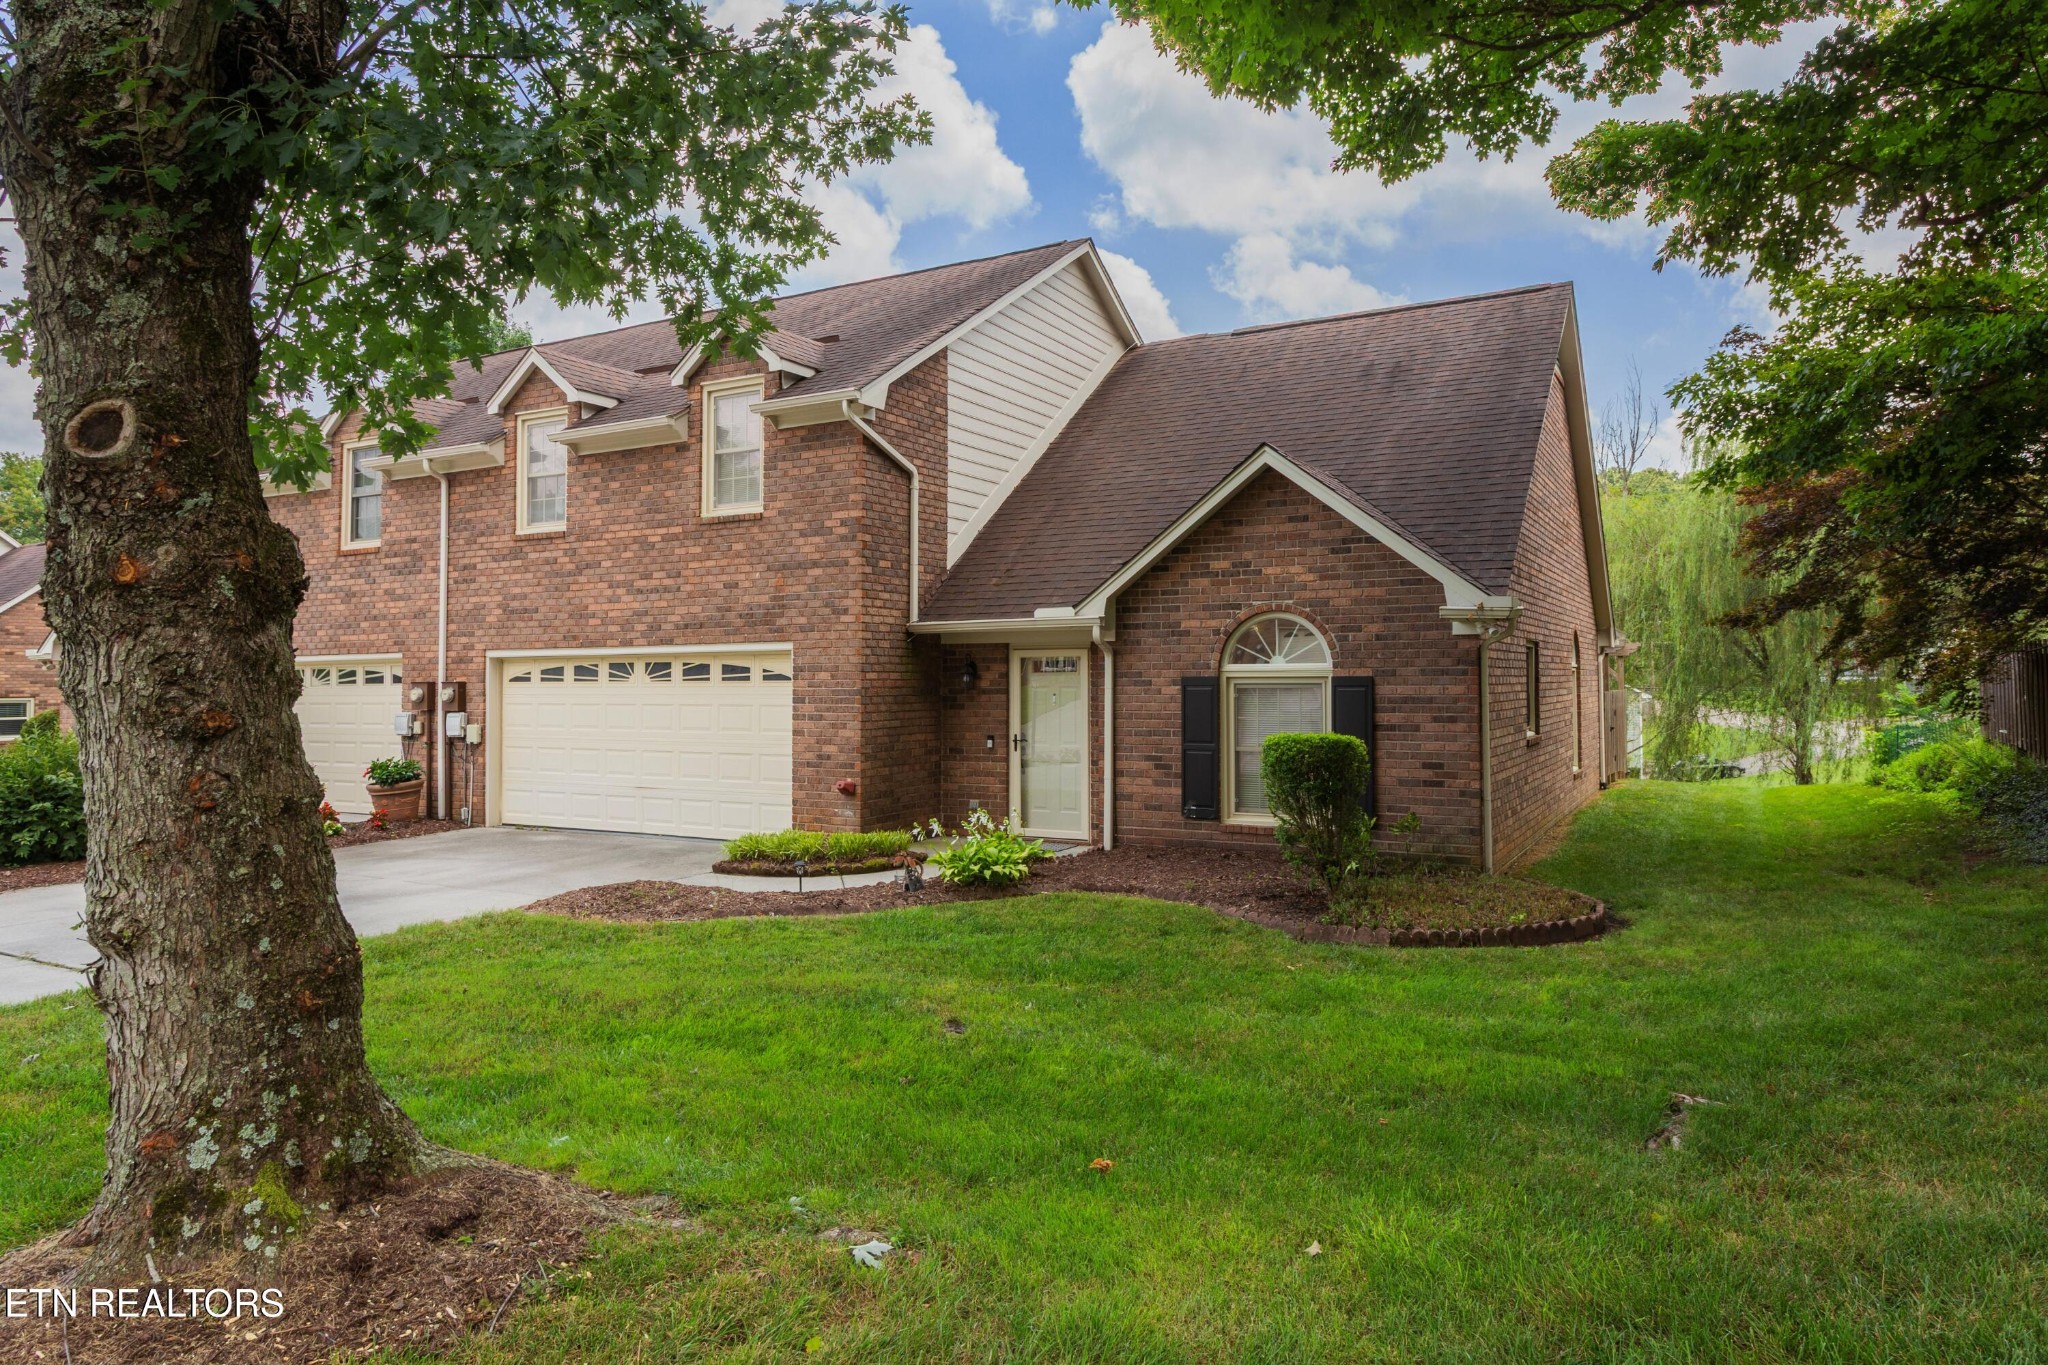
Brick two-story house with a double garage, arched front window, and mature trees framing the lawn.
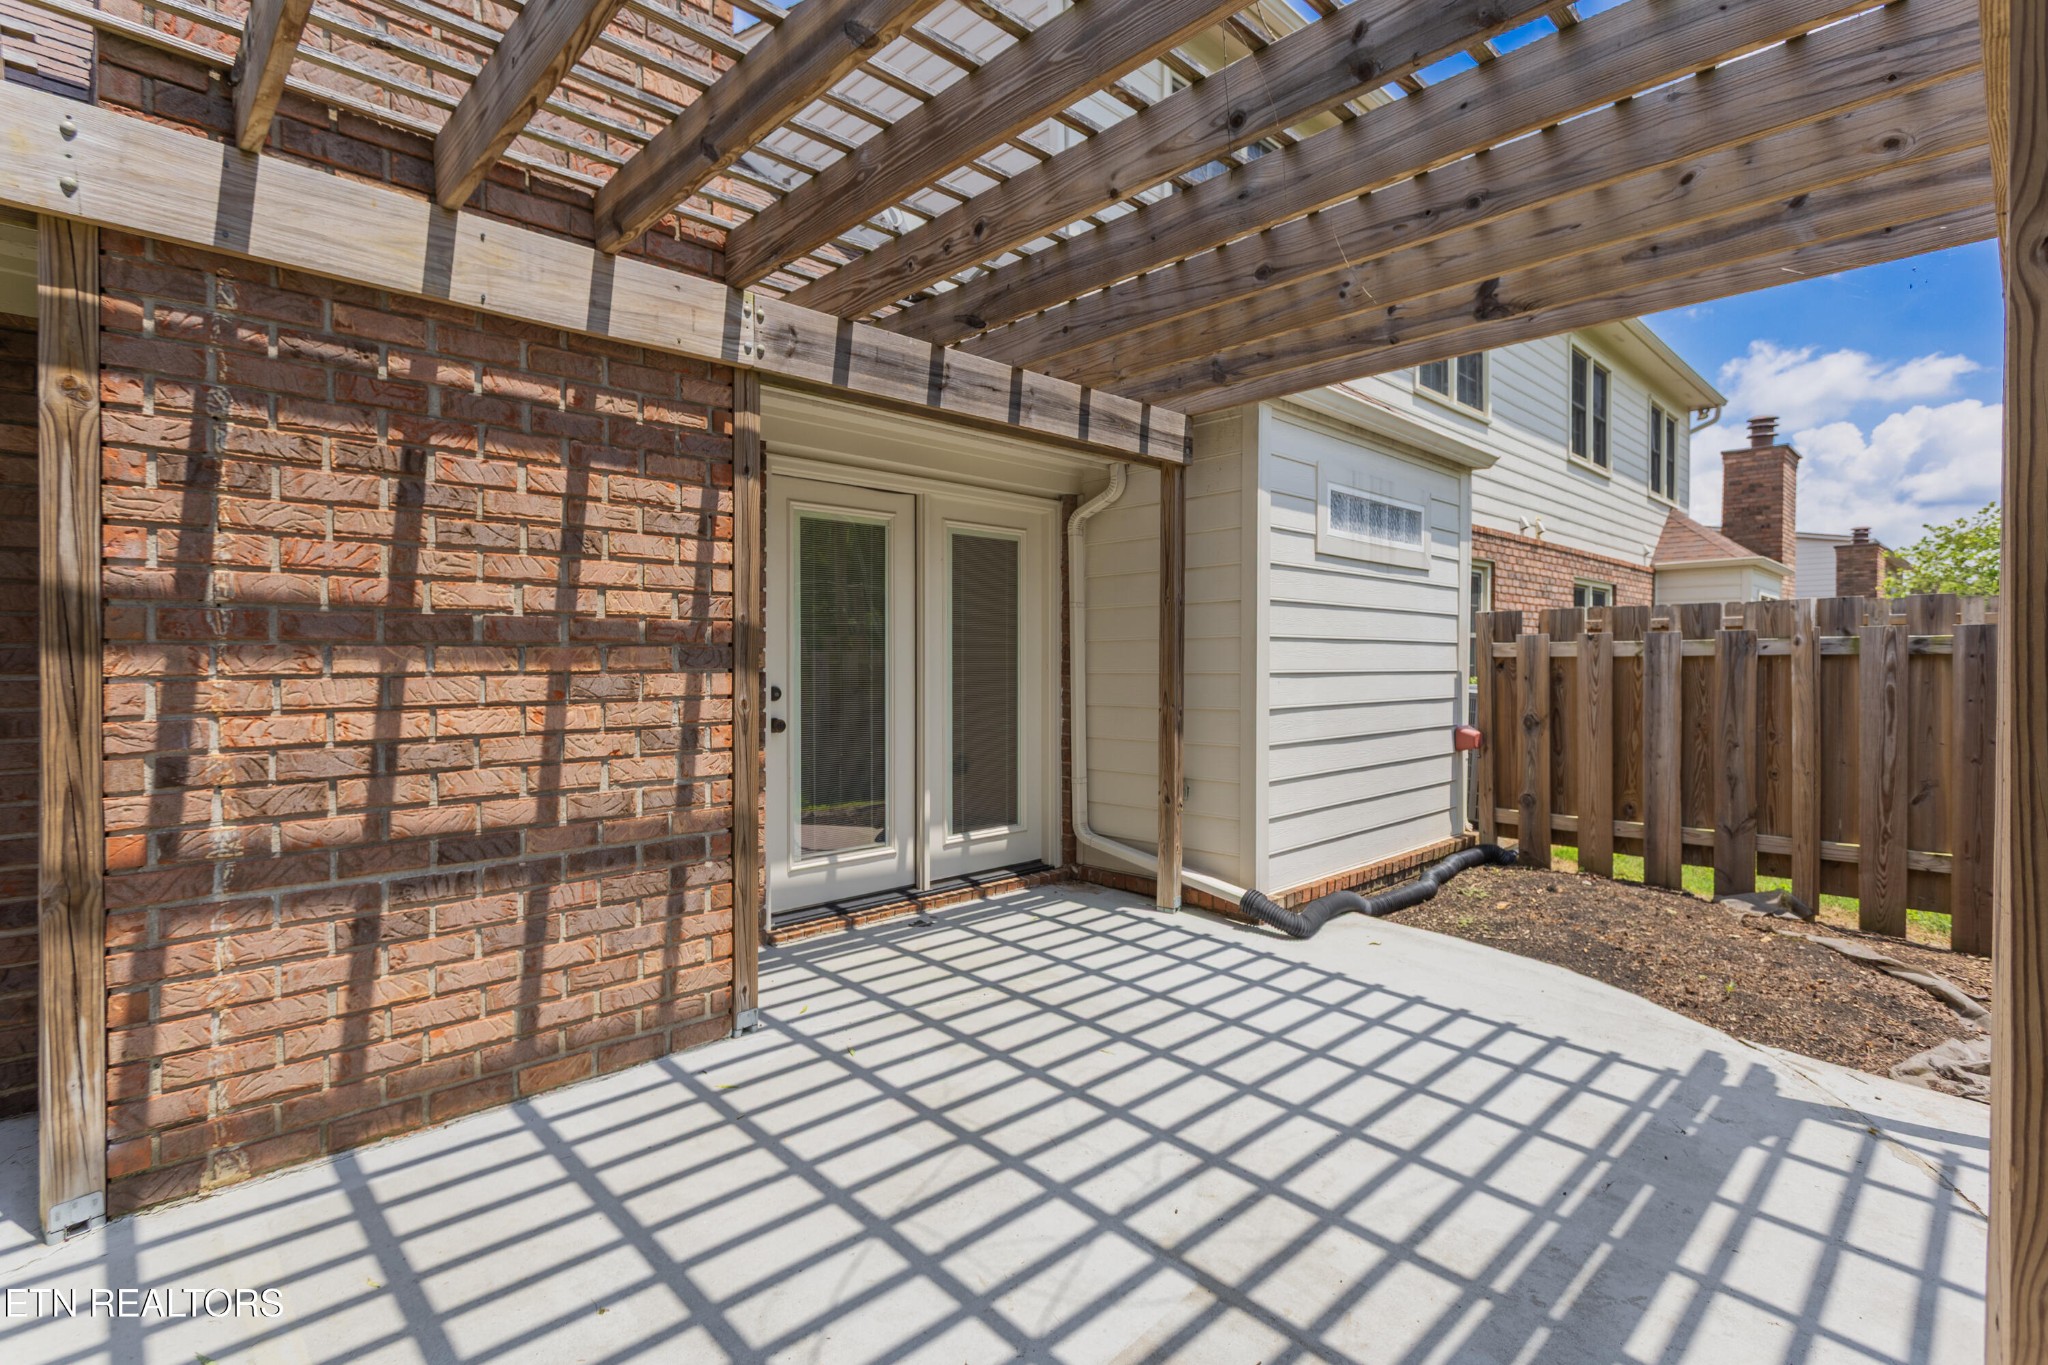
Rear patio with a timber pergola, brick wall, and fenced yard.
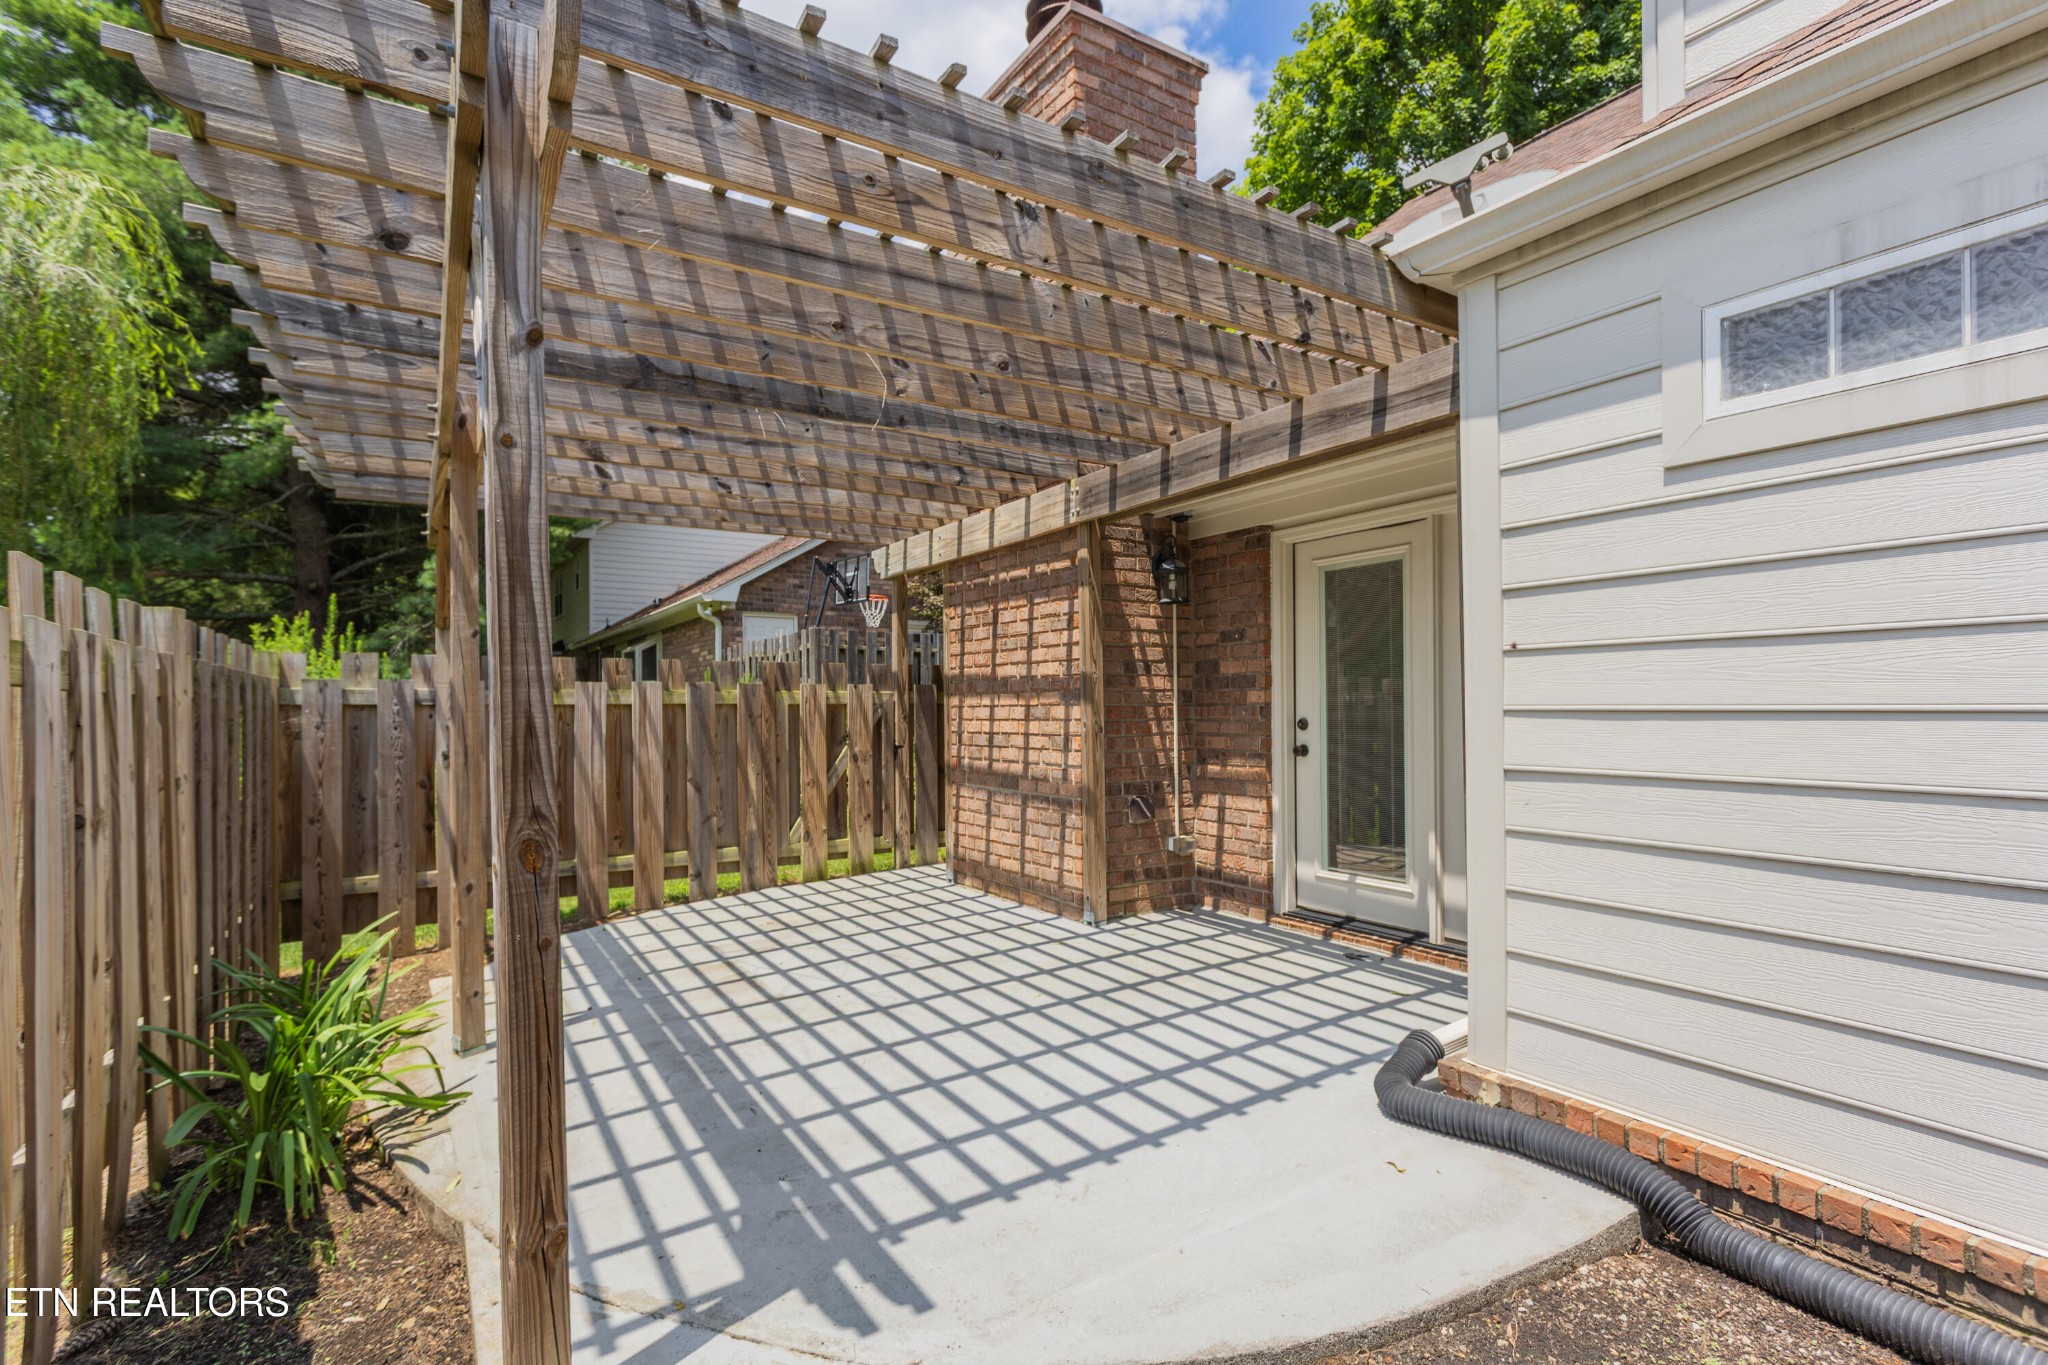
Concrete patio beneath a wooden pergola, enclosed by a privacy fence beside a brick-and-siding home.
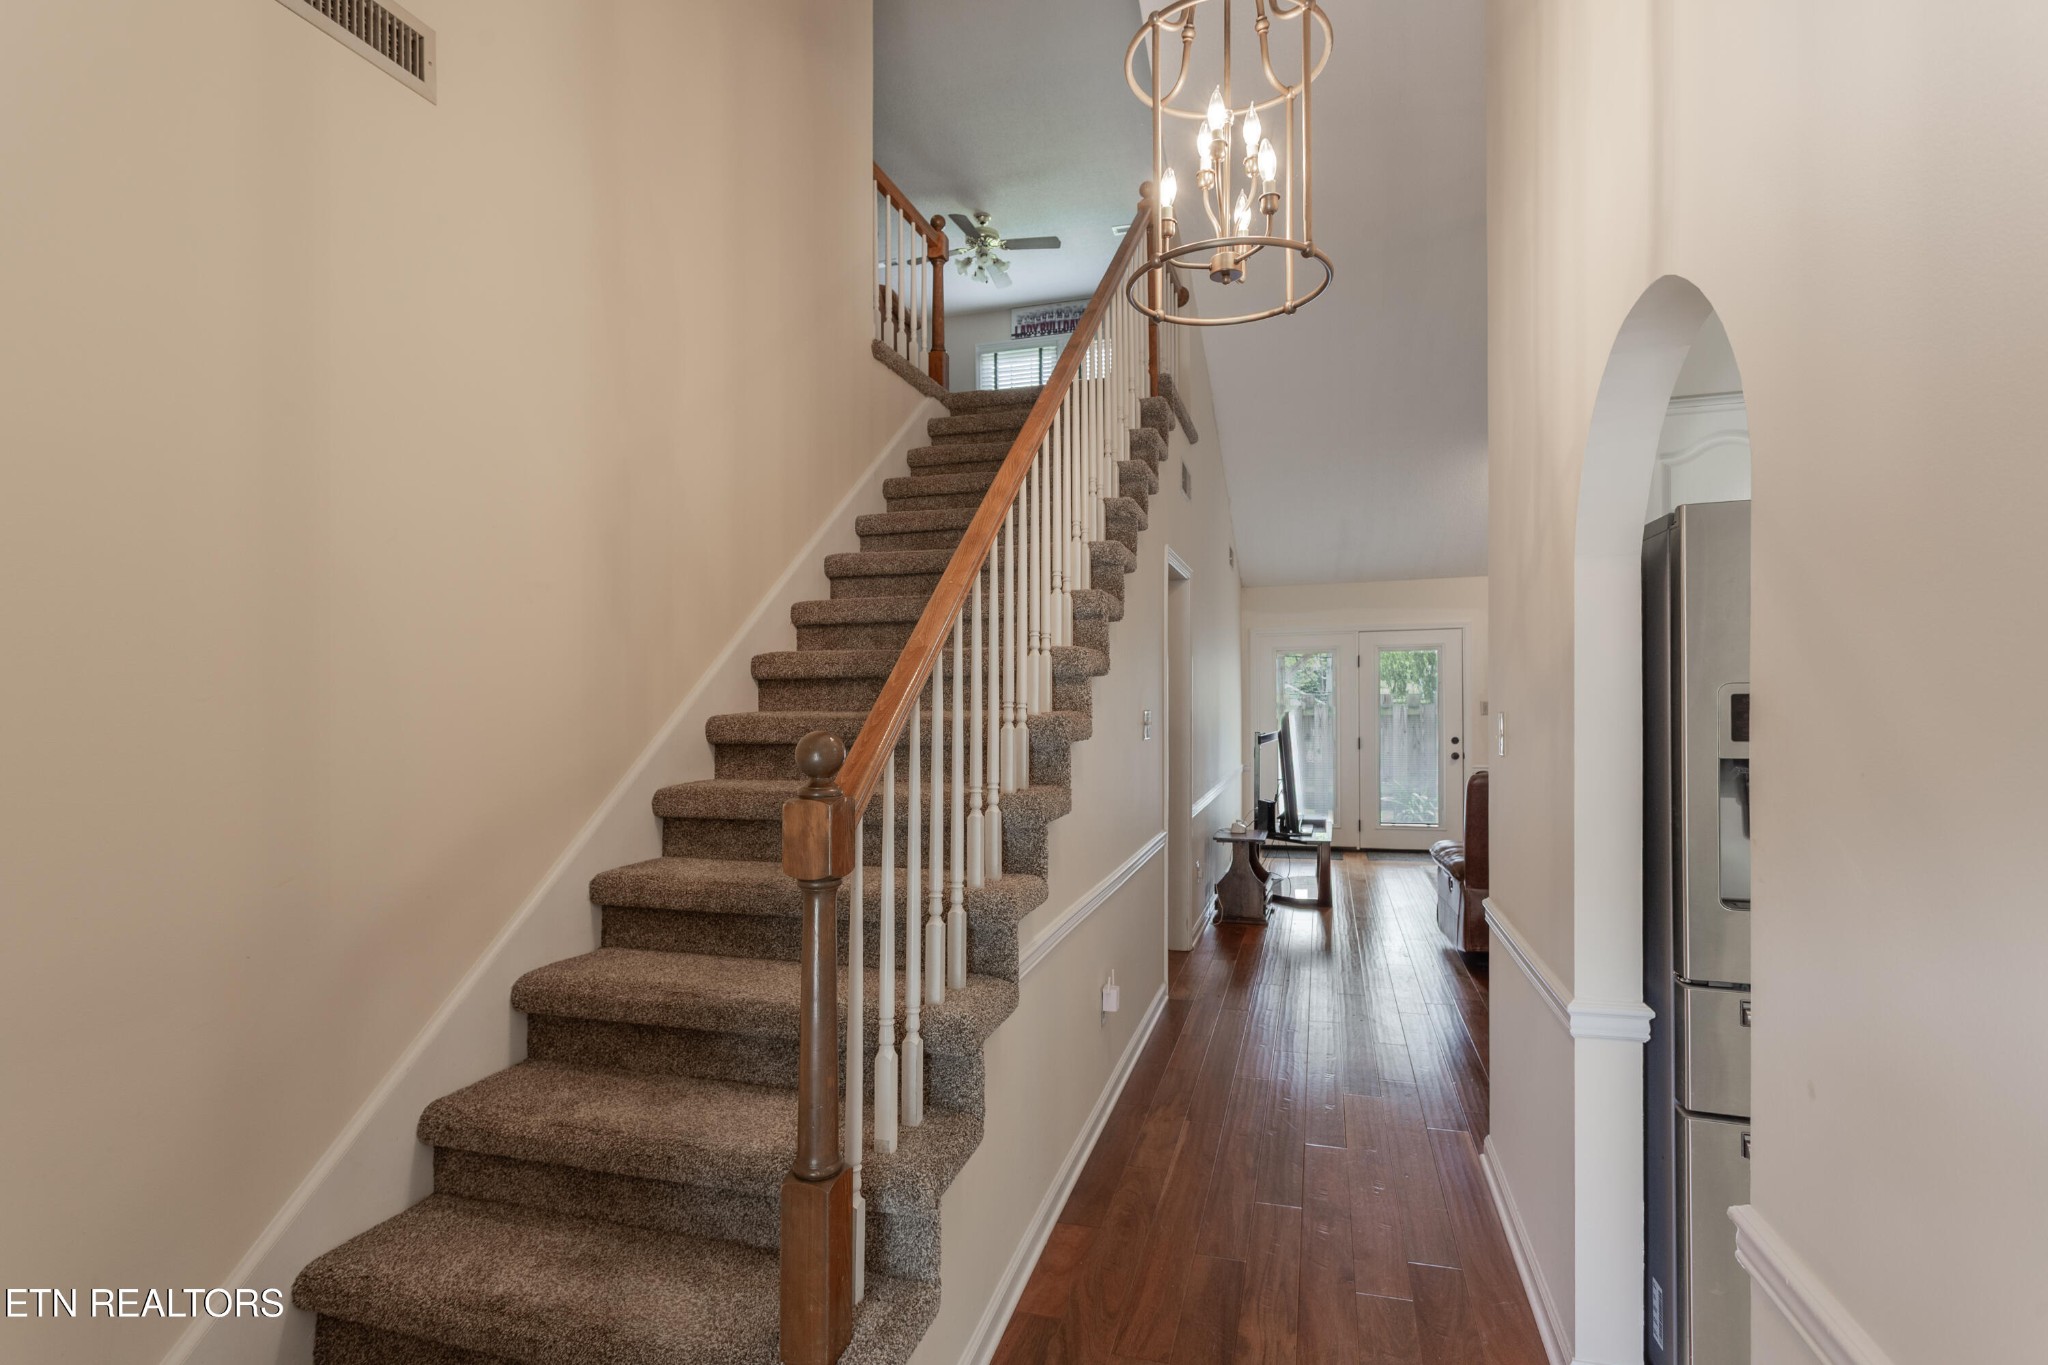
Carpeted staircase with wood handrail beside a hardwood-floored hallway leading to glass doors.
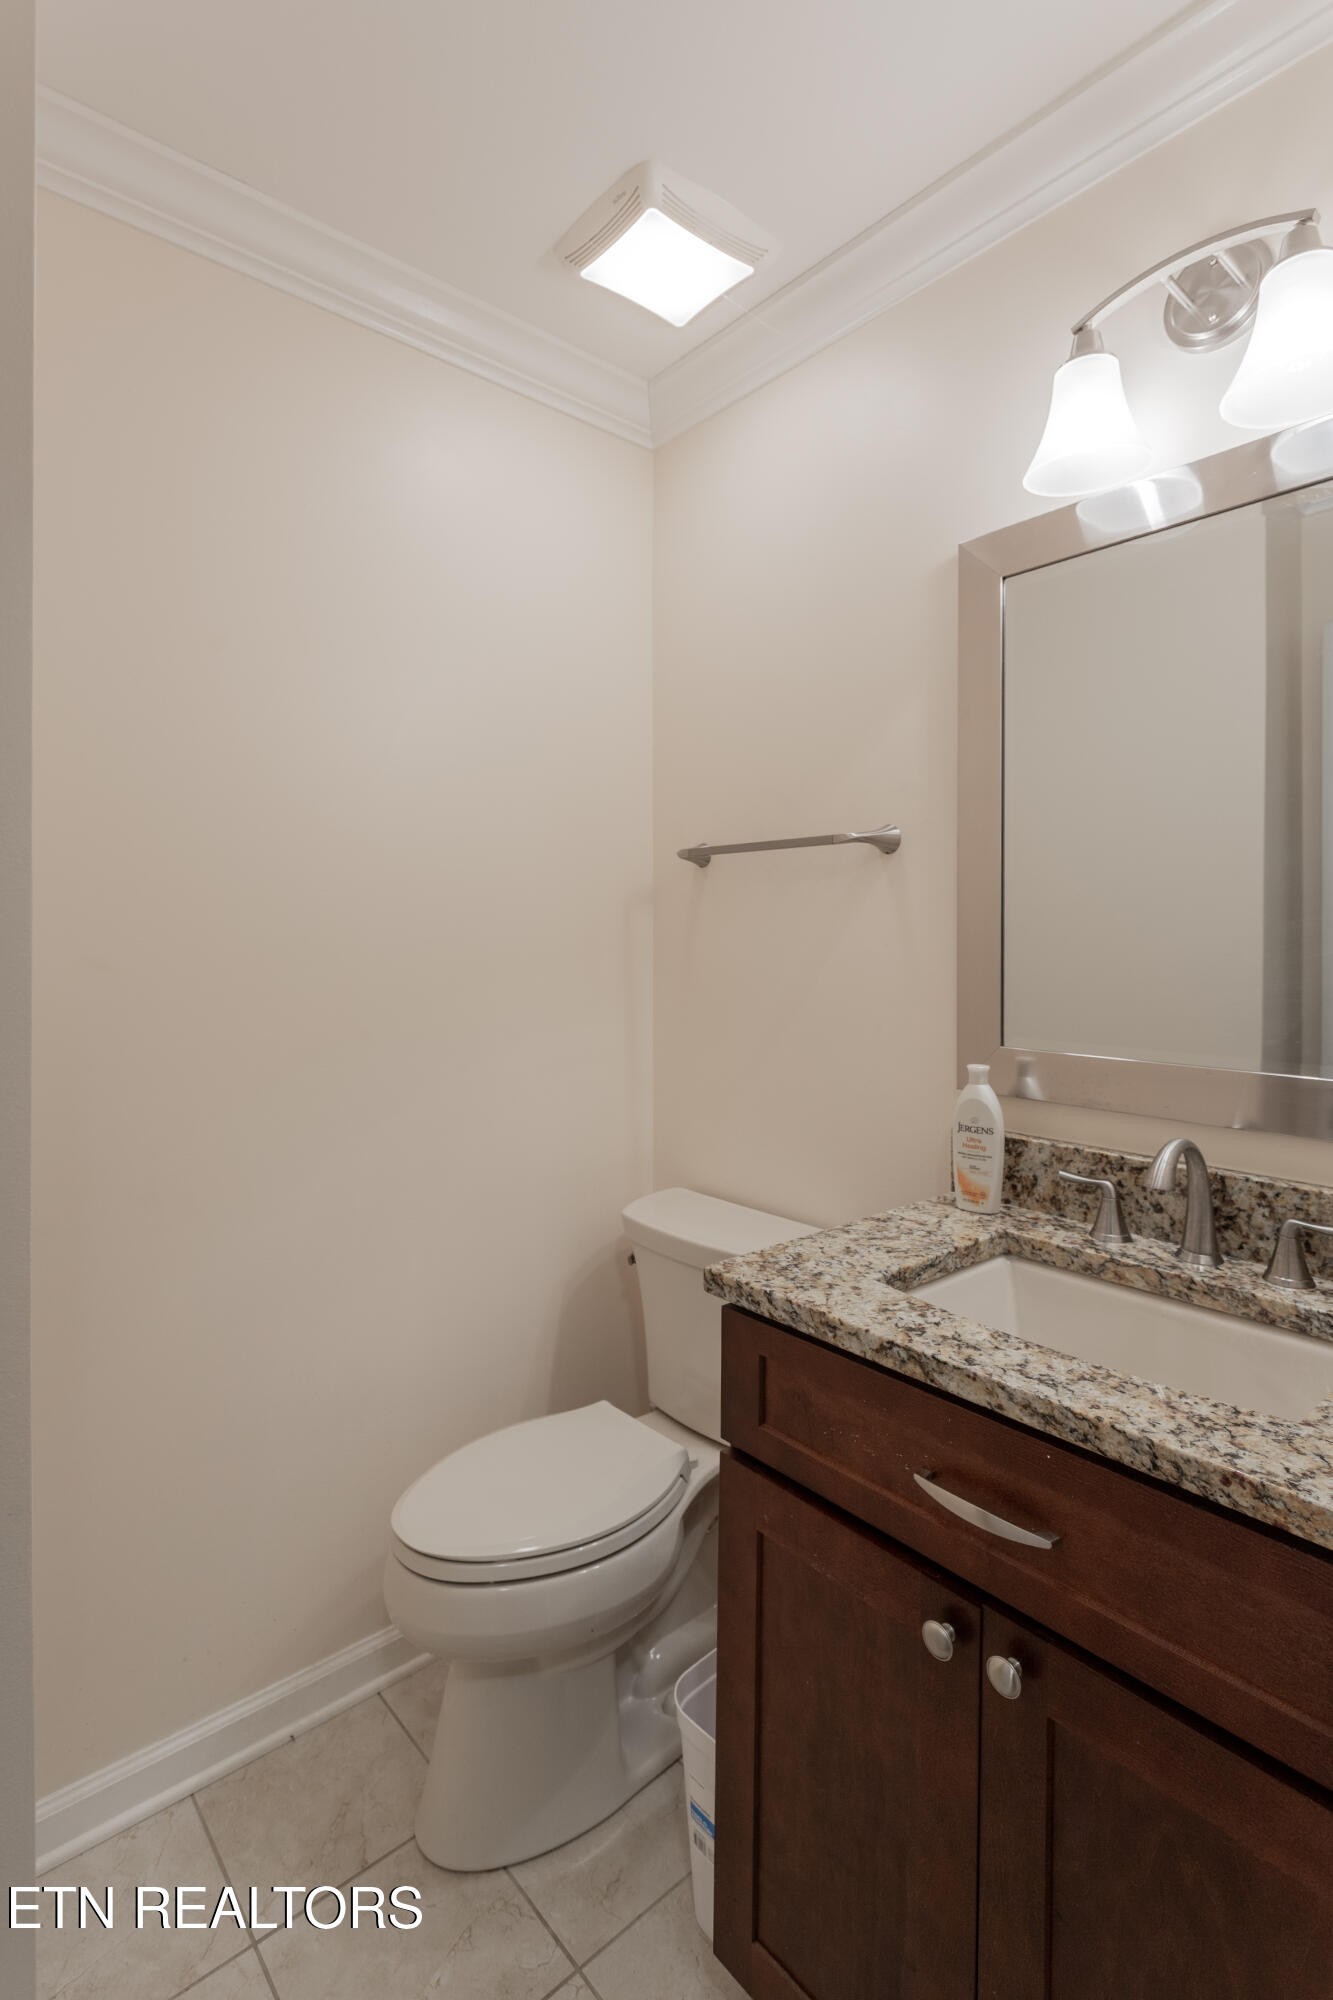
Bathroom with a granite vanity, dark wood cabinets, and a toilet.
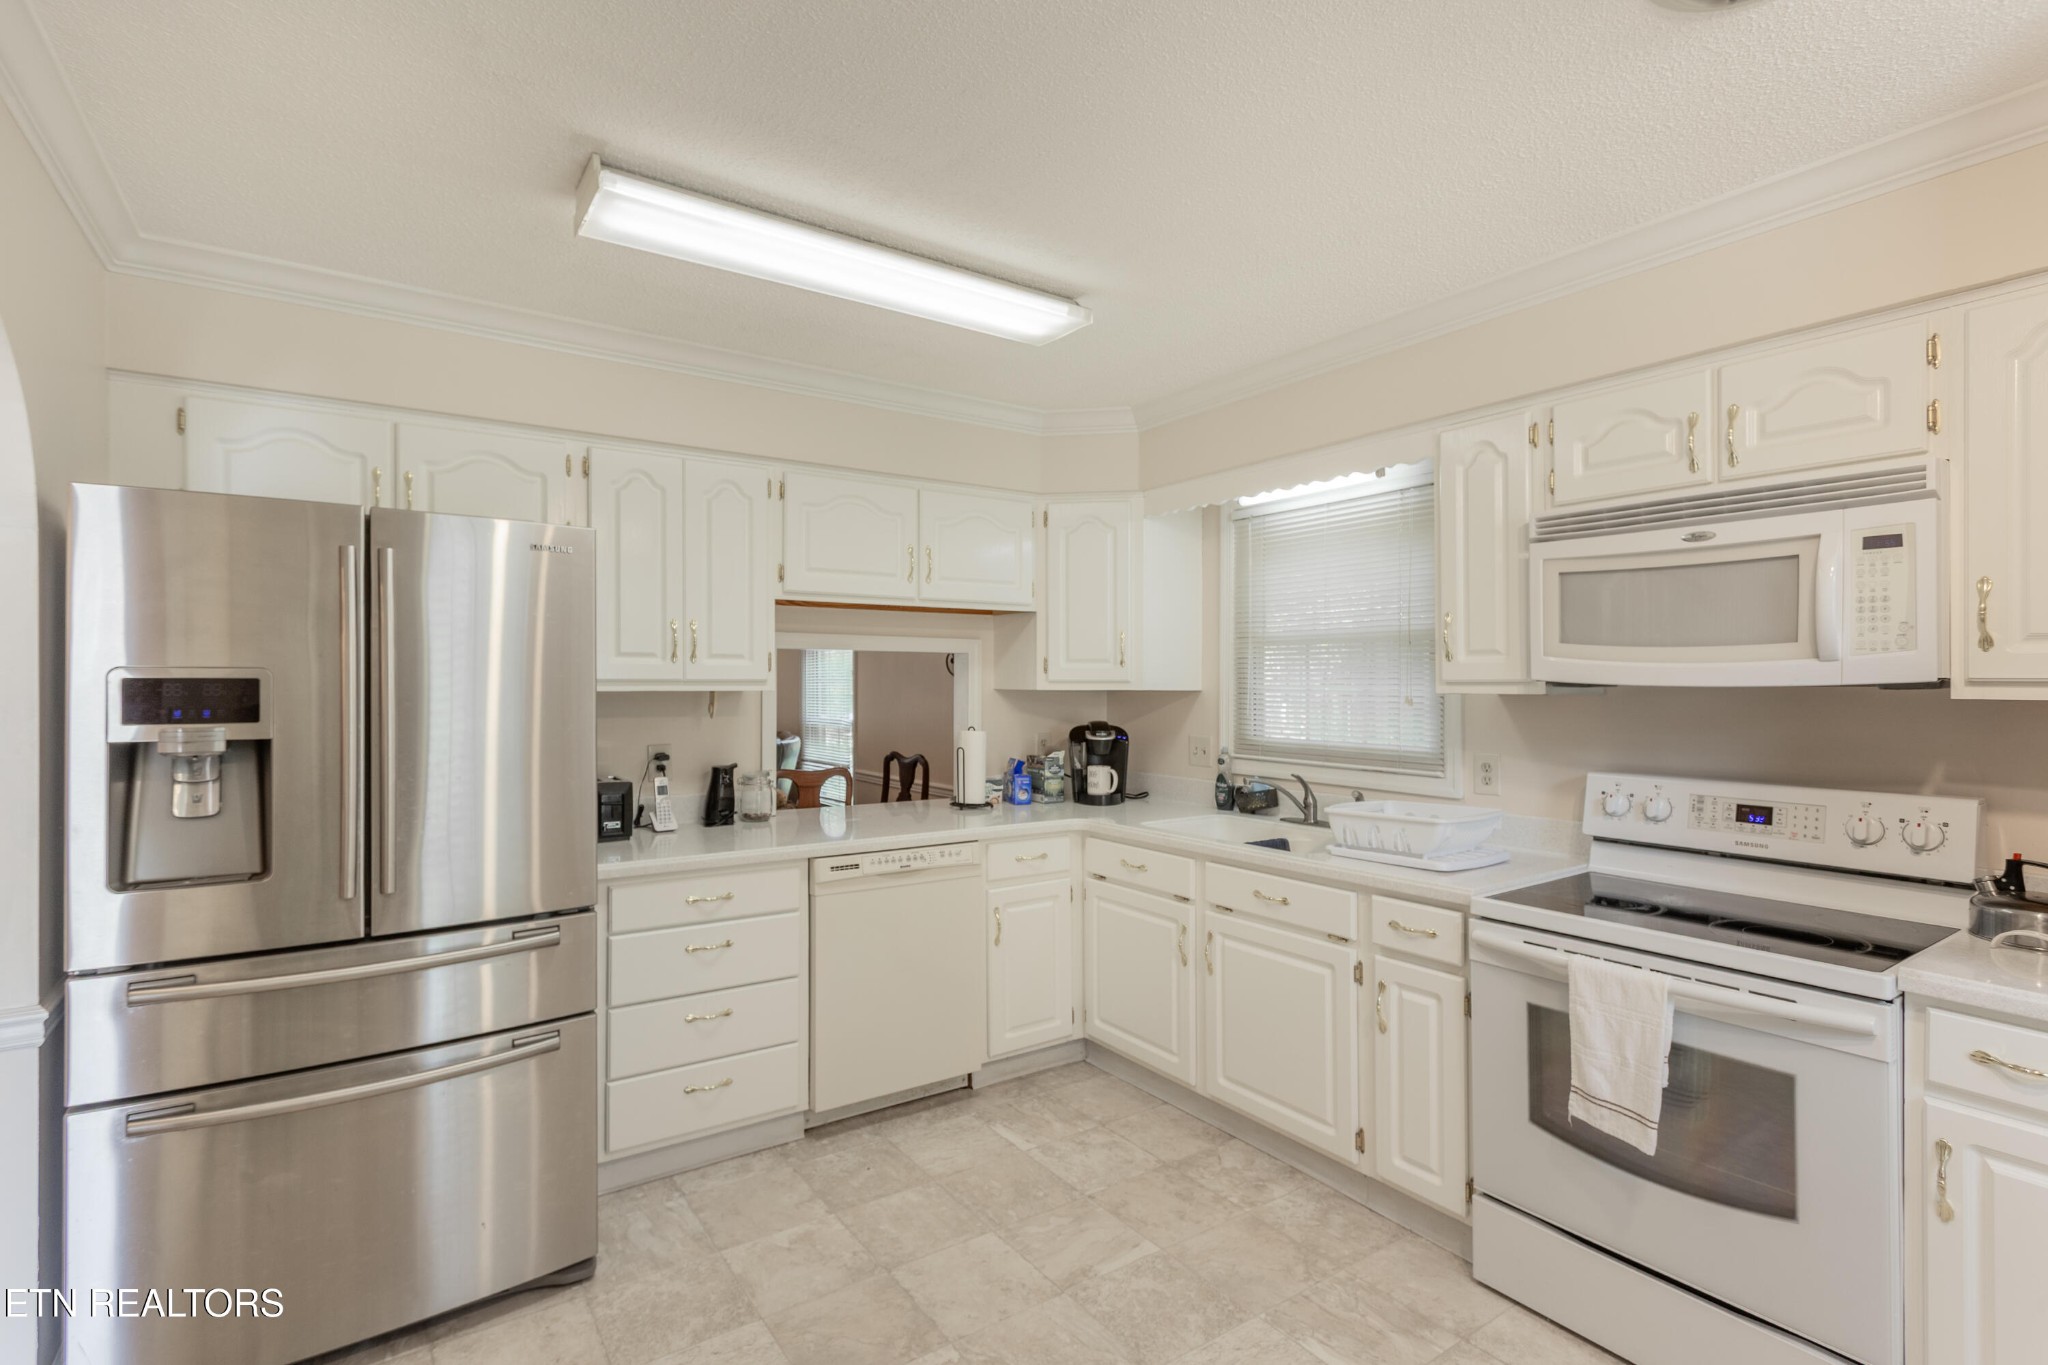
Kitchen with white cabinets, stainless steel refrigerator, and built-in microwave.
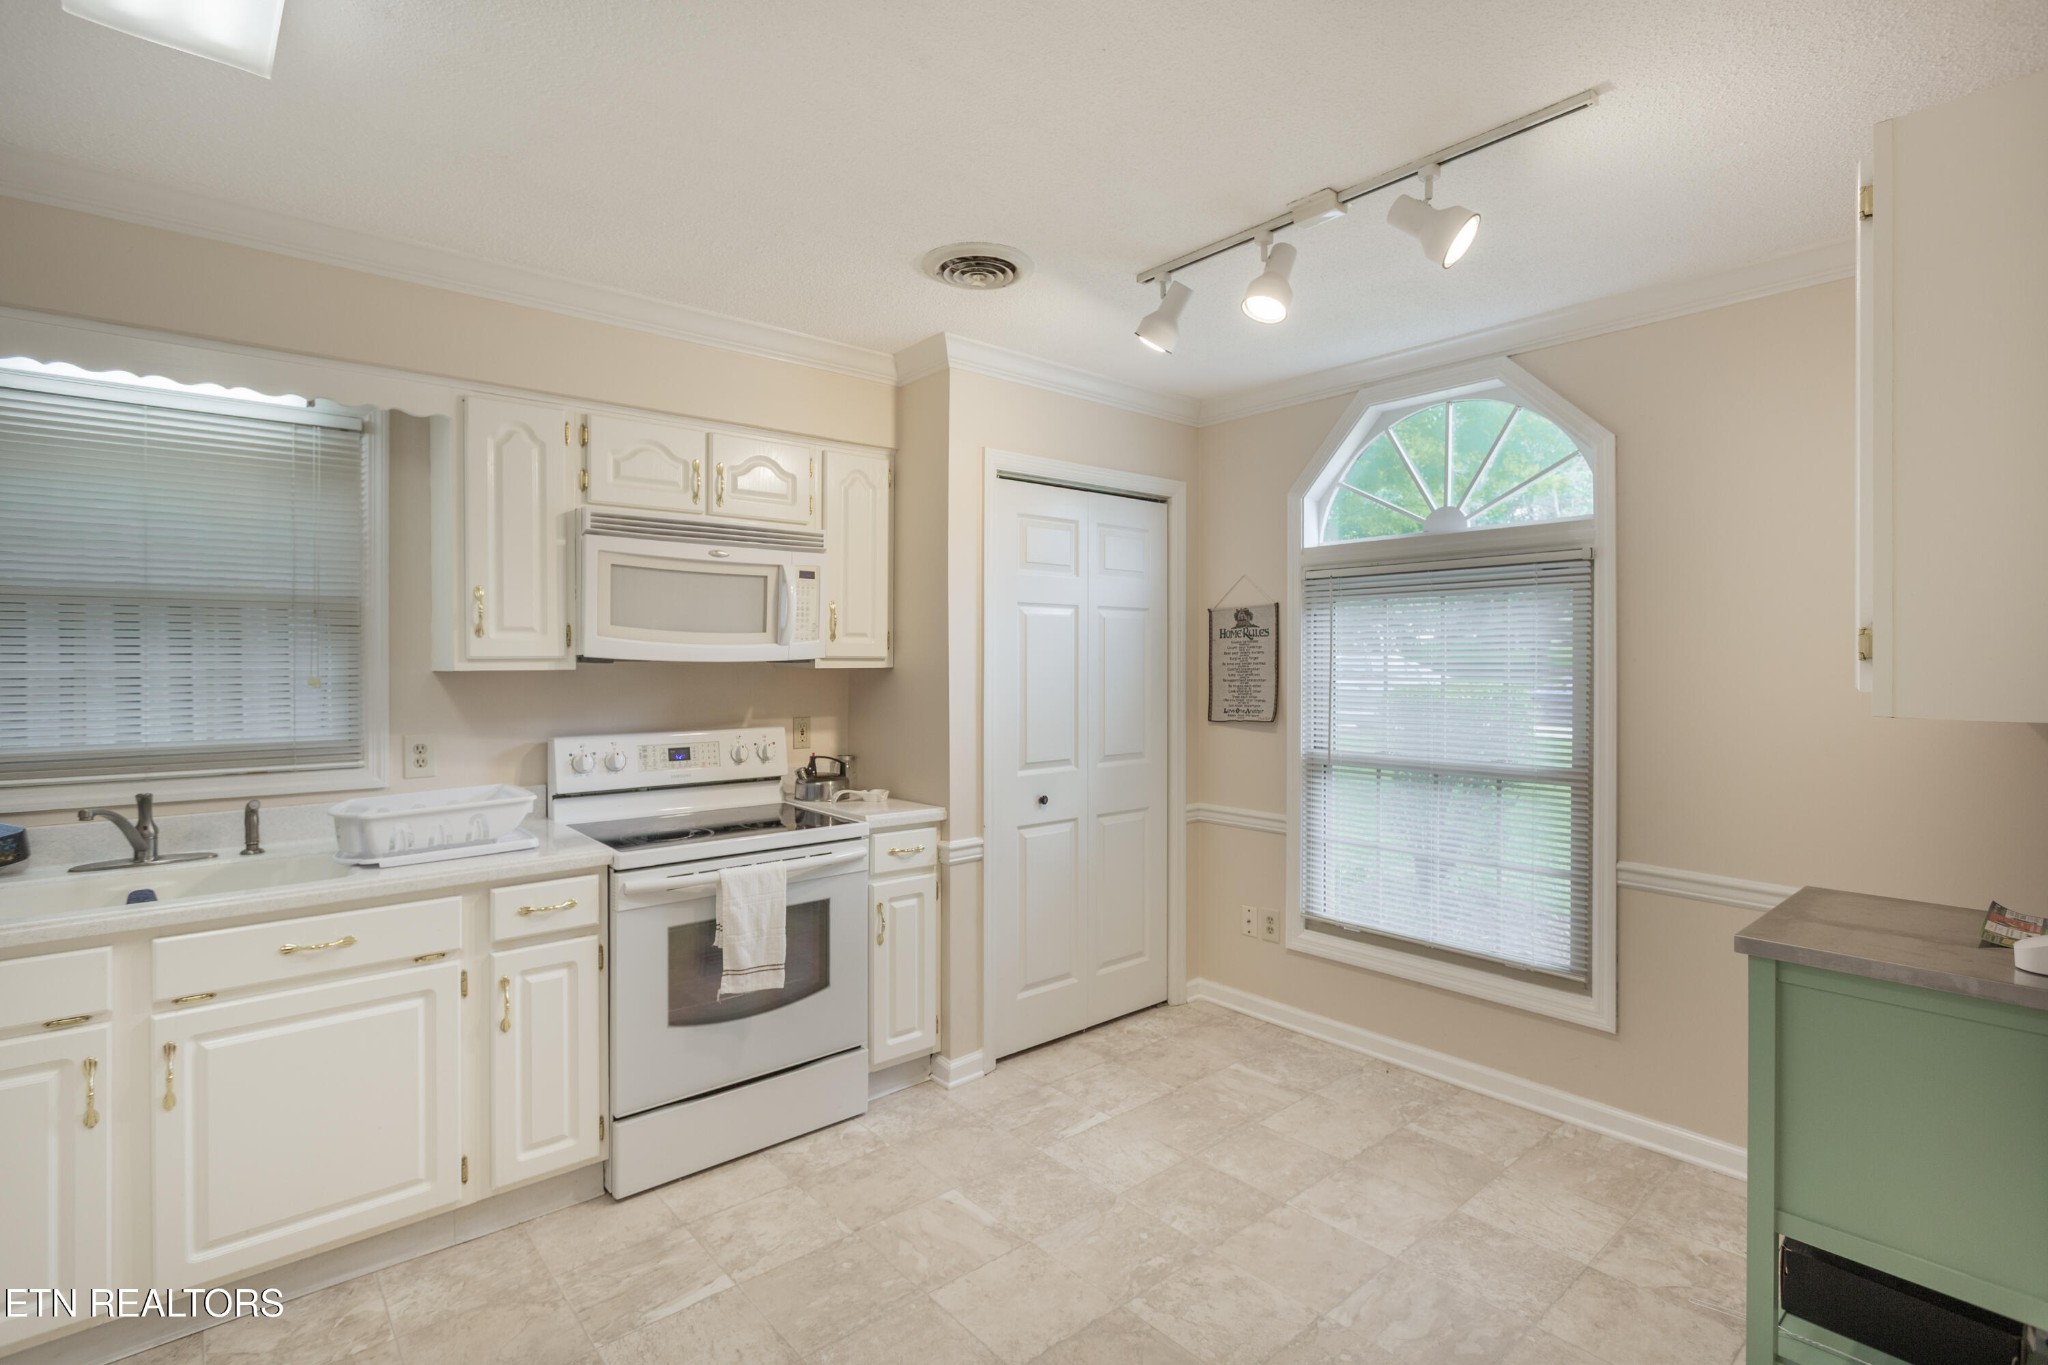
Kitchen with white cabinets, an electric range, and a tall arched window with blinds.
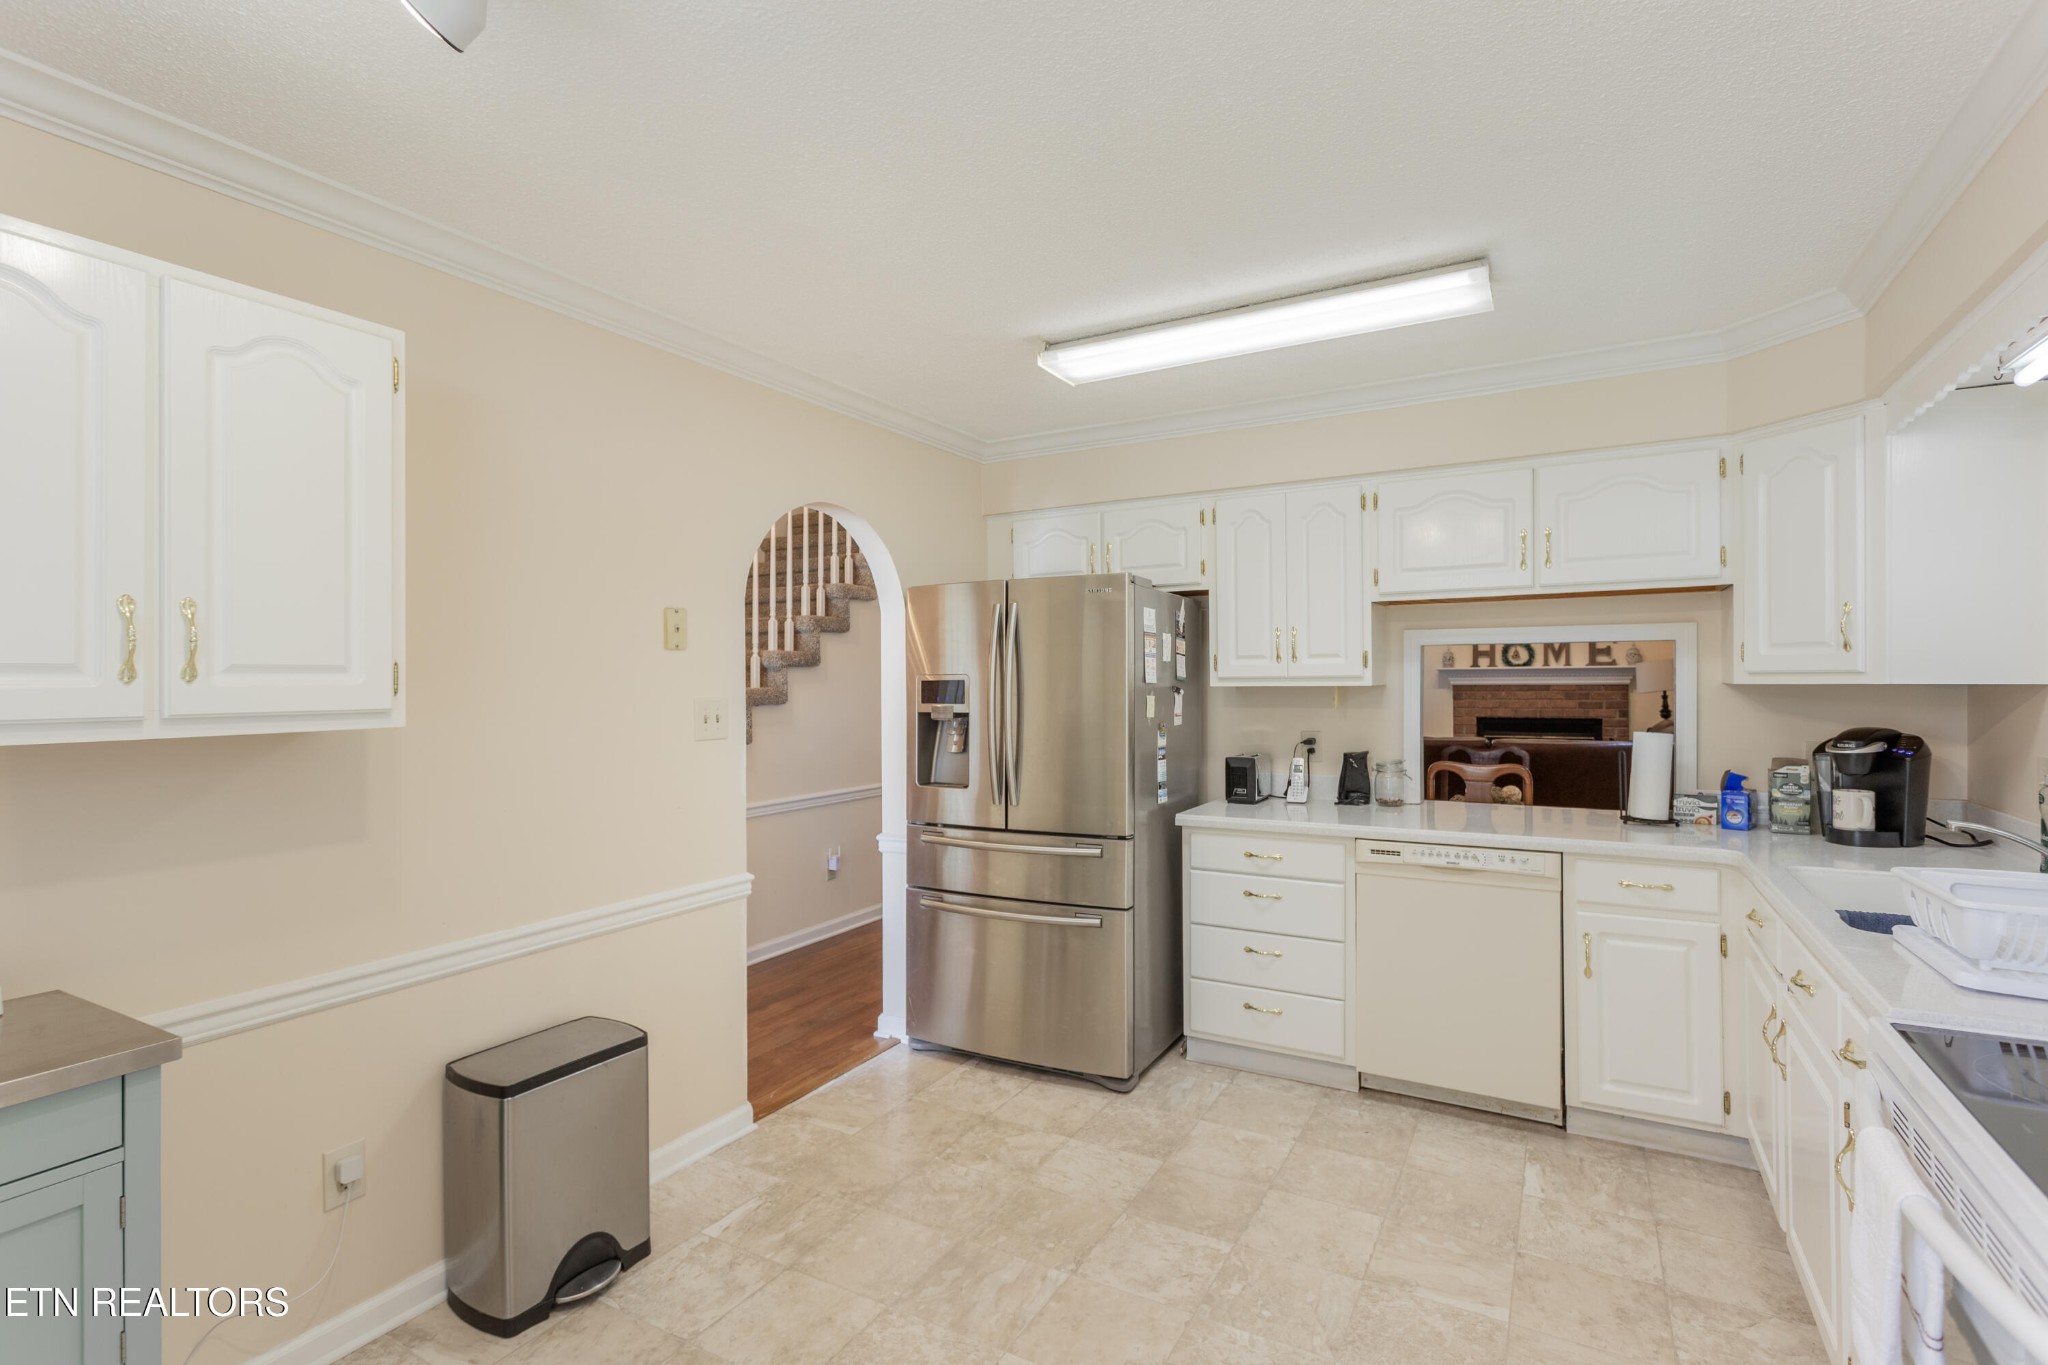
Kitchen with white cabinets, stainless steel refrigerator, and an arched opening to the staircase.
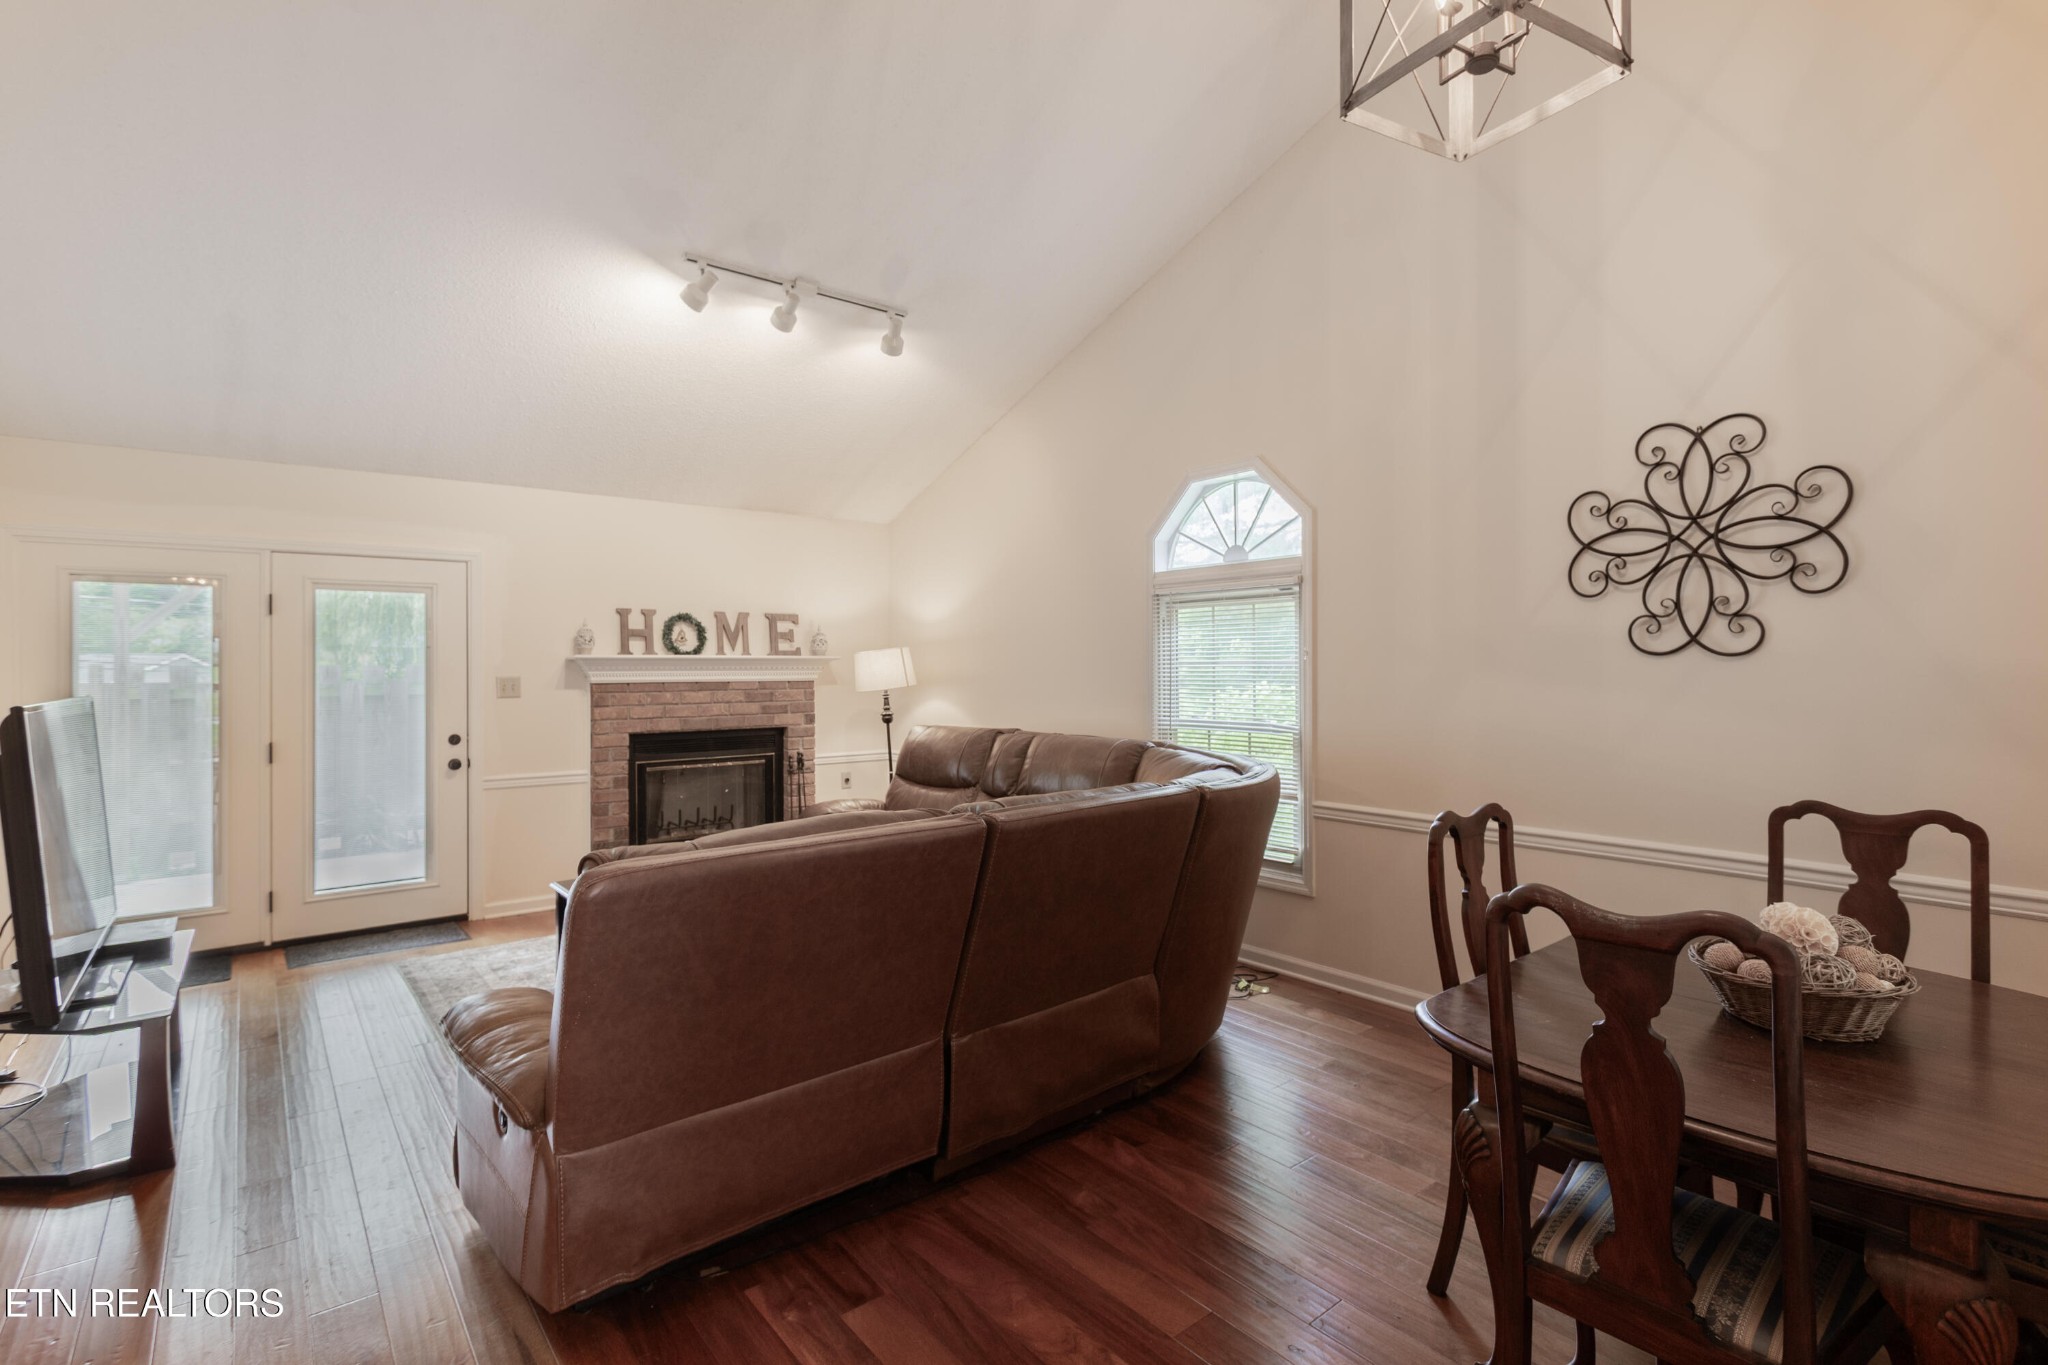
Living room with a vaulted ceiling, brick fireplace, brown leather sectional, and hardwood floors.
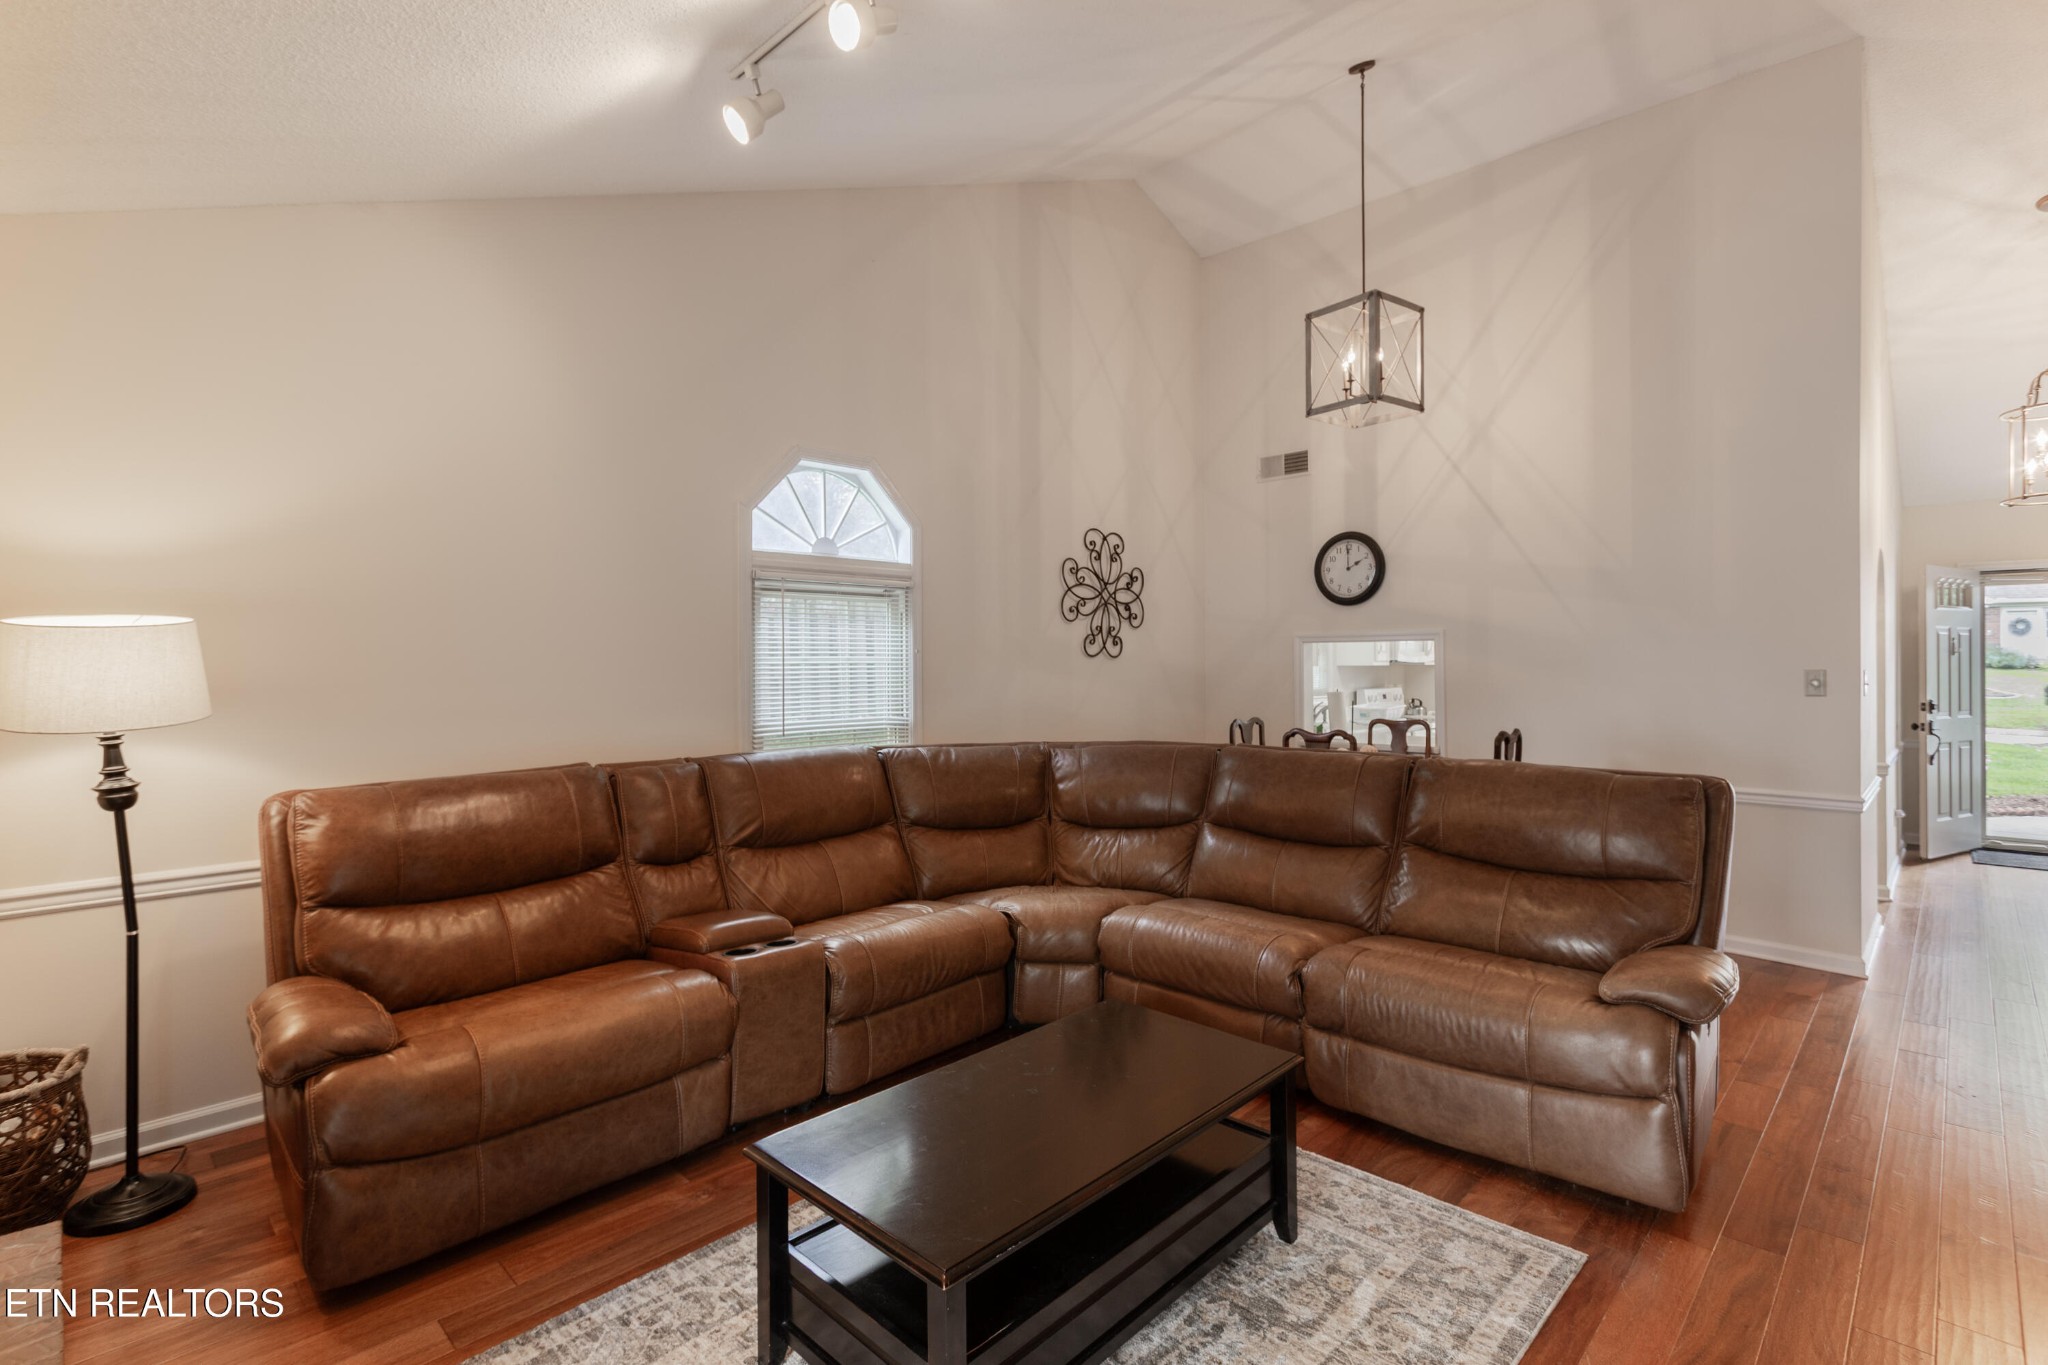
Living room with a large brown leather sectional, dark coffee table, and vaulted ceiling.
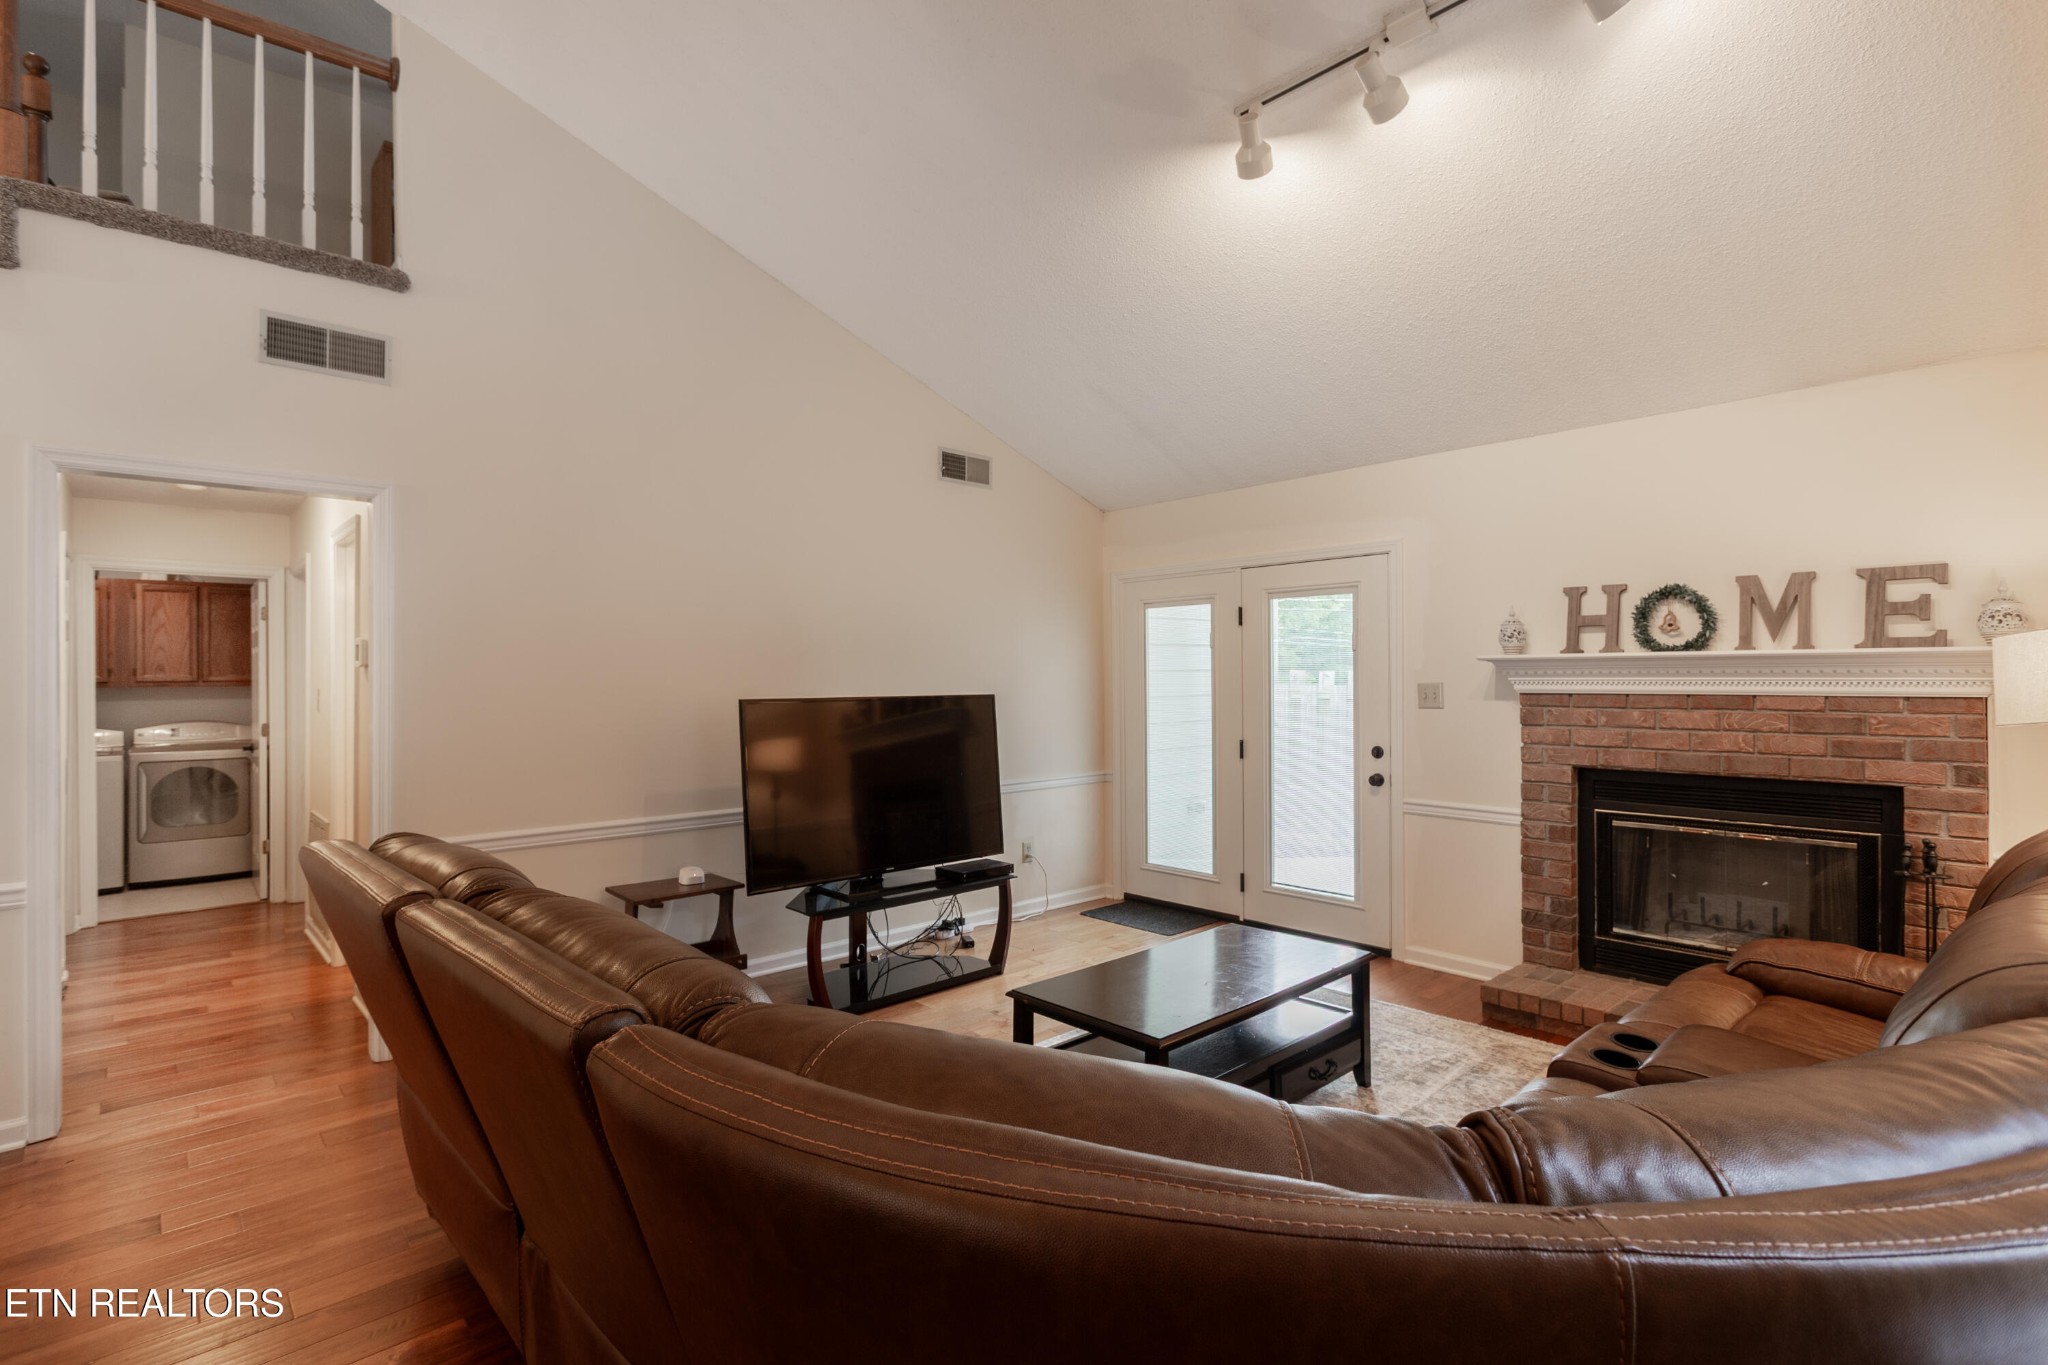
Living room with vaulted ceiling, brick fireplace, leather sectional, and French doors.
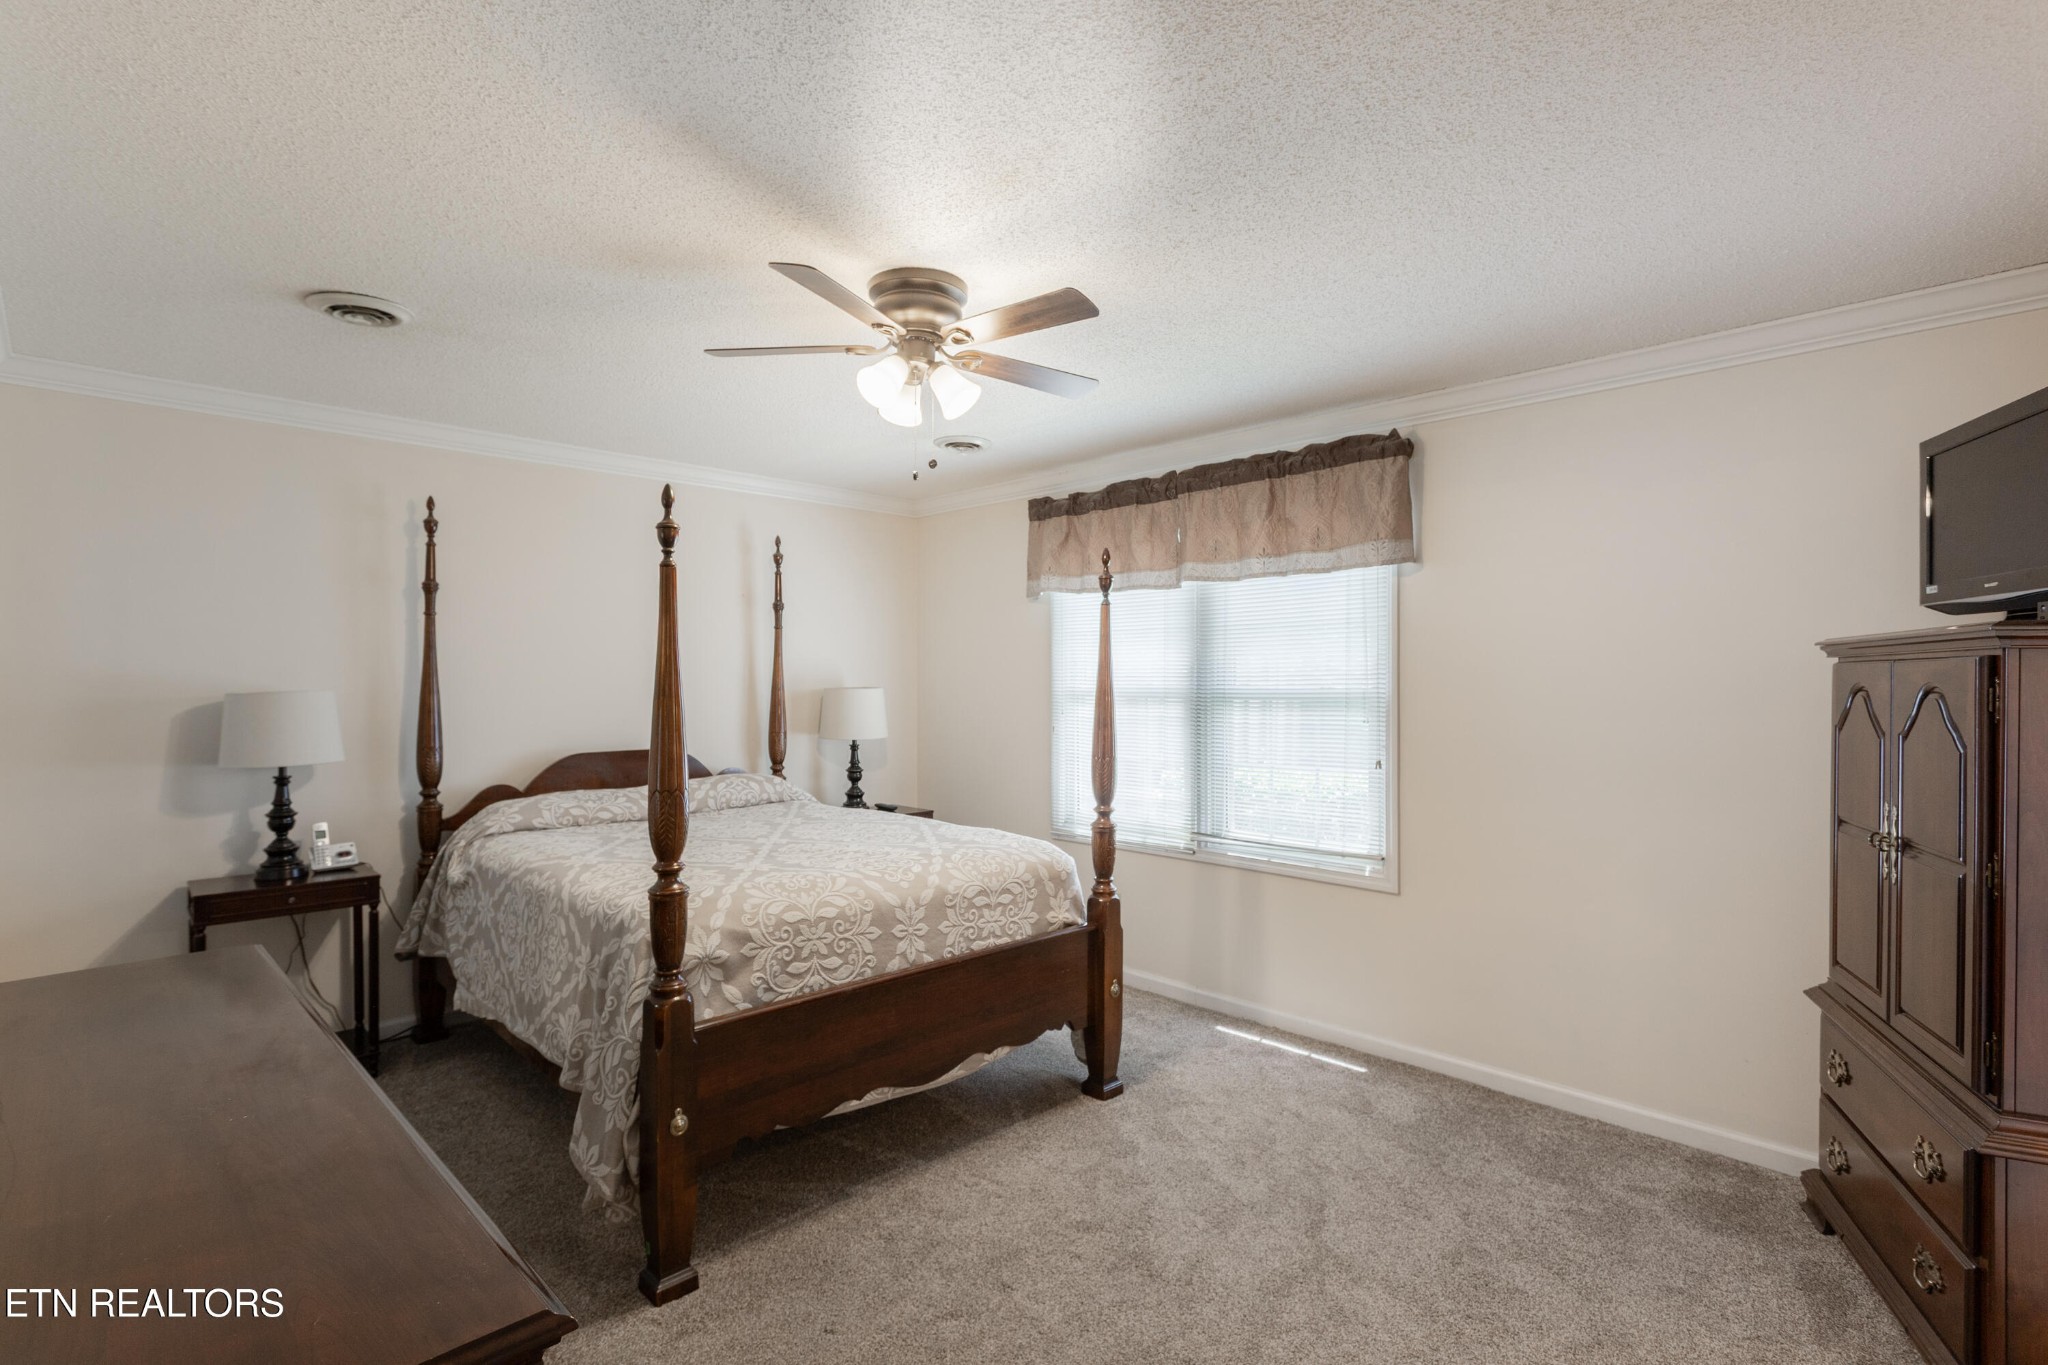
Furnished bedroom with a dark wood four-poster bed, carpet, and a window with blinds.
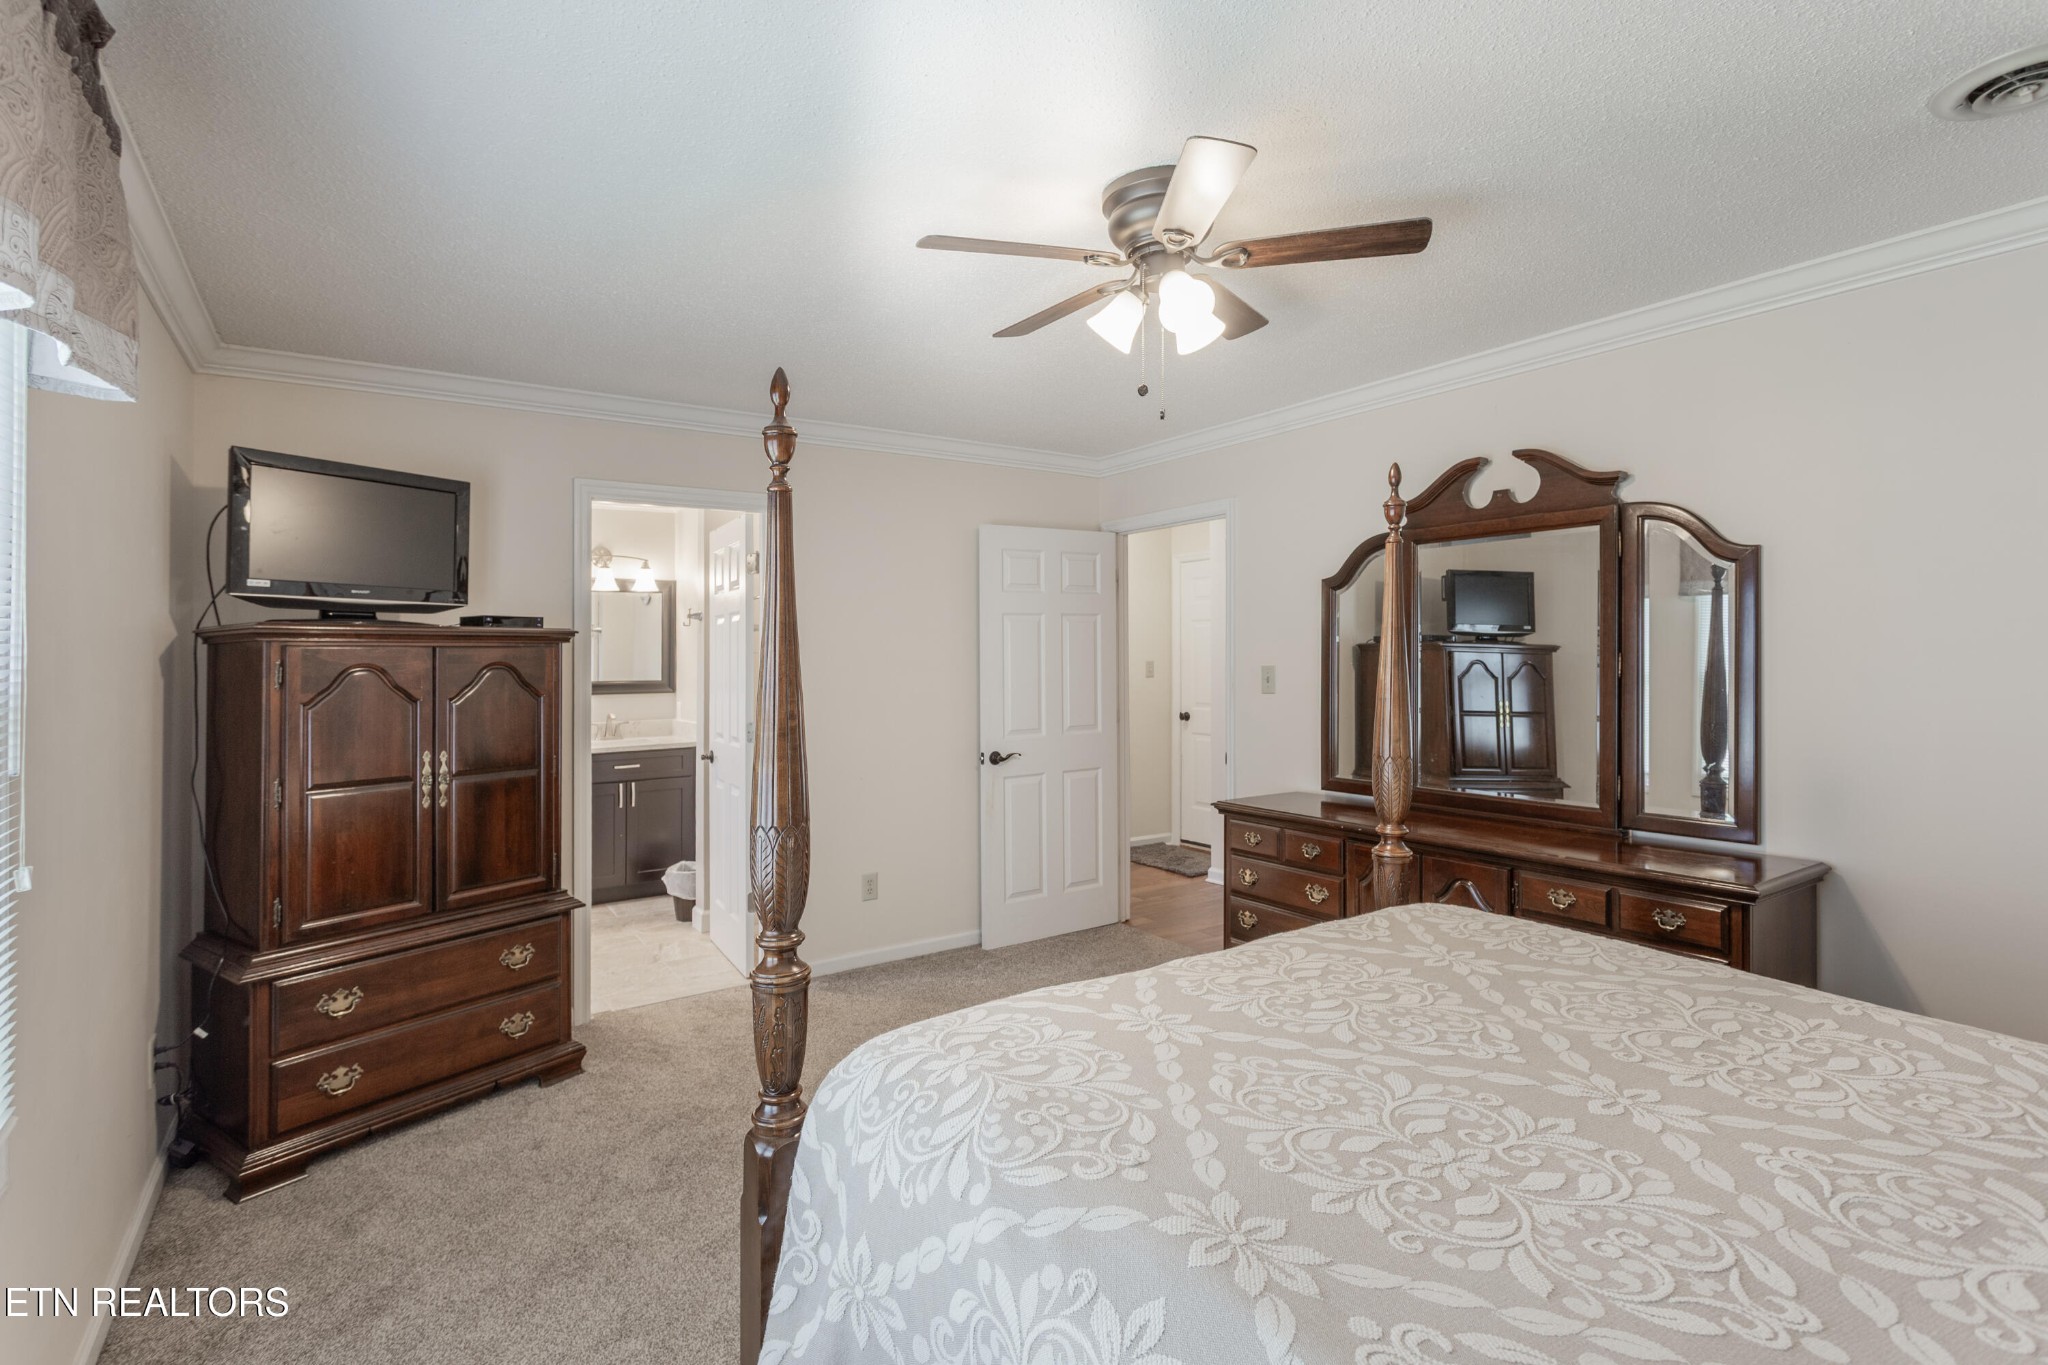
Furnished bedroom with a four-poster bed, dark wood furniture, and an adjoining bathroom.
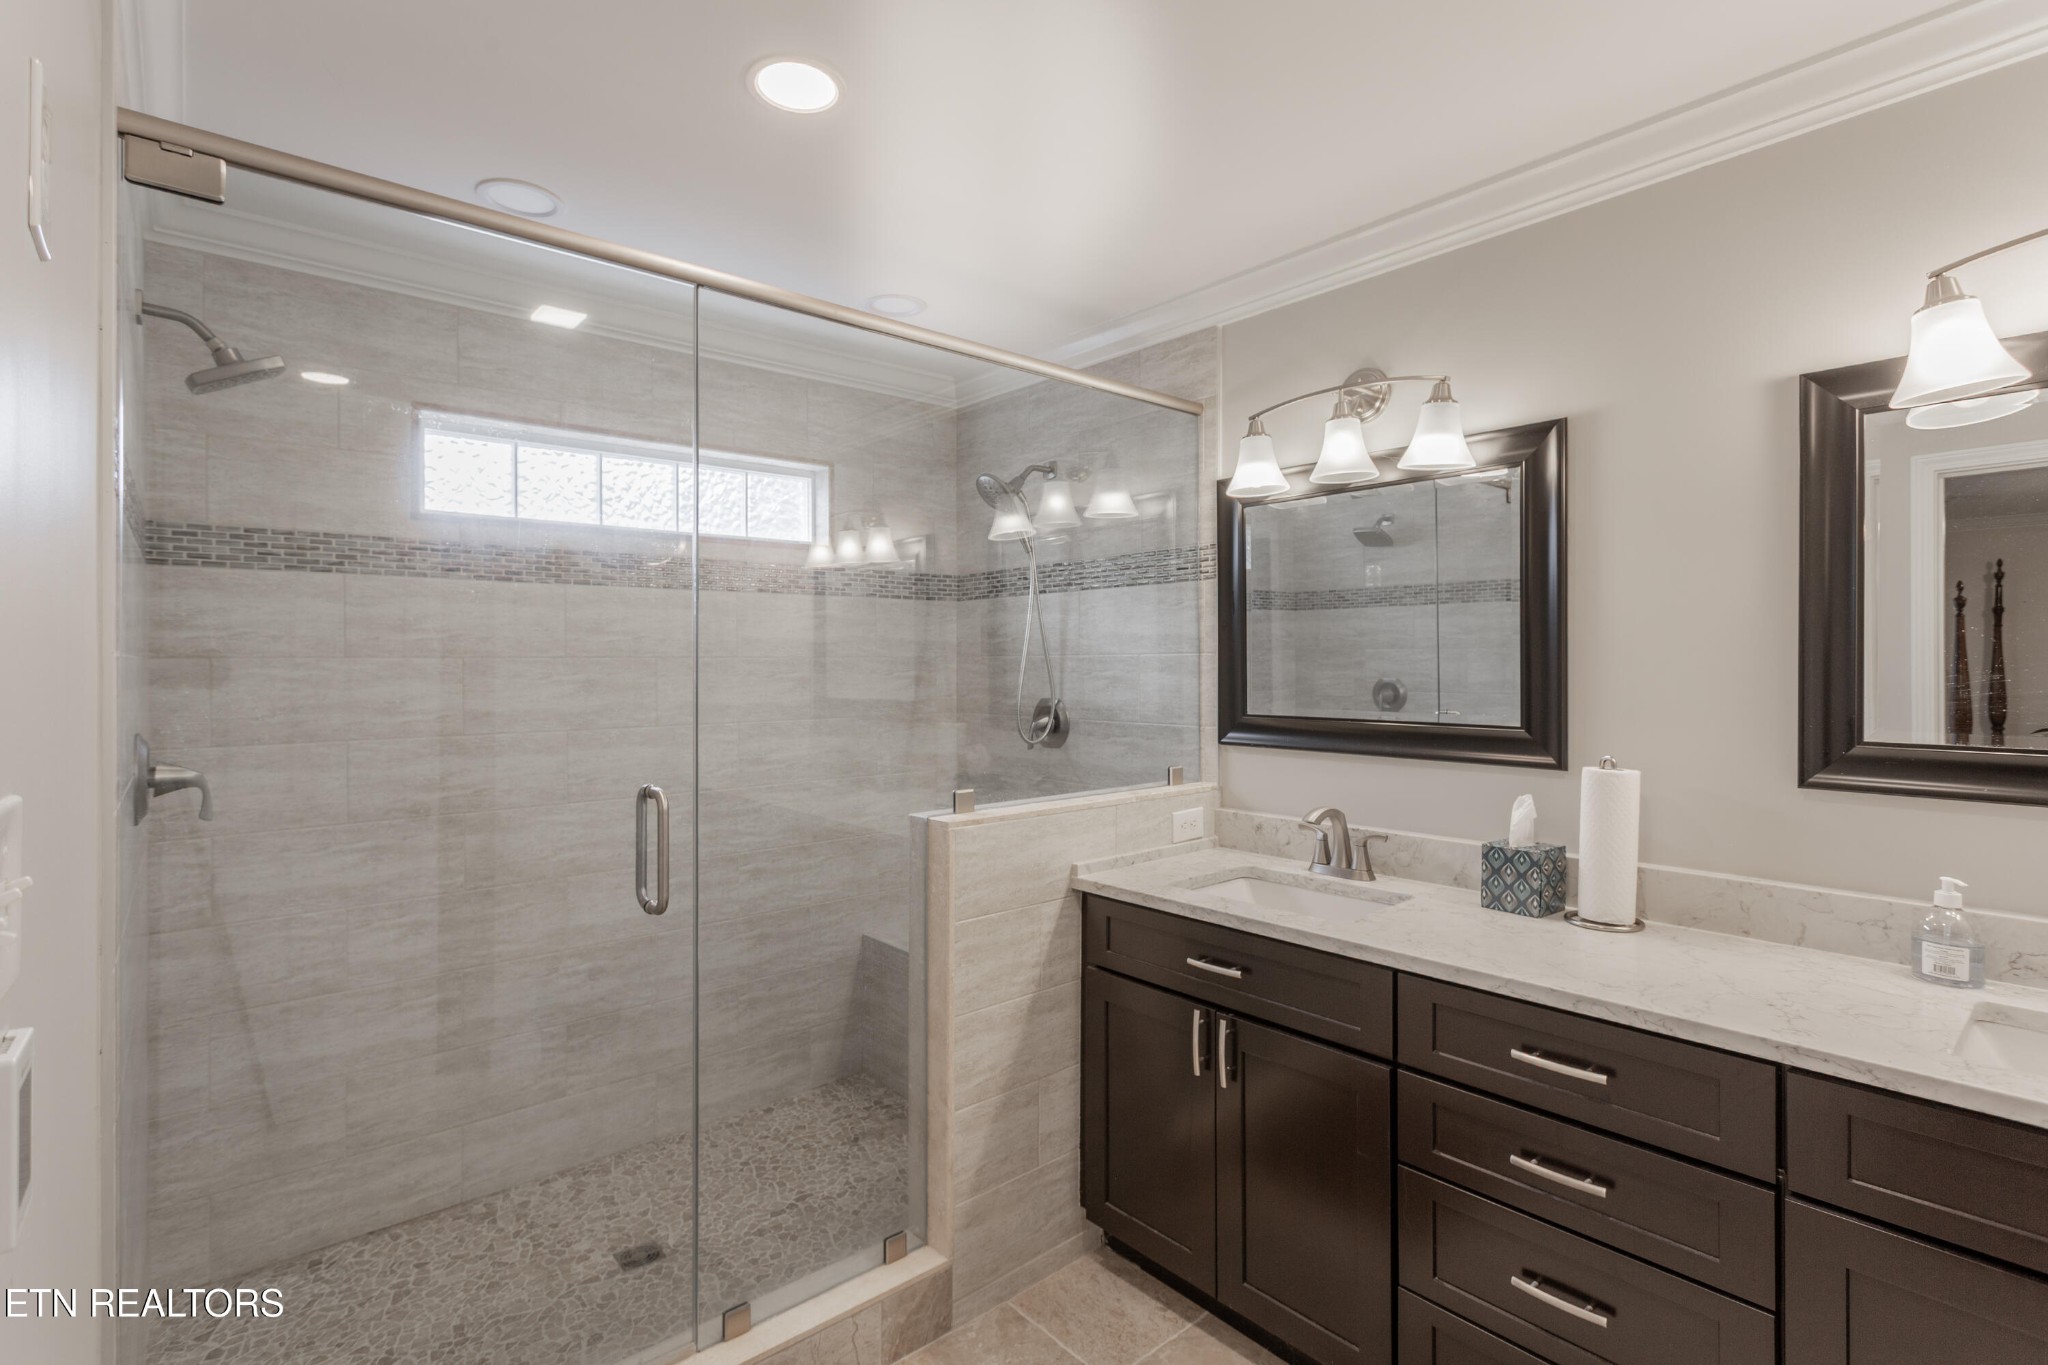
Bathroom with a glass-enclosed tiled shower and dark double vanity.
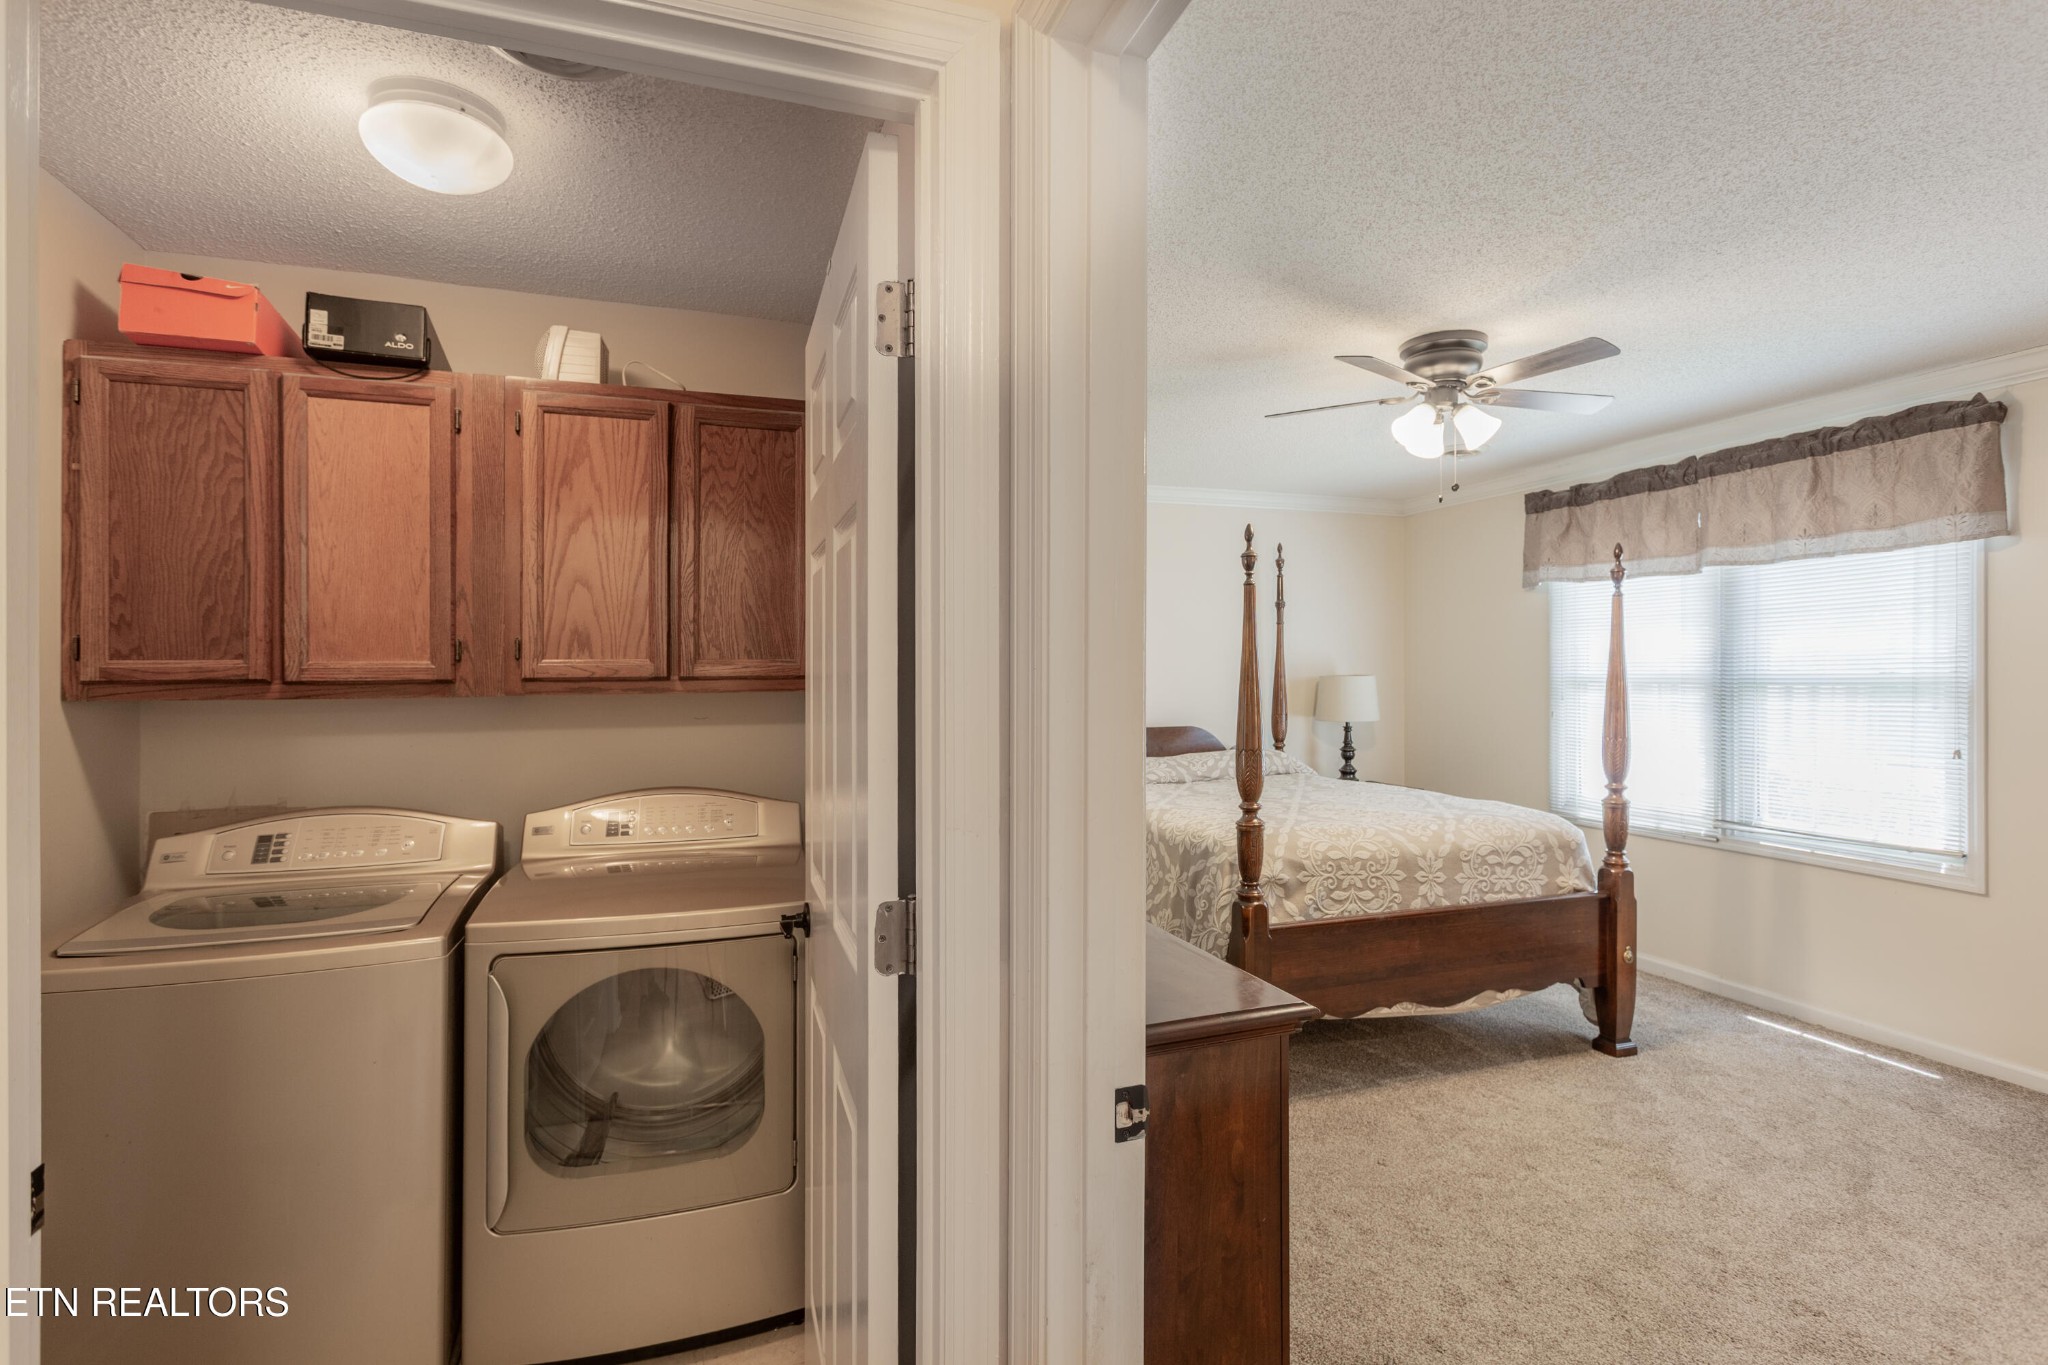
Bedroom with an adjoining laundry closet, featuring wood cabinets, washer and dryer, and four-poster bed.
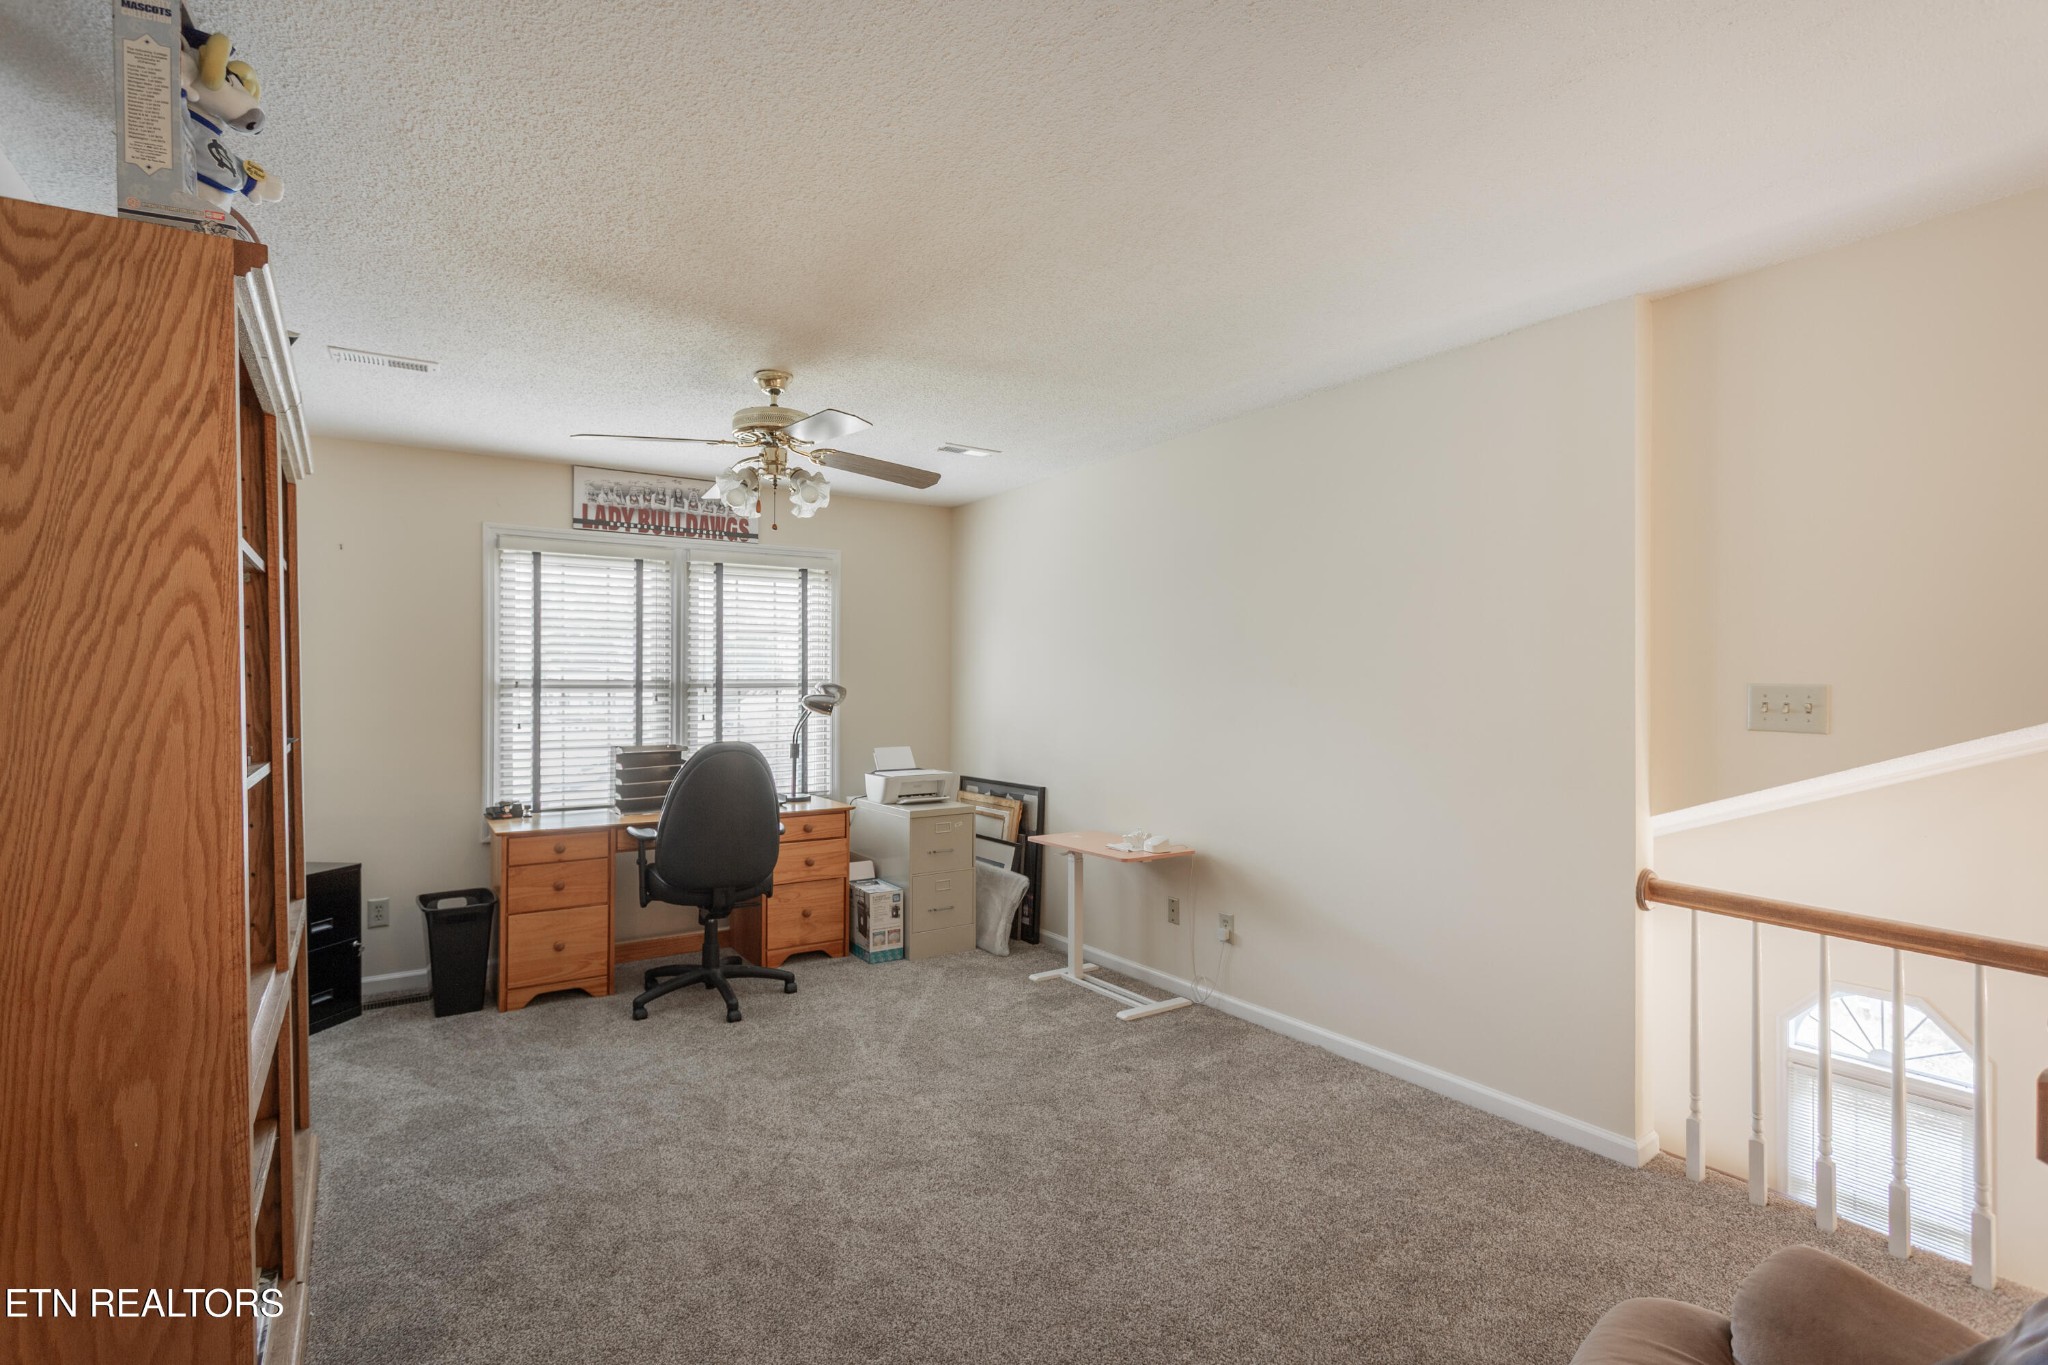
Home office with a wooden desk beneath window blinds and a railing overlooking the lower level.
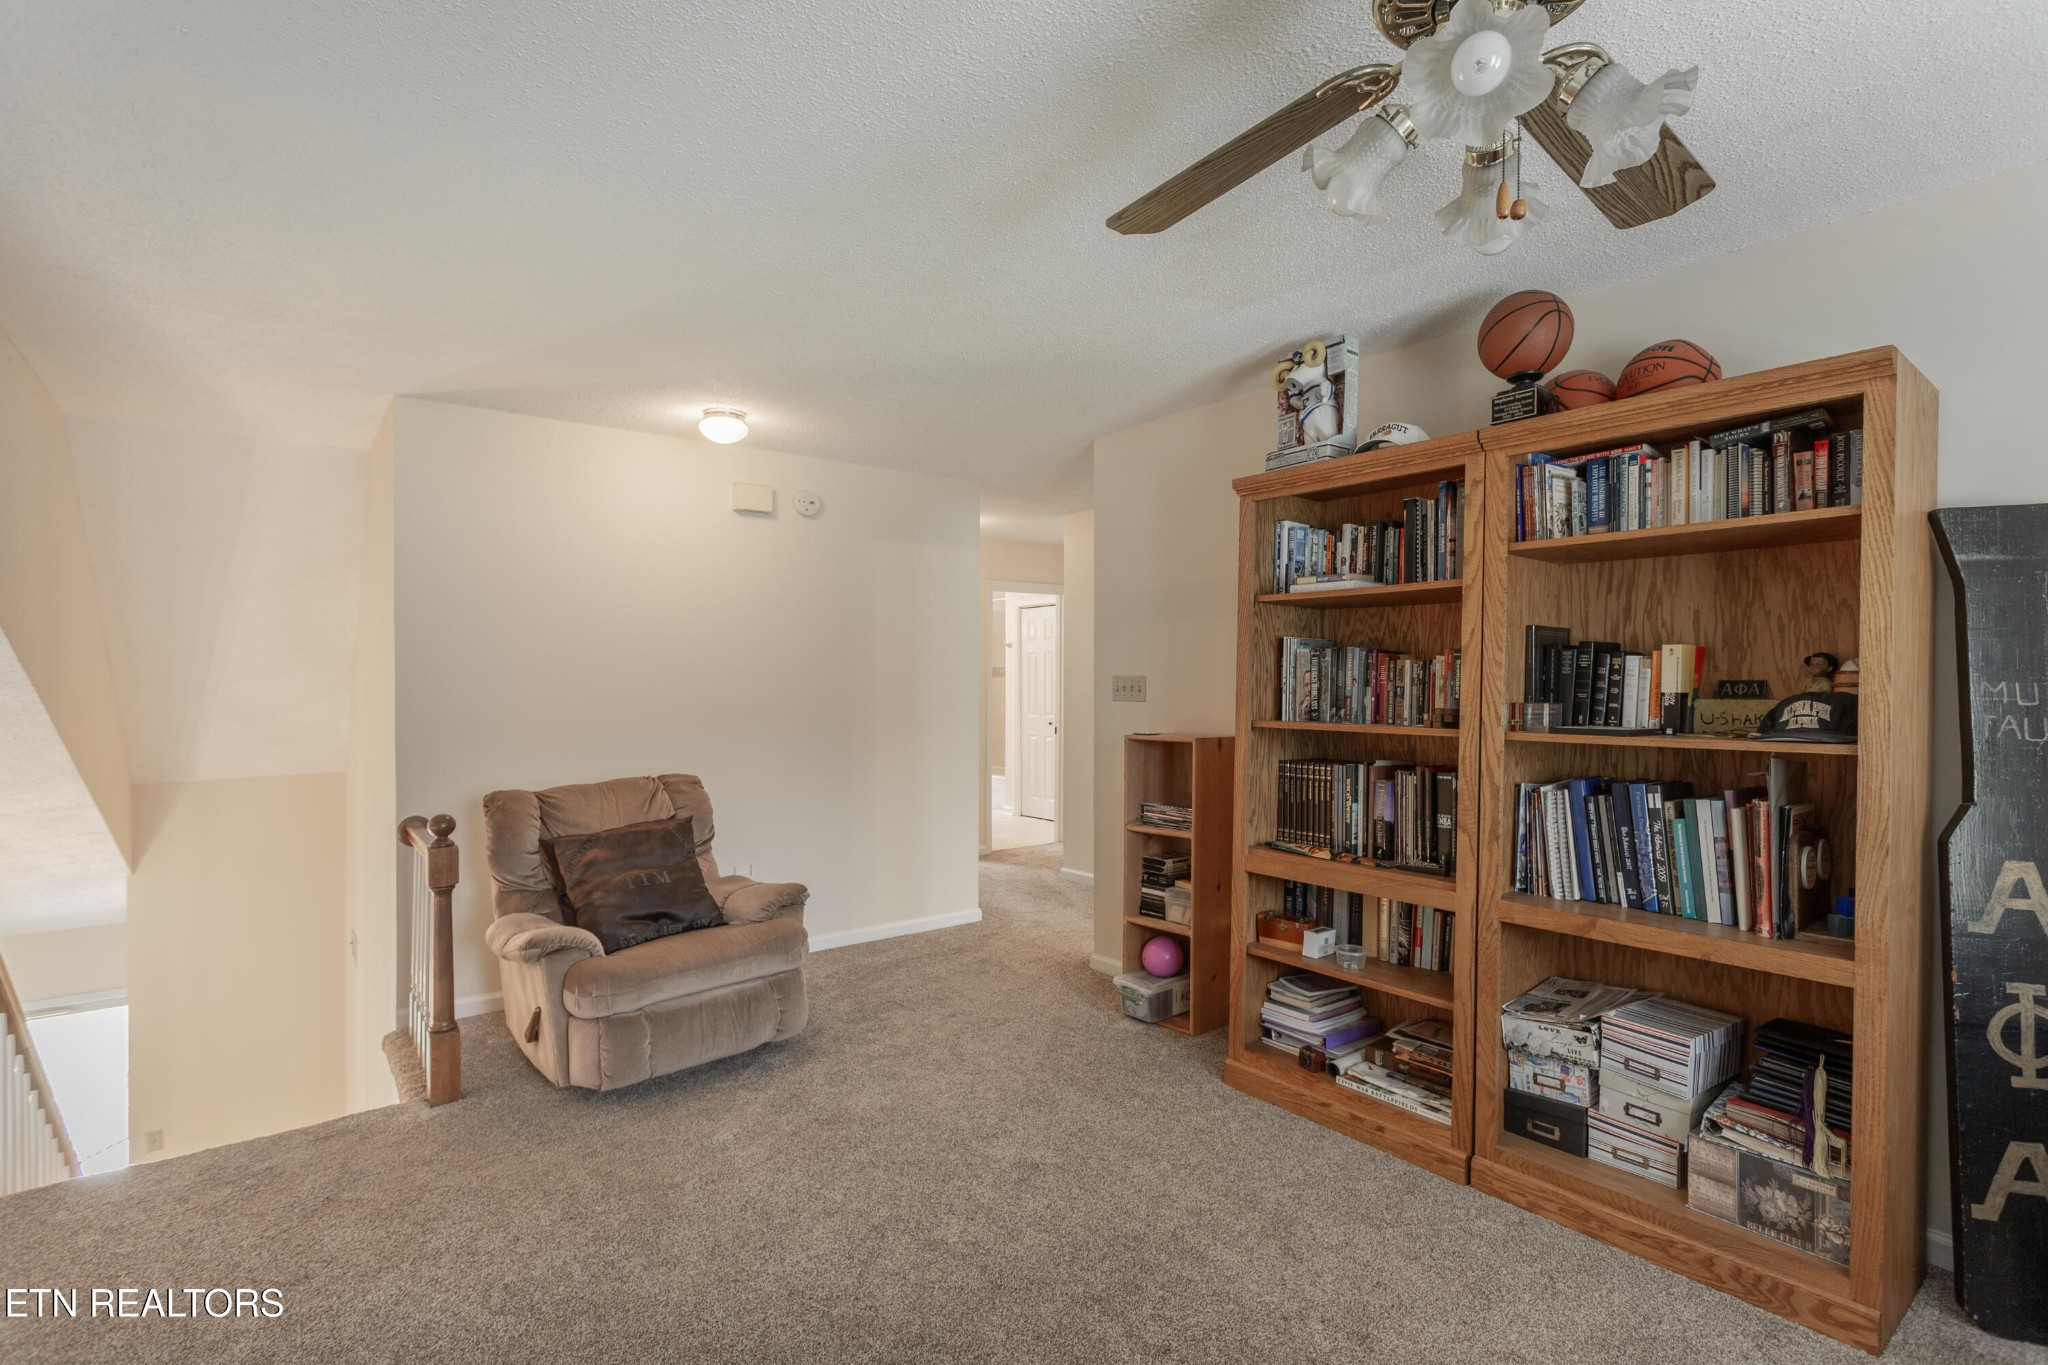
Carpeted sitting area with a recliner, two full bookcases, and a ceiling fan.
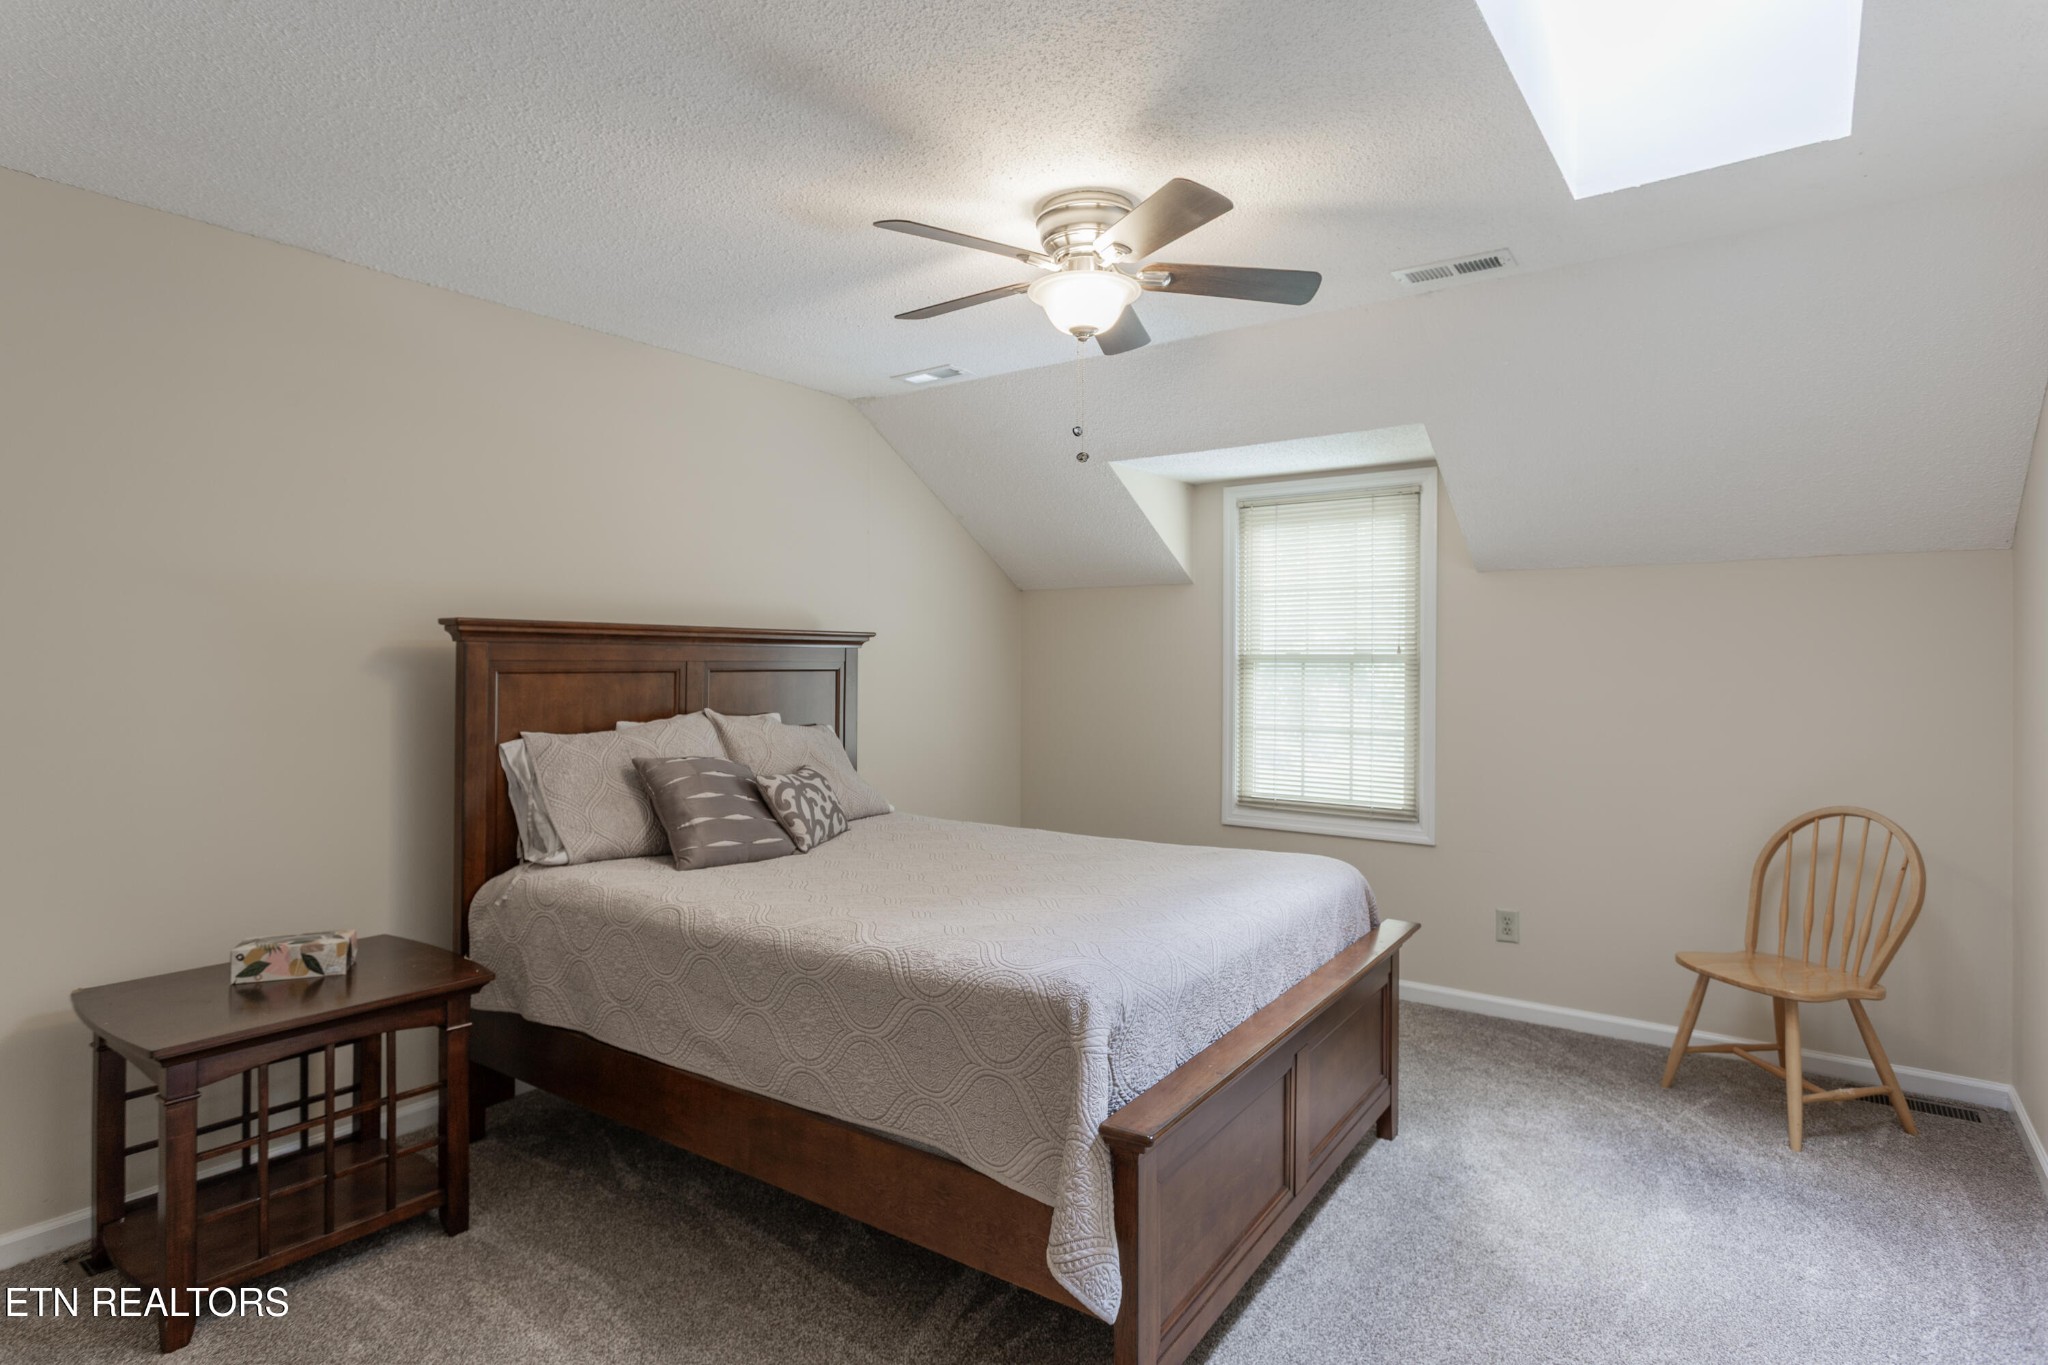
Furnished bedroom with a dark wood bed, vaulted ceiling, ceiling fan, and window with blinds.
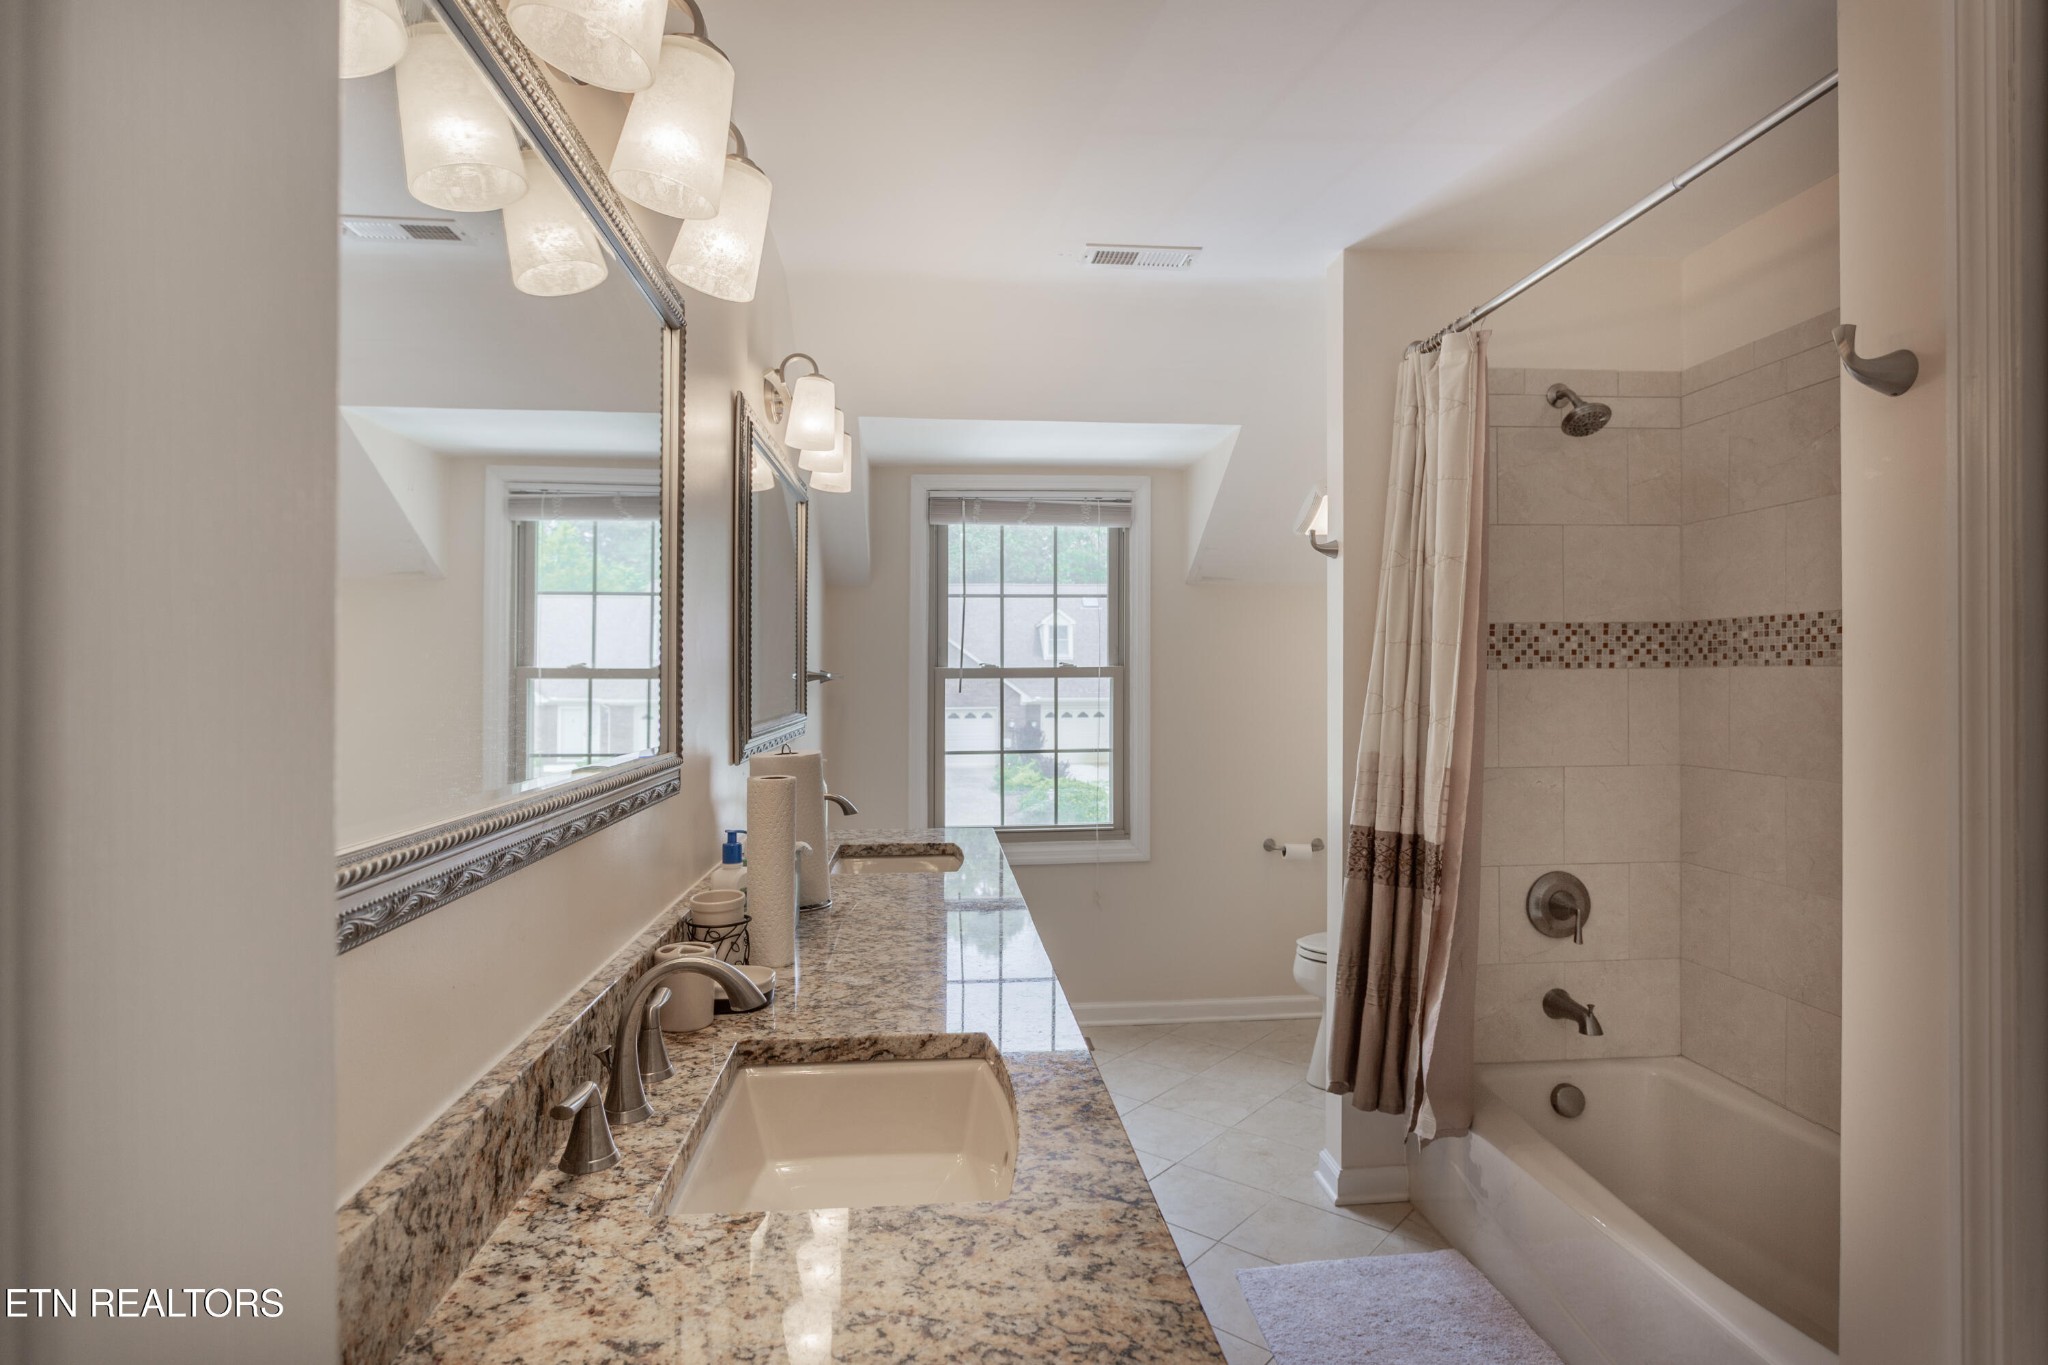
Bathroom with a granite double vanity, large mirrors, and a tiled tub and shower.
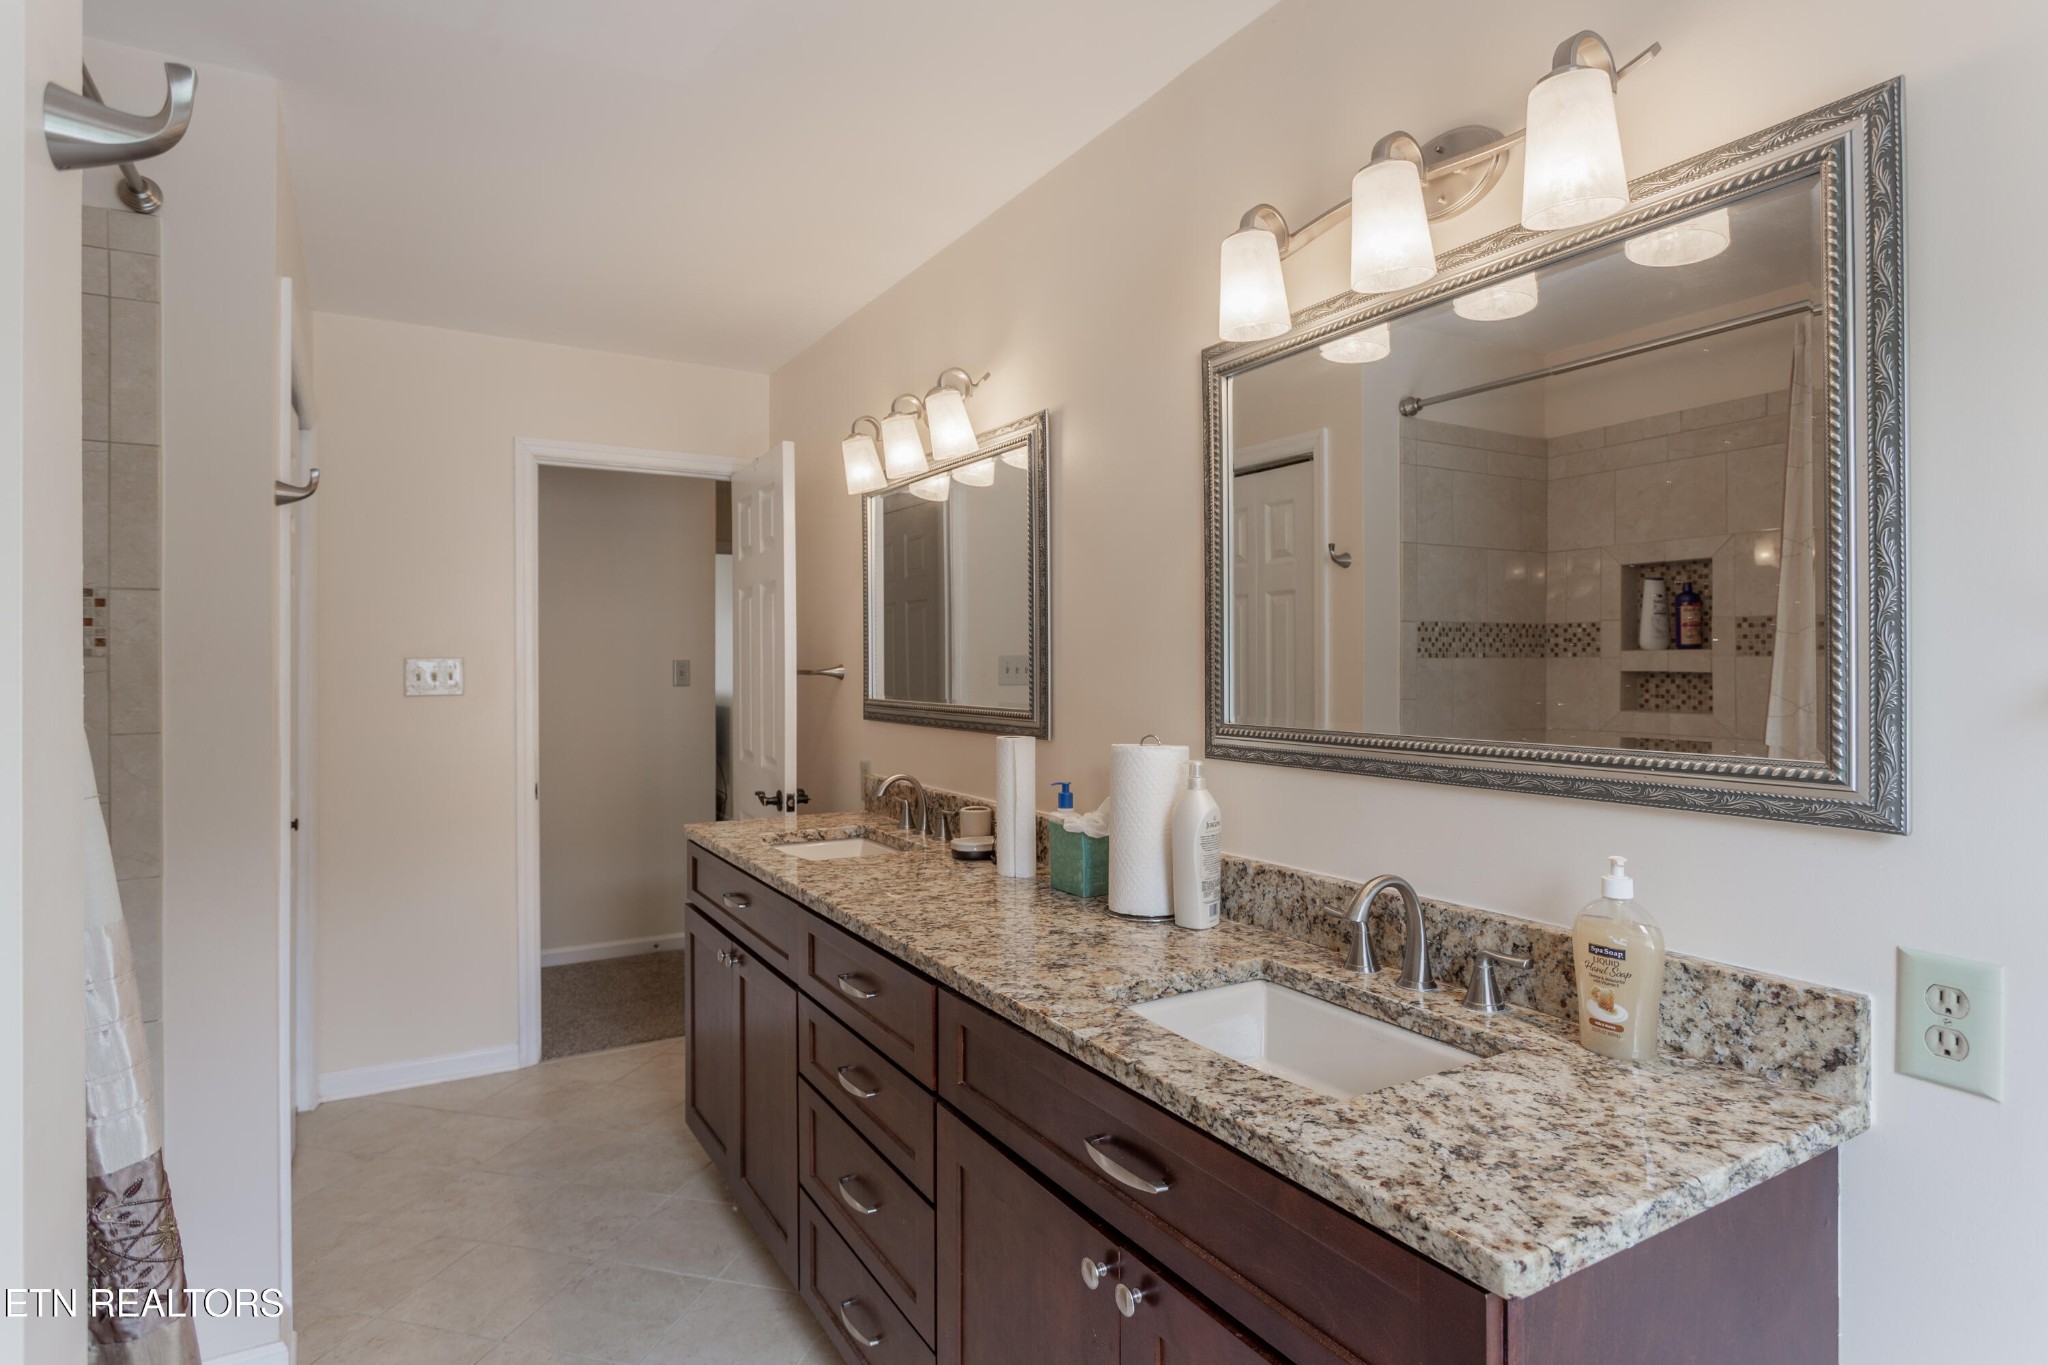
Bathroom with a long granite double vanity, dark wood cabinets, framed mirrors, and a tiled shower.
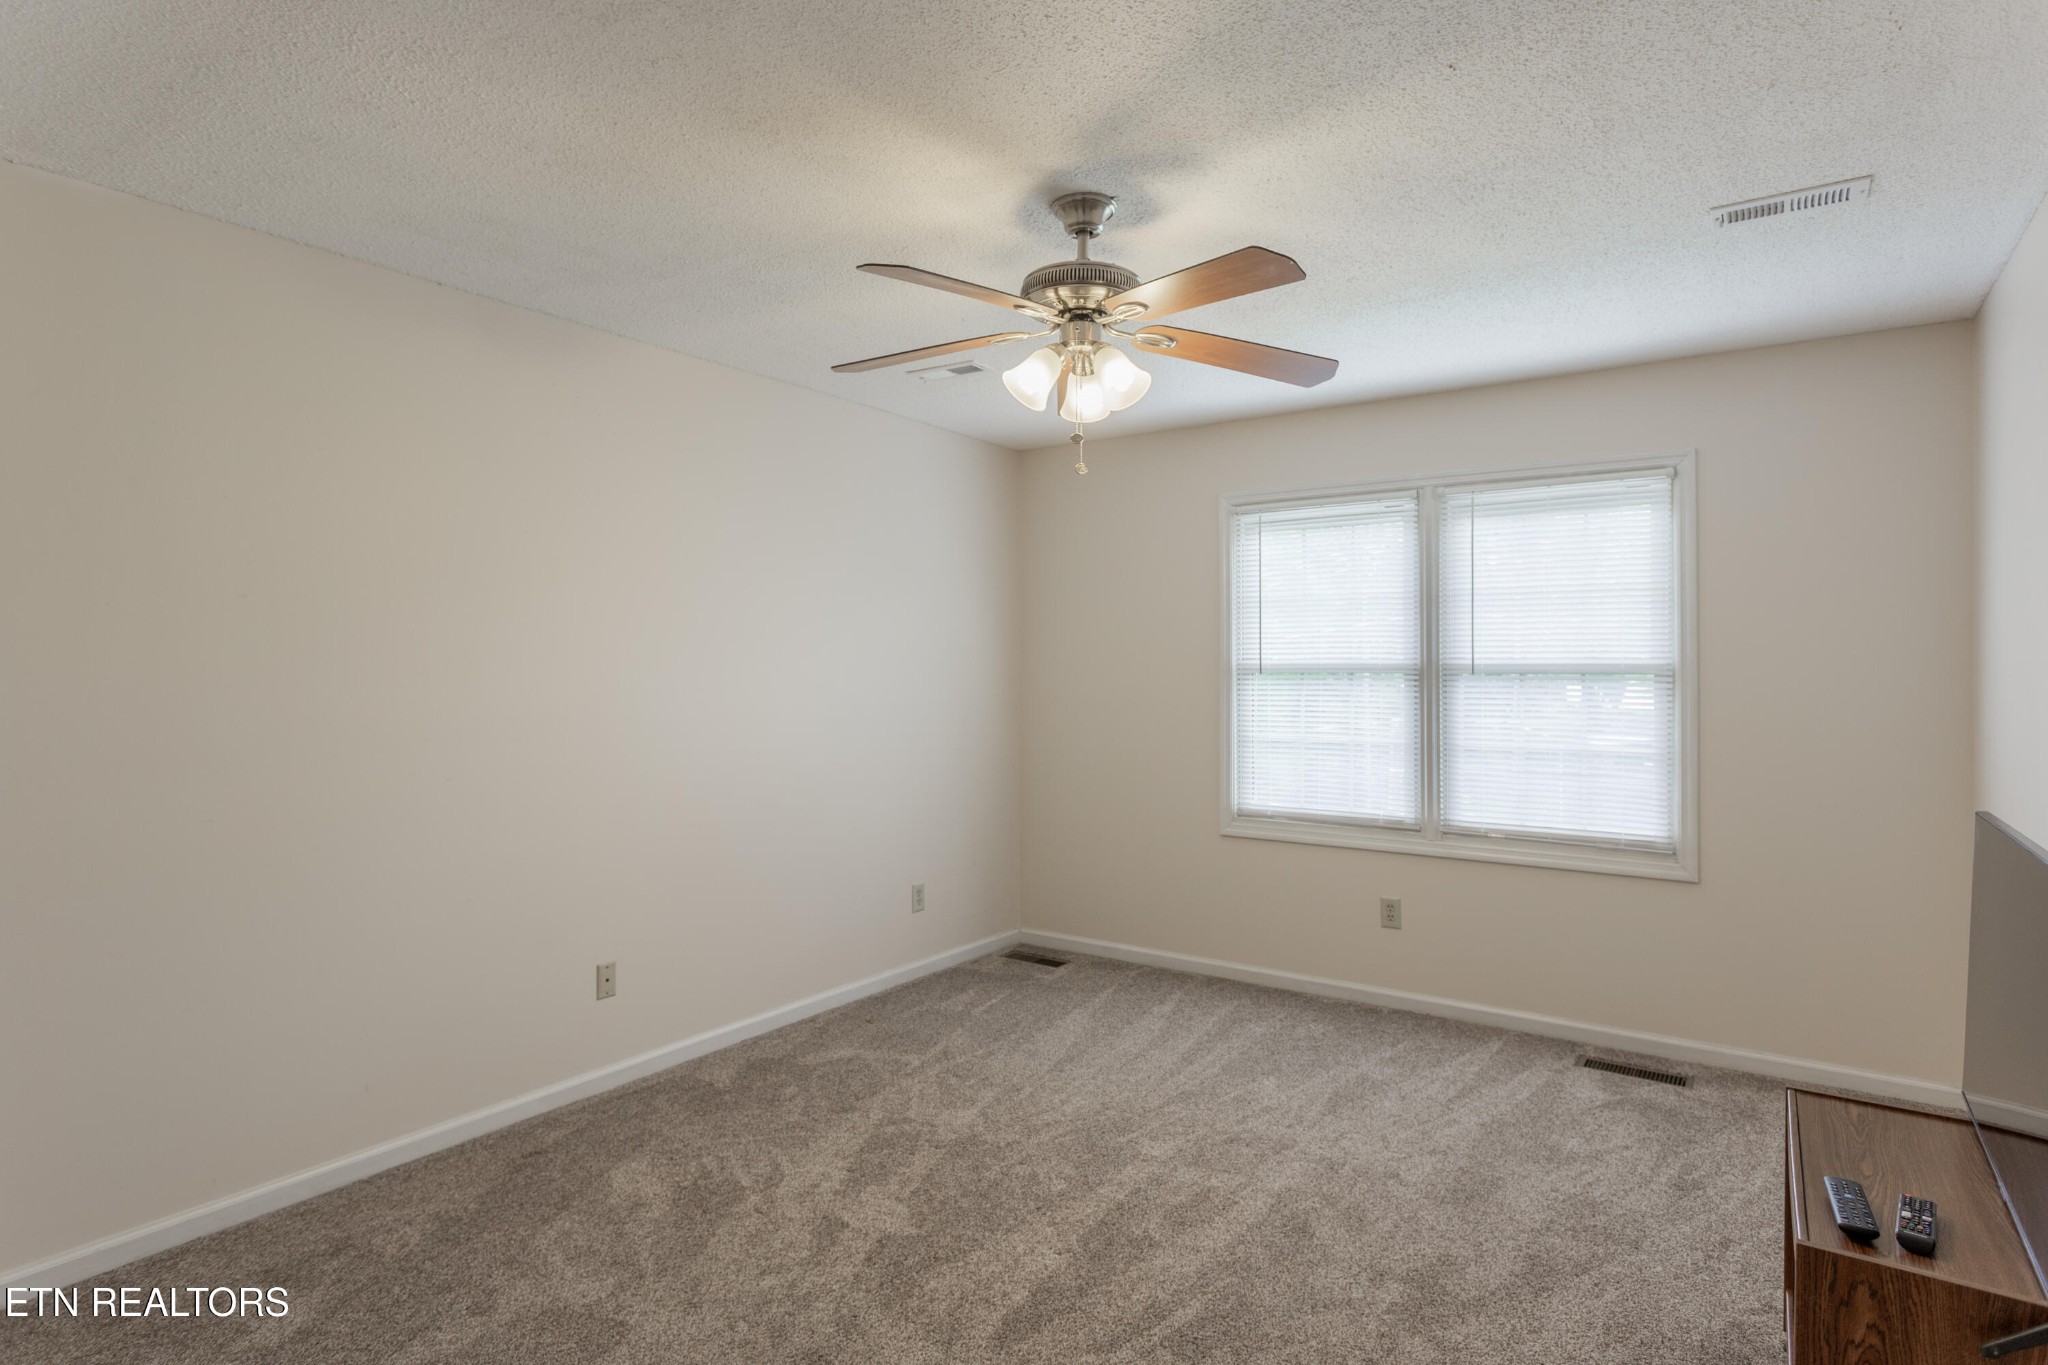
Empty carpeted room with a ceiling fan, double window, and blinds.
SEE ALL PHOTOS
Brick two-story home with a double garage, landscaped lawn, and large shade tree.
Brick two-story house with a double garage, arched front window, and mature trees framing the lawn.
Rear patio with a timber pergola, brick wall, and fenced yard.
Concrete patio beneath a wooden pergola, enclosed by a privacy fence beside a brick-and-siding home.
Carpeted staircase with wood handrail beside a hardwood-floored hallway leading to glass doors.
Bathroom with a granite vanity, dark wood cabinets, and a toilet.
Kitchen with white cabinets, stainless steel refrigerator, and built-in microwave.
Kitchen with white cabinets, an electric range, and a tall arched window with blinds.
Kitchen with white cabinets, stainless steel refrigerator, and an arched opening to the staircase.
Living room with a vaulted ceiling, brick fireplace, brown leather sectional, and hardwood floors.
Living room with a large brown leather sectional, dark coffee table, and vaulted ceiling.
Living room with vaulted ceiling, brick fireplace, leather sectional, and French doors.
Furnished bedroom with a dark wood four-poster bed, carpet, and a window with blinds.
Furnished bedroom with a four-poster bed, dark wood furniture, and an adjoining bathroom.
Bathroom with a glass-enclosed tiled shower and dark double vanity.
Bedroom with an adjoining laundry closet, featuring wood cabinets, washer and dryer, and four-poster bed.
Home office with a wooden desk beneath window blinds and a railing overlooking the lower level.
Carpeted sitting area with a recliner, two full bookcases, and a ceiling fan.
Furnished bedroom with a dark wood bed, vaulted ceiling, ceiling fan, and window with blinds.
Bathroom with a granite double vanity, large mirrors, and a tiled tub and shower.
Bathroom with a long granite double vanity, dark wood cabinets, framed mirrors, and a tiled shower.
Empty carpeted room with a ceiling fan, double window, and blinds.
Courtesy of Realty Executives Associates, Pam Owen Listing Contact: 8656070318 
For Sale

709 Landing Lane

709 Landing Lane, Knoxville, TN 37934

$439,900
Located in the heart of Farragut, this all-brick home offers quality updates and a desirable floor plan in a small neighborhood off Turkey Creek Road. The main-level primary suite features a beautifully renovated bath with a spacious tiled shower, heated tile floors, dual granite vanities, and a large walk-in closet. The laundry room is conveniently located adjacent to the primary suite. The kitchen boasts quartz countertops, while newer hardwood floors and tile enhance the home's main living areas. Major updates include dual-zone HVAC, water heater, main water line replacement, roof, and more for added peace of mind. Upstairs, you'll find two spacious bedrooms, an updated hall bath, and a versatile loft. Relax or entertain outdoors beneath the pergola on the private patio just off the great room. HOA fees include mowing, annual mulch, trim painting (every 5 years, currently scheduled for this August/September 2026). Come and See!

3
beds

3
baths

2,114 Sq.Ft. LIVING AREA

5,662.8 Sq.Ft. lot

Pam Owen

Pam Owen

Features & Amenities

Interior

  • total bedrooms3
  • Total bathrooms3
  • full bathrooms2
  • half bathroom1
  • Laundry room Washer Hookup, Electric Dryer Hookup
  • Flooring Carpet, Wood, Tile
  • APPLIANCES Dishwasher, Disposal, Microwave, Range, Refrigerator, Oven
  • other interior Features Walk-In Closet(s), Pantry, Ceiling Fan(s)

Area & Lot

  • Status For Sale
  • Living Area2,114 Sq.Ft.
  • Total Area2,114 Sq.Ft.
  • Lot Area5,662.8 Sq.Ft.
  • MLS® ID3528445
  • TypeResidential
  • YEAR BUILT1987
  • NeighborhoodFarragut
  • Architecture StylesTraditional
  • Elementary SchoolFarragut Intermediate
  • Middle SchoolFarragut Middle School
  • High SchoolFarragut High School

Exterior

  • STORIES2
  • Garage Space2.0
  • water SourcePublic
  • utilitiesElectricity Available, Water Available
  • lot featuresCul-De-Sac, Level
  • parkingGarage Door Opener, Attached
  • HEAT TYPECentral, Electric, Heat Pump, Zoned
  • AIR CONDITIONINGCentral Air, Ceiling Fan(s), Other
  • sewerPublic Sewer
  • security FeaturesSmoke Detector(s)

Financial

  • Sales Price$439,900
  • Real Estate Tax $1,322/yr
  • HOA $390/3 mos
Brick two-story house with a double garage, arched front window, and mature trees framing the lawn.

Schedule a Showing

I would love to show you this beautiful property. Please select your preferred date and time below. I will be in touch shortly to confirm your appointment.

Schedule a Showing

I would love to show you this beautiful property. Please select your preferred date and time below. I will be in touch shortly to confirm your appointment.

Thank you for your interest in 709 Landing Lane, Knoxville, TN 37934. We are reviewing your request and will be in touch shortly!

Mortgage Calculator

Estimate your monthly mortgage payment, including the principal and interest, property taxes, and HOA. Adjust the values to generate a more accurate rate.

All estimates are provided for informational purposes only. Actual amounts may vary.
$0,000 Your Payment 20 15 65
$0,000 Your Payment

Farragut

Explore

Work With Pam

Get assistance in determining current property value, crafting a competitive offer, writing and negotiating a contract, and much more. Contact her today.

Follow Pam on Instagram