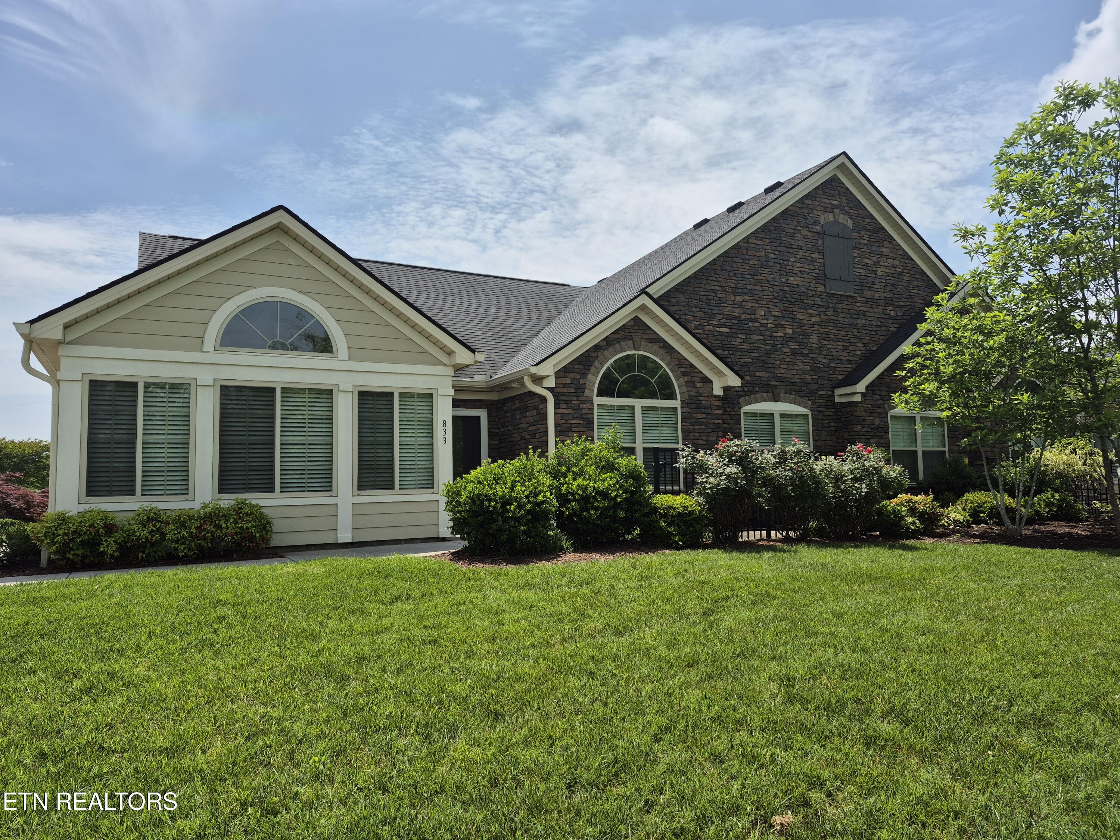
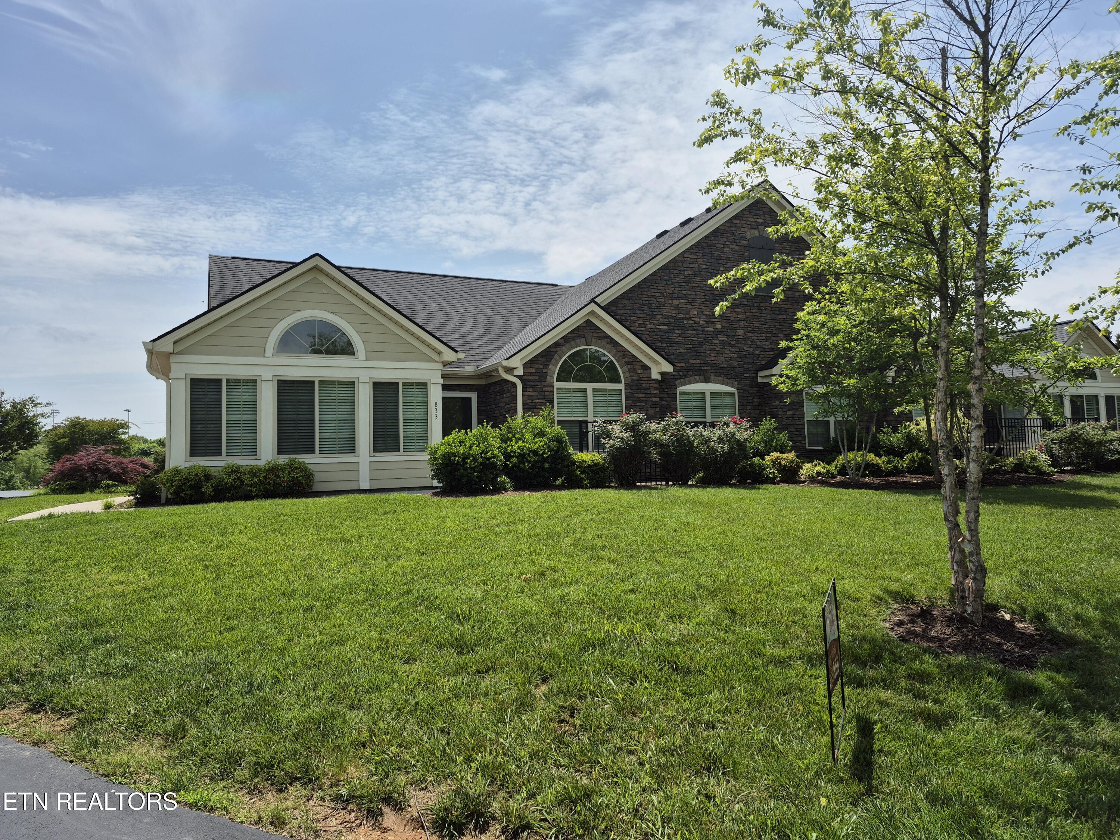
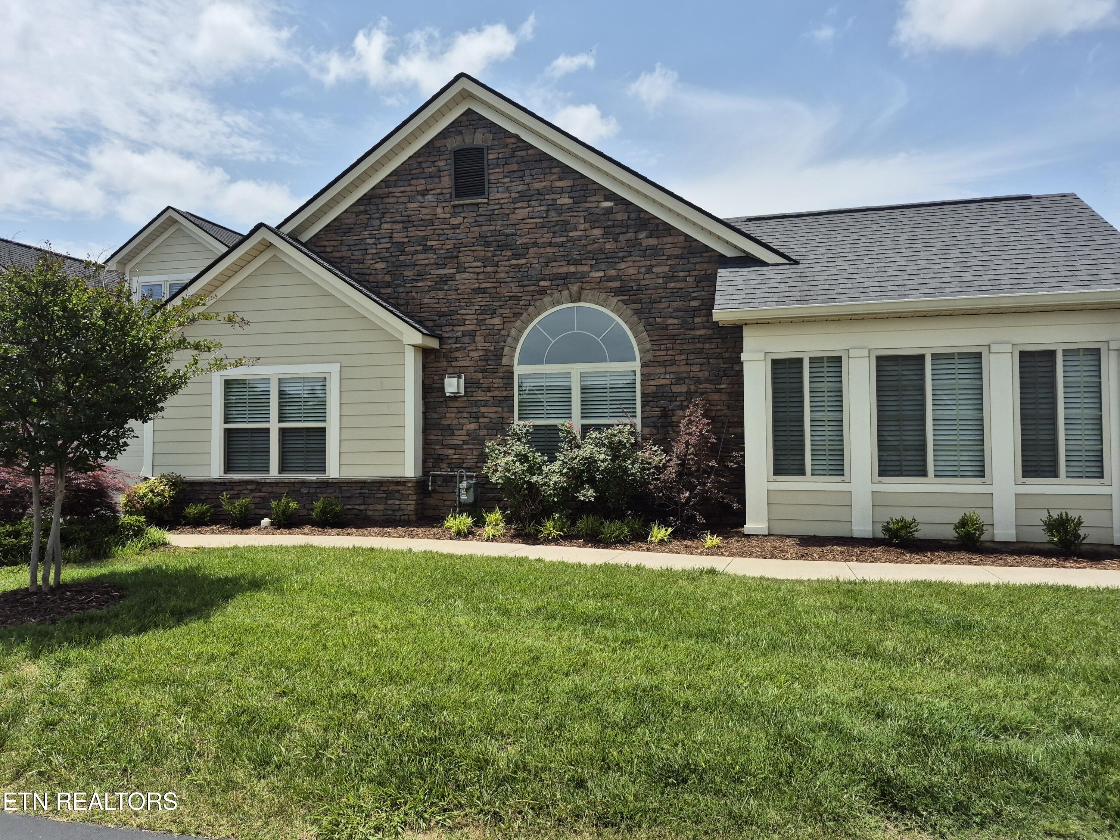
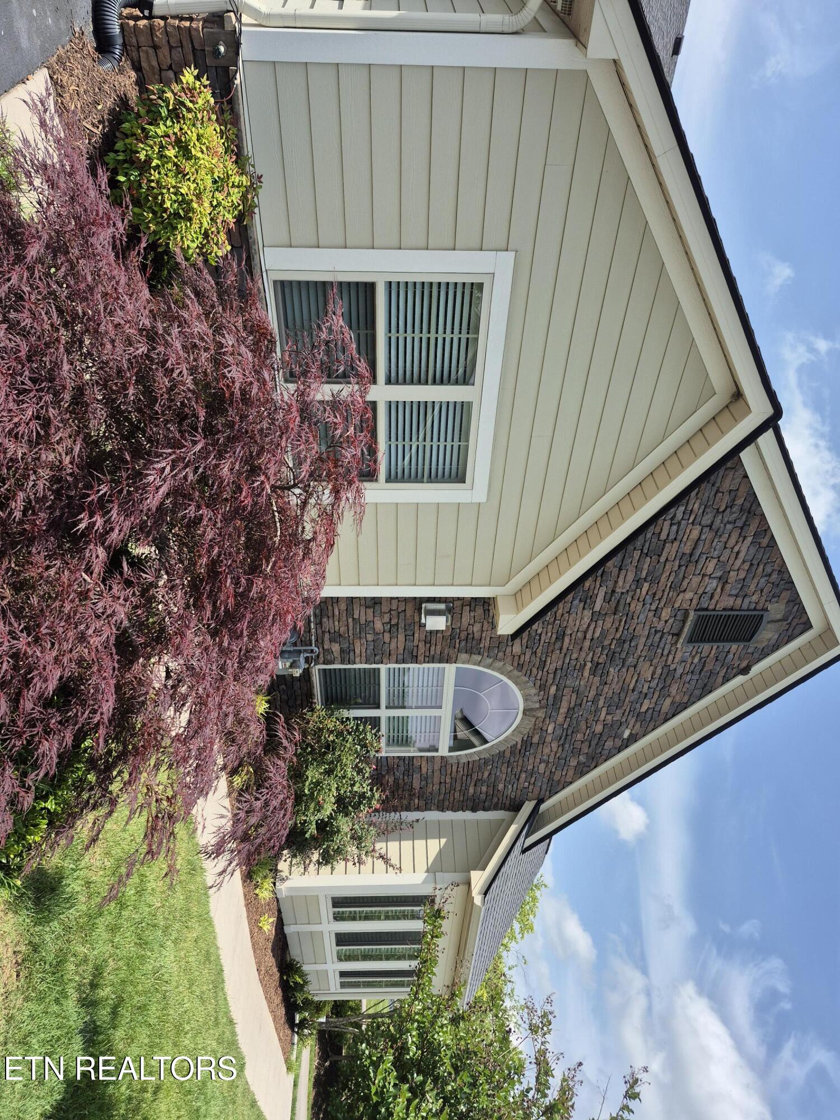
Home with a stone facade, arched windows, landscaped shrubs, and a broad green lawn.
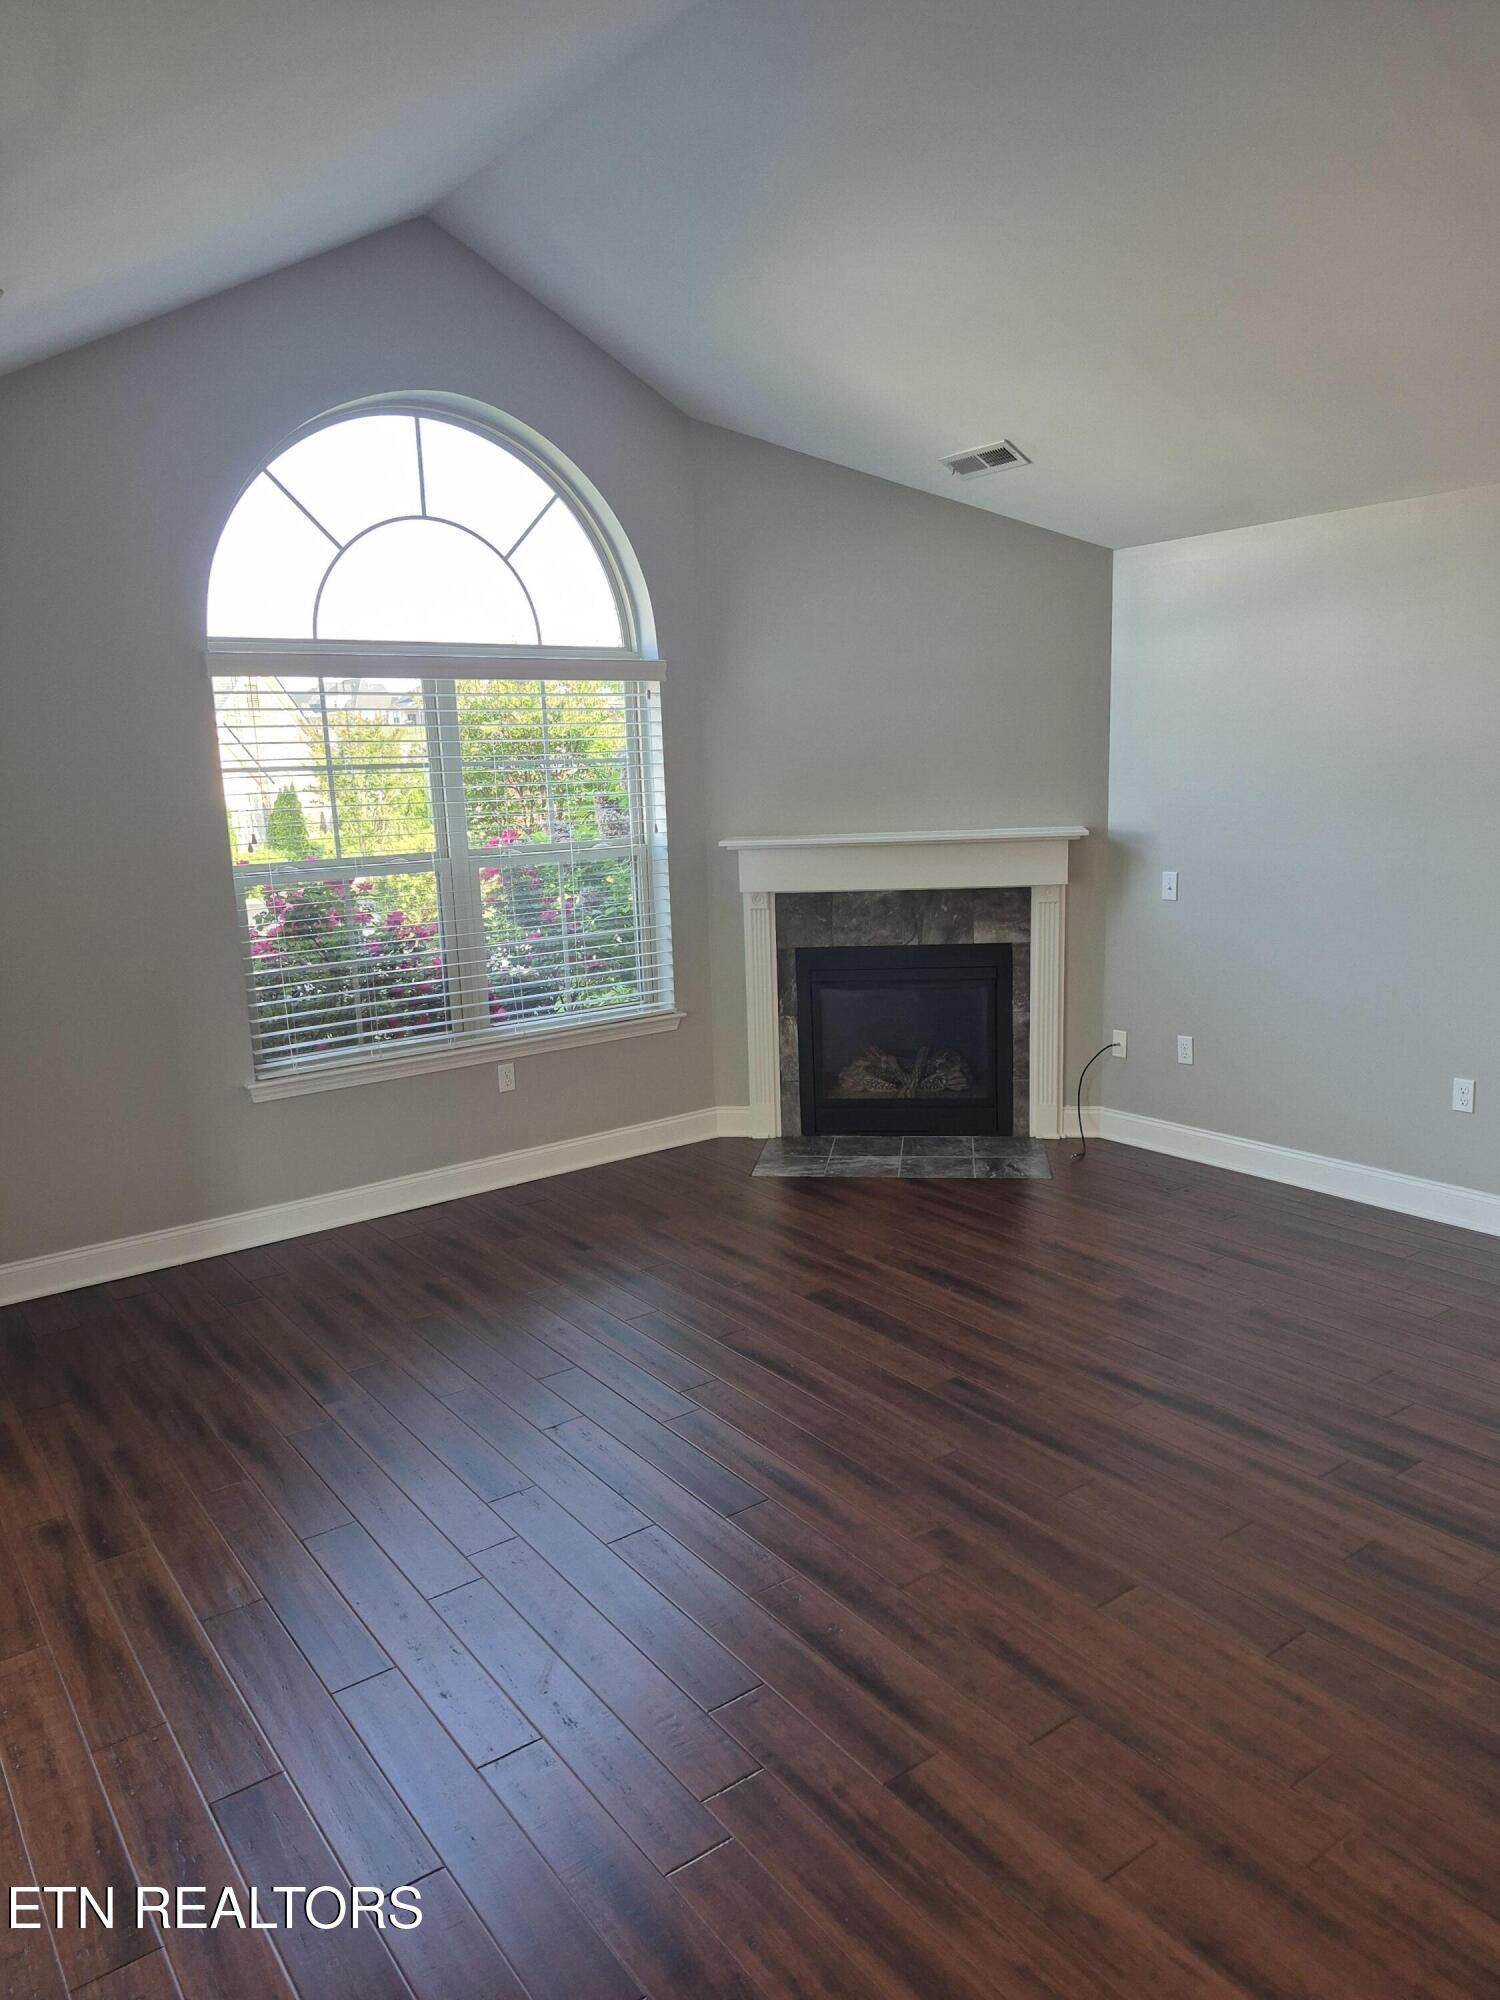
Empty living room with a dark wood floor, fireplace, and large arched window.
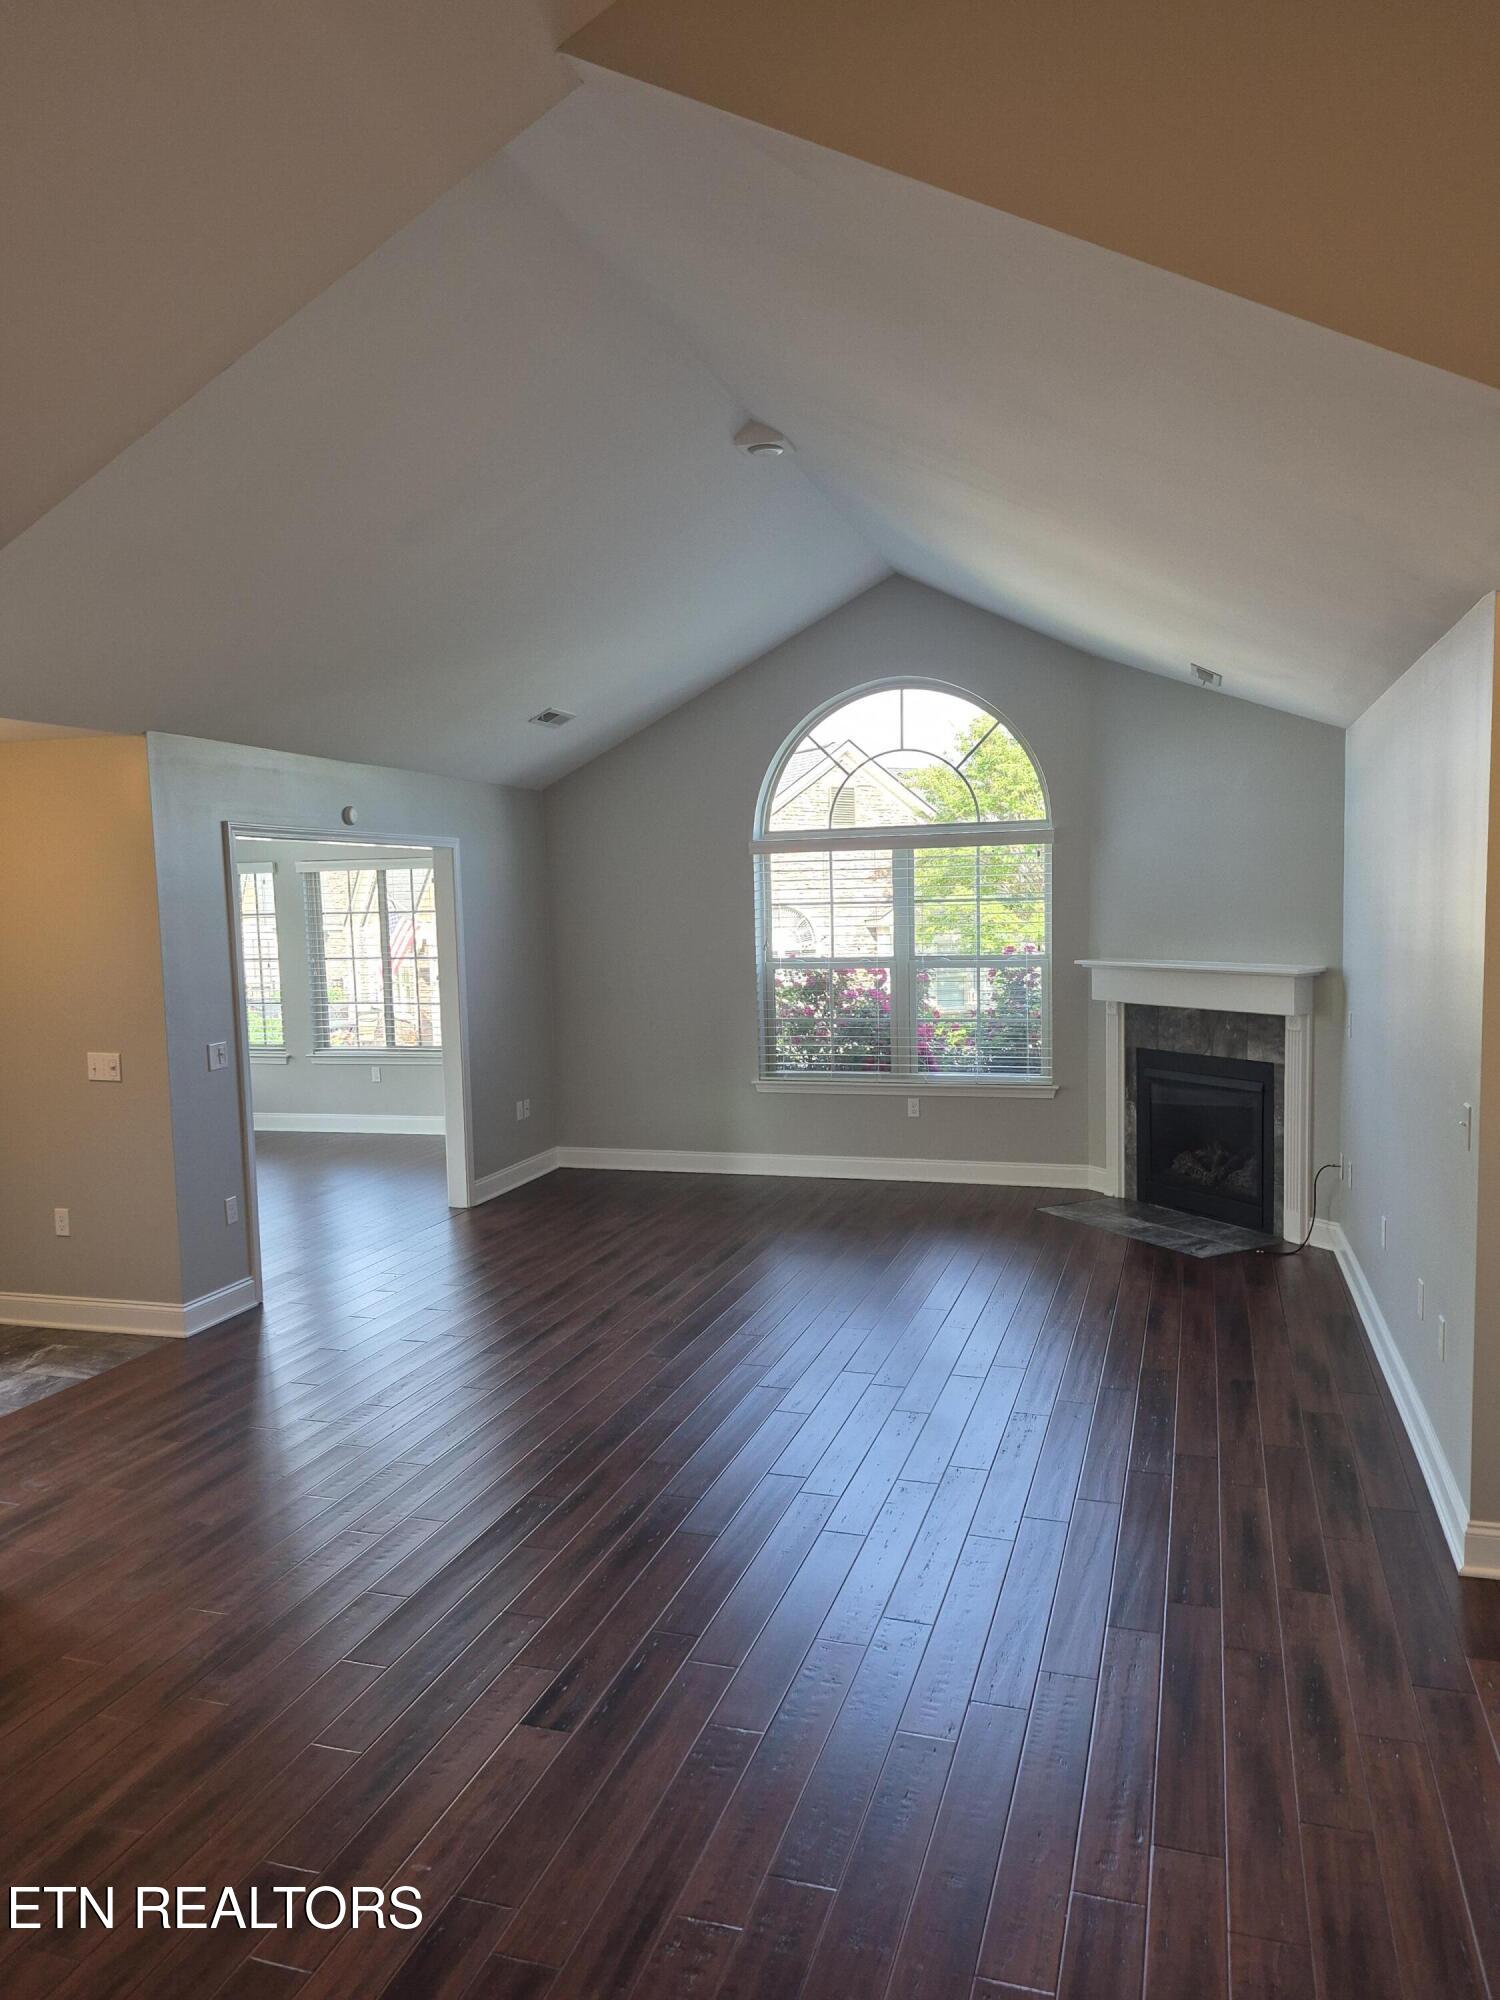
Living room with vaulted ceiling, arched window, fireplace, and dark wood floors.
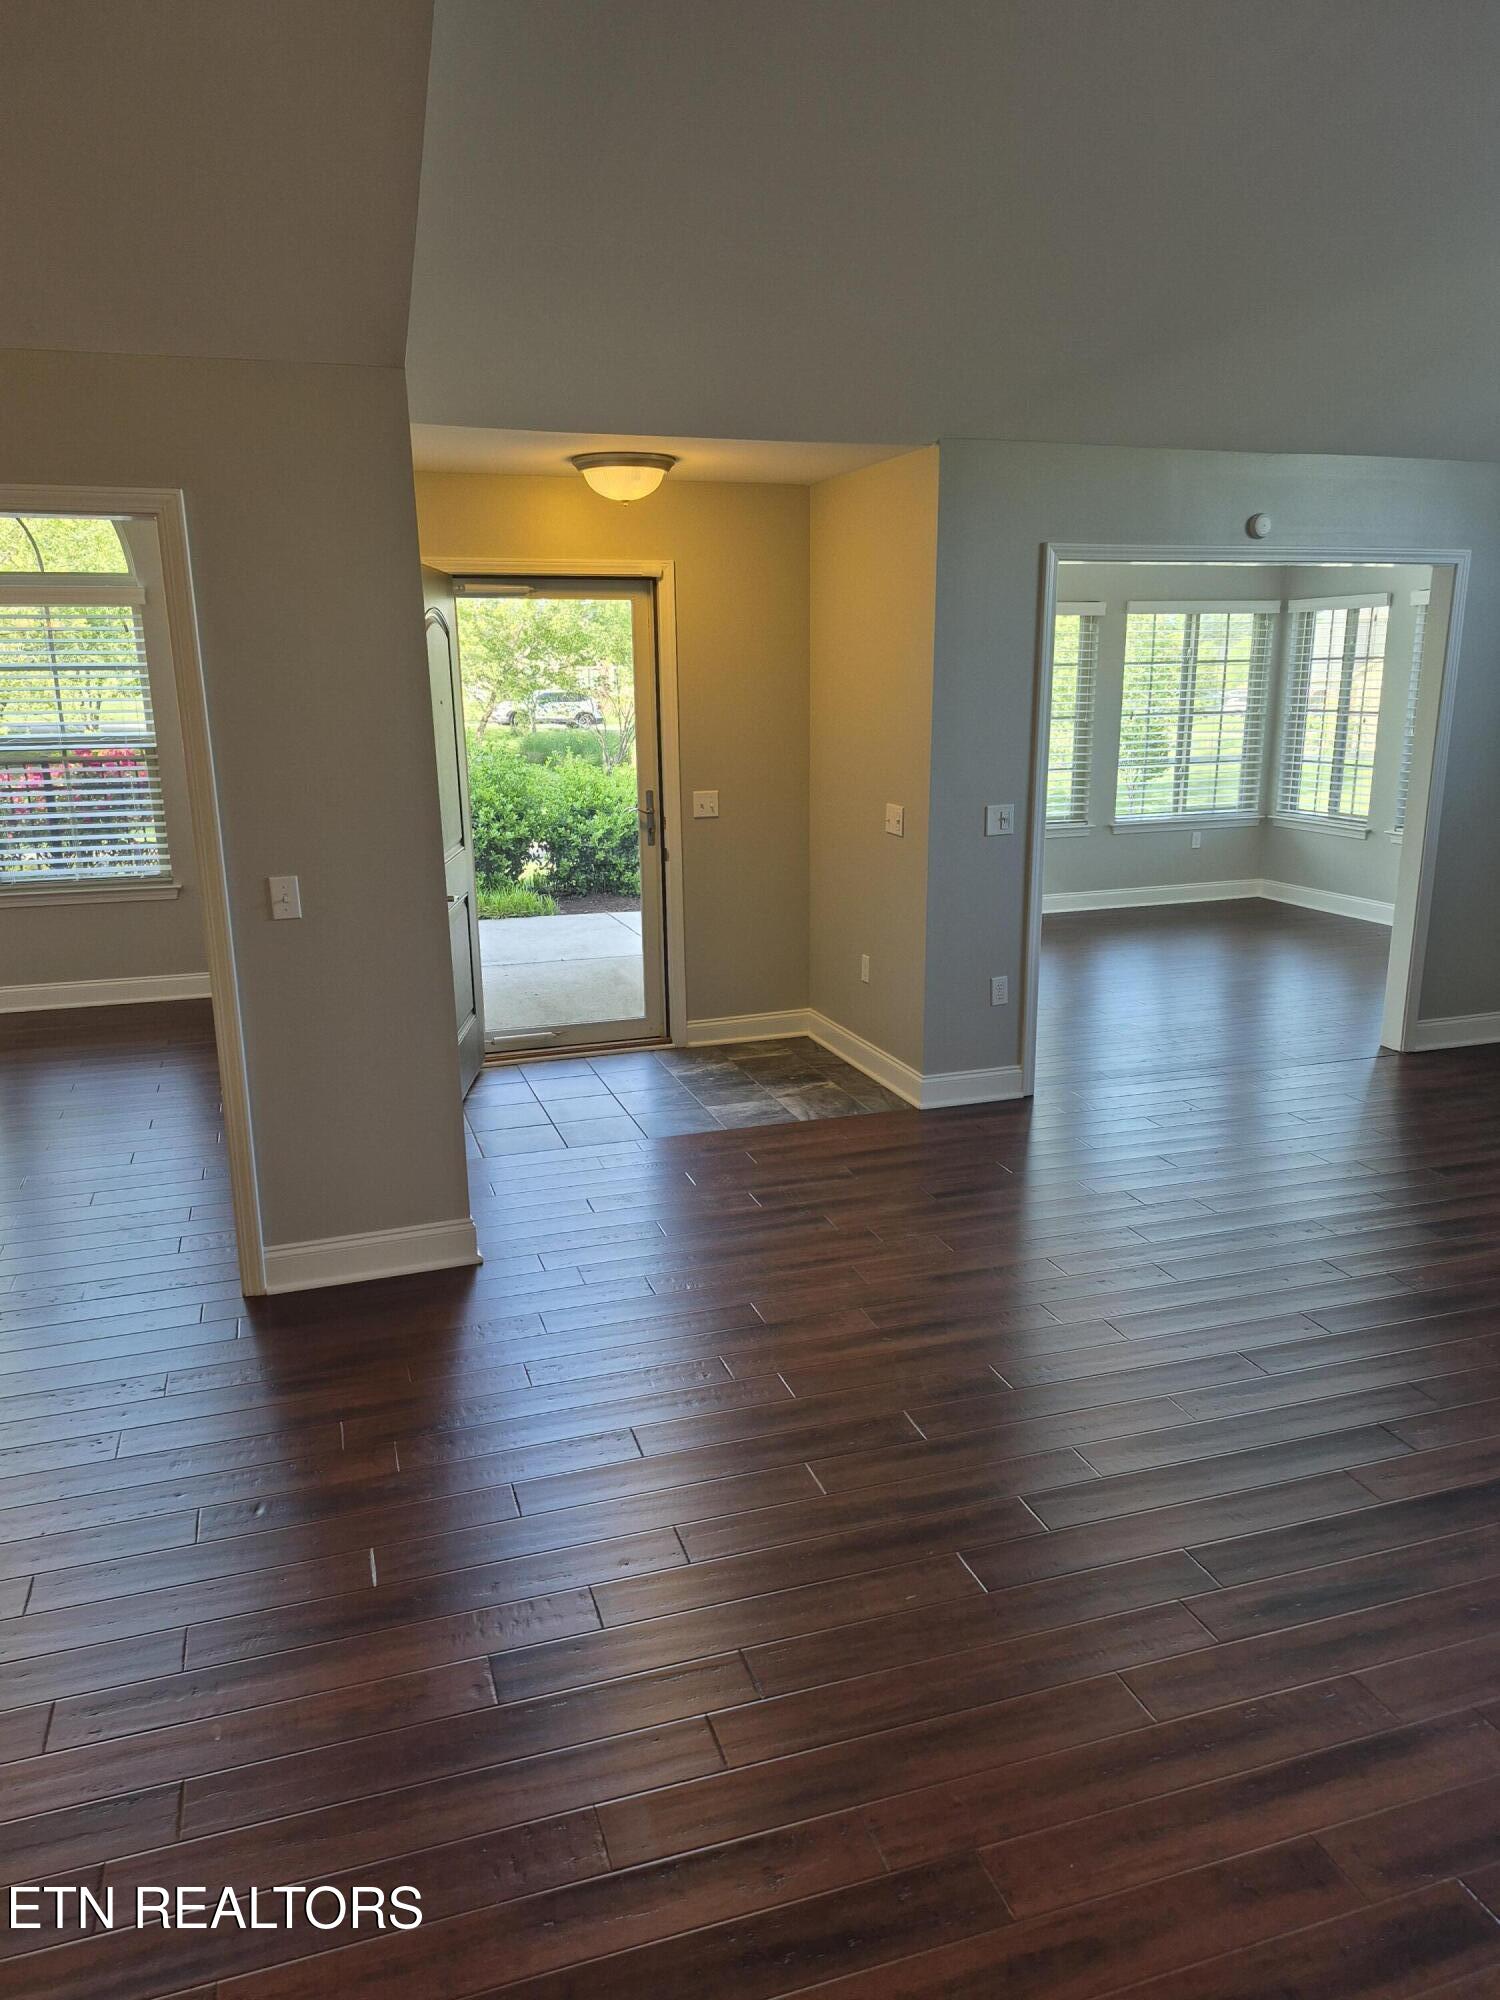
Entry foyer with dark hardwood floors, tiled threshold, and an open doorway to a bright bay-window room.
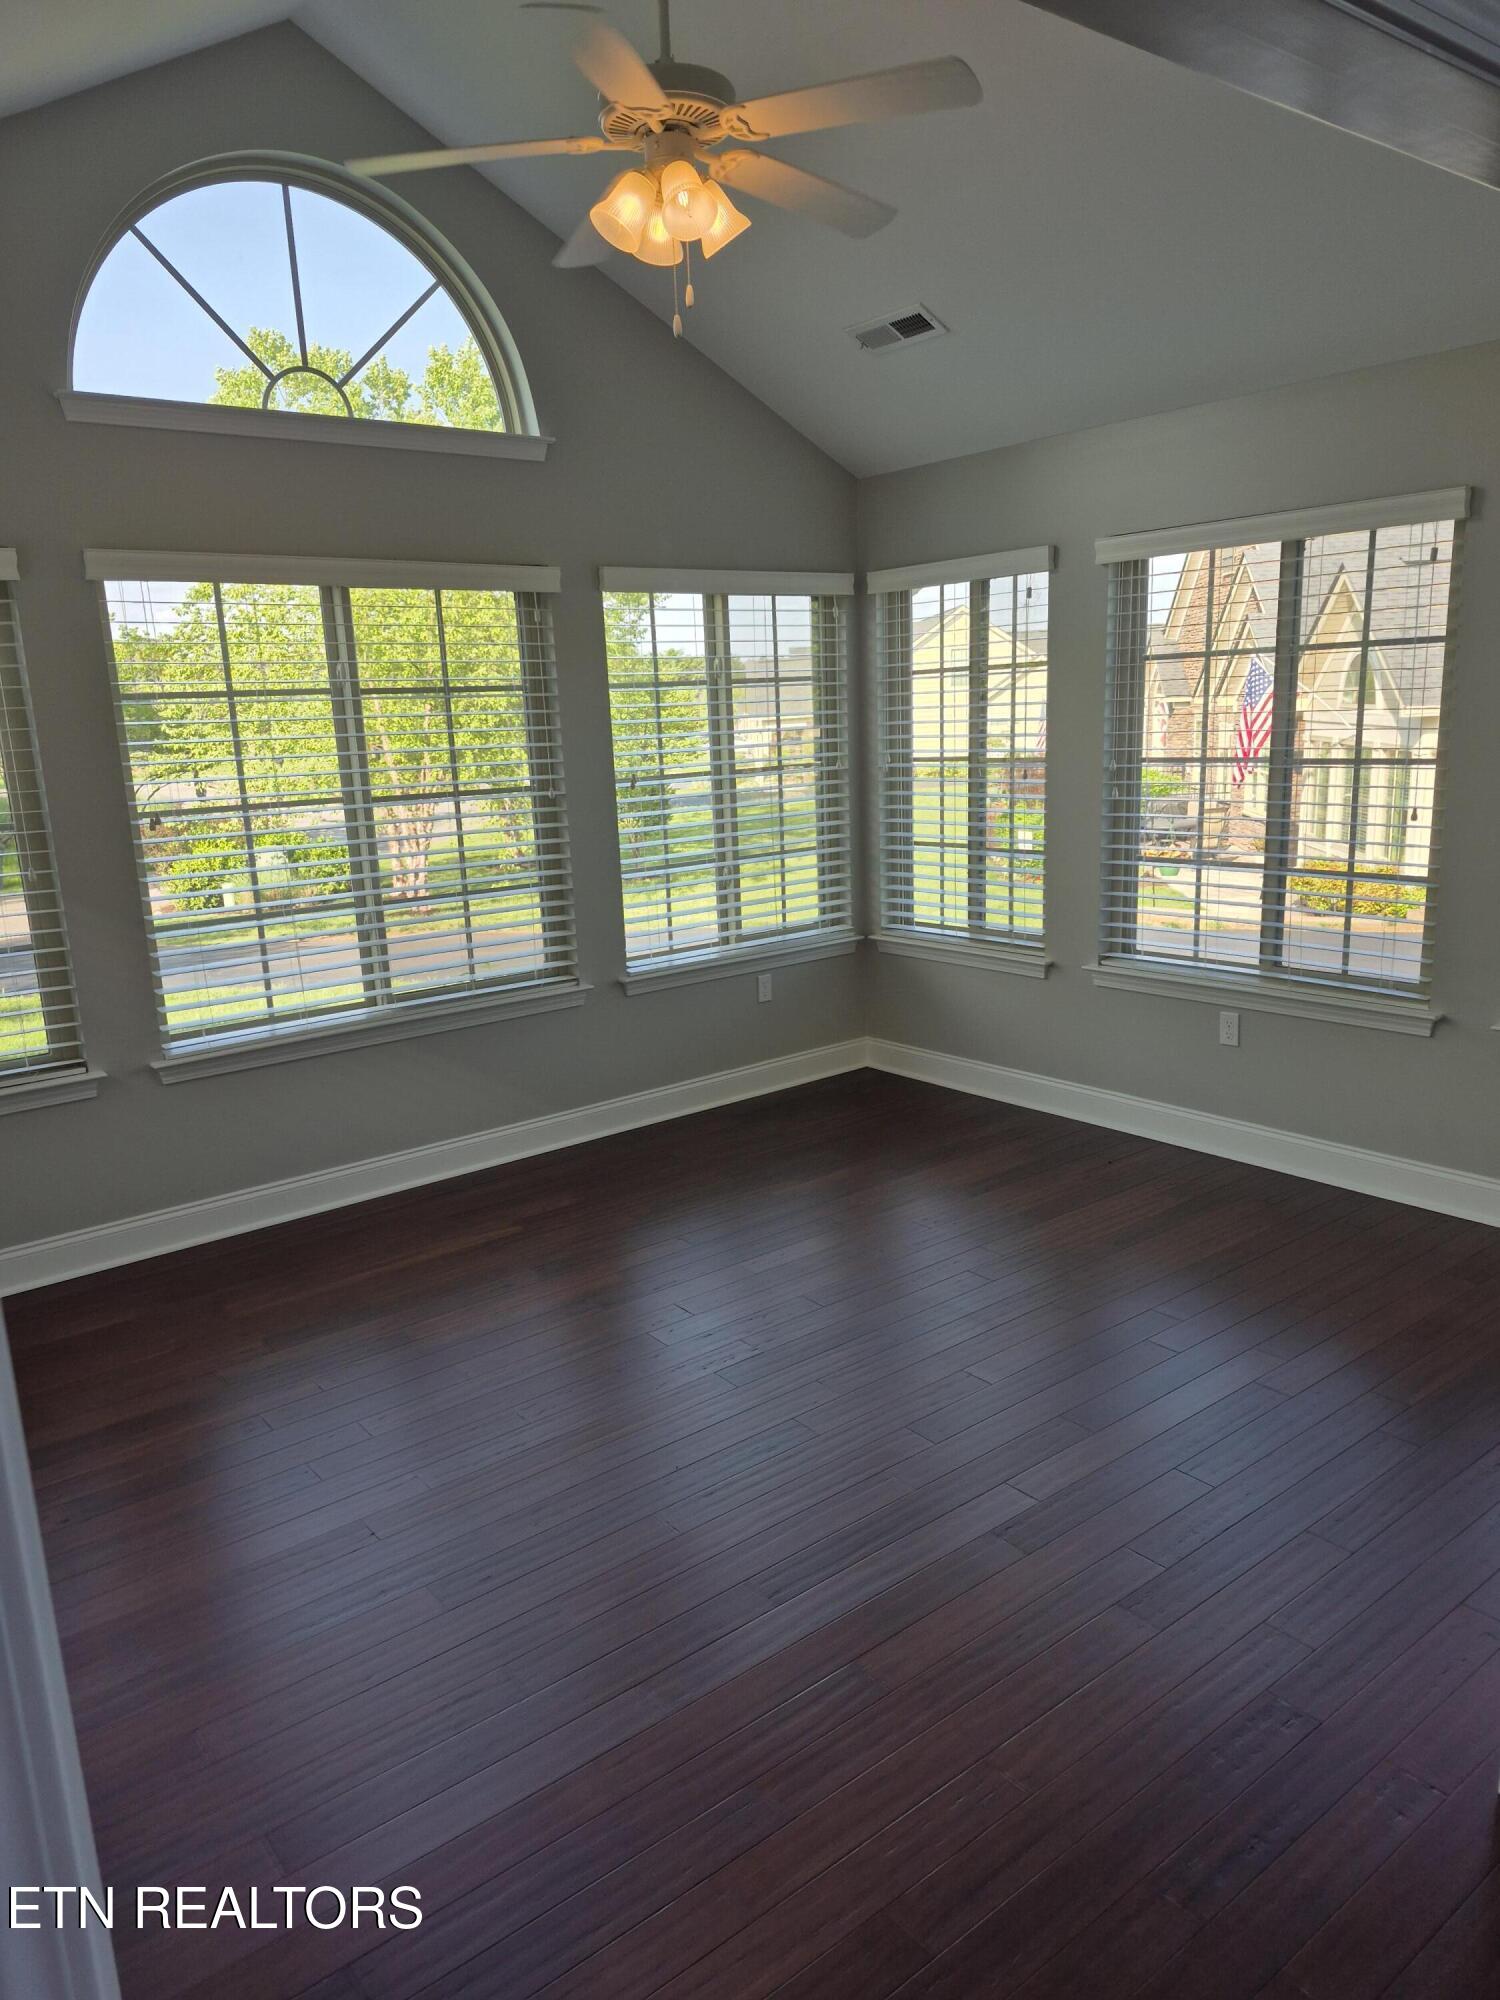
Empty room with dark wood floors, a vaulted ceiling, and multiple windows with blinds.
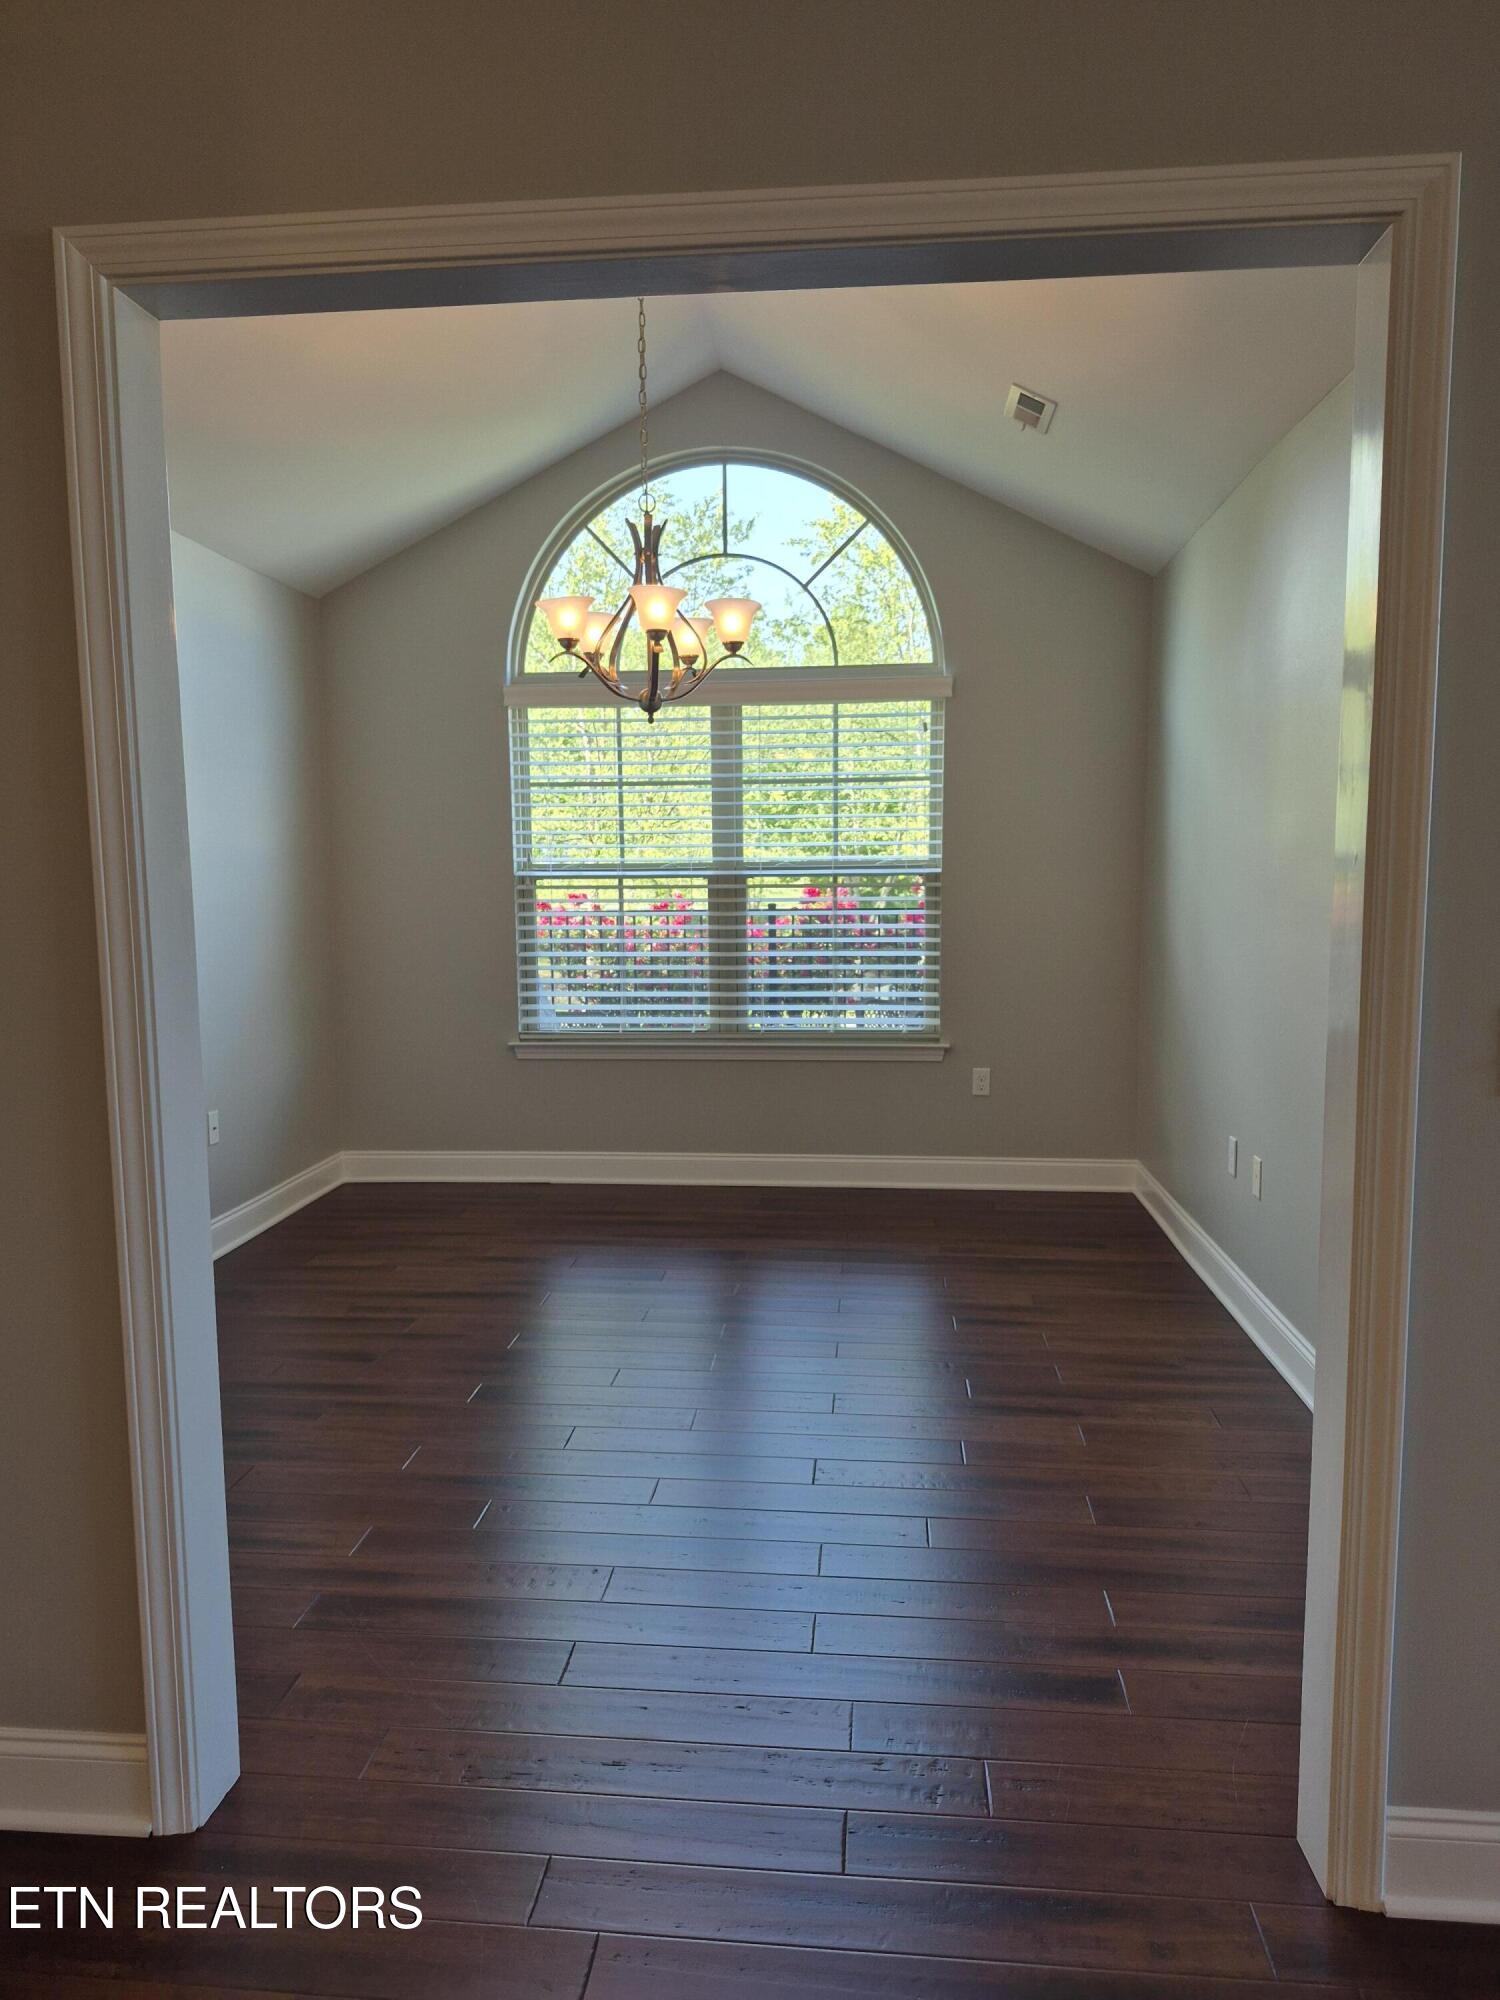
Empty room with dark wood floors, vaulted ceiling, and a large arched window beneath a chandelier.
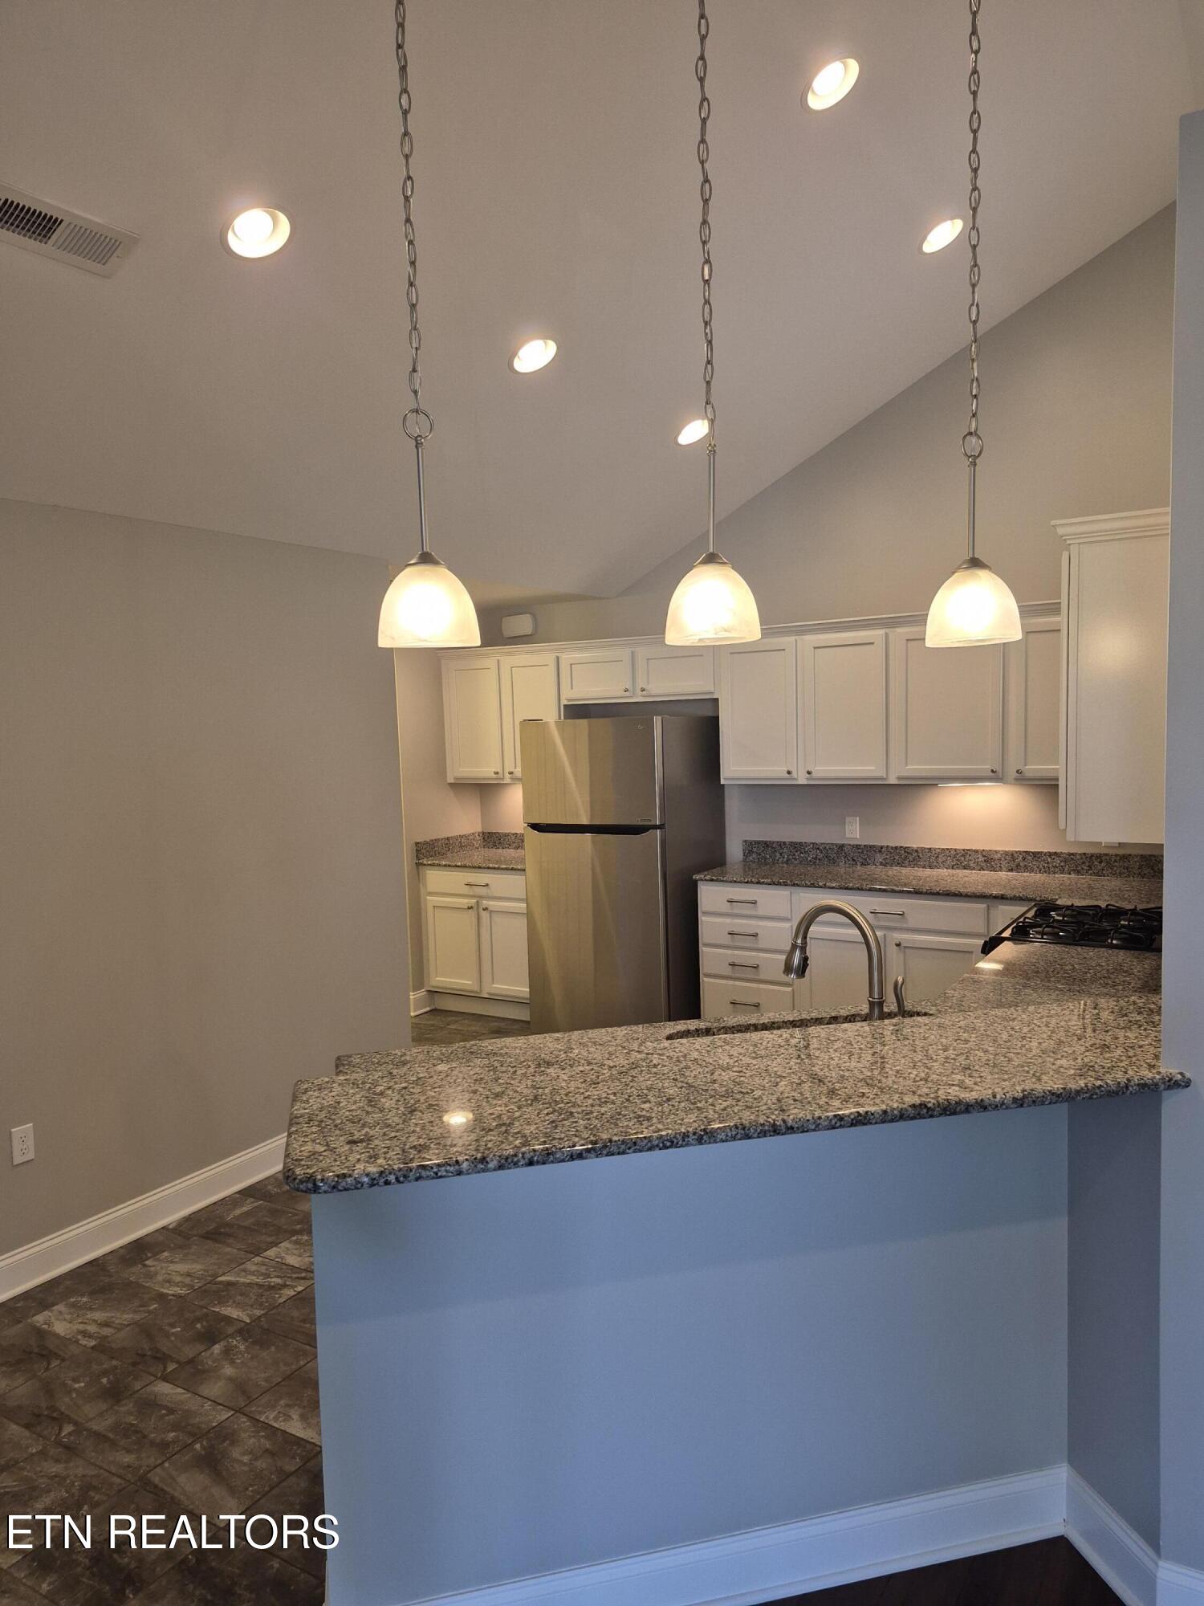
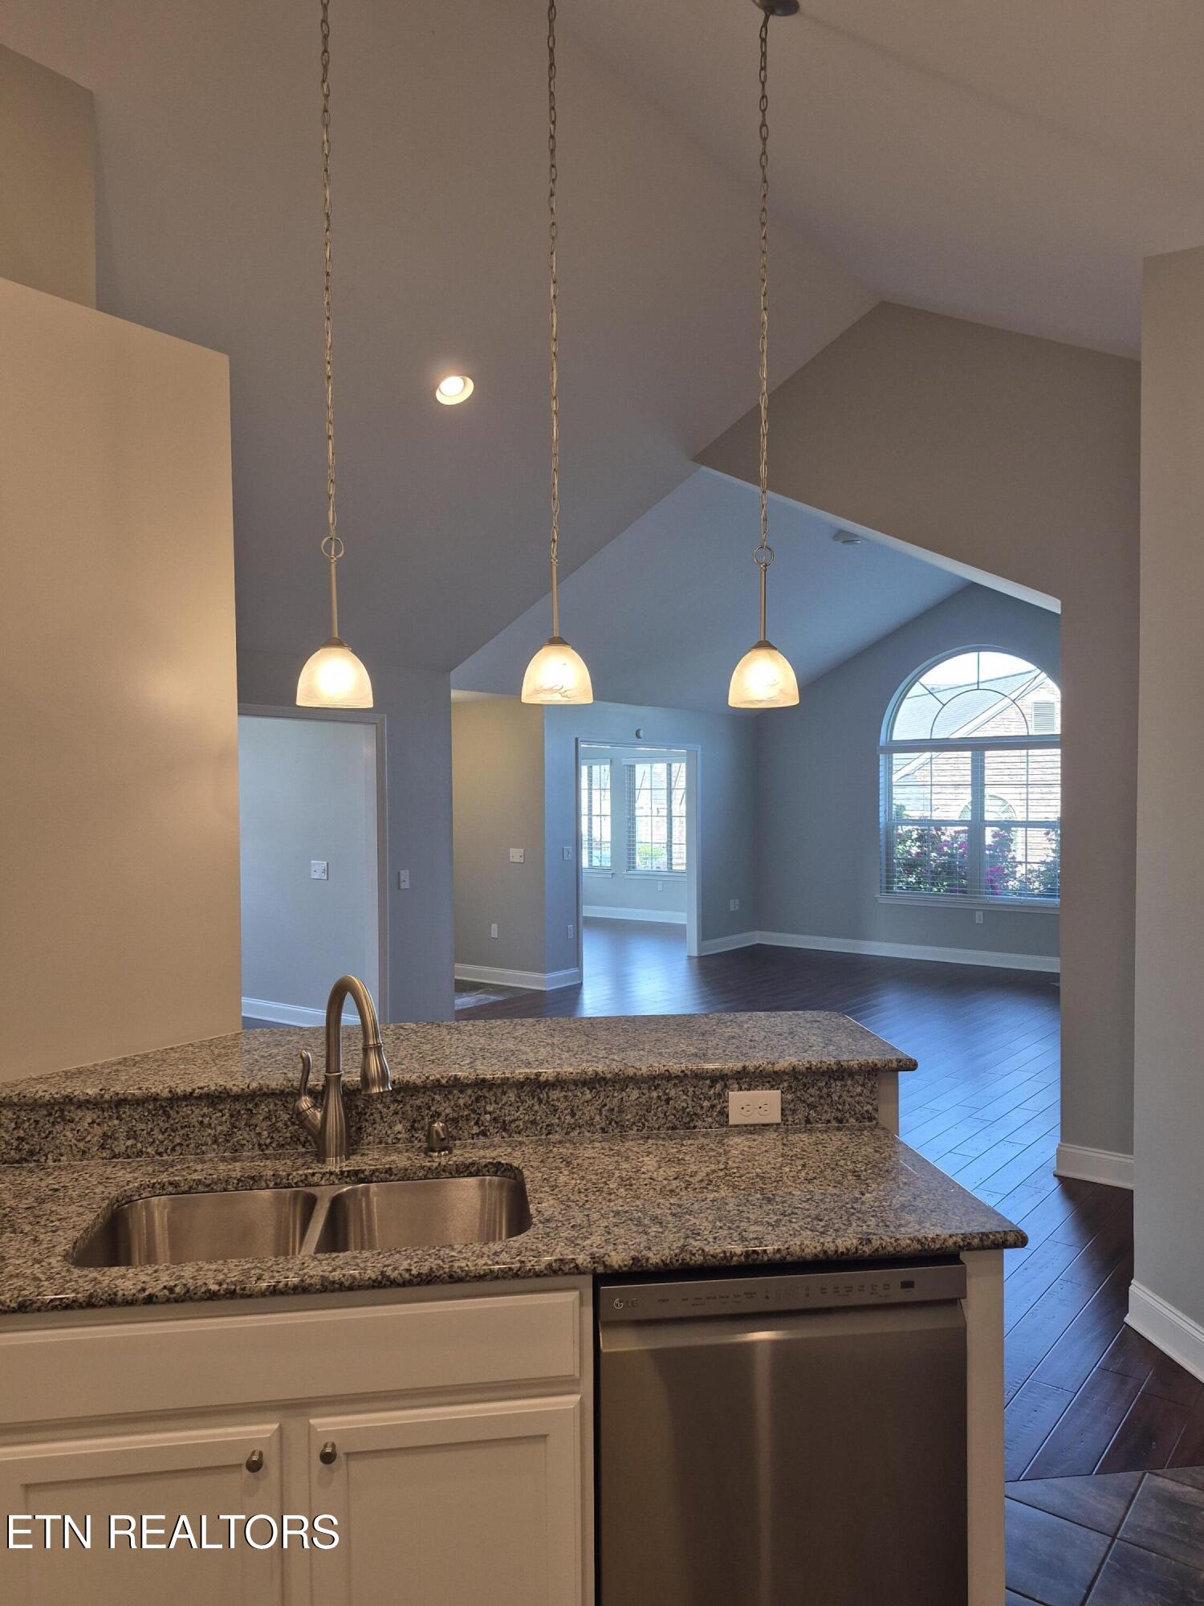
Kitchen with granite island, white cabinets, stainless refrigerator, and three pendant lights.
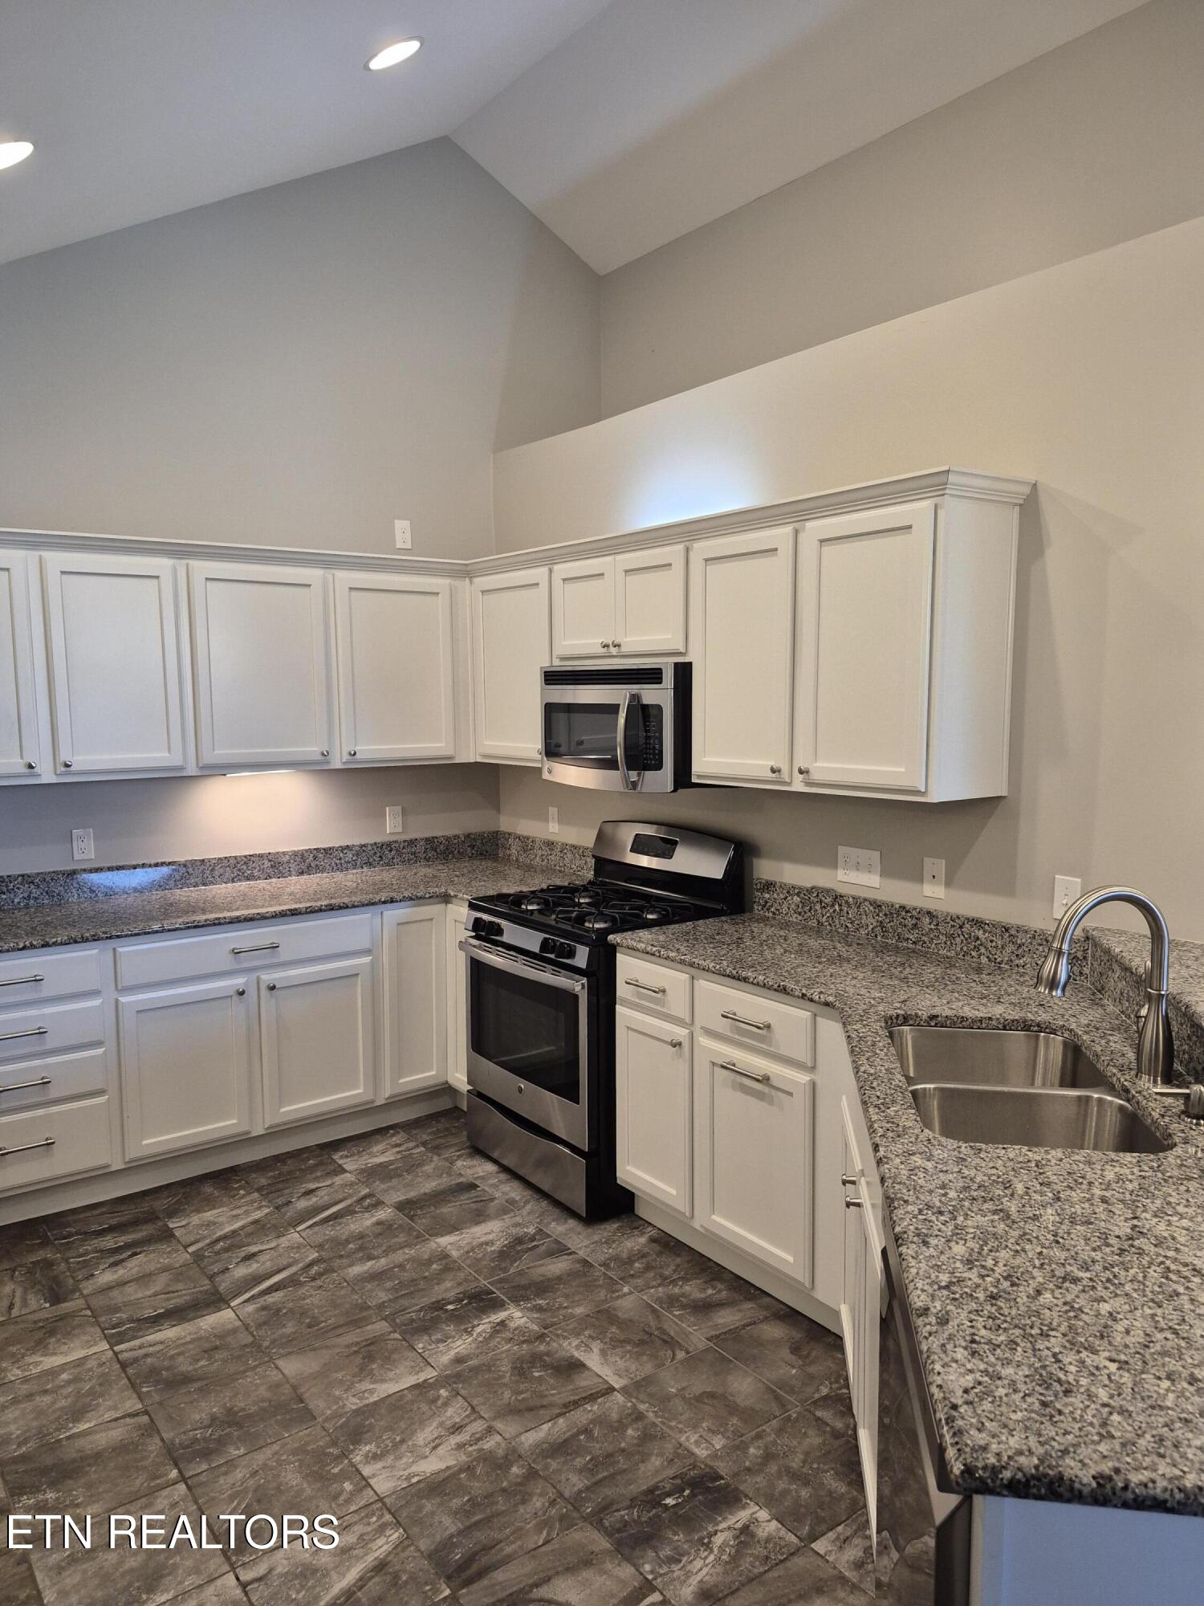
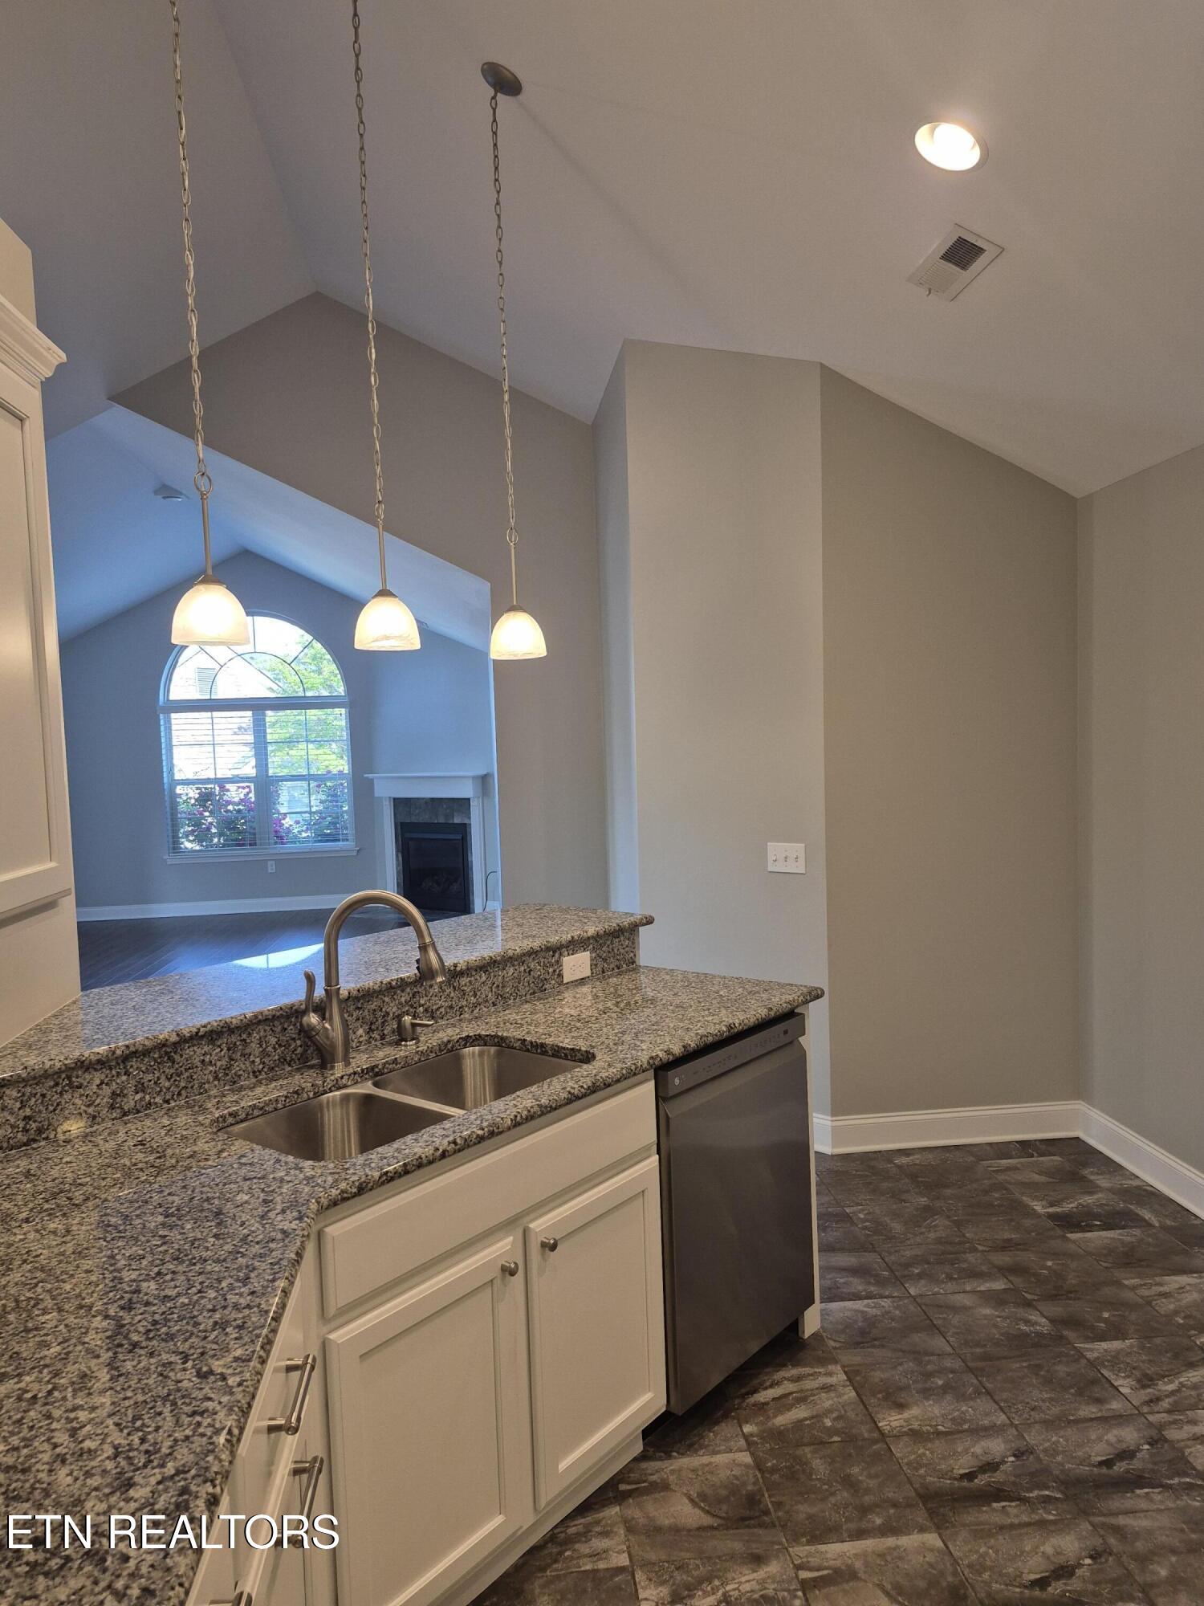
Kitchen with white cabinets, granite countertops, stainless appliances, and a double-basin sink.
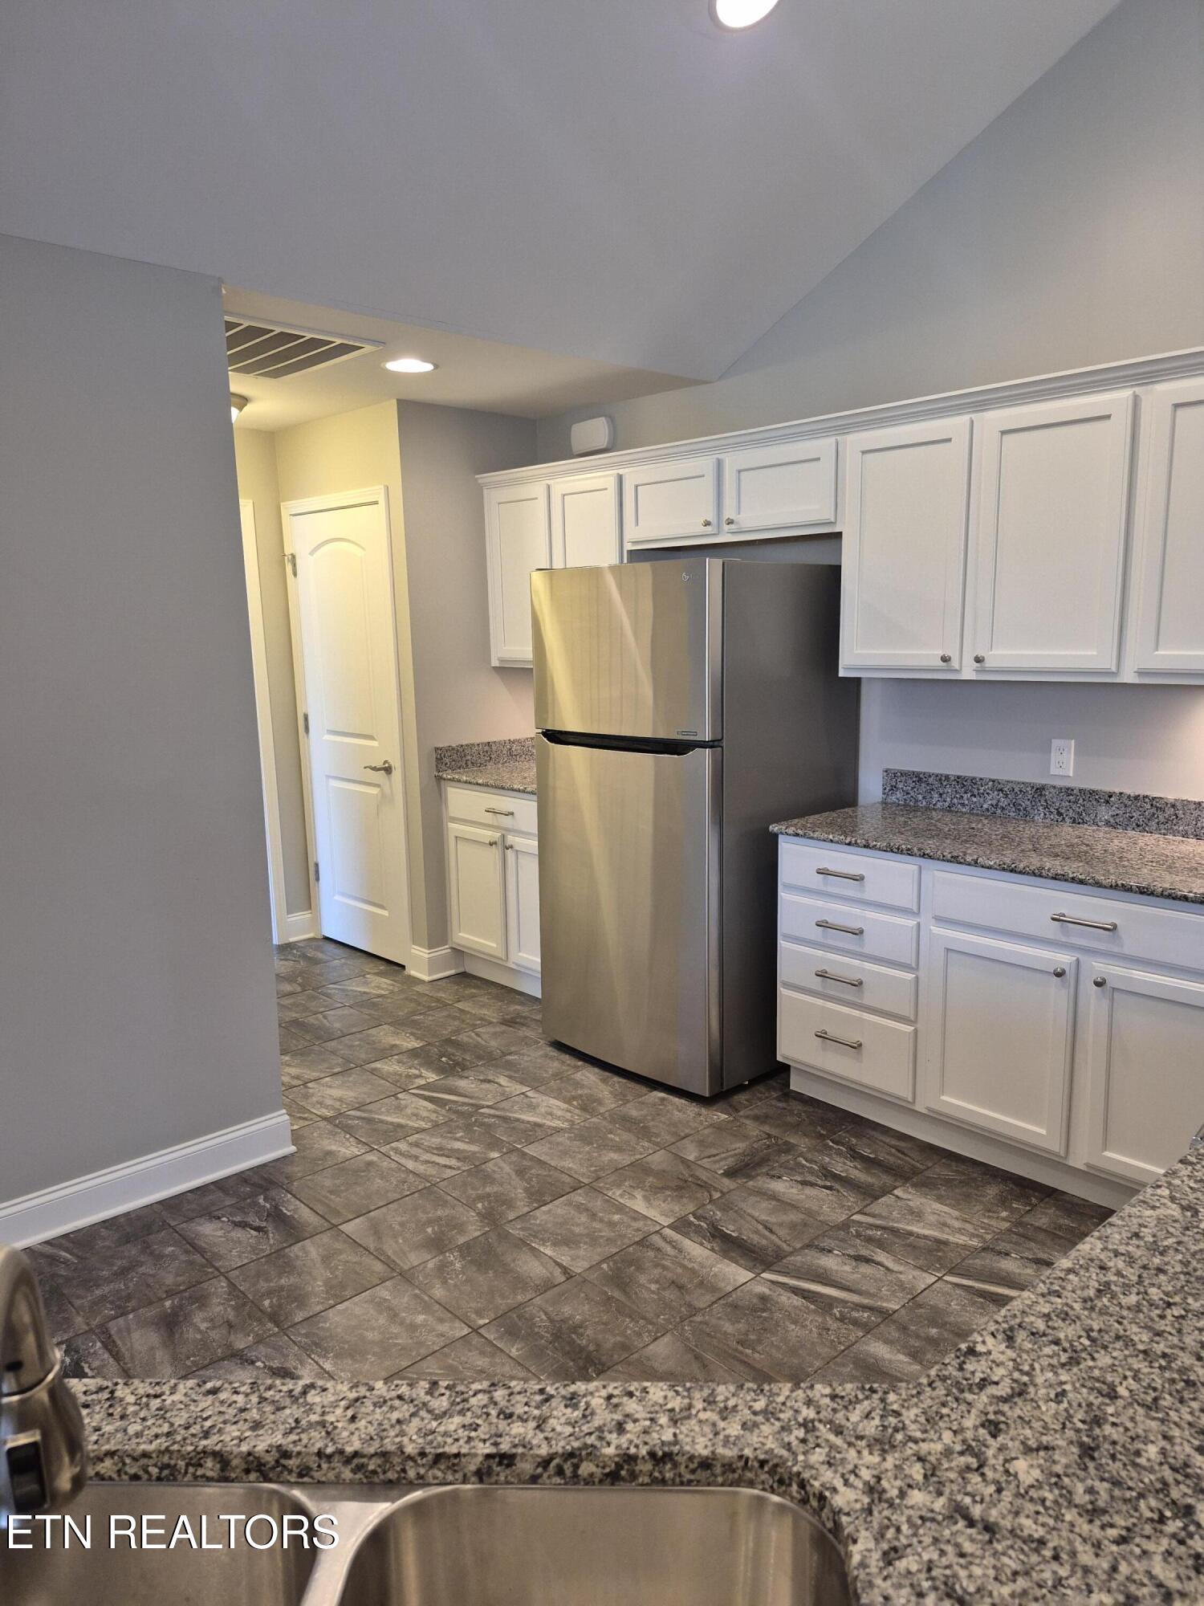
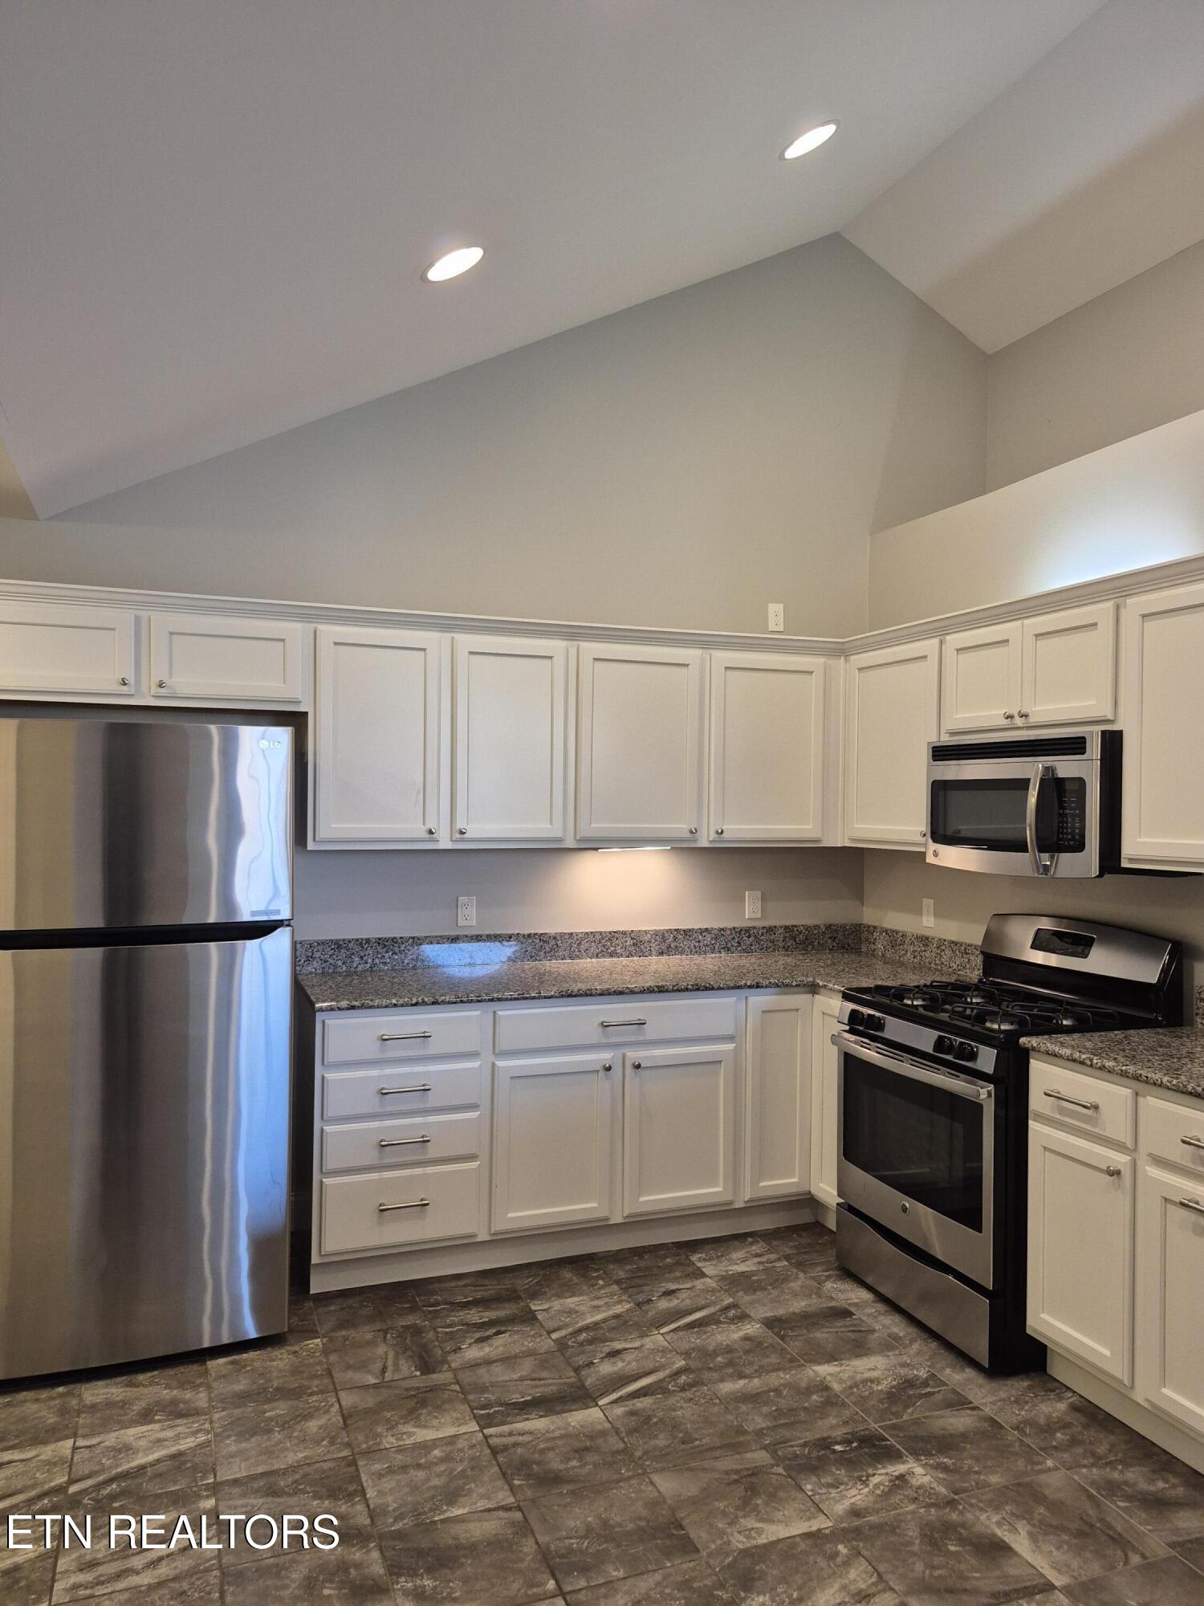
Kitchen with white cabinets, granite countertops, stainless steel refrigerator, and dark stone tile flooring.
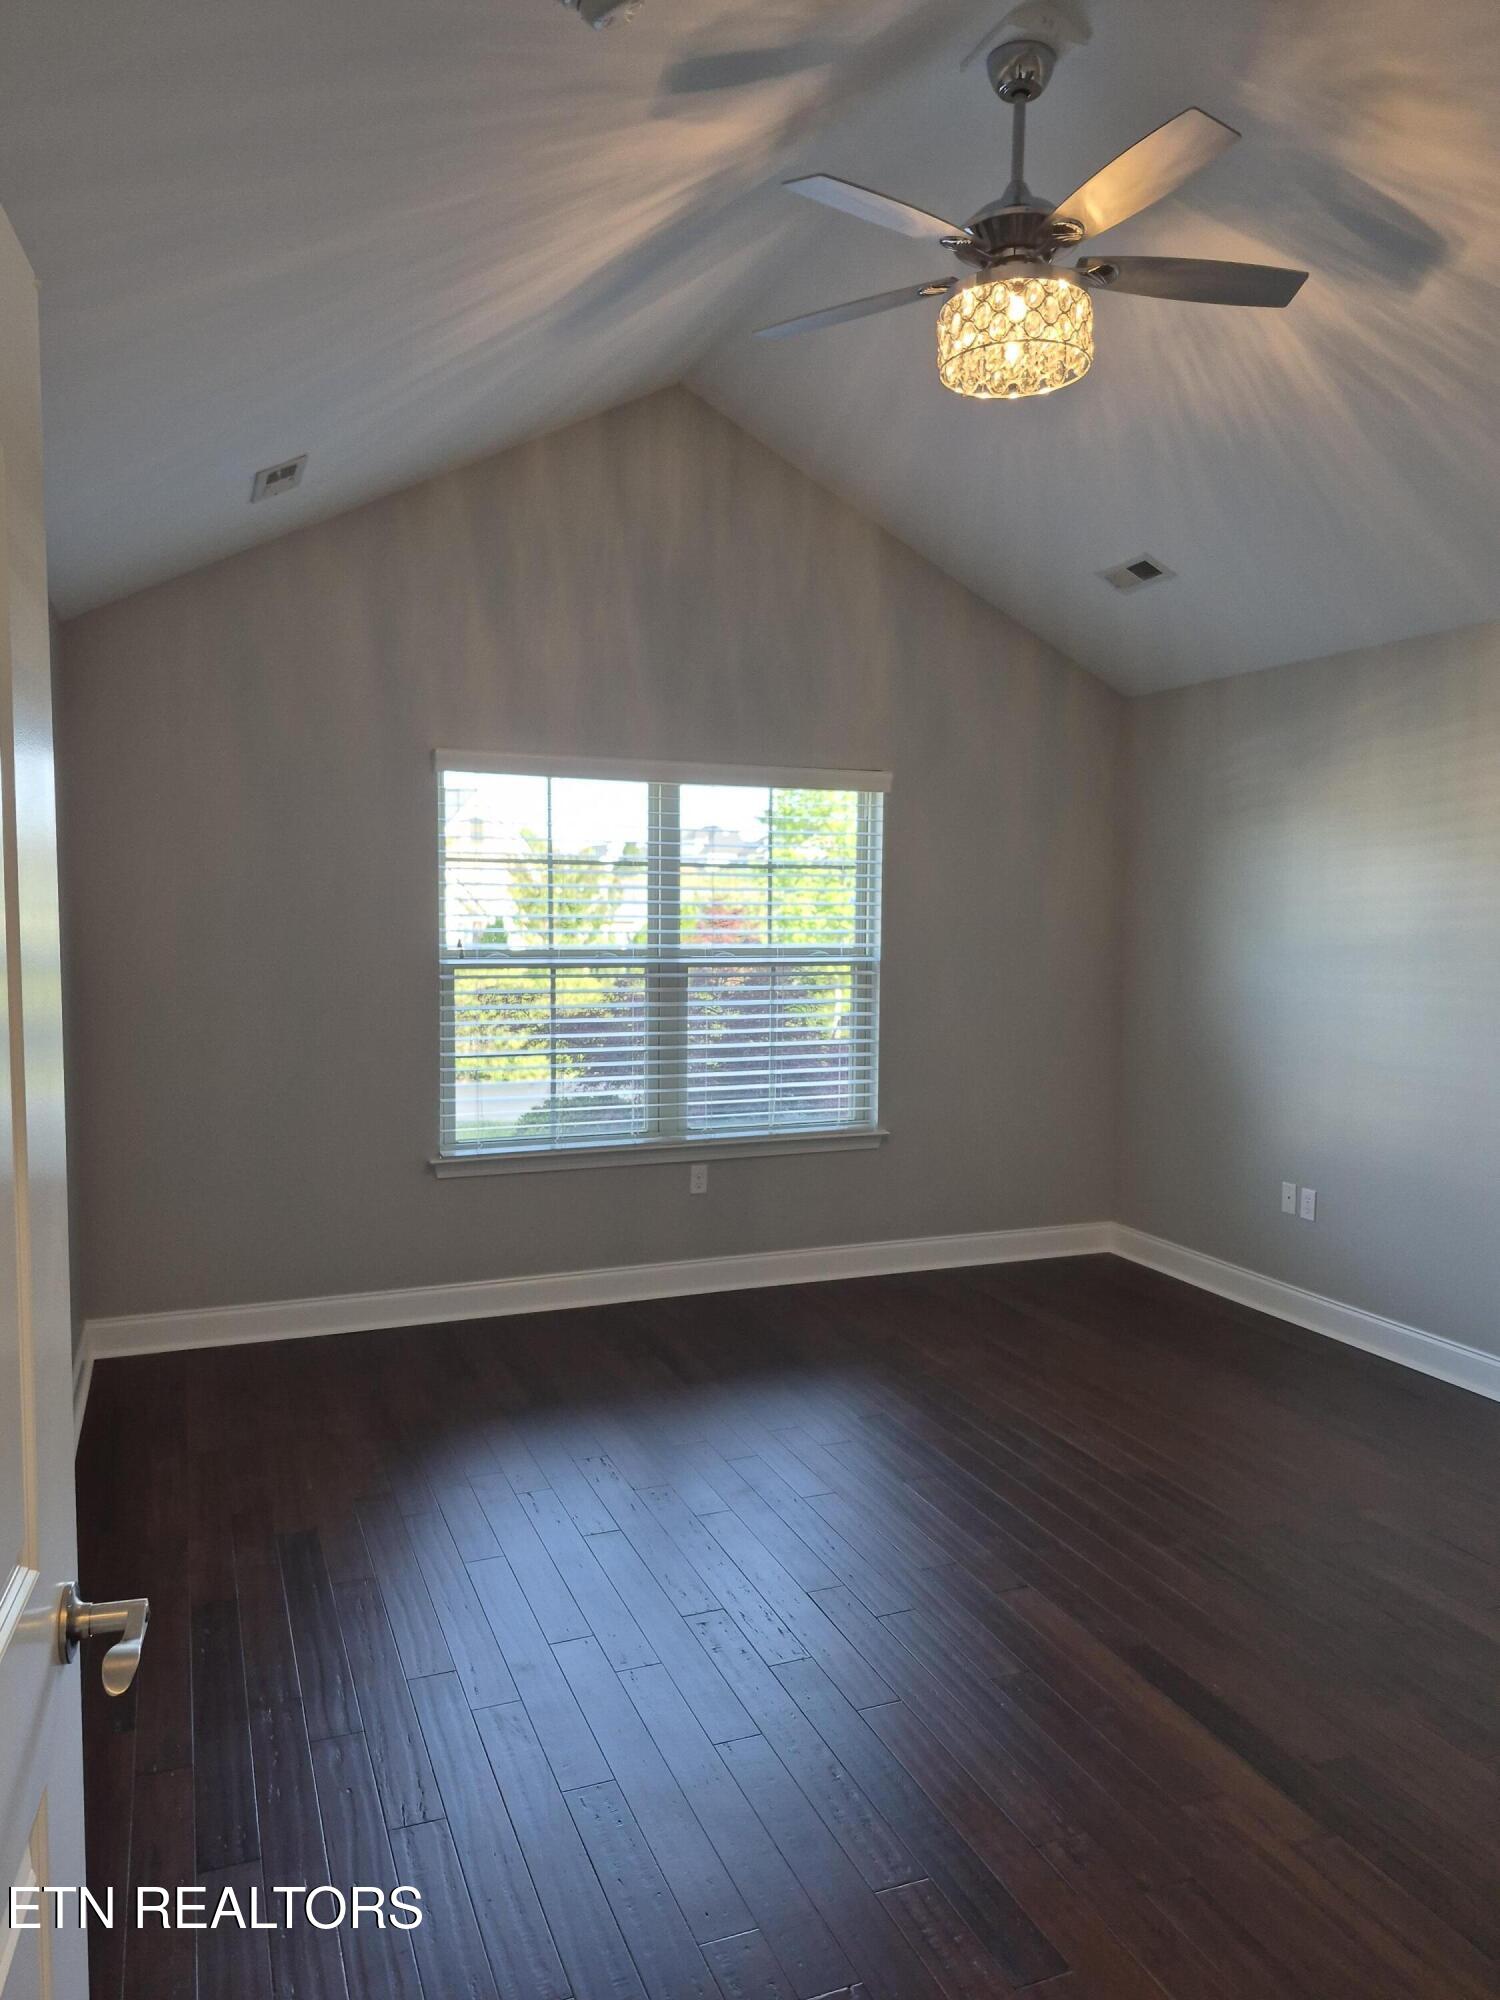
Empty room with vaulted ceiling, dark hardwood floors, a window with blinds, and a lit ceiling fan.
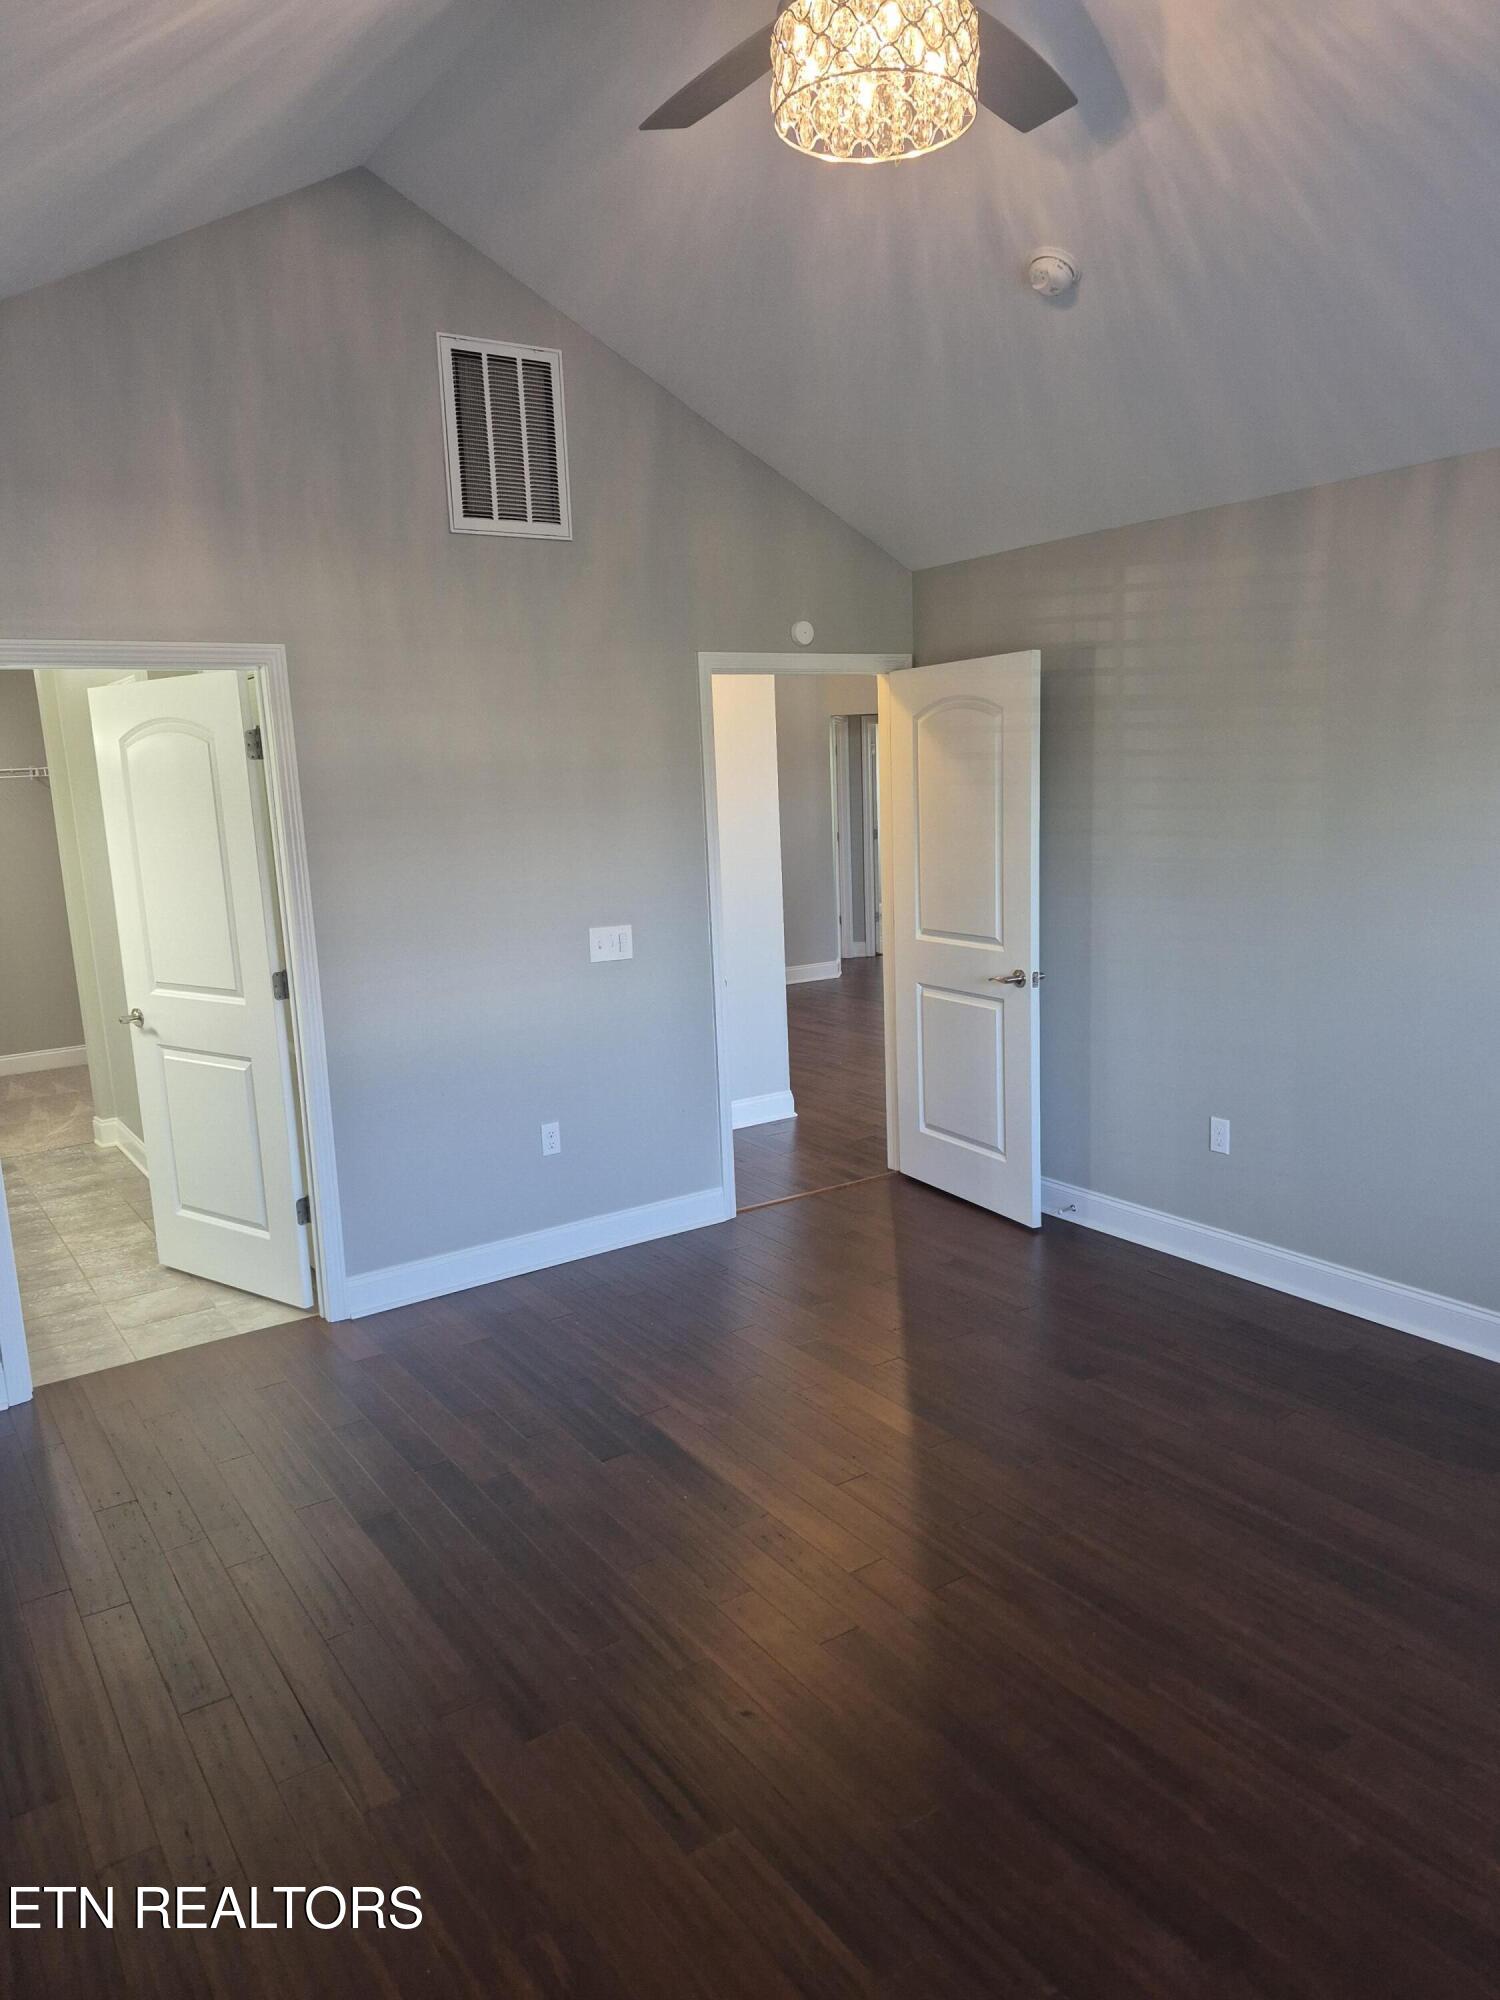
Empty room with dark hardwood floors, a vaulted ceiling, and two open doorways.
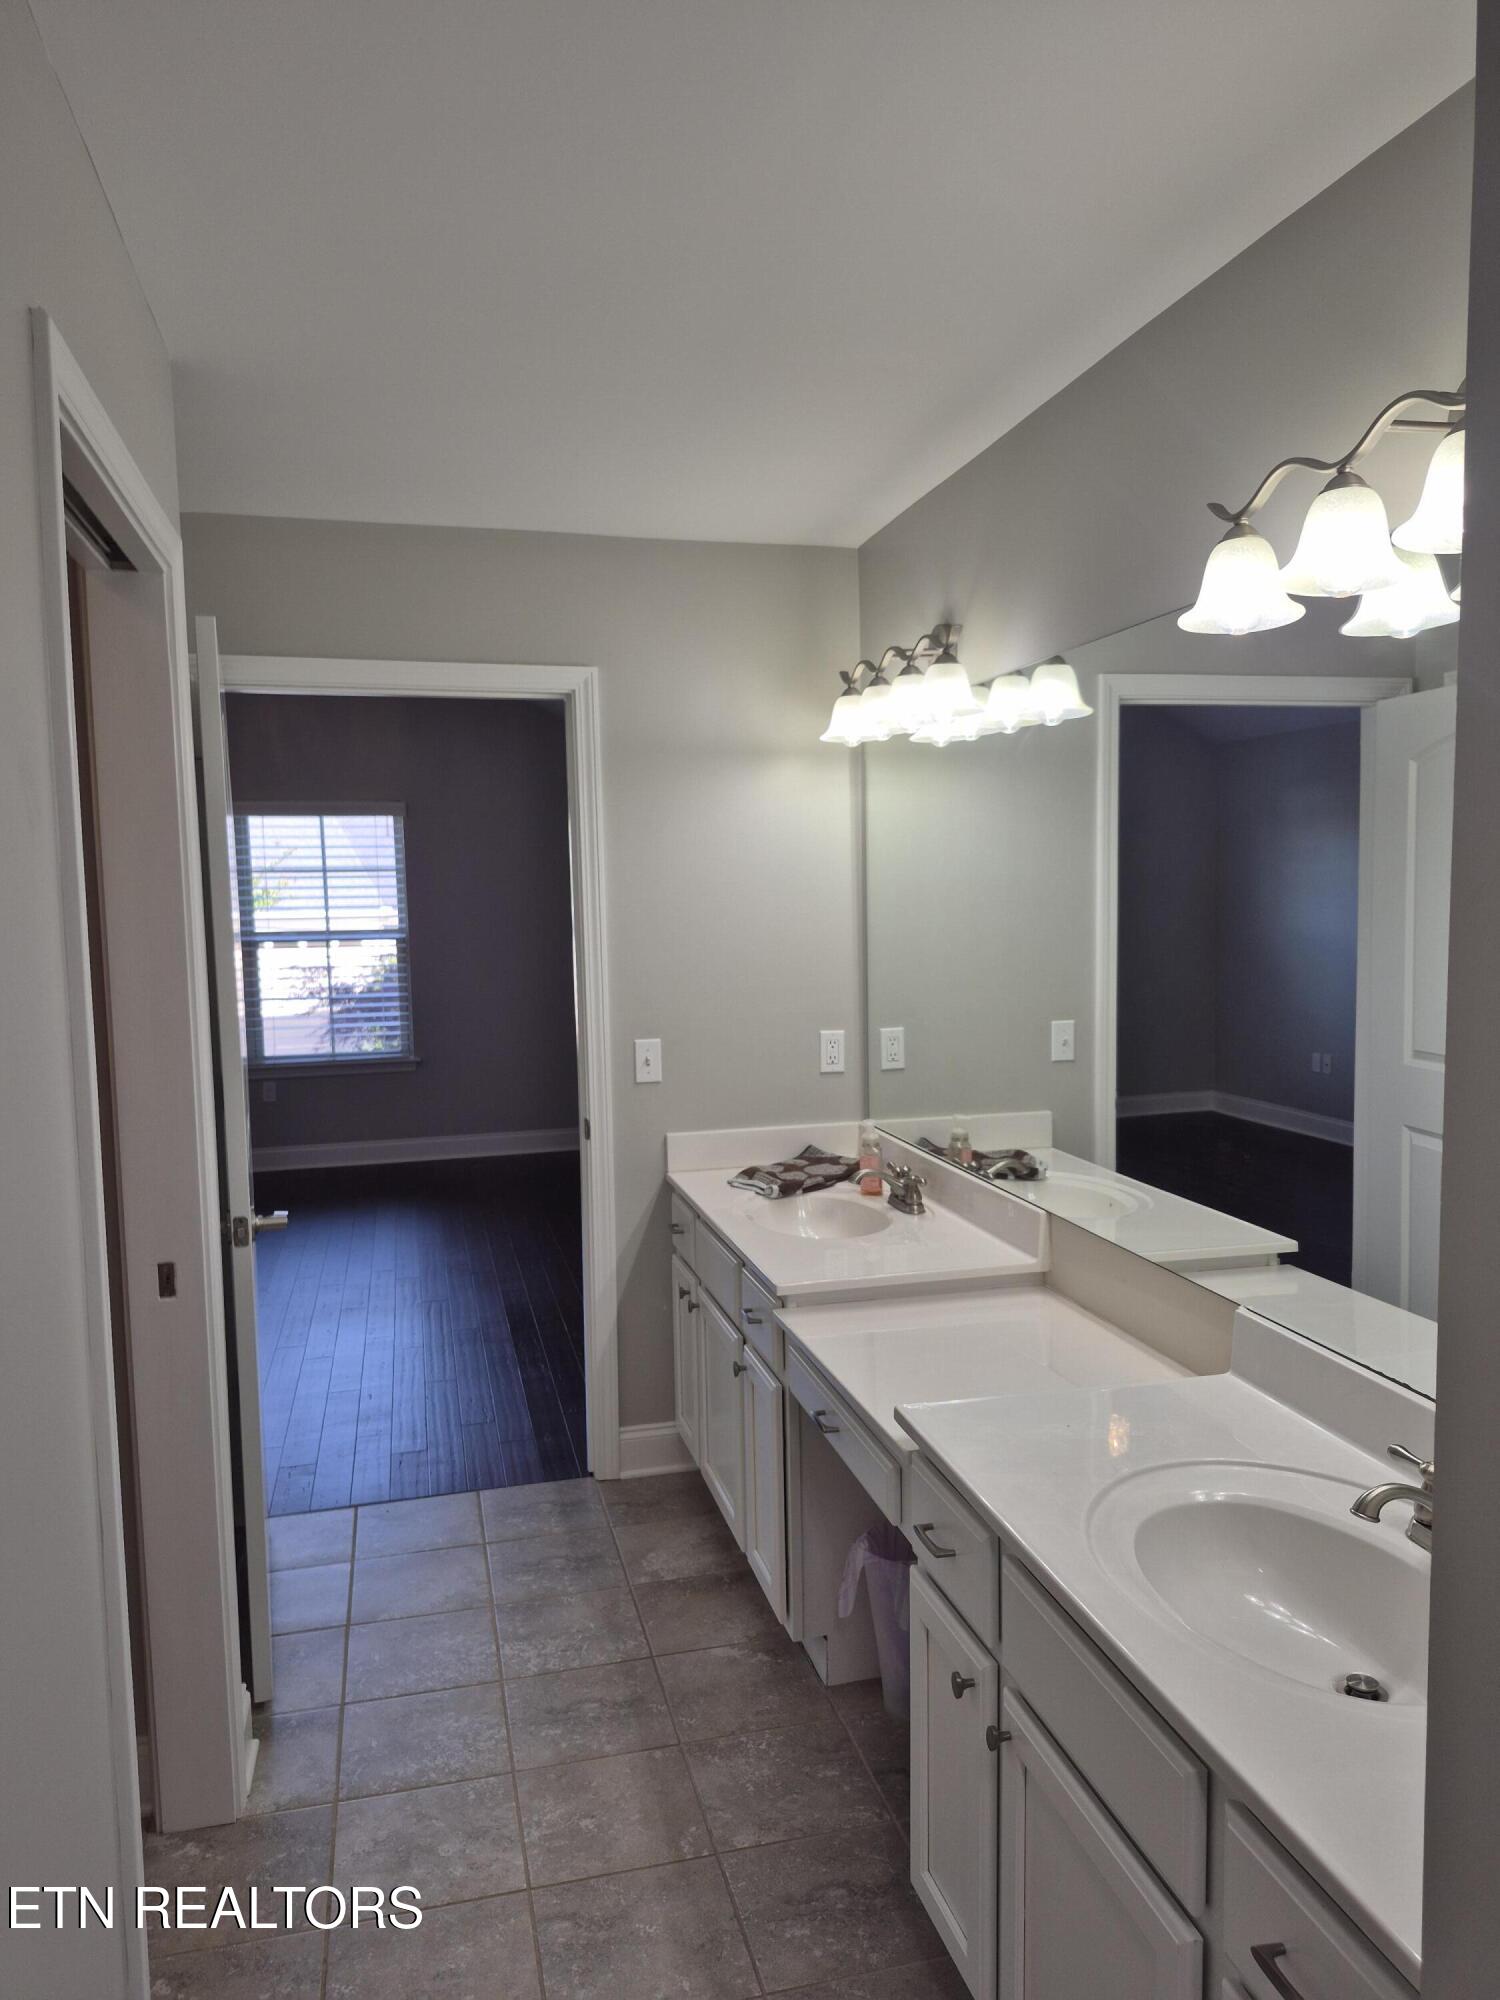
Bathroom with a long double vanity, wall-length mirrors, and a tiled shower visible through the doorway.
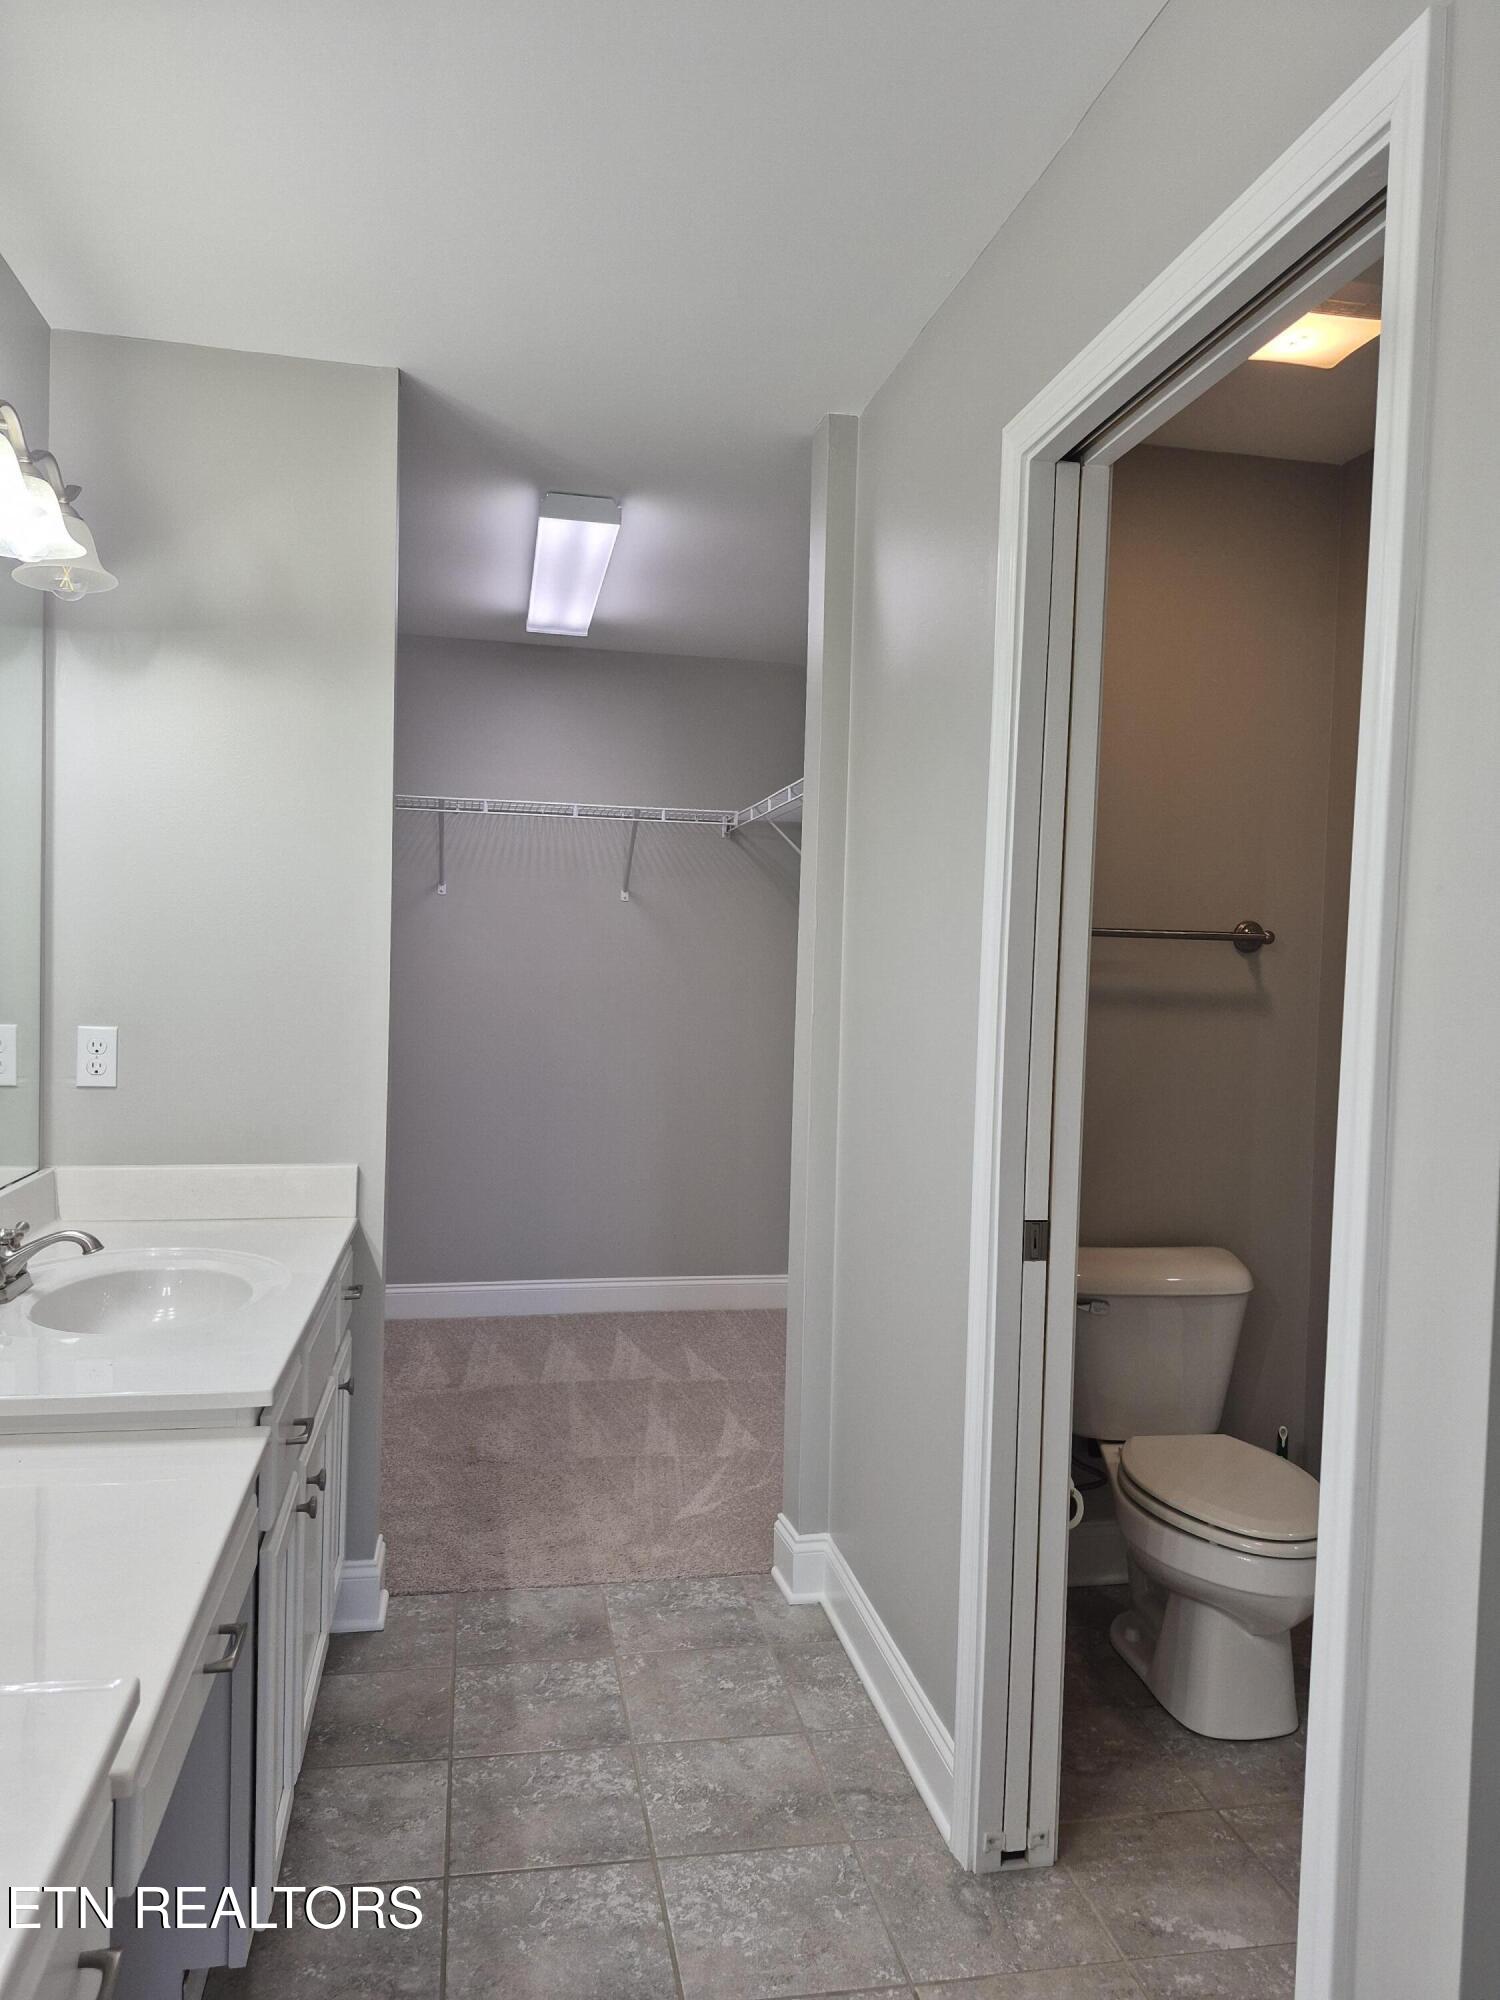
Bathroom vanity beside a separate toilet room, with a walk-in closet beyond.
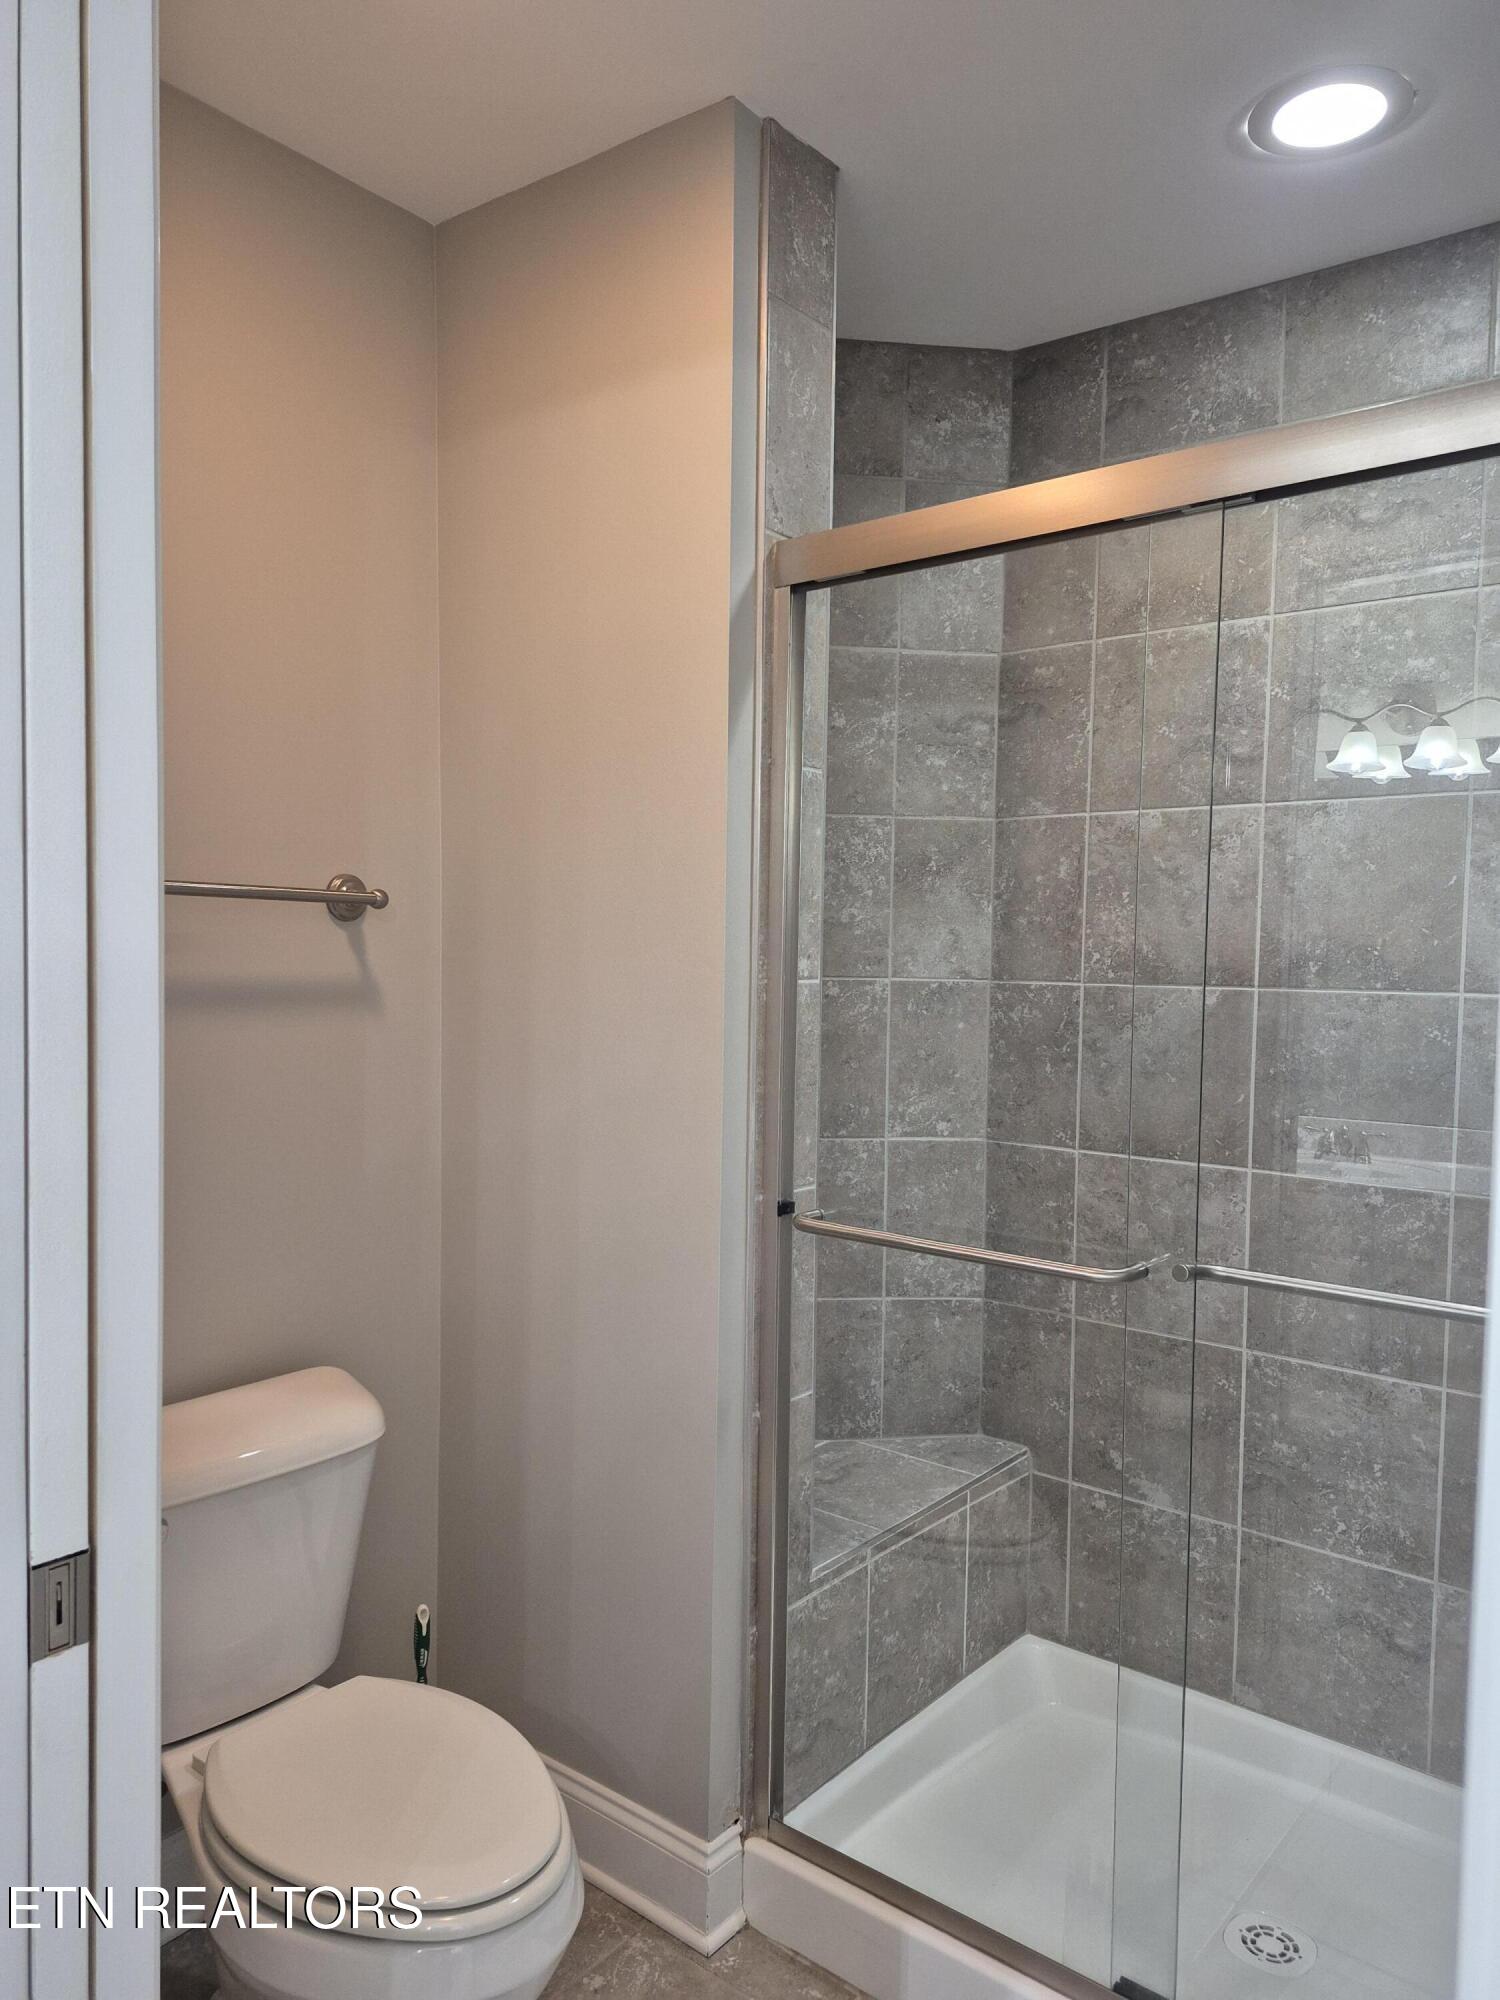
Bathroom with a glass-enclosed gray tile shower and toilet.
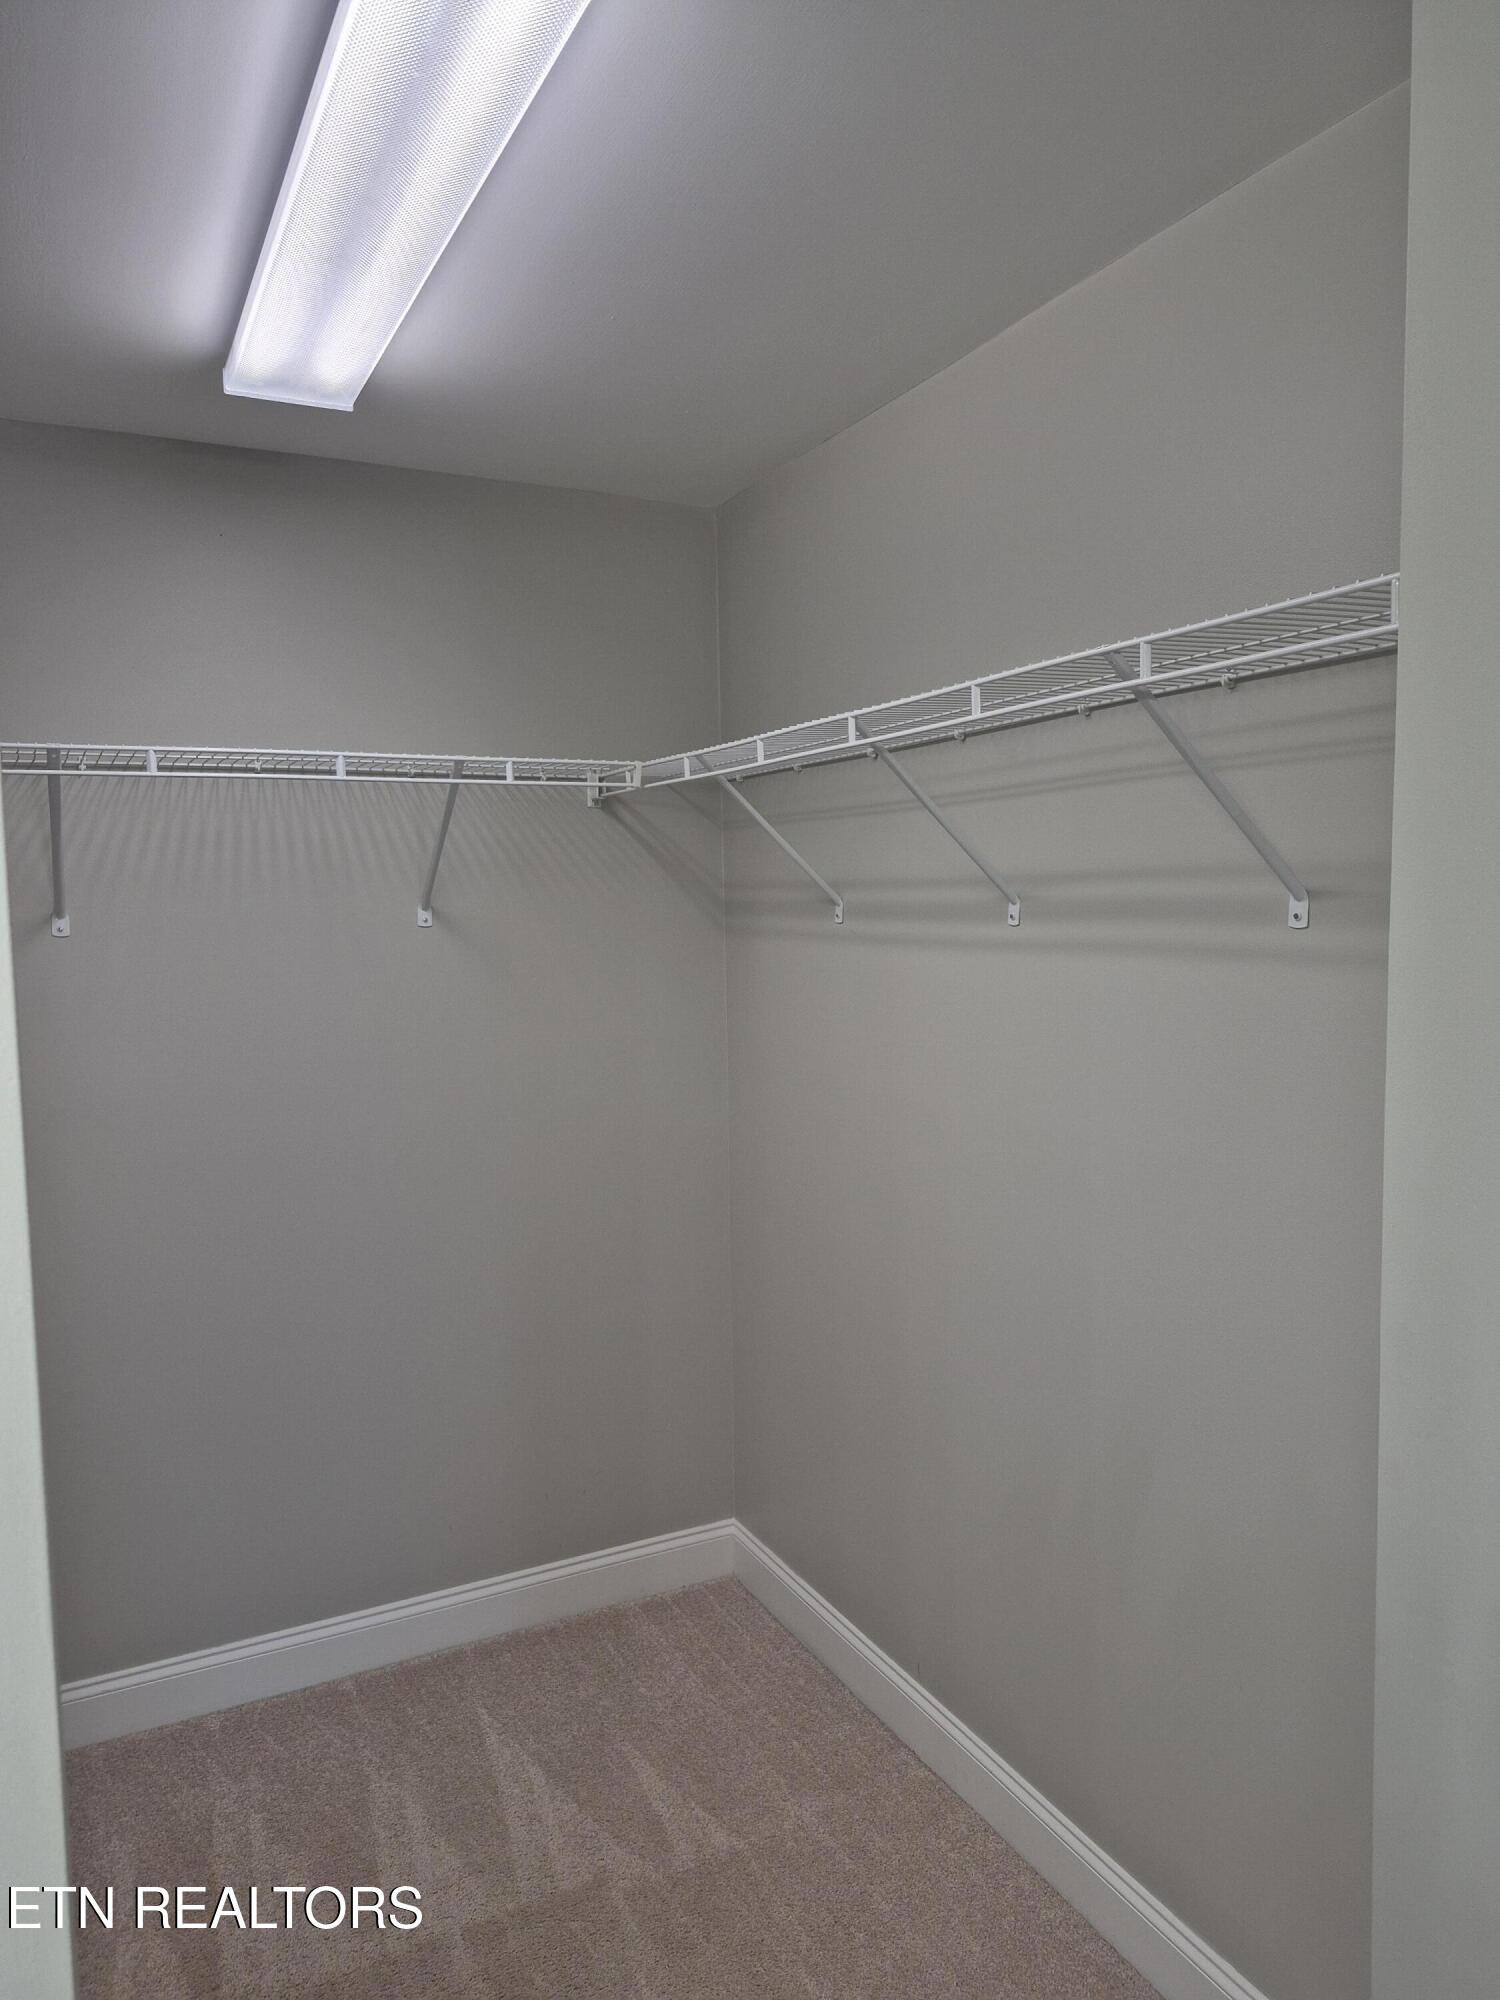
Empty walk-in closet with carpeted floor, gray walls, and wire shelving on two sides.
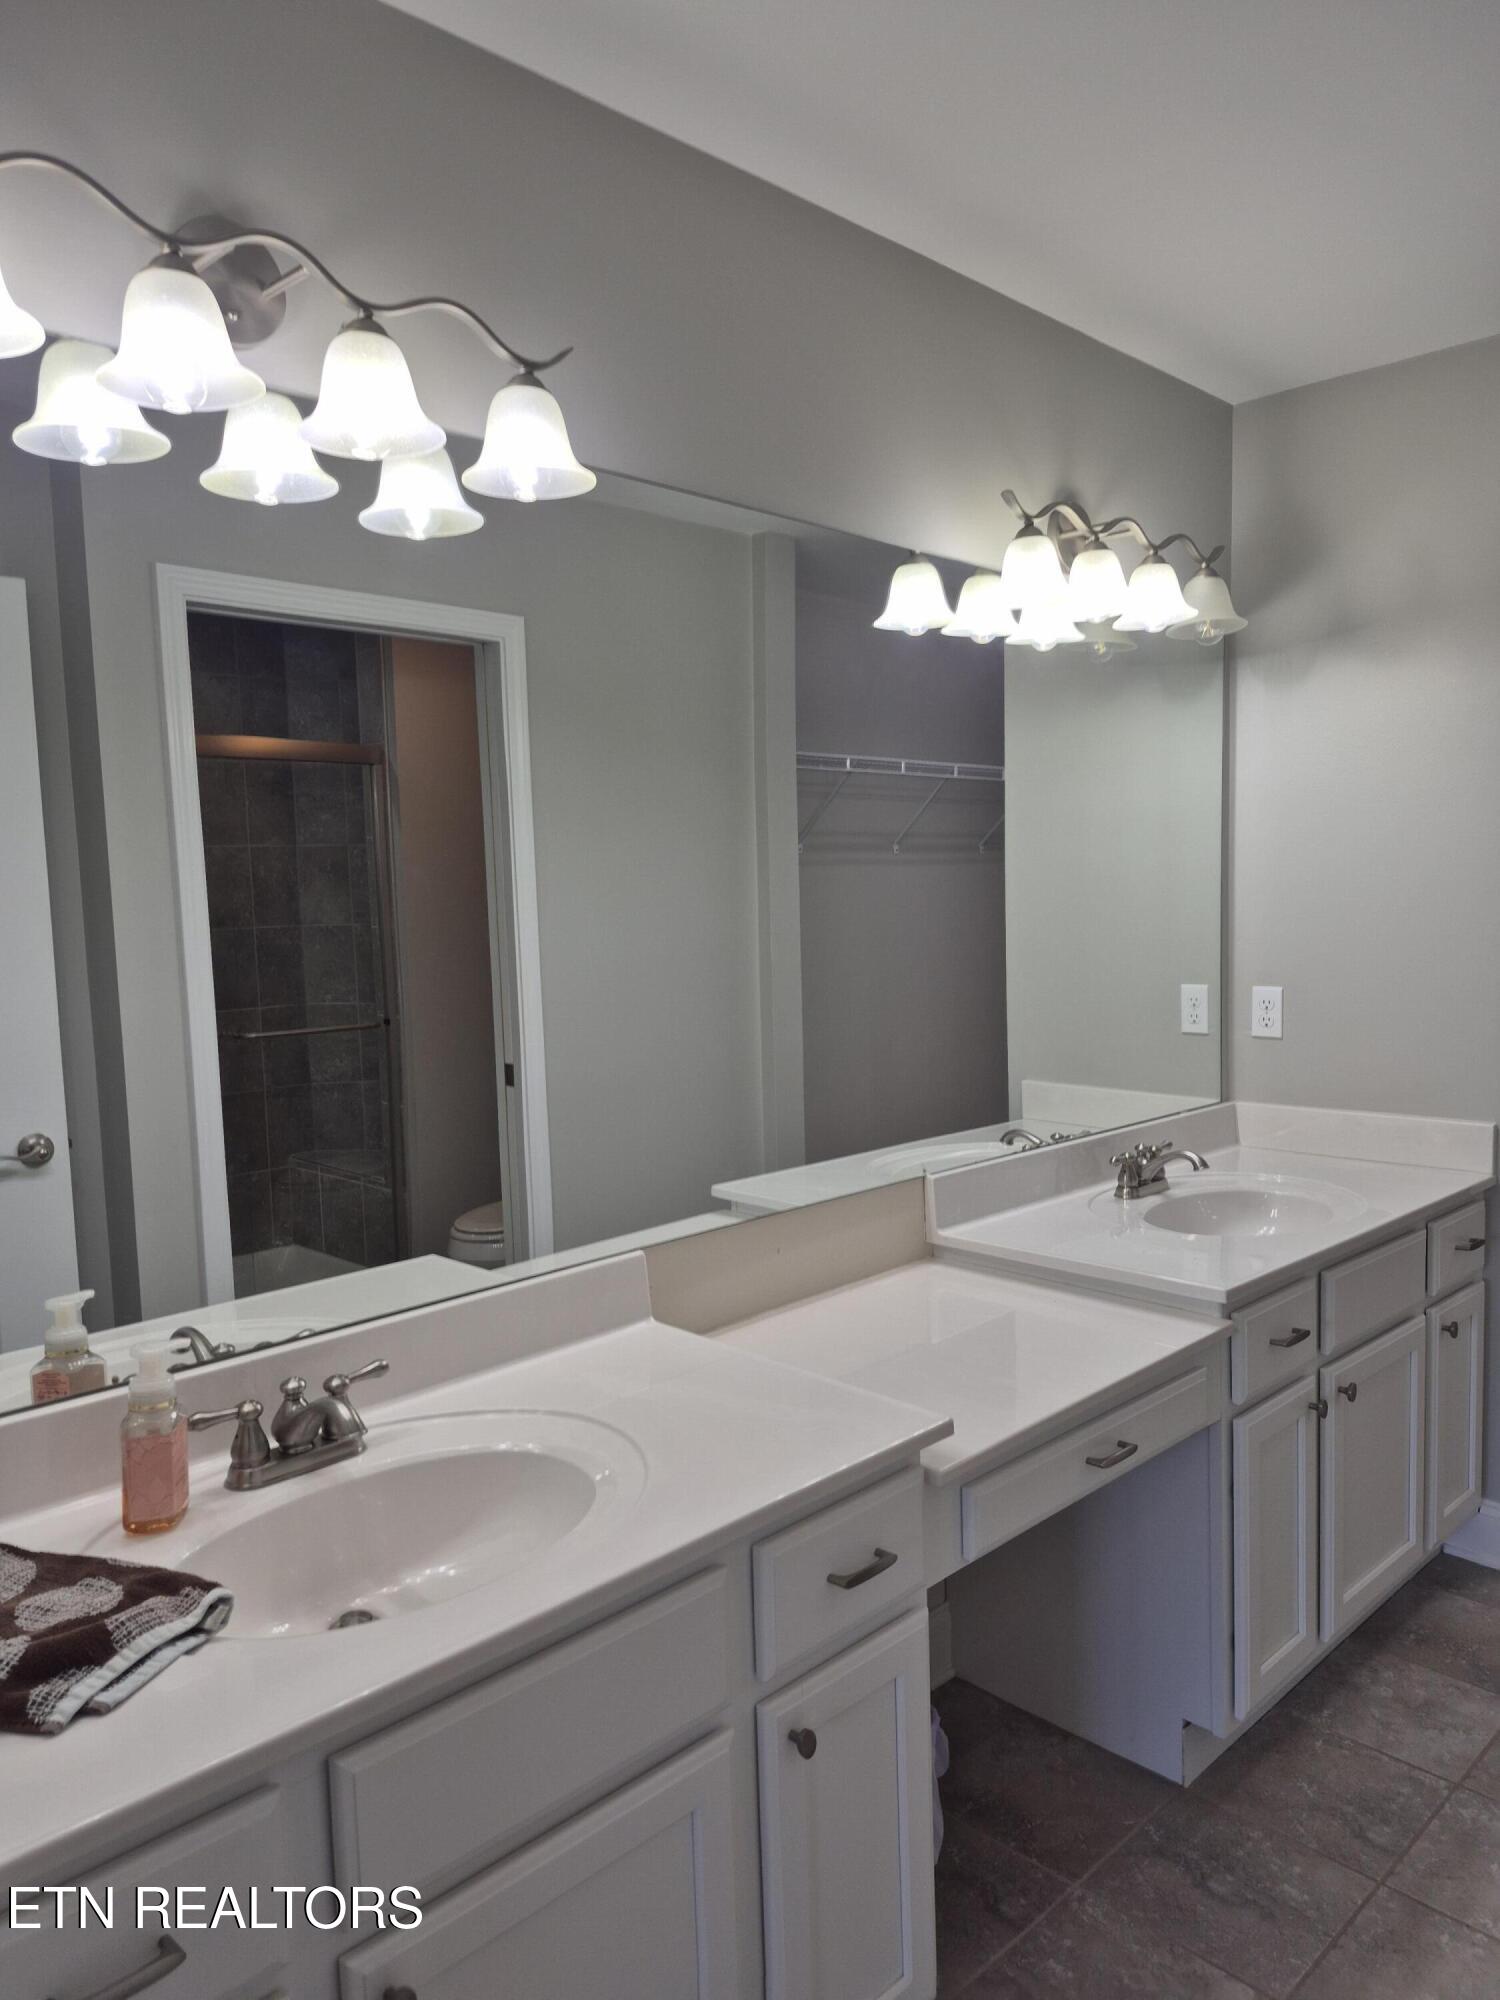
Bathroom with a long double vanity, broad mirror, and illuminated fixtures.
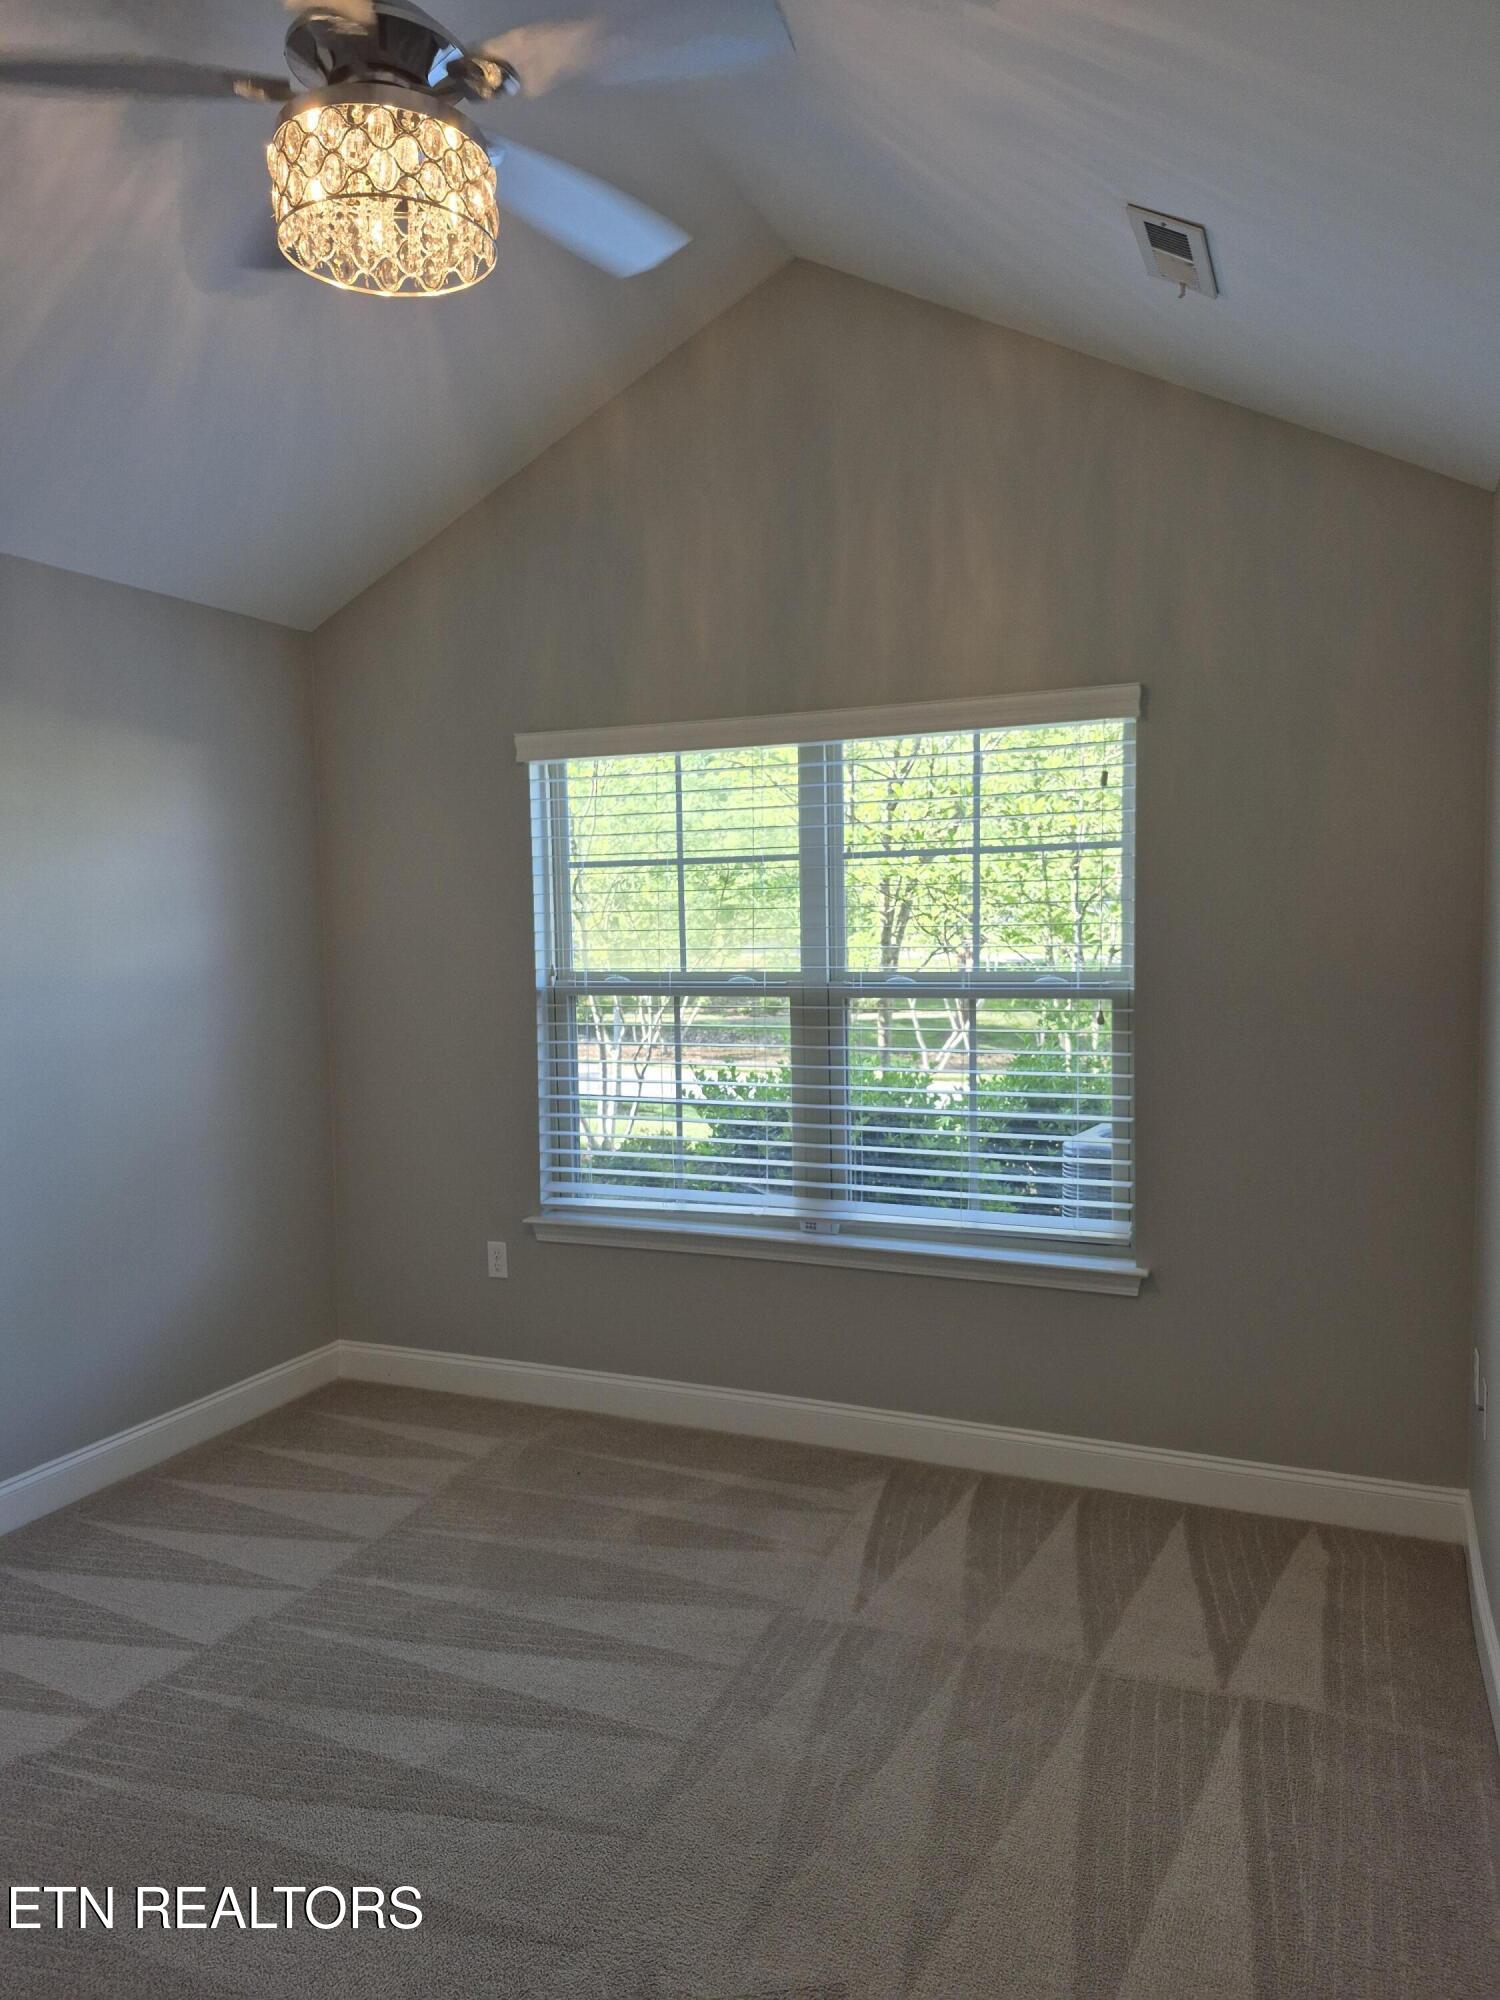
Empty bedroom with vaulted ceiling, patterned carpet, and a window with white blinds.
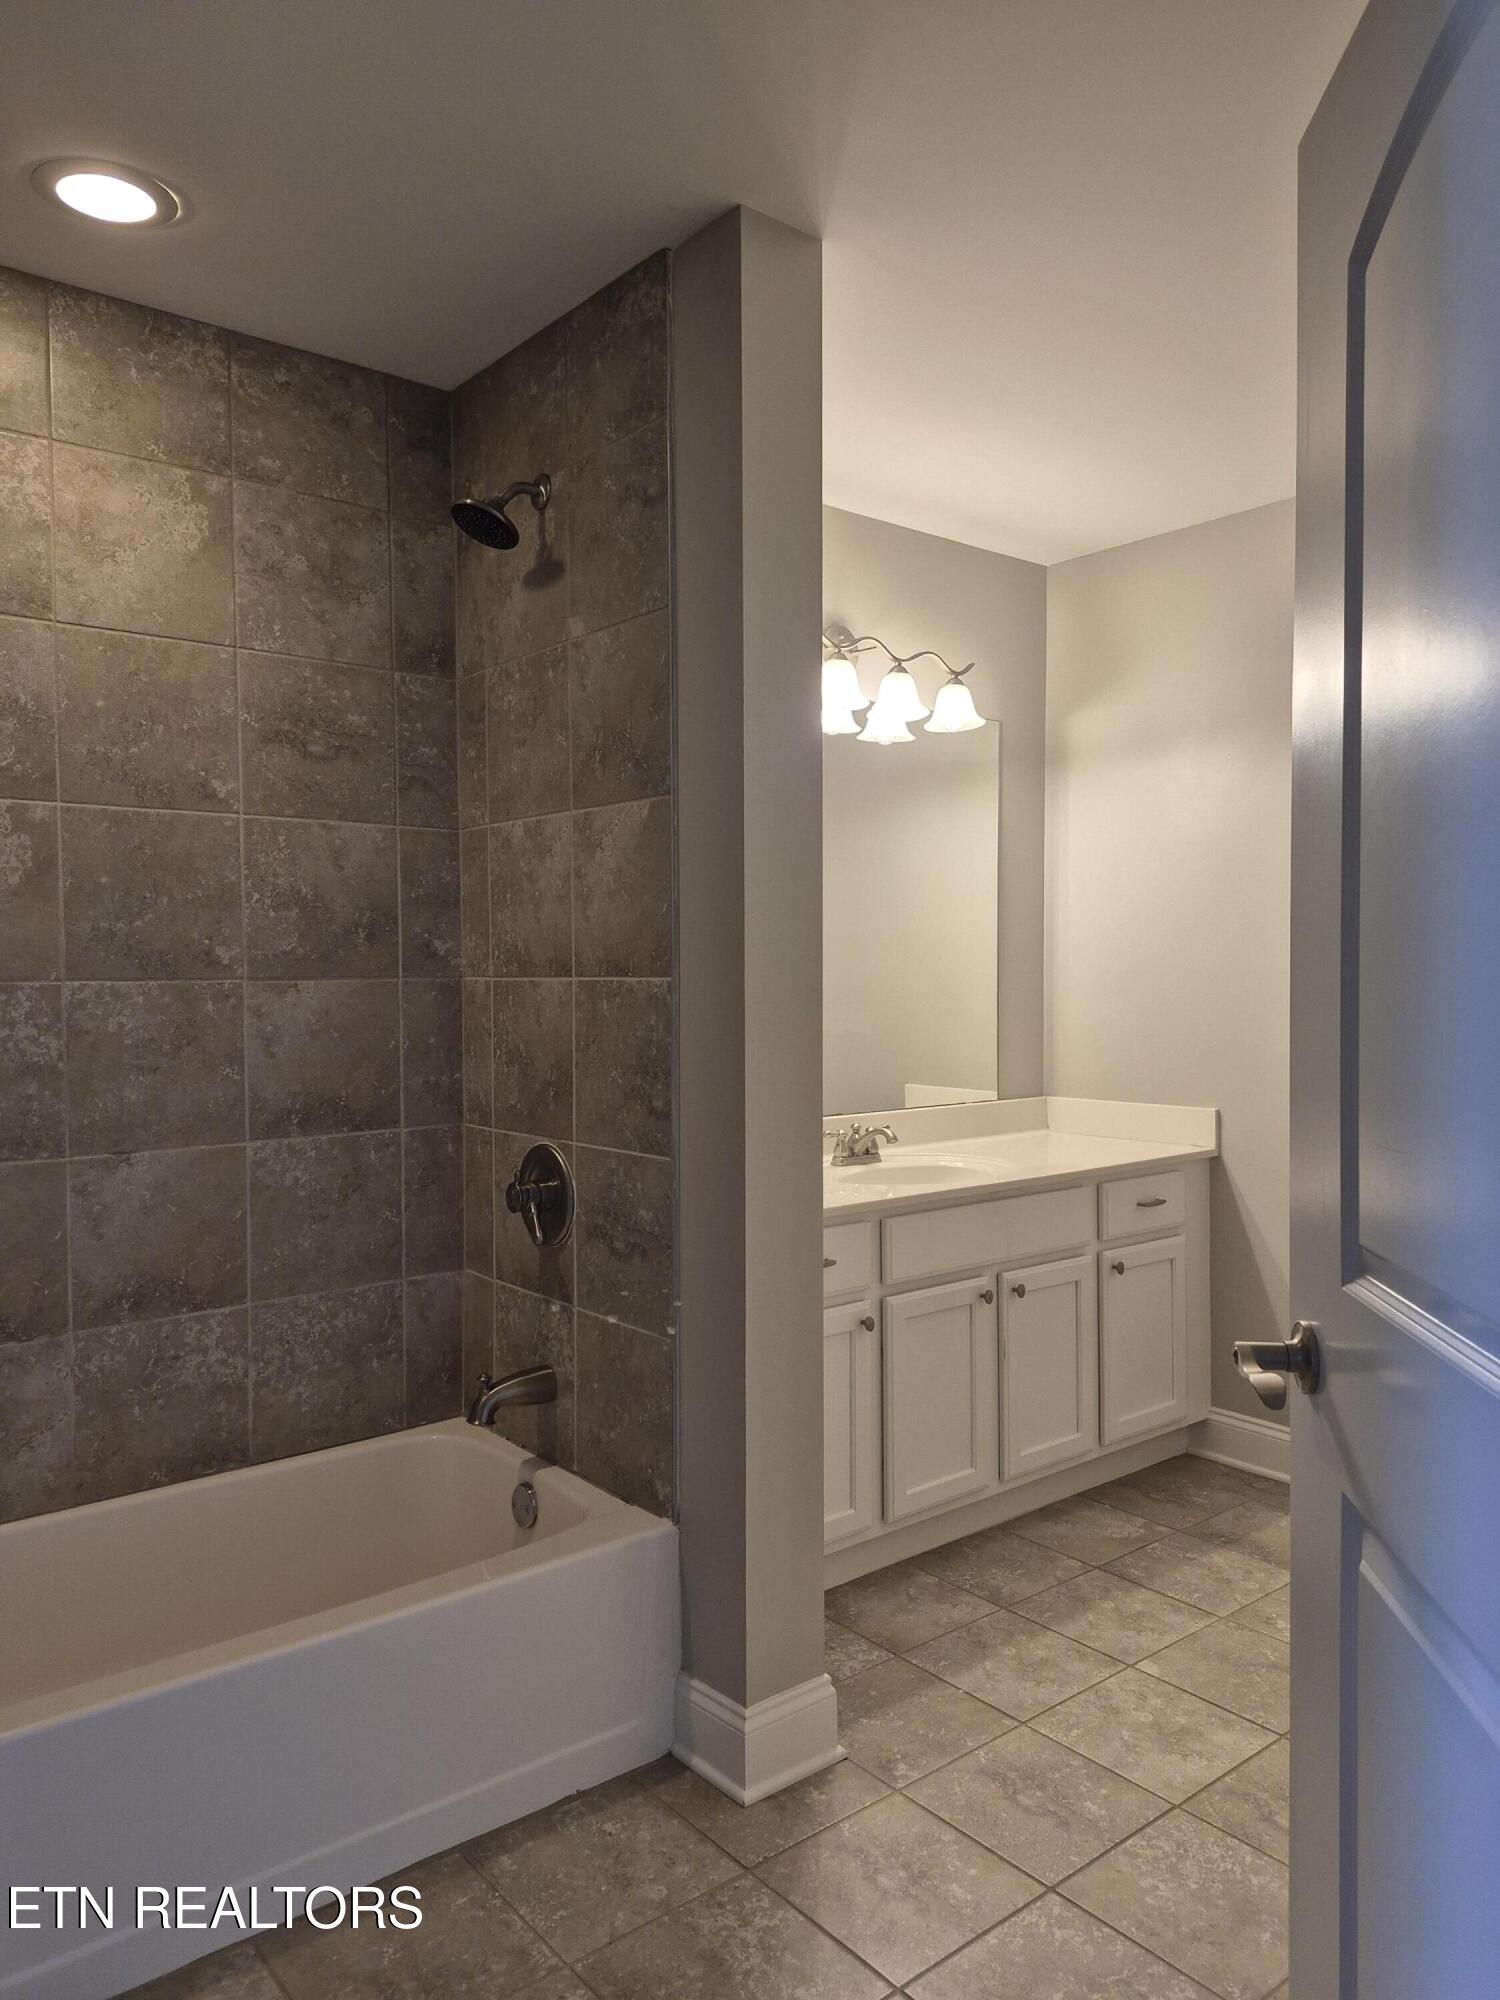
Bathroom with a tiled tub and shower beside a white vanity and mirror.
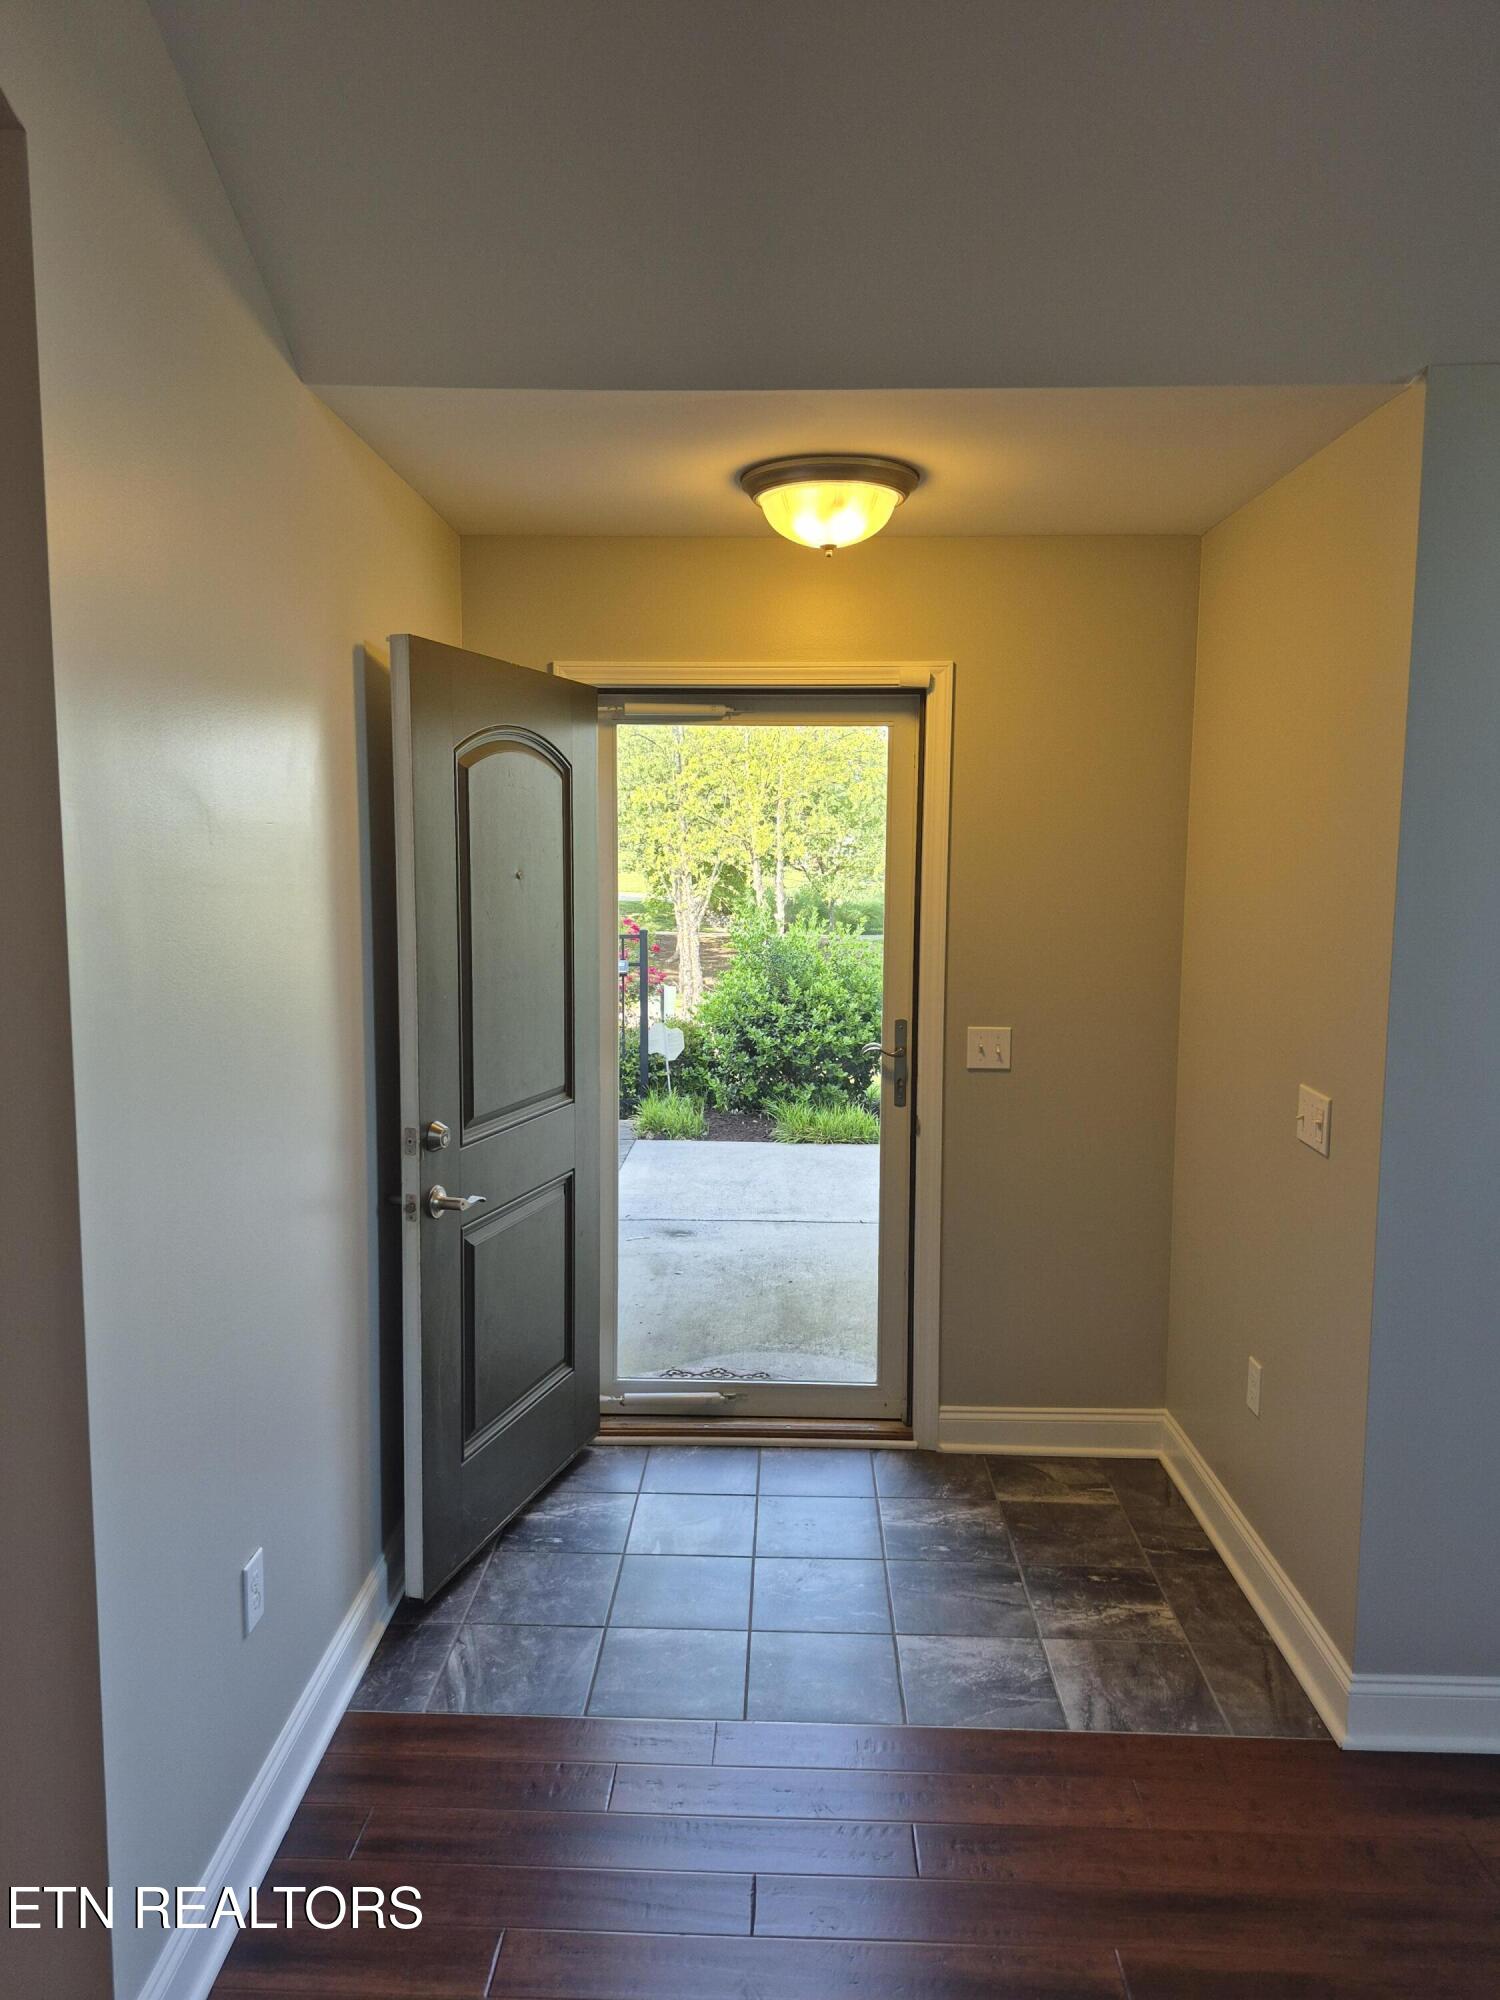
Entry foyer with tiled flooring, hardwood beyond, and an open front door overlooking greenery.
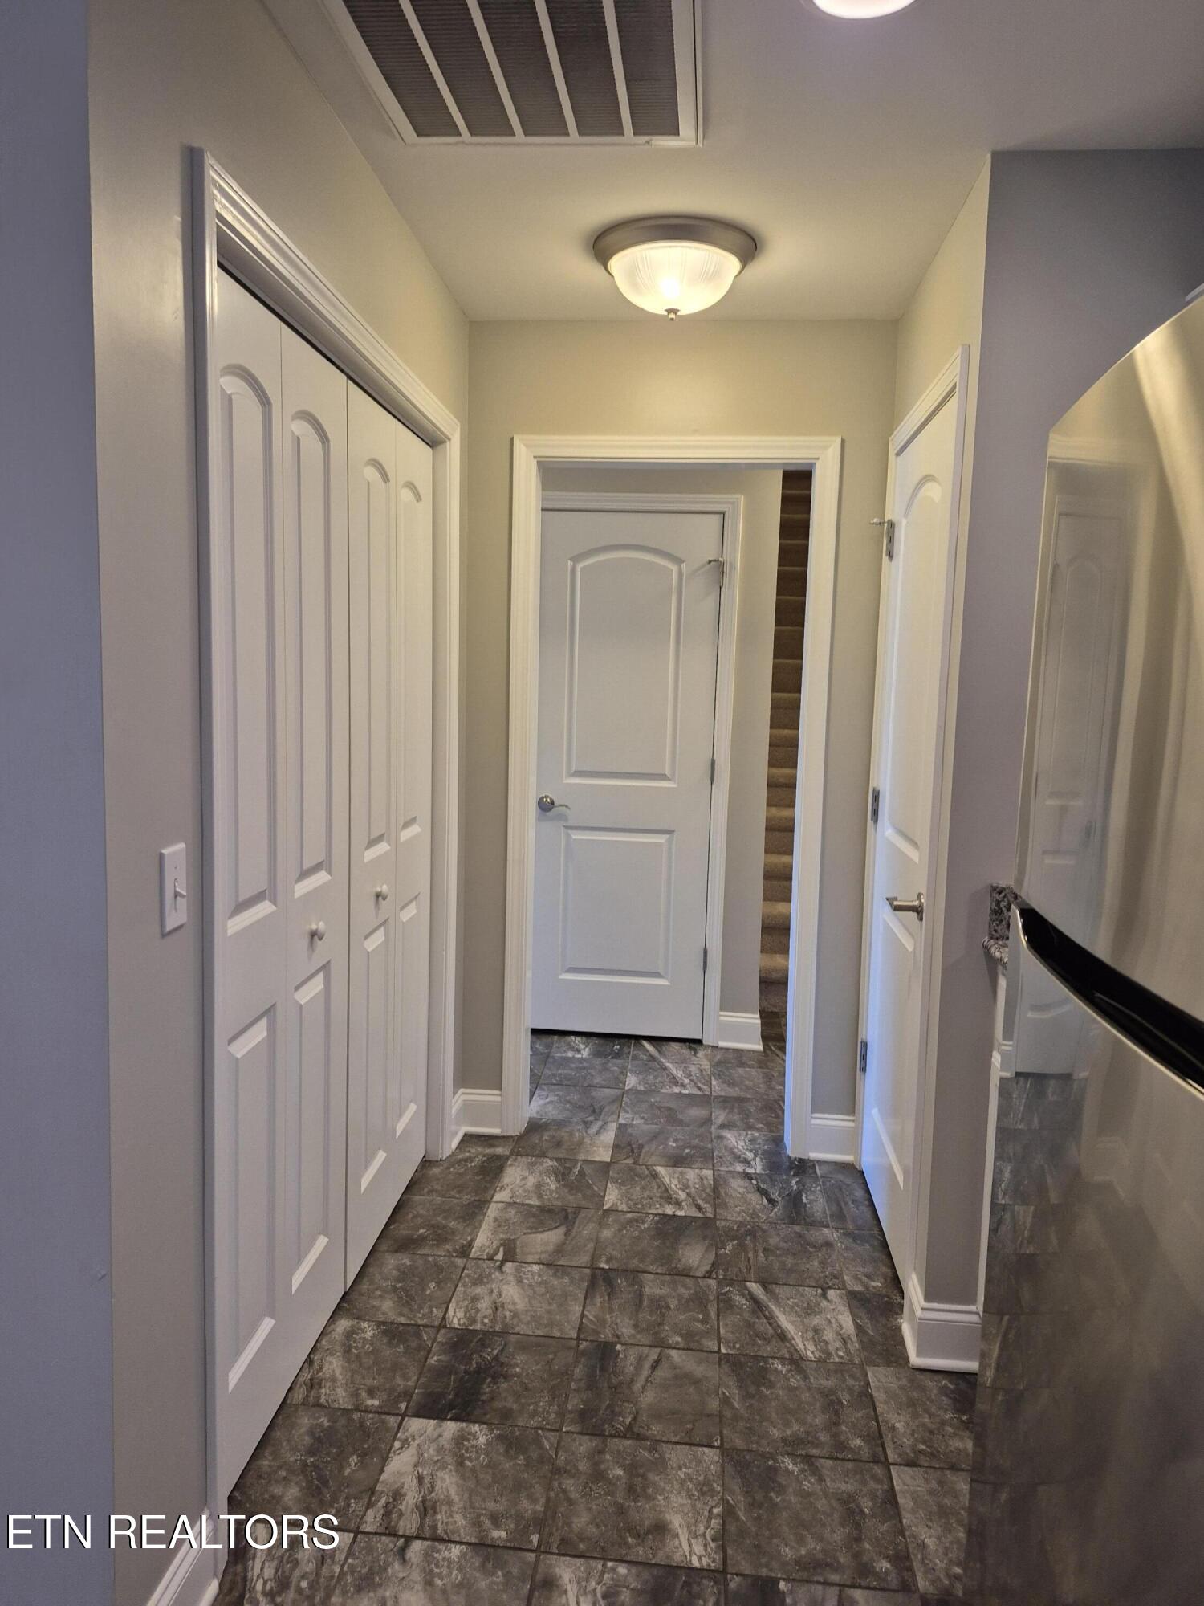
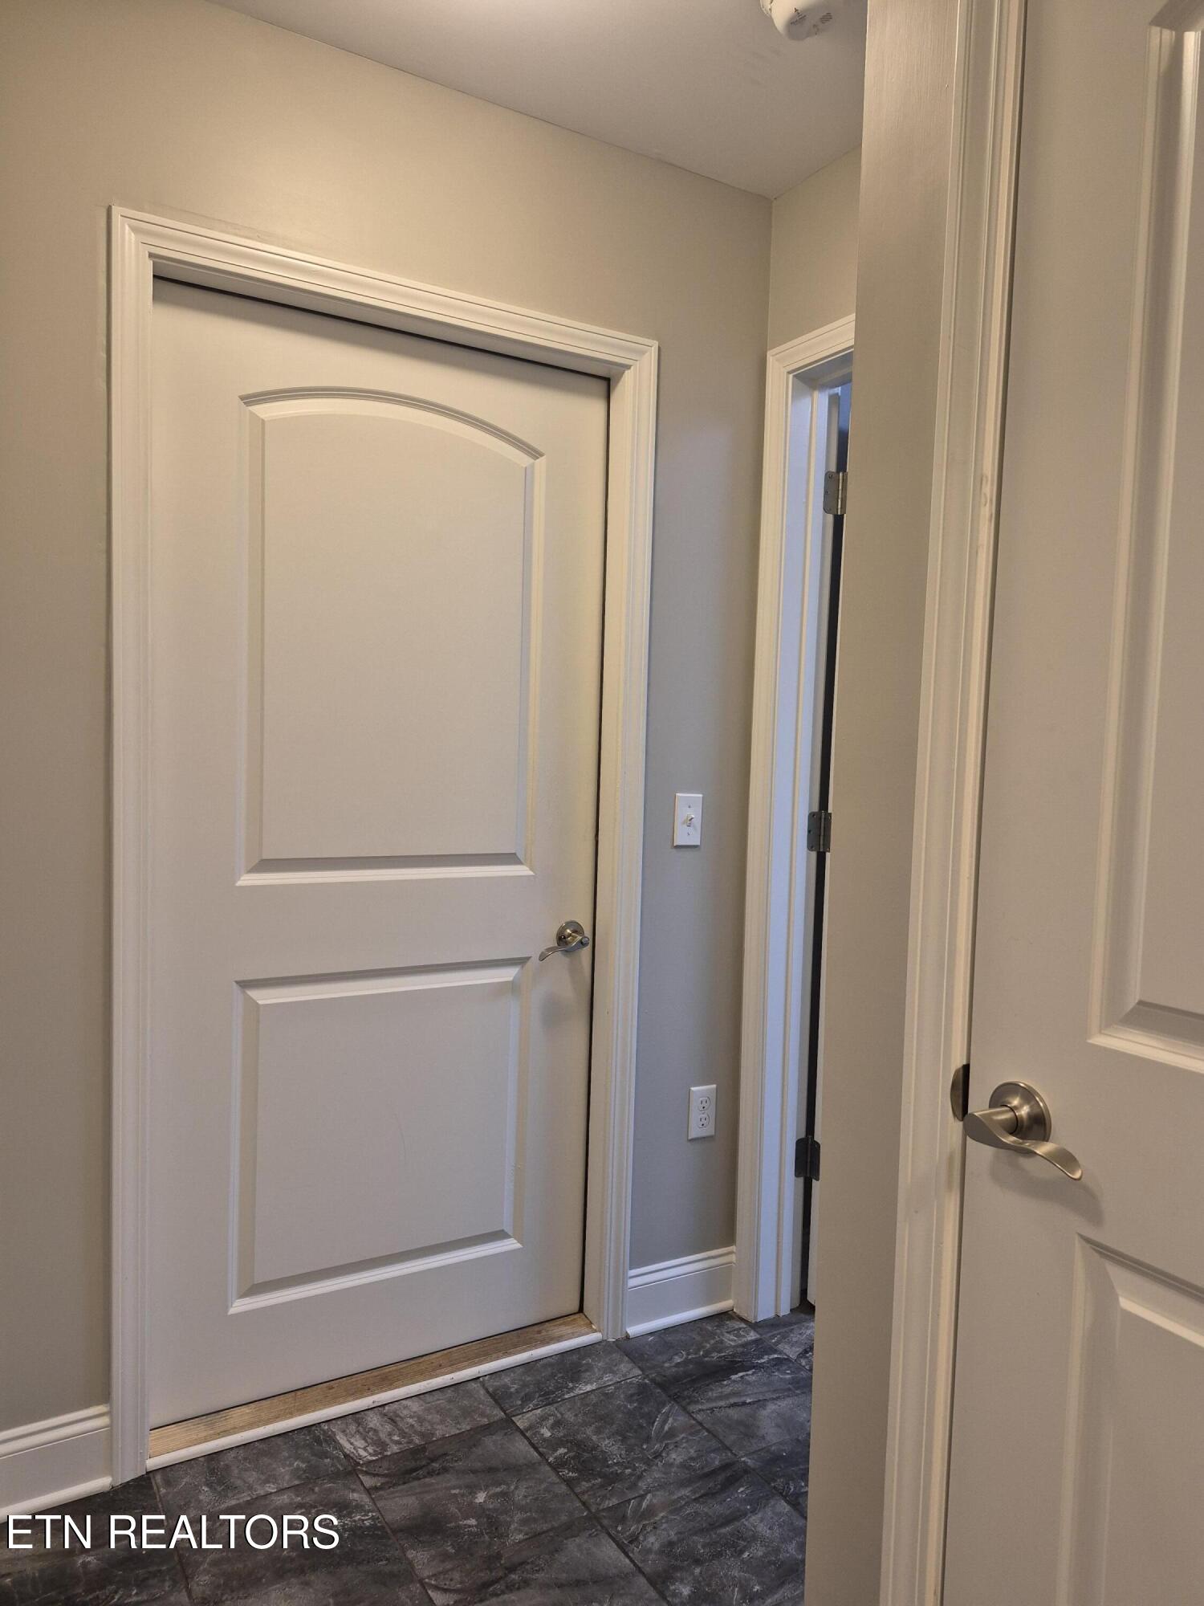
Interior hallway with white paneled doors, dark stone-look tile, and stairs at the far end.
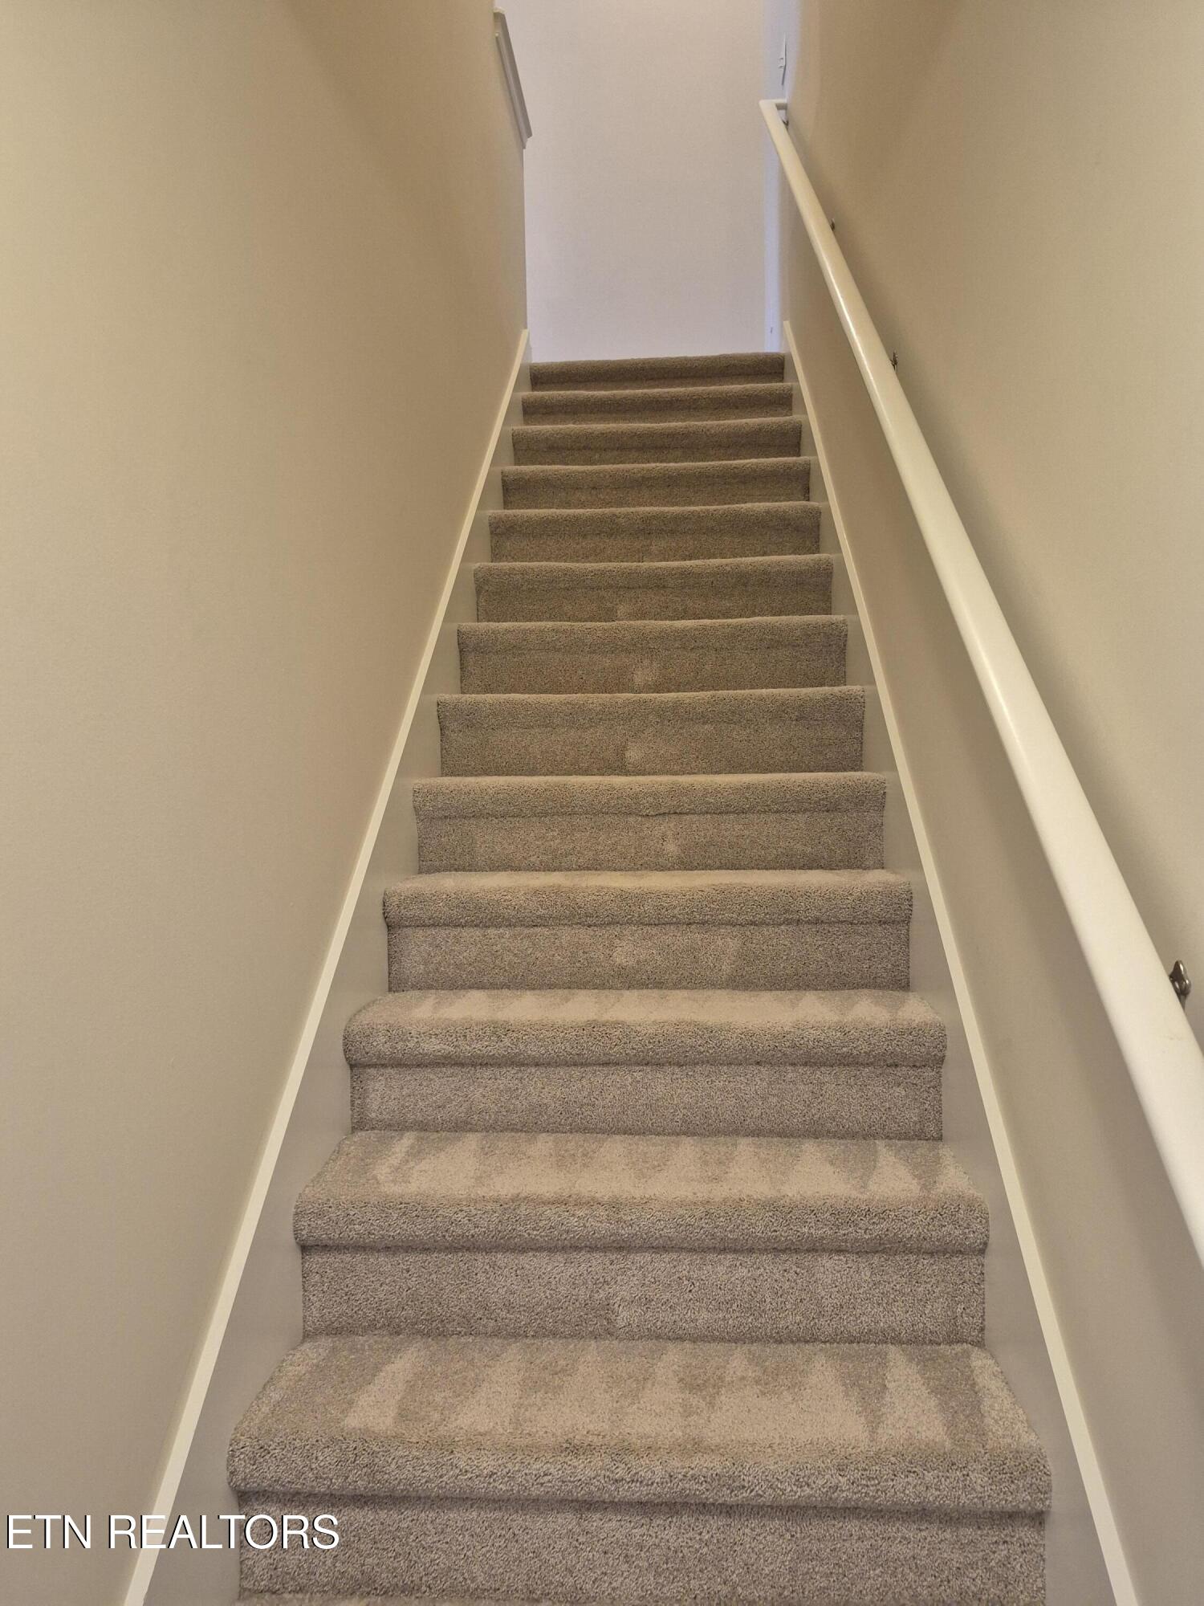
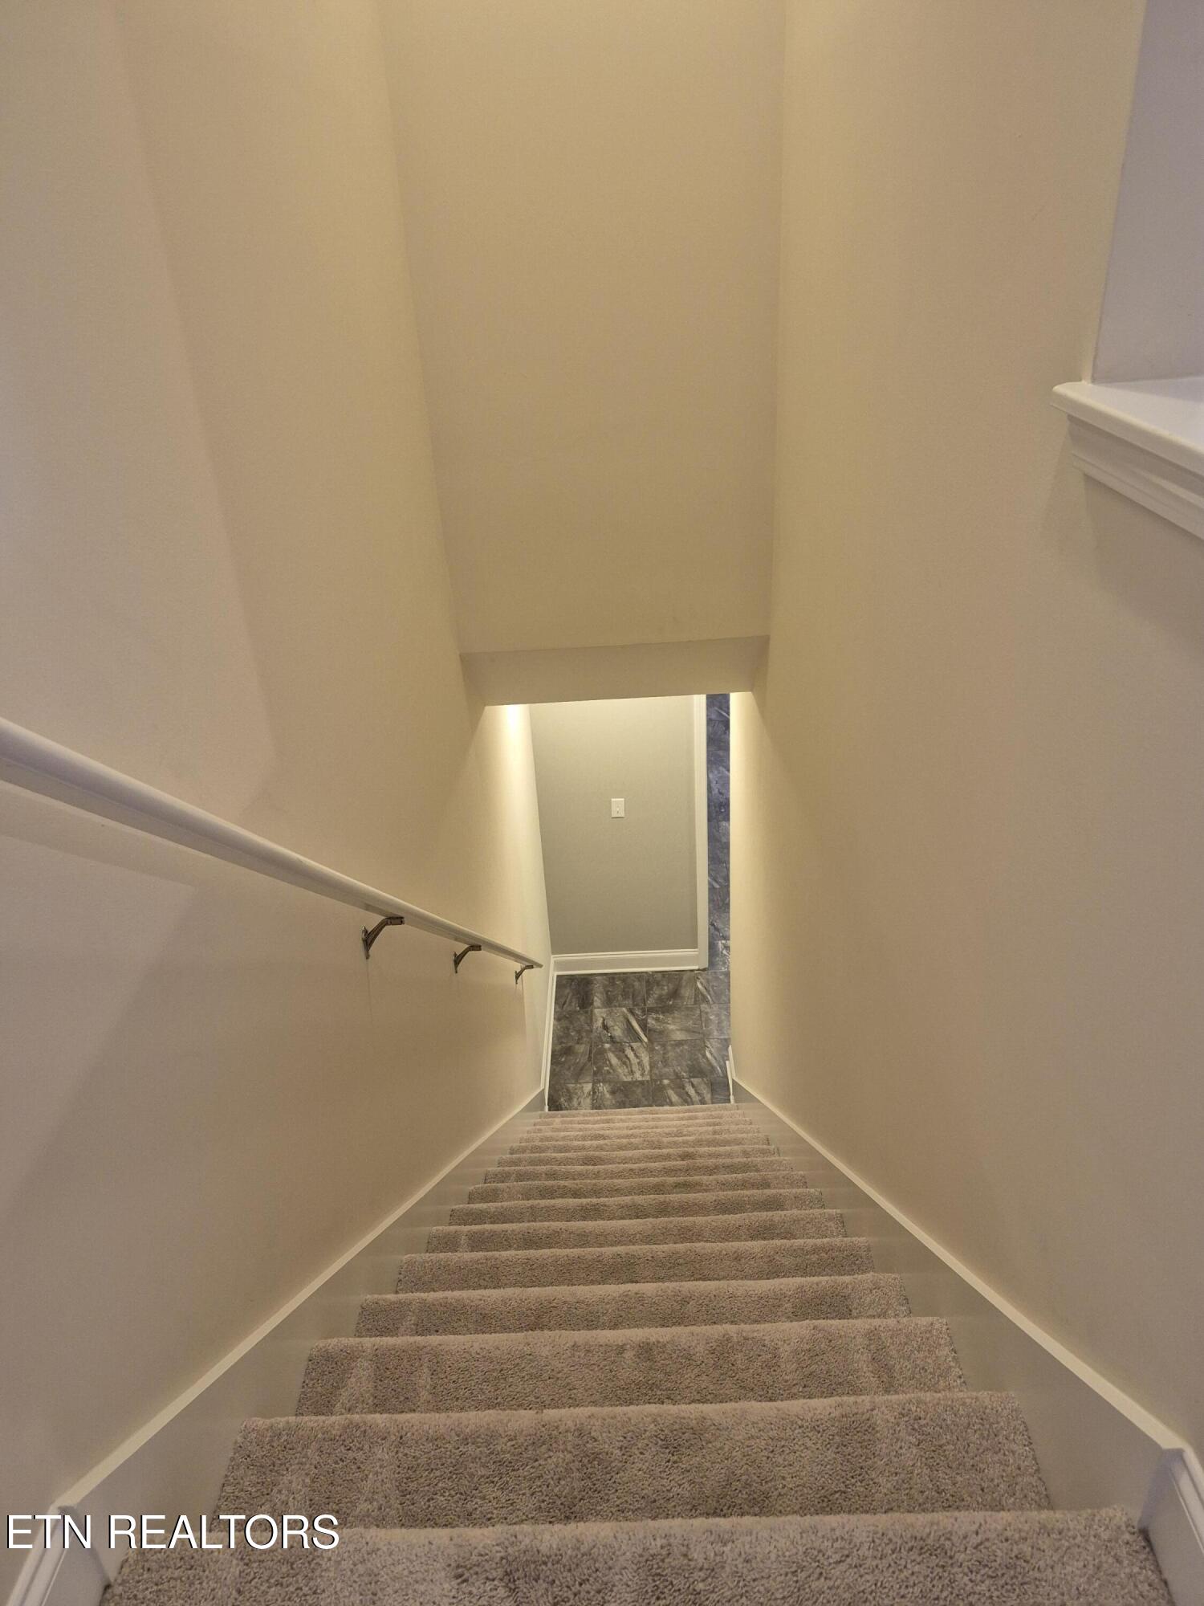
Carpeted staircase with beige walls and a white handrail.
Interior hallway with paneled doors, gray walls, and dark tiled flooring.
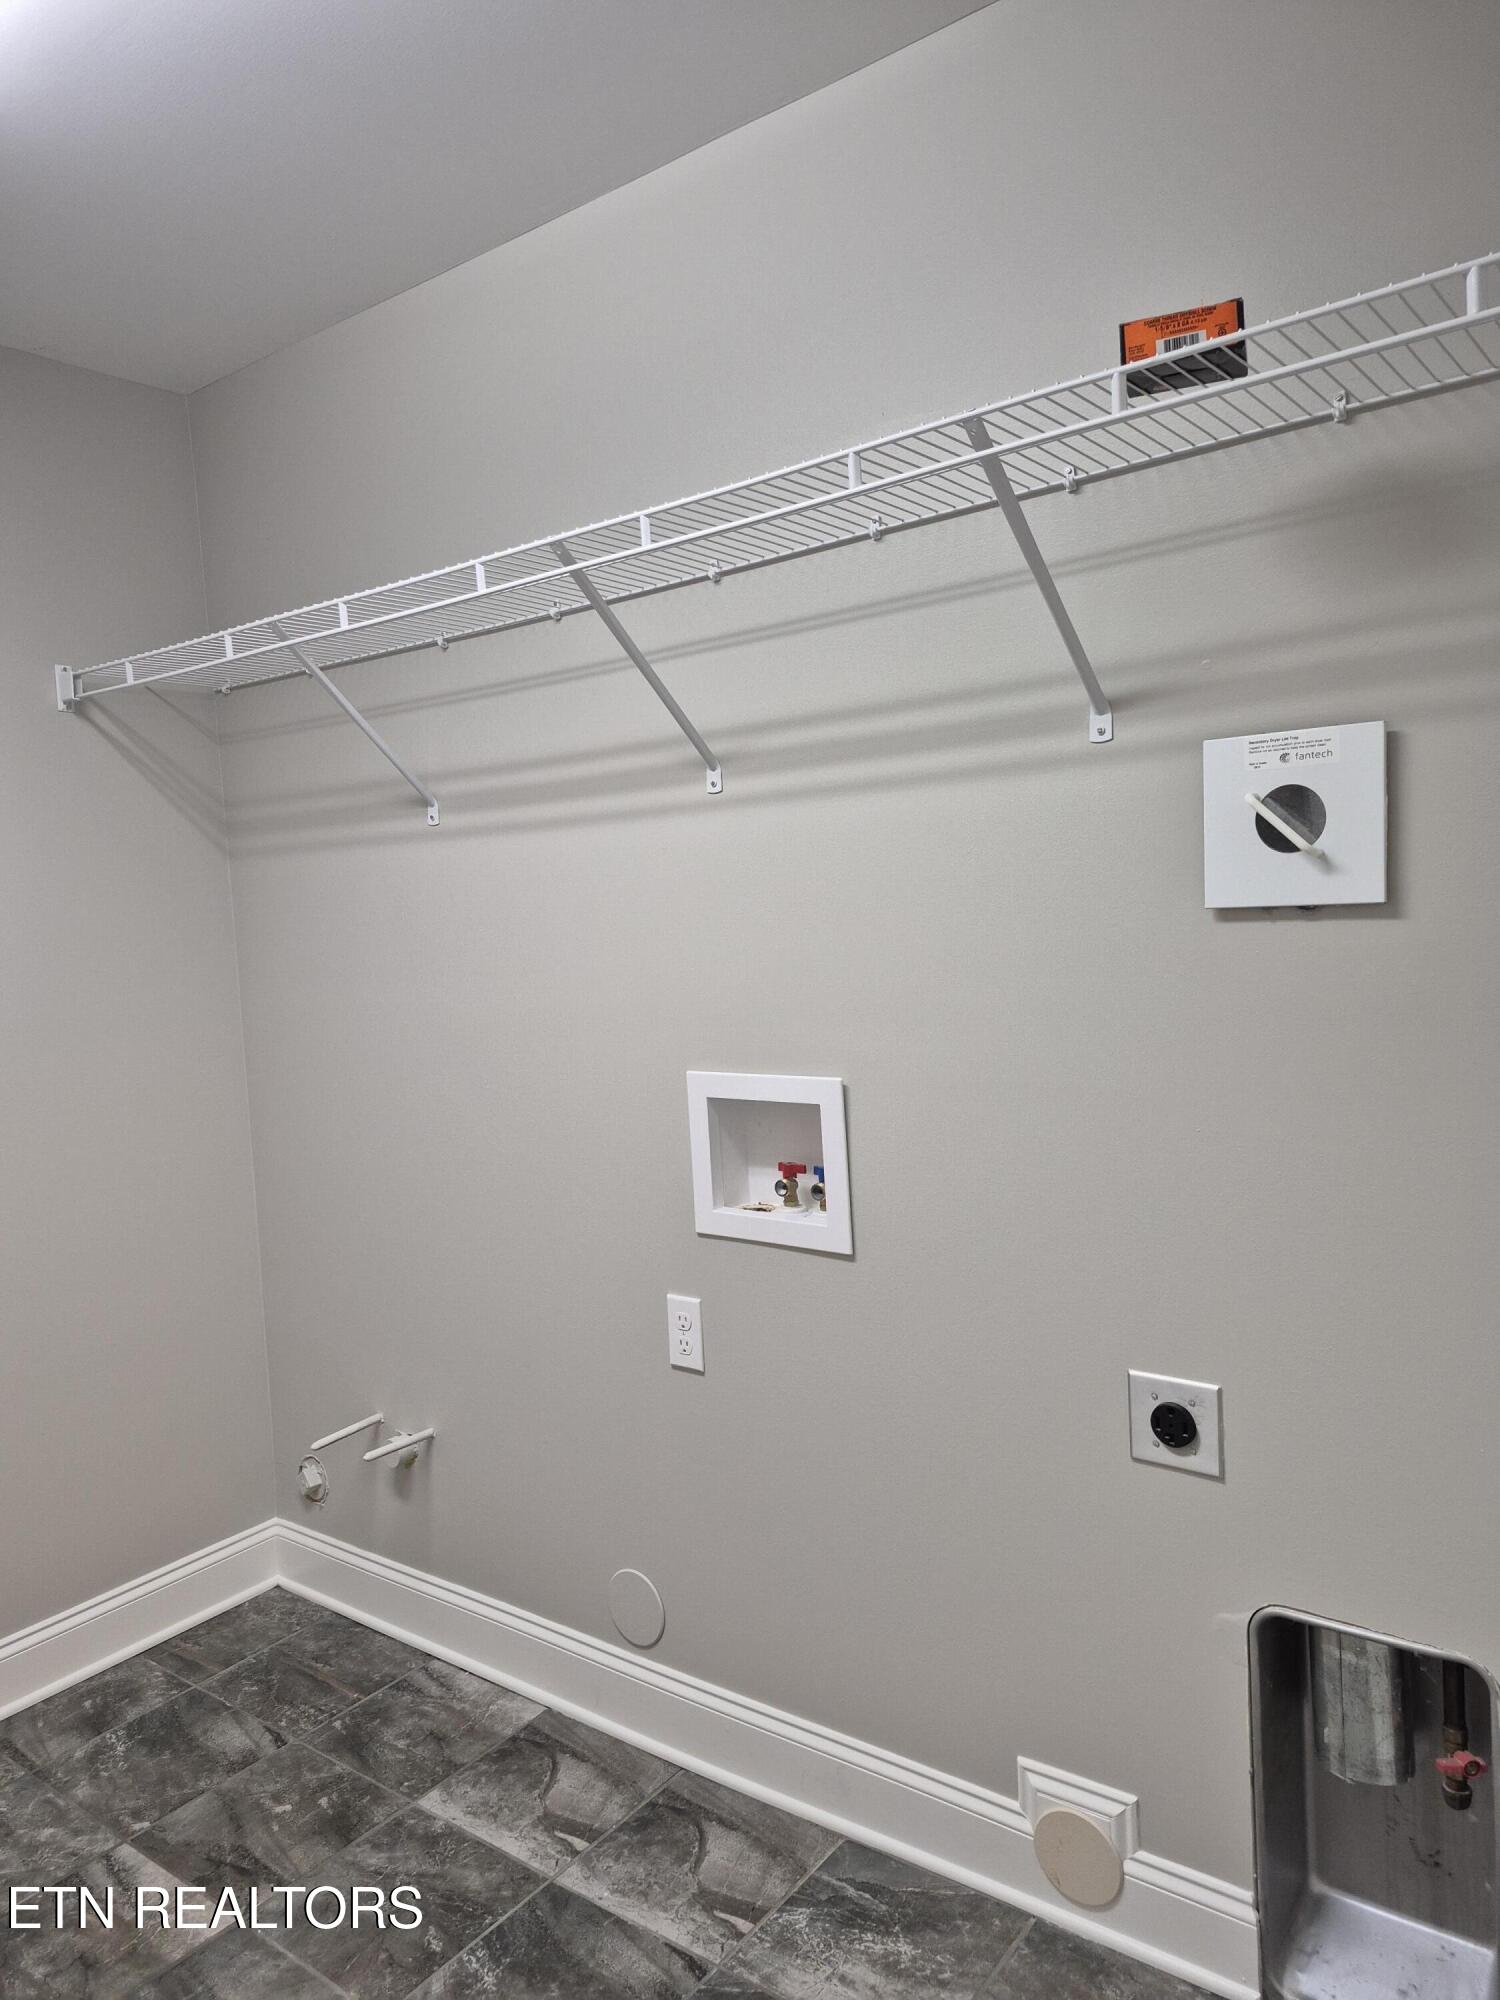
Laundry room with wire shelving, washer hookups, and dryer connections.
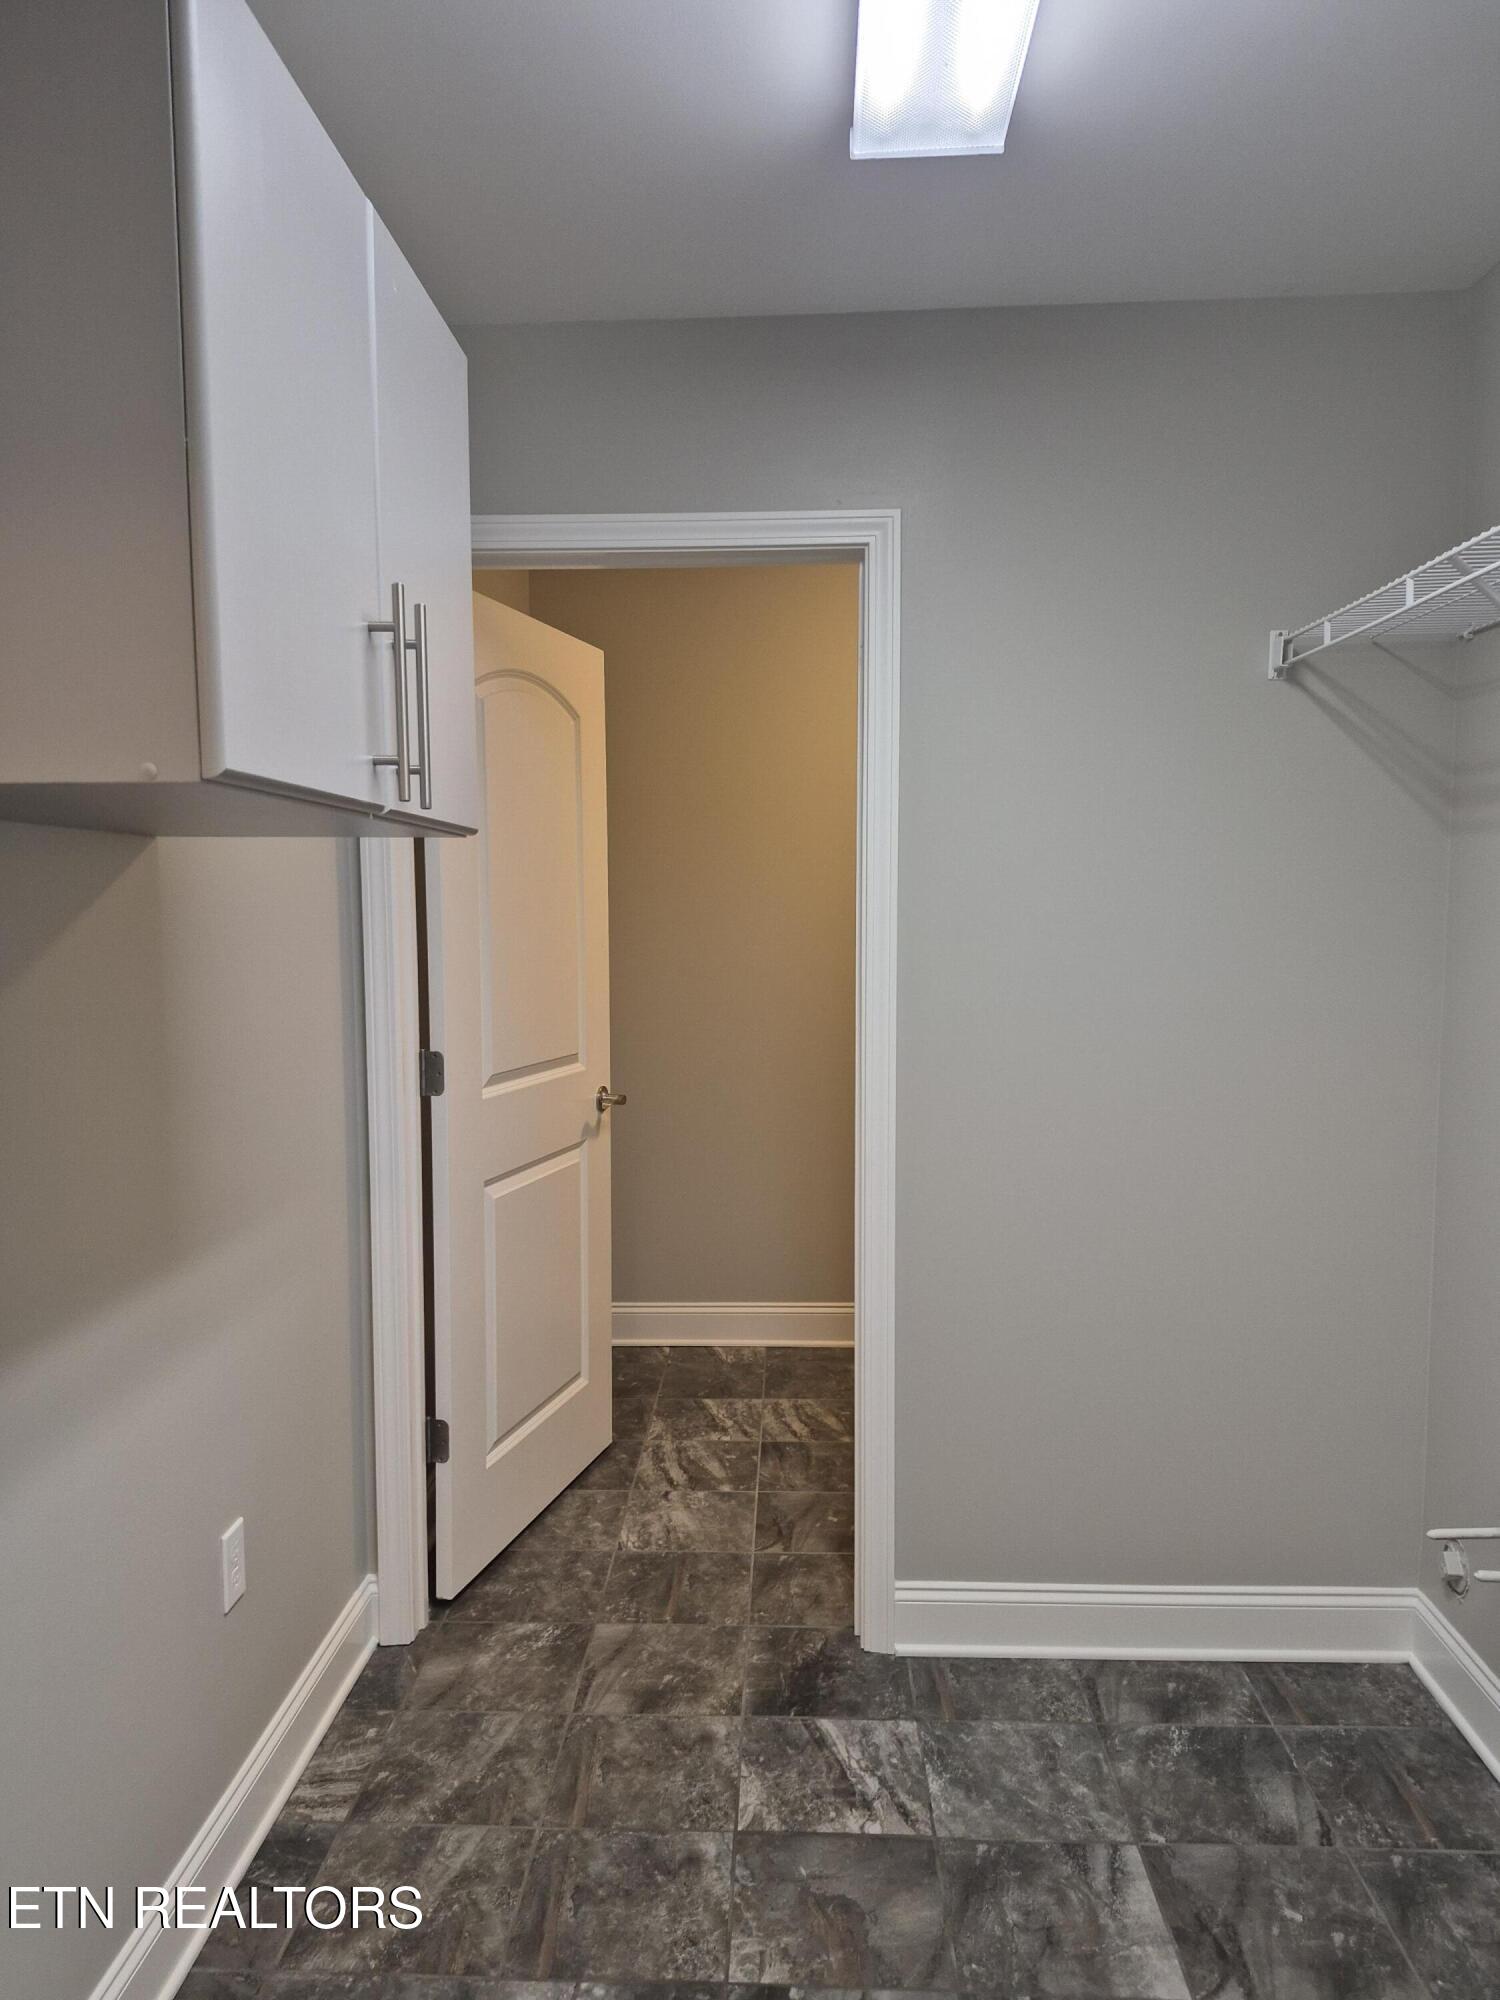
Small tiled utility room with white cabinets, a wire shelf, and an open doorway.
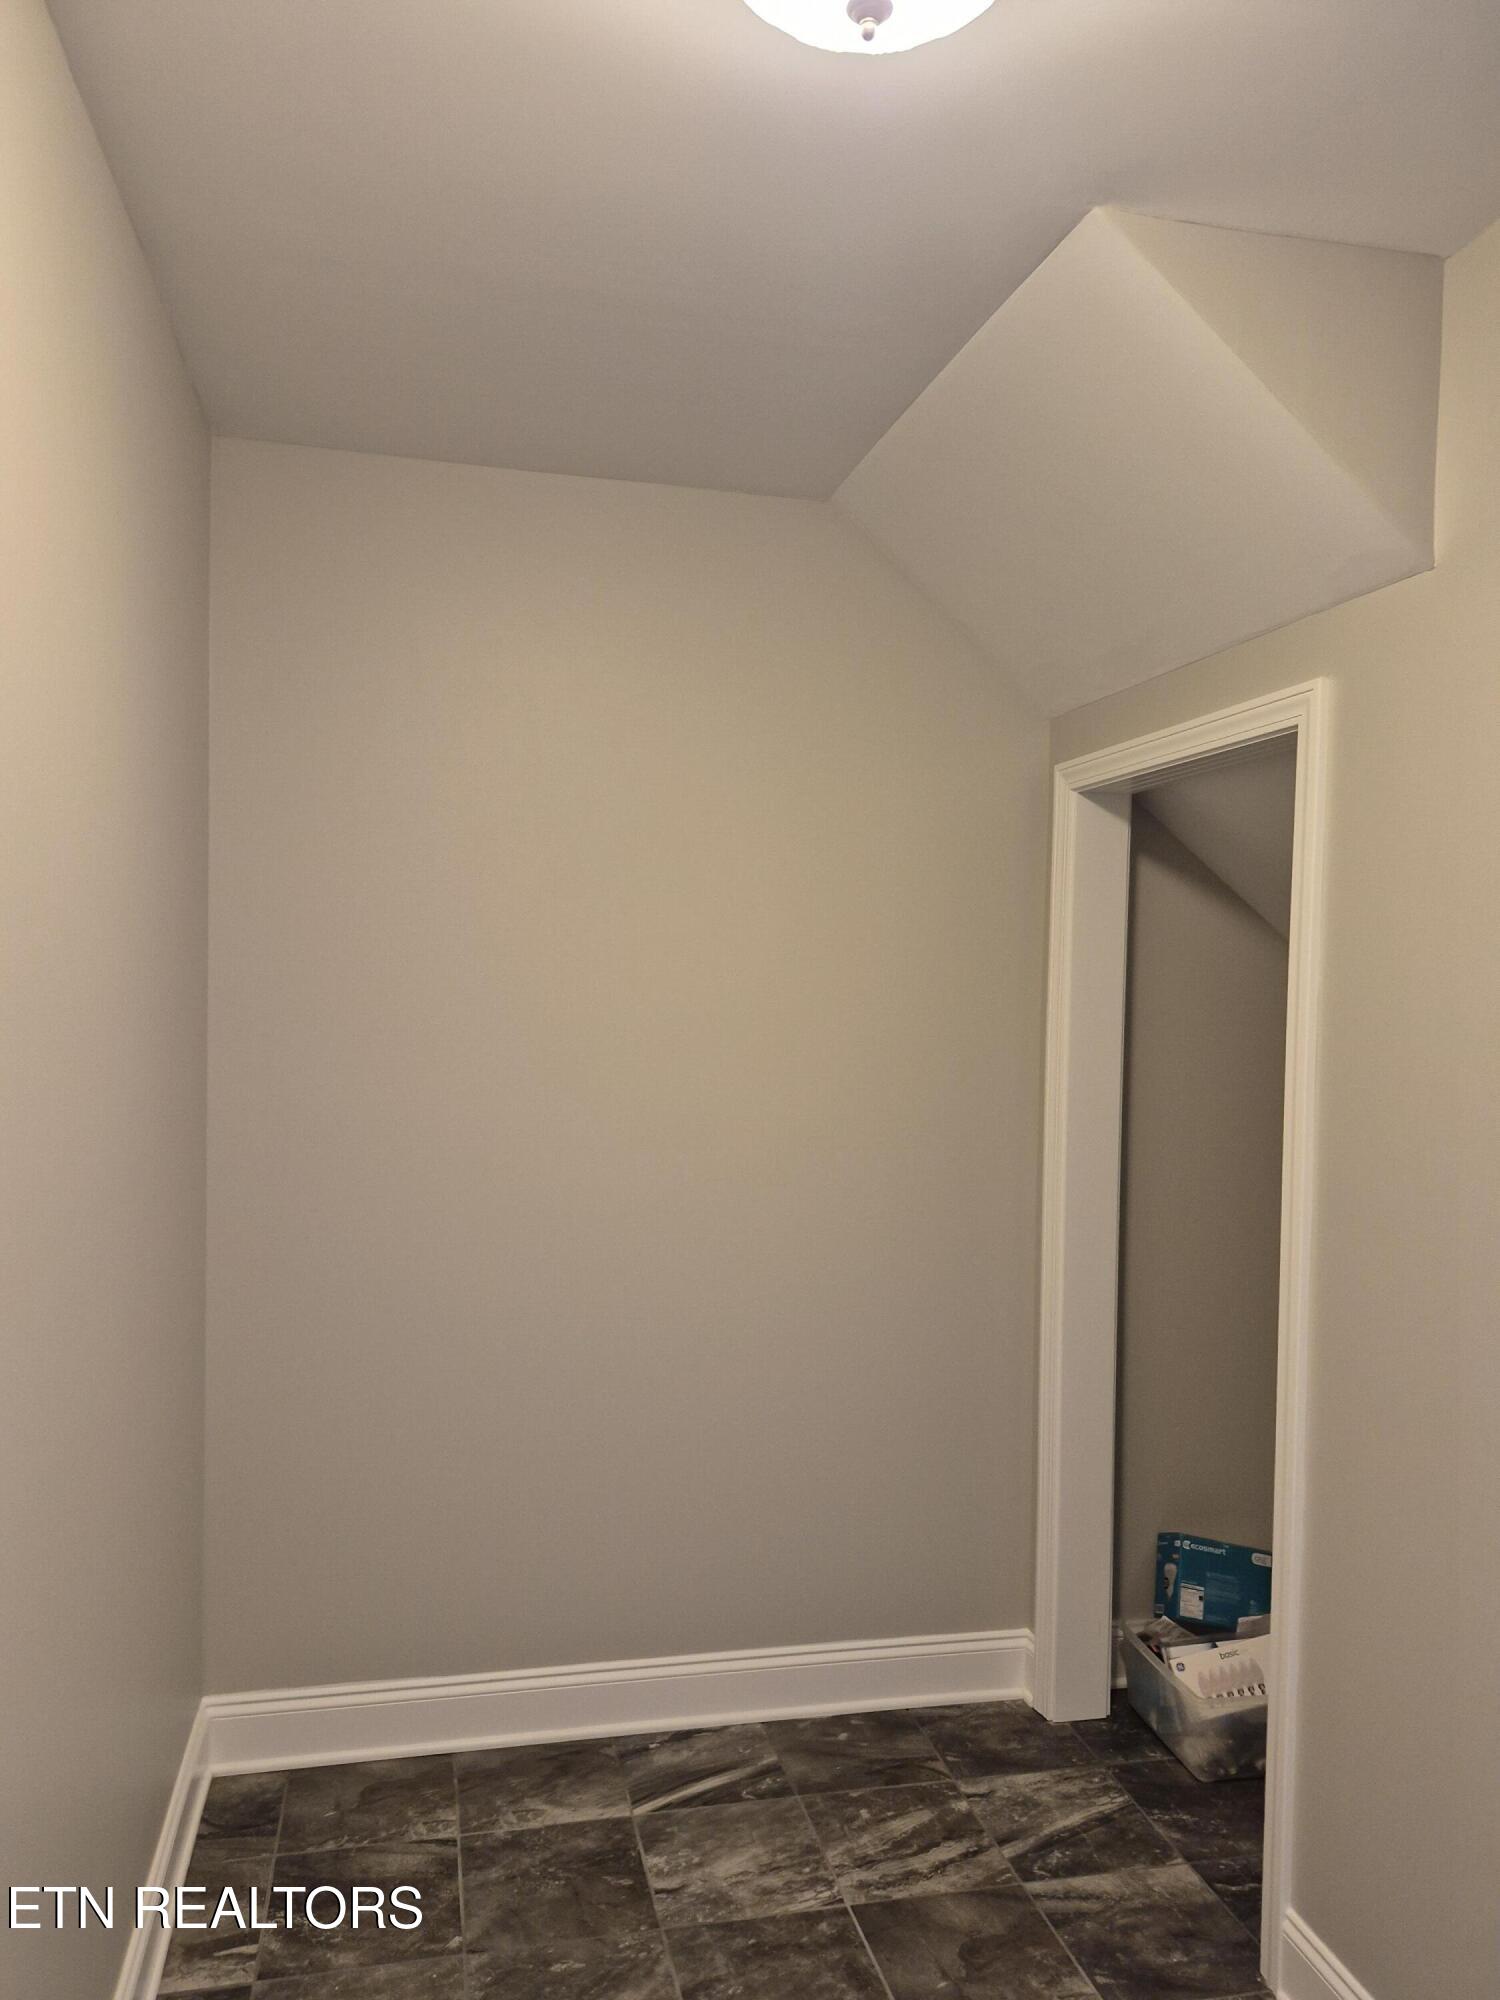
Tiled hallway with white trim and a doorway beneath a sloped ceiling.
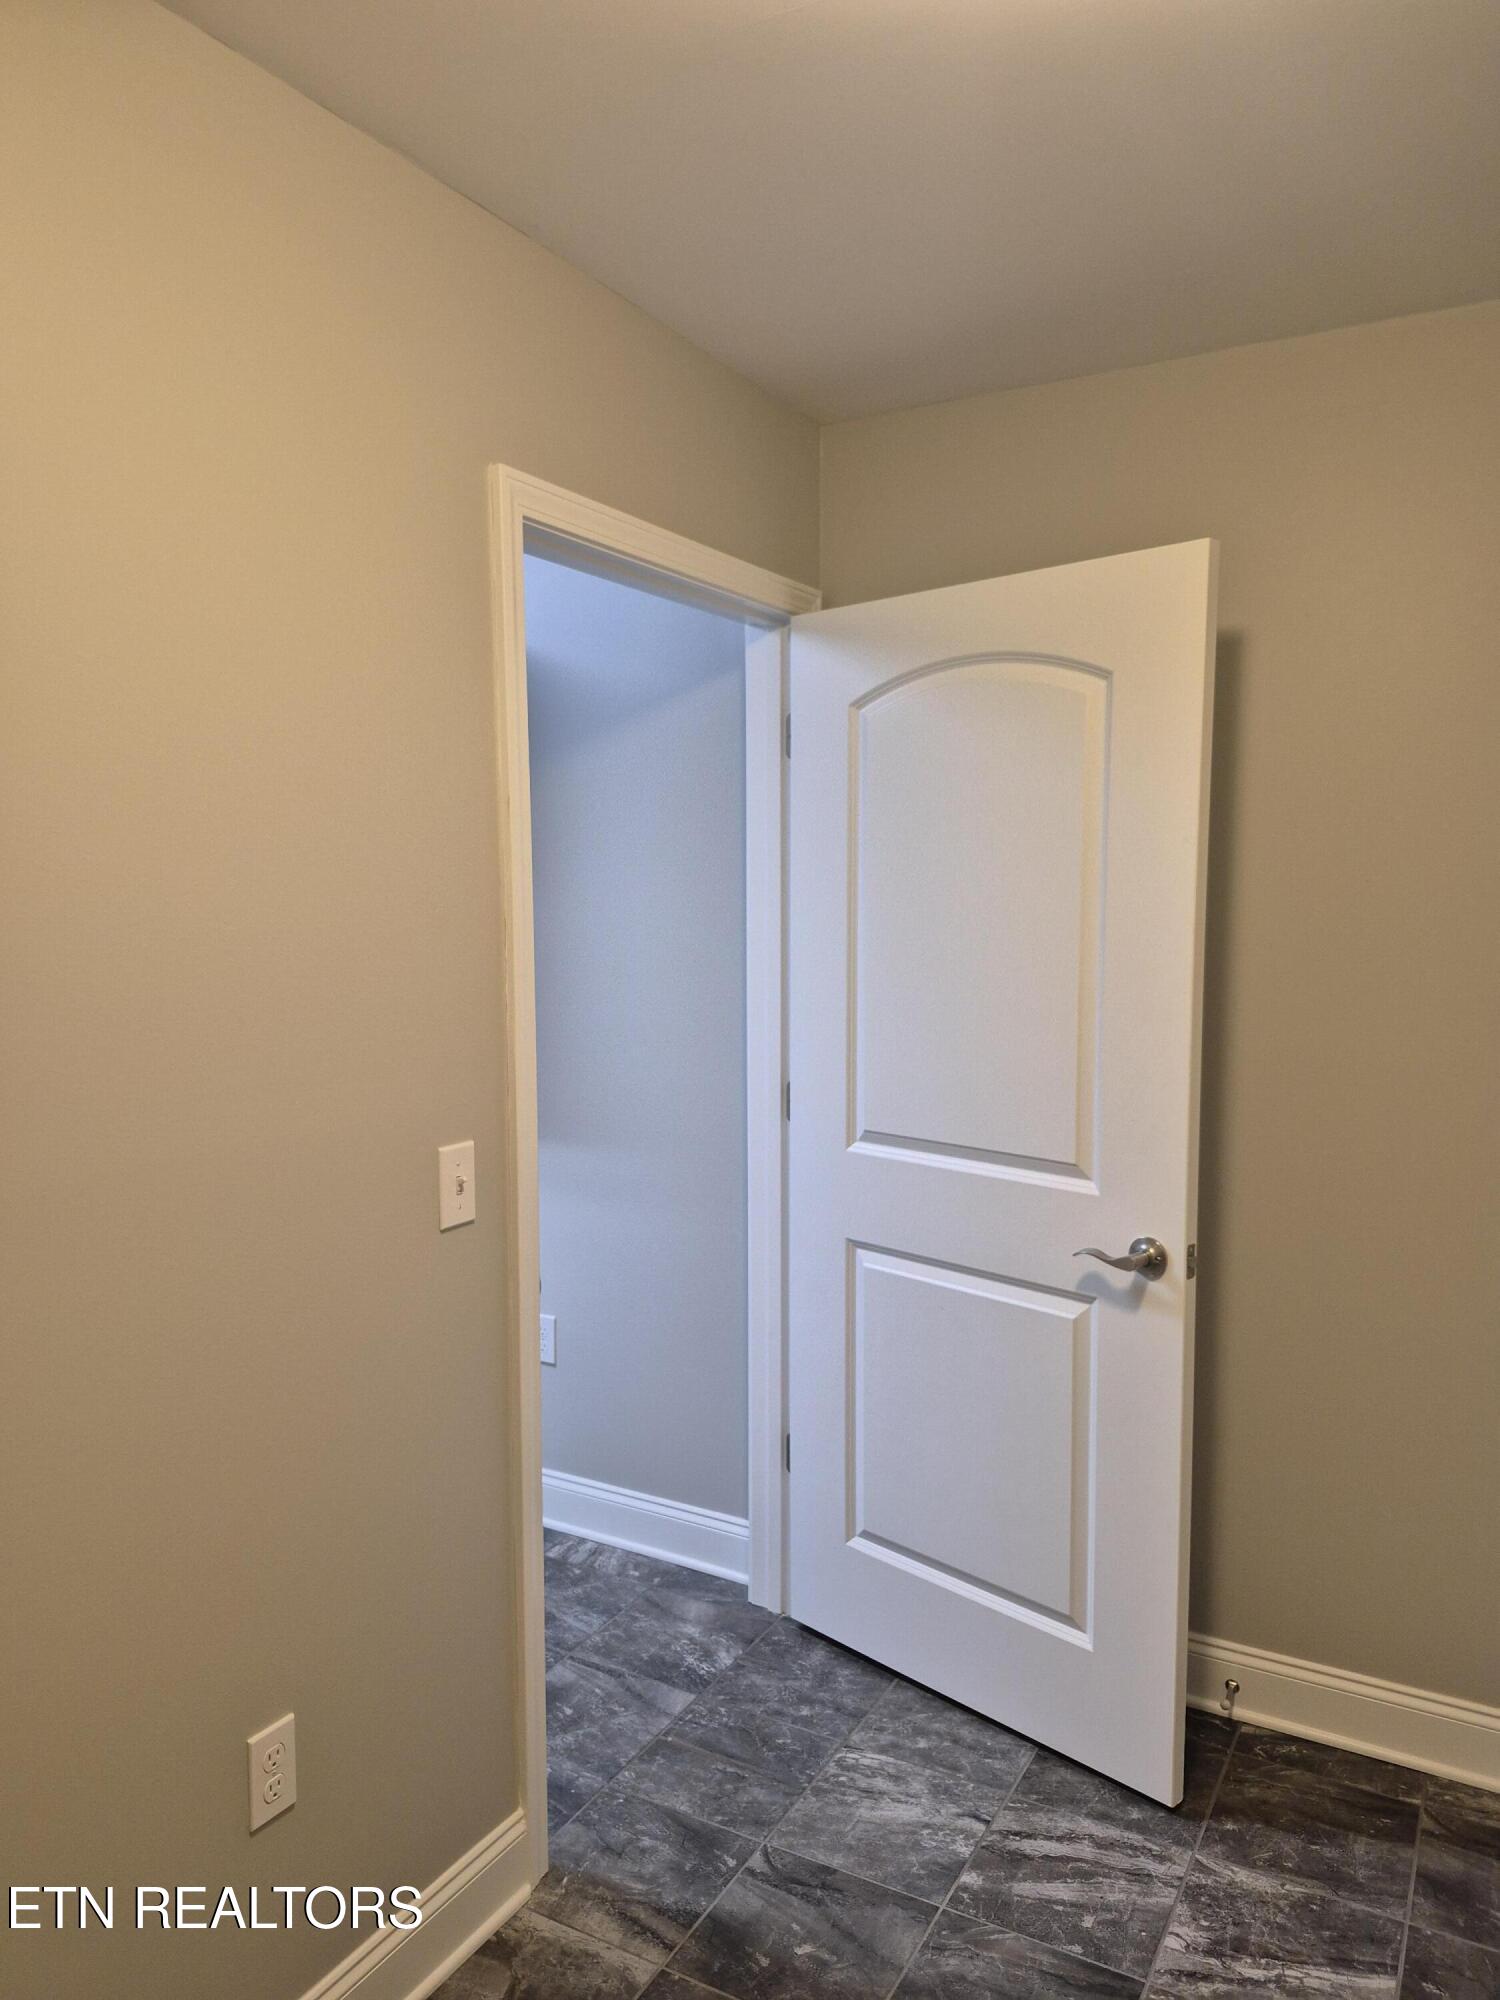
Open white paneled door reveals a tiled interior room with gray walls.
Carpeted staircase descending to a tiled landing with recessed lighting.
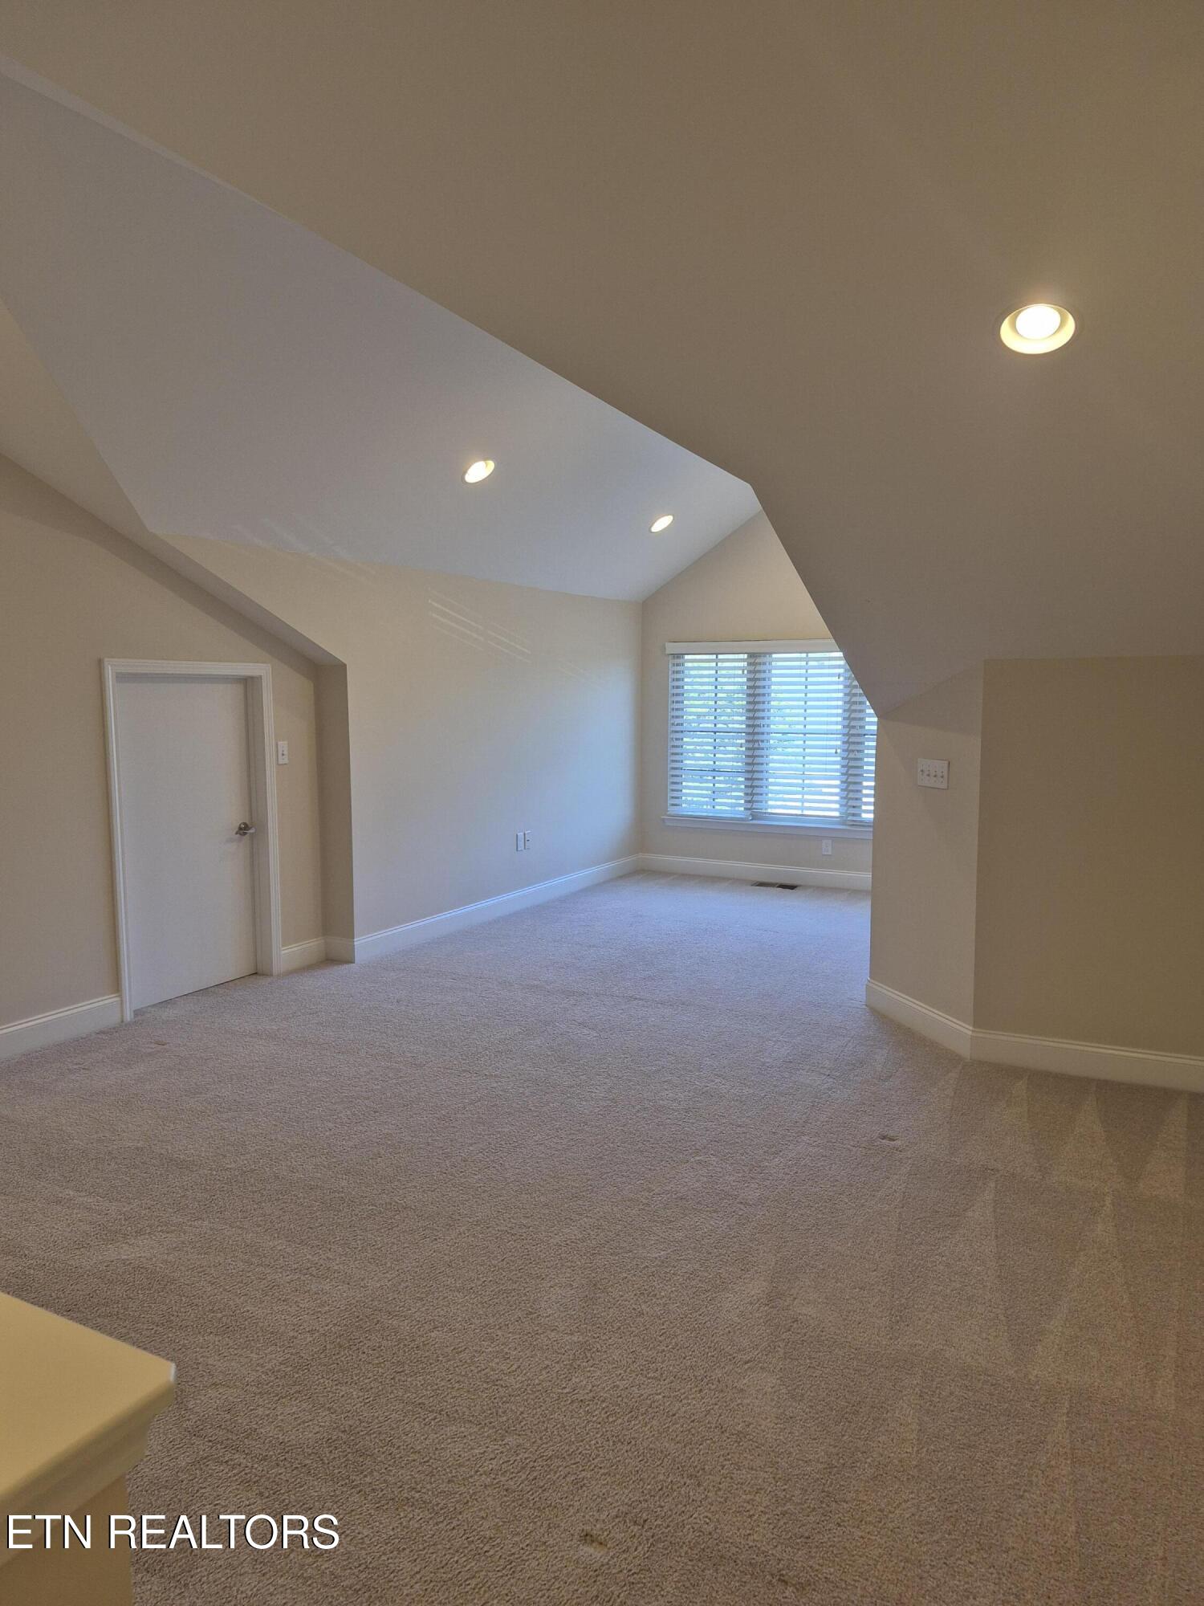
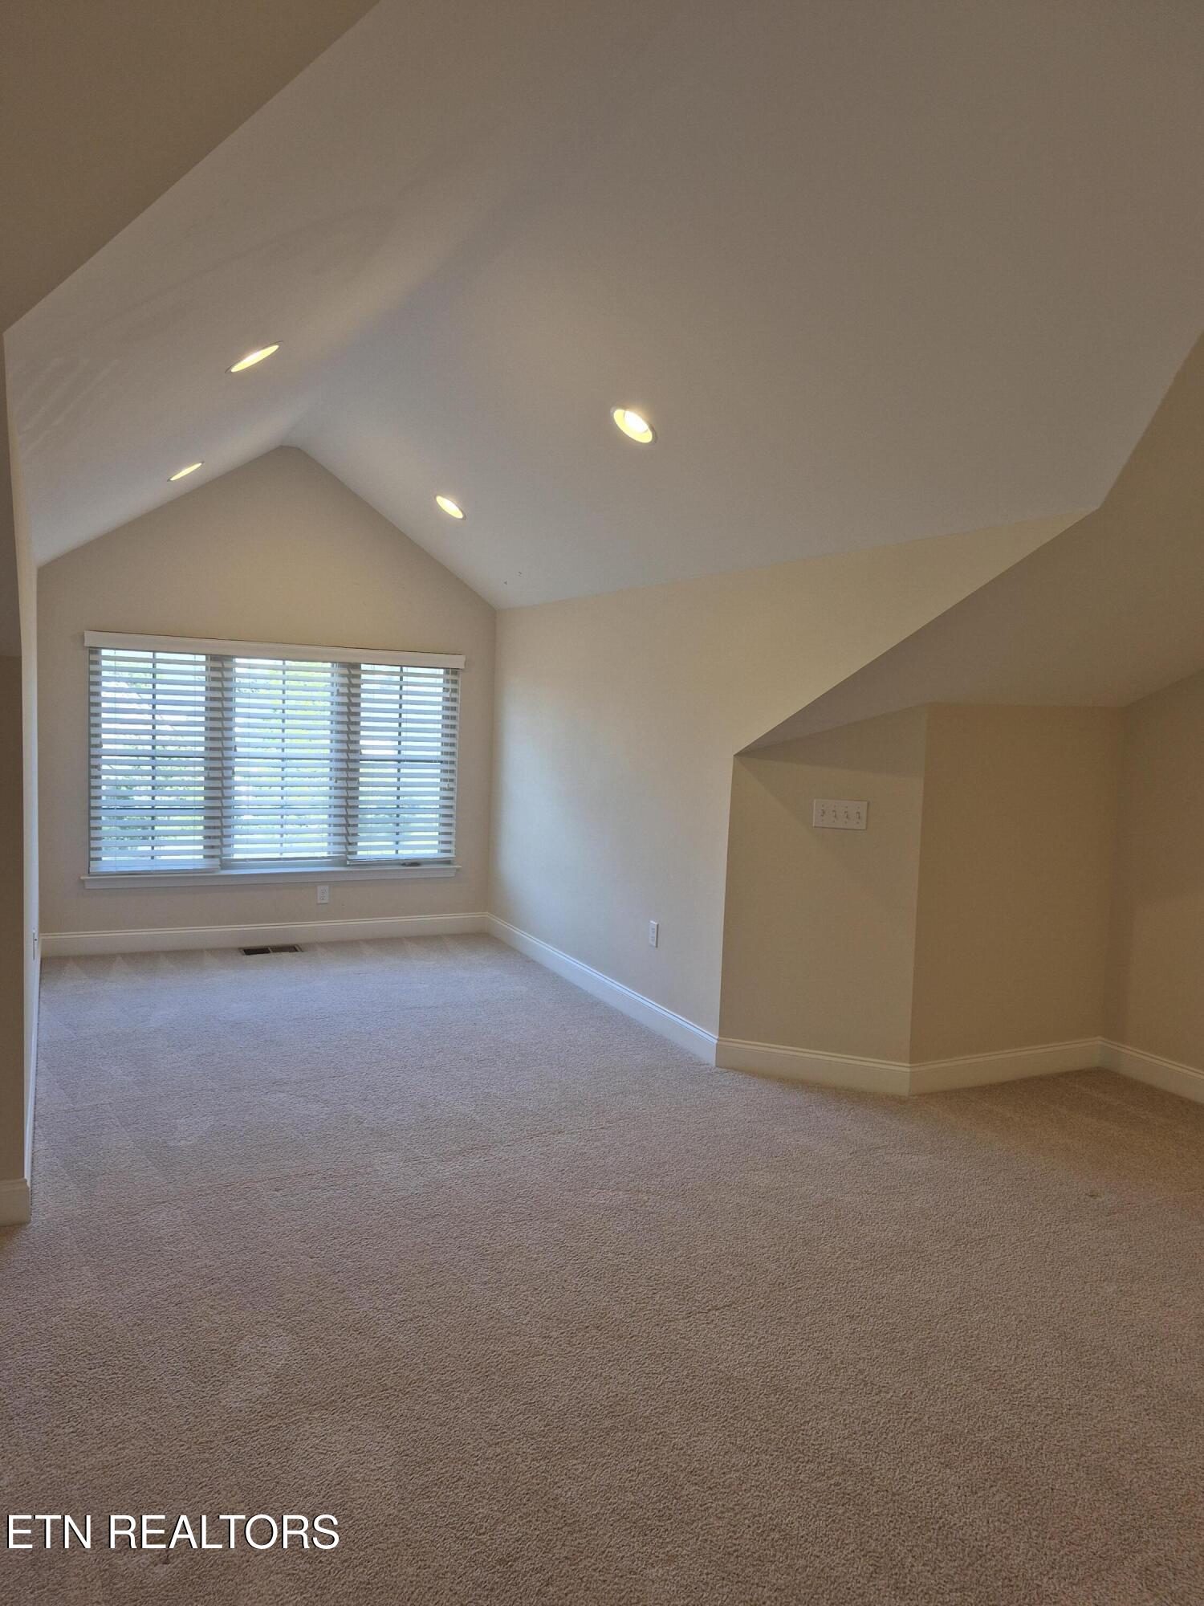
Empty carpeted room with a vaulted ceiling, recessed lights, and a window with blinds.
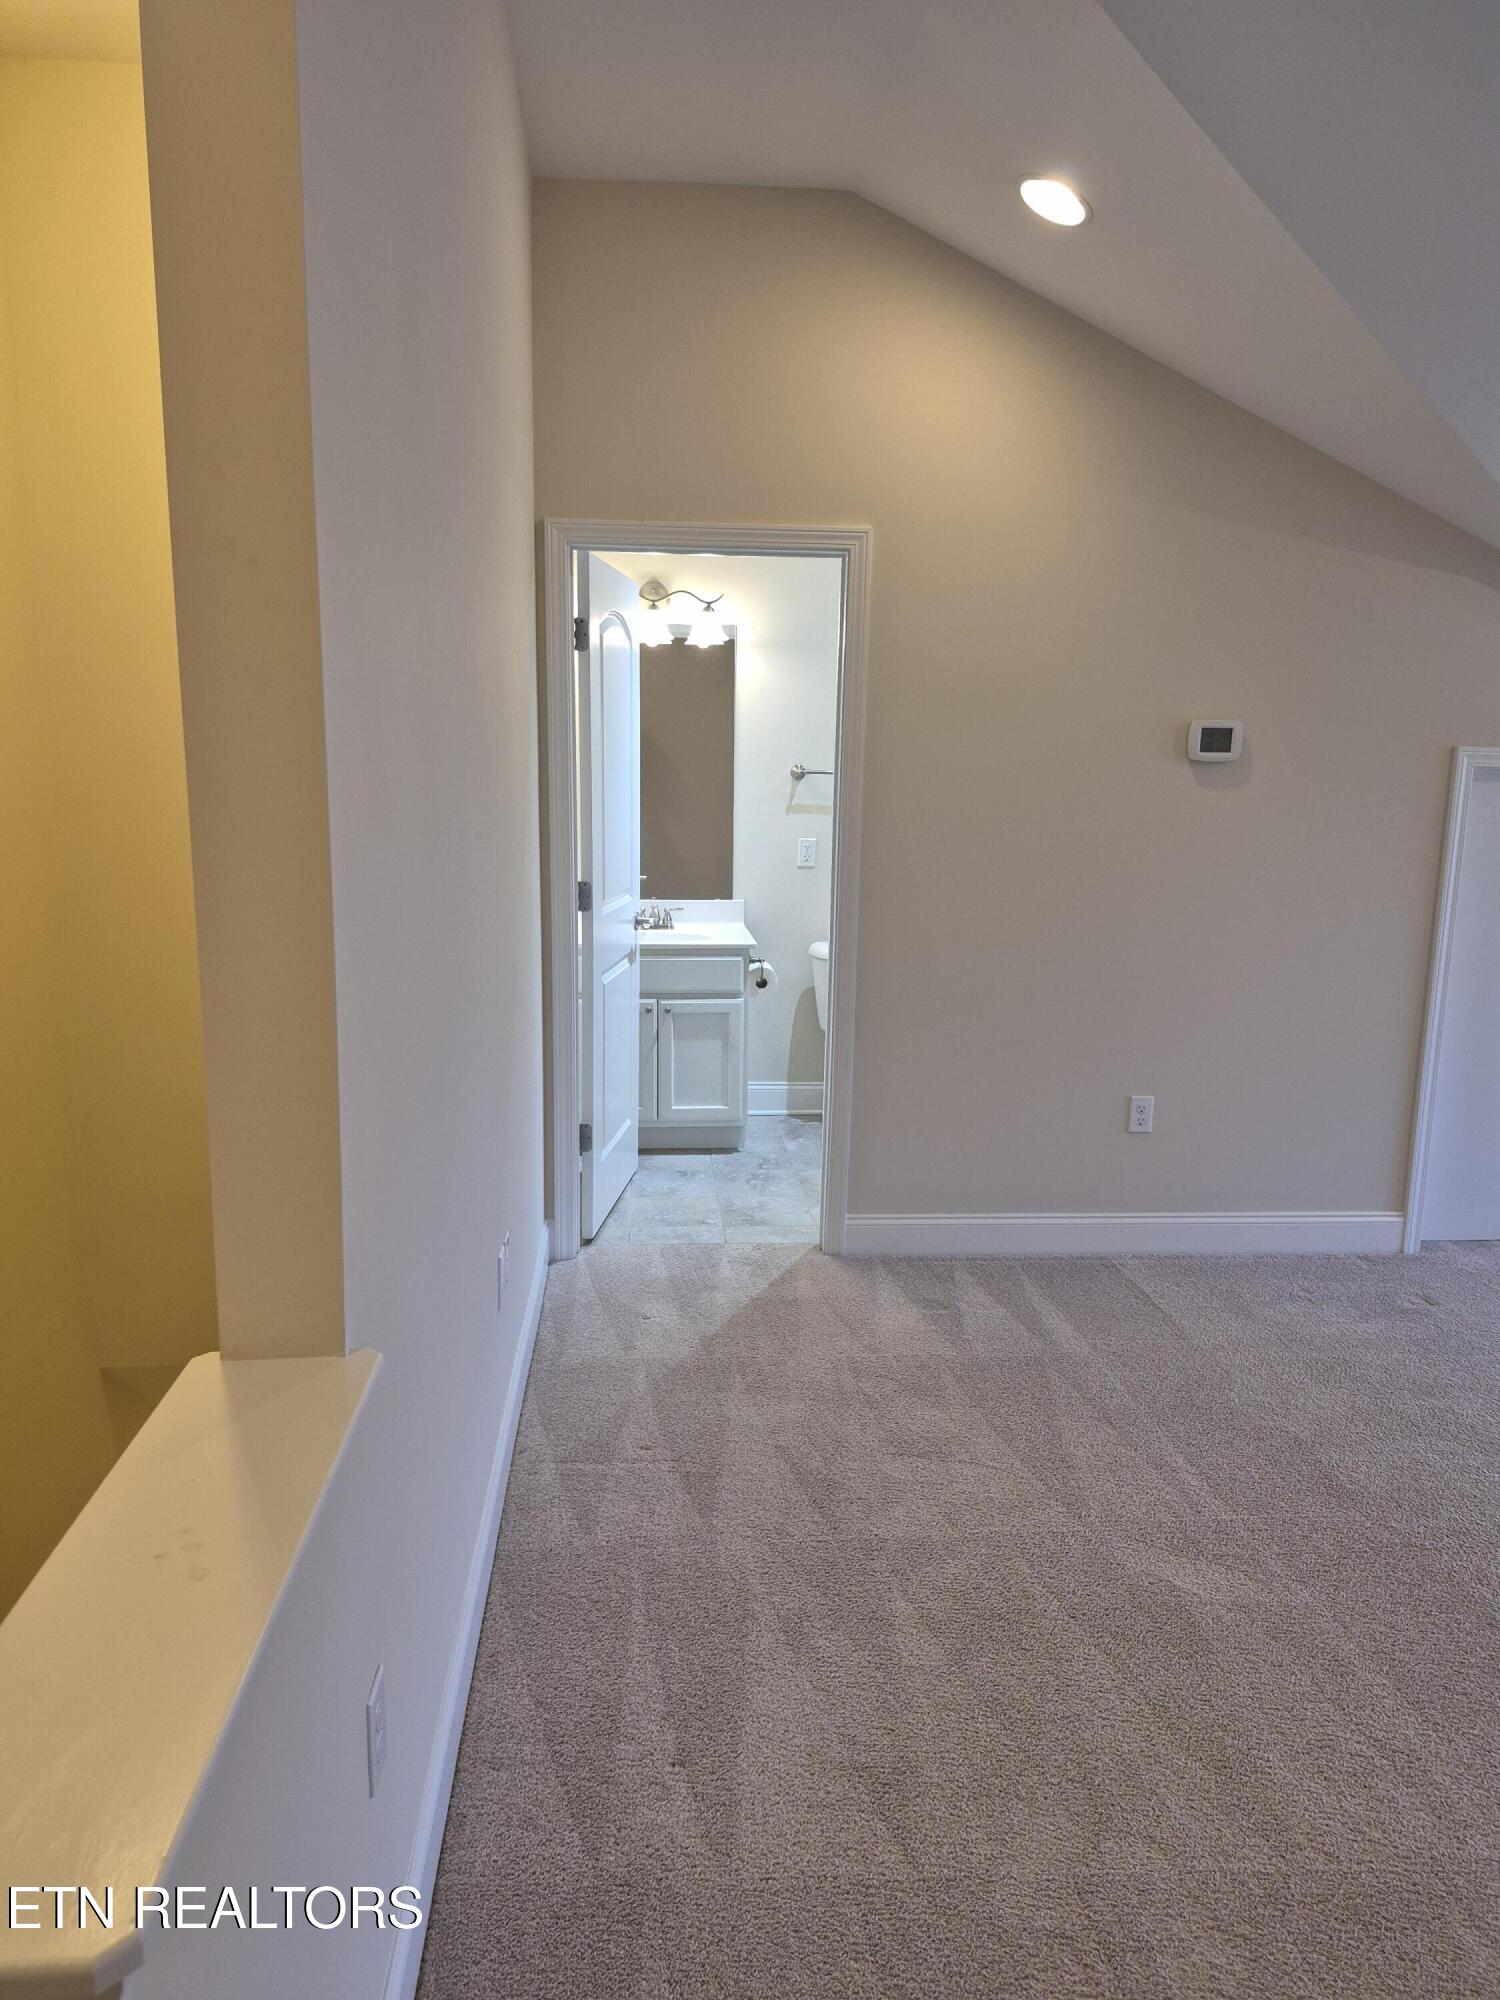
Carpeted room with a sloped ceiling and an open doorway to a bathroom.
Empty carpeted room with vaulted ceiling, recessed lights, and a wide window with blinds.
Bathroom with a tiled tub and shower, toilet, and white vanity.
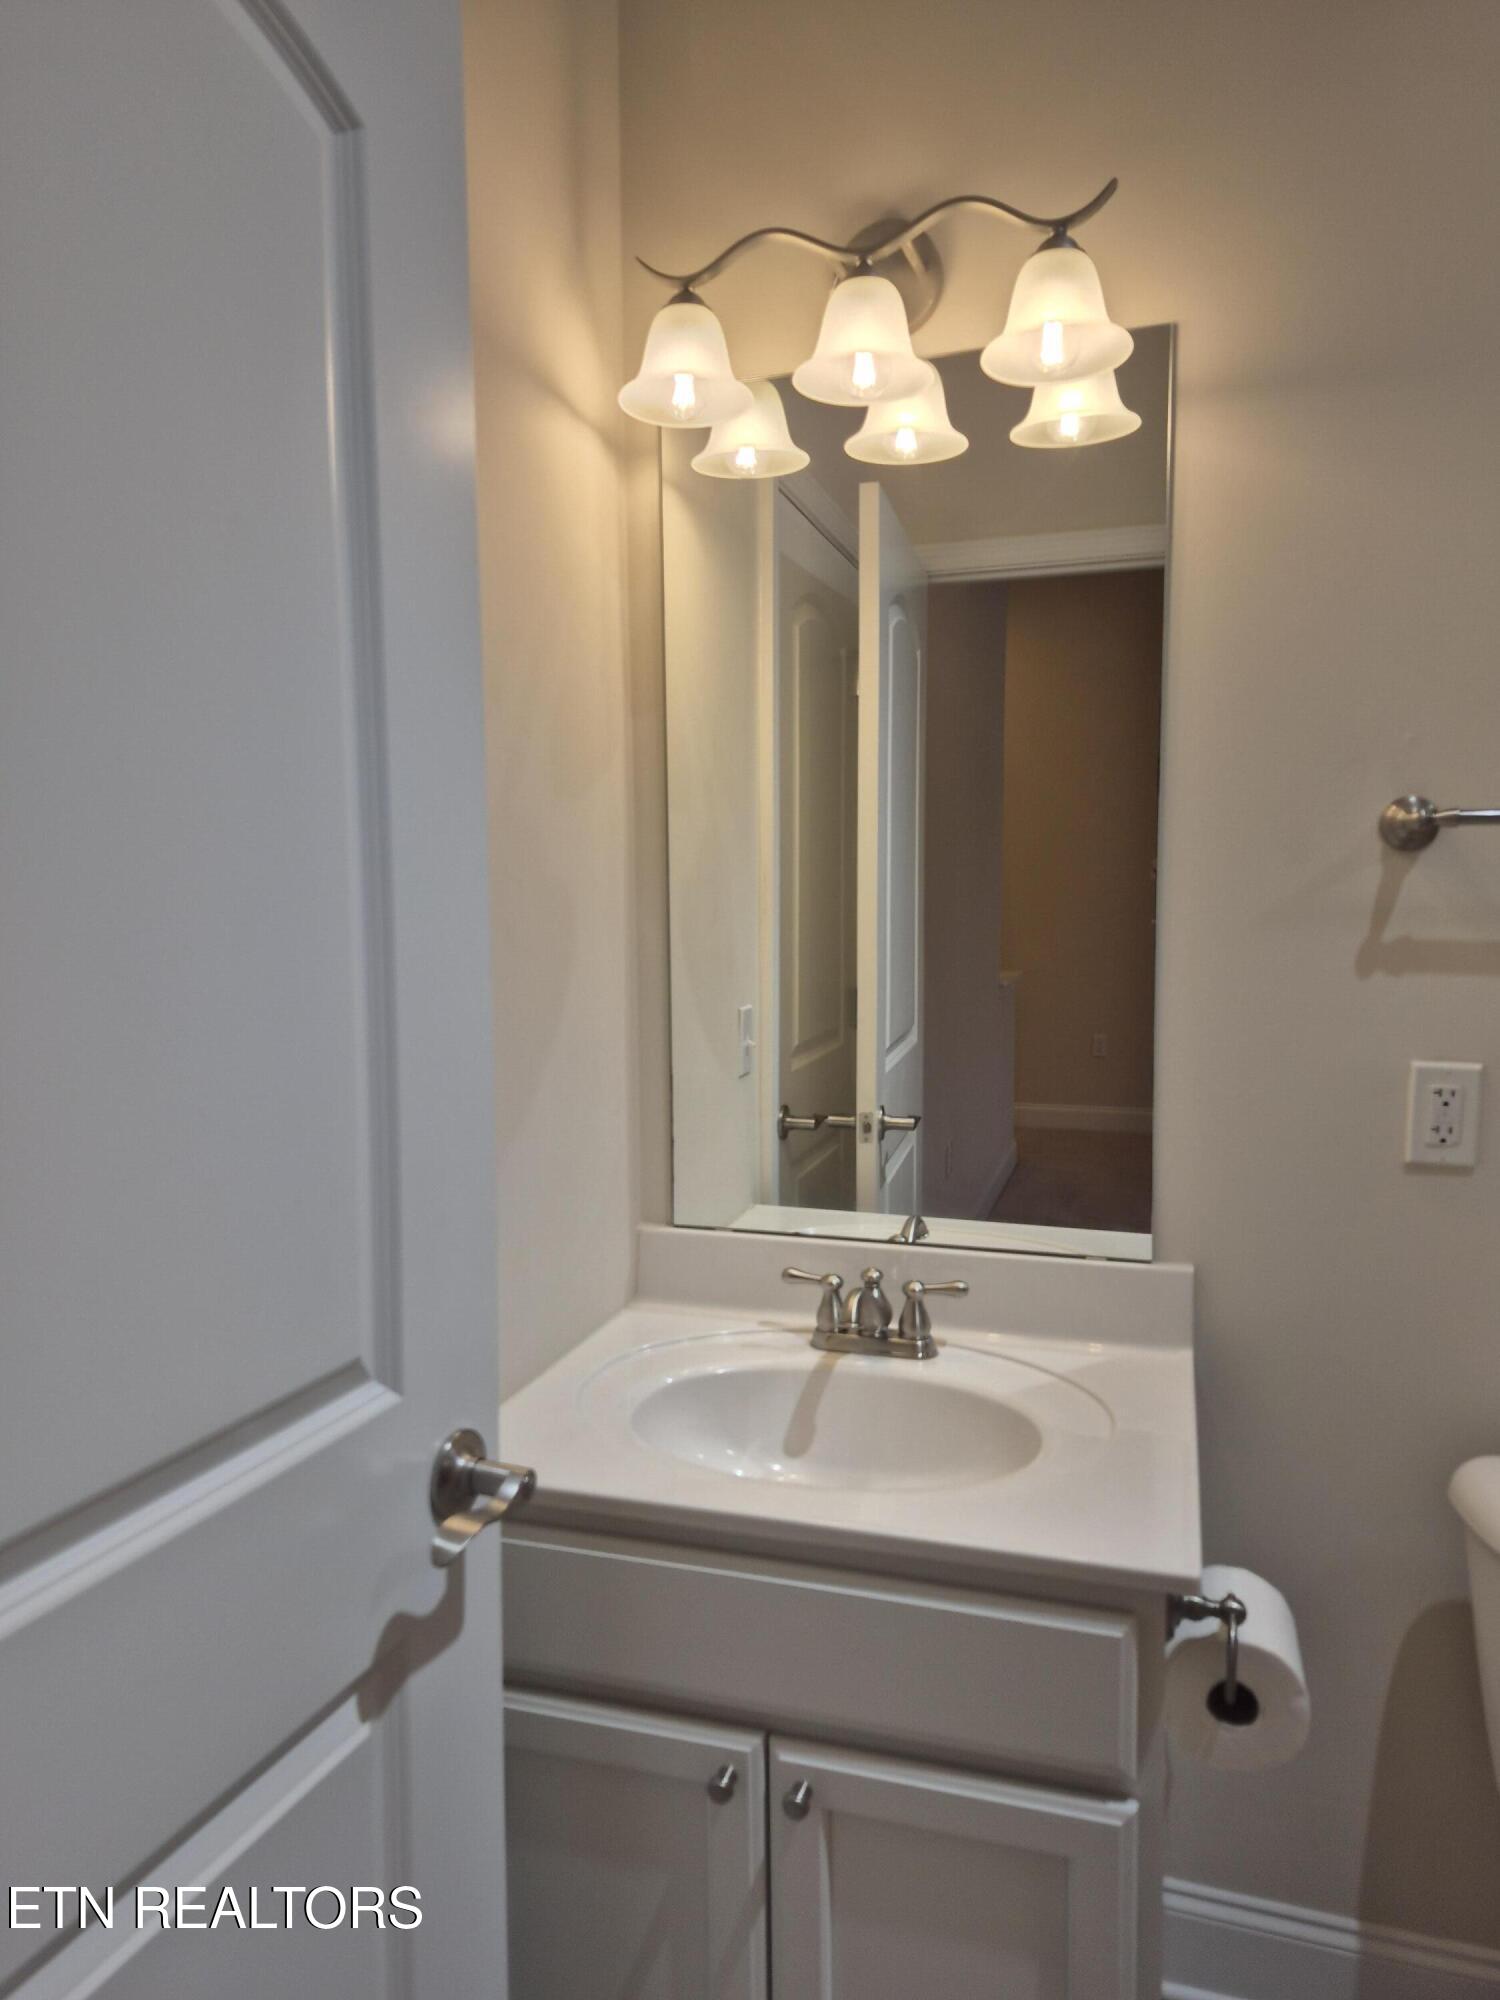
Bathroom vanity with oval sink, large mirror, and illuminated multi-light fixture.
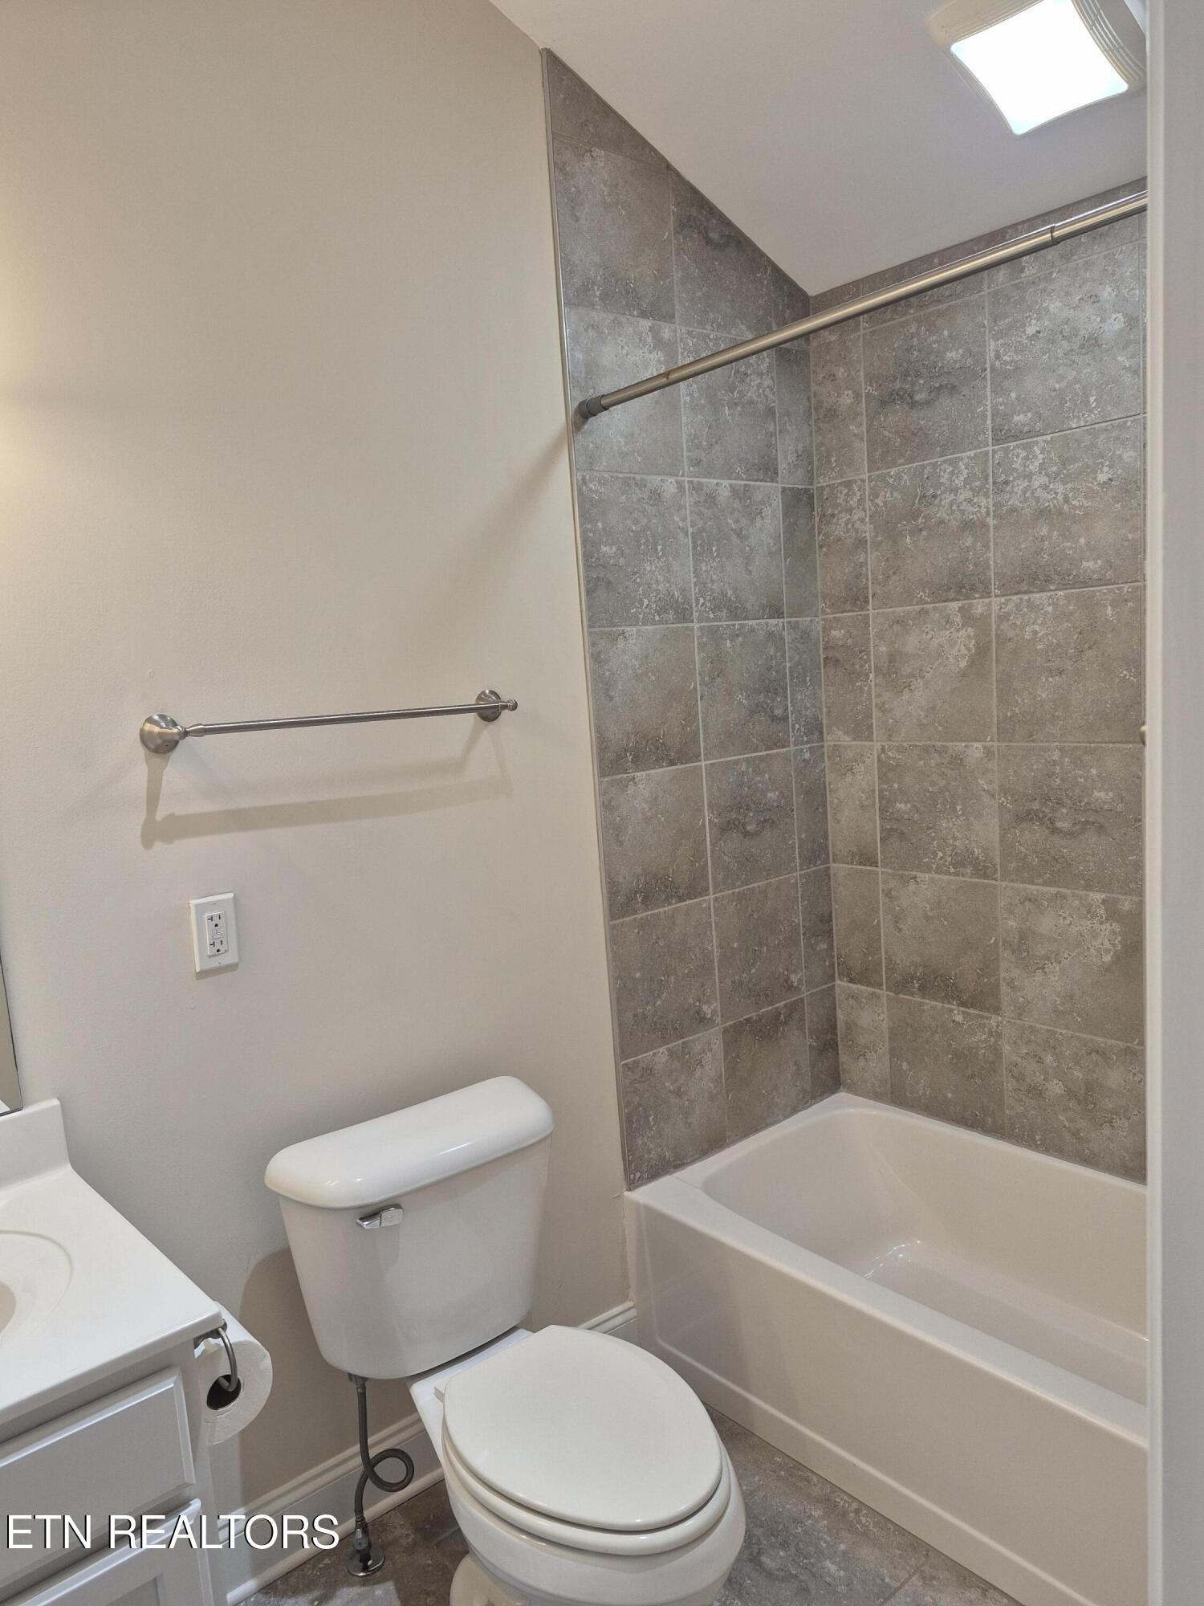
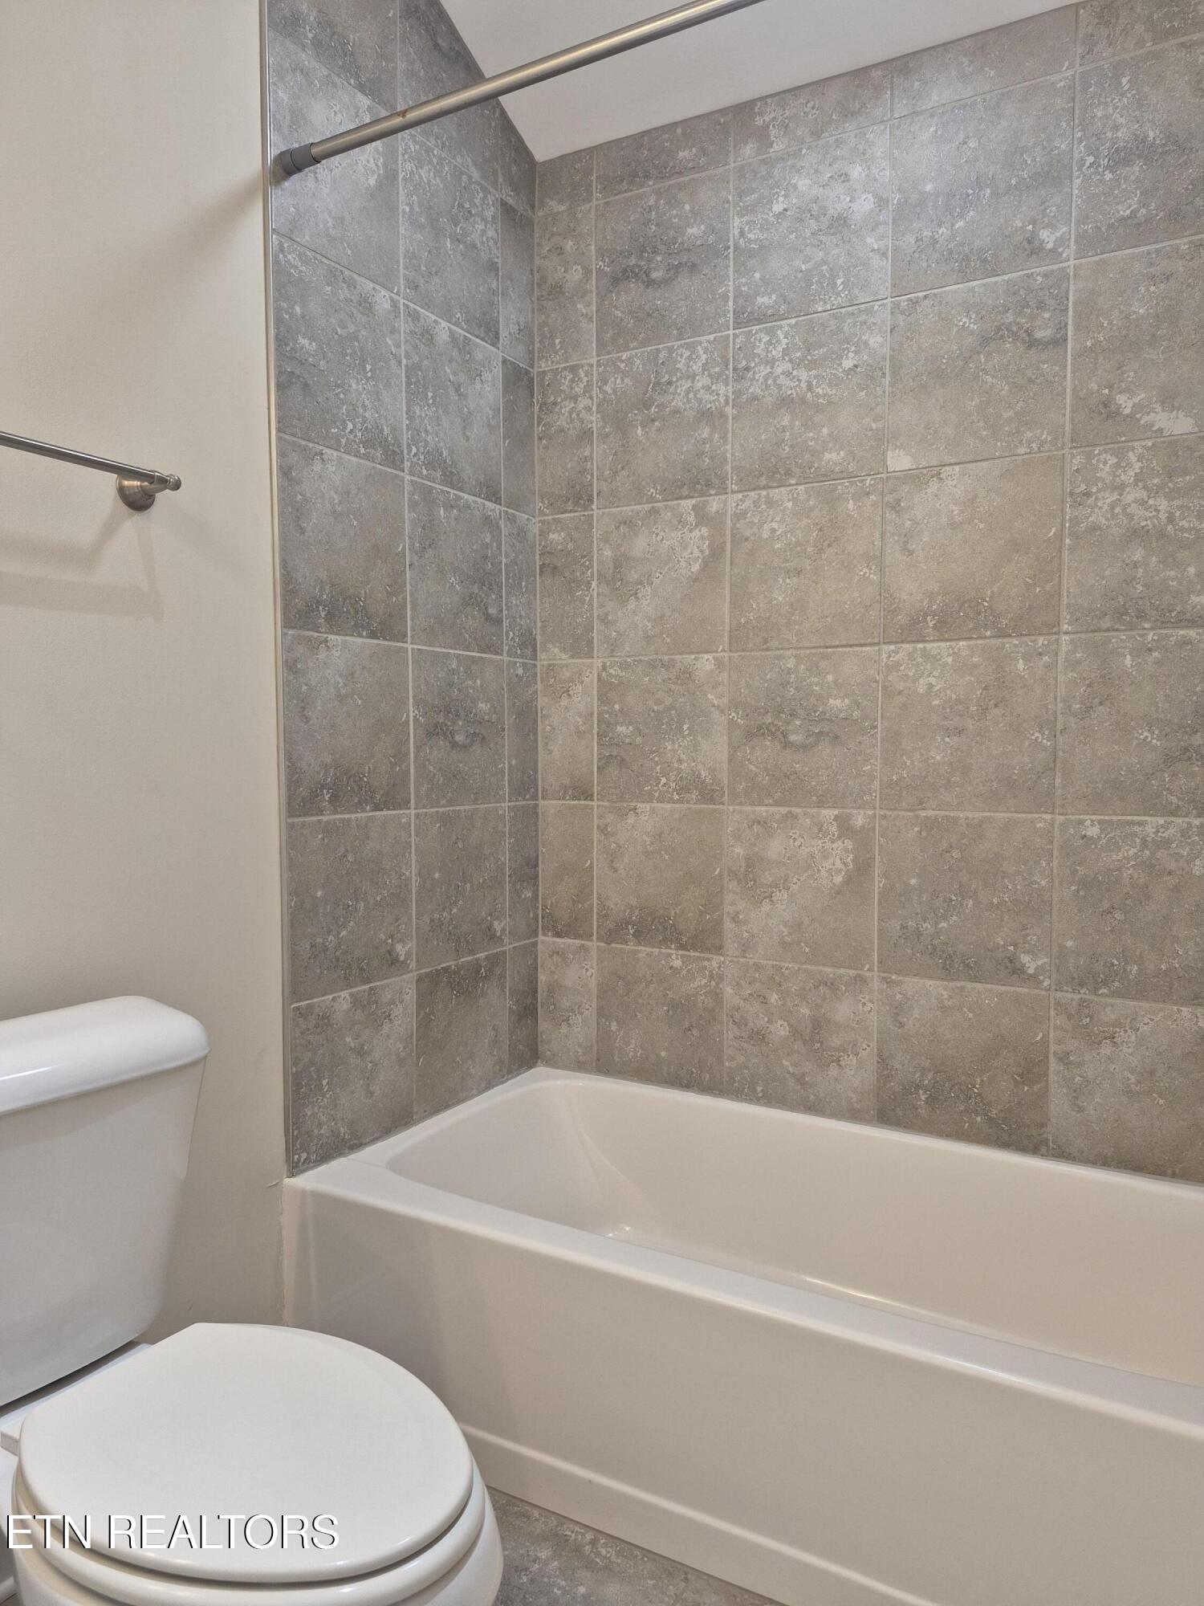
Bathroom with a white bathtub, gray tiled surround, and toilet.
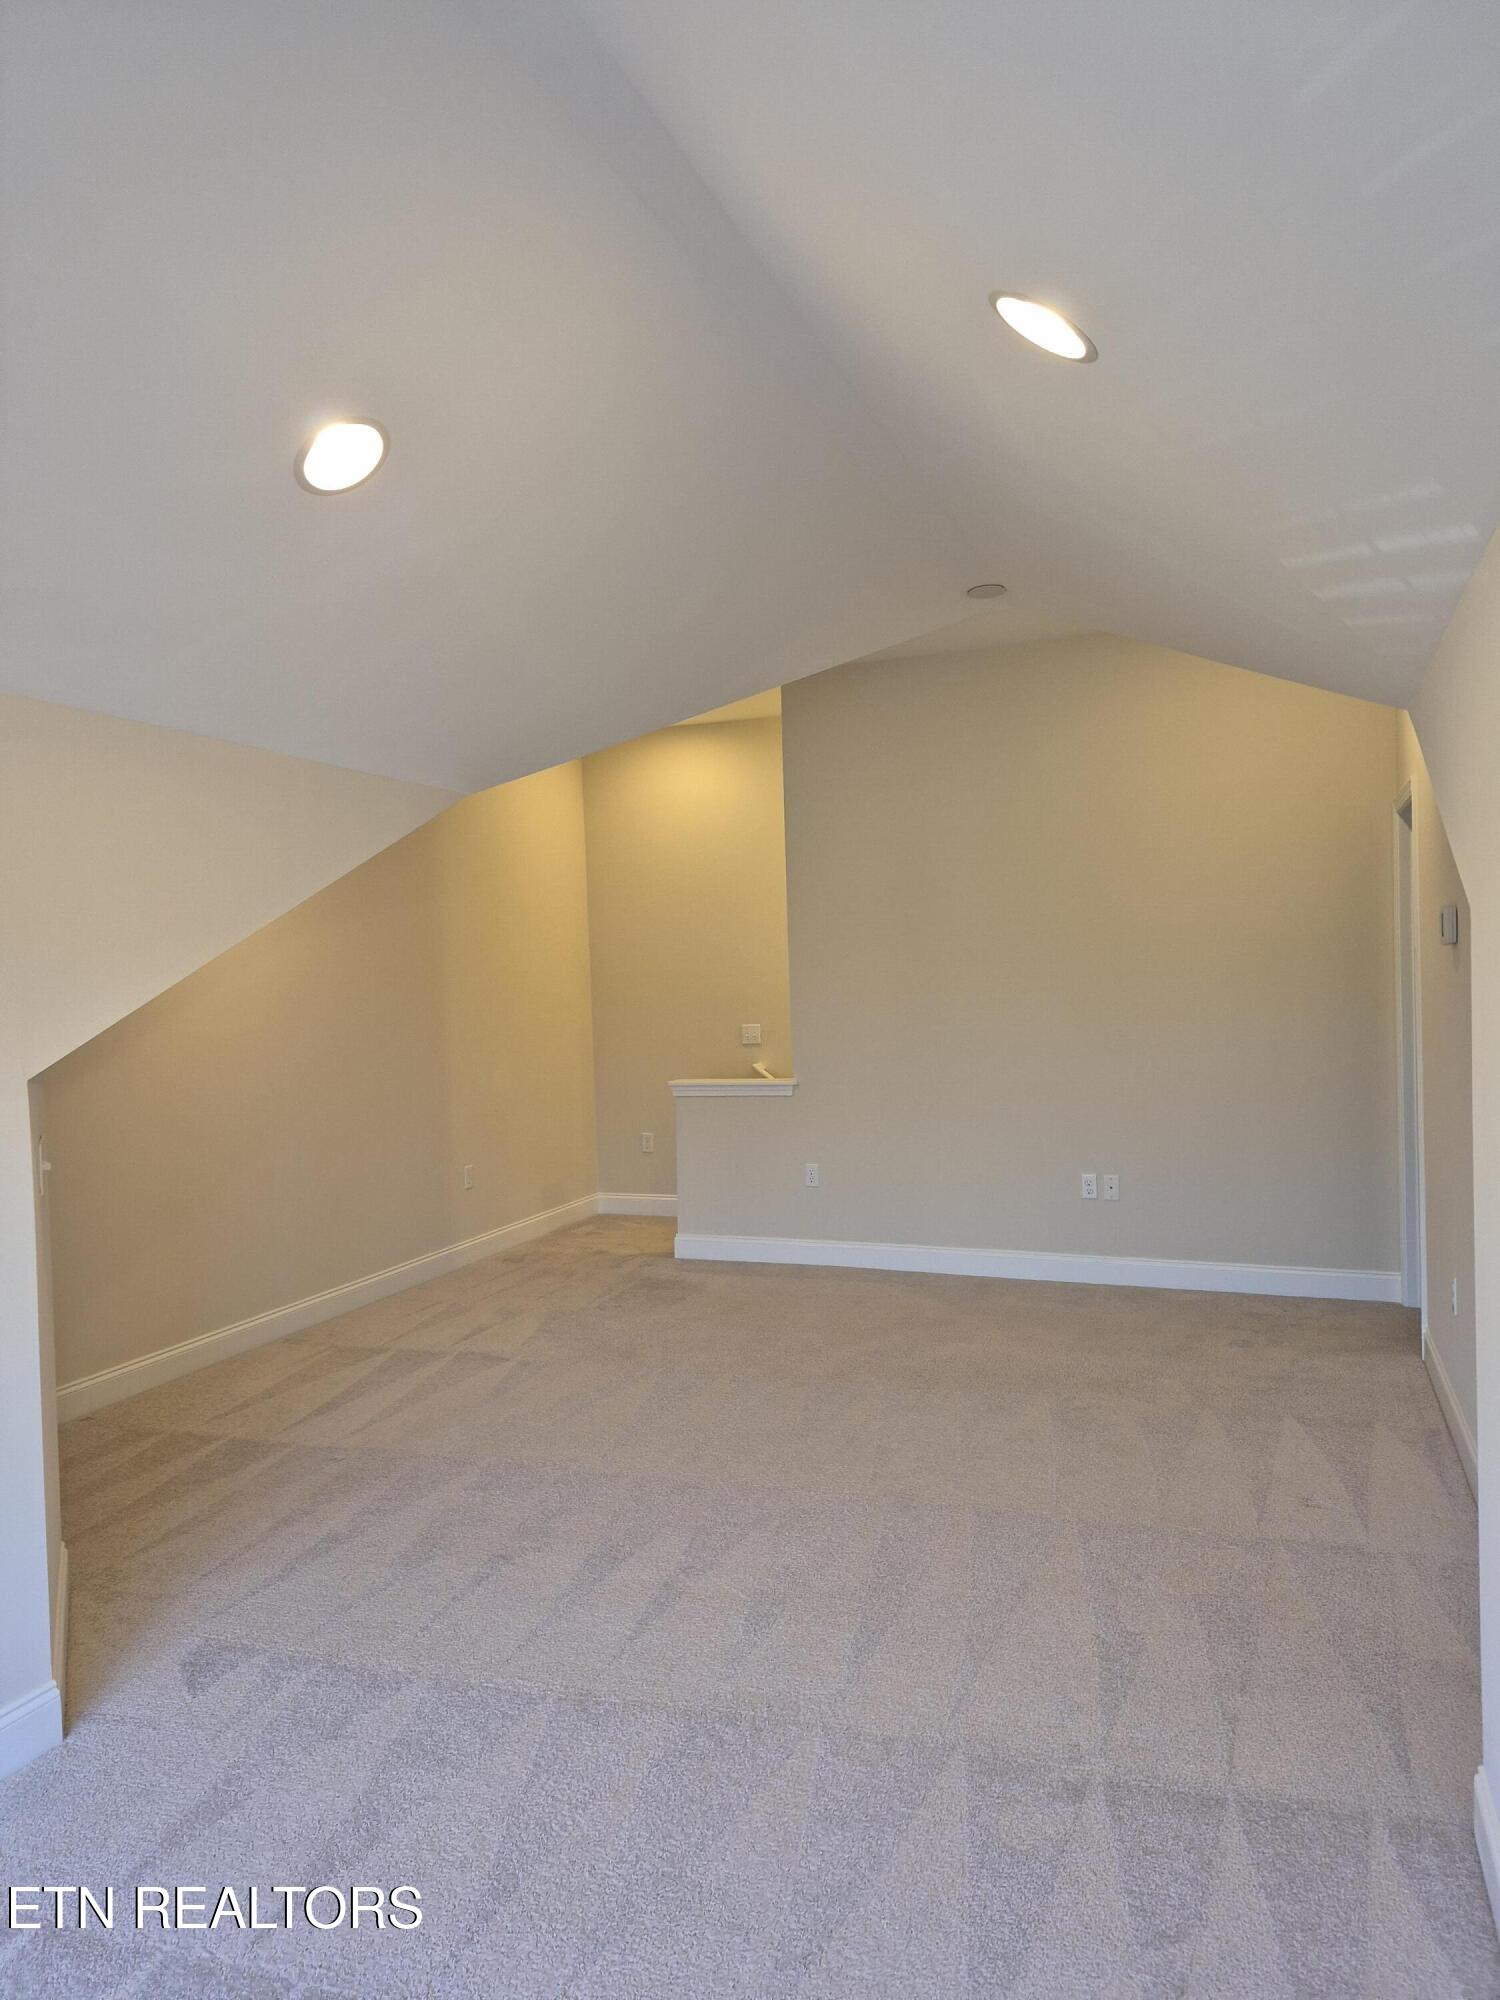
Empty carpeted bonus room with a sloped ceiling and recessed lights.
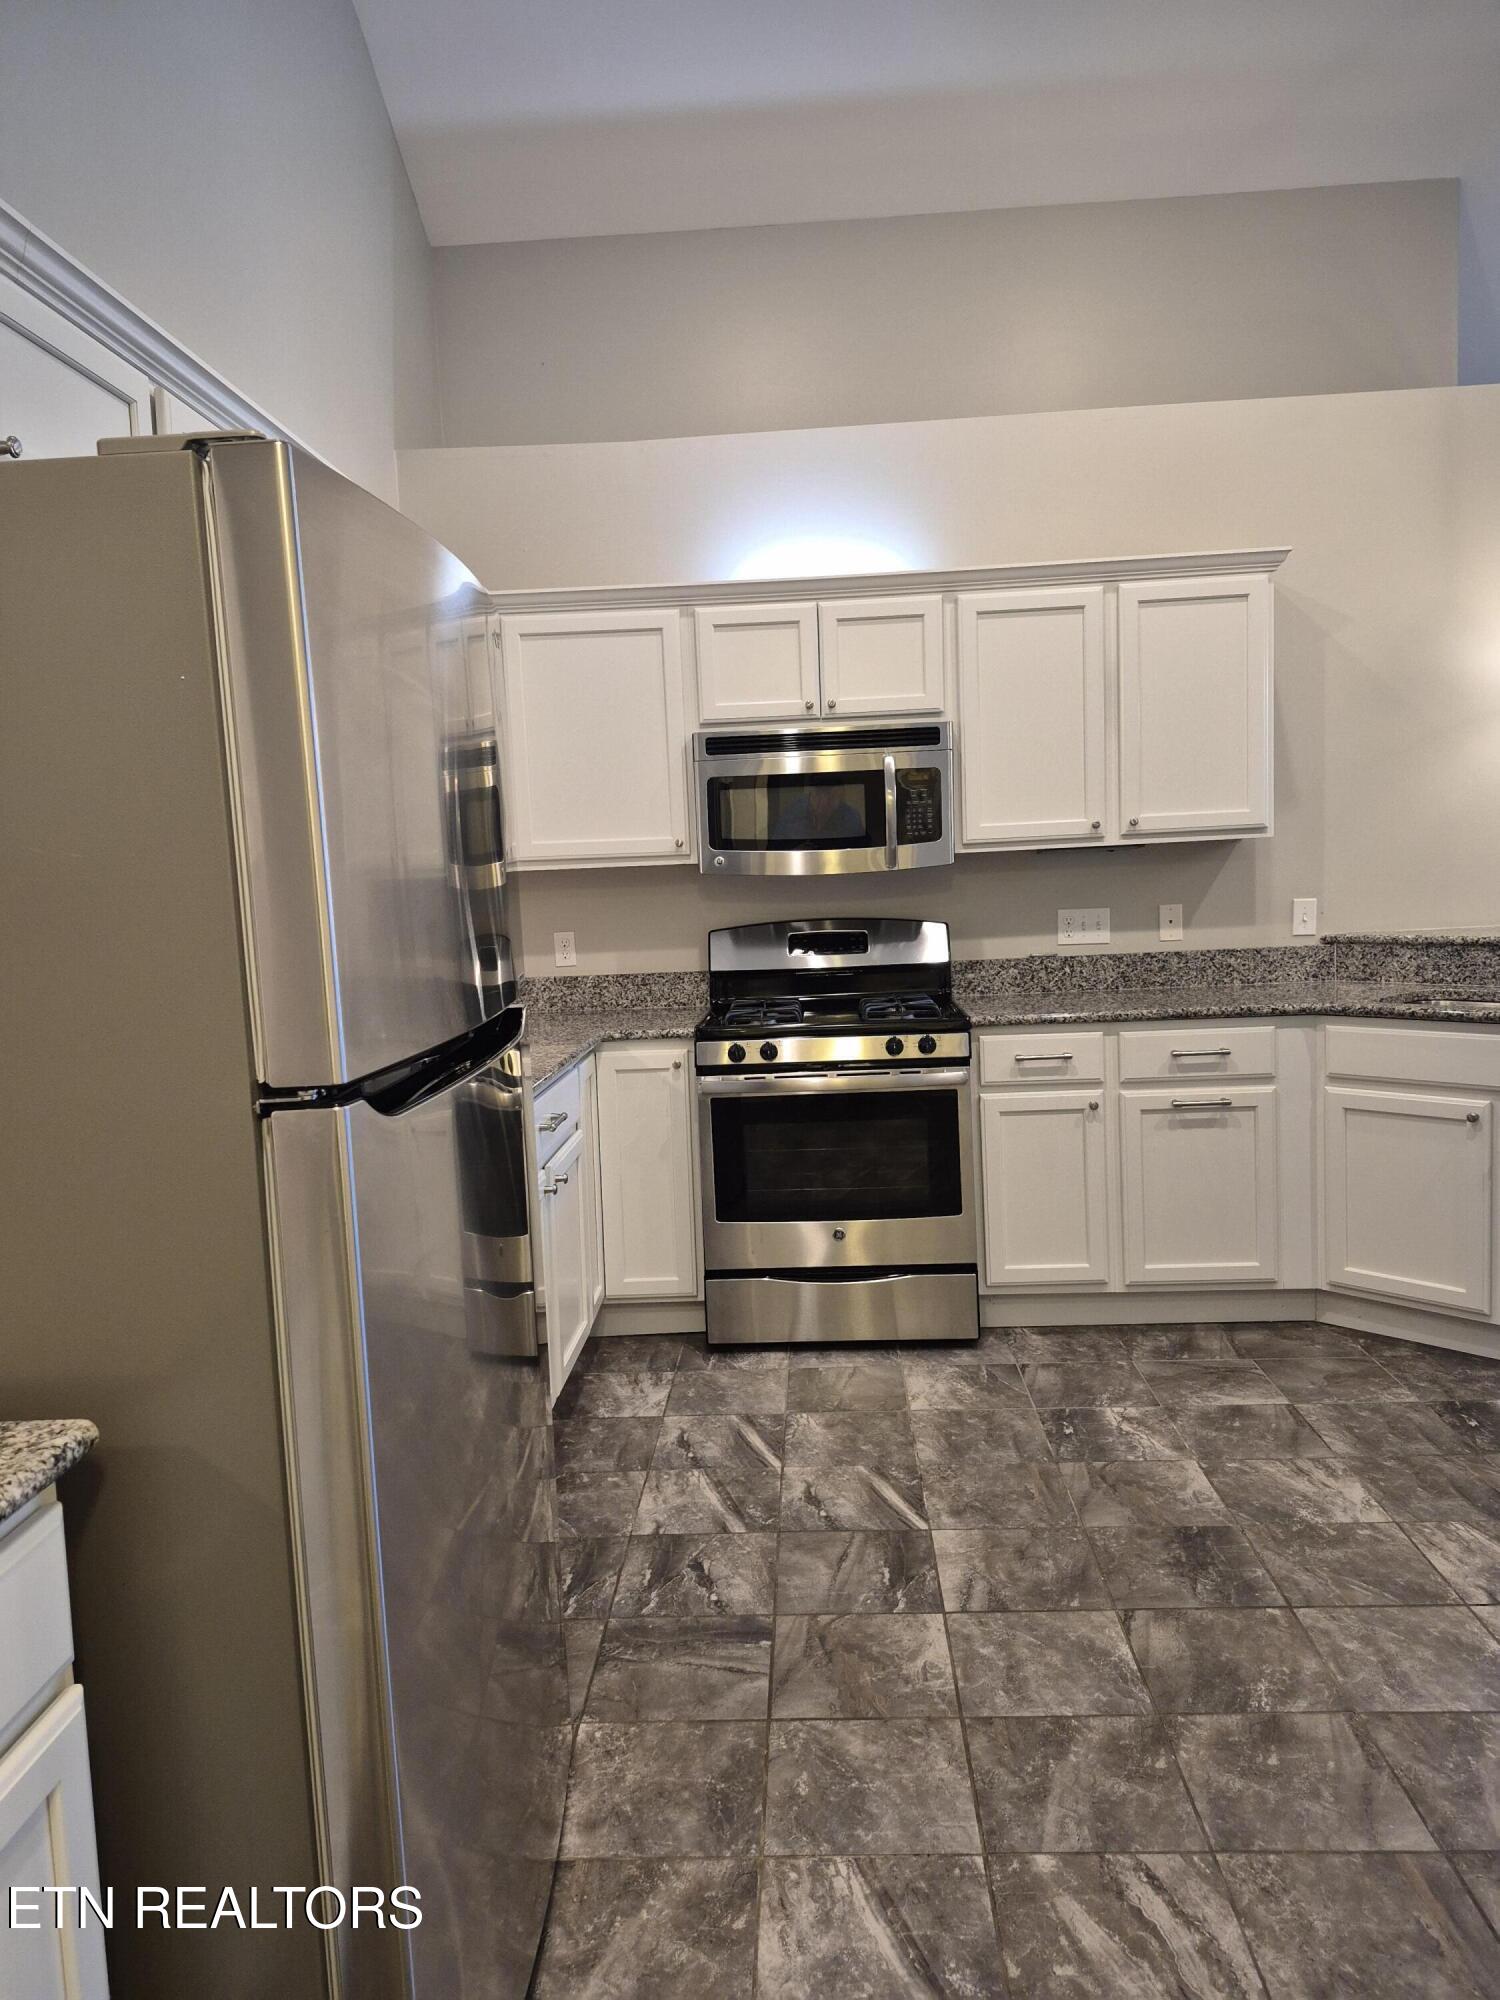
Kitchen with white cabinets, stainless steel appliances, granite counters, and dark tile flooring
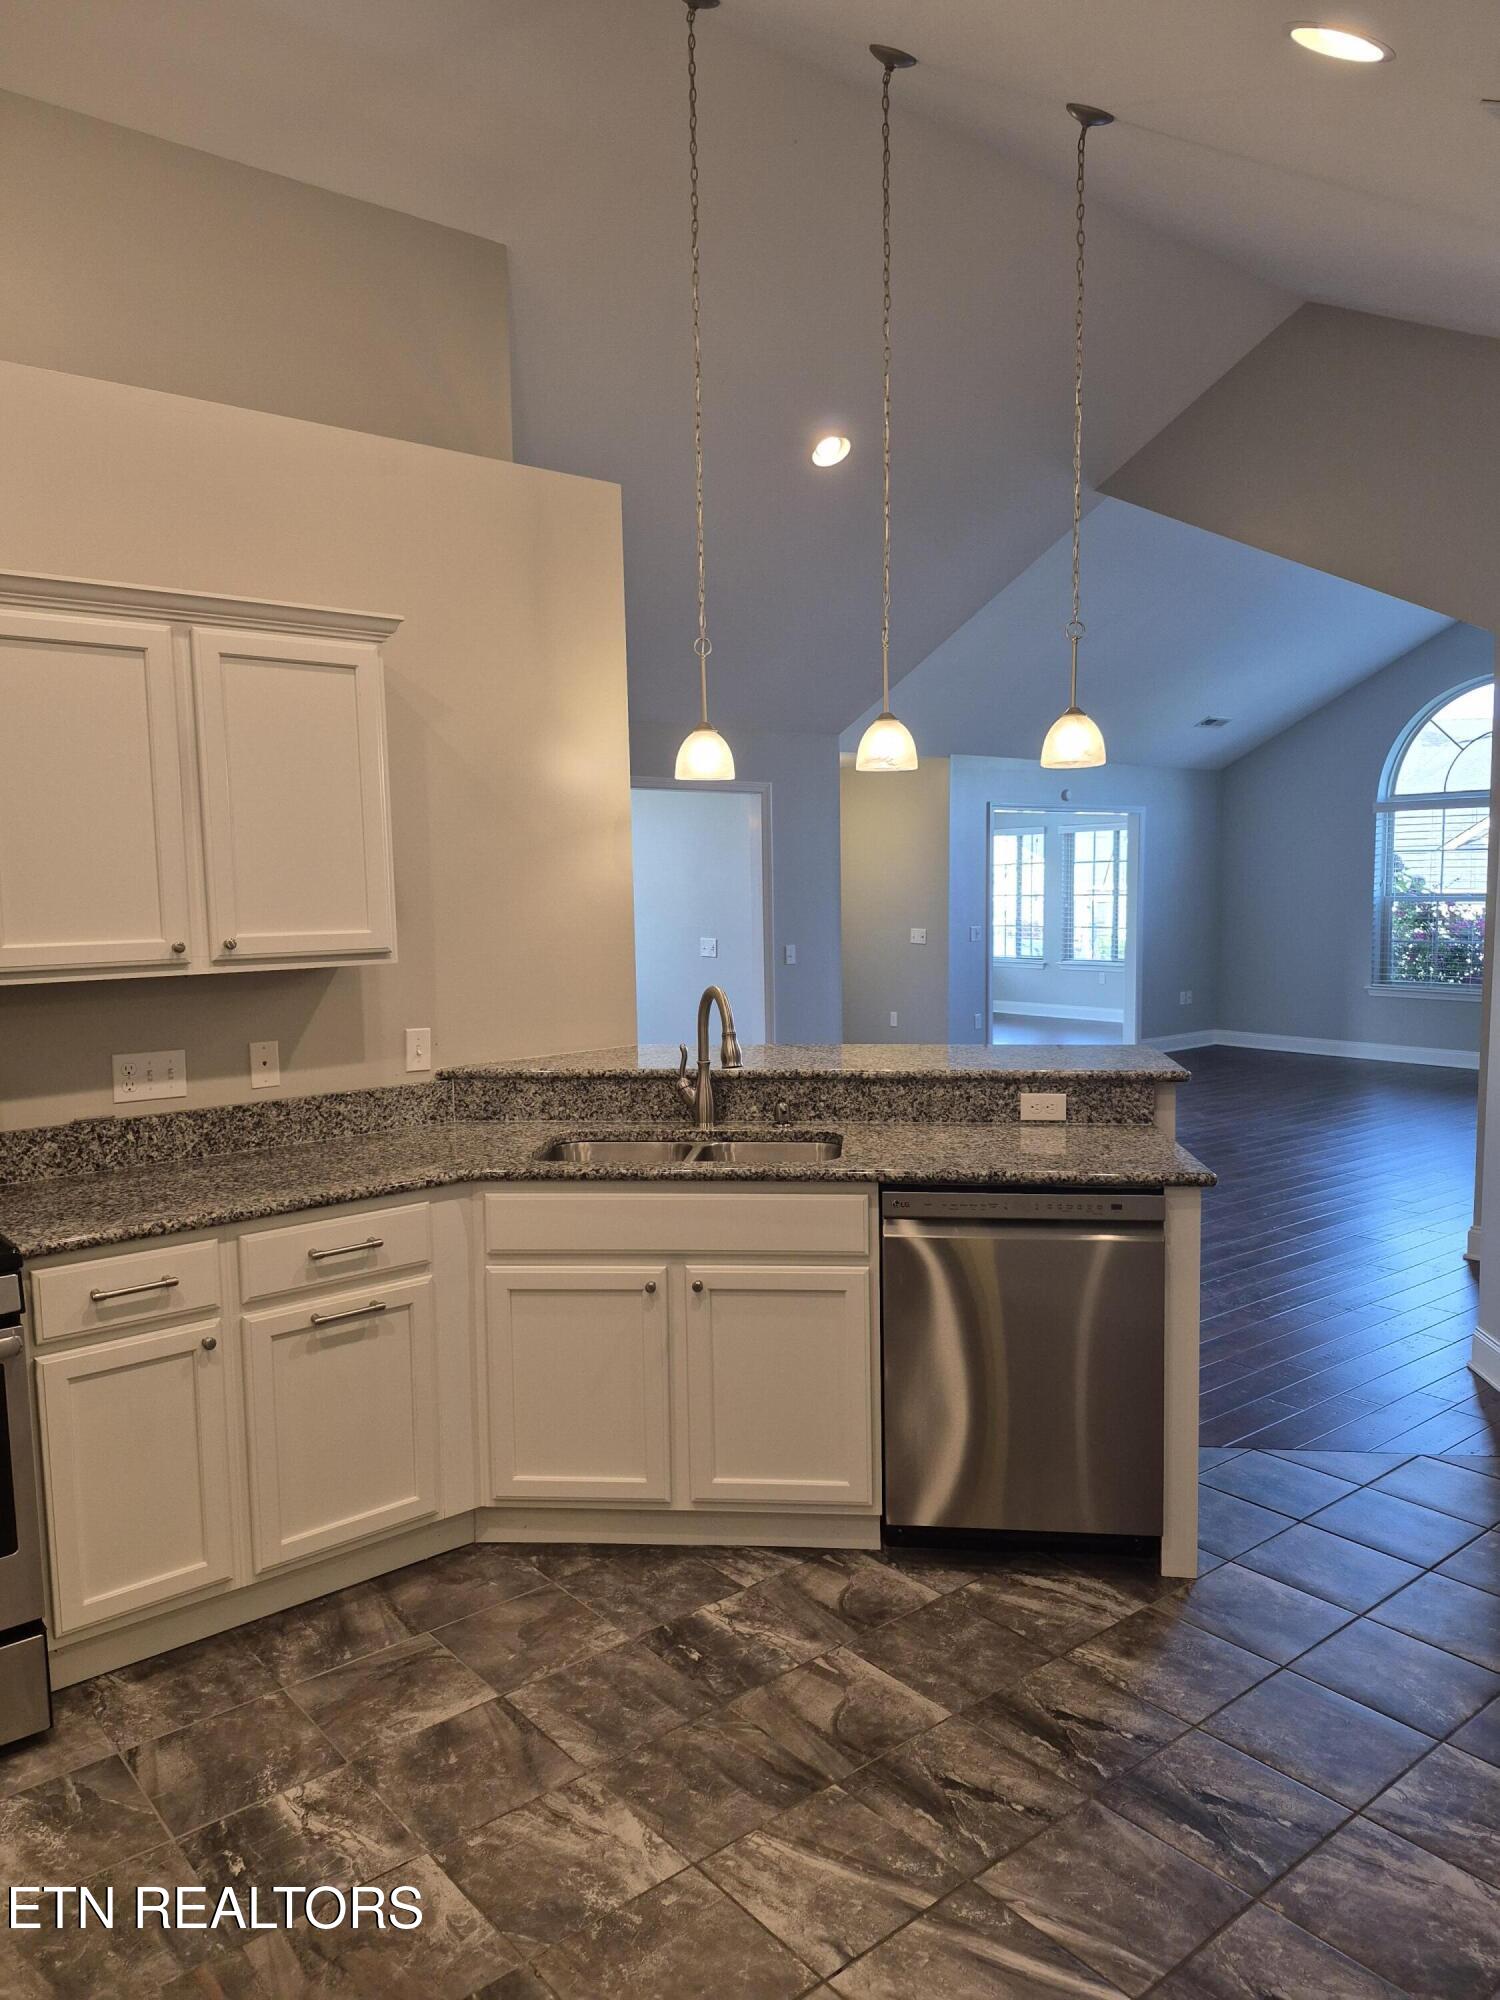
Kitchen with white cabinets, granite counters, stainless dishwasher, and pendant lights opening to a living area.
Kitchen island with granite counters and pendant lights overlooking a vaulted living area with an arched window.
Kitchen with granite counters, stainless dishwasher, and a view of the vaulted living room.
Kitchen with white cabinets, granite countertops, stainless steel appliances, and dark tile flooring.
Home with a stone facade, arched windows, and a broad green lawn.
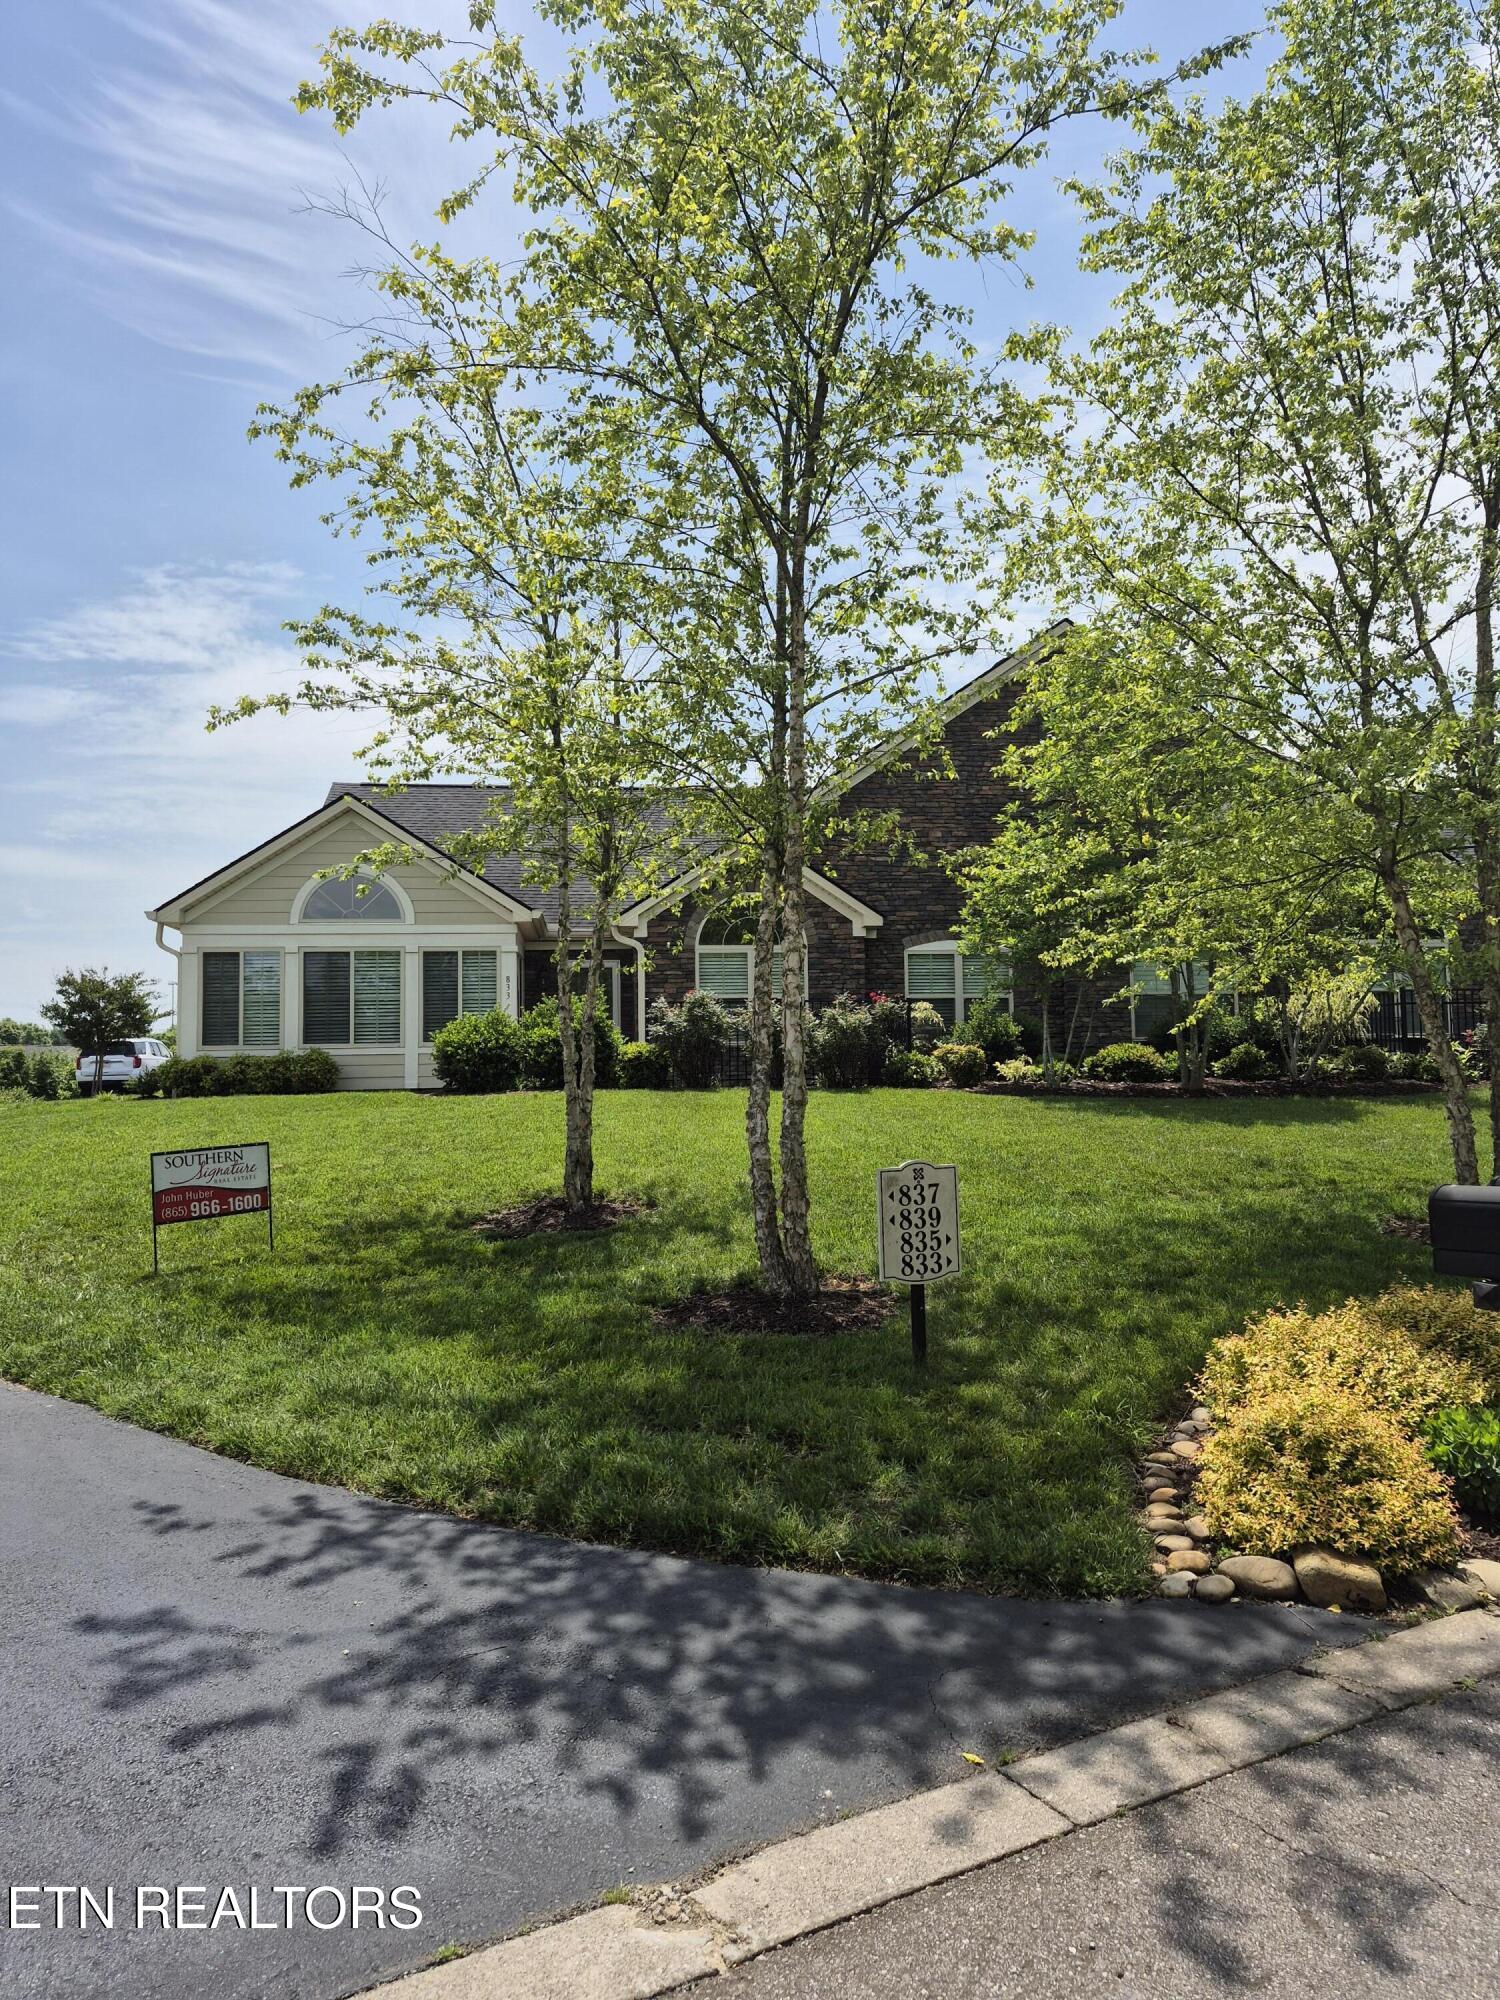
Stone-and-siding home partly screened by leafy trees, with a manicured lawn and roadside address sign.
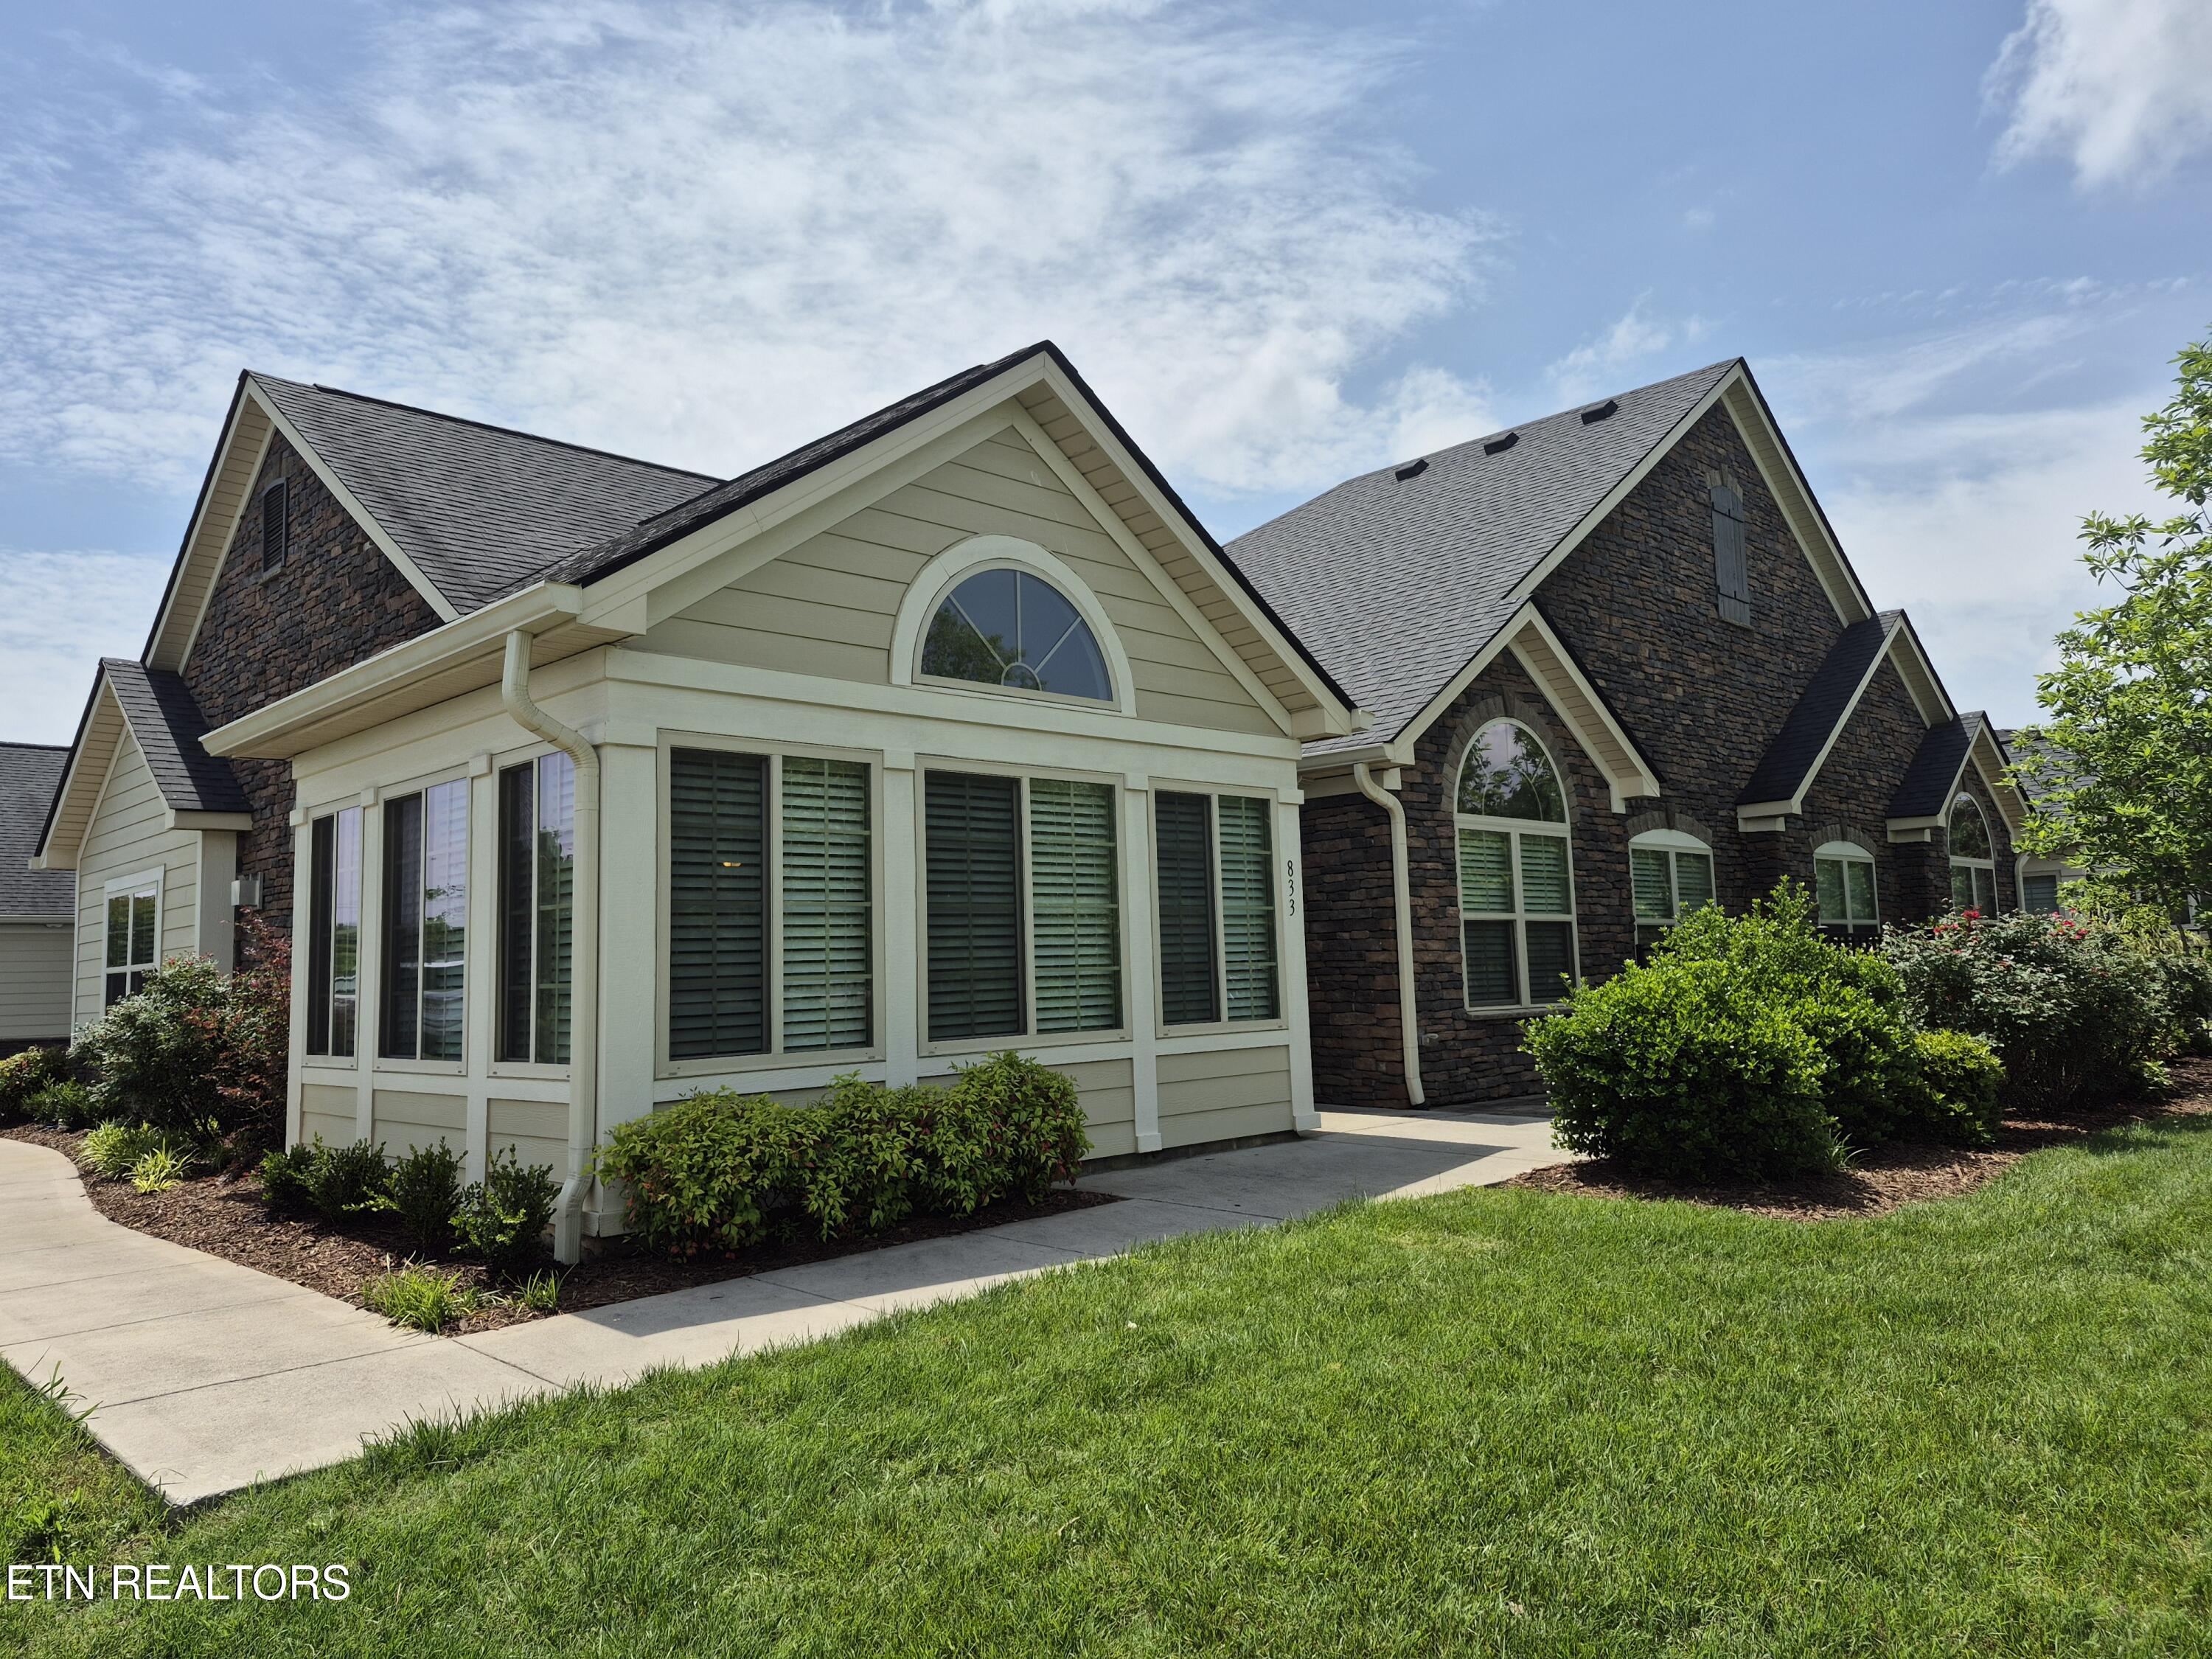
833 Pryse Farm Blvd home with stone gables, arched windows, and a landscaped lawn.
Home exterior with stone facade, arched windows, and a landscaped walkway.
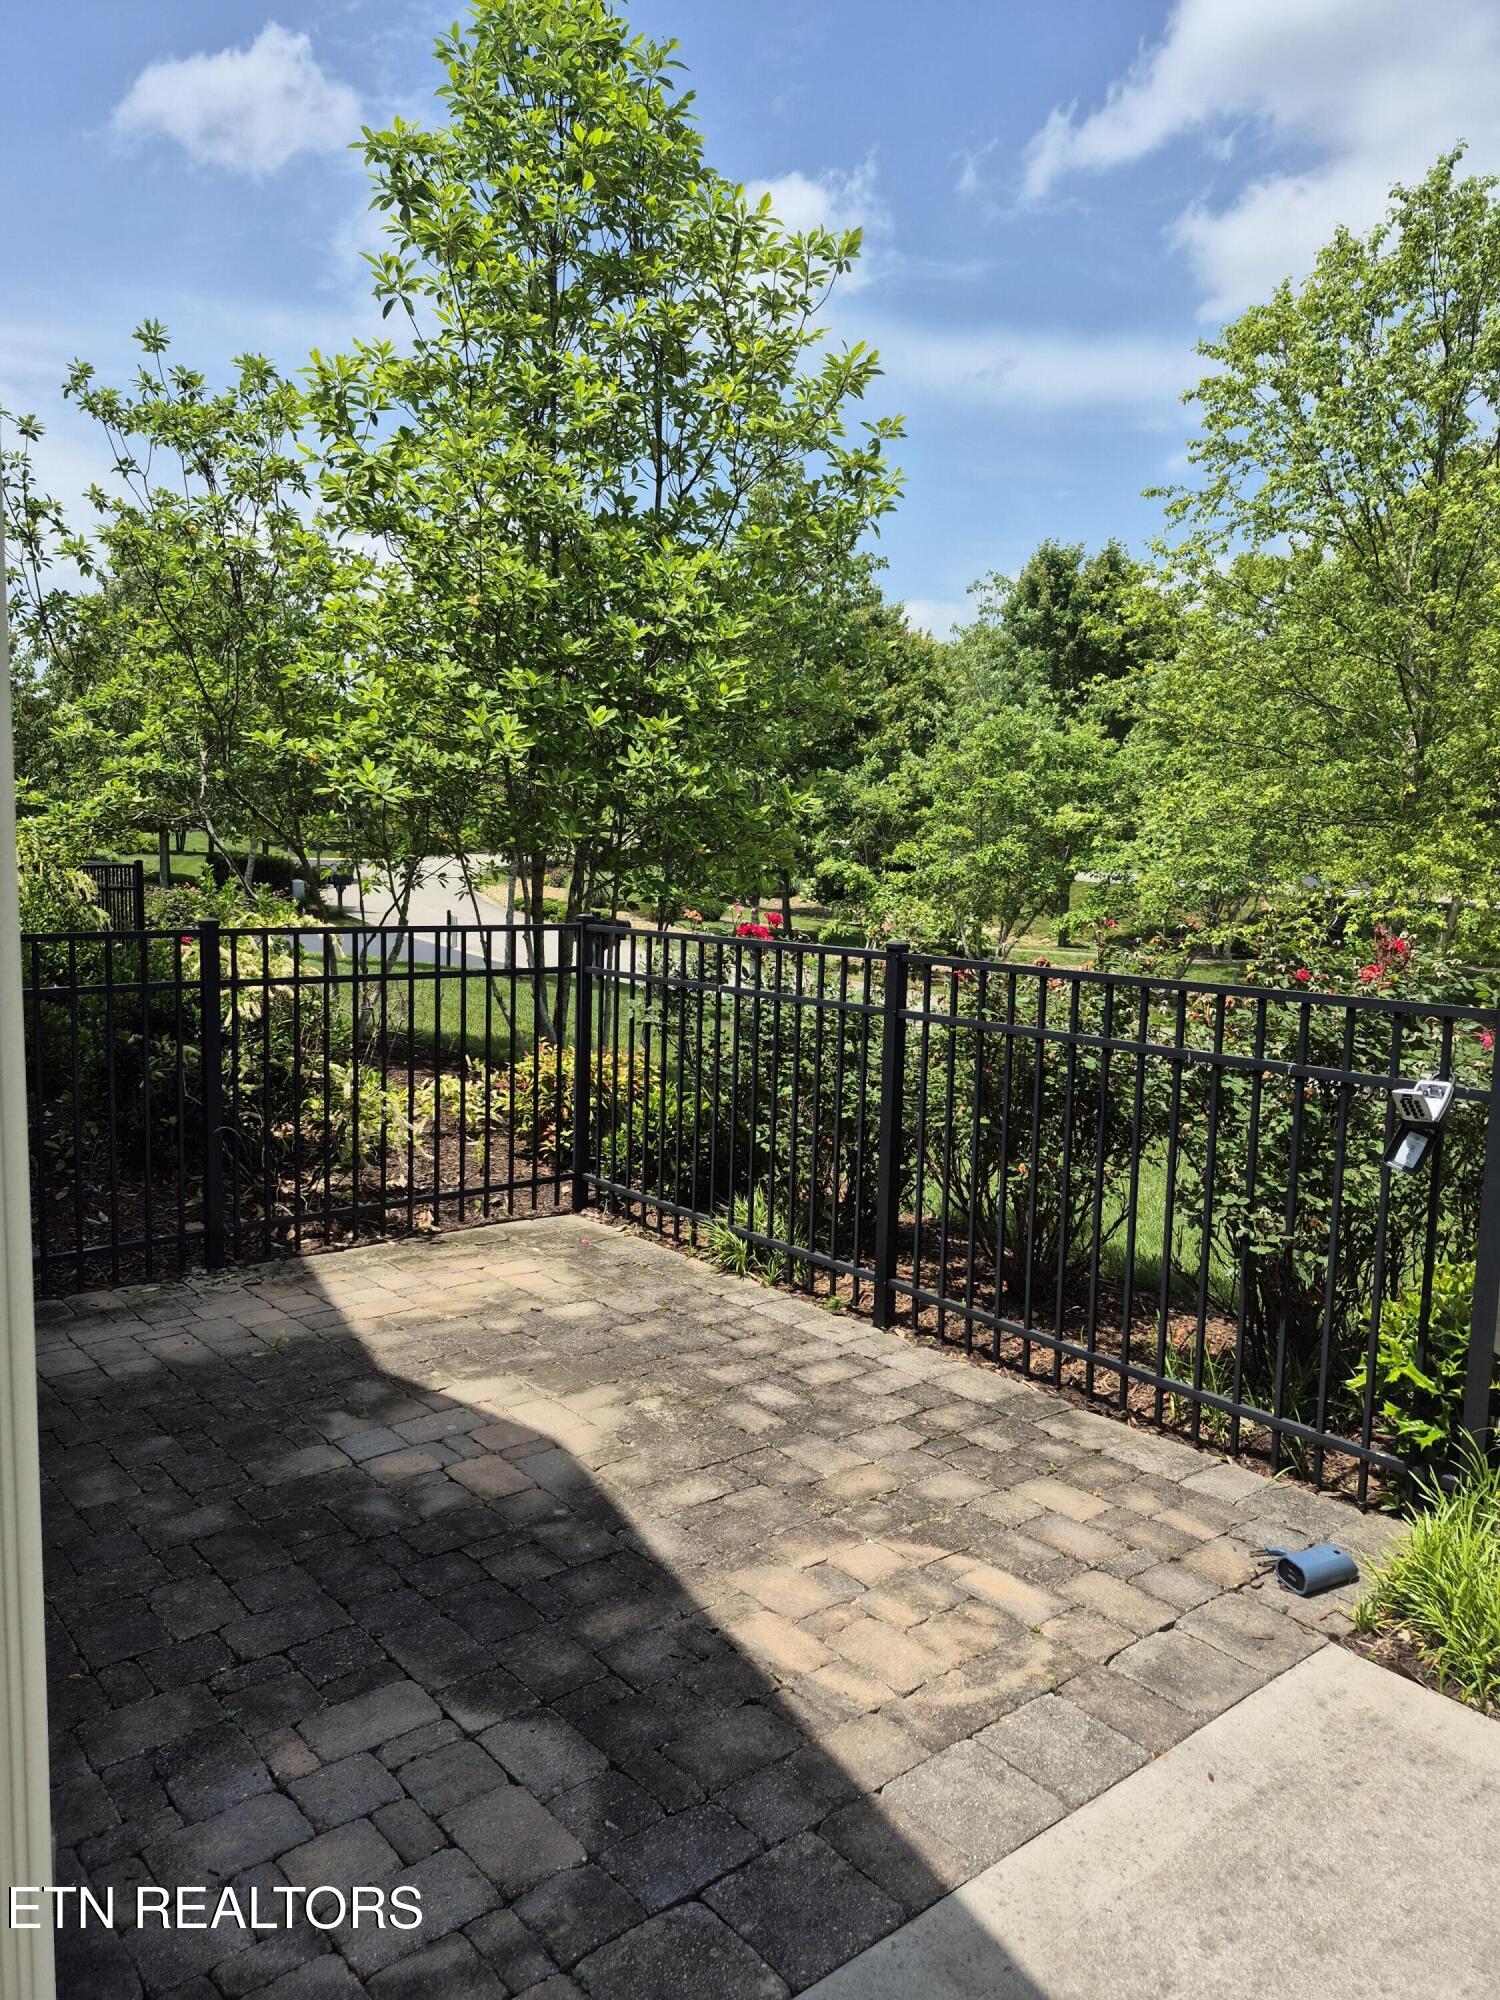
Paver patio with black metal railing overlooking a lush, landscaped yard.
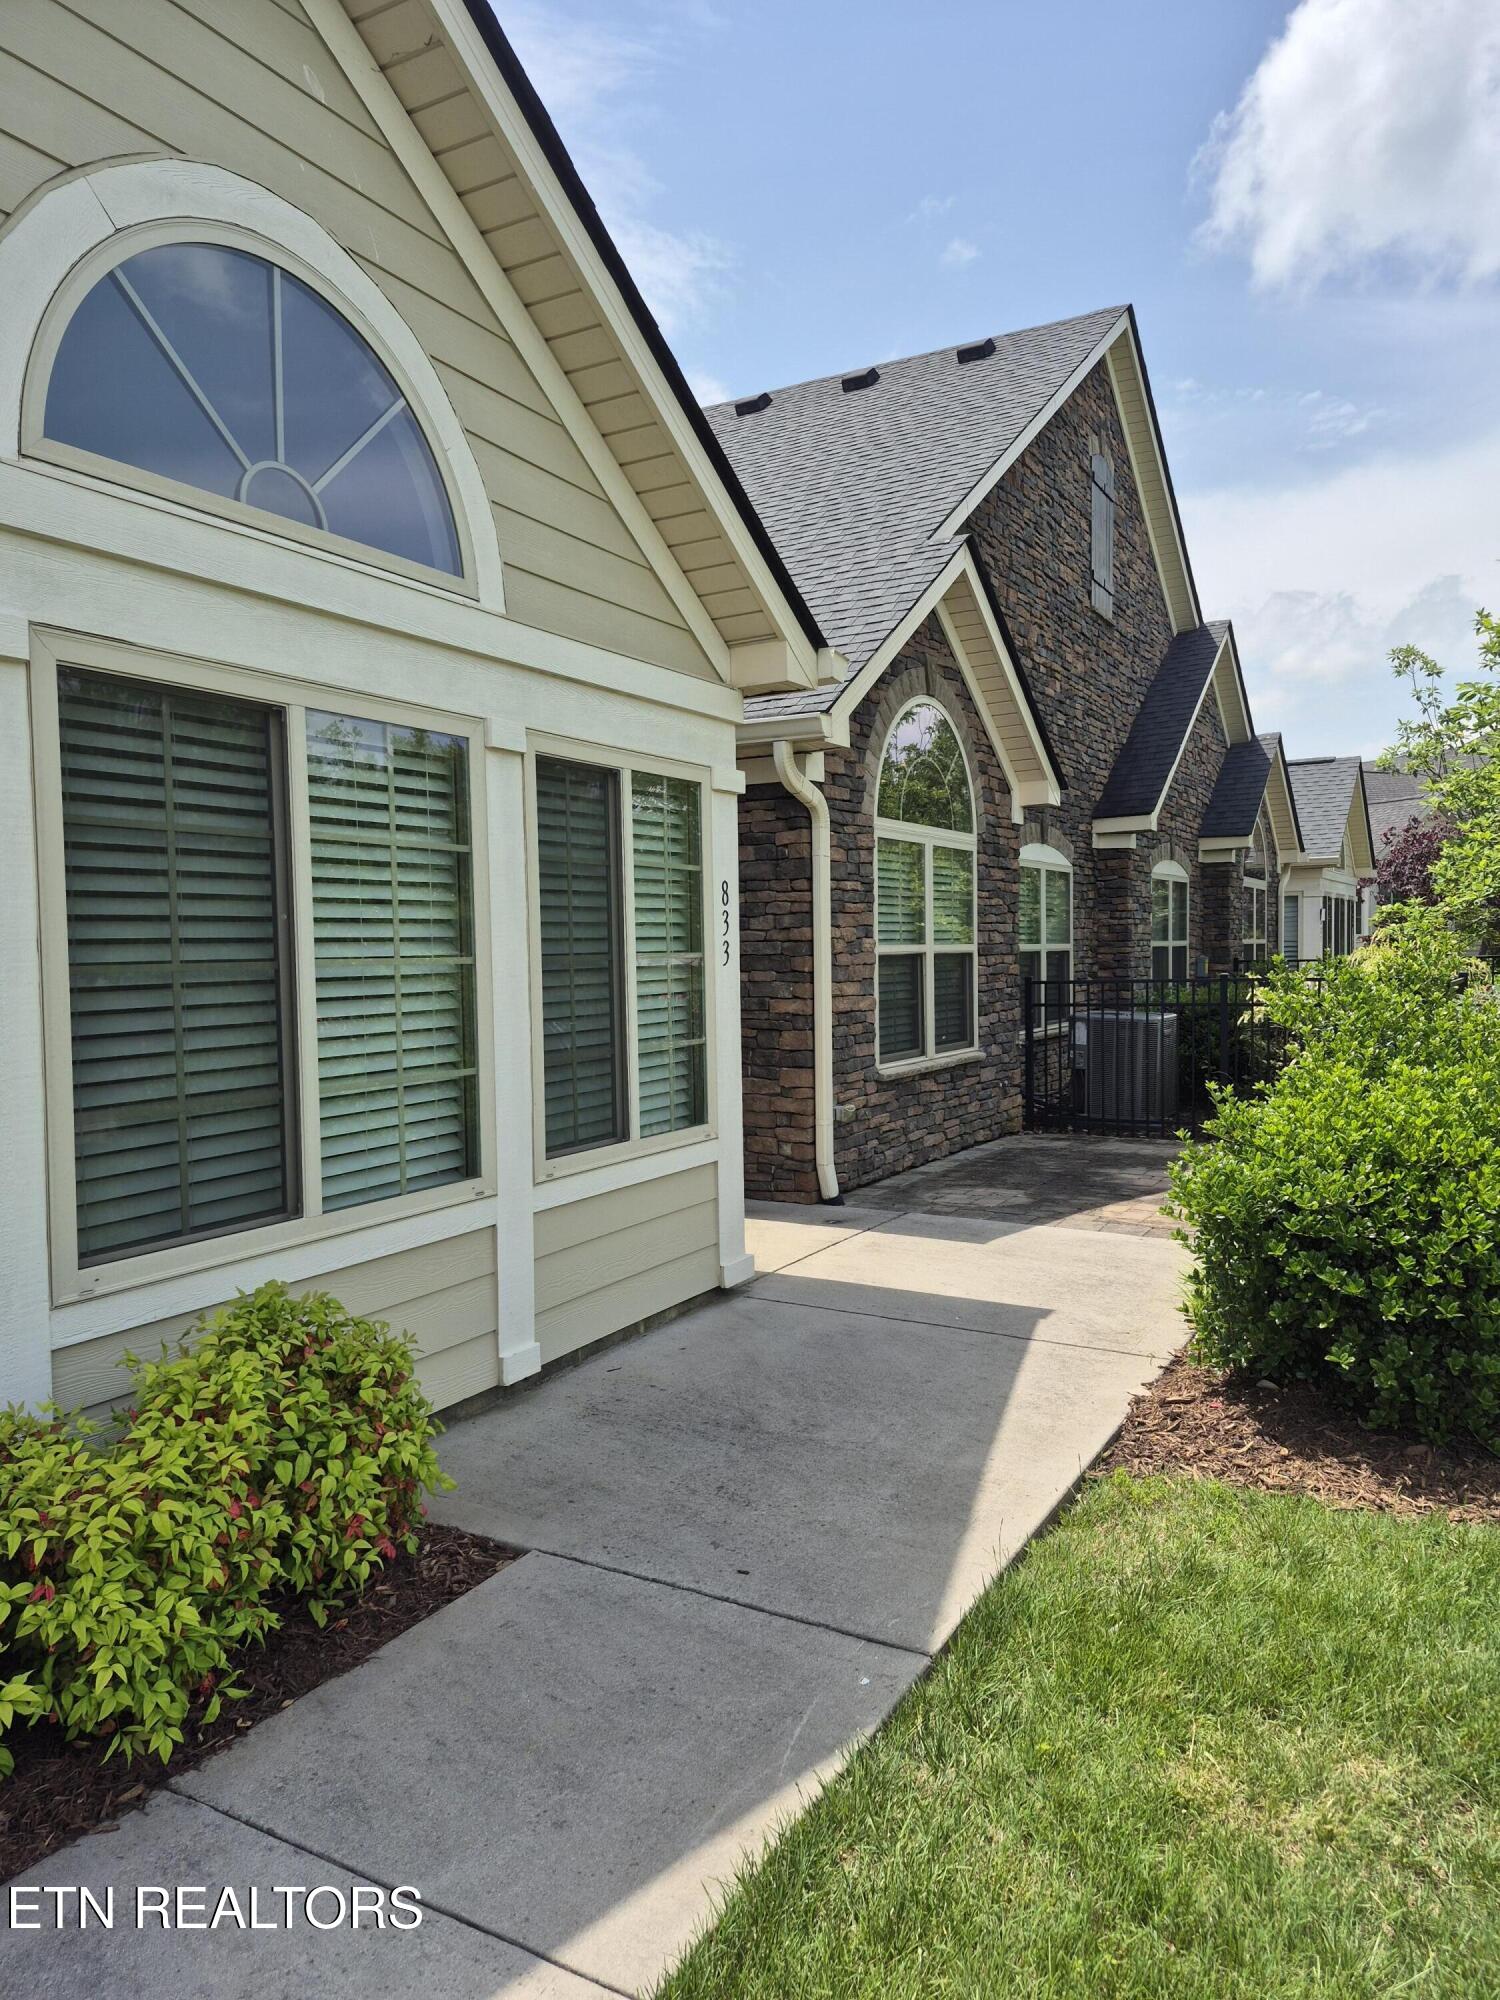
House exterior with stone facade, arched windows, and paved walkway.
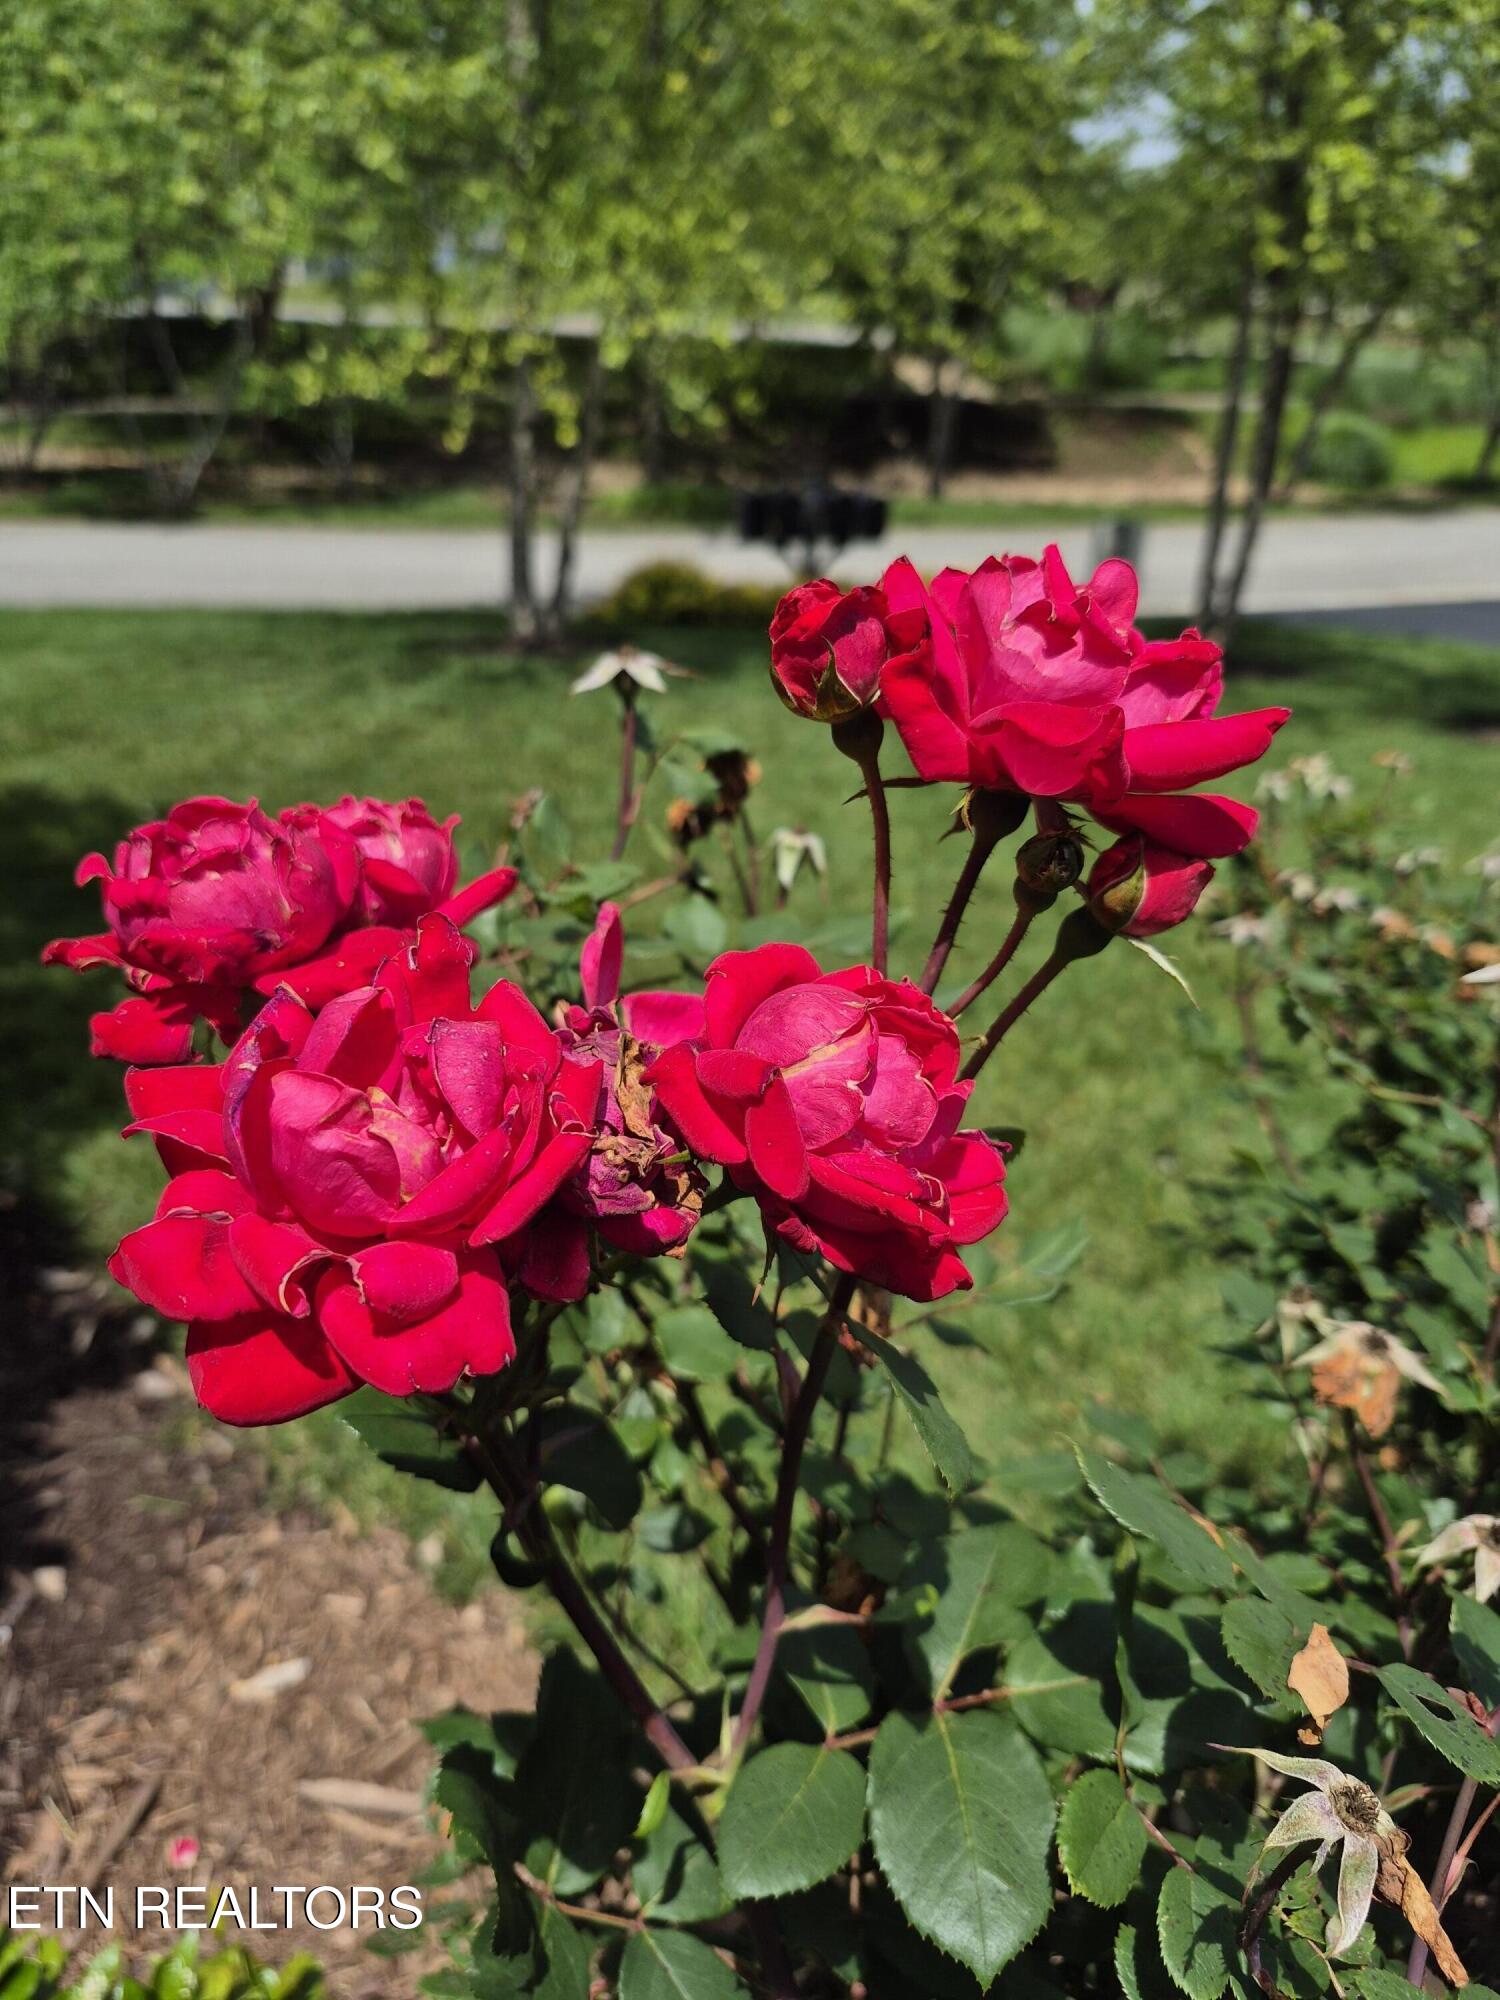
Bright red roses blooming in a landscaped garden beside a lawn and street.
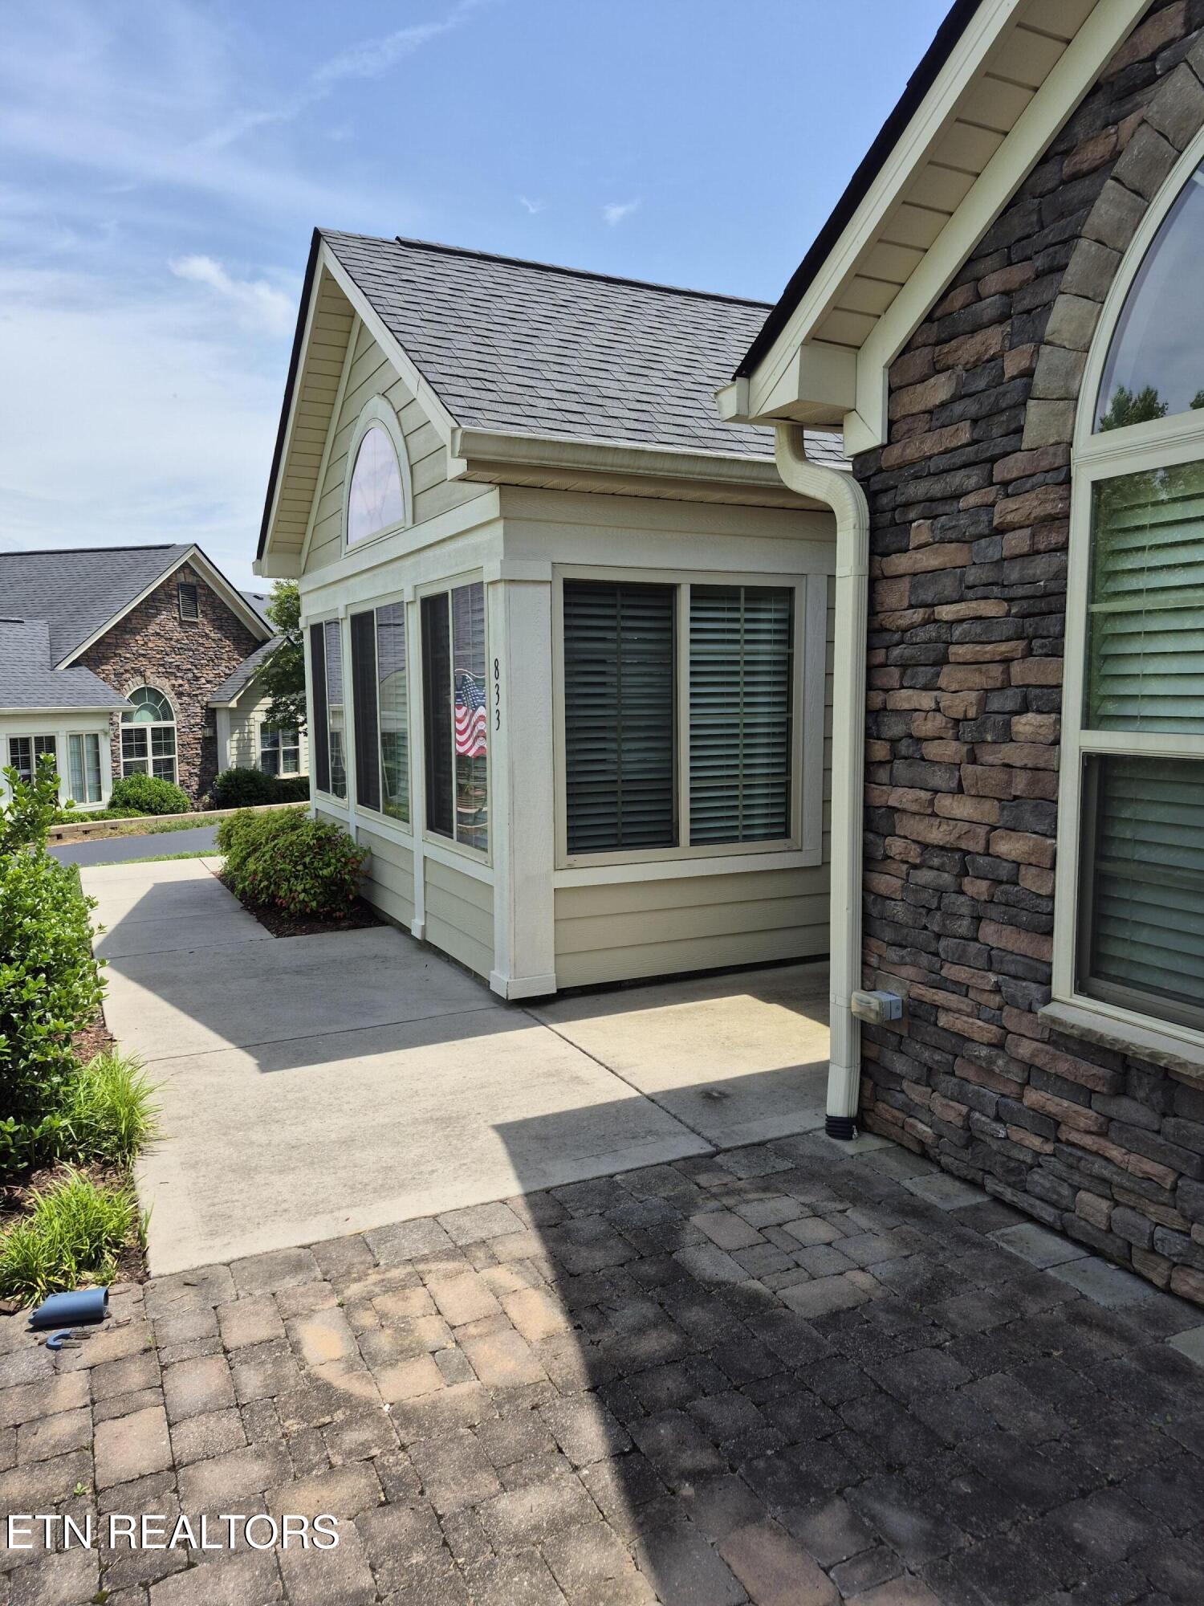
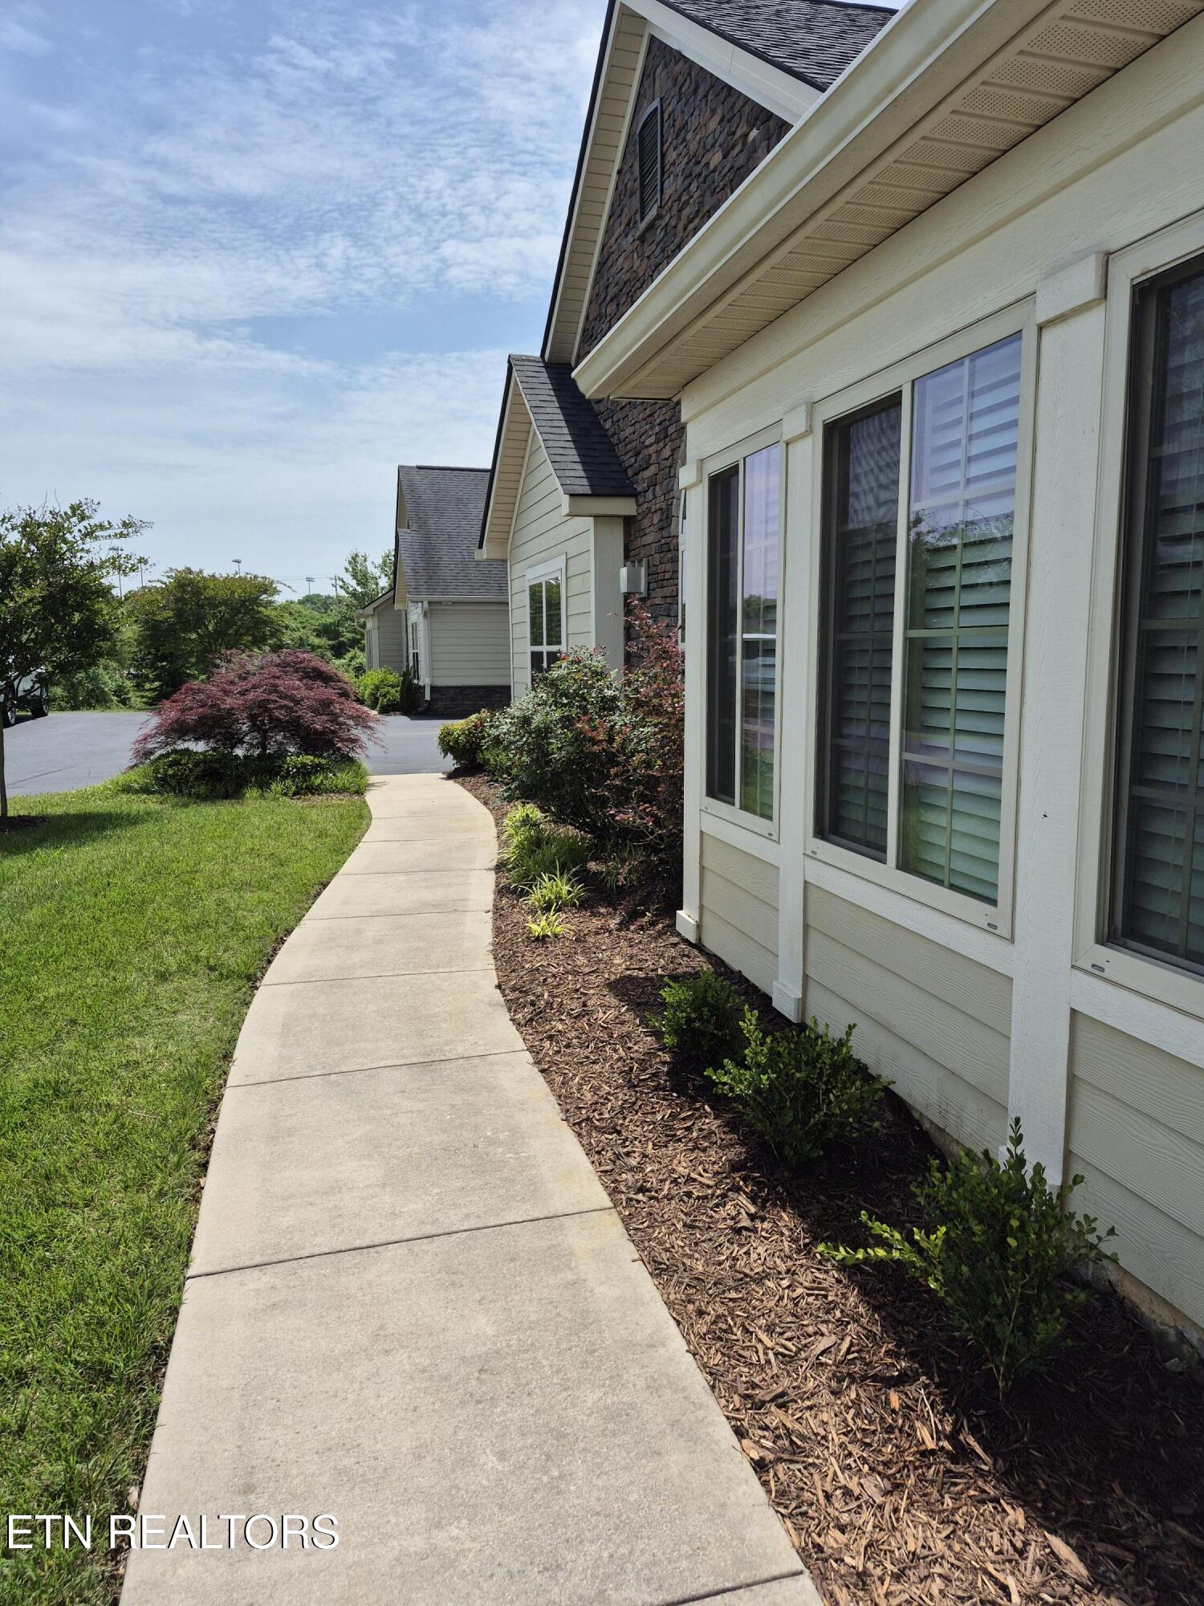
Home exterior with a curved concrete walkway, landscaped beds, and cream siding with stone accents.
House exterior with a stone central facade, arched window, and broad green lawn.
Home exterior with a stone gable, cream siding, and red-leaf landscaping.
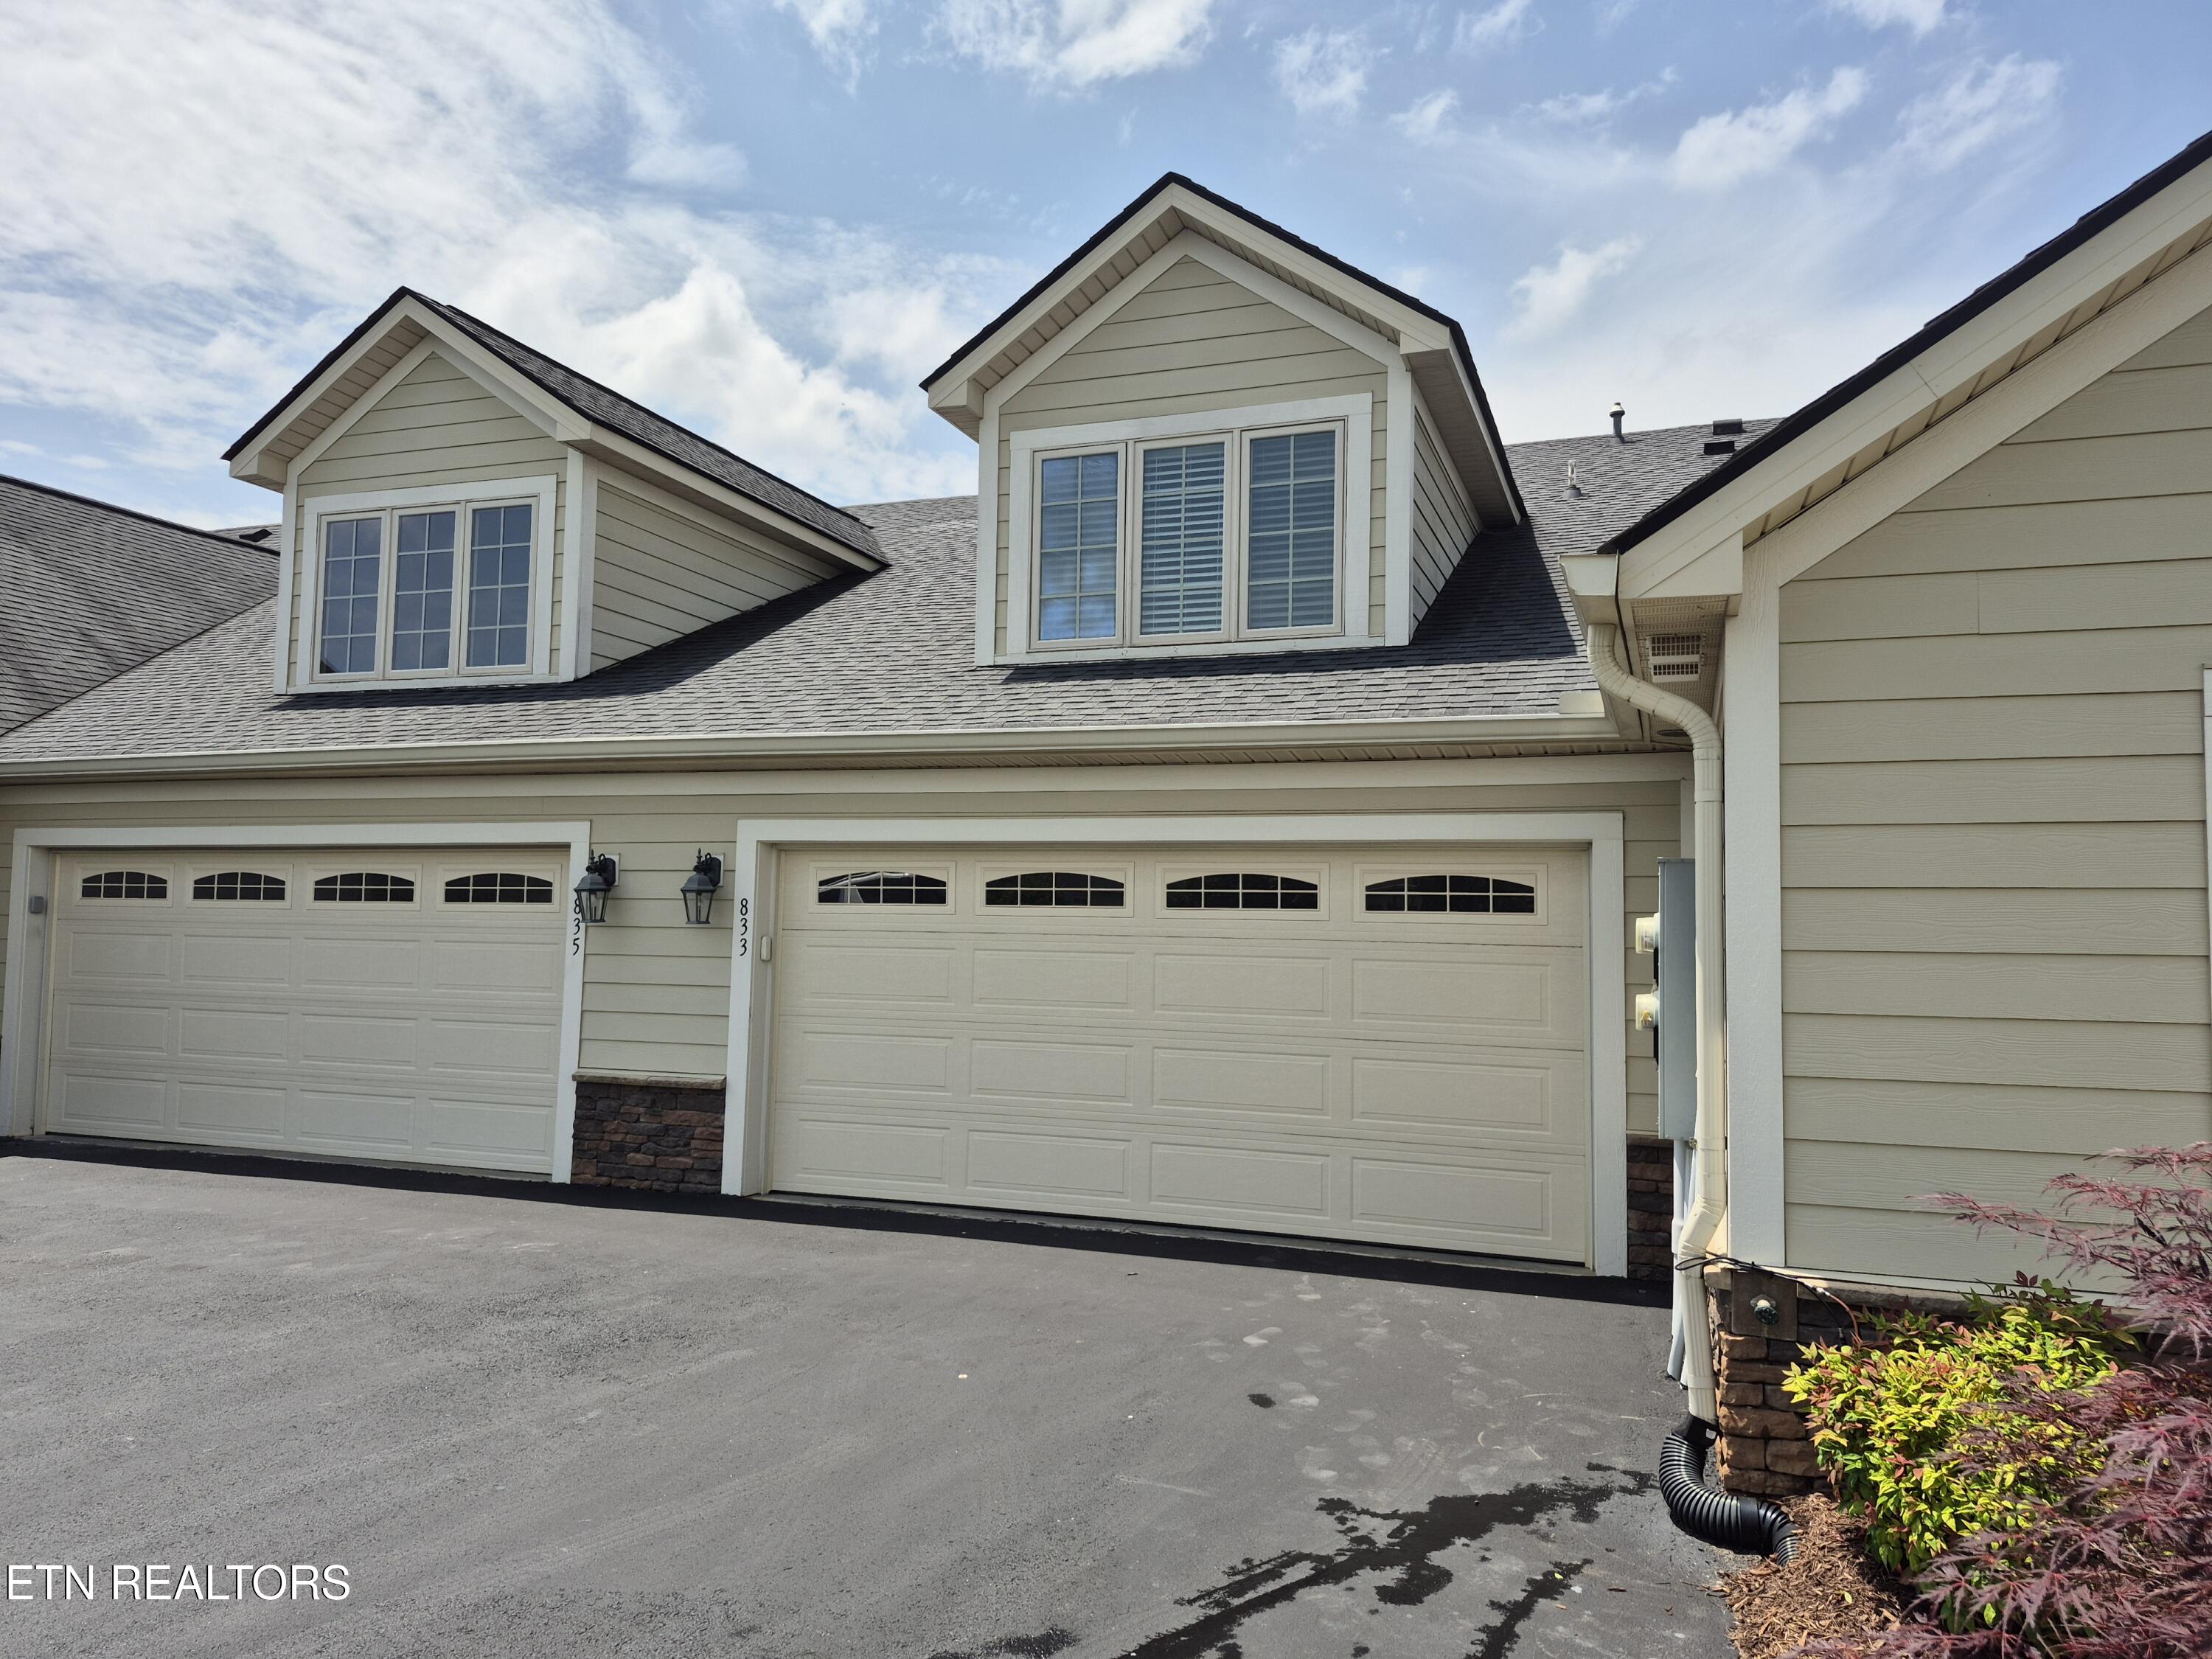
House exterior with two dormers, double garage doors, and a paved driveway.
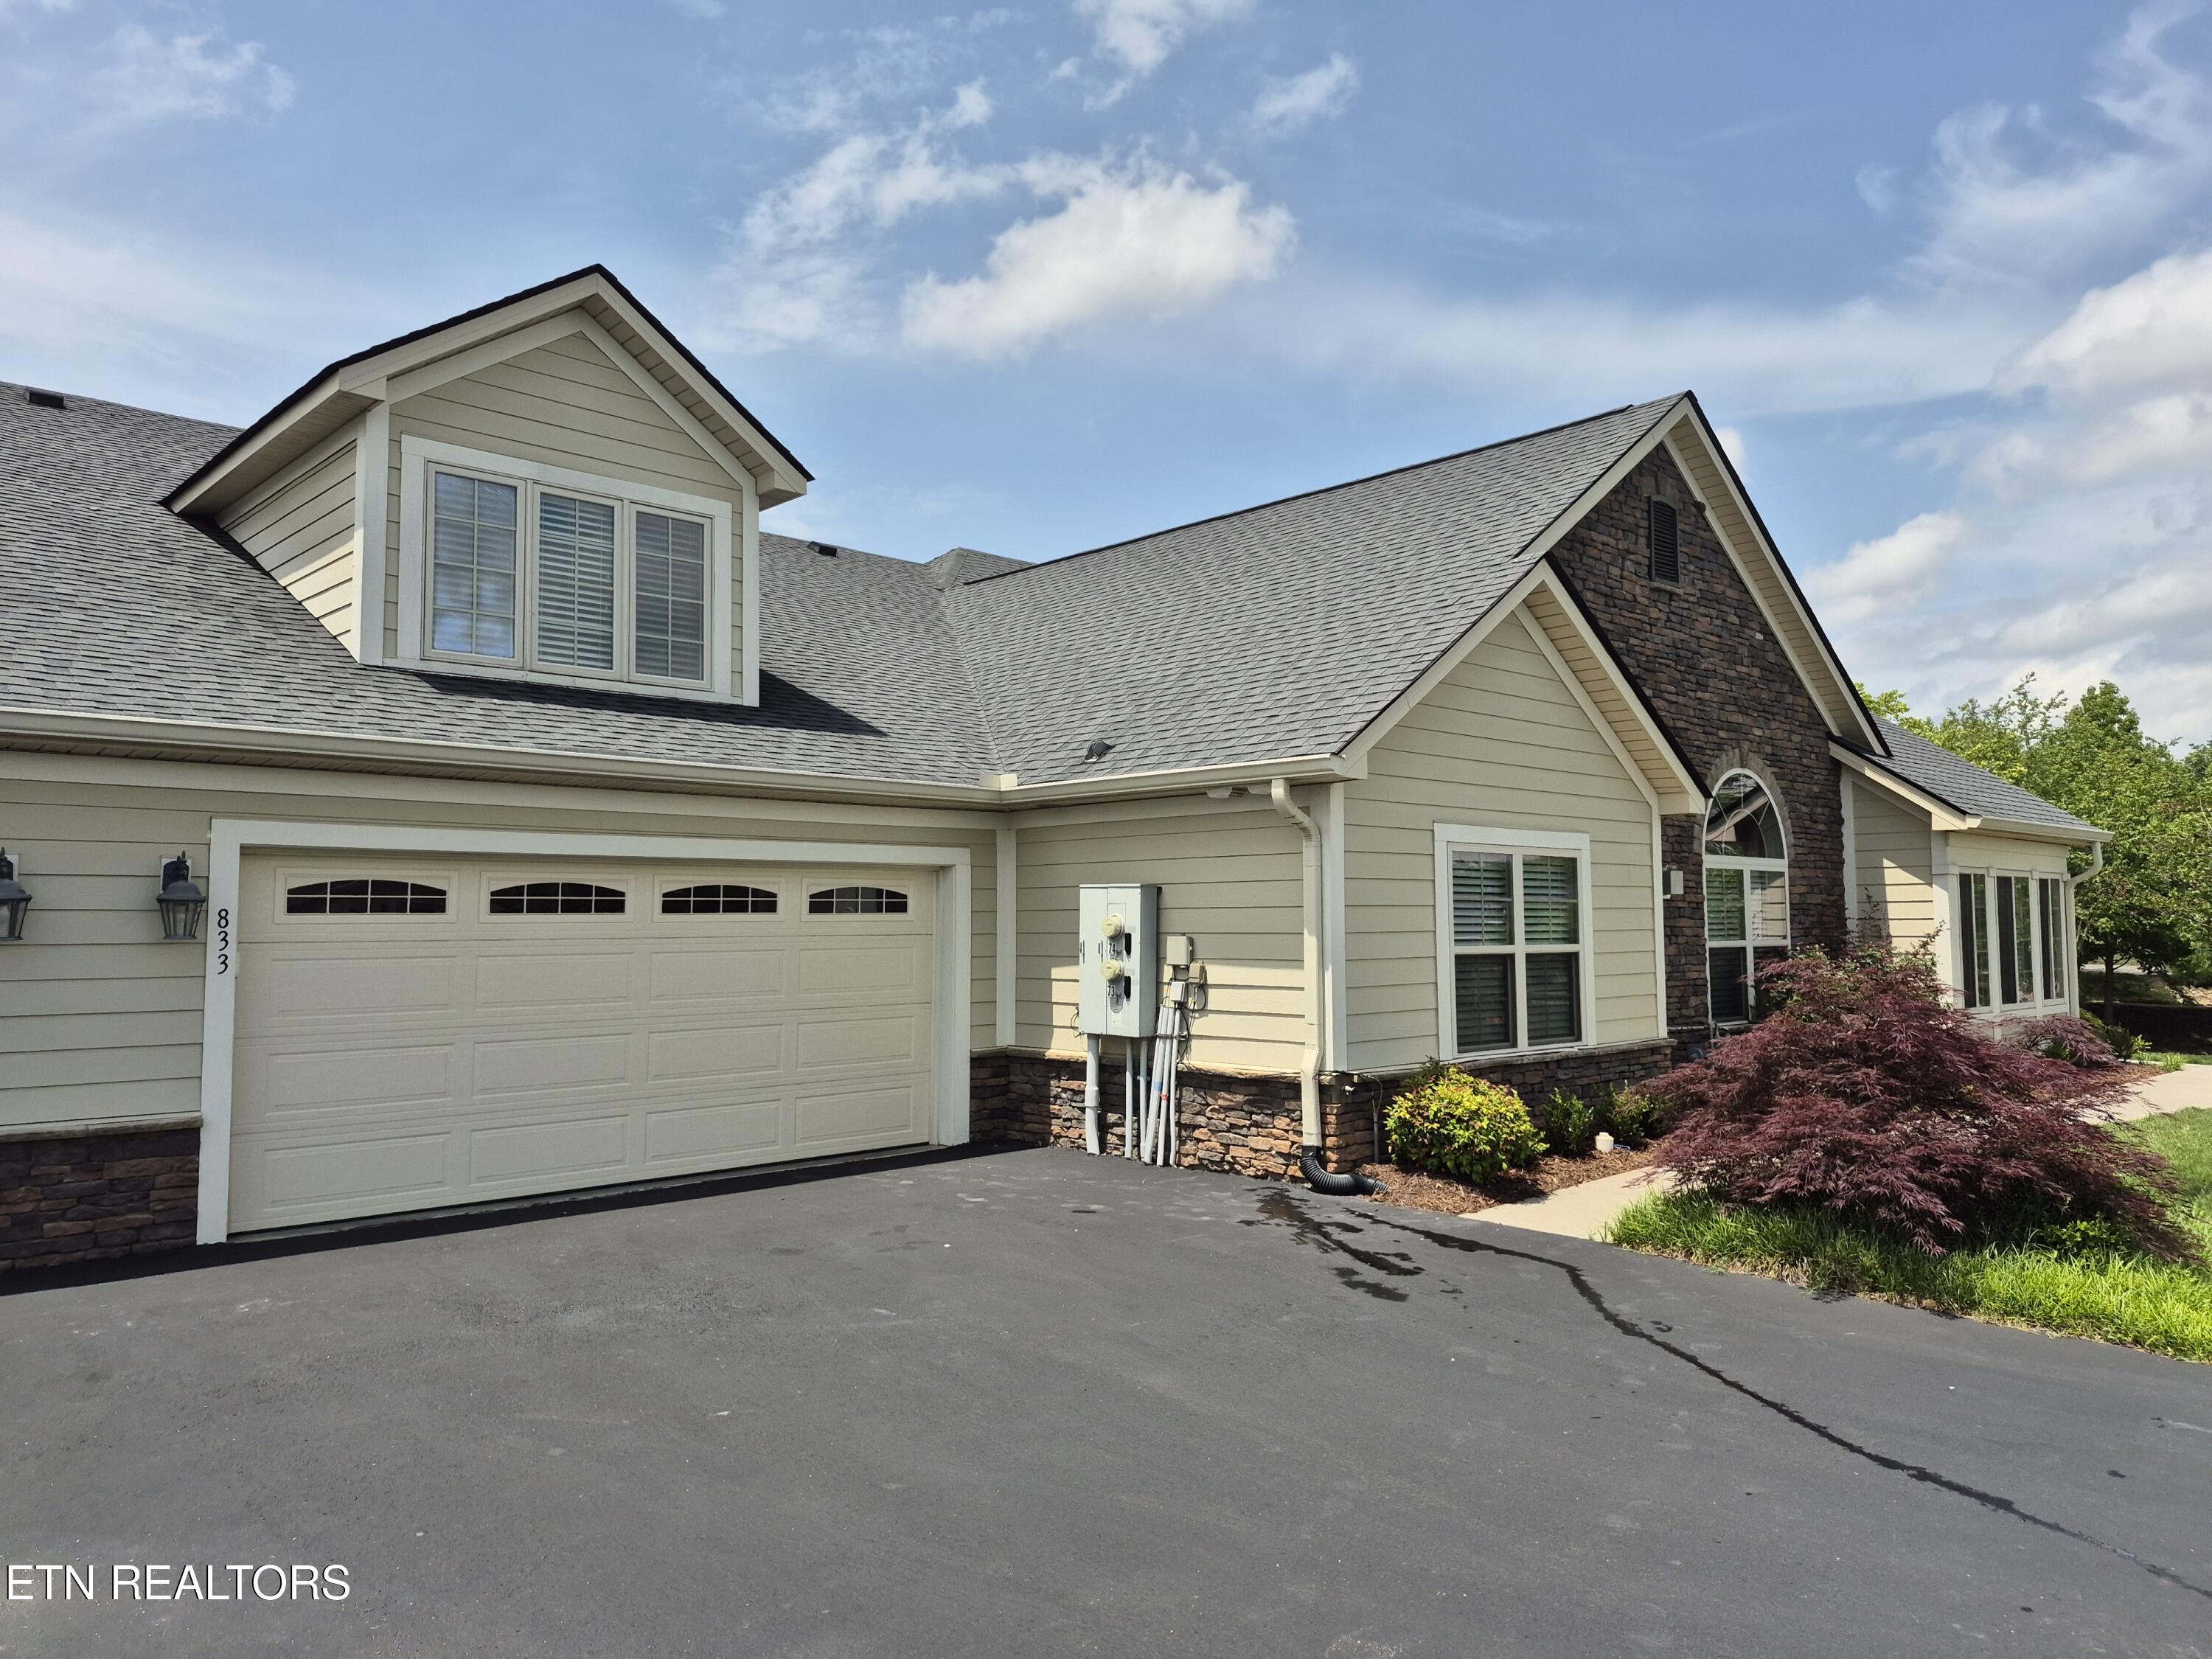
Home exterior with a two-car garage, stone entry, and landscaped shrubs.
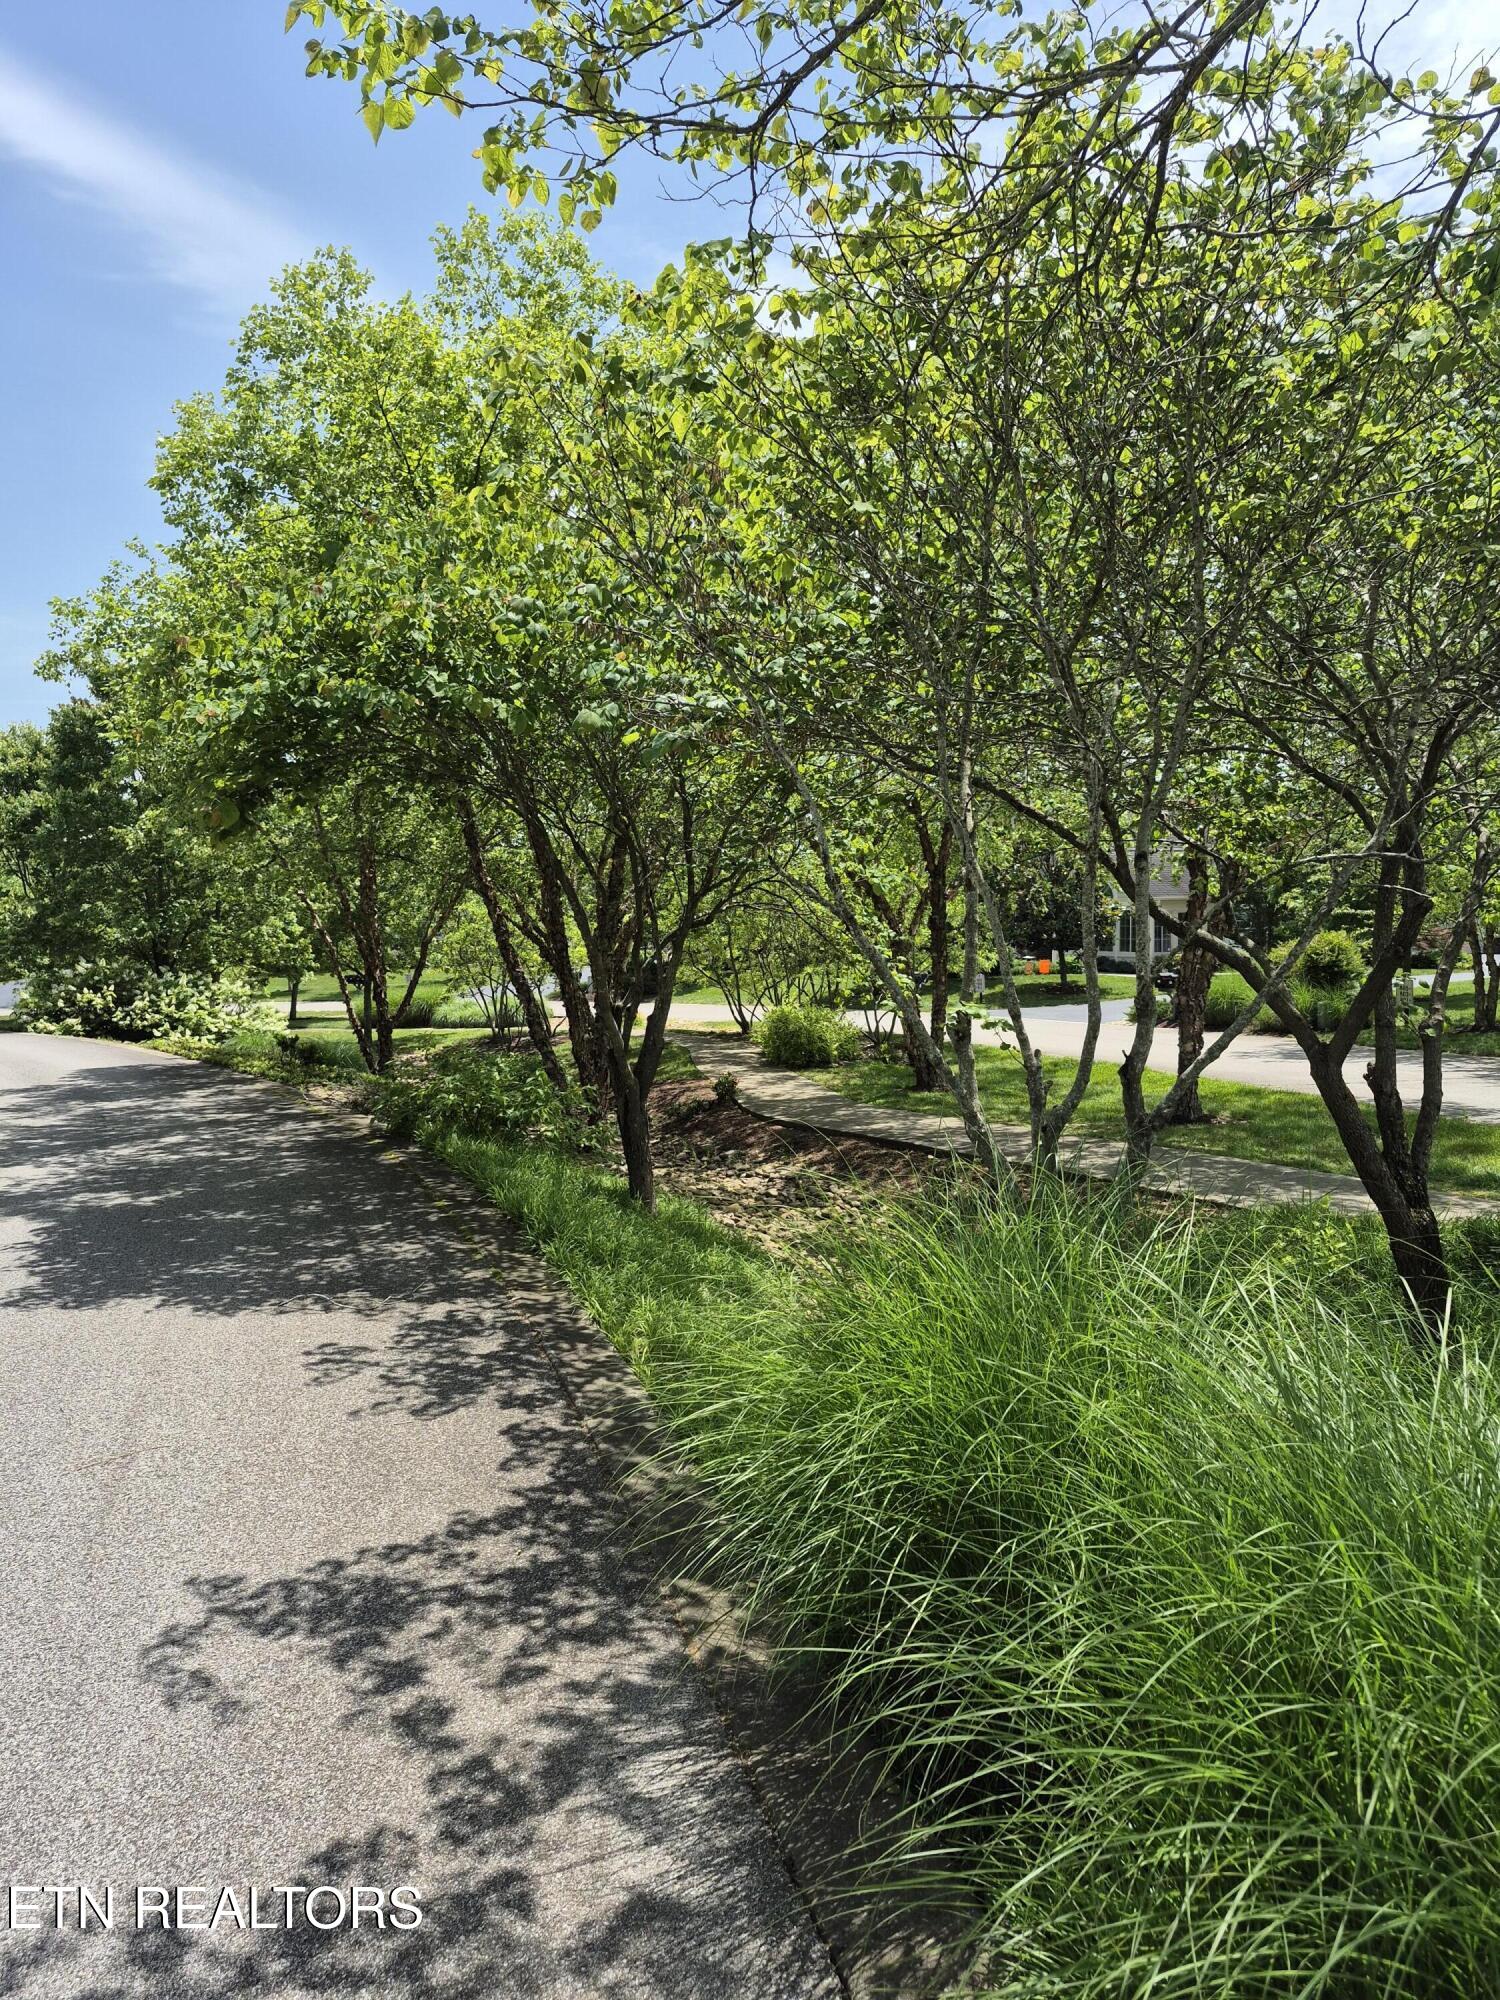
Tree-lined sidewalk bordered by ornamental grasses and landscaped grounds at 833 Pryse Farm Blvd.
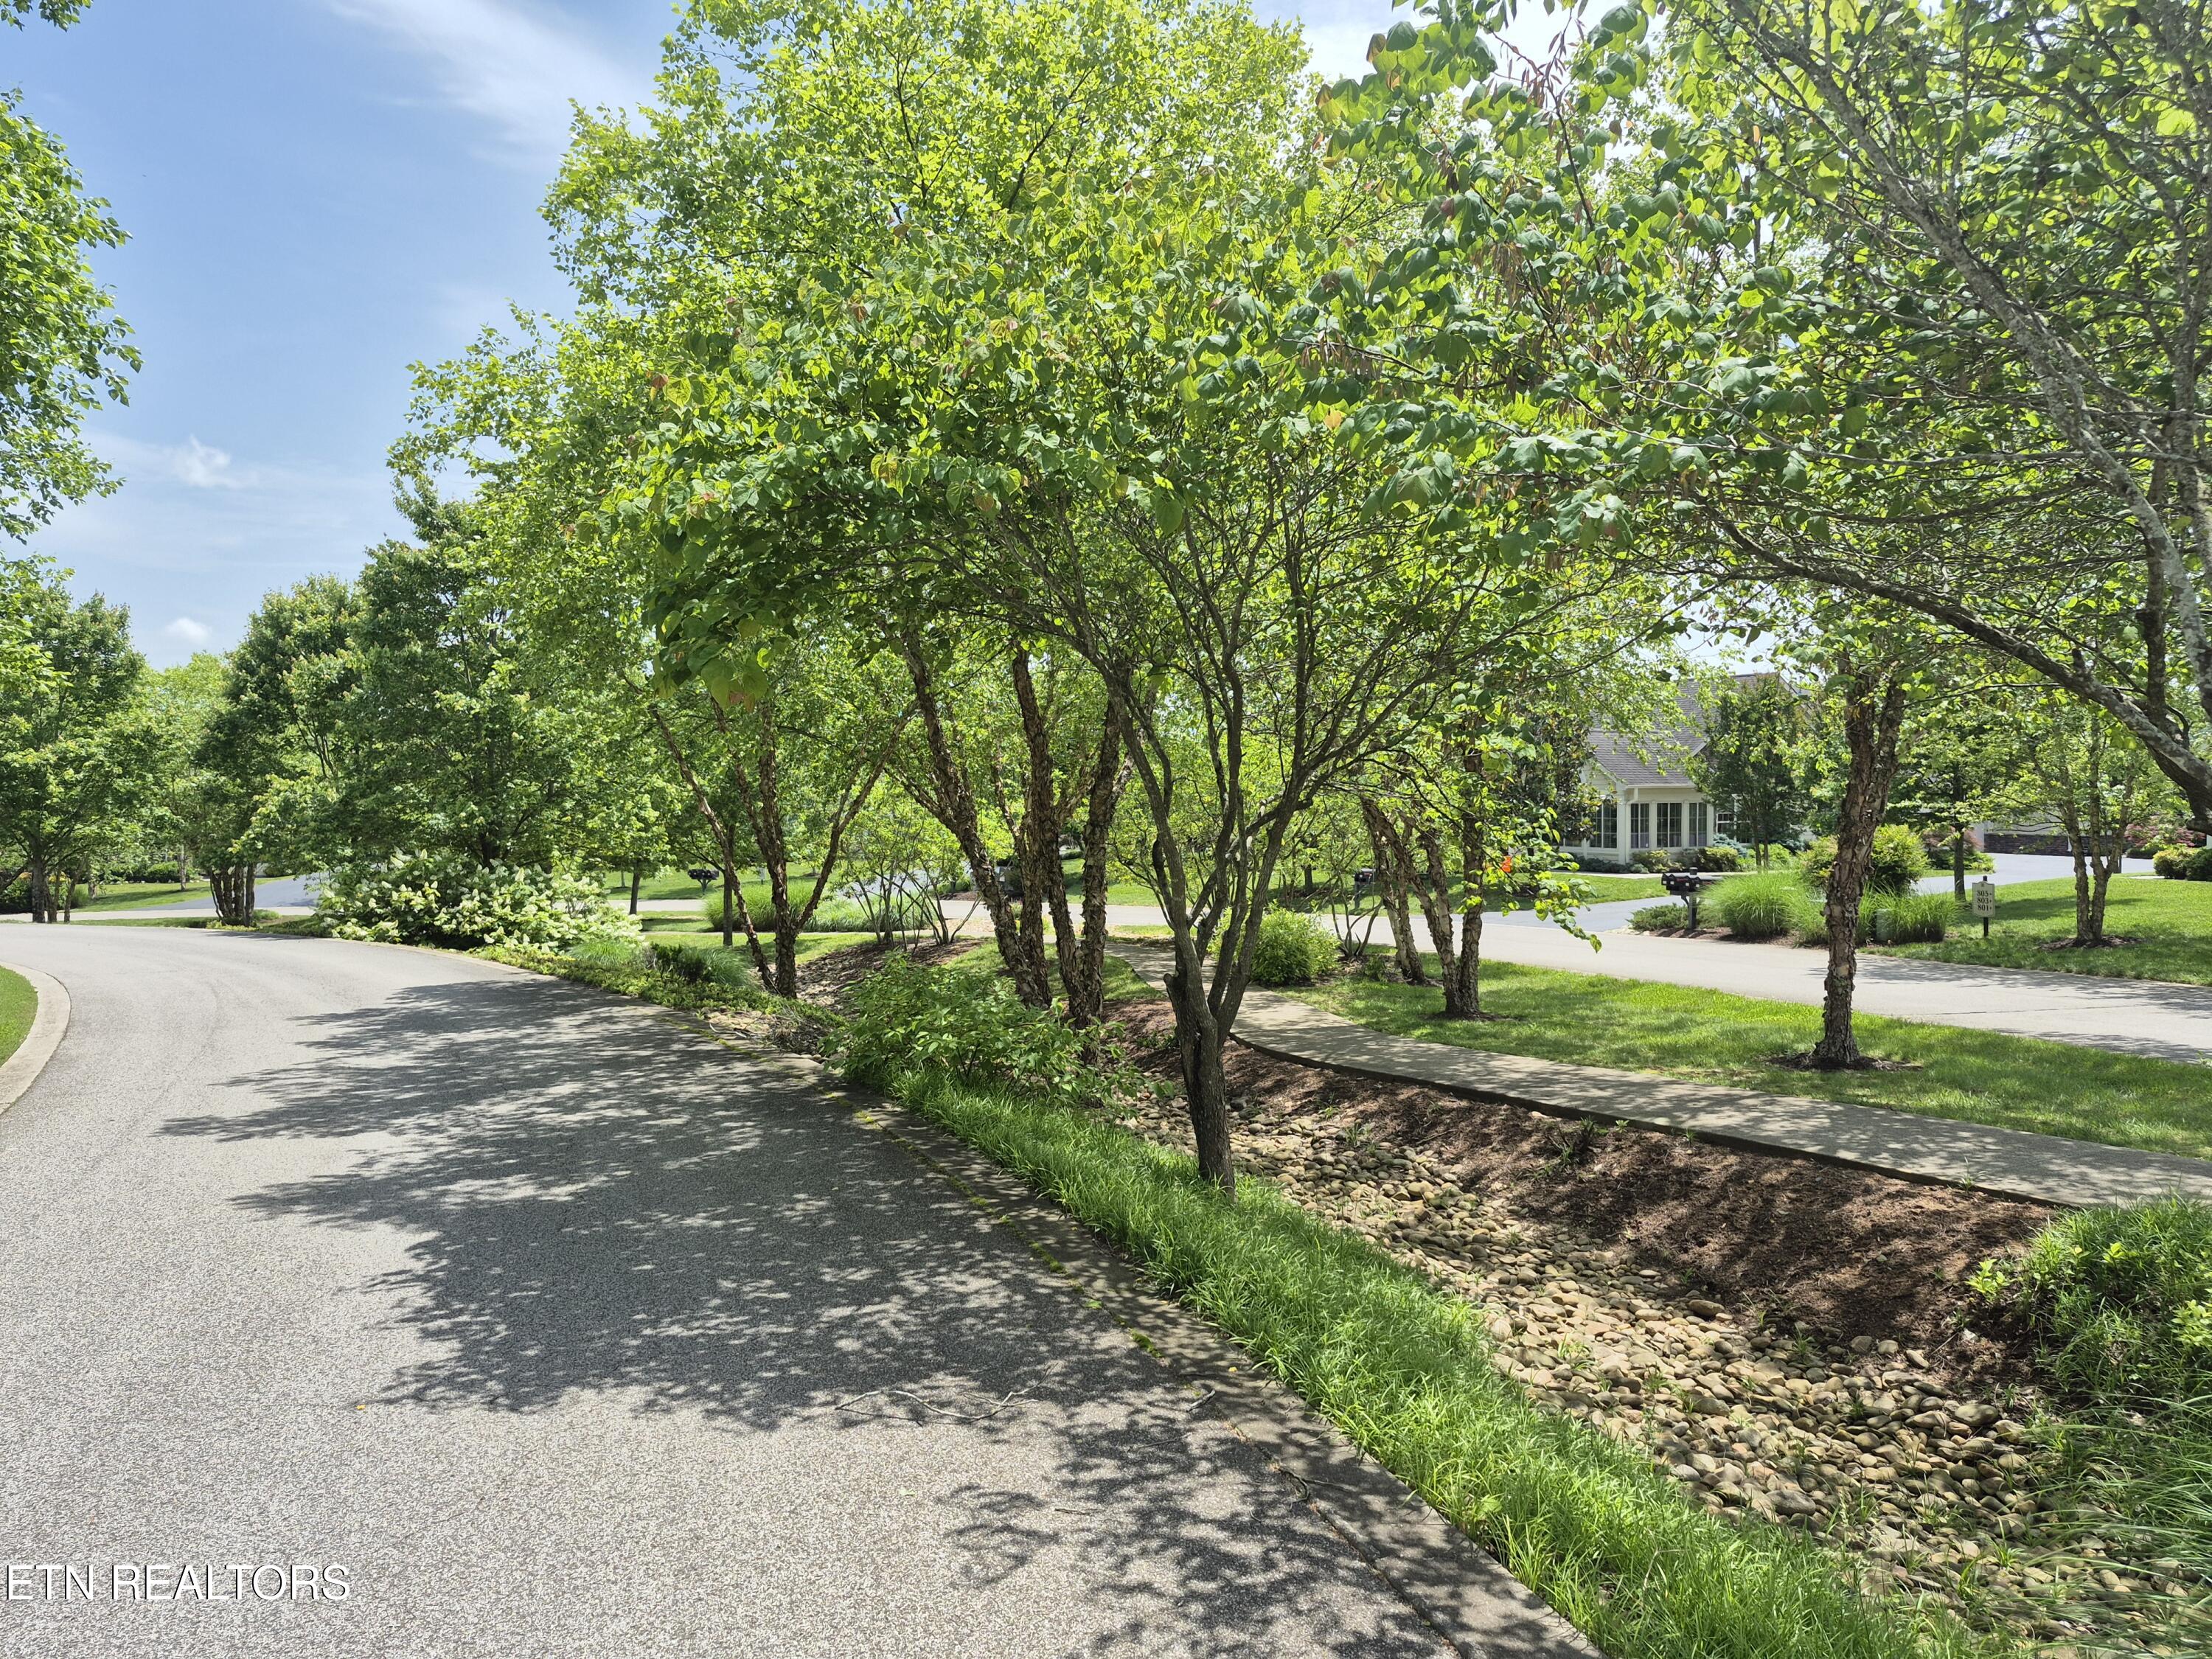
Tree-lined residential street with a landscaped stone drainage bed beside the road.
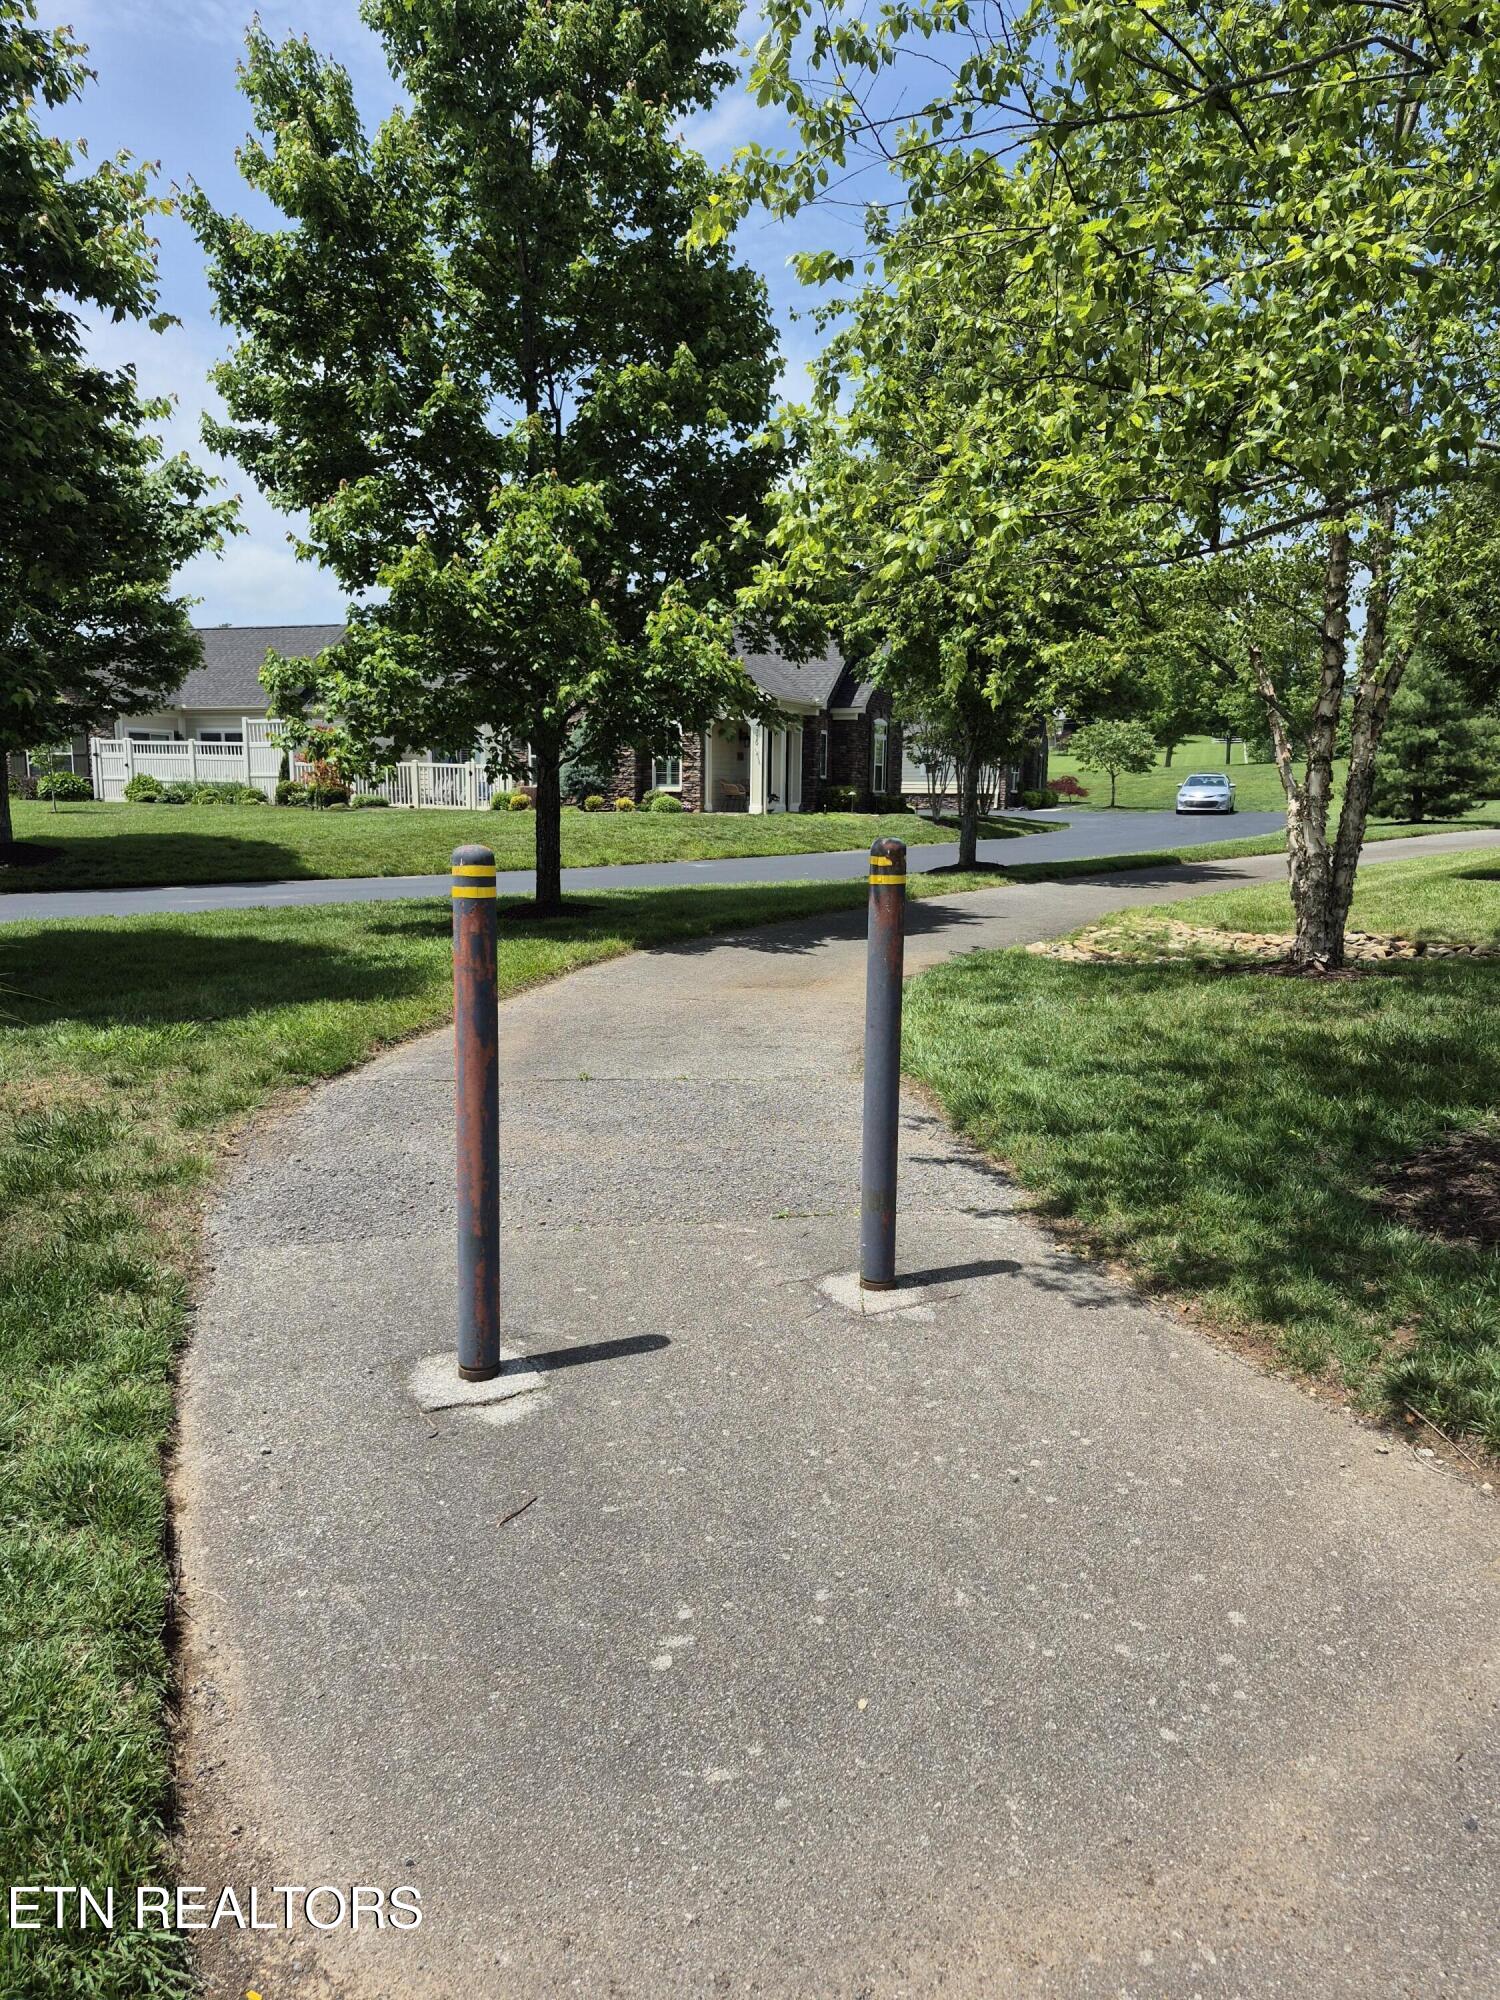
Single-story brick home behind mature trees, with a paved driveway and two bollards in the foreground.
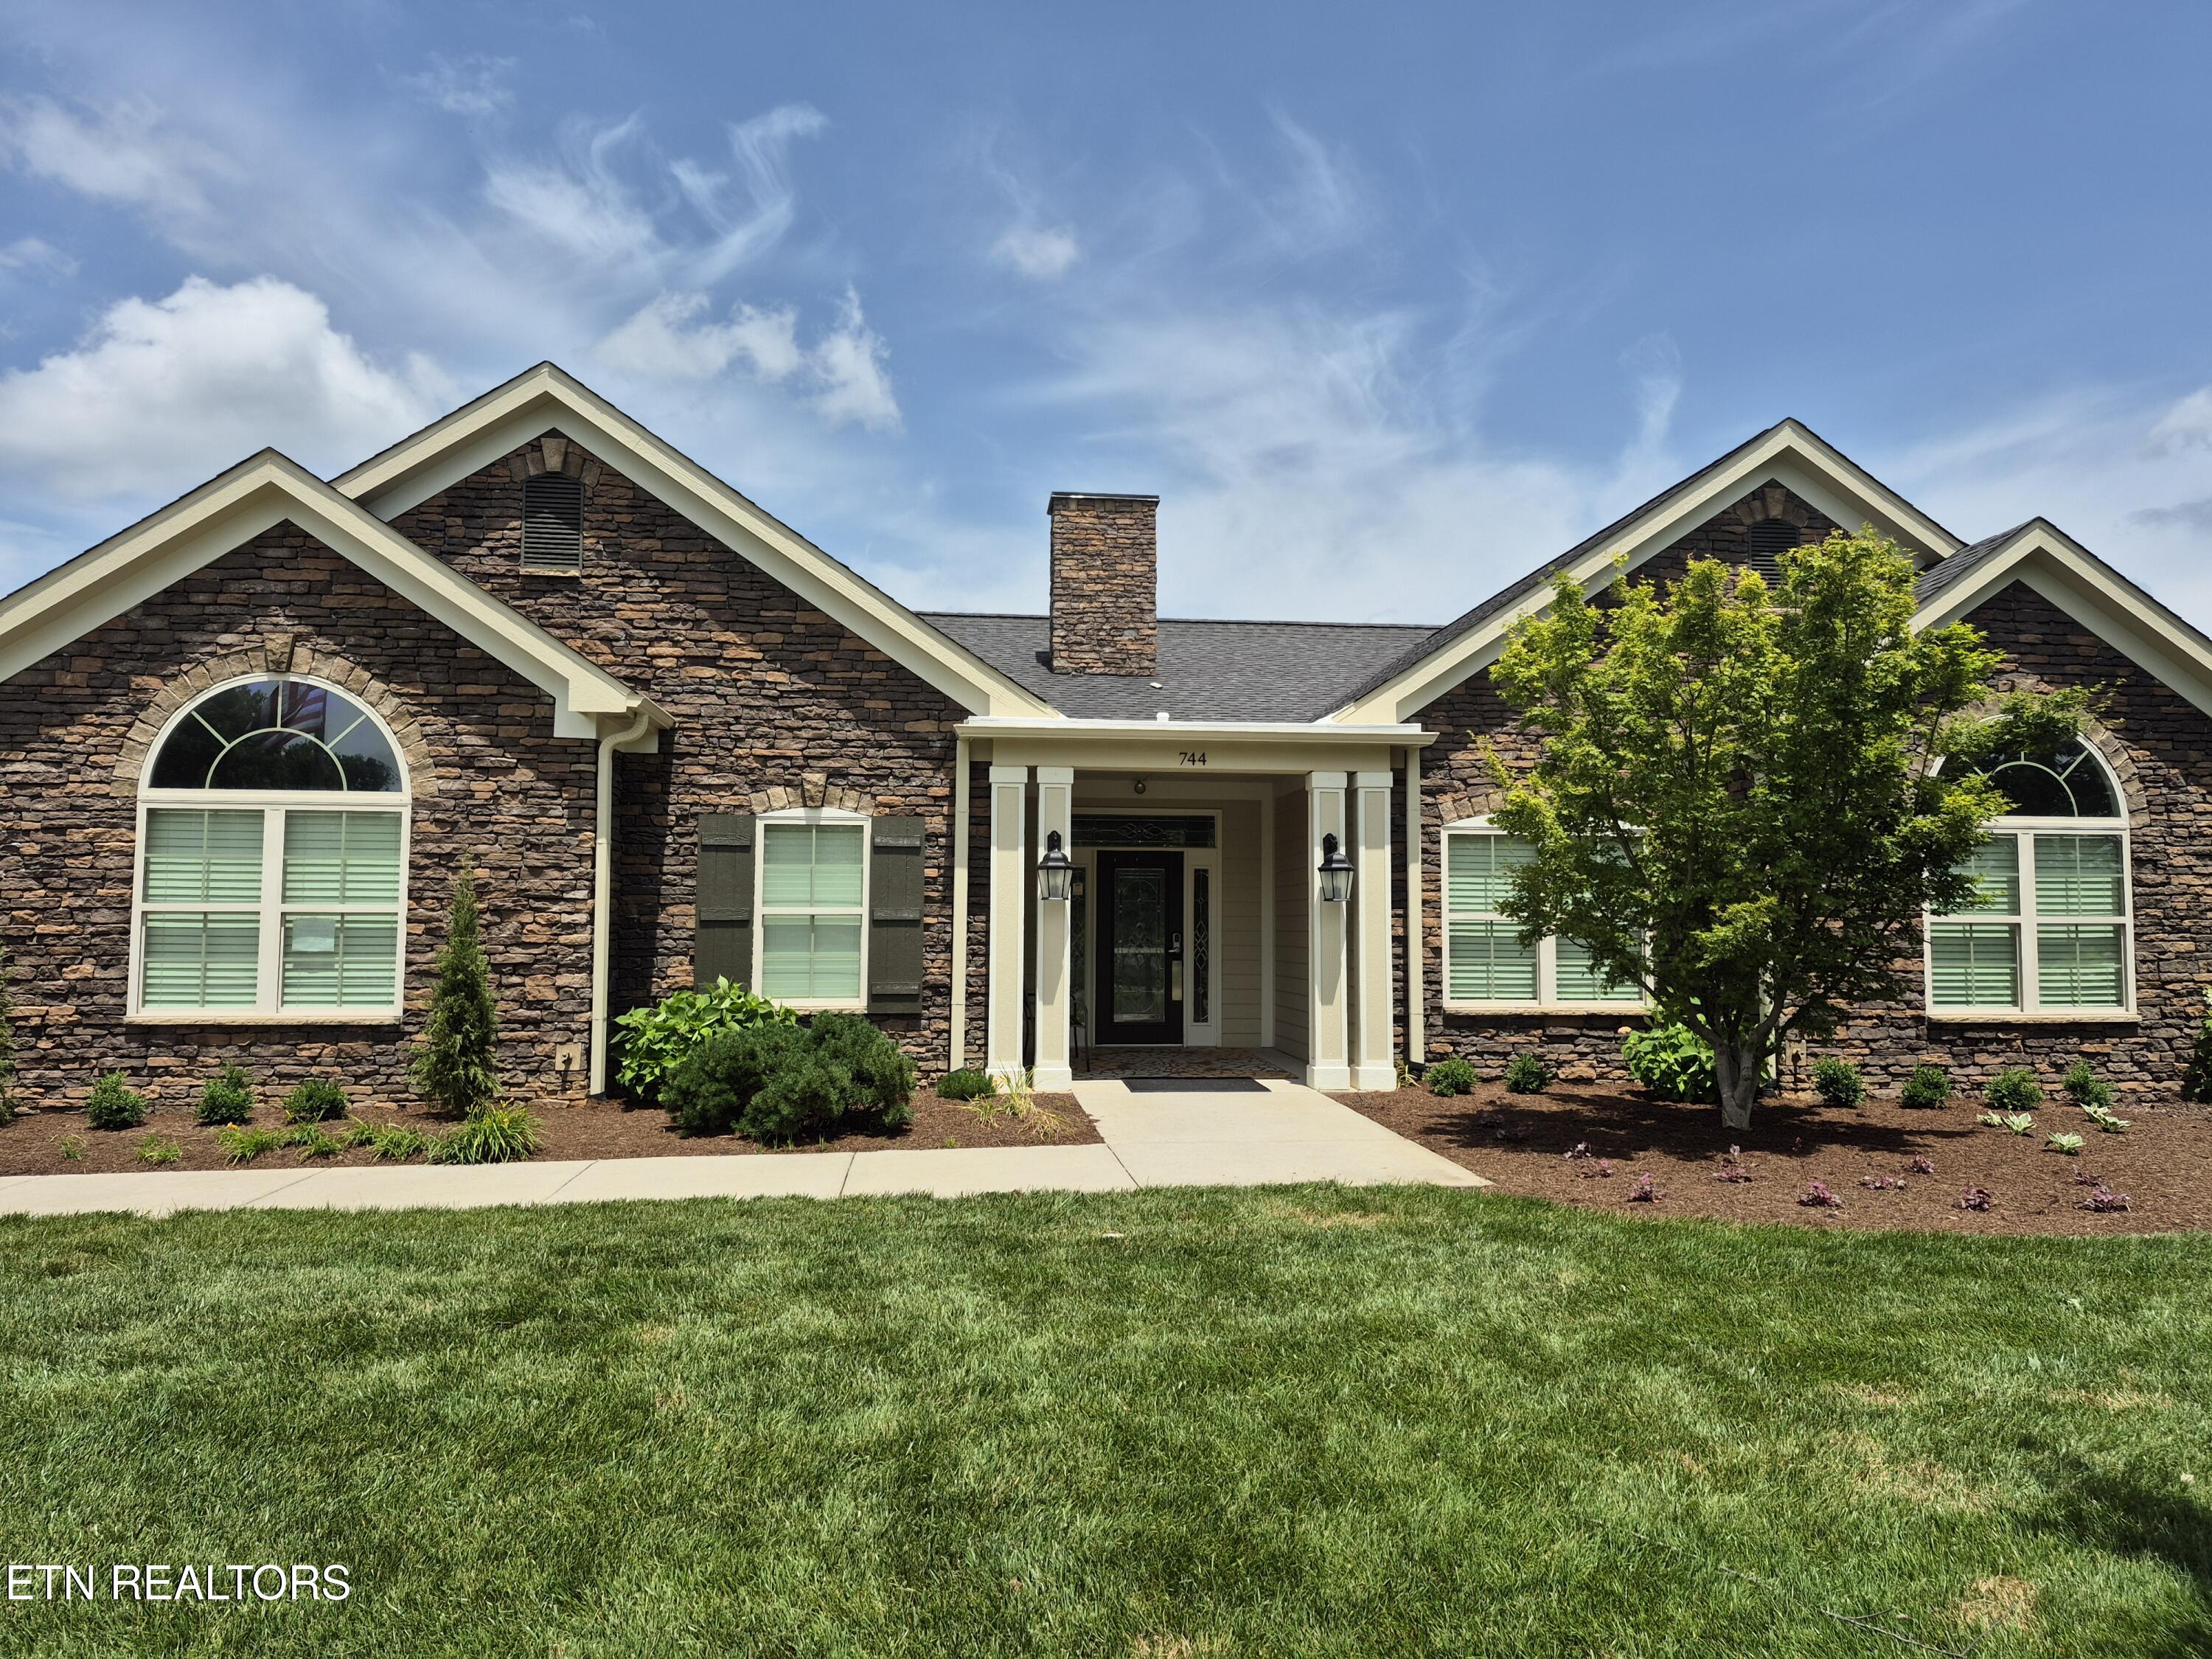
Stone-front home with multiple gables, a covered entrance, and landscaped lawn.
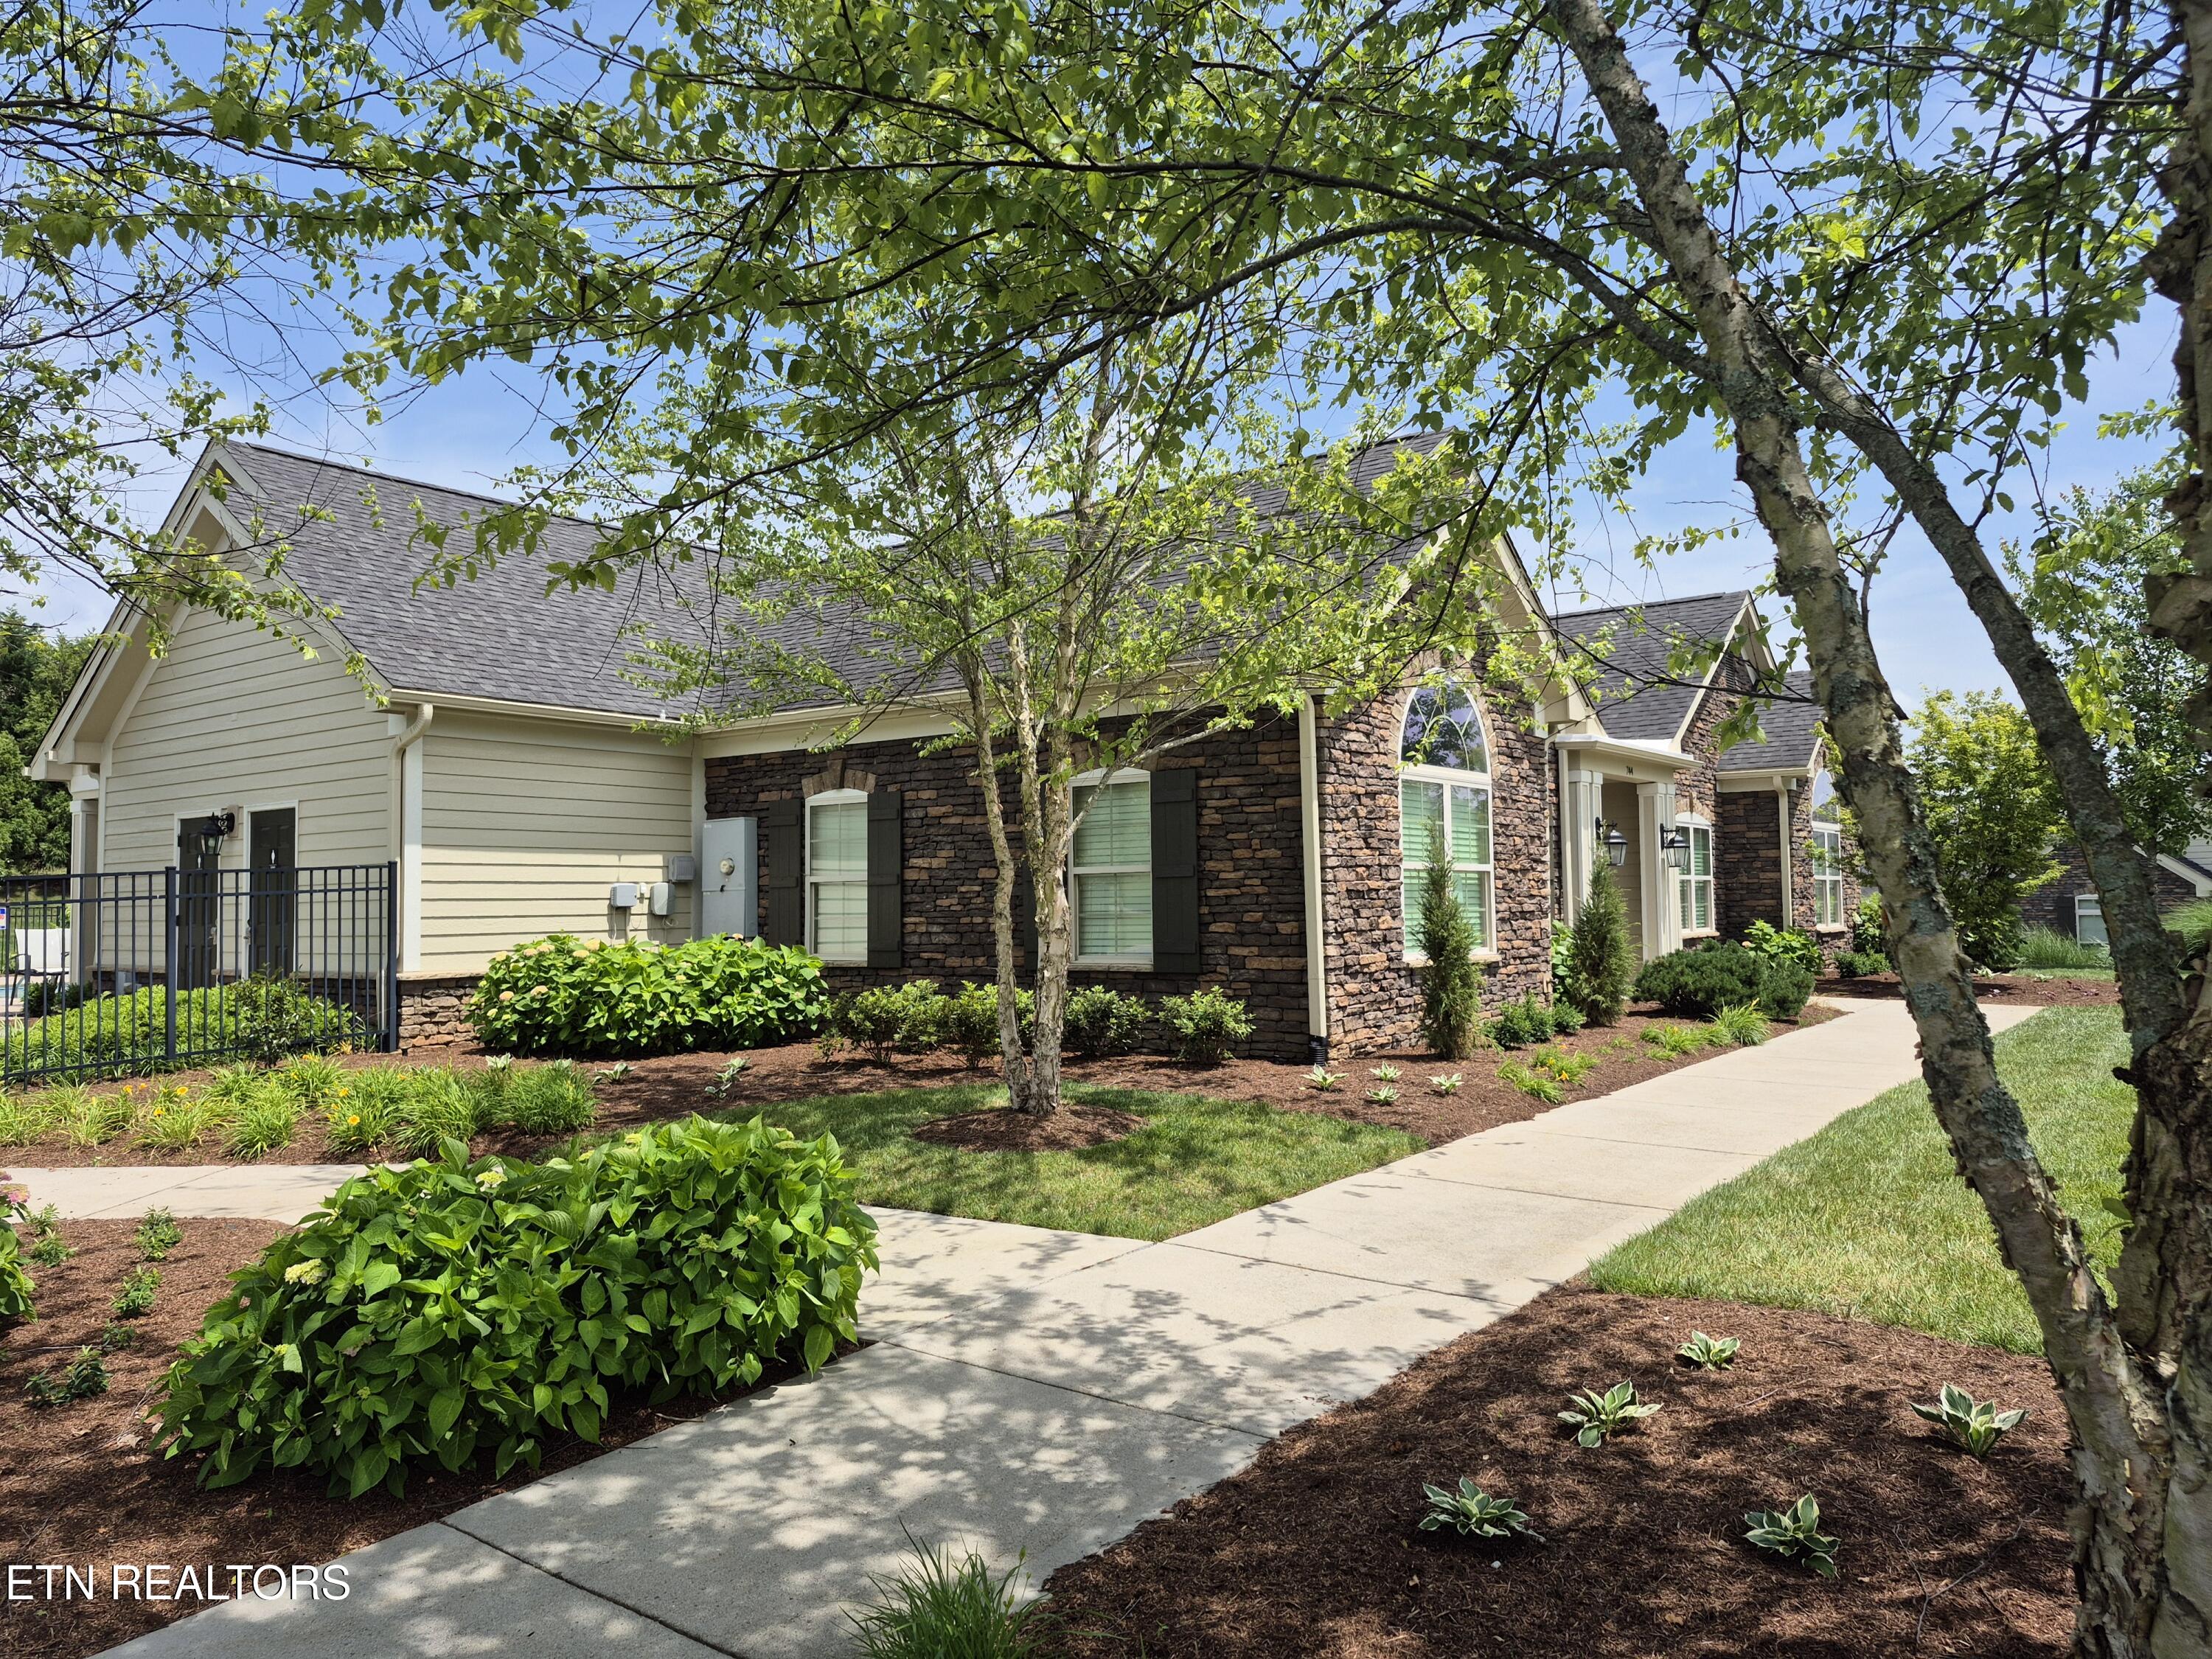
Stone-and-siding home framed by leafy trees, with landscaped beds and a curving sidewalk.
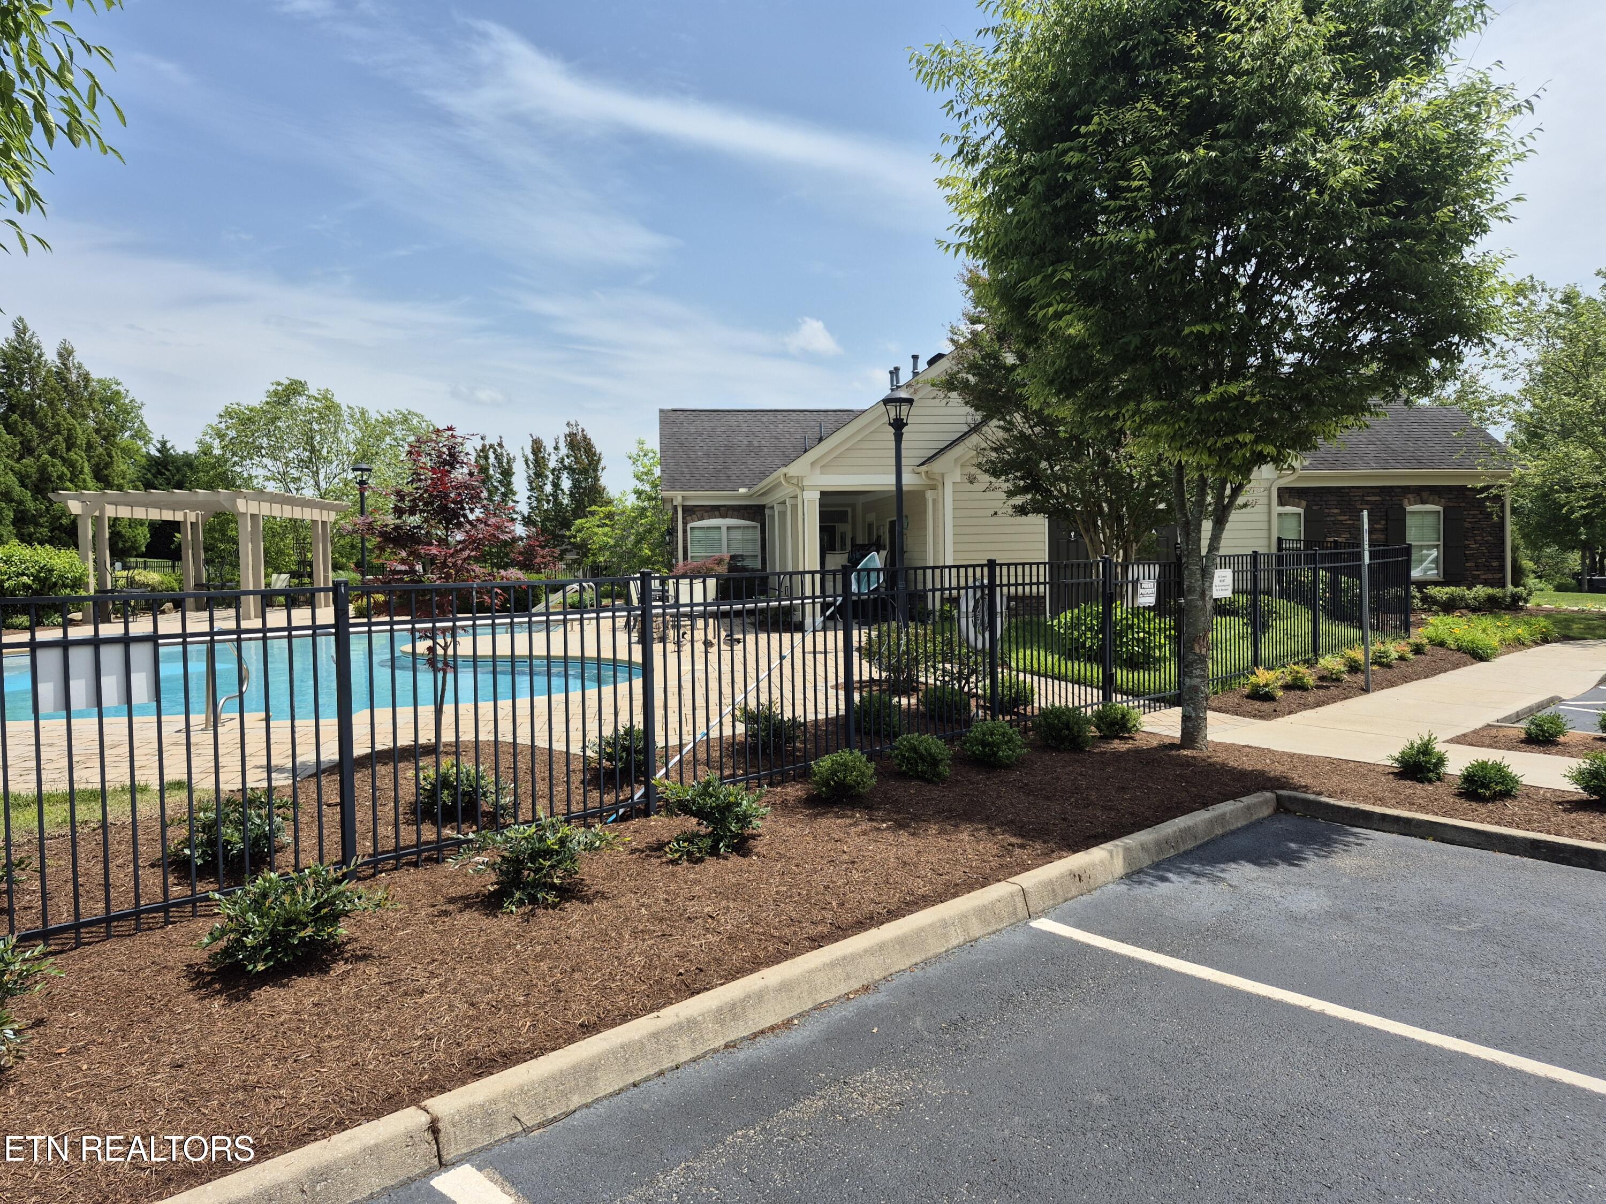
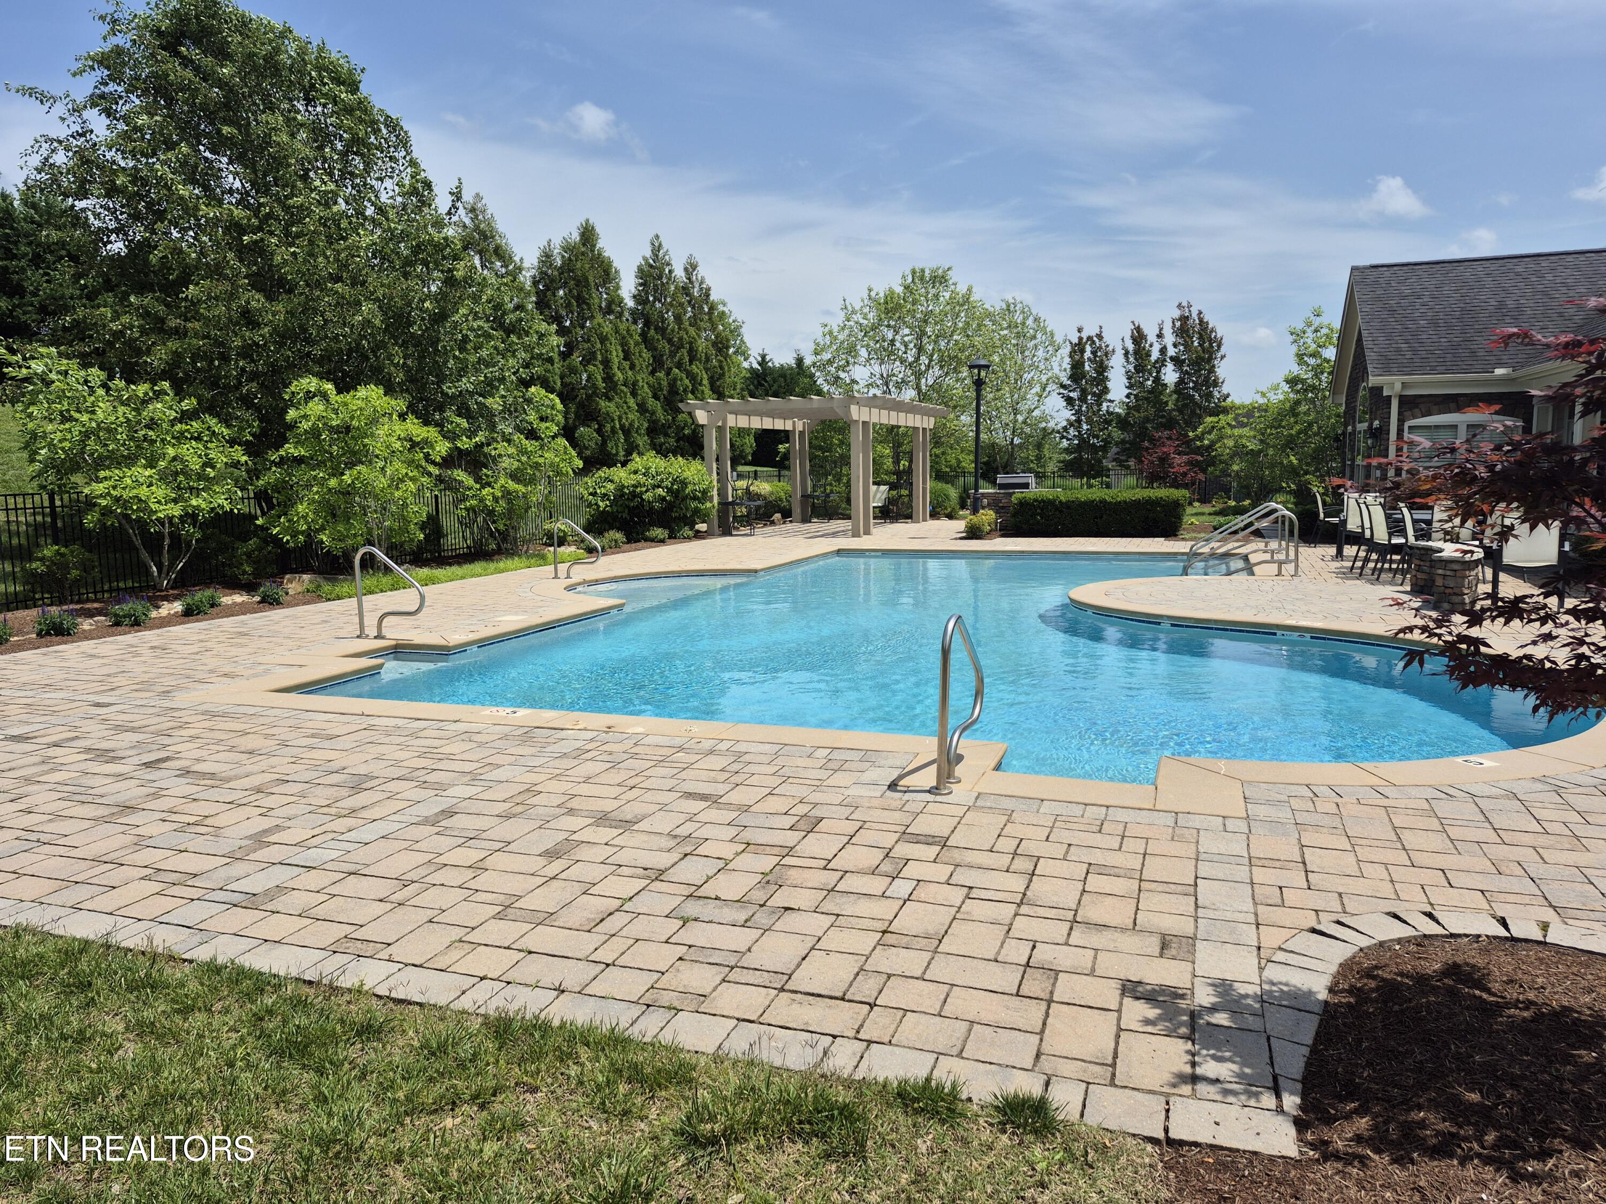
Fenced outdoor swimming pool beside a building and pergola.
833 Pryse Farm Blvd
Outdoor swimming pool and clubhouse behind a black metal fence, surrounded by landscaped grounds.
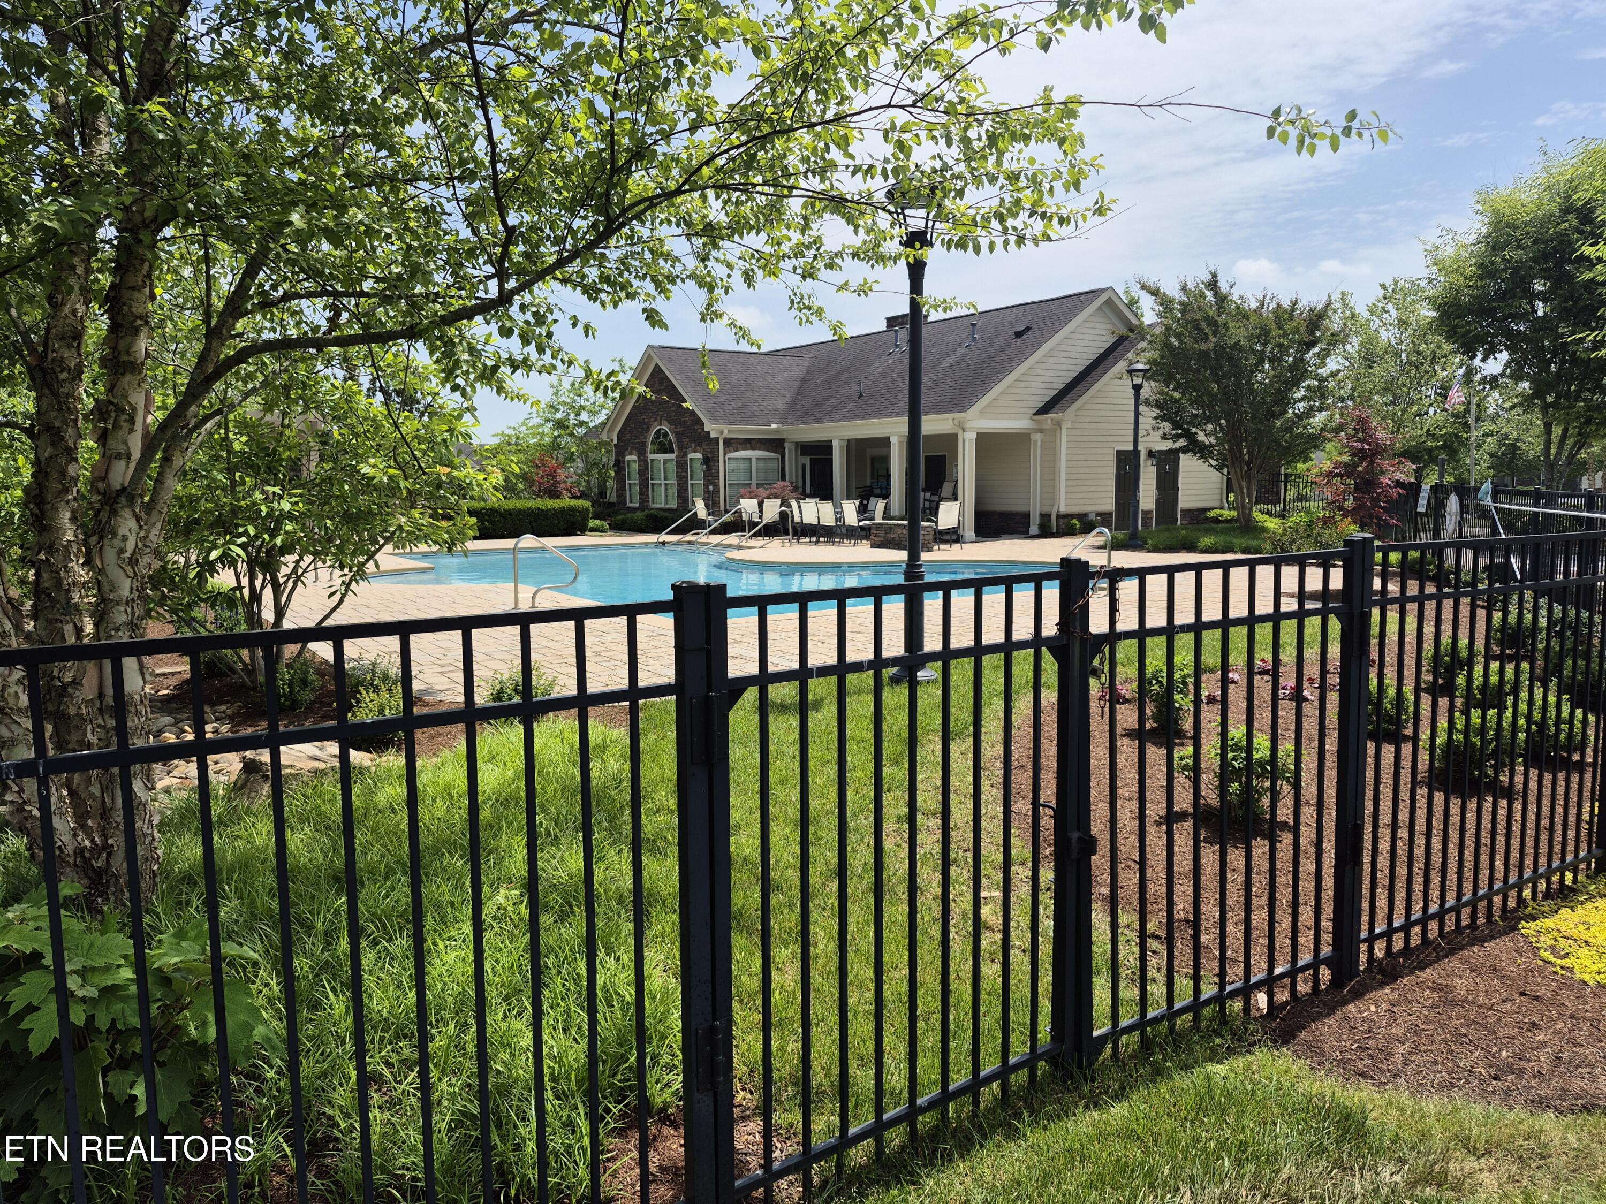
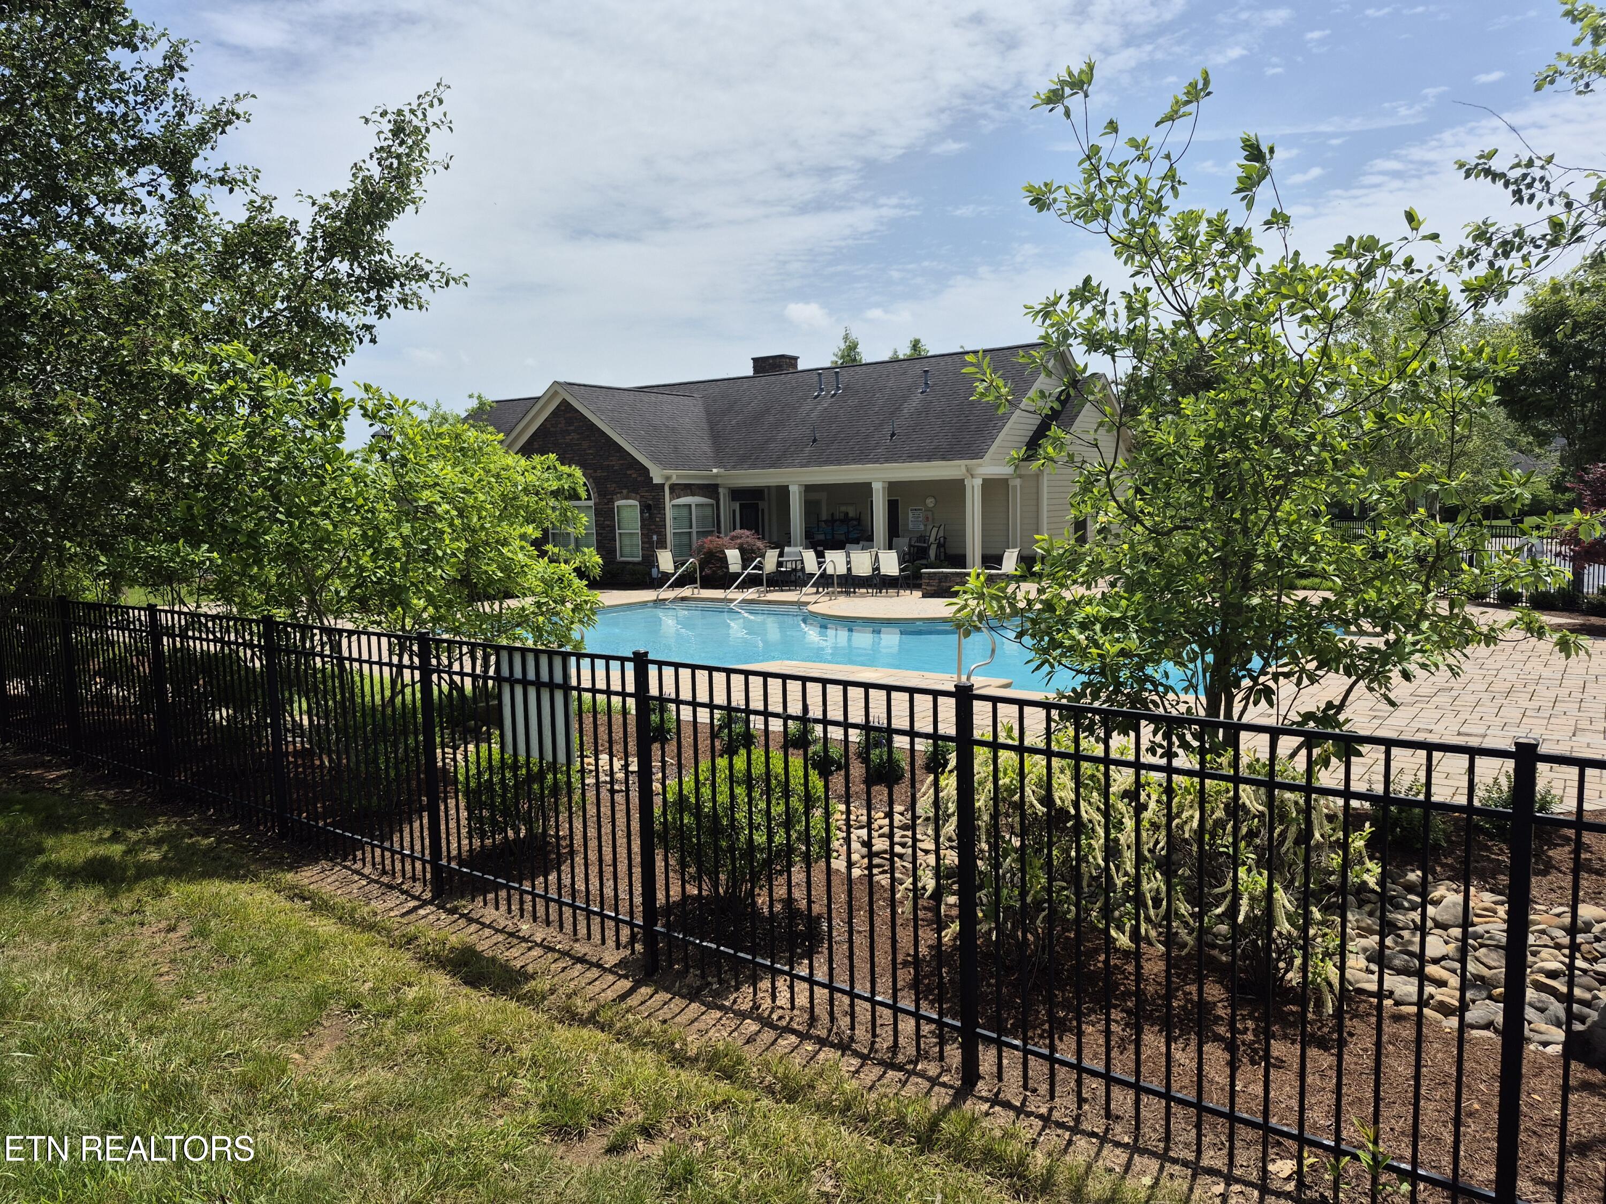
Swimming pool and clubhouse behind a black metal fence, surrounded by leafy trees.
SEE ALL PHOTOS
Home with a stone facade, arched windows, landscaped shrubs, and a broad green lawn.
Empty living room with a dark wood floor, fireplace, and large arched window.
Living room with vaulted ceiling, arched window, fireplace, and dark wood floors.
Entry foyer with dark hardwood floors, tiled threshold, and an open doorway to a bright bay-window room.
Empty room with dark wood floors, a vaulted ceiling, and multiple windows with blinds.
Empty room with dark wood floors, vaulted ceiling, and a large arched window beneath a chandelier.
Kitchen with granite island, white cabinets, stainless refrigerator, and three pendant lights.
Kitchen with white cabinets, granite countertops, stainless appliances, and a double-basin sink.
Kitchen with white cabinets, granite countertops, stainless steel refrigerator, and dark stone tile flooring.
Empty room with vaulted ceiling, dark hardwood floors, a window with blinds, and a lit ceiling fan.
Empty room with dark hardwood floors, a vaulted ceiling, and two open doorways.
Bathroom with a long double vanity, wall-length mirrors, and a tiled shower visible through the doorway.
Bathroom vanity beside a separate toilet room, with a walk-in closet beyond.
Bathroom with a glass-enclosed gray tile shower and toilet.
Empty walk-in closet with carpeted floor, gray walls, and wire shelving on two sides.
Bathroom with a long double vanity, broad mirror, and illuminated fixtures.
Empty bedroom with vaulted ceiling, patterned carpet, and a window with white blinds.
Bathroom with a tiled tub and shower beside a white vanity and mirror.
Entry foyer with tiled flooring, hardwood beyond, and an open front door overlooking greenery.
Interior hallway with white paneled doors, dark stone-look tile, and stairs at the far end.
Carpeted staircase with beige walls and a white handrail.
Interior hallway with paneled doors, gray walls, and dark tiled flooring.
Laundry room with wire shelving, washer hookups, and dryer connections.
Small tiled utility room with white cabinets, a wire shelf, and an open doorway.
Tiled hallway with white trim and a doorway beneath a sloped ceiling.
Open white paneled door reveals a tiled interior room with gray walls.
Carpeted staircase descending to a tiled landing with recessed lighting.
Empty carpeted room with a vaulted ceiling, recessed lights, and a window with blinds.
Carpeted room with a sloped ceiling and an open doorway to a bathroom.
Empty carpeted room with vaulted ceiling, recessed lights, and a wide window with blinds.
Bathroom with a tiled tub and shower, toilet, and white vanity.
Bathroom vanity with oval sink, large mirror, and illuminated multi-light fixture.
Bathroom with a white bathtub, gray tiled surround, and toilet.
Empty carpeted bonus room with a sloped ceiling and recessed lights.
Kitchen with white cabinets, stainless steel appliances, granite counters, and dark tile flooring
Kitchen with white cabinets, granite counters, stainless dishwasher, and pendant lights opening to a living area.
Kitchen island with granite counters and pendant lights overlooking a vaulted living area with an arched window.
Kitchen with granite counters, stainless dishwasher, and a view of the vaulted living room.
Kitchen with white cabinets, granite countertops, stainless steel appliances, and dark tile flooring.
Home with a stone facade, arched windows, and a broad green lawn.
Stone-and-siding home partly screened by leafy trees, with a manicured lawn and roadside address sign.
833 Pryse Farm Blvd home with stone gables, arched windows, and a landscaped lawn.
Home exterior with stone facade, arched windows, and a landscaped walkway.
Paver patio with black metal railing overlooking a lush, landscaped yard.
House exterior with stone facade, arched windows, and paved walkway.
Bright red roses blooming in a landscaped garden beside a lawn and street.
Home exterior with a curved concrete walkway, landscaped beds, and cream siding with stone accents.
House exterior with a stone central facade, arched window, and broad green lawn.
Home exterior with a stone gable, cream siding, and red-leaf landscaping.
House exterior with two dormers, double garage doors, and a paved driveway.
Home exterior with a two-car garage, stone entry, and landscaped shrubs.
Tree-lined sidewalk bordered by ornamental grasses and landscaped grounds at 833 Pryse Farm Blvd.
Tree-lined residential street with a landscaped stone drainage bed beside the road.
Single-story brick home behind mature trees, with a paved driveway and two bollards in the foreground.
Stone-front home with multiple gables, a covered entrance, and landscaped lawn.
Stone-and-siding home framed by leafy trees, with landscaped beds and a curving sidewalk.
Fenced outdoor swimming pool beside a building and pergola.
833 Pryse Farm Blvd
Outdoor swimming pool and clubhouse behind a black metal fence, surrounded by landscaped grounds.
Swimming pool and clubhouse behind a black metal fence, surrounded by leafy trees.
Courtesy of Southern Signature Real Estate, John Huber
Sold

833 Pryse Farm Blvd

833 Pryse Farm Blvd, Knoxville, TN 37934

$615,000
Charming Townhouse in the Heart of Farragut, TN - Move-In Ready!

Welcome to this beautifully maintained townhouse, perfectly situated in the highly sought-after community of Farragut, TN.

Offering 2,379 square feet of spacious living, this home features 3 bedrooms and 3 full baths-or 2 bedrooms plus a versatile bonus room-ideal for your unique lifestyle needs.

Bright, Open & Airy Living Space

Step inside to a bright and open floorplan highlighted by vaulted ceilings and an abundance of windows that flood the home with natural light. The primary suite is conveniently located on the main floor. The split bedroom plan includes a second bedroom on the main floor as well, providing ease and privacy for all.

Gourmet Kitchen & Entertaining Spaces

The kitchen is a chef's dream with a gas cooktop, granite countertops, a huge pantry for all your storage needs, and a breakfast bar perfect for quick meals or casual gatherings.

Step outside to the charming paver patio-an ideal spot to entertain new neighbors or enjoy peaceful evenings.

Ample Storage & Convenient Parking

With tons of storage throughout and a spacious 2-car garage, this home offers both functionality and comfort.

Exceptional Community Amenities

Enjoy a wonderful, friendly neighborhood with nearly 1.5 miles of scenic walking trails and beautifully maintained landscaping. Residents have direct access to McFee Park, featuring additional amenities for outdoor fun. The high-quality clubhouse and pool provide perfect venues for socializing and relaxing with neighbors.

This townhouse combines convenience, comfort, and community, all in one exceptional package. Don't miss the opportunity to make this your new home!

SUPRA key located on fence around patio.

Buyer to verify square footage. Call John to schedule showings!

3
beds

3
baths

2,379 Sq.Ft. LIVING AREA

7,840.8 Sq.Ft. lot

Pam Owen

Pam Owen

Features & Amenities

Interior

  • total bedrooms3
  • Total bathrooms3
  • full bathrooms3
  • Flooring Carpet, Hardwood, Tile
  • Fireplace Pre-Fab, Gas Log
  • APPLIANCES Dishwasher, Microwave, Range, Refrigerator
  • other interior Features Walk-In Closet(s), Breakfast Bar, Eat-in Kitchen

Area & Lot

  • Status Sold
  • Date Sold July 18, 2025
  • Living Area2,379 Sq.Ft.
  • Total Area2,379 Sq.Ft.
  • Lot Area7,840.8 Sq.Ft.
  • MLS® ID1306727
  • TypeCondo
  • YEAR BUILT2015
  • NeighborhoodFarragut
  • Architecture StylesTraditional
  • View DescriptionCountry Setting
  • Elementary SchoolFarragut Intermediate
  • Middle SchoolFarragut
  • High SchoolFarragut

Exterior

  • Garage Space2.0
  • water SourcePublic
  • lot featuresLevel
  • HEAT TYPECentral, Natural Gas
  • AIR CONDITIONINGCentral Cooling, Ceiling Fan(s)
  • sewerPublic Sewer
  • HOA AmenitiesSwimming Pool, Club House
  • other exterior FeaturesProf Landscaped

Financial

  • Sales Price$615,000
  • HOA $415/mo

Farragut

Explore

Work With Pam

Get assistance in determining current property value, crafting a competitive offer, writing and negotiating a contract, and much more. Contact her today.

Follow Pam on Instagram