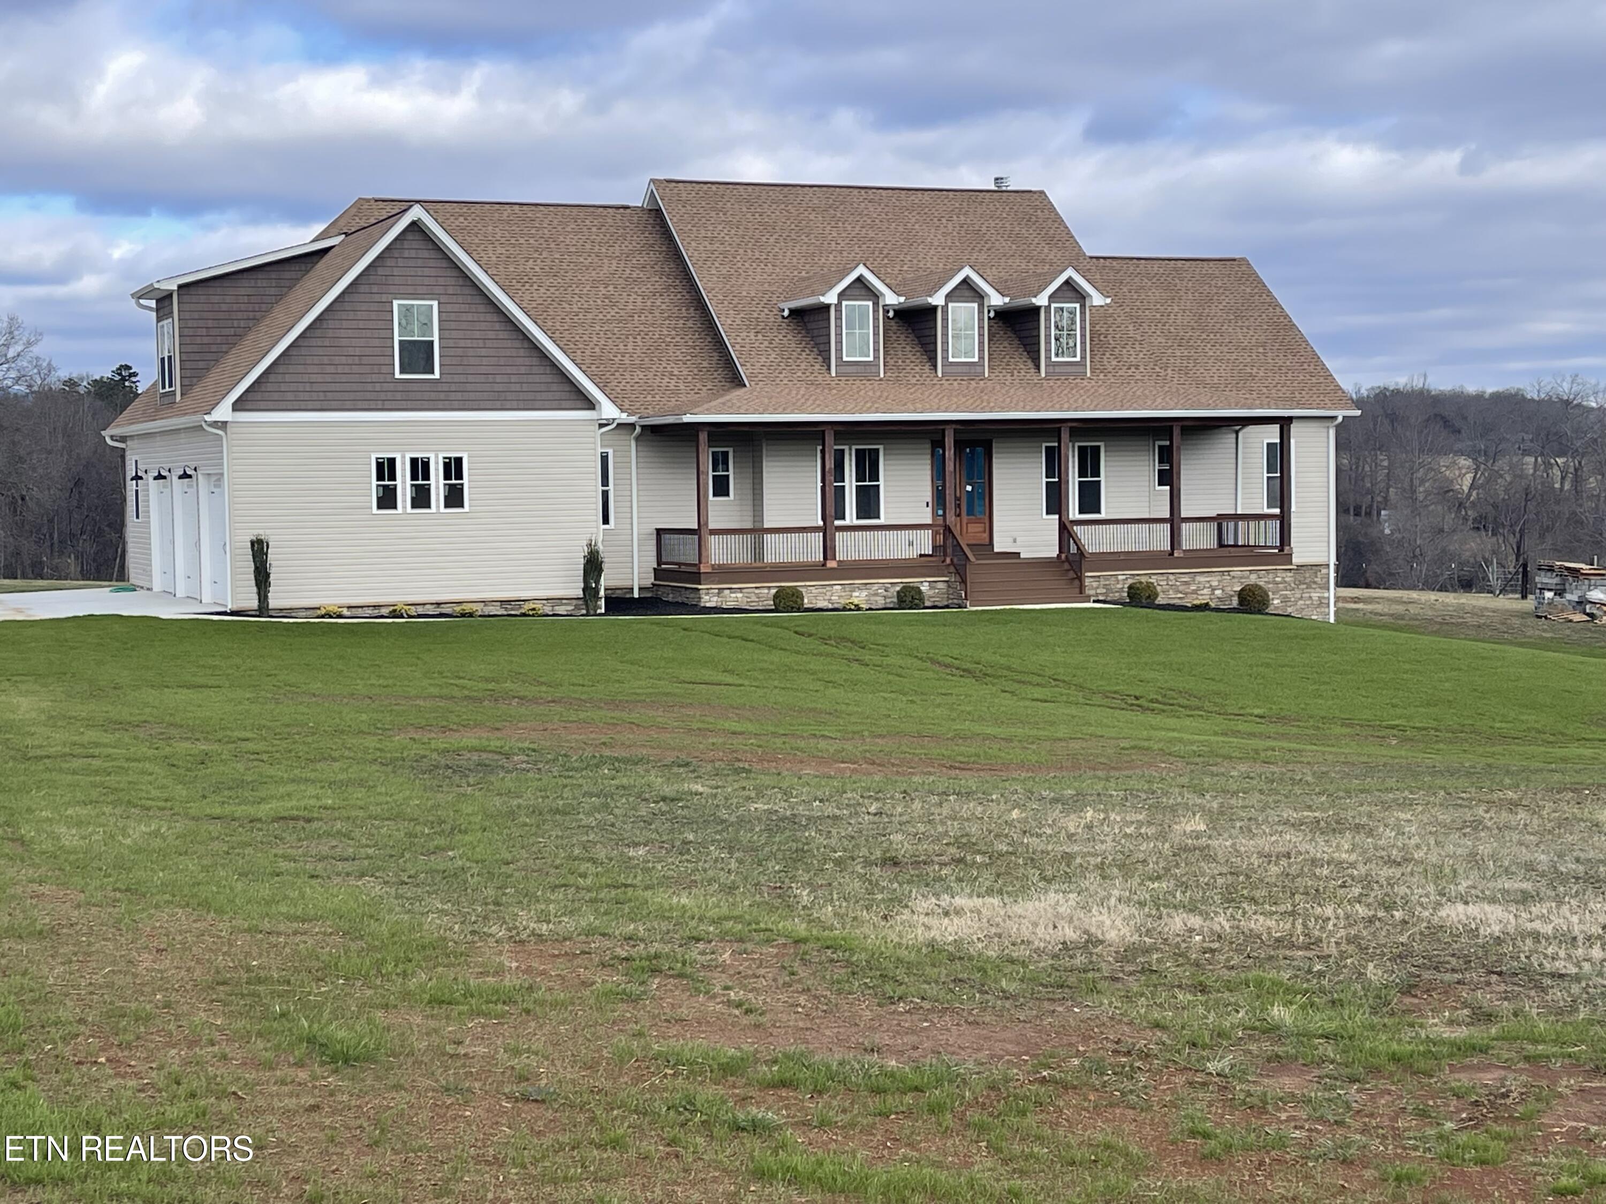
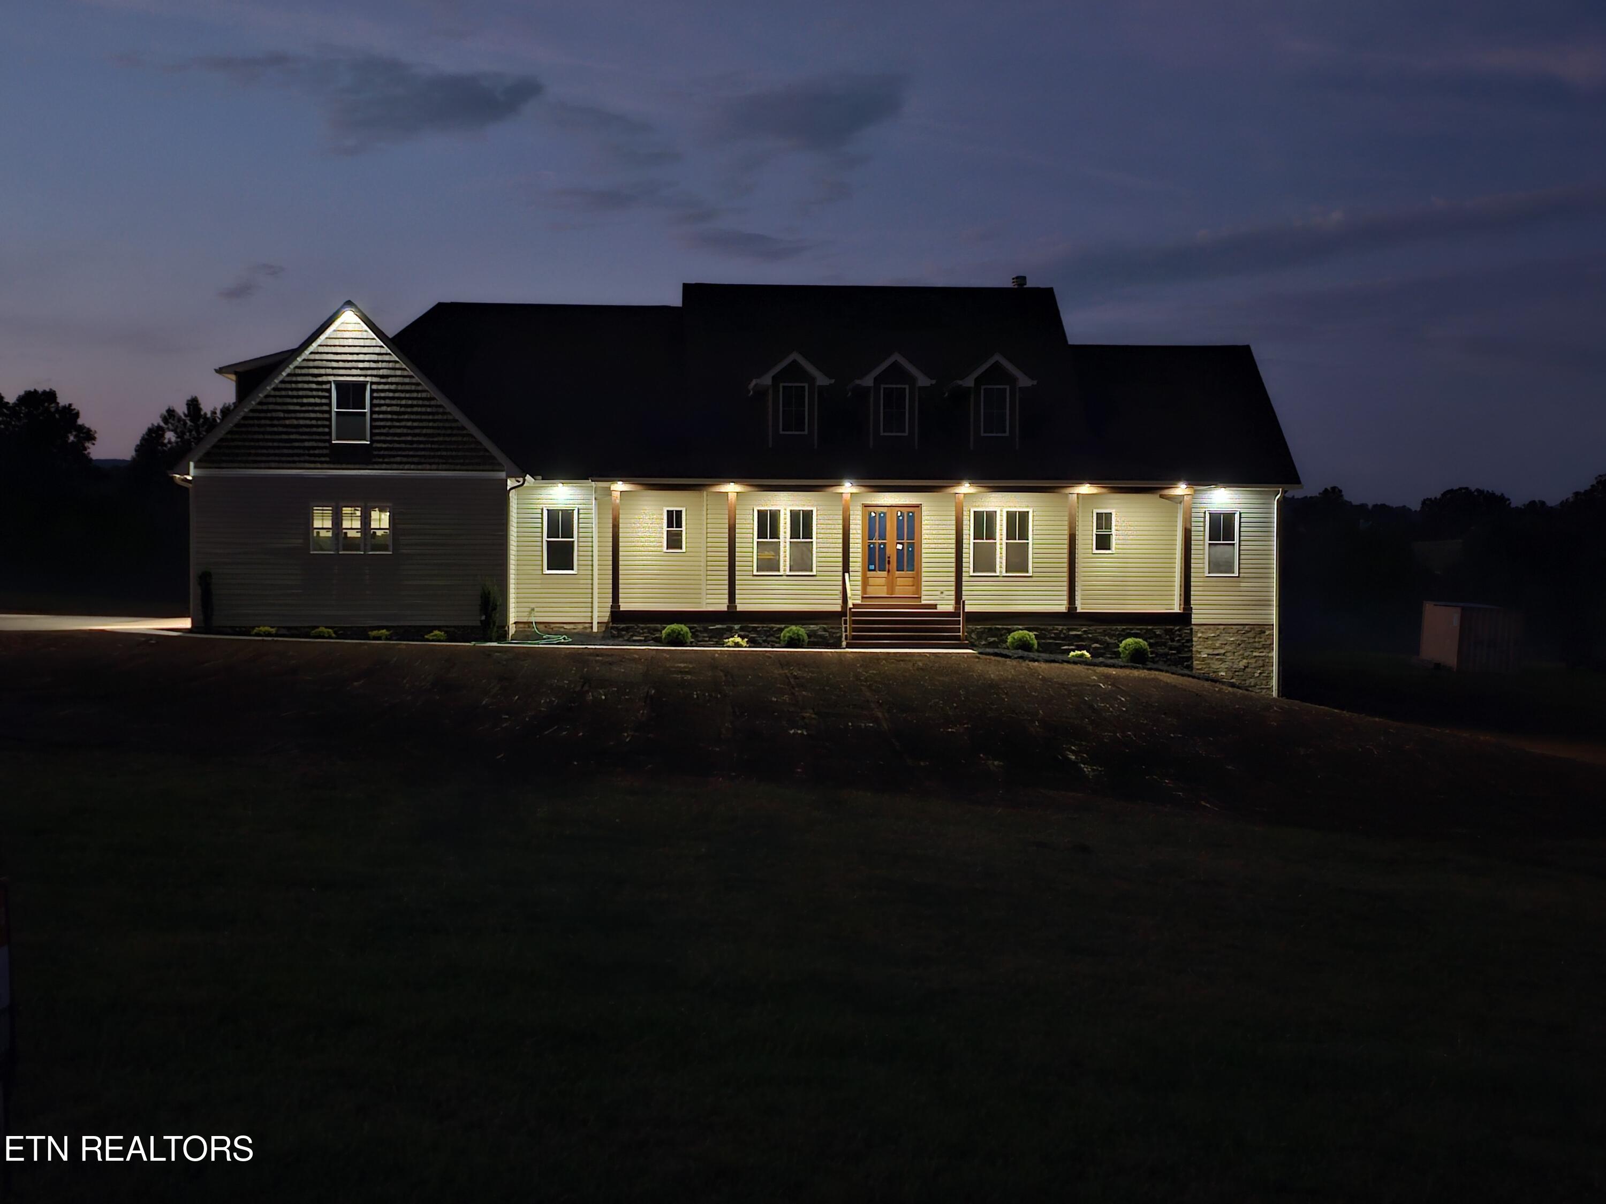
Large home with a covered porch, three roof dormers, and a broad lawn.
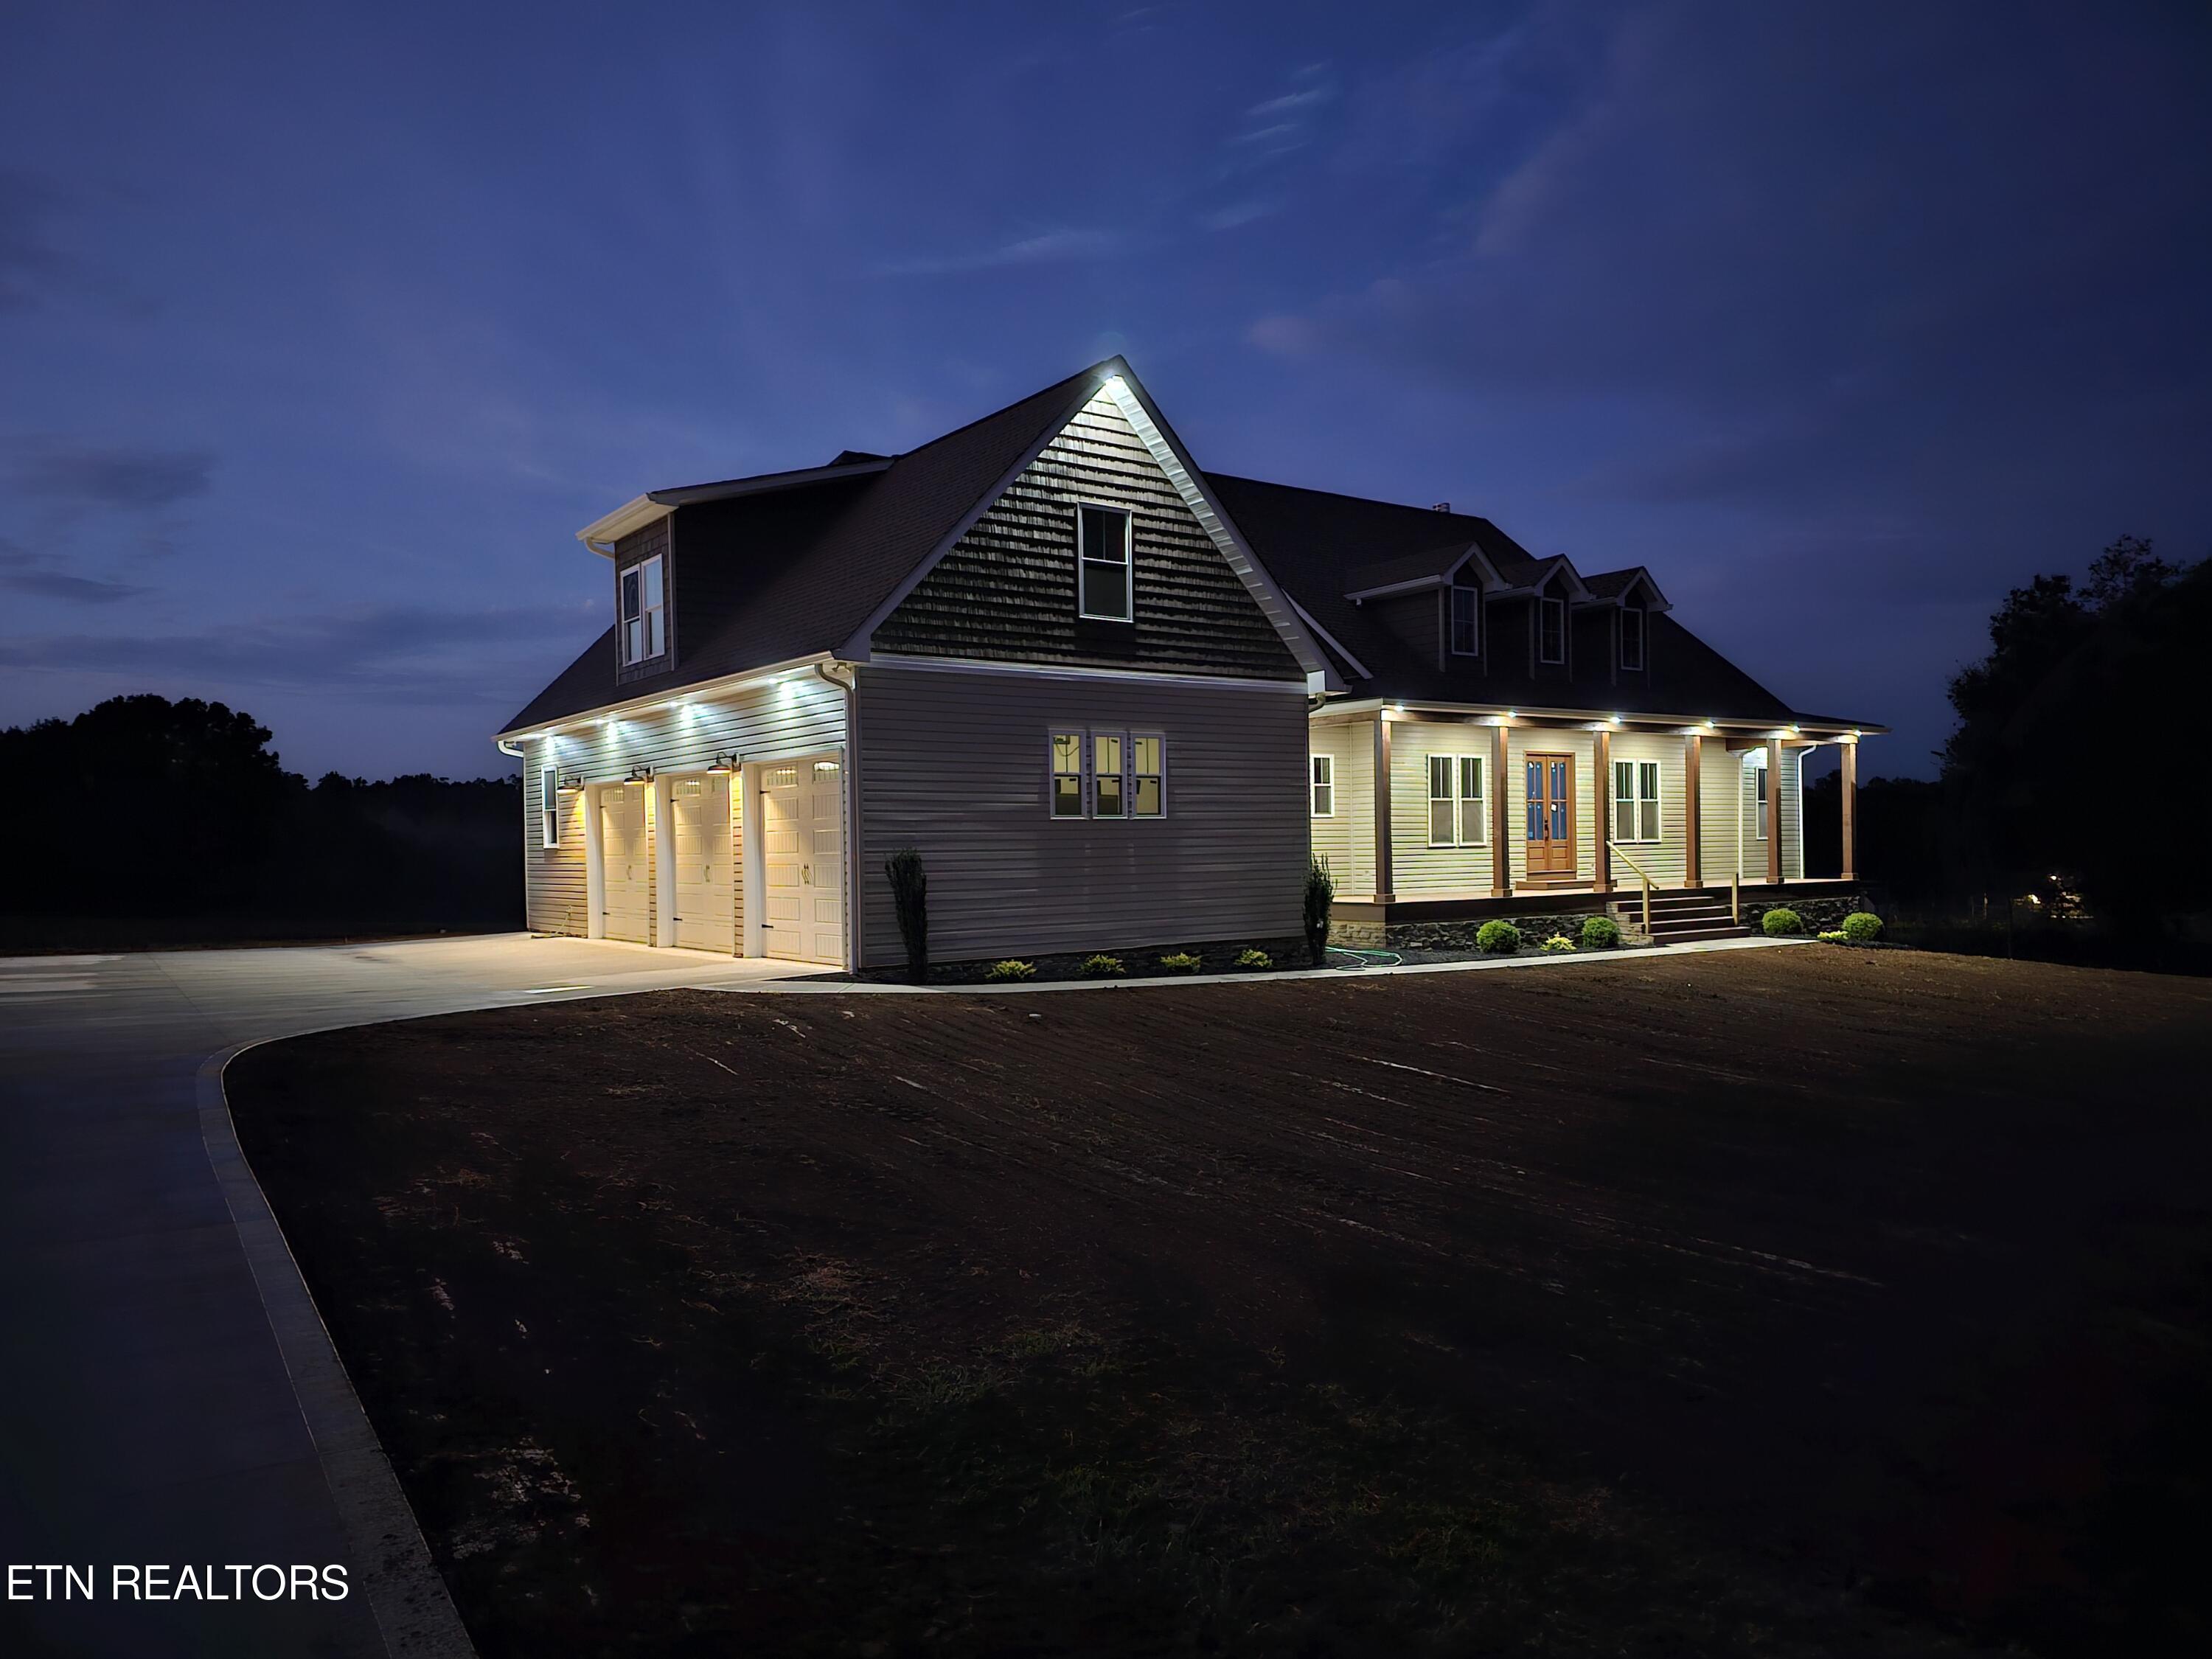
Two-story house at dusk with illuminated exterior, three-car garage, and a covered front porch.
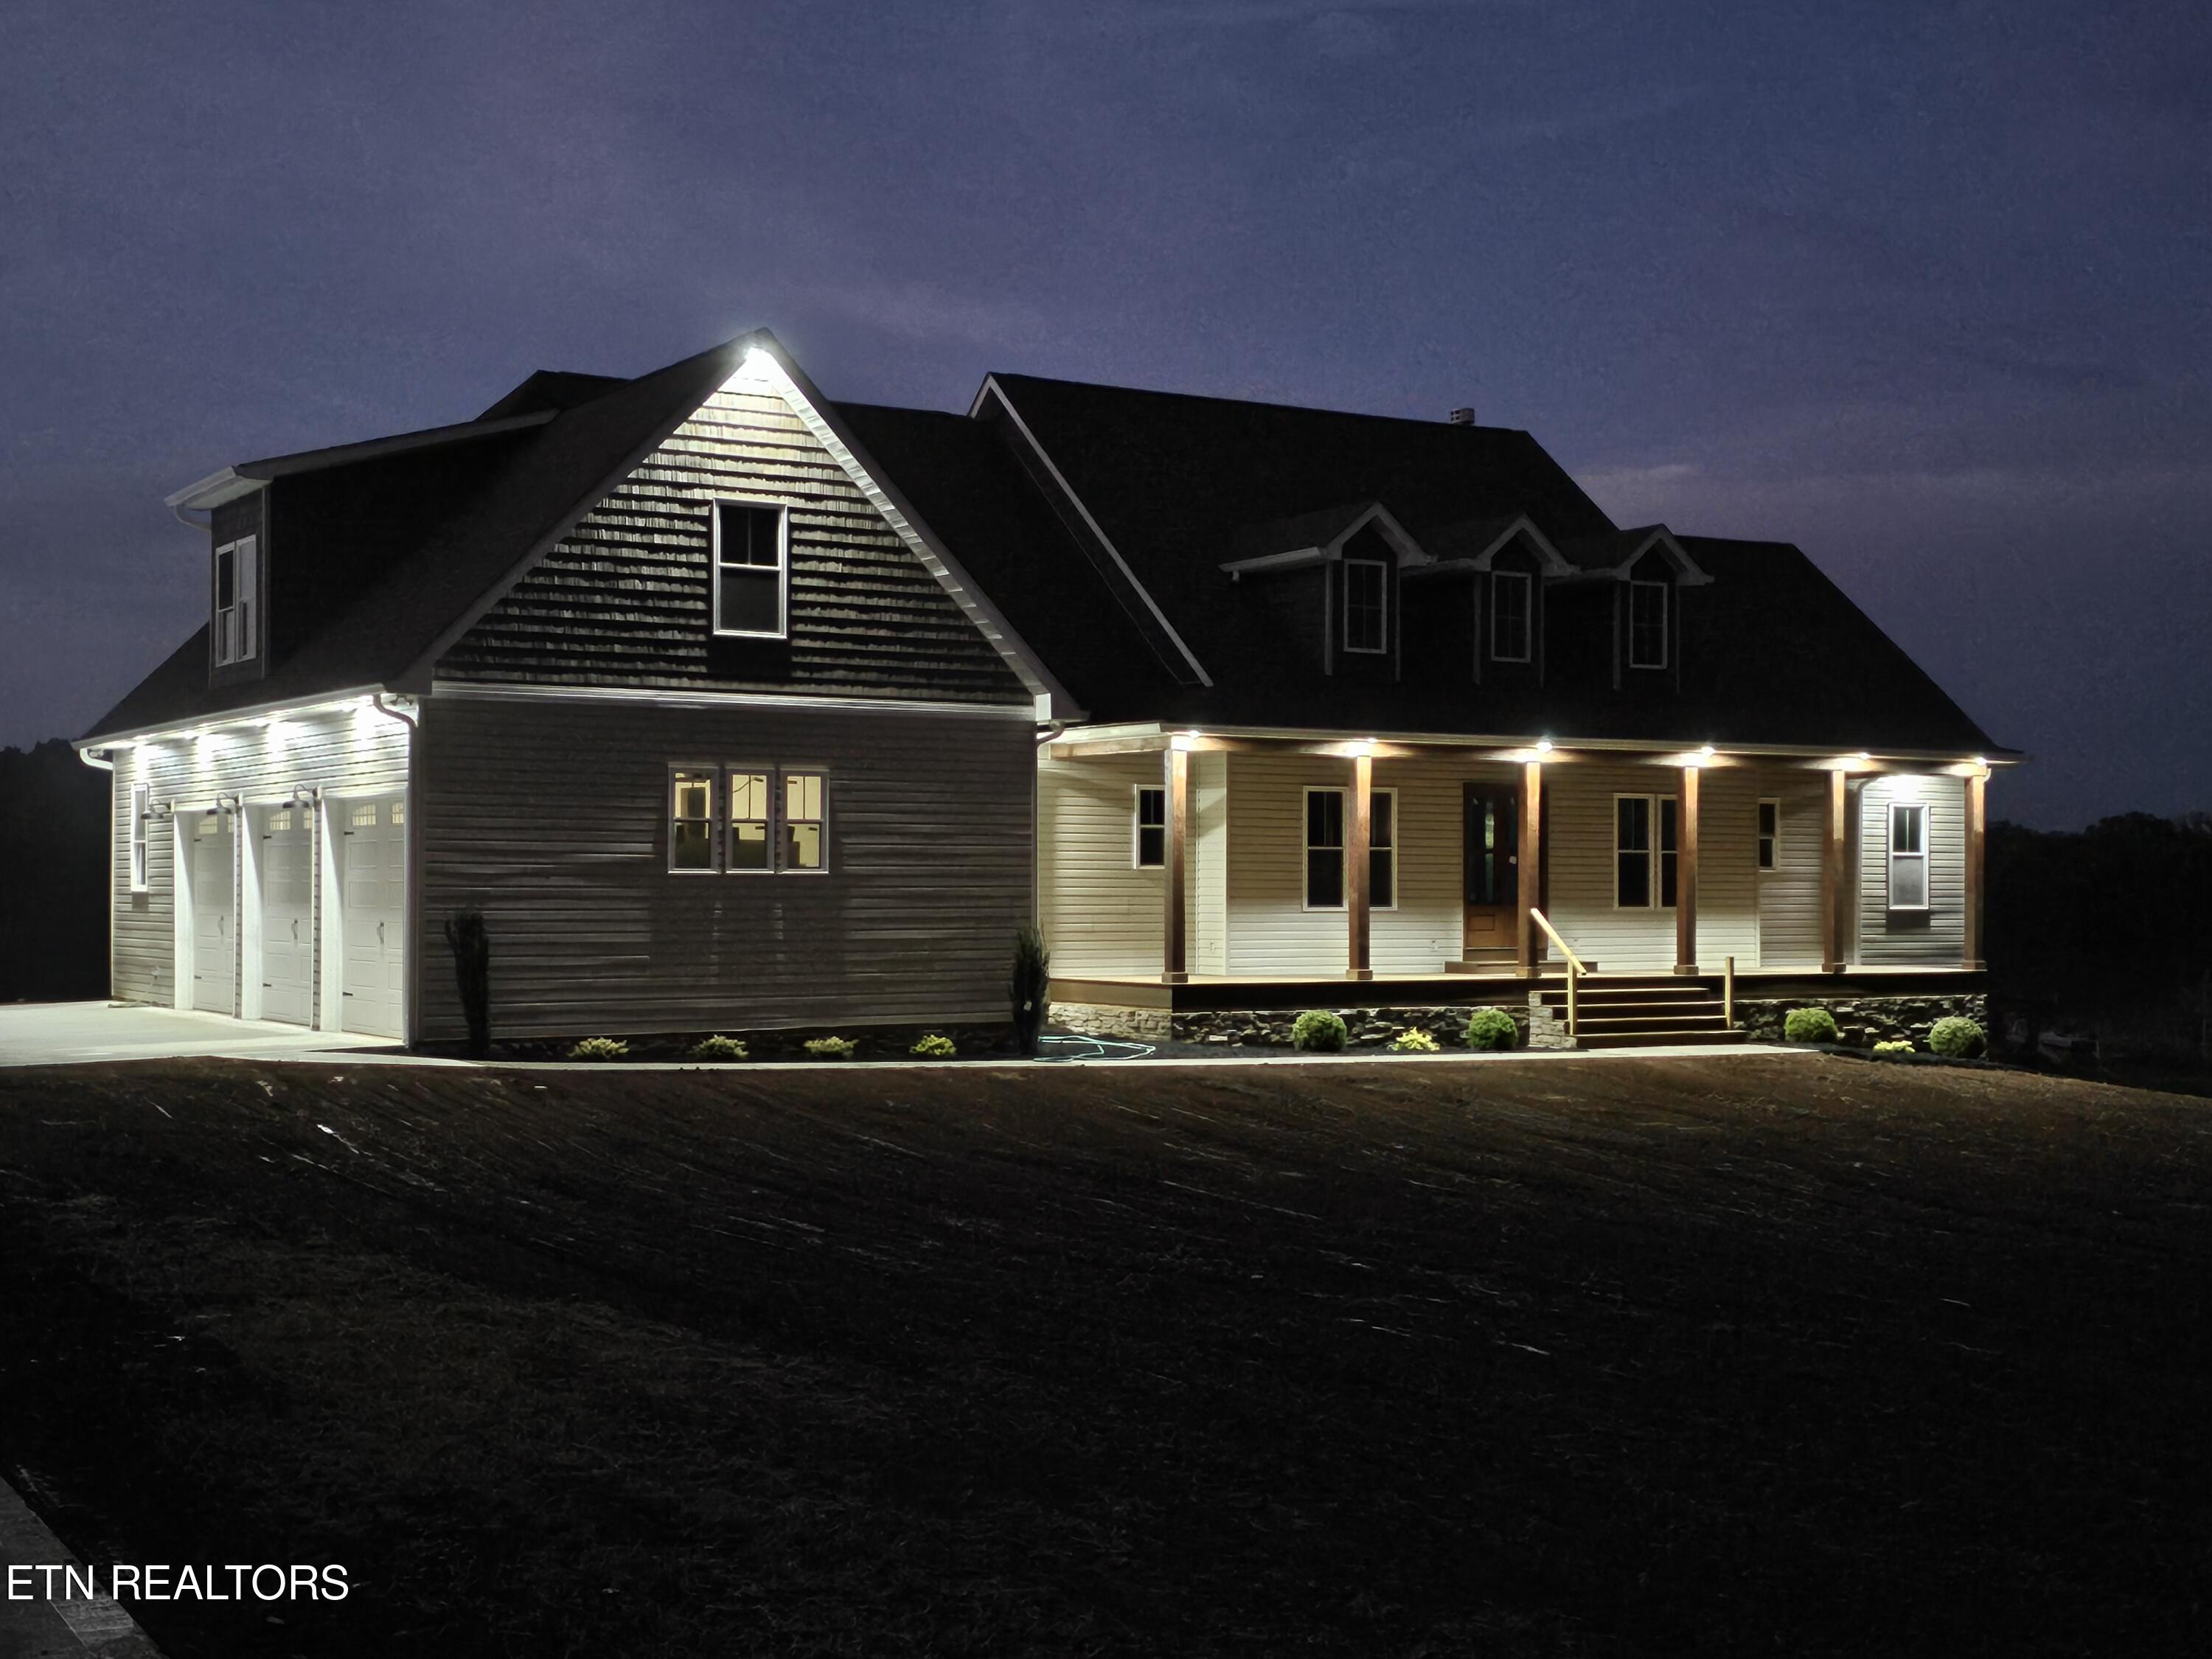
House at night with a three-bay garage and illuminated covered front porch.
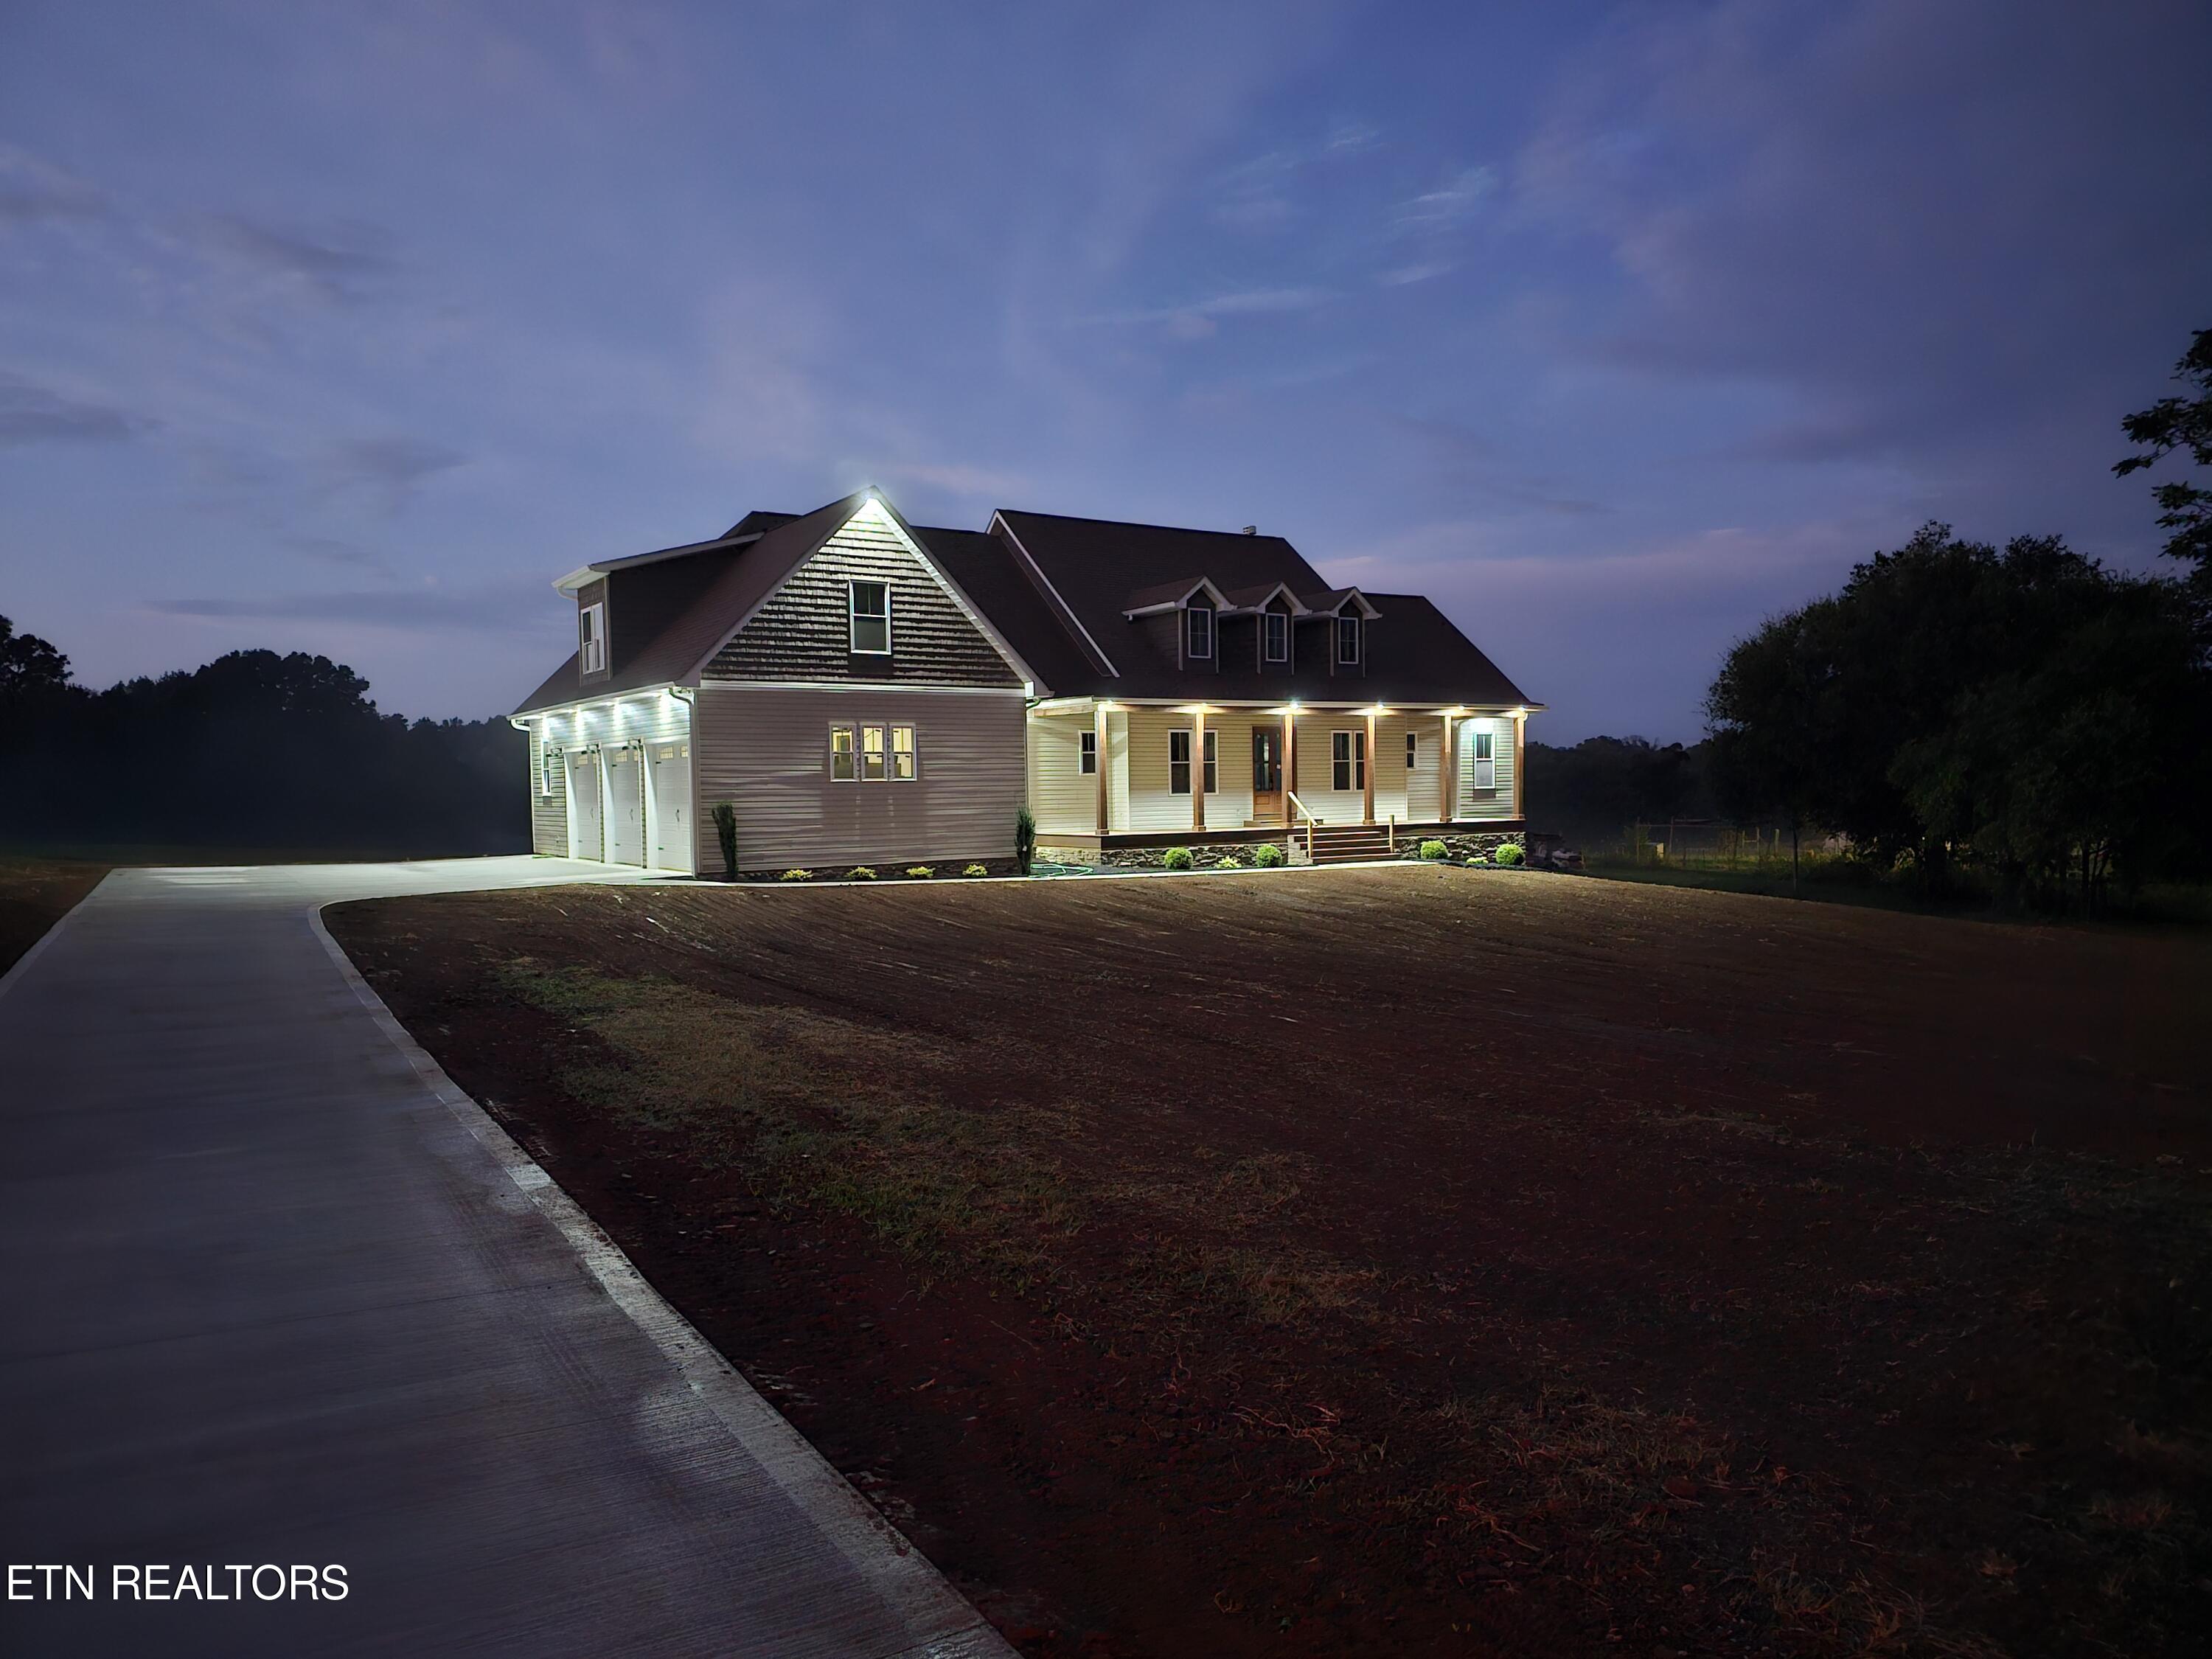
House exterior at dusk with illuminated porch, attached garage, and broad curved driveway.
Illuminated house at dusk with three roof dormers, a stone foundation, and a blue front door.
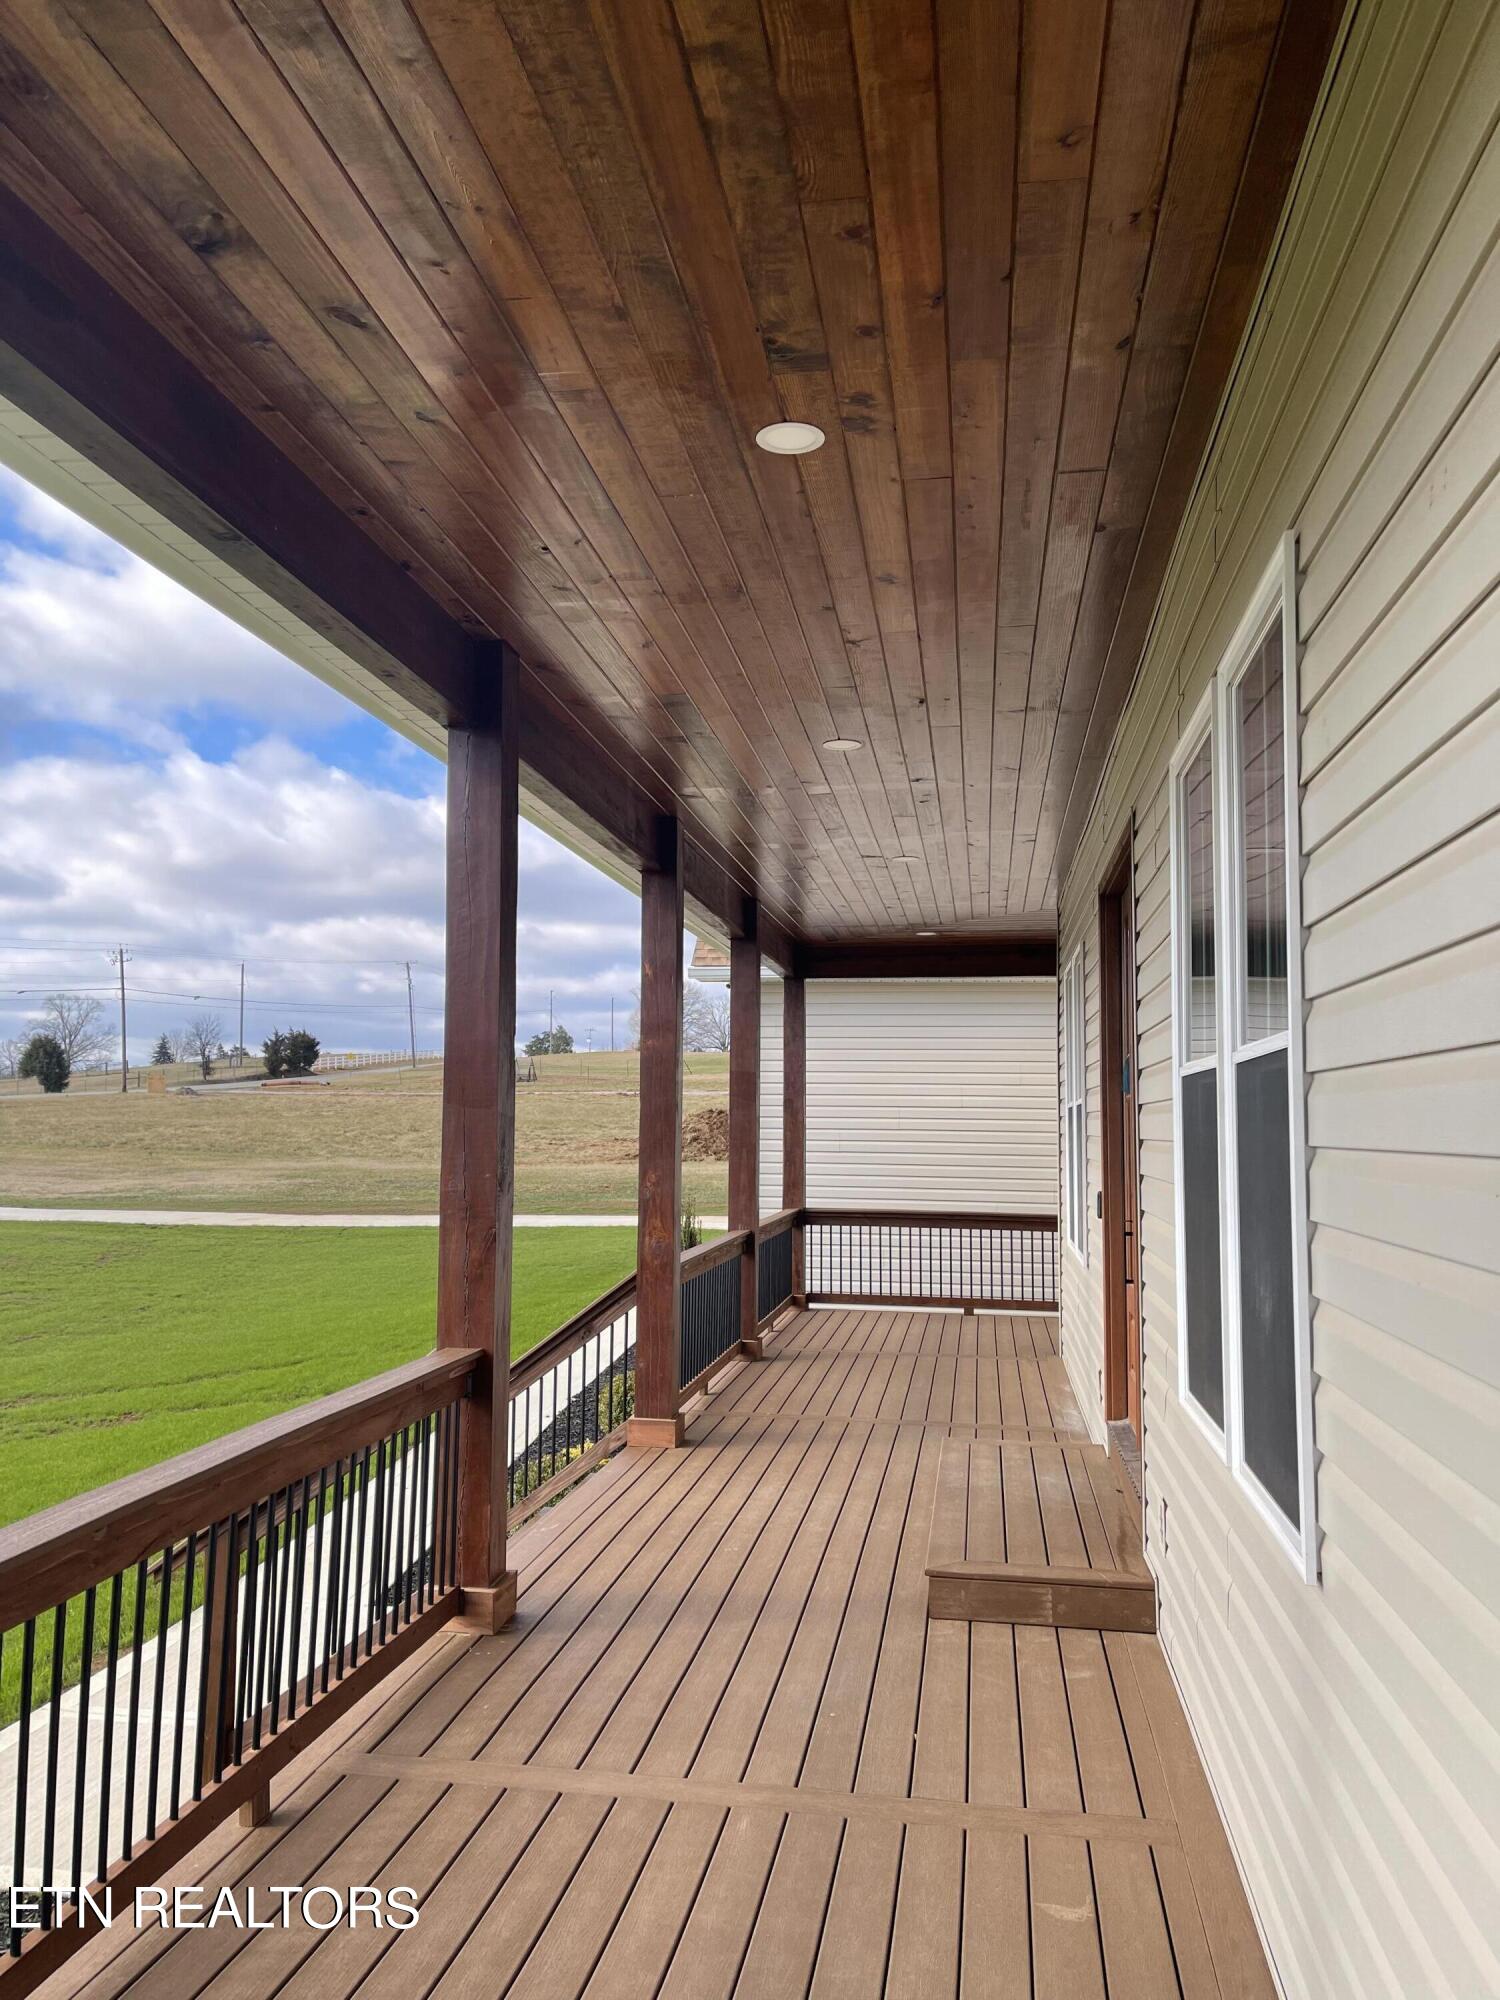
Covered porch with a long wood deck and ceiling overlooking a green lawn and open pasture.
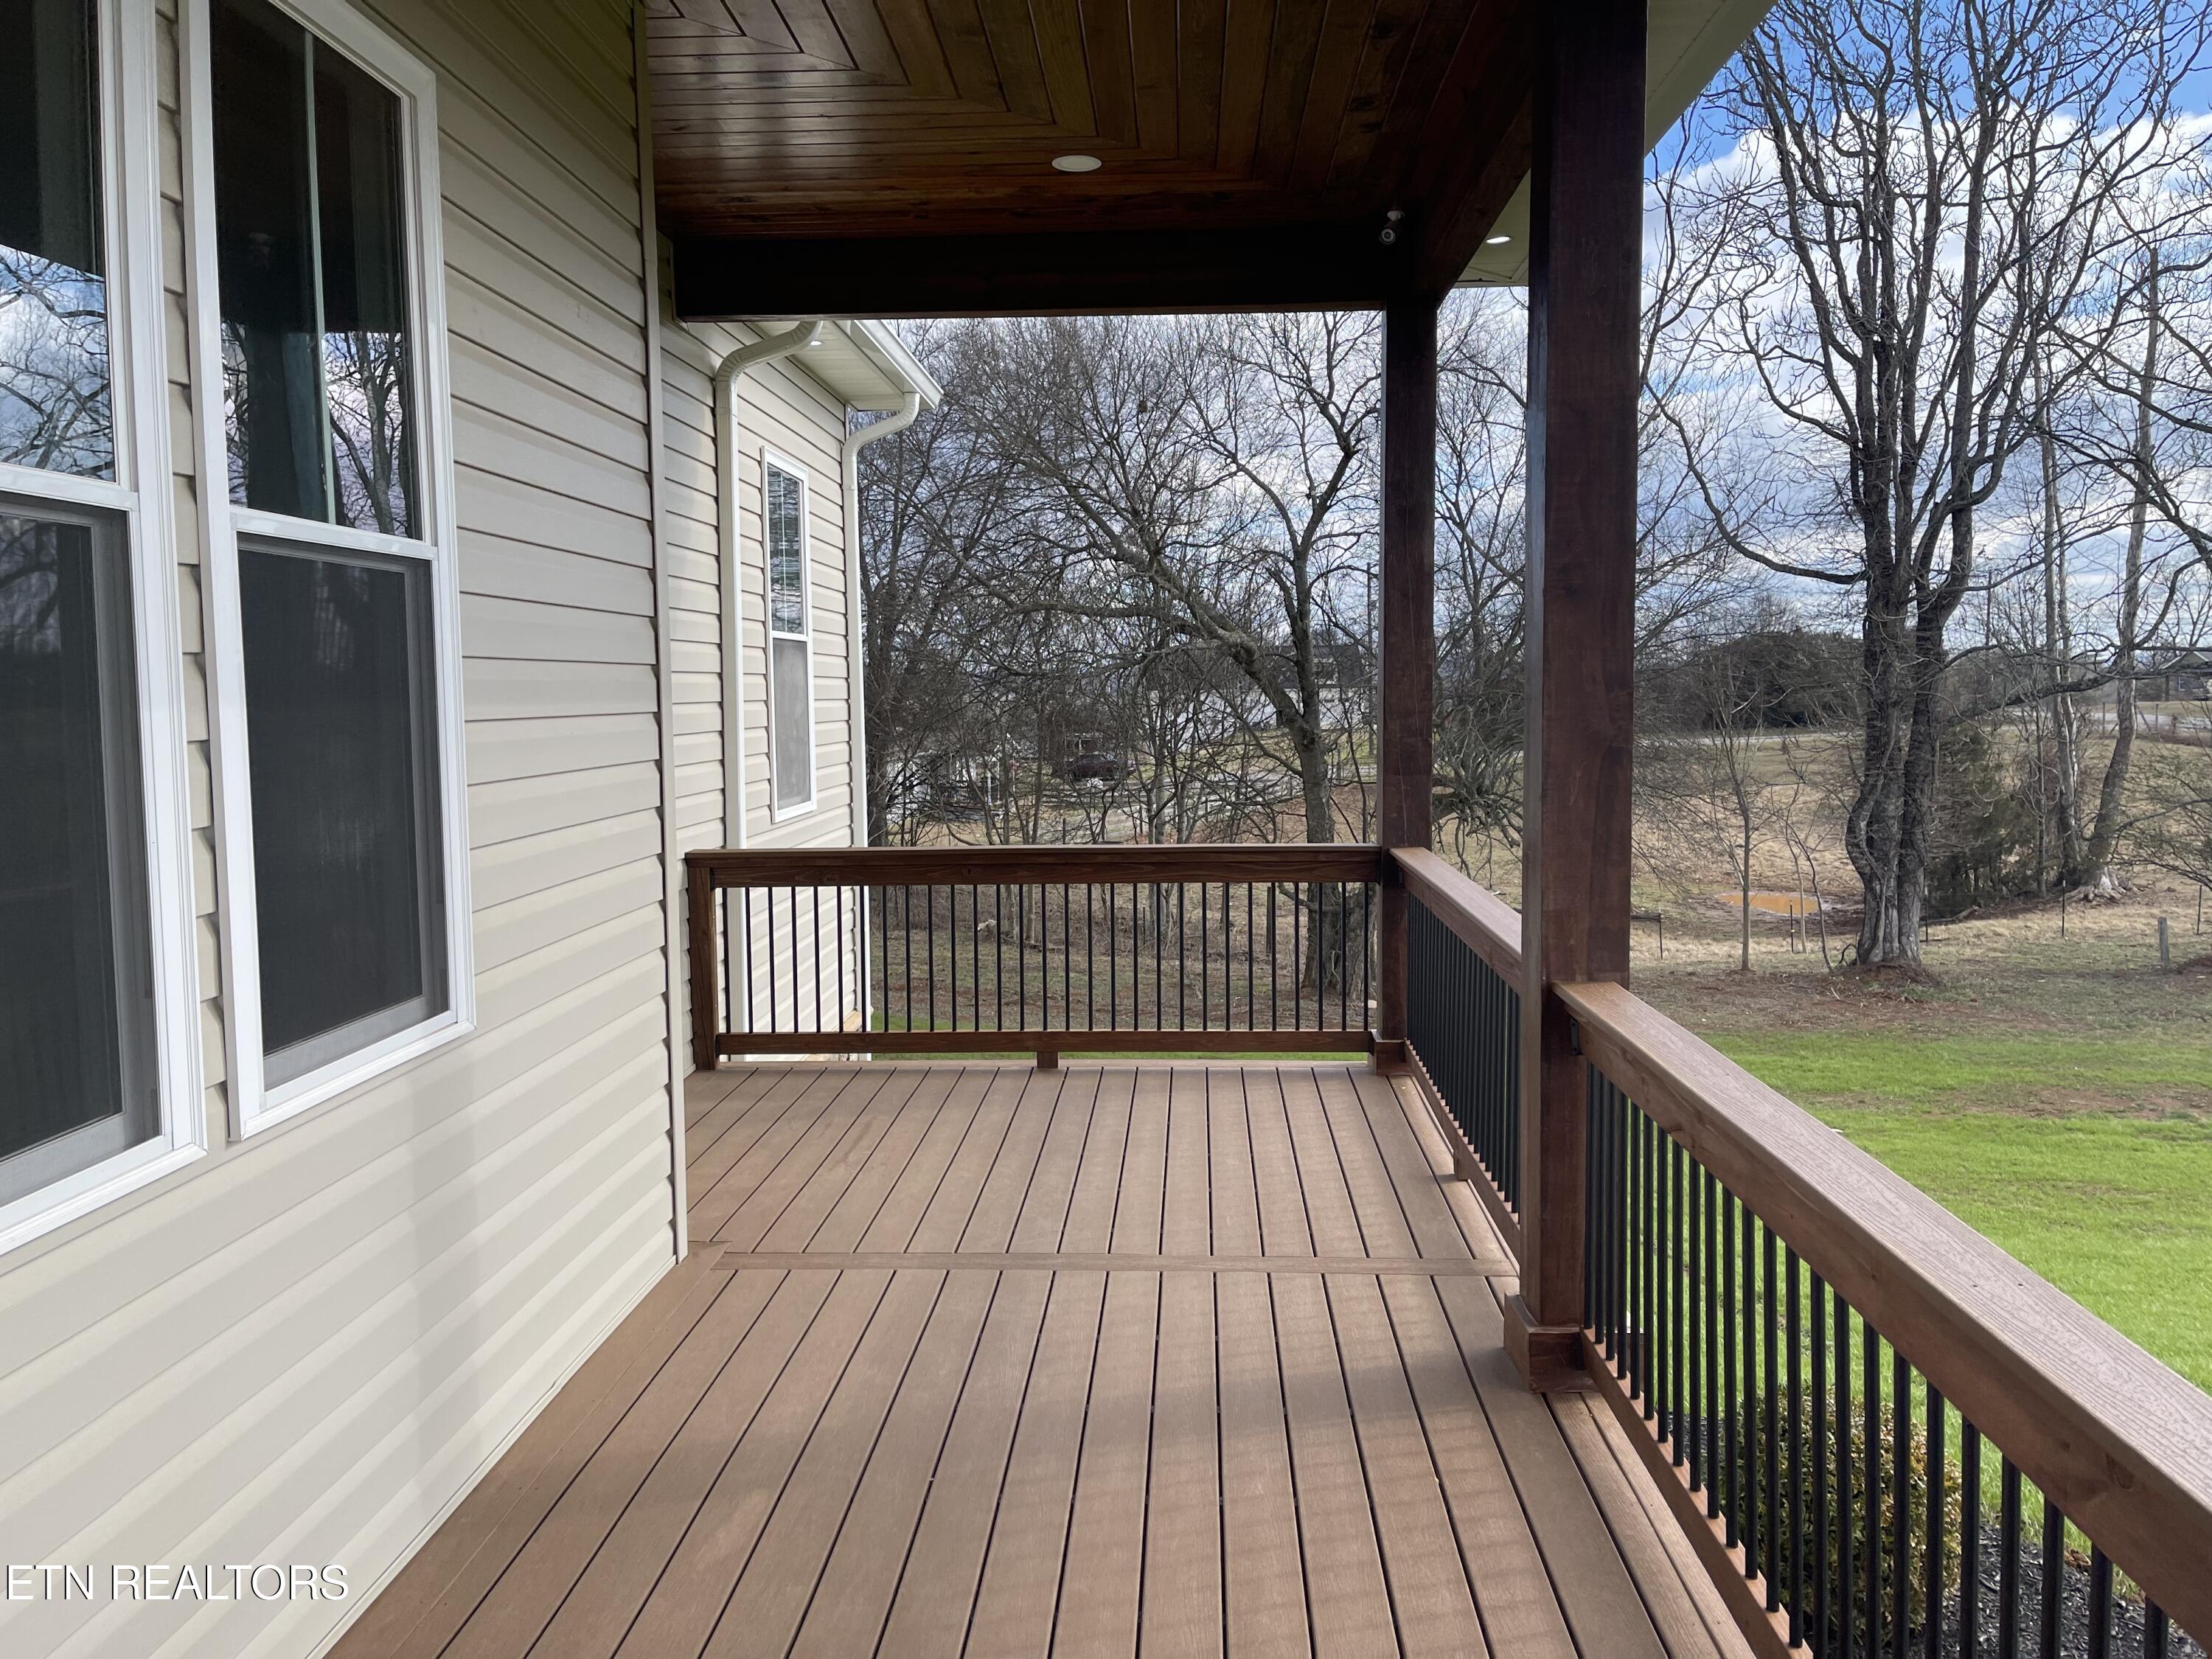
Covered deck with dark wood posts and black railings overlooking a leafless, grassy yard.
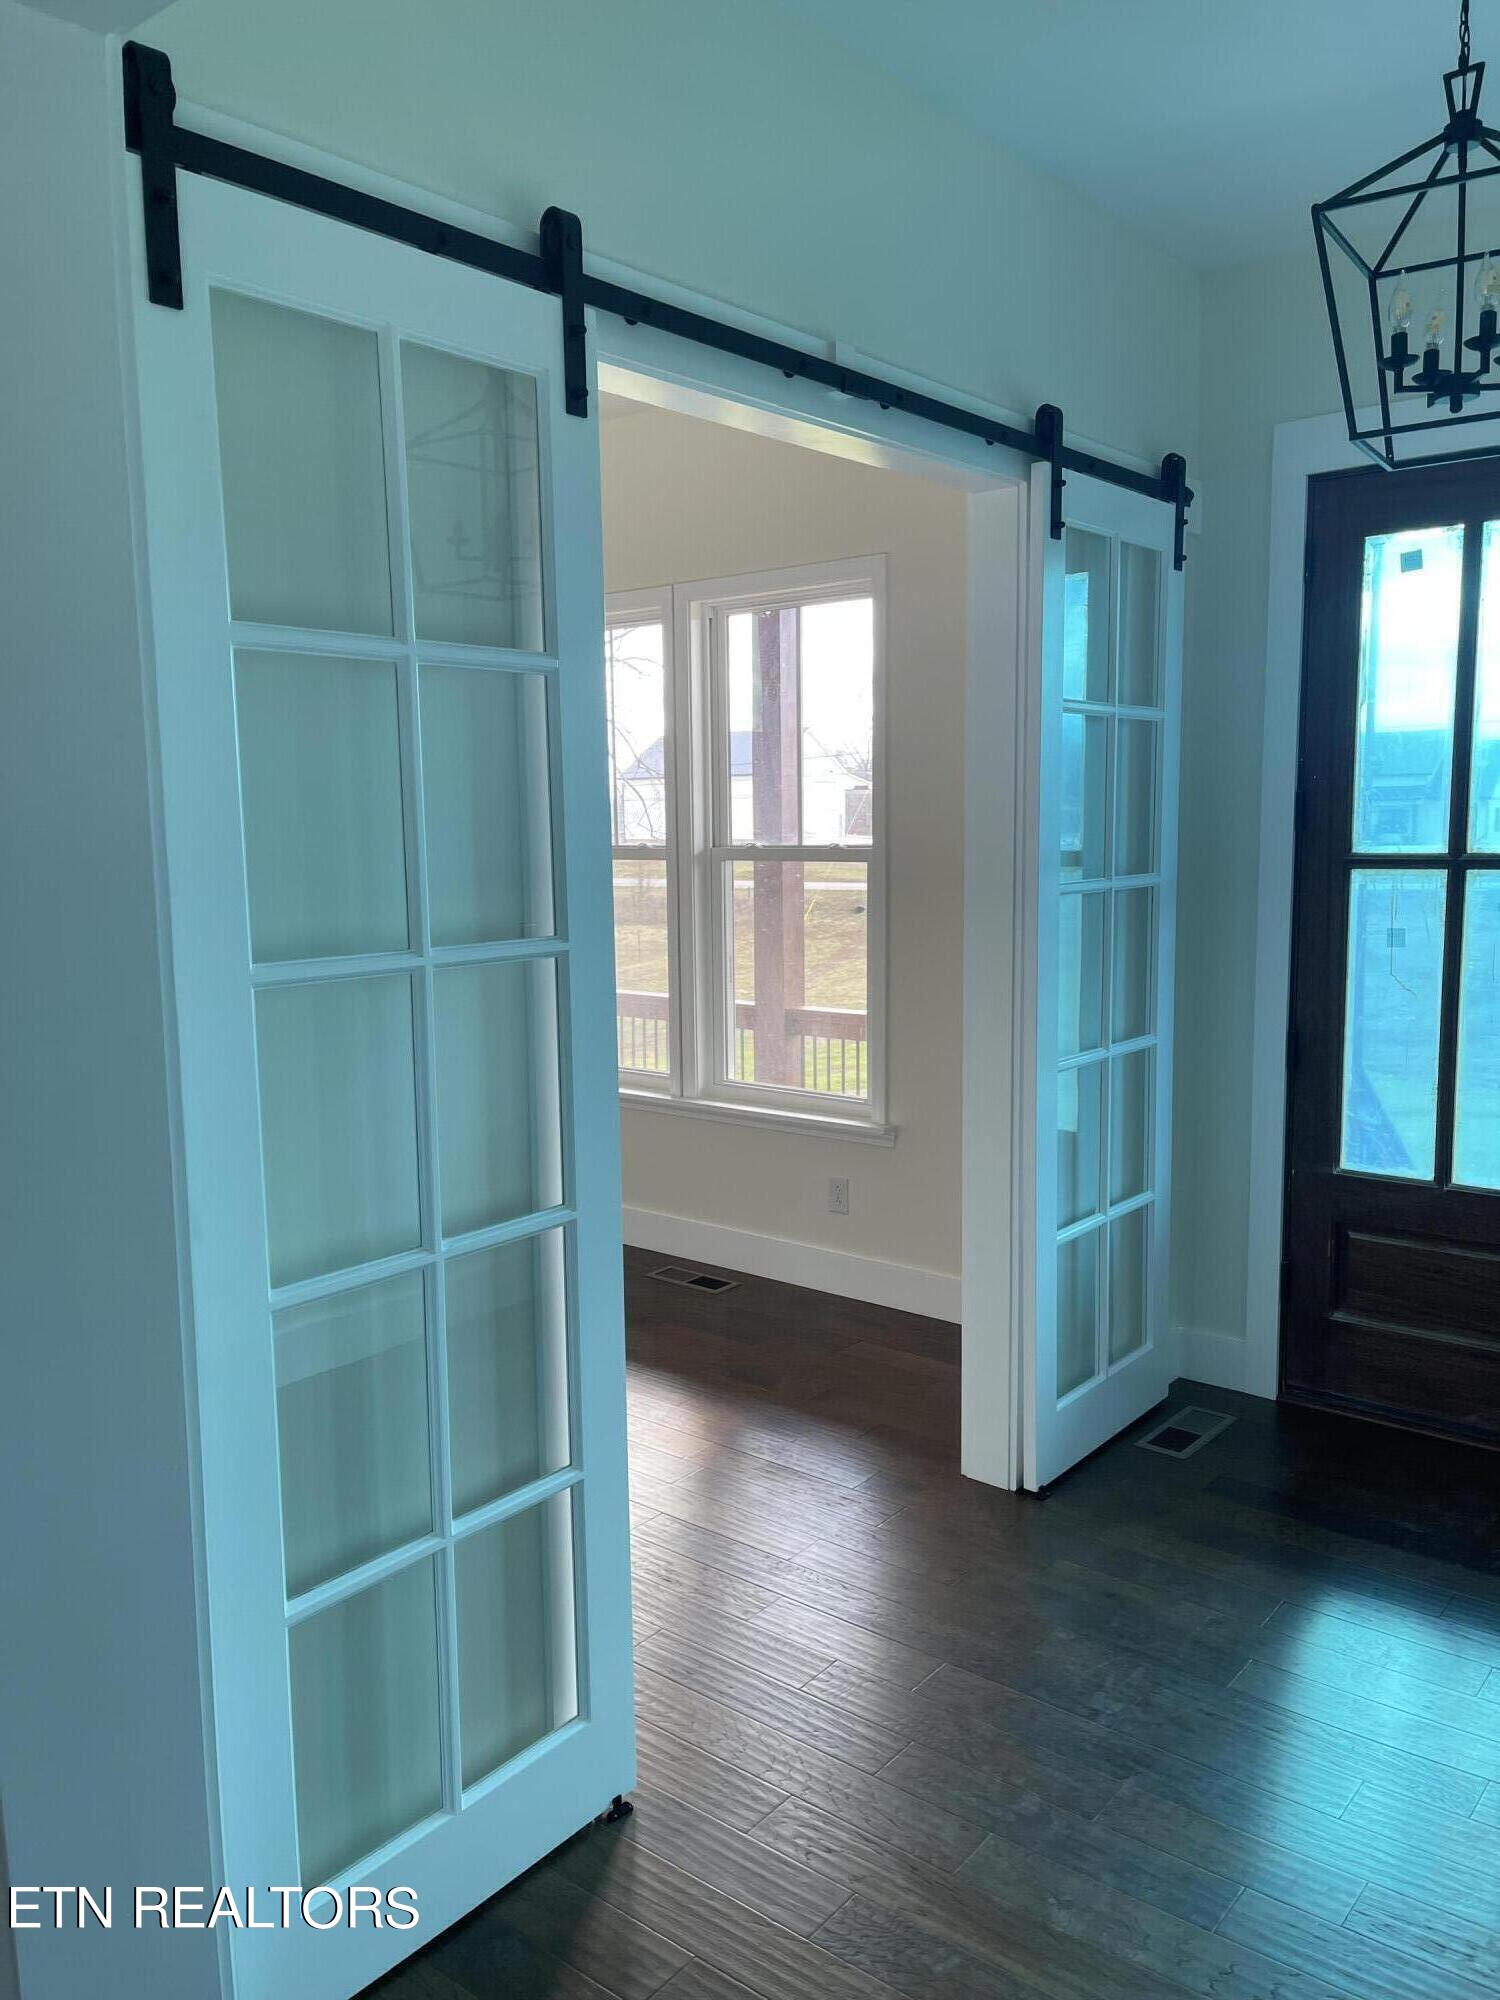
Glass-paneled barn doors open from the entry toward a bright room with dark wood-look tile flooring.
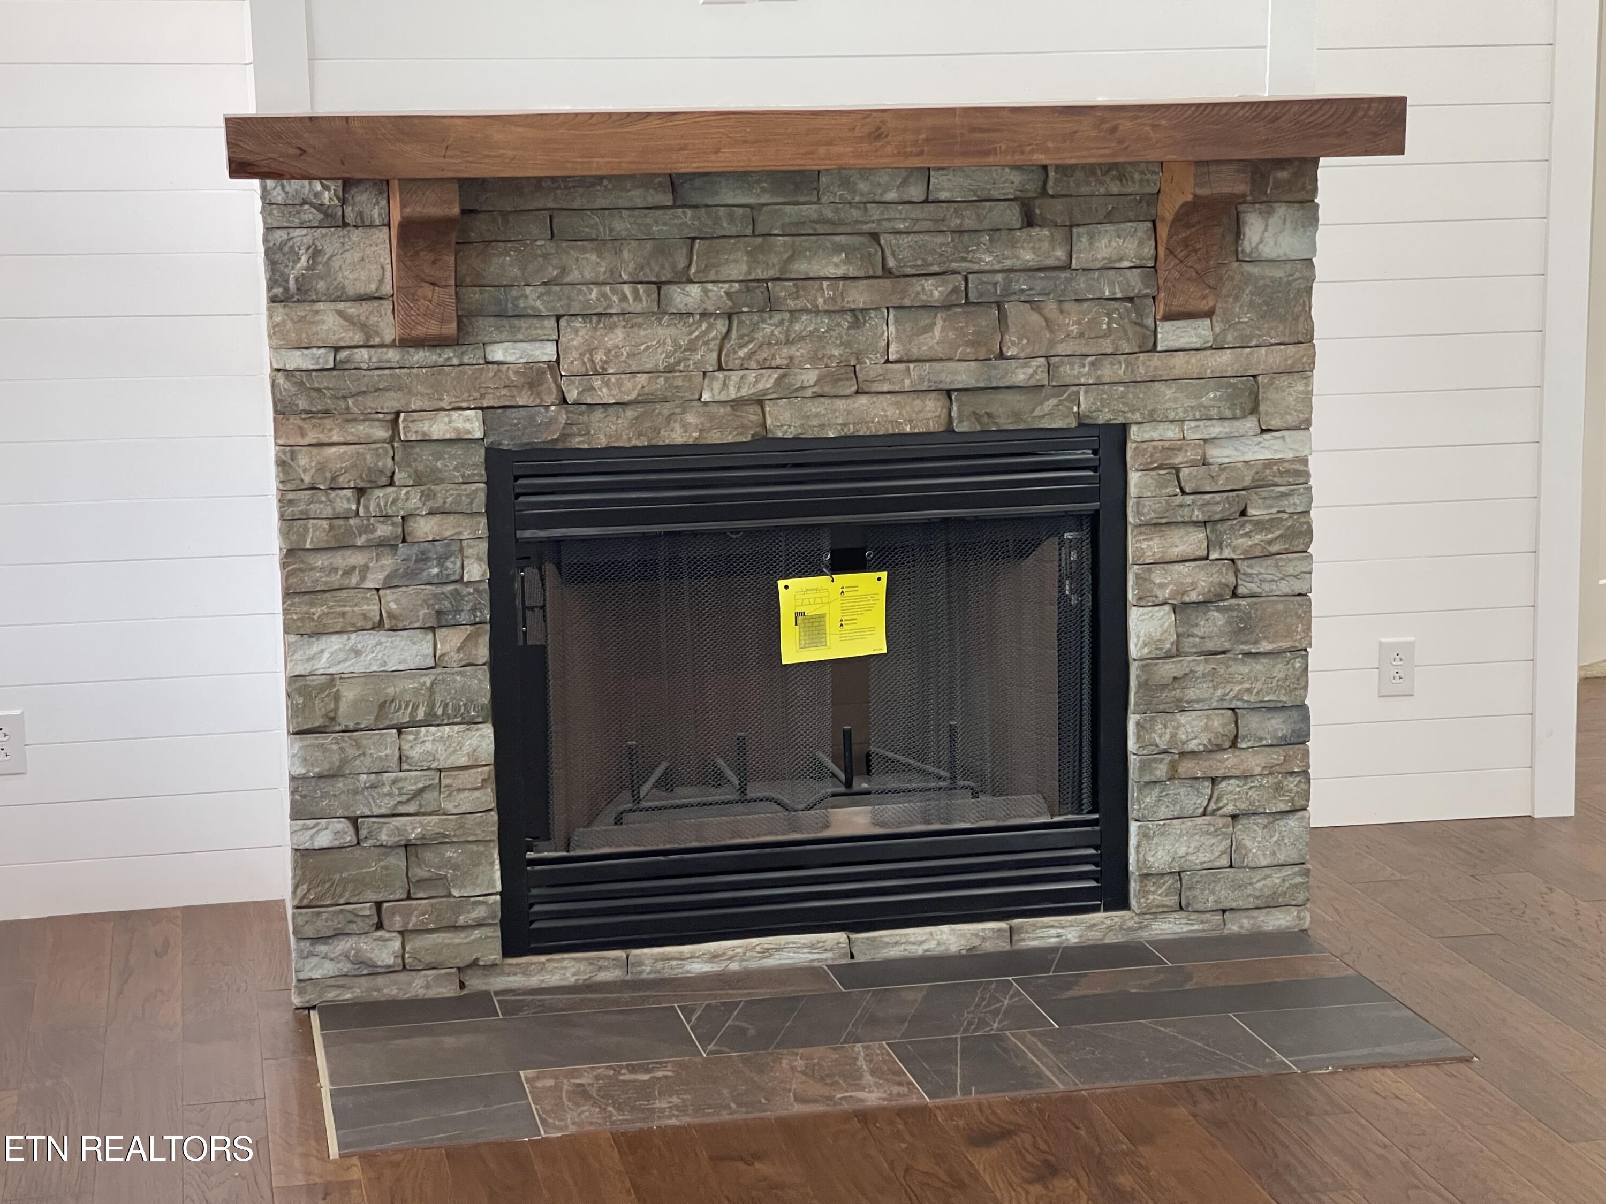
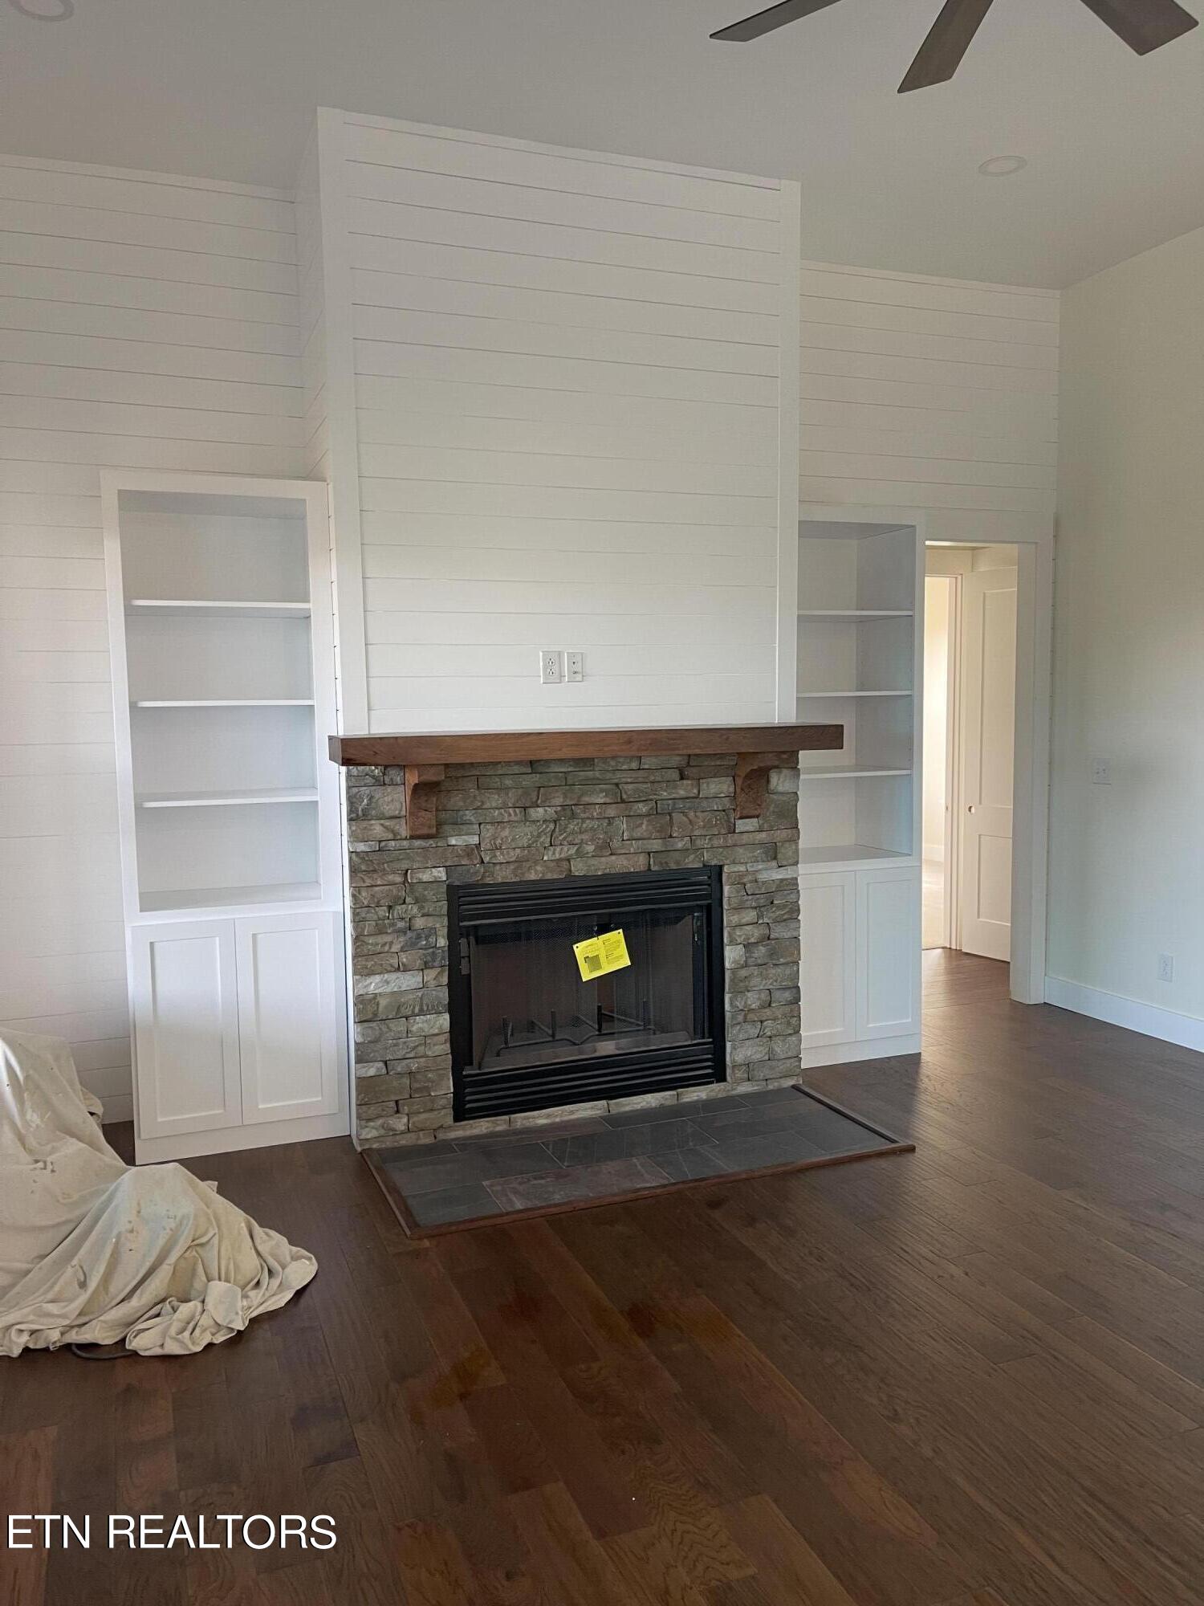
Stone fireplace with a thick wood mantel, black firebox, and tiled hearth.
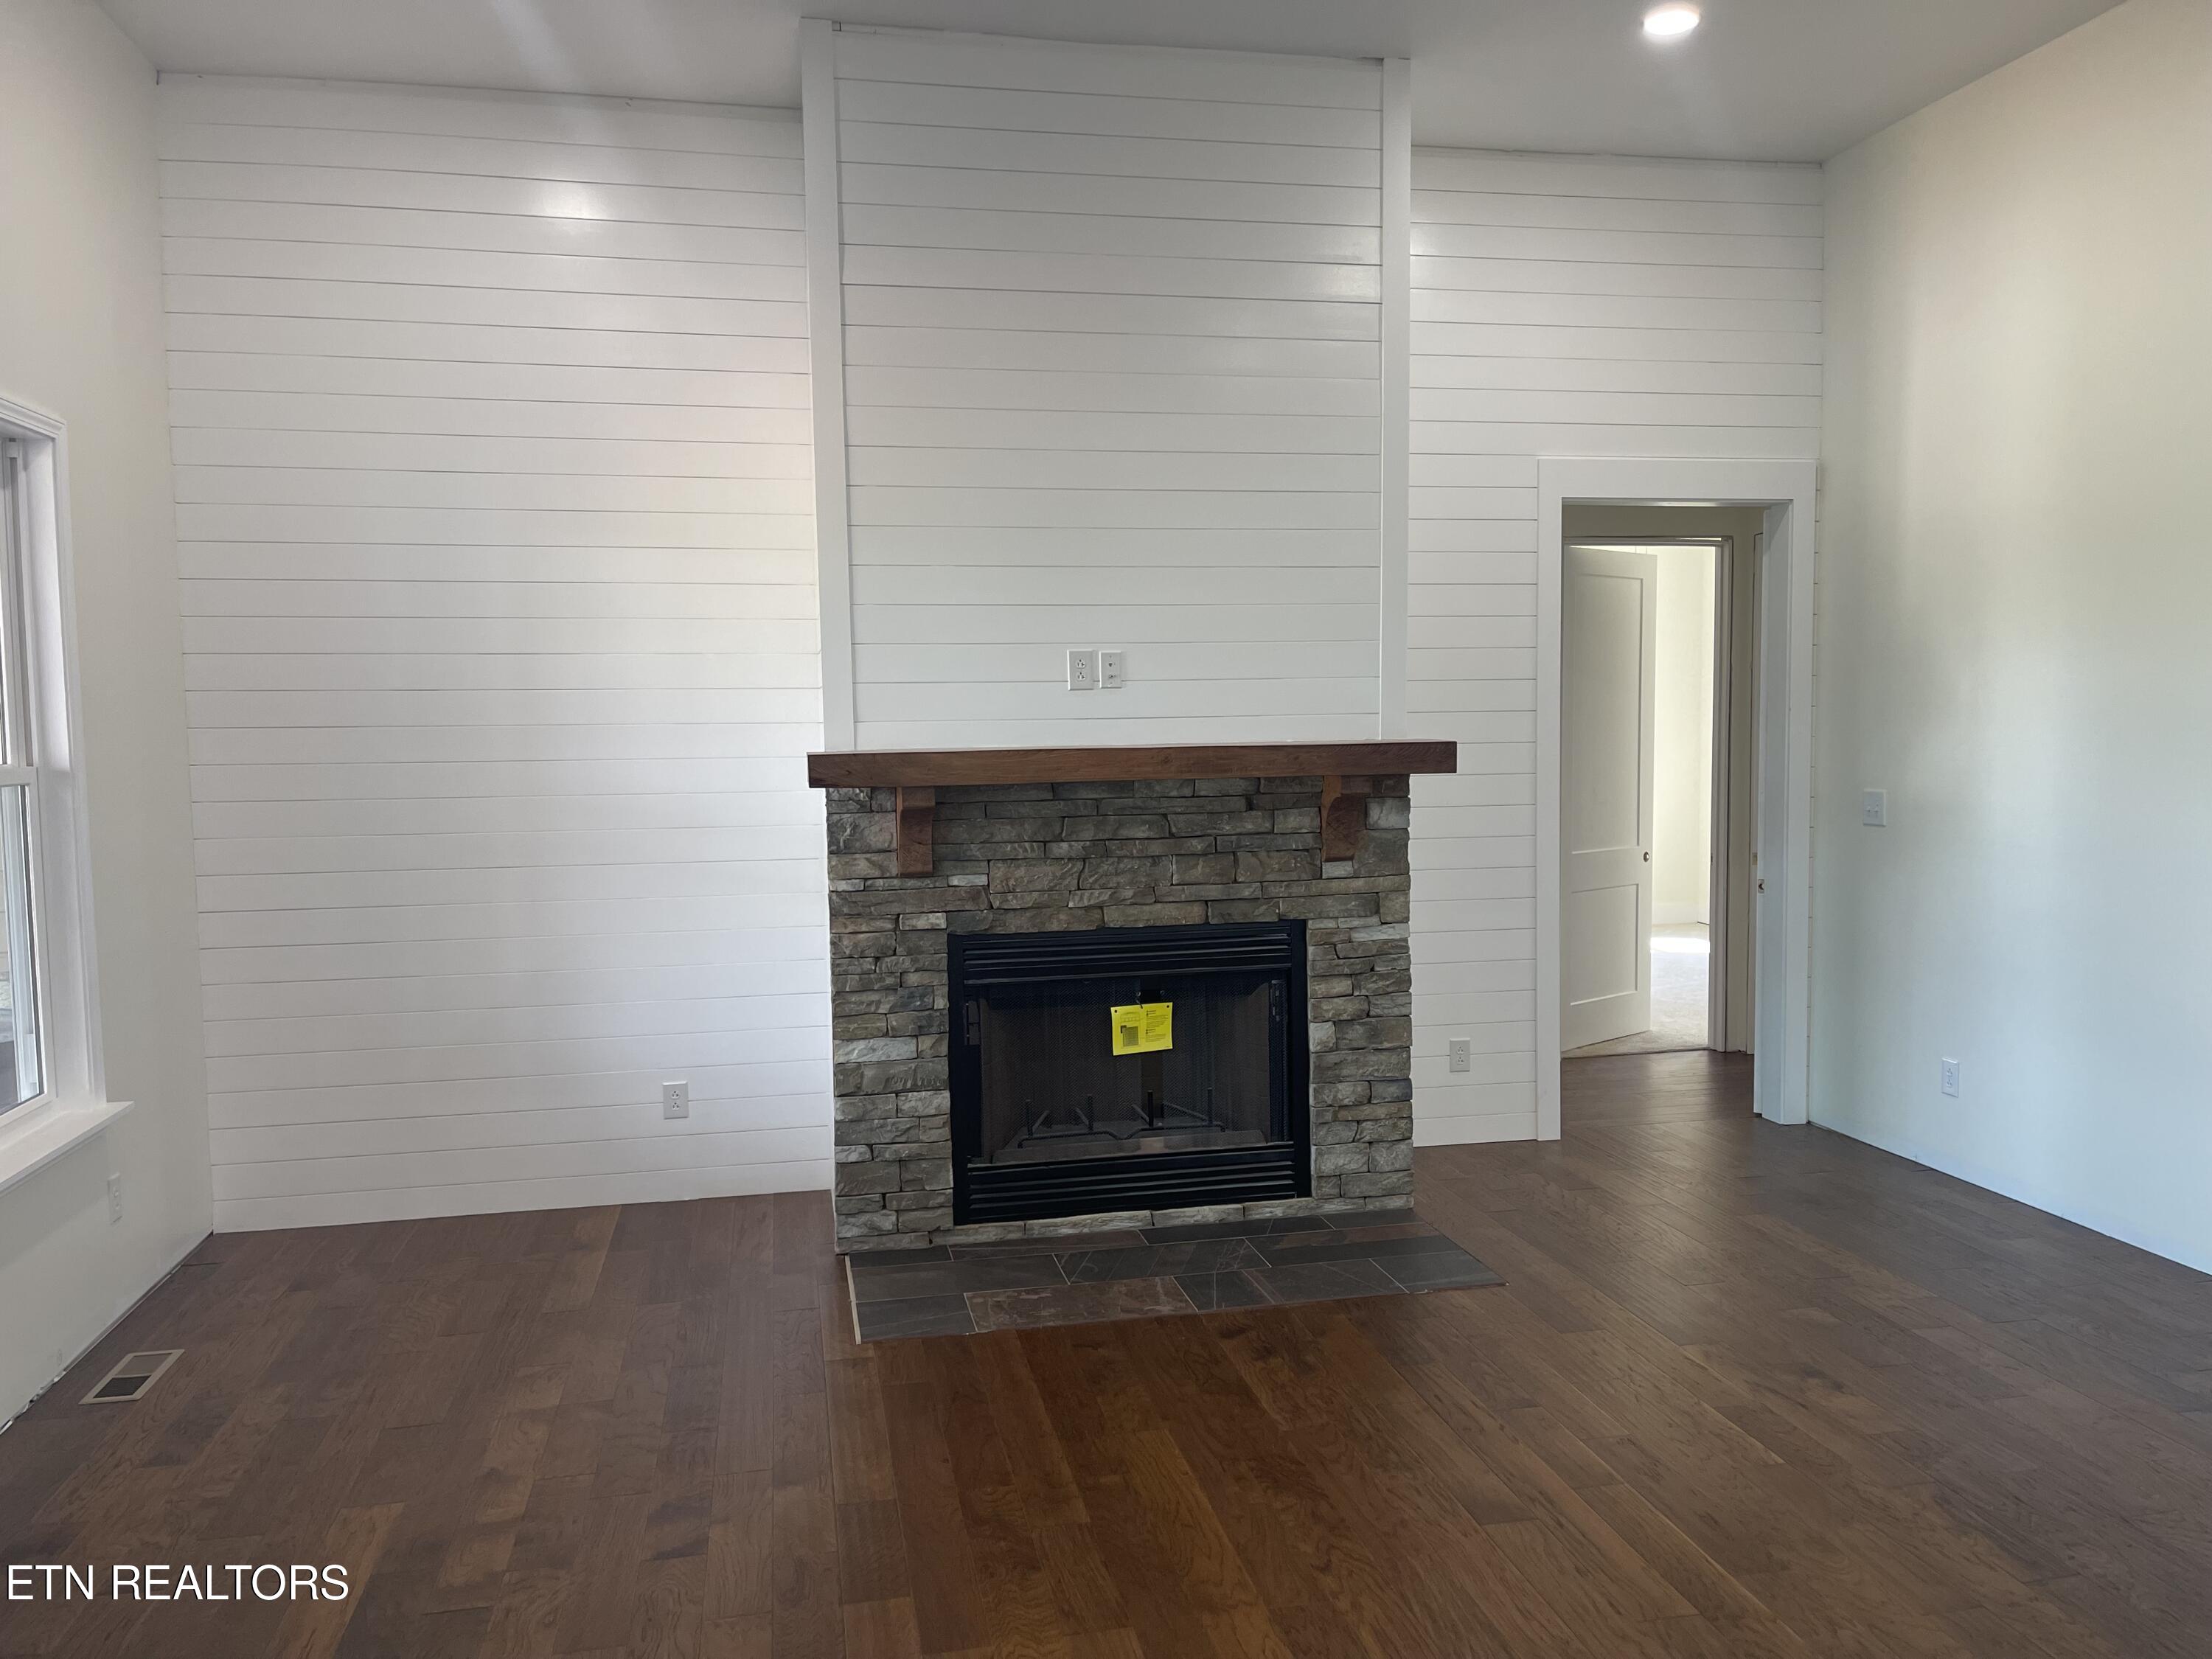
Unfurnished living room with a stone fireplace, wood mantel, and white shiplap walls.
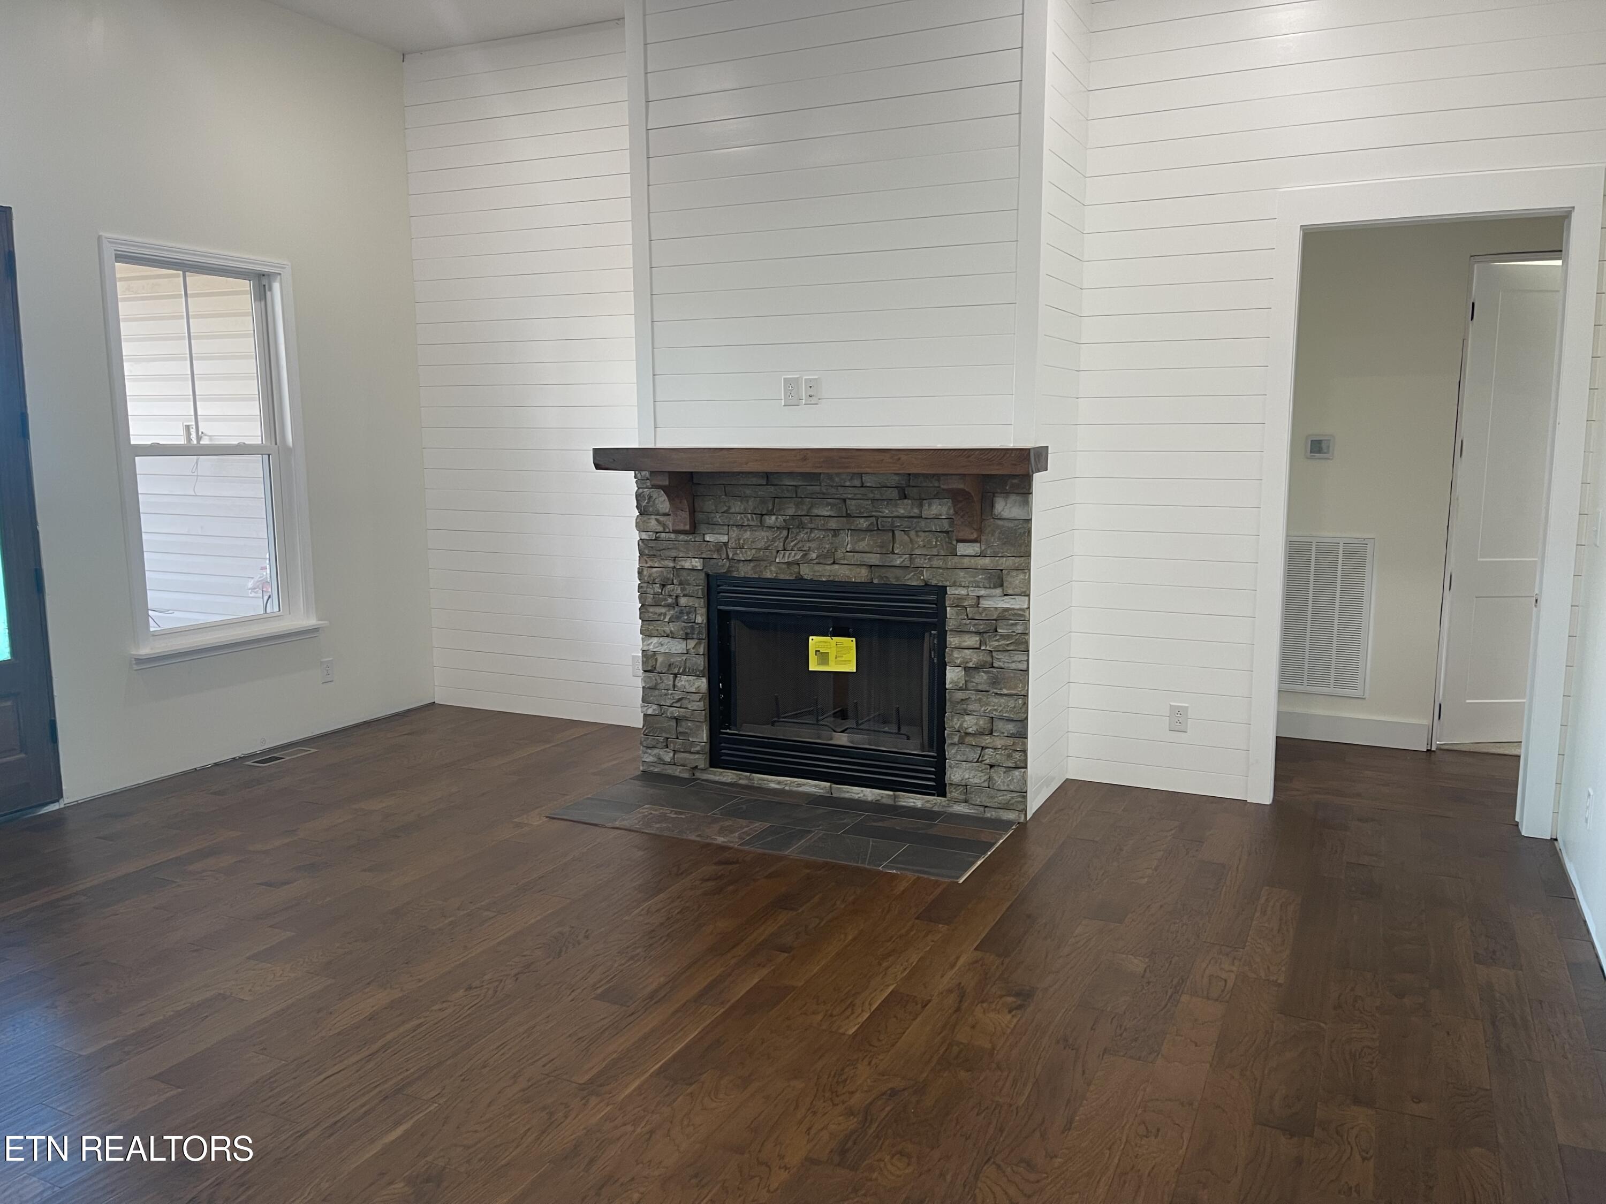
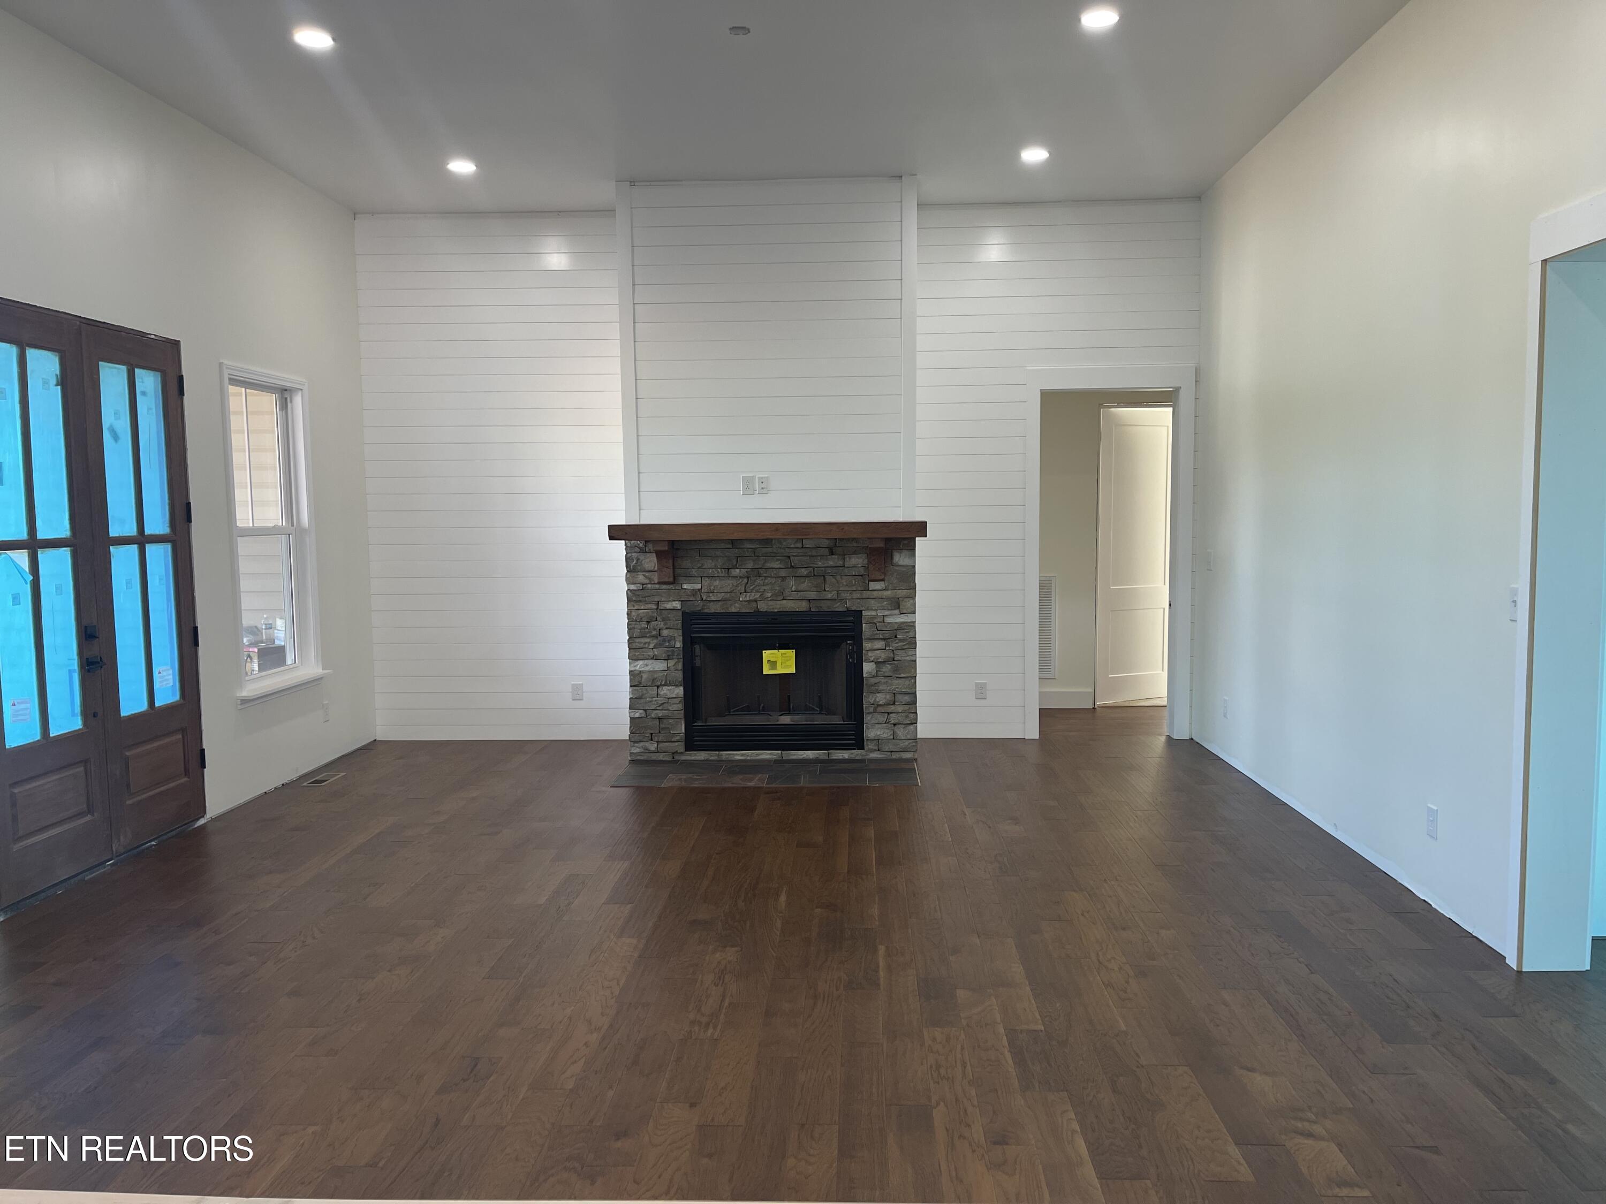
Unfurnished living room with a stone fireplace, dark hardwood floors, and white paneled walls.
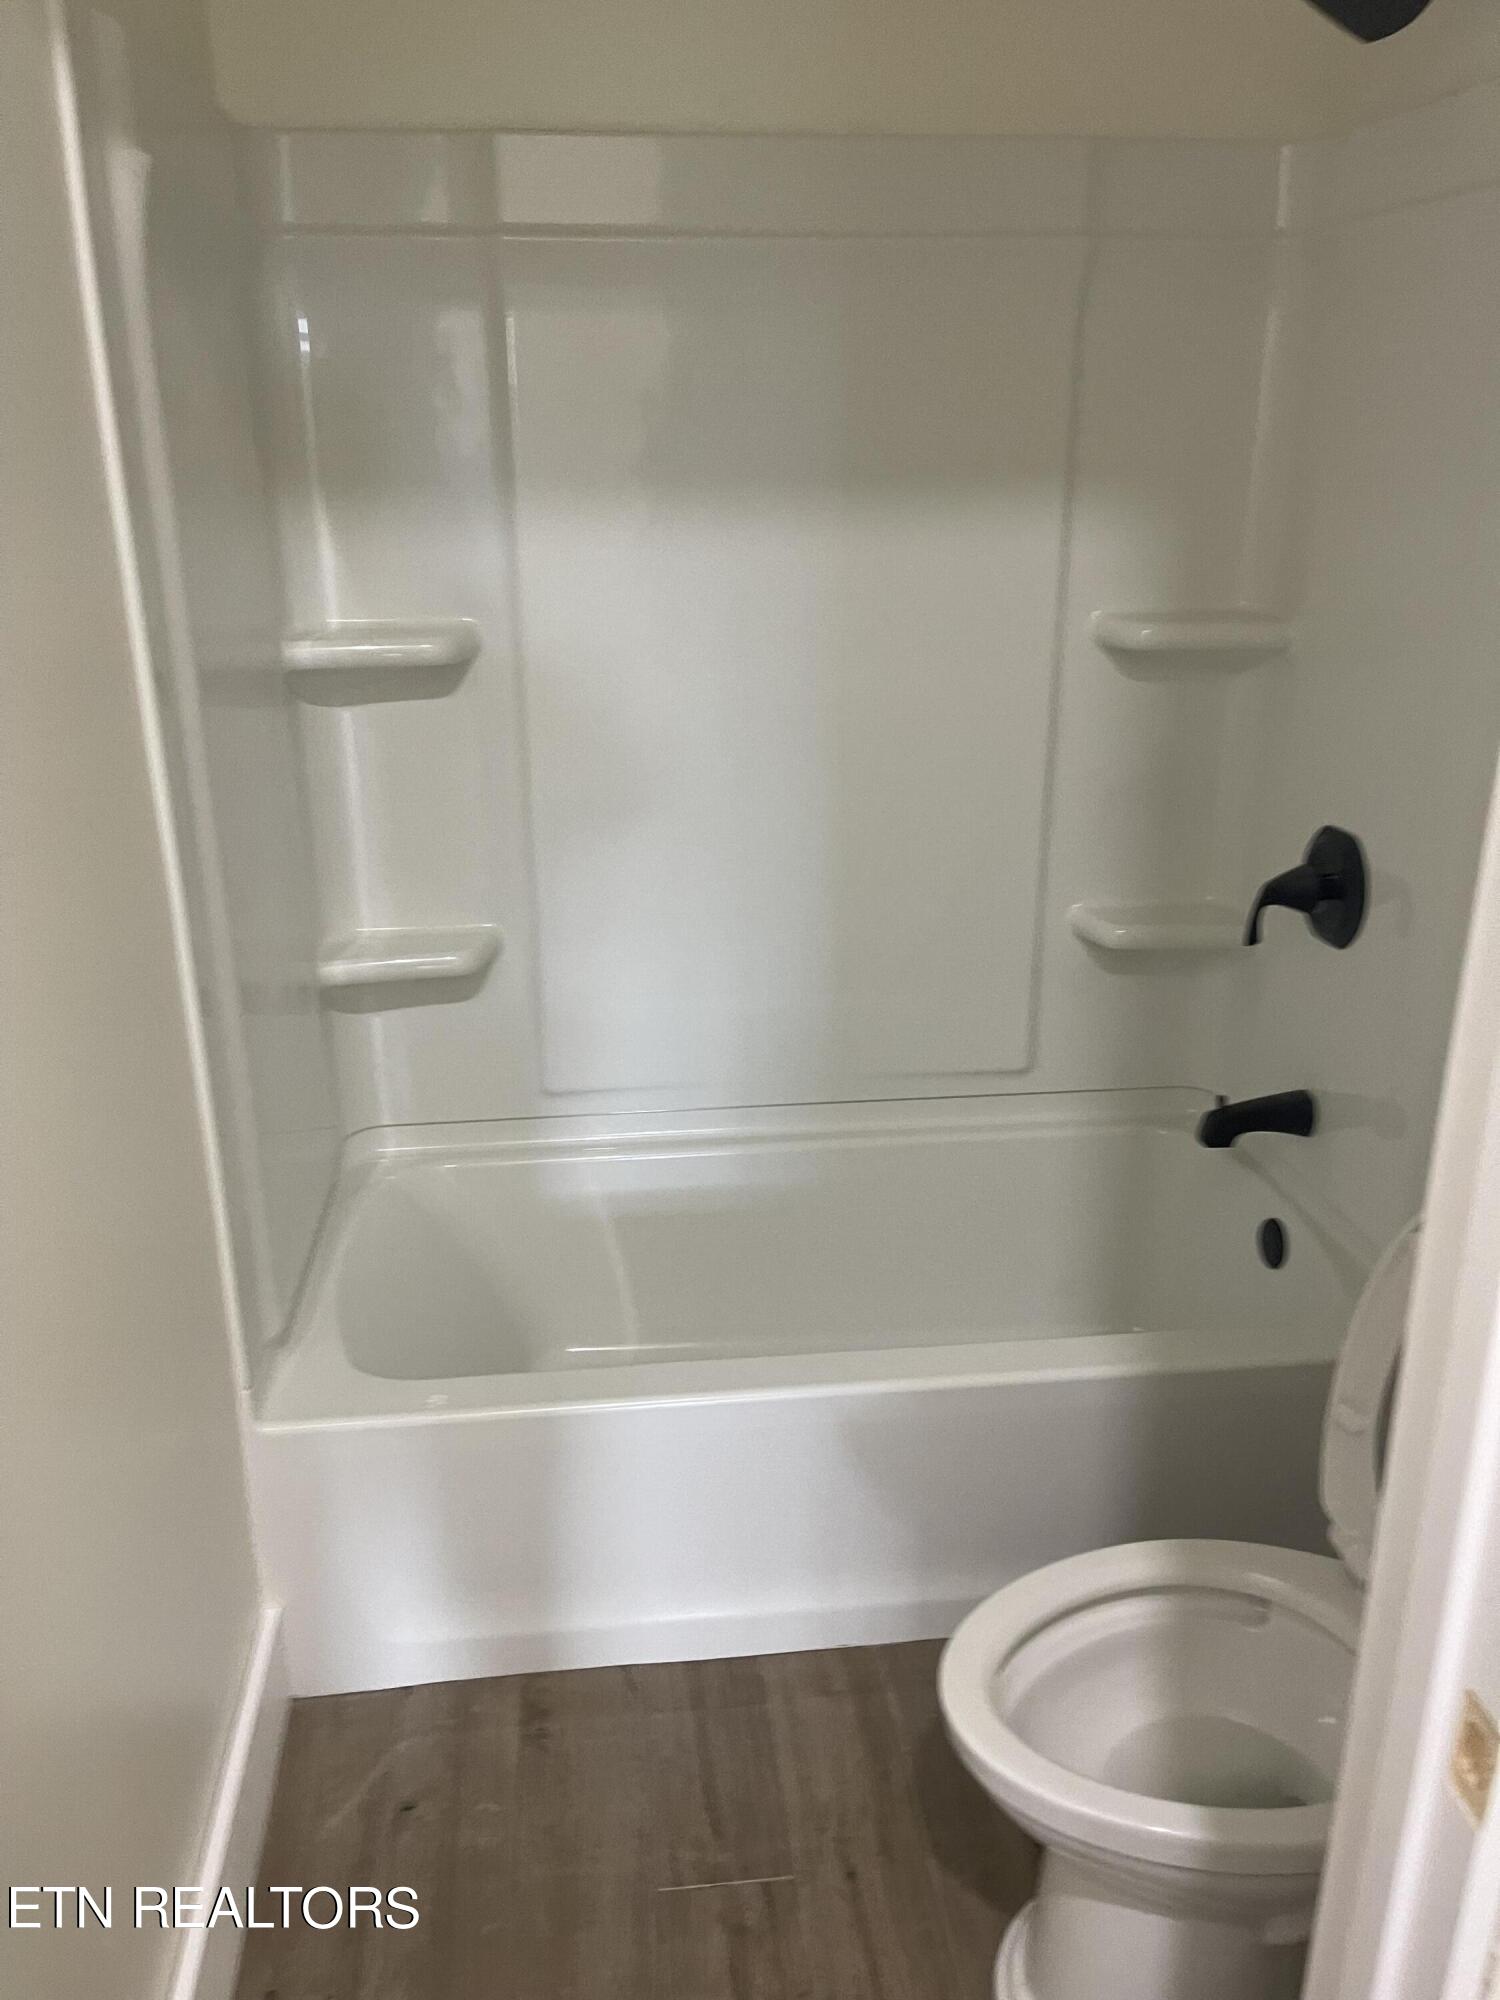
Bathroom with a white tub and shower surround, black fixtures, and a toilet beside wood-look flooring.
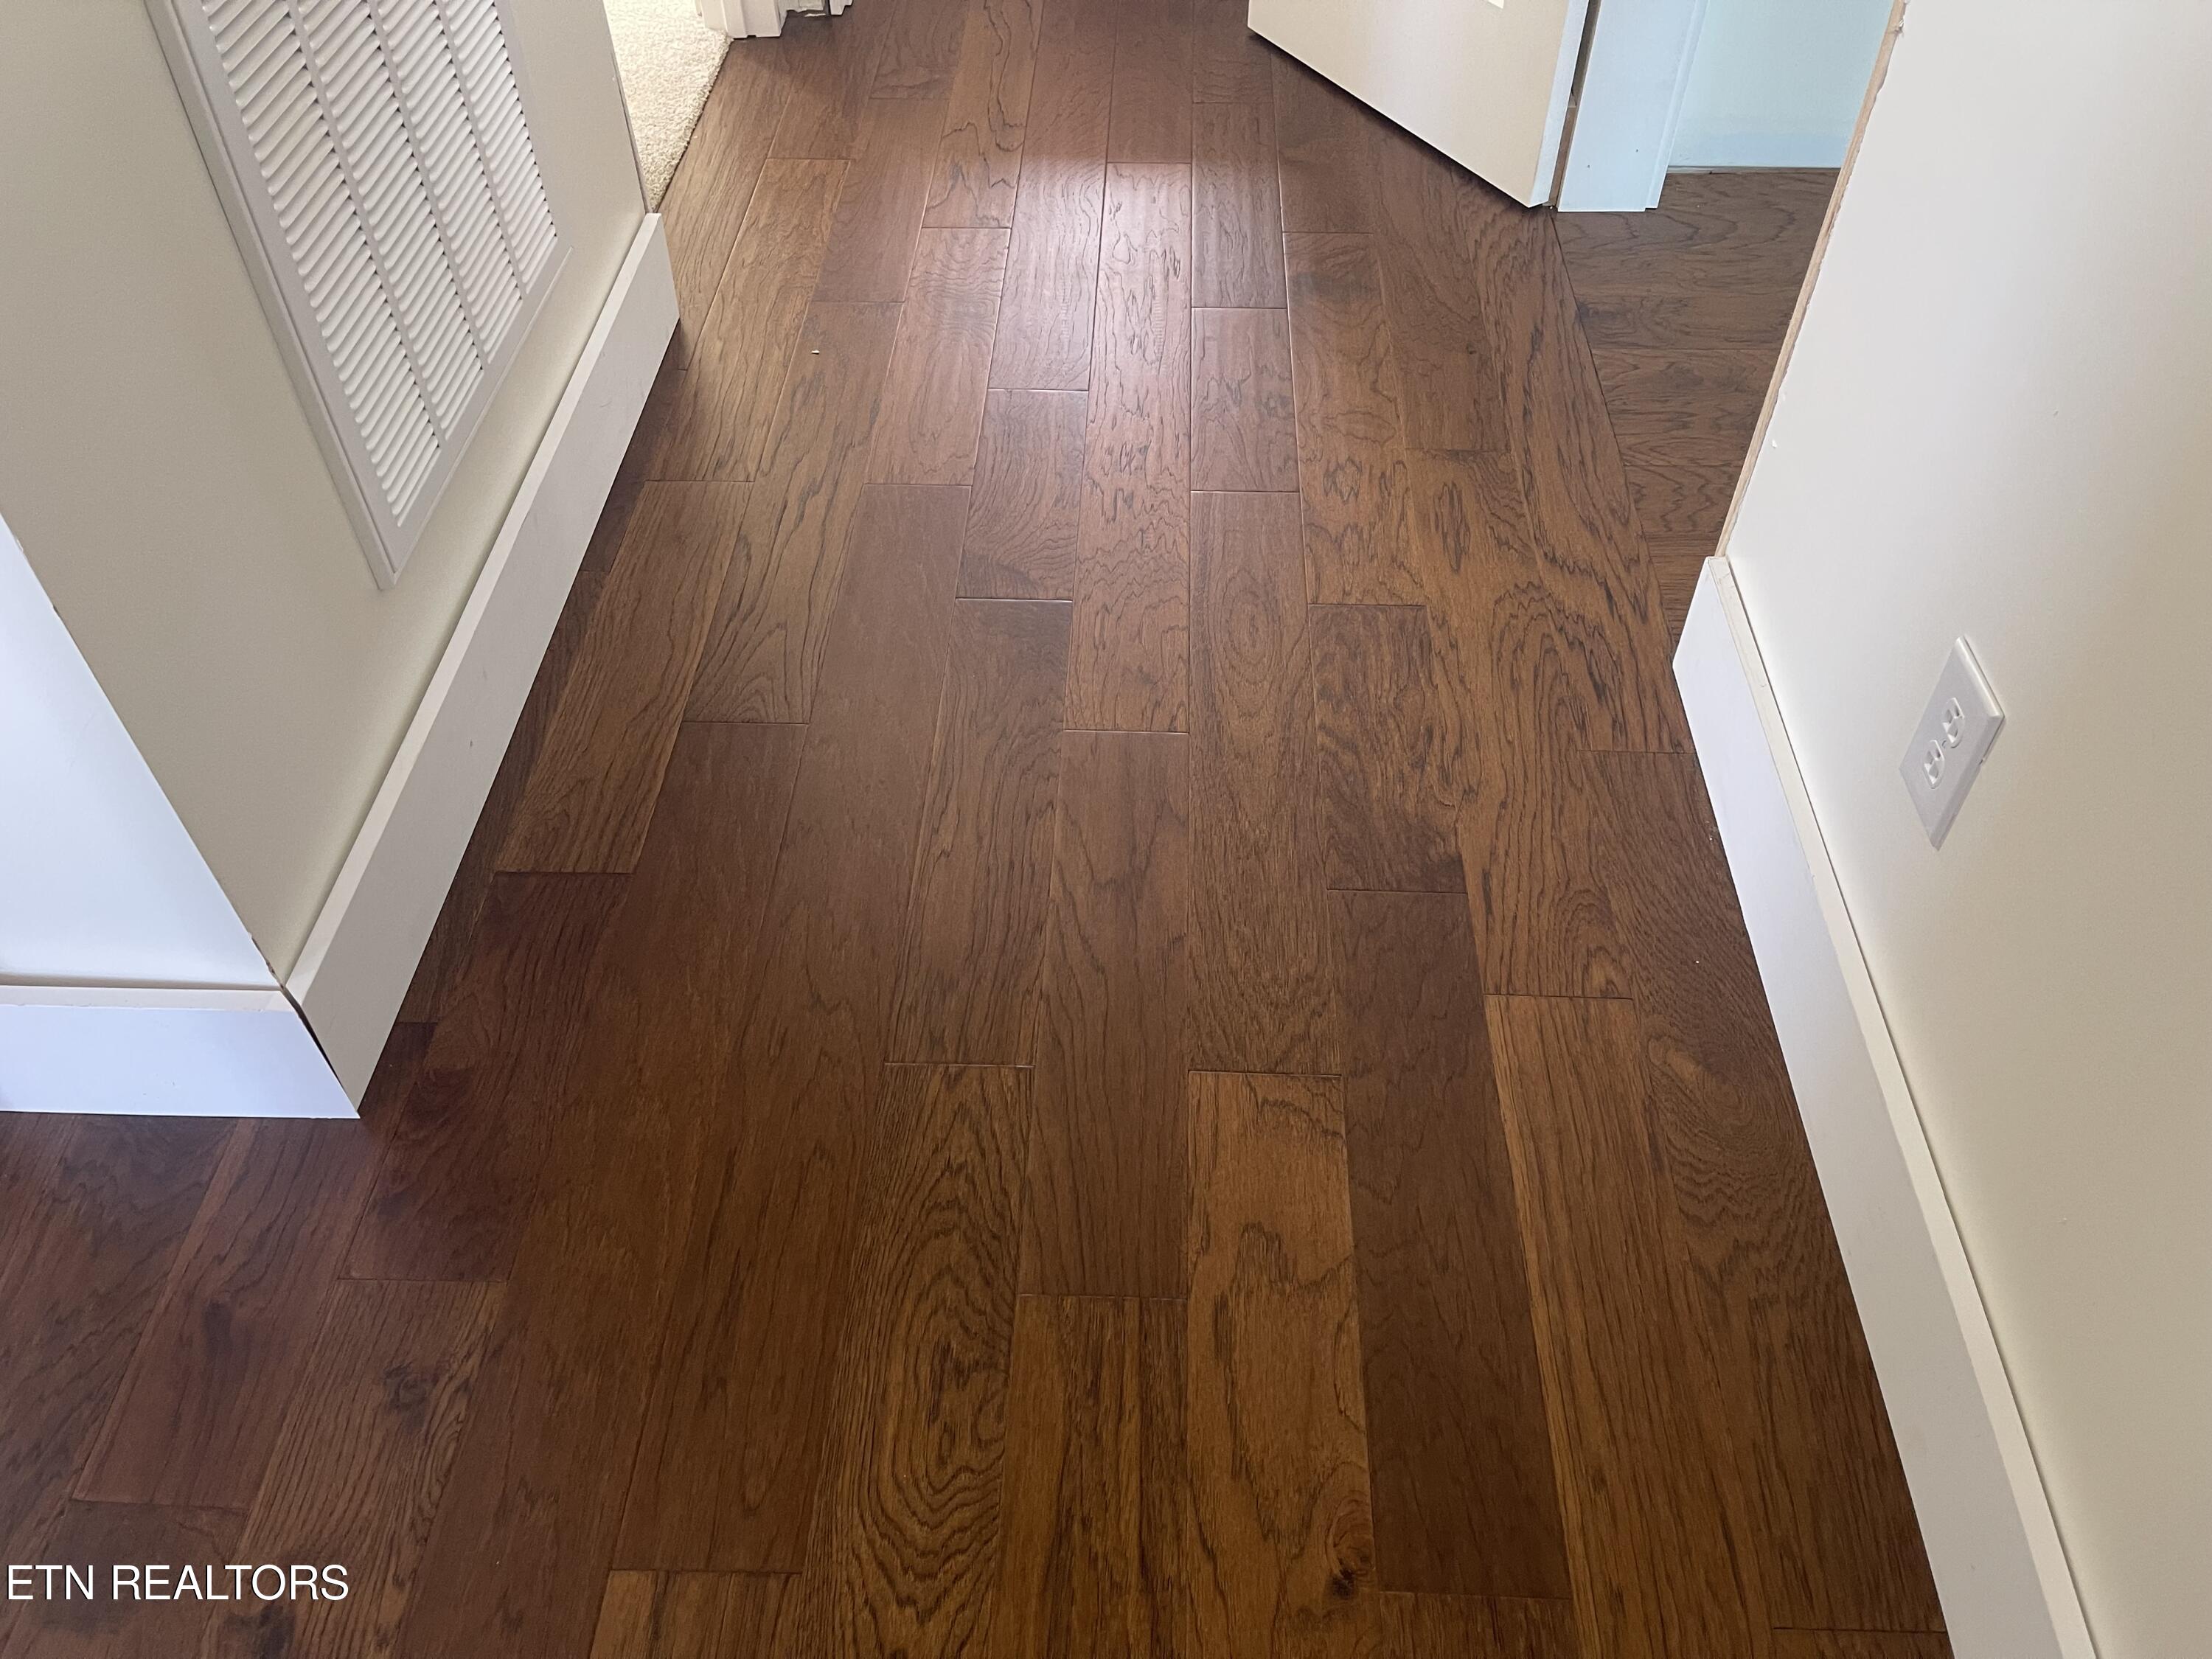
Brown wood-look plank flooring with a floor vent beside white baseboards.
Wood plank flooring in a hallway beside a wall vent and open doorway.
Living room with a stone fireplace, built-in white shelving, and dark wood floors.
Empty living room with a stone fireplace, white paneled walls, and dark wood floors.
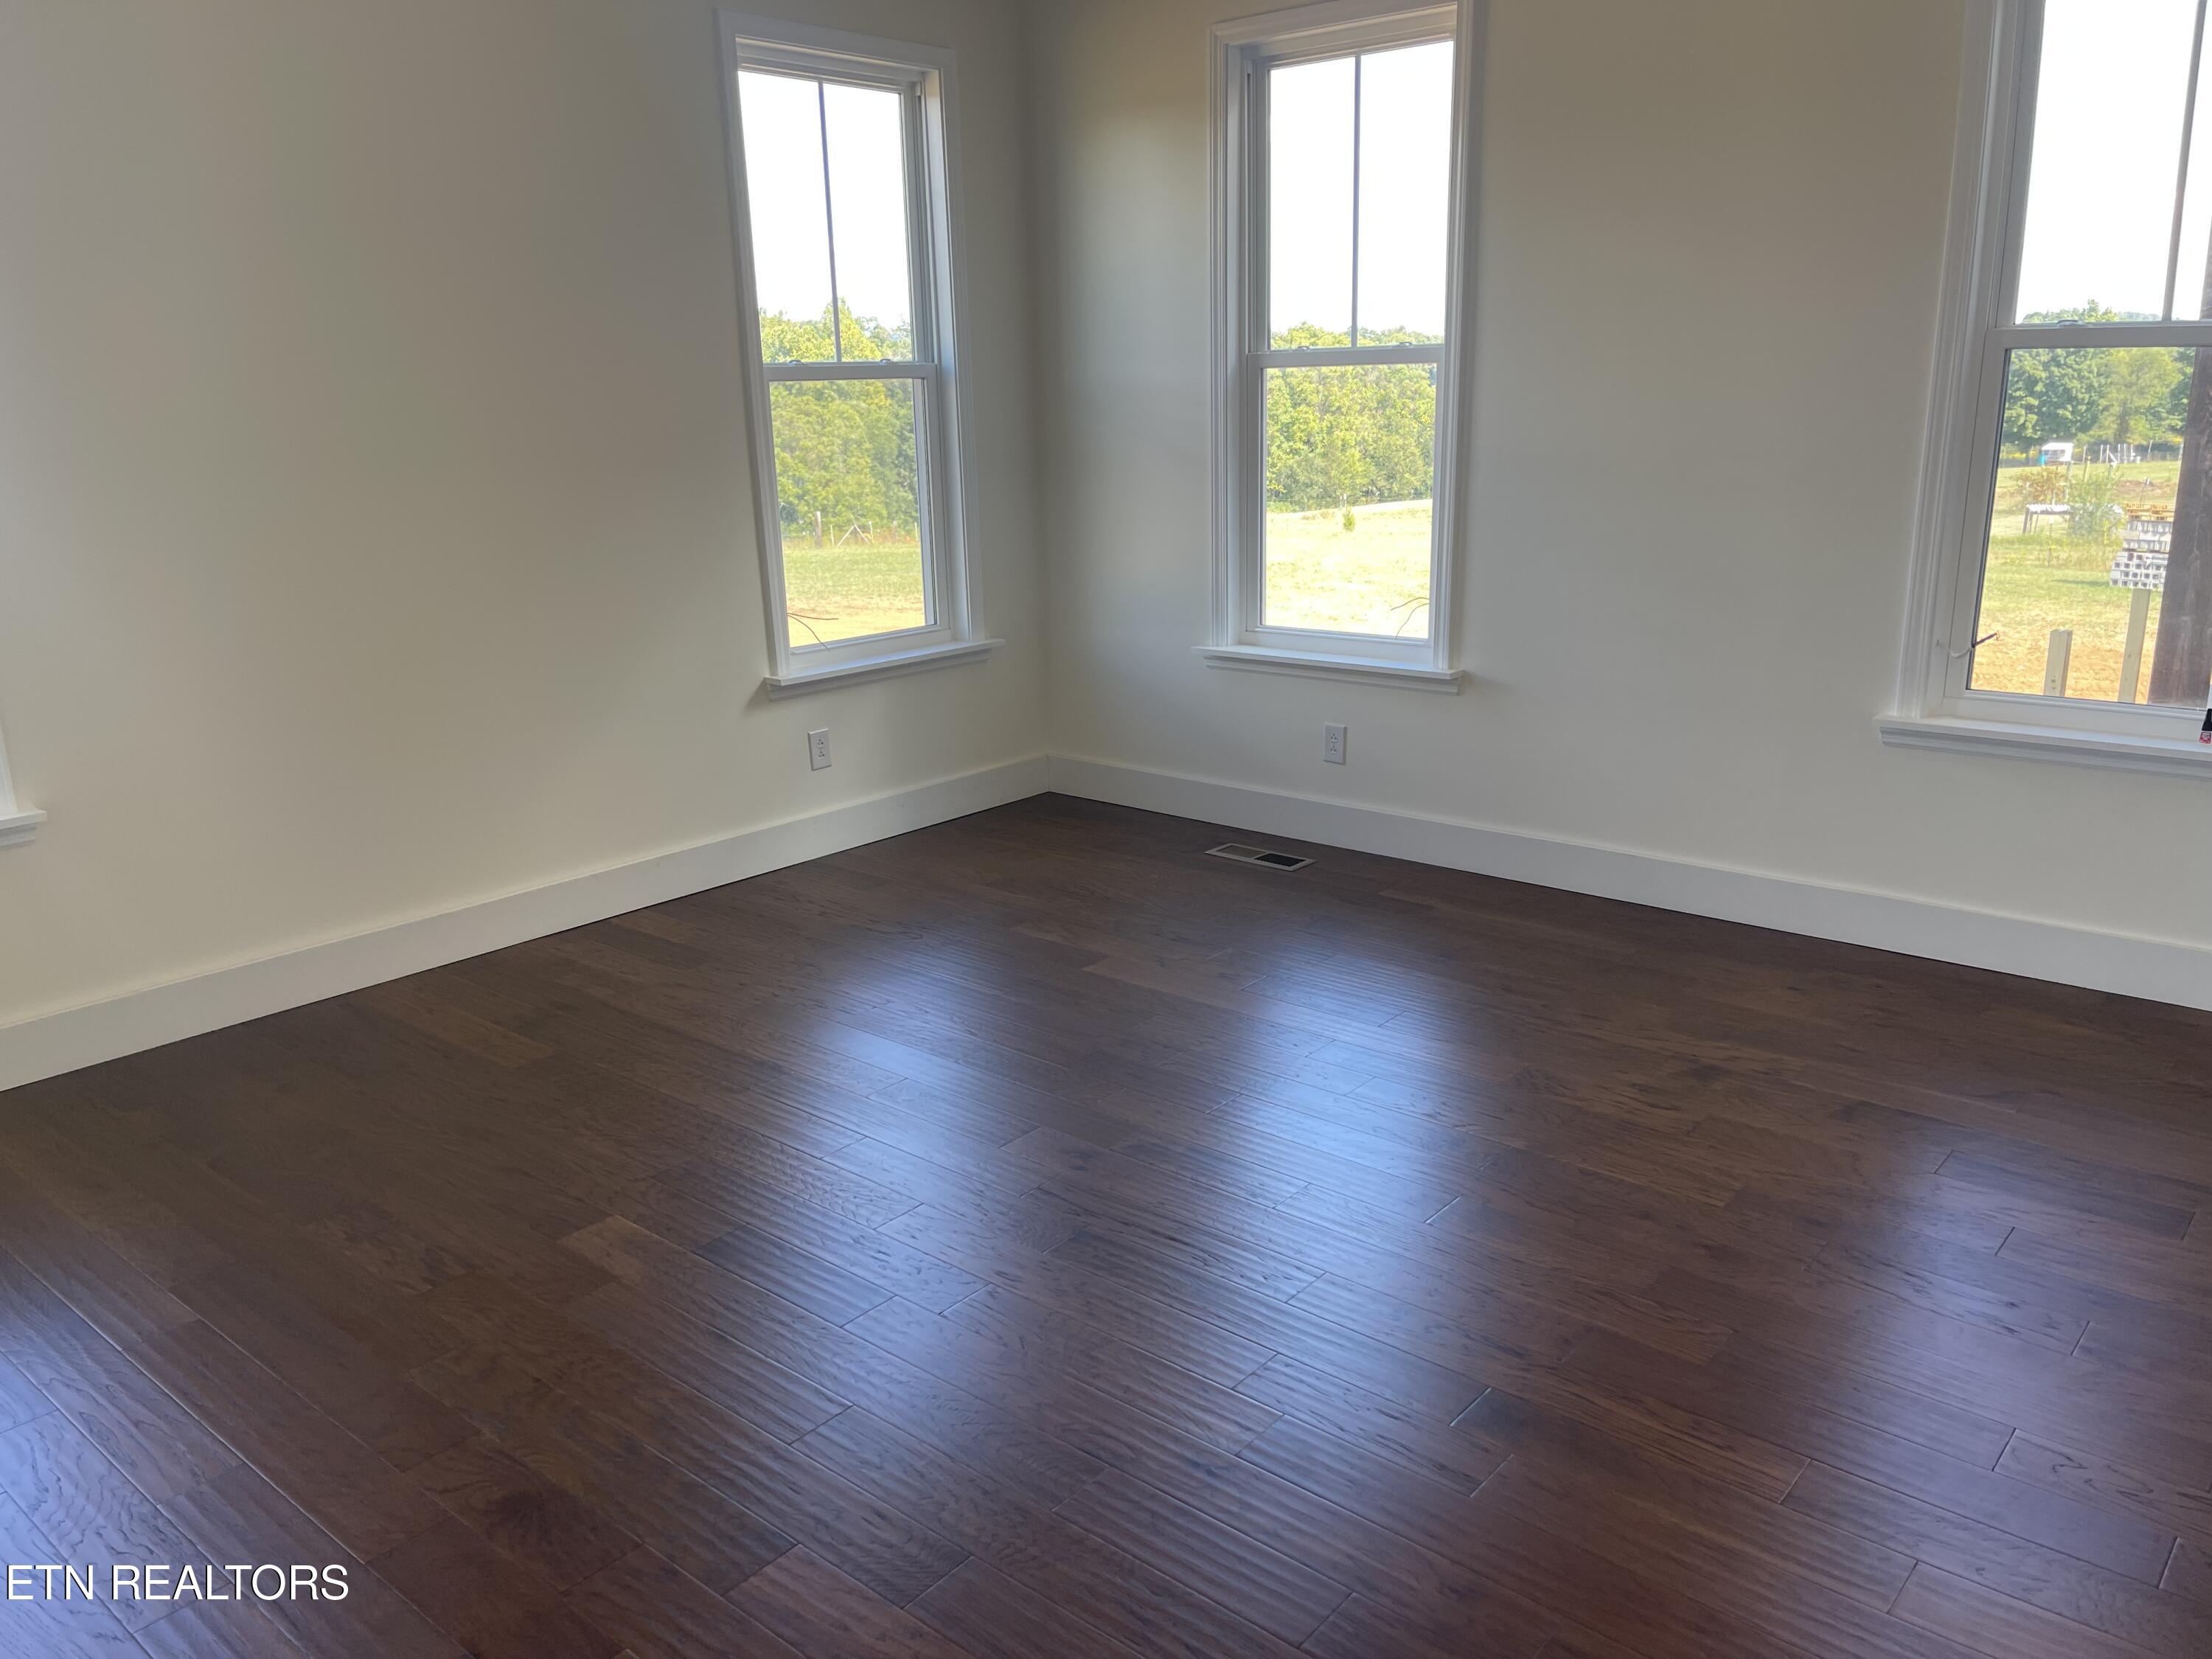
Empty room with dark wood floors and tall windows overlooking a grassy yard.
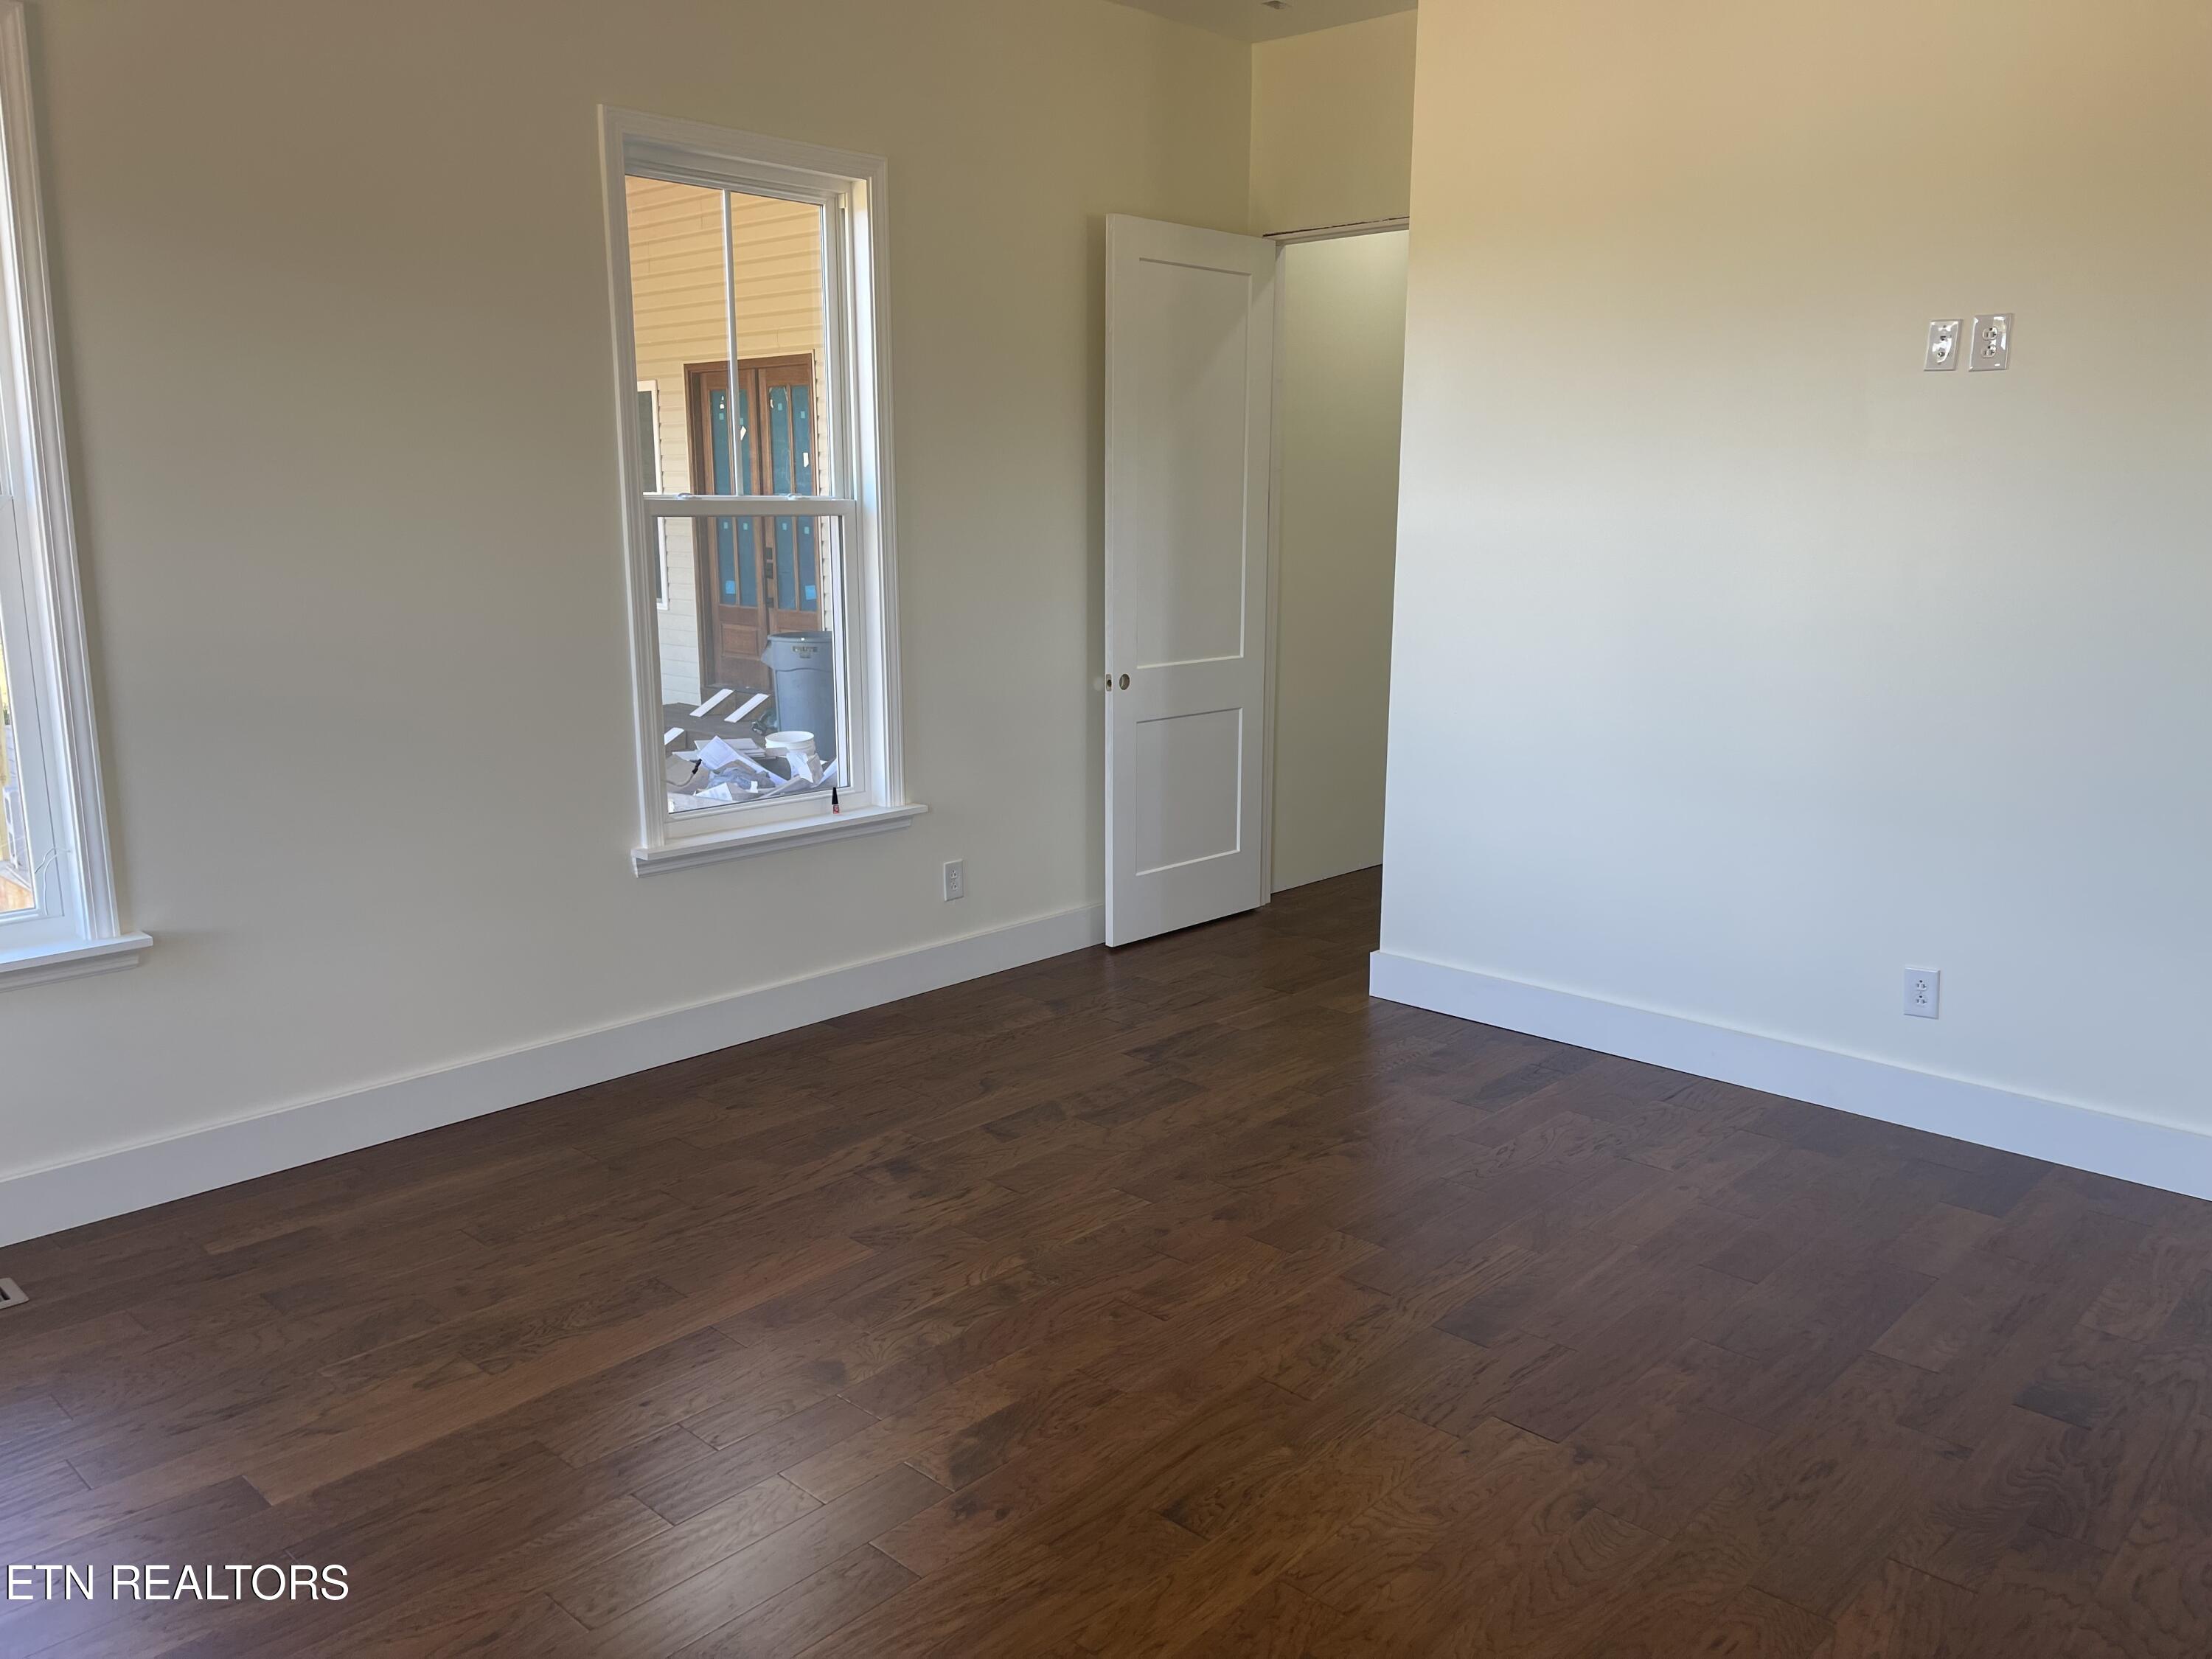
Empty room with dark wood flooring, two windows, and an open doorway.
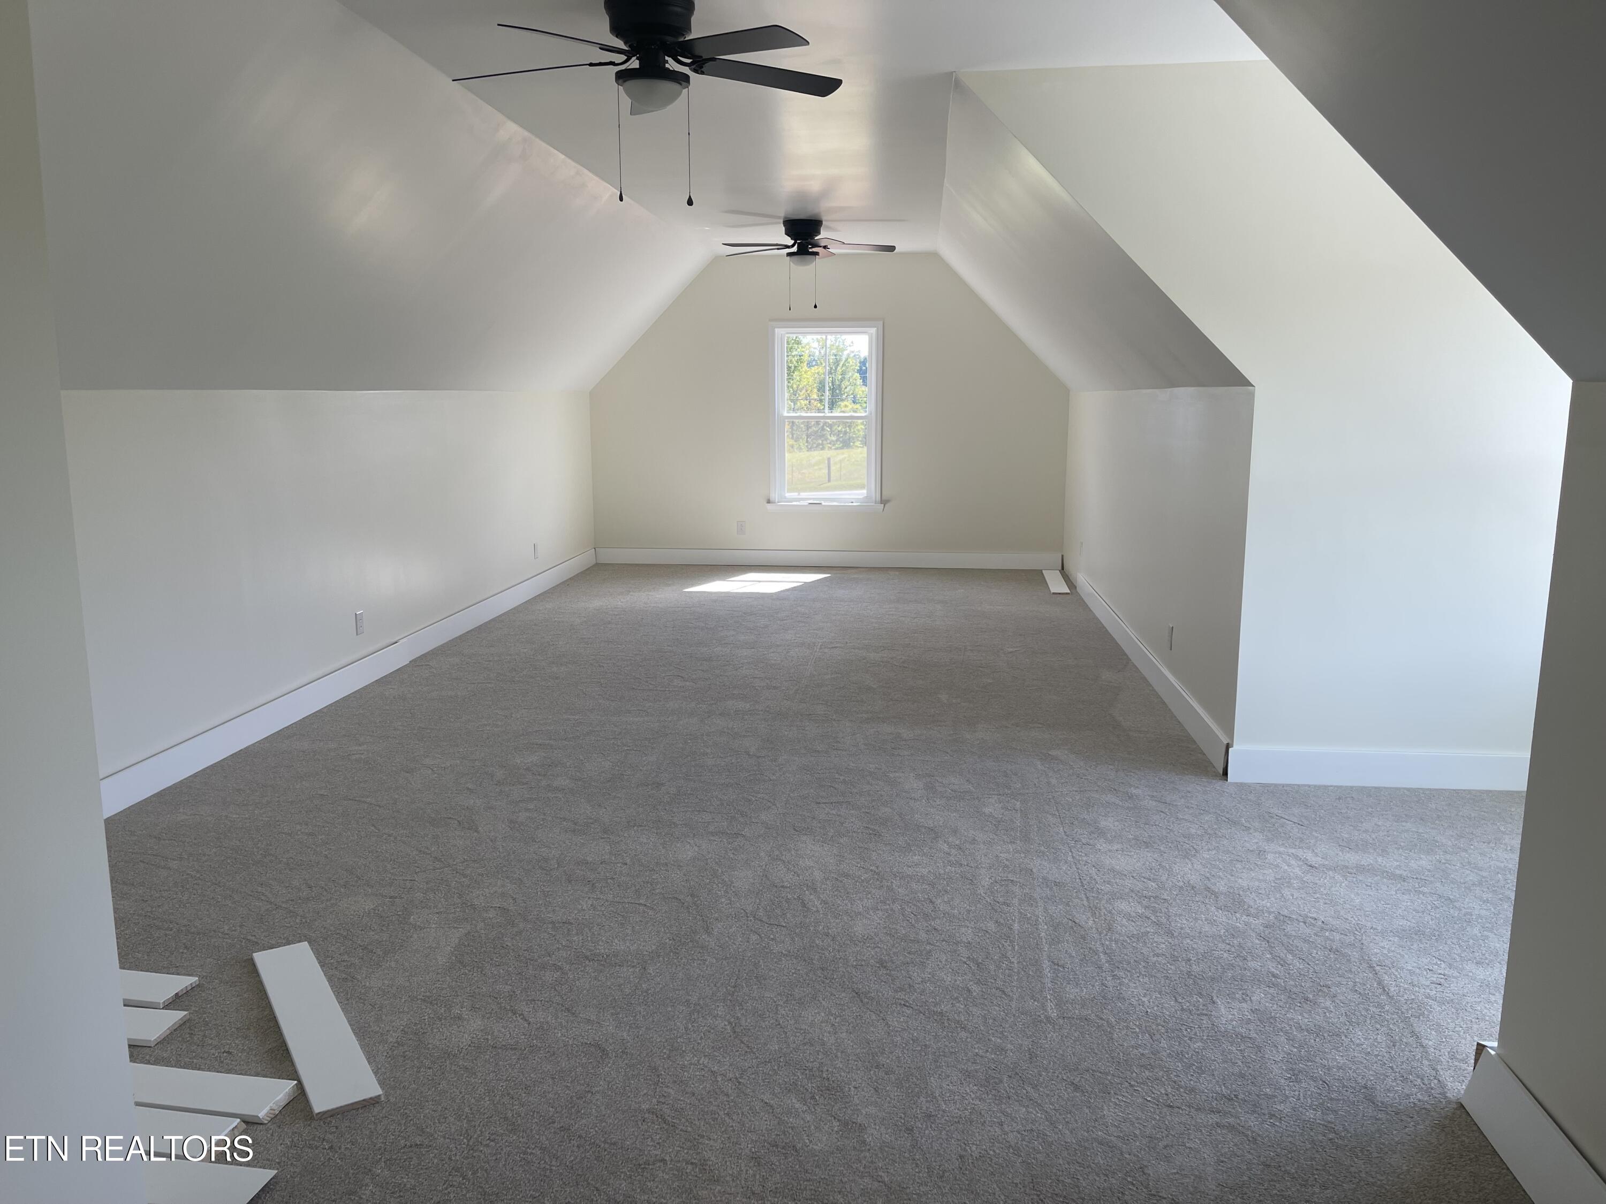
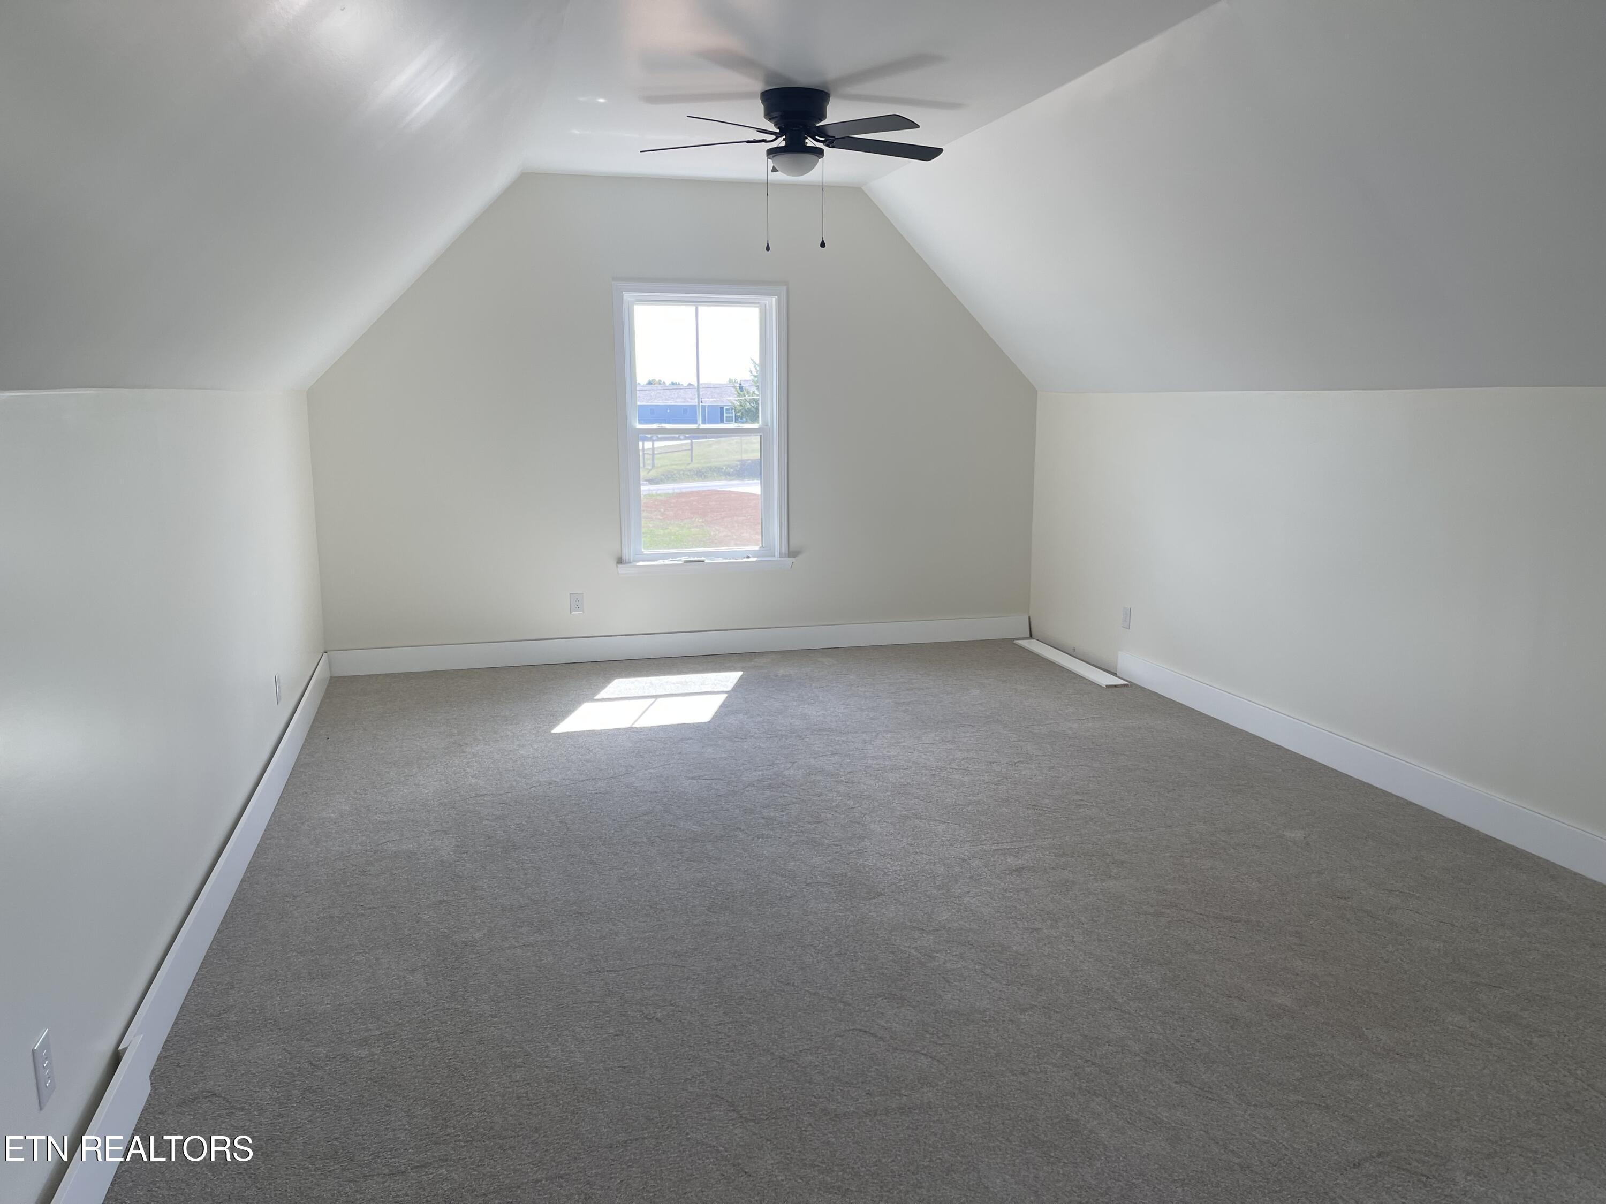
Empty carpeted upper-level room with vaulted ceiling, two ceiling fans, and loose trim on the floor.
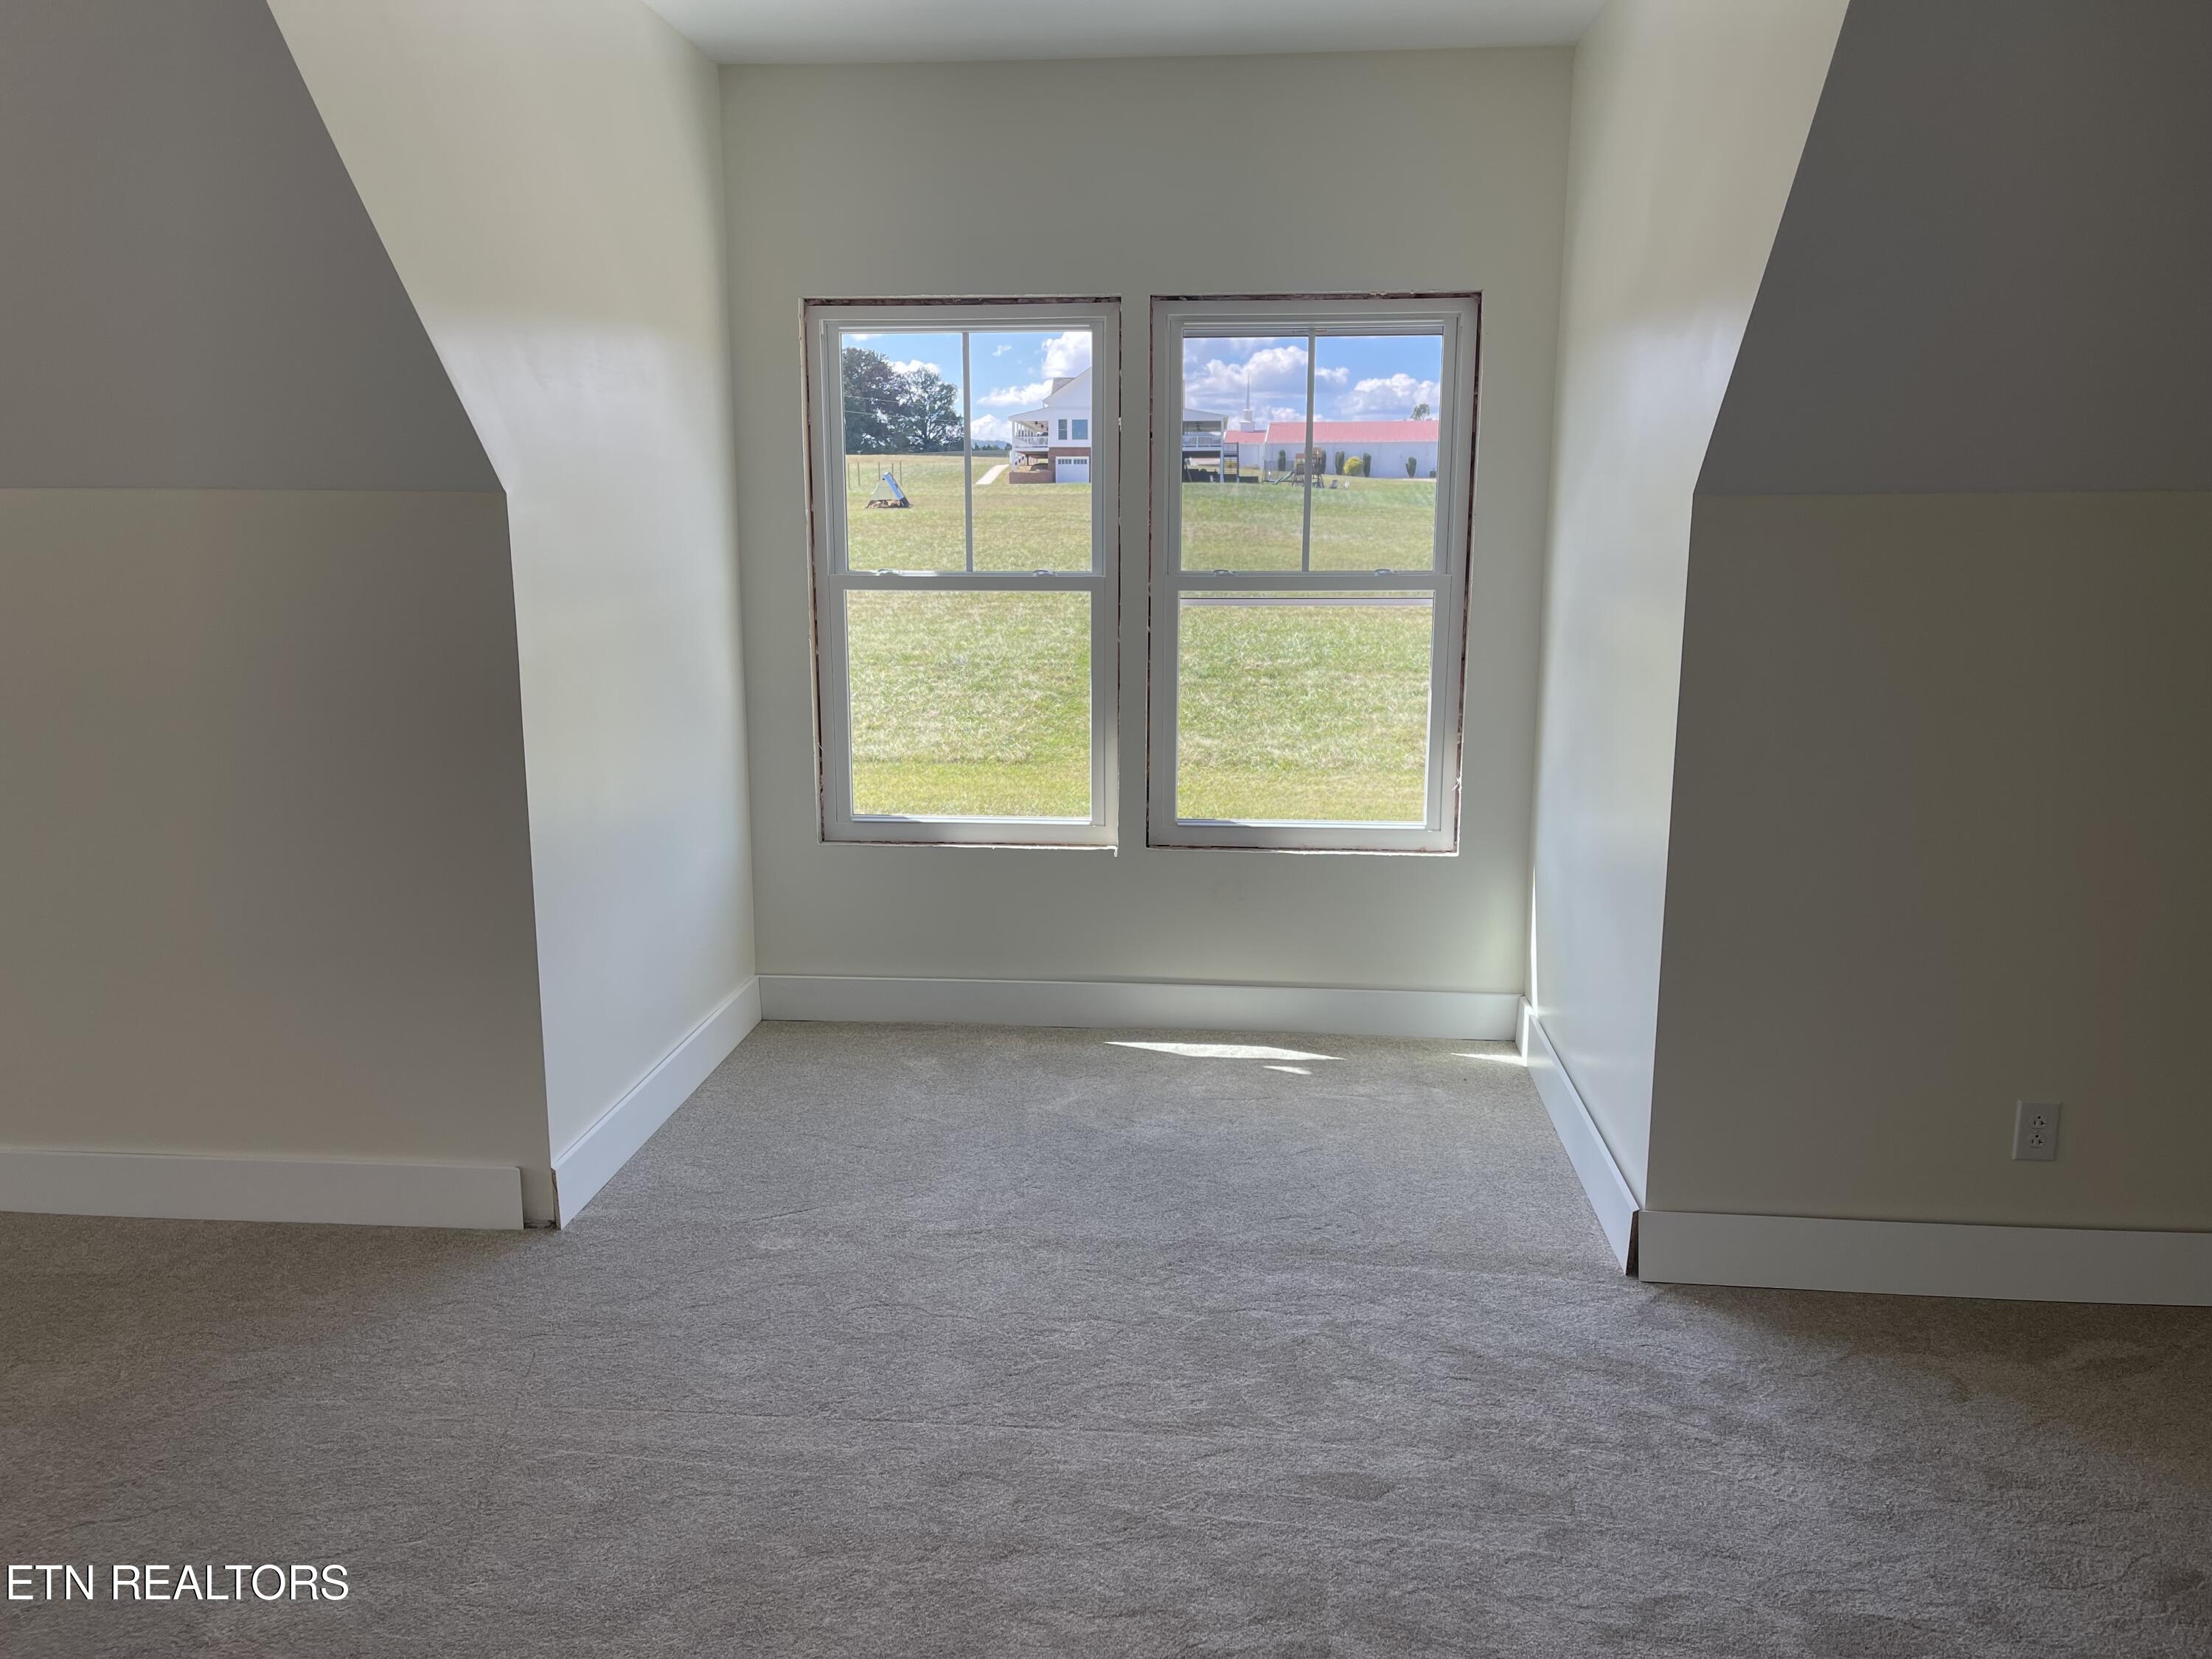
Empty carpeted room with sloped walls and two windows overlooking a grassy yard.
Empty carpeted room with sloped ceilings, a ceiling fan, and a window.
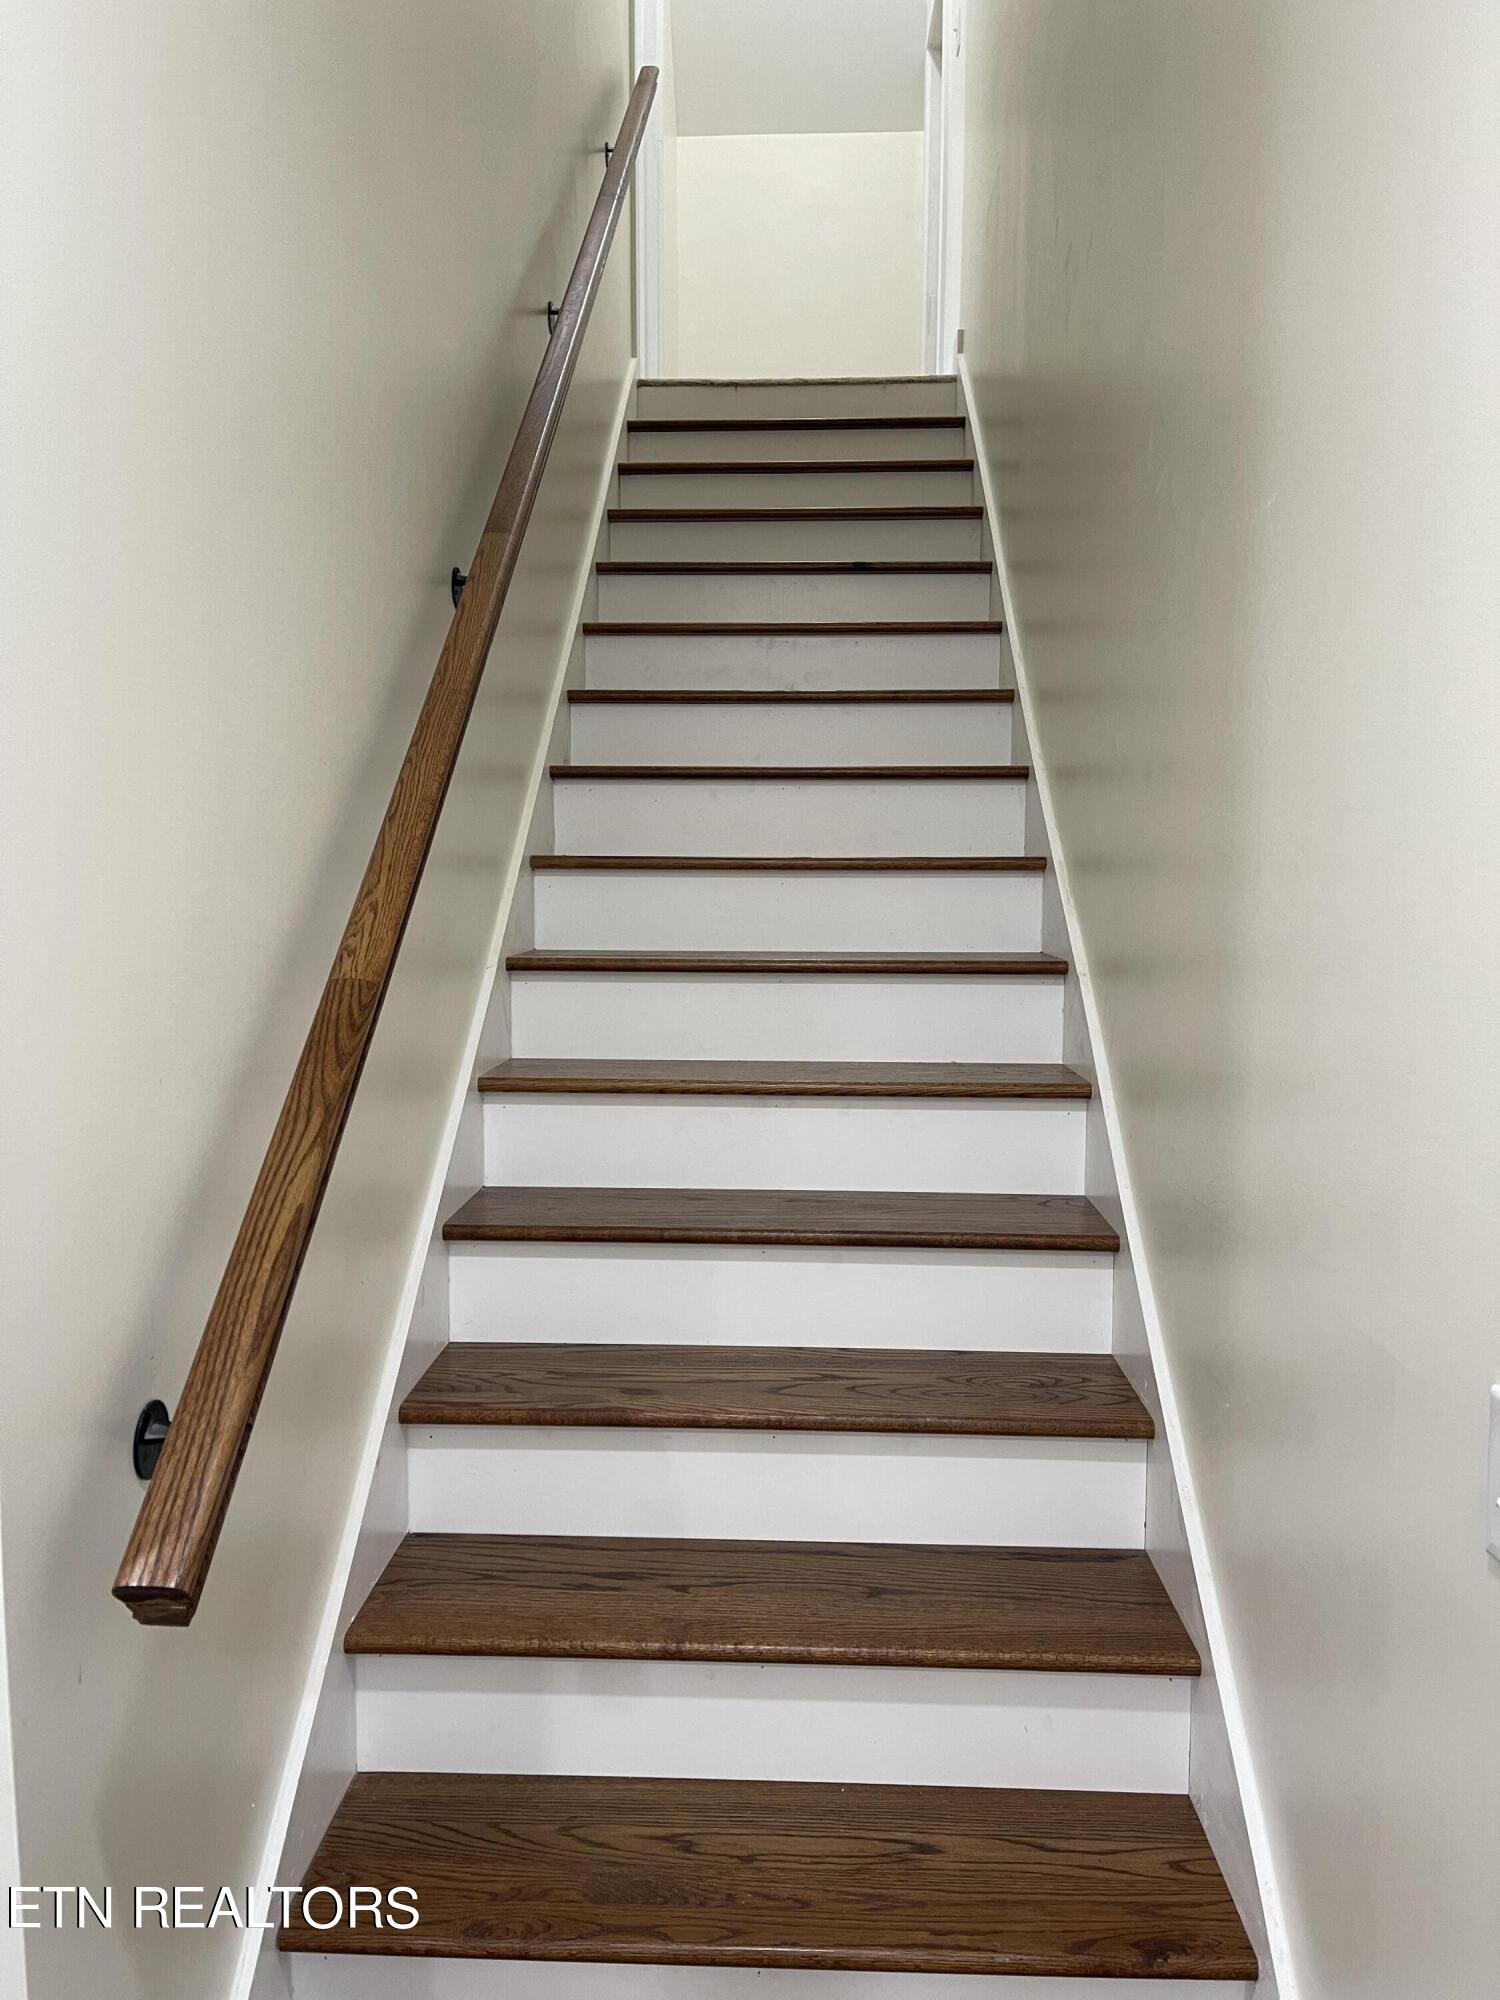
Interior staircase with dark wood treads, white risers, and a wooden handrail.
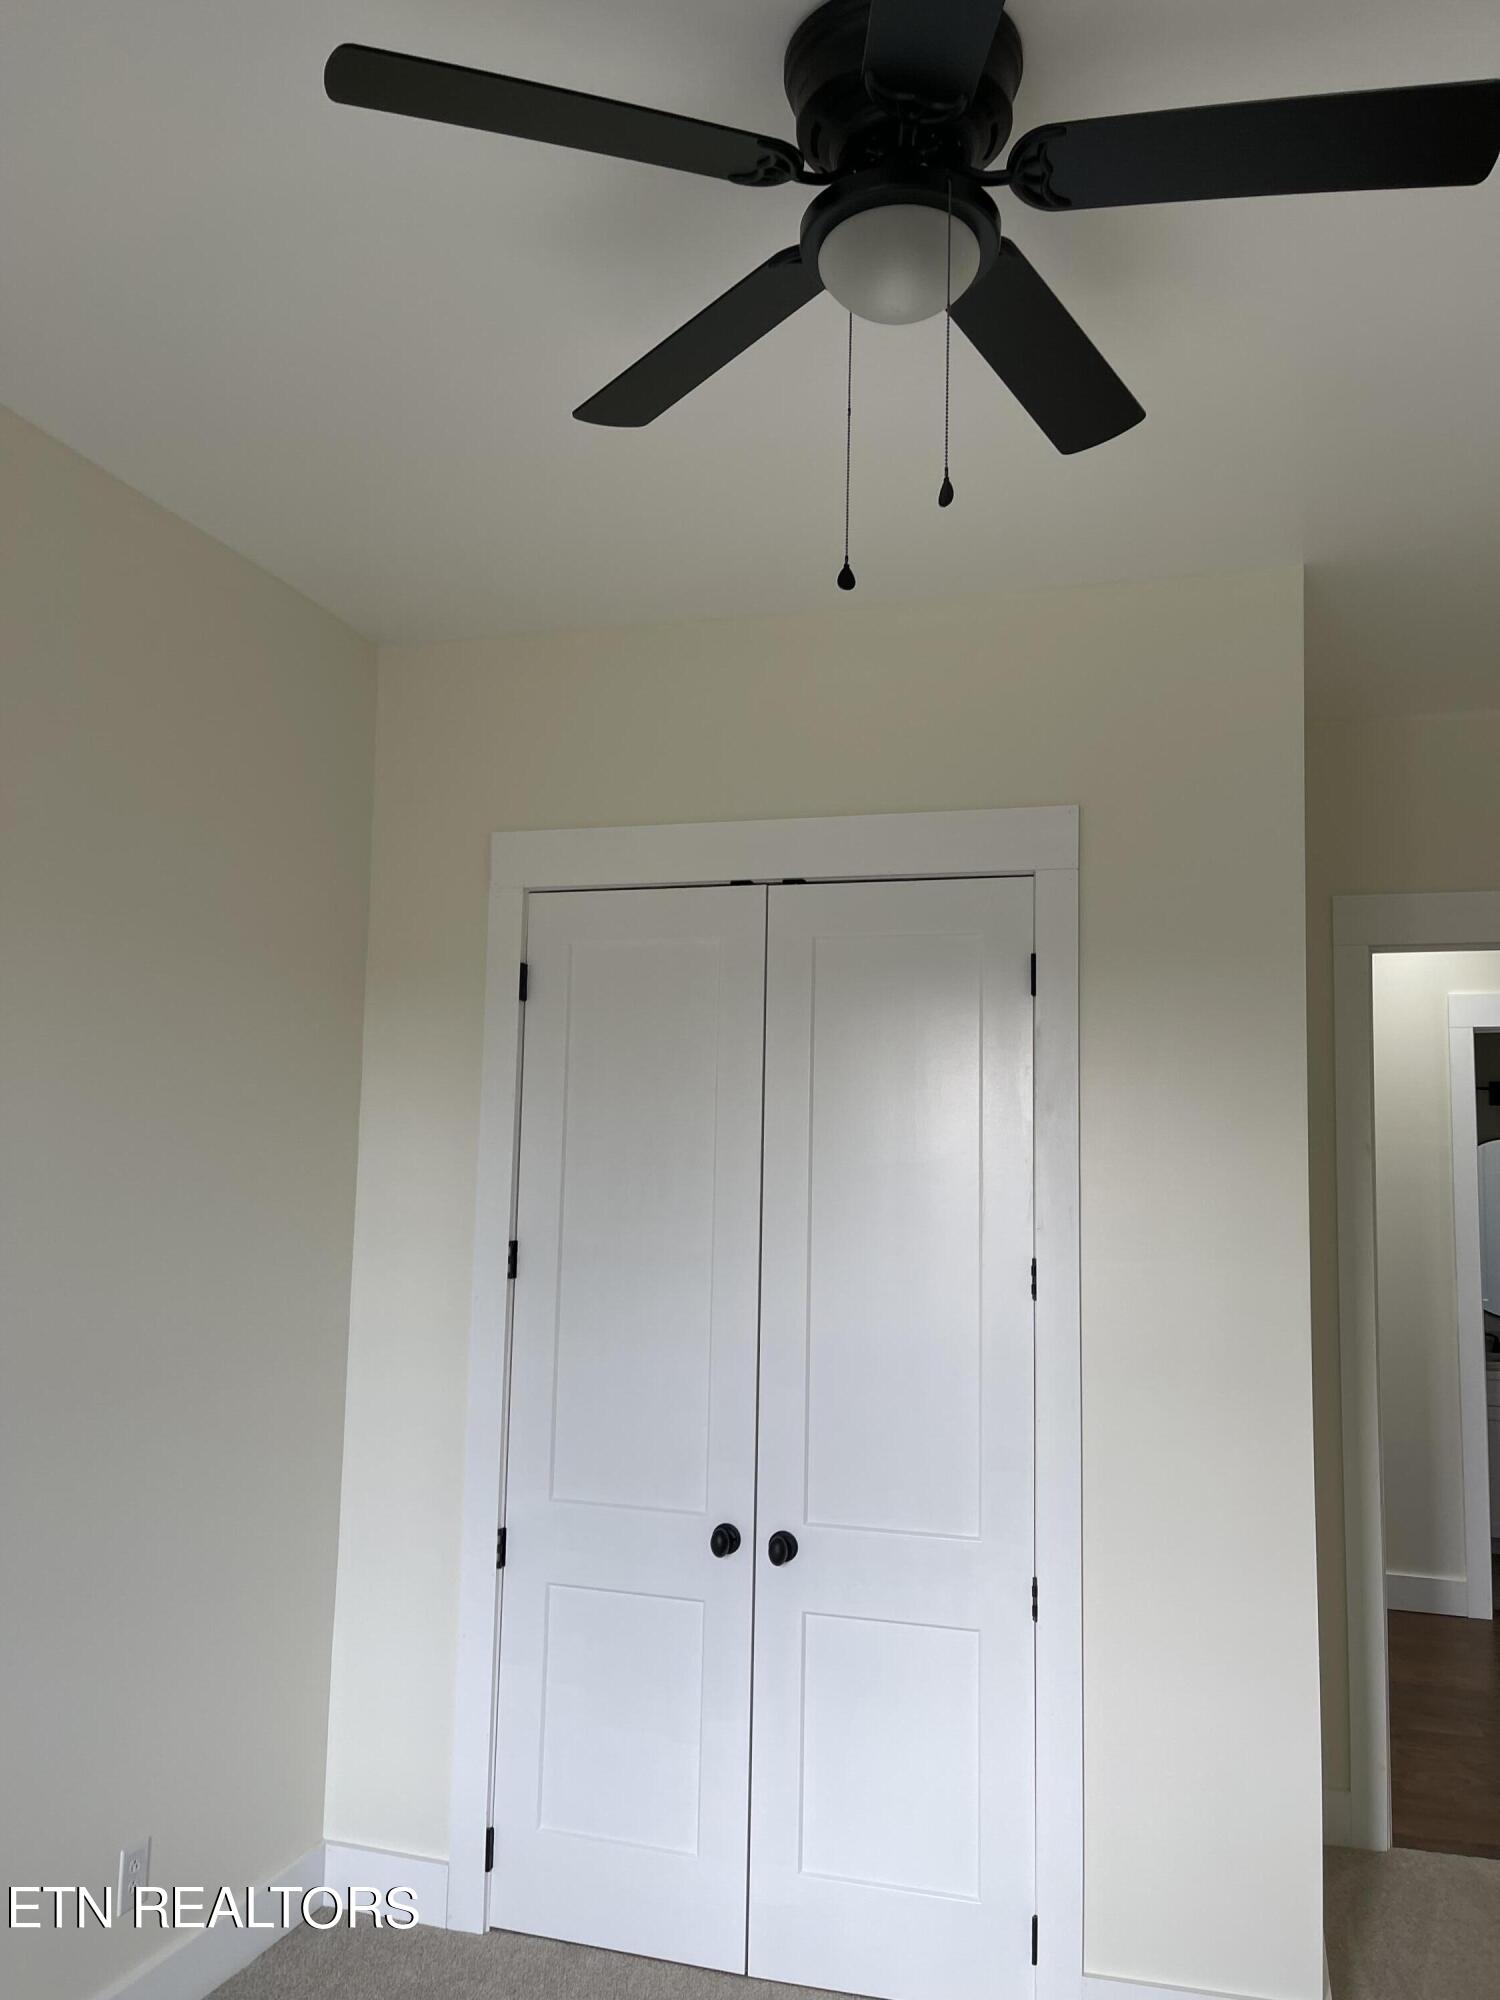
Empty room with white double doors, beige carpet, and a black ceiling fan.
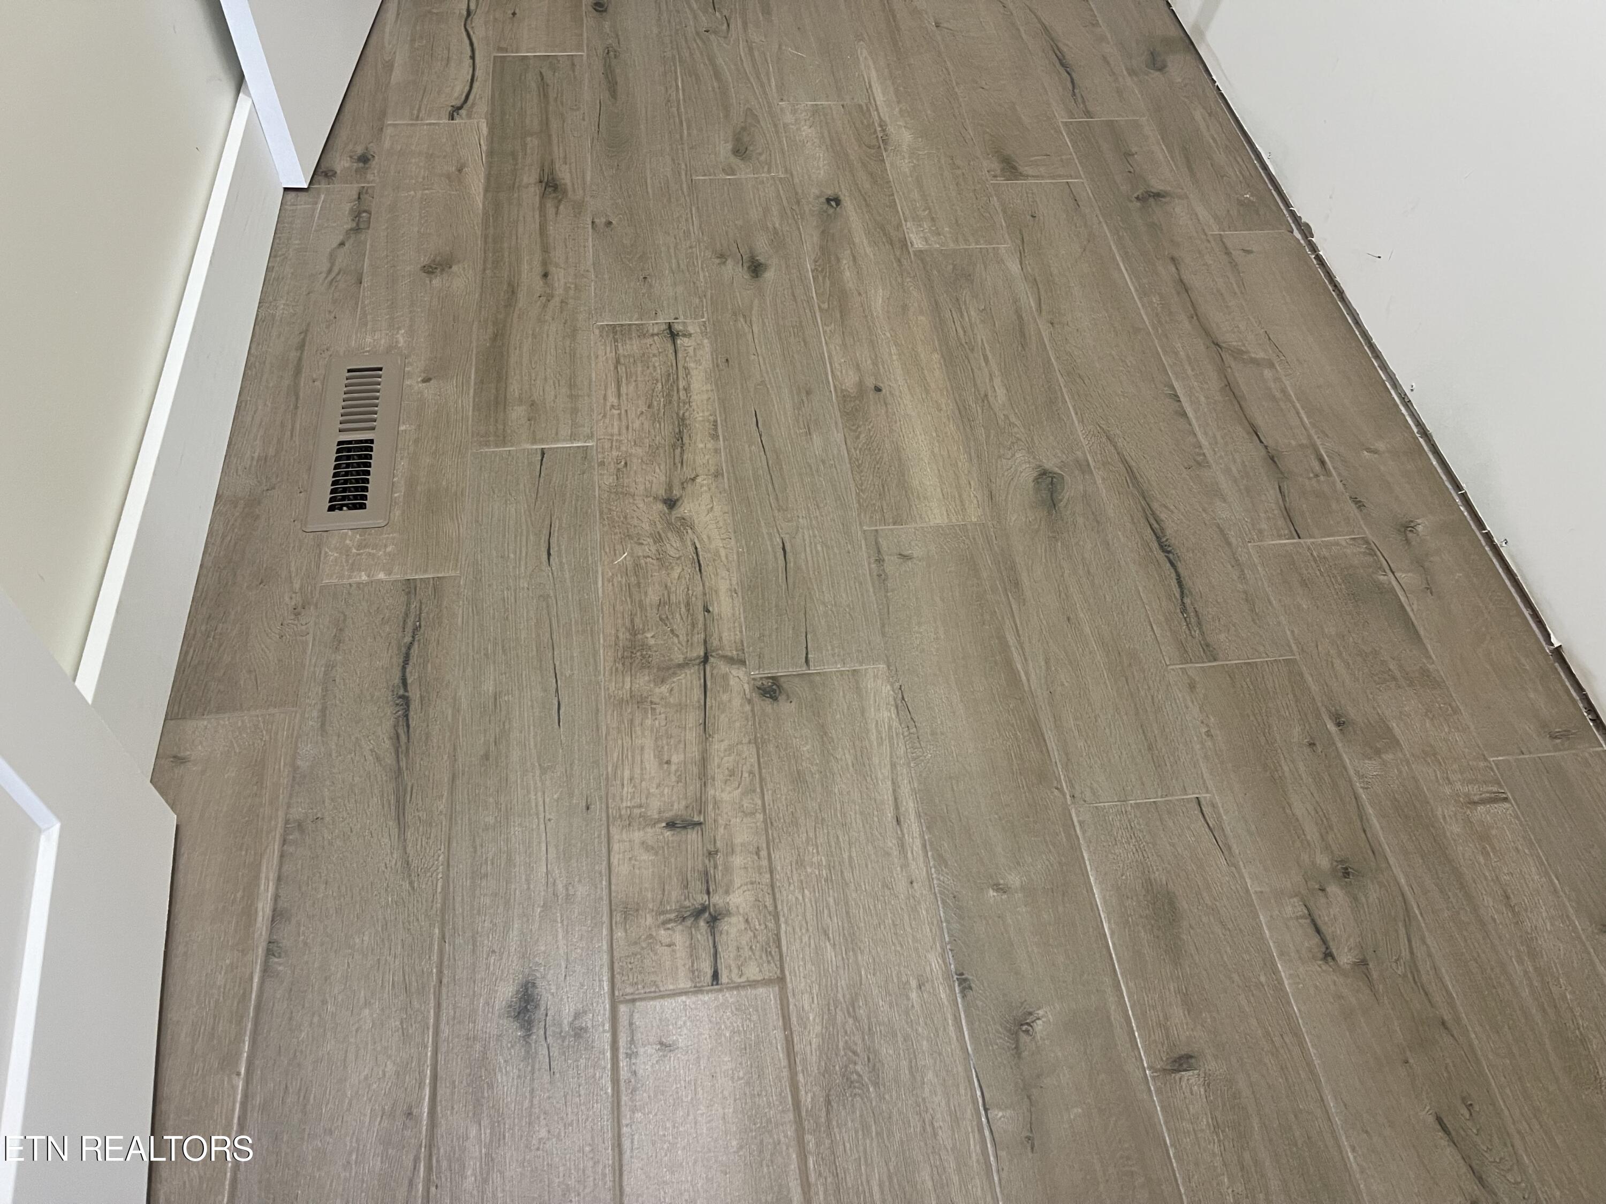
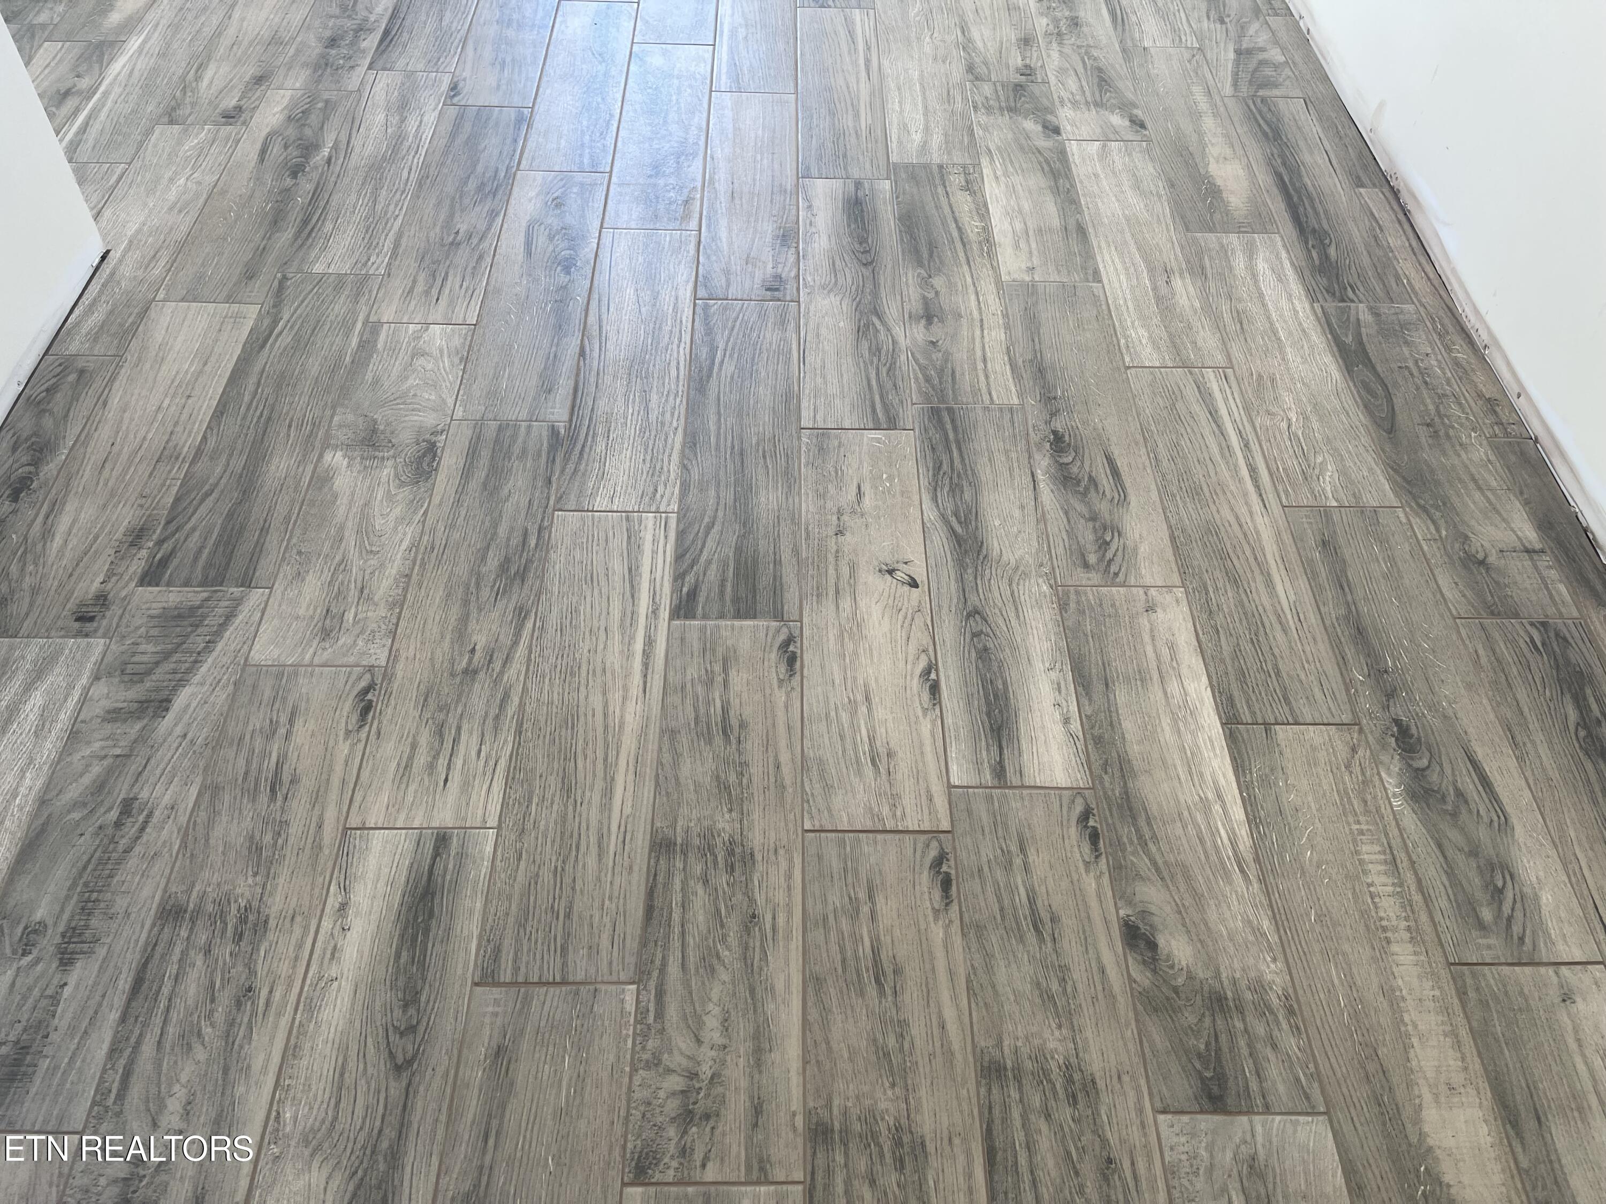
Gray wood-look plank tile flooring beside white walls.
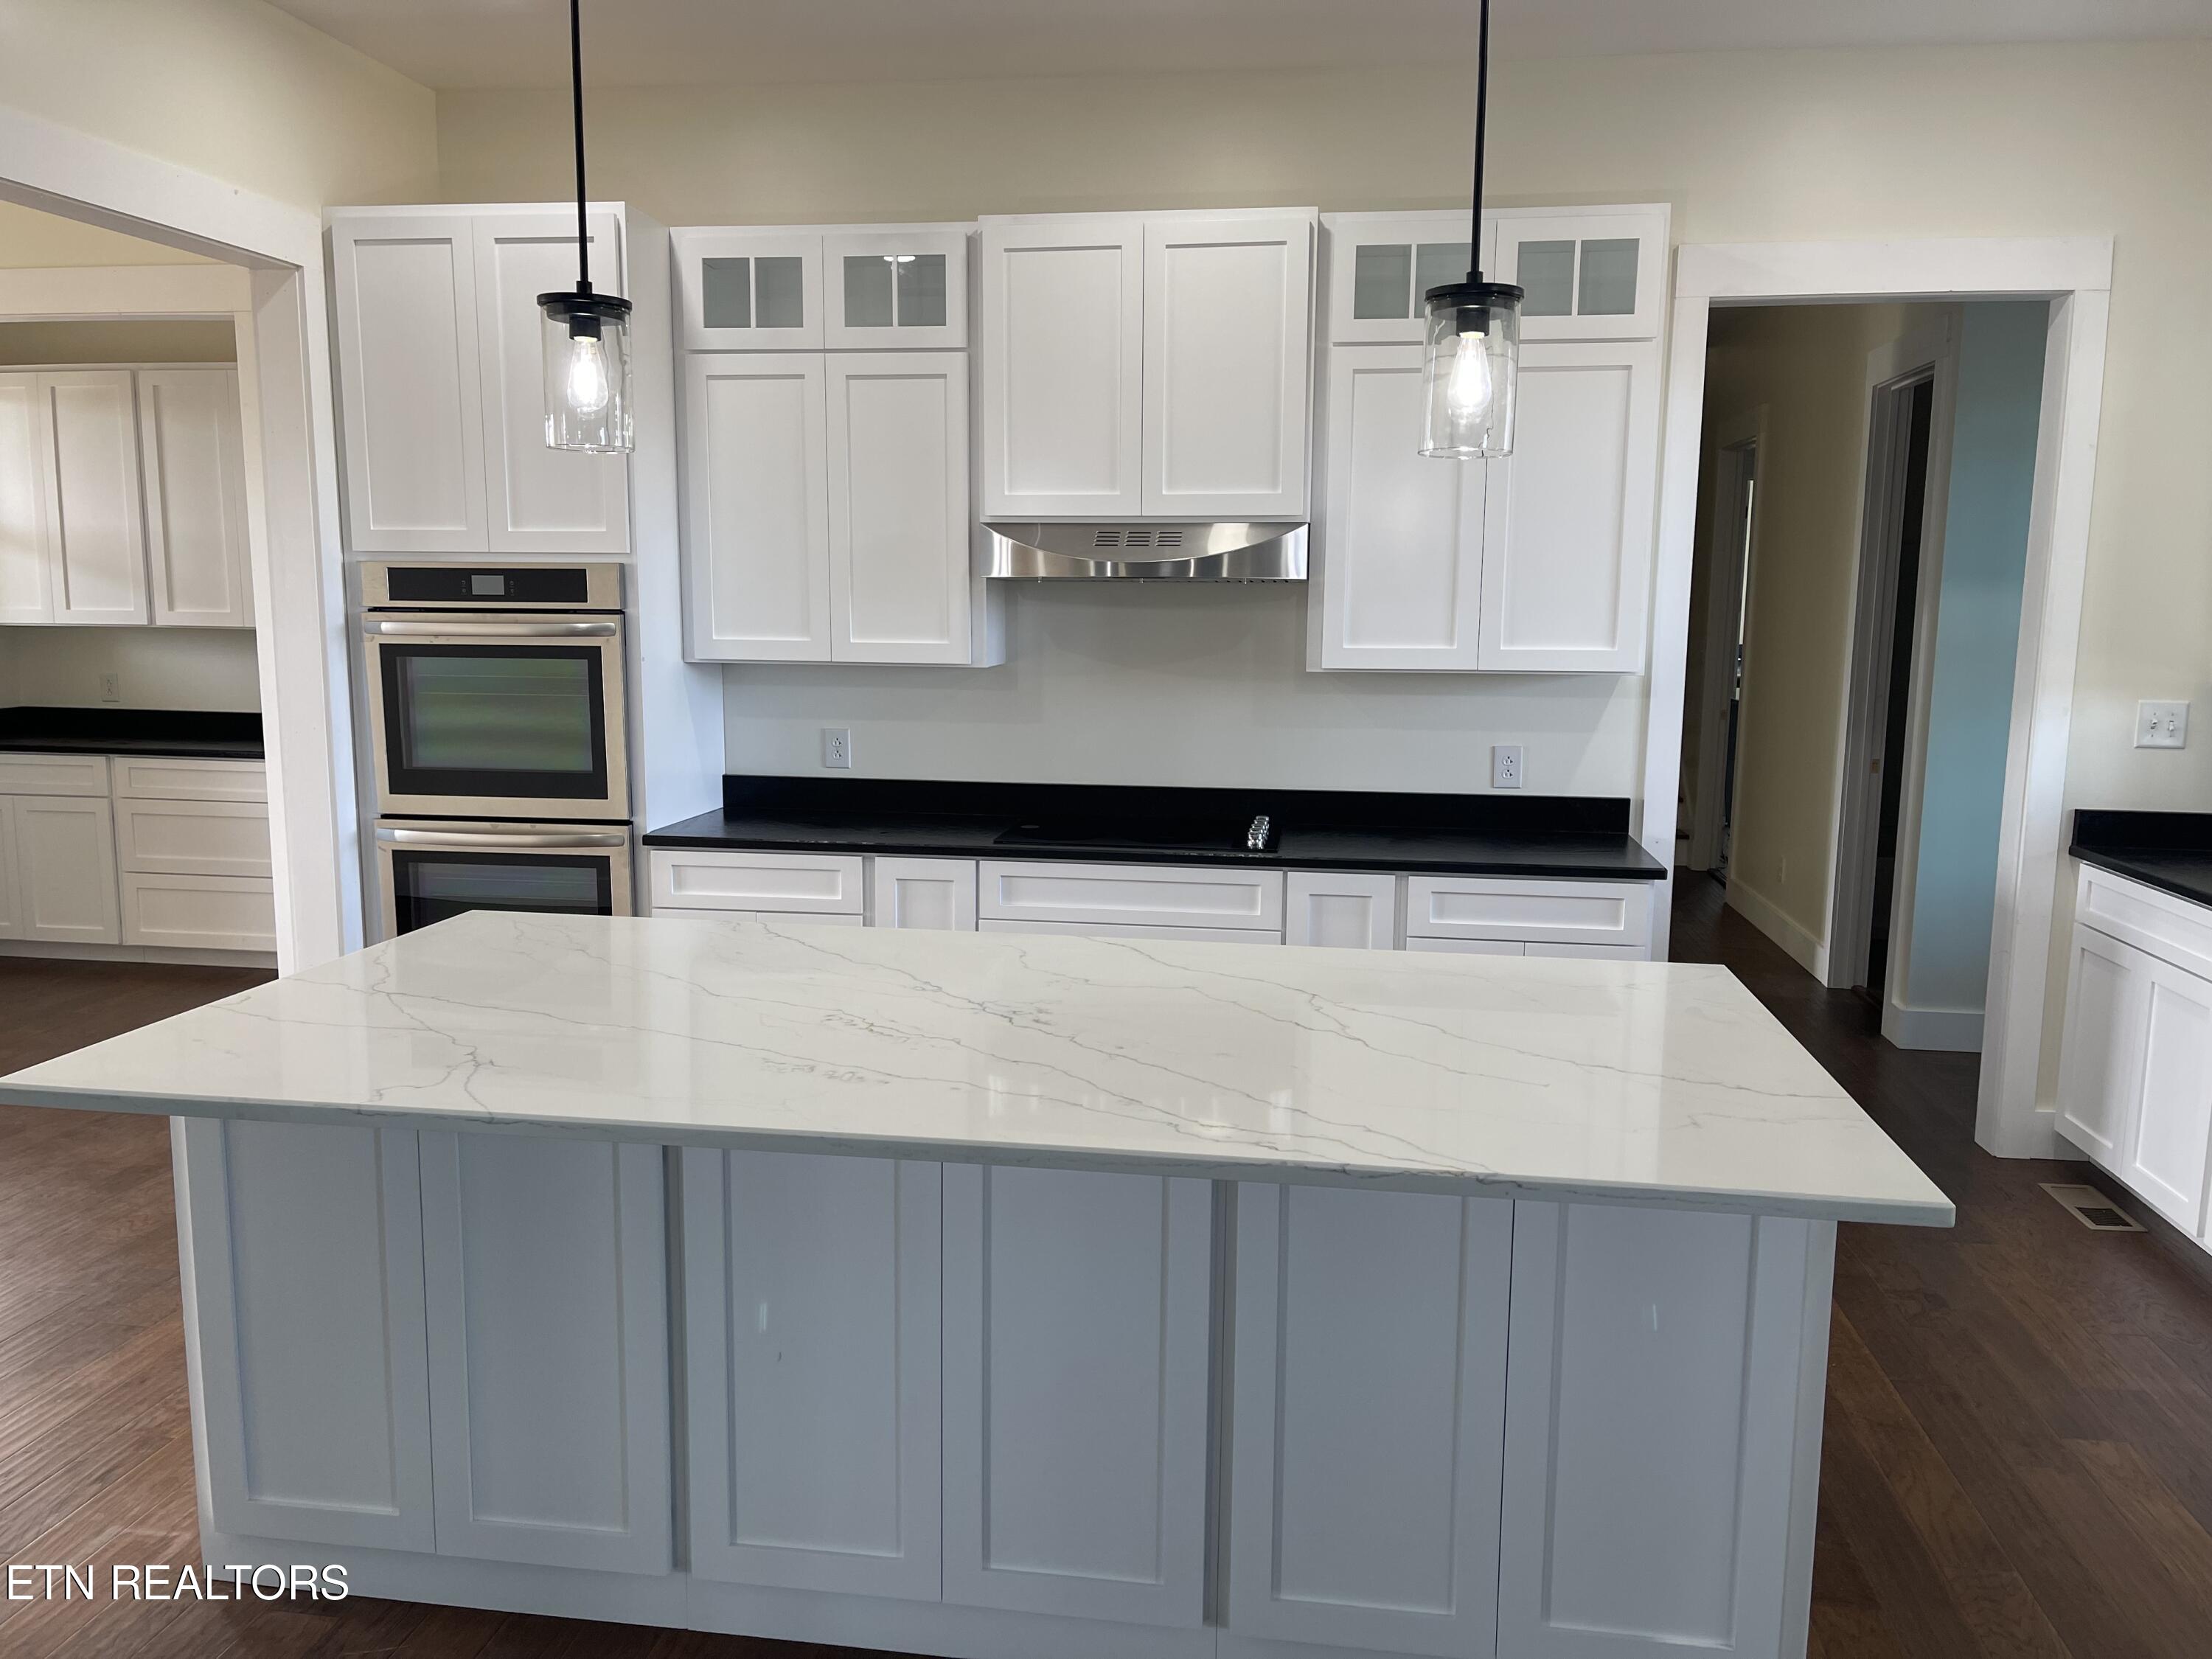
Kitchen with a large veined island, white cabinets, black counters, and stainless double wall oven.
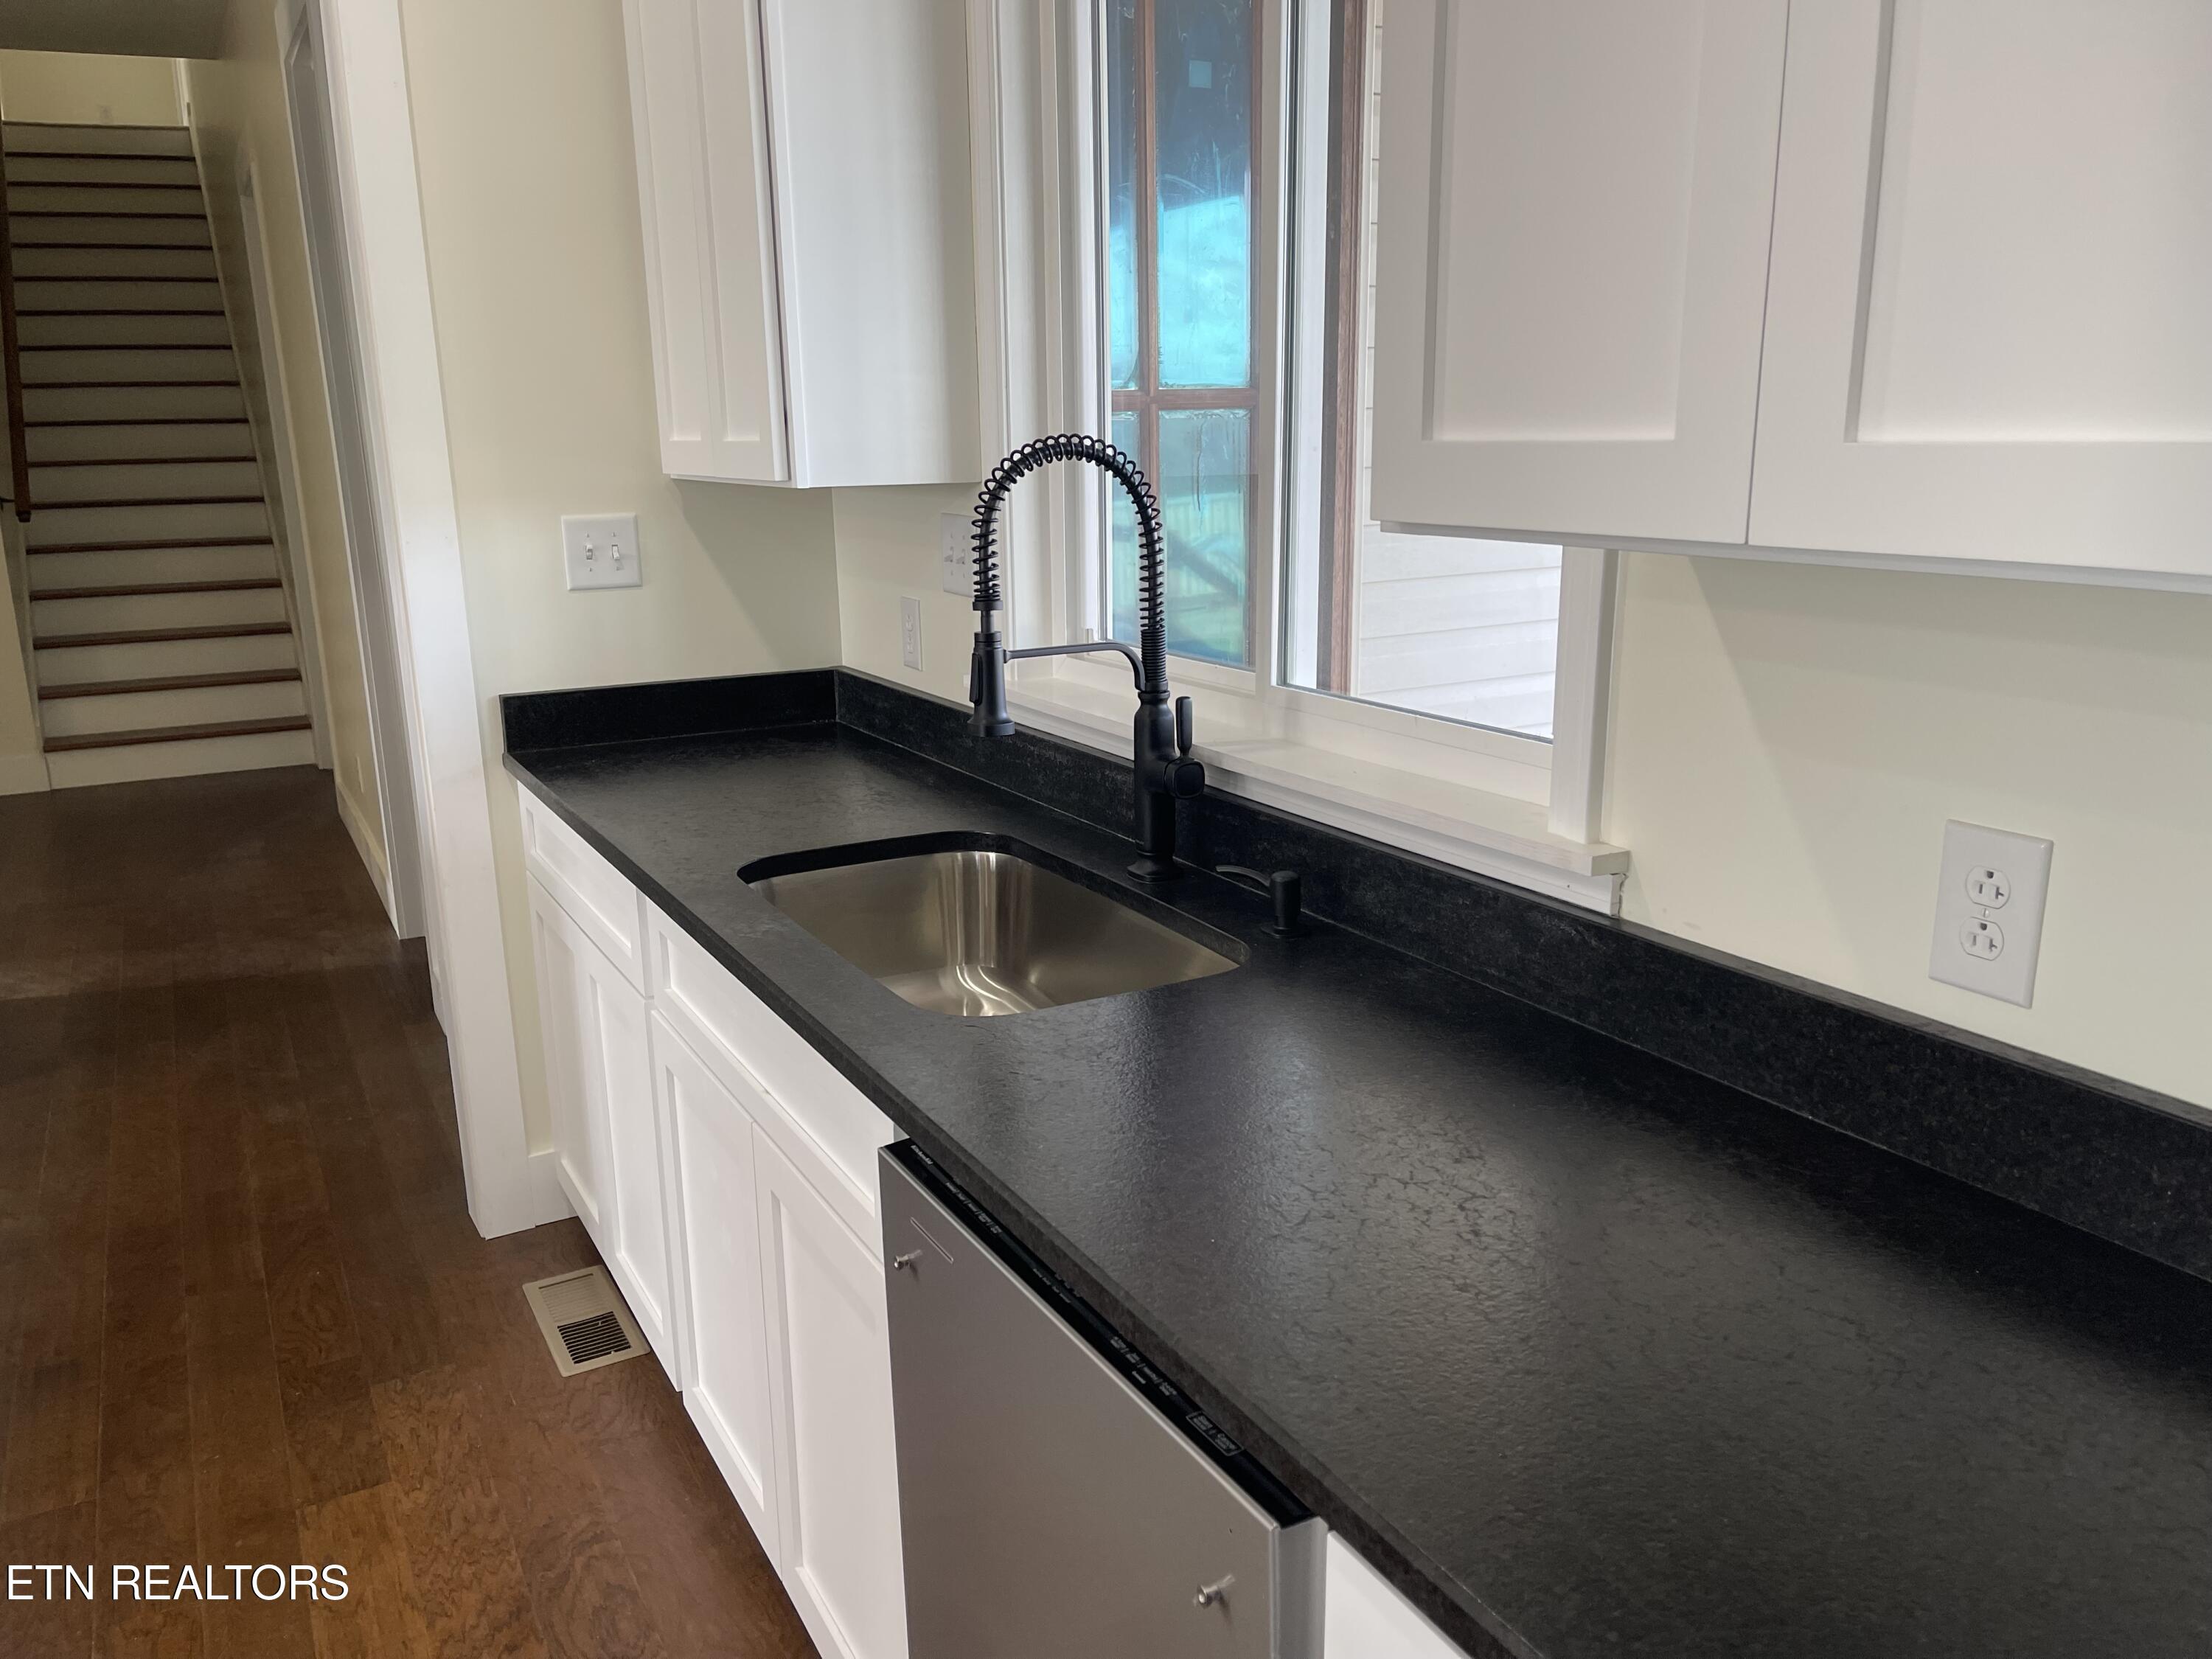
Kitchen with white cabinets, dark counters, a stainless sink, and a window above the faucet.
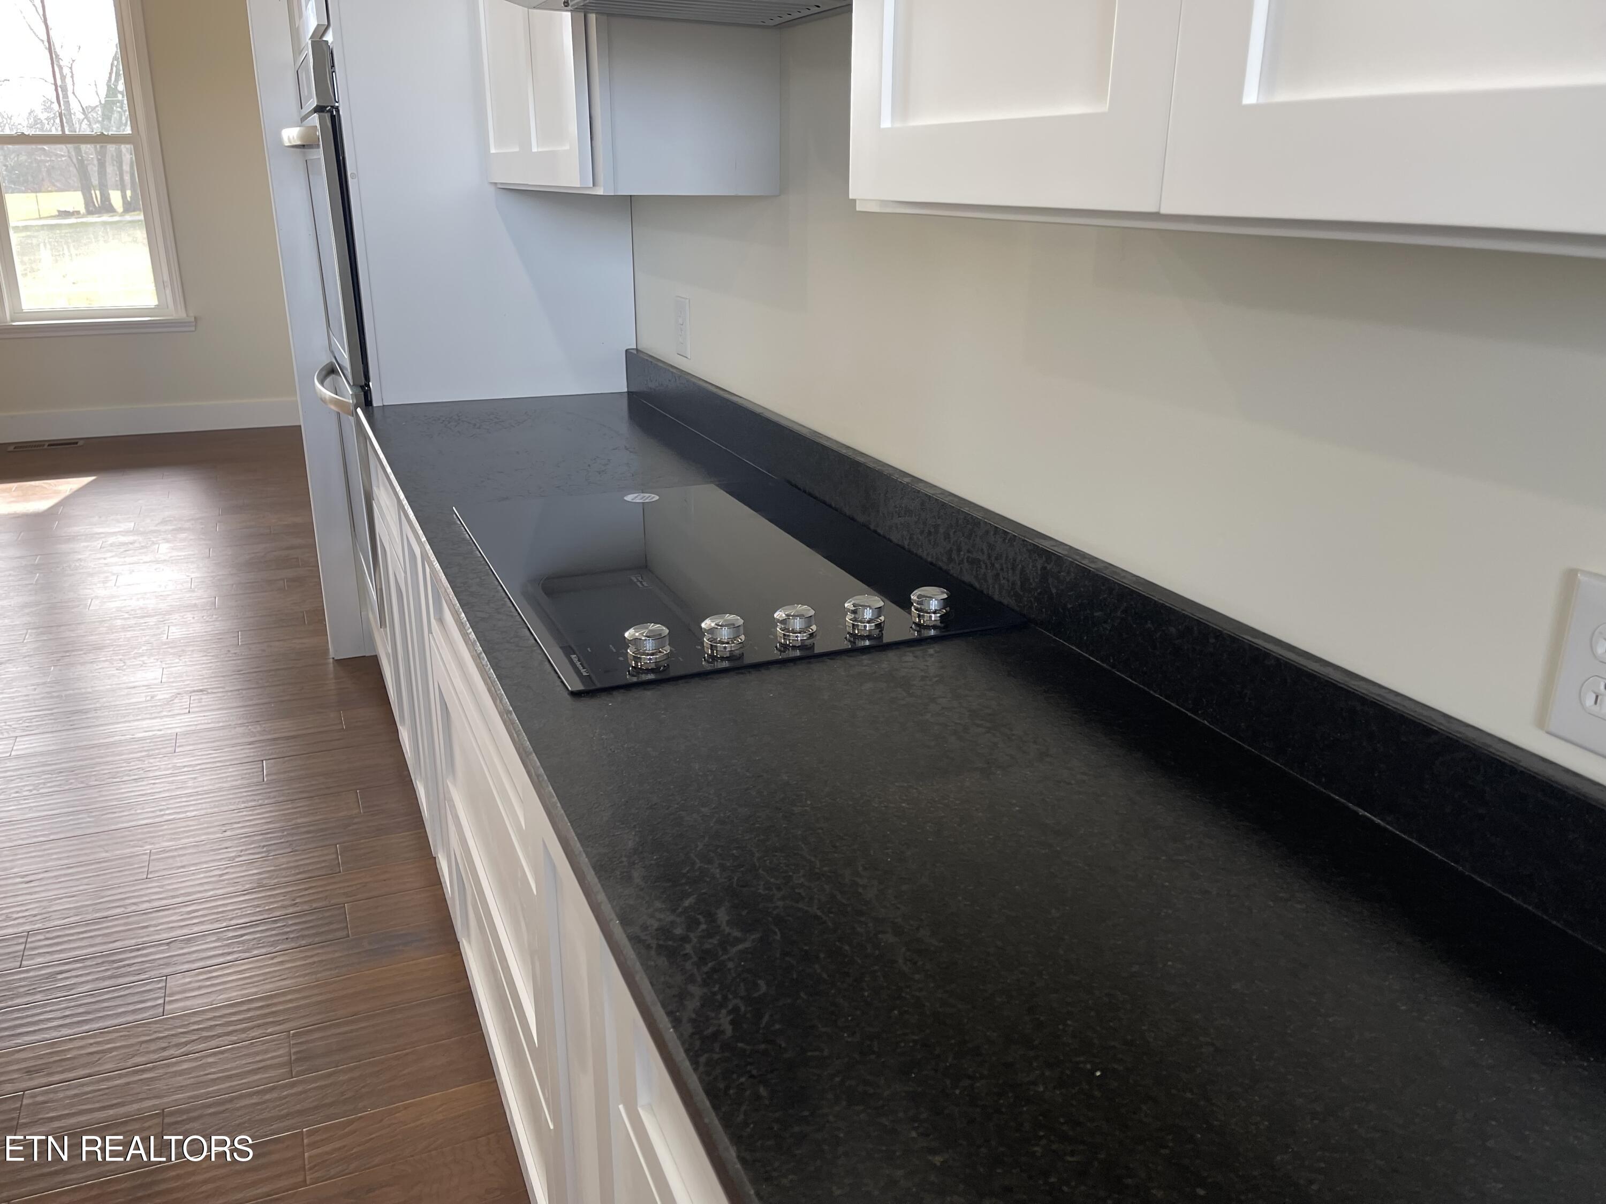
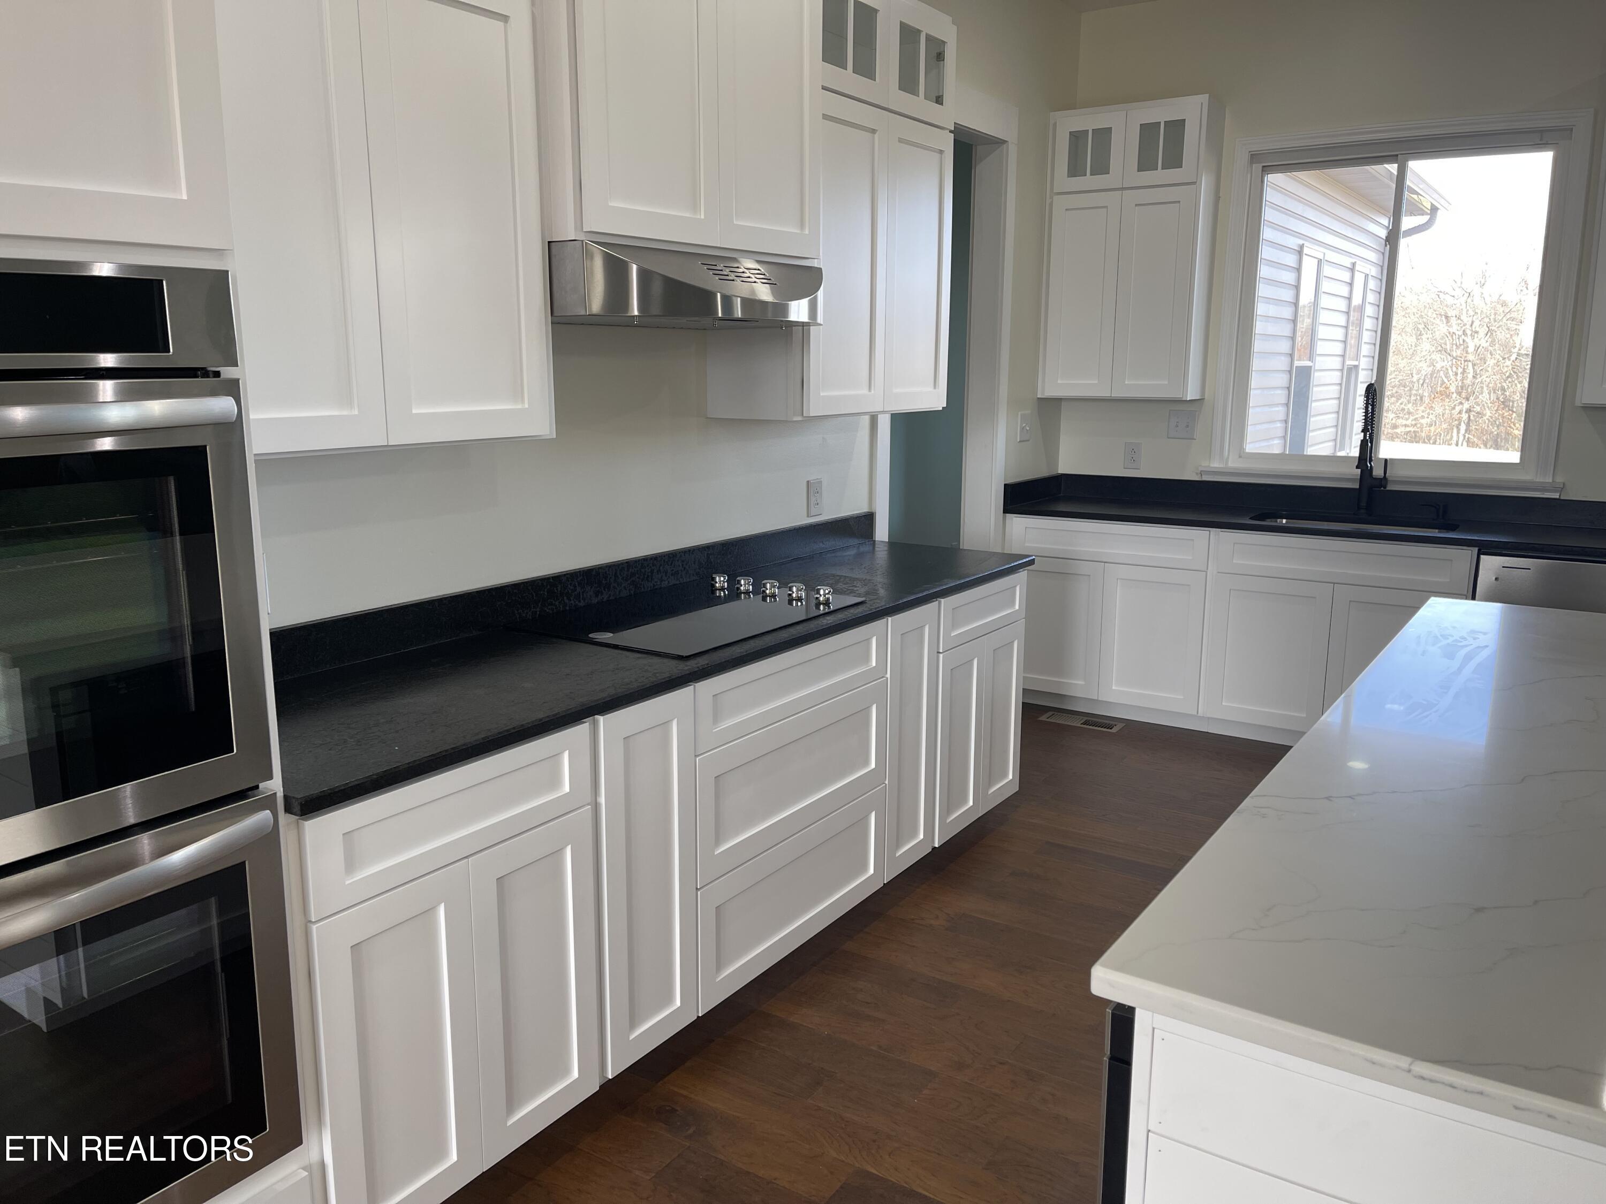
Kitchen with white cabinets, dark counters, a glass cooktop, and brown wood-look flooring.
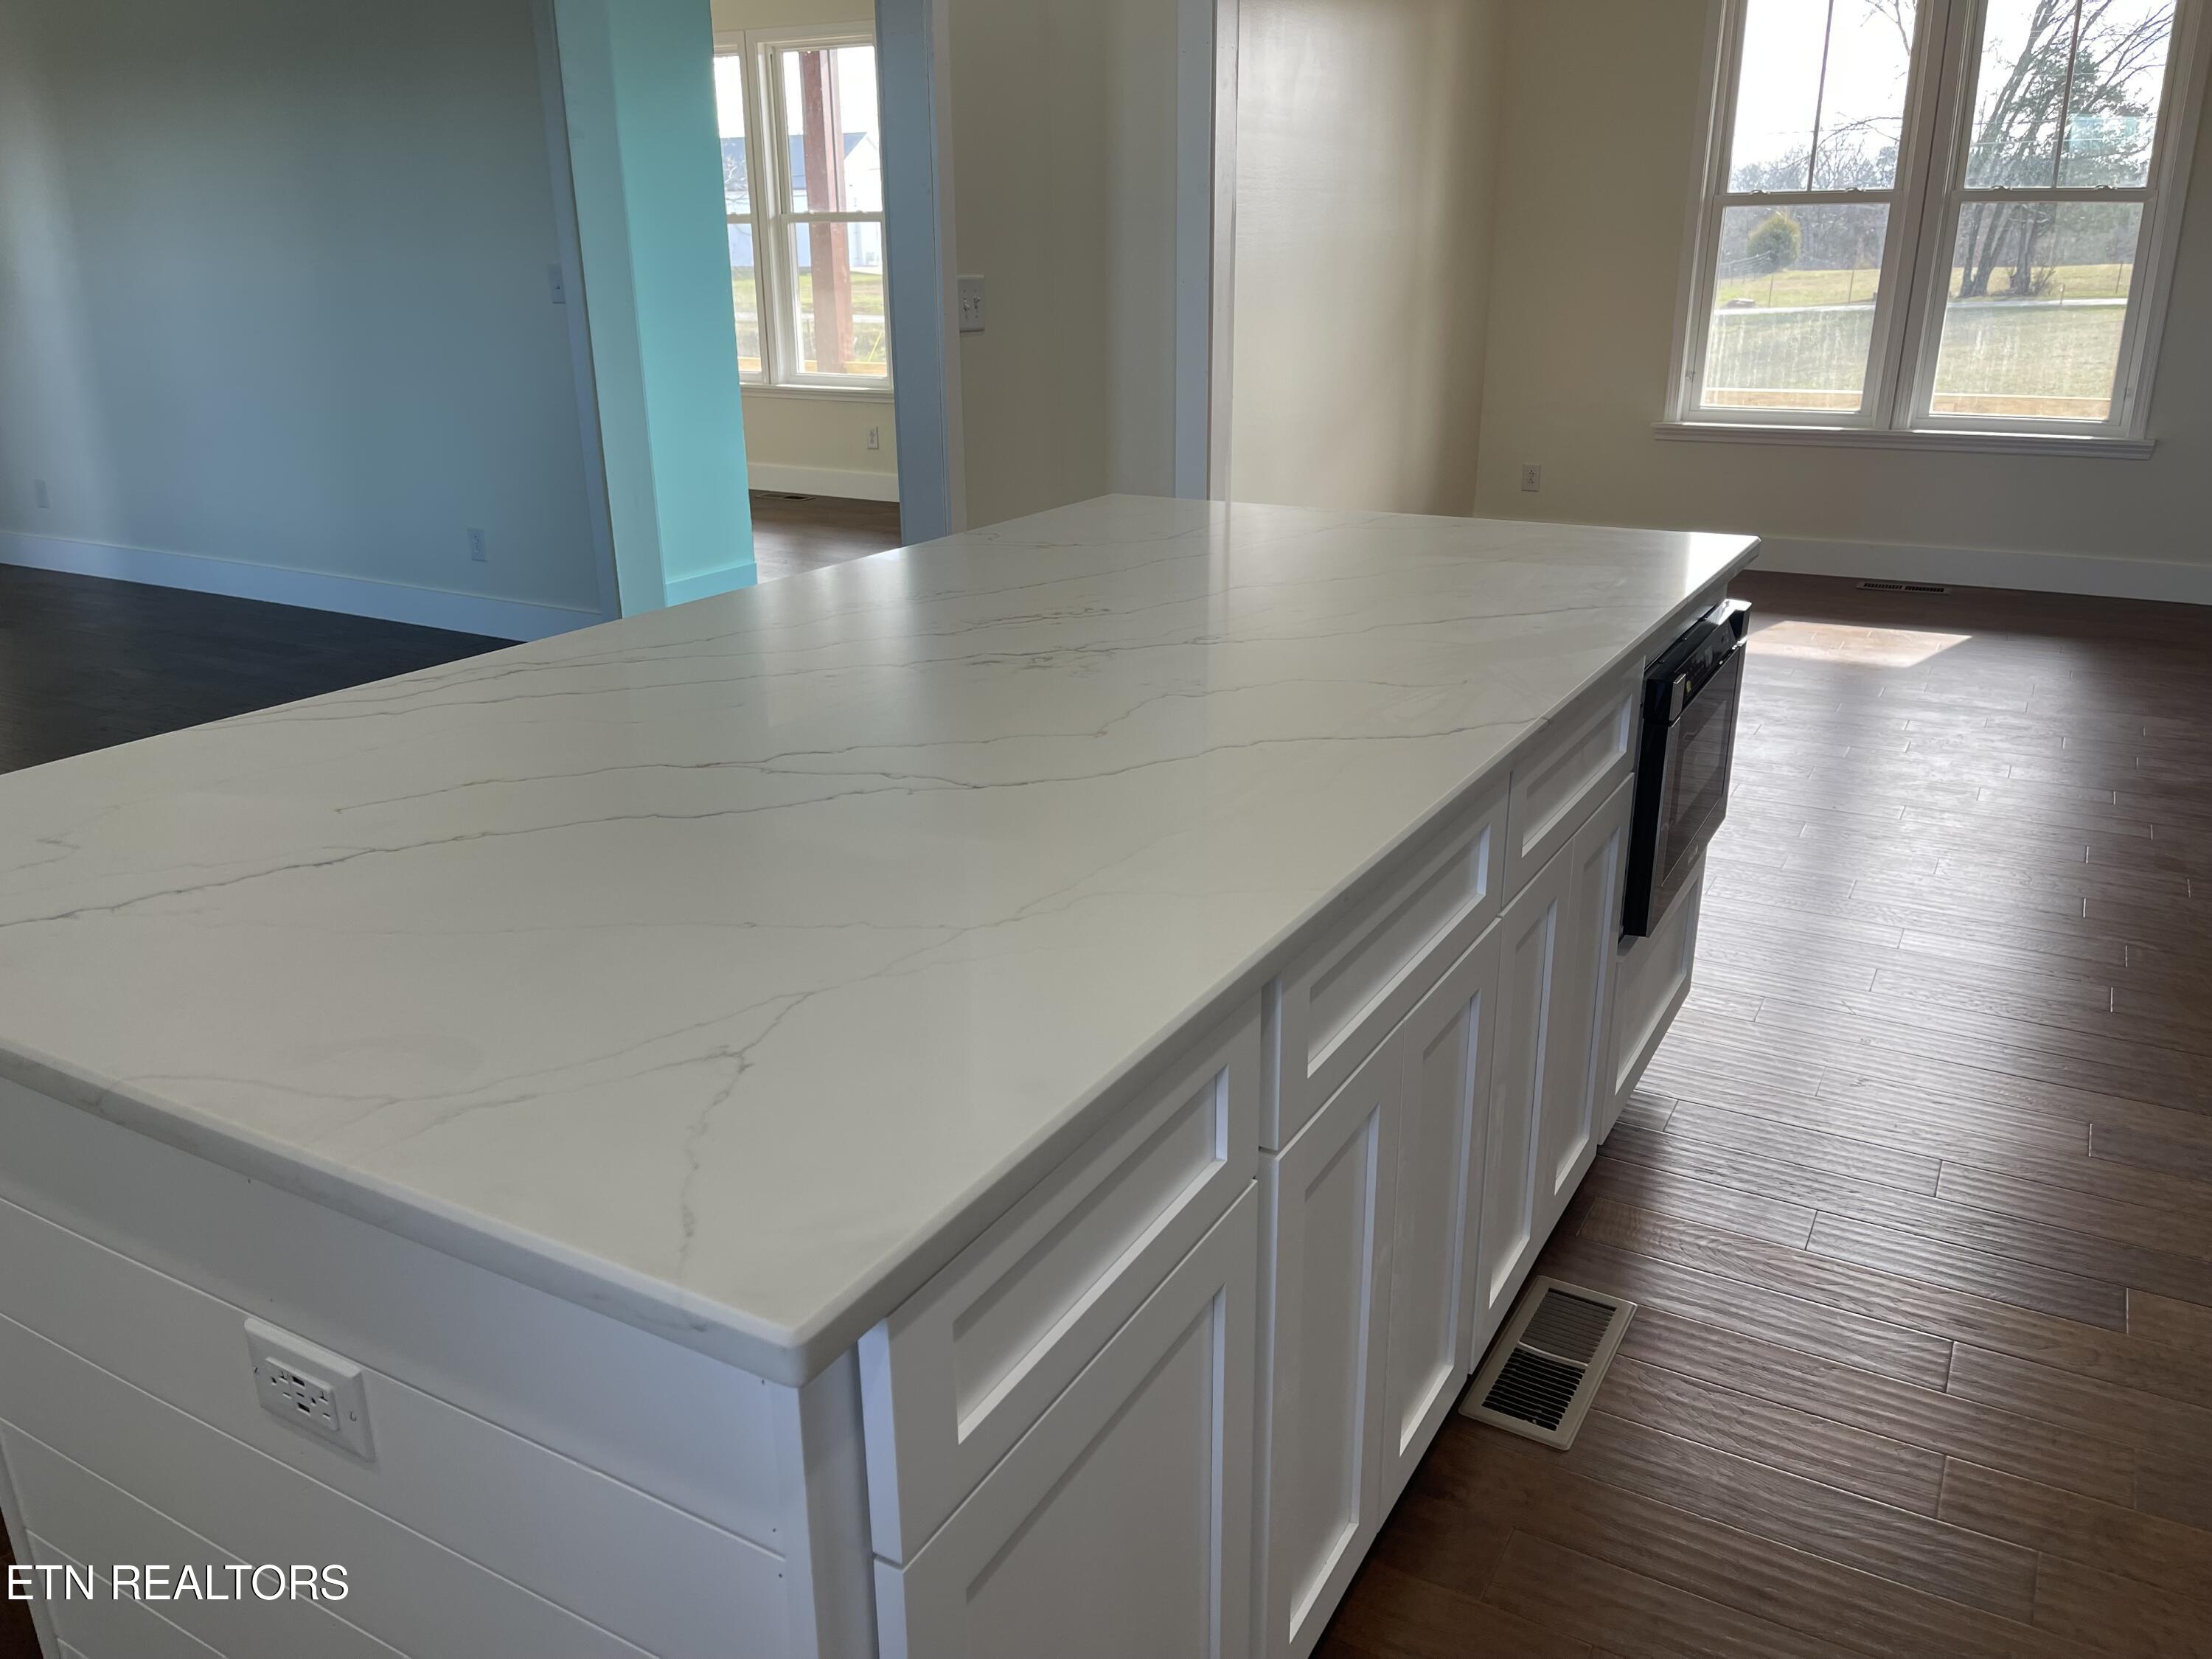
Kitchen island with a broad white veined countertop, paneled cabinets, and dark wood-look flooring.
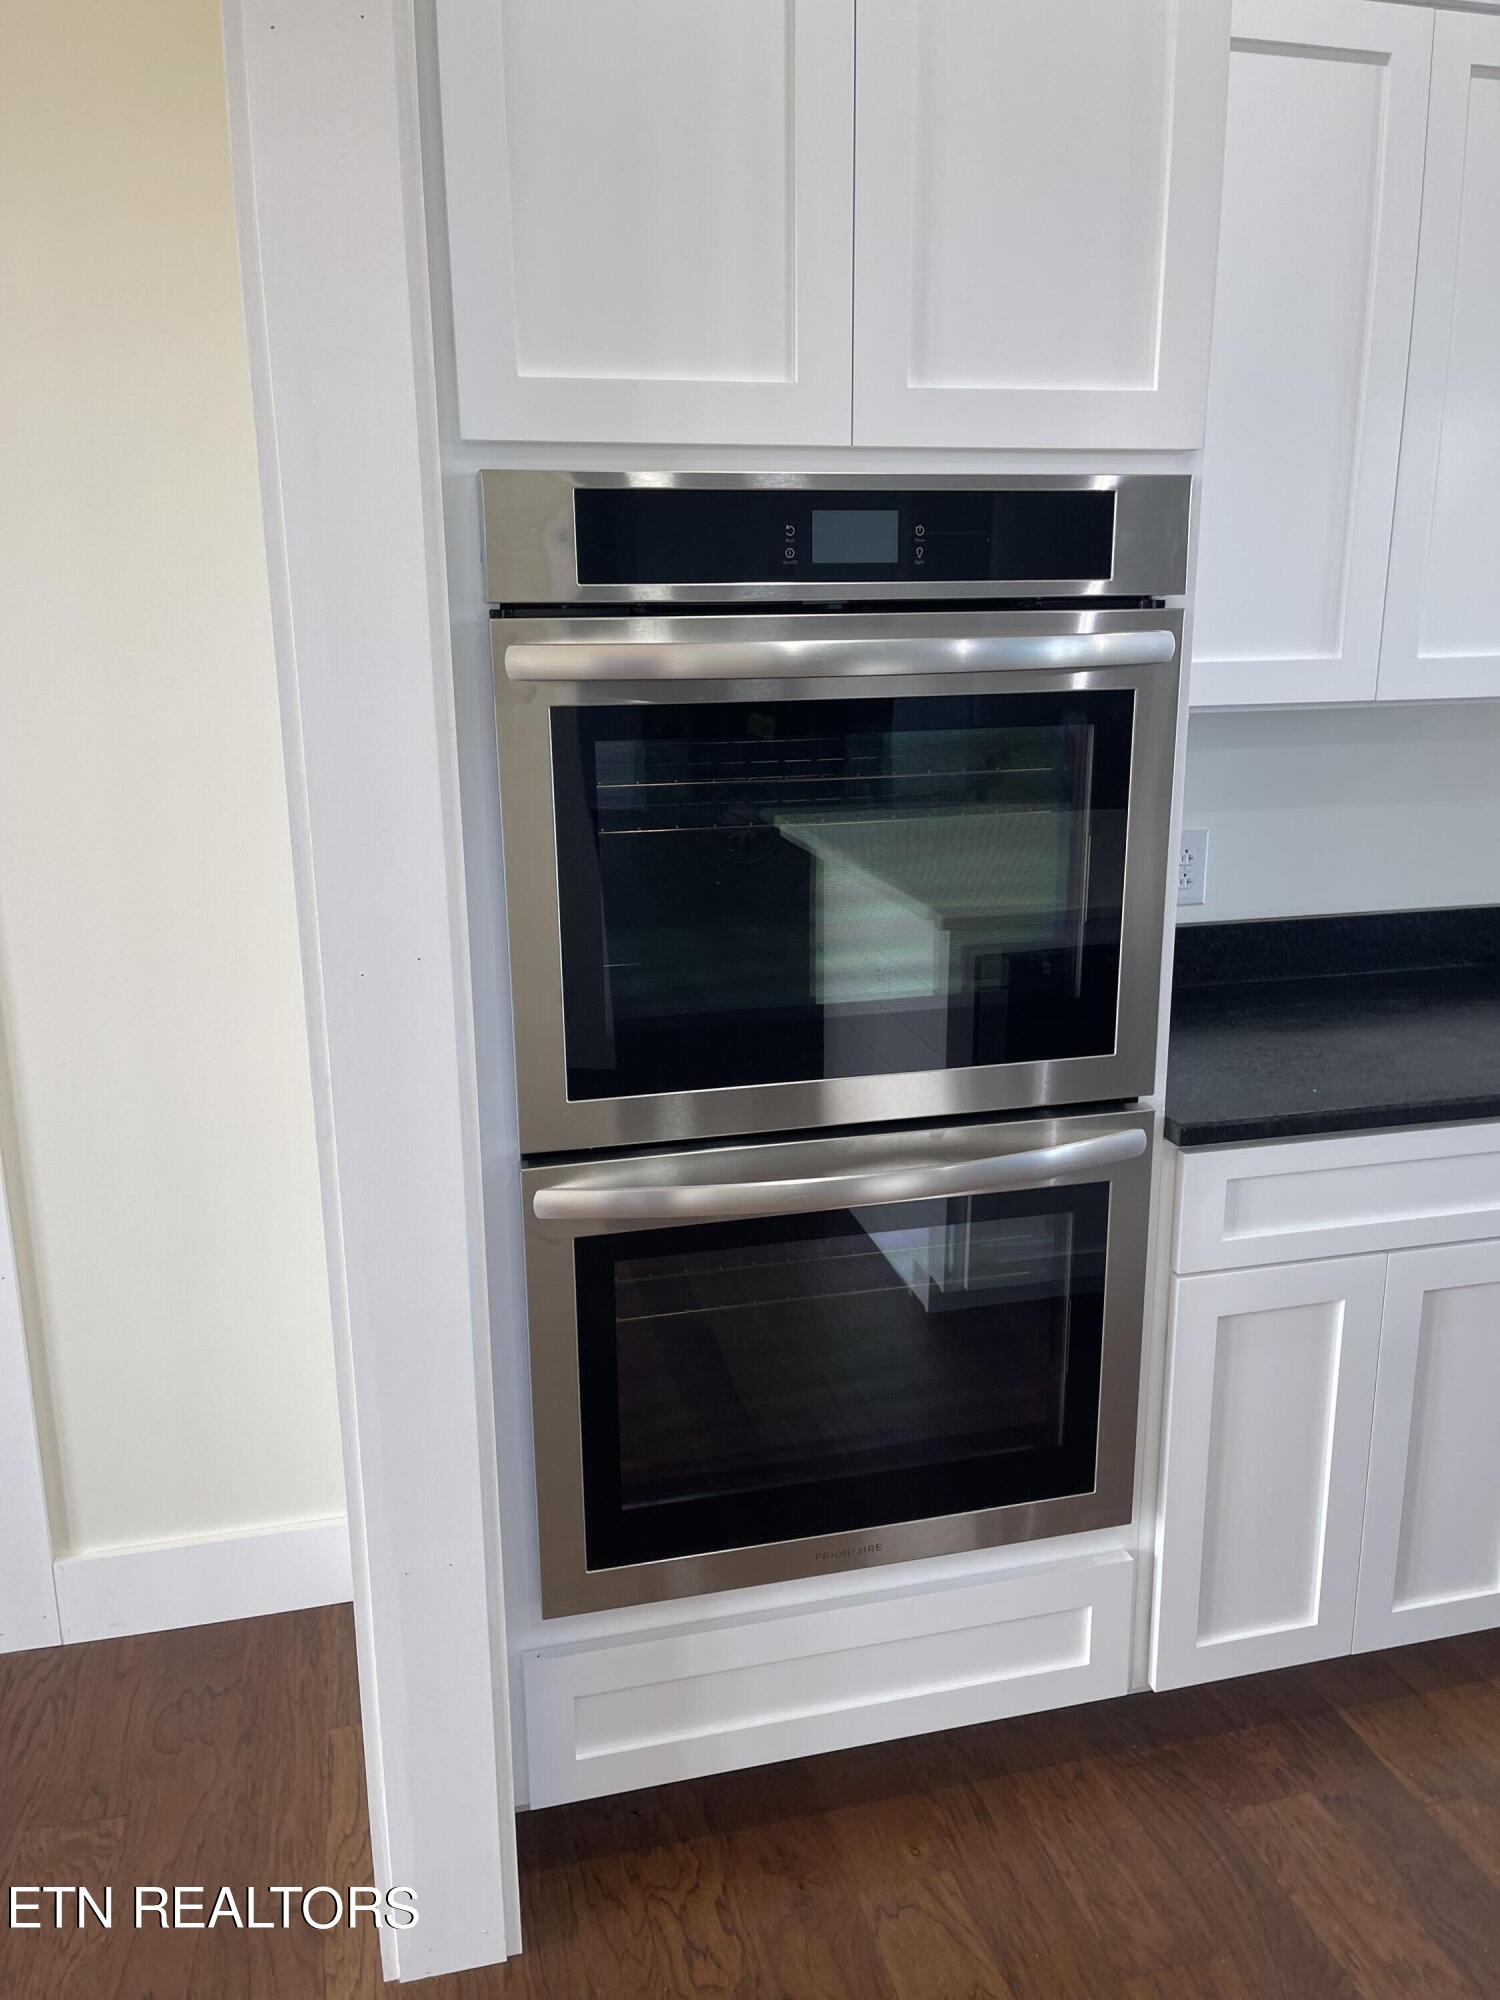
Kitchen with stacked stainless-steel wall ovens, white cabinetry, and dark countertop.
Kitchen with white cabinets, dark counters, stainless steel double ovens, and a large island.
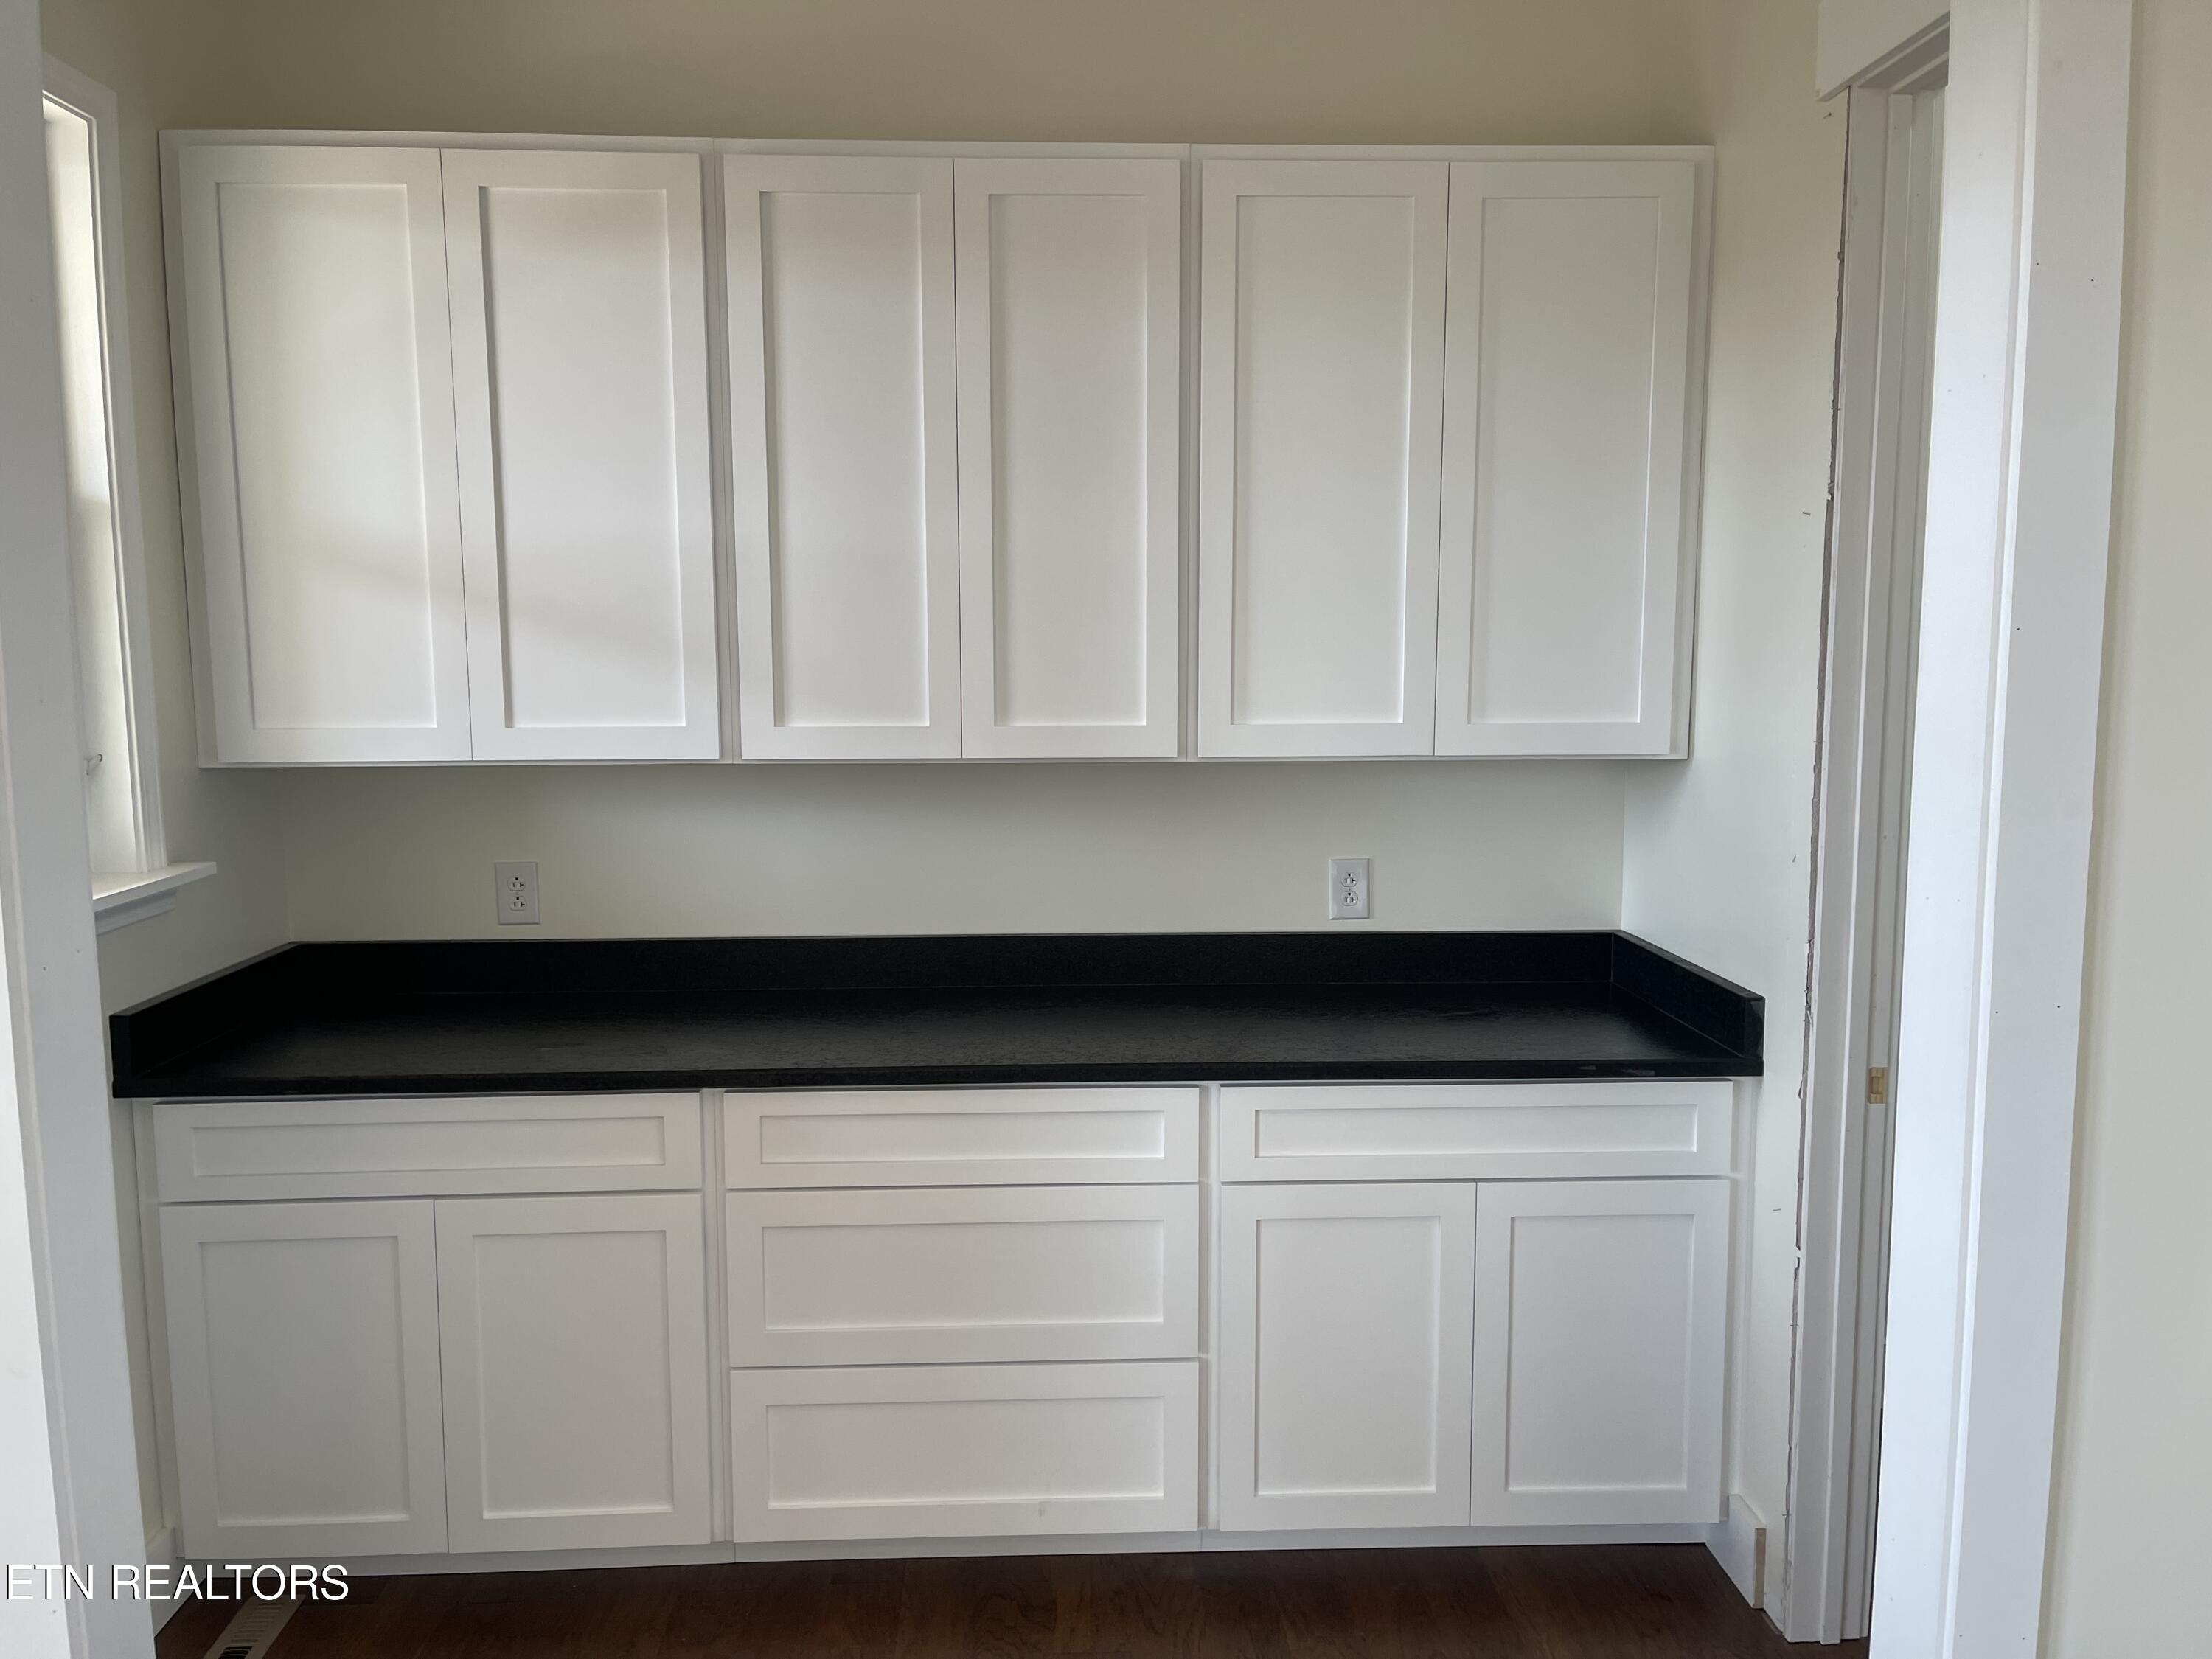
White built-in cabinetry with a long black countertop and wood flooring.
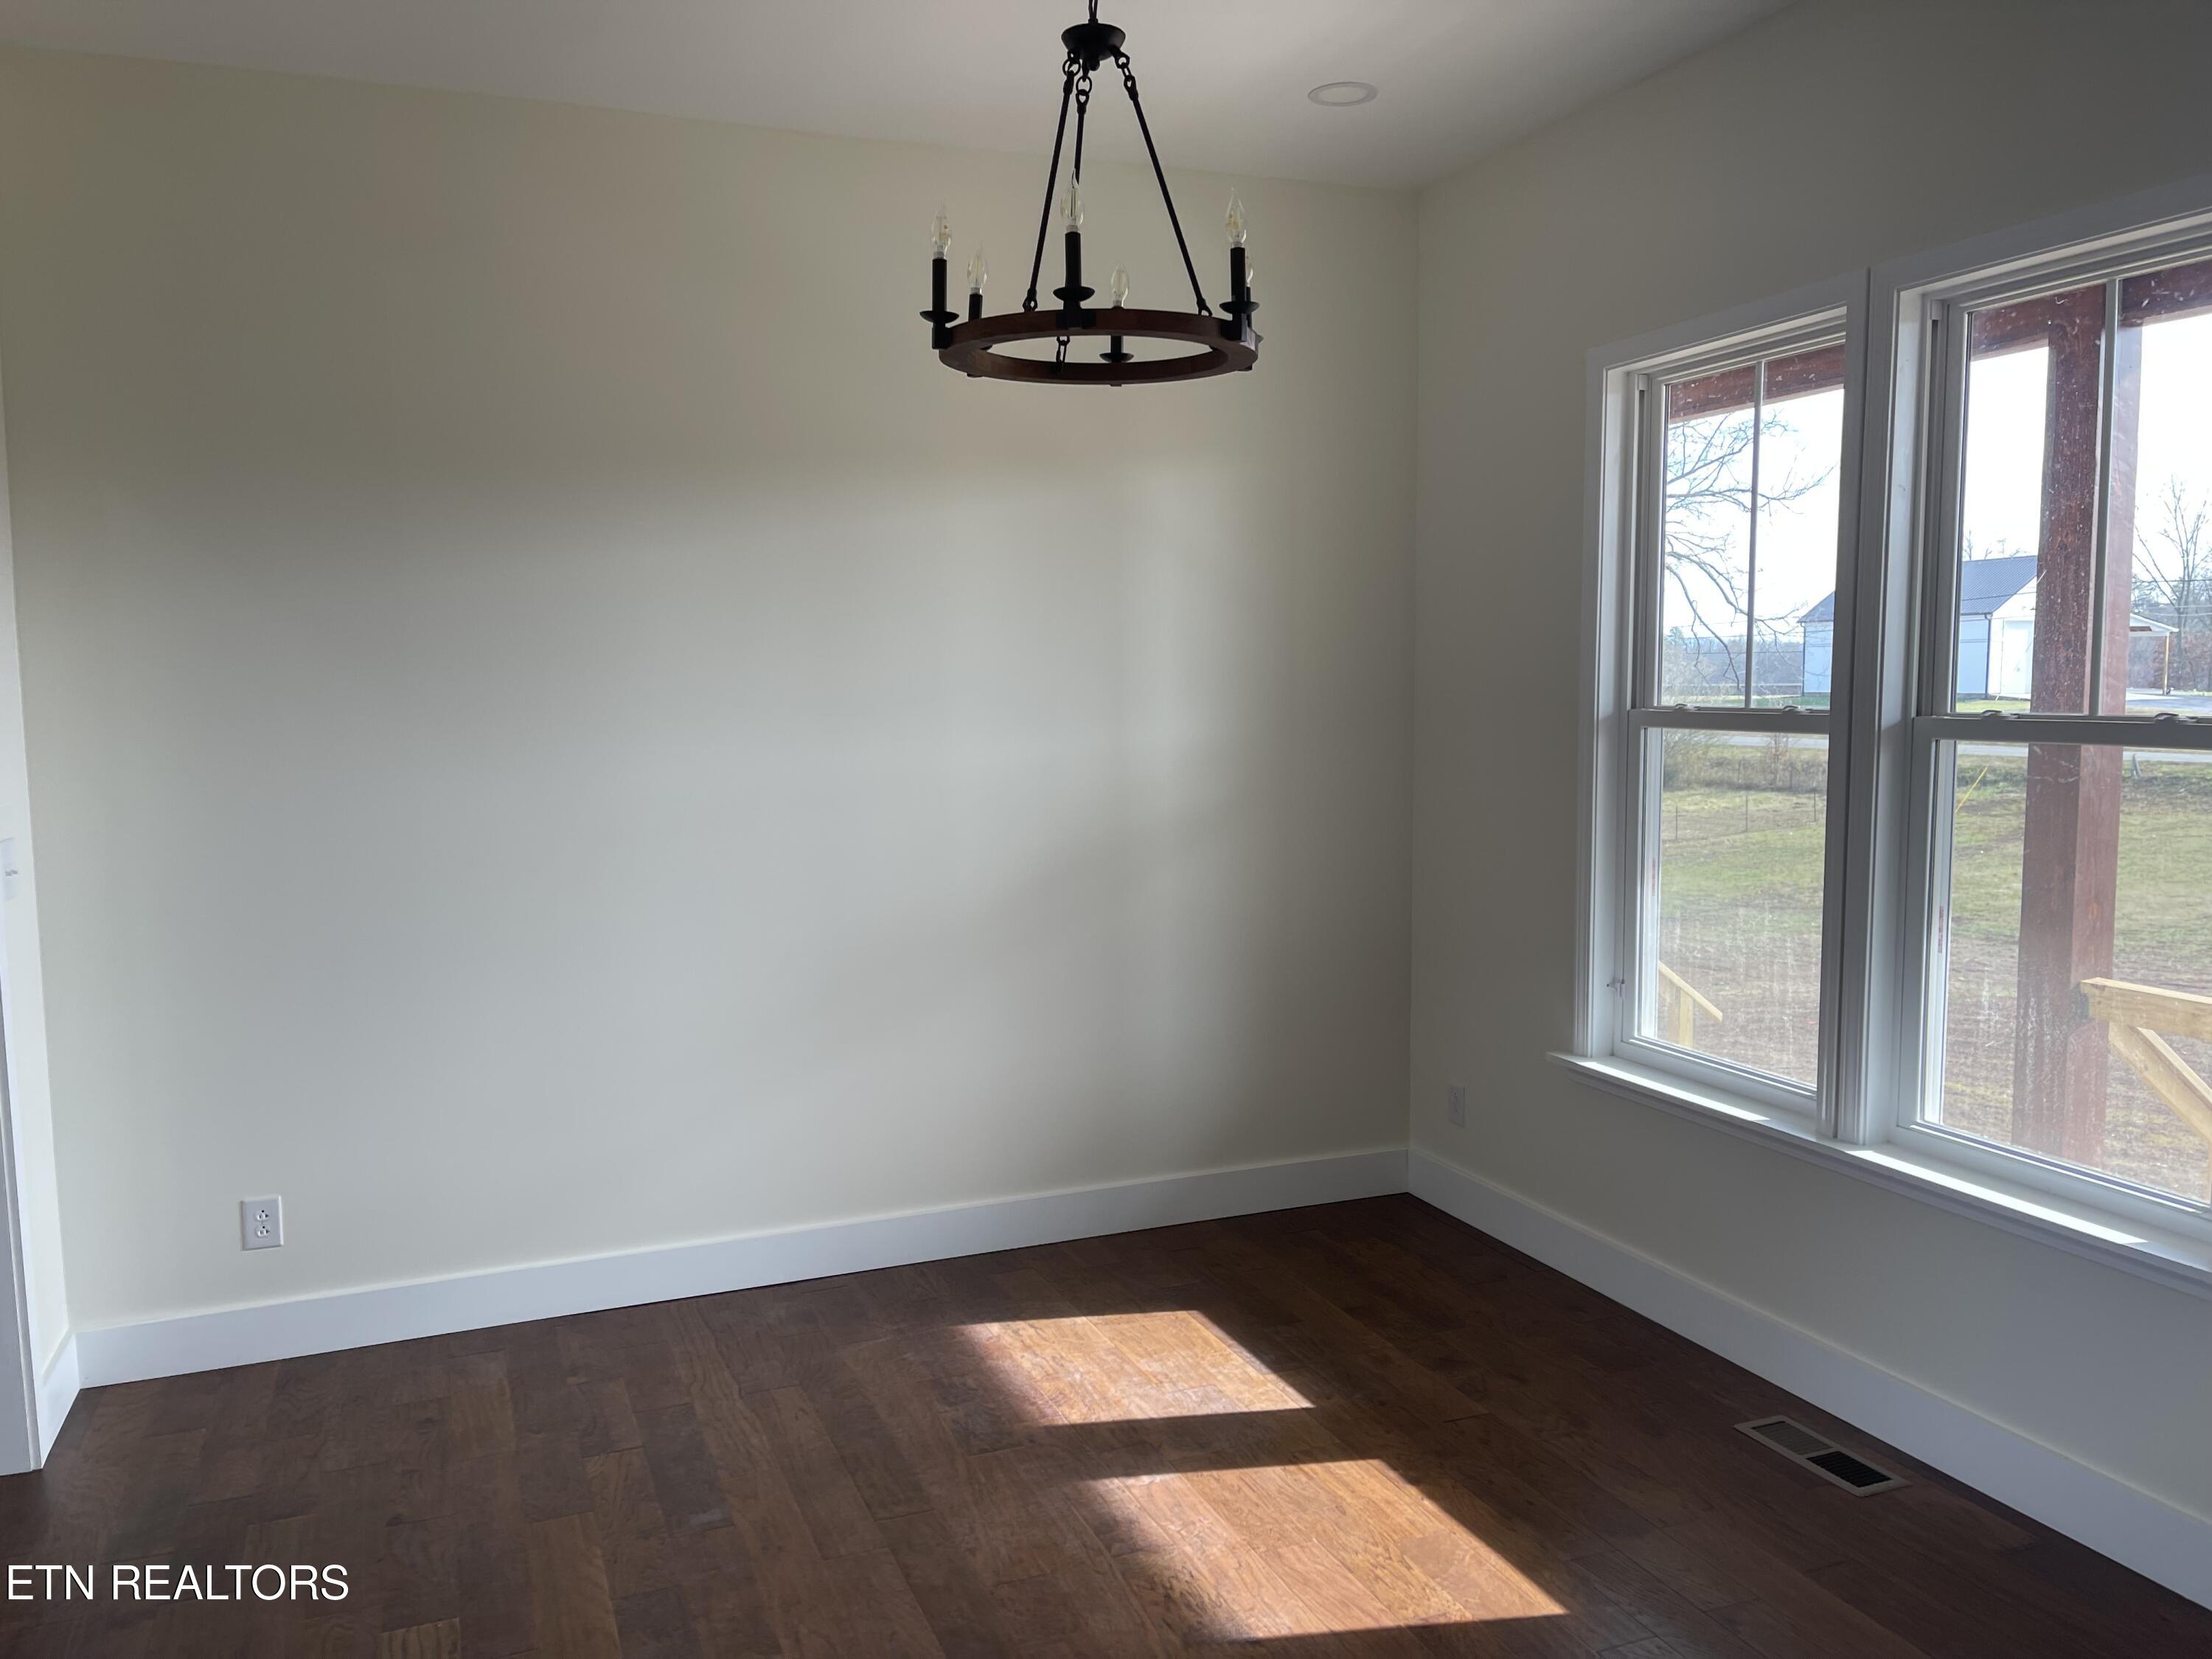
Empty dining room with dark hardwood floors, a circular chandelier, and two large windows.
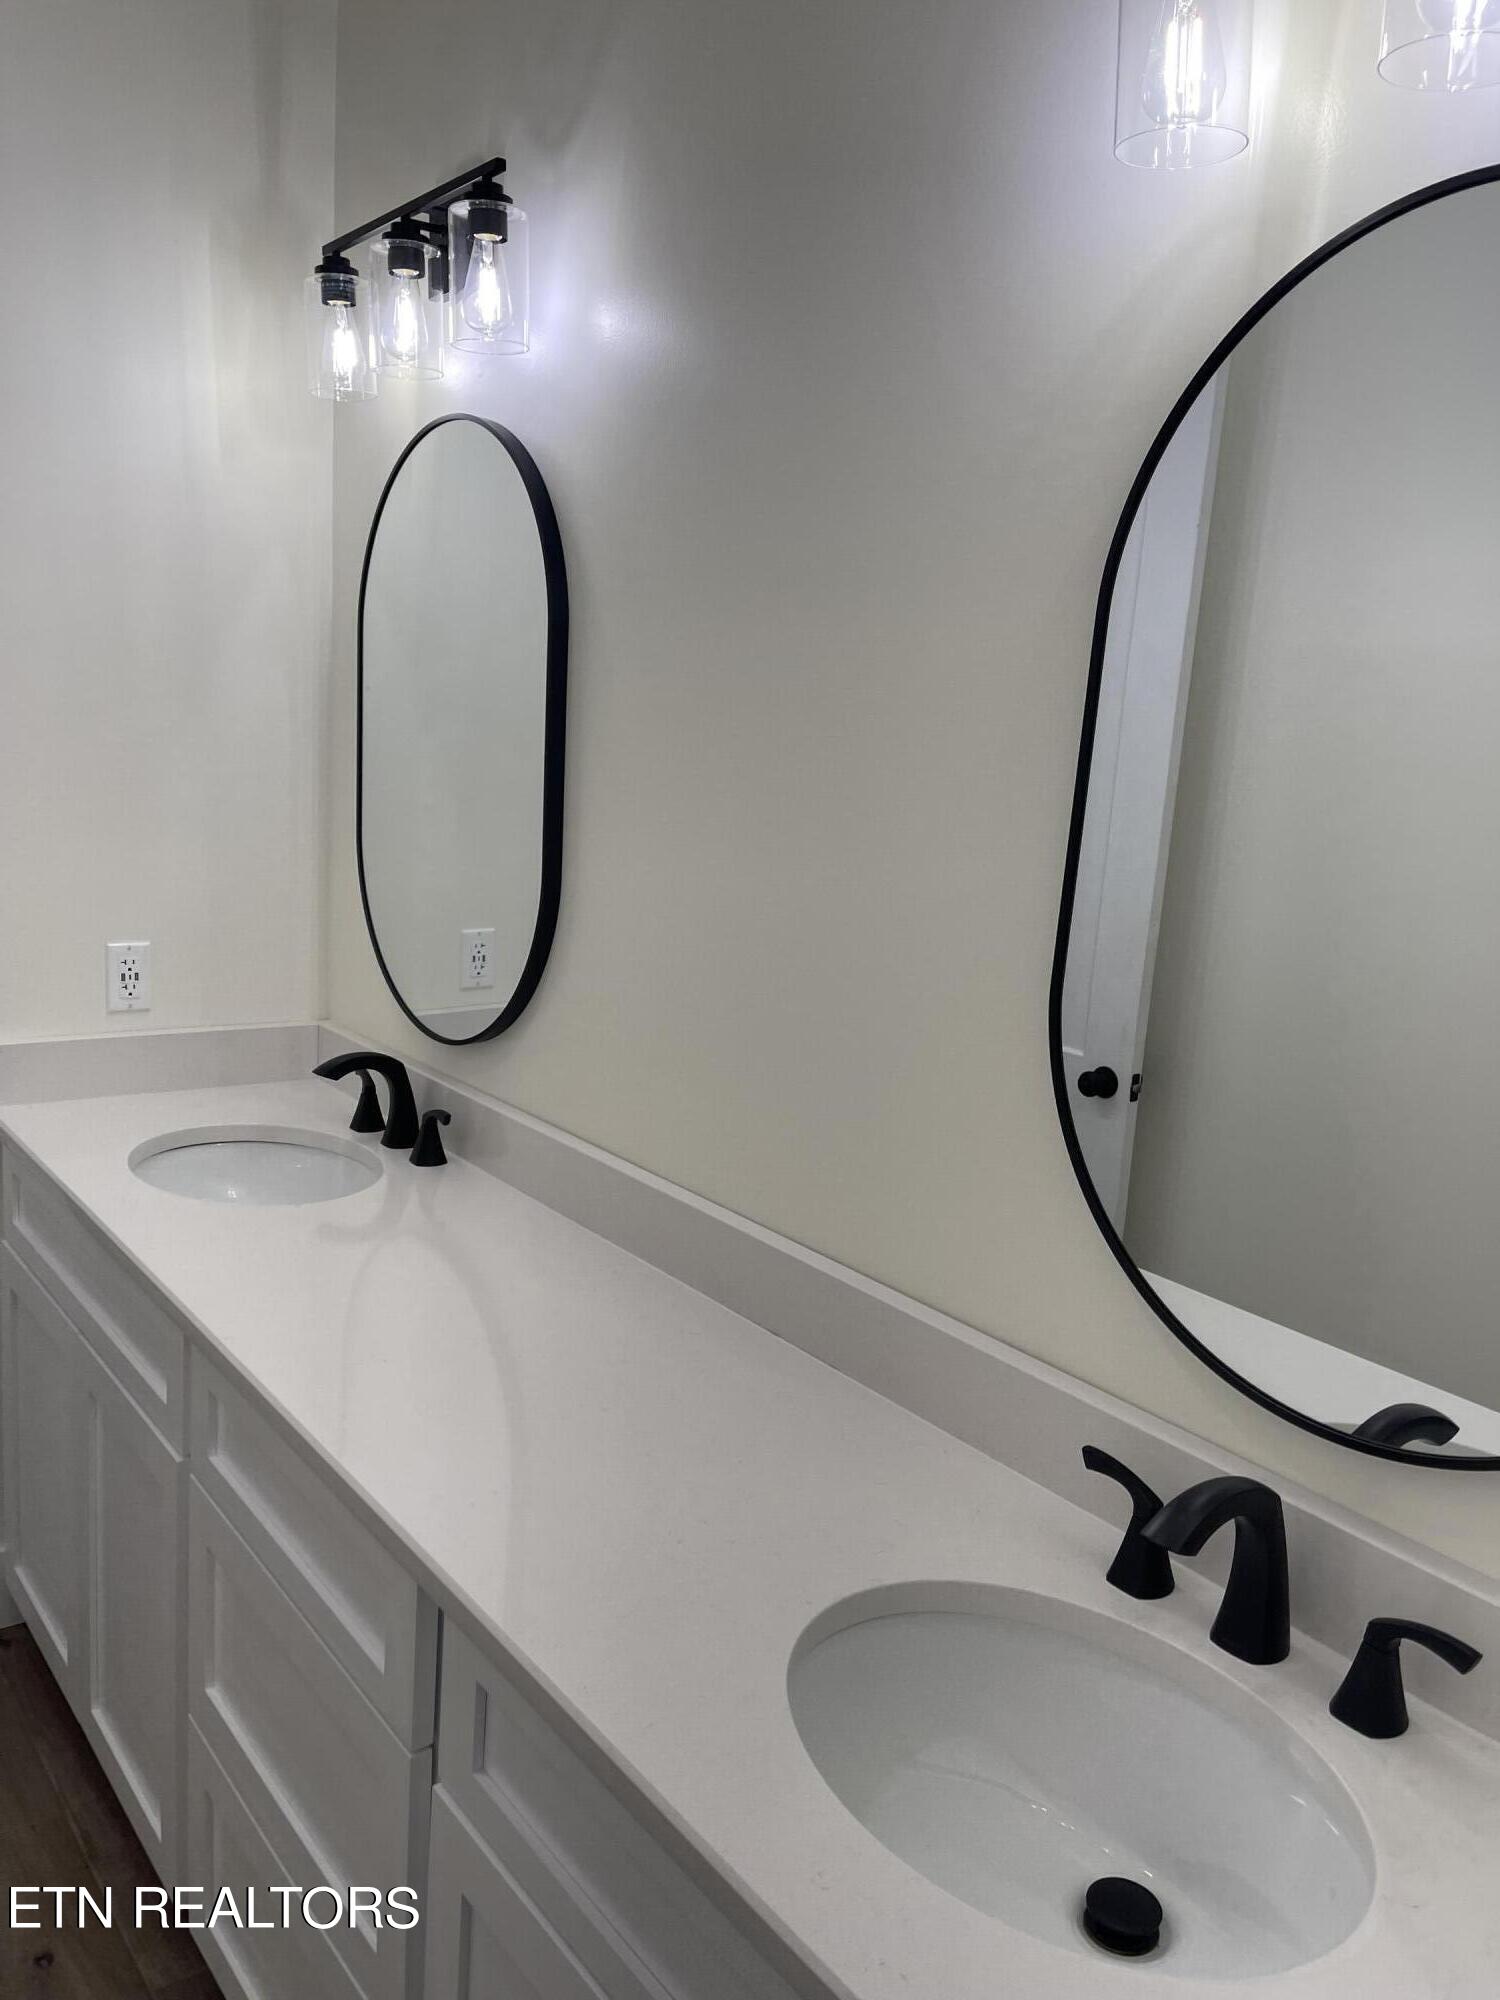
Bathroom double vanity with black faucets, oval mirrors, and glass pendant lights.
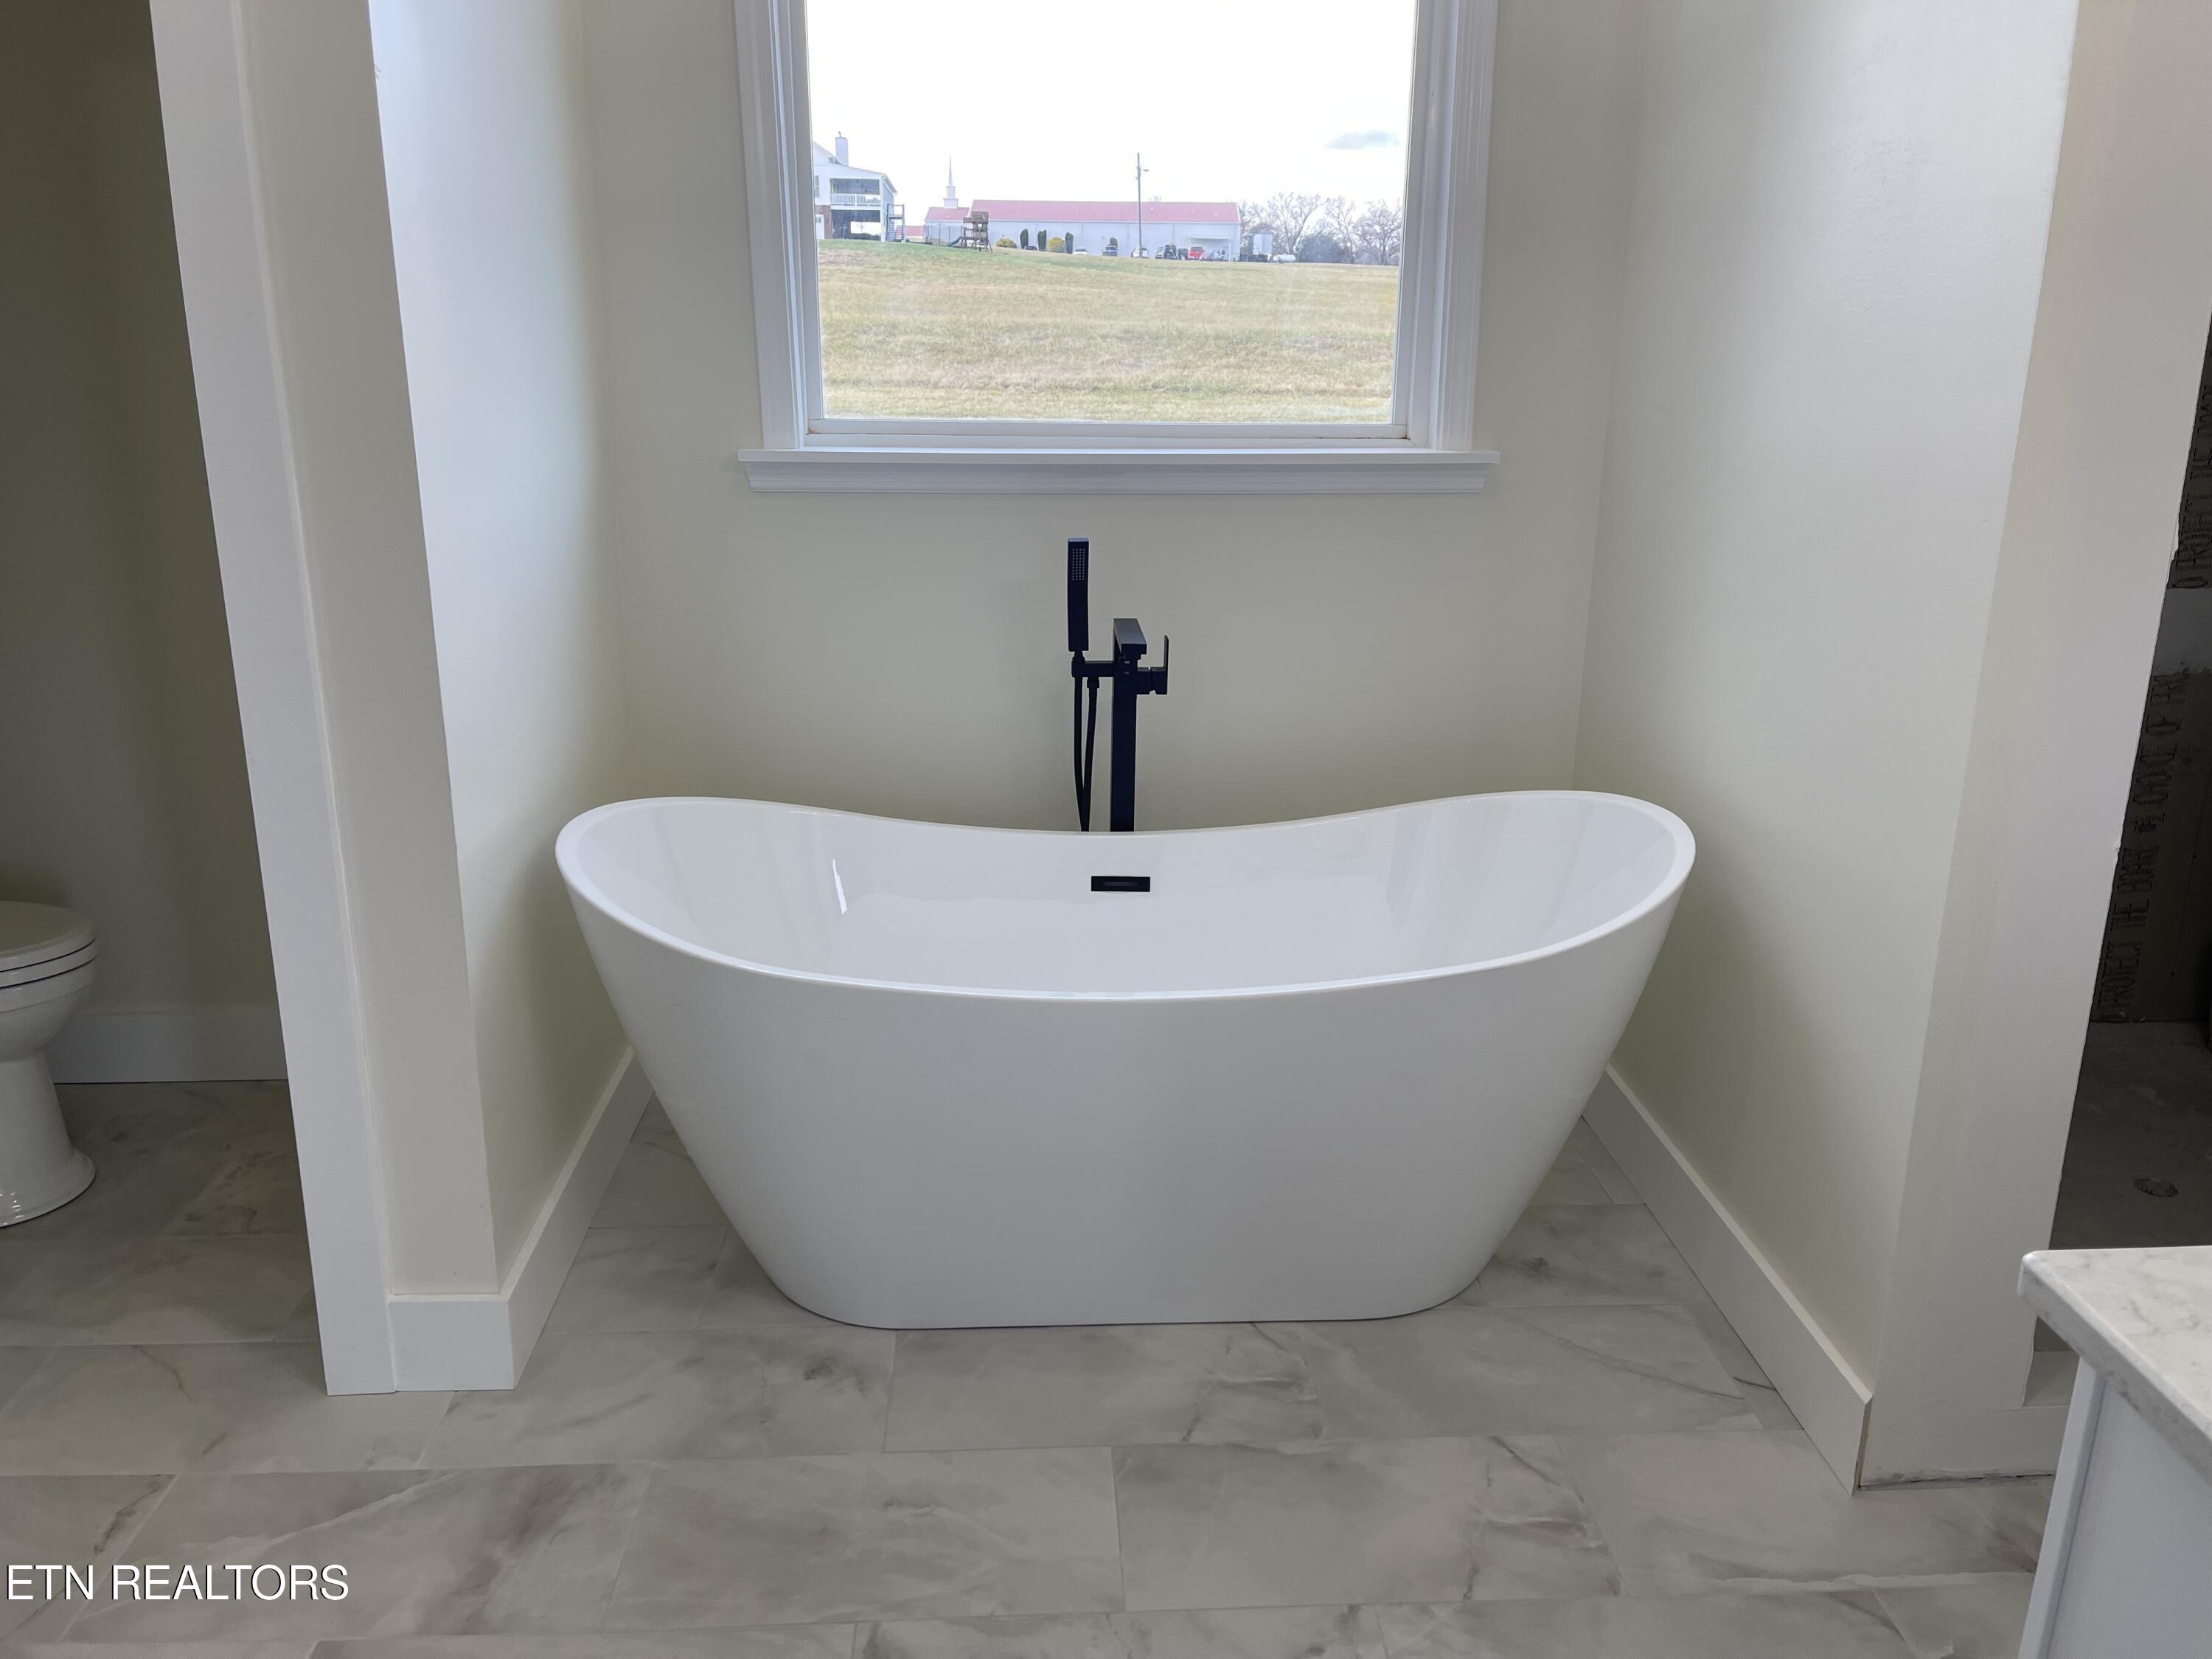
Freestanding white bathtub with a black floor-mounted faucet beneath a large window.
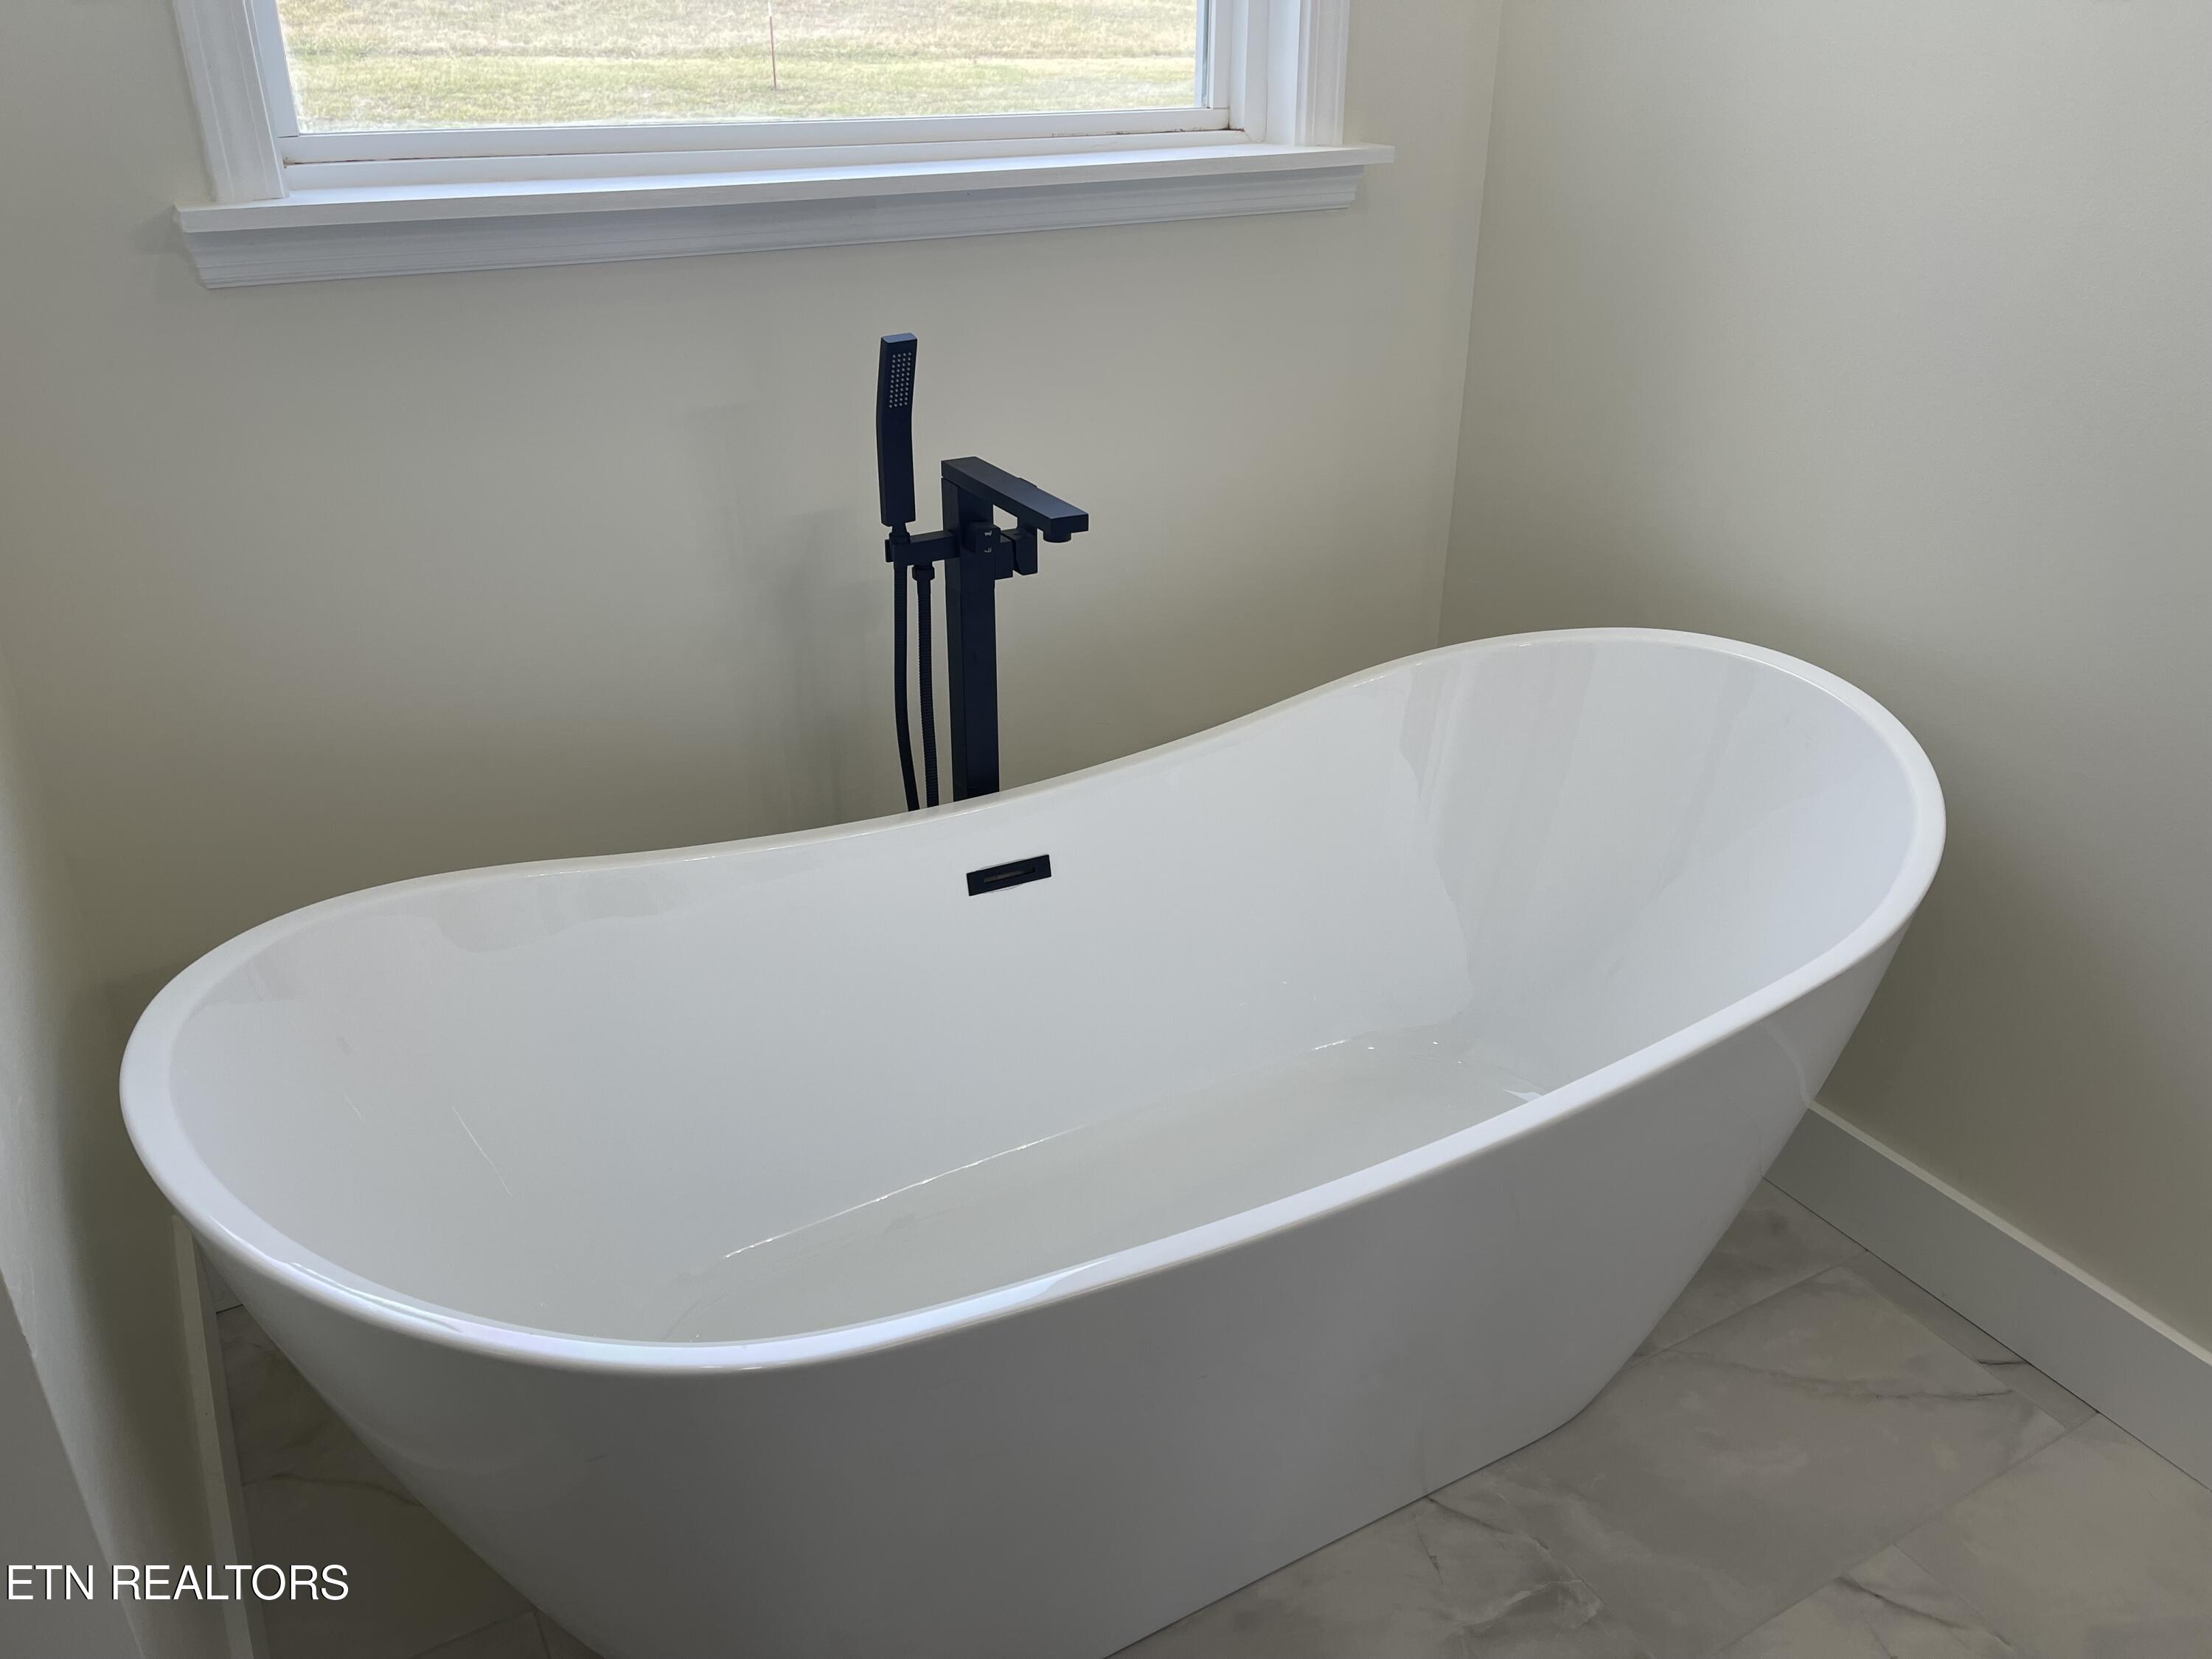
White freestanding bathtub with matte black fixtures beneath a window.
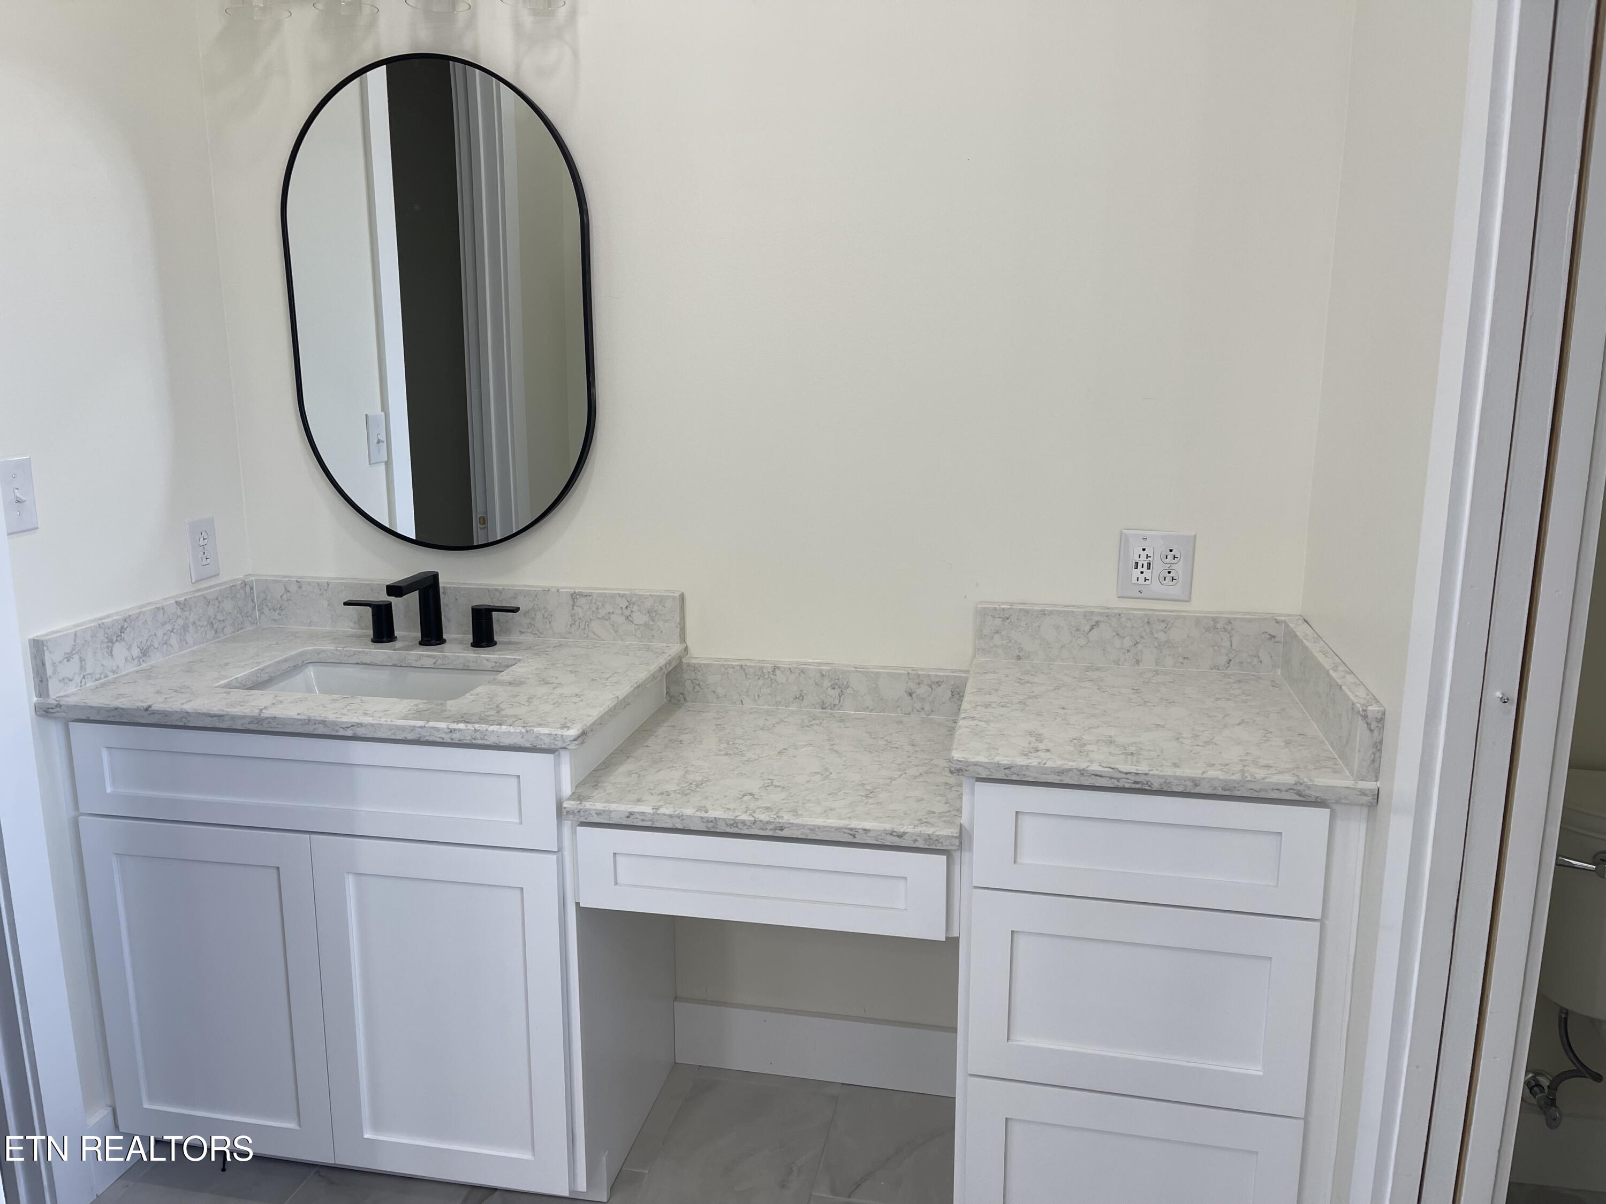
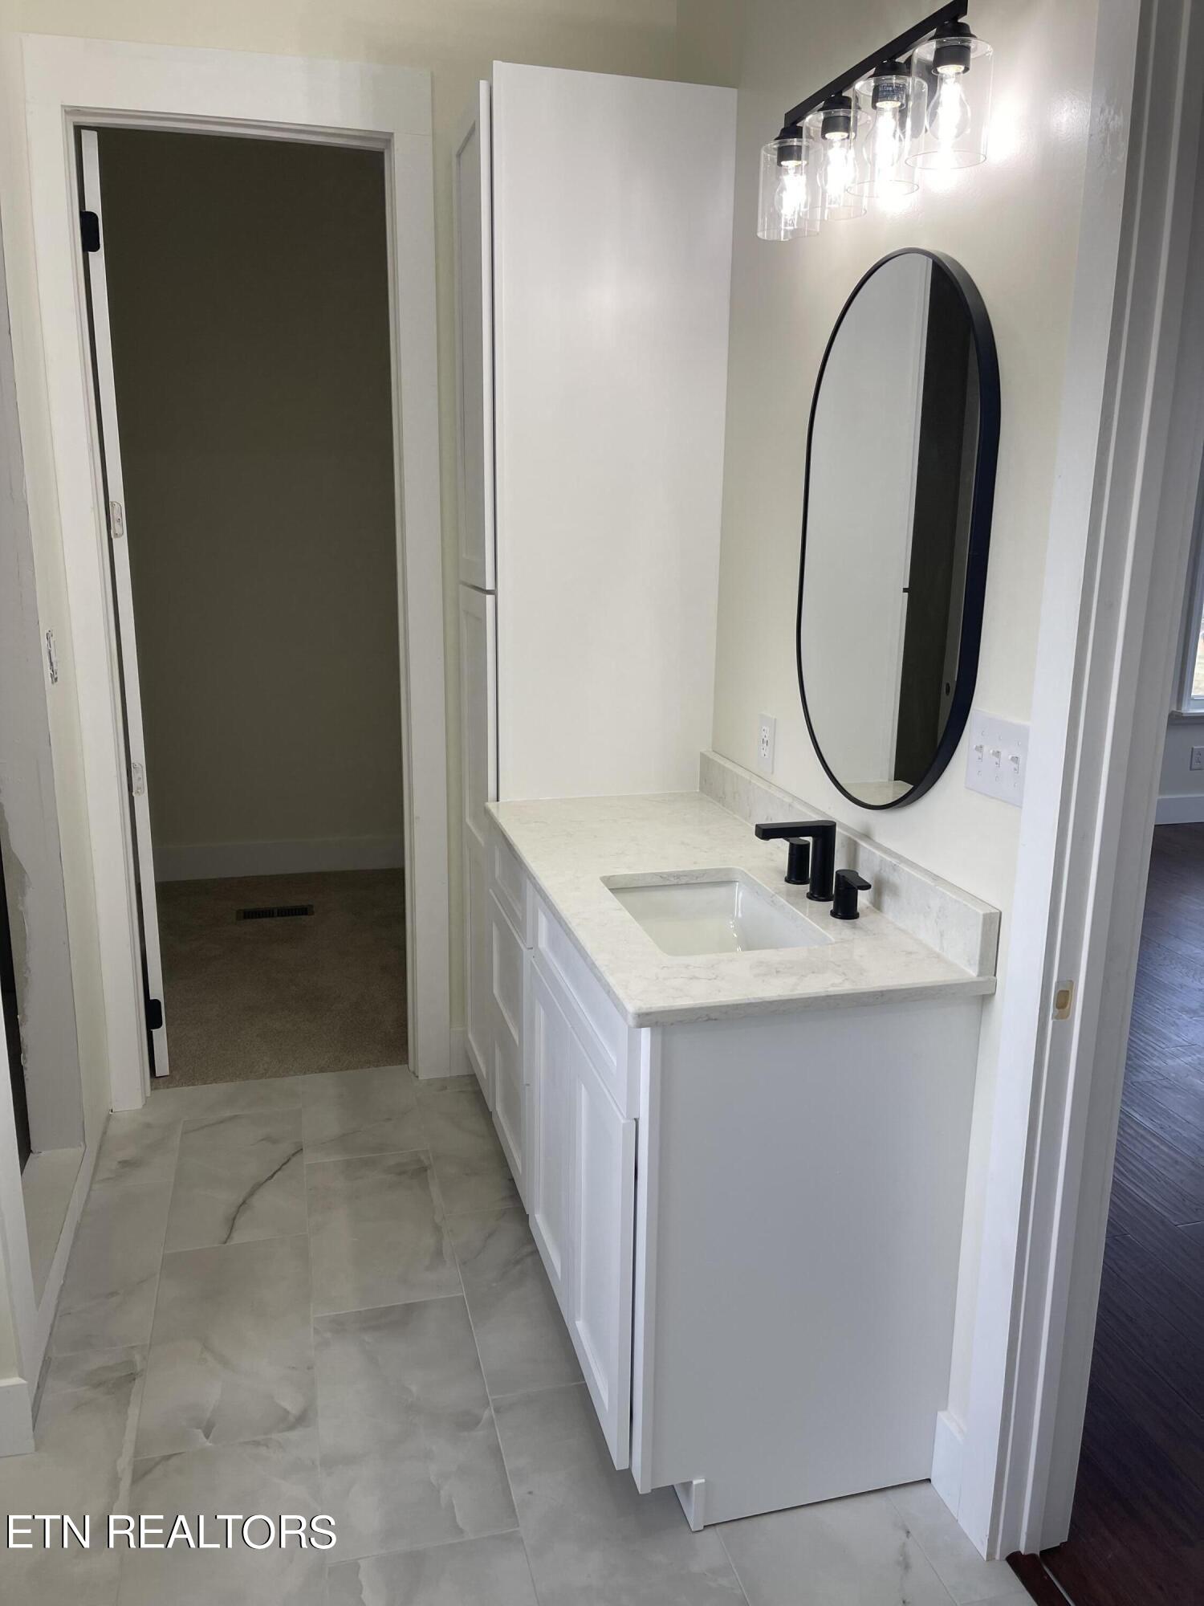
Bathroom vanity with a black faucet, oval mirror, and marble-pattern counters.
Bathroom vanity with a pale stone counter, black fixtures, and a large oval mirror.
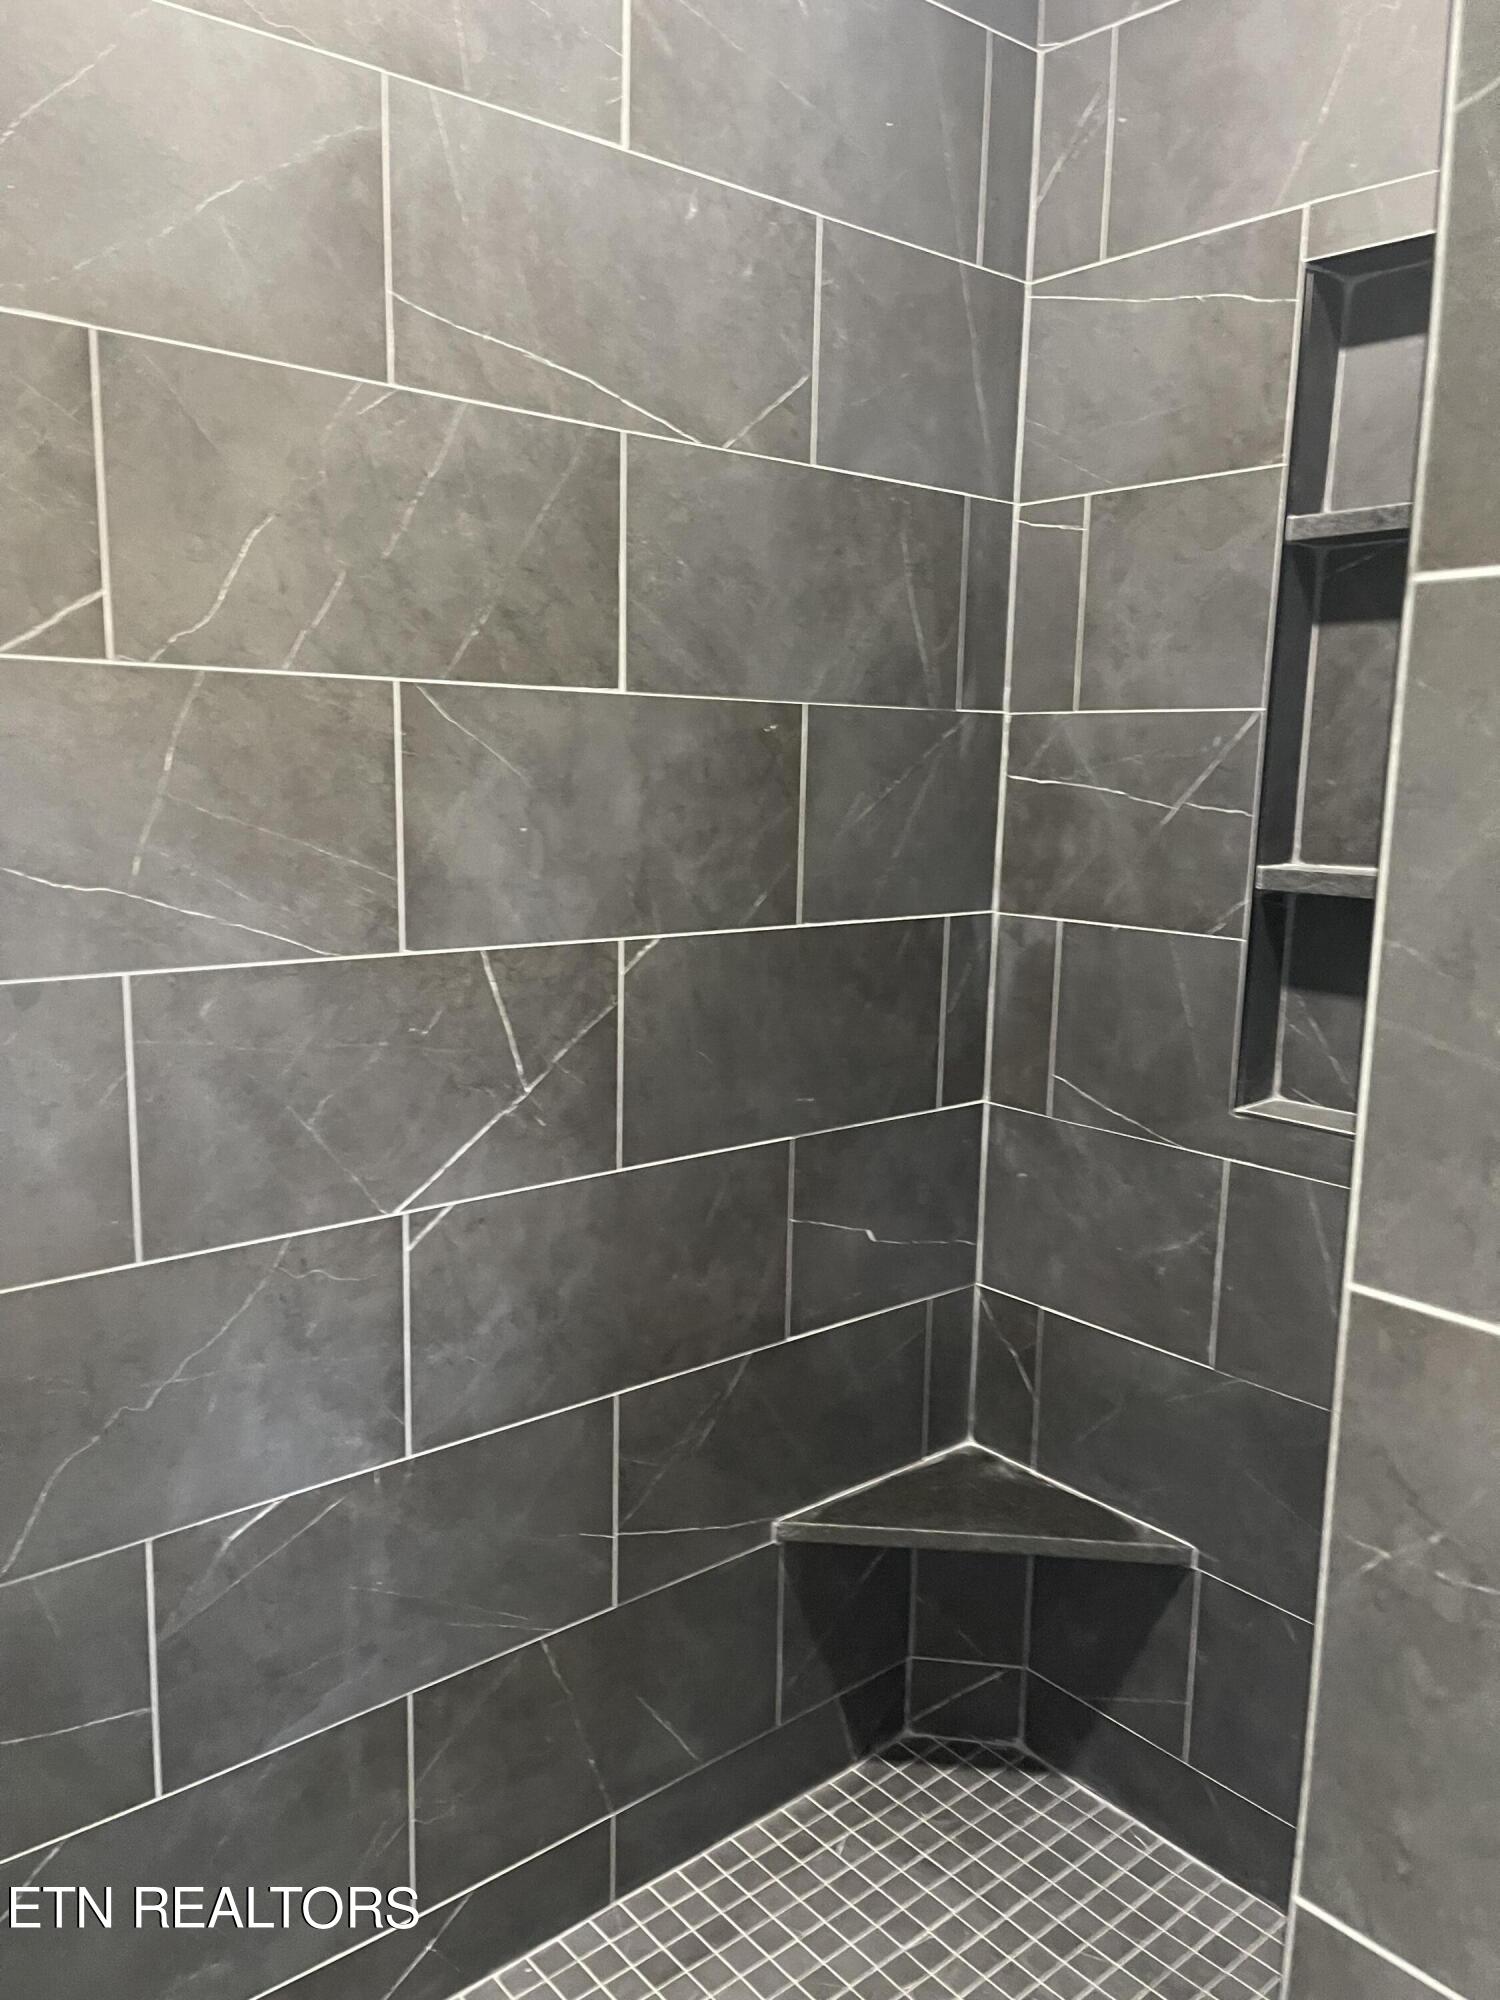
Walk-in shower with dark gray tile, built-in niches, and a corner bench.
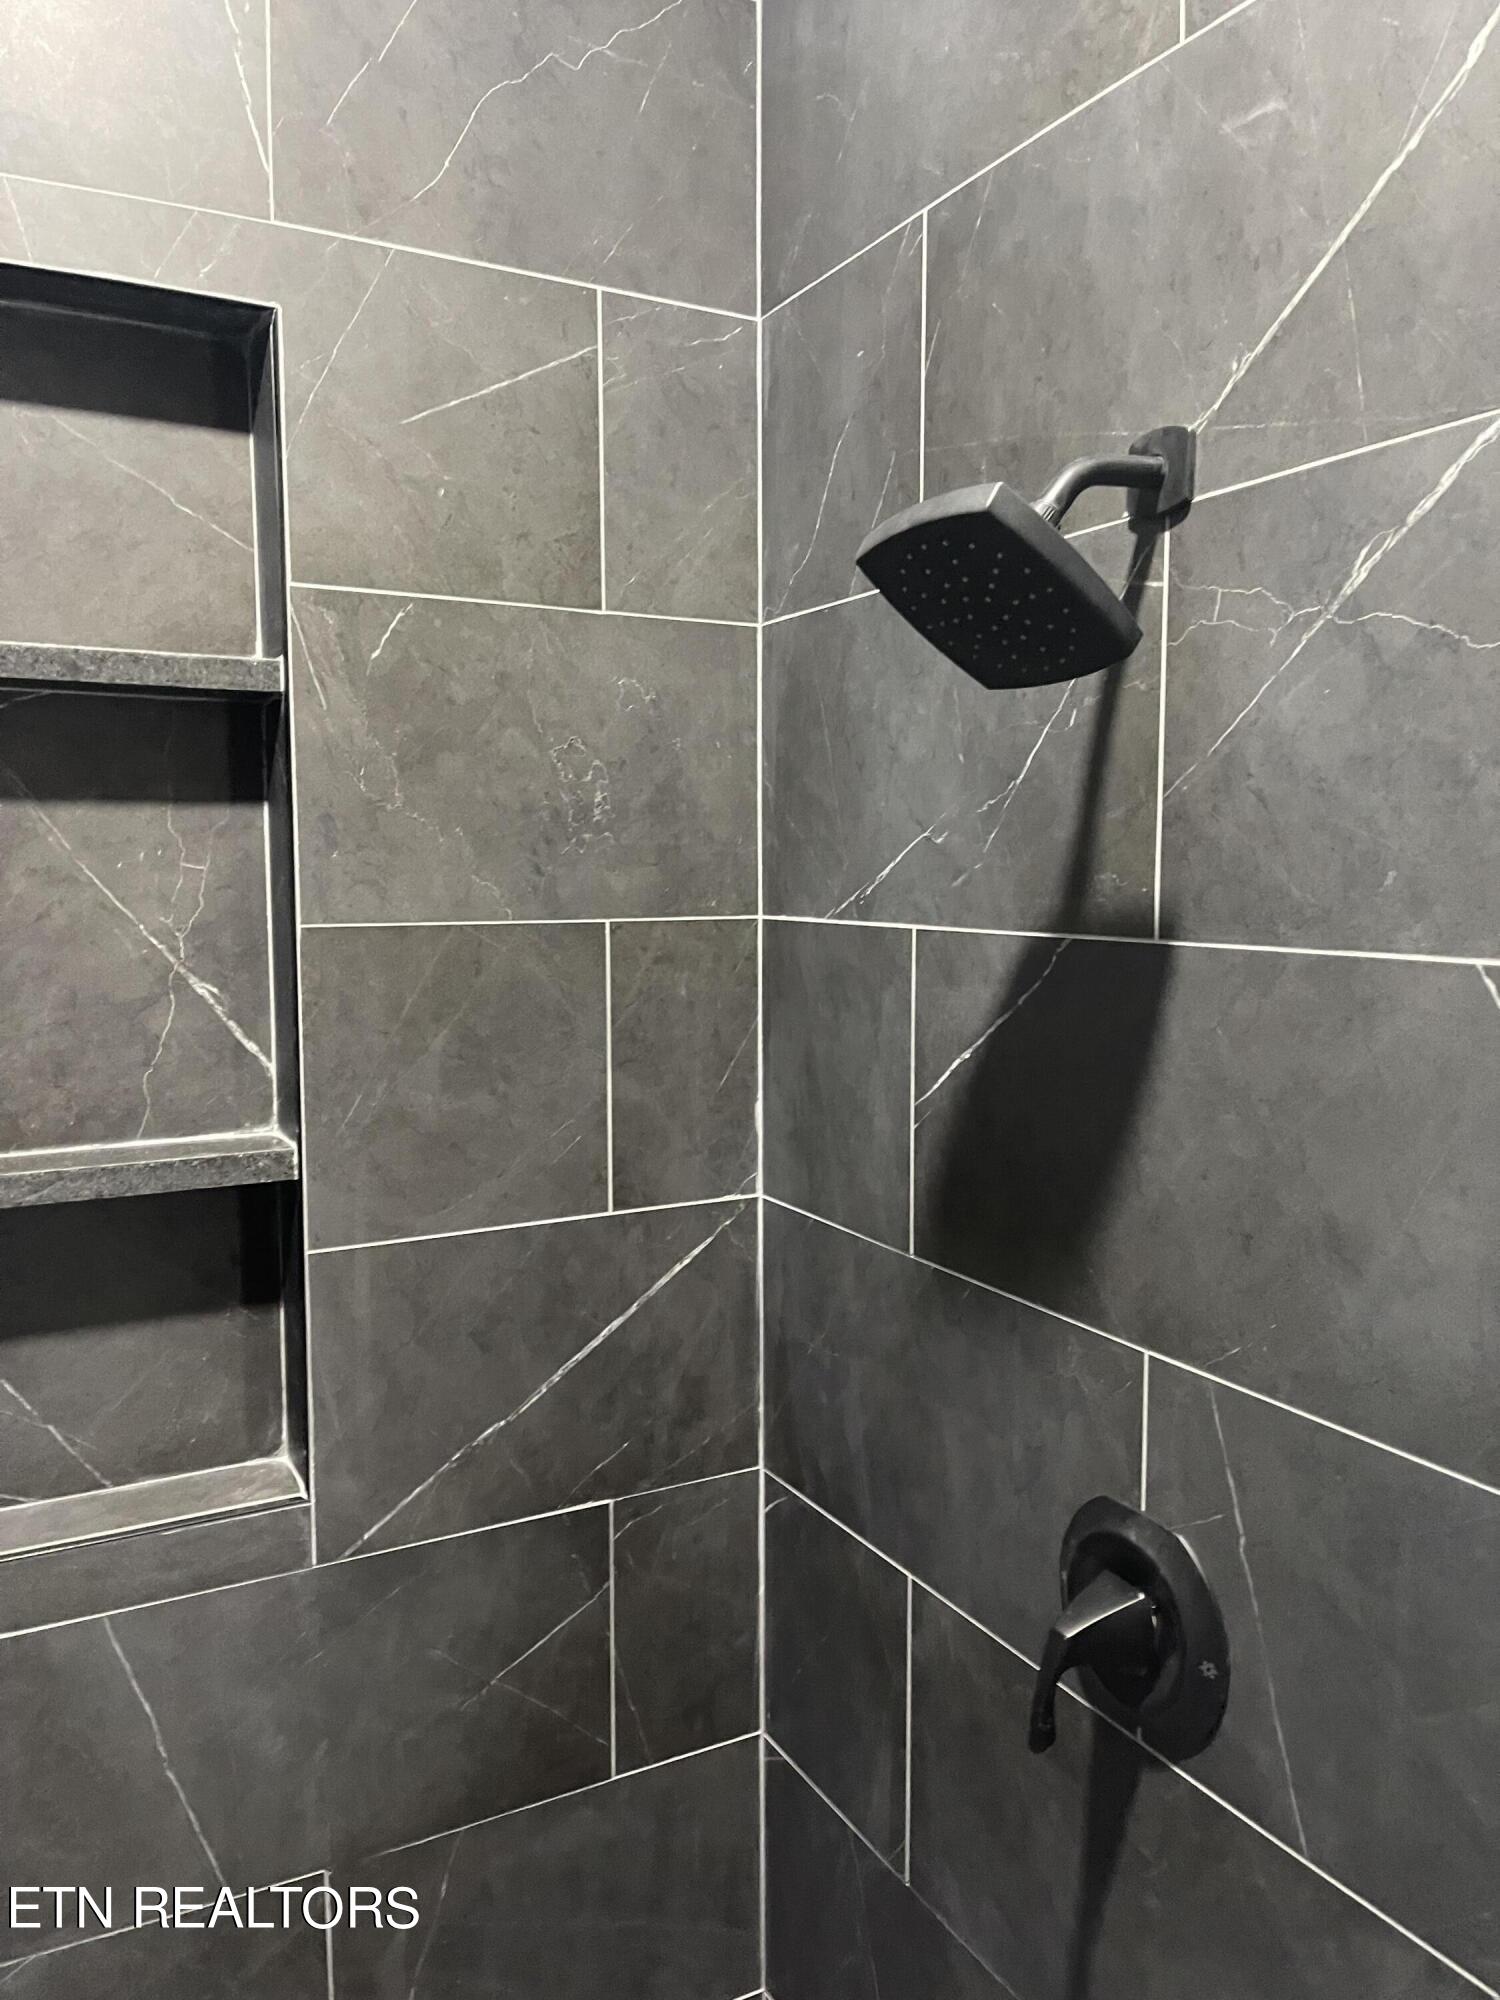
Walk-in shower with dark veined tile, black fixtures, and built-in niches.
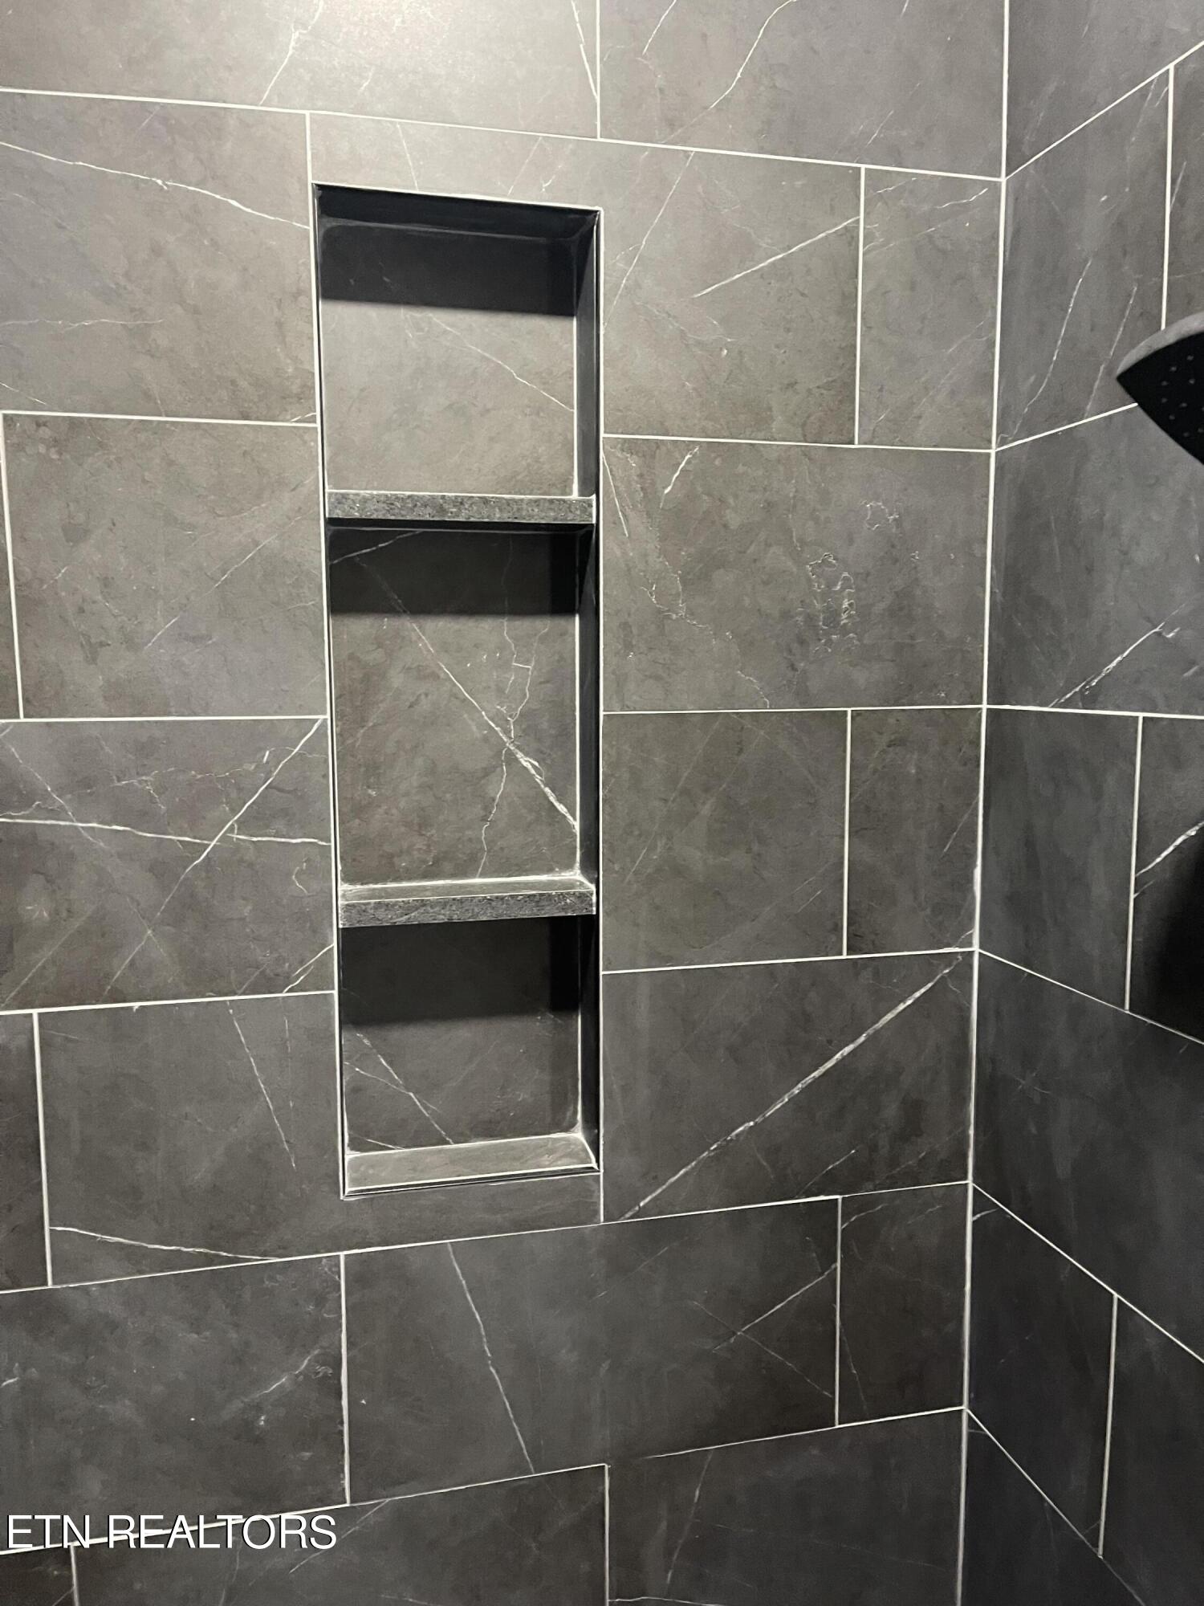
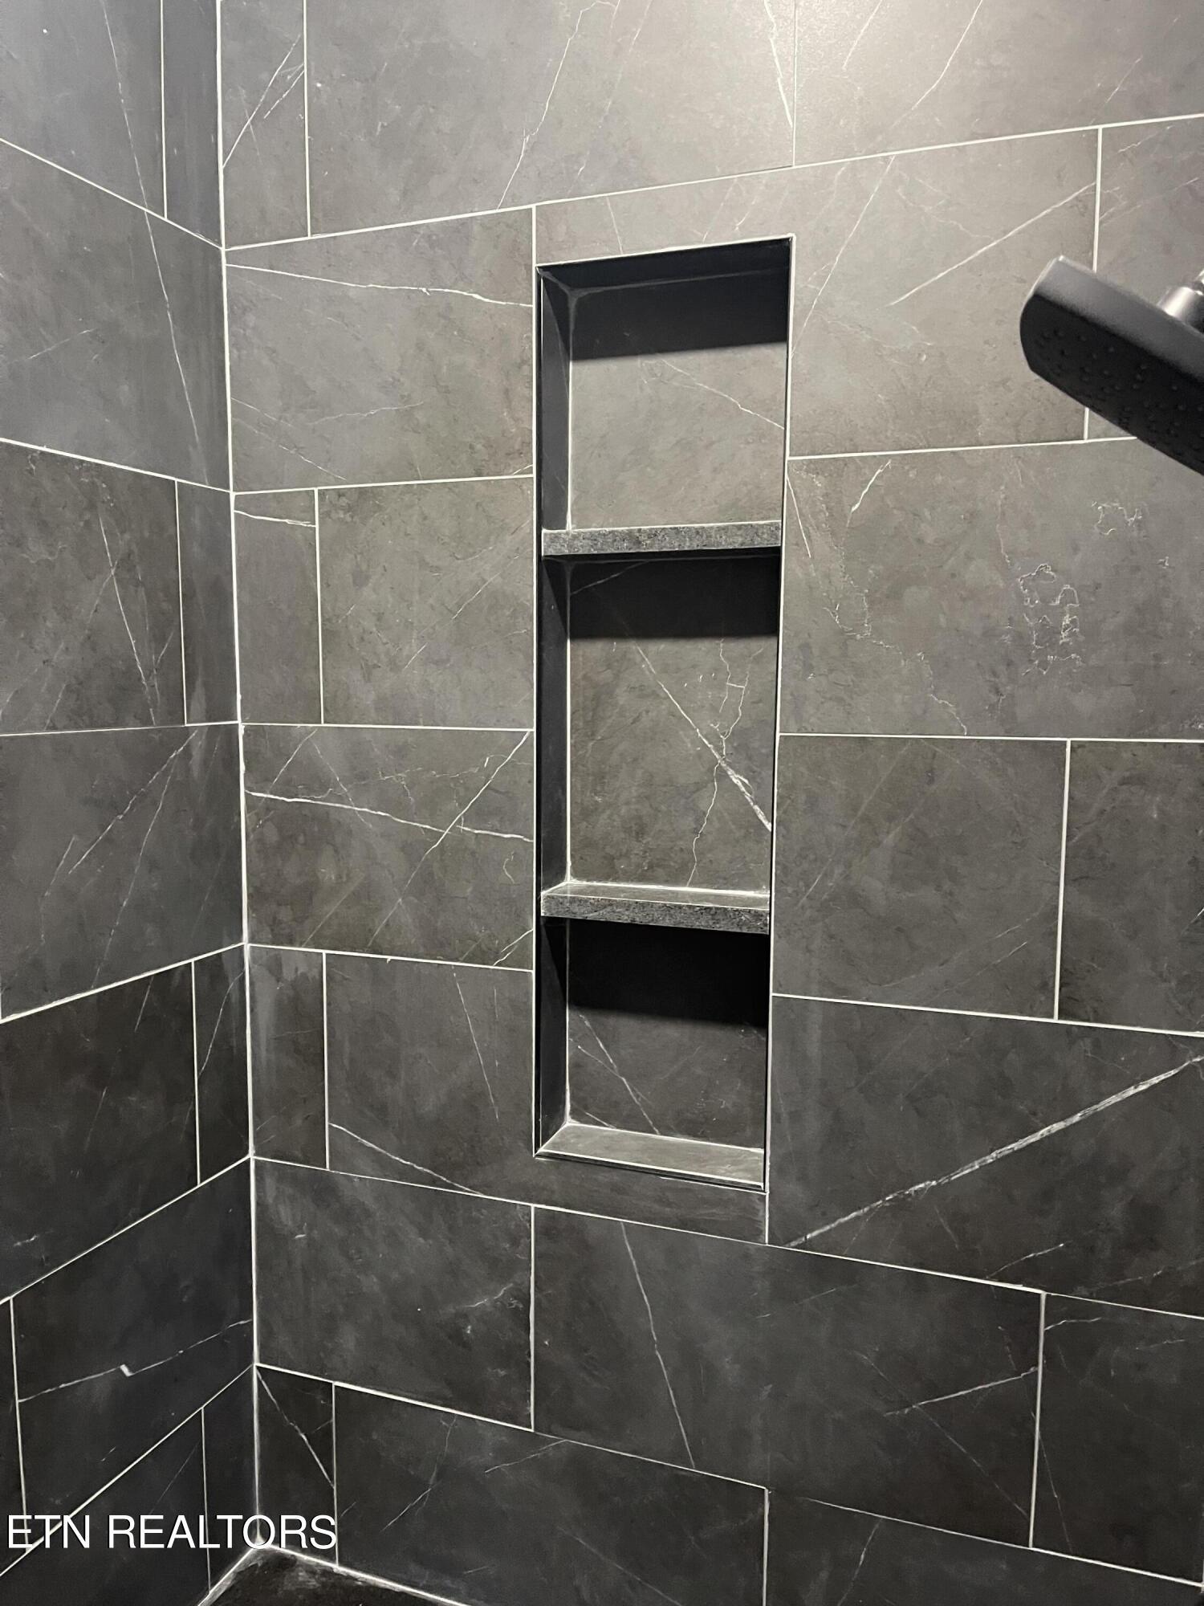
Shower with charcoal veined tile, a tall recessed niche, and a black showerhead.
Dark gray tiled shower wall with a two-shelf recessed niche and black showerhead.
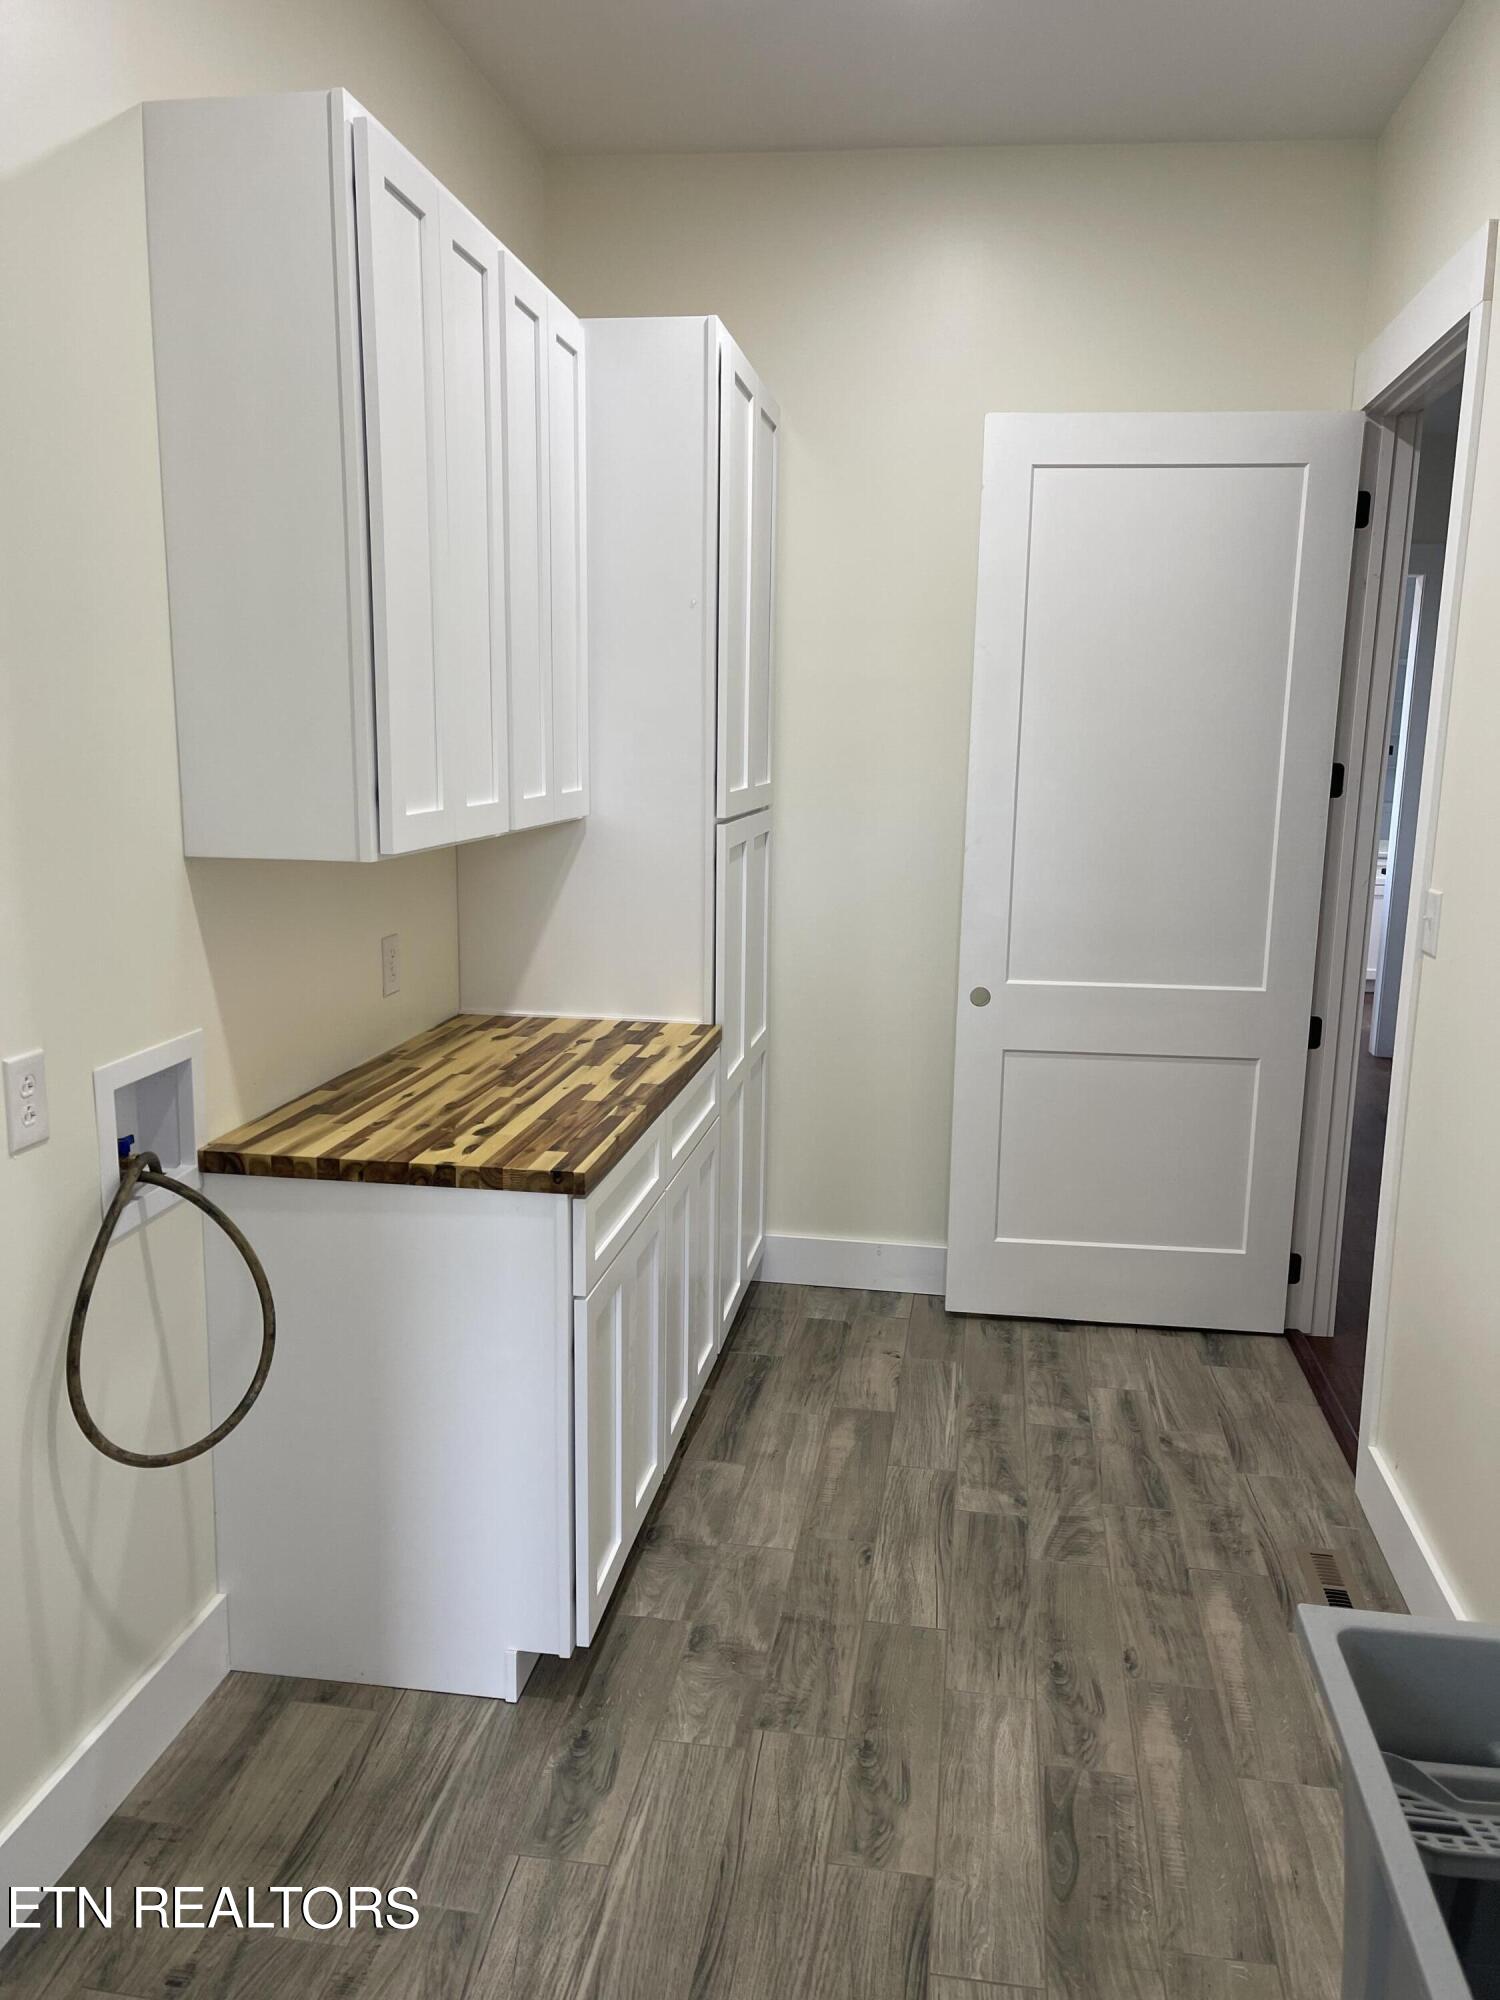
Laundry room with white cabinets, a striped butcher-block counter, and a visible washer hookup.
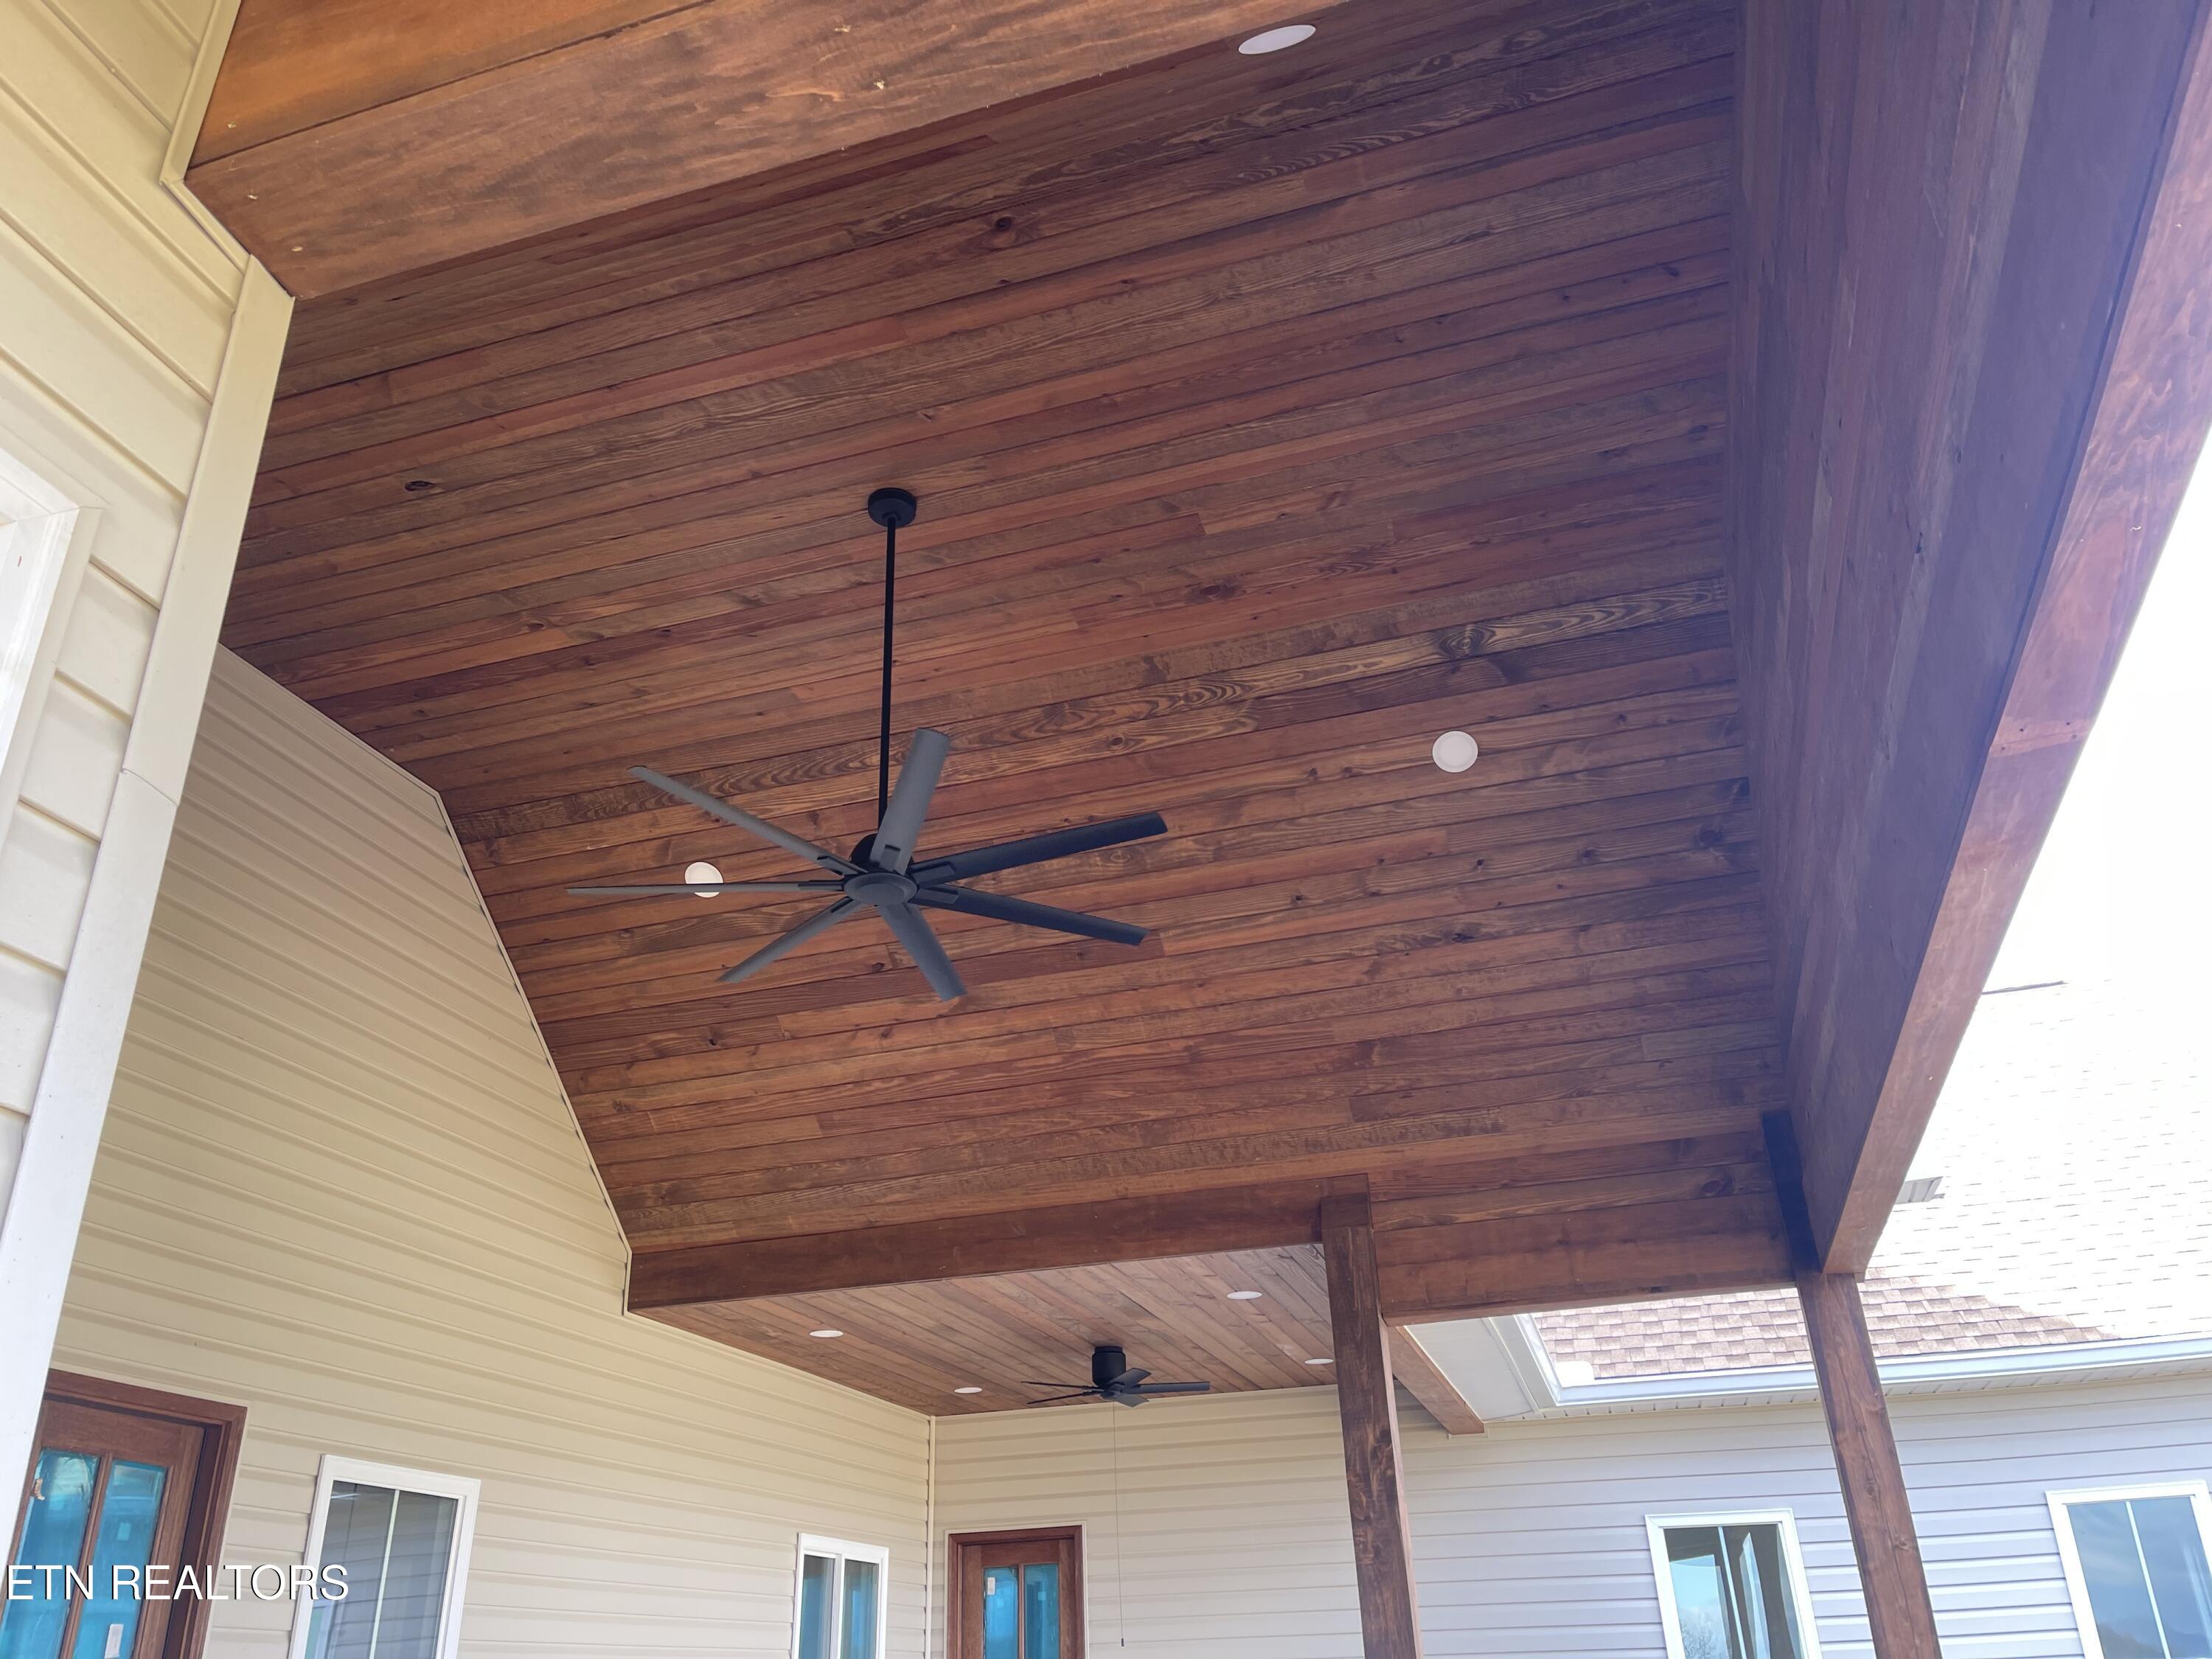
Covered porch with a wood-plank ceiling, two ceiling fans, and recessed lights.
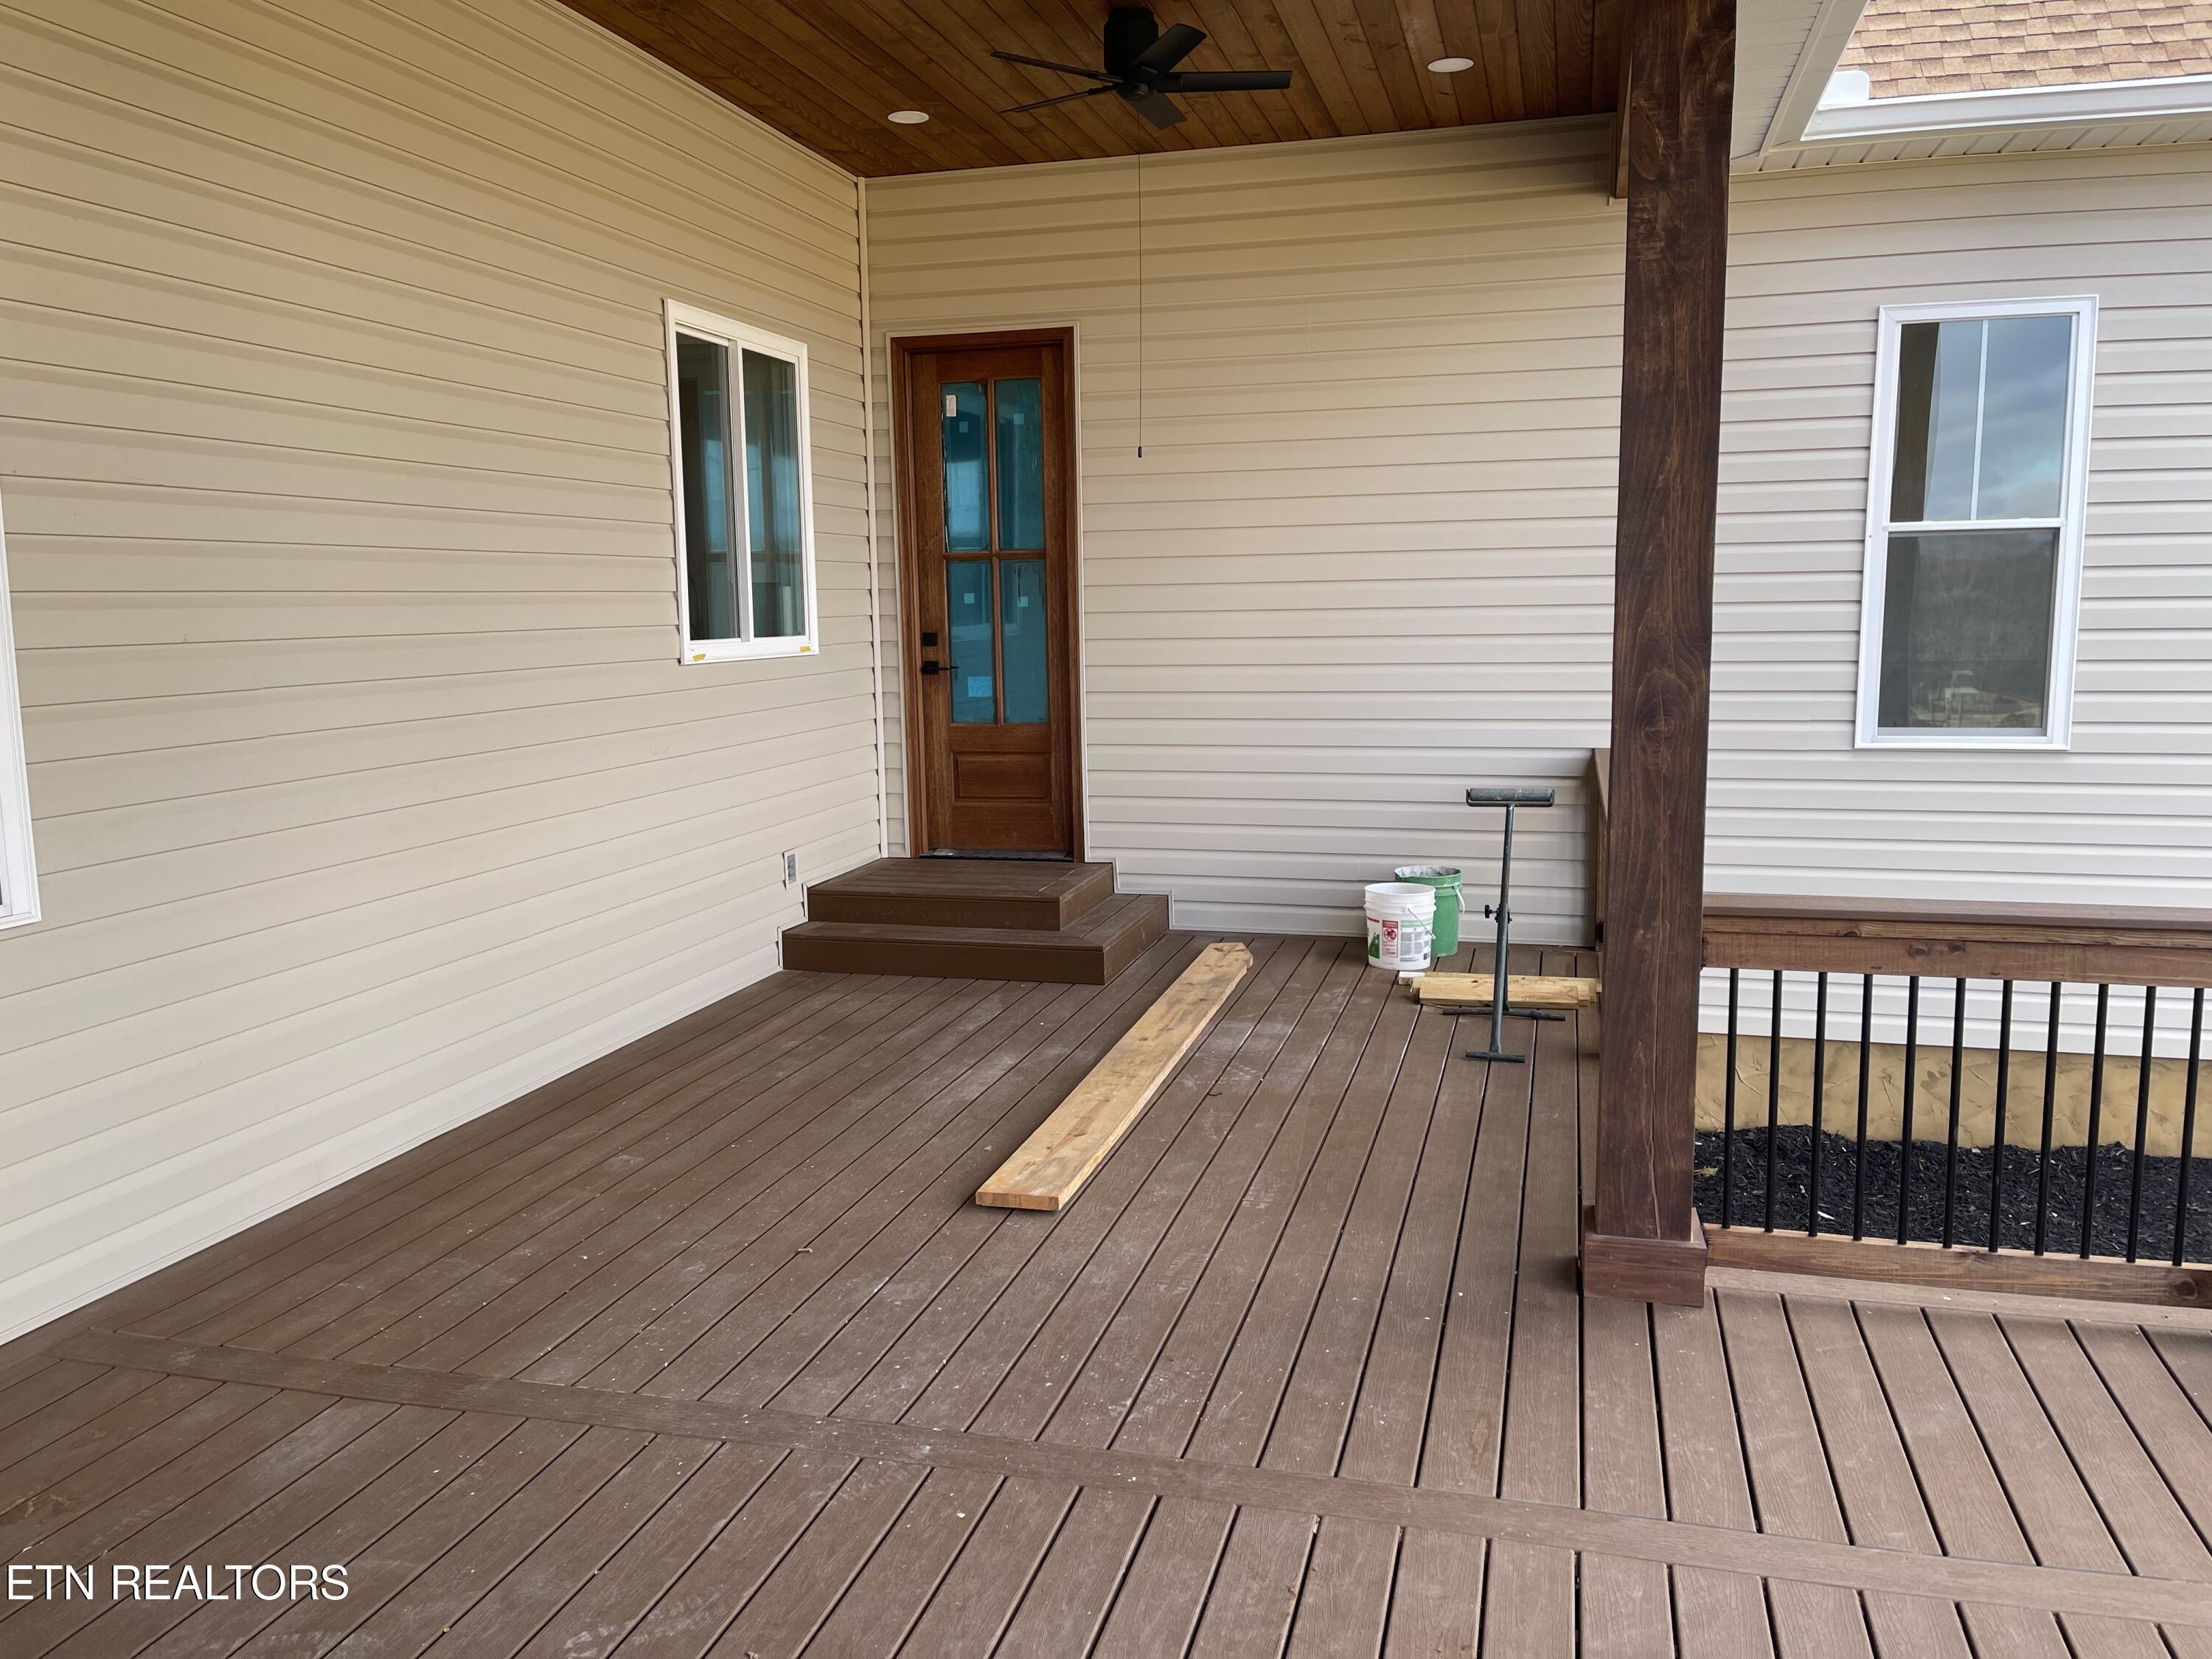
Covered porch with brown decking, a wood-framed glass door, and construction materials on the floor.
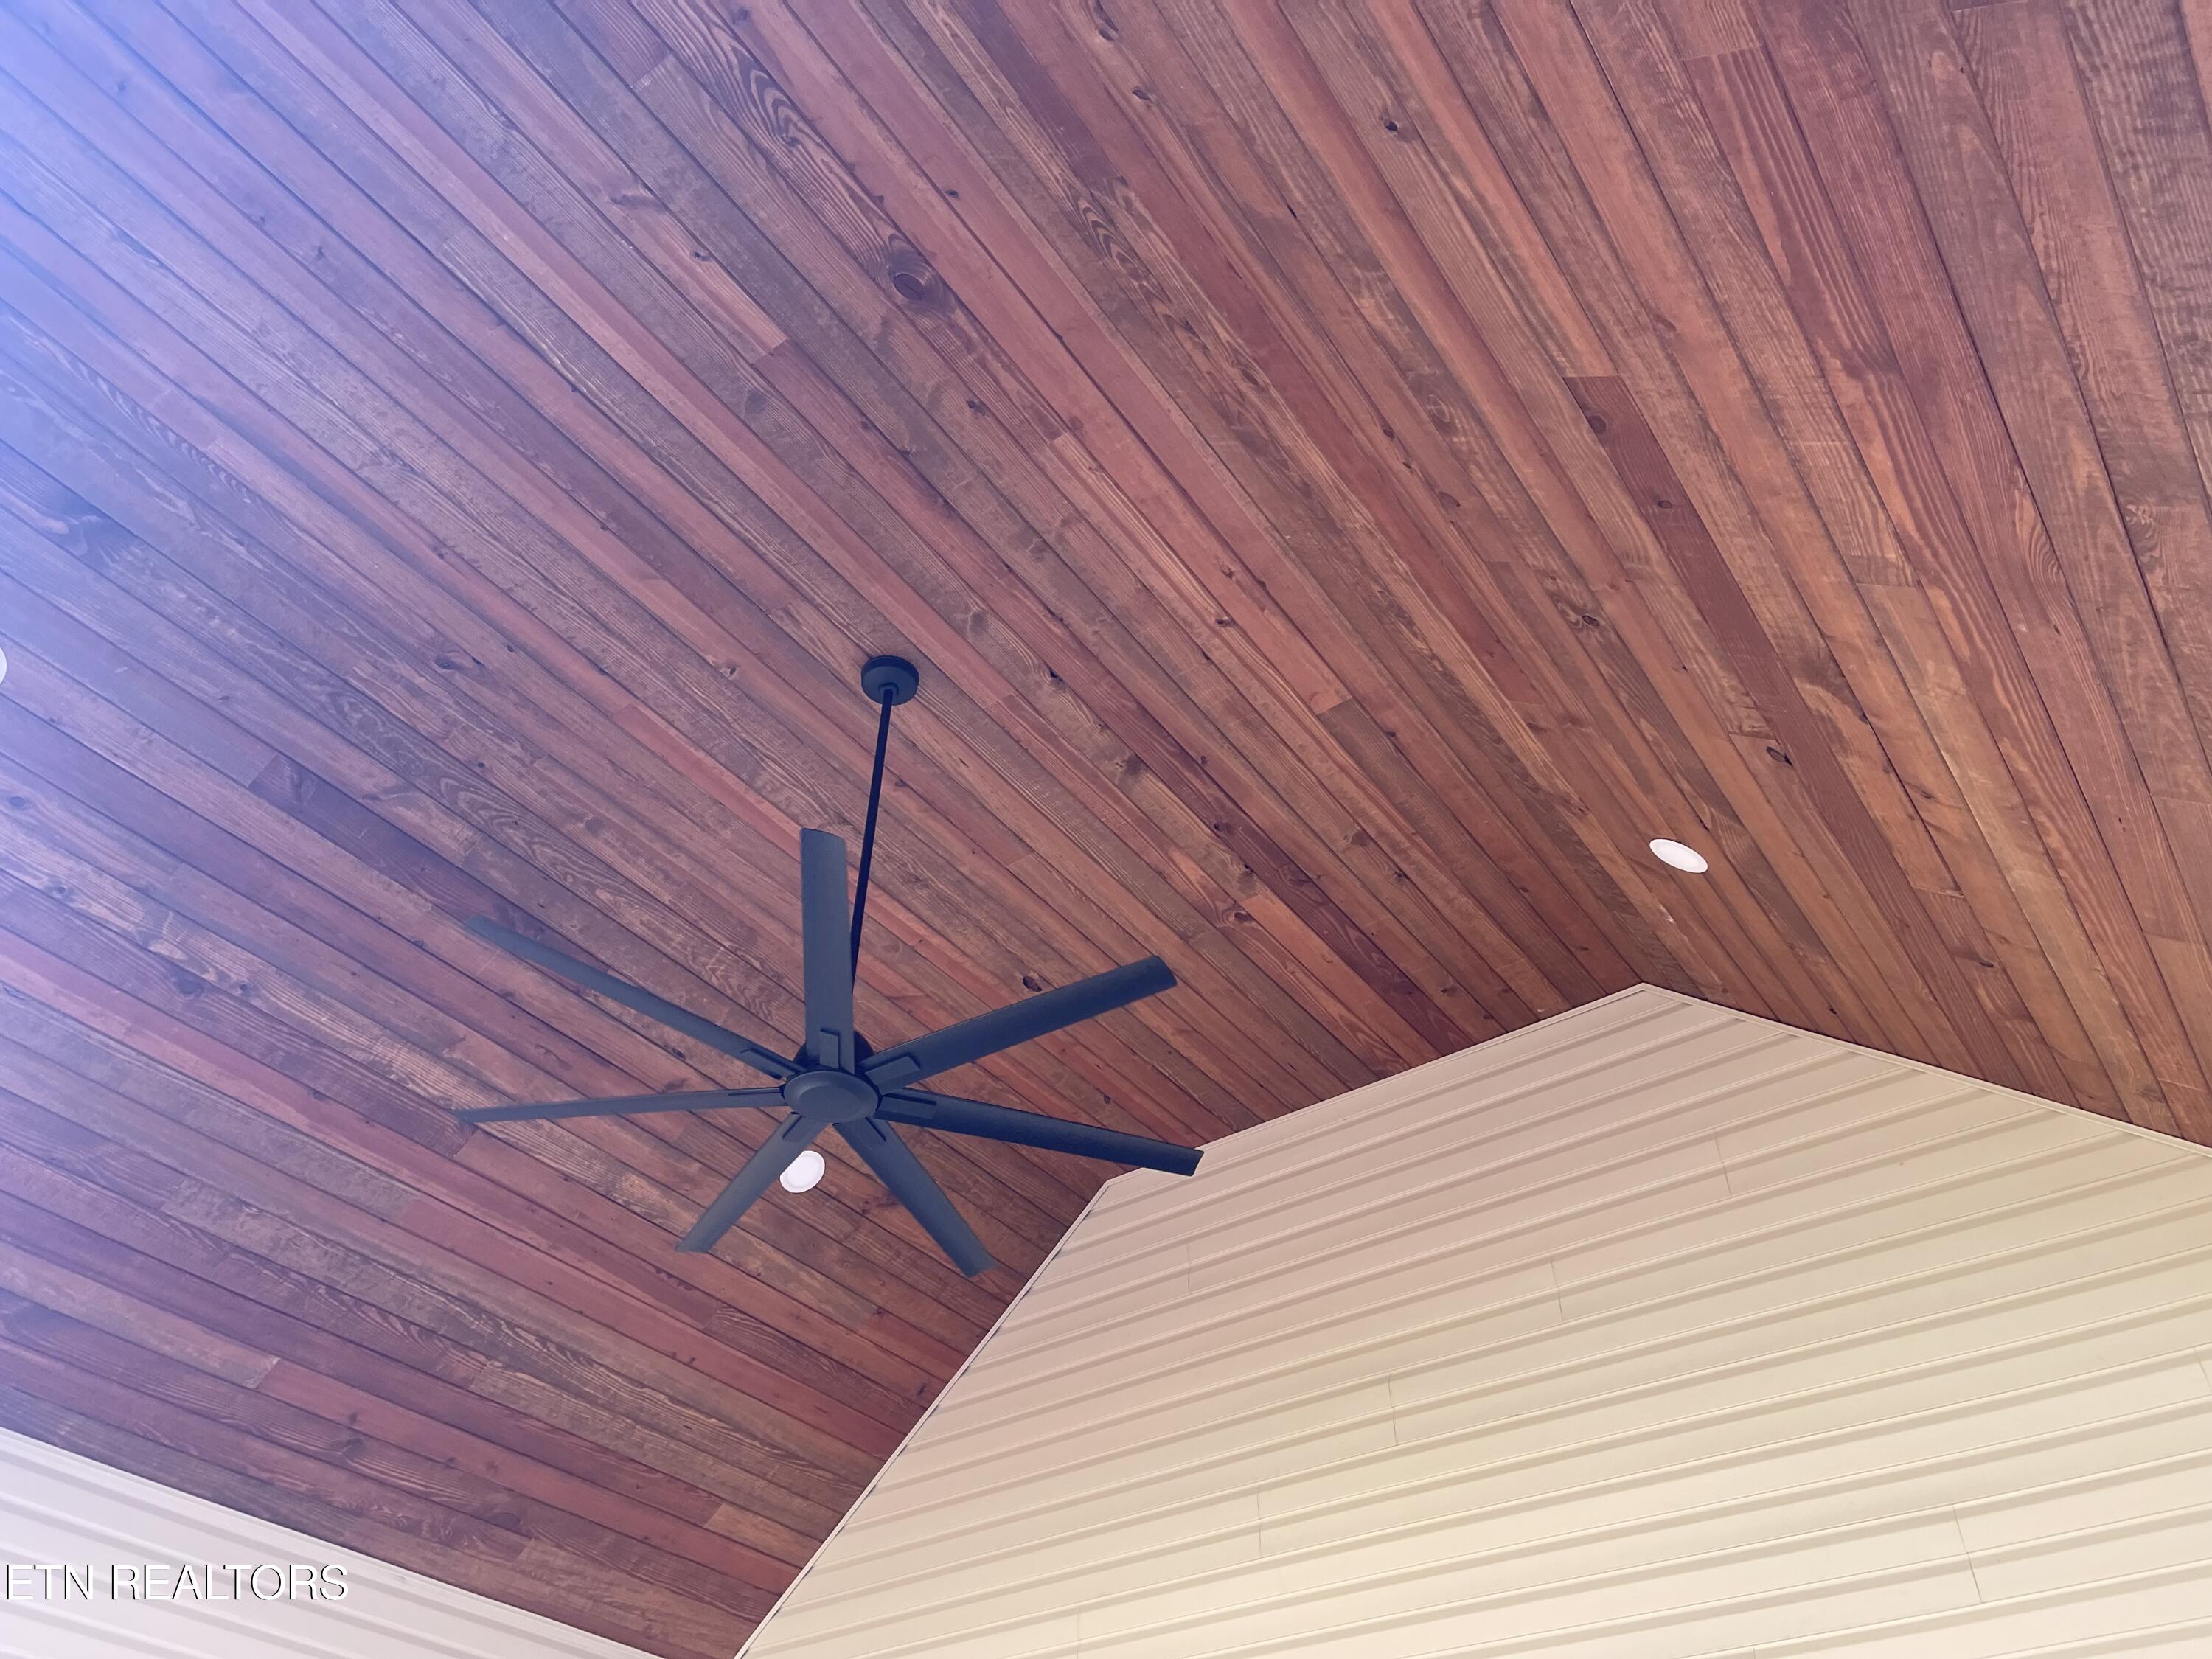
Wood-plank ceiling with a large black ceiling fan and white paneled wall.
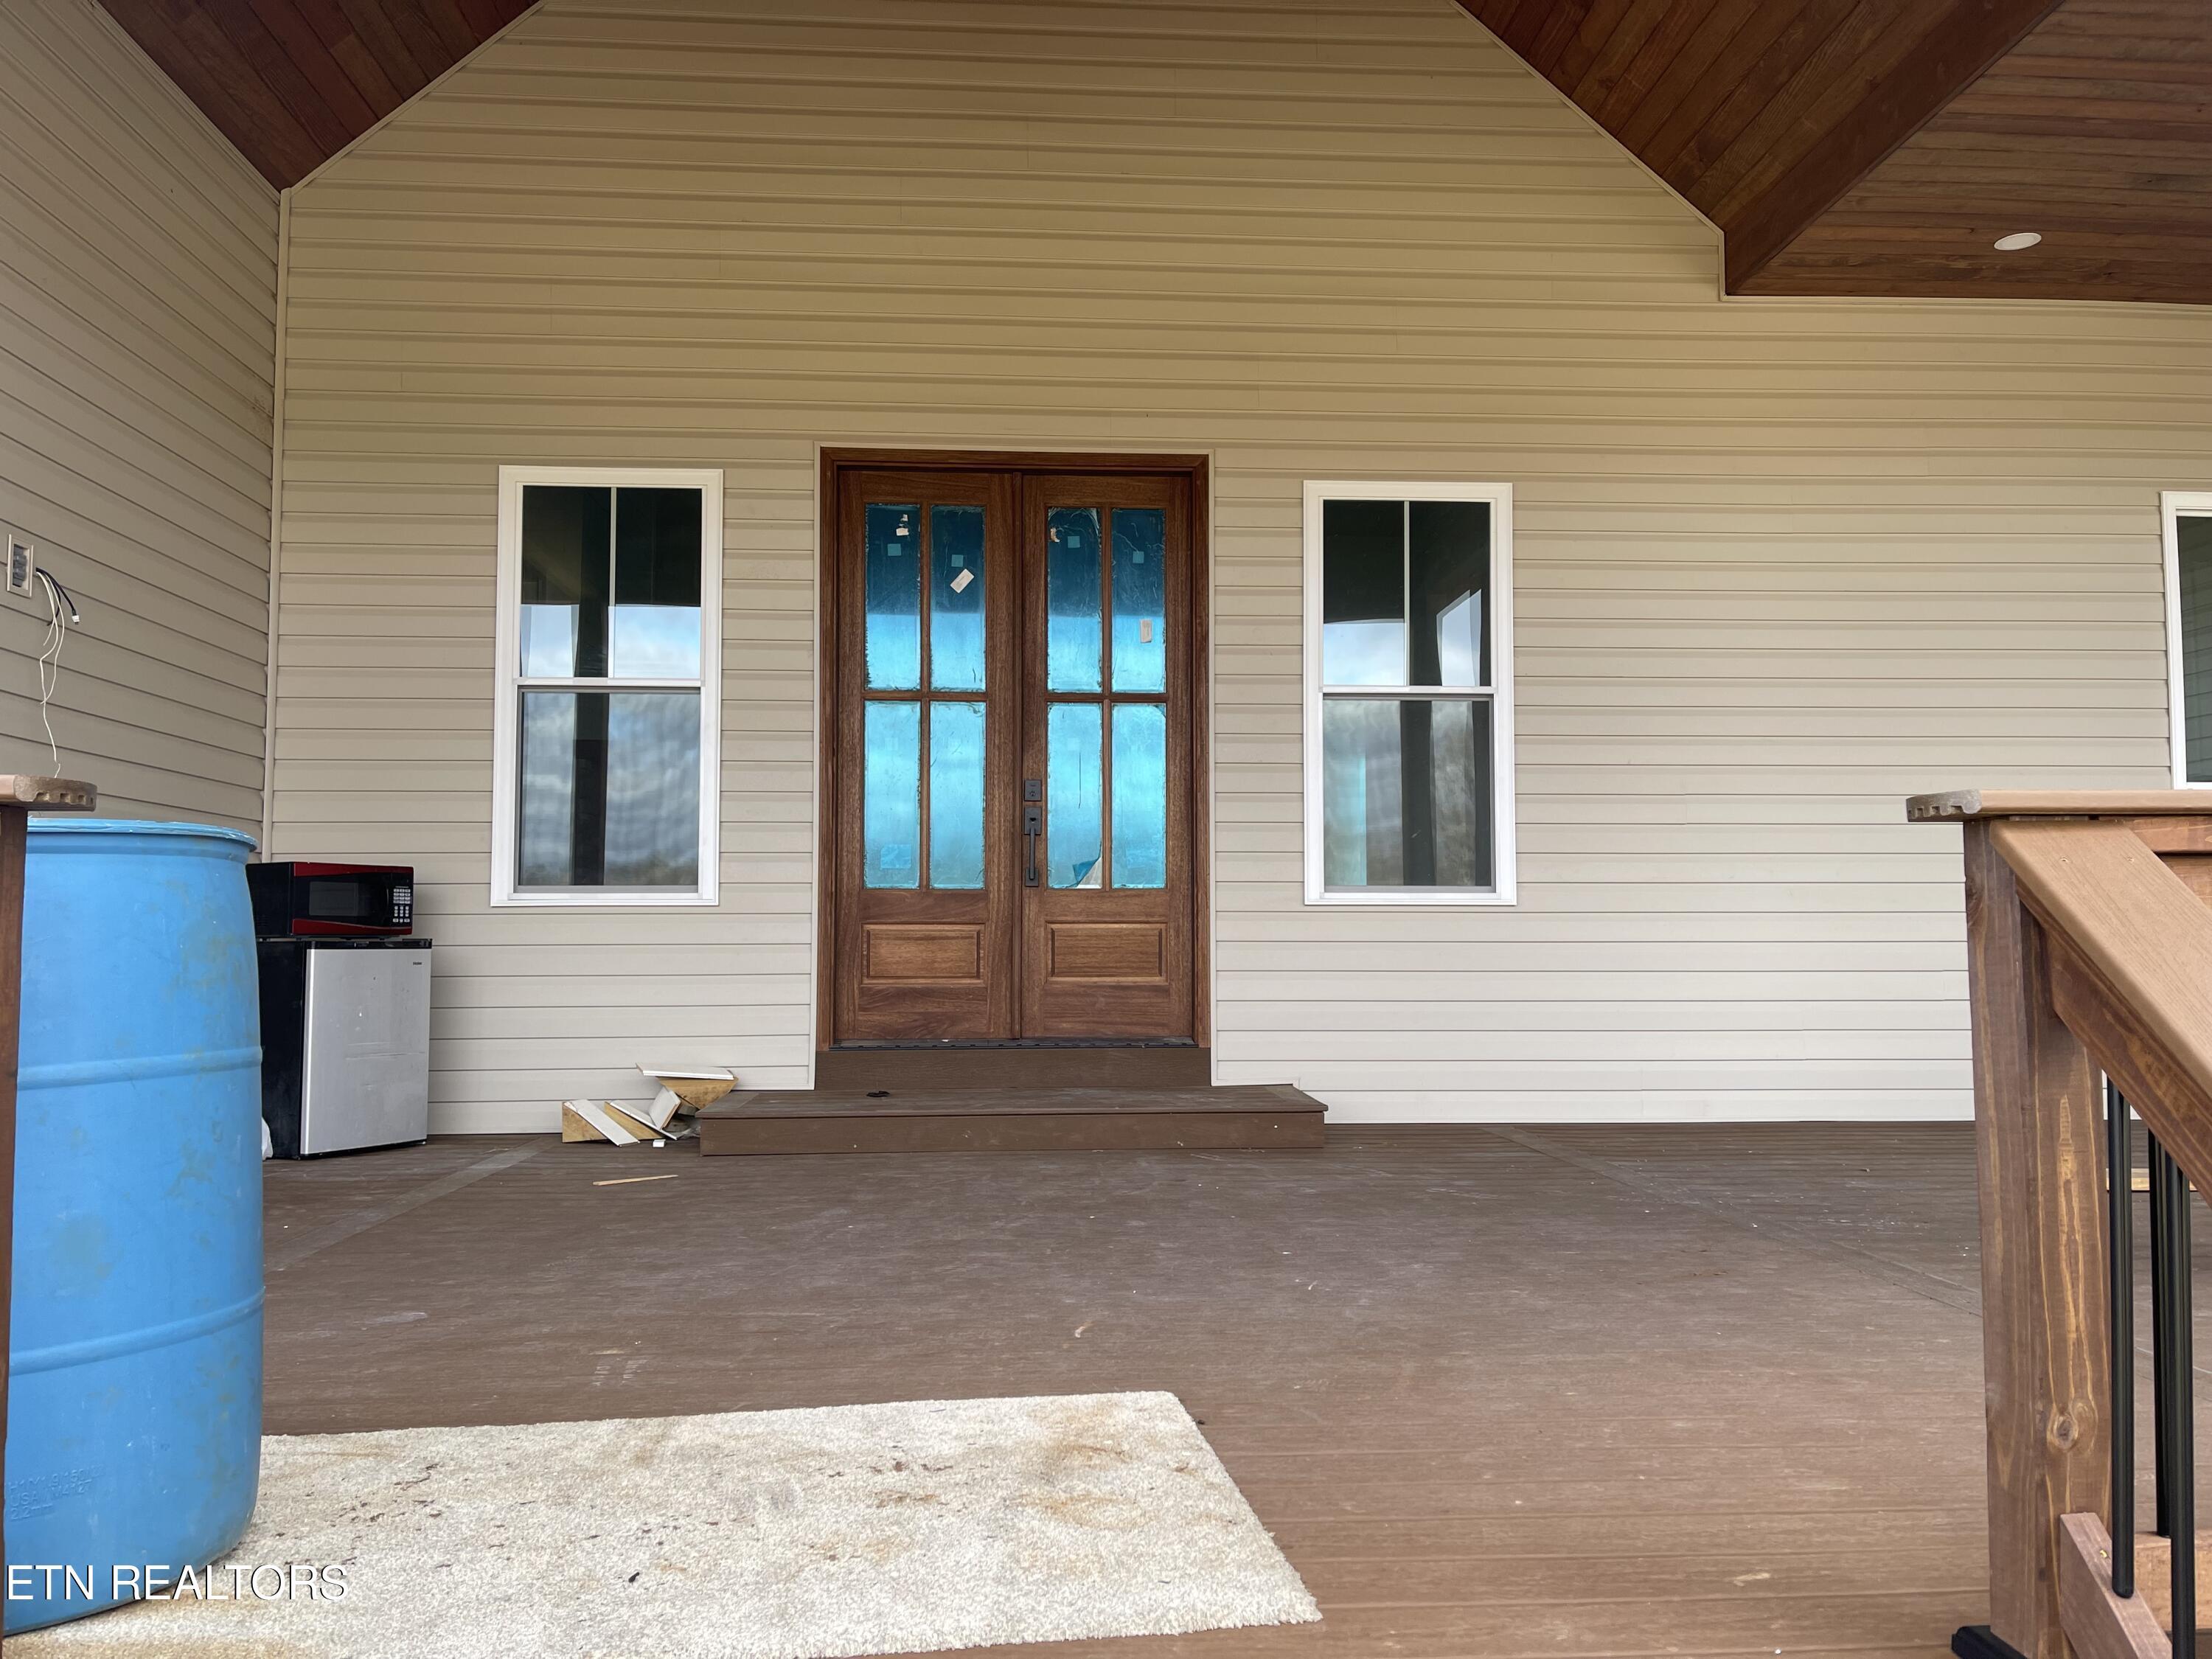
Covered front porch with double wood-and-glass entry doors and a broad wooden deck.
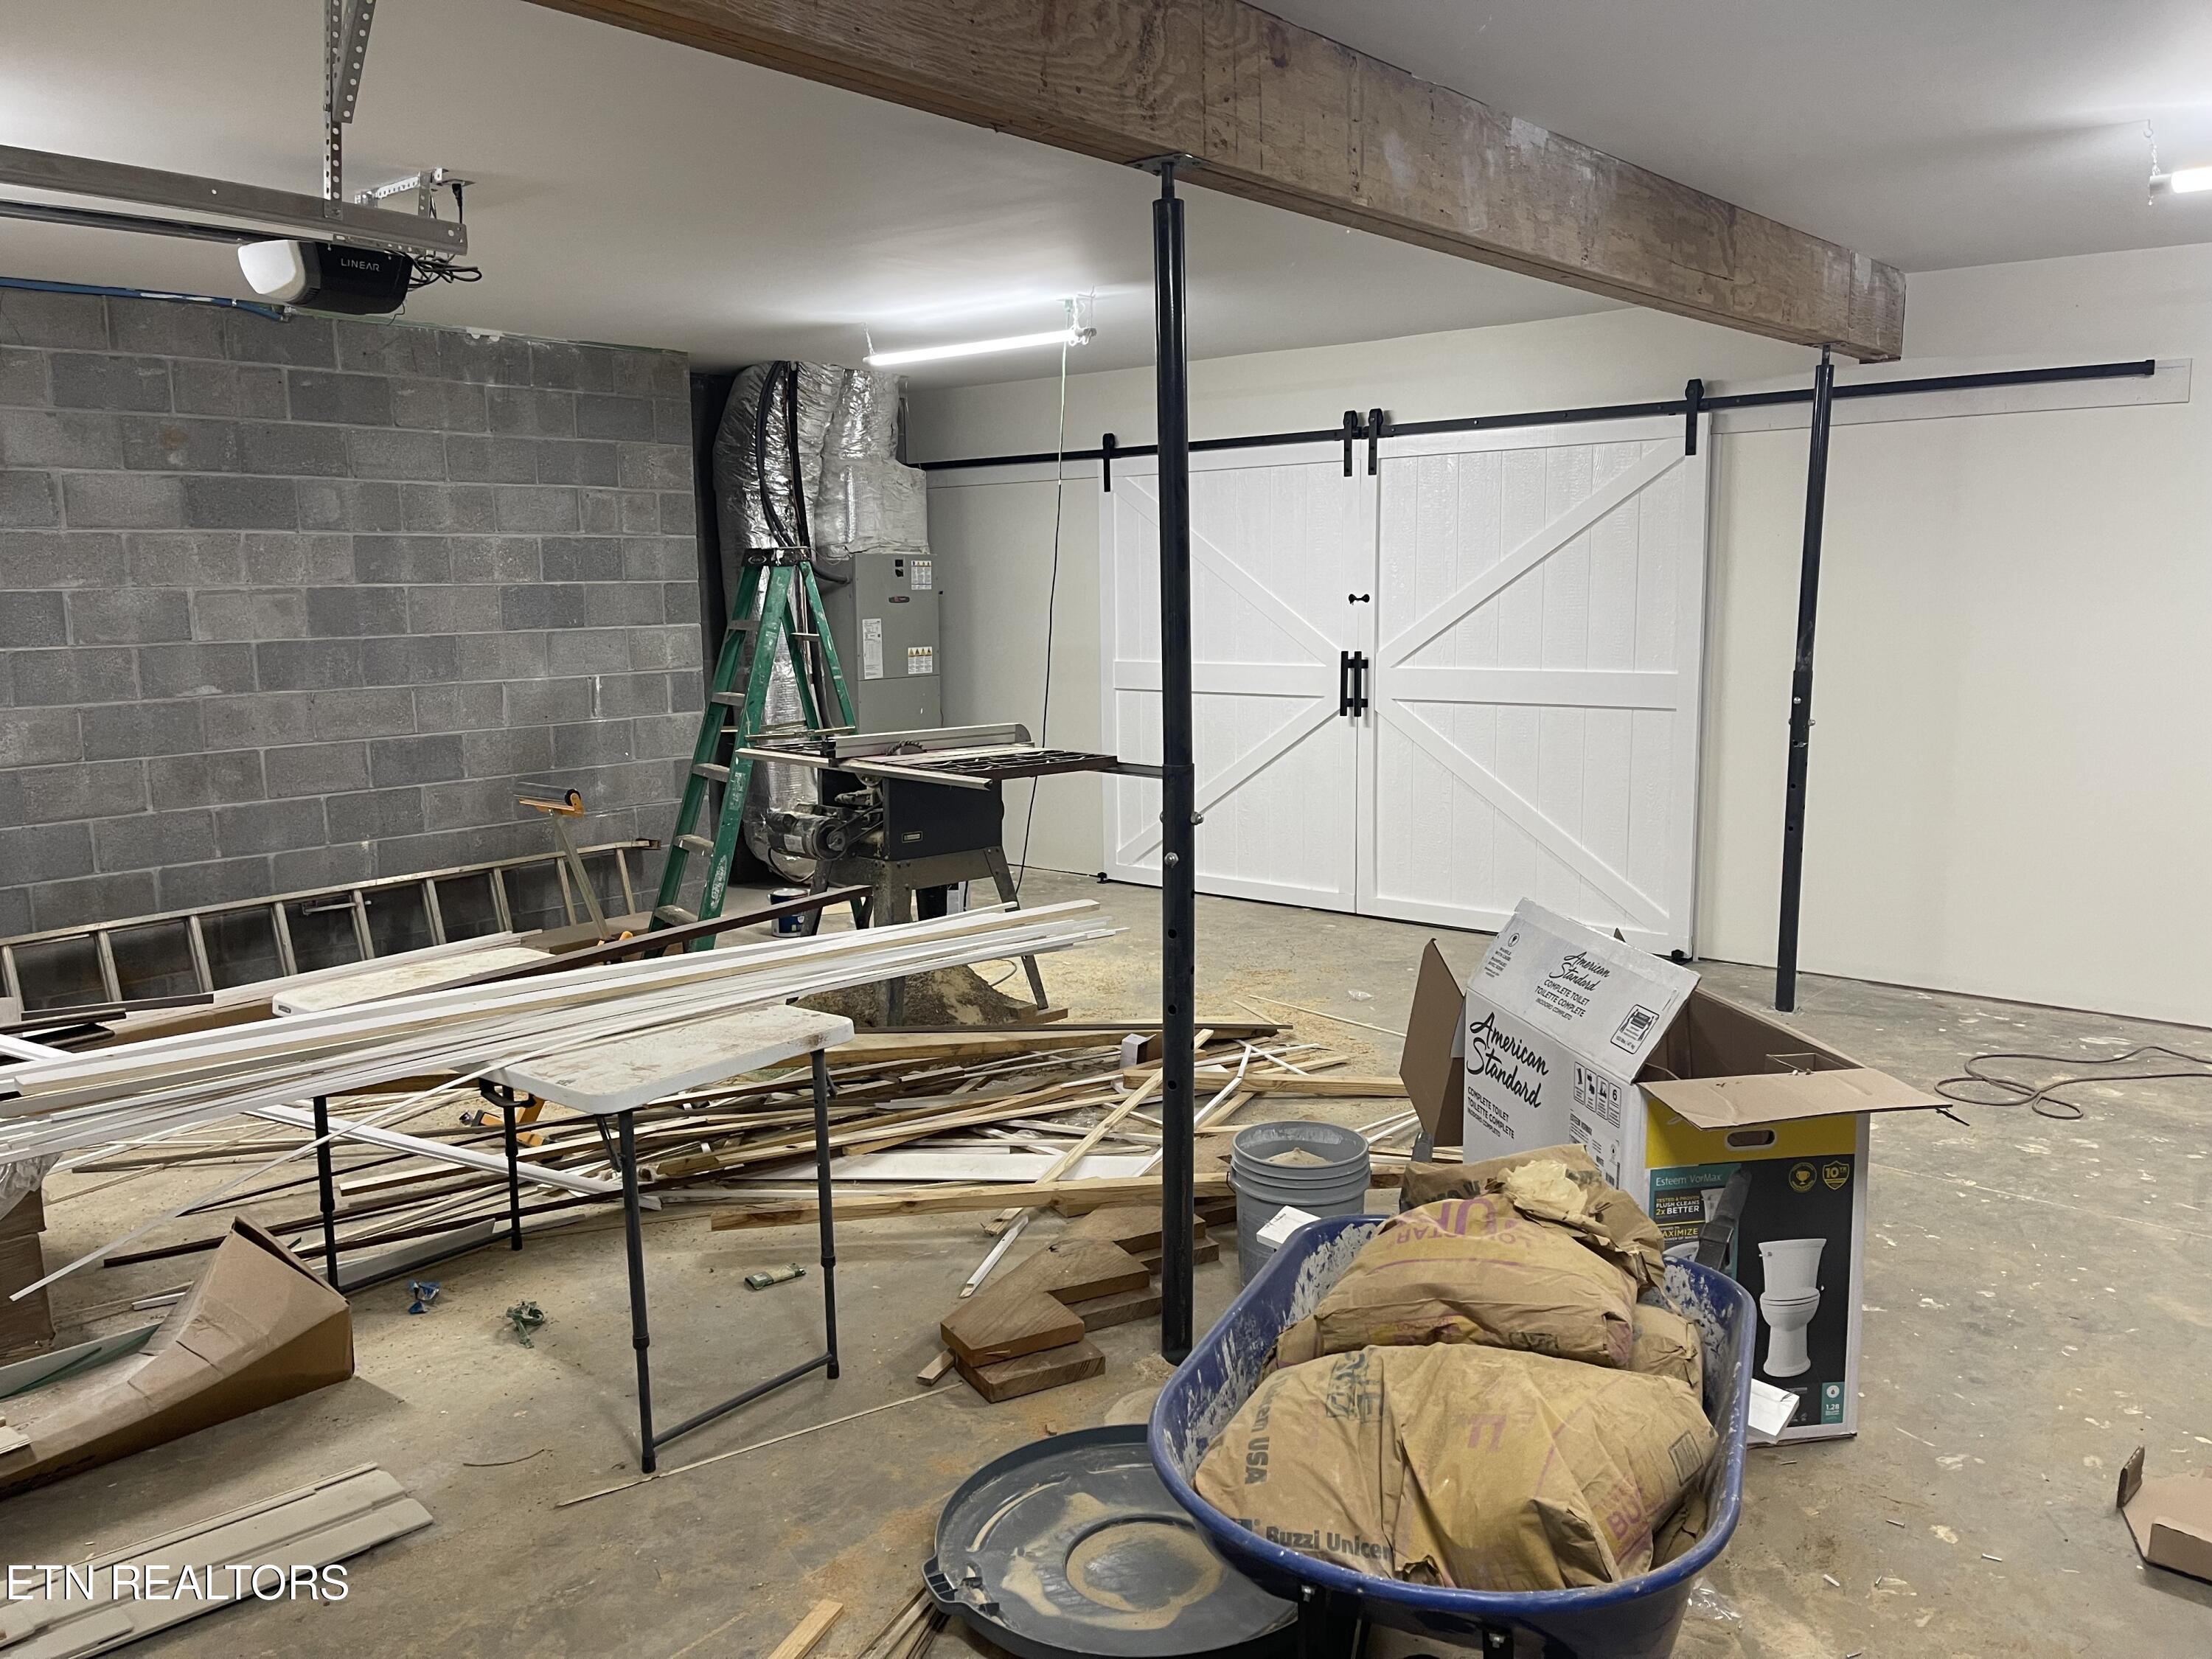
Garage under construction with white barn doors, exposed block walls, and building materials scattered across the floor.
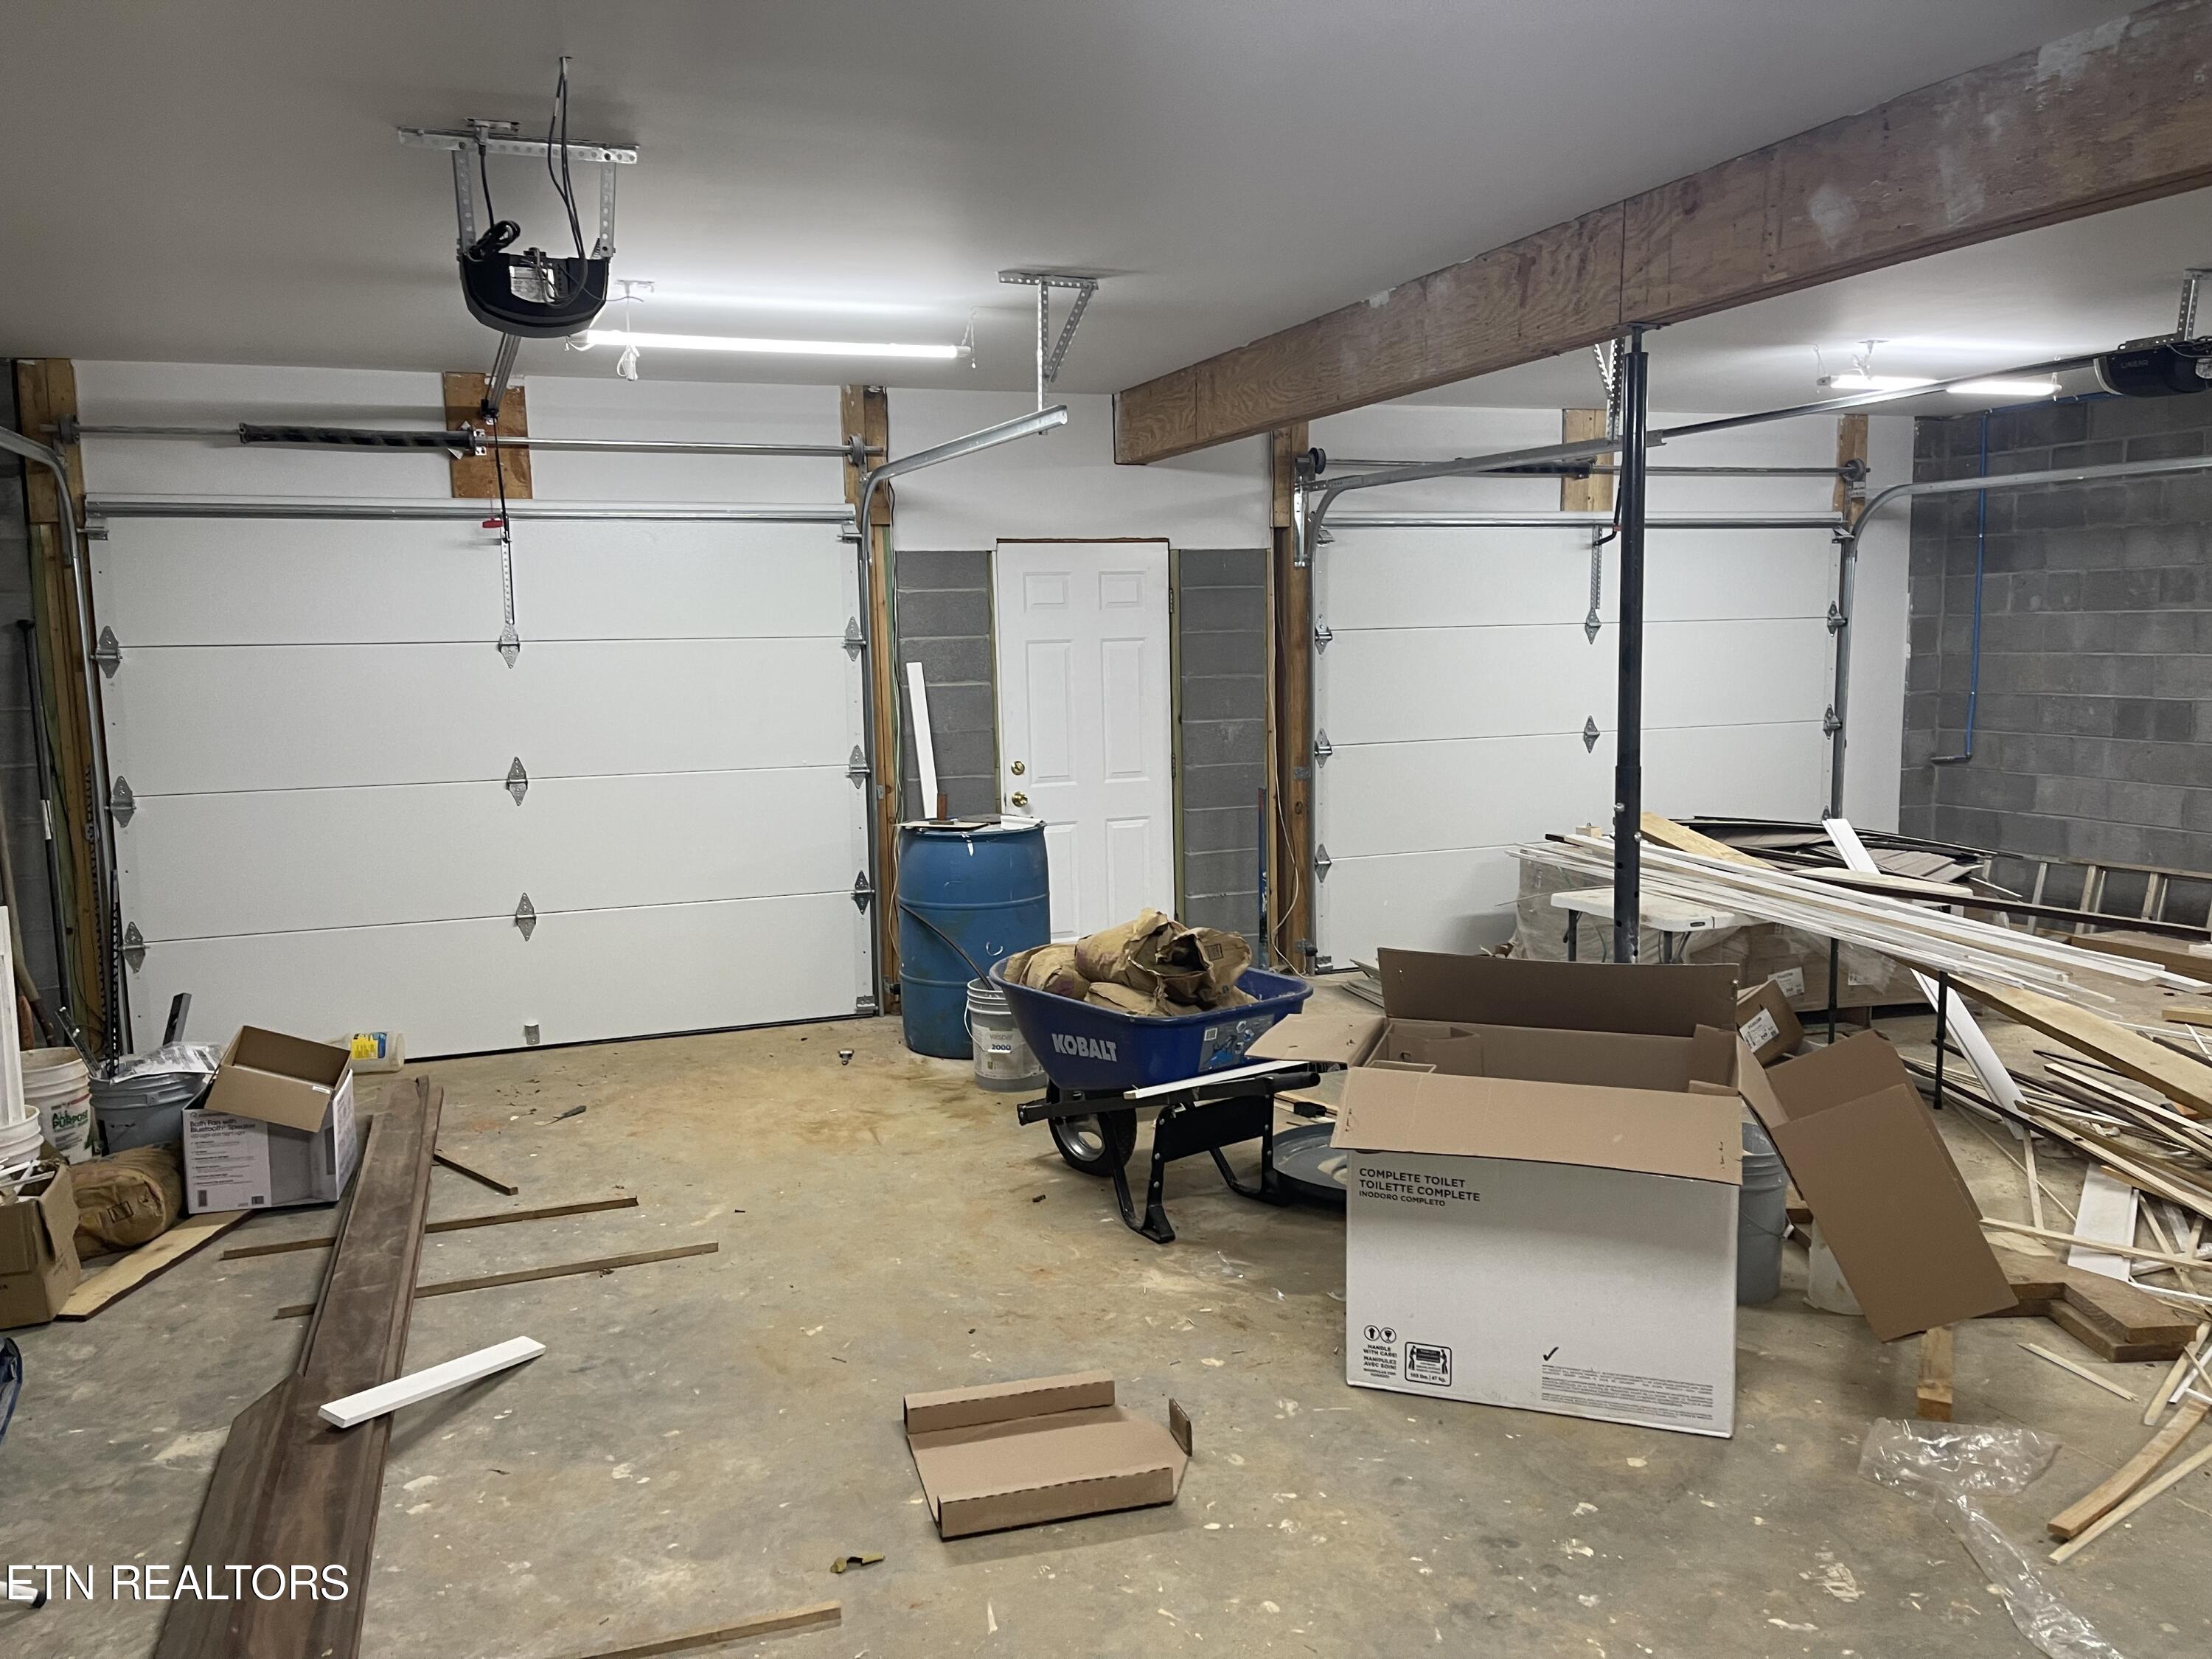
Two-car garage with white overhead doors and construction materials scattered across the floor.
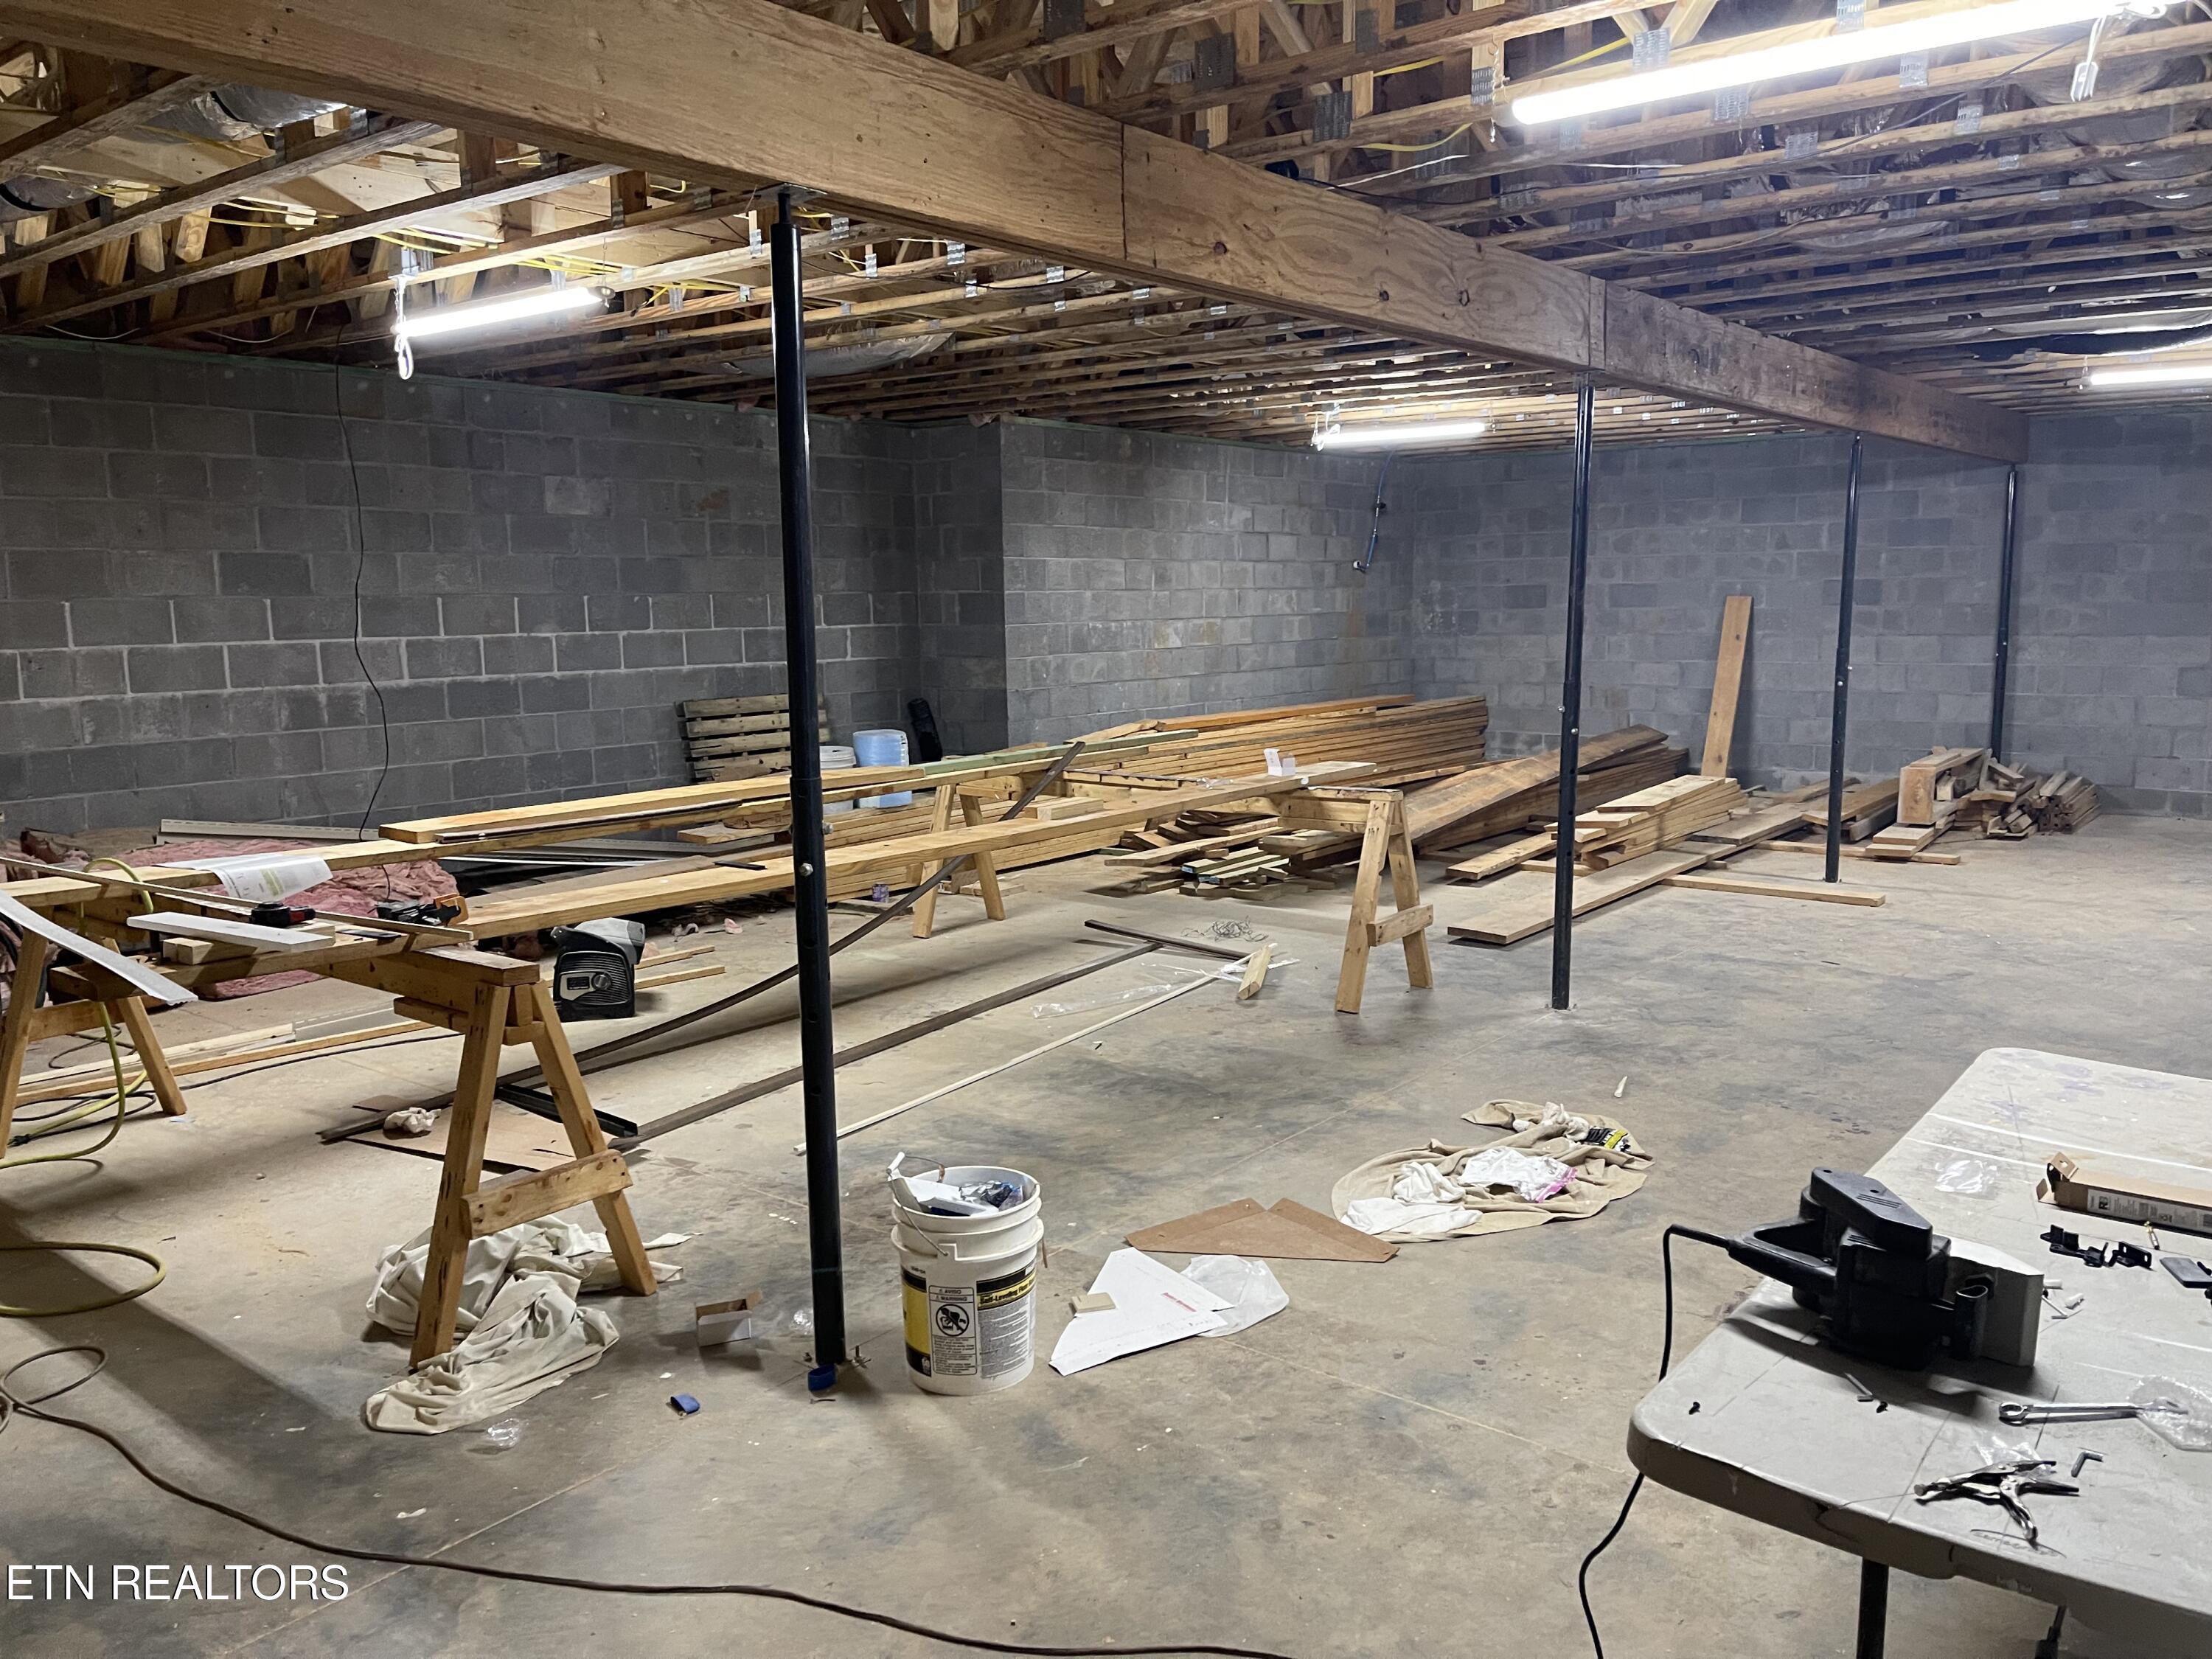
Unfinished basement with exposed joists, concrete block walls, and lumber stacked across the floor.
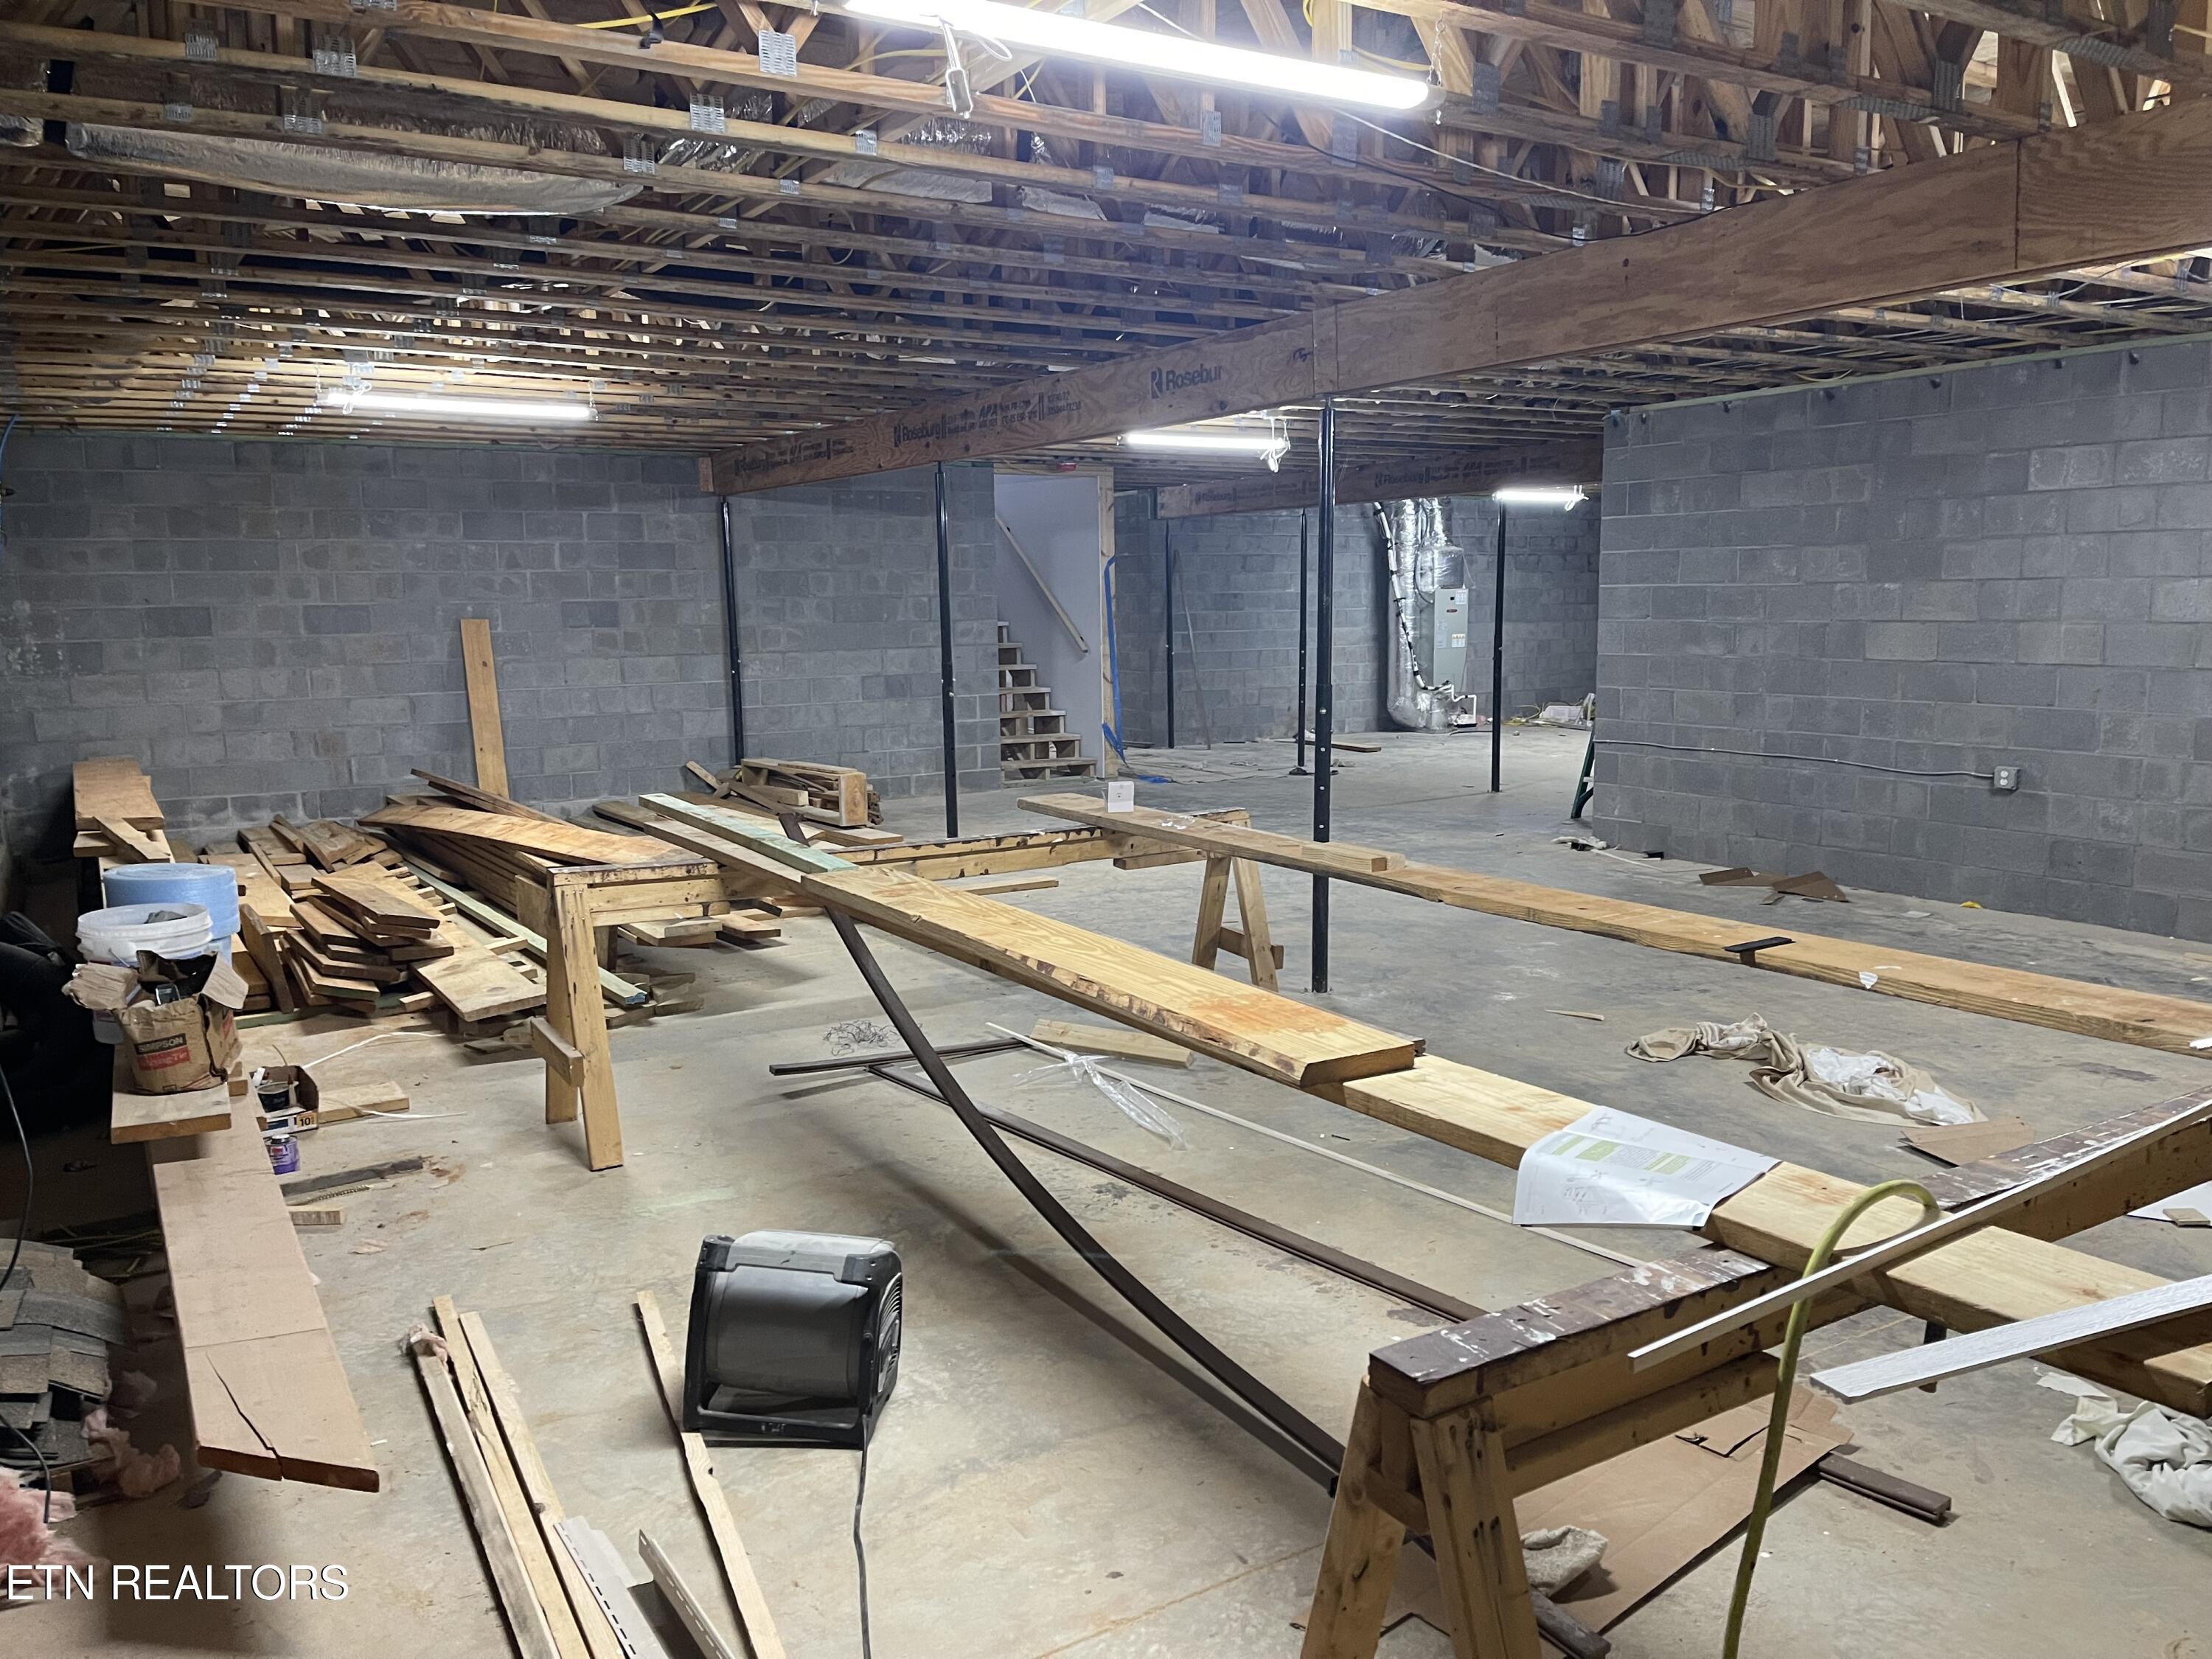
Unfinished basement with exposed joists, concrete block walls, and lumber scattered across the floor.
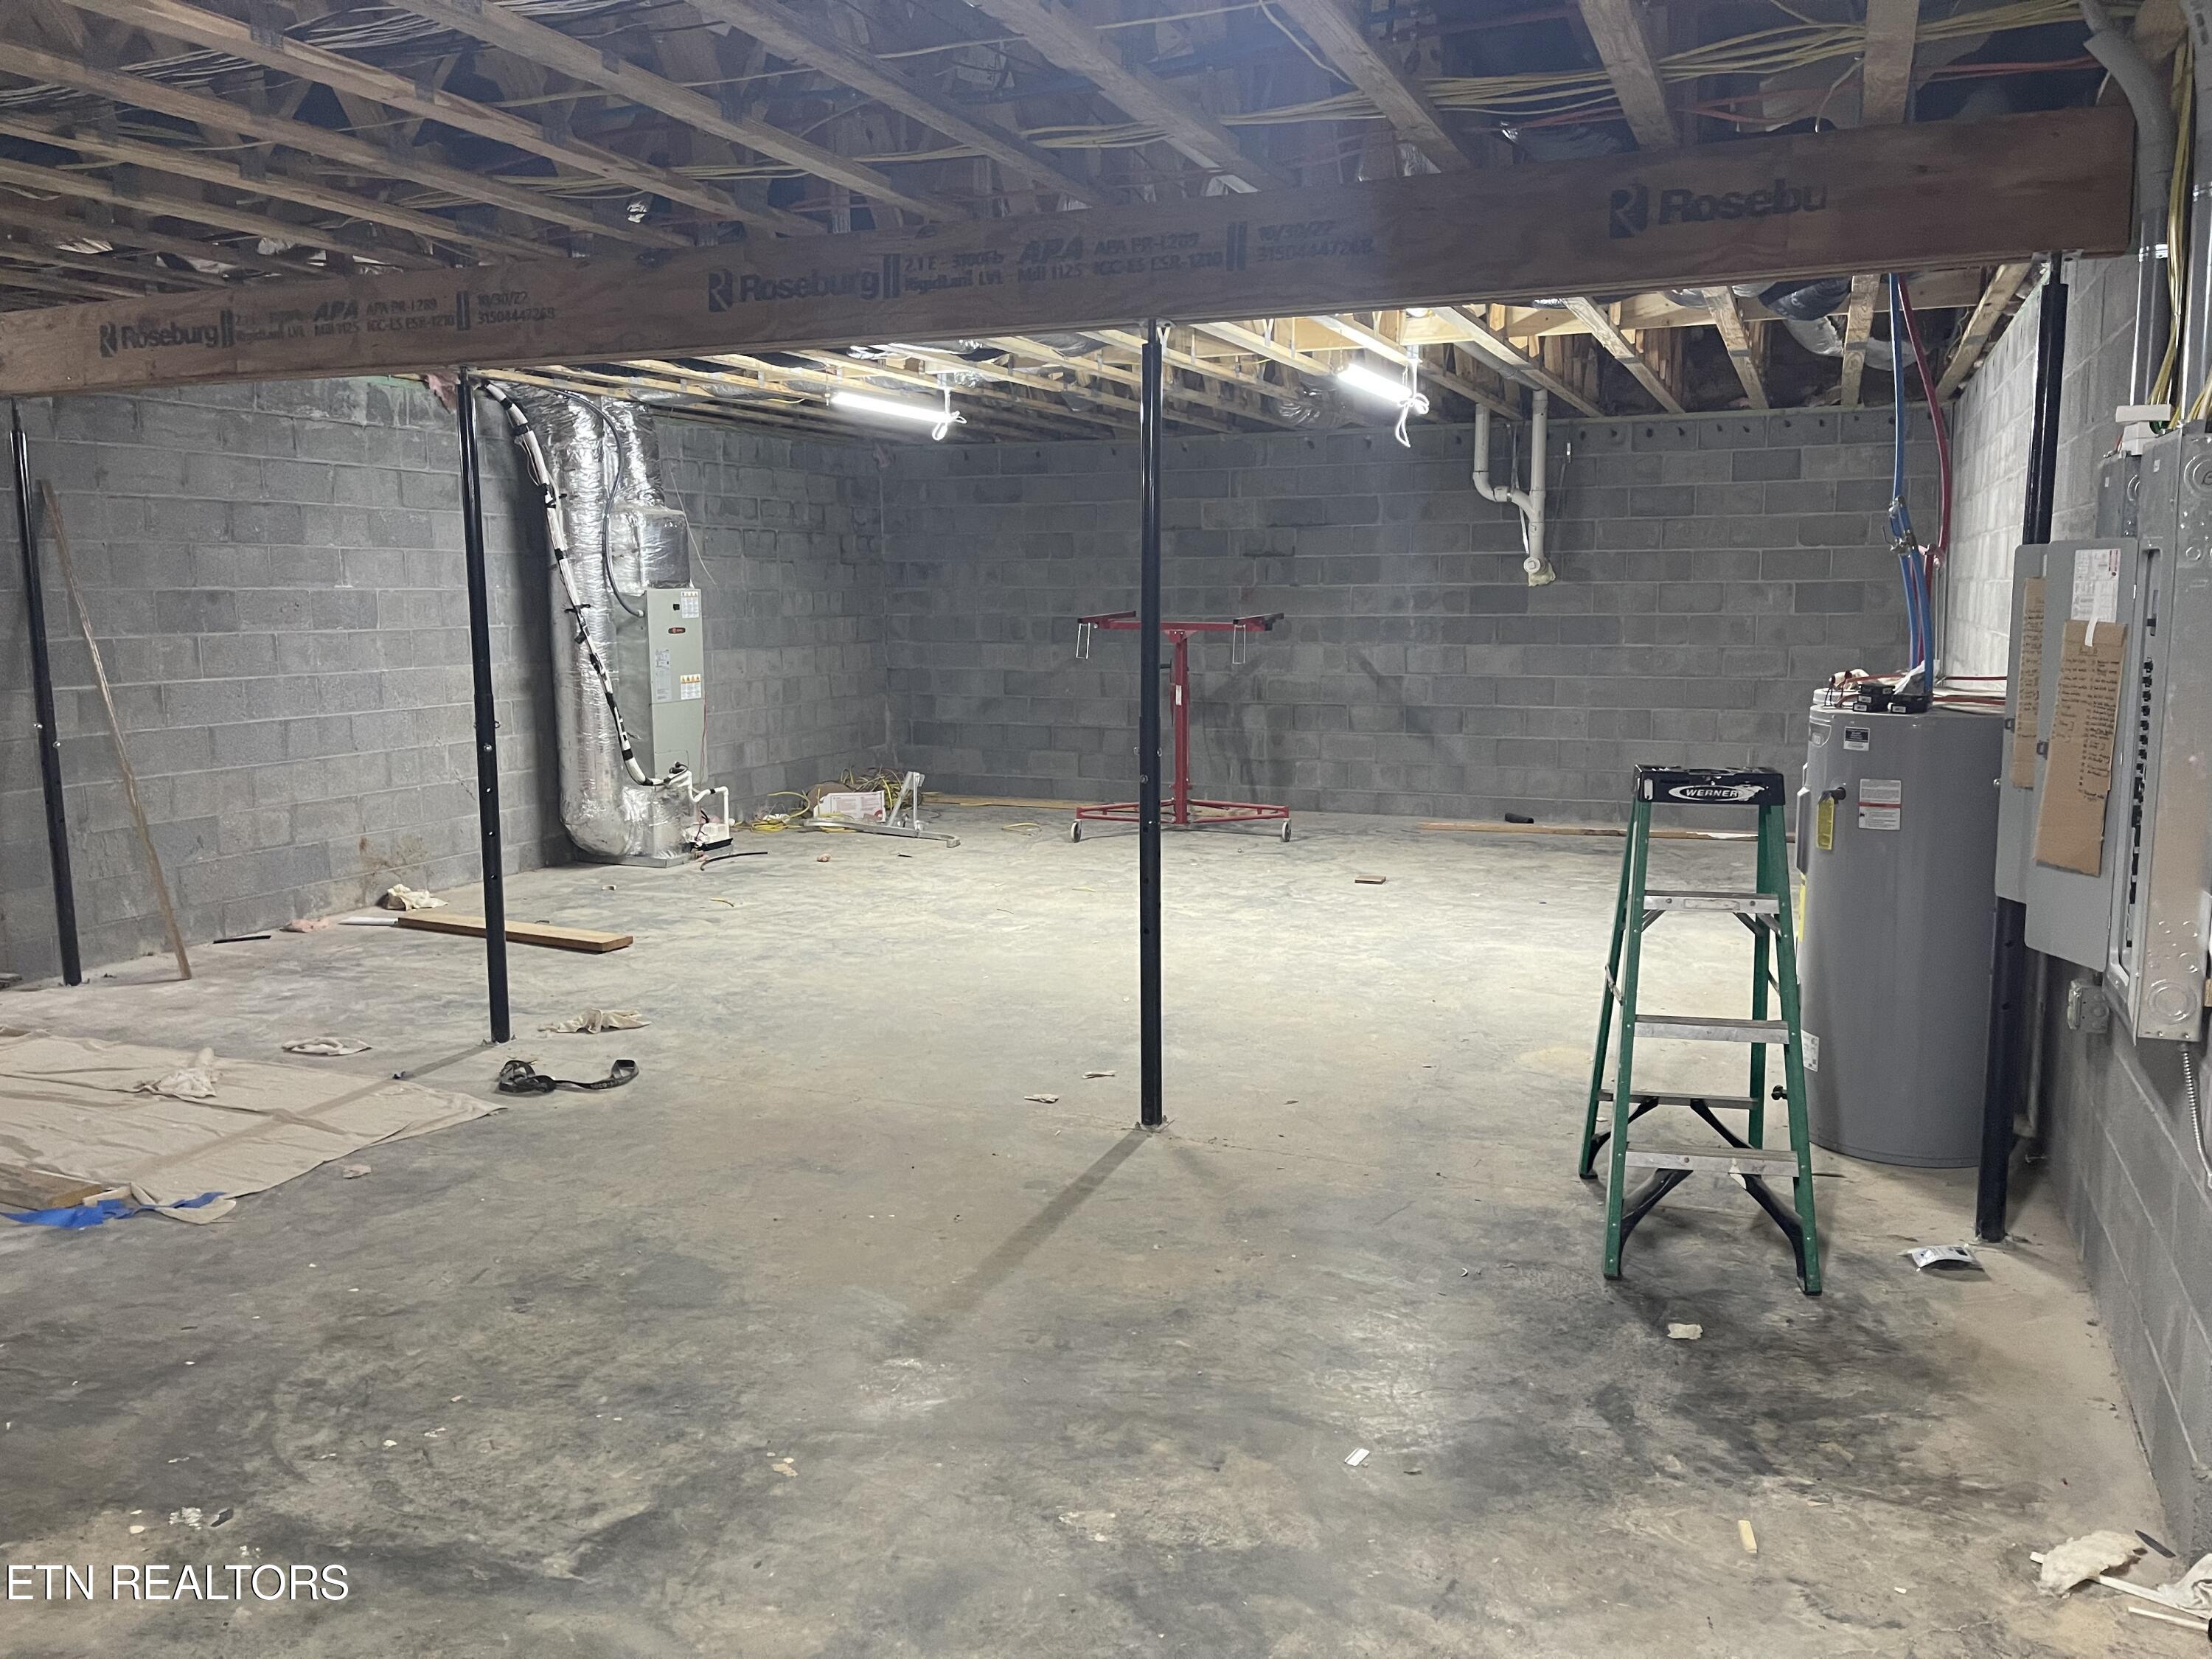
Unfinished basement with exposed ceiling joists, concrete-block walls, HVAC equipment, and a step ladder.
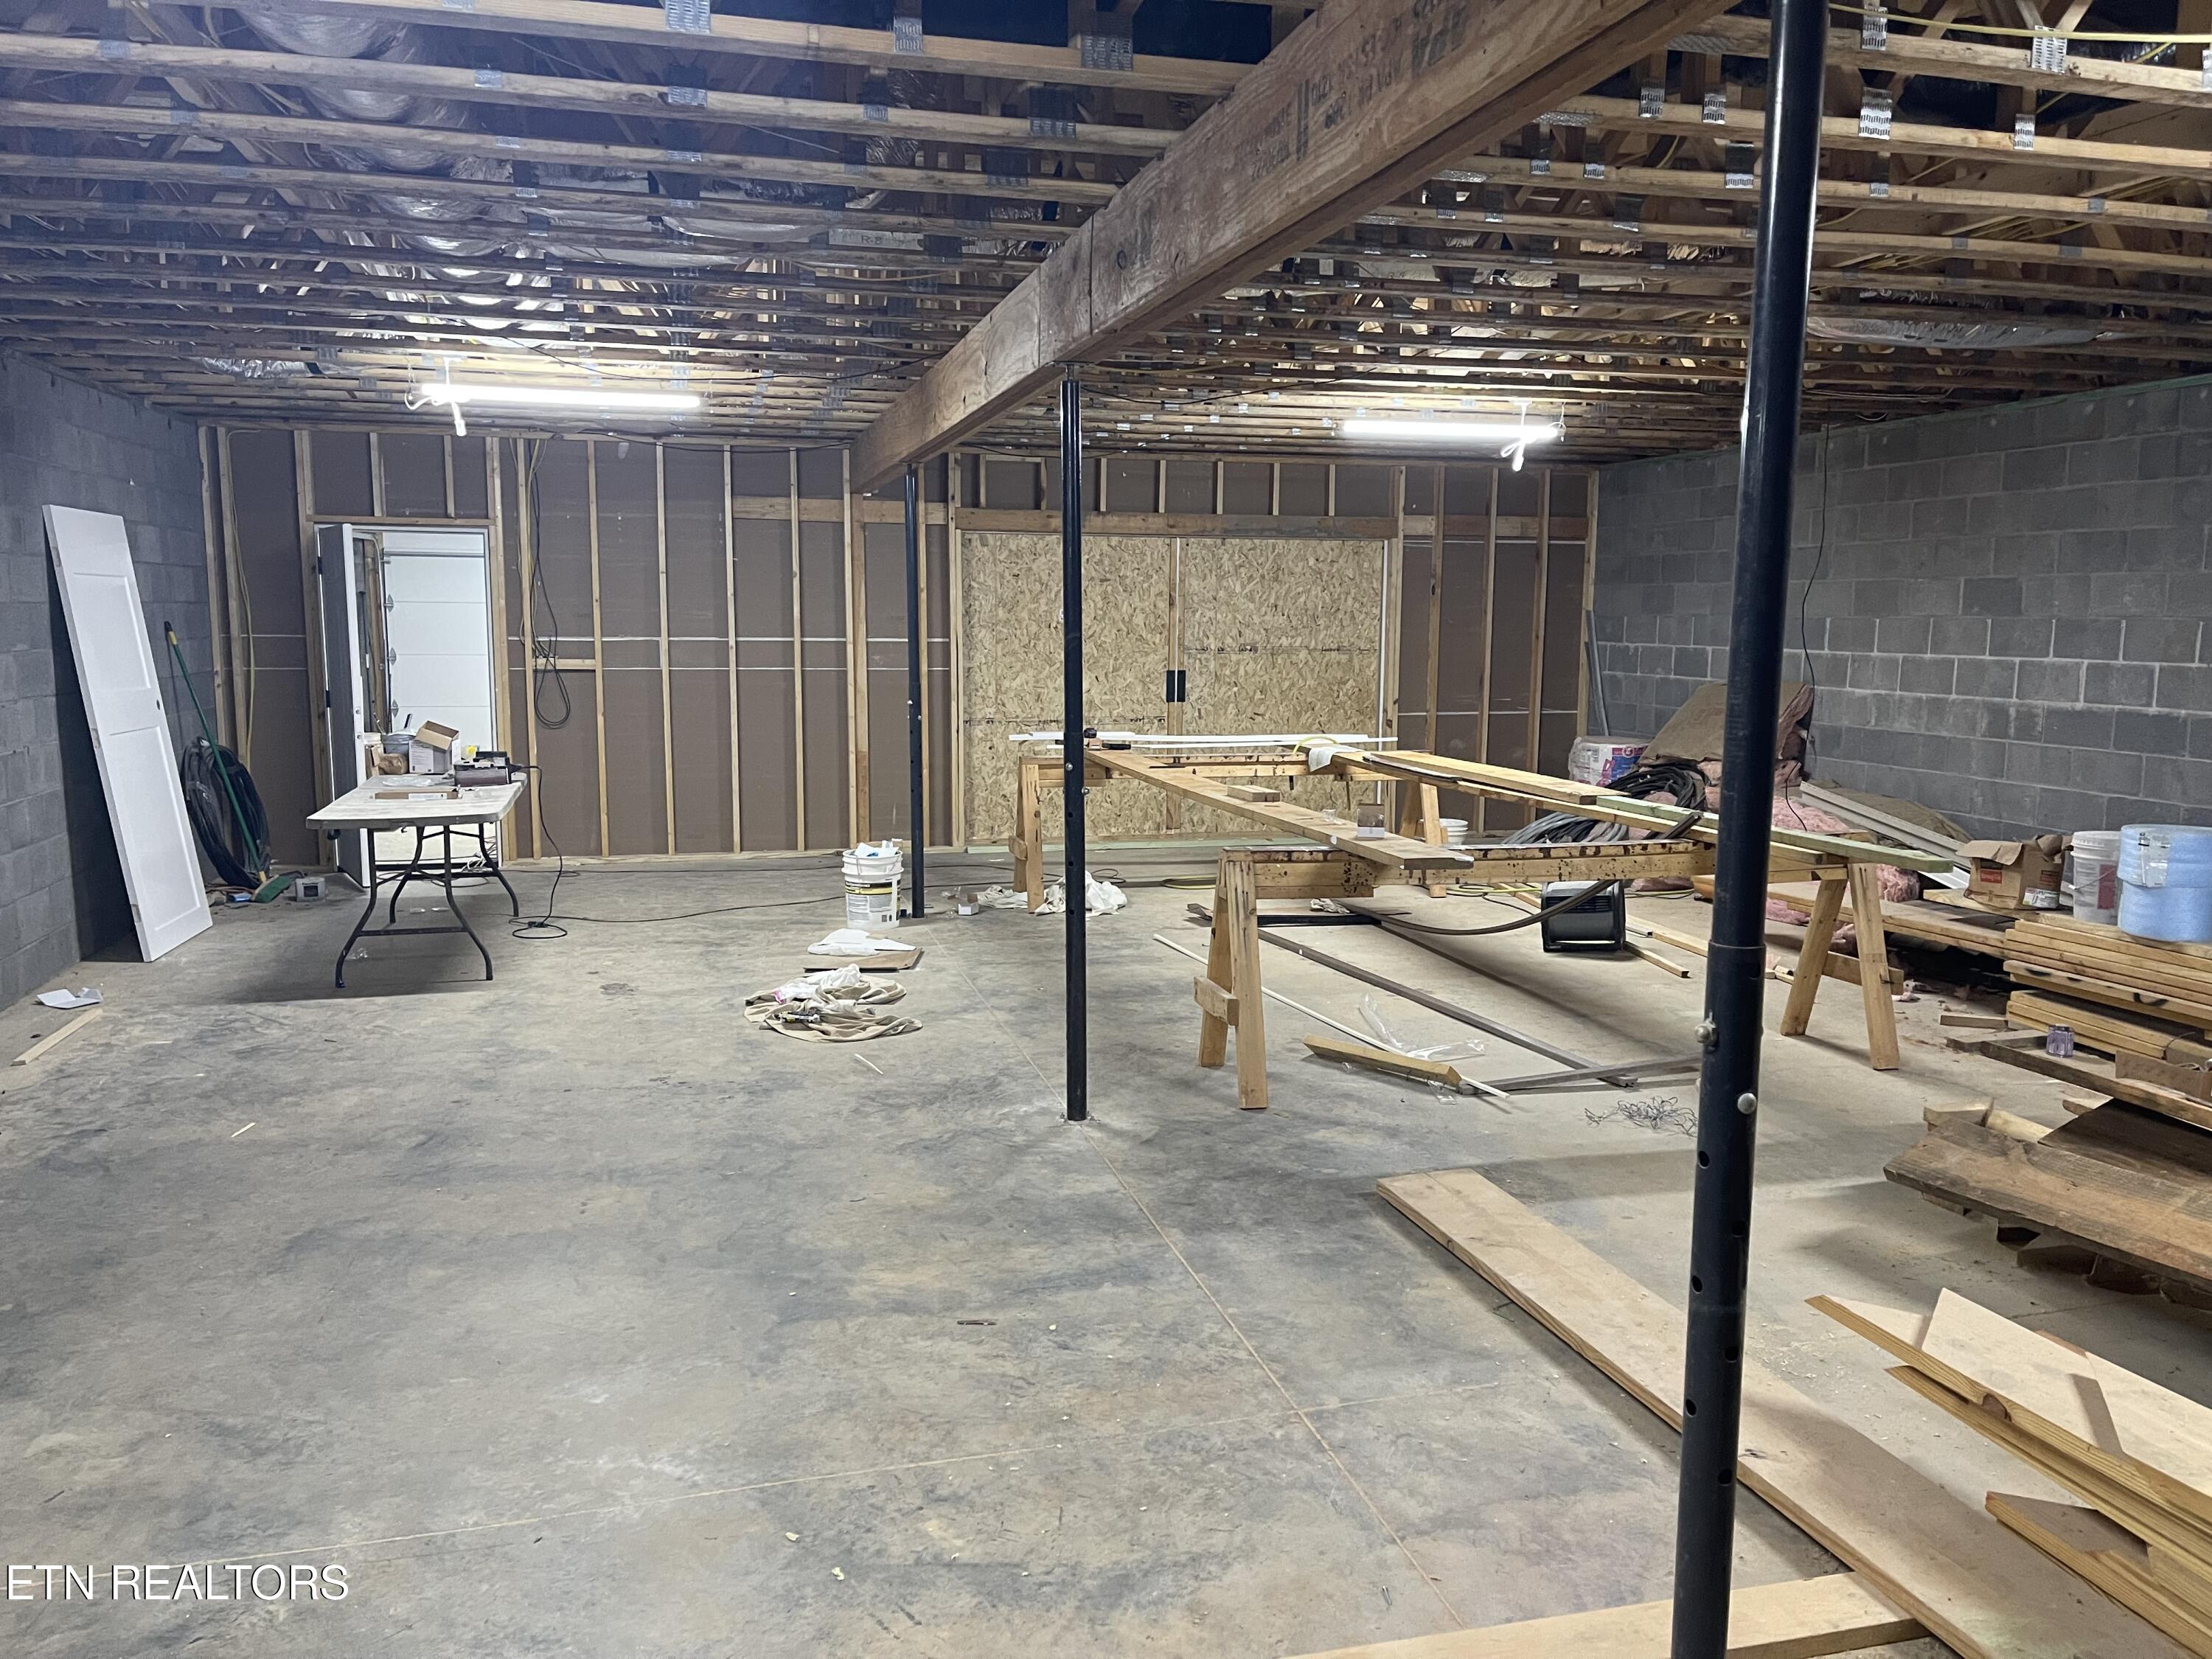
Unfinished basement with exposed ceiling joists, concrete floor, and construction materials.
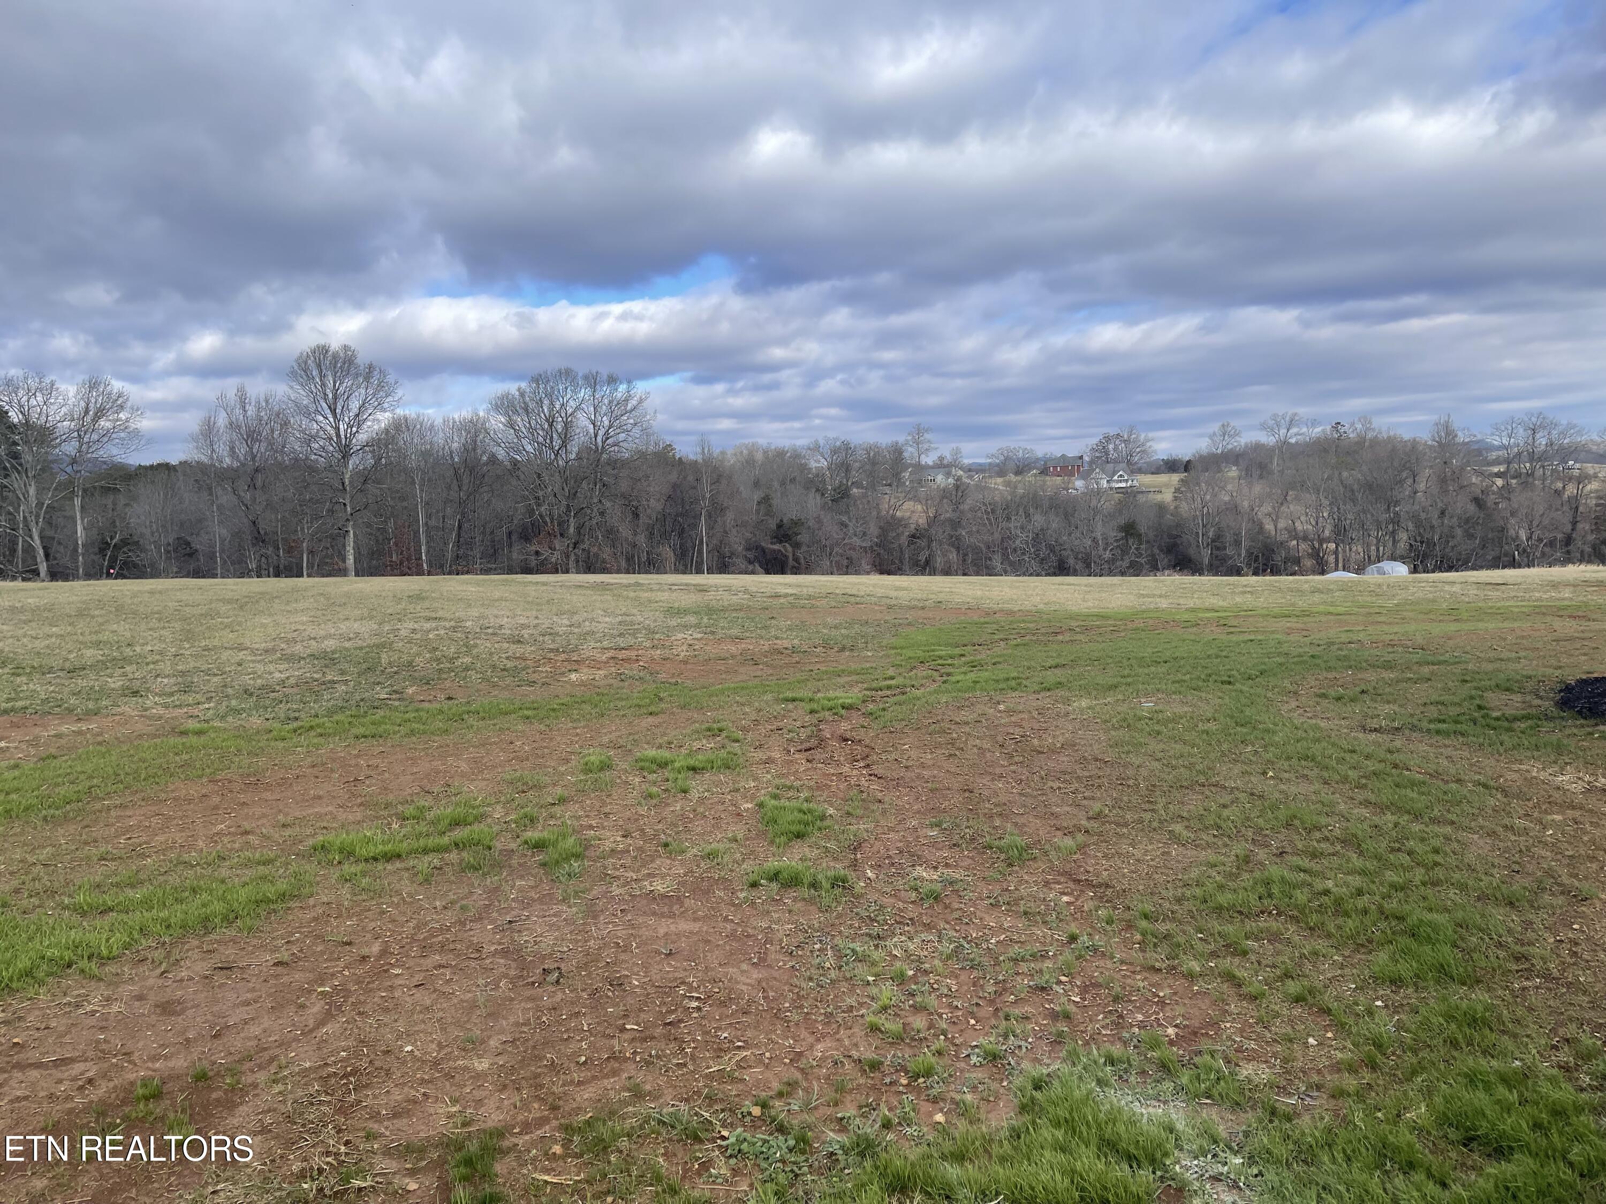
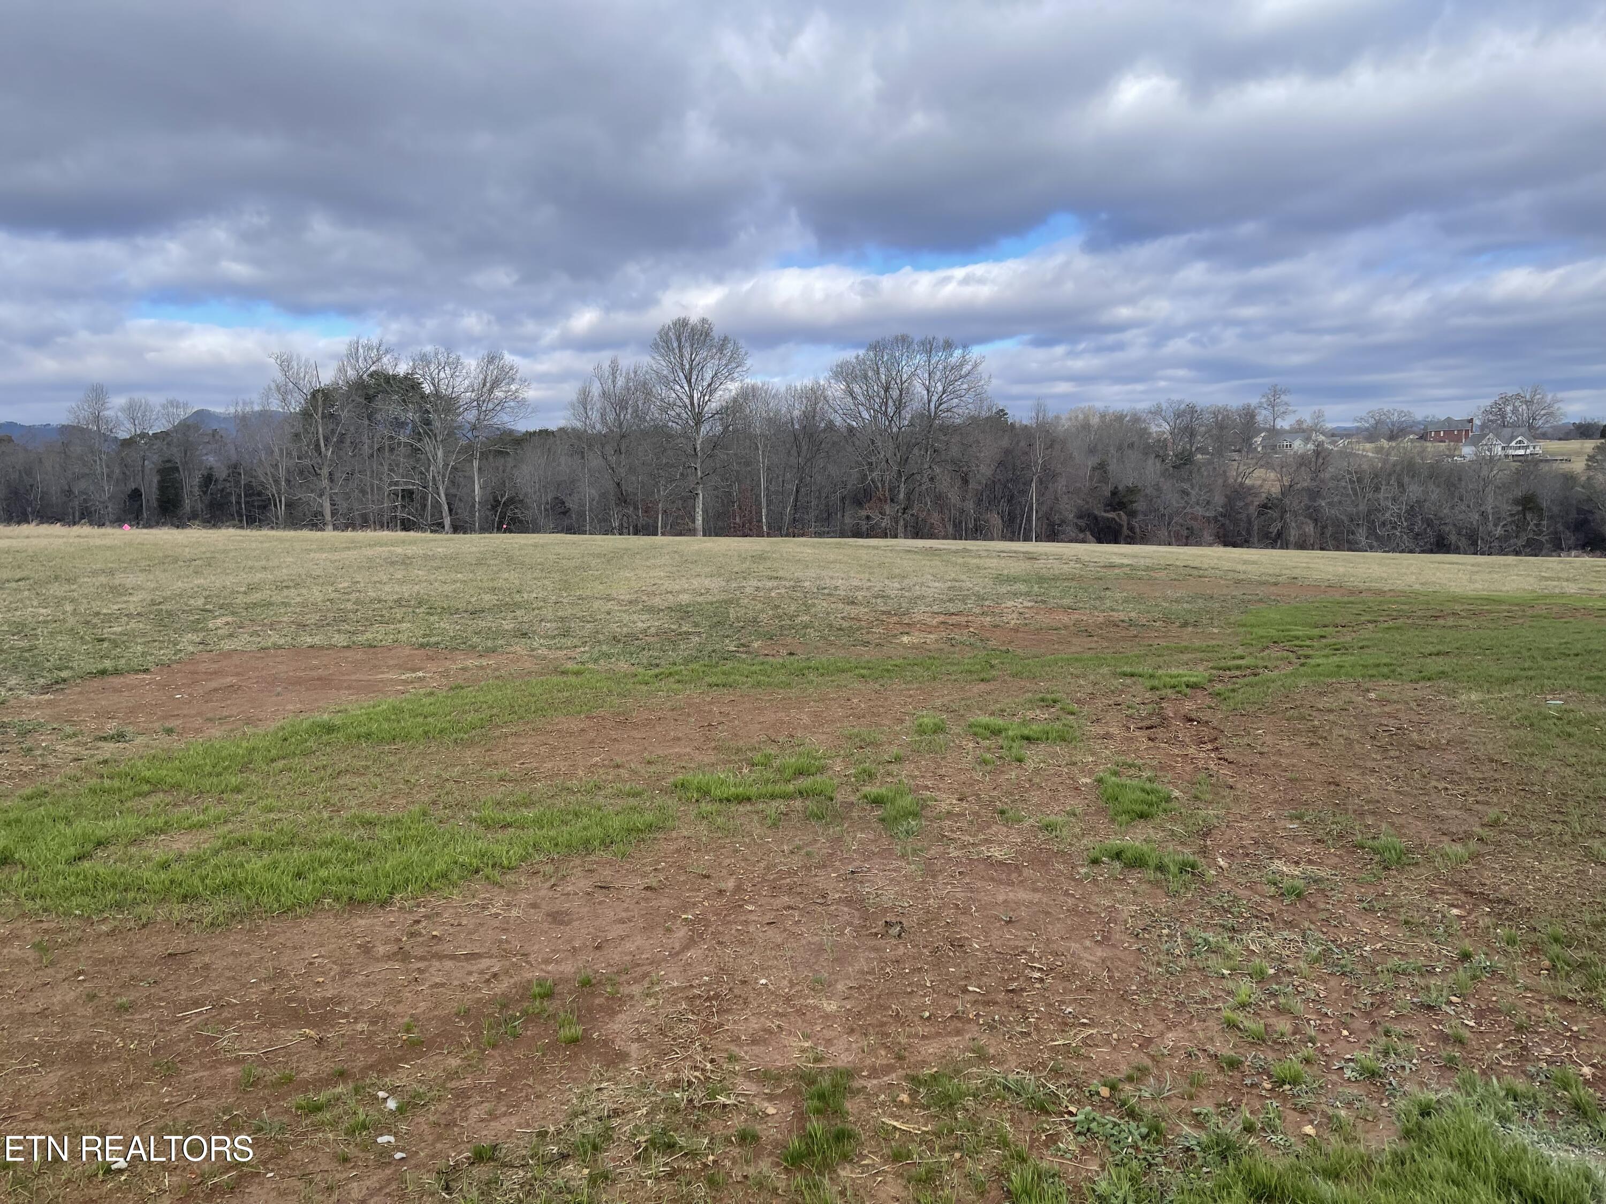
Vacant lot with patchy grass, exposed soil, and a distant tree line.
Open rural lot with patchy grass and bare soil, bordered by leafless trees with distant ridges.
SEE ALL PHOTOS
Large home with a covered porch, three roof dormers, and a broad lawn.
Two-story house at dusk with illuminated exterior, three-car garage, and a covered front porch.
House at night with a three-bay garage and illuminated covered front porch.
House exterior at dusk with illuminated porch, attached garage, and broad curved driveway.
Illuminated house at dusk with three roof dormers, a stone foundation, and a blue front door.
Covered porch with a long wood deck and ceiling overlooking a green lawn and open pasture.
Covered deck with dark wood posts and black railings overlooking a leafless, grassy yard.
Glass-paneled barn doors open from the entry toward a bright room with dark wood-look tile flooring.
Stone fireplace with a thick wood mantel, black firebox, and tiled hearth.
Unfurnished living room with a stone fireplace, wood mantel, and white shiplap walls.
Unfurnished living room with a stone fireplace, dark hardwood floors, and white paneled walls.
Bathroom with a white tub and shower surround, black fixtures, and a toilet beside wood-look flooring.
Brown wood-look plank flooring with a floor vent beside white baseboards.
Wood plank flooring in a hallway beside a wall vent and open doorway.
Living room with a stone fireplace, built-in white shelving, and dark wood floors.
Empty living room with a stone fireplace, white paneled walls, and dark wood floors.
Empty room with dark wood floors and tall windows overlooking a grassy yard.
Empty room with dark wood flooring, two windows, and an open doorway.
Empty carpeted upper-level room with vaulted ceiling, two ceiling fans, and loose trim on the floor.
Empty carpeted room with sloped walls and two windows overlooking a grassy yard.
Empty carpeted room with sloped ceilings, a ceiling fan, and a window.
Interior staircase with dark wood treads, white risers, and a wooden handrail.
Empty room with white double doors, beige carpet, and a black ceiling fan.
Gray wood-look plank tile flooring beside white walls.
Kitchen with a large veined island, white cabinets, black counters, and stainless double wall oven.
Kitchen with white cabinets, dark counters, a stainless sink, and a window above the faucet.
Kitchen with white cabinets, dark counters, a glass cooktop, and brown wood-look flooring.
Kitchen island with a broad white veined countertop, paneled cabinets, and dark wood-look flooring.
Kitchen with stacked stainless-steel wall ovens, white cabinetry, and dark countertop.
Kitchen with white cabinets, dark counters, stainless steel double ovens, and a large island.
White built-in cabinetry with a long black countertop and wood flooring.
Empty dining room with dark hardwood floors, a circular chandelier, and two large windows.
Bathroom double vanity with black faucets, oval mirrors, and glass pendant lights.
Freestanding white bathtub with a black floor-mounted faucet beneath a large window.
White freestanding bathtub with matte black fixtures beneath a window.
Bathroom vanity with a black faucet, oval mirror, and marble-pattern counters.
Bathroom vanity with a pale stone counter, black fixtures, and a large oval mirror.
Walk-in shower with dark gray tile, built-in niches, and a corner bench.
Walk-in shower with dark veined tile, black fixtures, and built-in niches.
Shower with charcoal veined tile, a tall recessed niche, and a black showerhead.
Dark gray tiled shower wall with a two-shelf recessed niche and black showerhead.
Laundry room with white cabinets, a striped butcher-block counter, and a visible washer hookup.
Covered porch with a wood-plank ceiling, two ceiling fans, and recessed lights.
Covered porch with brown decking, a wood-framed glass door, and construction materials on the floor.
Wood-plank ceiling with a large black ceiling fan and white paneled wall.
Covered front porch with double wood-and-glass entry doors and a broad wooden deck.
Garage under construction with white barn doors, exposed block walls, and building materials scattered across the floor.
Two-car garage with white overhead doors and construction materials scattered across the floor.
Unfinished basement with exposed joists, concrete block walls, and lumber stacked across the floor.
Unfinished basement with exposed joists, concrete block walls, and lumber scattered across the floor.
Unfinished basement with exposed ceiling joists, concrete-block walls, HVAC equipment, and a step ladder.
Unfinished basement with exposed ceiling joists, concrete floor, and construction materials.
Vacant lot with patchy grass, exposed soil, and a distant tree line.
Open rural lot with patchy grass and bare soil, bordered by leafless trees with distant ridges.
Courtesy of ReMax Preferred Properties, In, Rick C. Smenner
Sold

866 Richland Rd

866 Richland Rd, Blaine, TN 37709

$935,000
An opportunity awaits you to become the proud owner of a beautiful new construction home. Nestled in an extraordinary location, just a stone's throw away from downtown Knoxville, this property combines urban convenience with the serenity of a country setting on 5 acres.

The house presents a blend of contemporary design and comfort. With the following features, you will find it difficult to resist this offer:

4 bedrooms, 3.5 bathrooms on the main floor. Bonus room upstairs. Open kitchen with great room Wood-burning fireplace
10 ft ceiling on the first floor, 12 ft in the great room. Formal dining room with butler's pantry
Master suite with large walk-in shower, soaking tub, dual sinks, two walk-in closets.
The property doesn't just stop at the basics. There are additional perks that make this home unique:

A total of 5 car garages
3000 sq ft of unfinished basement
Great finished rear porch
These additions provide ample opportunities for customization and leisure, assuring your complete privacy to relax on after a demanding day.

With a planned completion in late fall, this new construction home offers an exquisite blend of modern features and unparalleled location. e home in this peaceful setting, close to all that downtown Knoxville has to offer, is indeed one heck of an opportunity. Don't miss the chance to check it out!

4
beds

4
baths

3,592 Sq.Ft. LIVING AREA

5 Acres lot

Pam Owen

Pam Owen

Features & Amenities

Interior

  • total bedrooms4
  • Total bathrooms4
  • full bathrooms3
  • half bathroom1
  • Flooring Tile
  • Fireplace Wood Burning
  • APPLIANCES Dishwasher, Disposal, Range
  • other interior Features Island in Kitchen, Pantry, Walk-In Closet(s), Eat-in Kitchen

Area & Lot

  • Status Sold
  • Date Sold March 15, 2024
  • Living Area3,592 Sq.Ft.
  • Total Area3,592 Sq.Ft.
  • Lot Area5 Acres
  • MLS® ID1237097
  • TypeResidential
  • YEAR BUILT2023
  • Architecture StylesCraftsman, Traditional

Exterior

  • Garage Space5.0
  • water SourcePublic
  • lot featuresPrivate, Wooded, Level
  • parkingGarage Door Opener, Attached, Basement, Side/Rear Entry, Main Level
  • HEAT TYPECentral, Forced Air, Electric
  • AIR CONDITIONINGCentral Cooling
  • sewerSeptic Tank
  • other exterior FeaturesPatio, Porch - Covered

Financial

  • Sales Price$935,000

Work With Pam

Get assistance in determining current property value, crafting a competitive offer, writing and negotiating a contract, and much more. Contact her today.

Follow Pam on Instagram