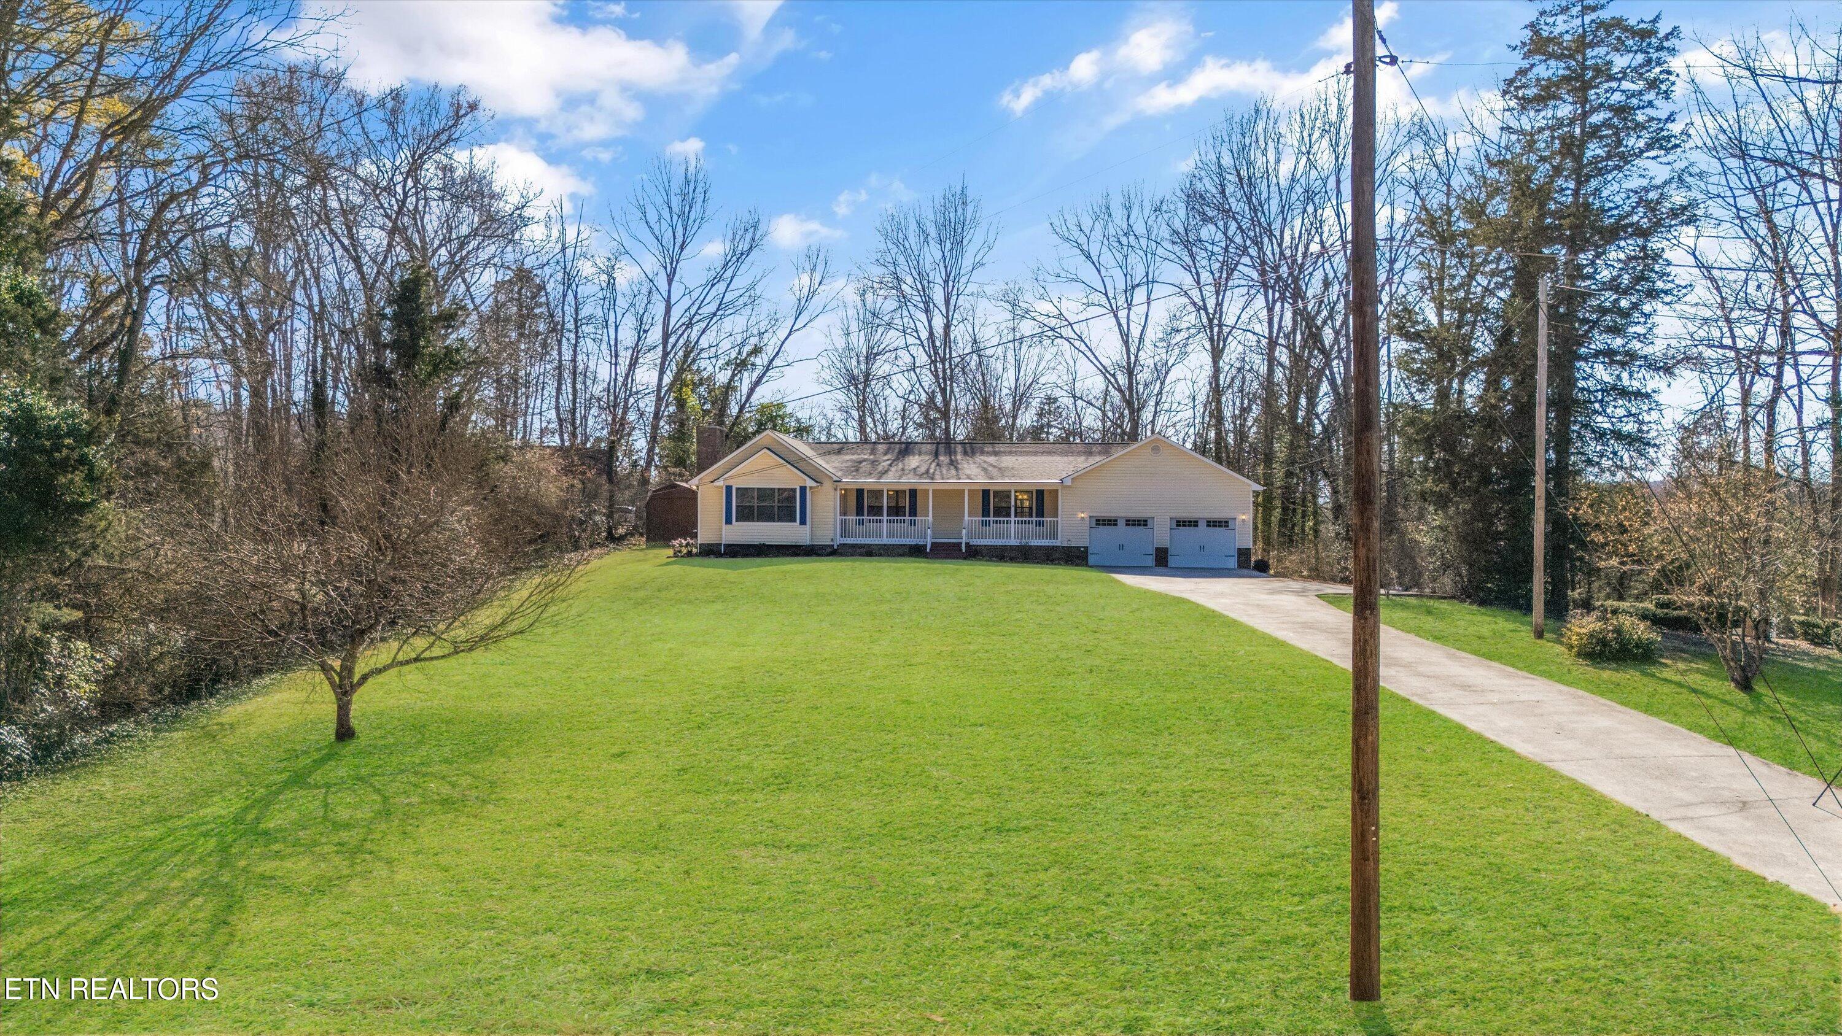
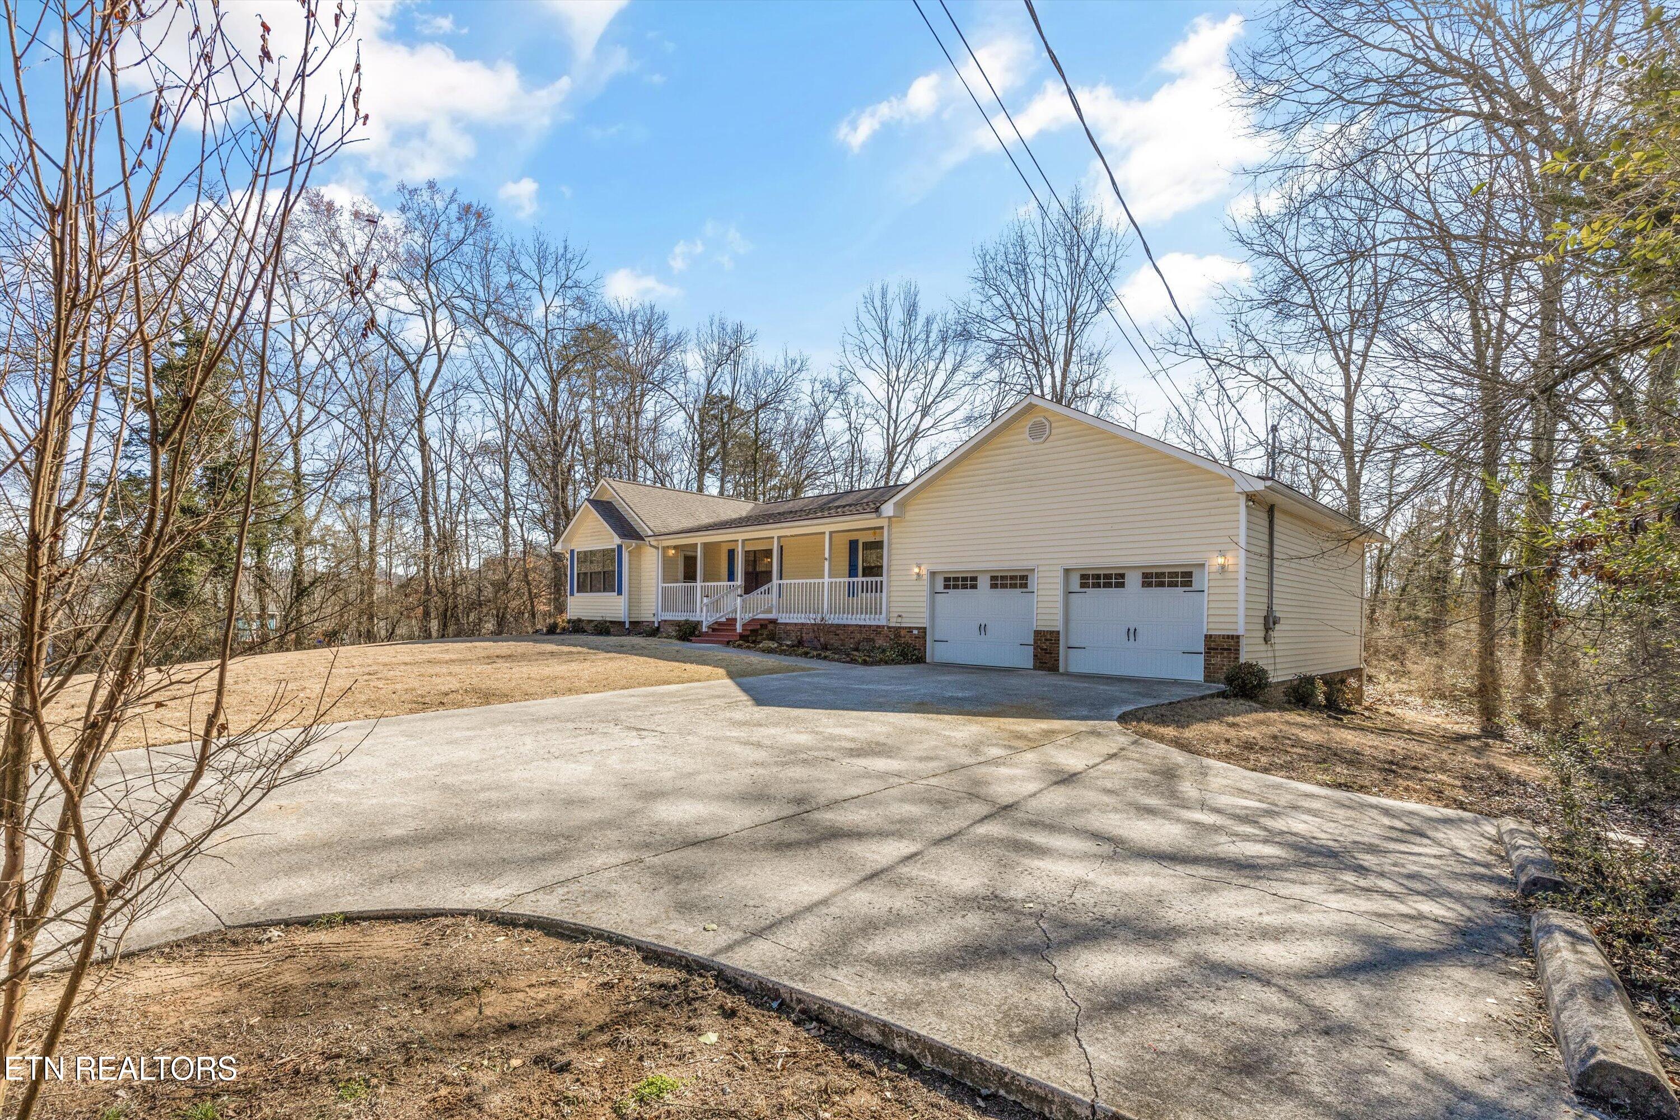
Single-story home with a covered porch, two-car garage, broad lawn, and curved driveway.
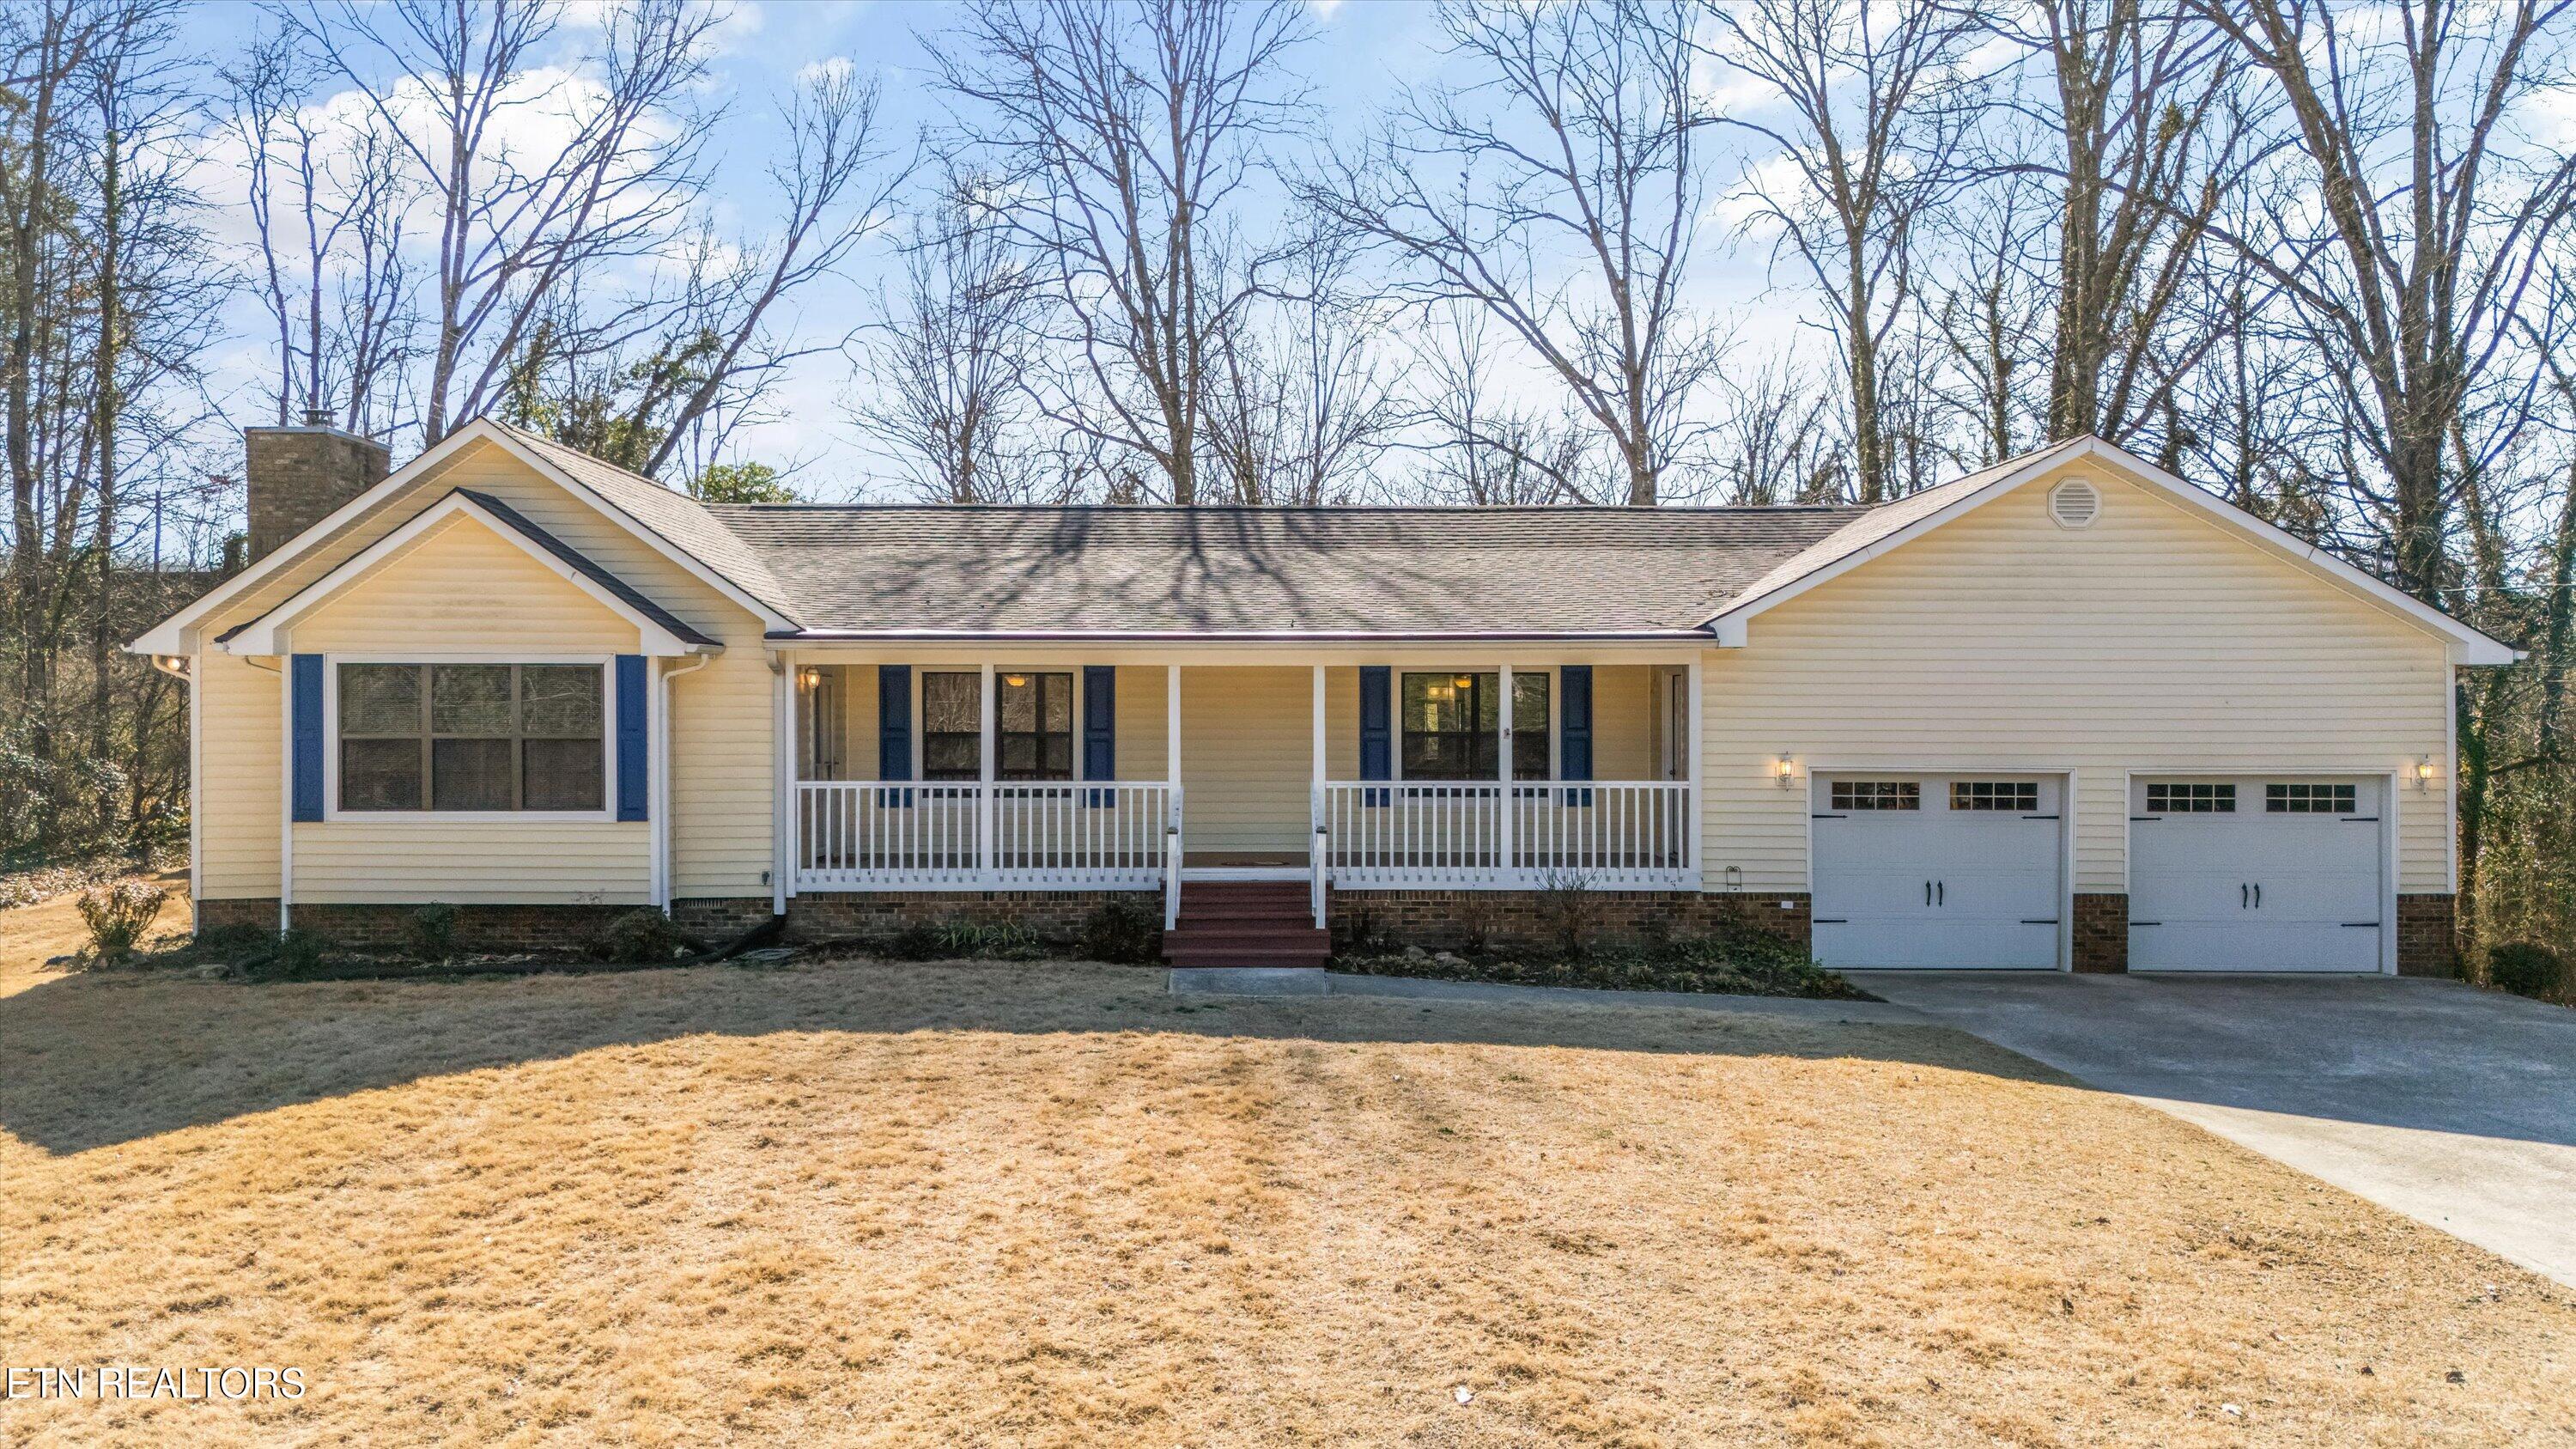
Single-story cream home with a covered porch, blue shutters, and attached two-car garage.
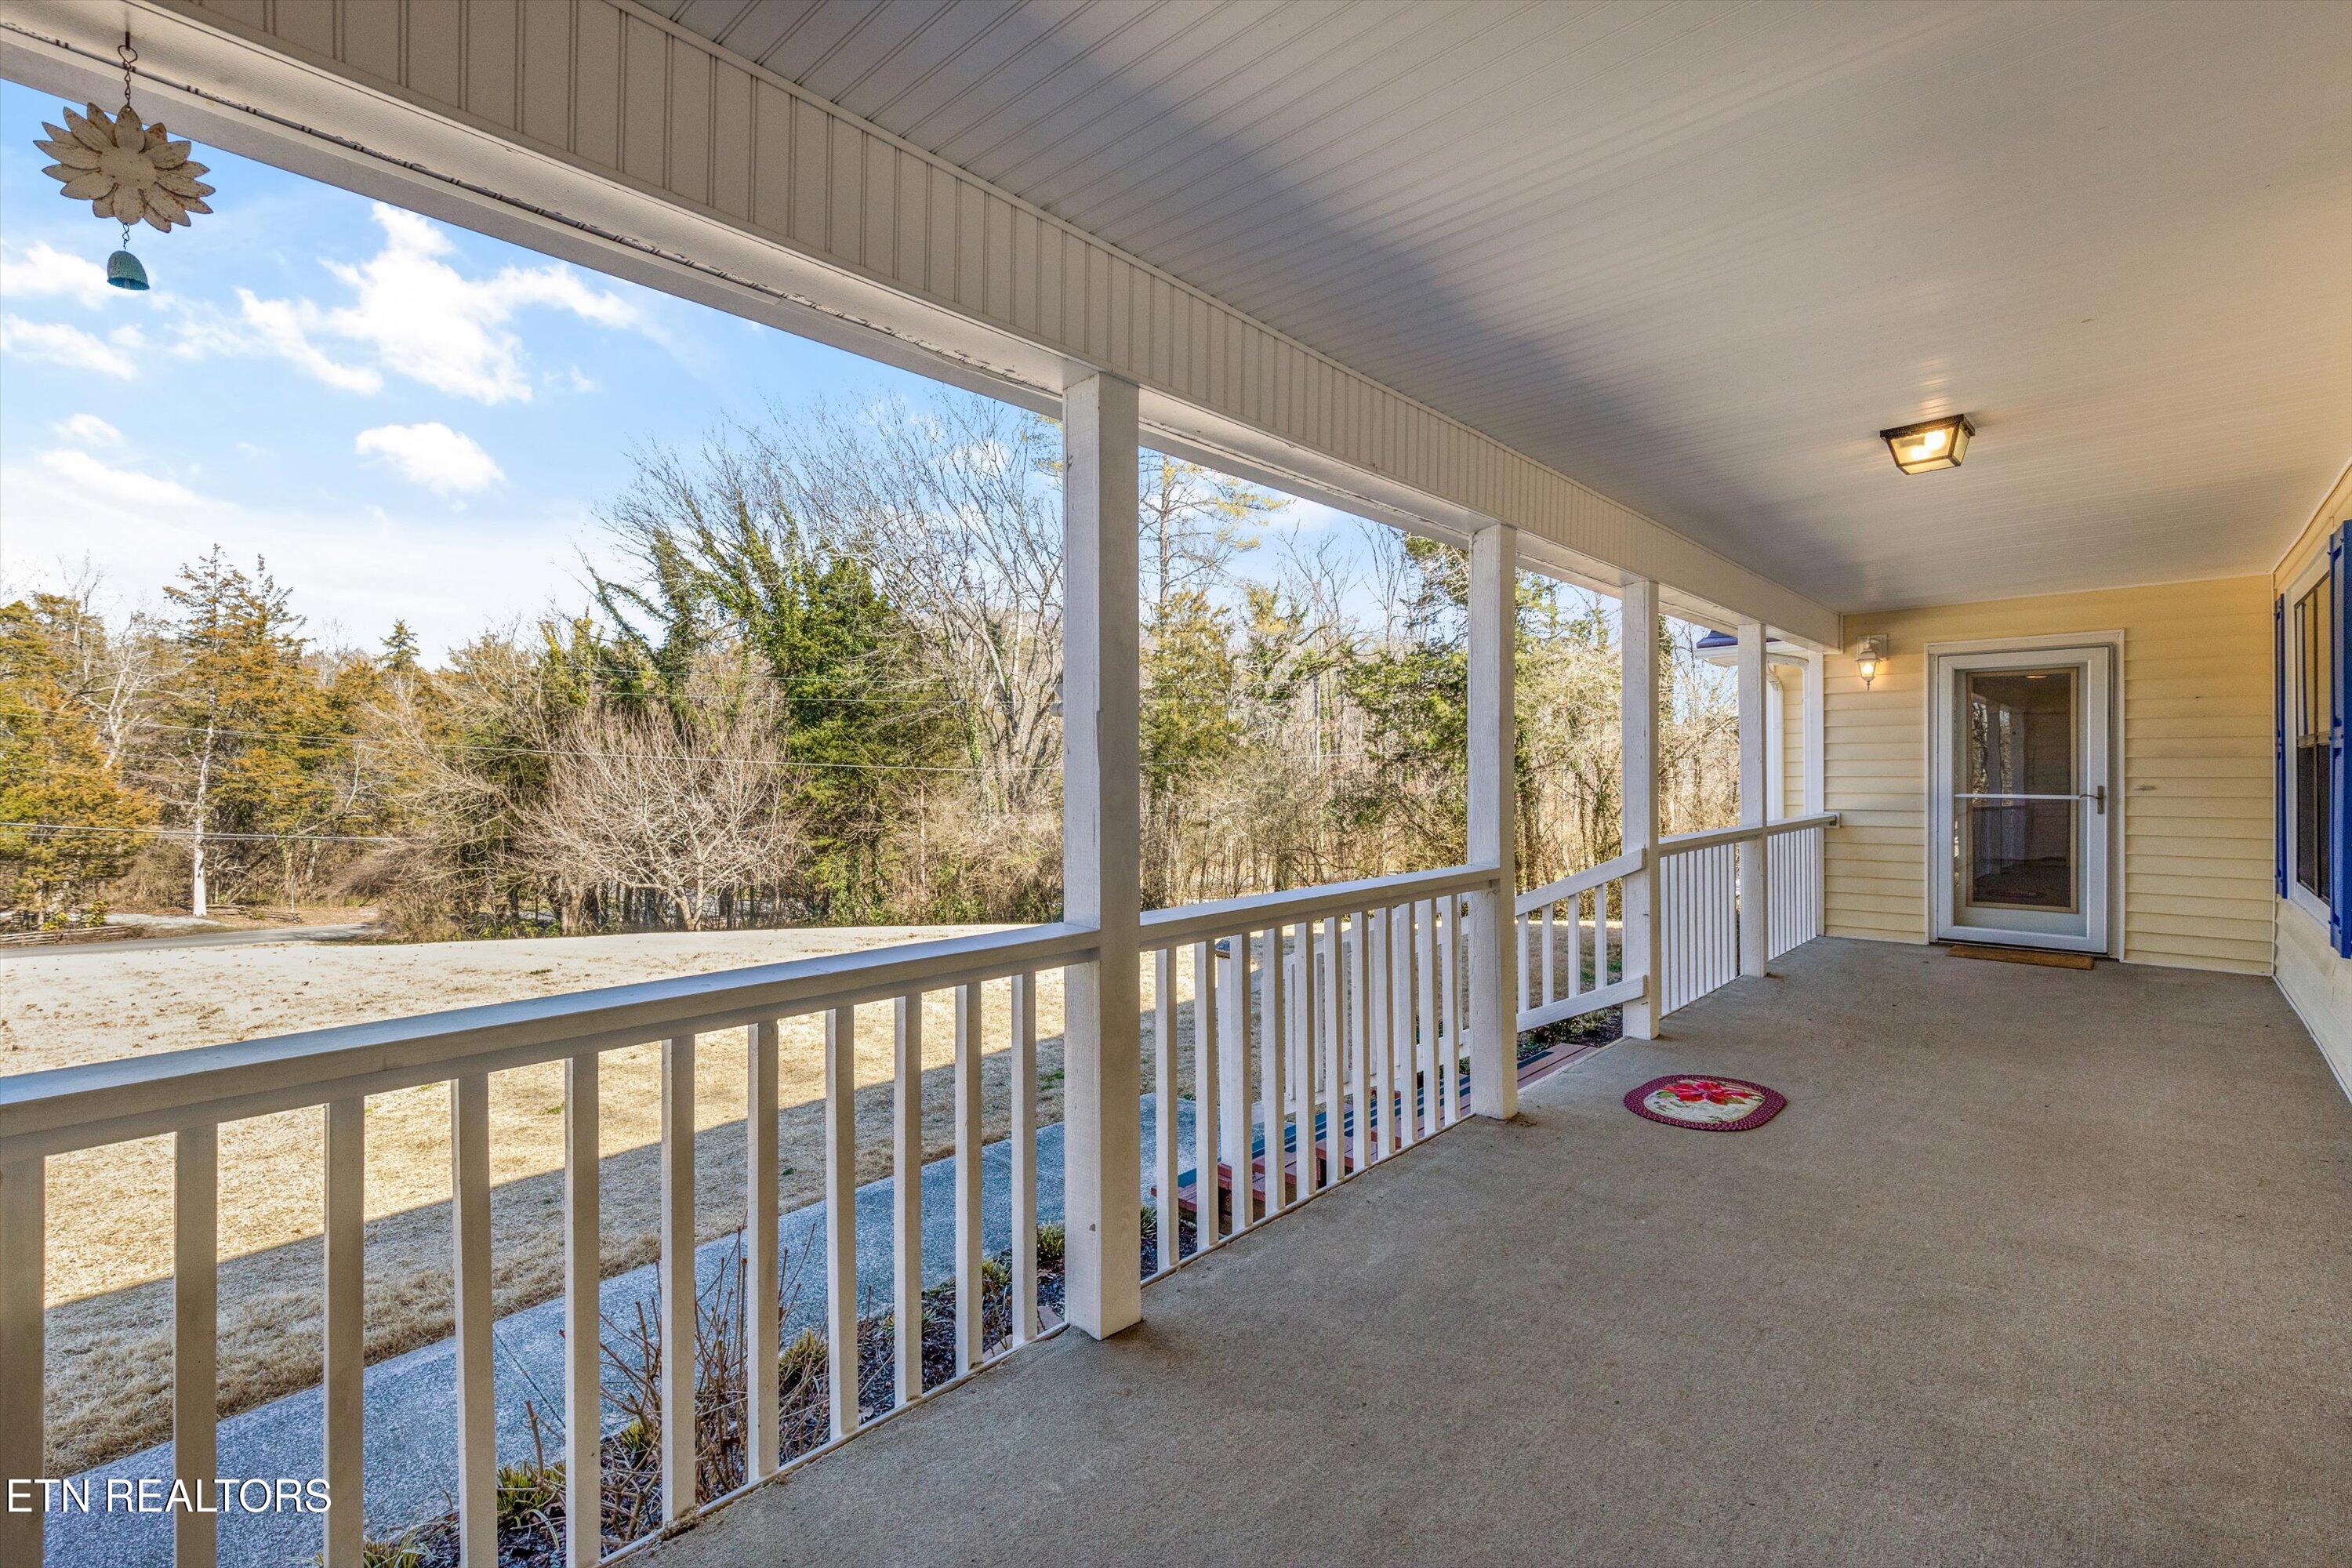
Covered porch with white railings, yellow siding, and a view of the winter lawn and trees.
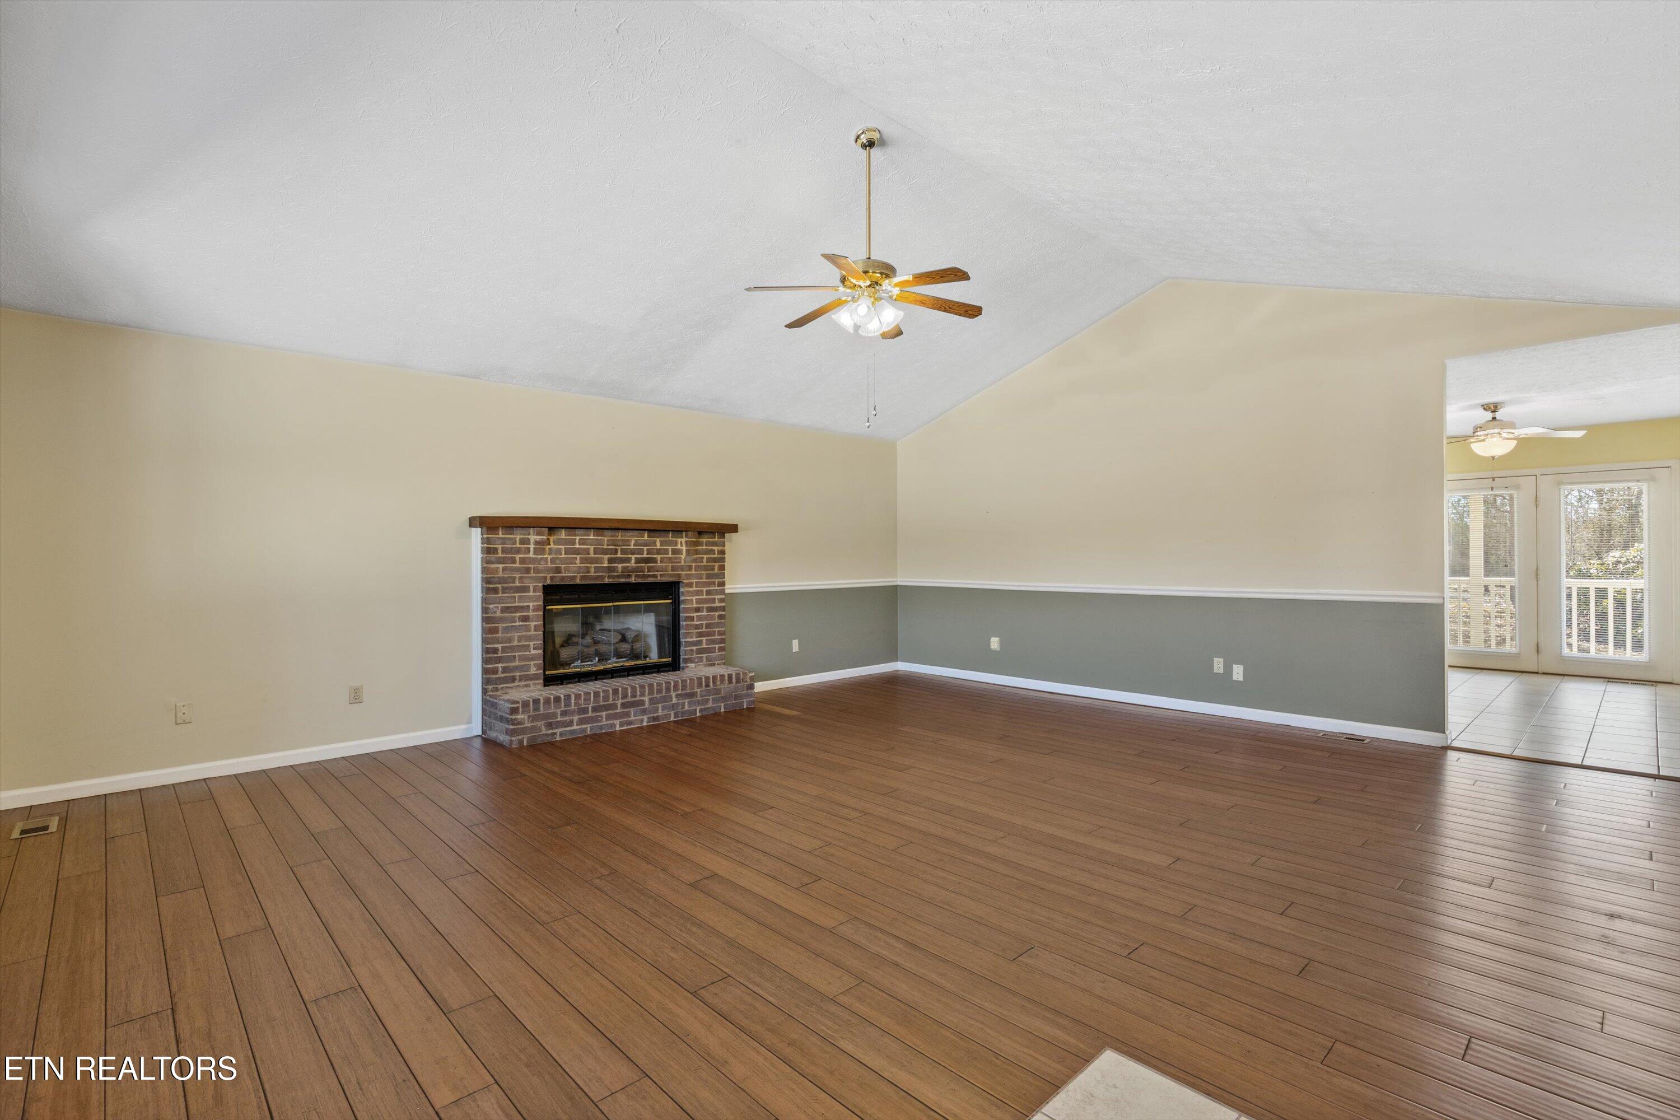
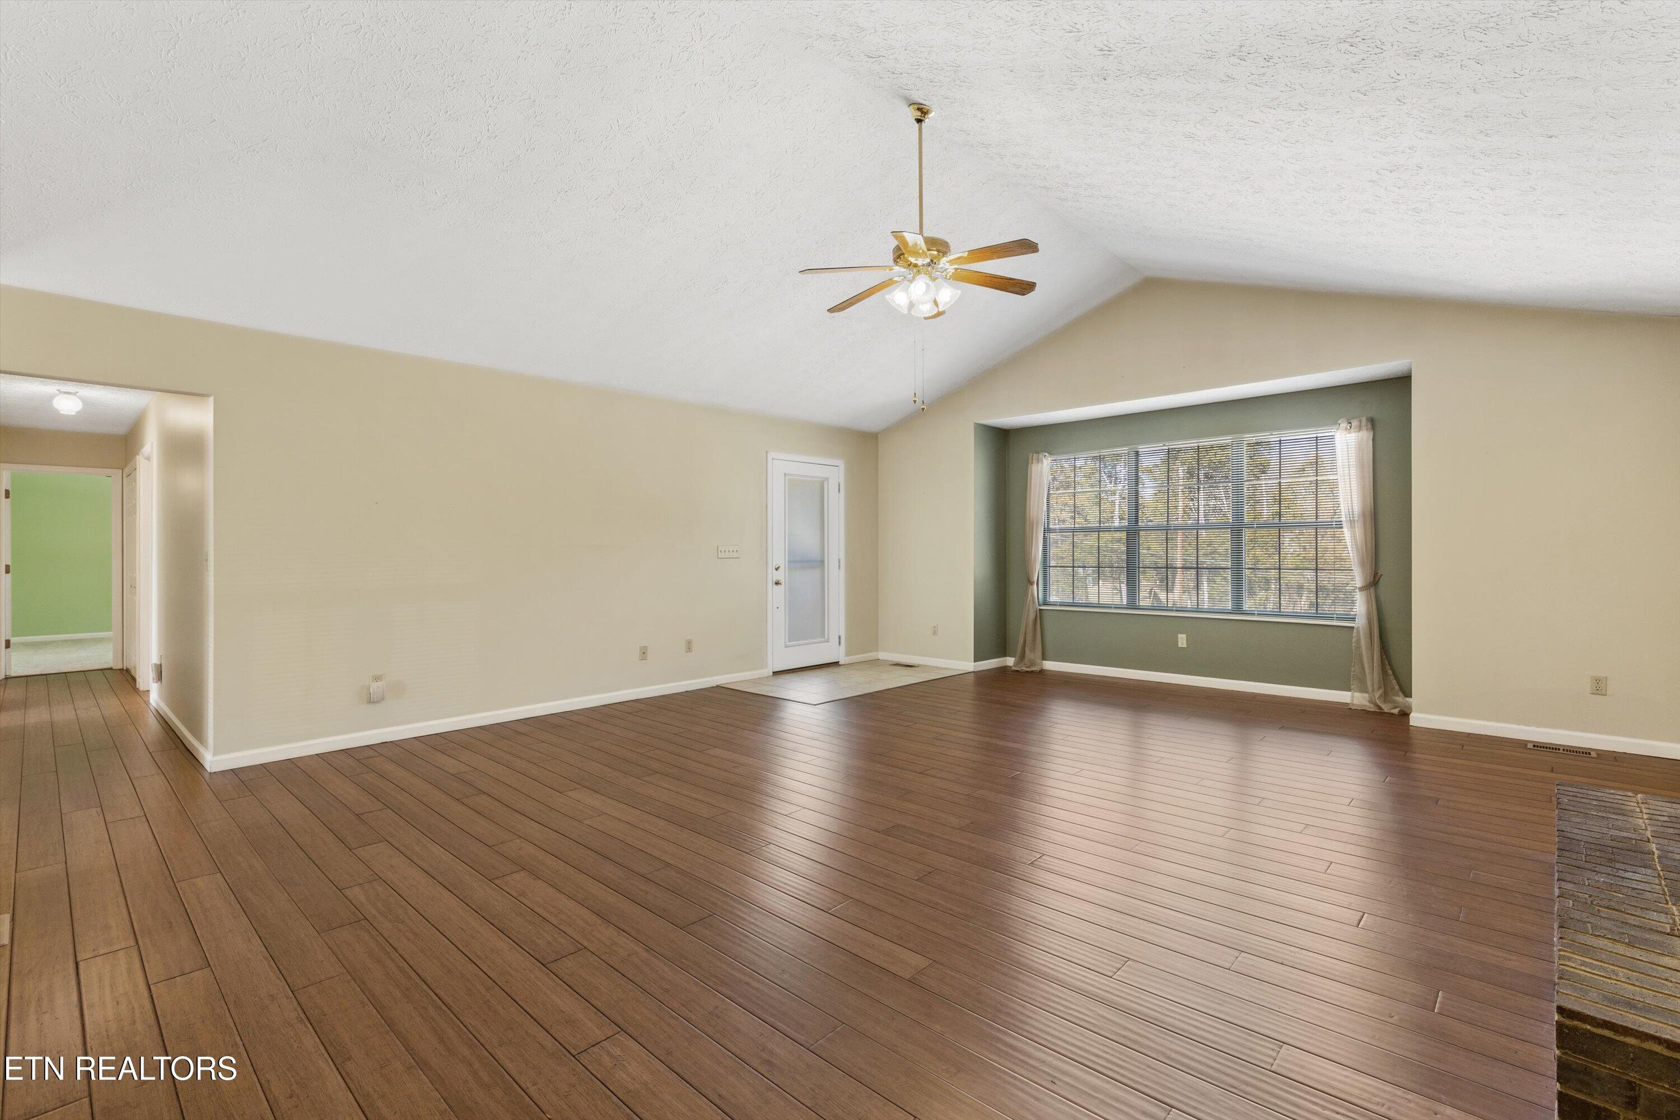
Unfurnished living room with wood floors, a brick fireplace, and a ceiling fan.
Empty living room with dark wood floors, vaulted ceiling, and a large window in a green accent alcove.
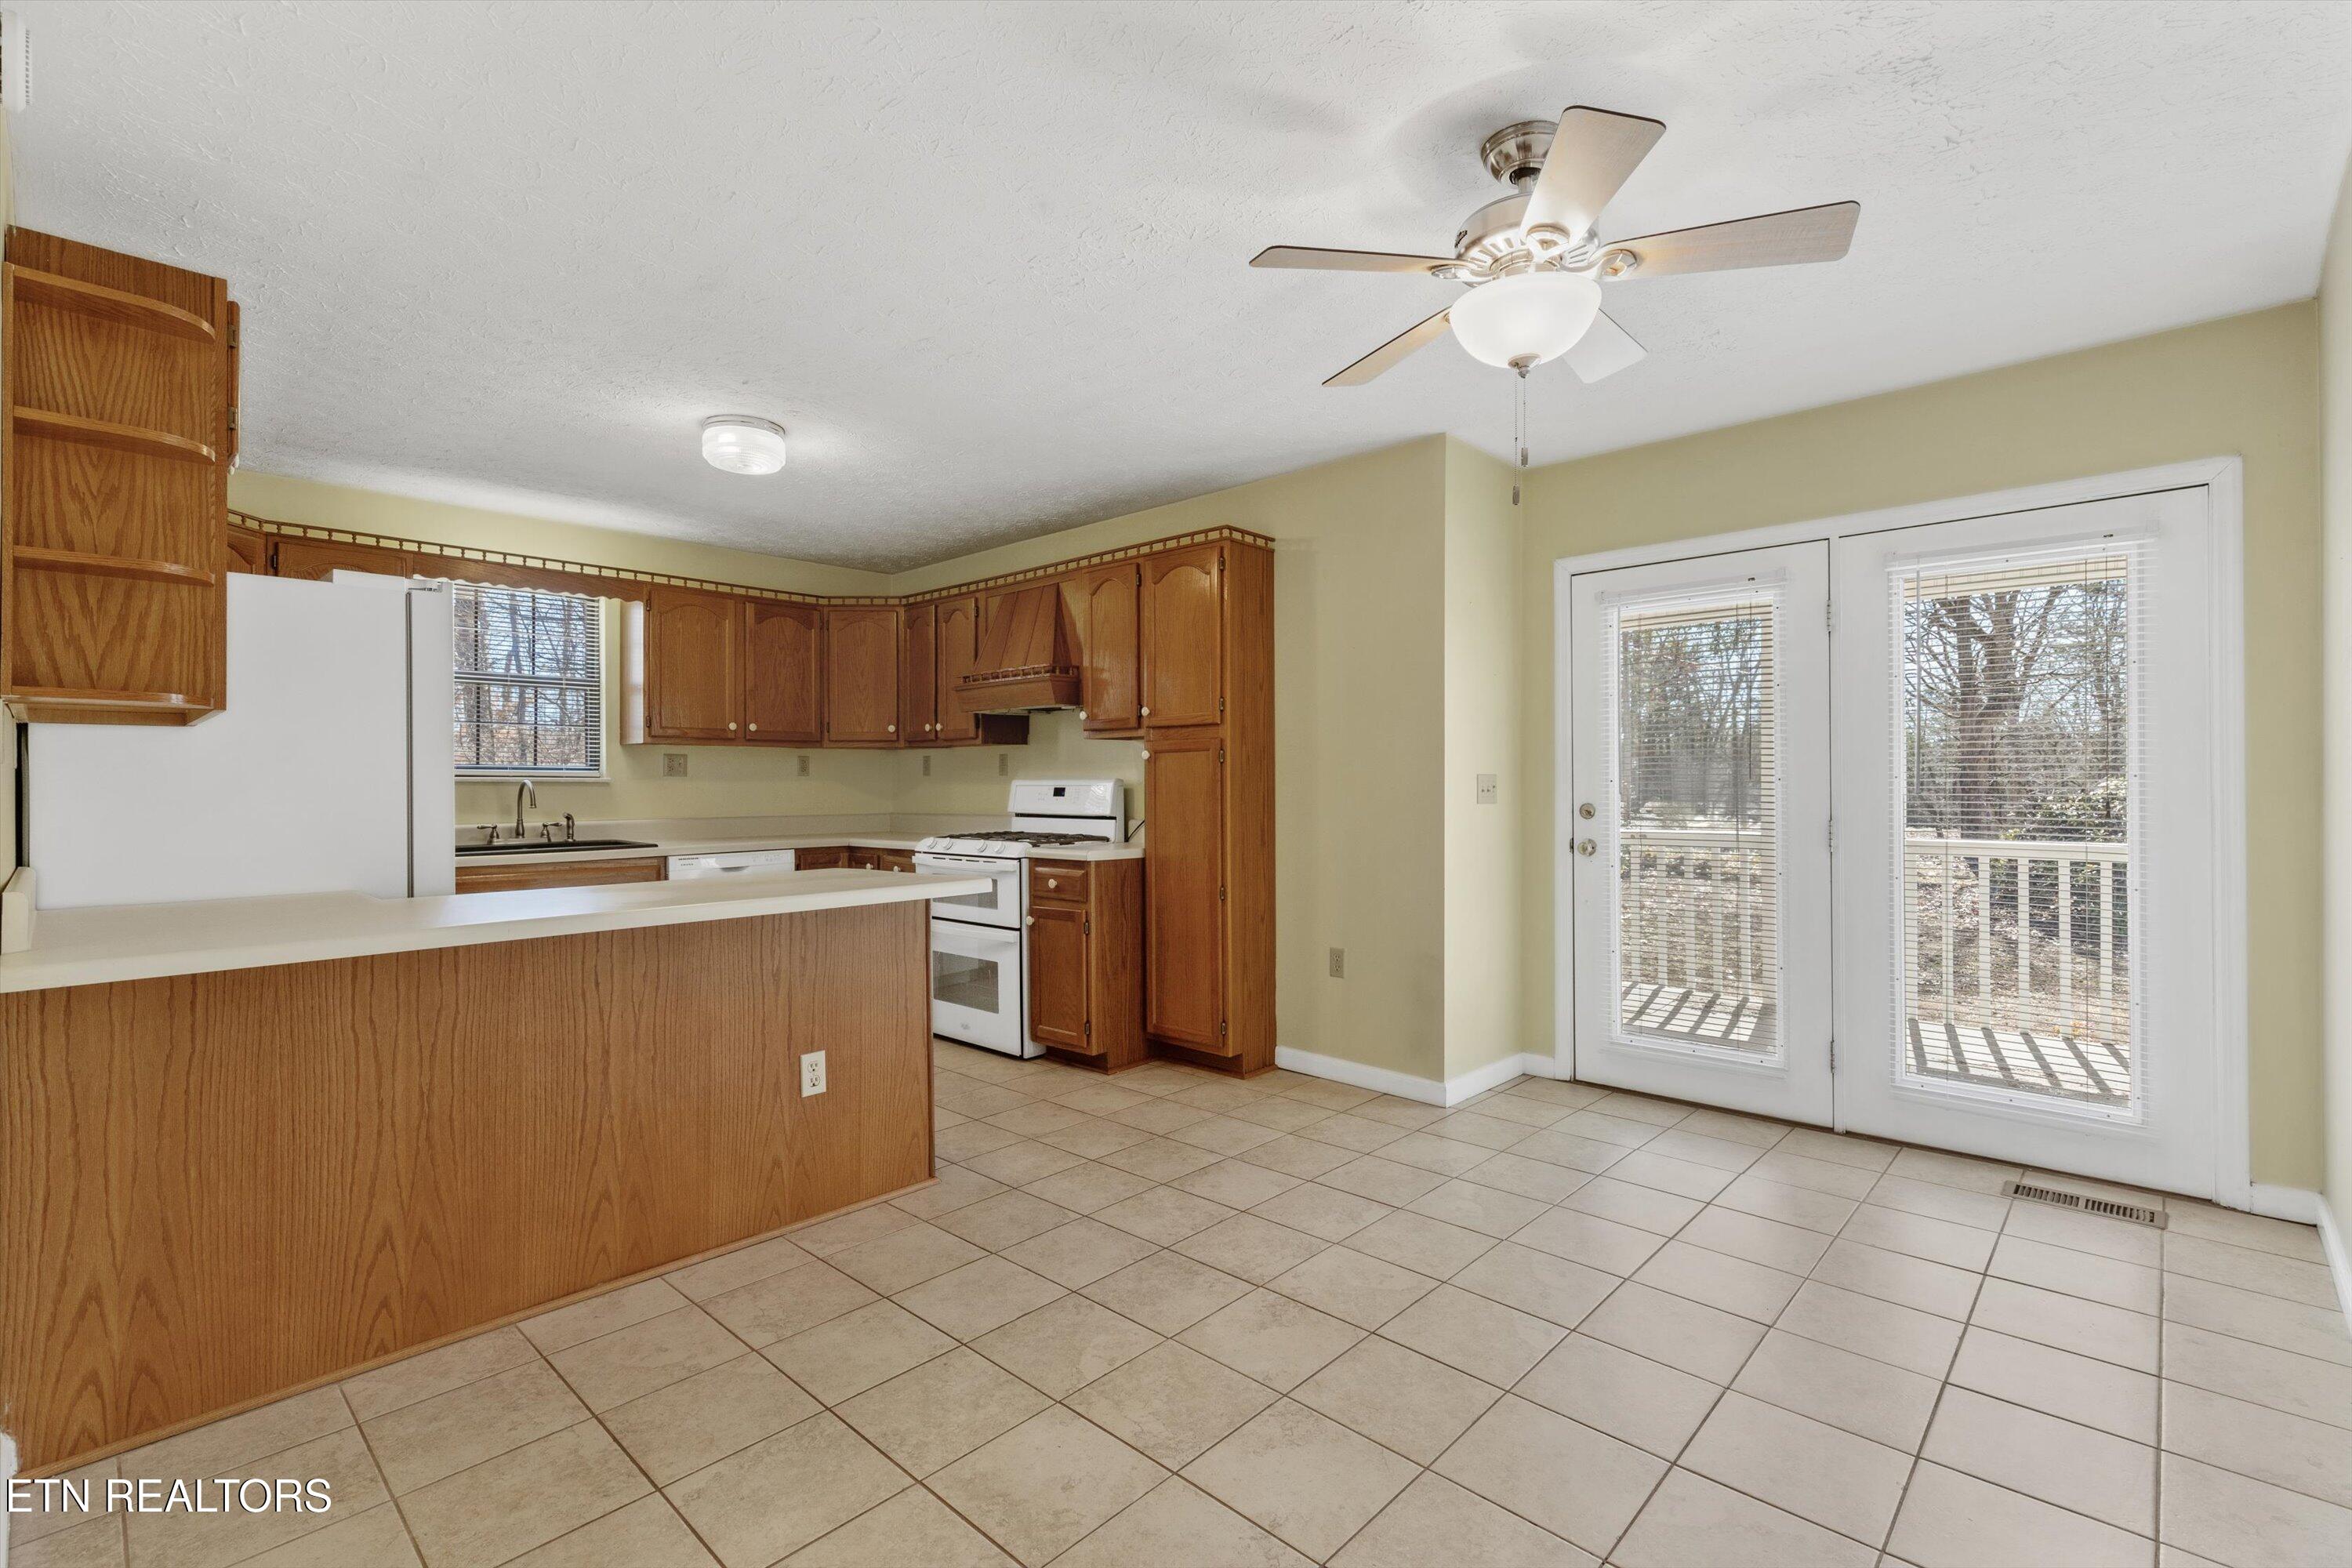
Kitchen with wood cabinets and a peninsula, beside glass doors opening to a deck.
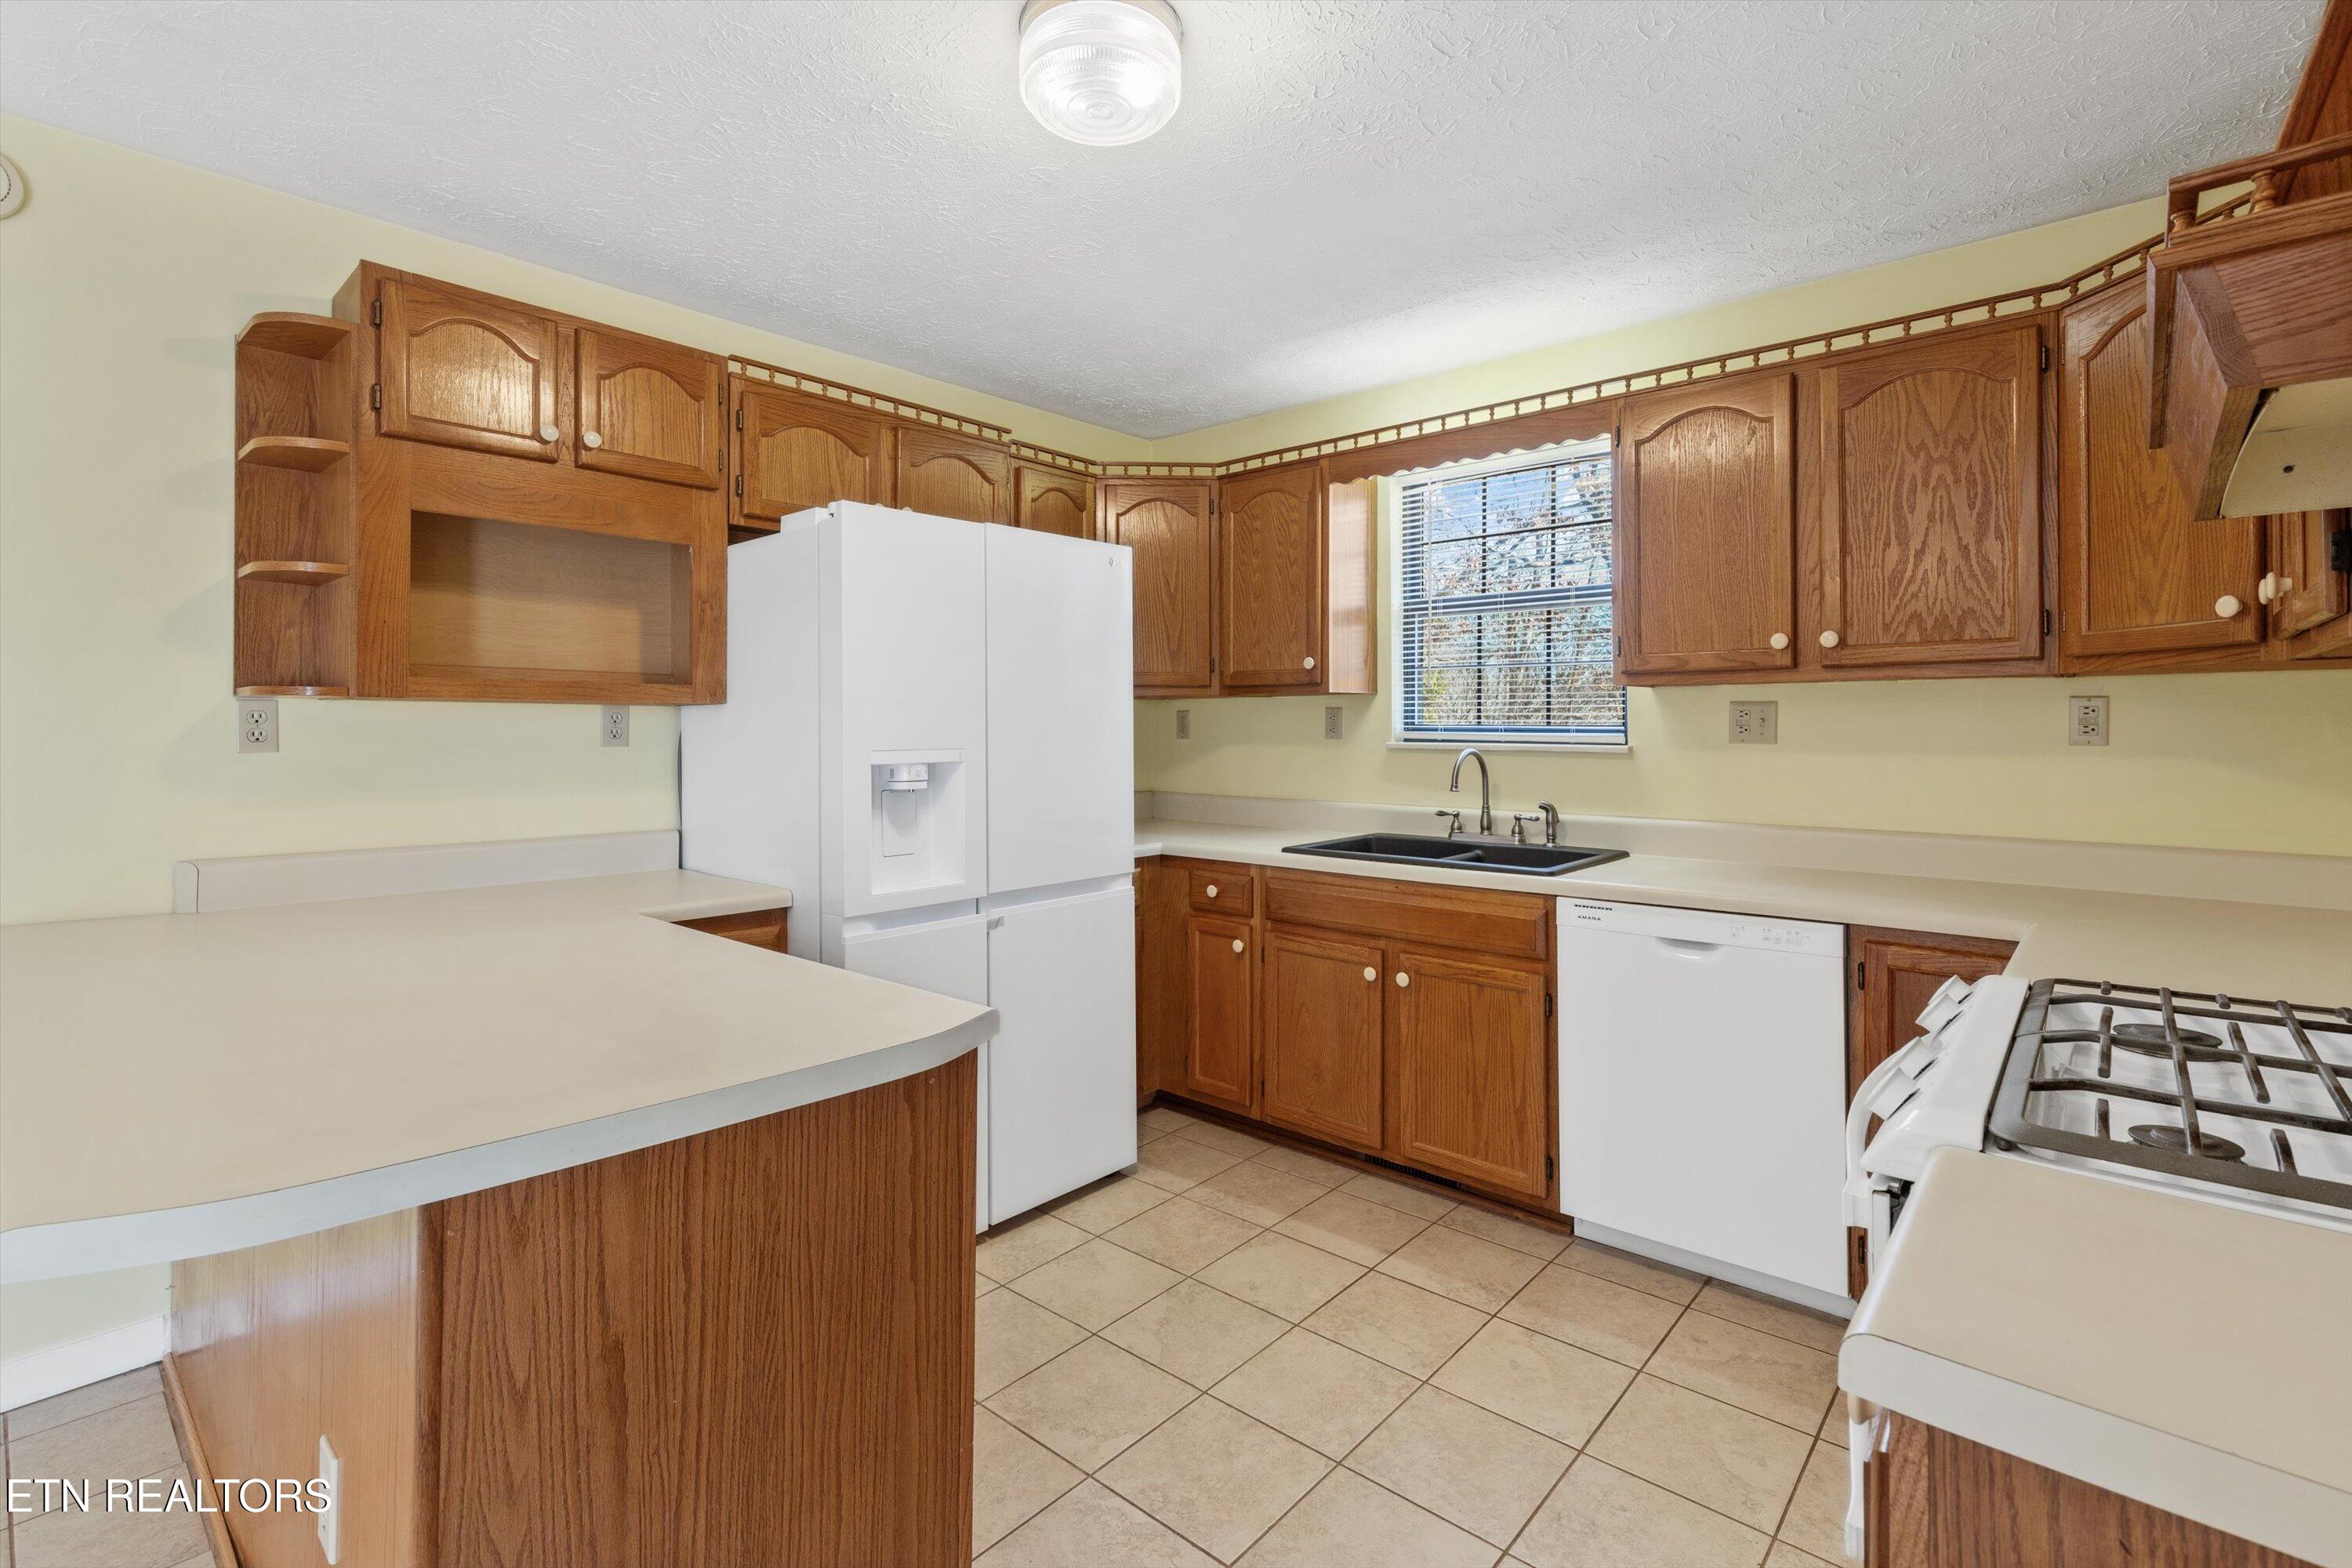
Kitchen with wood cabinets, a large peninsula, white appliances, and a sink beneath a window.
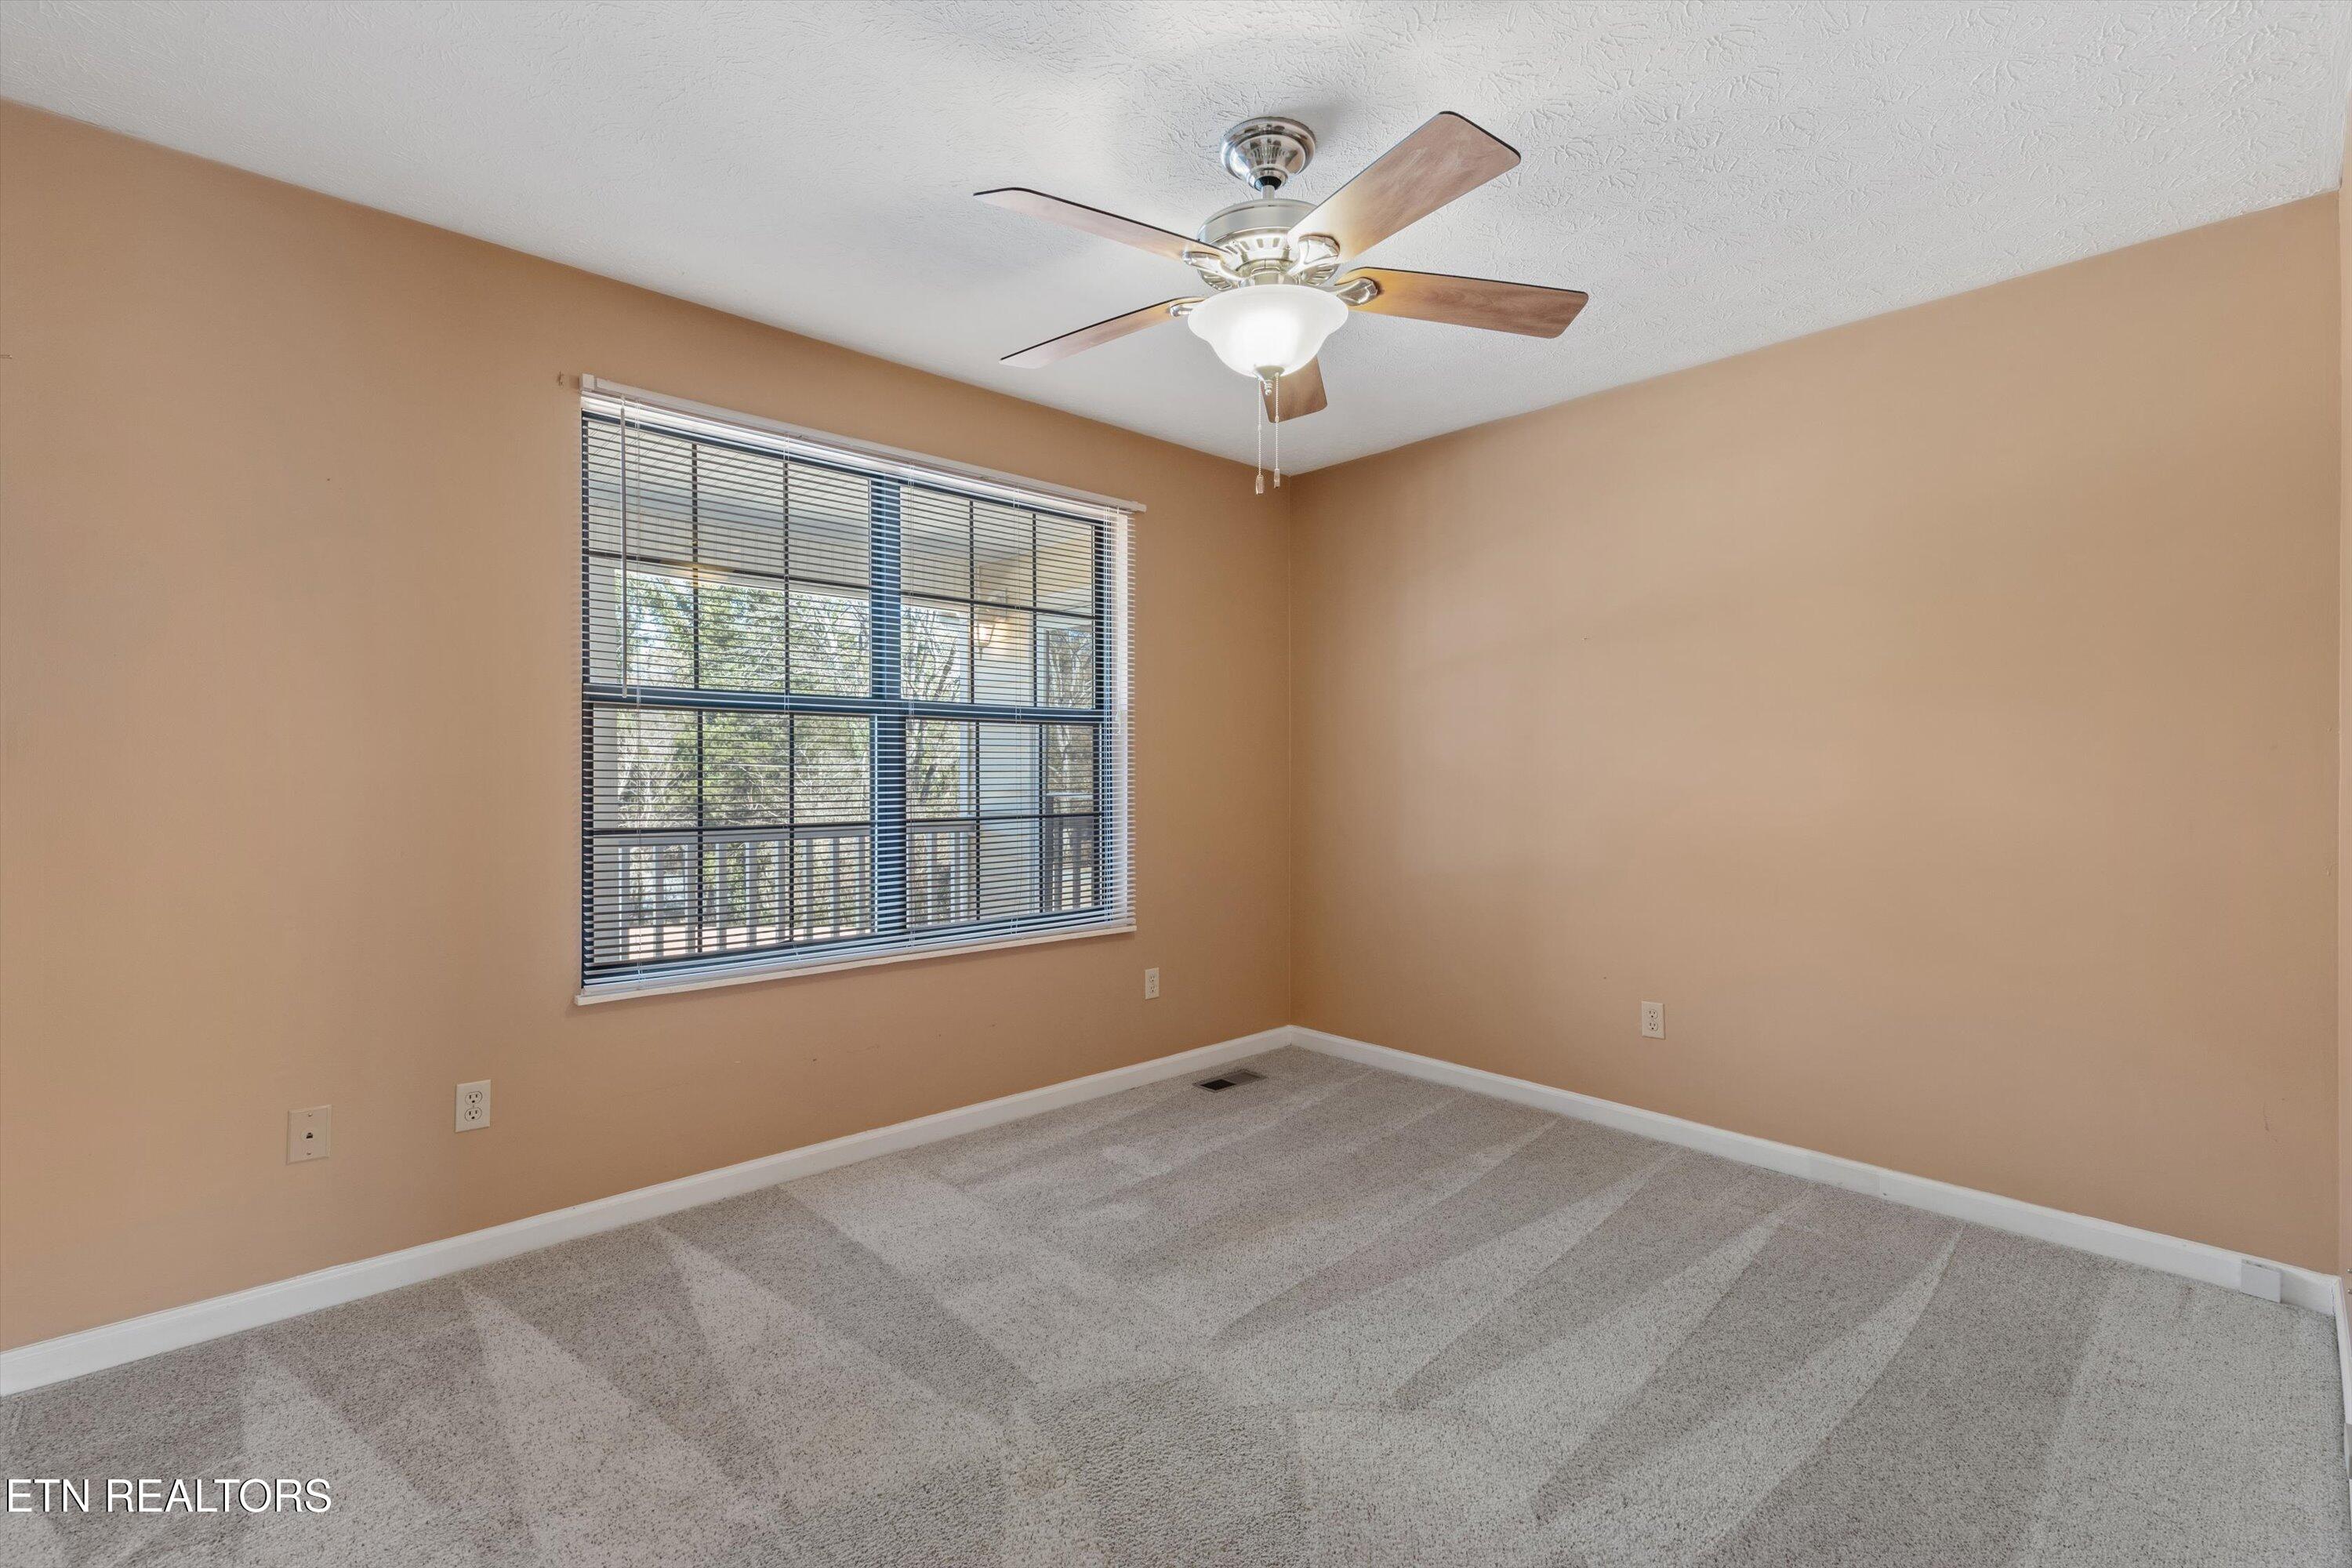
Empty bedroom with gray carpet, tan walls, a large window, and a ceiling fan.
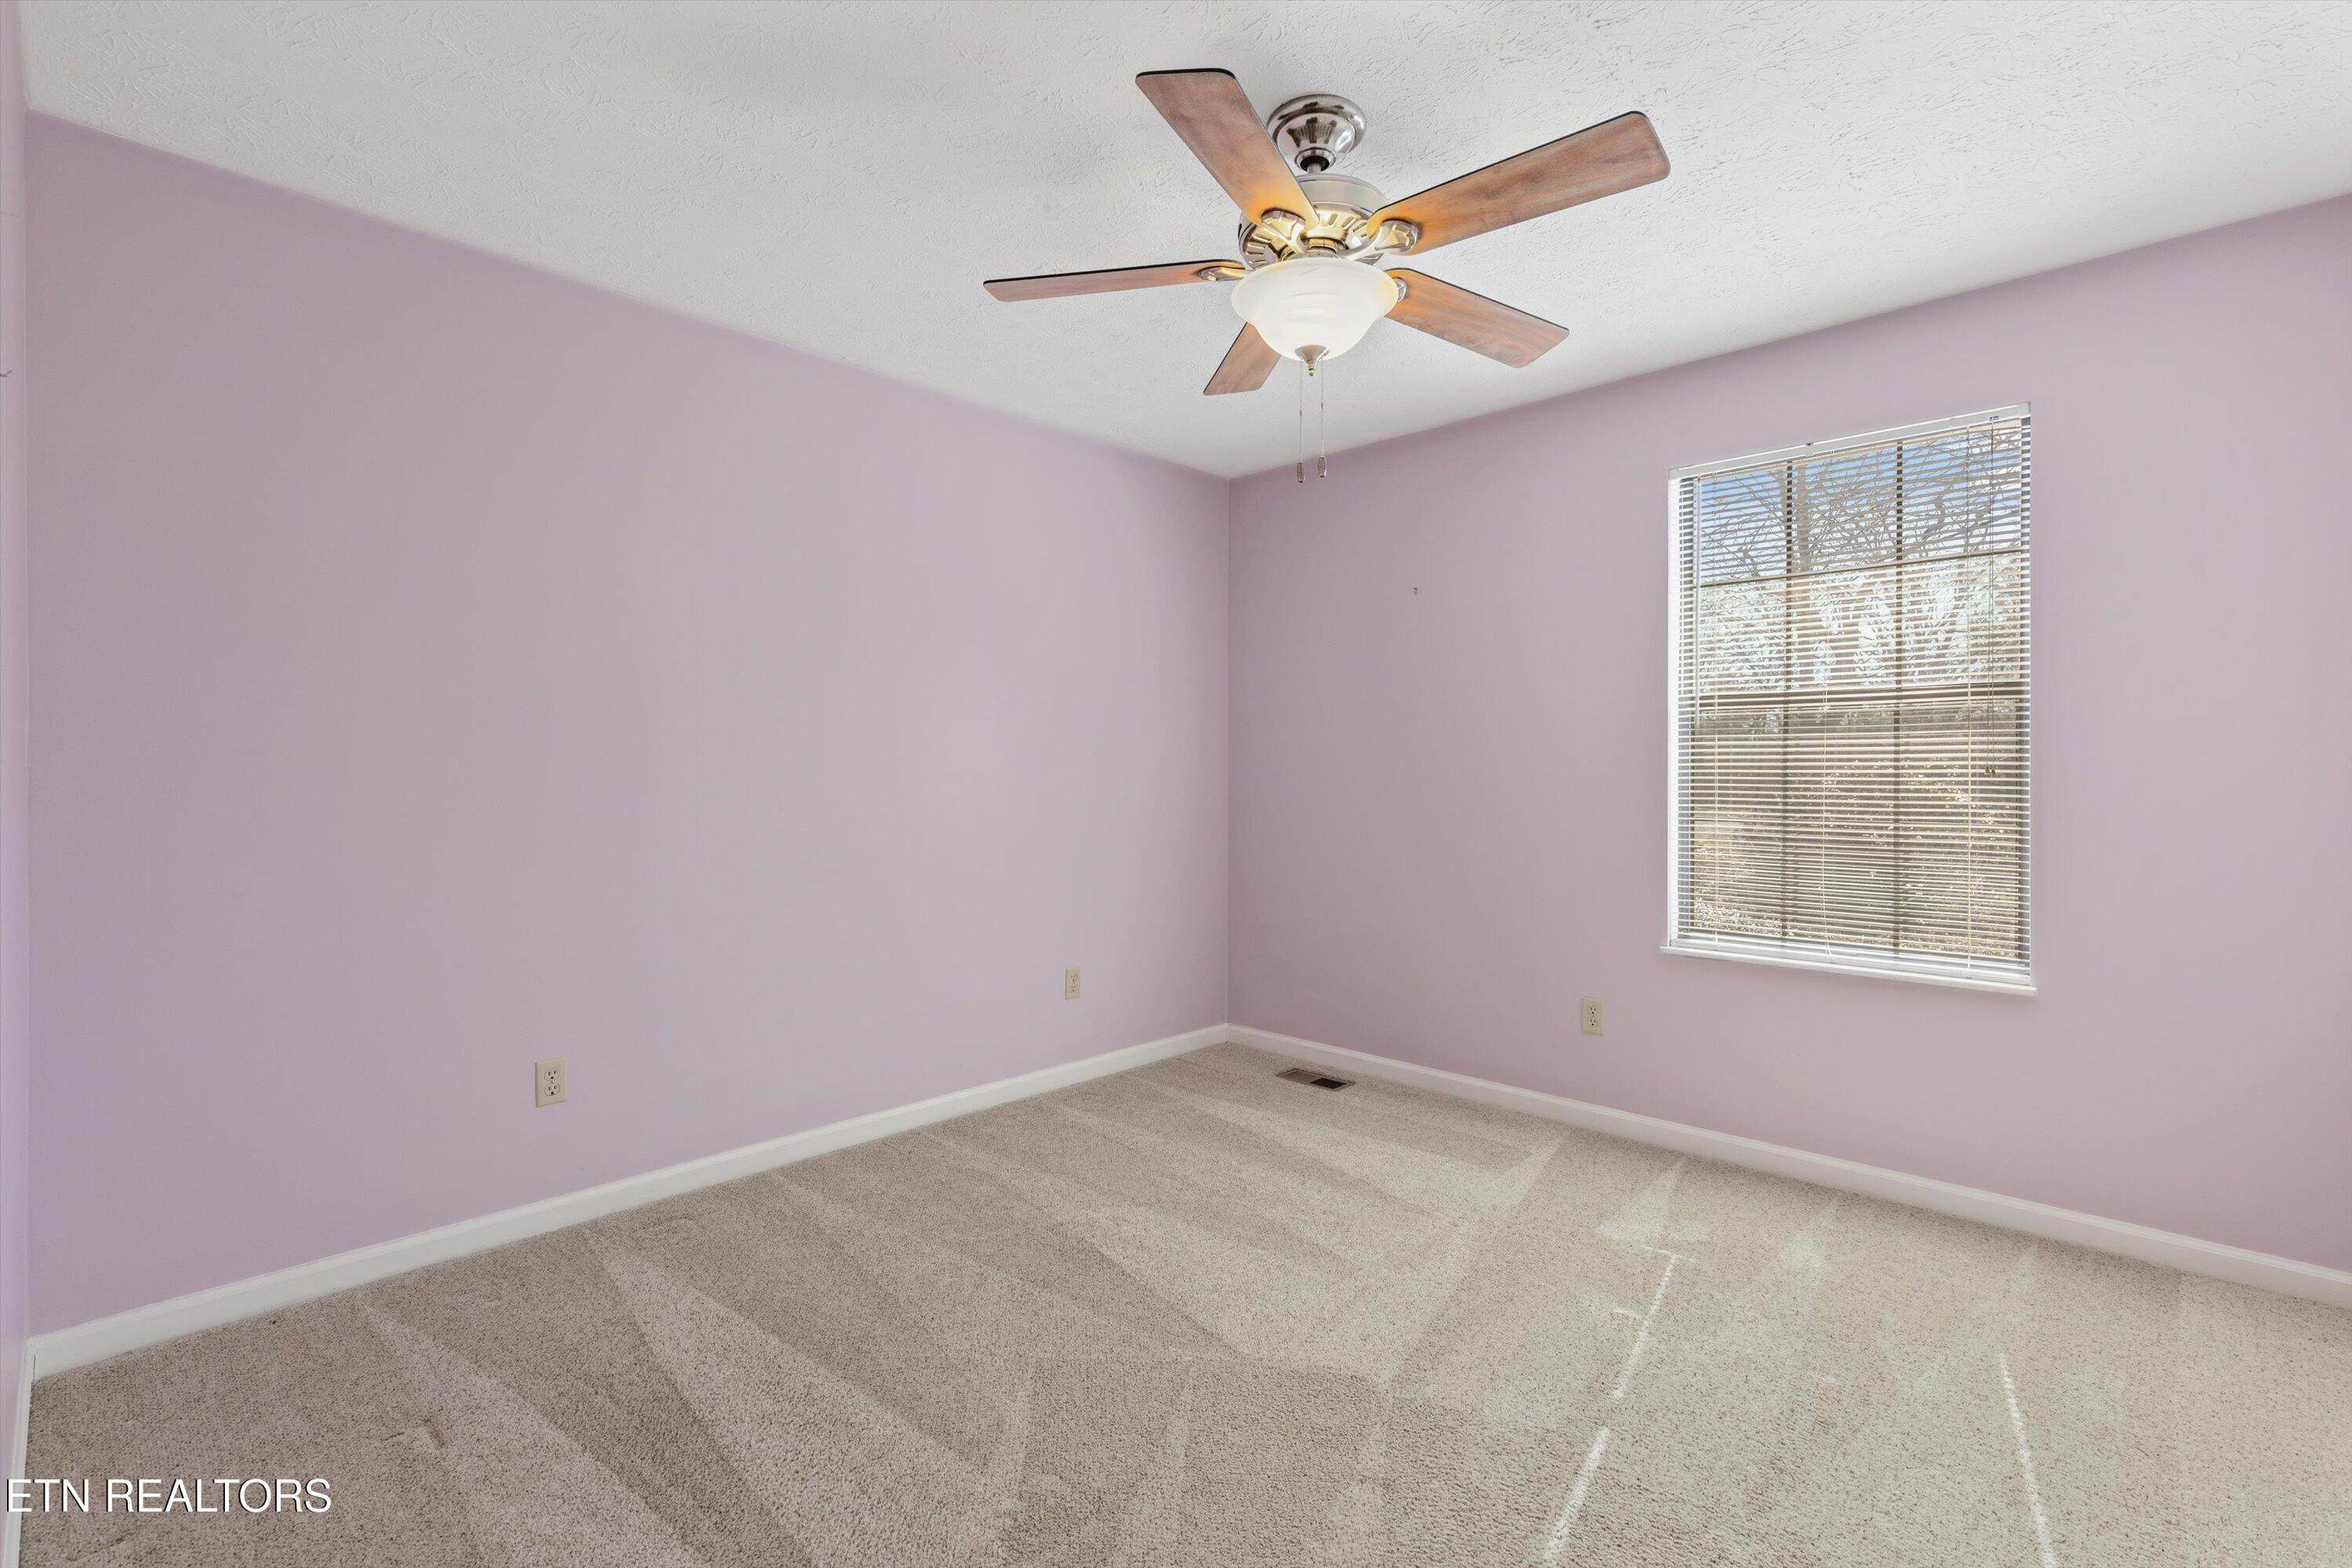
Empty bedroom with lavender walls, beige carpet, ceiling fan, and a window with blinds.
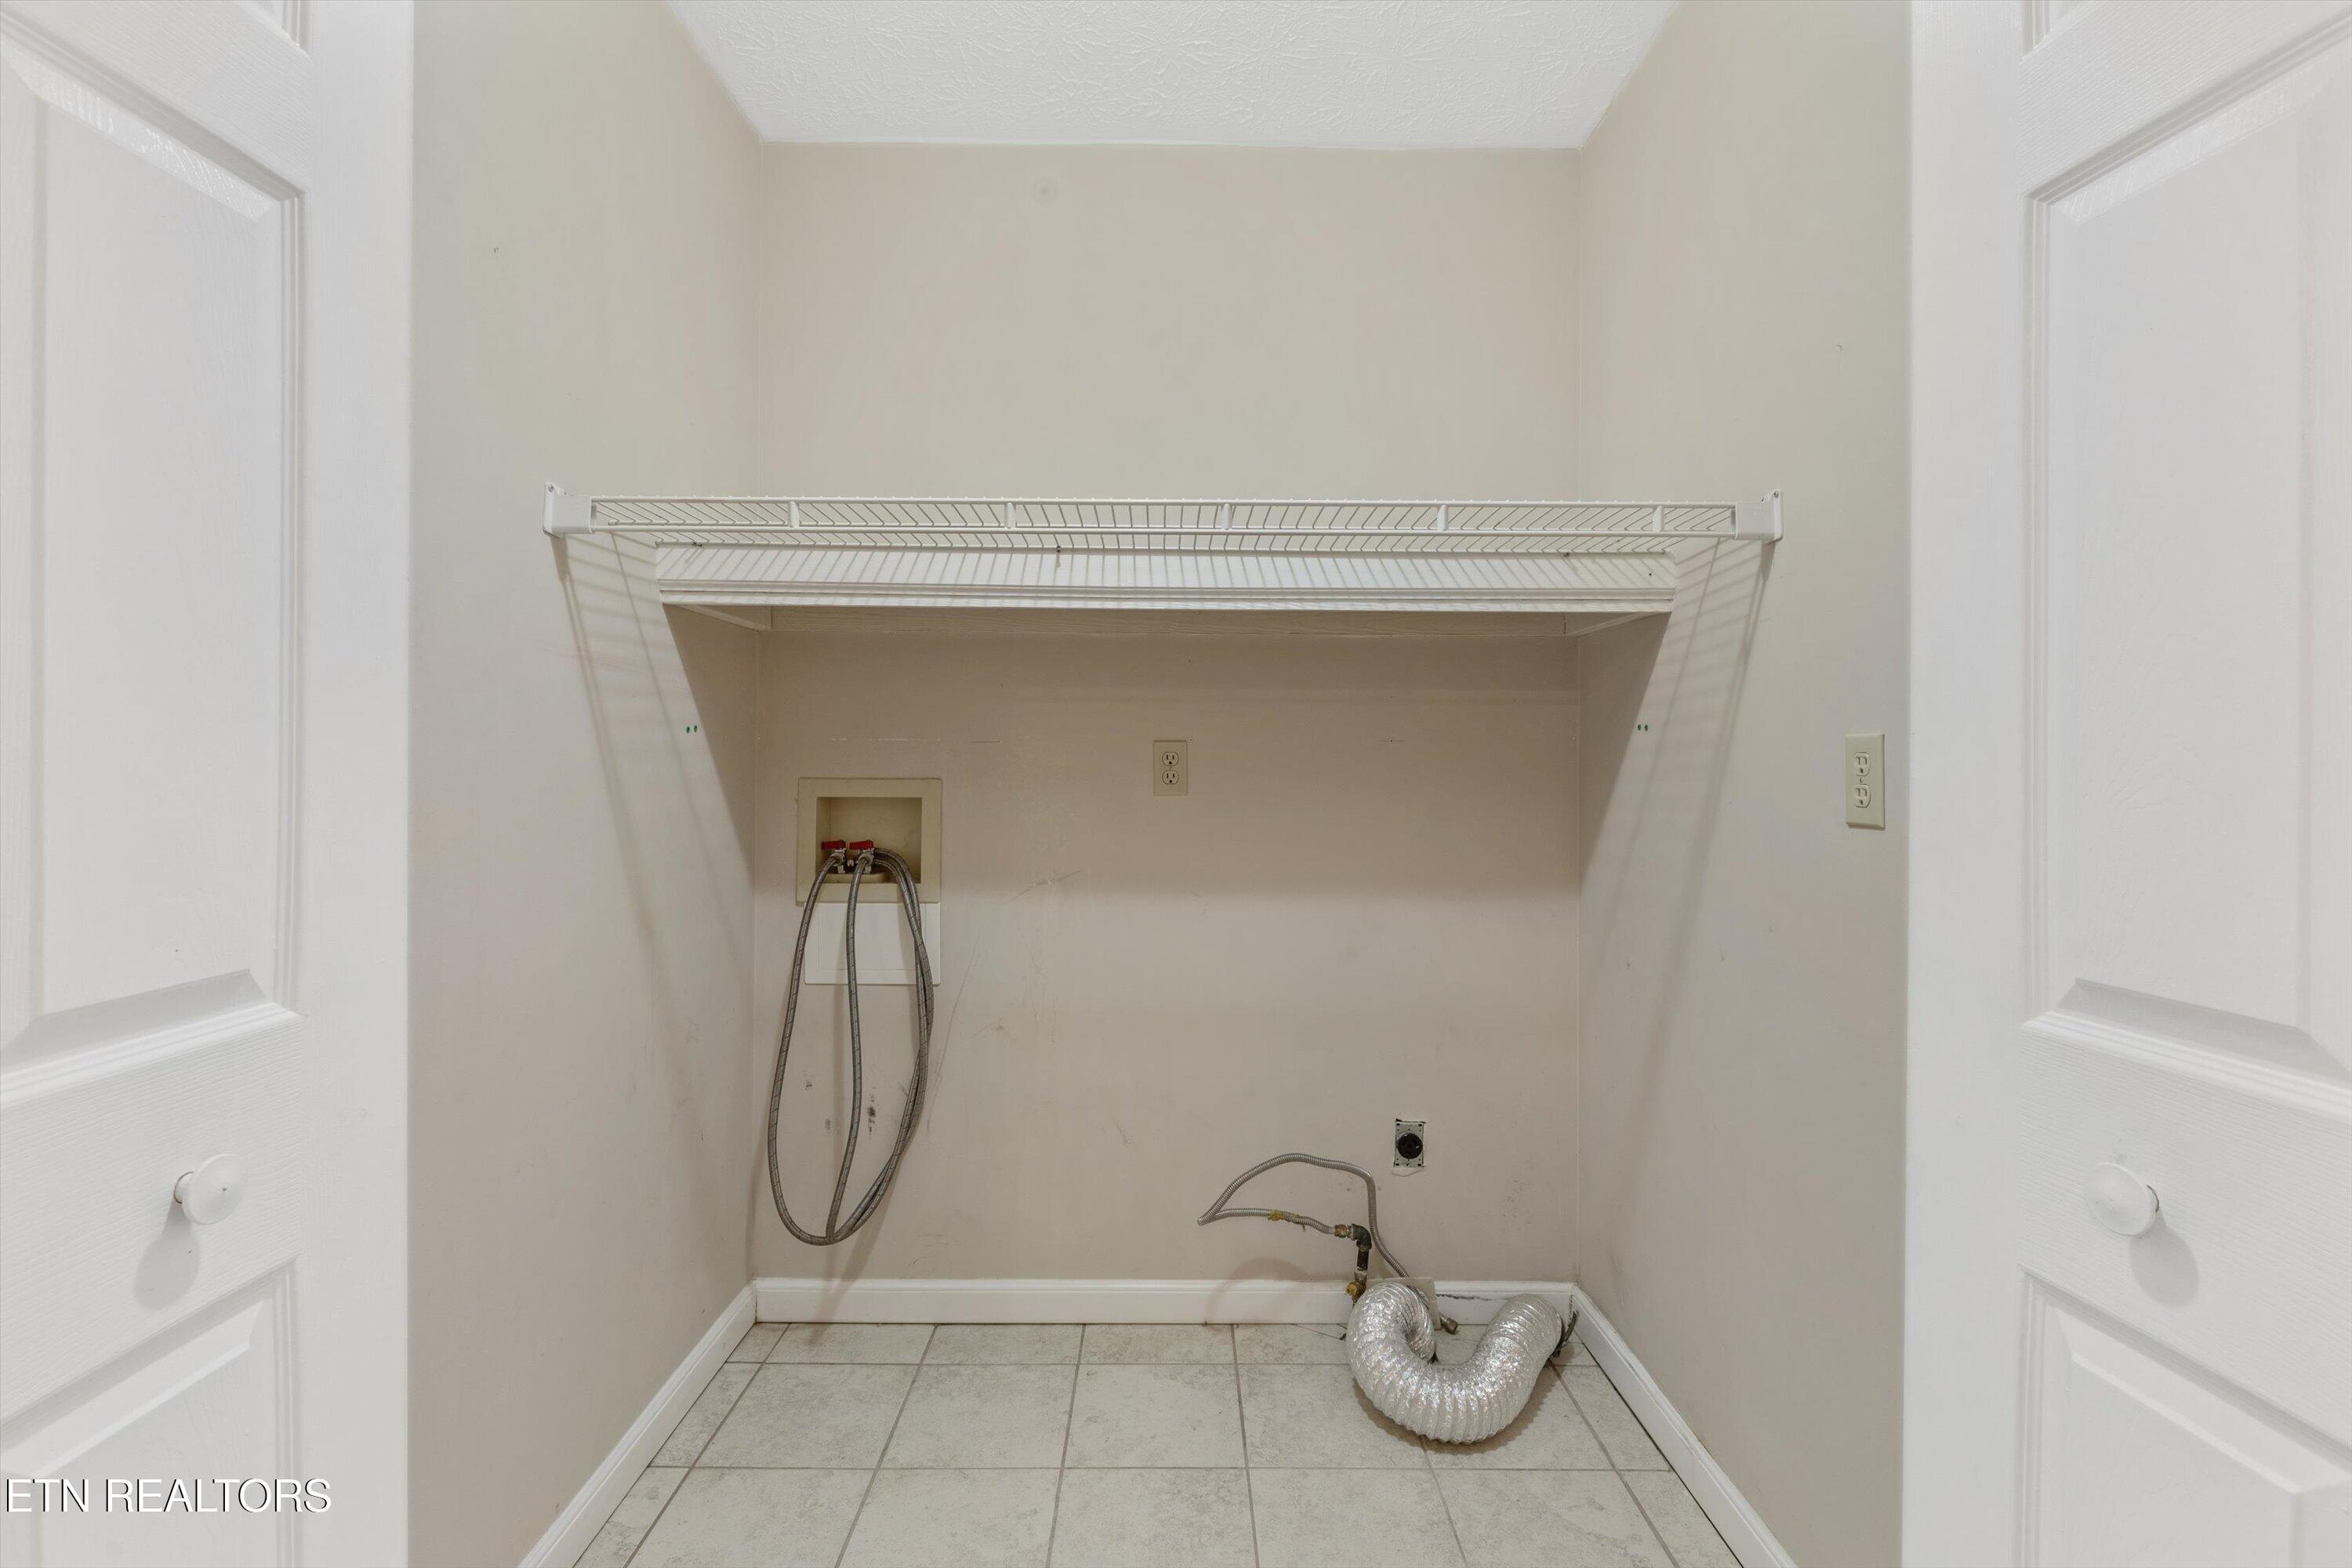
Empty laundry room with washer hookups, a wire shelf and tiled floor.
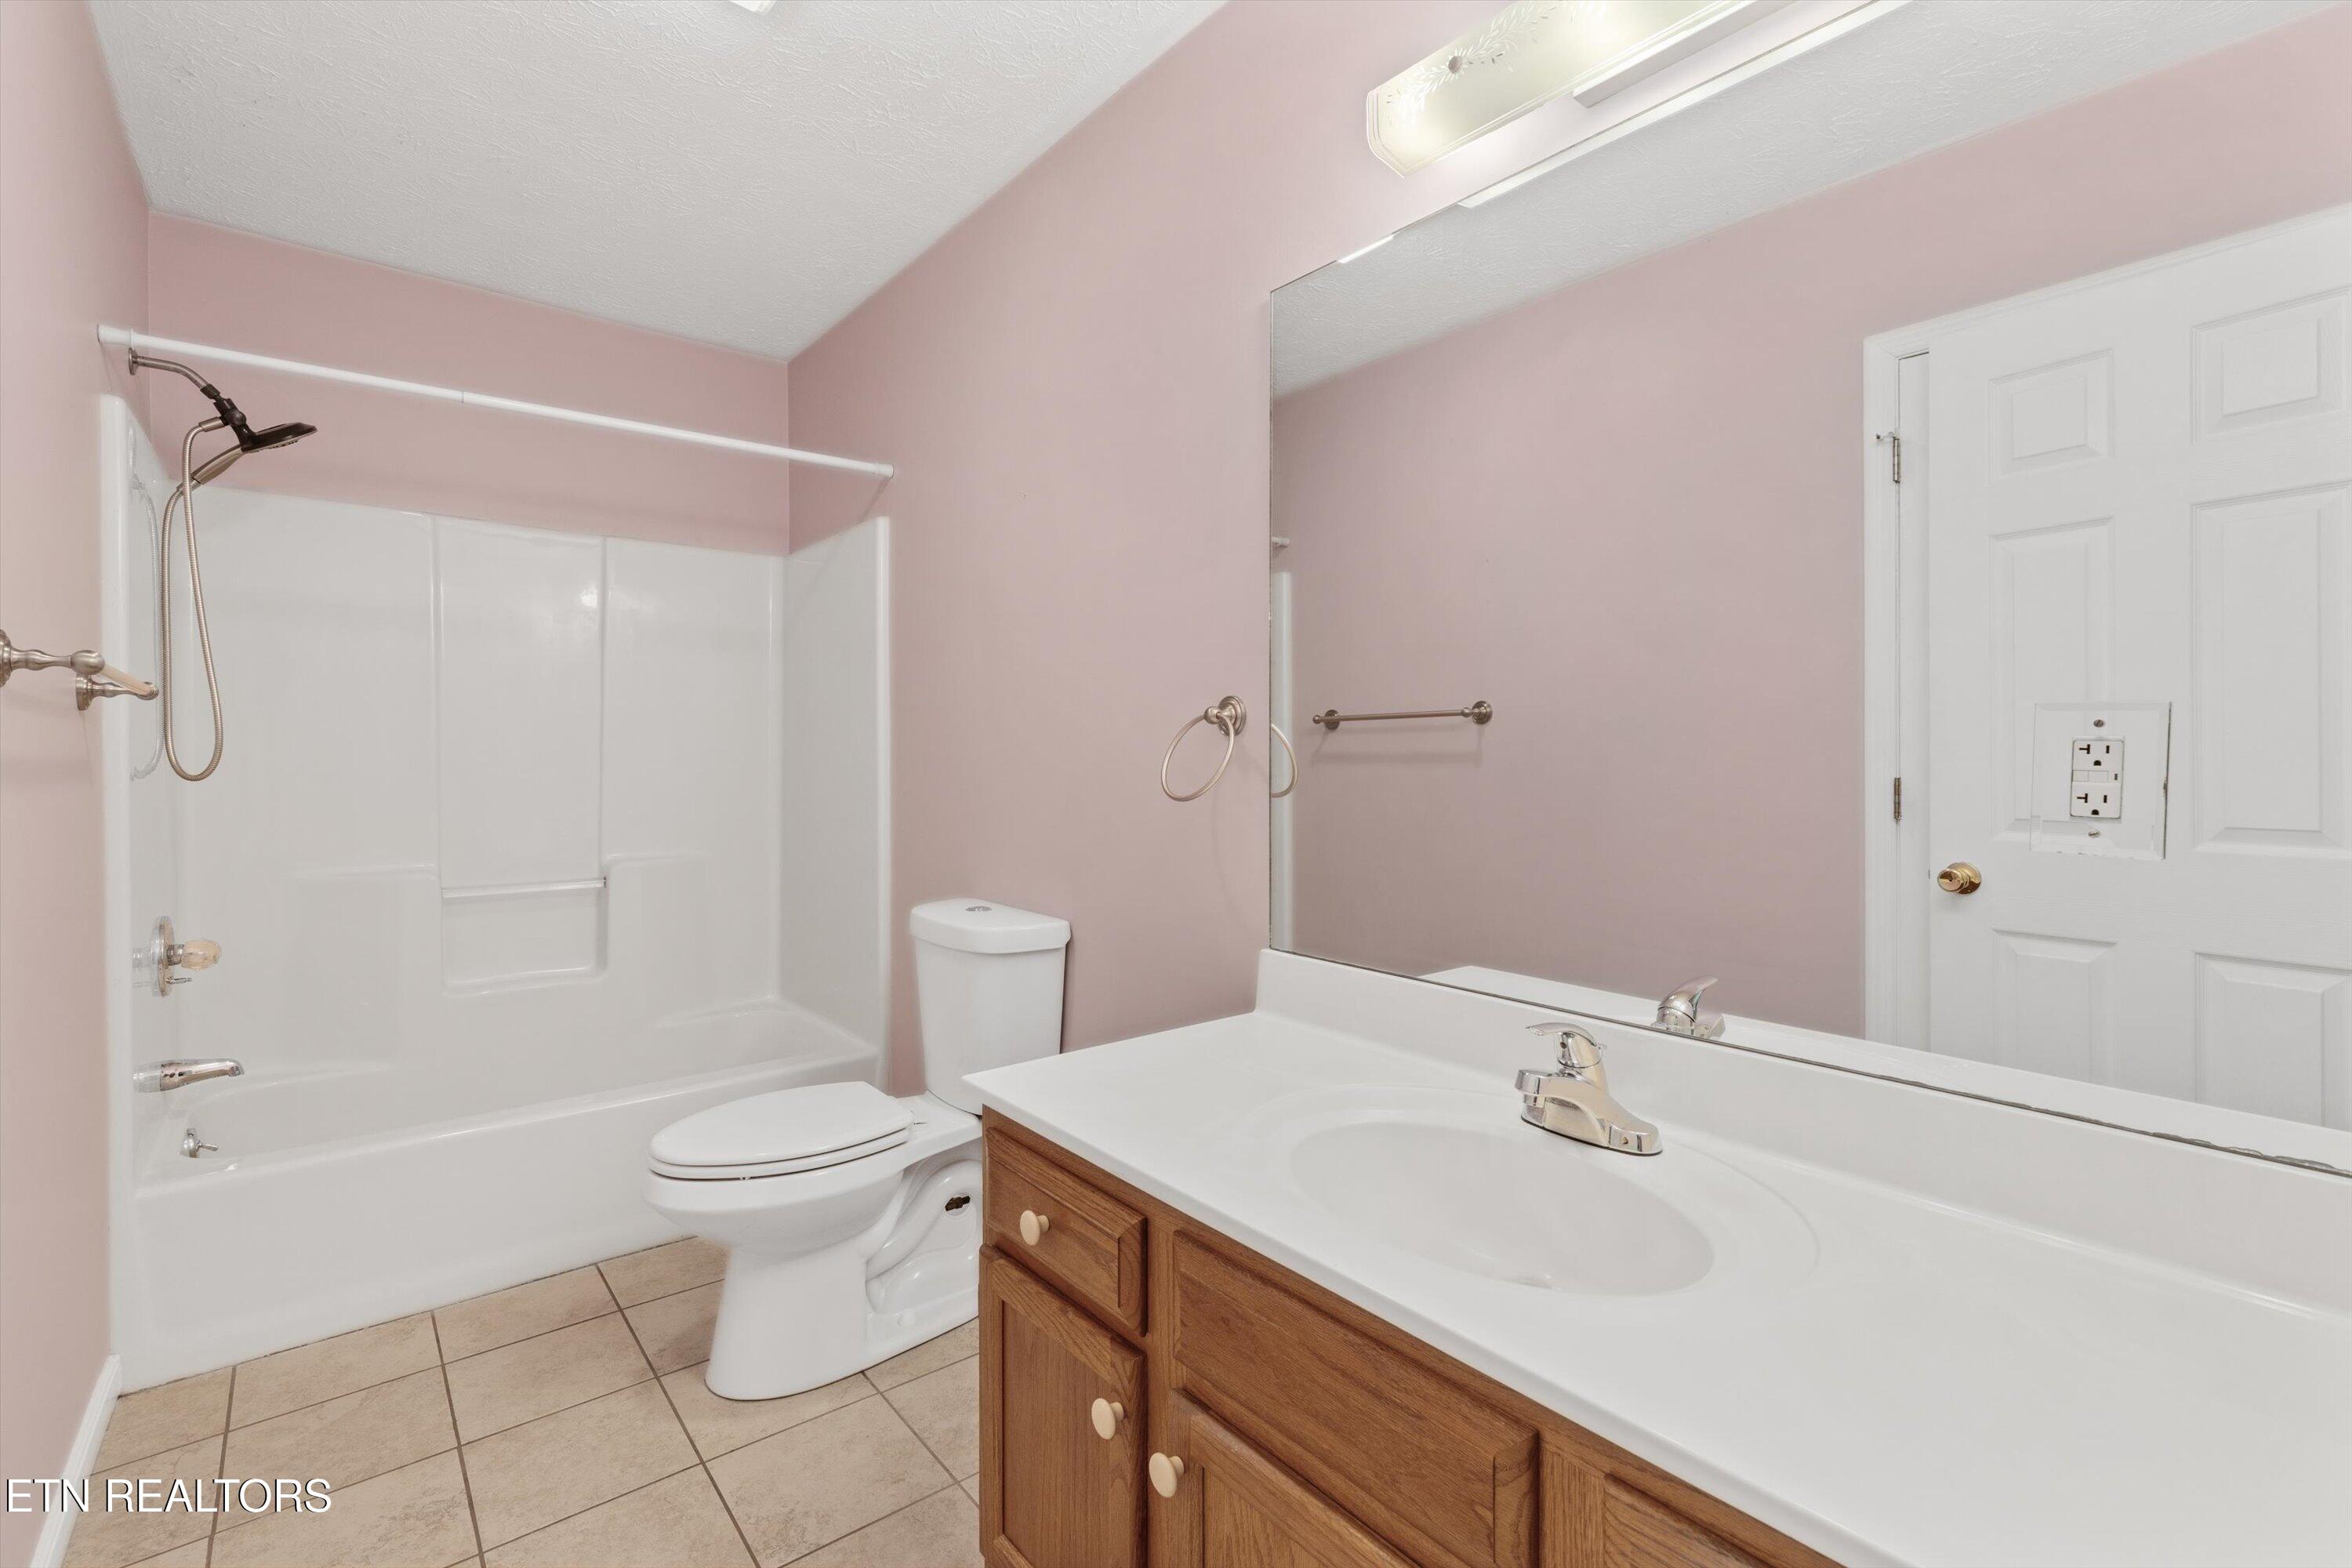
Bathroom with a white tub and shower, pink walls, and a wood vanity.
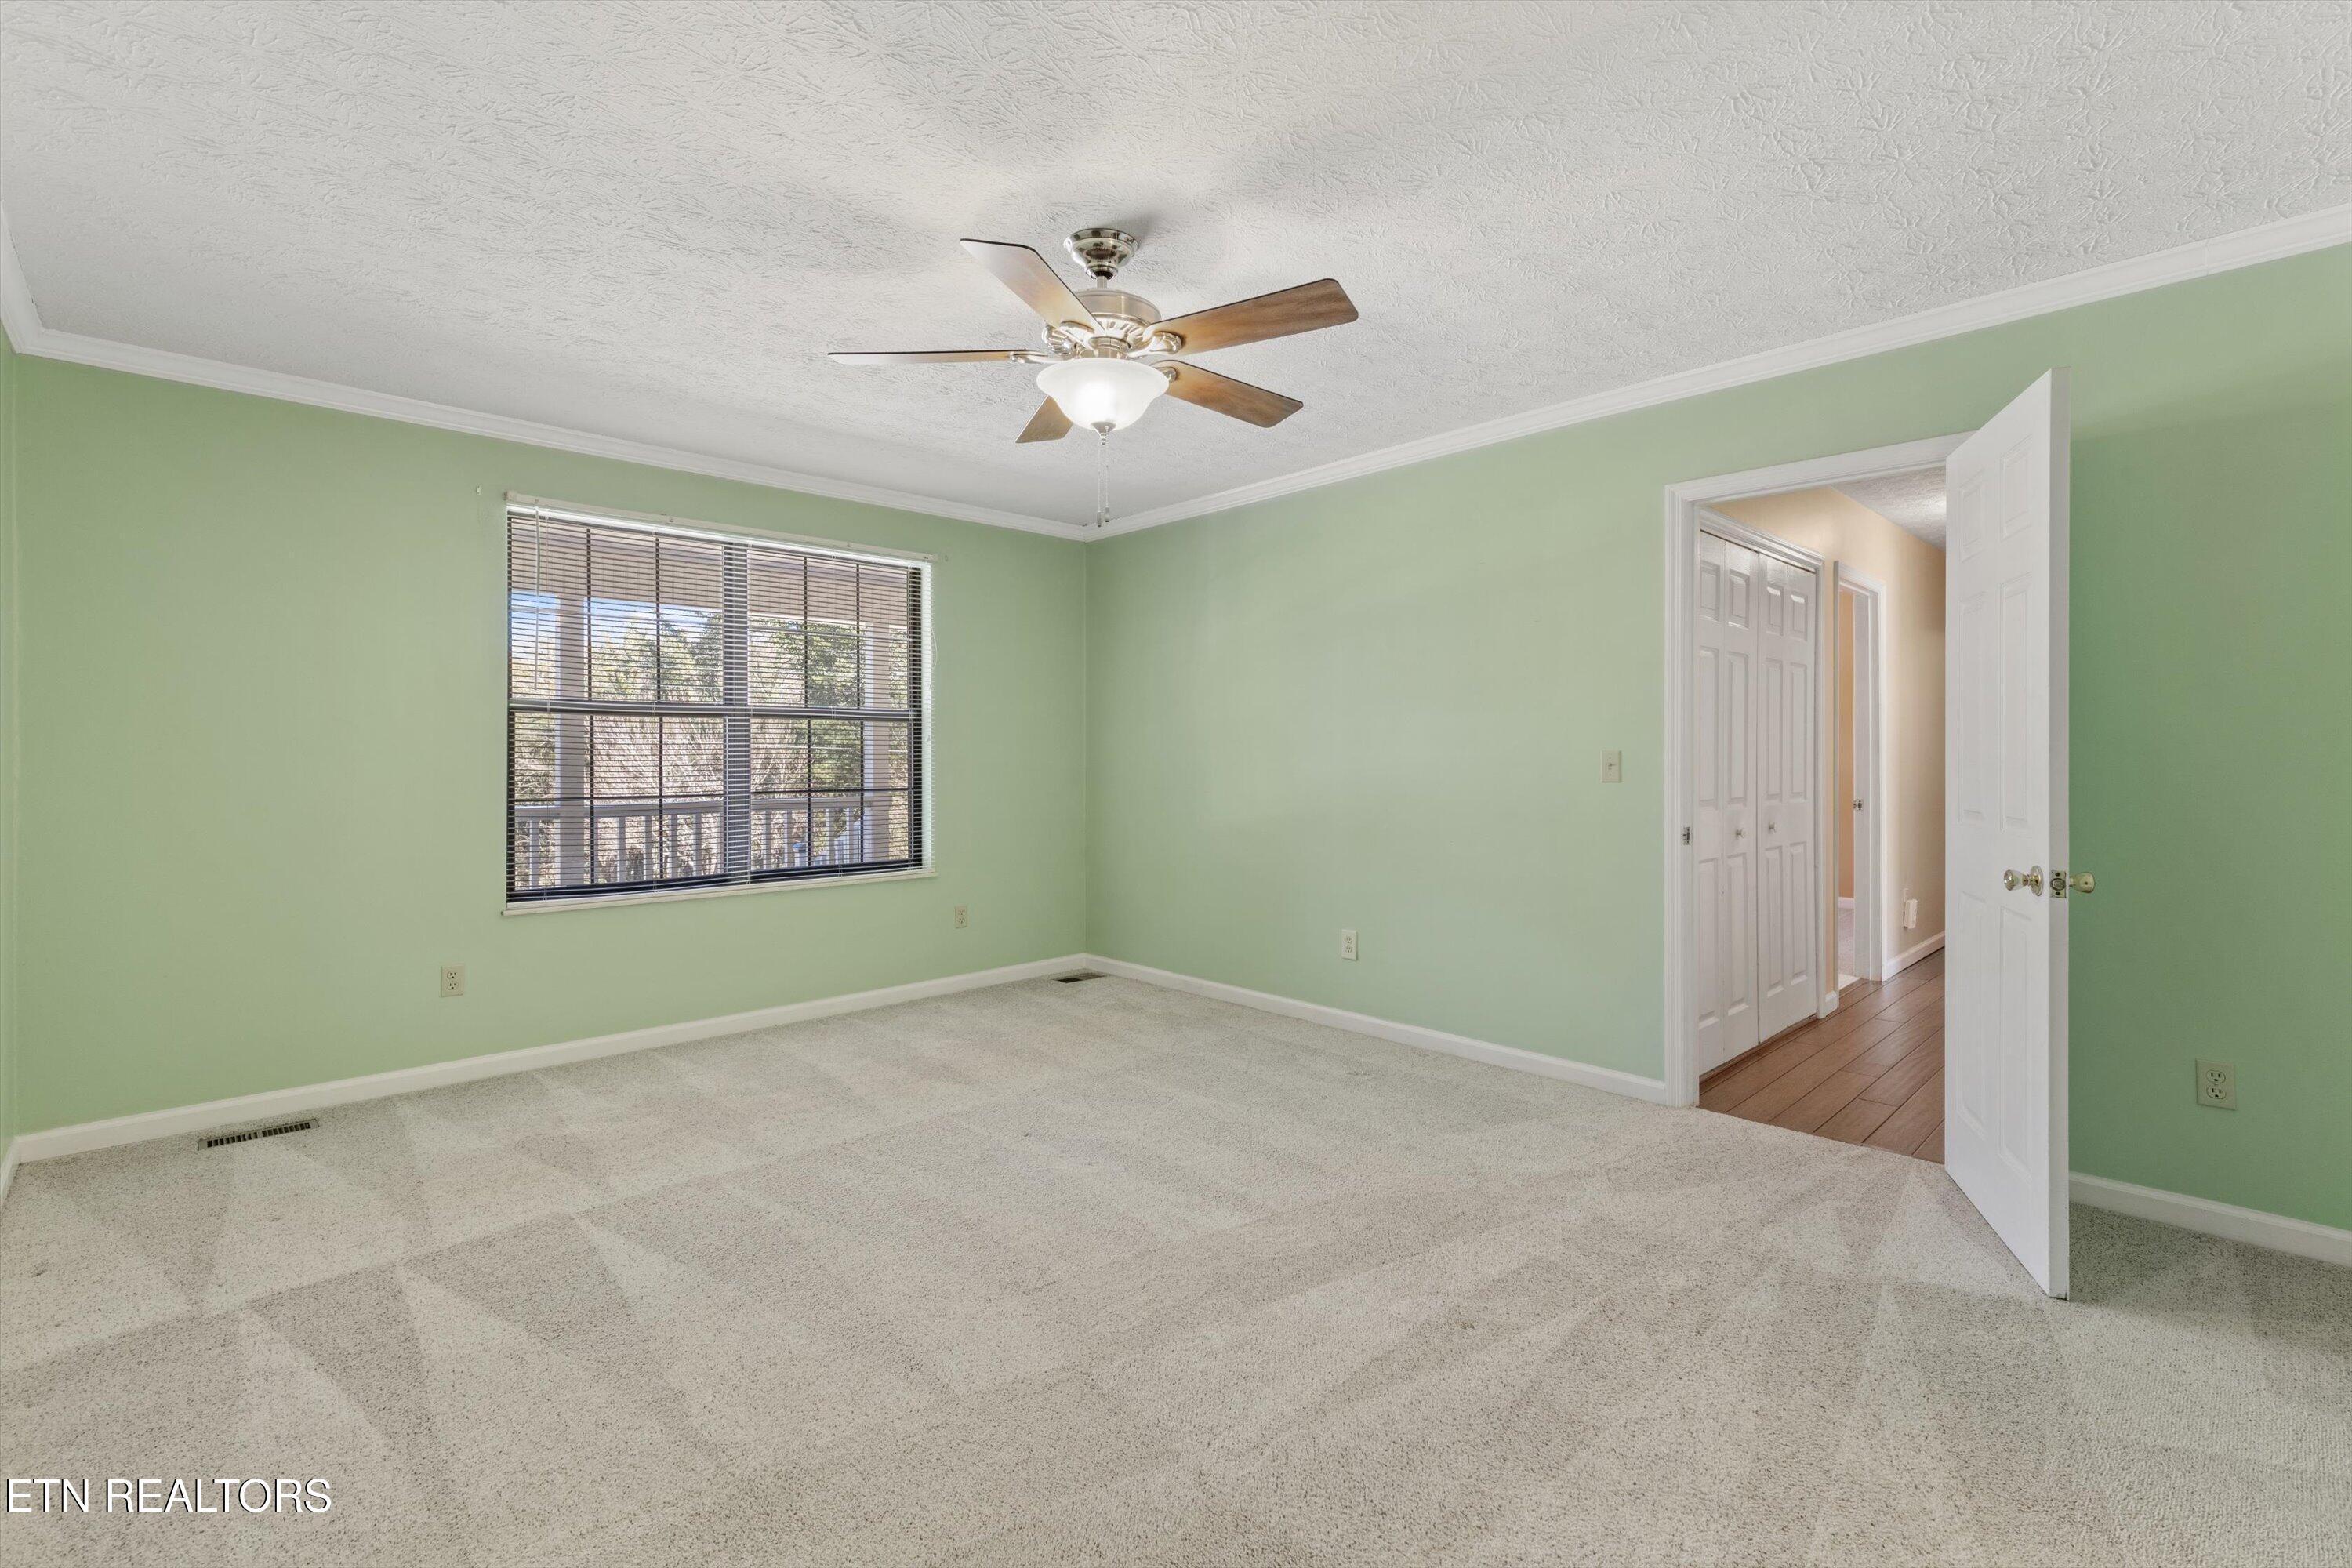
Empty bedroom with pale green walls, light carpet, ceiling fan, and a window with blinds.
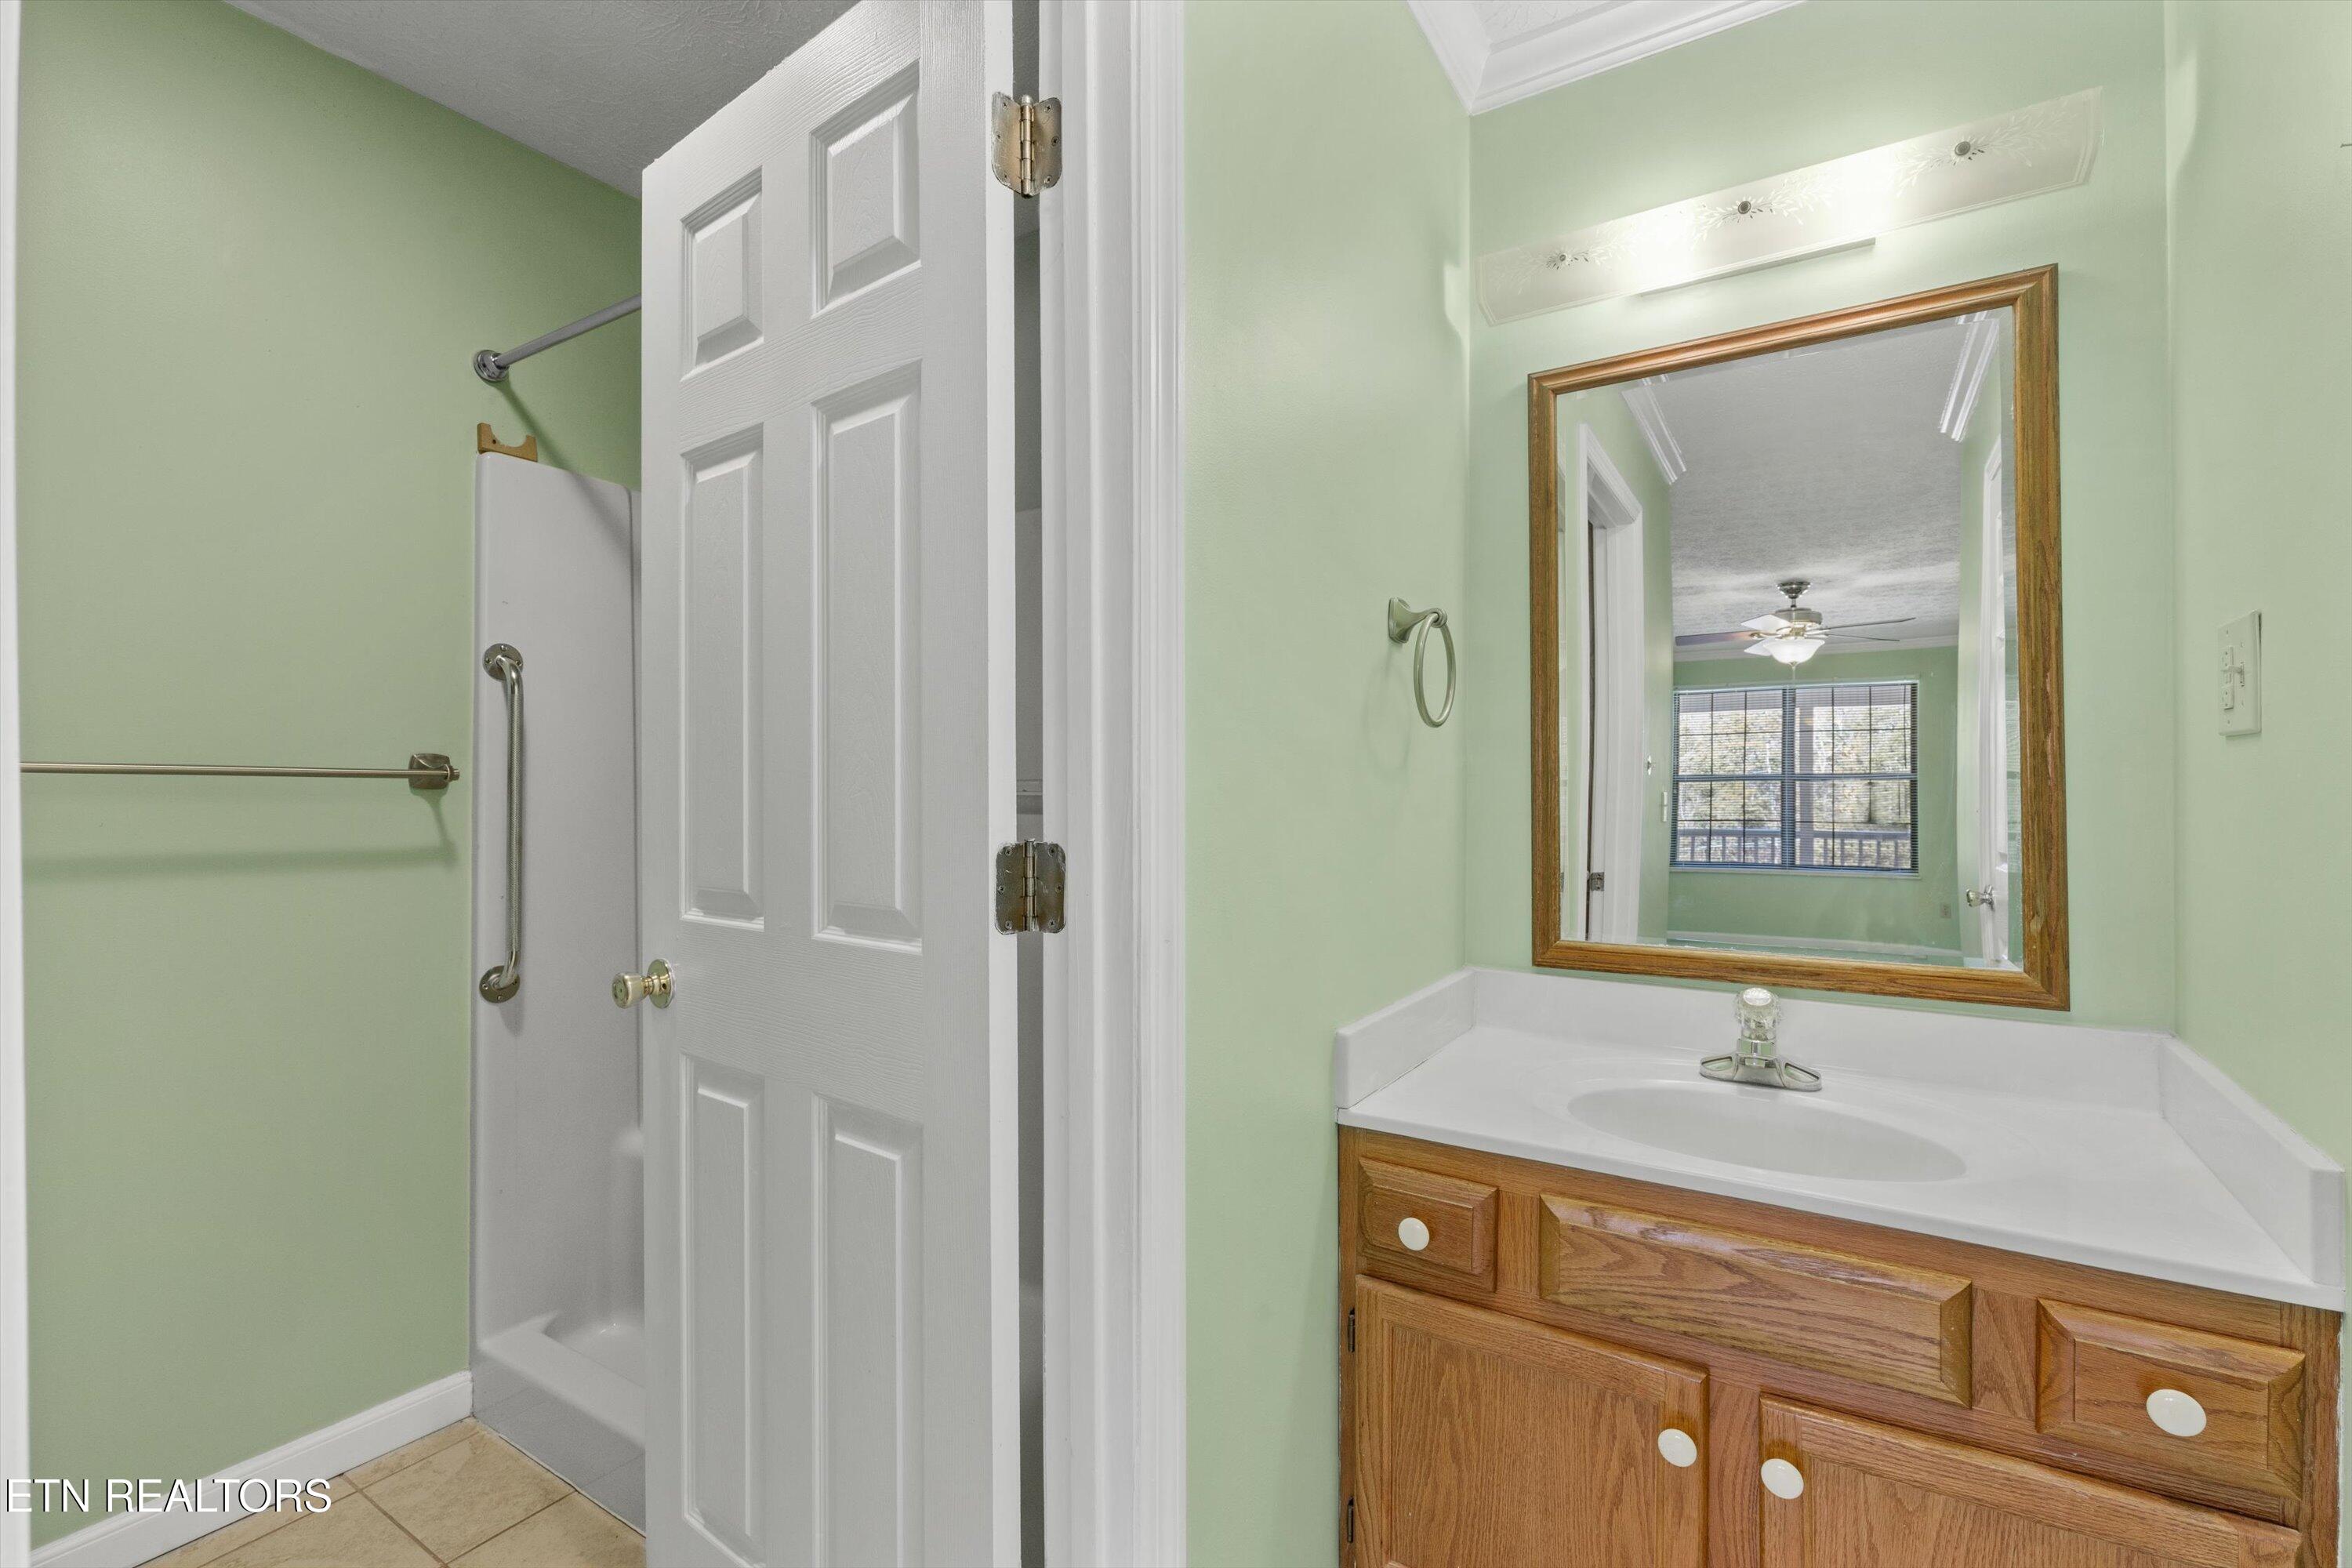
Bathroom with a wood vanity and framed mirror beside a shower with grab bars.
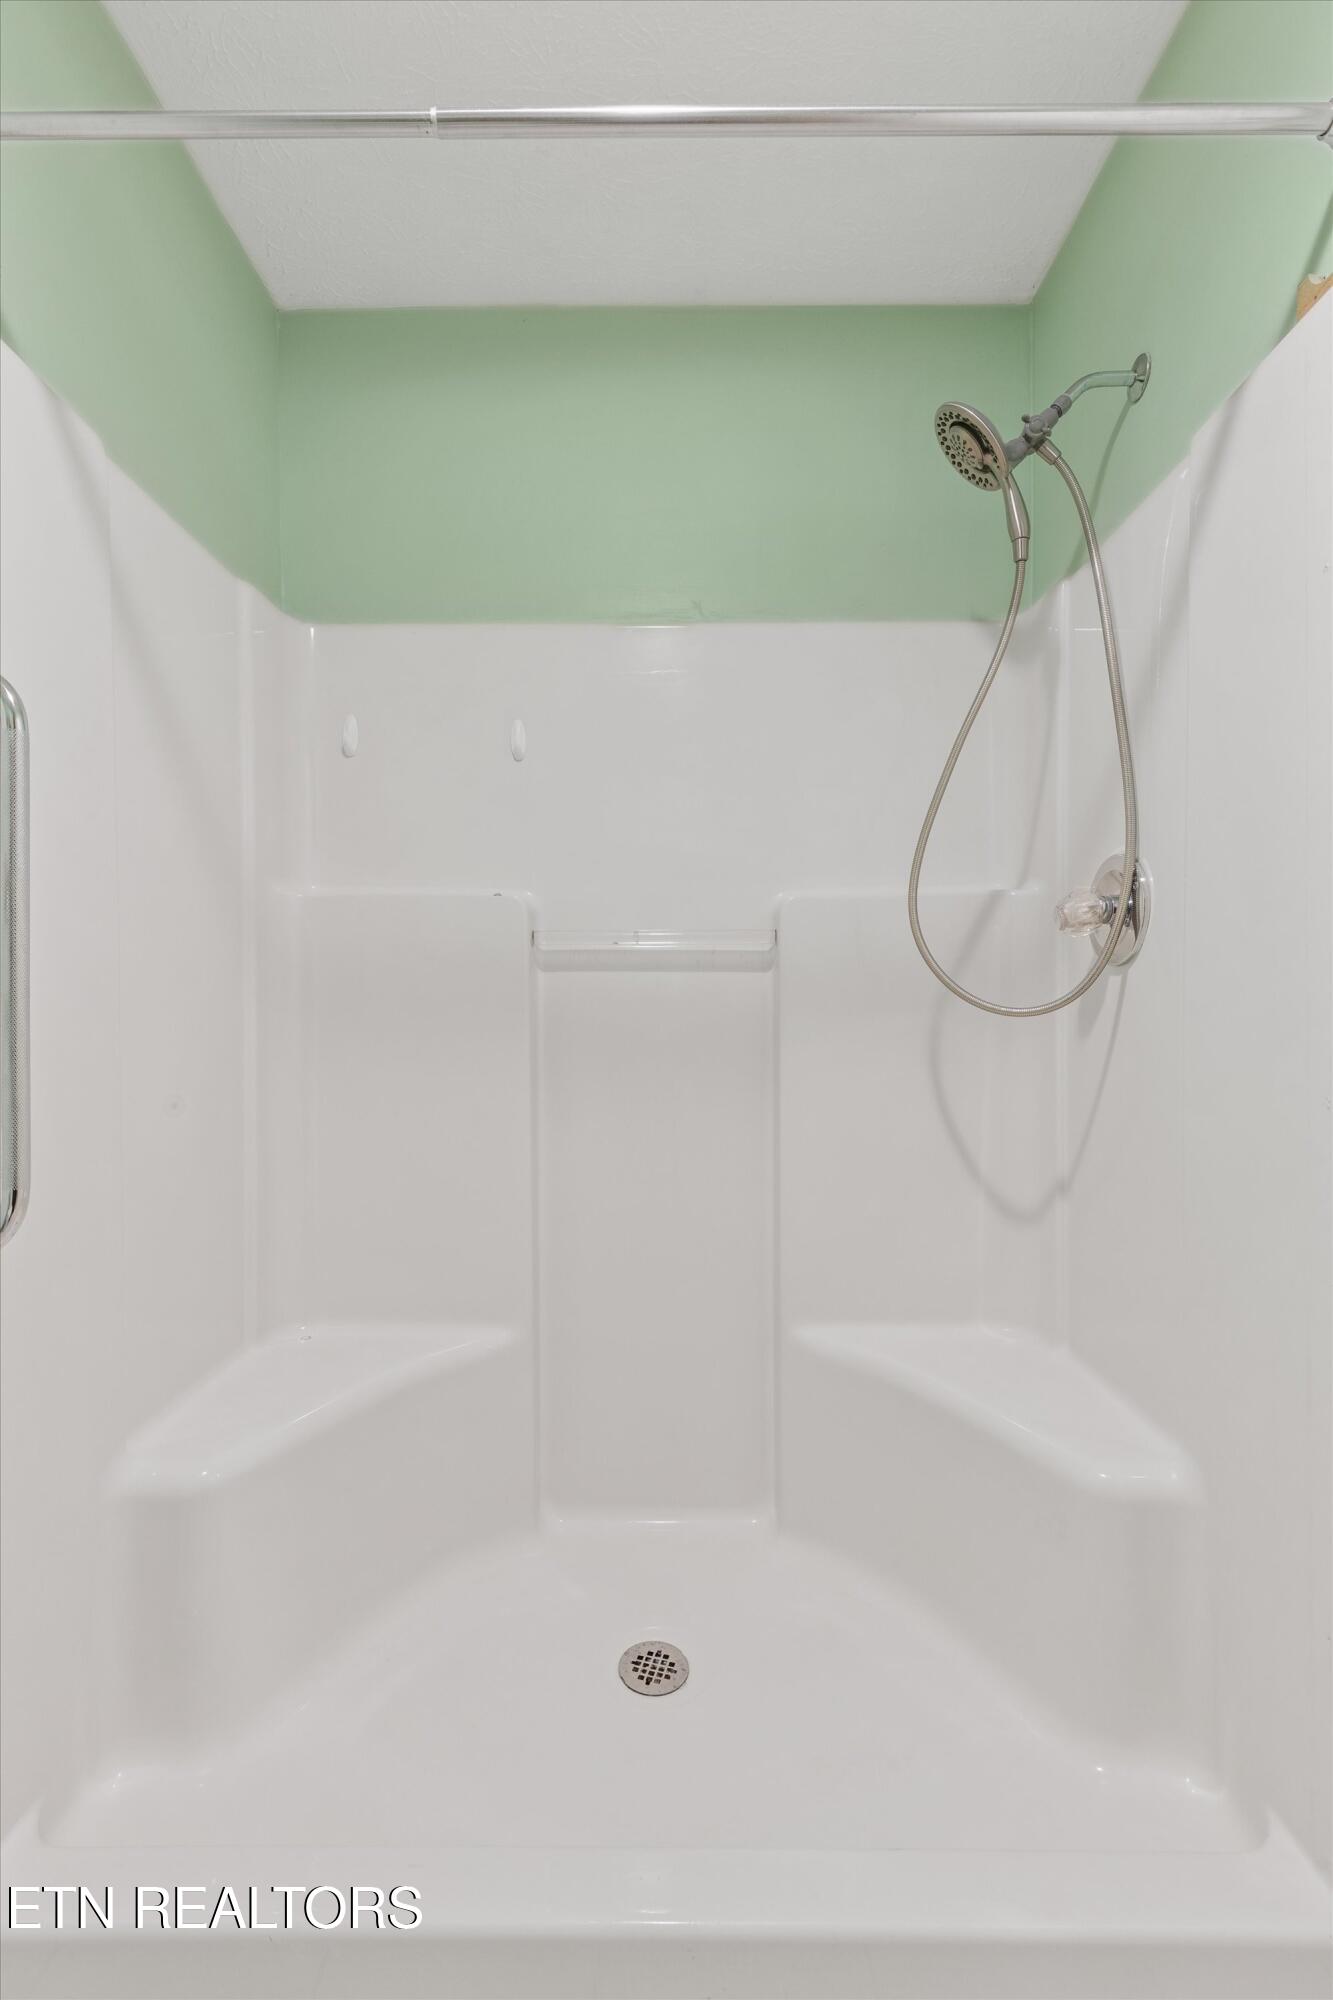
White walk-in shower with handheld showerhead, built-in shelves, and pale green walls.
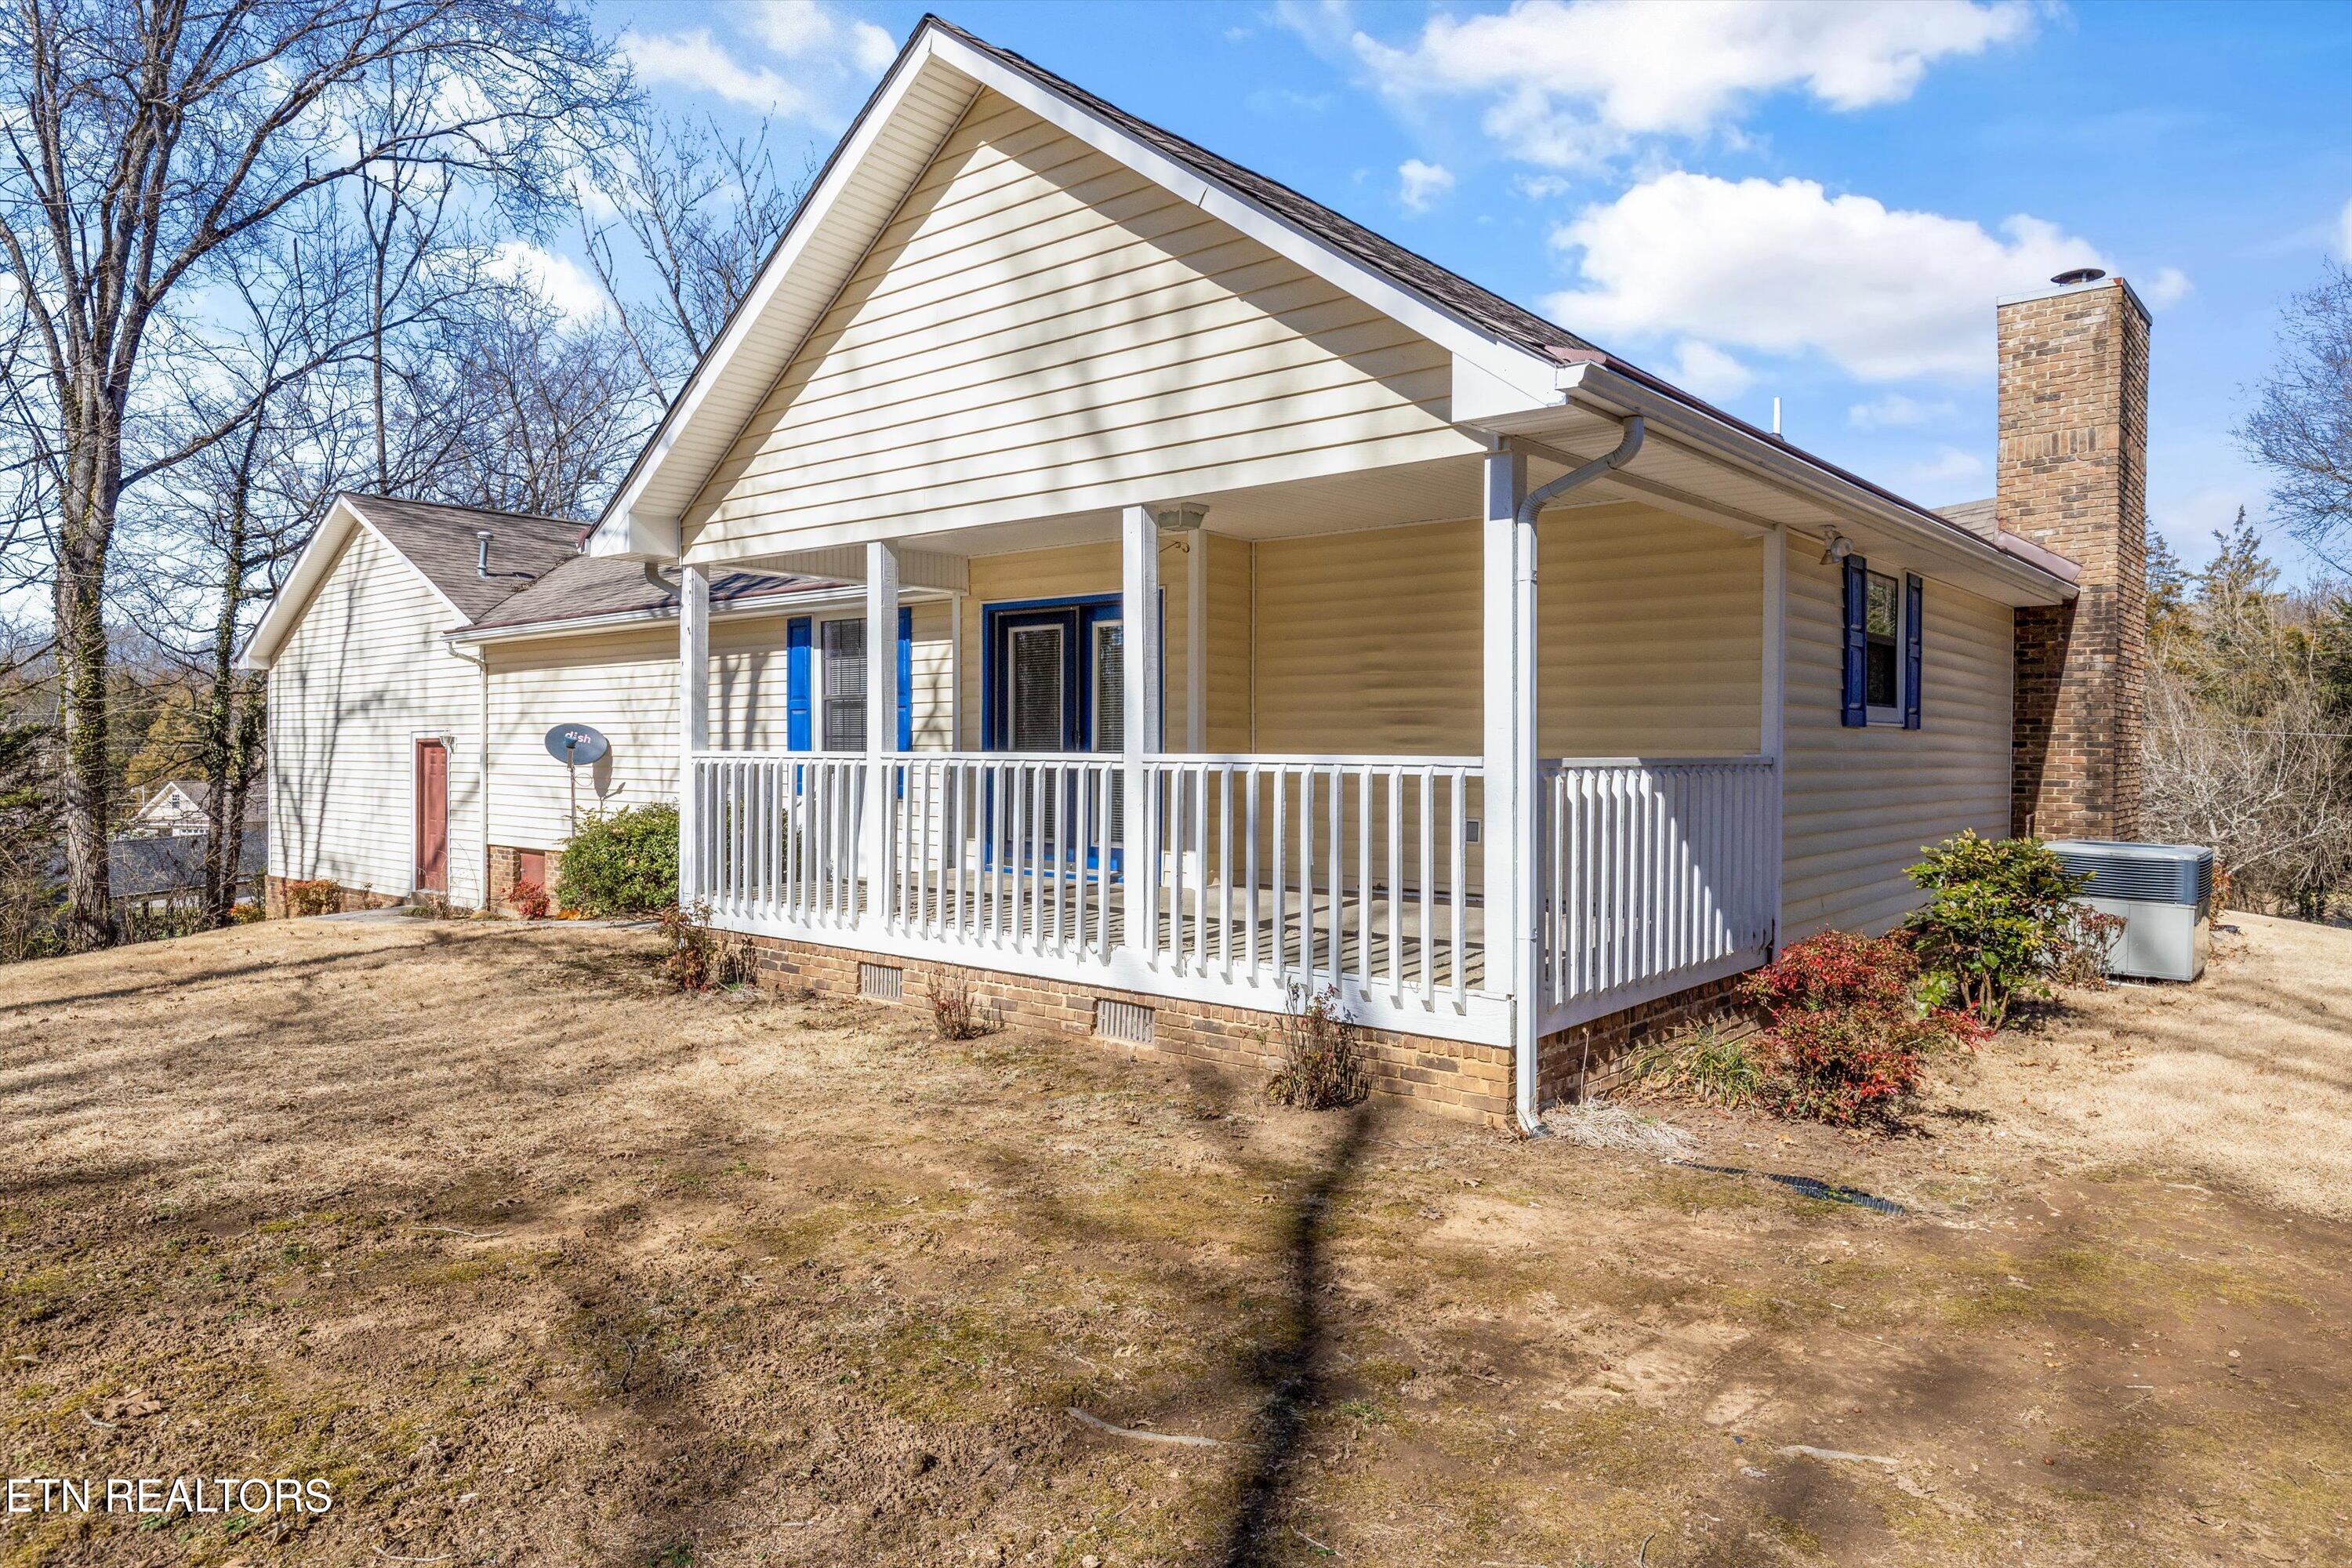
Beige-sided home with a white covered porch, blue shutters, and a tall brick chimney.
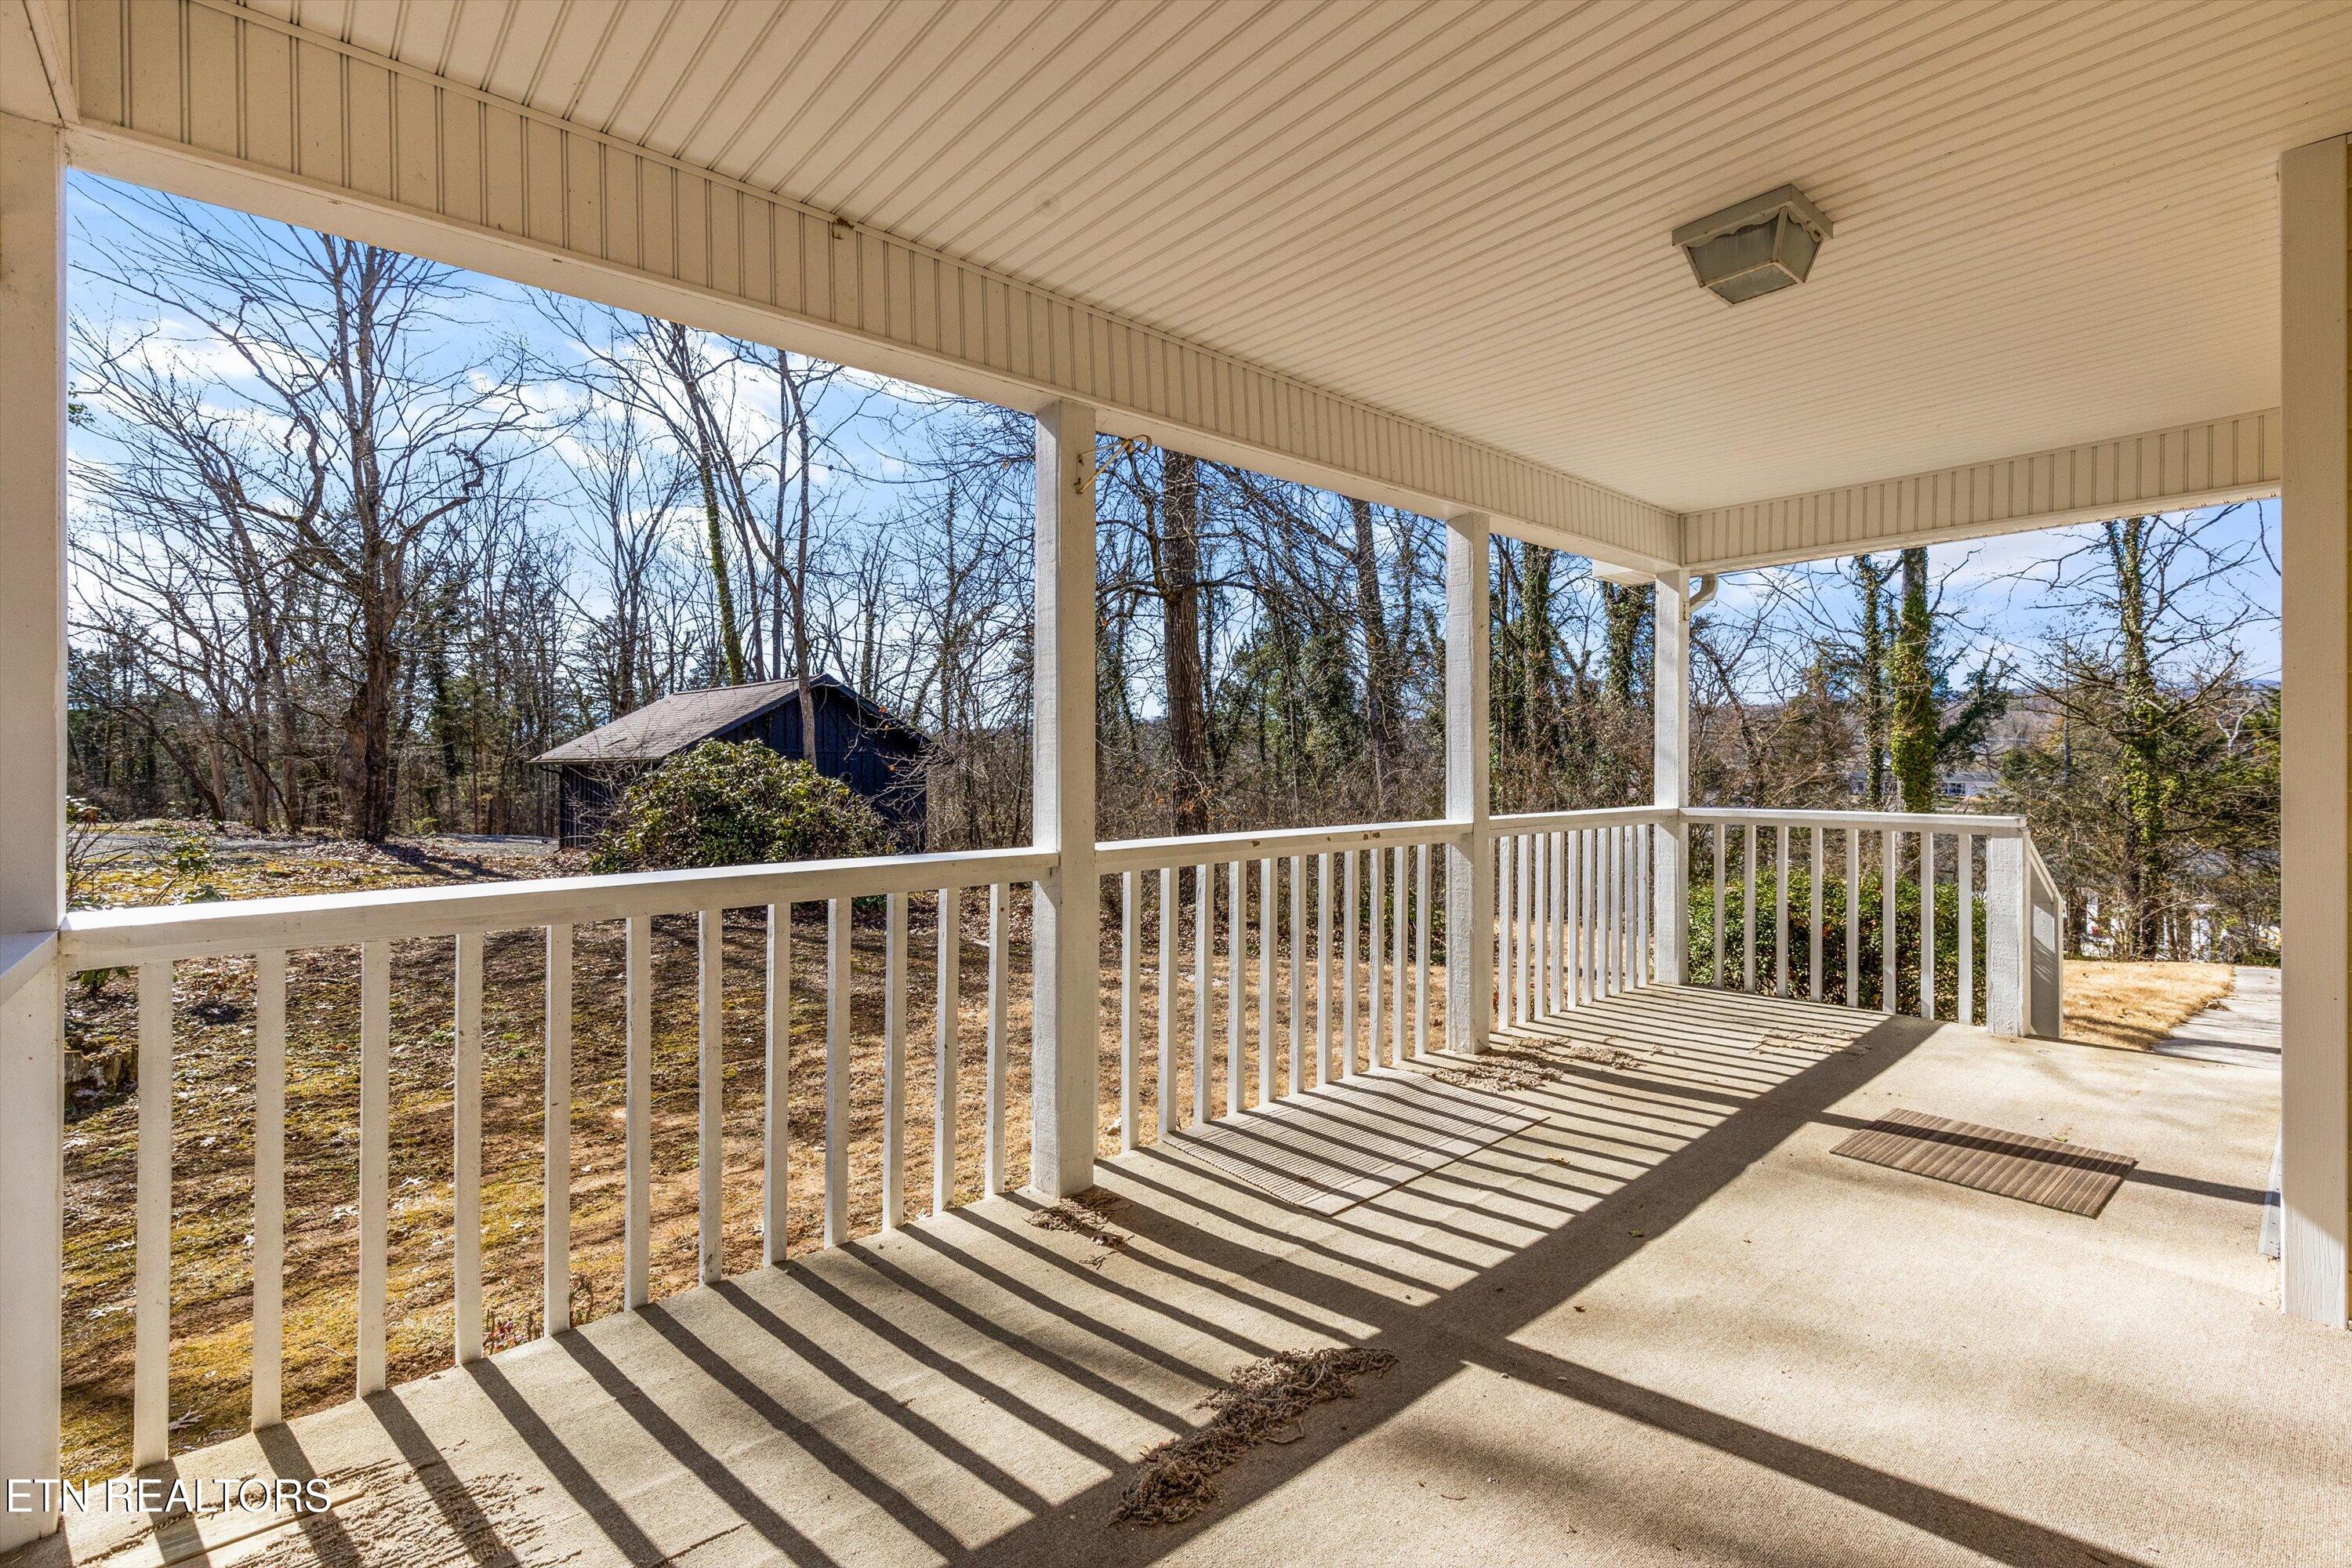
Covered concrete porch with white railings overlooking a wooded yard and small outbuilding.
Single-story home with a covered porch, two-car garage, and wide concrete driveway.
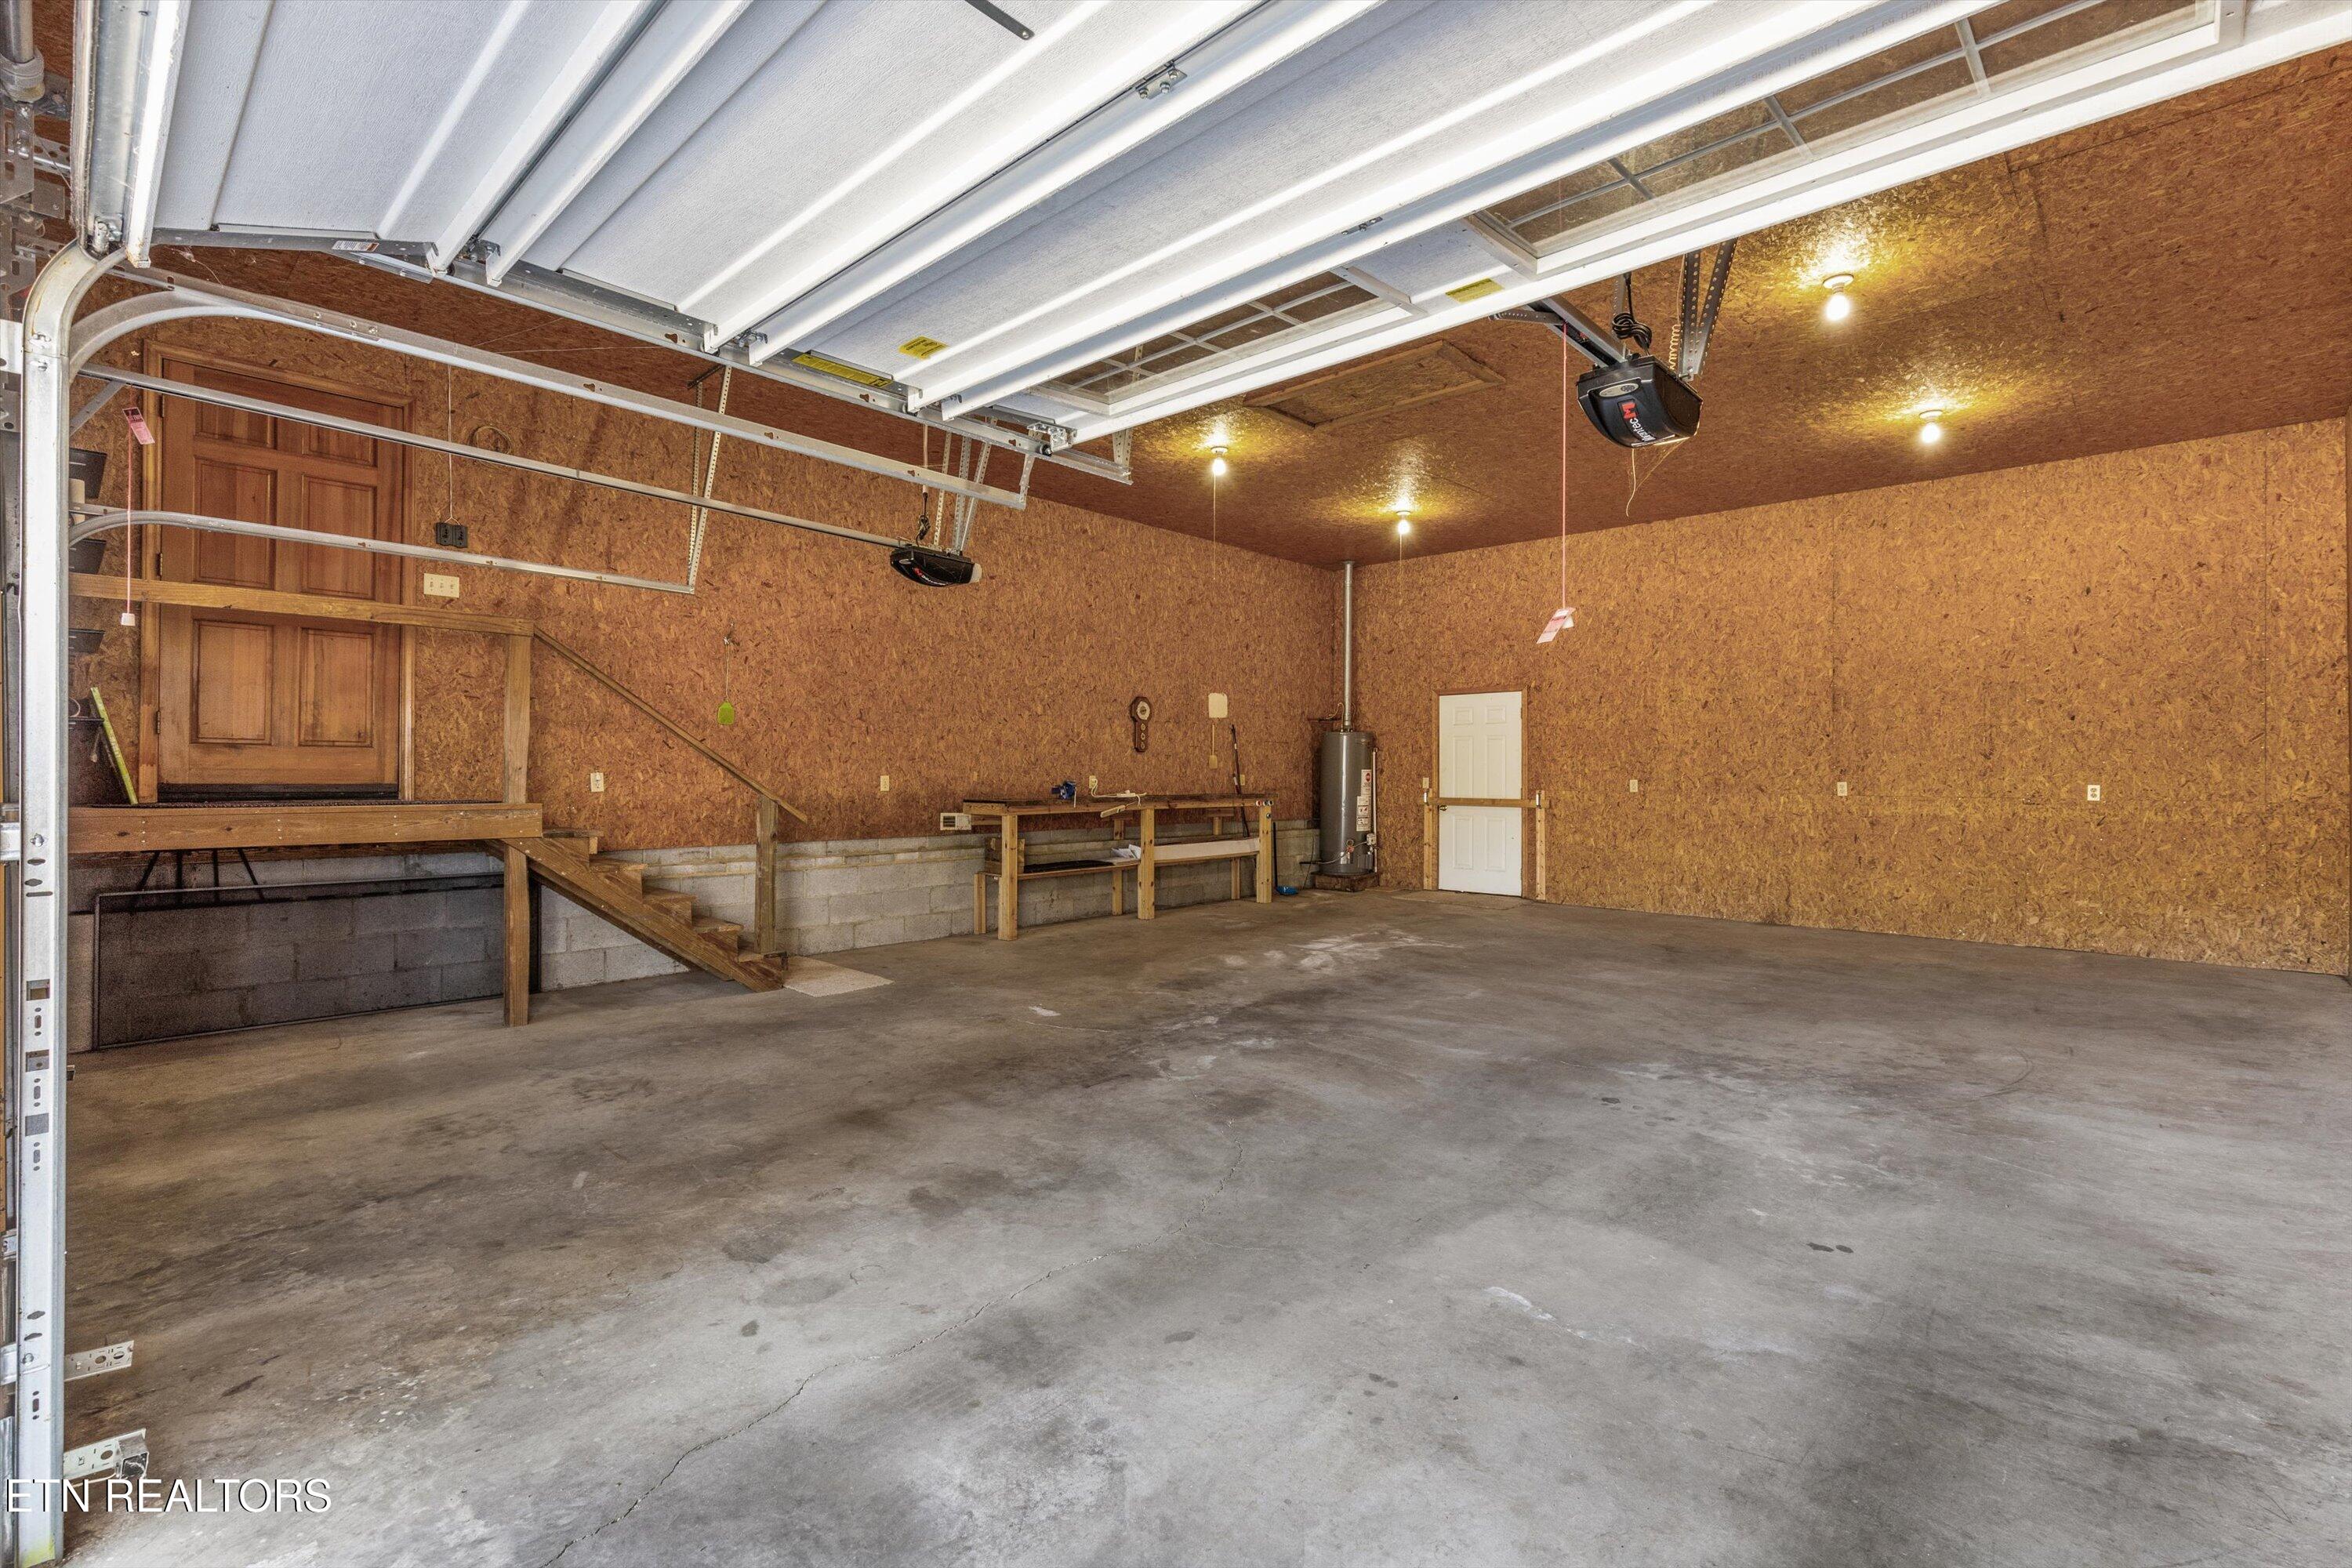
Spacious garage with an open overhead door, concrete floor, raised wooden platform, and workbench.
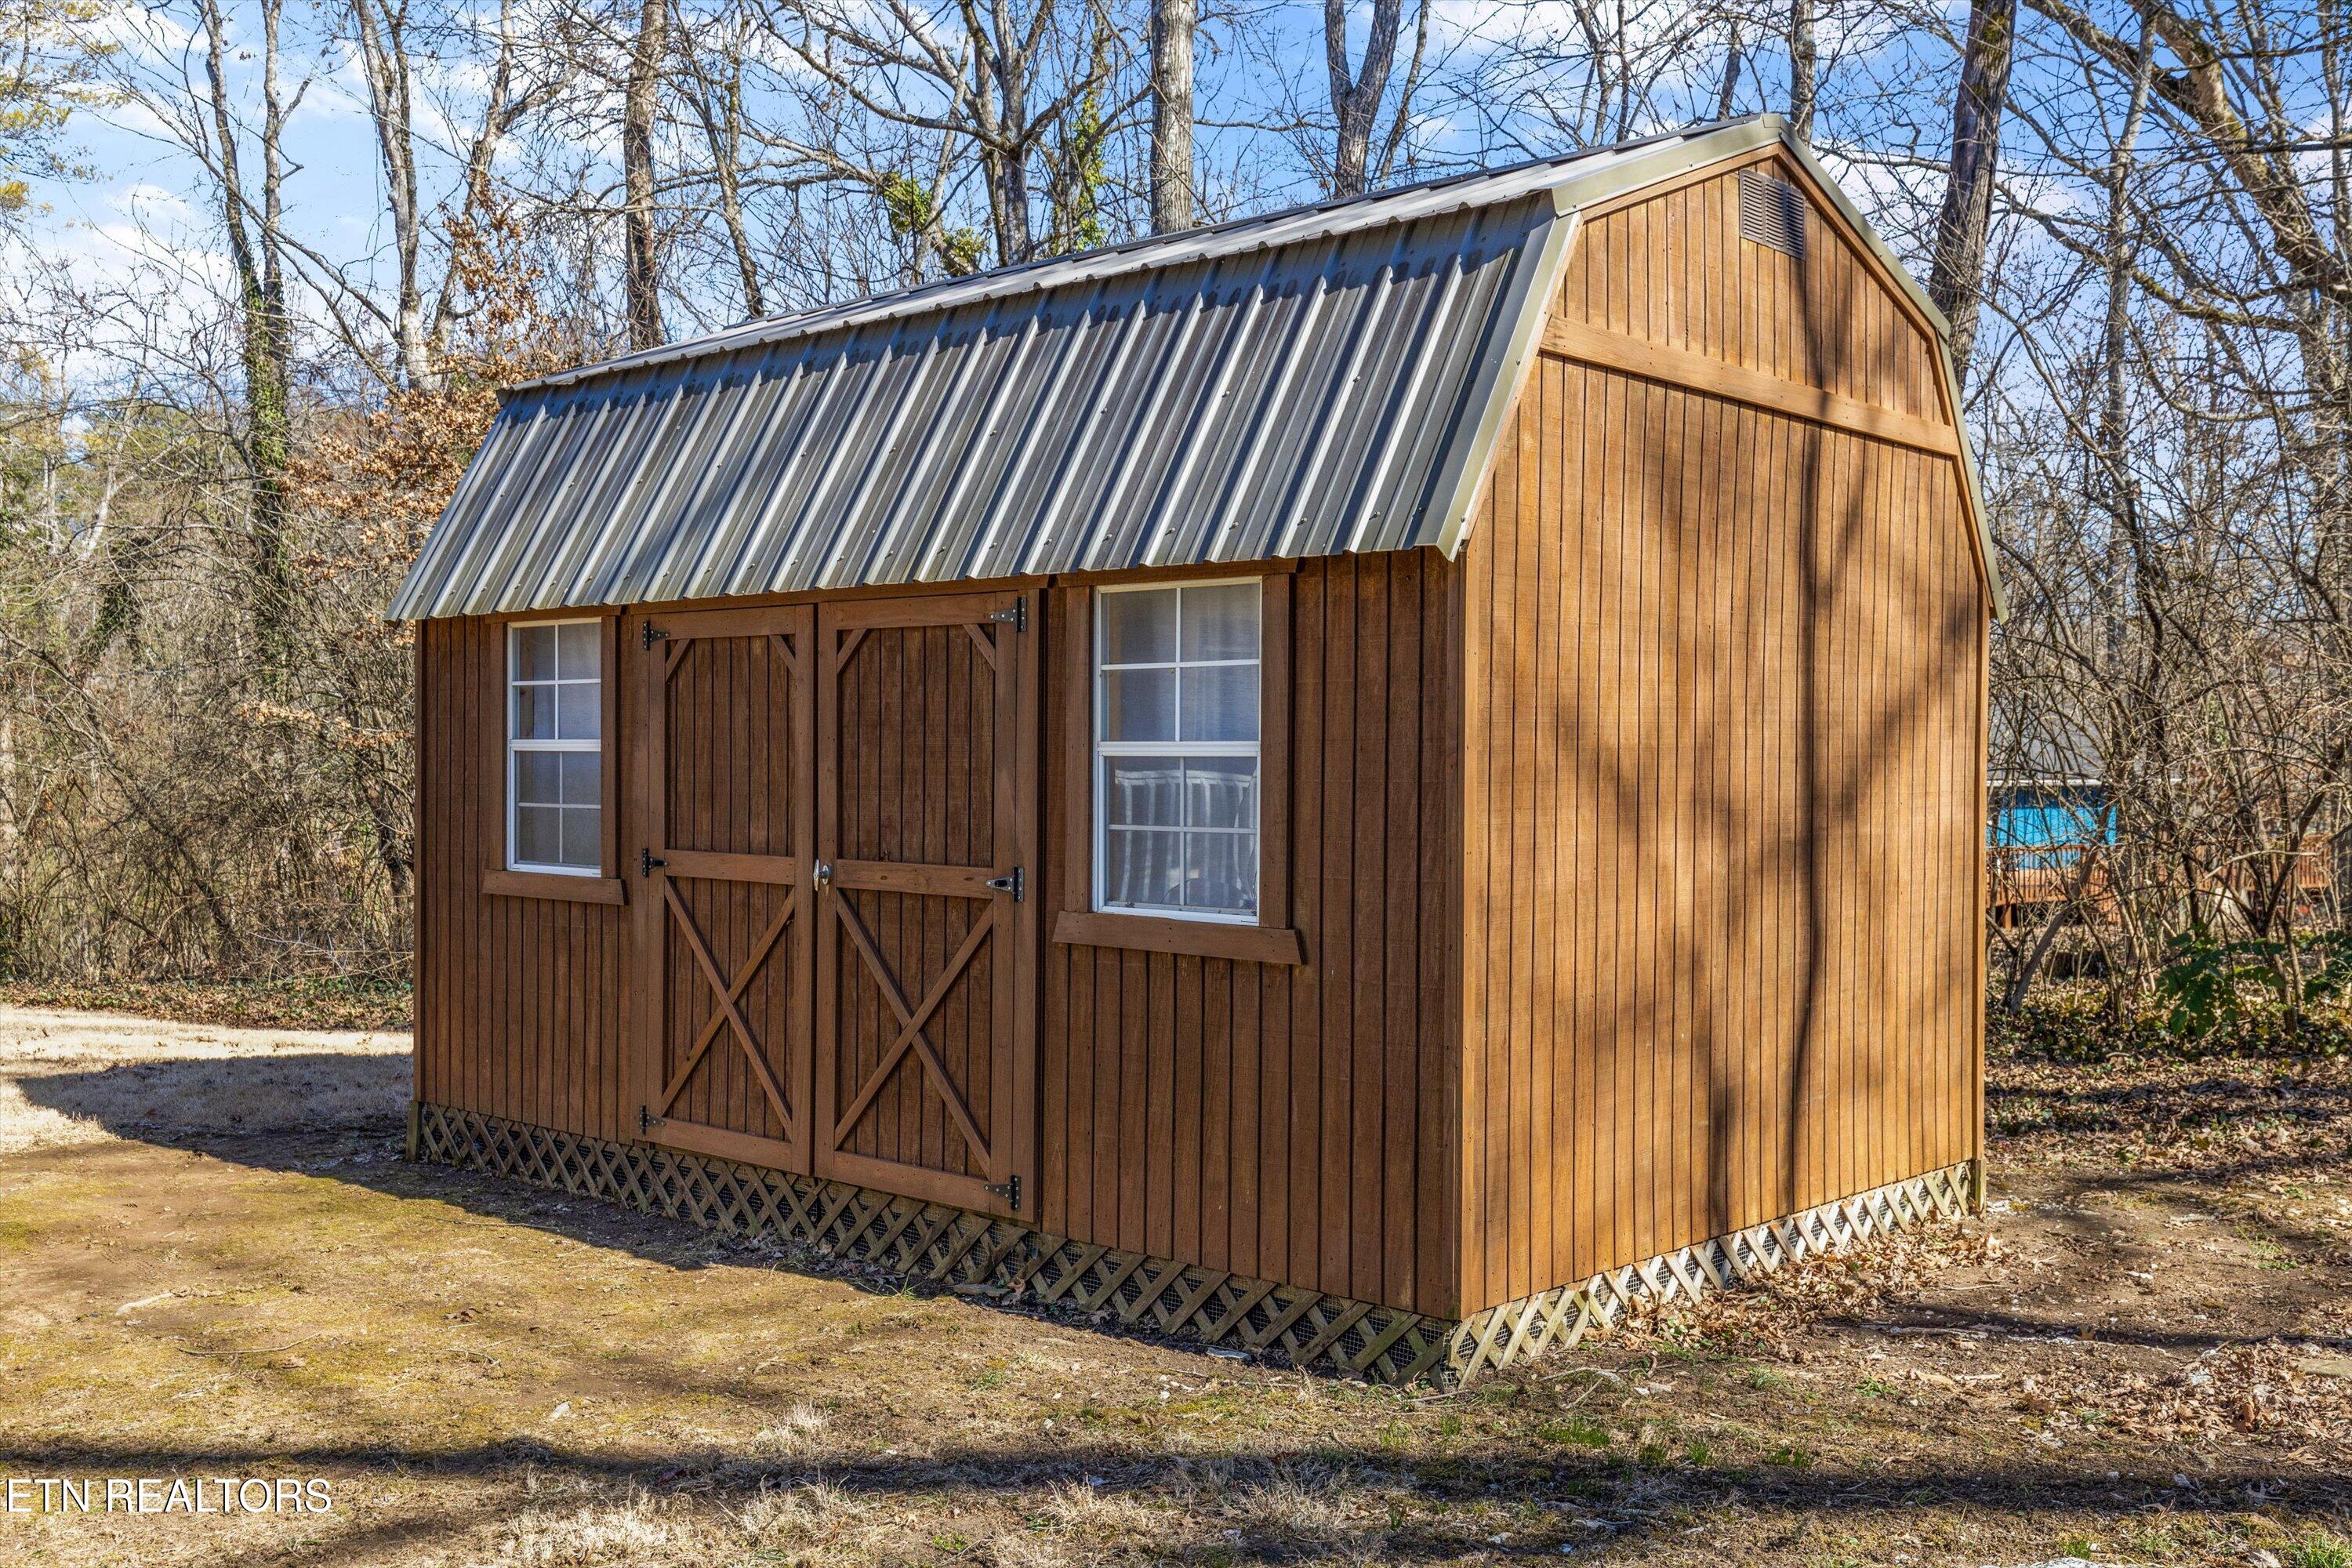
Brown wooden storage shed with a gray metal roof, double doors, and two windows among leafless trees.
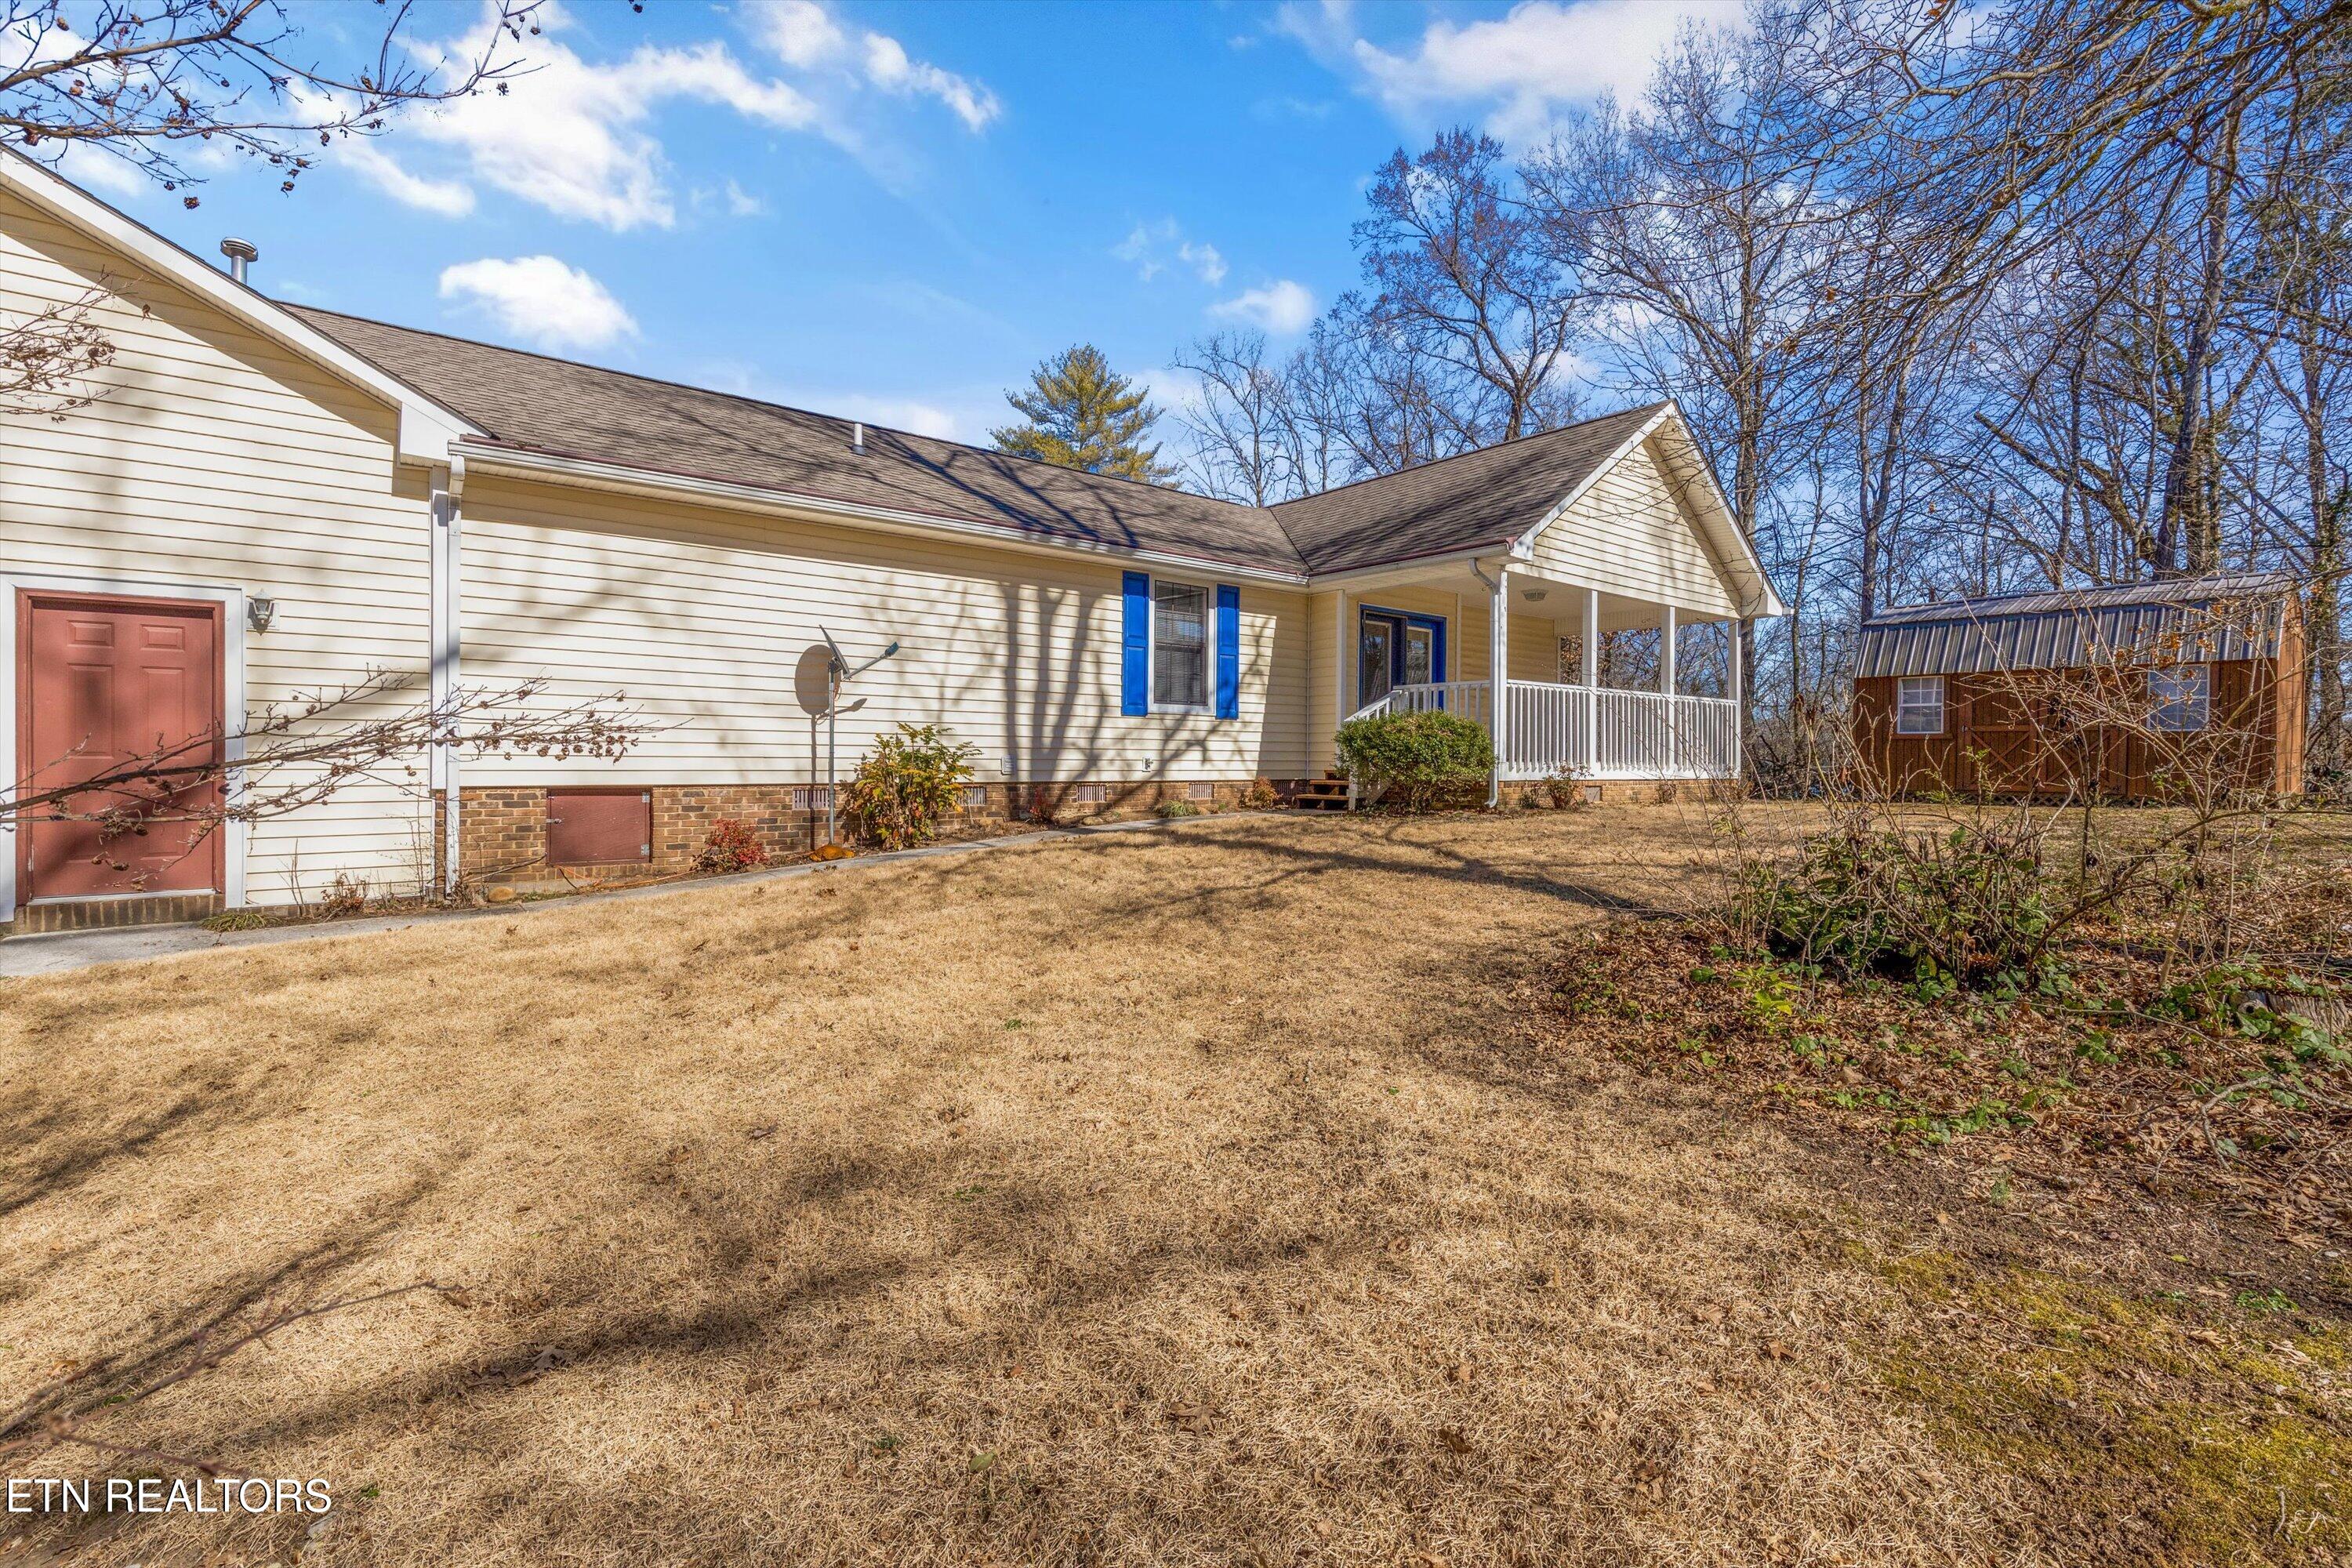
Cream-sided home with blue shutters and a covered porch, beside a small brown shed.
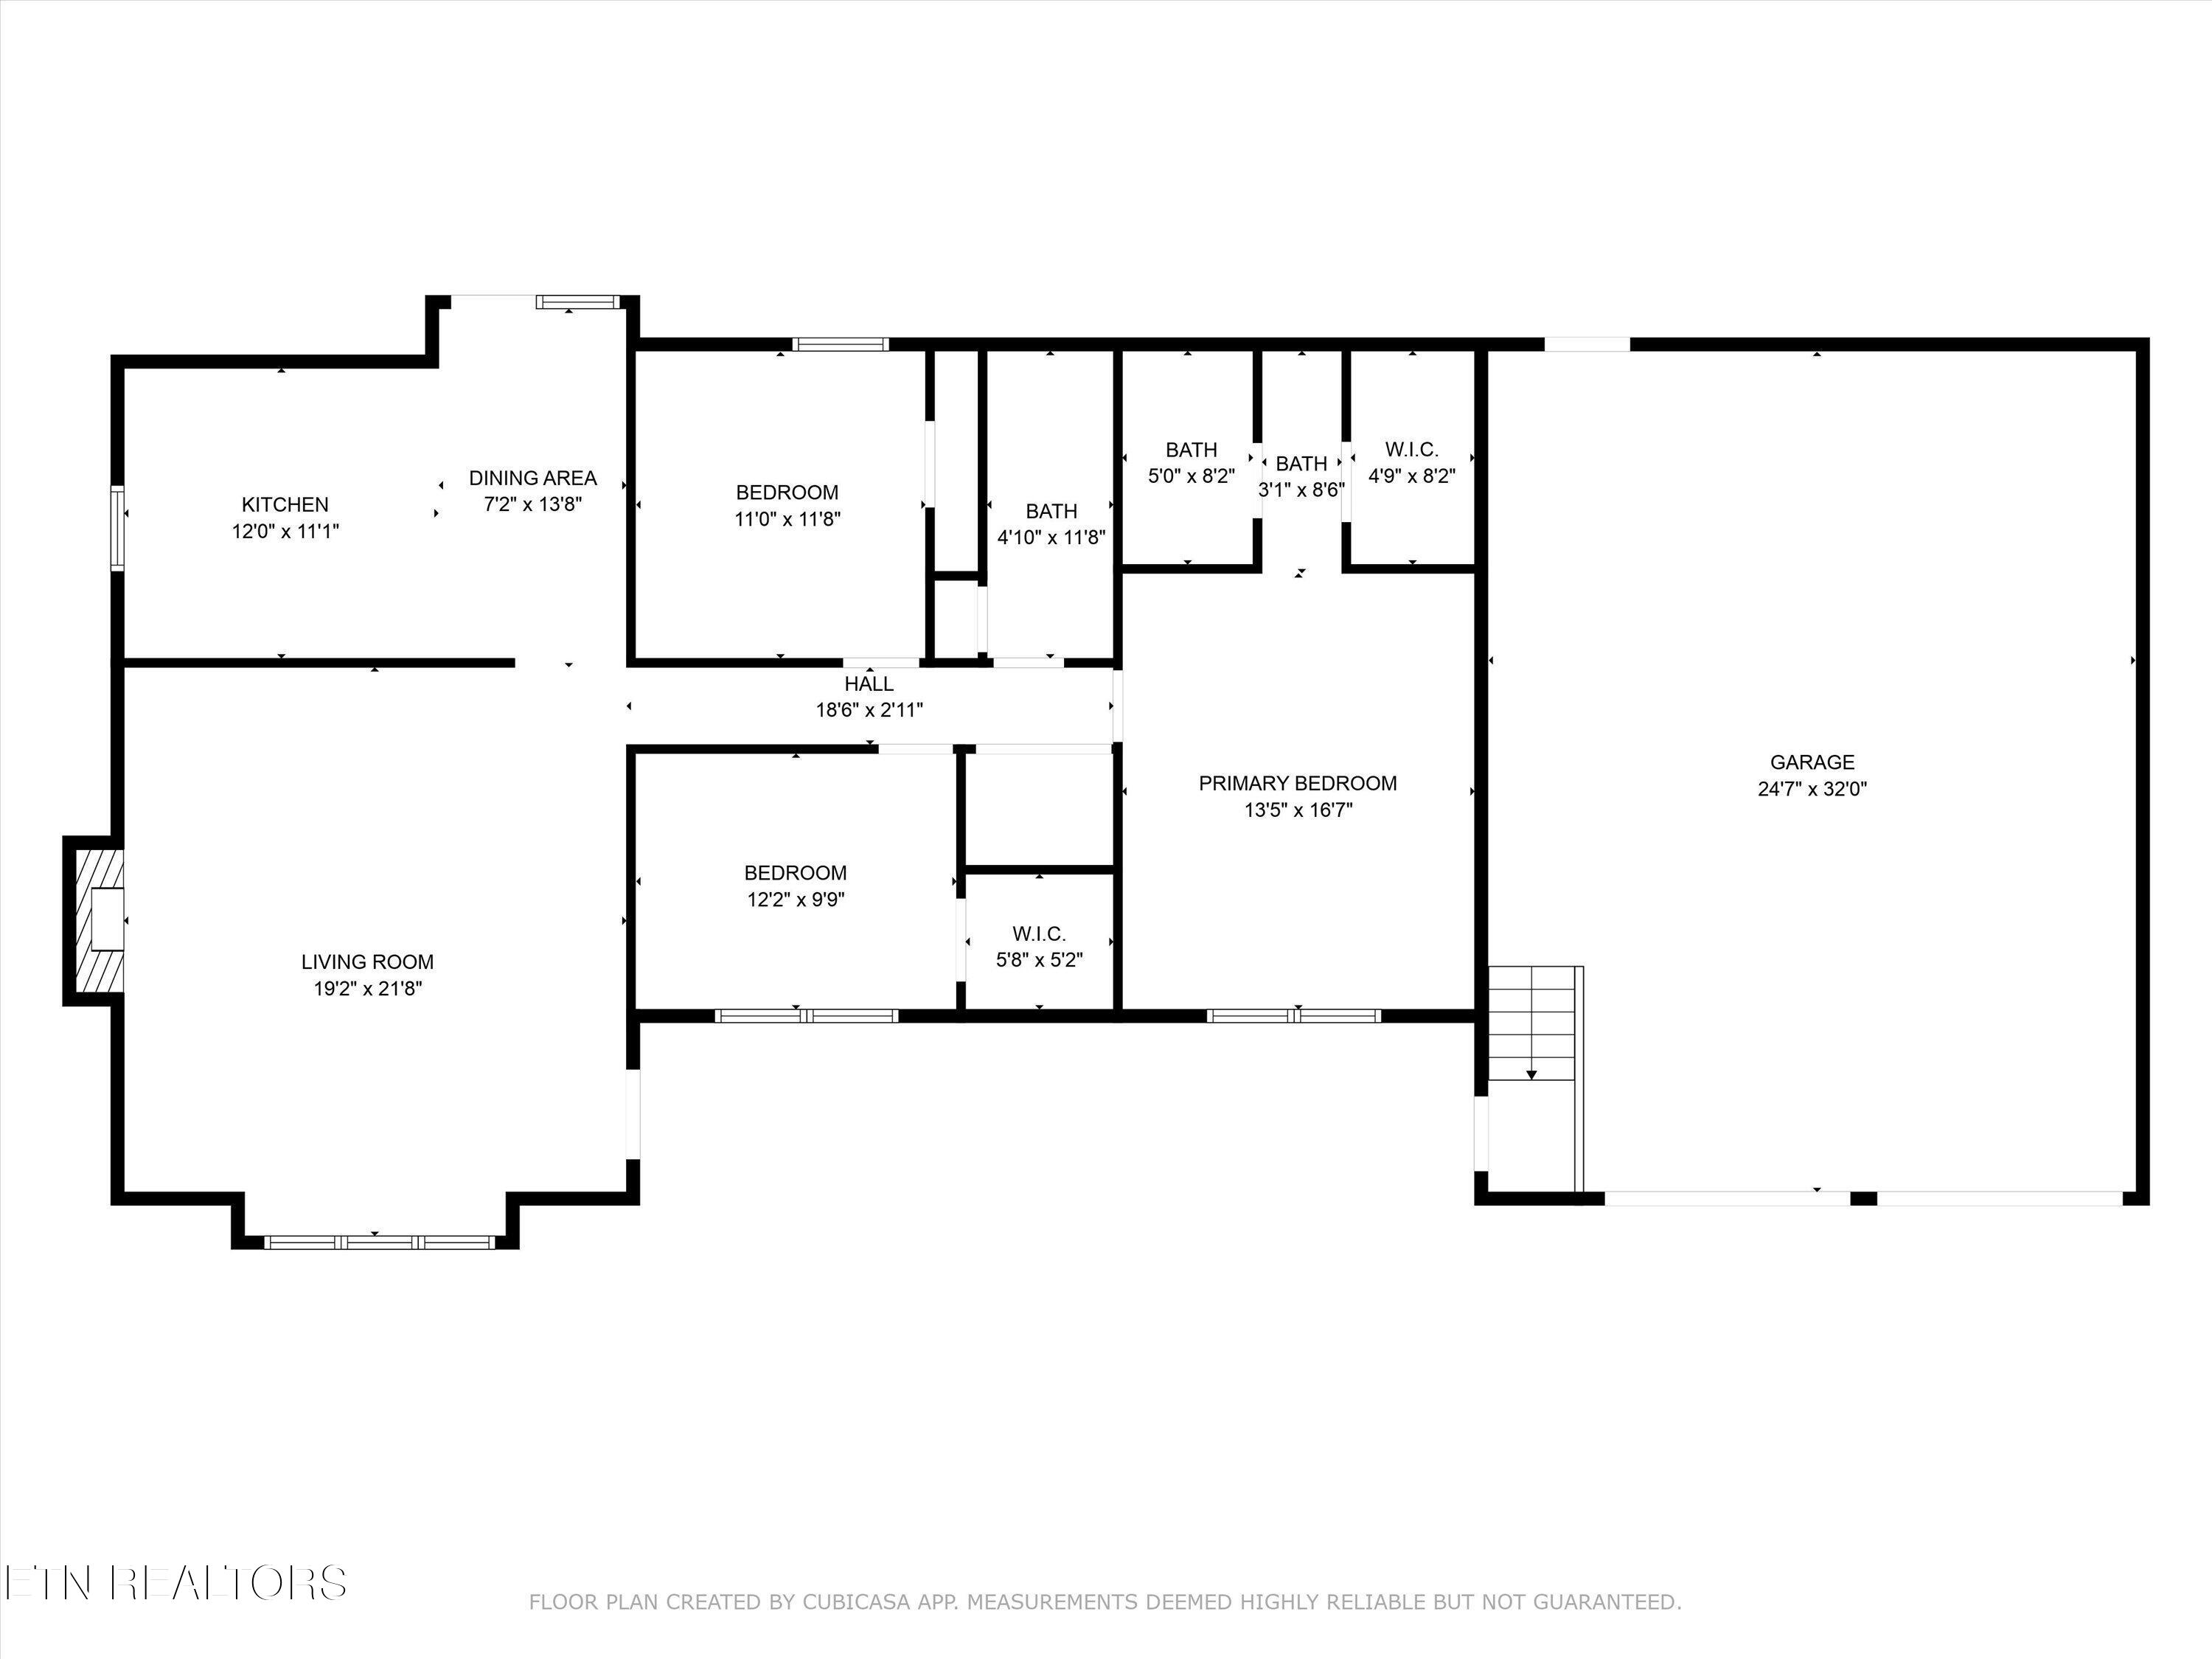
Floor plan showing three bedrooms, multiple bathrooms, living areas, and a large attached garage.
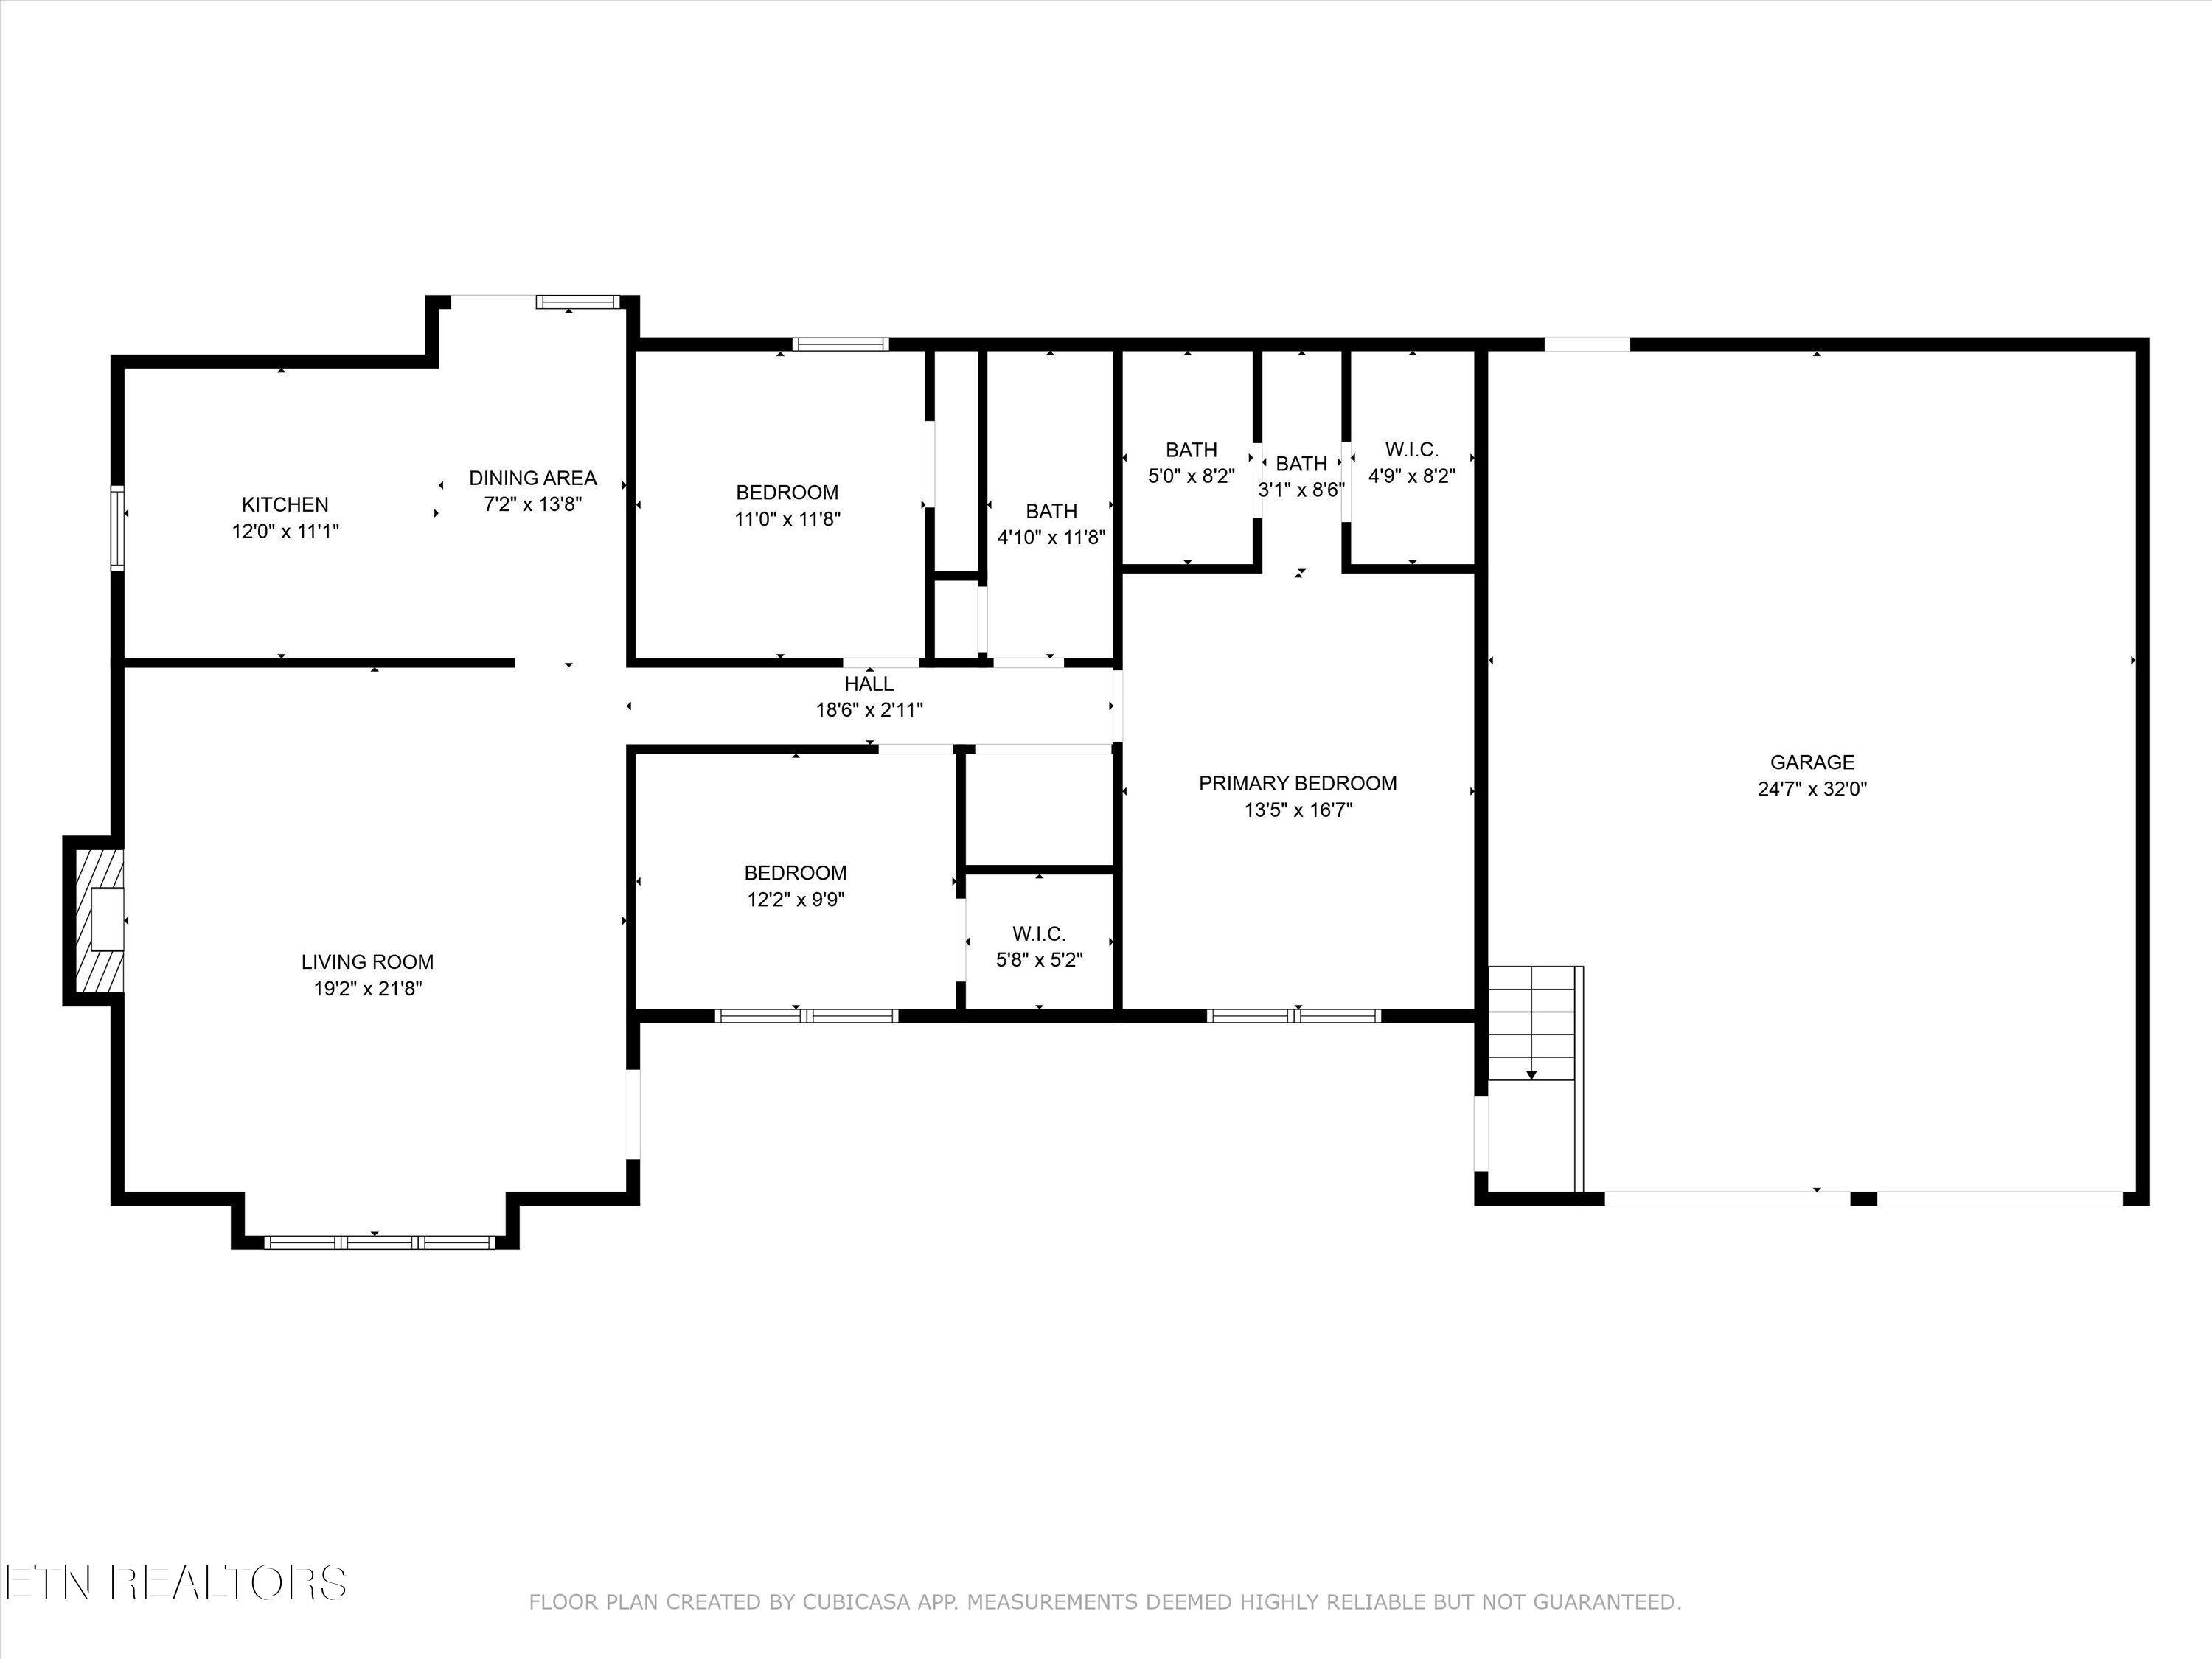
Floor plan showing three bedrooms, three bathrooms, living areas, and a large attached garage.
SEE ALL PHOTOS
Single-story home with a covered porch, two-car garage, broad lawn, and curved driveway.
Single-story cream home with a covered porch, blue shutters, and attached two-car garage.
Covered porch with white railings, yellow siding, and a view of the winter lawn and trees.
Unfurnished living room with wood floors, a brick fireplace, and a ceiling fan.
Empty living room with dark wood floors, vaulted ceiling, and a large window in a green accent alcove.
Kitchen with wood cabinets and a peninsula, beside glass doors opening to a deck.
Kitchen with wood cabinets, a large peninsula, white appliances, and a sink beneath a window.
Empty bedroom with gray carpet, tan walls, a large window, and a ceiling fan.
Empty bedroom with lavender walls, beige carpet, ceiling fan, and a window with blinds.
Empty laundry room with washer hookups, a wire shelf and tiled floor.
Bathroom with a white tub and shower, pink walls, and a wood vanity.
Empty bedroom with pale green walls, light carpet, ceiling fan, and a window with blinds.
Bathroom with a wood vanity and framed mirror beside a shower with grab bars.
White walk-in shower with handheld showerhead, built-in shelves, and pale green walls.
Beige-sided home with a white covered porch, blue shutters, and a tall brick chimney.
Covered concrete porch with white railings overlooking a wooded yard and small outbuilding.
Single-story home with a covered porch, two-car garage, and wide concrete driveway.
Spacious garage with an open overhead door, concrete floor, raised wooden platform, and workbench.
Brown wooden storage shed with a gray metal roof, double doors, and two windows among leafless trees.
Cream-sided home with blue shutters and a covered porch, beside a small brown shed.
Floor plan showing three bedrooms, multiple bathrooms, living areas, and a large attached garage.
Floor plan showing three bedrooms, three bathrooms, living areas, and a large attached garage.
Courtesy of United Real Estate Solutions, Ellen Bright
Sold

917 Eagle Bend Rd

917 Eagle Bend Rd, Clinton, TN 37716

$400,000
This charming 3-bed, 2-bath ranch in the desirable Eagle Bend neighborhood perfectly blends comfort and convenience. The oversized climate-controlled 884-square-foot garage and storage building provide ample space for all your needs. Inside the living room features a gas fireplace and the eat-in kitchen is equipped with a new refrigerator and gas stove. Enjoy peace of mind with an 8-year-old roof and an encapsulated crawl space. The covered front and back porches, with a gas line for your grill on the back, offer the ideal spaces to relax outdoors, rain or shine. Don't miss out on this well-maintained home.

3
beds

2
baths

1,528 Sq.Ft. LIVING AREA

0.79 Sq.Ft. lot

Pam Owen

Pam Owen

Features & Amenities

Interior

  • total bedrooms3
  • Total bathrooms2
  • full bathrooms2
  • Flooring Carpet, Hardwood, Tile
  • Fireplace Brick, Gas Log
  • APPLIANCES Dishwasher, Refrigerator
  • other interior Features Walk-In Closet(s), Cathedral Ceiling(s), Eat-in Kitchen

Area & Lot

  • Status Sold
  • Date Sold April 2, 2025
  • Living Area1,528 Sq.Ft.
  • Total Area1,528 Sq.Ft.
  • Lot Area0.79 Sq.Ft.
  • MLS® ID1291724
  • TypeResidential
  • YEAR BUILT1993
  • Architecture StylesTraditional
  • View DescriptionCountry Setting

Exterior

  • Garage Space2.0
  • water SourcePublic
  • lot featuresOther, Level
  • parkingOff-Street Parking, Garage Door Opener, Attached
  • HEAT TYPECentral, Natural Gas
  • AIR CONDITIONINGCentral Cooling
  • sewerPublic Sewer
  • security FeaturesSmoke Detector

Financial

  • Sales Price$400,000

Work With Pam

Get assistance in determining current property value, crafting a competitive offer, writing and negotiating a contract, and much more. Contact her today.

Follow Pam on Instagram