Leave a Message

Thank you for your message. I will be in touch with you shortly.

Explore Properties
9213 Putters Way
9213 Putters Way
9213 Putters Way
9213 Putters Way
9213 Putters Way
9213 Putters Way
9213 Putters Way
9213 Putters Way
9213 Putters Way
9213 Putters Way
9213 Putters Way
9213 Putters Way
9213 Putters Way
9213 Putters Way
9213 Putters Way
9213 Putters Way
9213 Putters Way
9213 Putters Way
9213 Putters Way
9213 Putters Way
9213 Putters Way
9213 Putters Way
9213 Putters Way
9213 Putters Way
9213 Putters Way
9213 Putters Way
9213 Putters Way
9213 Putters Way
9213 Putters Way
9213 Putters Way
9213 Putters Way
9213 Putters Way
9213 Putters Way
9213 Putters Way
9213 Putters Way
9213 Putters Way
9213 Putters Way
9213 Putters Way
9213 Putters Way
9213 Putters Way
9213 Putters Way
SEE ALL PHOTOS
9213 Putters Way
9213 Putters Way
9213 Putters Way
9213 Putters Way
9213 Putters Way
9213 Putters Way
9213 Putters Way
9213 Putters Way
9213 Putters Way
9213 Putters Way
9213 Putters Way
9213 Putters Way
9213 Putters Way
9213 Putters Way
9213 Putters Way
9213 Putters Way
9213 Putters Way
9213 Putters Way
9213 Putters Way
9213 Putters Way
9213 Putters Way
9213 Putters Way
9213 Putters Way
9213 Putters Way
9213 Putters Way
9213 Putters Way
9213 Putters Way
9213 Putters Way
9213 Putters Way
9213 Putters Way
9213 Putters Way
9213 Putters Way
9213 Putters Way
9213 Putters Way
9213 Putters Way
9213 Putters Way
9213 Putters Way
9213 Putters Way
9213 Putters Way
9213 Putters Way
9213 Putters Way
Courtesy of Realty Executives Associates, Pam Owen
Sold

9213 Putters Way

9213 Putters Way, Knoxville, TN 37922

$729,900
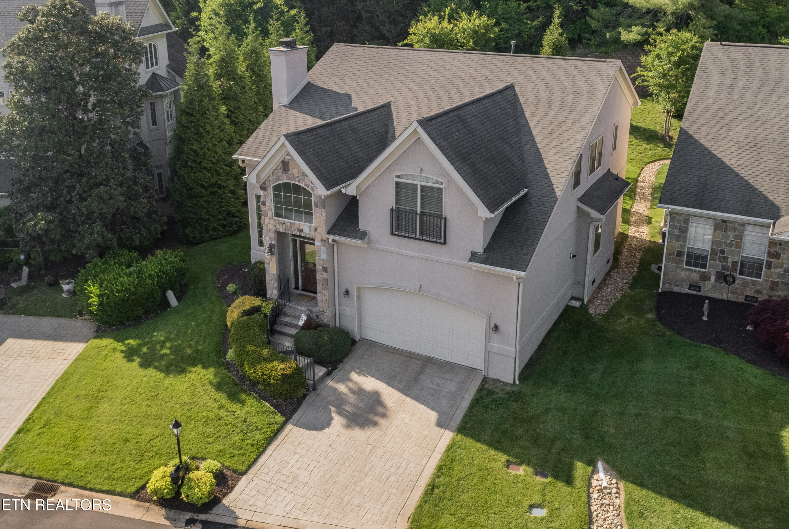
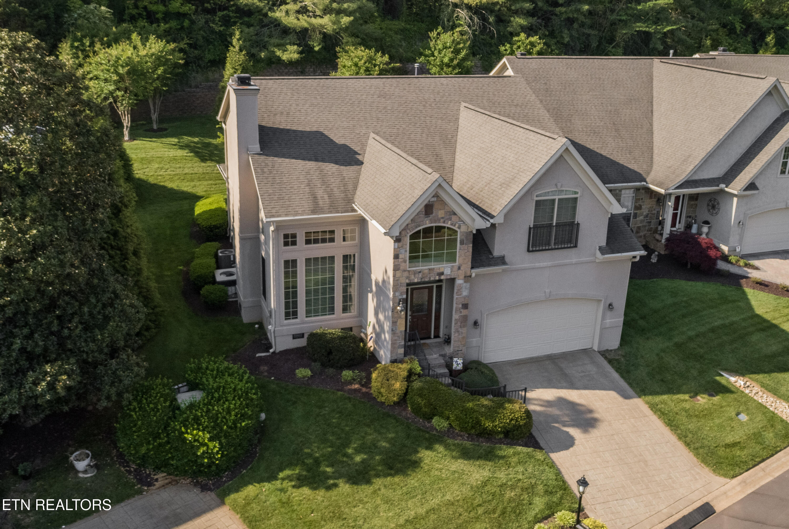
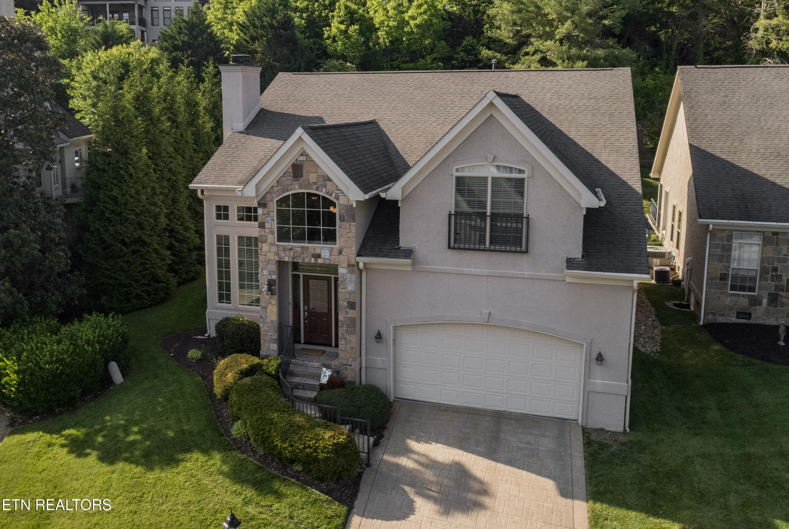
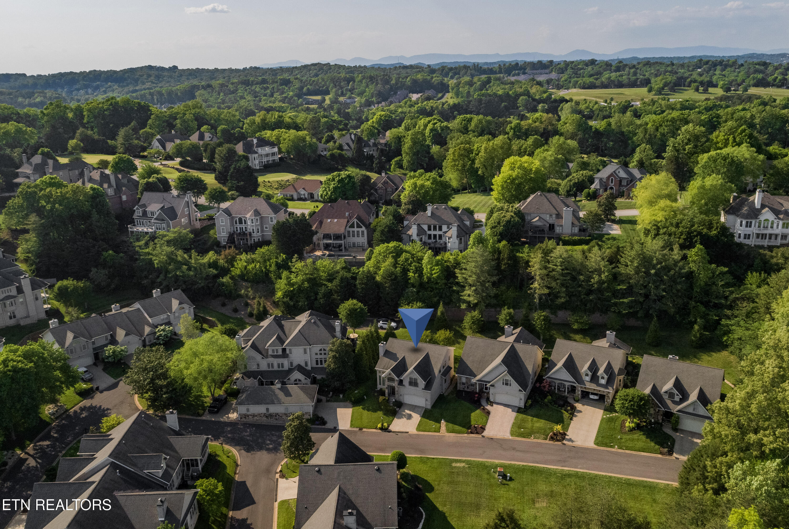
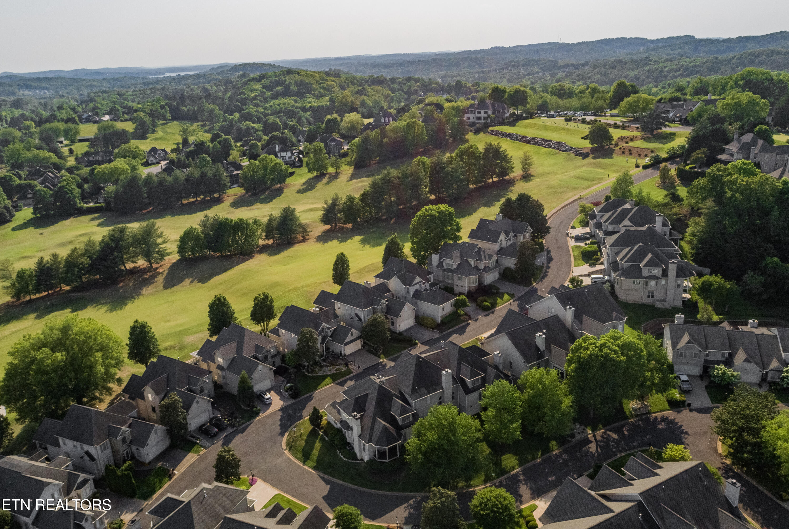
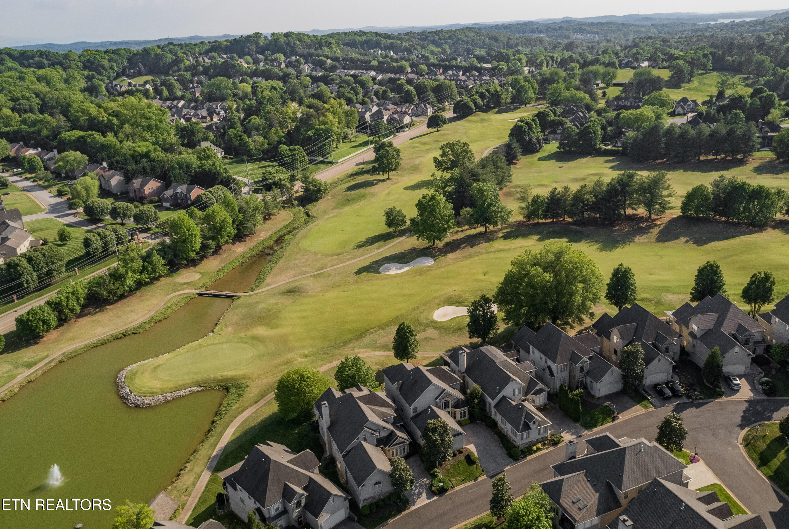
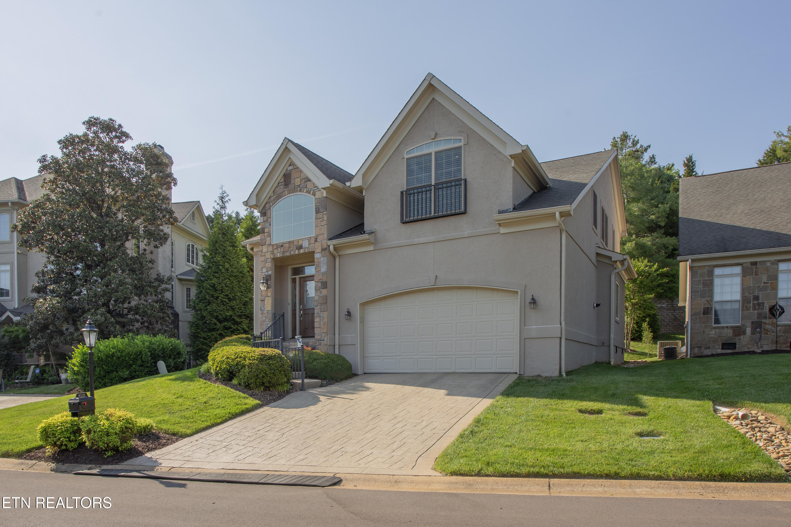
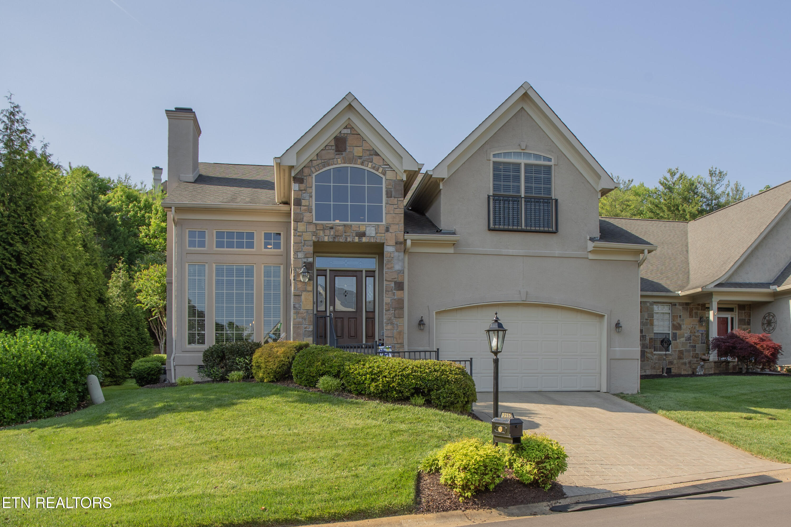
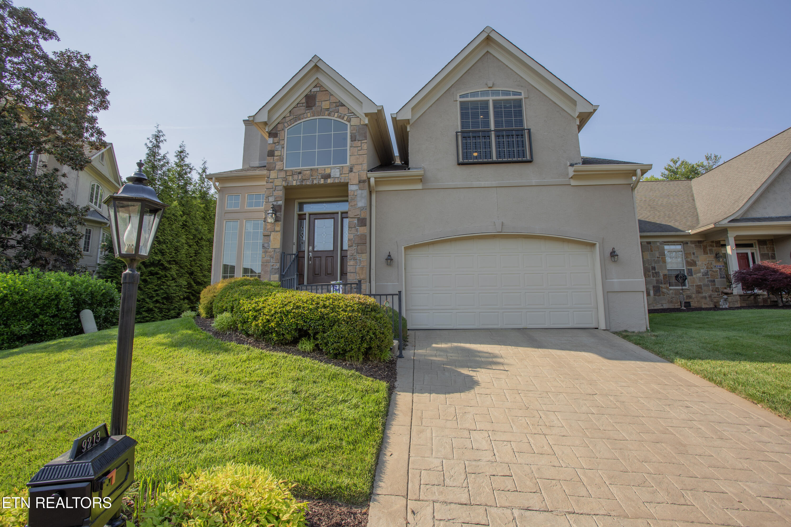
Modern Luxury Meets Classic Comfort in Magnolia Villas at Gettysvue--one of West Knoxville's premier golf communities.

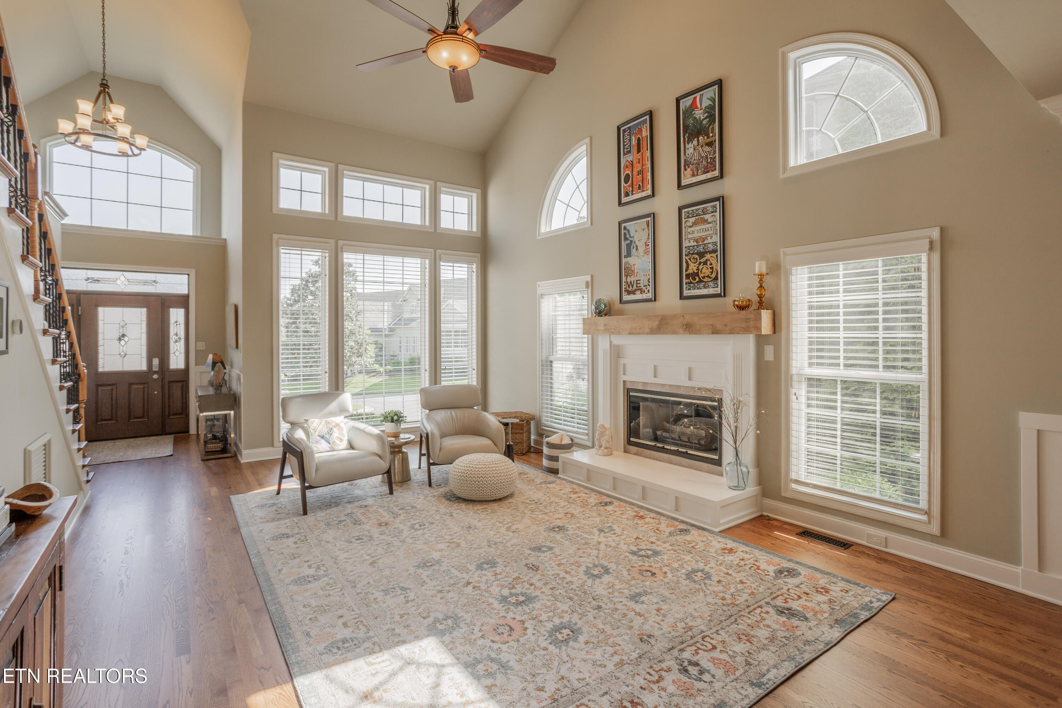
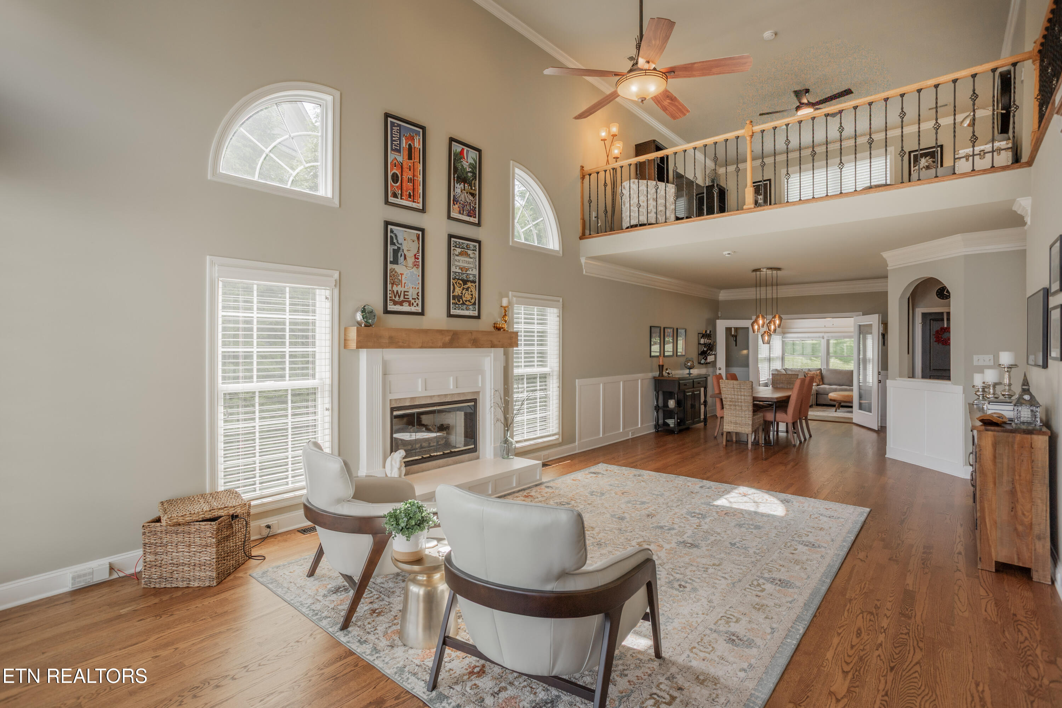
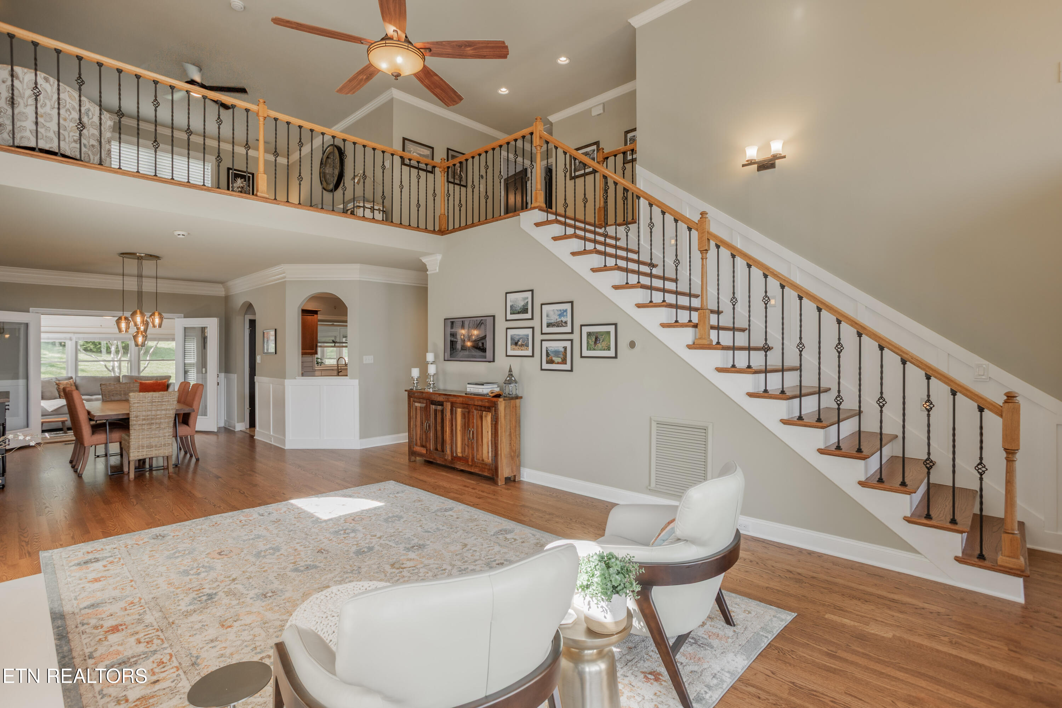
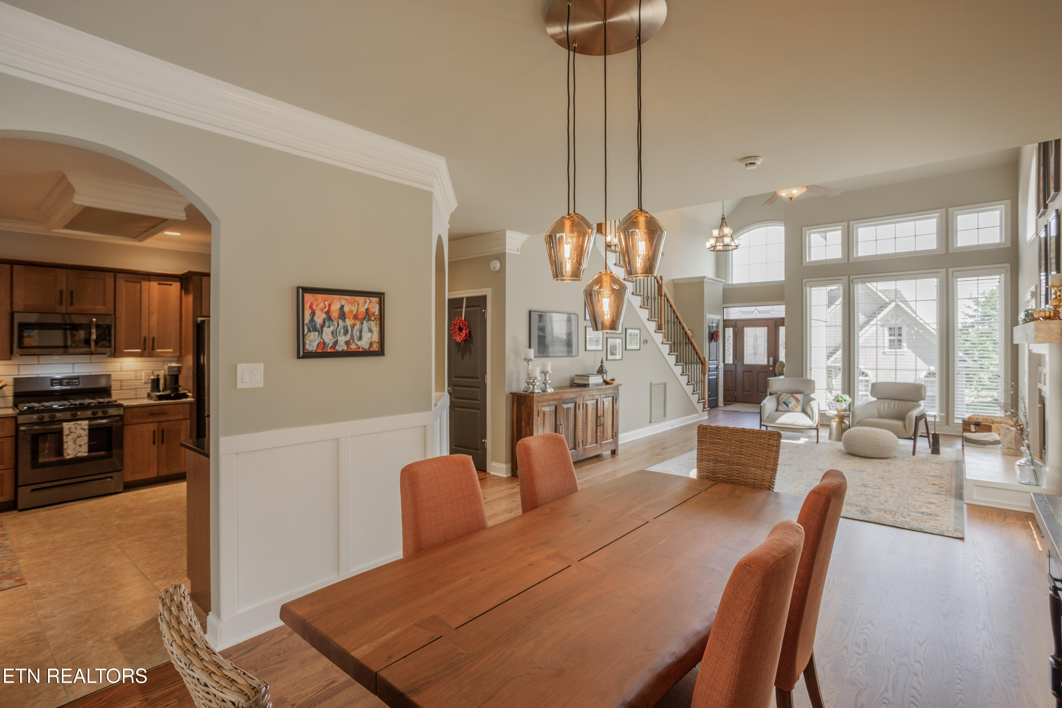
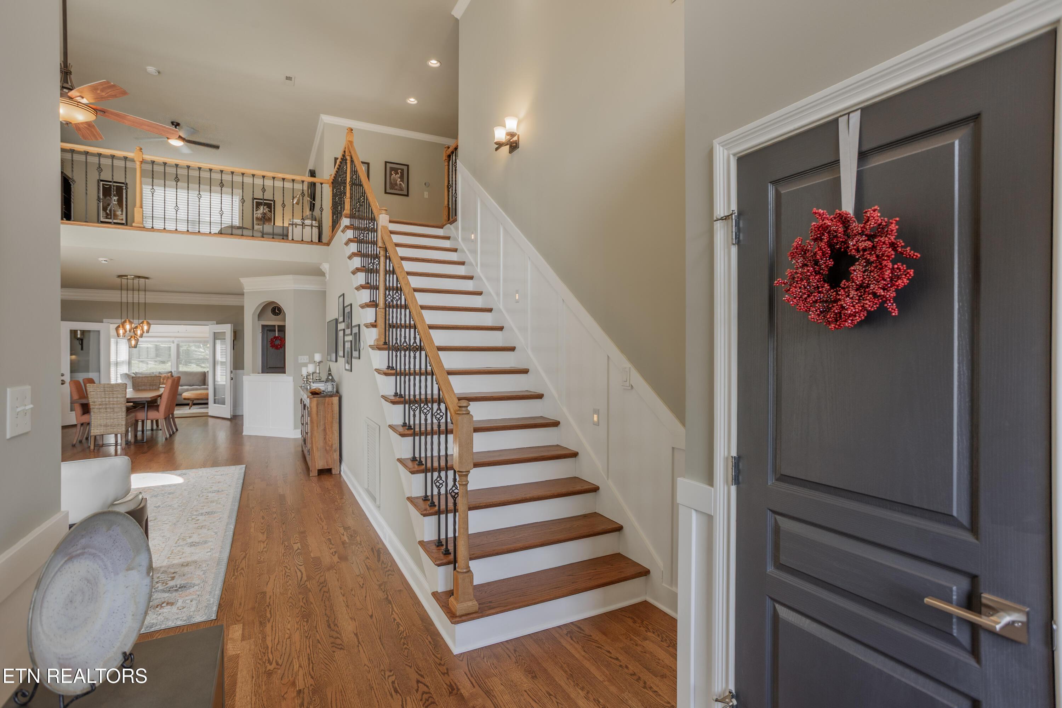
Welcome to this meticulously updated home, where every detail has been thoughtfully curated for a sophisticated yet comfortable lifestyle. Step inside to a stunning two-story great room featuring a gas fireplace and freshly refinished hardwood floors.

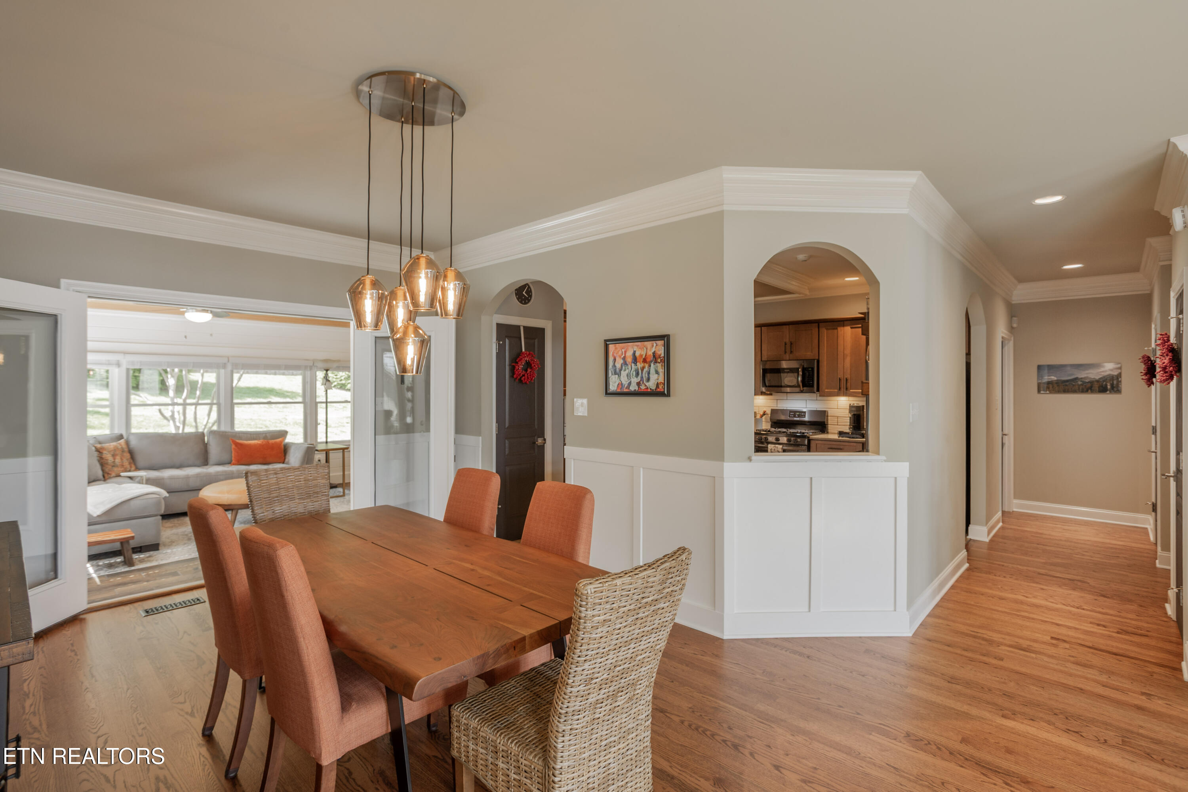
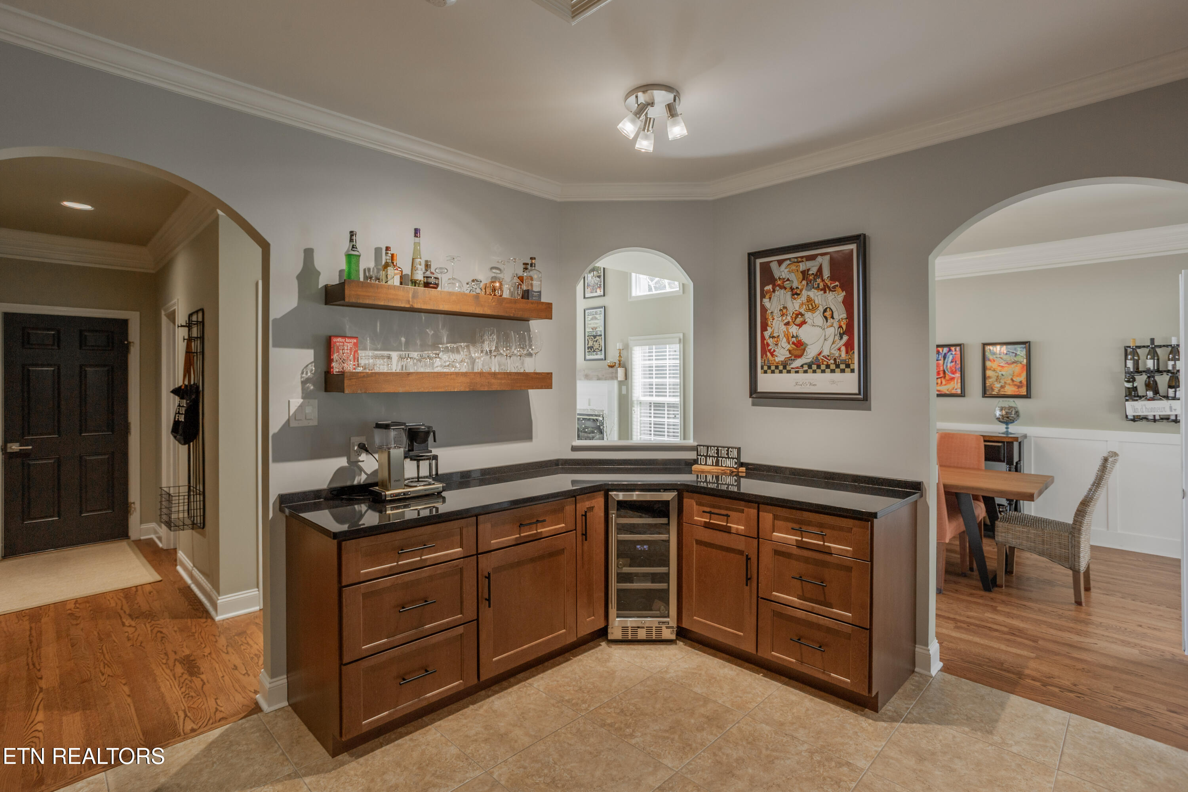
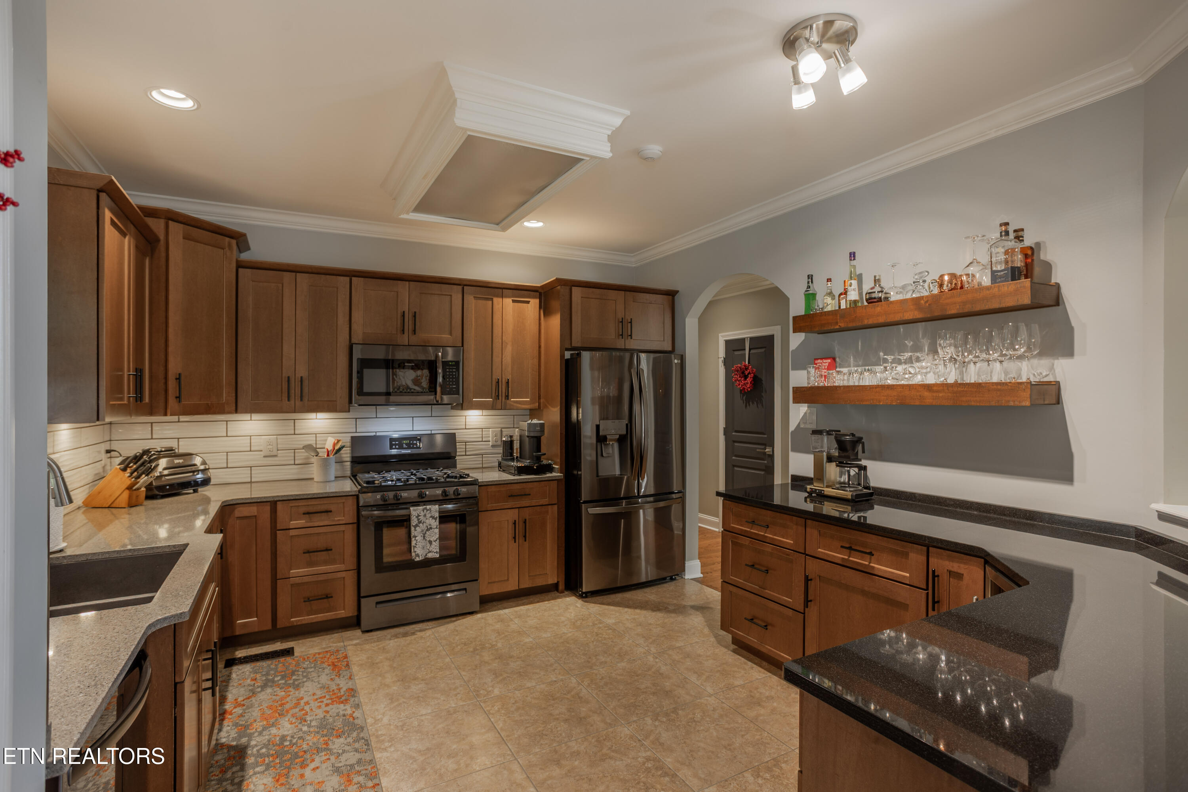
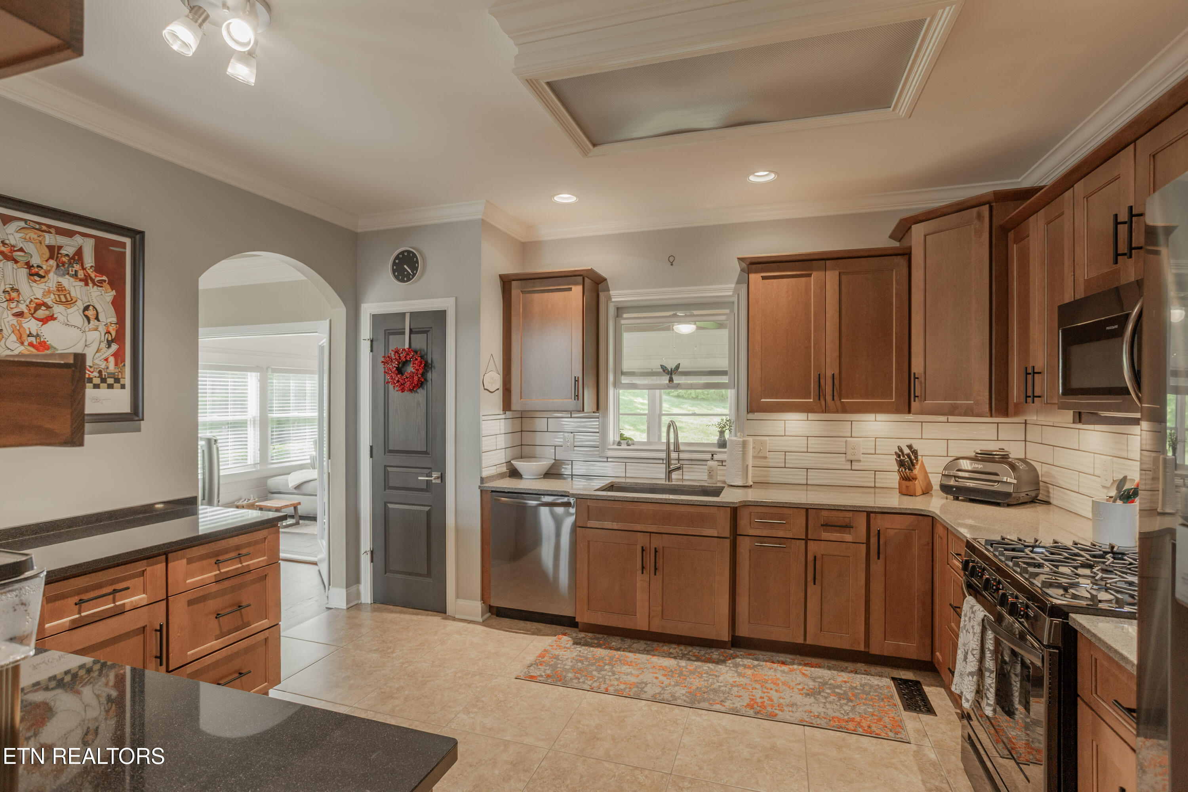
The dining area flows seamlessly into a chef-inspired kitchen, complete with updated cabinetry, soft-close doors and drawers, pull-out shelving, under-cabinet lighting, and a dedicated wine fridge--perfect for entertaining.

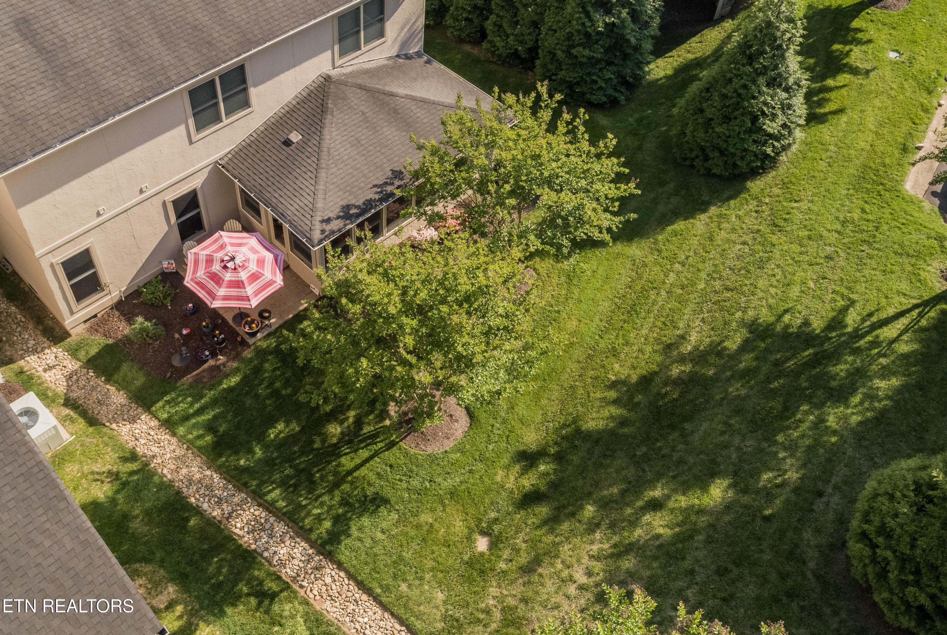
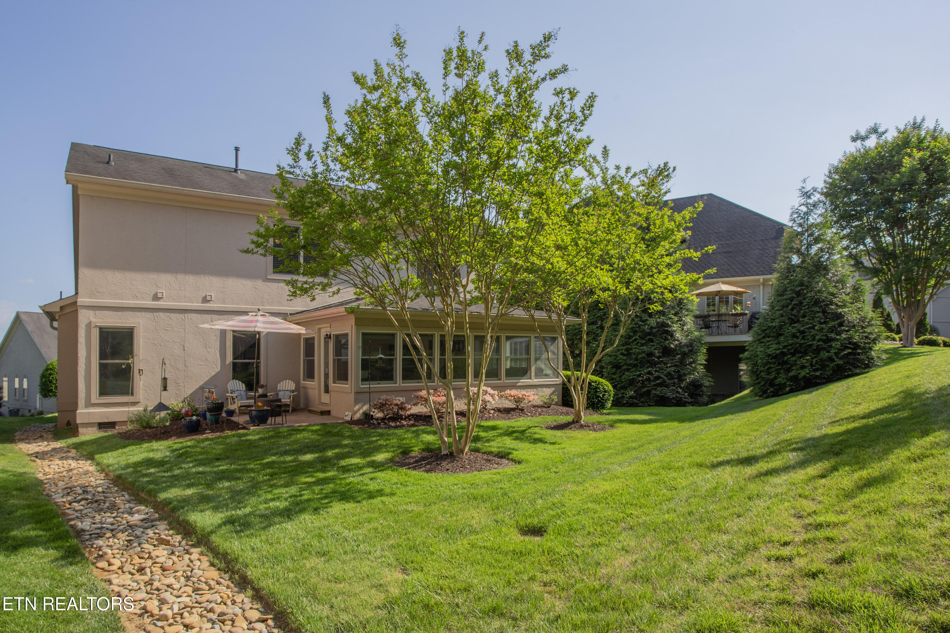
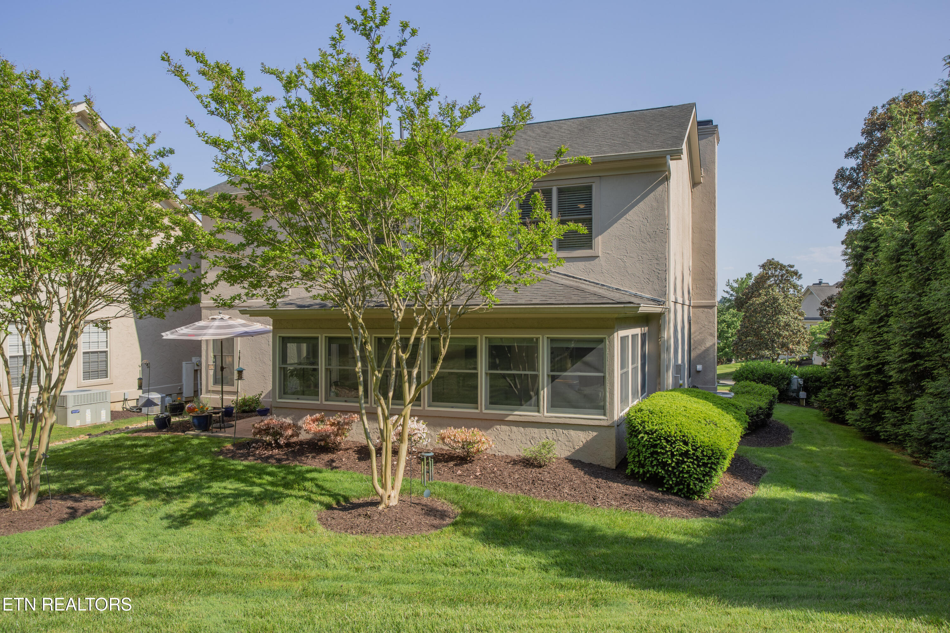
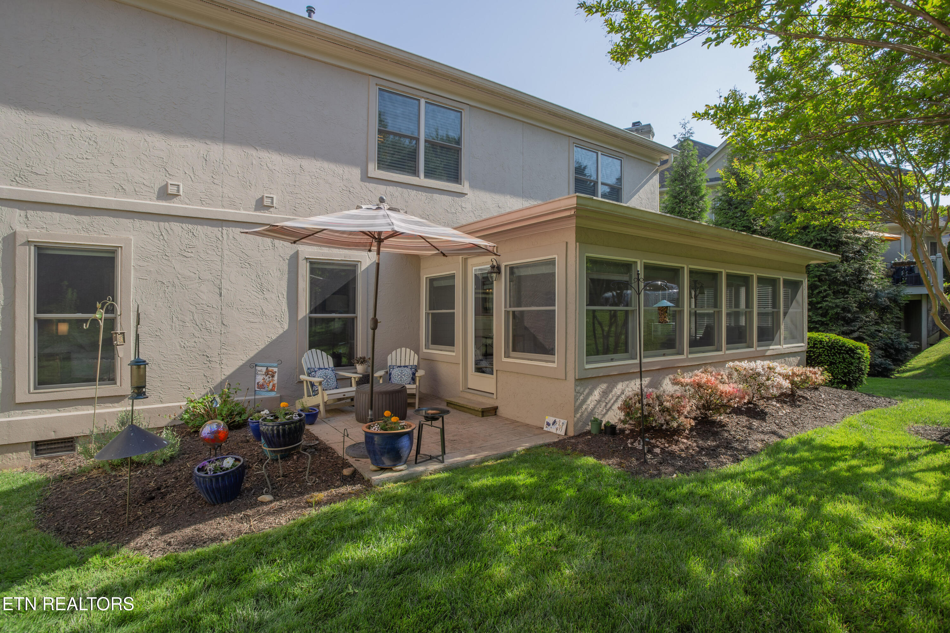
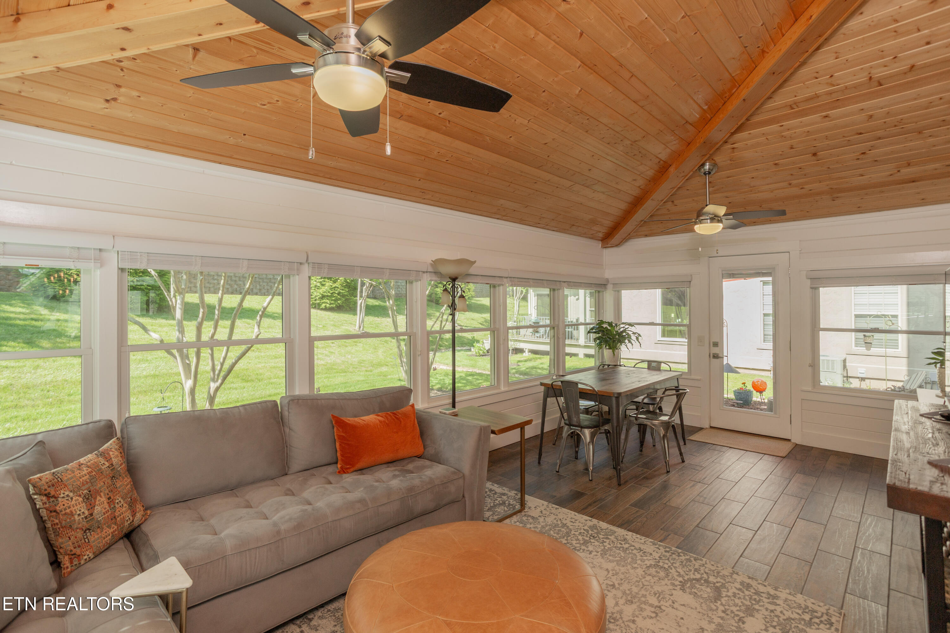
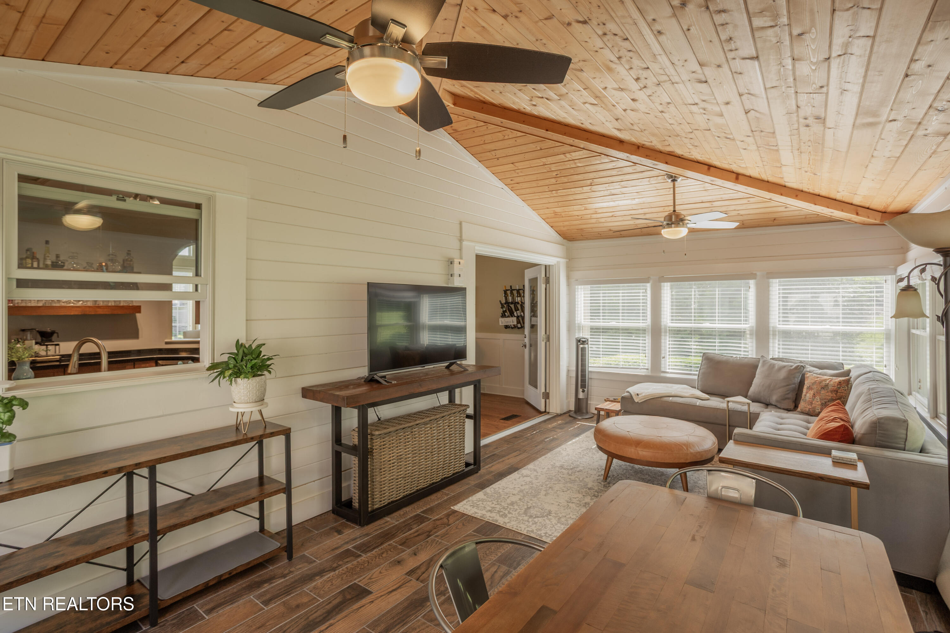
Enjoy your morning coffee or evening wine in the inviting sunroom, highlighted by vaulted tongue-and-groove ceilings.

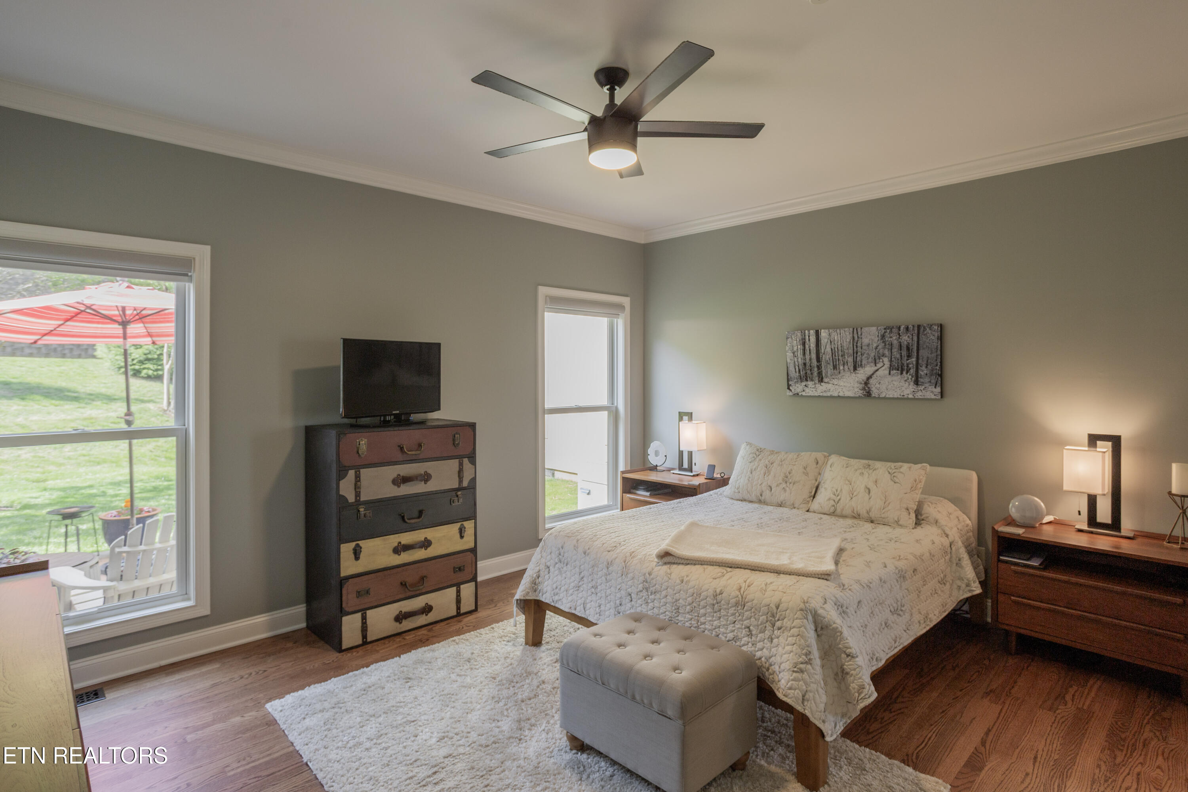
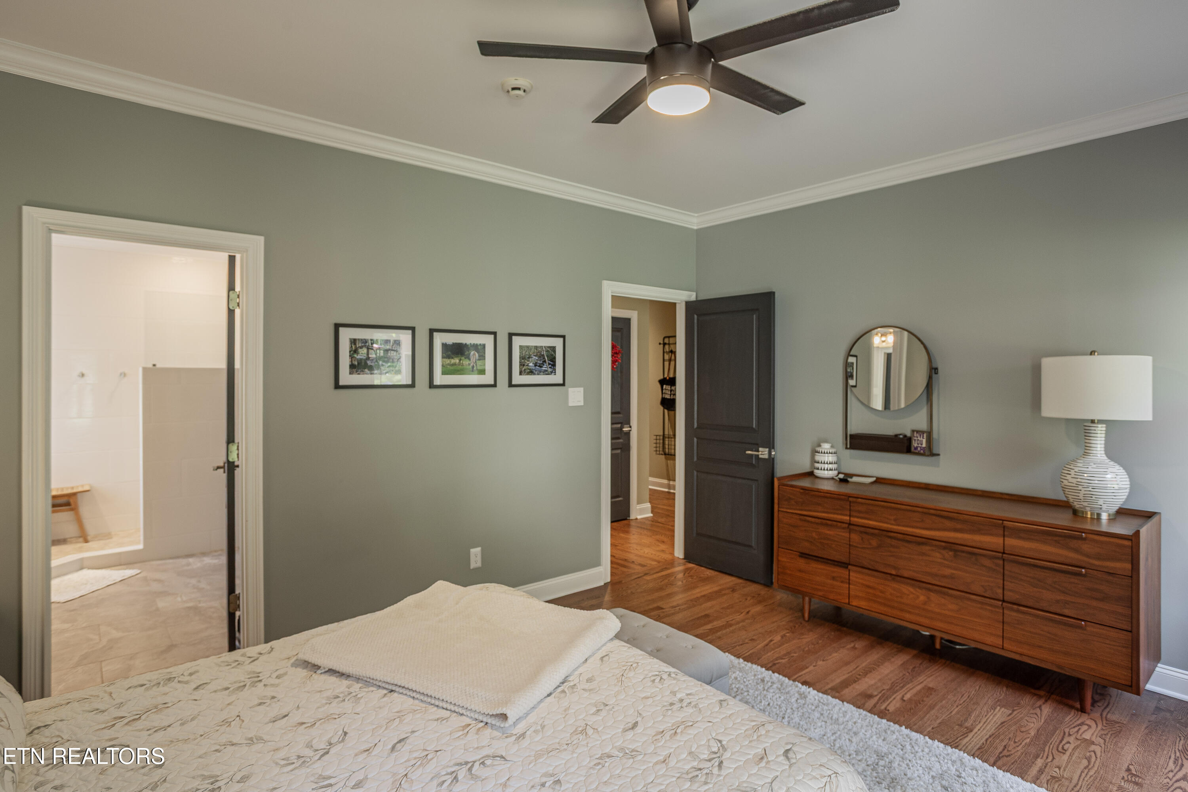
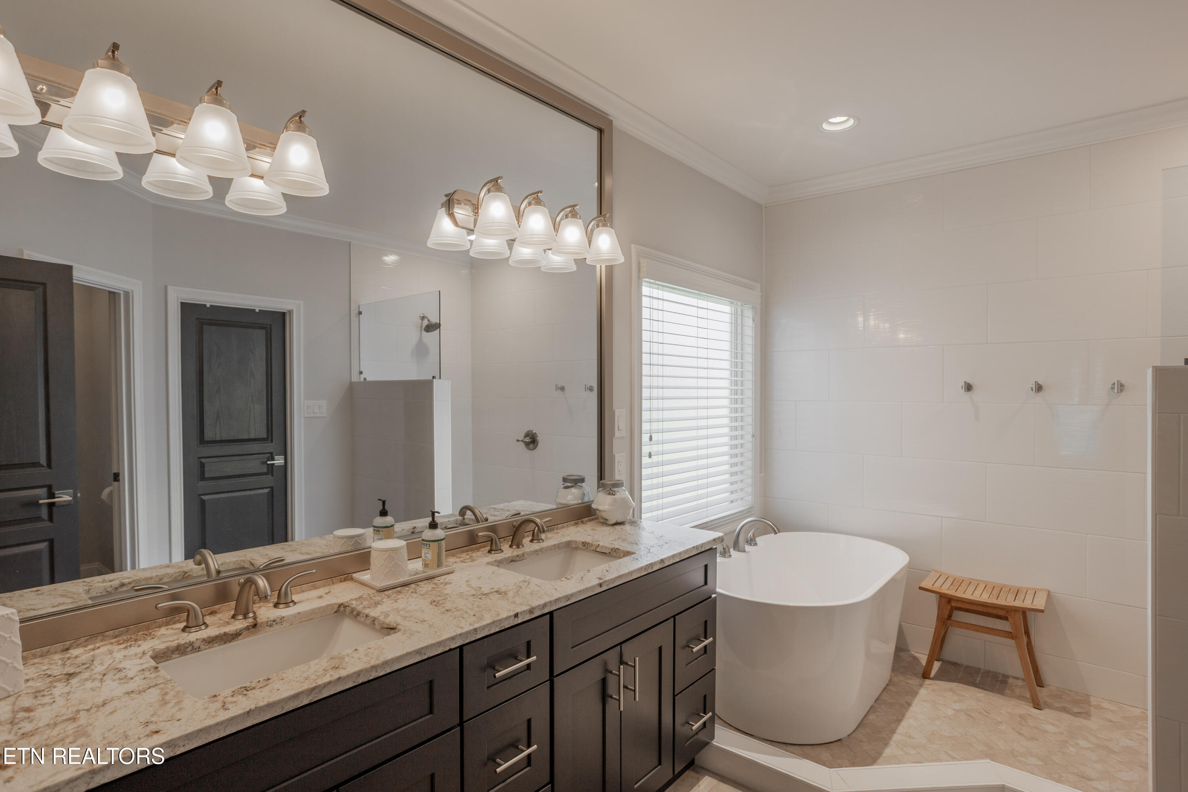
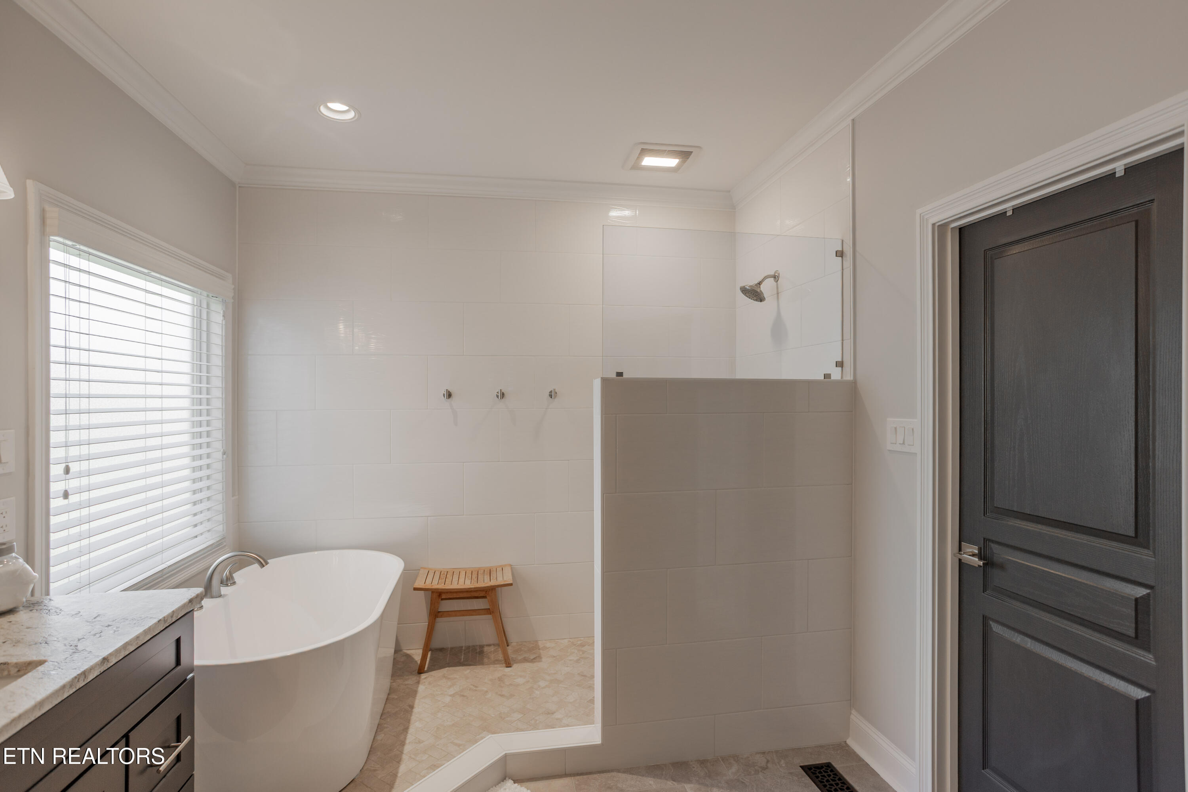
The main-level primary suite offers a private retreat, featuring newly installed hardwood floors, power blinds, a spacious walk-in closet, and a spa-like bathroom with double vanity, a freestanding soaking tub, and a sleek walk-in shower.

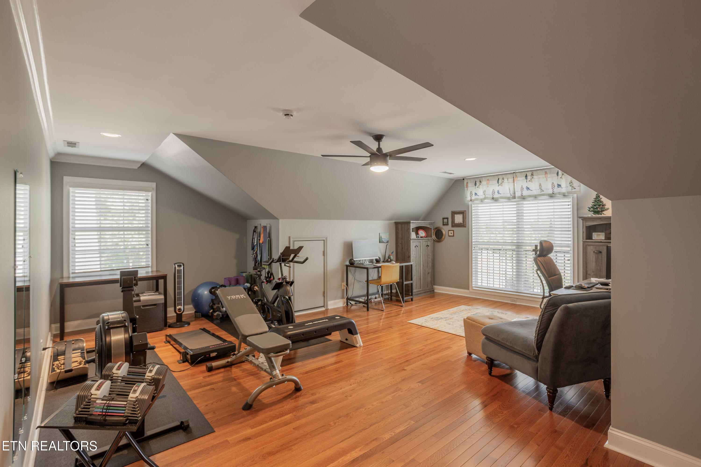
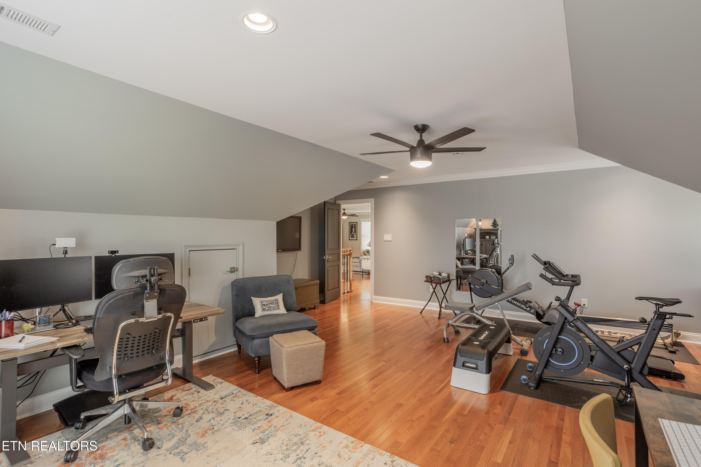
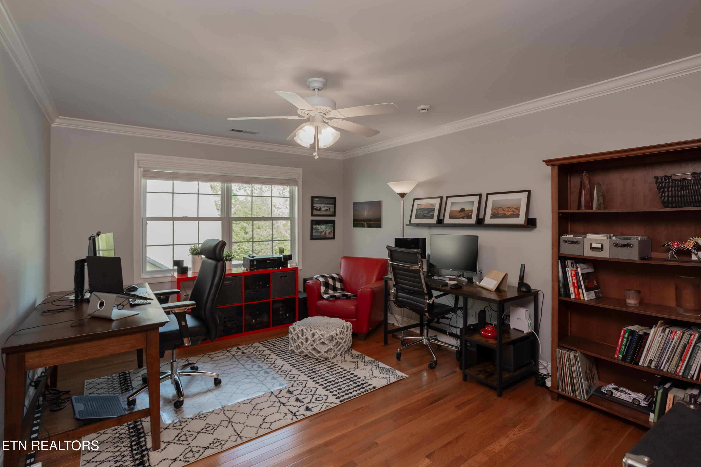
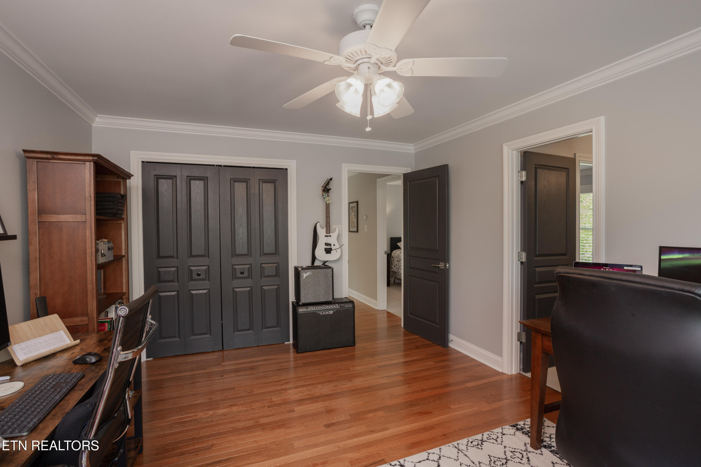
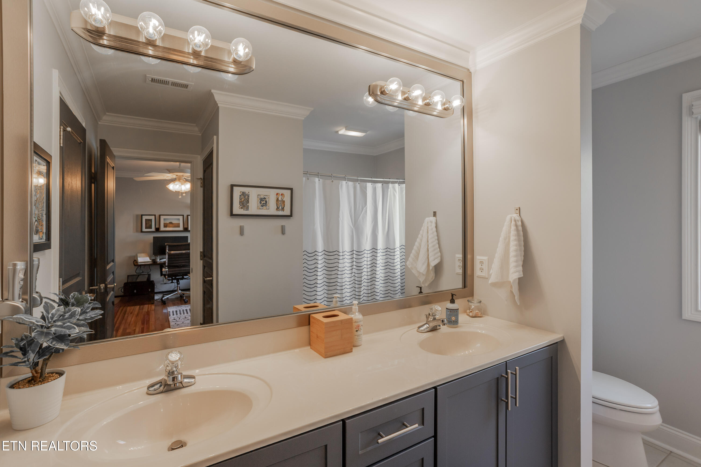
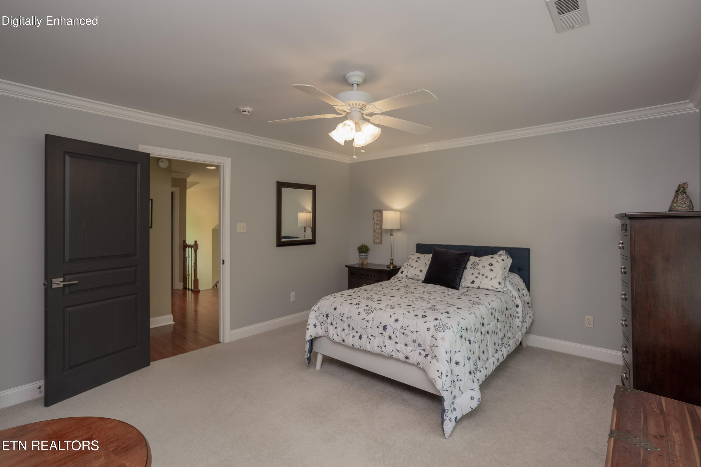
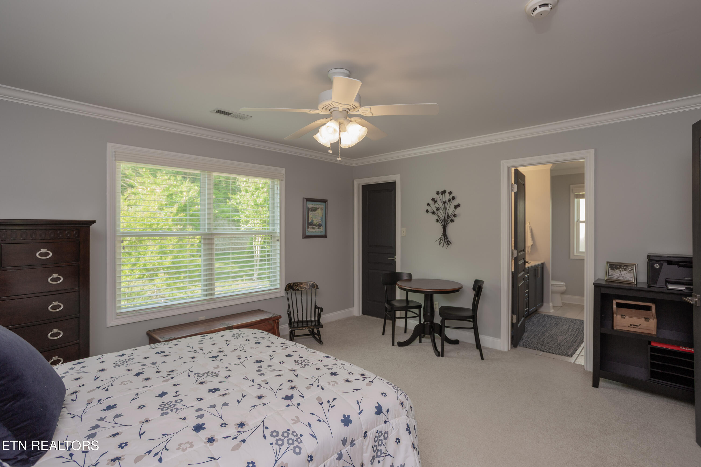
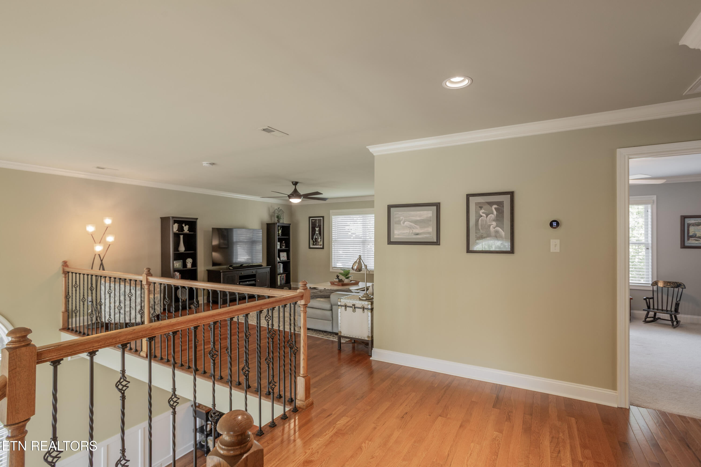
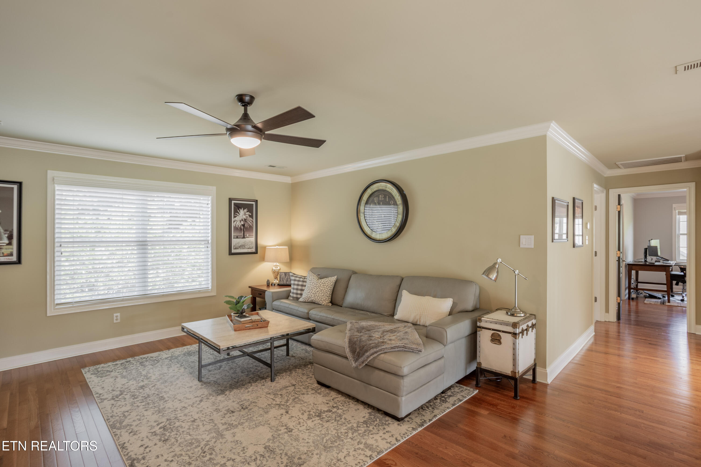
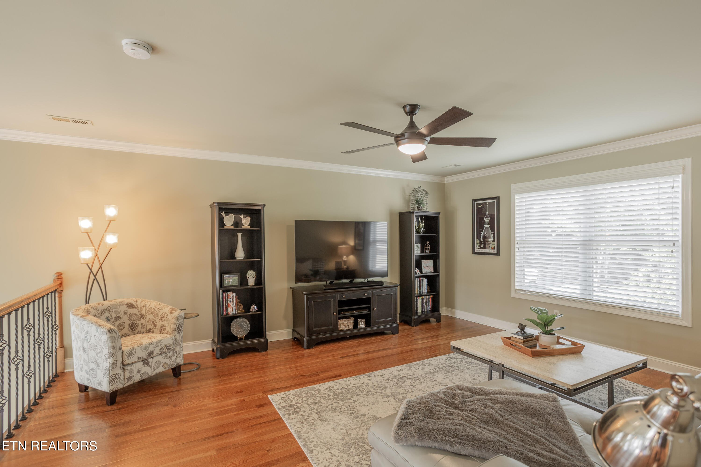
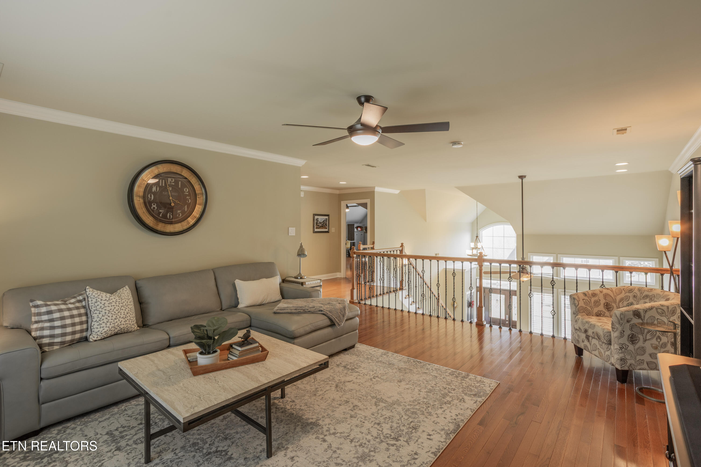
Upstairs, you'll find a versatile loft, two additional bedrooms, a full bathroom with double vanity, and a large bonus room--ideal for a media space, home office, gym, or playroom.

Efficiency meets convenience with all-new energy-efficient windows, a designer front door with transom and sidelights, and smart Wi-Fi thermostats. From updated interior hardware and wainscoting to designer lighting and ceiling fans throughout, no detail has been overlooked.

Even the garage has been upgraded with heavy-duty wall shelving, a new opener, and enhanced lighting. A whole-house water softener adds to the home's comfort and functionality.

This truly 'better than new' home offers exceptional quality in a highly sought-after community. Living in Gettysvue provides access to golf, tennis, pickleball, two pools, a fitness center, dining, and social events--all without leaving the neighborhood.

Schedule your private tour today.

3
beds

3
baths

2,790 Sq.Ft. LIVING AREA

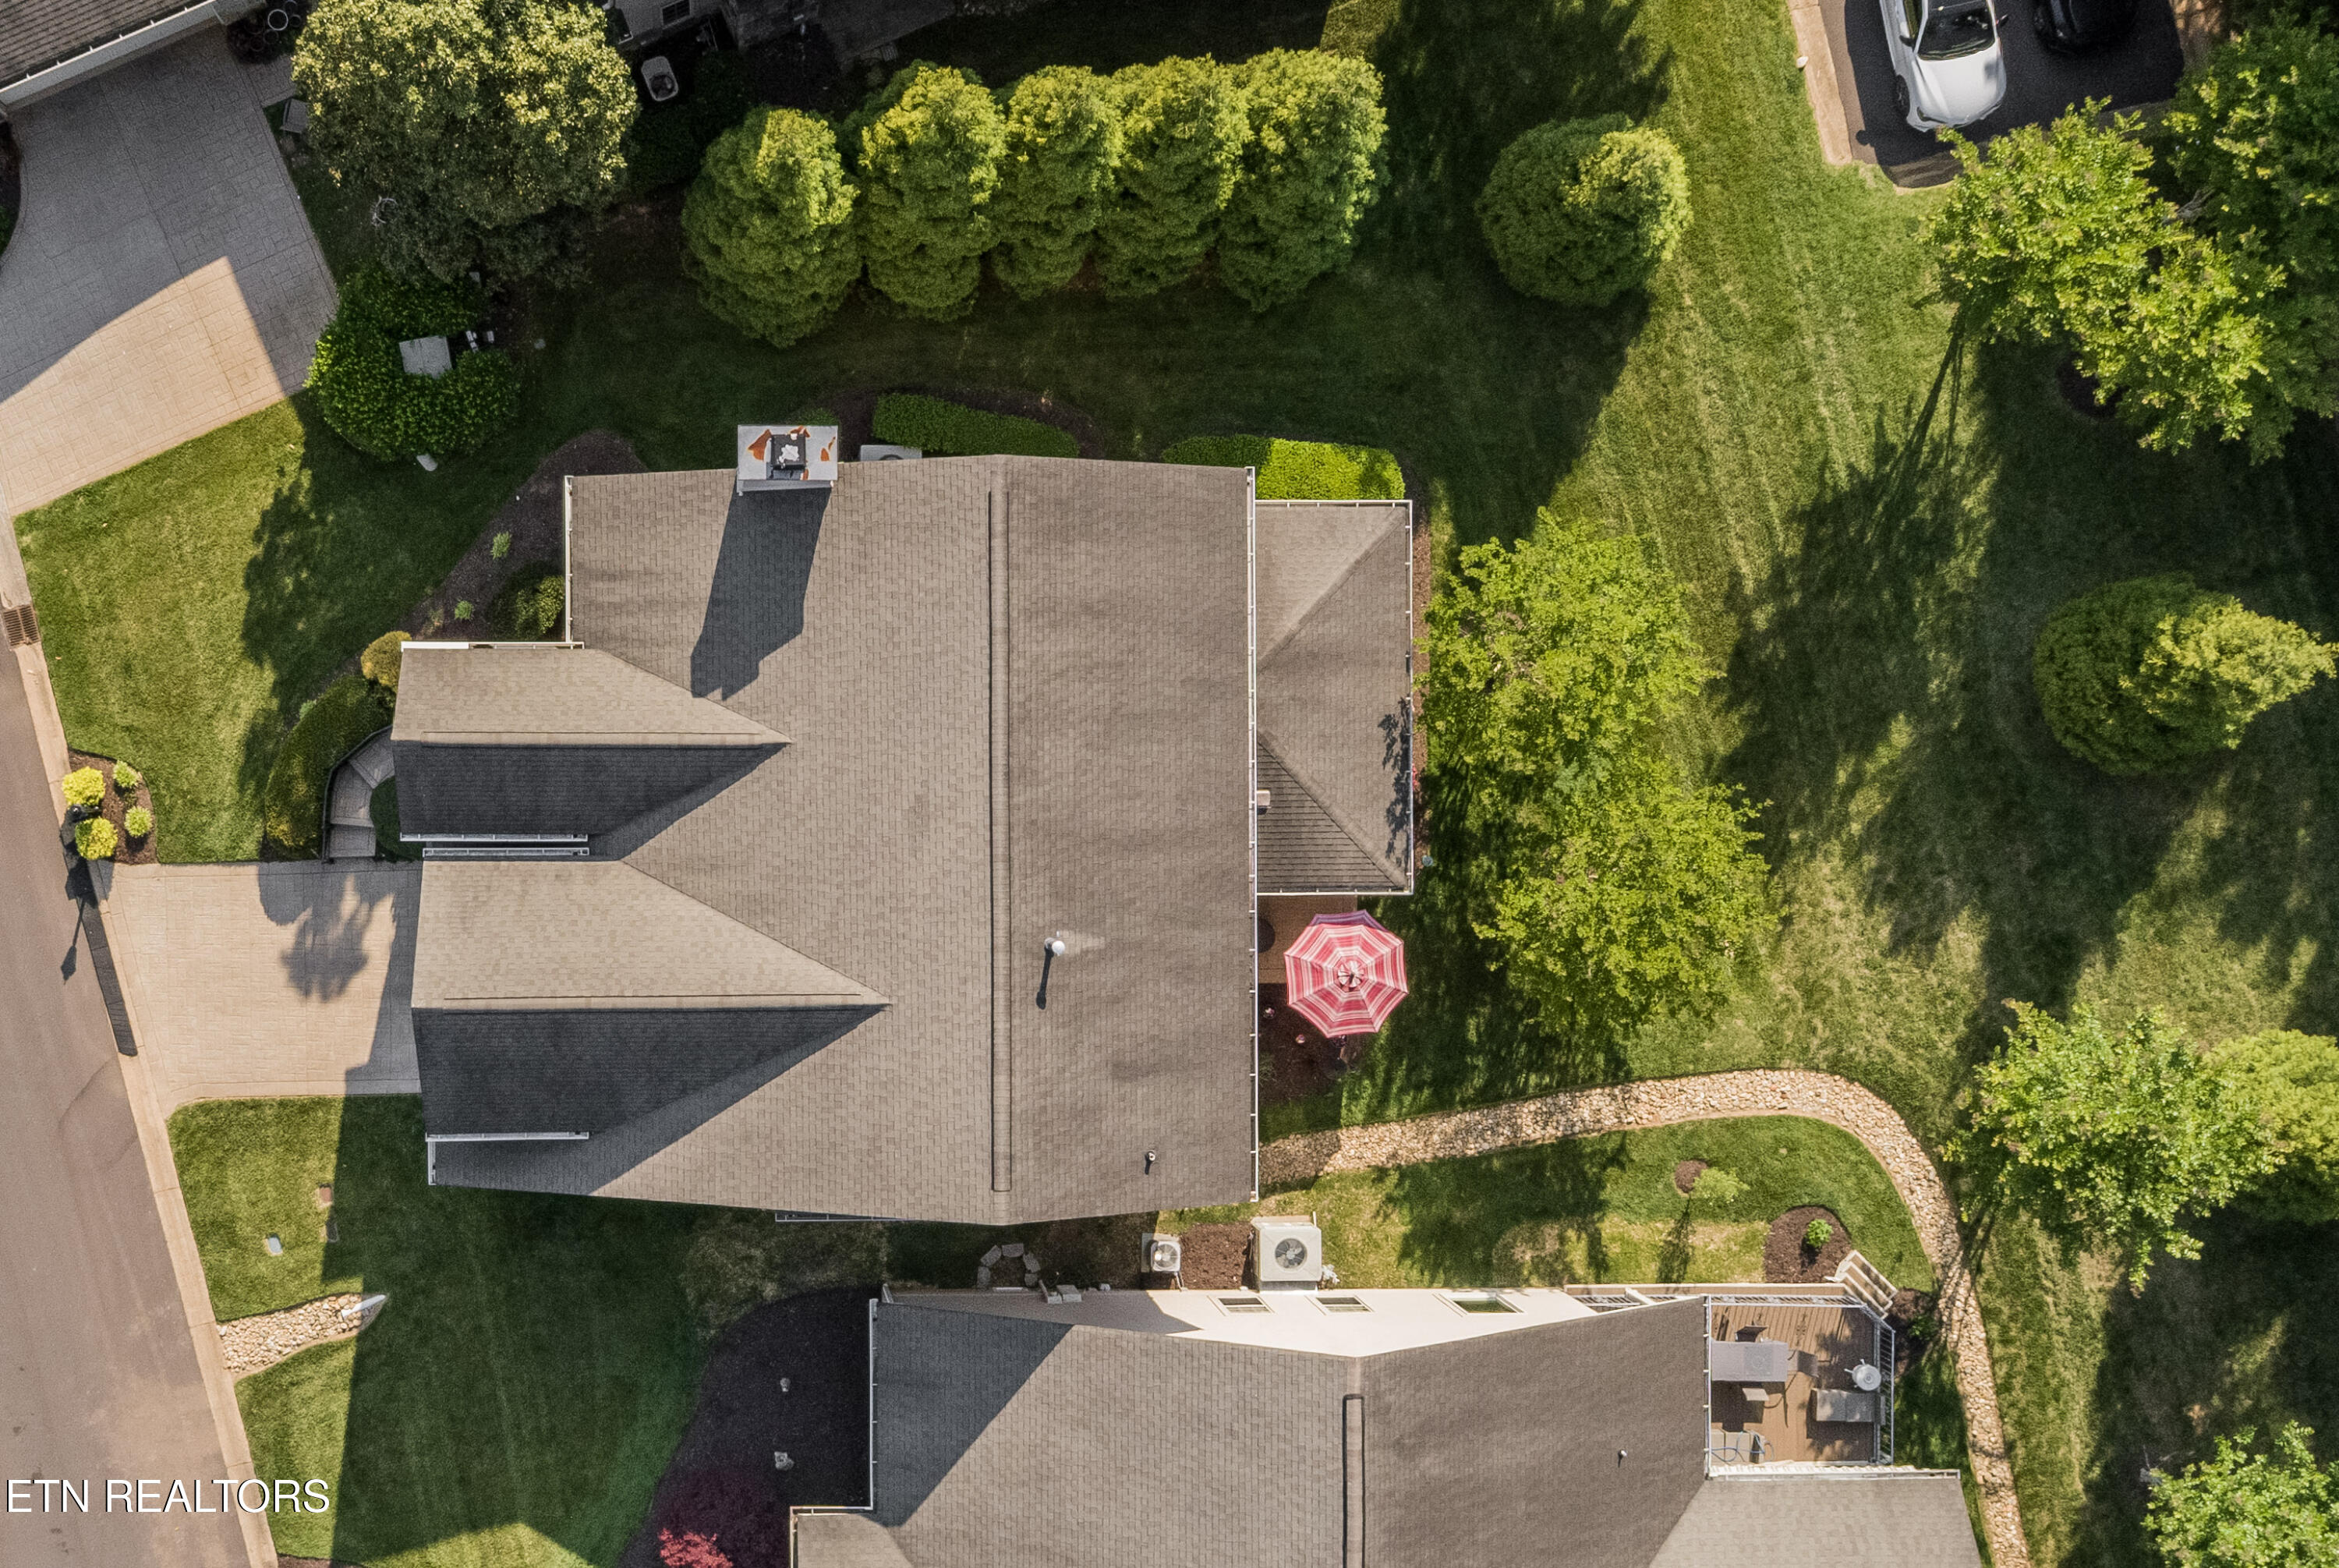
0.6 Acres lot

Pam Owen

Pam Owen

Features & Amenities

Interior

  • total bedrooms3
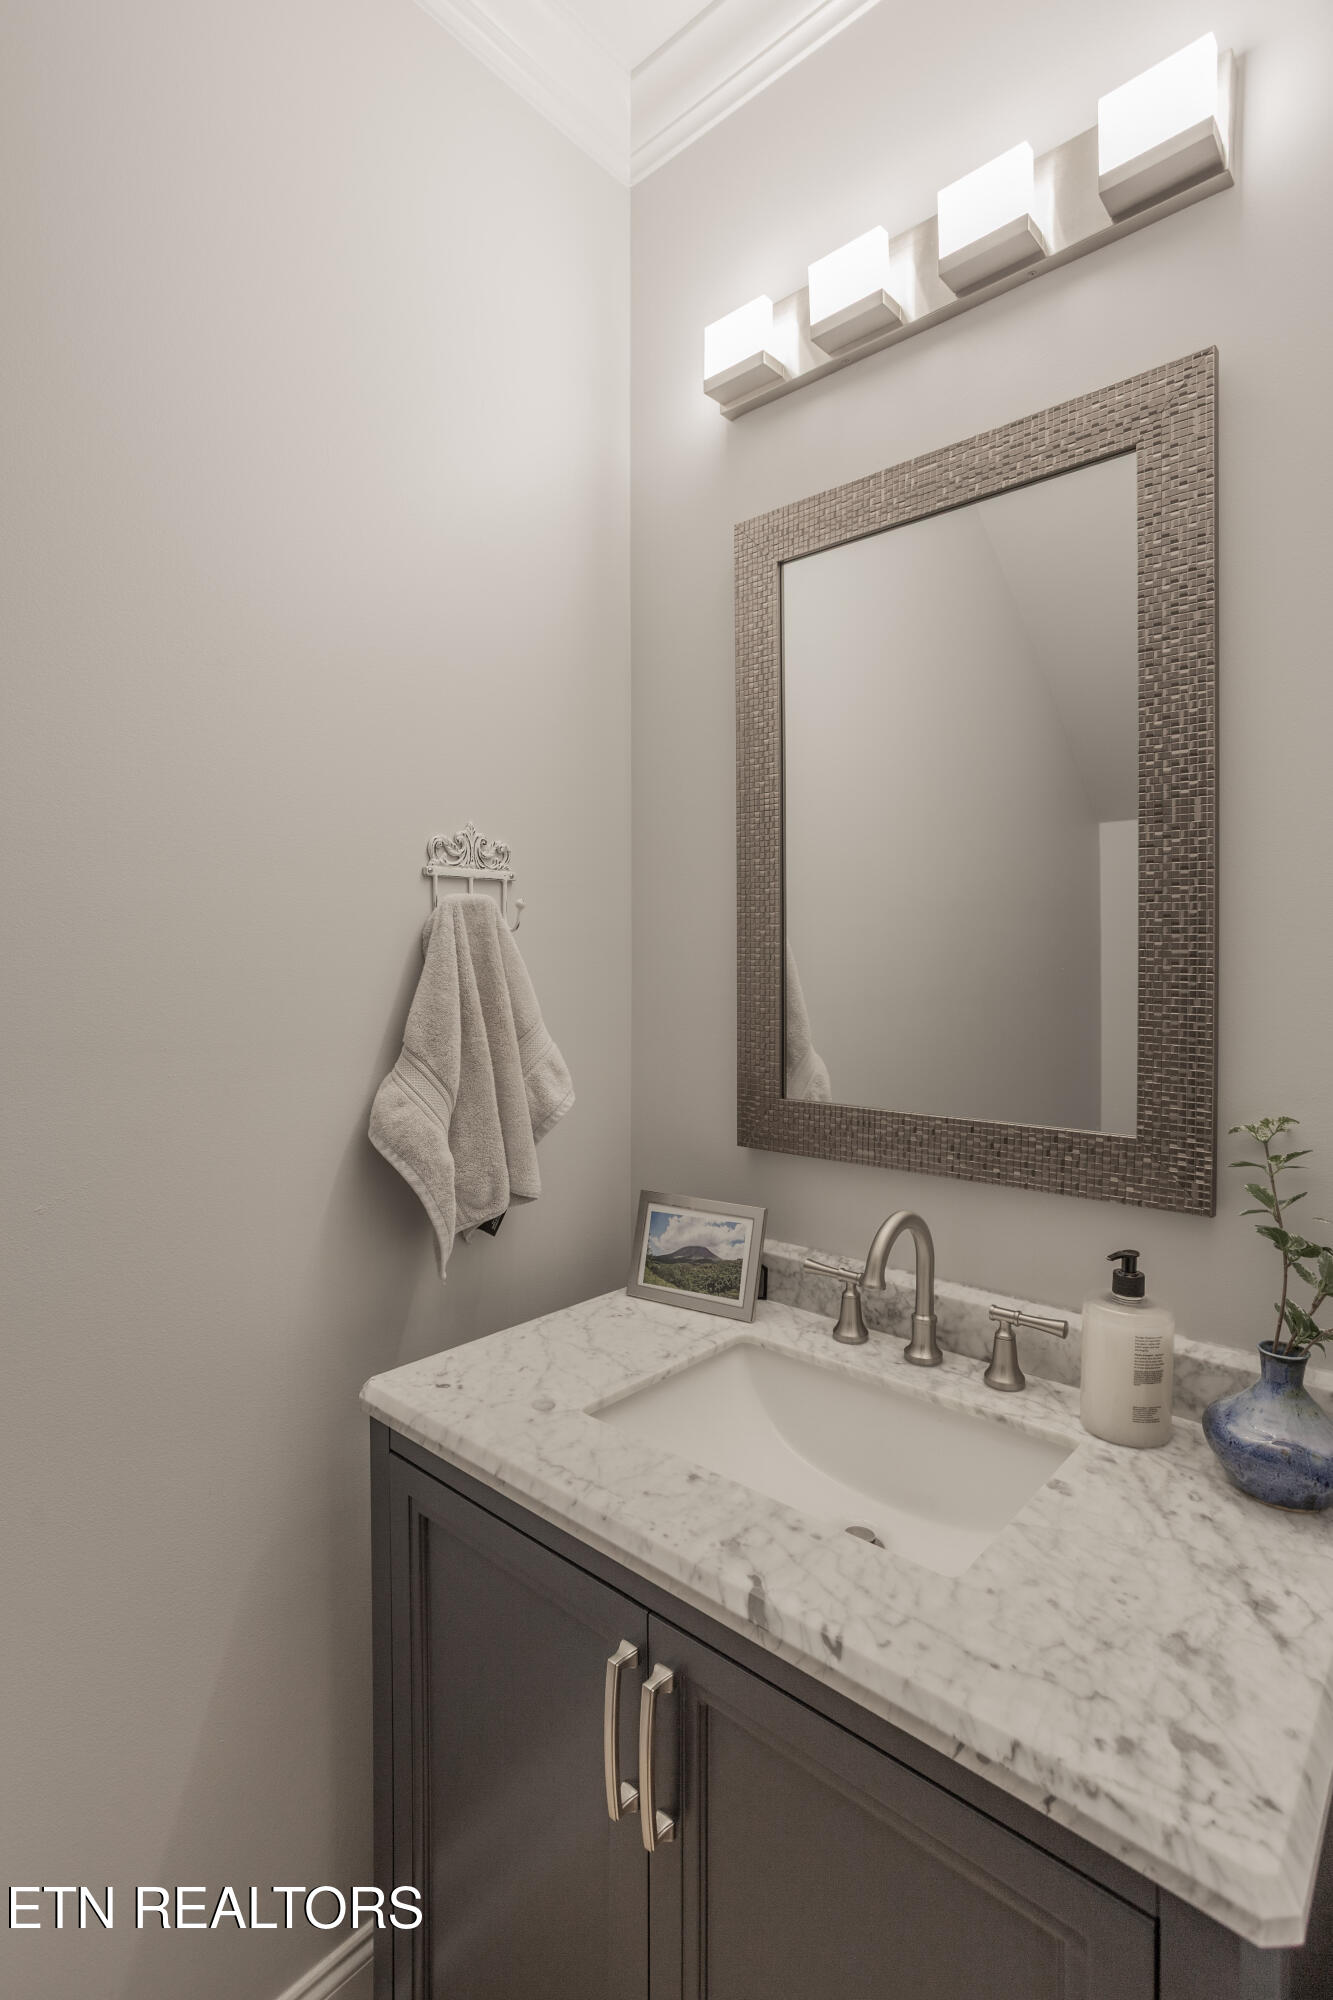
  • Total bathrooms3
  • full bathrooms2
  • half bathroom1
  • Flooring Carpet, Hardwood, Tile
  • Fireplace Insert, Gas Log
  • APPLIANCES Tankless Water Heater, Gas Cooktop, Dishwasher, Microwave, Refrigerator
  • other interior Features Walk-In Closet(s), Pantry

Area & Lot

  • Status Sold
  • Date Sold June 22, 2026
  • Living Area2,790 Sq.Ft.
  • Total Area2,790 Sq.Ft.
  • Lot Area0.6 Acres
  • MLS® ID1338350
  • TypeCondo
  • YEAR BUILT2001
  • NeighborhoodKnoxville
  • Architecture StylesTraditional
  • Elementary SchoolA L Lotts
  • Middle SchoolWest Valley
  • High SchoolBearden

Exterior

  • Garage Space2.0
  • water SourcePublic
  • lot featuresCul-De-Sac, Golf Community
  • parkingGarage Door Opener, Attached, Main Level
  • HEAT TYPECentral, Forced Air, Natural Gas
  • AIR CONDITIONINGCentral Cooling
  • sewerPublic Sewer
  • HOA AmenitiesSwimming Pool, Tennis Courts, Club House, Golf Course
  • security FeaturesSmoke Detector
  • other exterior FeaturesIrrigation System, Prof Landscaped

Financial

  • Sales Price$729,900
  • HOA $391/mo

Knoxville

Explore

Work With Pam

Get assistance in determining current property value, crafting a competitive offer, writing and negotiating a contract, and much more. Contact her today.

Follow Pam on Instagram