Leave a Message

Thank you for your message. I will be in touch with you shortly.

Explore Properties
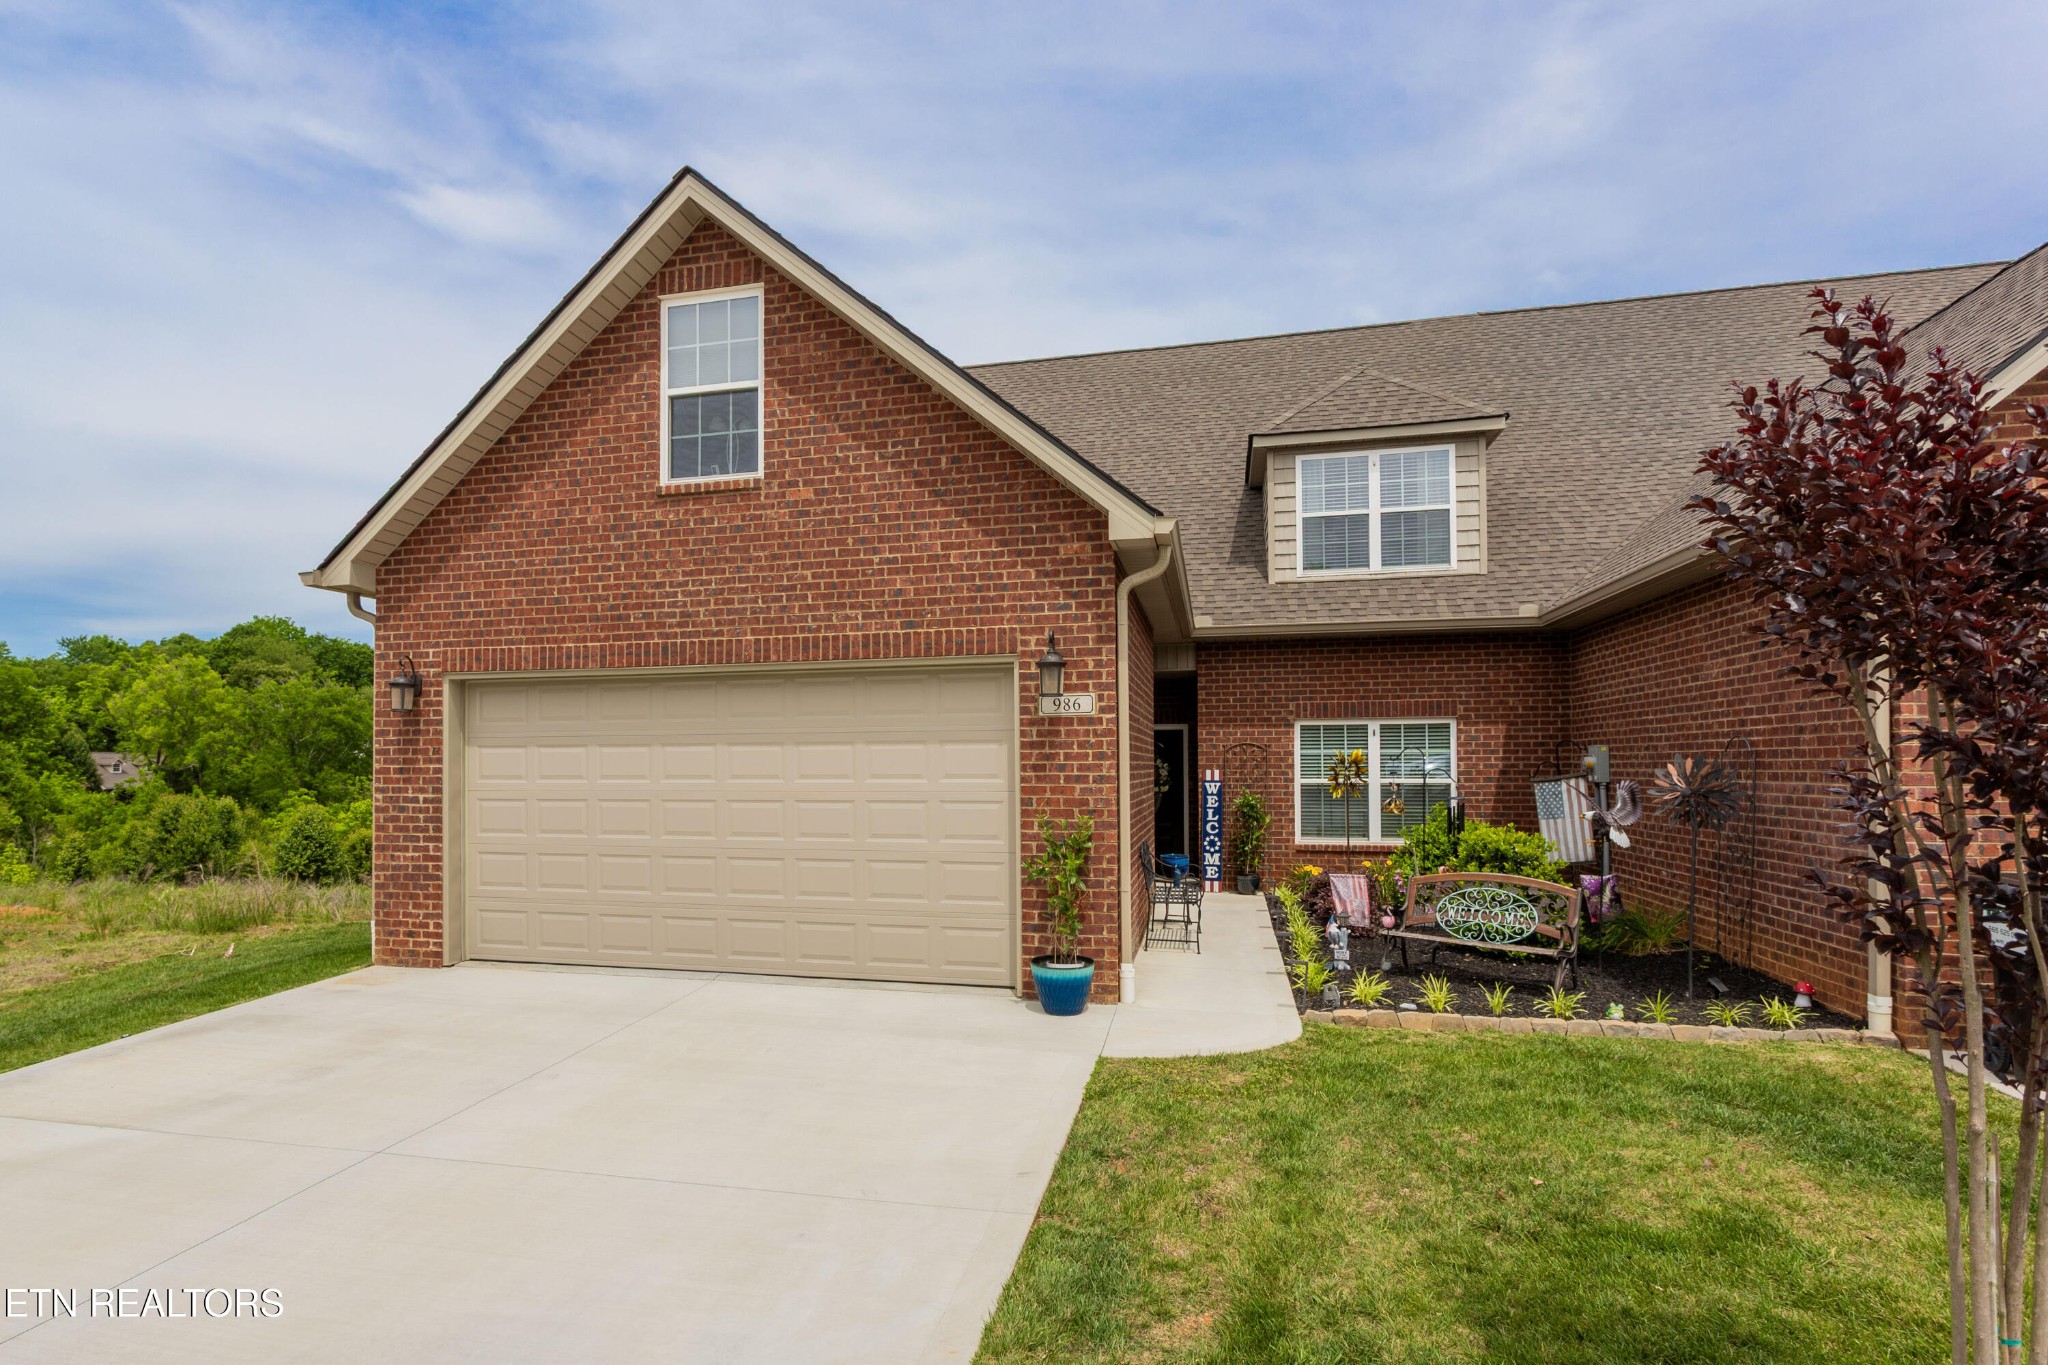
Two-story brick home with a double garage and a landscaped, welcoming front entrance.
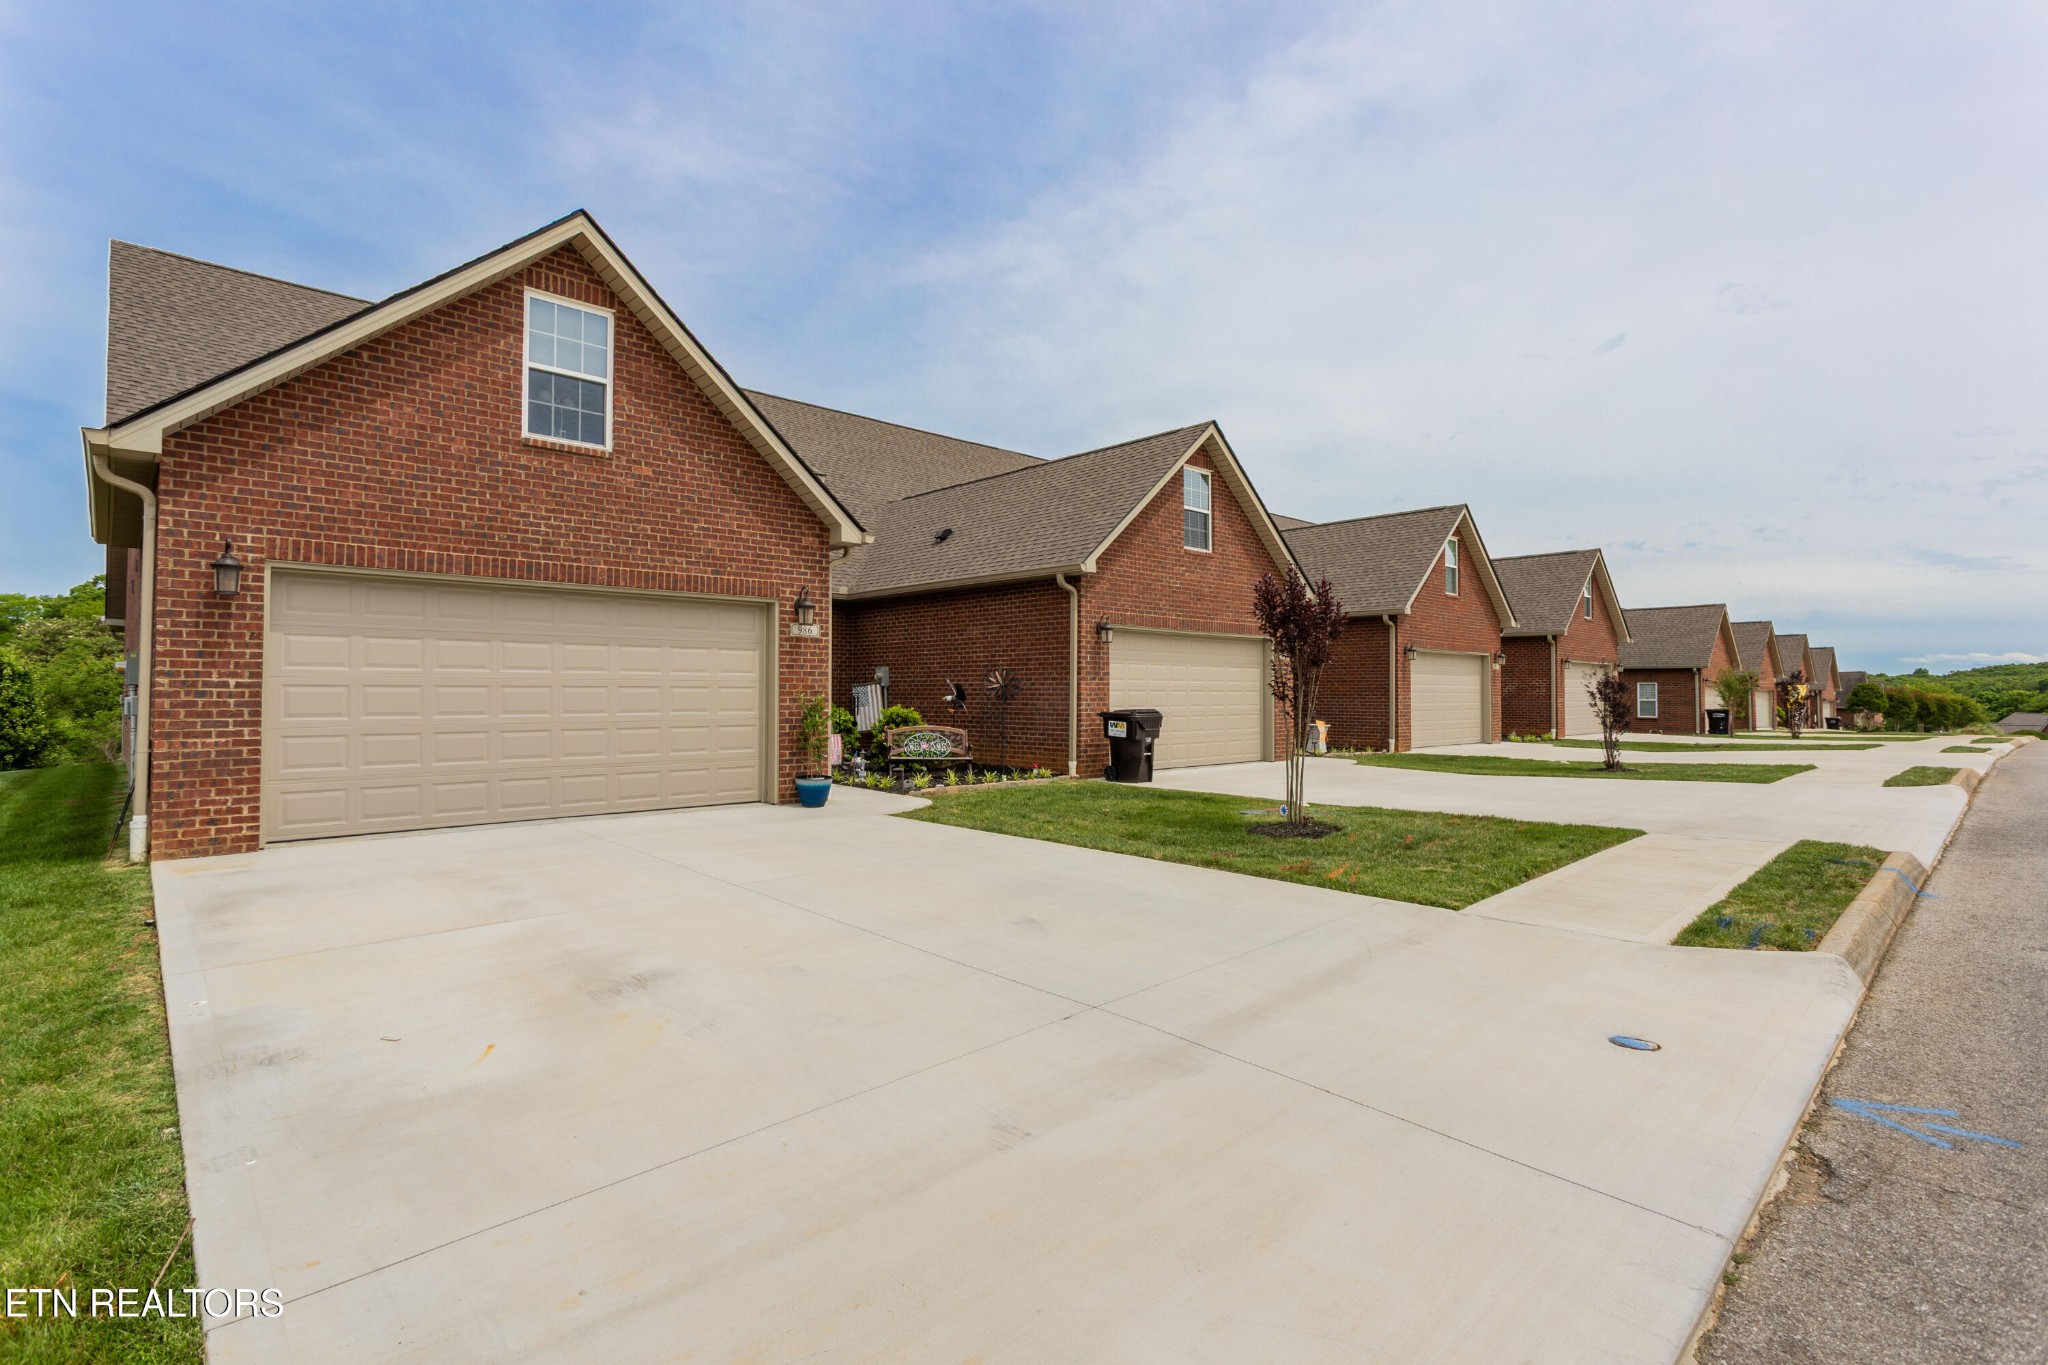
Red-brick home with a wide concrete driveway and similar homes lining the street.
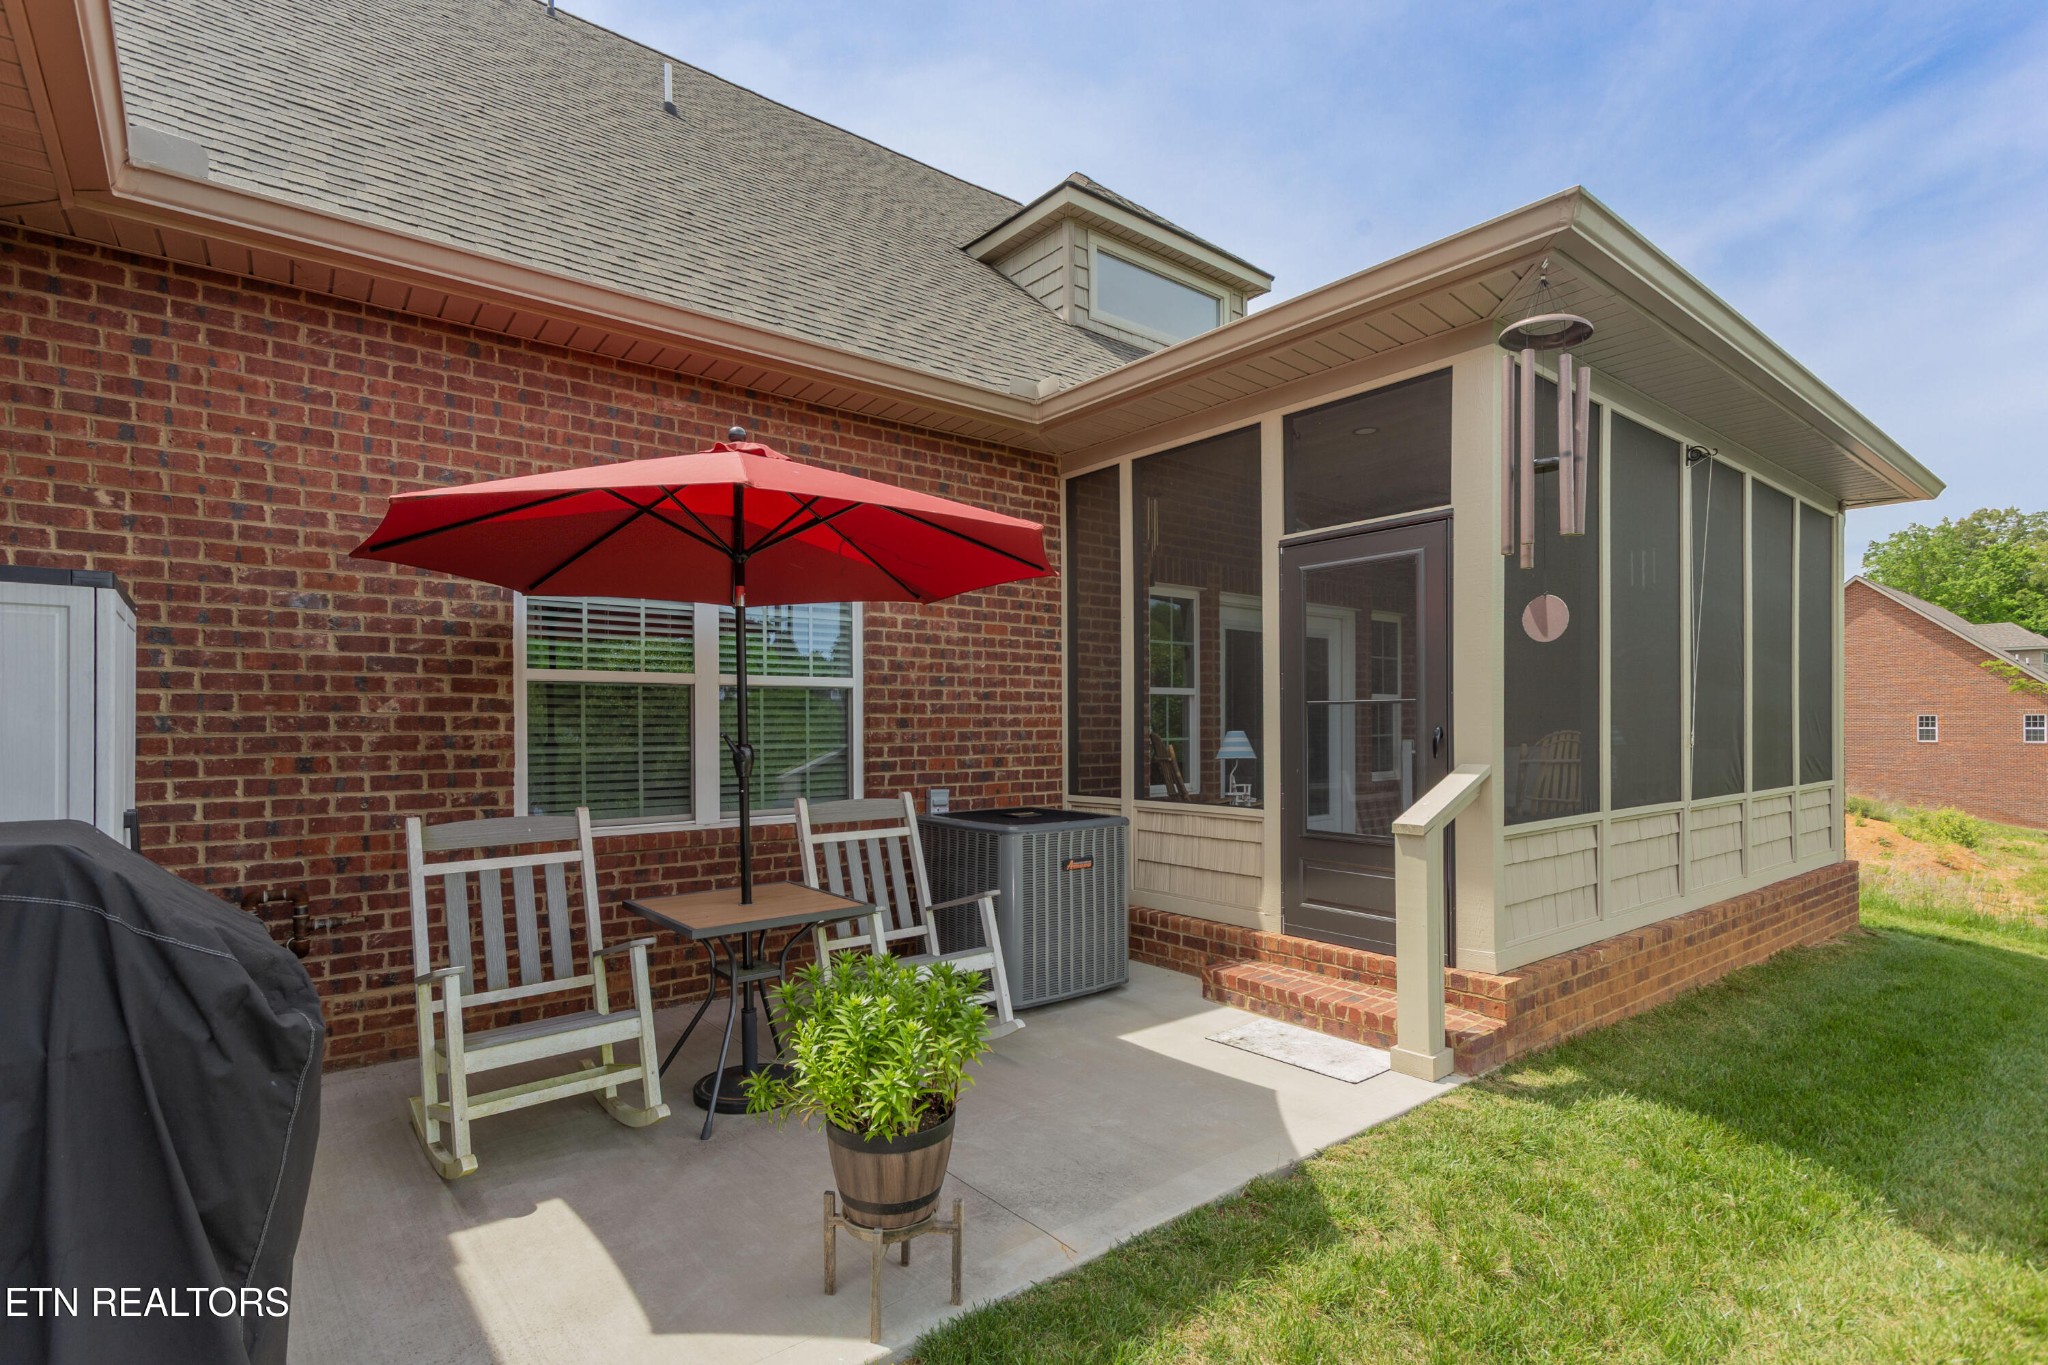
Brick patio with a red umbrella and rocking chairs beside a screened-in porch.
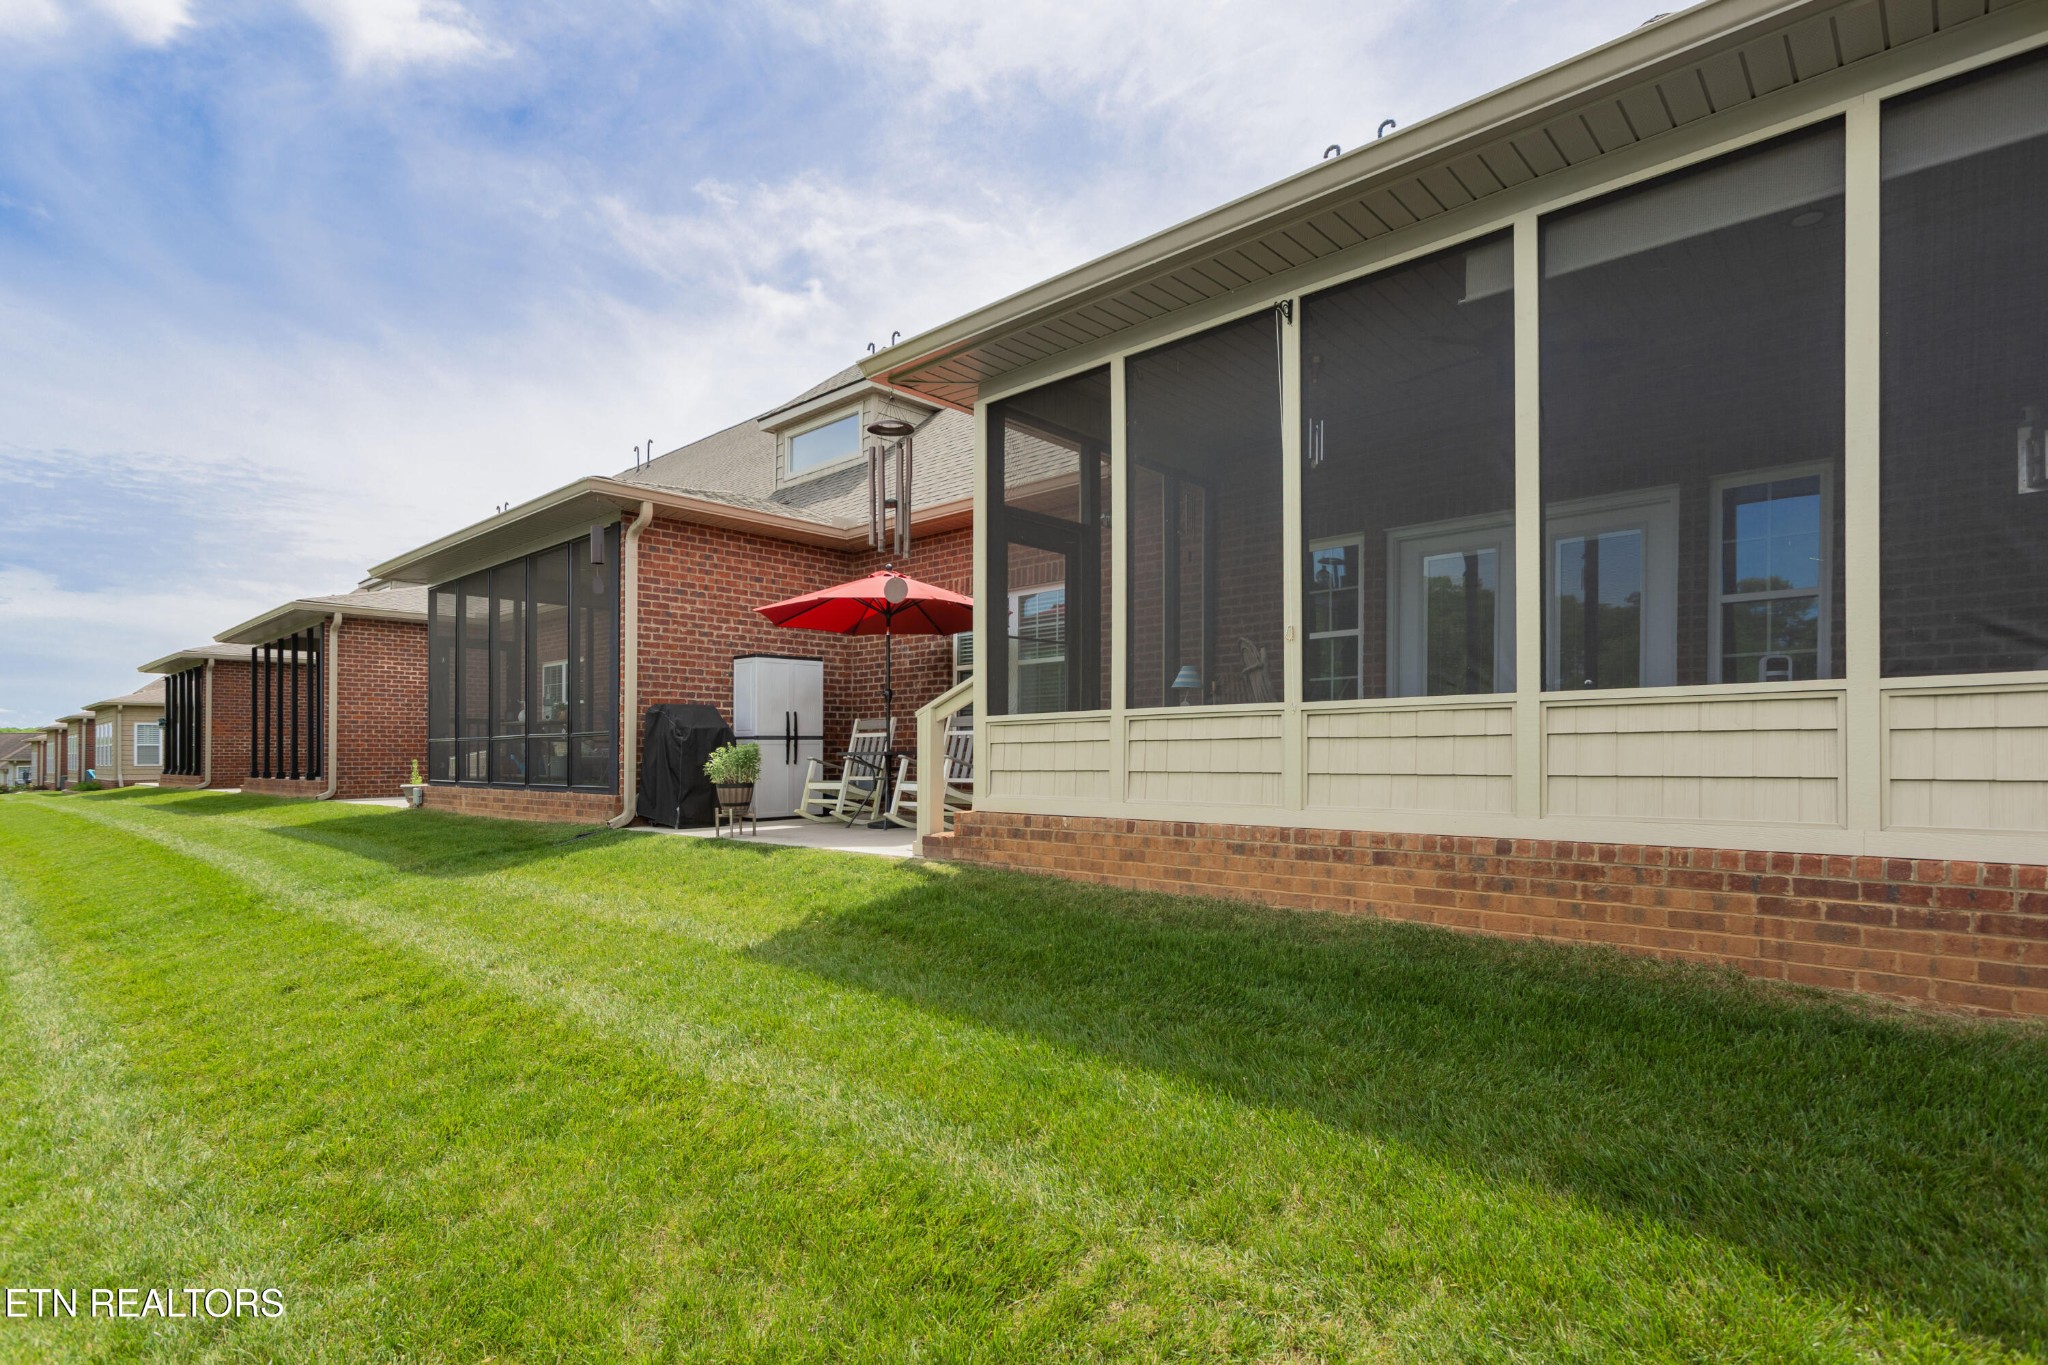
Brick home with a large screened porch overlooking a green lawn; patio seating sits beneath a red umbrella.
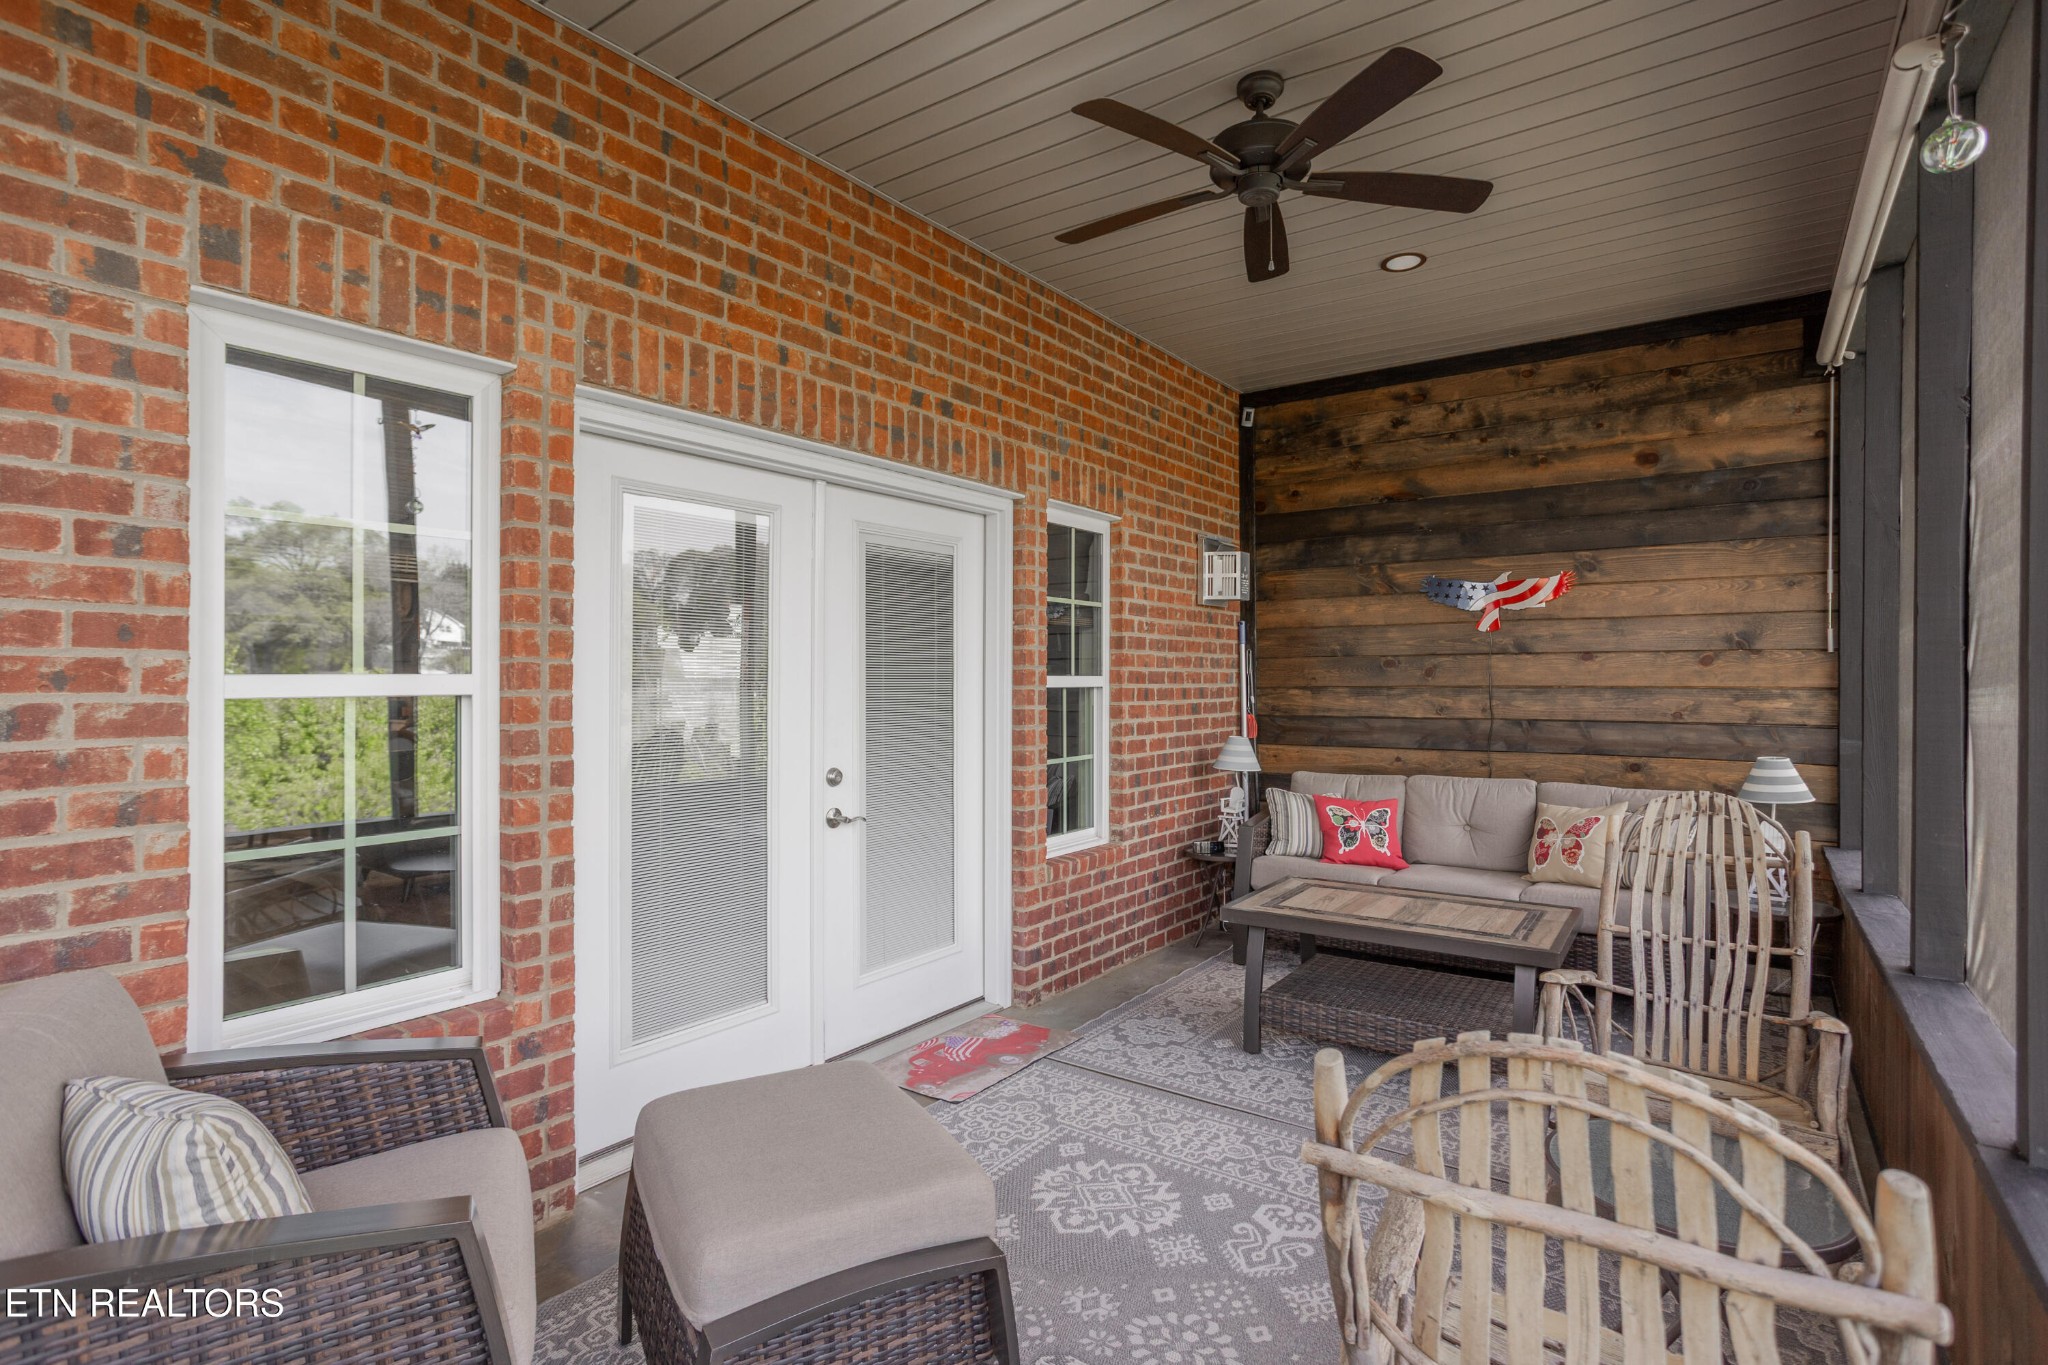
Covered porch with brick walls, dark wood accent wall, ceiling fan, and comfortable seating.
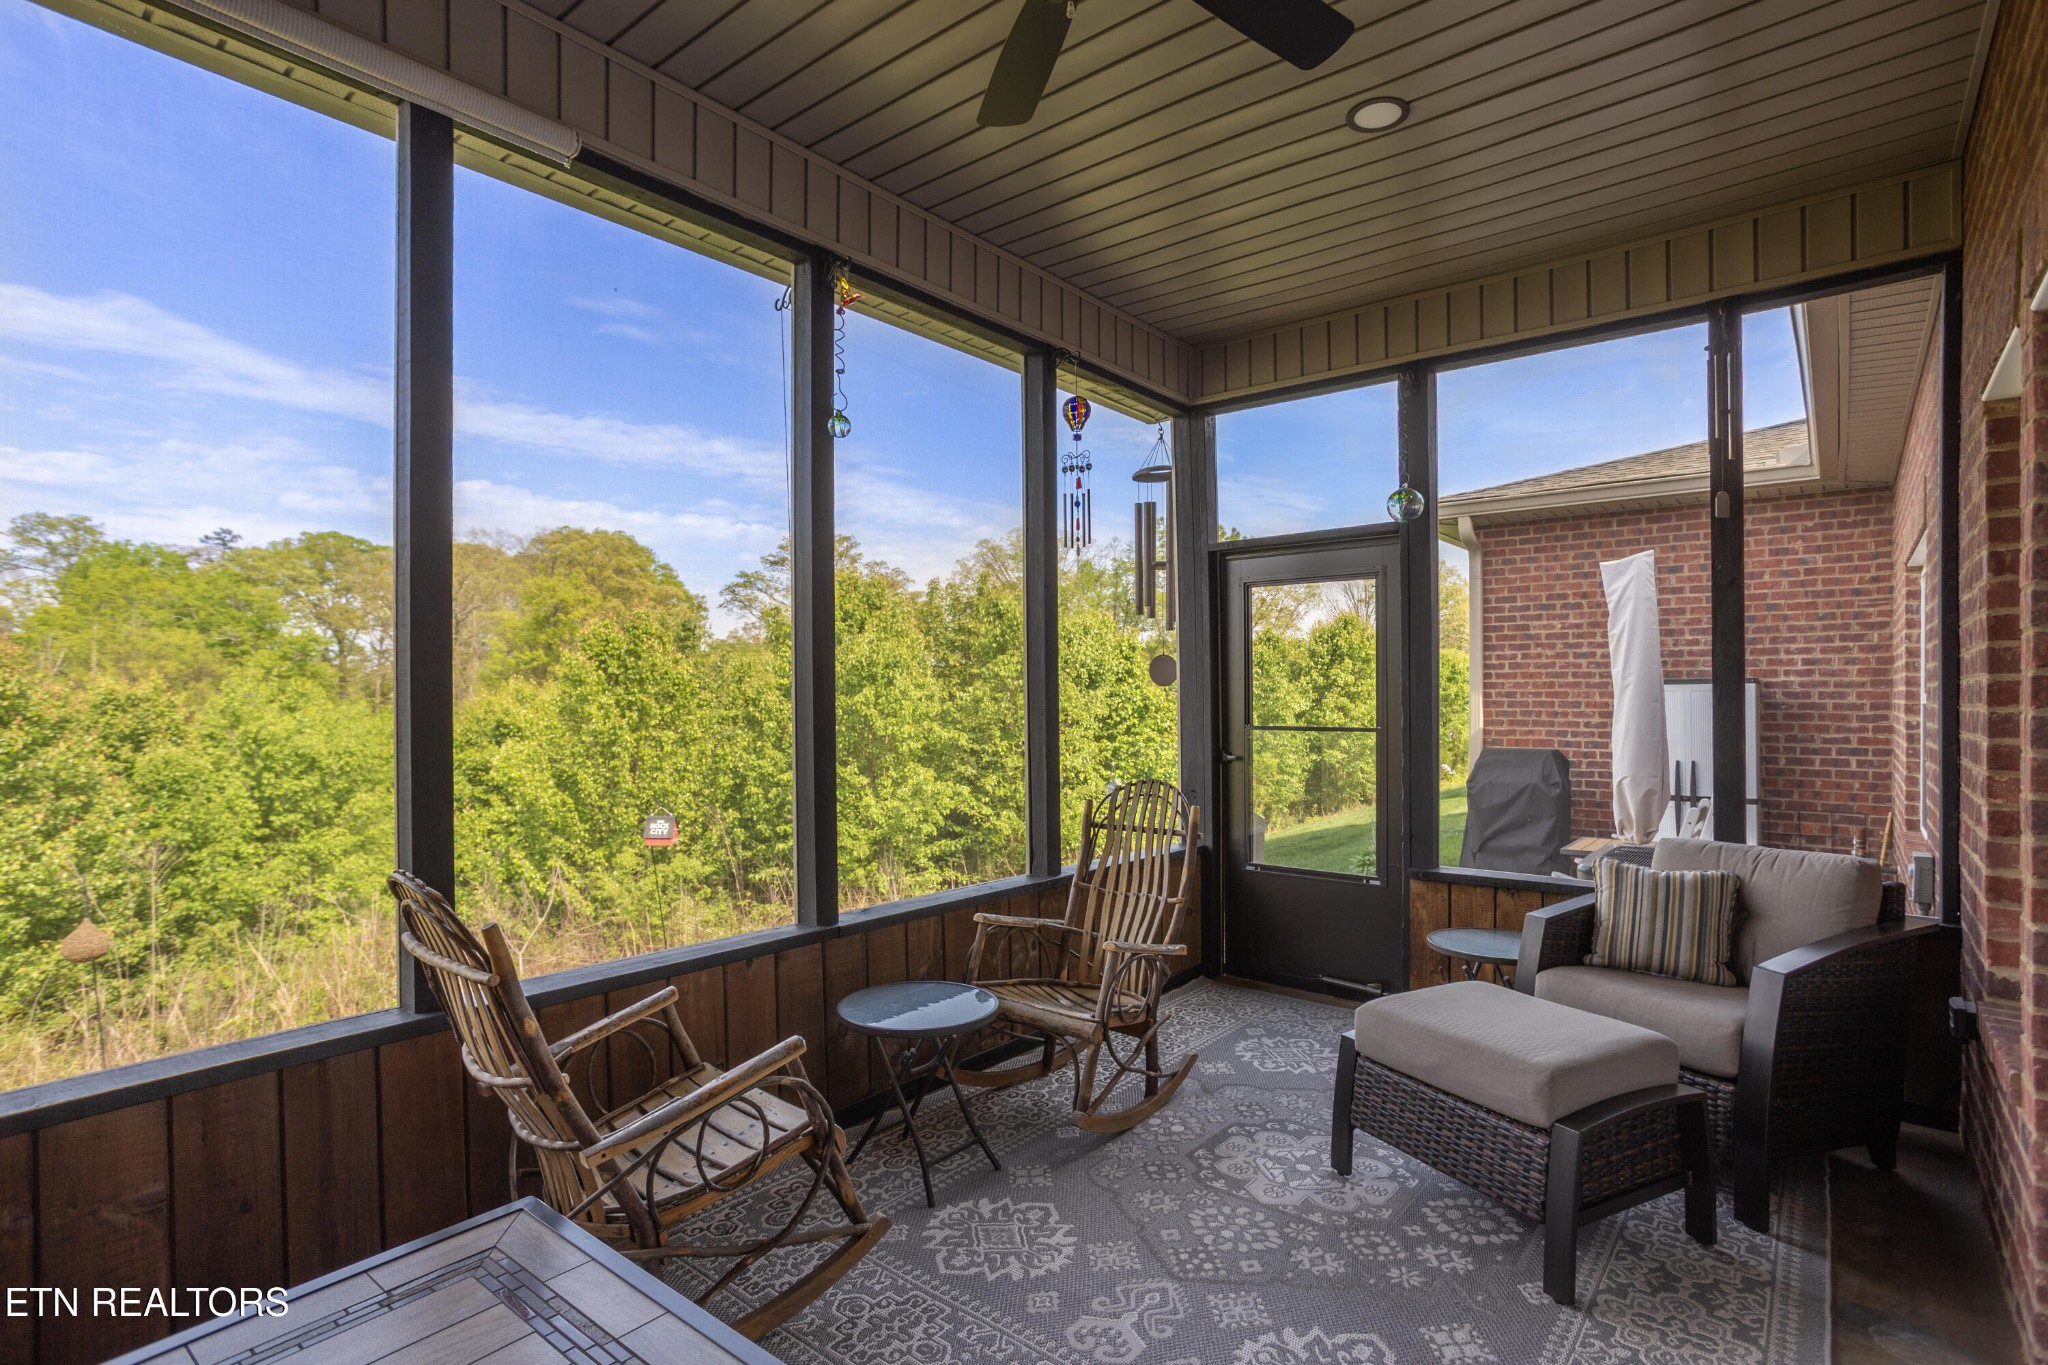
Screened porch with wicker seating and rocking chairs overlooking leafy trees.
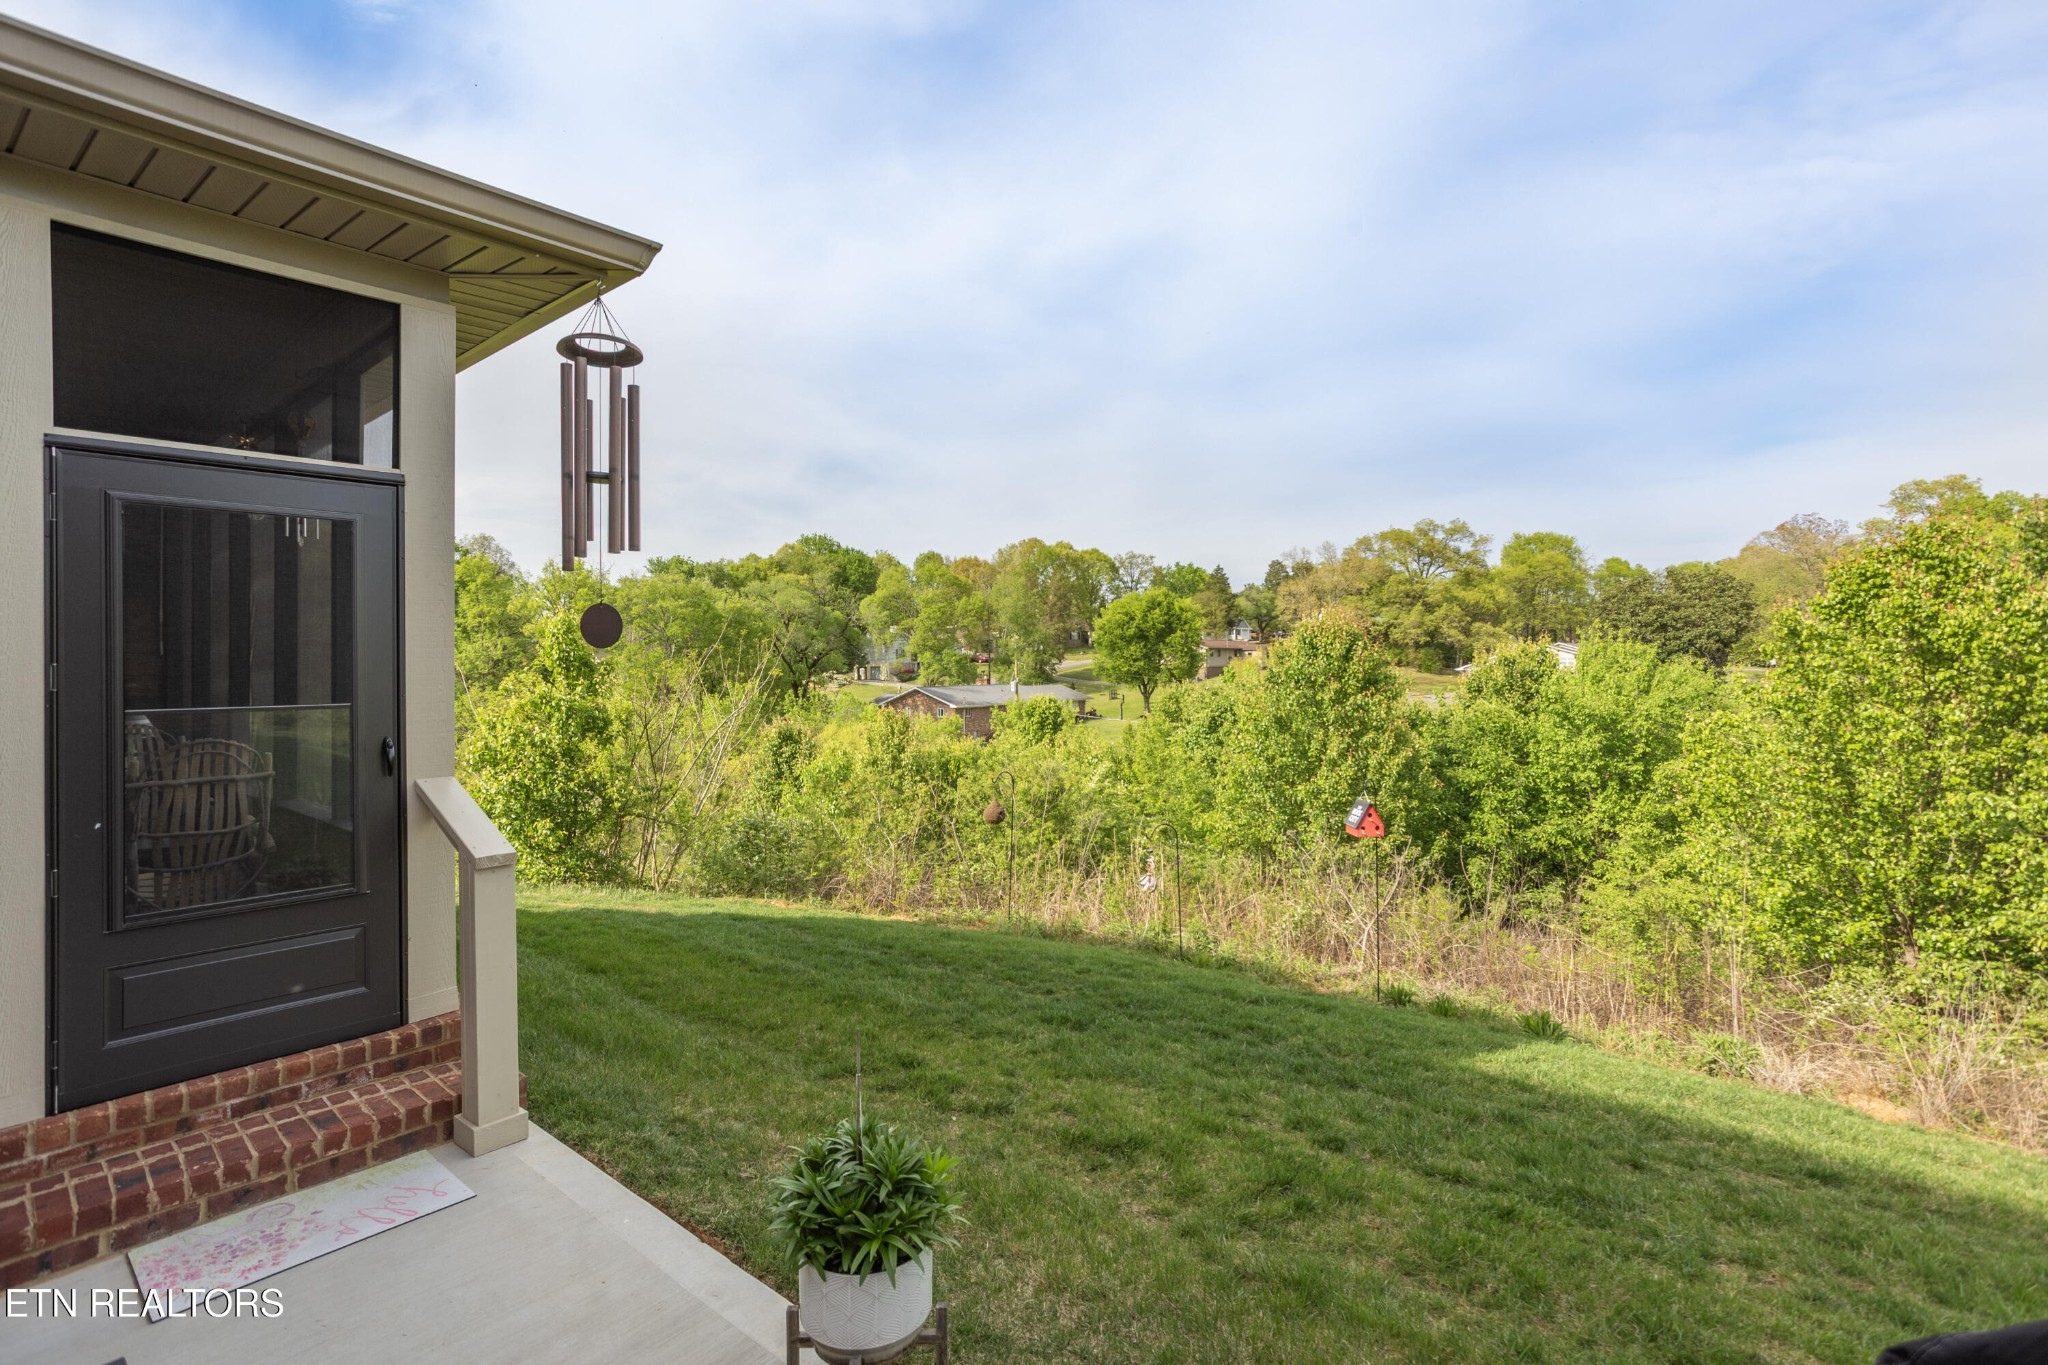
Covered porch overlooks a sloping lawn and leafy trees, with a hanging wind chime and potted plant.
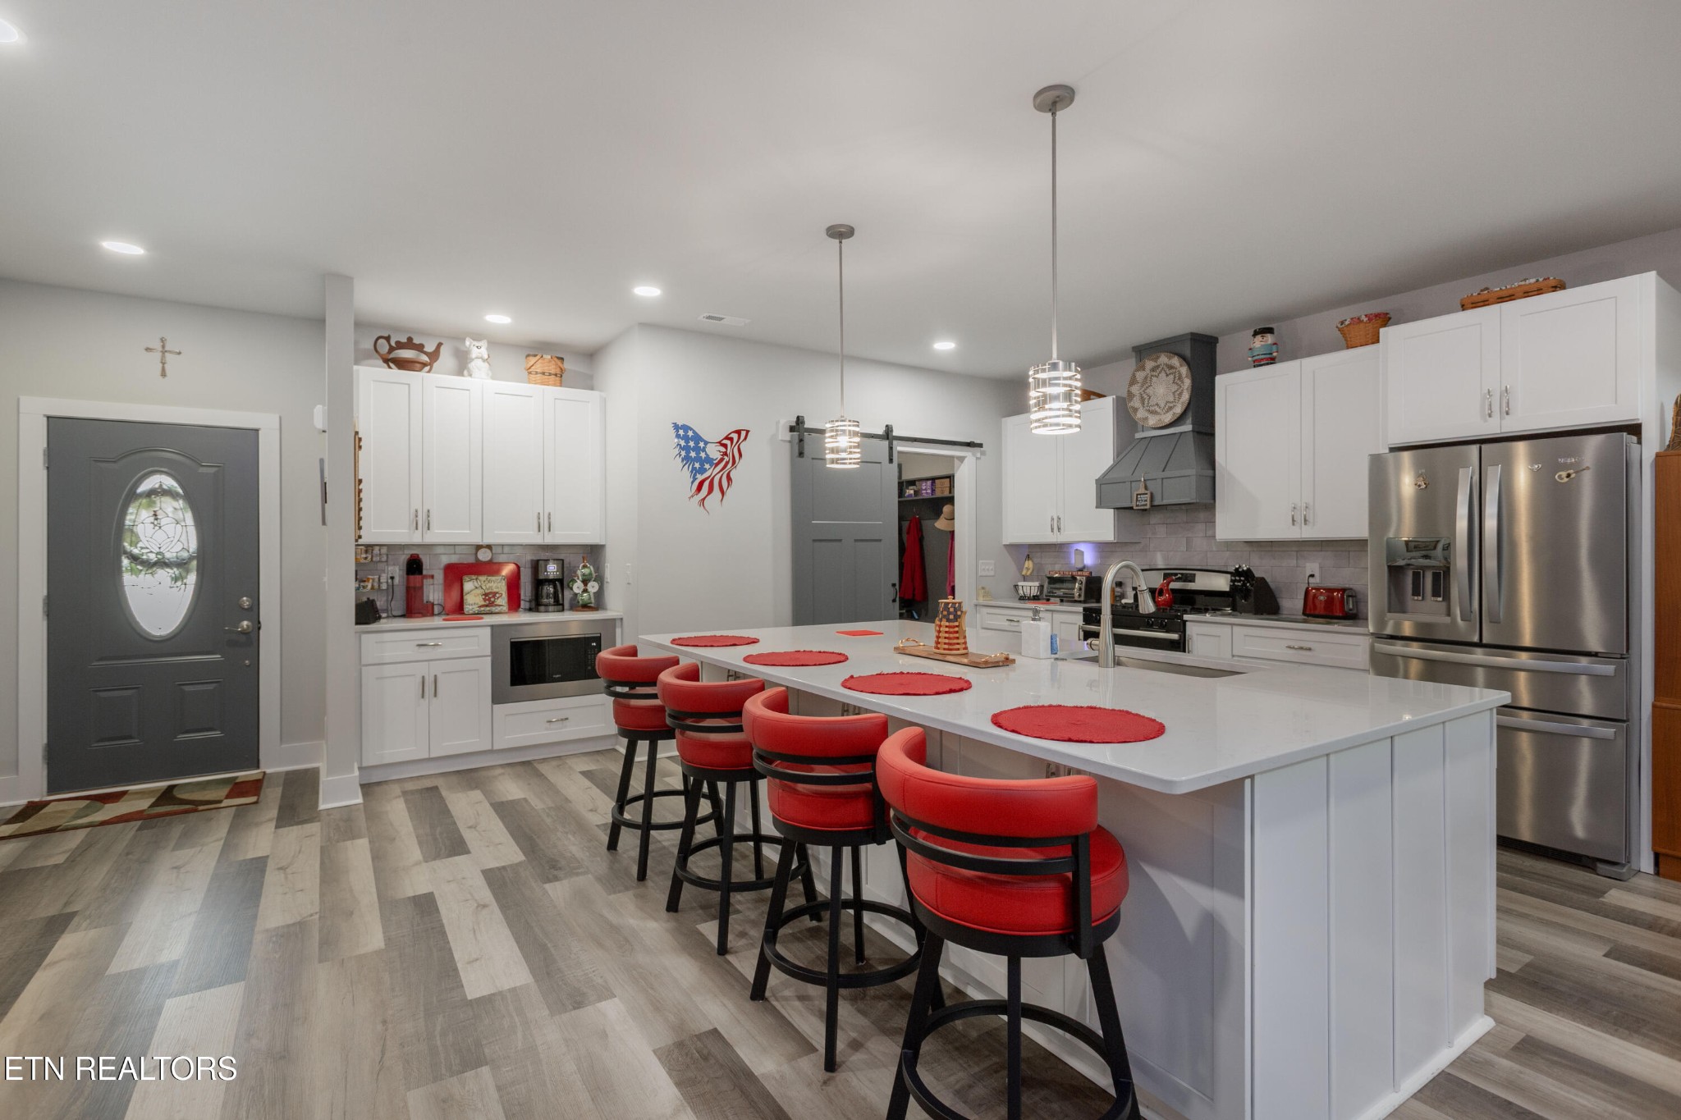
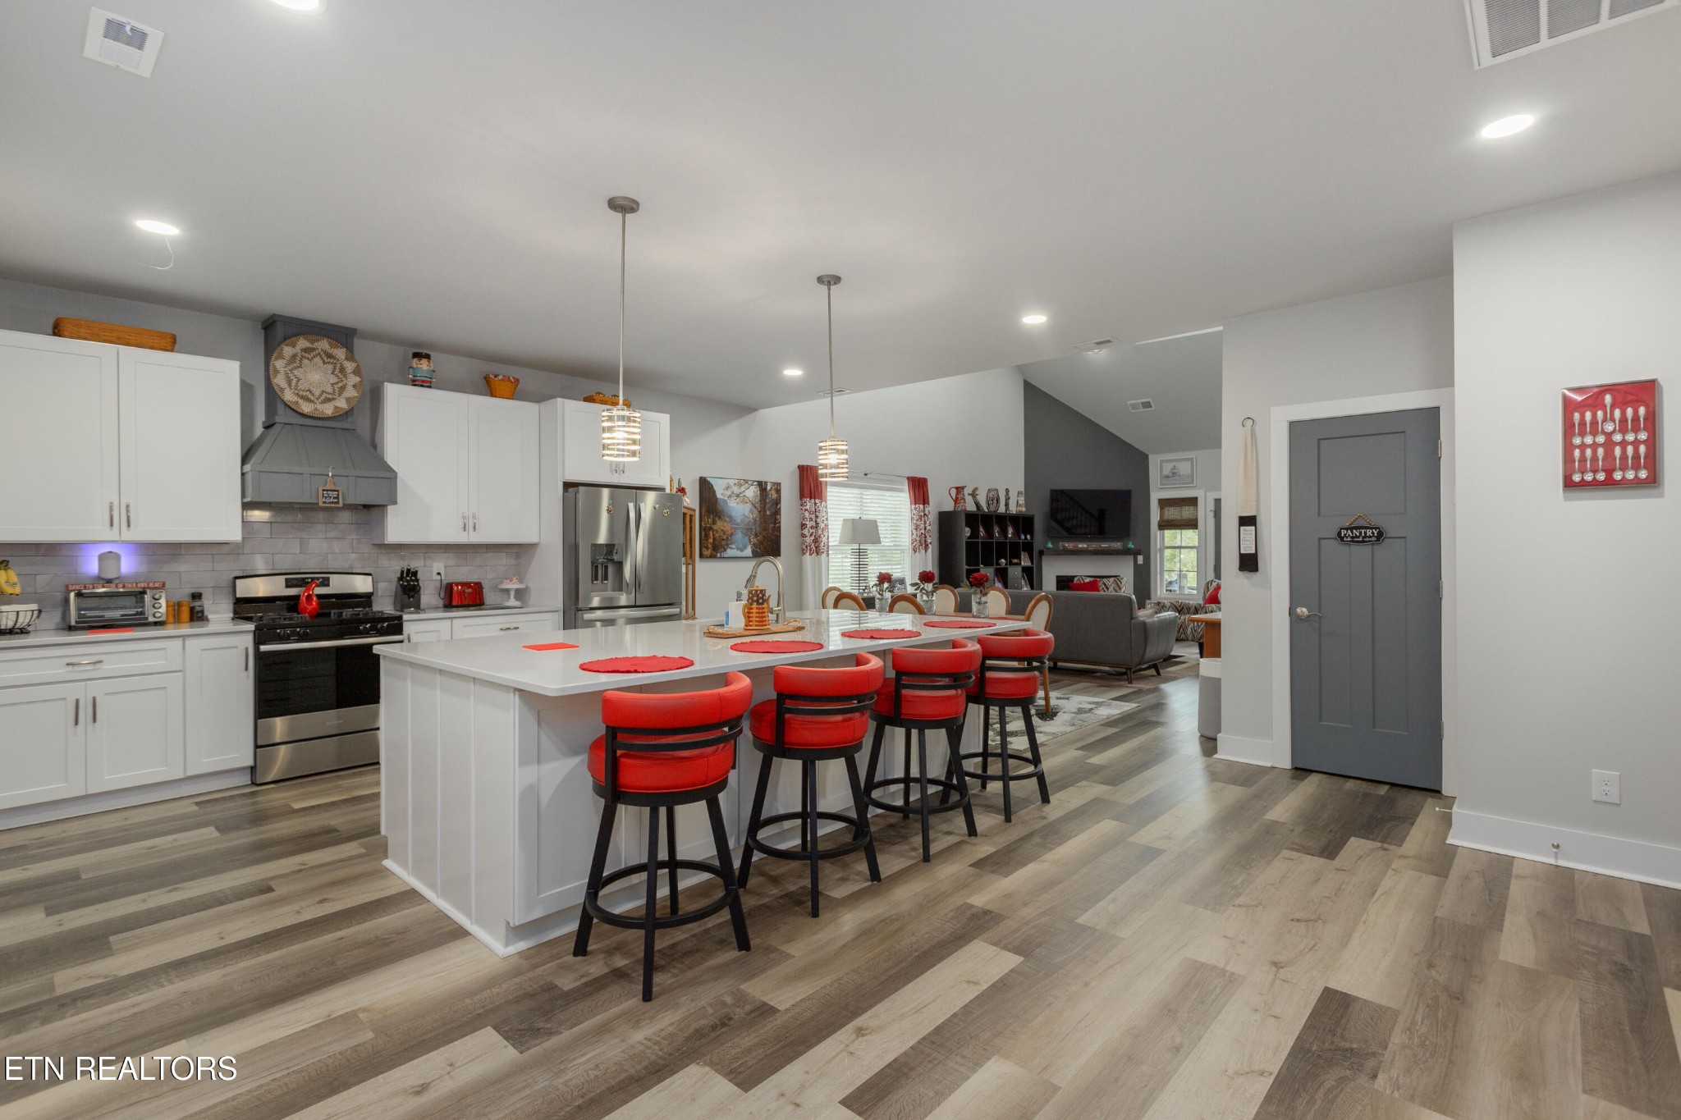
Kitchen with a large white island, red bar stools, white cabinets, and stainless steel appliances.
Bright kitchen with white island, red stools, stainless appliances, and open living area.
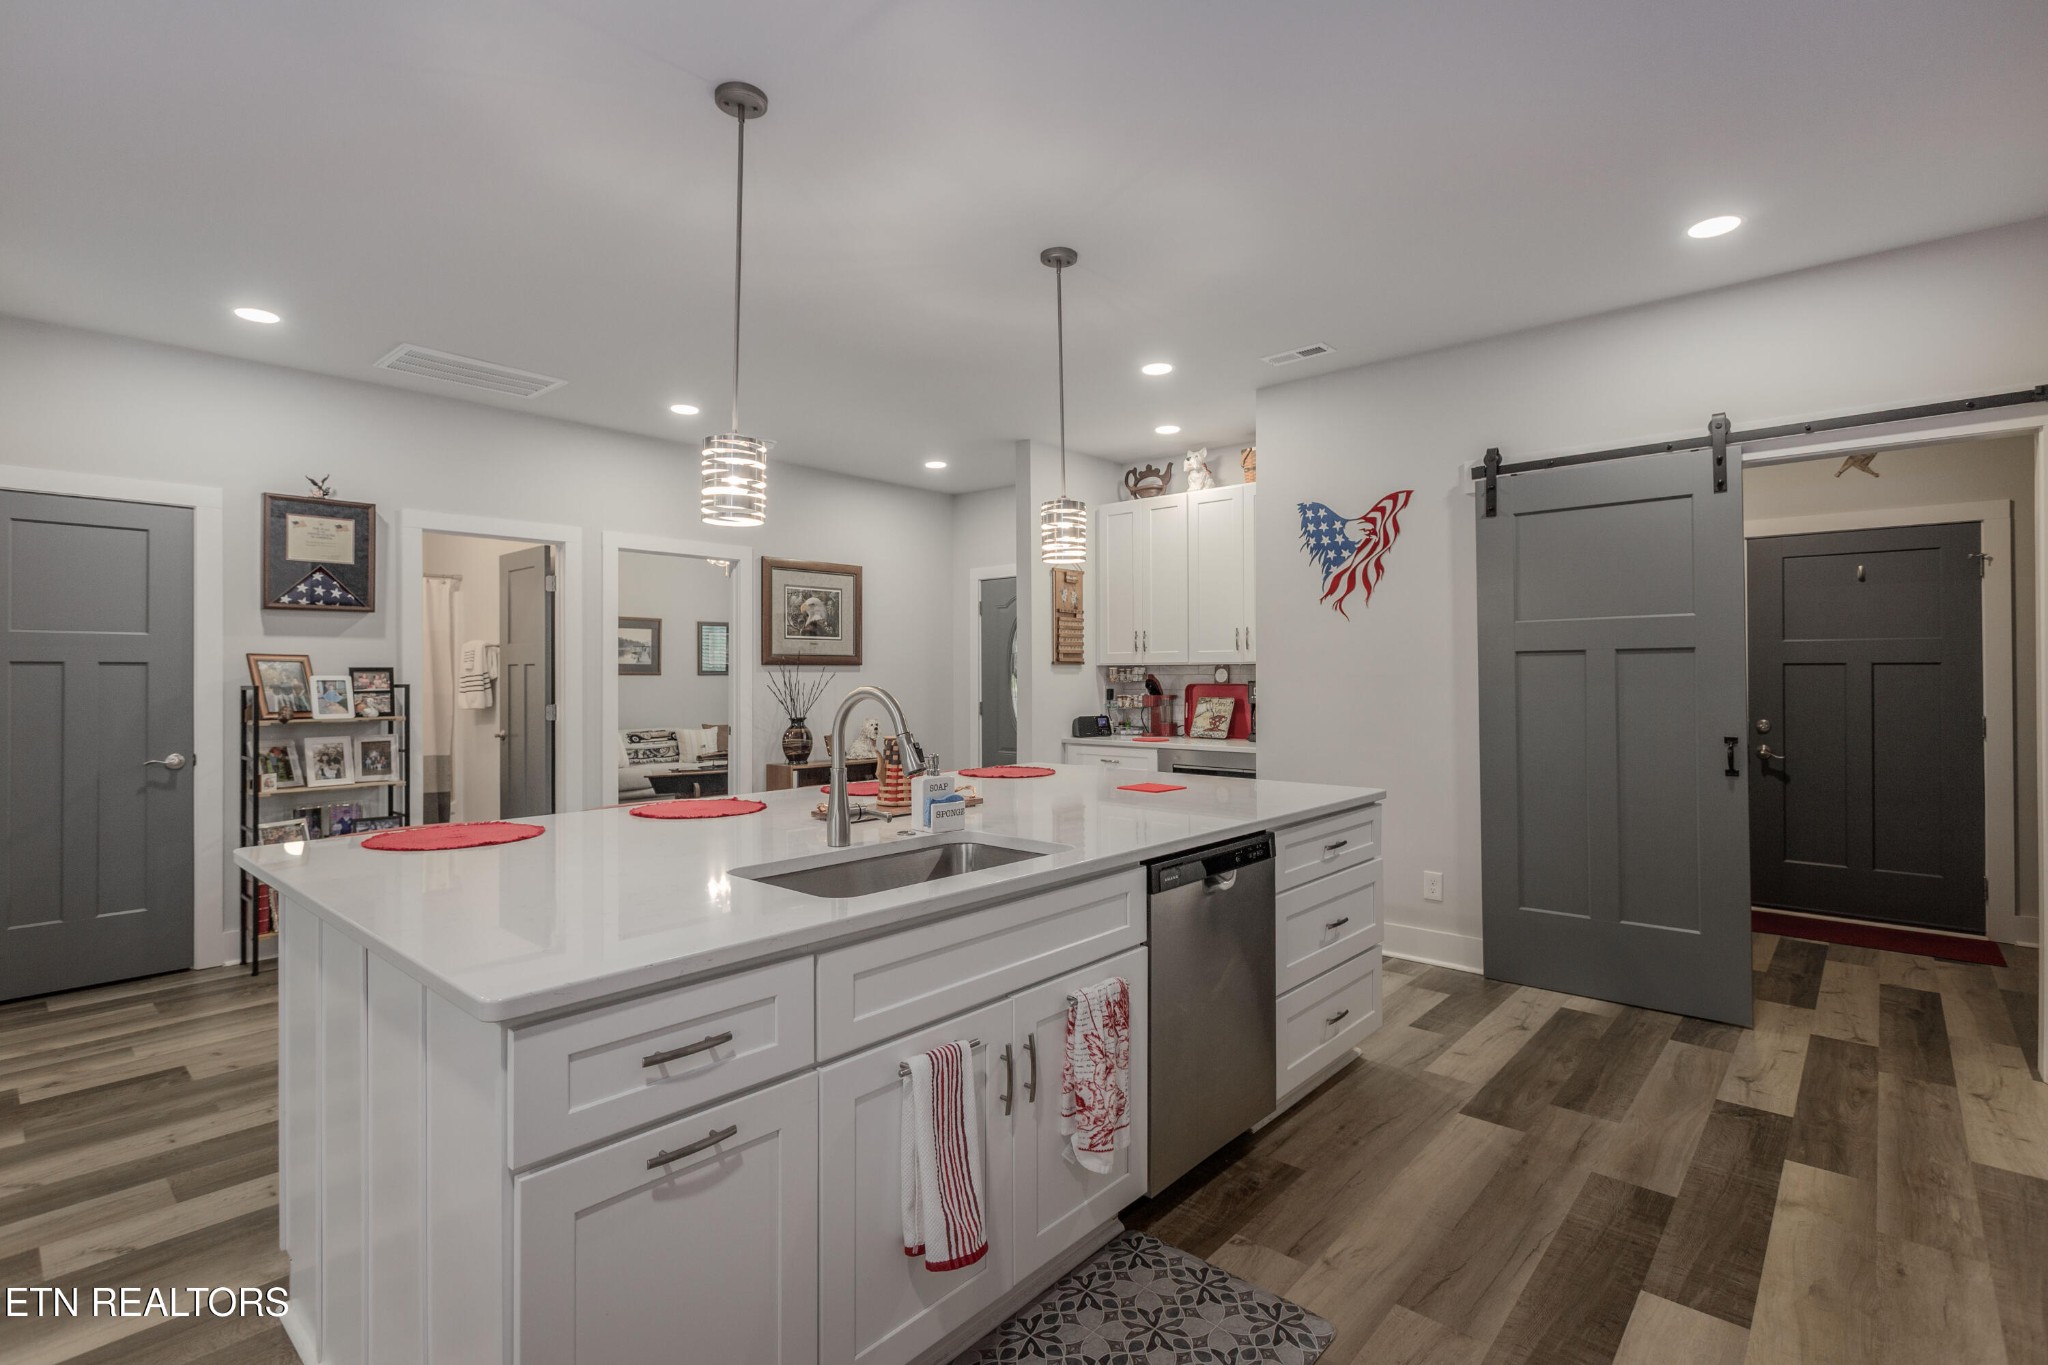
Kitchen with a large white island, stainless-steel dishwasher, and gray sliding barn doors.
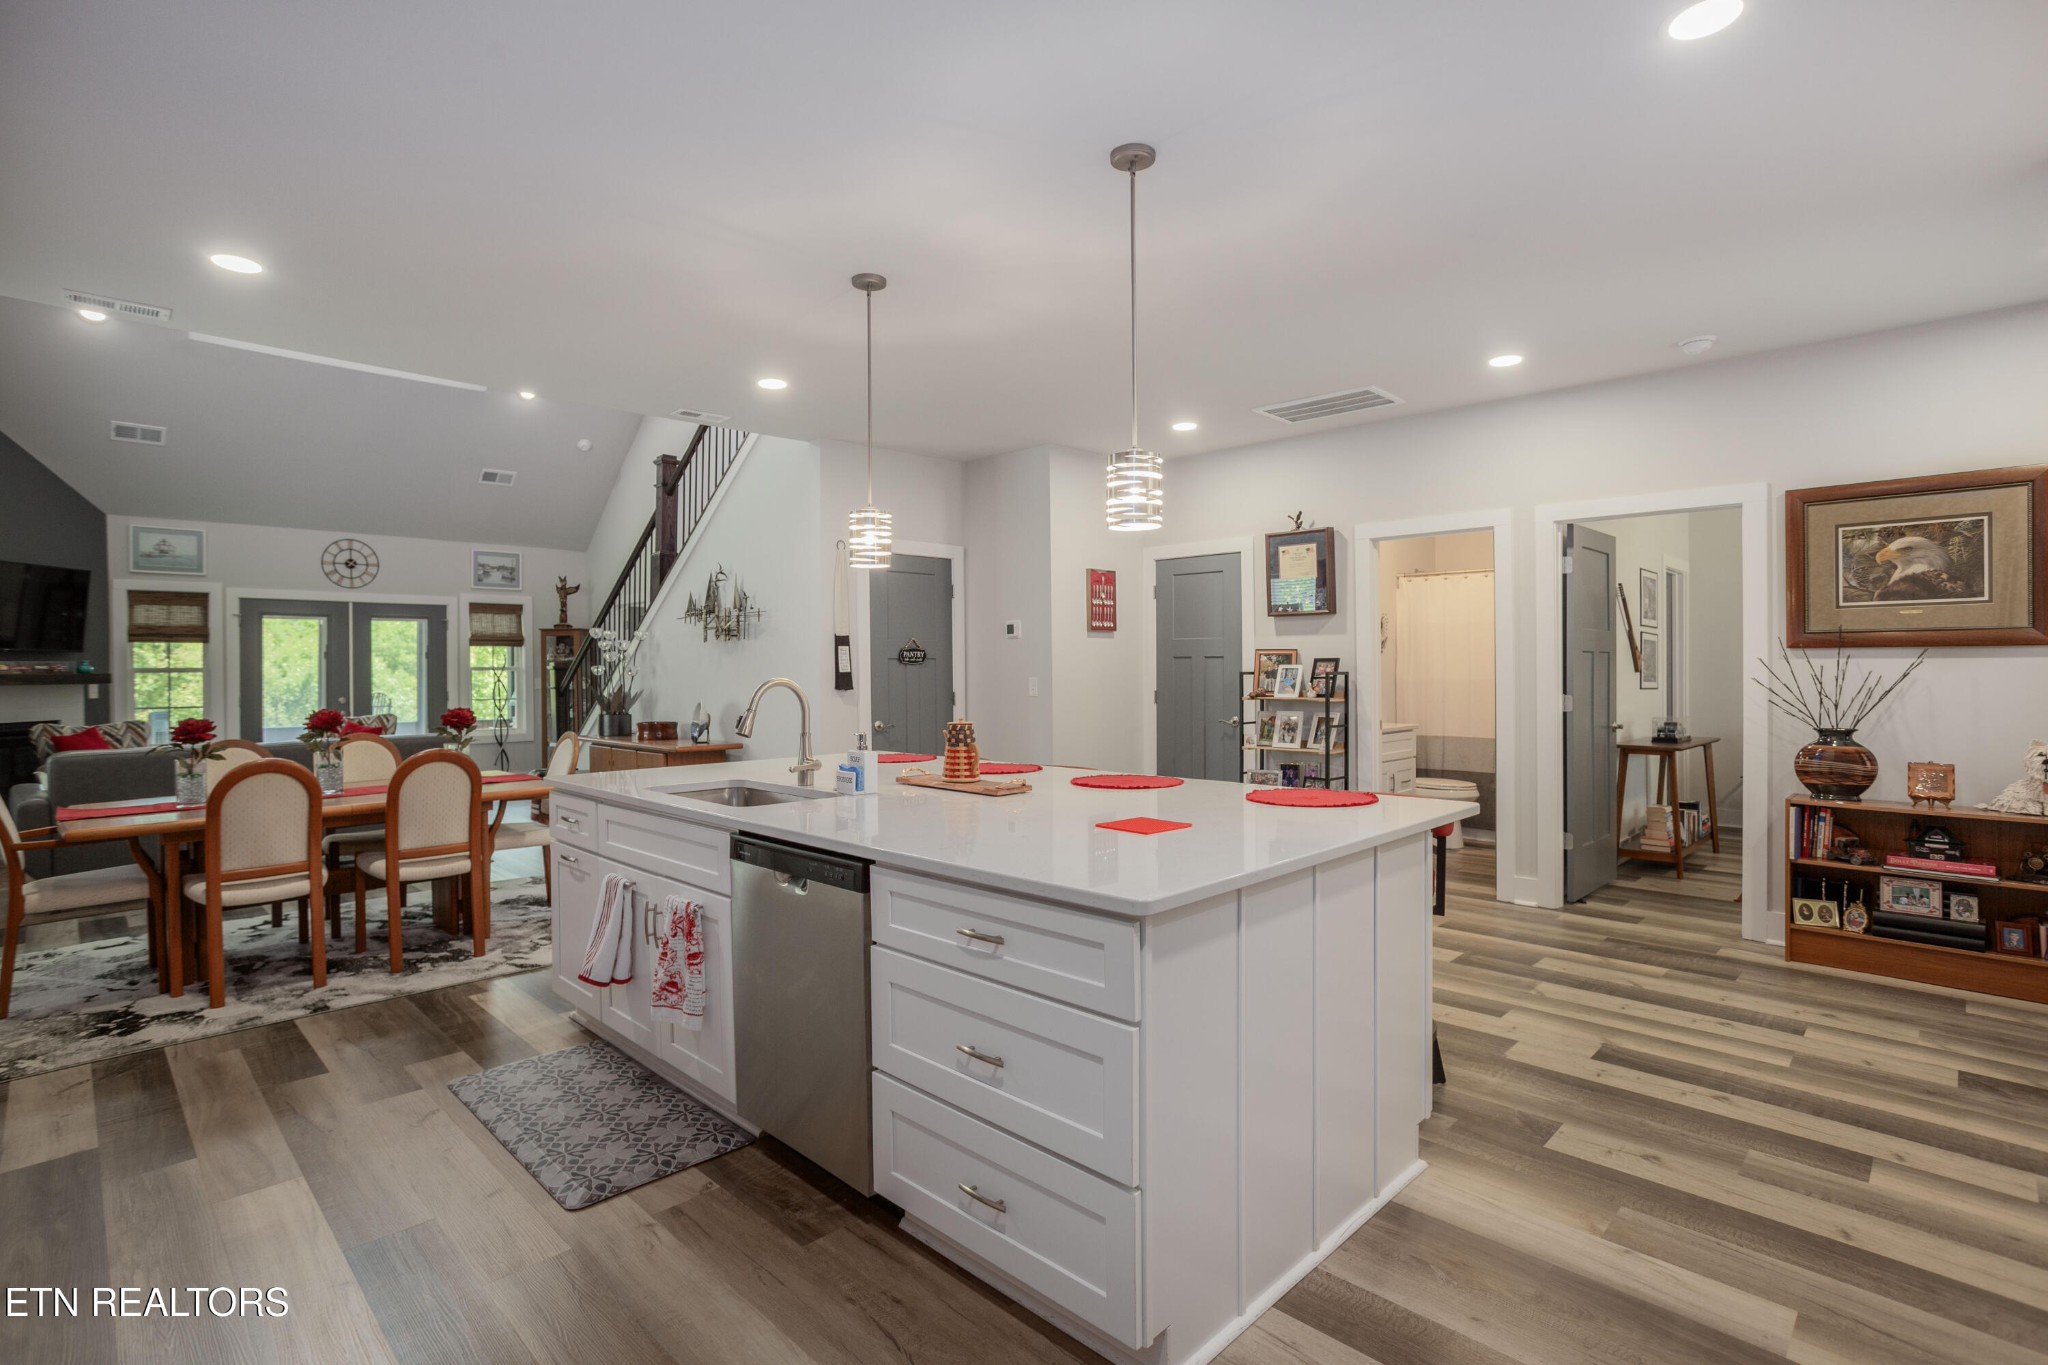
Open-plan kitchen with a large white island, adjoining dining area, and staircase.
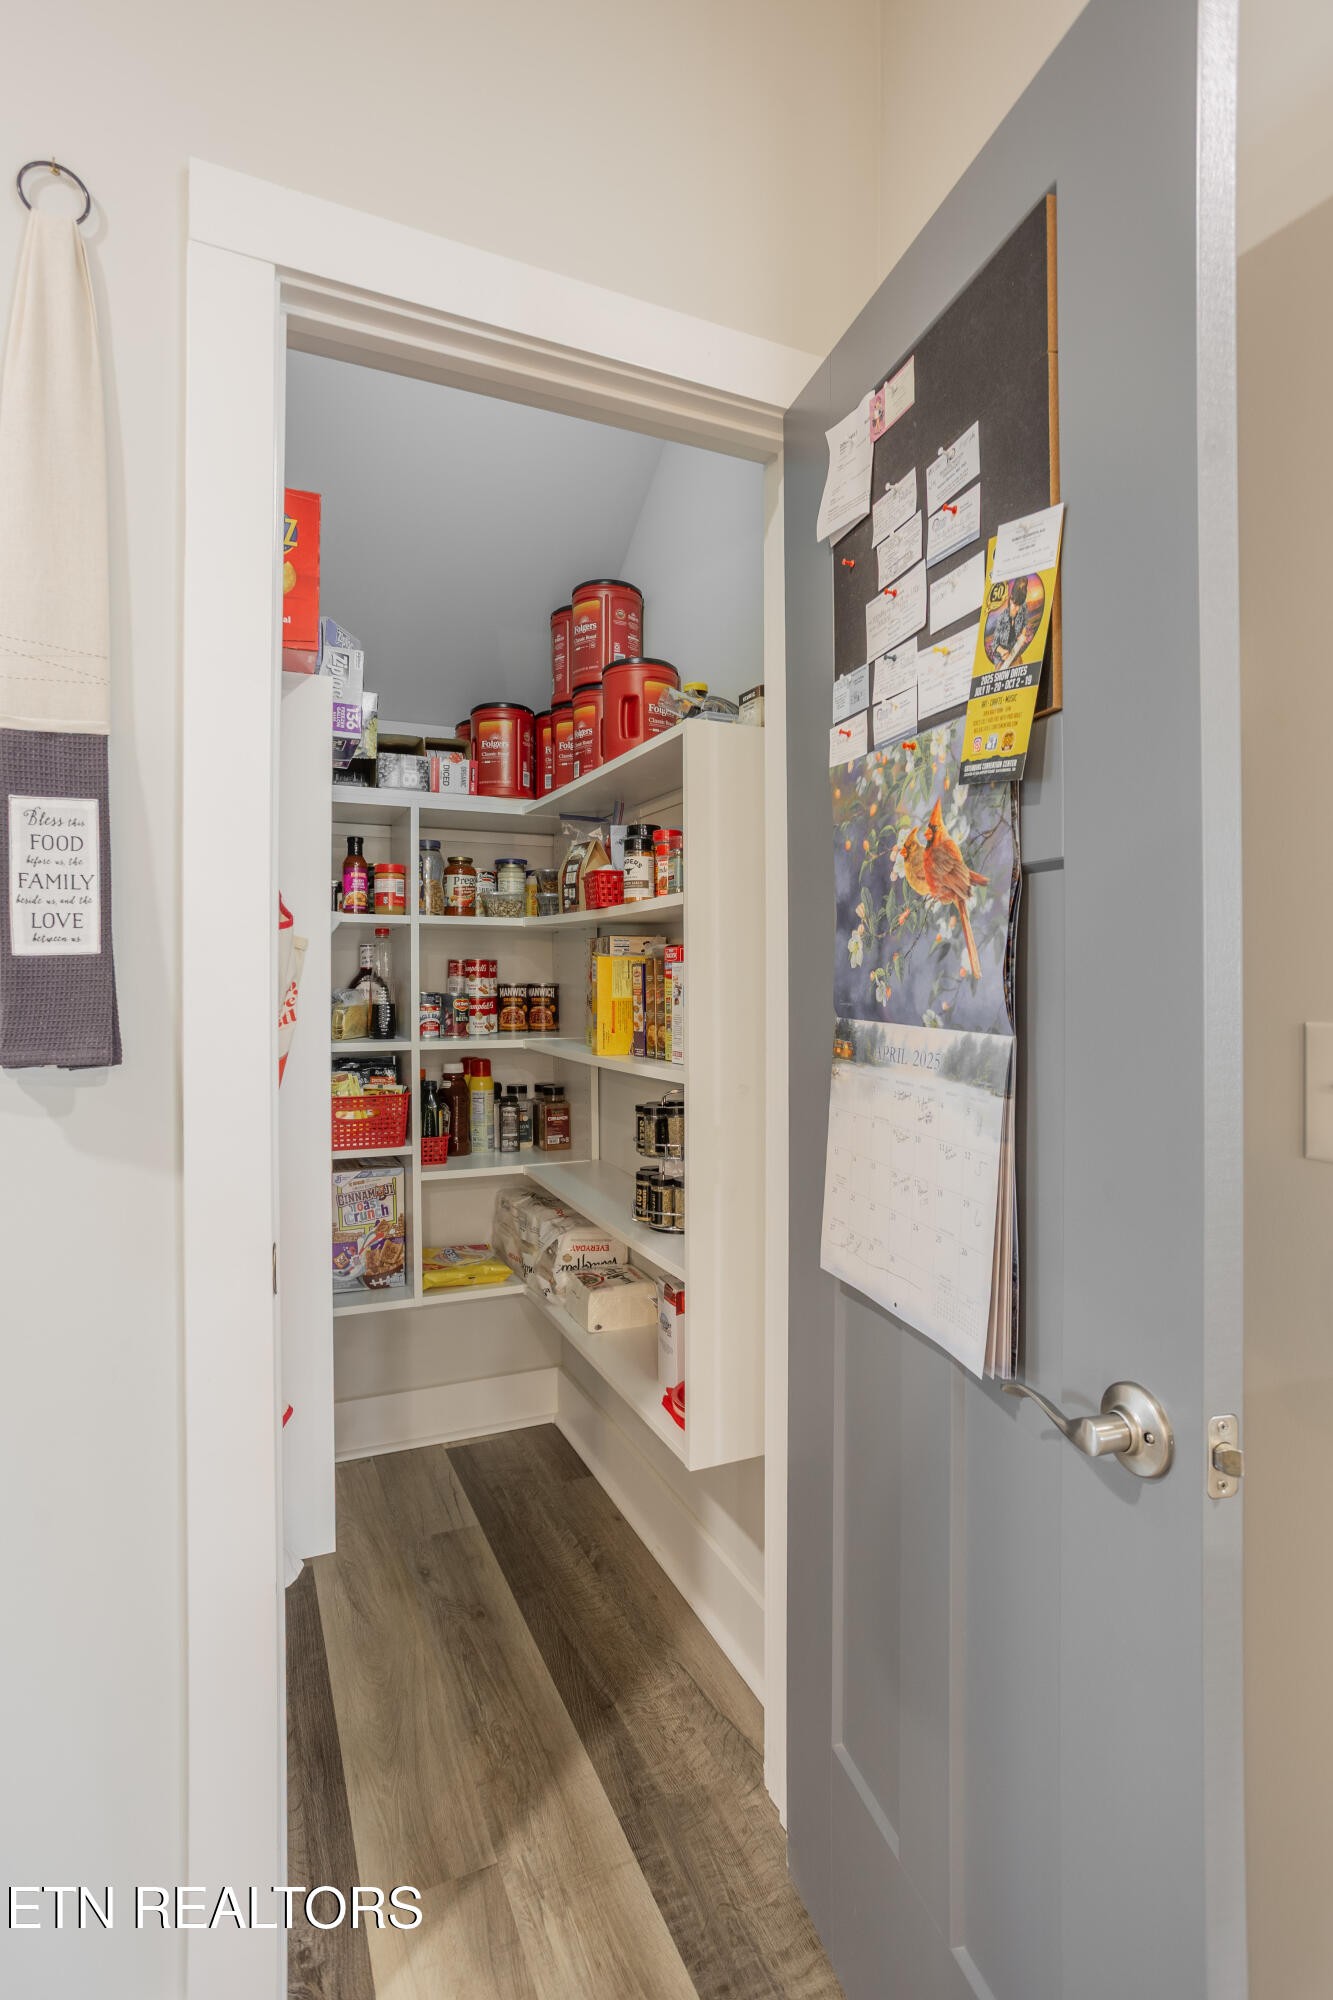
Walk-in pantry with stocked white shelves and wood-look flooring, viewed through an open doorway.
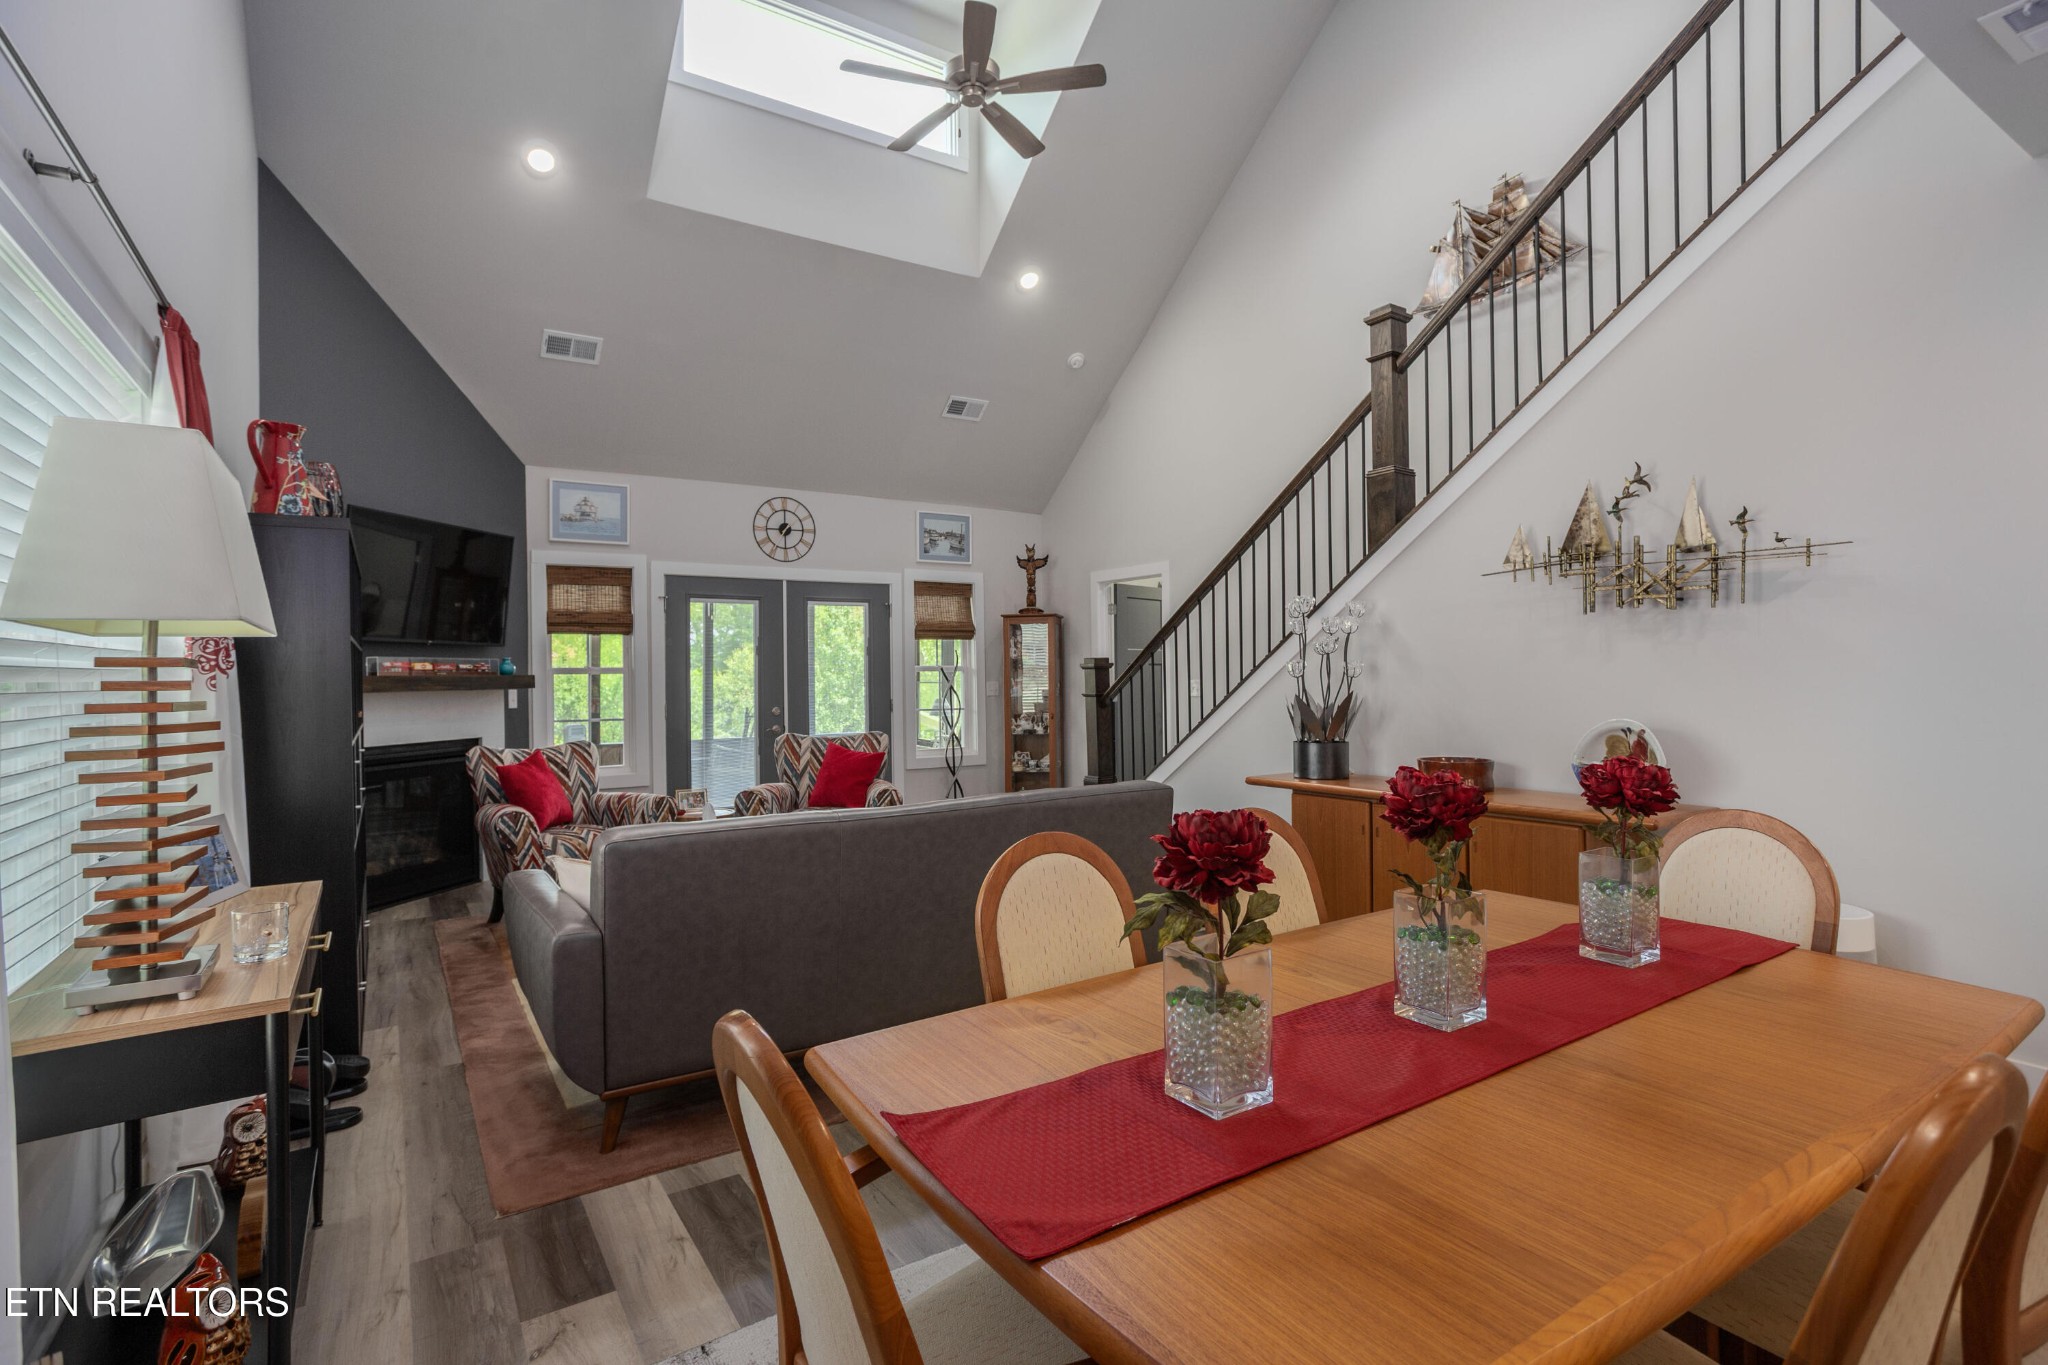
Open-plan dining and living room with a vaulted ceiling, skylight, fireplace, and staircase.
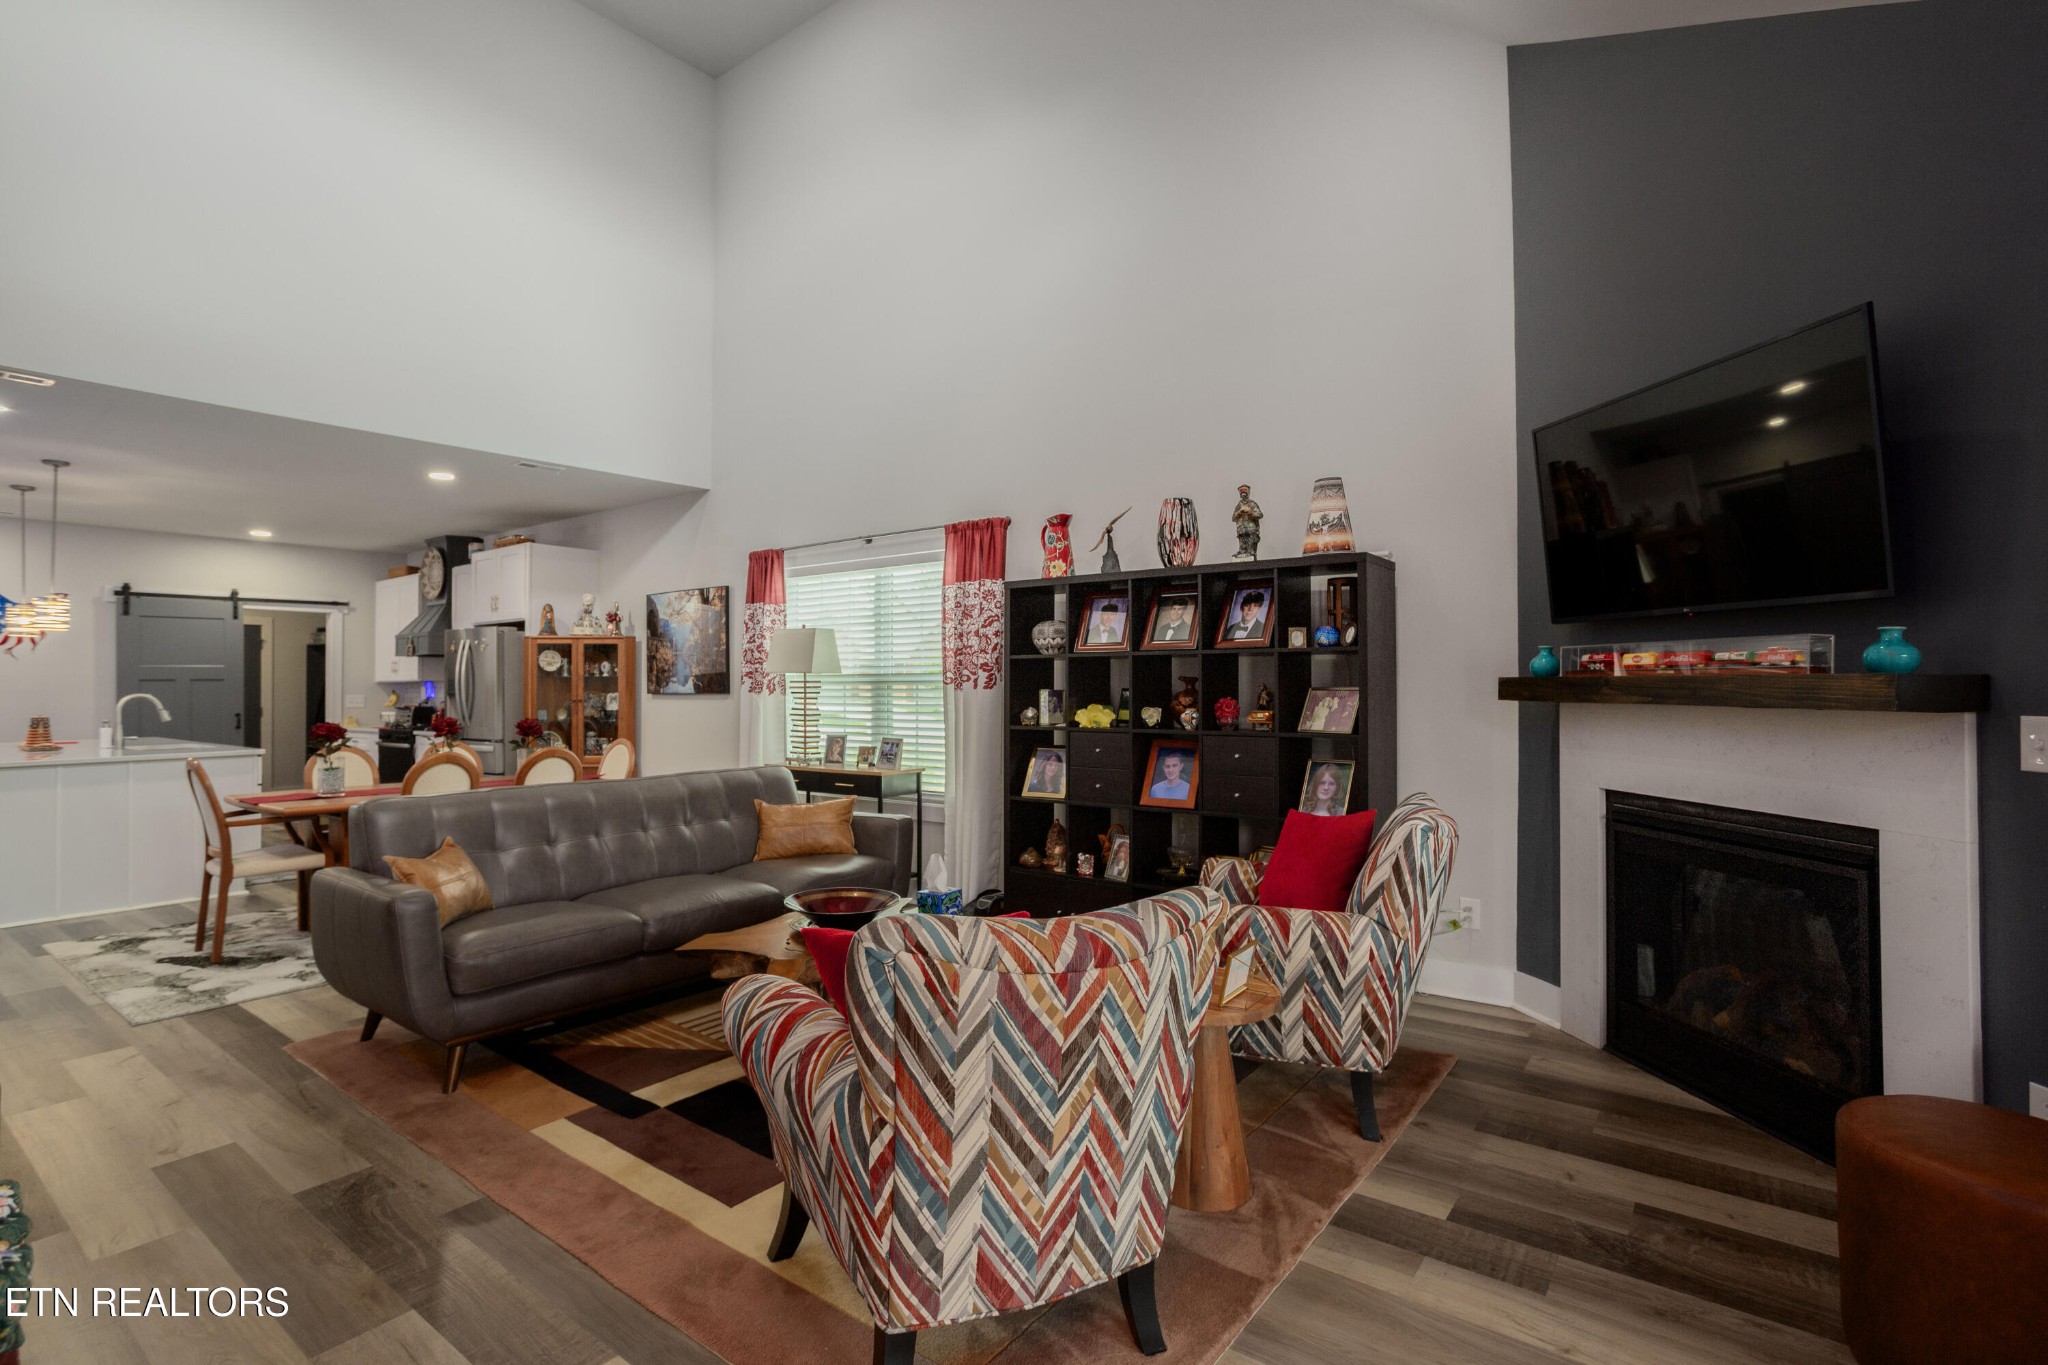
Living room with a fireplace, wall-mounted TV, gray sofa, and colorful geometric-patterned armchairs.
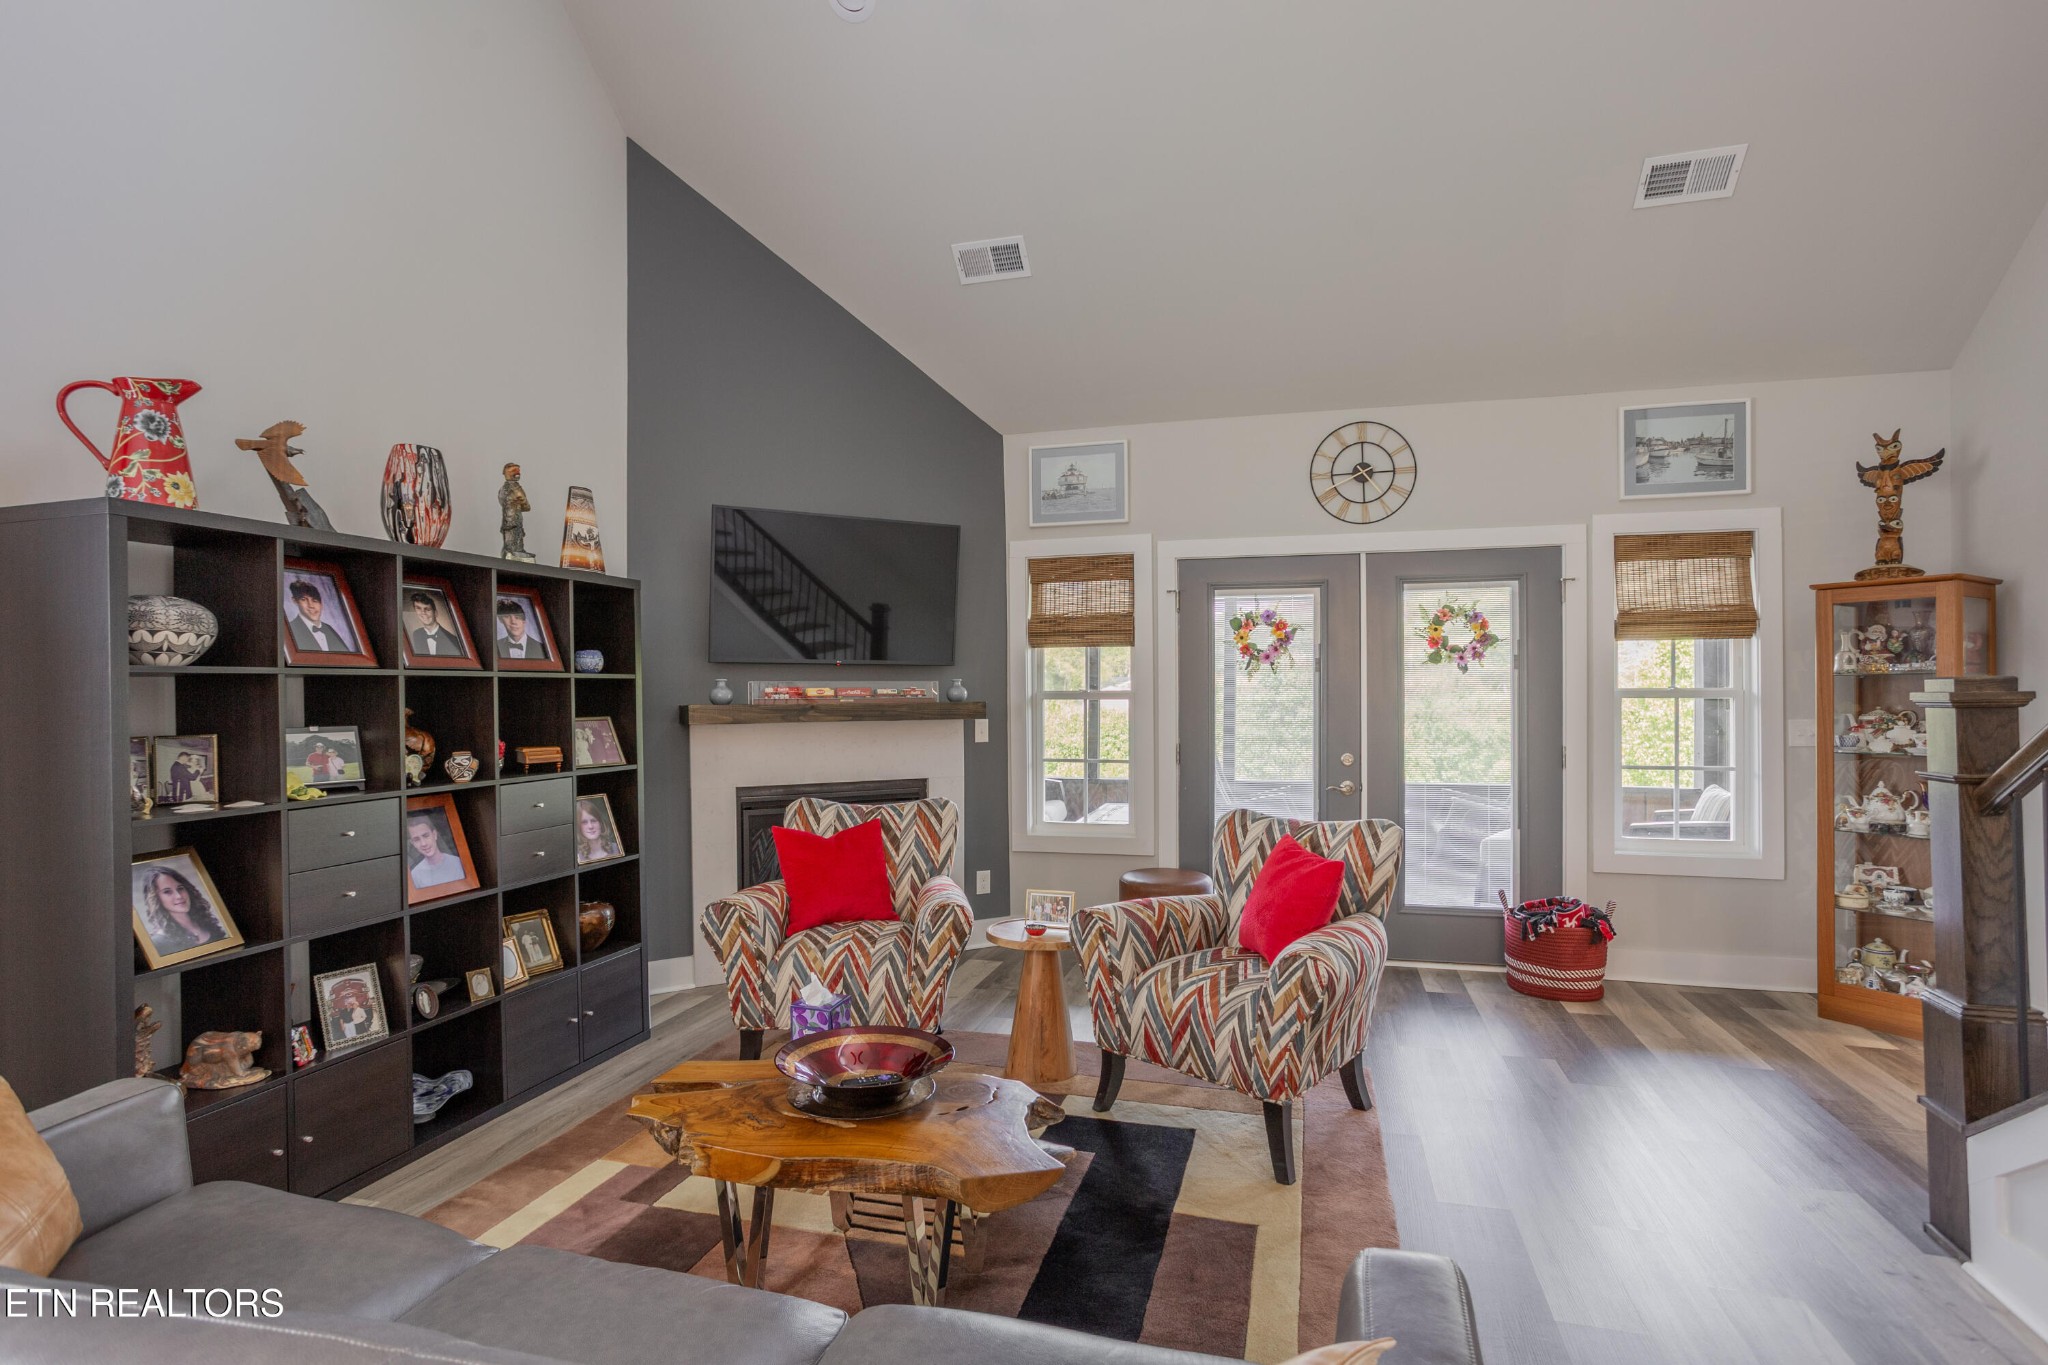
Living room with patterned armchairs, a display shelf of family photos, and glass double doors.
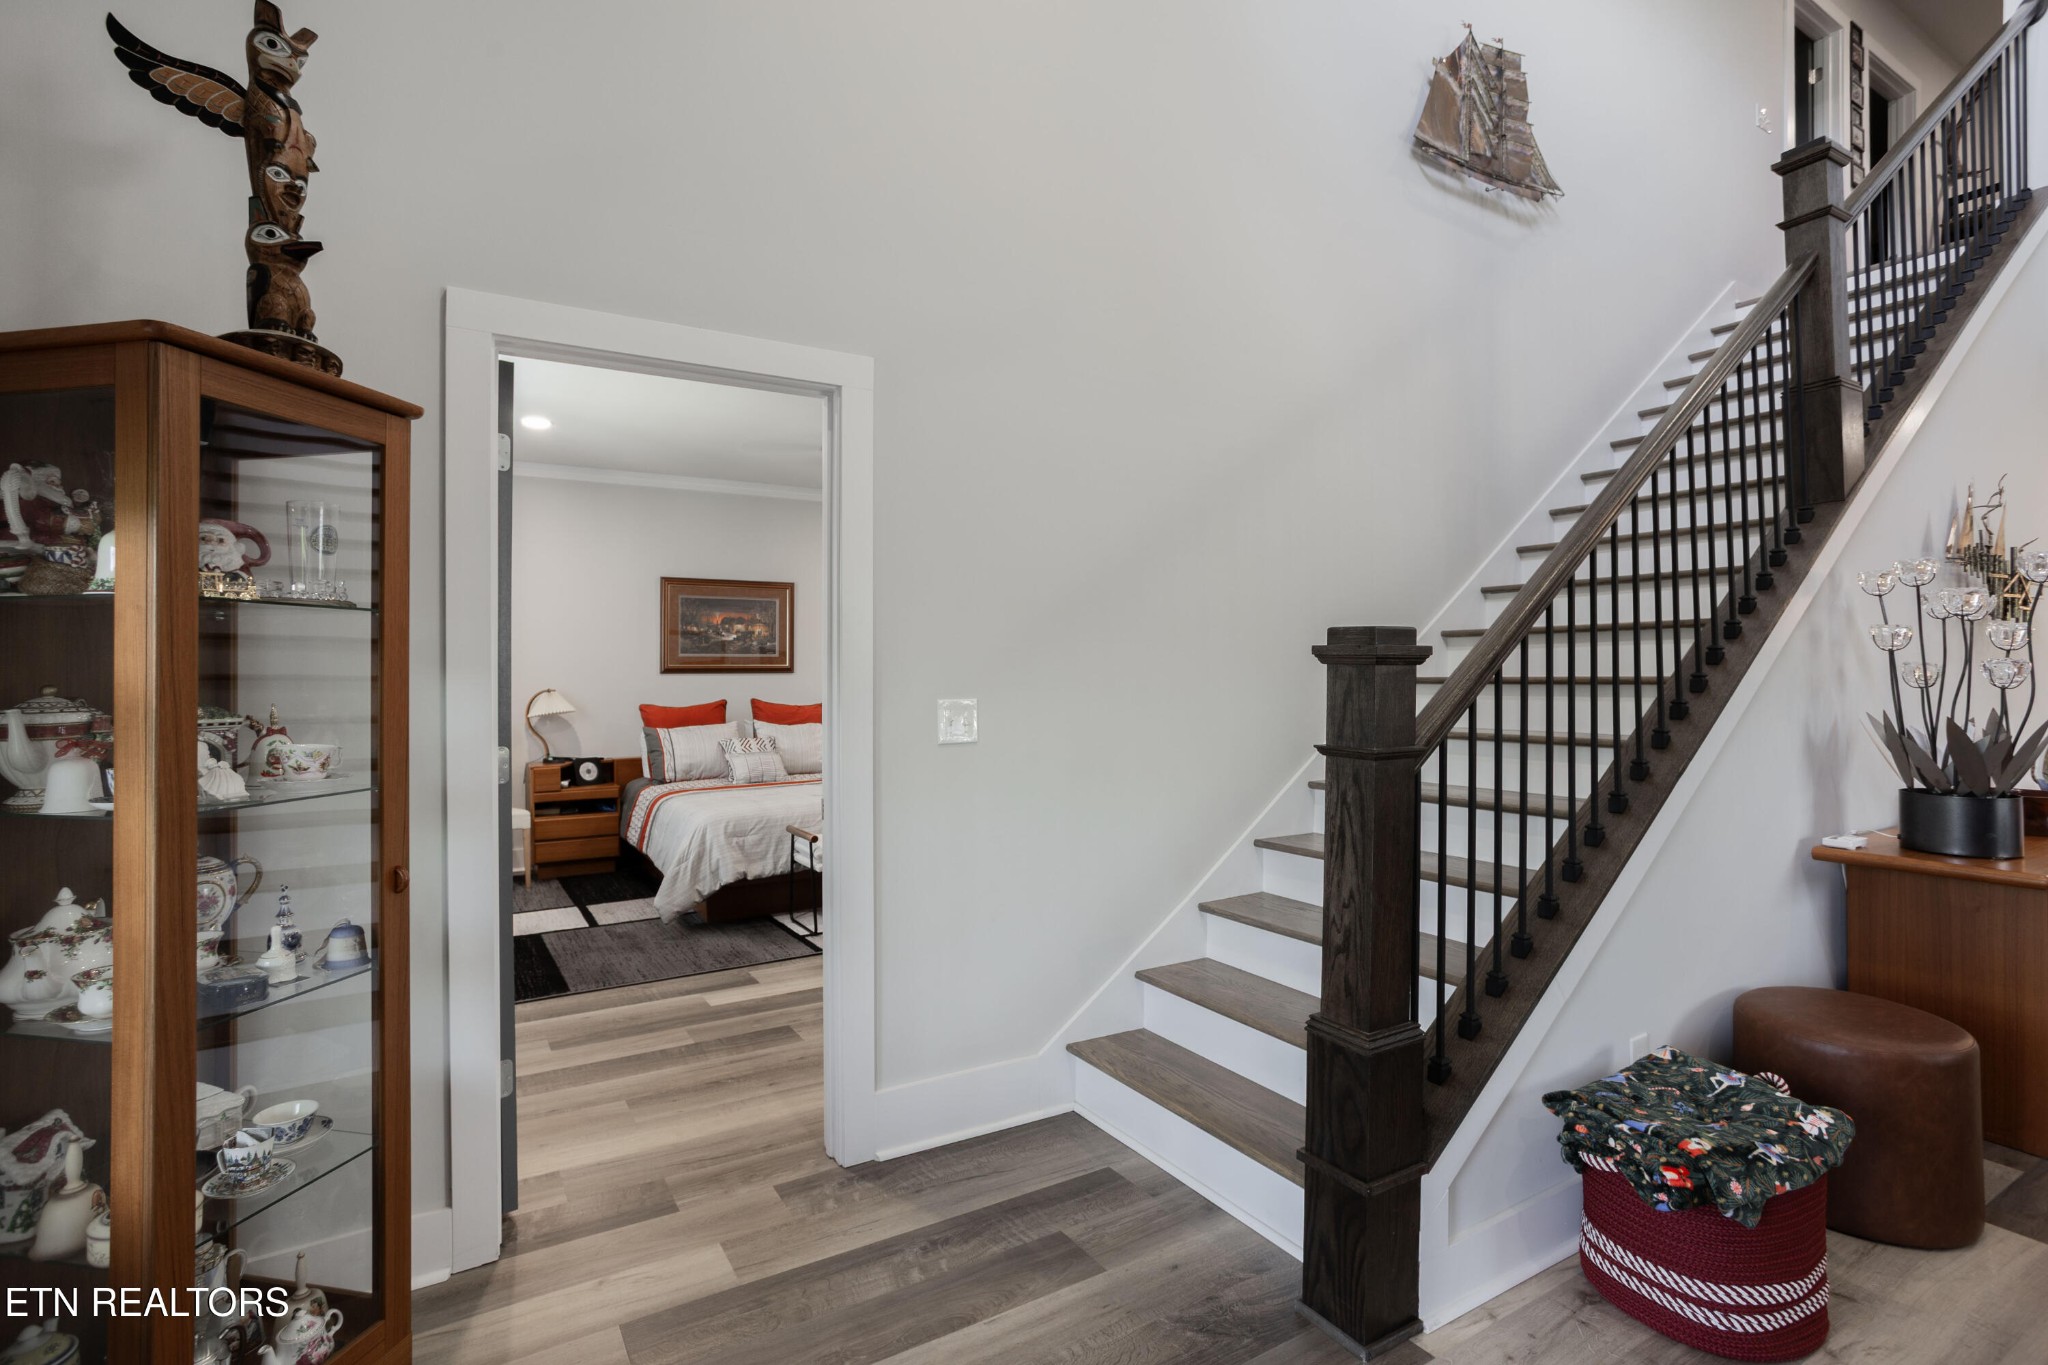
Foyer with a dark wood staircase, glass-front china cabinet, and bedroom visible through the doorway.
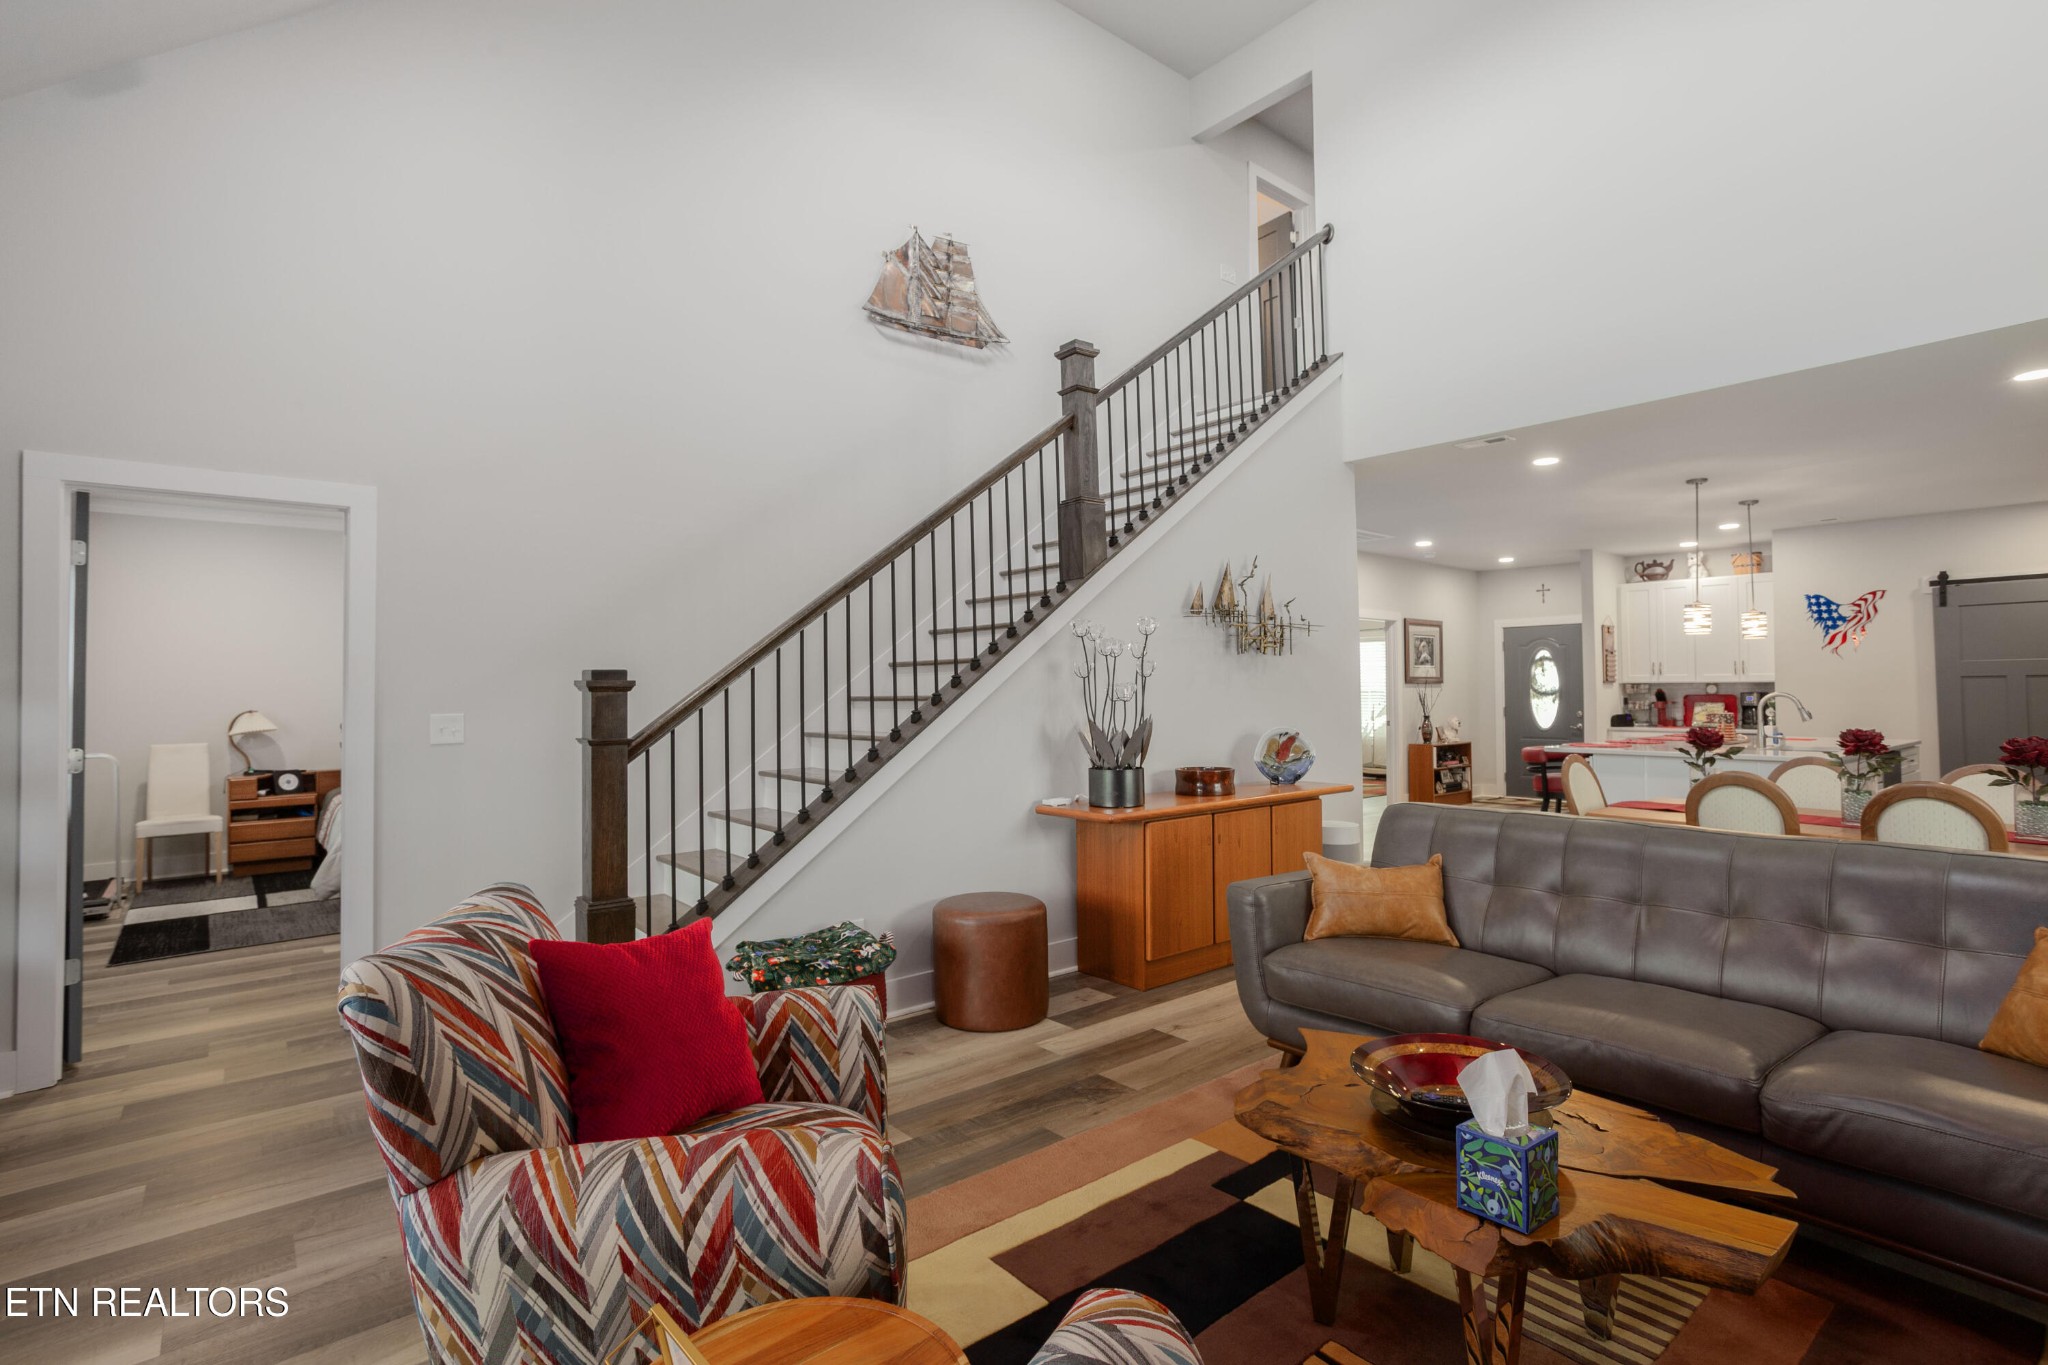
Living room with a metal-baluster staircase, gray leather sofa, and open dining area.
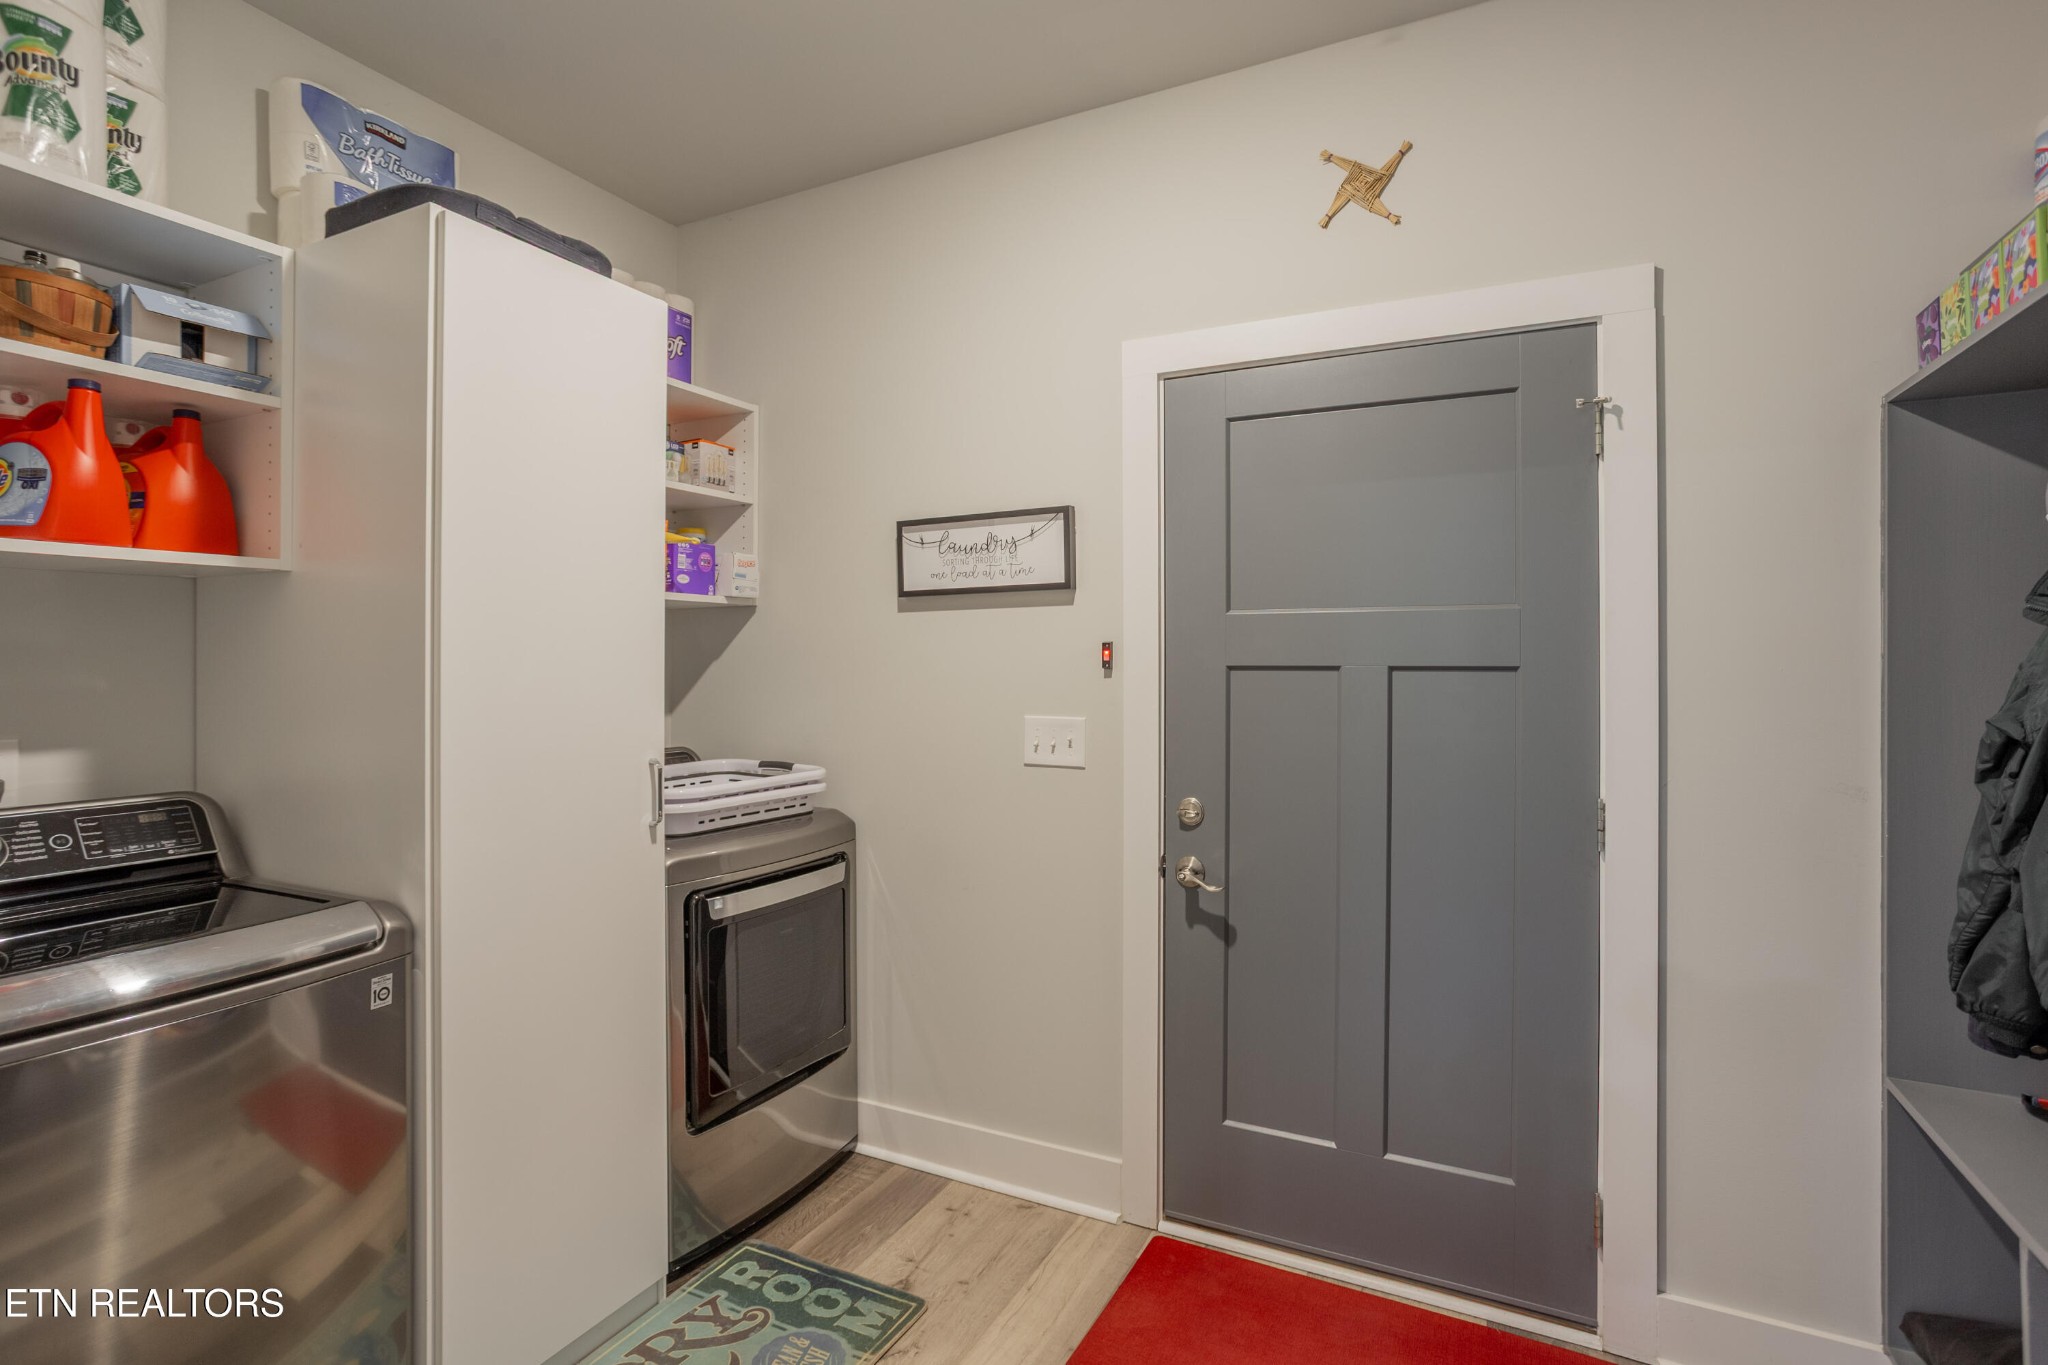
Laundry room with stainless steel washer and dryer, storage shelves, and a gray paneled door.
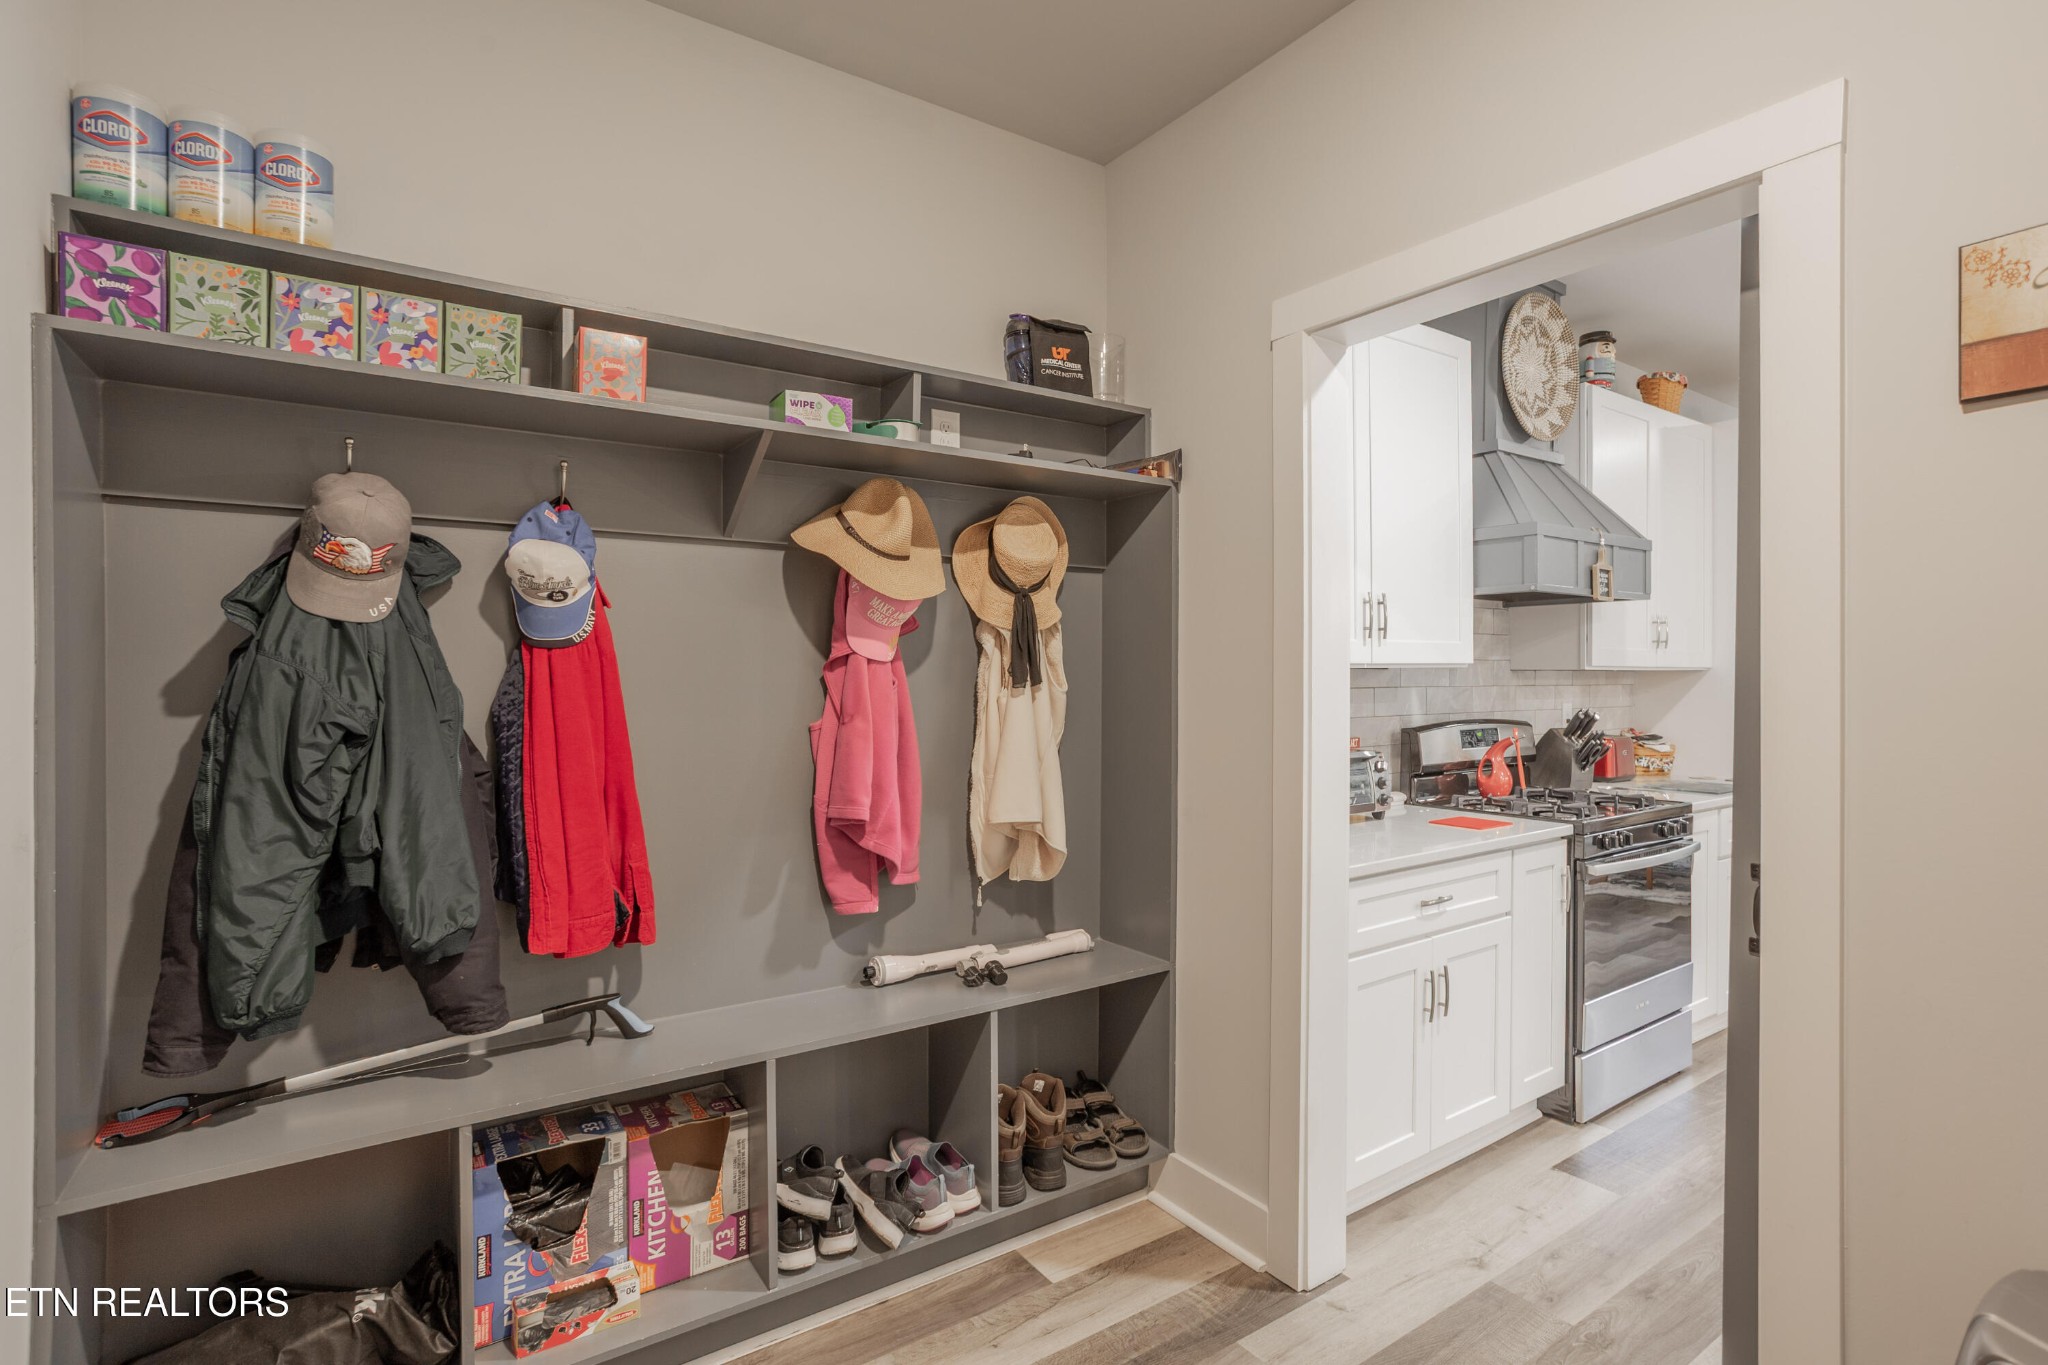
Mudroom with gray built-in storage for coats, hats, and shoes beside an open kitchen doorway.
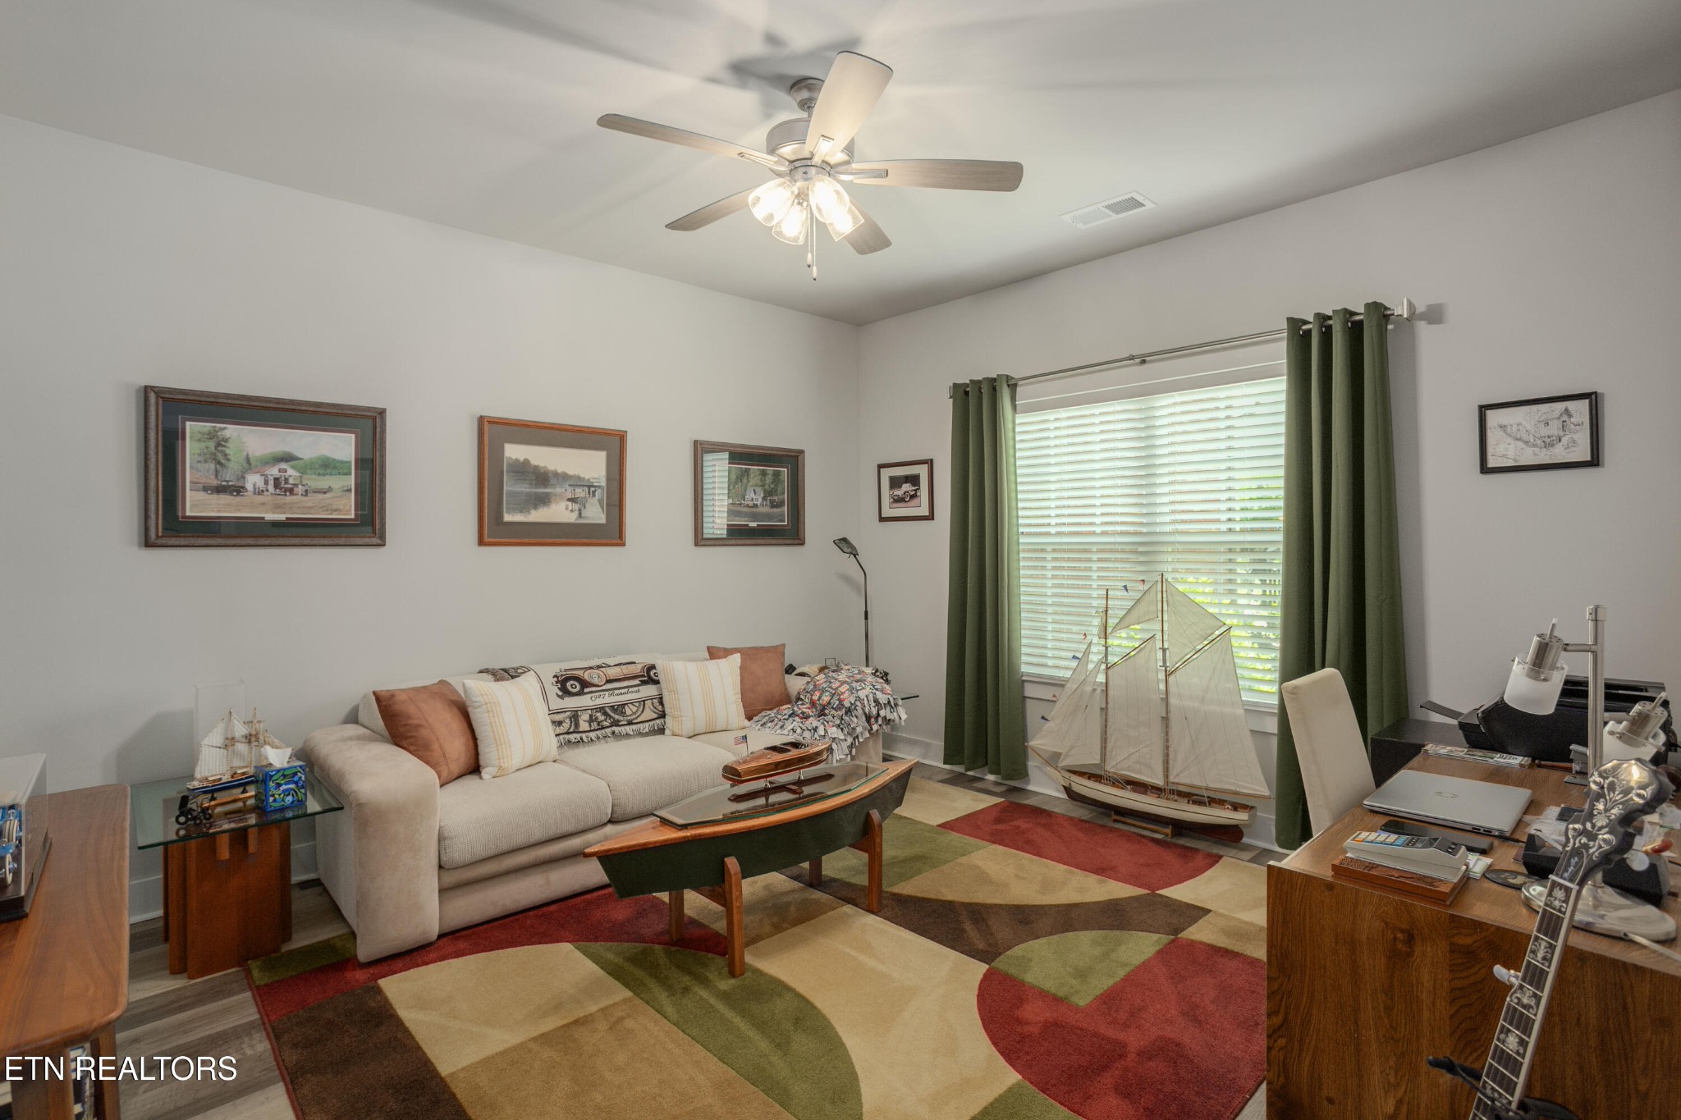
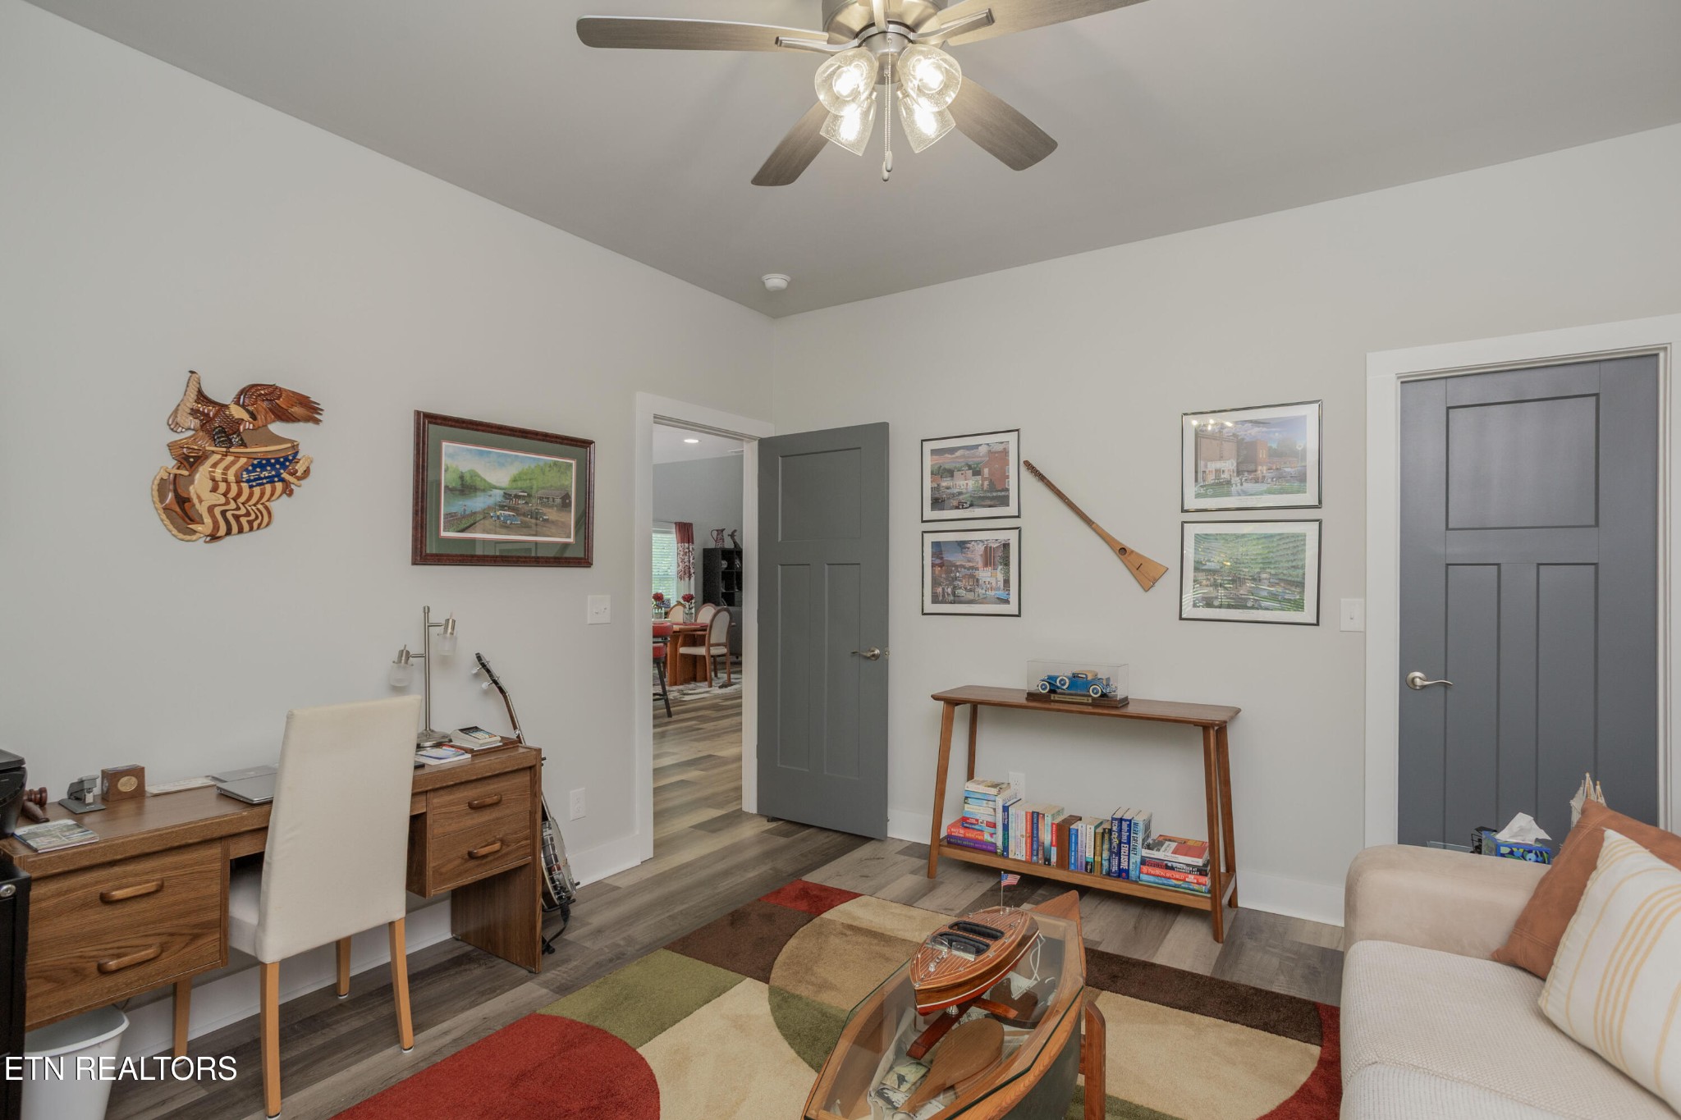
Living room with a cream sofa, model sailing ship, desk, and colorful geometric rug.
Furnished home office with a wooden desk, gray doors, framed artwork, and a model boat on the coffee table.
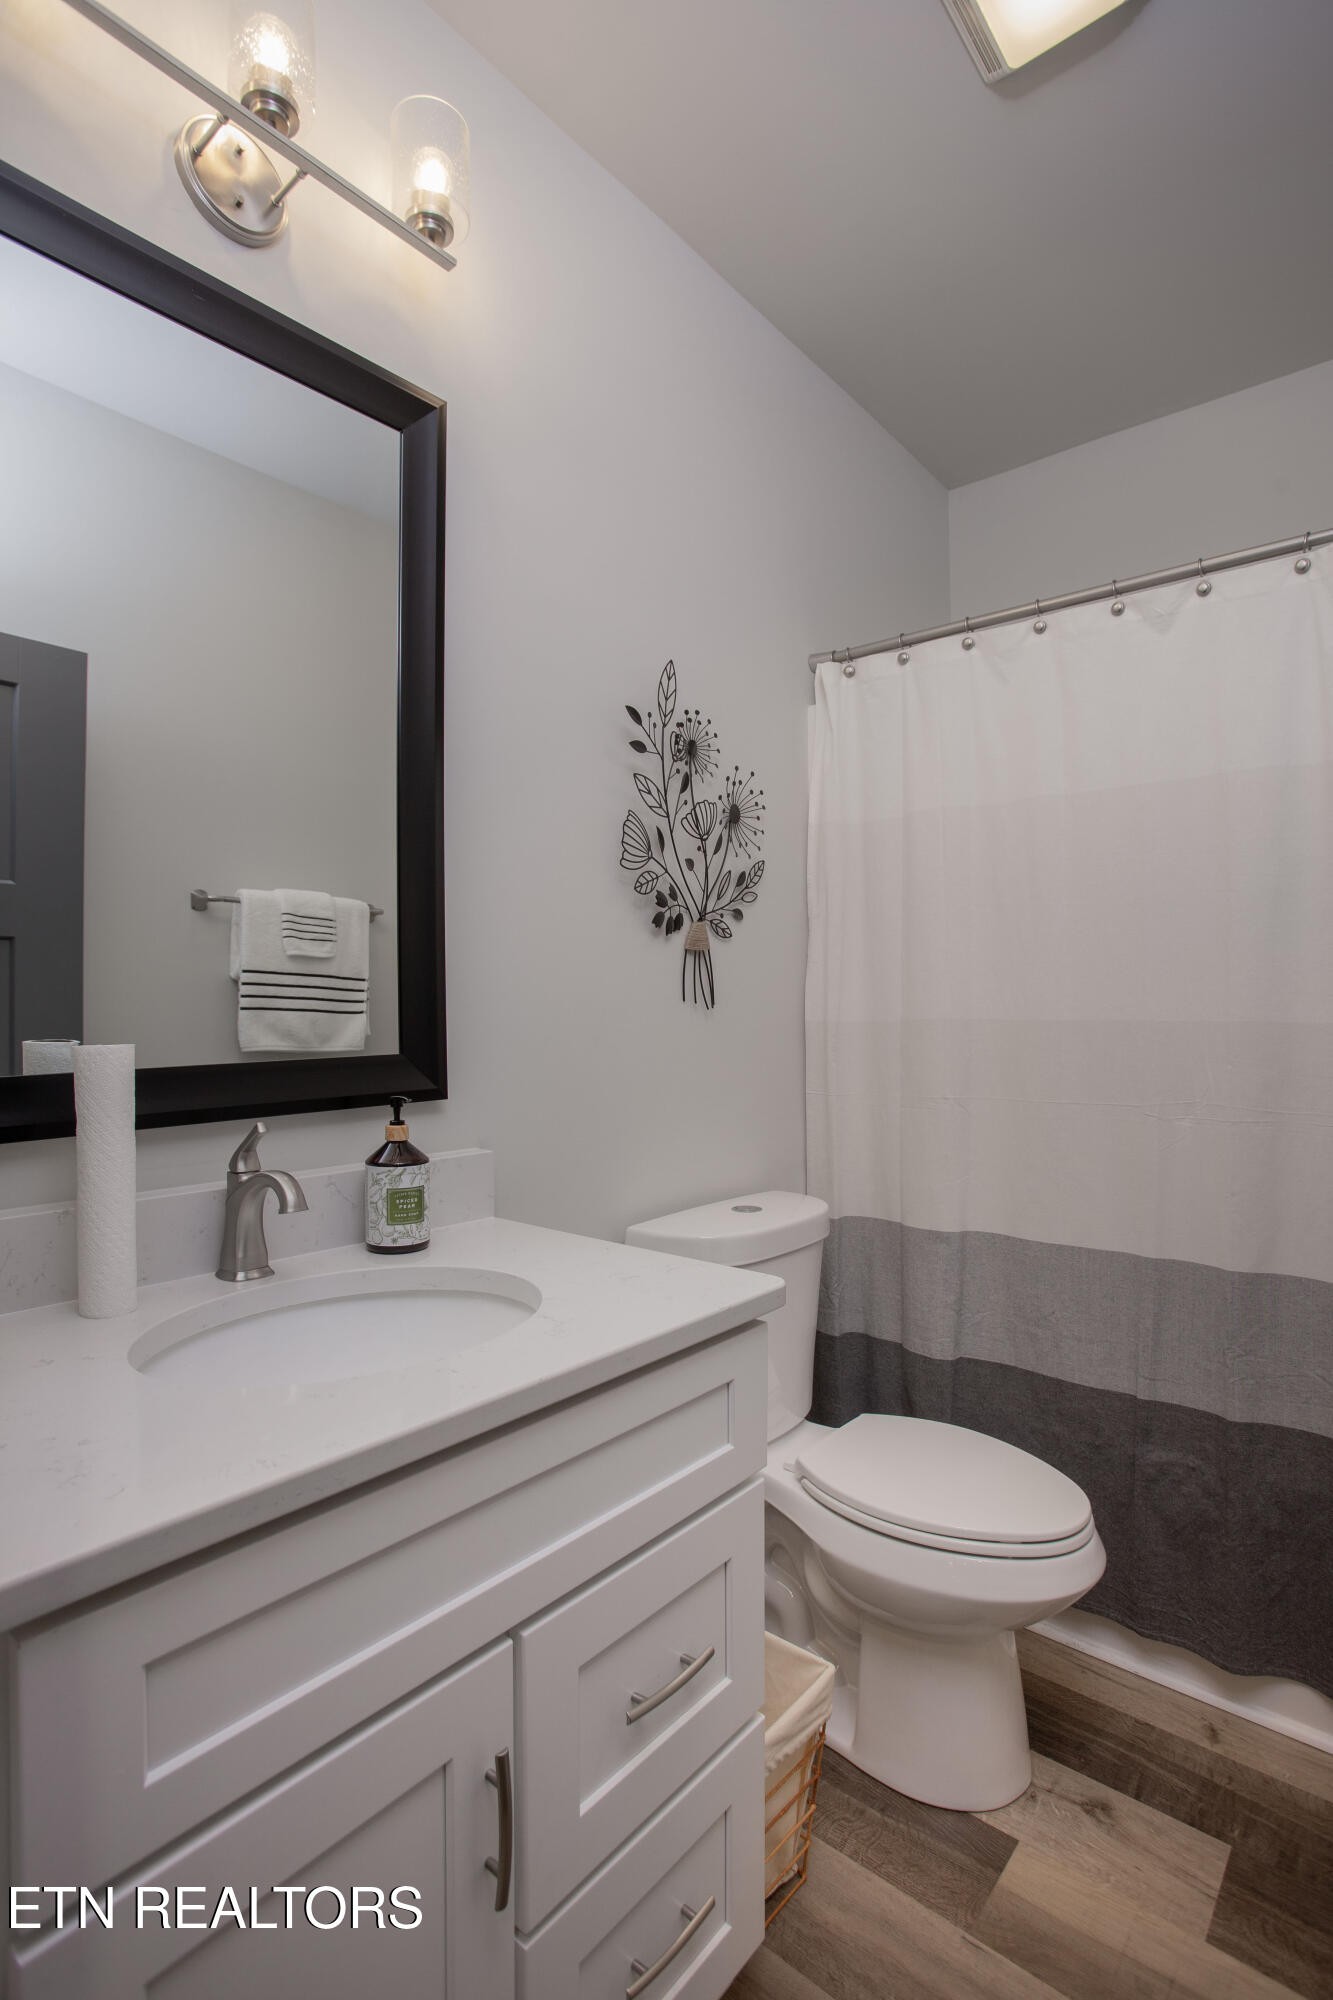
Bathroom with a white vanity, dark-framed mirror, toilet, and gray-and-white shower curtain.
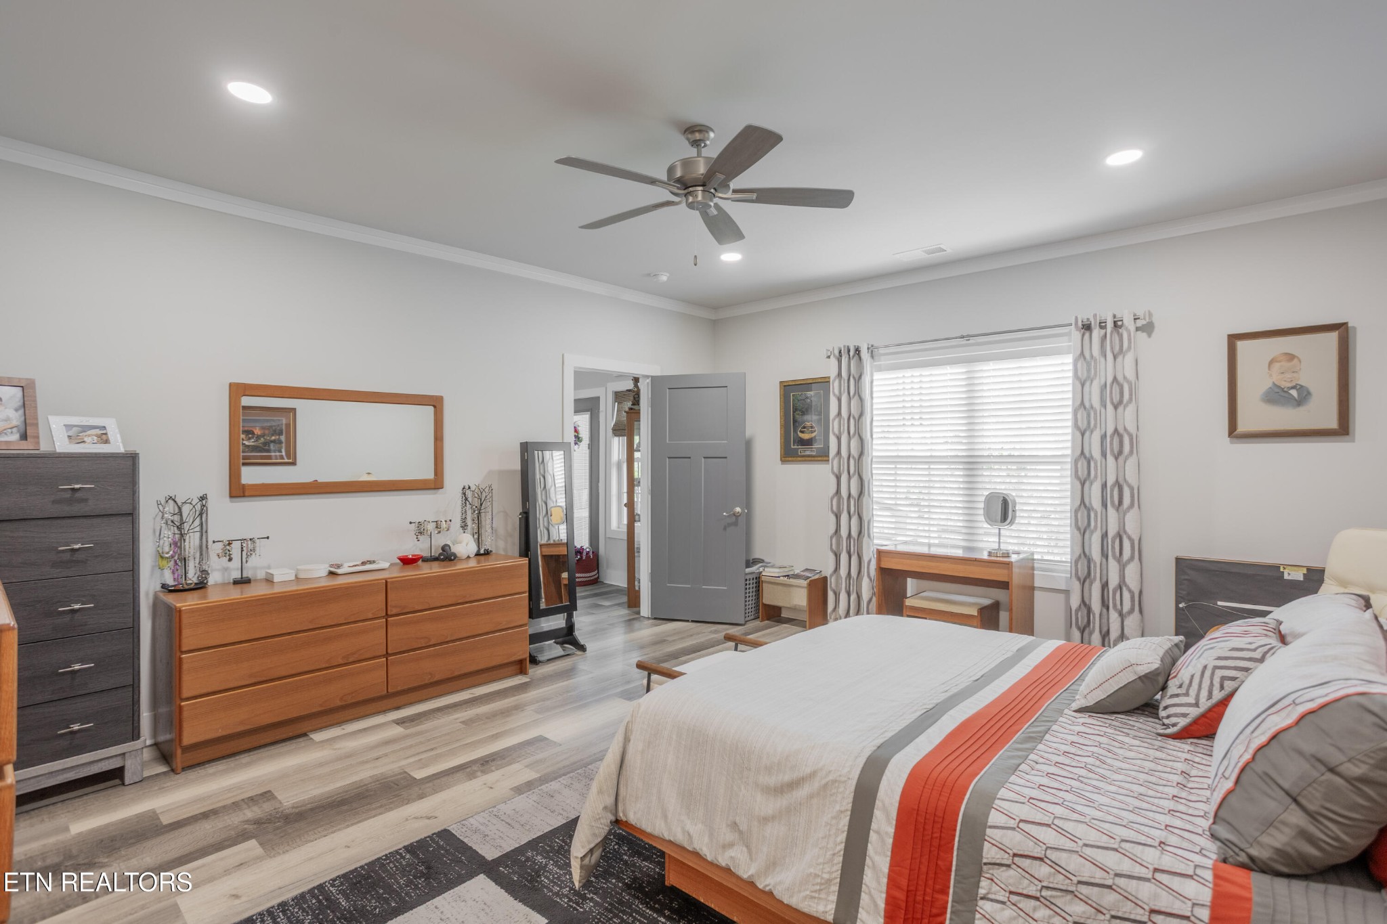
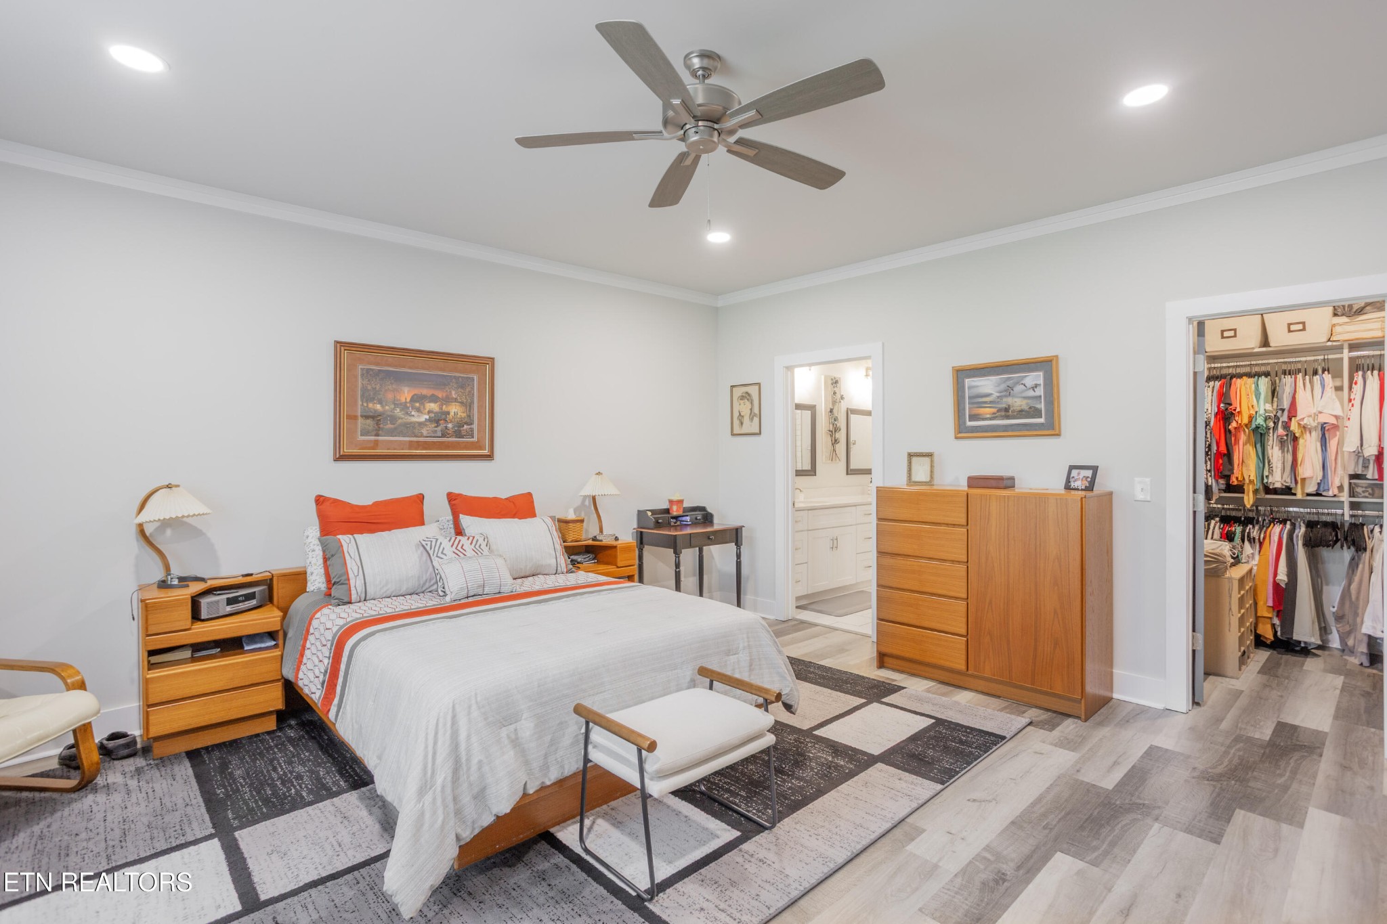
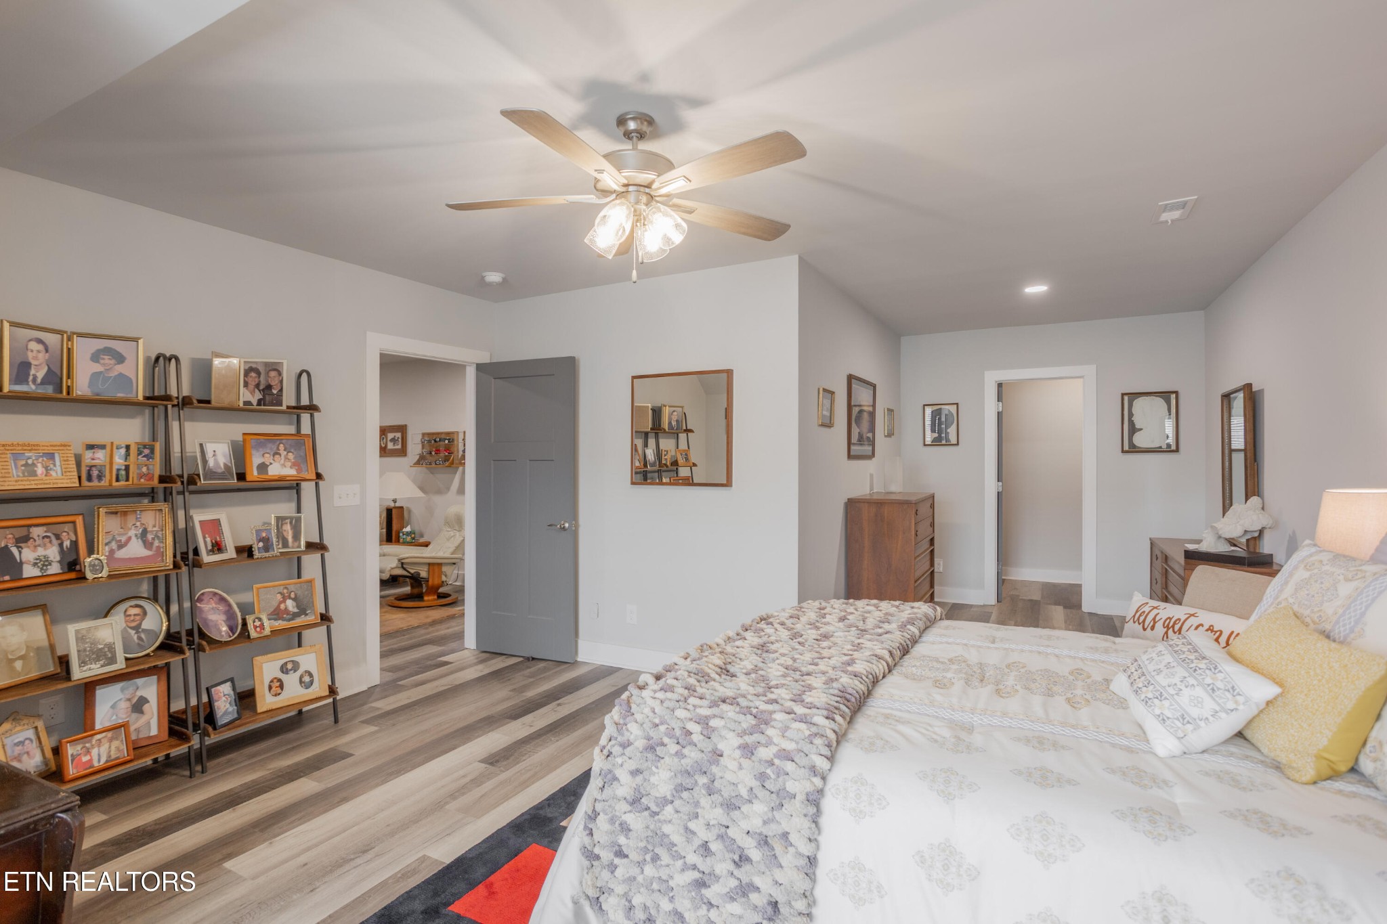
Bedroom with gray and coral bedding, wood dressers, and a ceiling fan.
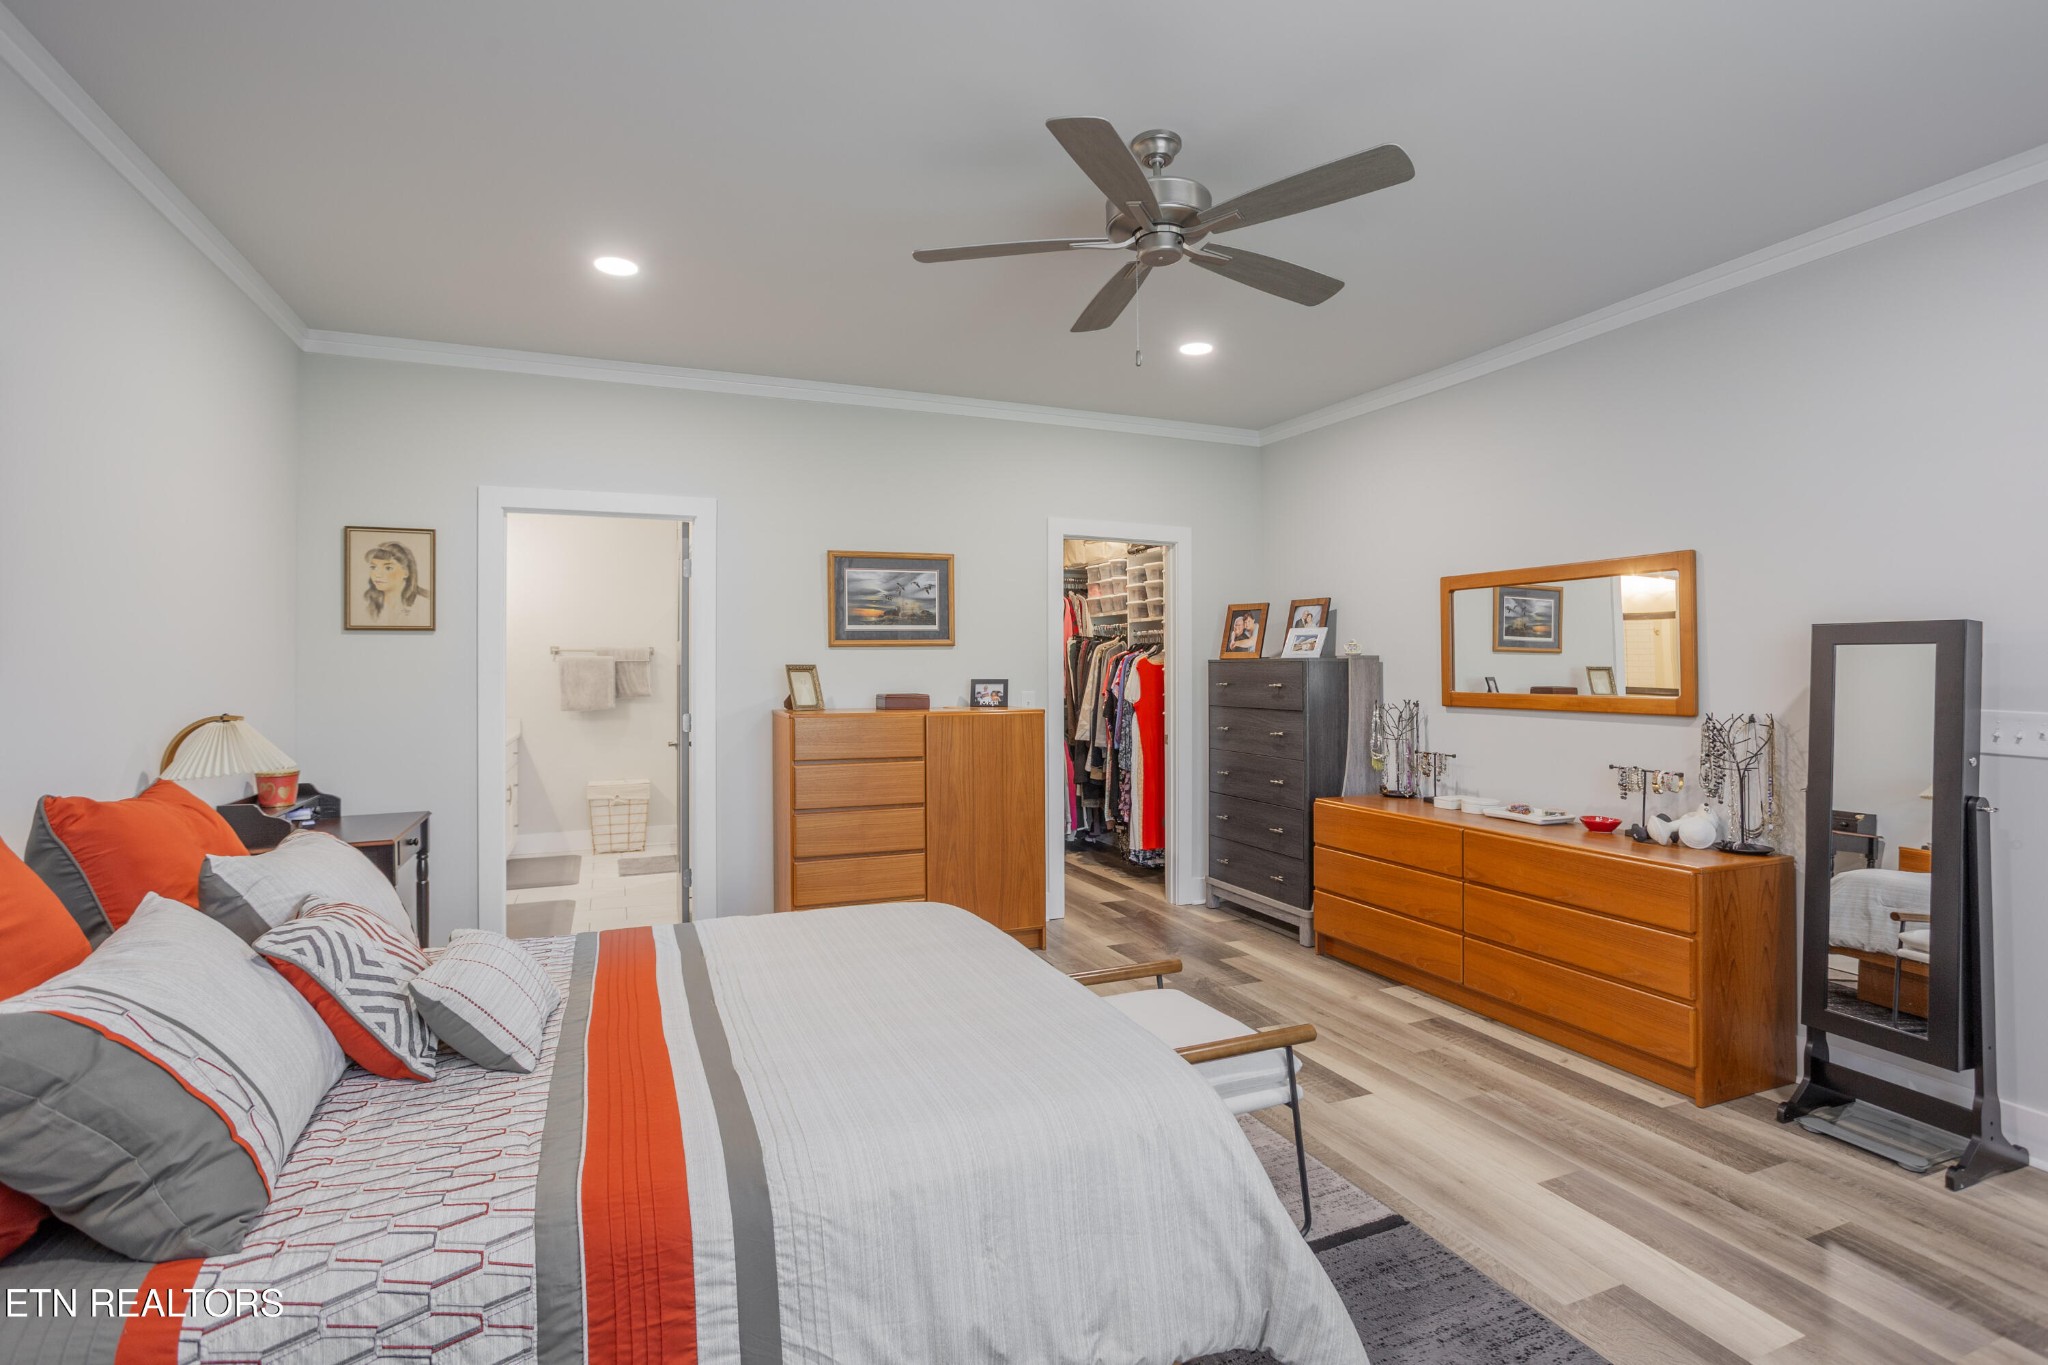
Bedroom with gray and orange bedding, wood dressers, and an open walk-in closet.
Furnished bedroom with orange-accented bedding, wooden dressers, a ceiling fan, and an open walk-in closet.
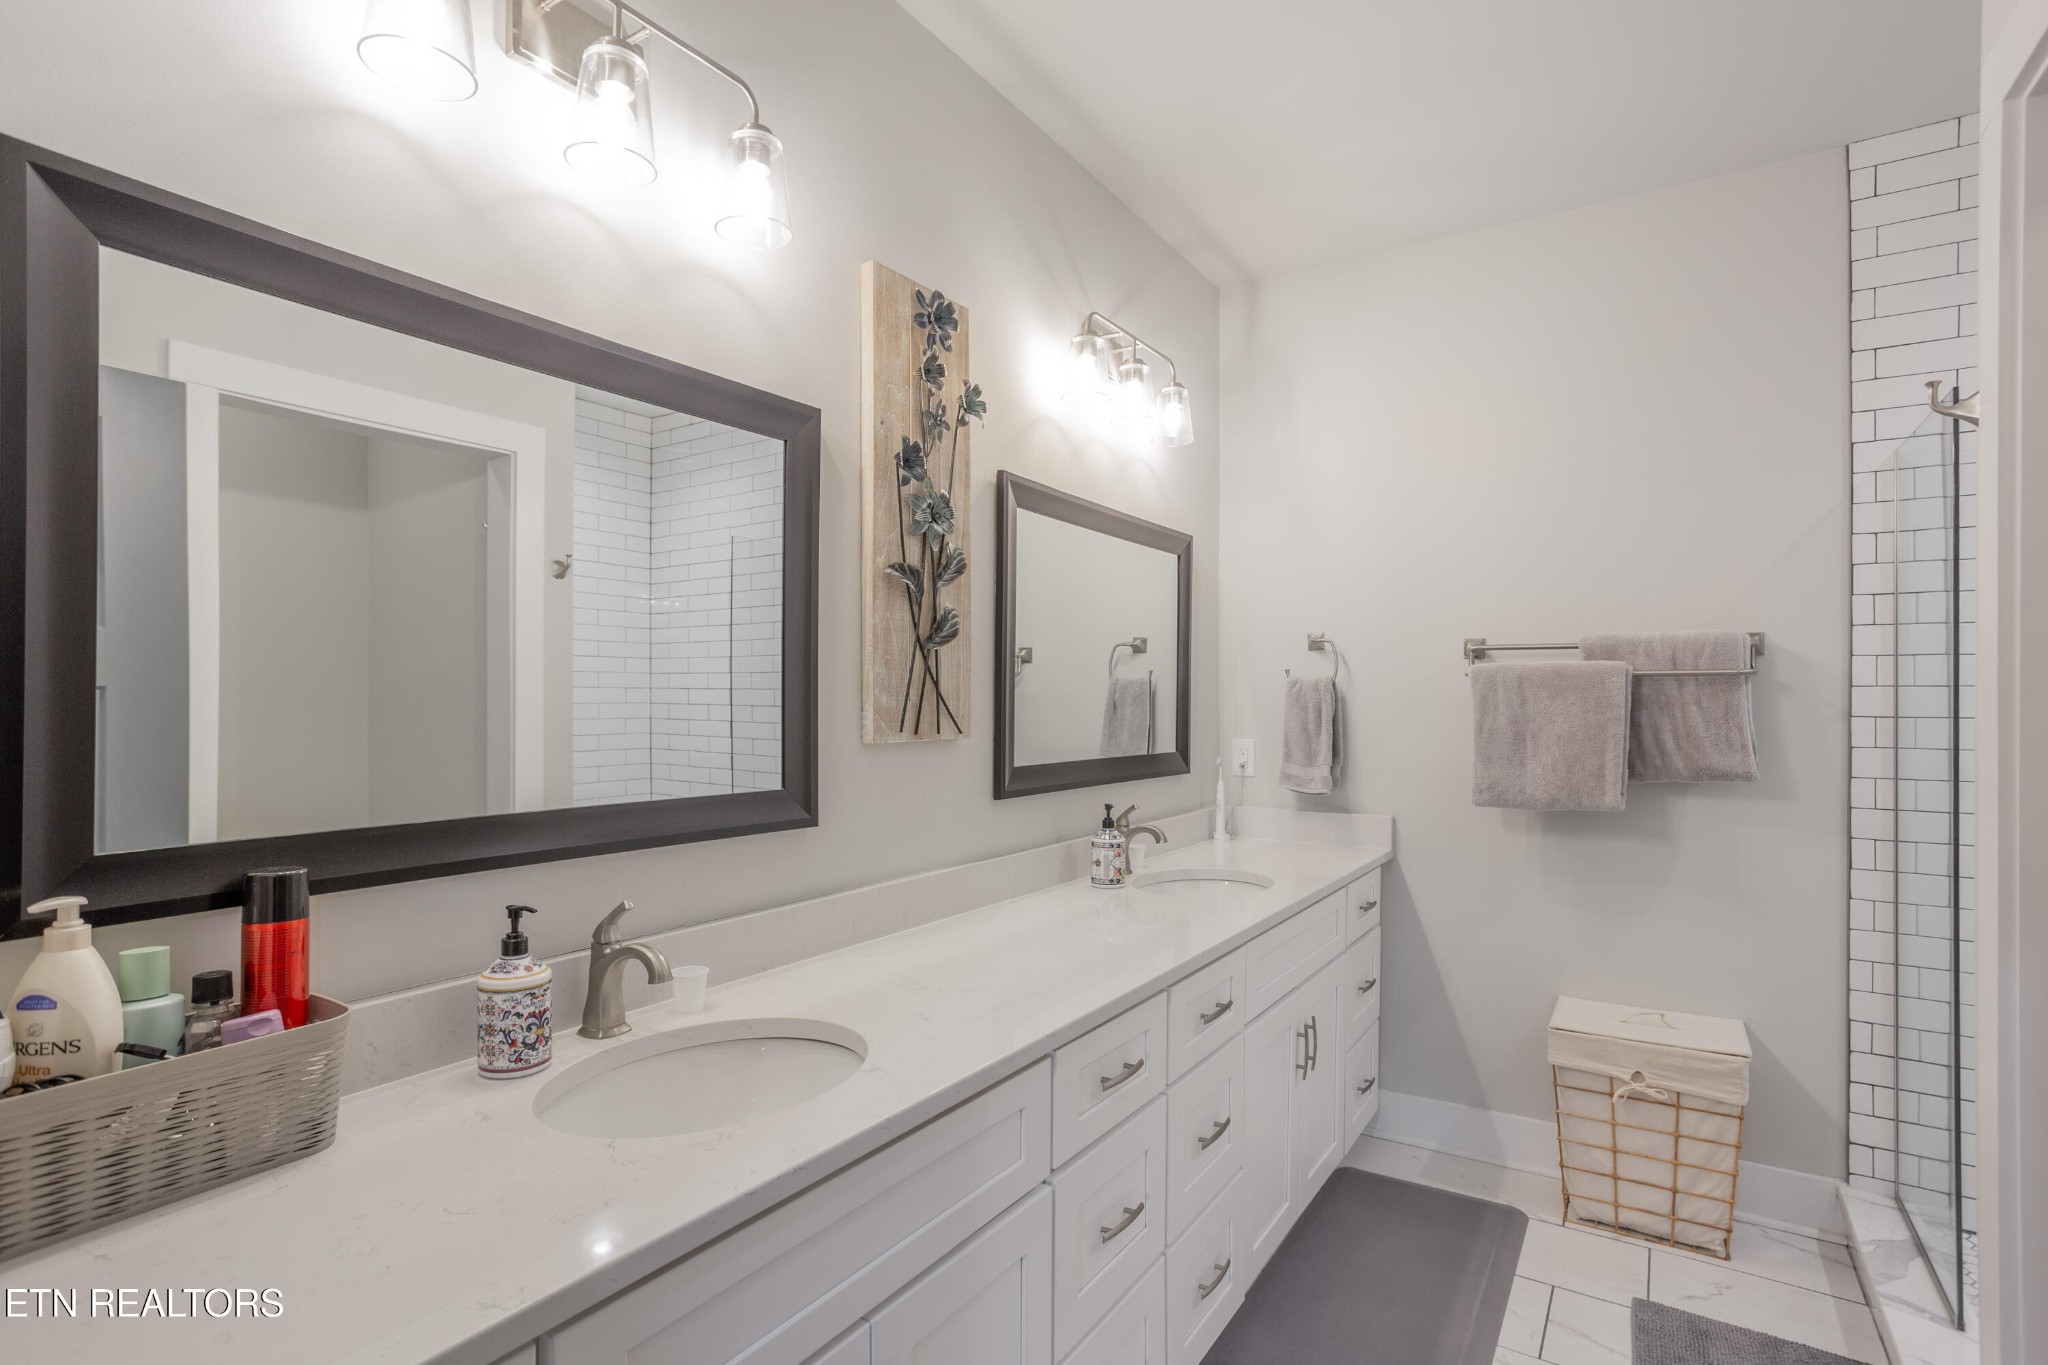
Bathroom with a long white double vanity, dark-framed mirrors, and a white subway-tile shower.
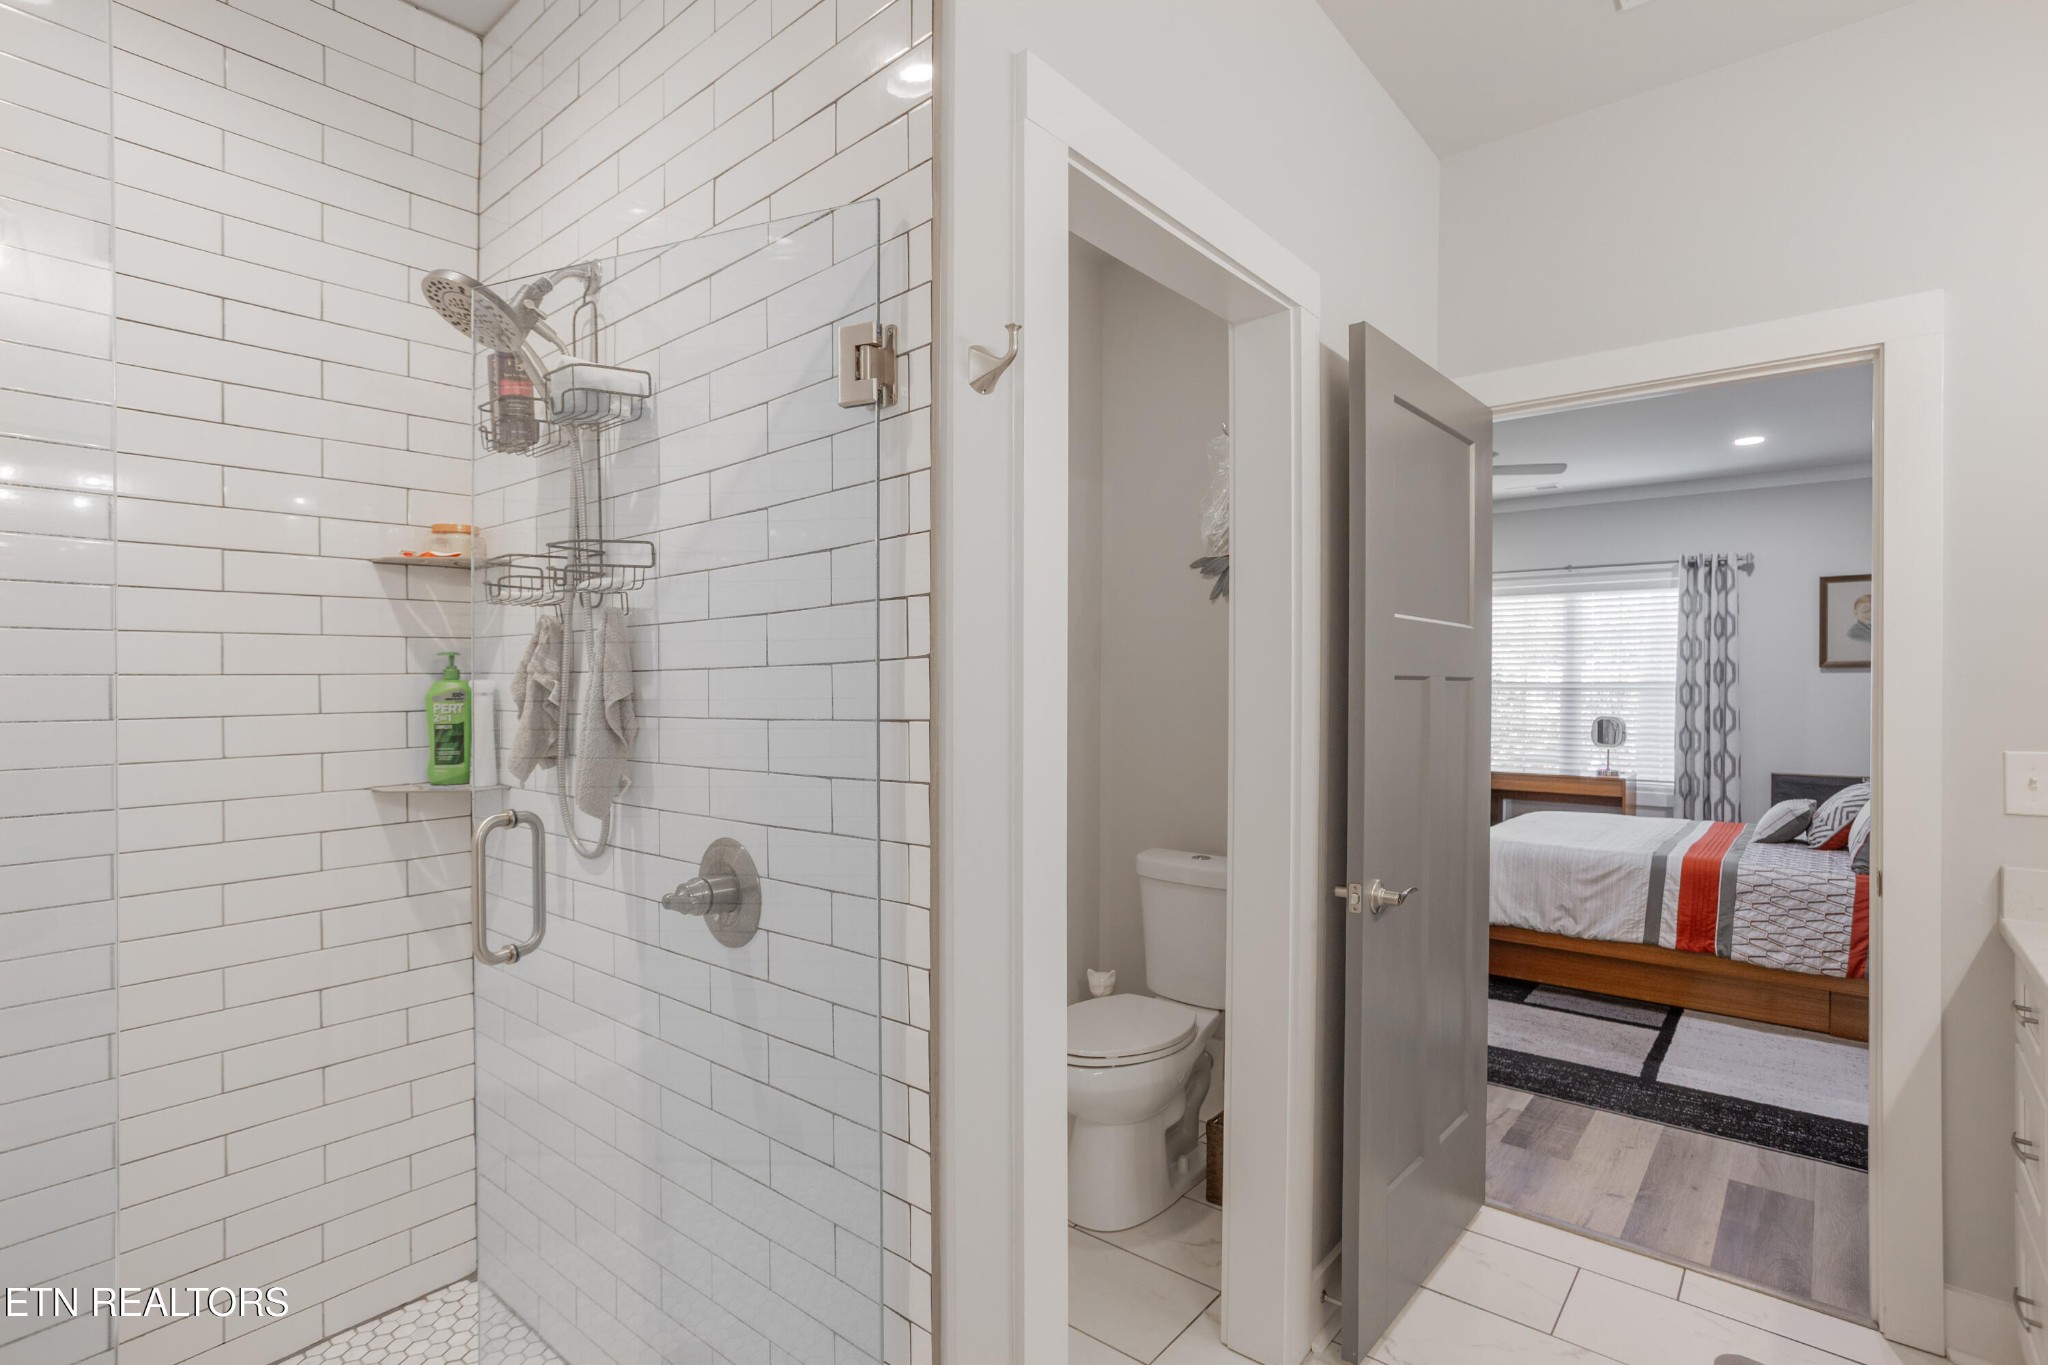
Bathroom with a glass subway-tile shower, toilet alcove, and doorway opening onto a furnished bedroom.
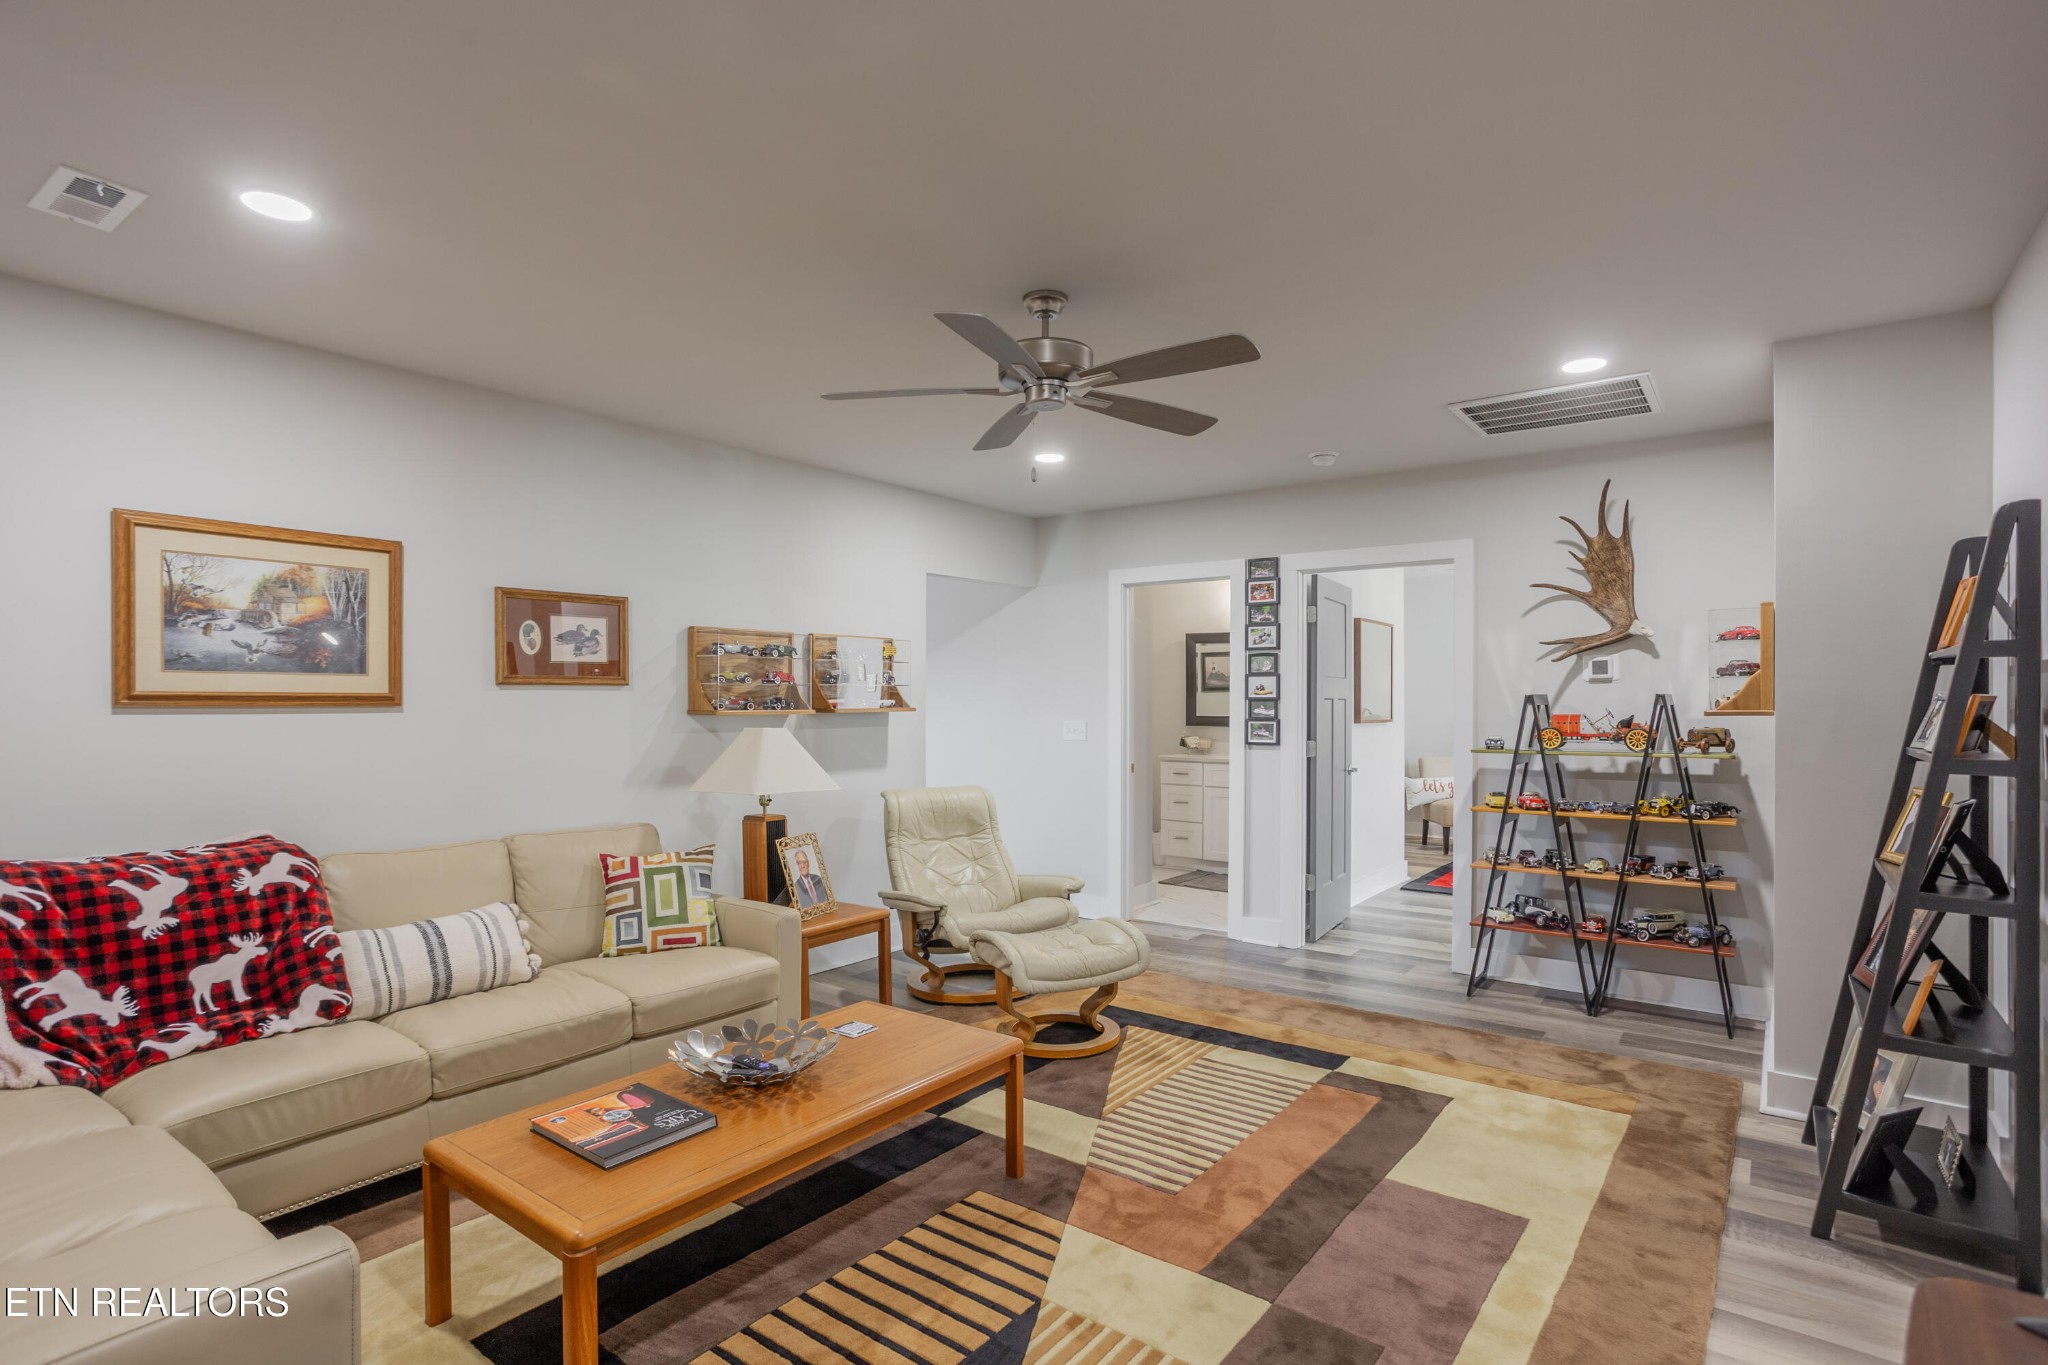
Furnished living room with a beige sectional, recliner, geometric rug, and shelves of model cars.
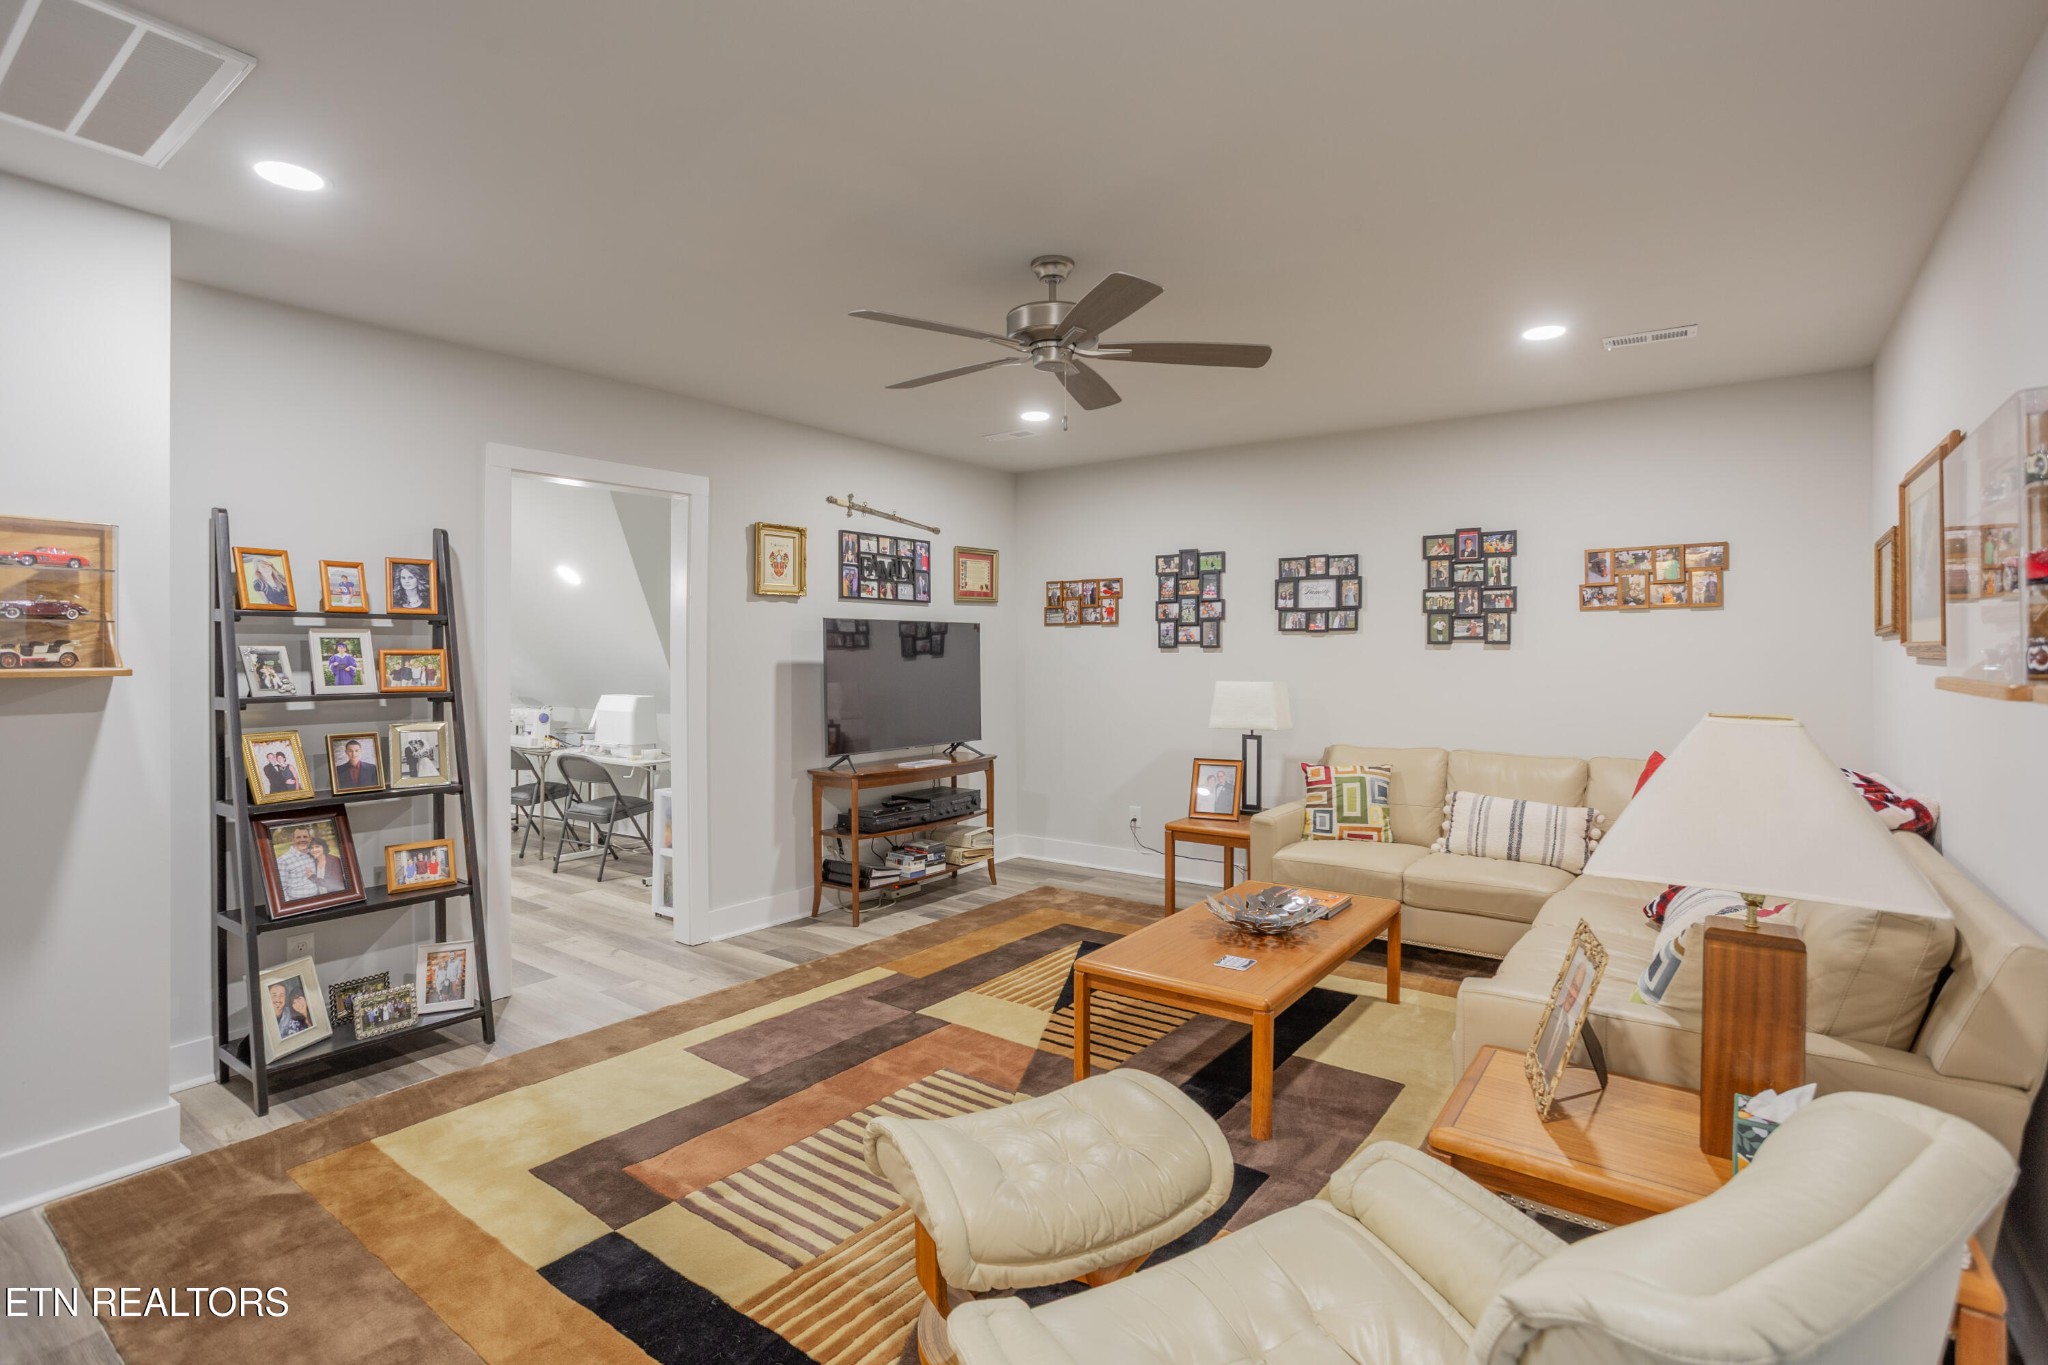
Furnished living room with cream leather sofas, geometric rug, television, and family photo displays.
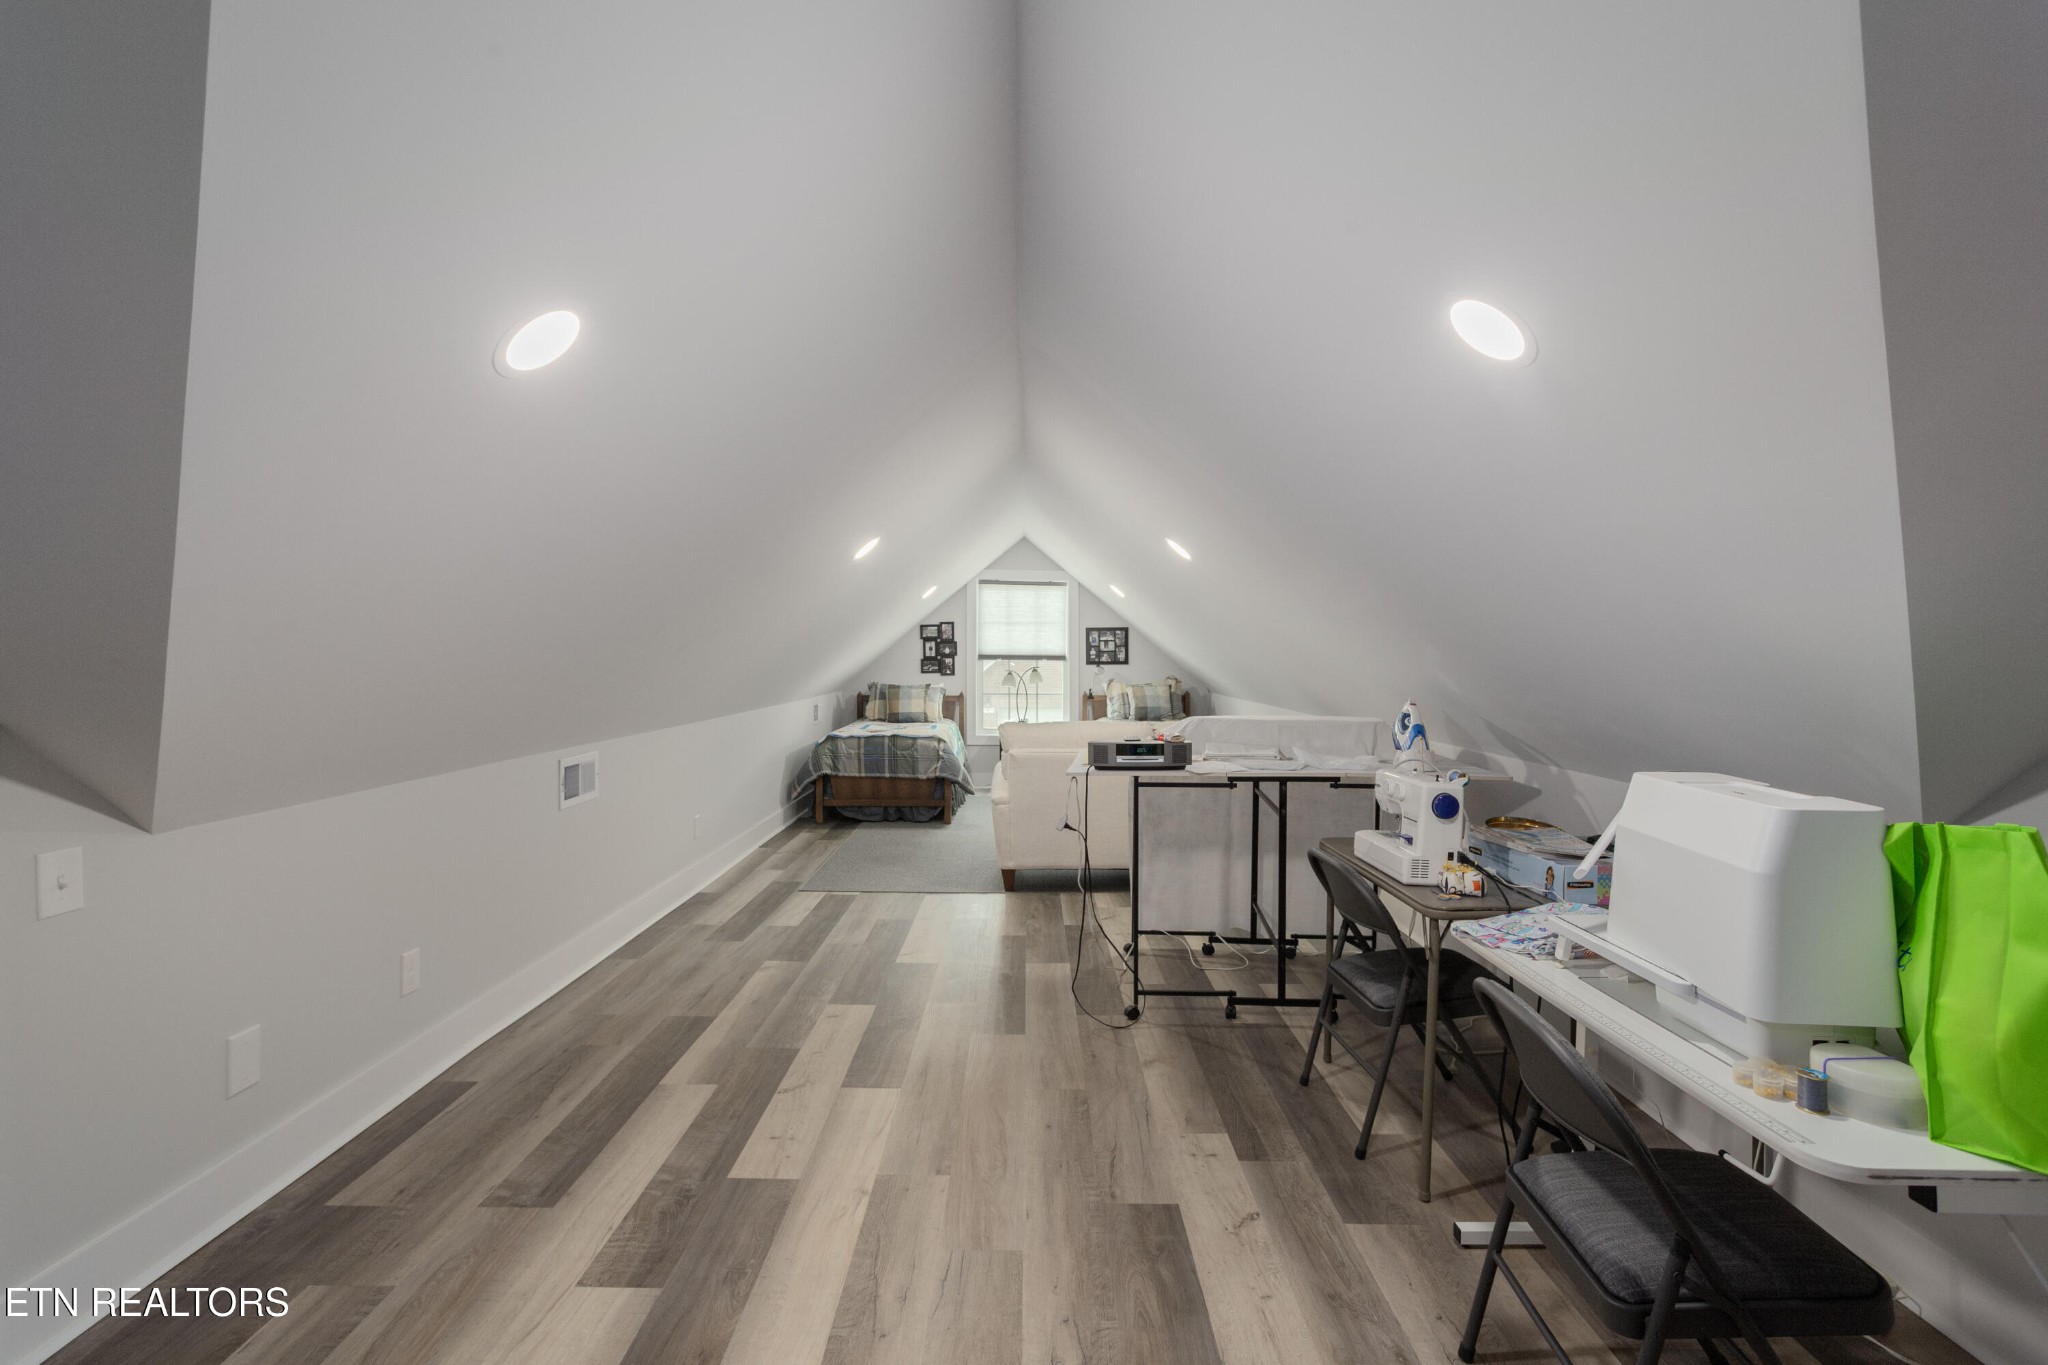
Finished attic bonus room with a vaulted ceiling, bed, sofa, and sewing tables.
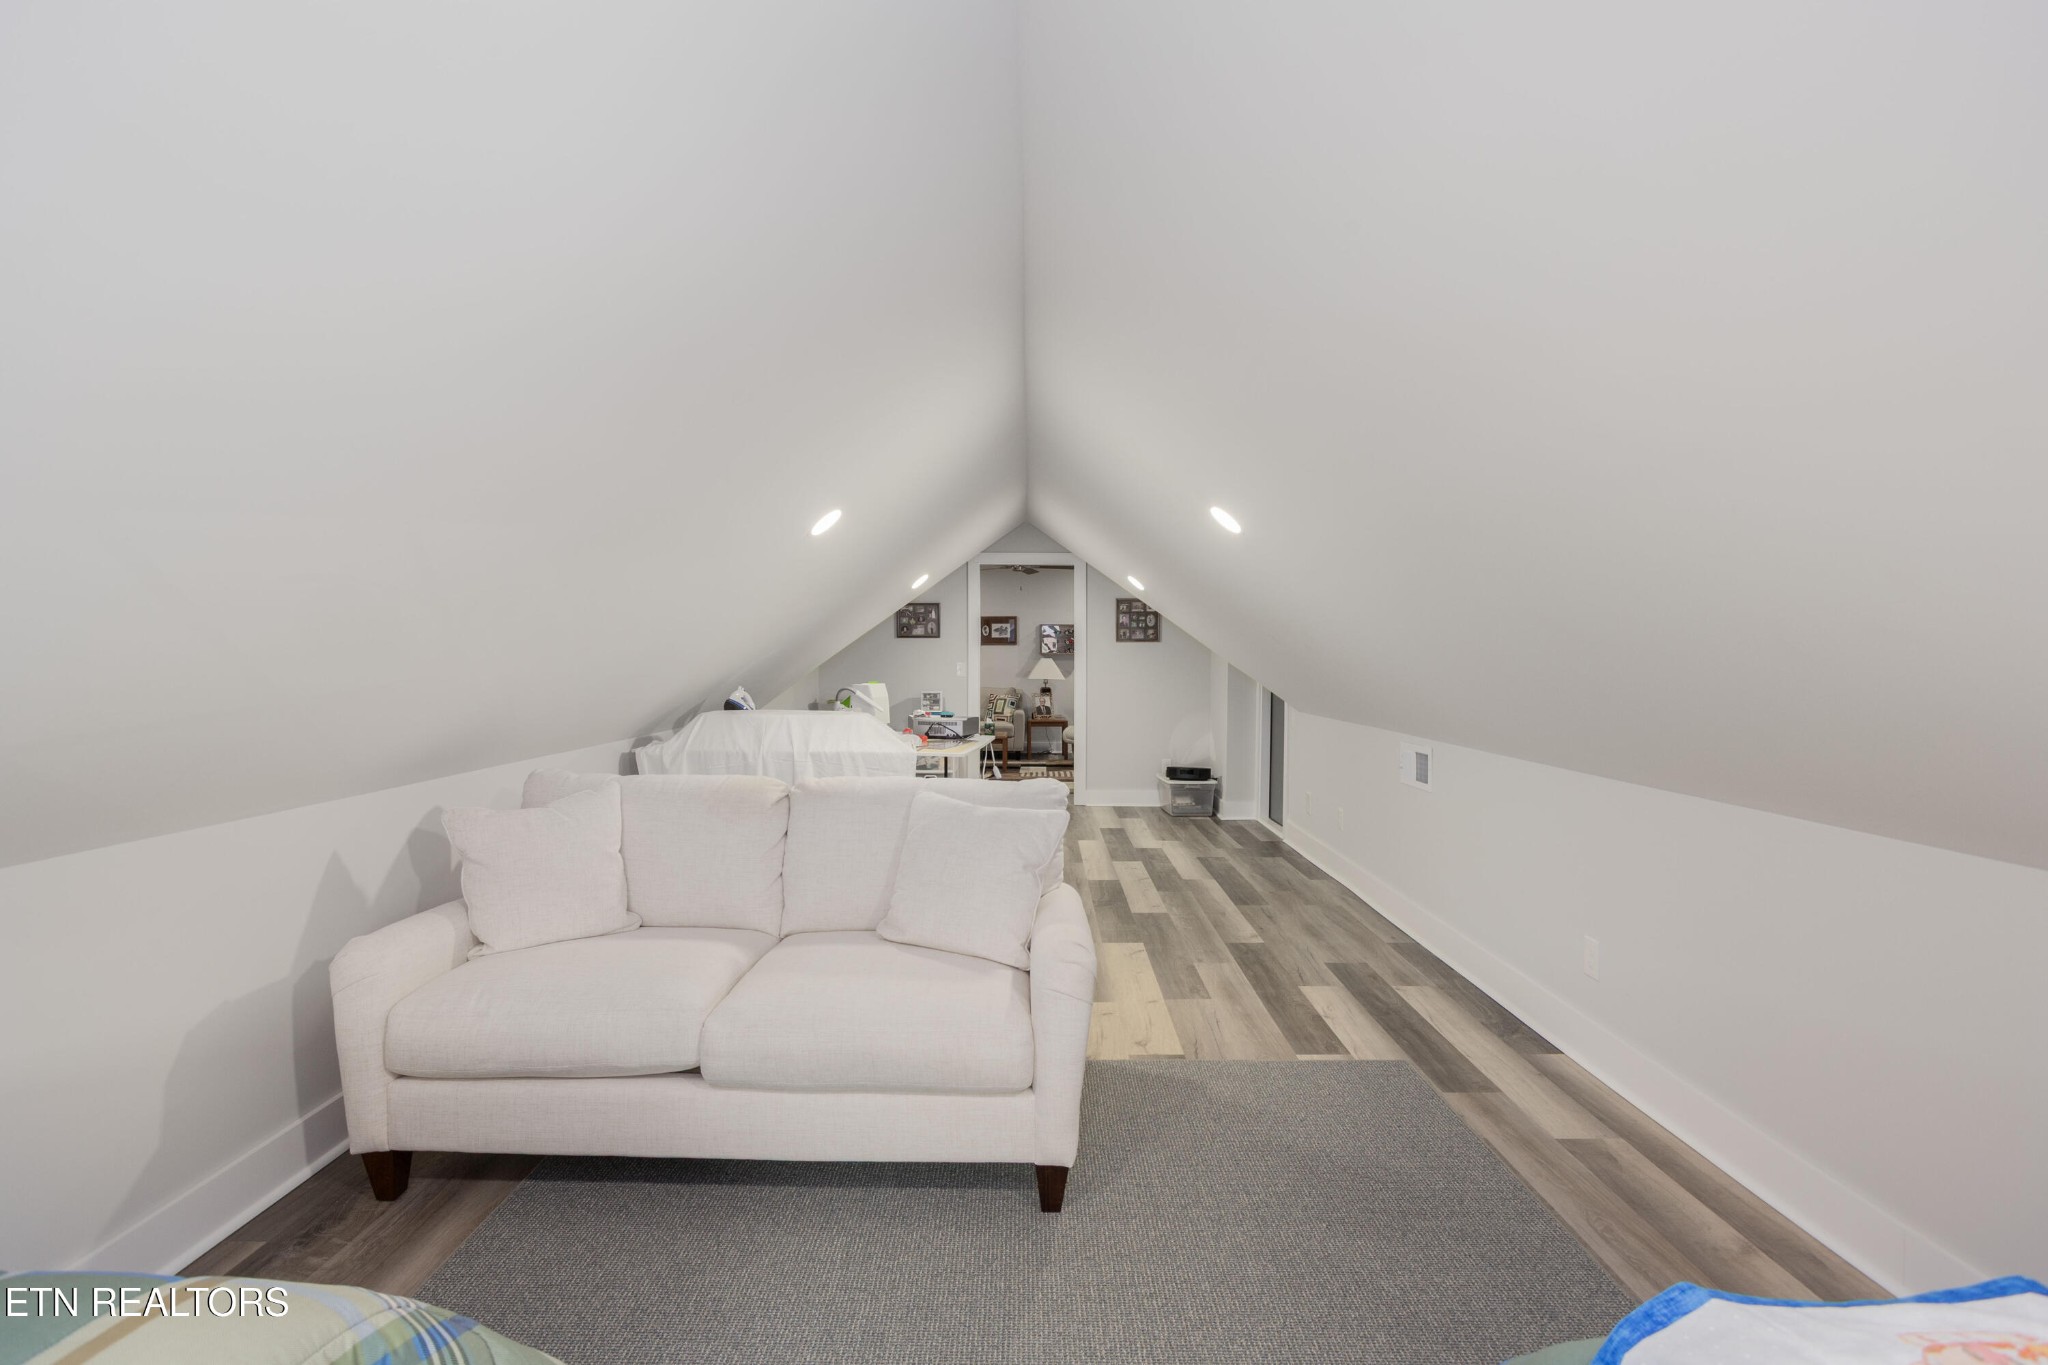
Furnished attic loft with a steep sloped ceiling, white sofa, and plank flooring.
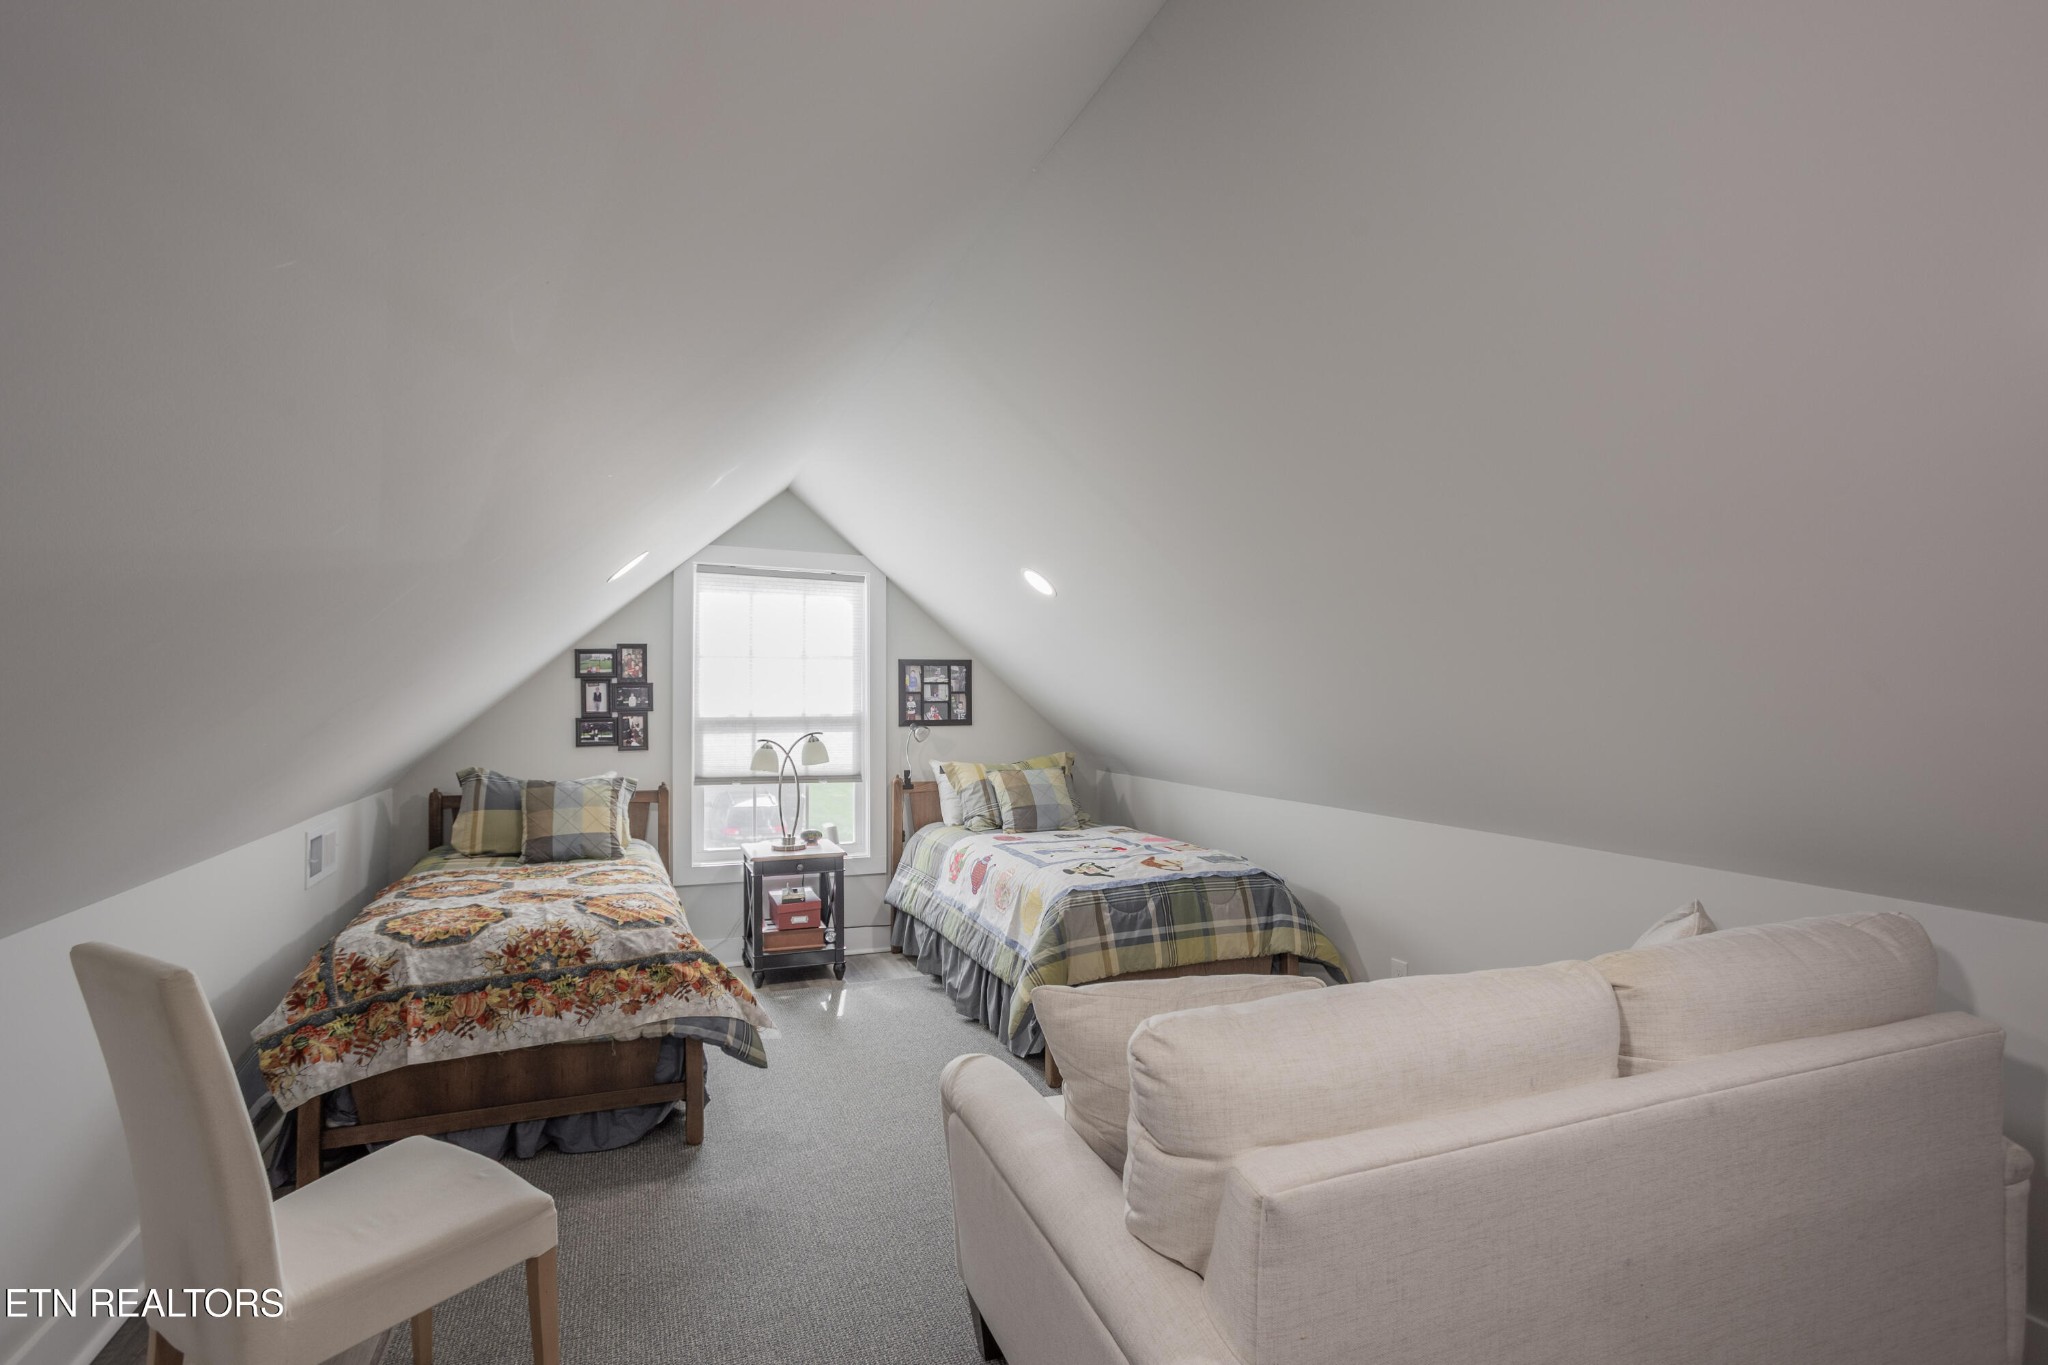
Furnished attic bedroom with two twin beds, a central window, and a sofa beneath the sloped ceiling.
Bedroom with a large bed, yellow accent pillows, and shelves of framed family photos.
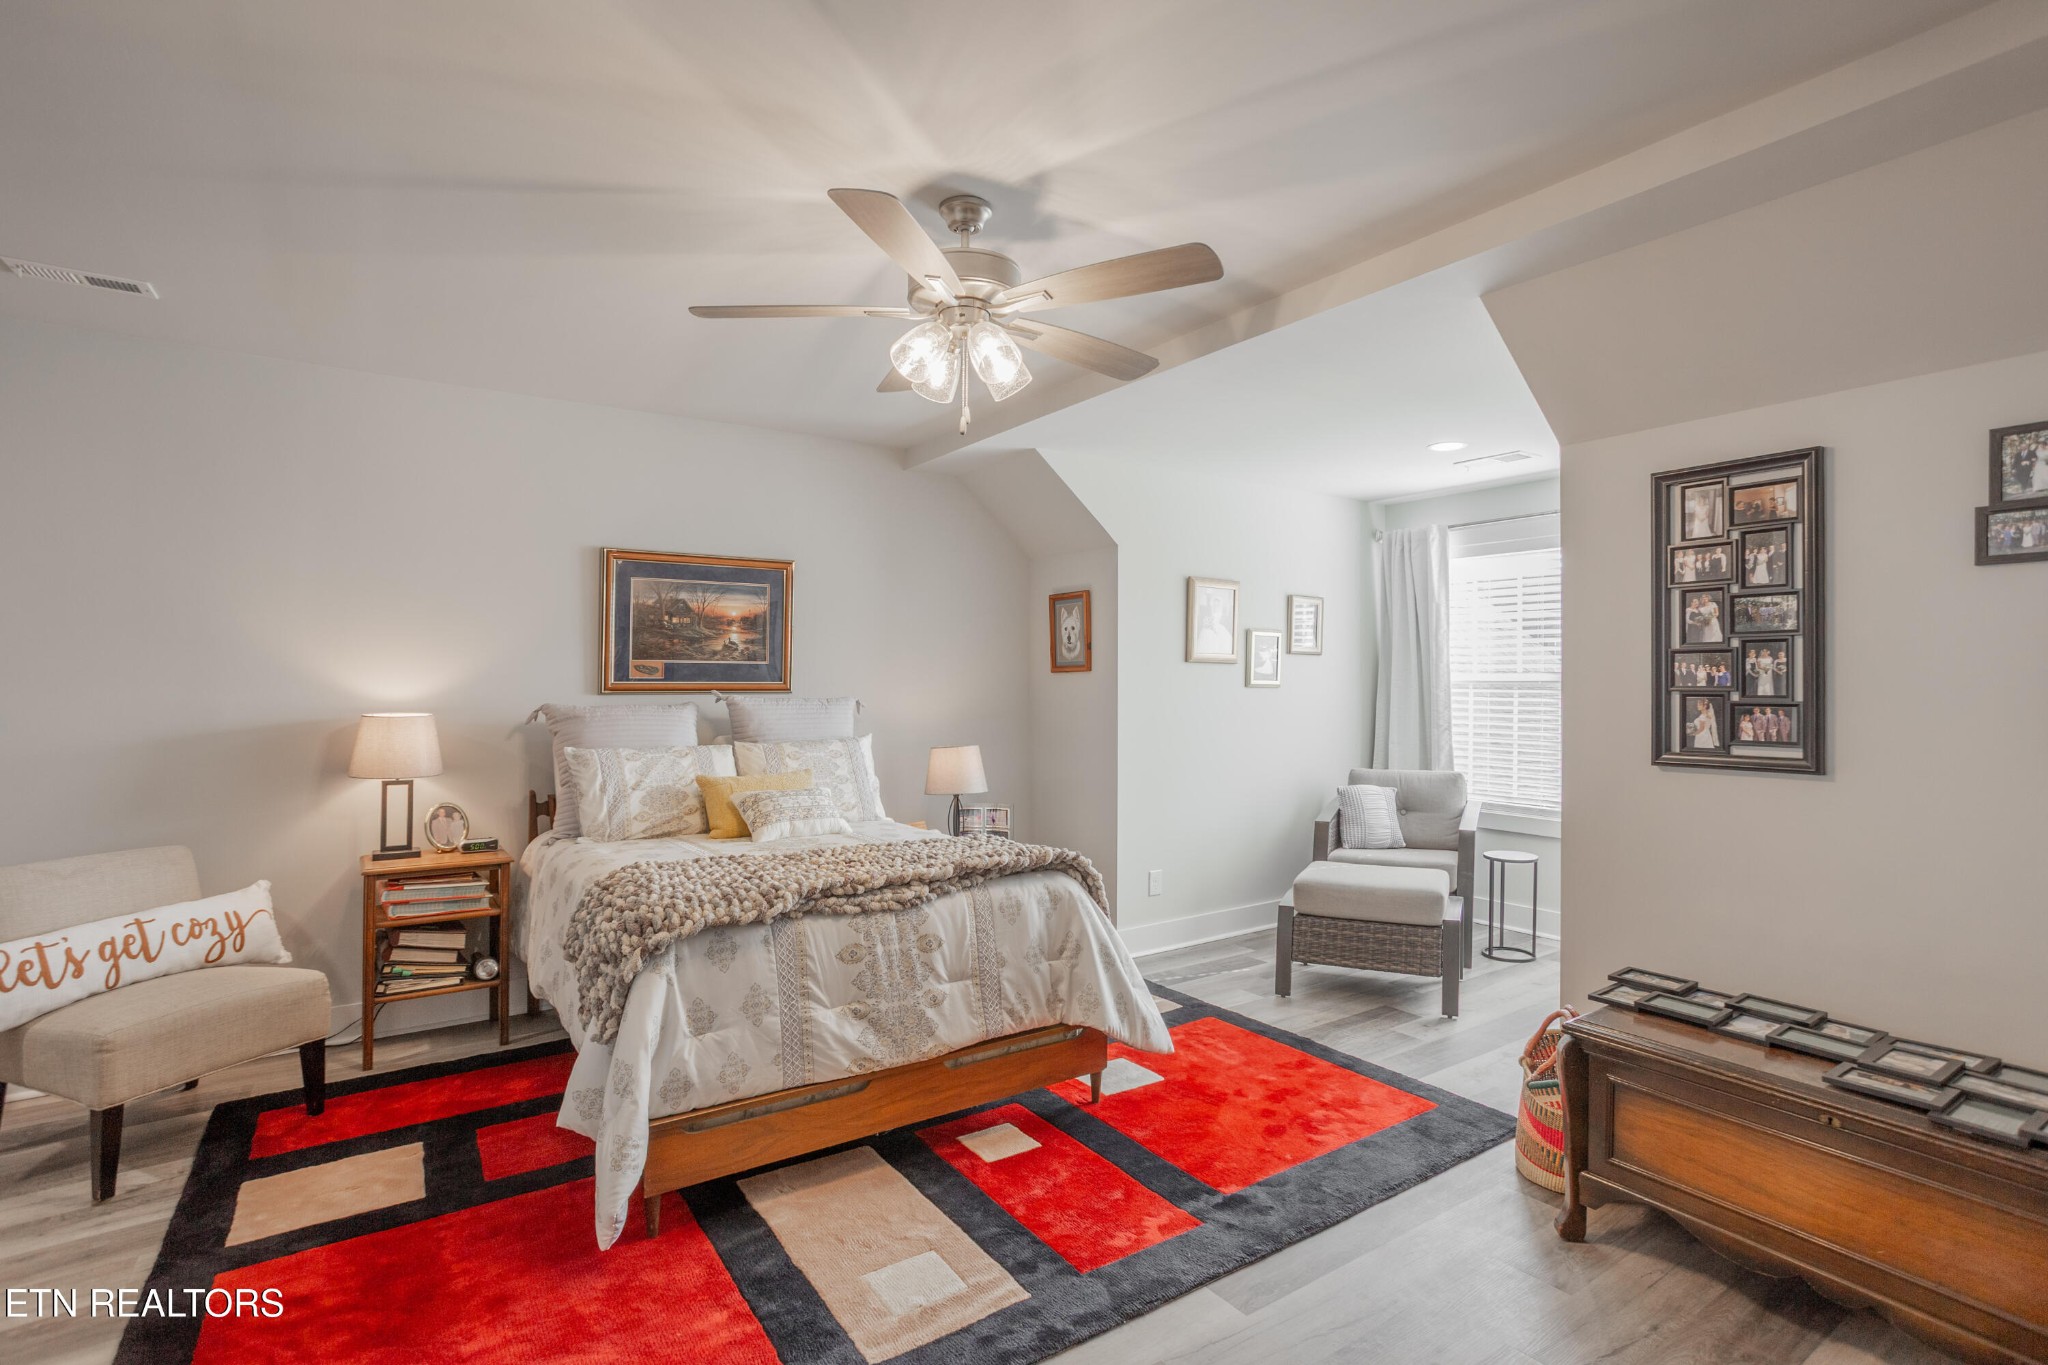
Furnished bedroom with a wooden bed, bright window seating area, and bold red geometric rug.
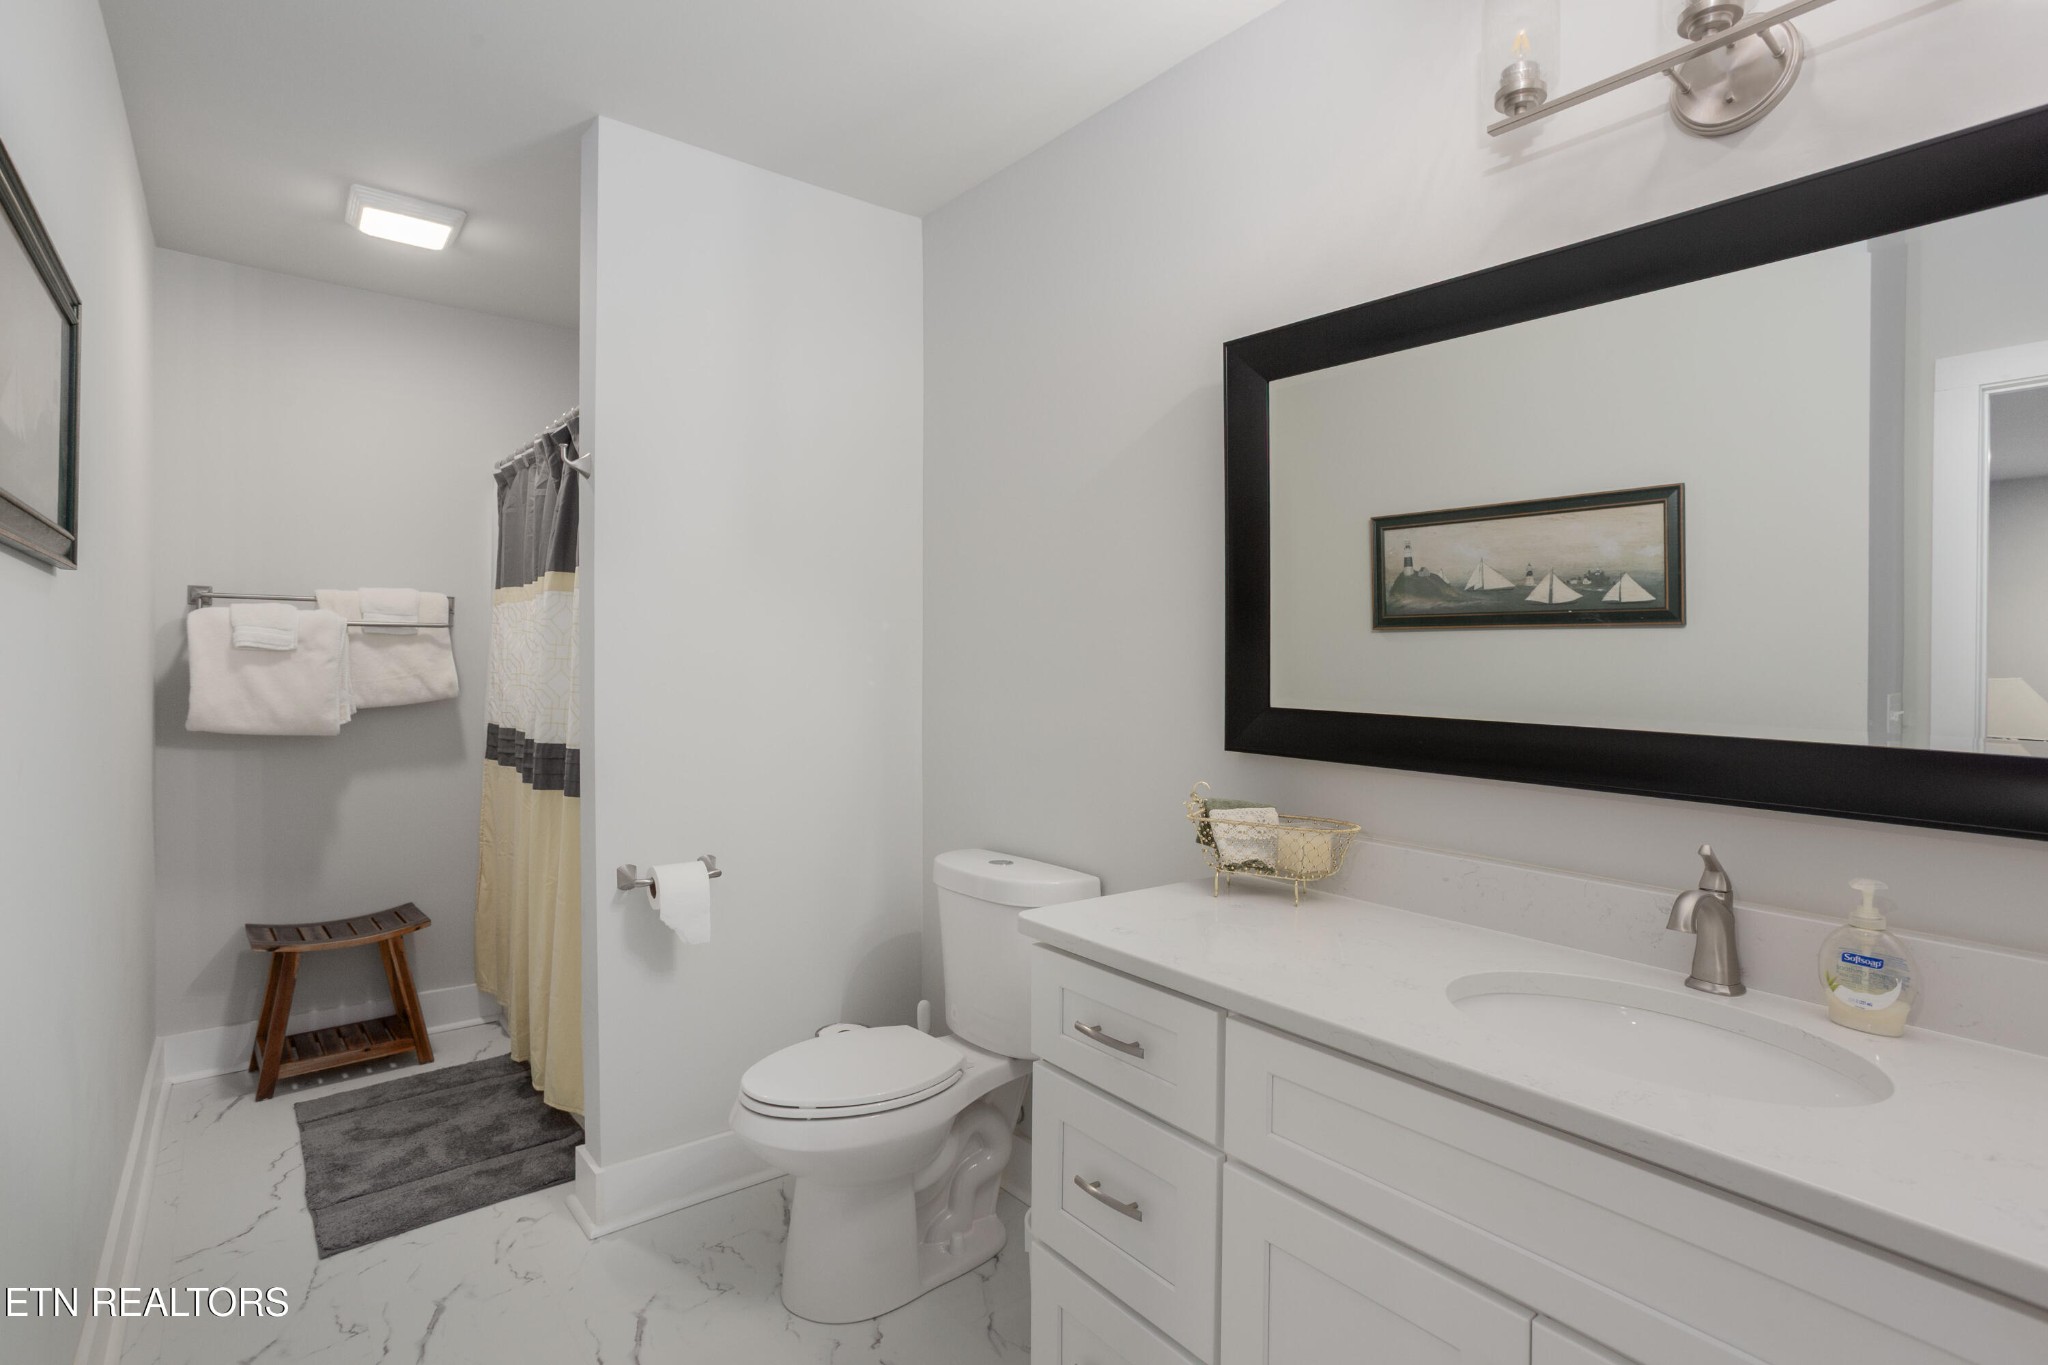
Bathroom with a long white vanity, oversized black-framed mirror, and gray and cream shower curtain.
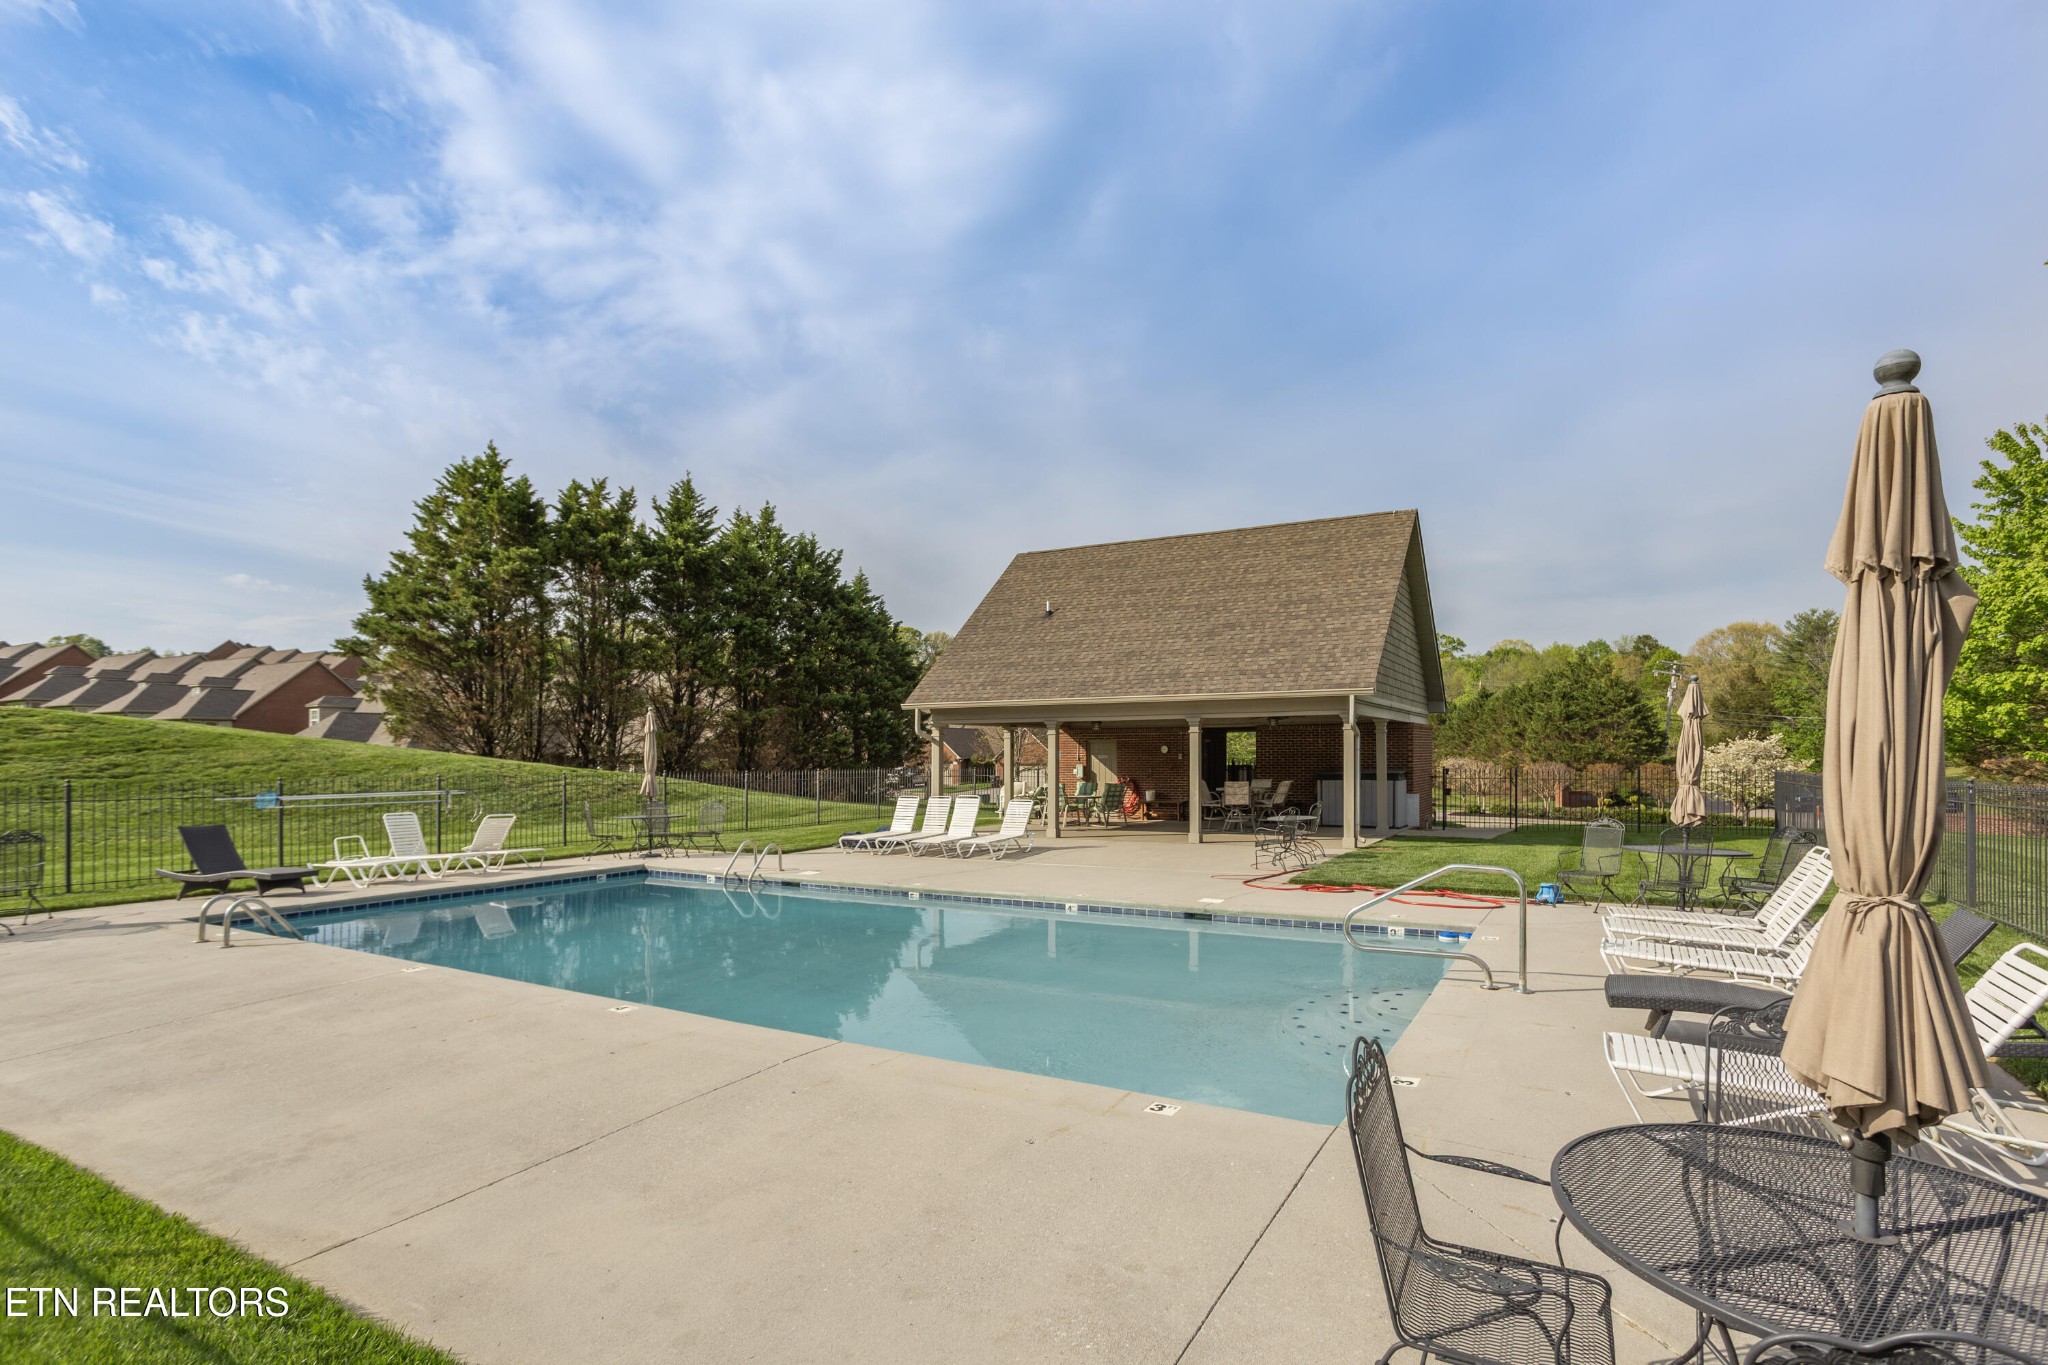
Outdoor swimming pool with lounge chairs and a covered brick pavilion.
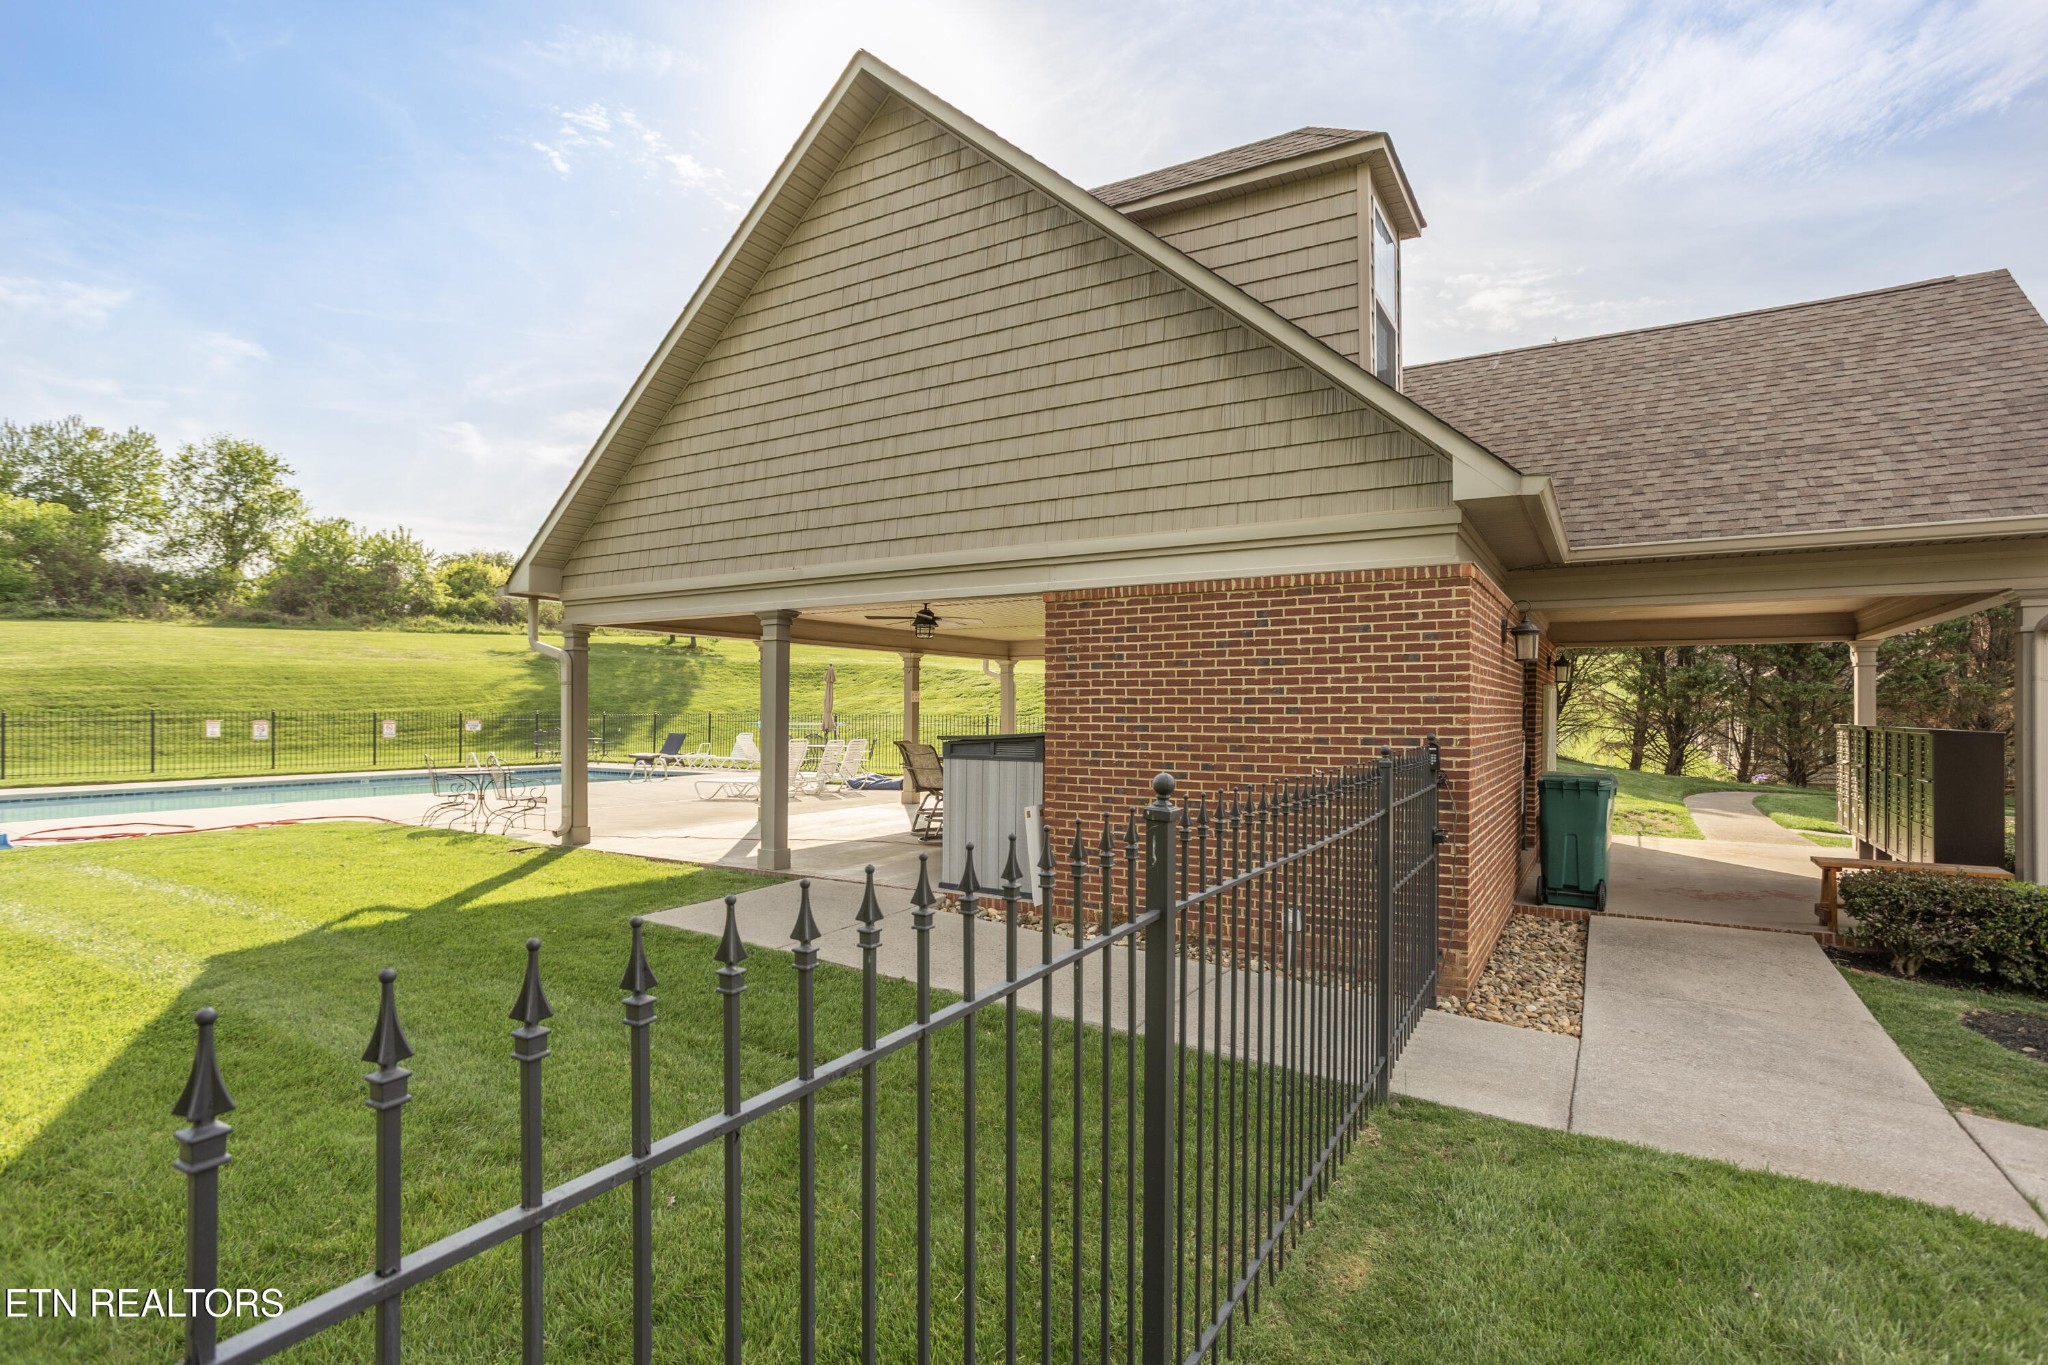
Covered brick pool pavilion beside a fenced swimming pool and grassy lawn.
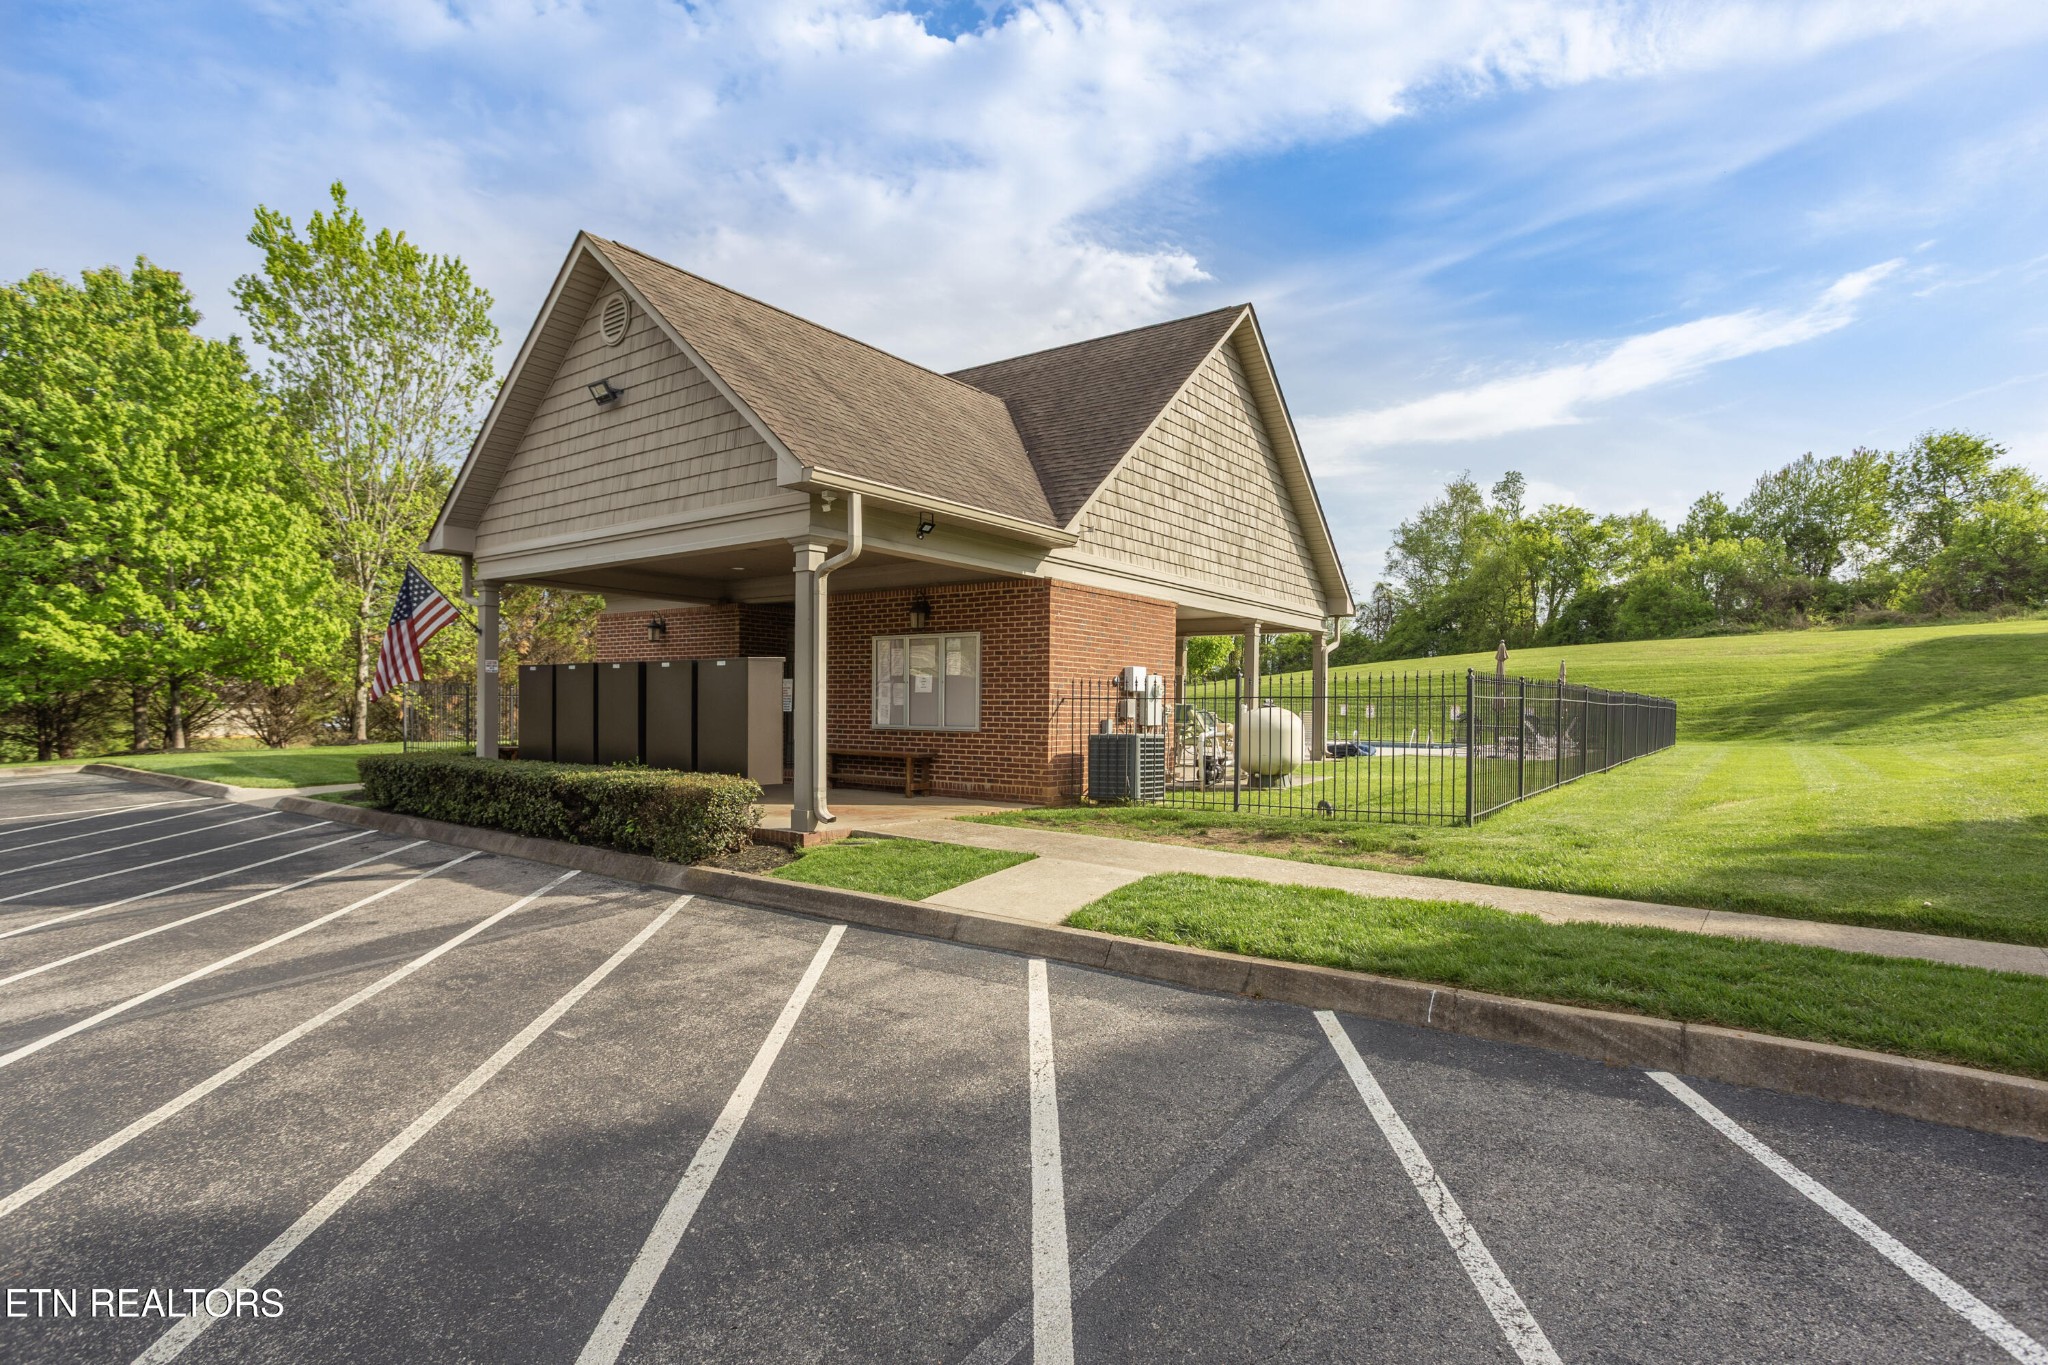
Brick-and-siding building beside a marked parking lot, with a covered entrance and fenced utility area.
SEE ALL PHOTOS
Two-story brick home with a double garage and a landscaped, welcoming front entrance.
Red-brick home with a wide concrete driveway and similar homes lining the street.
Brick patio with a red umbrella and rocking chairs beside a screened-in porch.
Brick home with a large screened porch overlooking a green lawn; patio seating sits beneath a red umbrella.
Covered porch with brick walls, dark wood accent wall, ceiling fan, and comfortable seating.
Screened porch with wicker seating and rocking chairs overlooking leafy trees.
Covered porch overlooks a sloping lawn and leafy trees, with a hanging wind chime and potted plant.
Kitchen with a large white island, red bar stools, white cabinets, and stainless steel appliances.
Bright kitchen with white island, red stools, stainless appliances, and open living area.
Kitchen with a large white island, stainless-steel dishwasher, and gray sliding barn doors.
Open-plan kitchen with a large white island, adjoining dining area, and staircase.
Walk-in pantry with stocked white shelves and wood-look flooring, viewed through an open doorway.
Open-plan dining and living room with a vaulted ceiling, skylight, fireplace, and staircase.
Living room with a fireplace, wall-mounted TV, gray sofa, and colorful geometric-patterned armchairs.
Living room with patterned armchairs, a display shelf of family photos, and glass double doors.
Foyer with a dark wood staircase, glass-front china cabinet, and bedroom visible through the doorway.
Living room with a metal-baluster staircase, gray leather sofa, and open dining area.
Laundry room with stainless steel washer and dryer, storage shelves, and a gray paneled door.
Mudroom with gray built-in storage for coats, hats, and shoes beside an open kitchen doorway.
Living room with a cream sofa, model sailing ship, desk, and colorful geometric rug.
Furnished home office with a wooden desk, gray doors, framed artwork, and a model boat on the coffee table.
Bathroom with a white vanity, dark-framed mirror, toilet, and gray-and-white shower curtain.
Bedroom with gray and coral bedding, wood dressers, and a ceiling fan.
Bedroom with gray and orange bedding, wood dressers, and an open walk-in closet.
Furnished bedroom with orange-accented bedding, wooden dressers, a ceiling fan, and an open walk-in closet.
Bathroom with a long white double vanity, dark-framed mirrors, and a white subway-tile shower.
Bathroom with a glass subway-tile shower, toilet alcove, and doorway opening onto a furnished bedroom.
Furnished living room with a beige sectional, recliner, geometric rug, and shelves of model cars.
Furnished living room with cream leather sofas, geometric rug, television, and family photo displays.
Finished attic bonus room with a vaulted ceiling, bed, sofa, and sewing tables.
Furnished attic loft with a steep sloped ceiling, white sofa, and plank flooring.
Furnished attic bedroom with two twin beds, a central window, and a sofa beneath the sloped ceiling.
Bedroom with a large bed, yellow accent pillows, and shelves of framed family photos.
Furnished bedroom with a wooden bed, bright window seating area, and bold red geometric rug.
Bathroom with a long white vanity, oversized black-framed mirror, and gray and cream shower curtain.
Outdoor swimming pool with lounge chairs and a covered brick pavilion.
Covered brick pool pavilion beside a fenced swimming pool and grassy lawn.
Brick-and-siding building beside a marked parking lot, with a covered entrance and fenced utility area.
Courtesy of Realty Executives Associates, Pam Owen Listing Contact: 8656070318 
For Sale

986 Meadow Walk Lane

986 Meadow Walk Lane, Lenoir City, TN 37772

$564,900
Sellers are ready to move closer to family. Bring an offer. Fantastic opportunity to own an almost new END unit Villa in Meadow Walk Villas with AT&T Fiber Optics. Built in 2023, this 3 bedroom, 3 bath all brick Villa features the primary bedroom with en suite bath and guest bedroom/office on the main level. A second full bath is next to the guest bedroom/office. Quartz counter tops throughout. The Kitchen features a large island and stainless appliances including a gas range, refrigerator included. Other features include a tankless water heater, private covered and screened back porch, and is pre-plumbed for central vacuum. Ring doorbell remains. Upstairs has 2 bonus areas, a spacious bedroom and 3rd full bath. Very quiet neighborhood. Convenient to shopping and medical. HOA Dues include, community pool, sidewalks, fire protection, water for irrigation, trash pickup, grounds maintenance and home exteriors. This open floor plan home has many, many extras. Come and see!

3
beds

3
baths

3,176 Sq.Ft. LIVING AREA

3,049.2 Sq.Ft. lot

Pam Owen

Pam Owen

Features & Amenities

Interior

  • total bedrooms3
  • Total bathrooms3
  • full bathrooms3
  • Laundry room Washer Hookup, Electric Dryer Hookup
  • Flooring Tile, Vinyl
  • Fireplace Gas
  • APPLIANCES Dishwasher, Disposal, Dryer, Microwave, Refrigerator, Oven, Washer
  • other interior Features Walk-In Closet(s), Pantry, Ceiling Fan(s)

Area & Lot

  • Status For Sale
  • Living Area3,176 Sq.Ft.
  • Total Area3,176 Sq.Ft.
  • Lot Area3,049.2 Sq.Ft.
  • MLS® ID3528443
  • TypeCondo
  • YEAR BUILT2023
  • NeighborhoodLenoir City
  • Architecture StylesTraditional
  • Elementary SchoolHighland Park Elementary
  • Middle SchoolNorth Middle School
  • High SchoolLoudon High School

Exterior

  • STORIES2
  • Garage Space2.0
  • water SourcePublic
  • utilitiesNatural Gas Available, Water Available
  • lot featuresLevel
  • parkingGarage Door Opener, Attached
  • HEAT TYPECentral, Natural Gas, Other
  • AIR CONDITIONINGCentral Air, Ceiling Fan(s)
  • sewerPublic Sewer
  • HOA AmenitiesPool
  • security FeaturesSmoke Detector(s)

Financial

  • Sales Price$564,900
  • Real Estate Tax $1,495/yr
  • HOA $300/mo
Red-brick home with a wide concrete driveway and similar homes lining the street.

Schedule a Showing

I would love to show you this beautiful property. Please select your preferred date and time below. I will be in touch shortly to confirm your appointment.

Schedule a Showing

I would love to show you this beautiful property. Please select your preferred date and time below. I will be in touch shortly to confirm your appointment.

Thank you for your interest in 986 Meadow Walk Lane, Lenoir City, TN 37772. We are reviewing your request and will be in touch shortly!

Mortgage Calculator

Estimate your monthly mortgage payment, including the principal and interest, property taxes, and HOA. Adjust the values to generate a more accurate rate.

All estimates are provided for informational purposes only. Actual amounts may vary.
$0,000 Your Payment 20 15 65
$0,000 Your Payment

Lenoir City

Explore

Work With Pam

Get assistance in determining current property value, crafting a competitive offer, writing and negotiating a contract, and much more. Contact her today.

Follow Pam on Instagram